

Upper - 20 Acacia Road Toronto, Ontario M4S 2K4

$2,550 Monthly
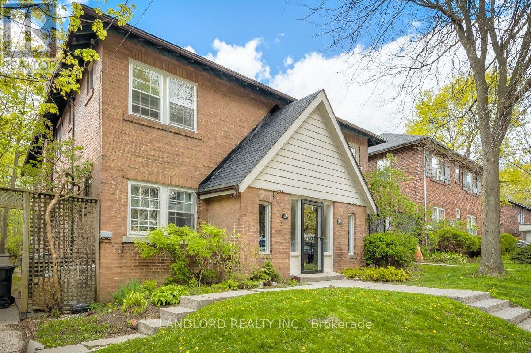
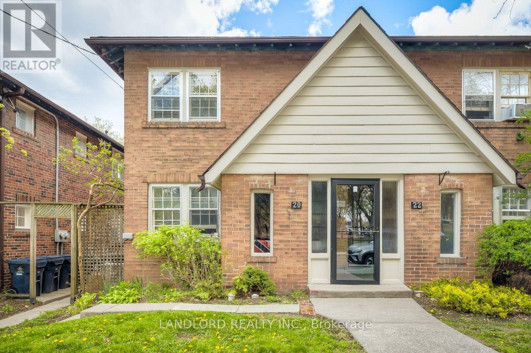
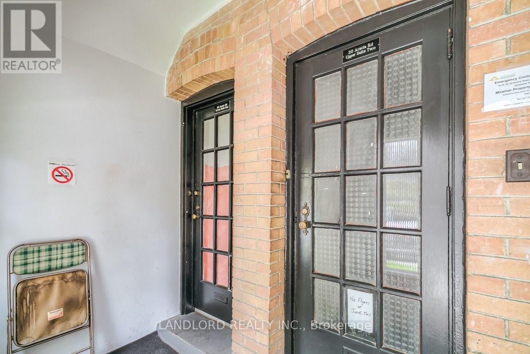
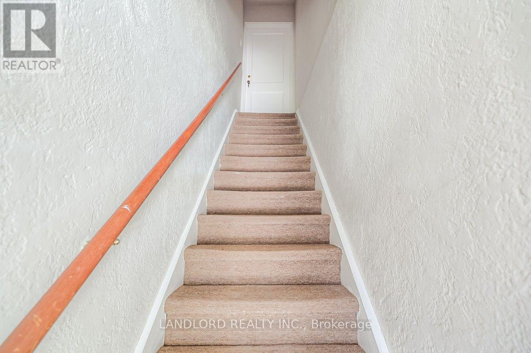
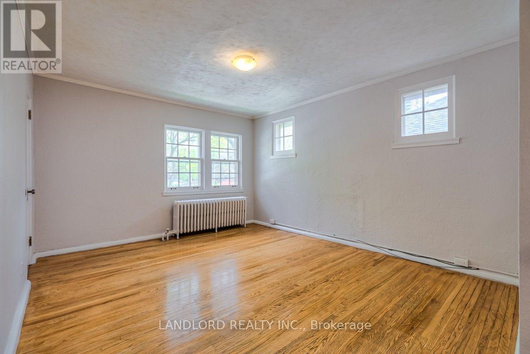
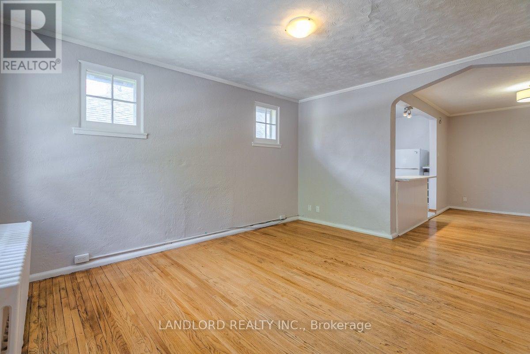
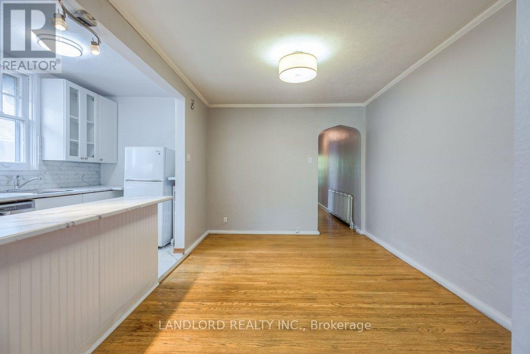
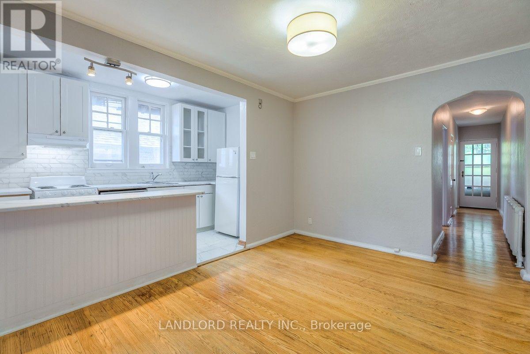
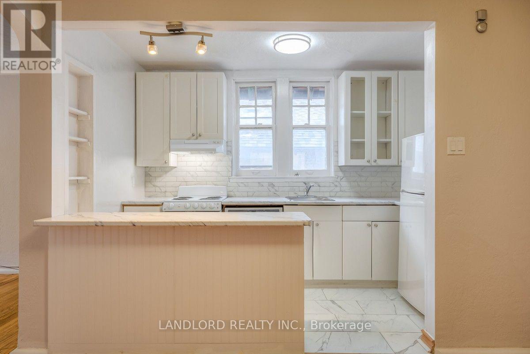
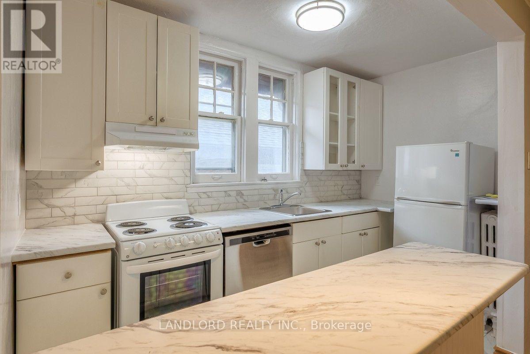
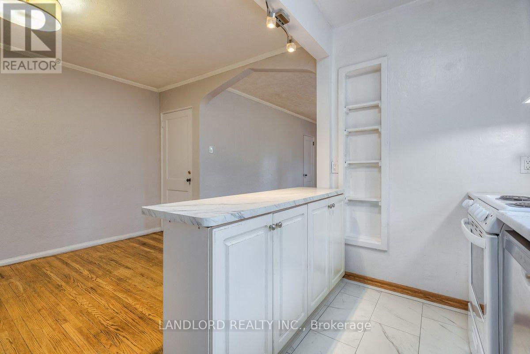
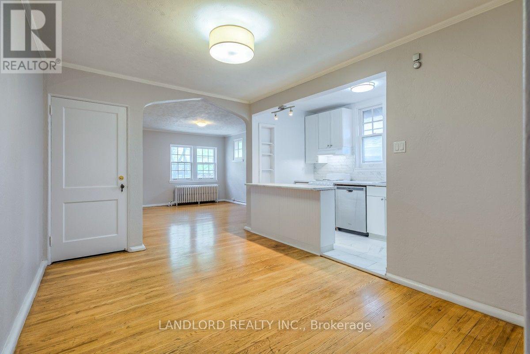
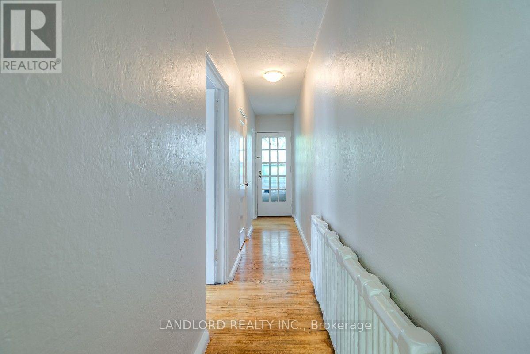
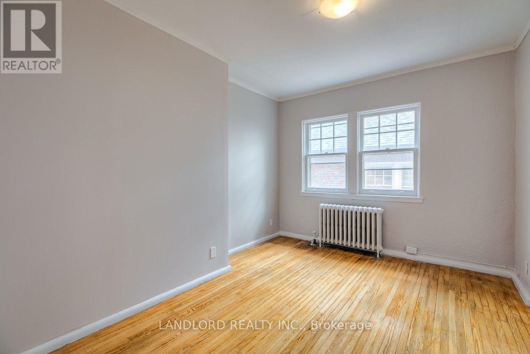
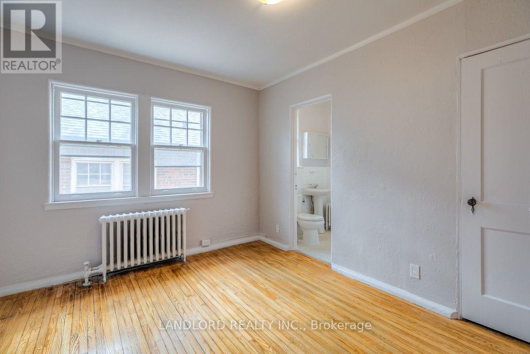
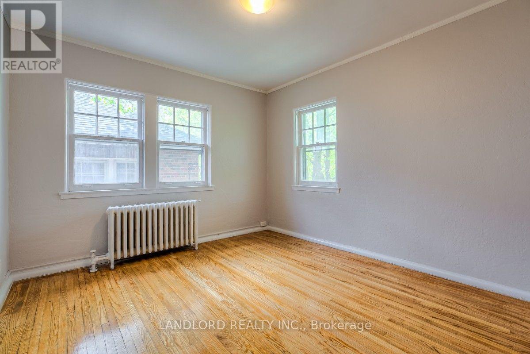
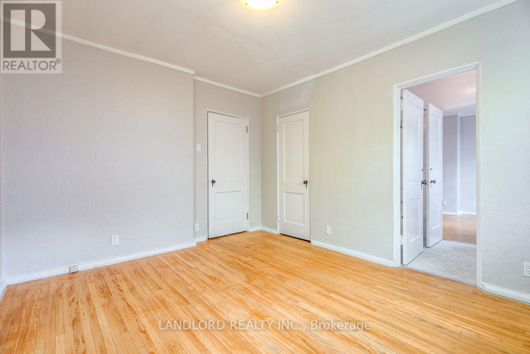
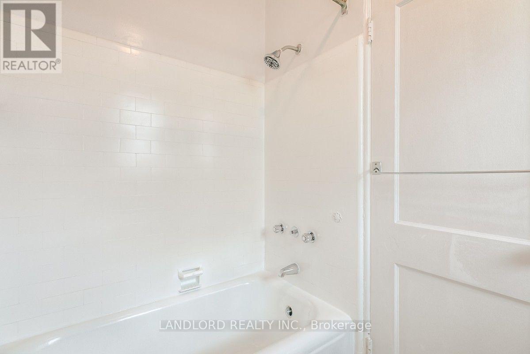
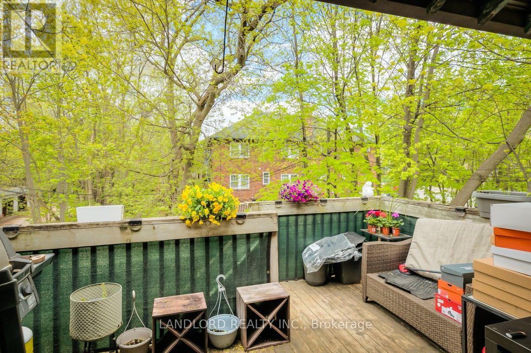
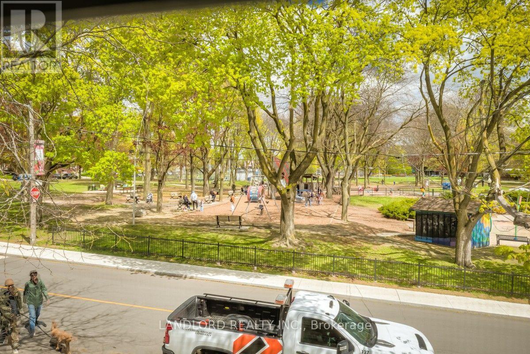
Professionally Managed 2 Bed, 1 Bath Upper-Level Suite Featuring An Updated Kitchen Overlooking The Dining Area, Along With Bright And Spacious Separate Living And Dining Rooms Ideal For Comfortable Everyday Living And Entertaining. The Generously Sized Bedrooms Are Connected By A Convenient Jack-And-Jill Bathroom, And Residents Can Enjoy Access To A Shared Balcony. Perfectly Situated In The Heart Of Midtown Toronto, This Home Is Just Steps From The Shops, Cafés, Restaurants, And Everyday Amenities Of Yonge & Eglinton And Mount Pleasant, With Easy Access To TTC Transit, June Rowlands Park, And Nearby Green Spaces. Enjoy An Exceptional Urban Lifestyle With A Fantastic Walk Score Of 95/100. **Appliances: Fridge, Stove, Dishwasher **Utilities: Heat & Water Included, Hydro Extra **Parking: 1 Spot Available, $75 Flat Rate/Month (id:63203)
Property Details
| MLS® Number | C13563316 |
| Property Type | Multi-family |
| Community Name | Mount Pleasant West |
| Features | Carpet Free |
| Parking Space Total | 1 |
Building
| Bathroom Total | 1 |
| Bedrooms Above Ground | 2 |
| Bedrooms Total | 2 |
| Basement Type | None |
| Cooling Type | None |
| Exterior Finish | Brick Facing |
| Flooring Type | Hardwood |
| Foundation Type | Unknown |
| Heating Fuel | Natural Gas |
| Heating Type | Radiant Heat |
| Stories Total | 2 |
| Size Interior | 700 - 1,100 Ft2 |
| Type | Duplex |
| Utility Water | Municipal Water |
Parking
| No Garage |
Land
| Acreage | No |
| Sewer | Sanitary Sewer |
Rooms
| Level | Type | Length | Width | Dimensions |
|---|---|---|---|---|
| Second Level | Living Room | Measurements not available | ||
| Second Level | Dining Room | Measurements not available | ||
| Second Level | Kitchen | Measurements not available | ||
| Second Level | Bedroom | Measurements not available | ||
| Second Level | Bedroom 2 | Measurements not available |
Contact Us
Contact us for more information

The trademarks REALTOR®, REALTORS®, and the REALTOR® logo are controlled by The Canadian Real Estate Association (CREA) and identify real estate professionals who are members of CREA. The trademarks MLS®, Multiple Listing Service® and the associated logos are owned by The Canadian Real Estate Association (CREA) and identify the quality of services provided by real estate professionals who are members of CREA. The trademark DDF® is owned by The Canadian Real Estate Association (CREA) and identifies CREA's Data Distribution Facility (DDF®)
July 14 2026 08:29:59
Toronto Regional Real Estate Board
Landlord Realty Inc.