

Upper 267 Cherokee Boulevard Toronto, Ontario M2H 2J9

$2,650 Monthly
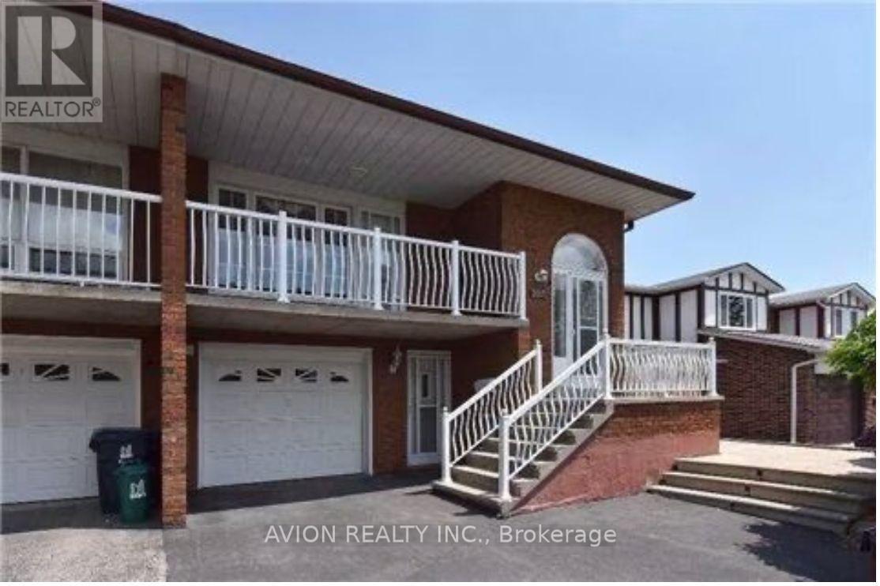
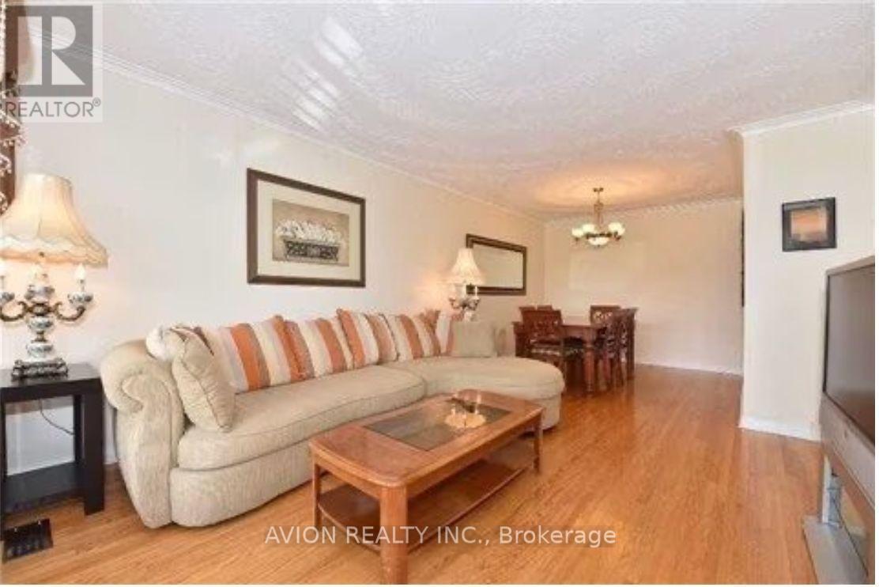
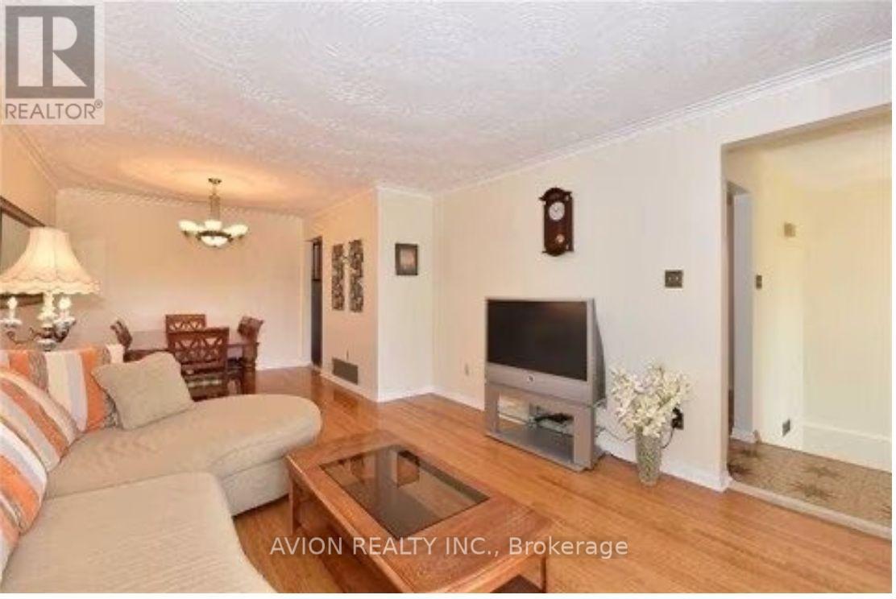
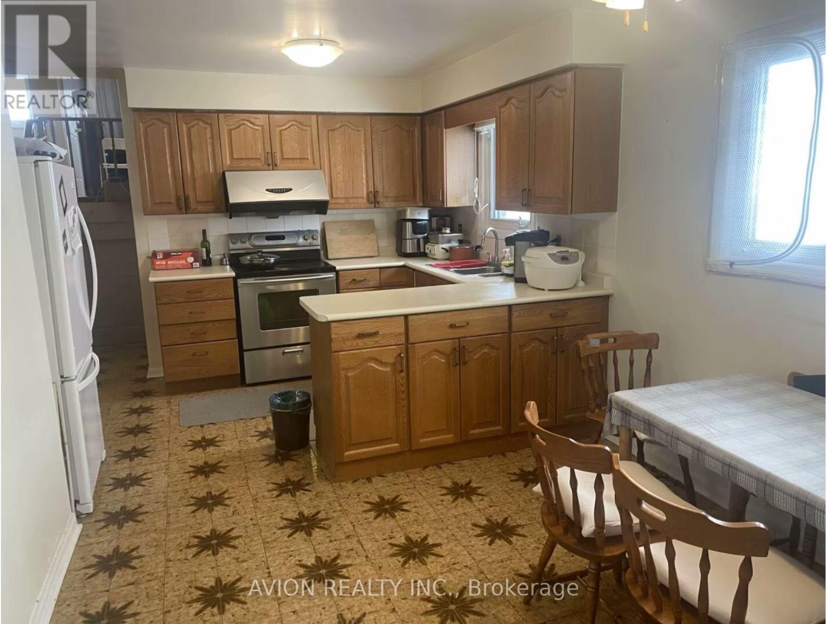
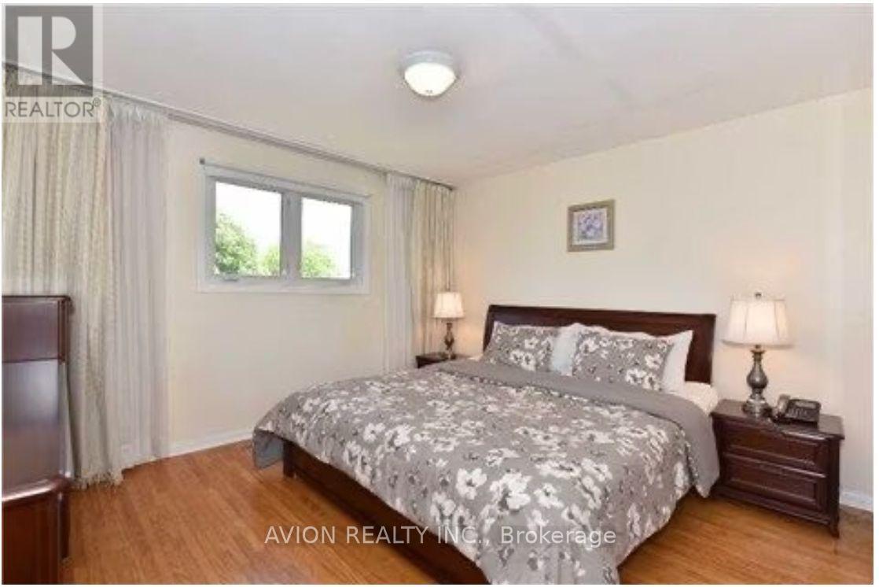
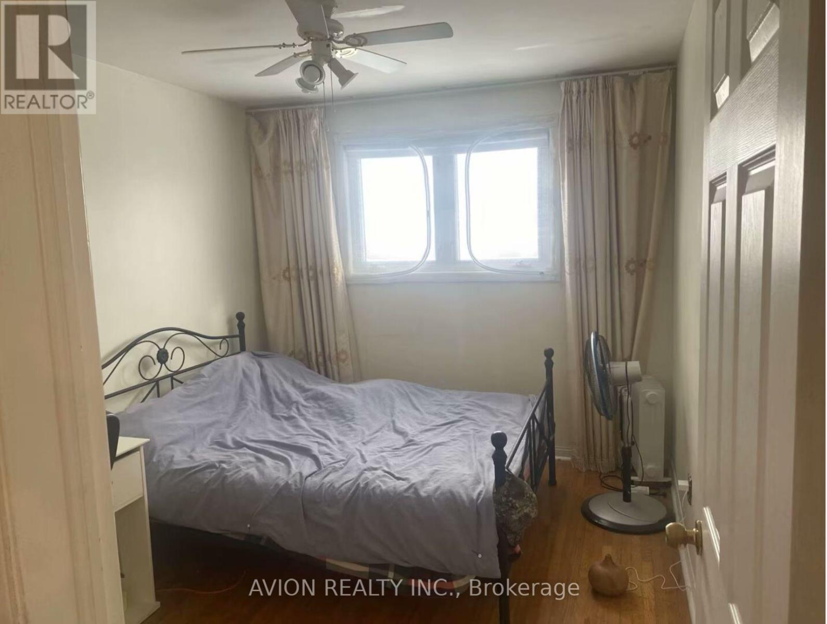
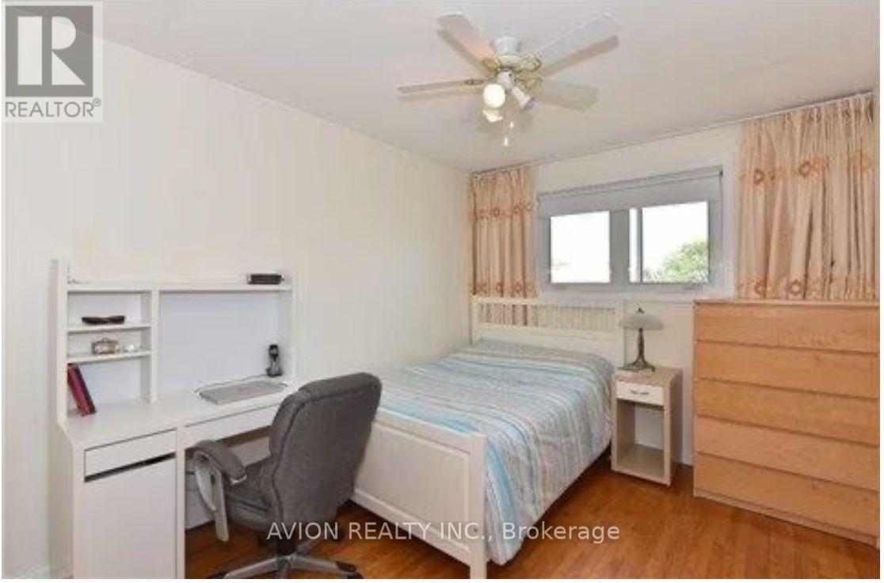
All Utilities, Internet And Furnishings Included! Bright And Spacious Upper-Level Unit (Main & 2nd Floor Only) In A Well-Maintained Semi-Detached Home Situated In A Highly Desirable North York Community. Upper-Level Tenants Will Enjoy The Exclusive Use Of Their Own Washer And Dryer, Offering Added Convenience And Privacy. Featuring A Functional Layout With Generous Living And Dining Areas, A Well-Appointed Kitchen, And A Private Balcony Ideal For Relaxing Outdoors. Conveniently Located Close To Parks, Schools, Shopping, Restaurants, Public Transit And Everyday Amenities, With Quick Access To Seneca College, Fairview Mall, T&T Supermarket, Hwy 404 And Hwy 401. Ideal For Students, Young Professionals Or Small Families Seeking Comfort, Convenience And Hassle-Free Living In An Established Neighborhood. (id:63203)
Property Details
| MLS® Number | C13541212 |
| Property Type | Single Family |
| Community Name | Pleasant View |
| Features | Carpet Free |
| Parking Space Total | 1 |
Building
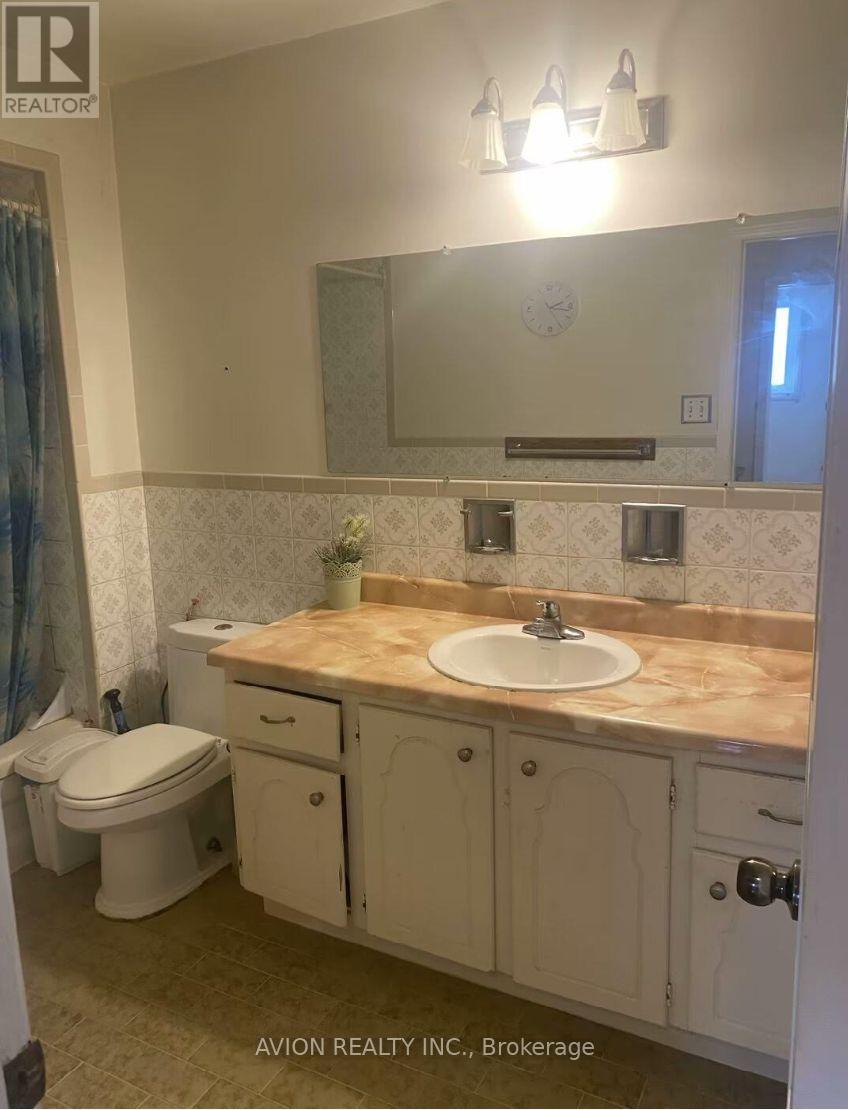
| Bathroom Total | 1 |
| Bedrooms Above Ground | 3 |
| Bedrooms Total | 3 |
| Basement Type | None |
| Construction Style Attachment | Semi-detached |
| Construction Style Split Level | Backsplit |
| Cooling Type | Central Air Conditioning |
| Exterior Finish | Concrete |
| Foundation Type | Poured Concrete |
| Heating Fuel | Natural Gas |
| Heating Type | Forced Air |
| Size Interior | 1,500 - 2,000 Ft2 |
| Type | House |
| Utility Water | Municipal Water |
Parking
| Garage | |
| No Garage |
Land
| Acreage | No |
| Sewer | Sanitary Sewer |
| Size Depth | 121 Ft |
| Size Frontage | 29 Ft ,6 In |
| Size Irregular | 29.5 X 121 Ft |
| Size Total Text | 29.5 X 121 Ft |
Contact Us
Contact us for more information

The trademarks REALTOR®, REALTORS®, and the REALTOR® logo are controlled by The Canadian Real Estate Association (CREA) and identify real estate professionals who are members of CREA. The trademarks MLS®, Multiple Listing Service® and the associated logos are owned by The Canadian Real Estate Association (CREA) and identify the quality of services provided by real estate professionals who are members of CREA. The trademark DDF® is owned by The Canadian Real Estate Association (CREA) and identifies CREA's Data Distribution Facility (DDF®)
July 09 2026 02:31:09
Toronto Regional Real Estate Board
Avion Realty Inc.