

Upper - 43 Black Diamond Crescent Brampton, Ontario L6X 1A2
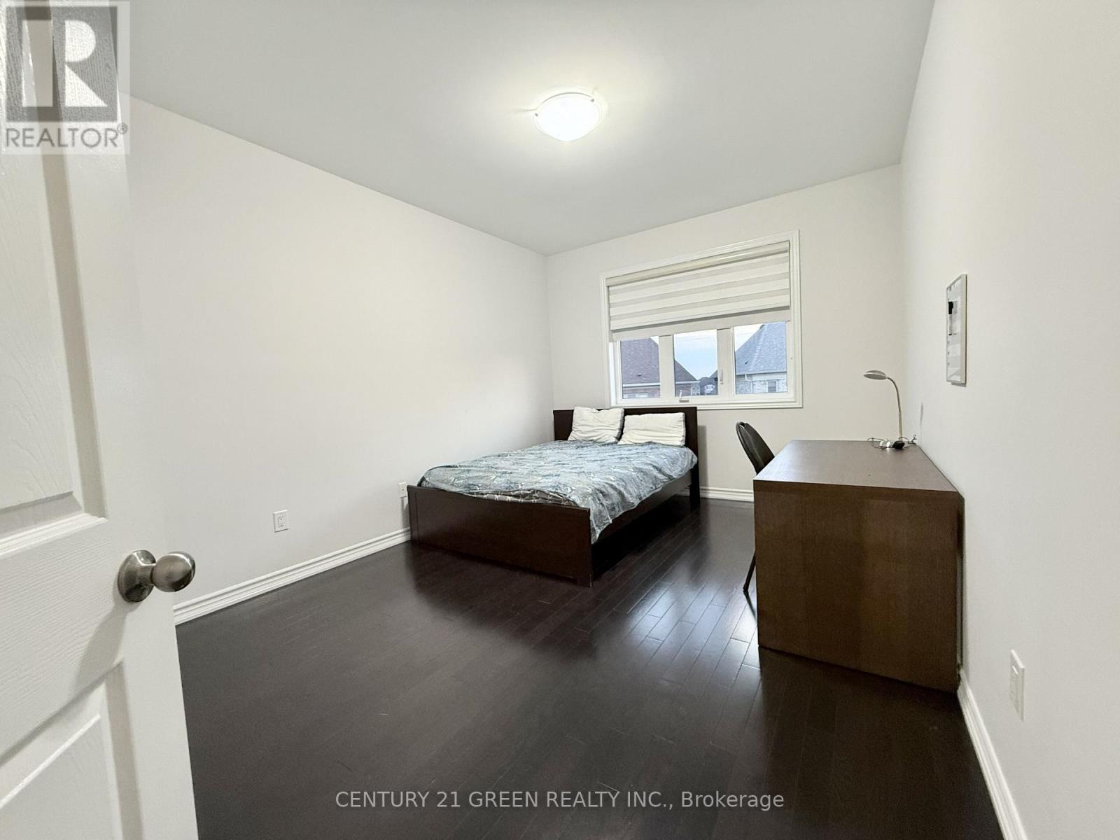
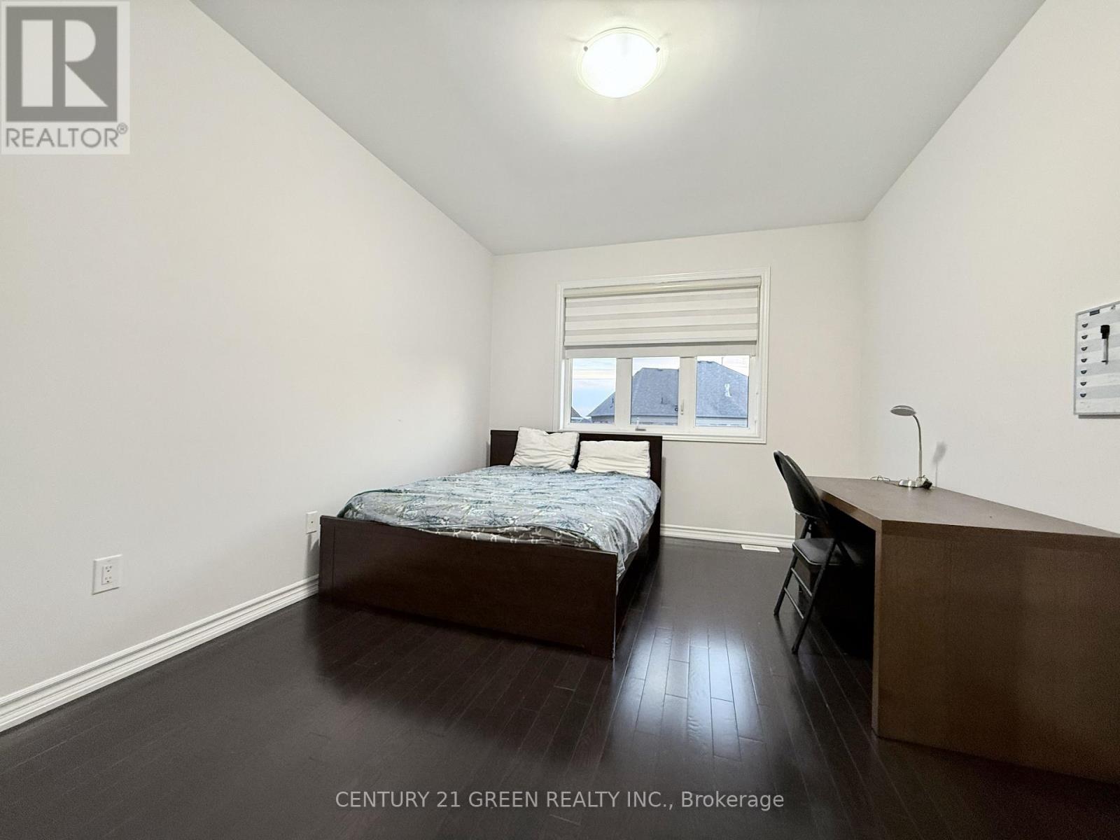
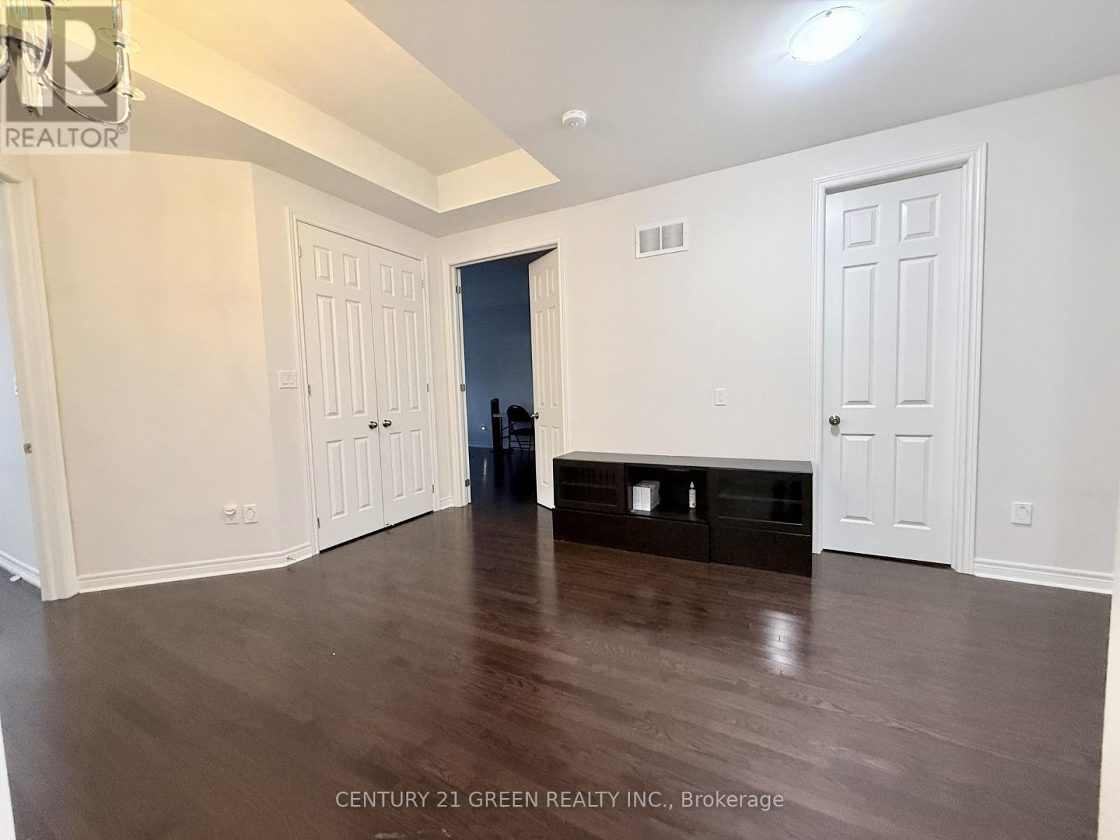
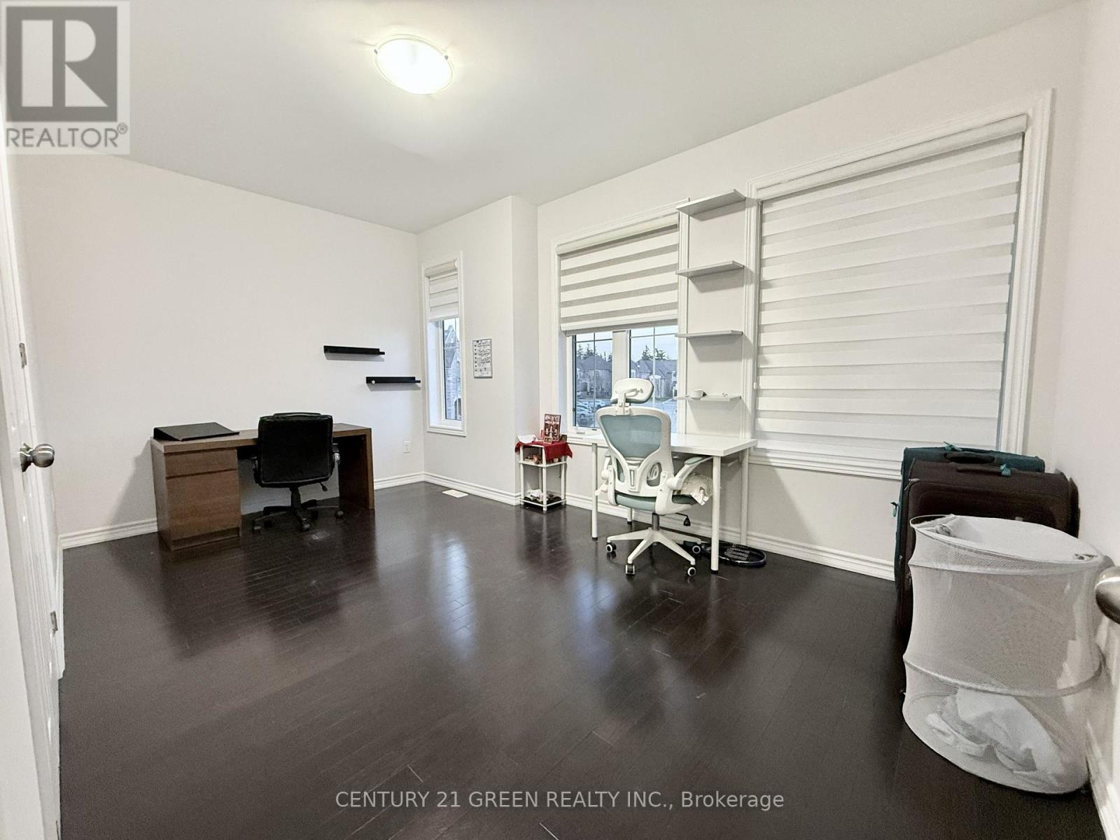

$3,900 Monthly
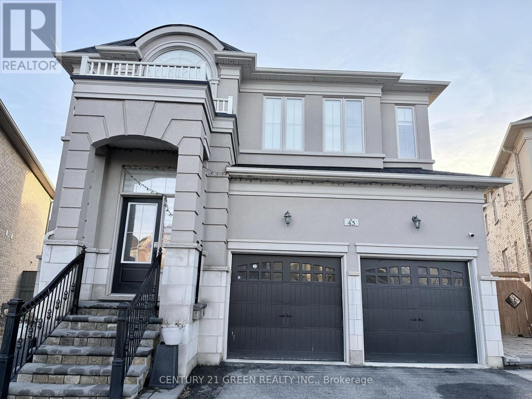
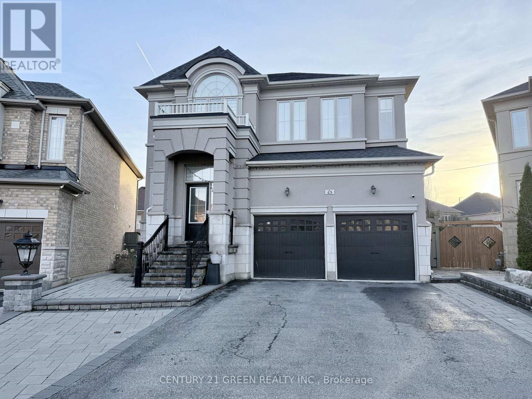
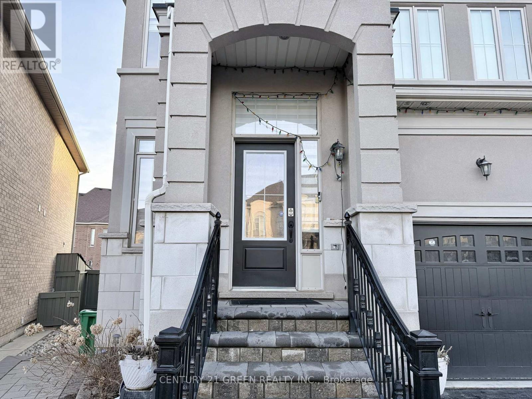
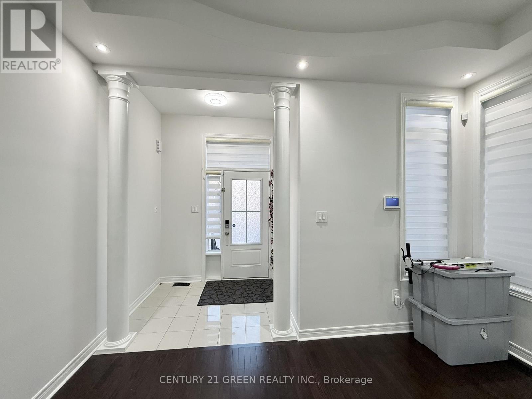
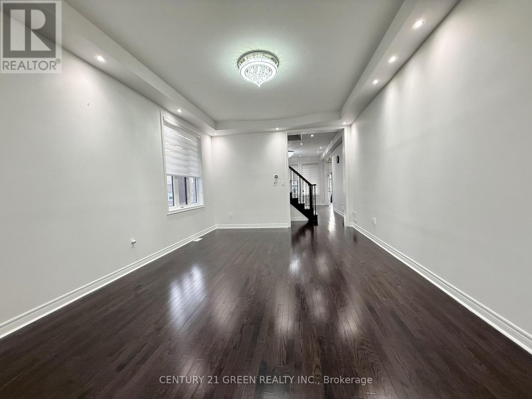
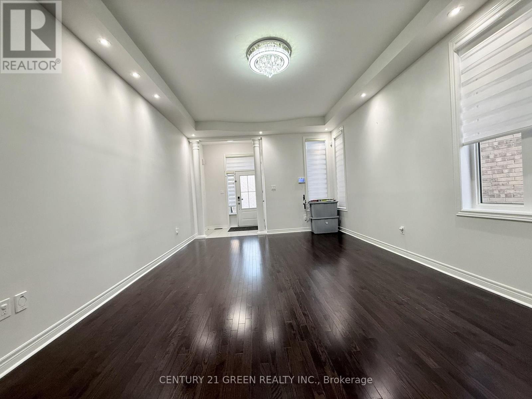
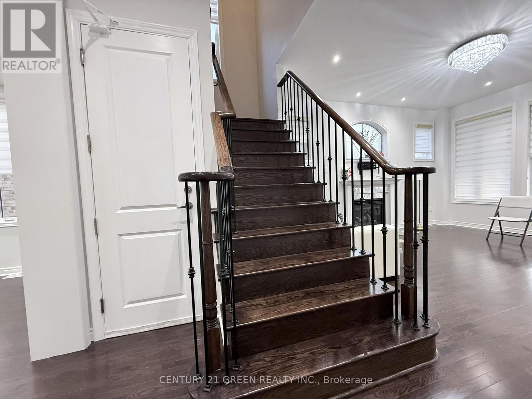
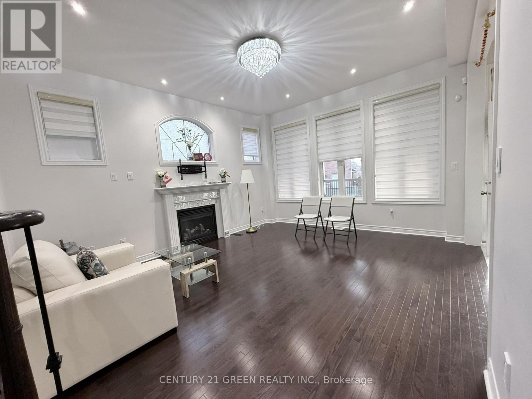
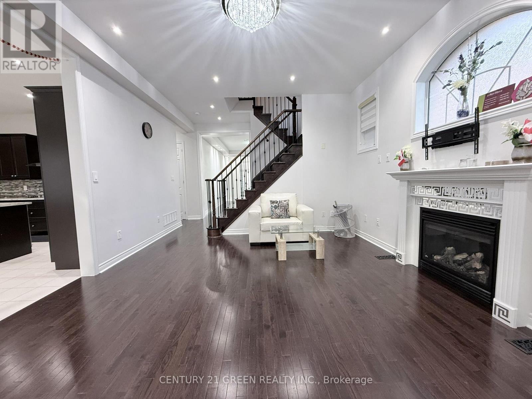
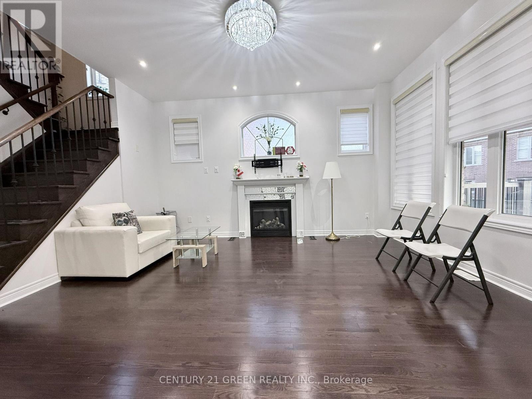
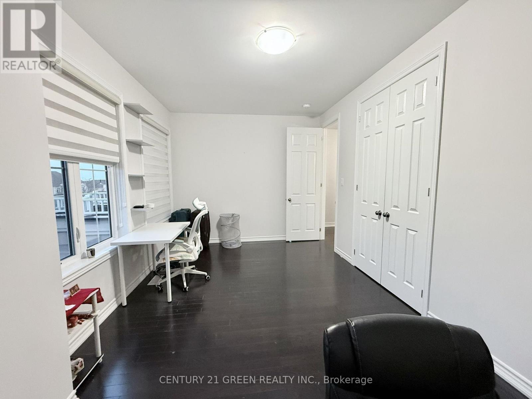
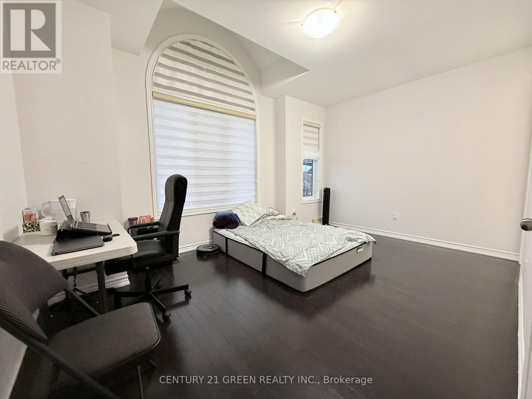
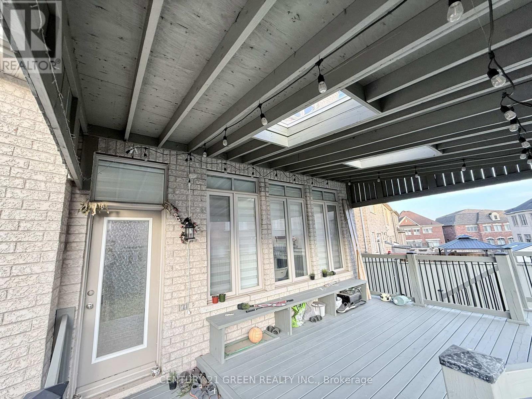
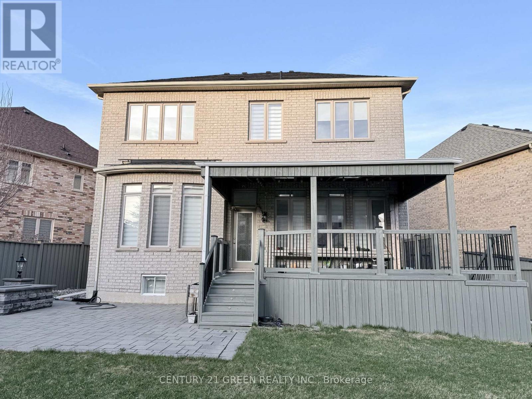
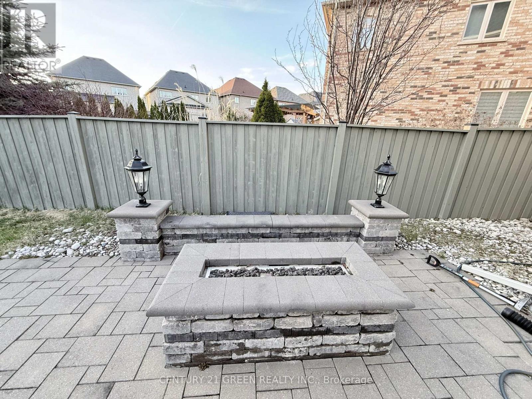
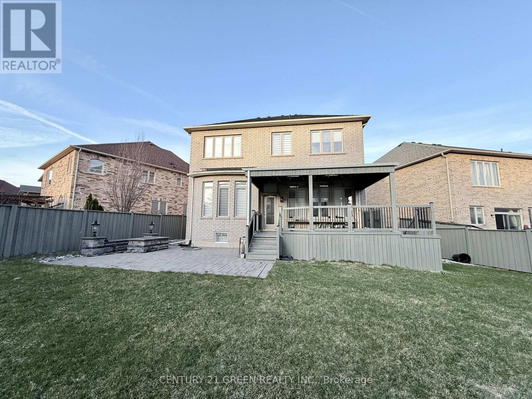
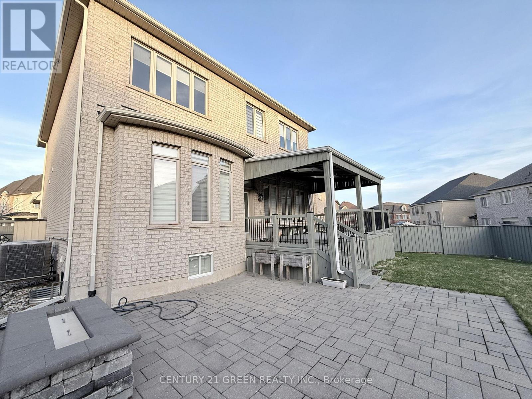
Welcome to 43 Black Diamond Cres. Located in prestigious Brampton Credit Valley neighborhood; one of Brampton's newest master-planned communities, this unit offers an impressive suite of resort-style amenities designed for modern living. Perfect for growing and big families who wish to enjoy a four bedroom house with the covered backyard patio space and stone covered patio with gas heaters for your cozy outdoors. Conveniently located near shopping plazas, major roads and highways; quick access to Highways 401, and 407 makes commuting across the GTA effortless. (id:63203)
Property Details
| MLS® Number | W13739052 |
| Property Type | Single Family |
| Community Name | Credit Valley |
| Amenities Near By | Public Transit, Schools |
| Equipment Type | Water Heater |
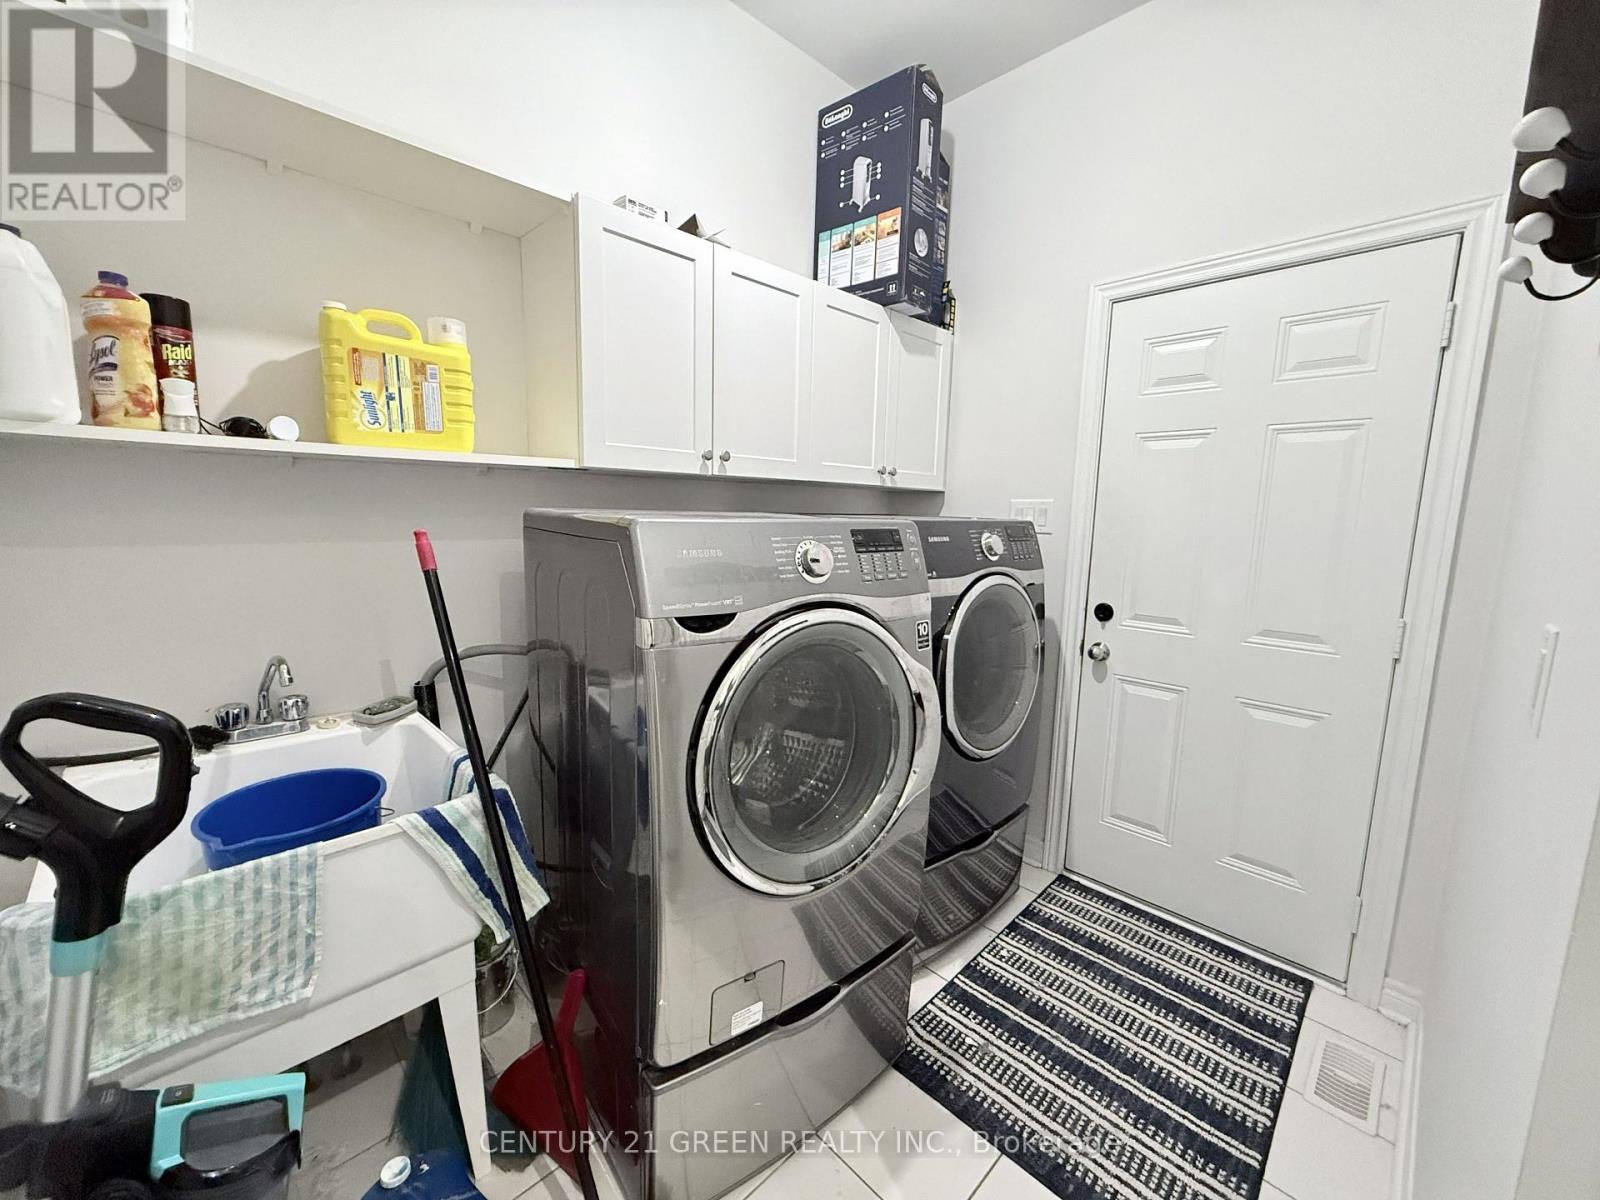
| Features | Flat Site, Dry, Paved Yard, In Suite Laundry |
| Parking Space Total | 3 |
| Rental Equipment Type | Water Heater |
| Structure | Deck |
| View Type | City View |
Building
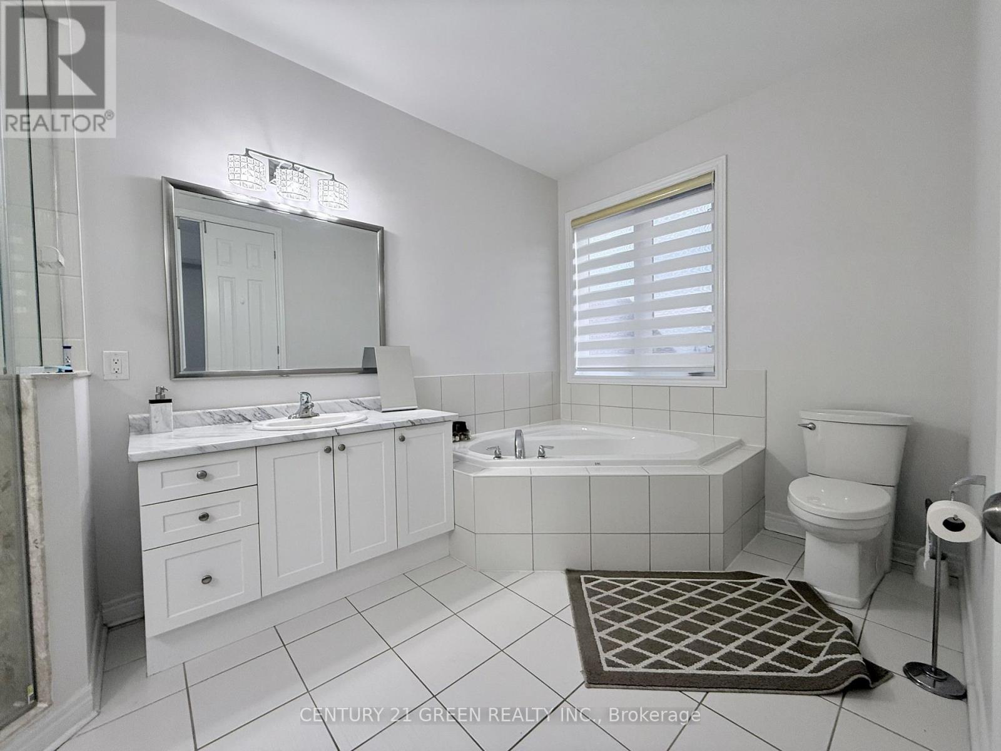
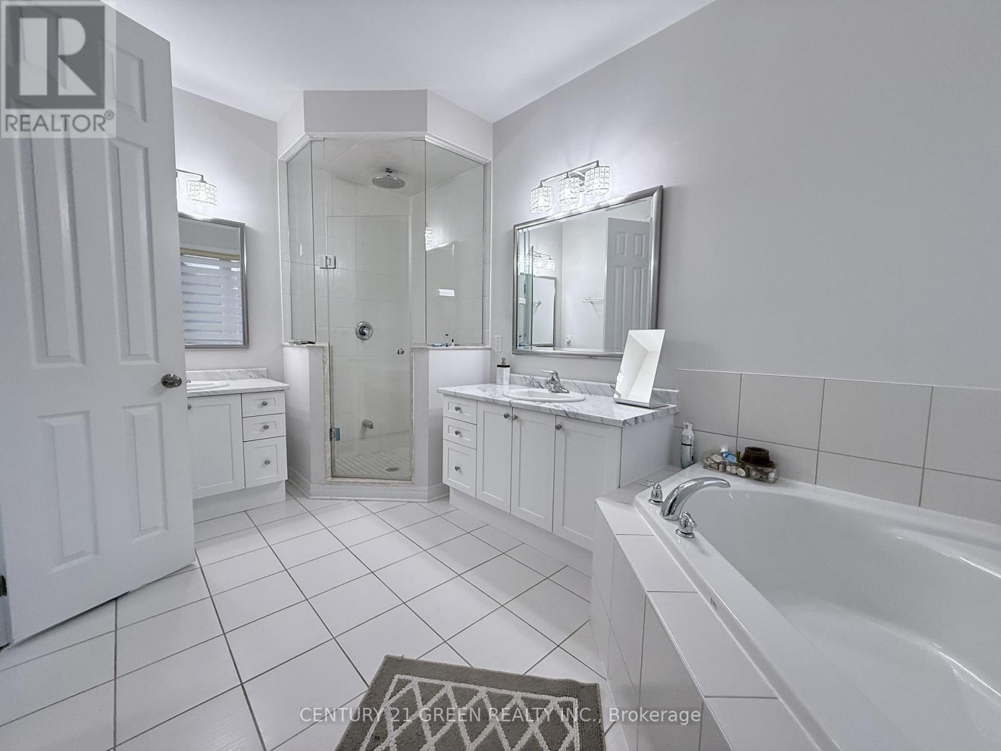
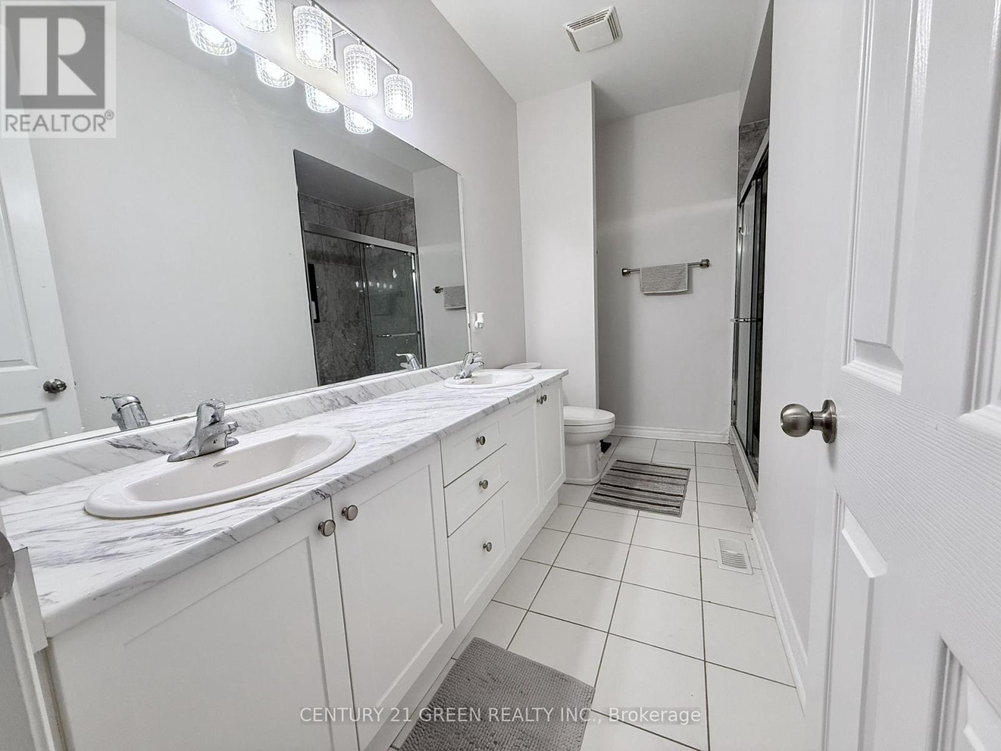
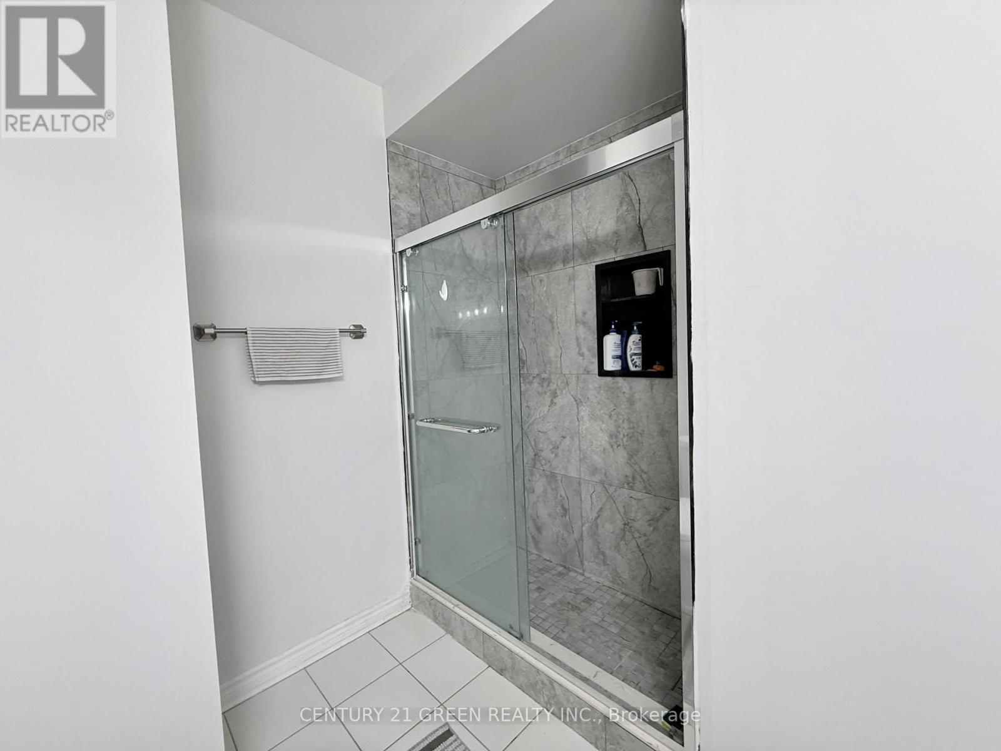
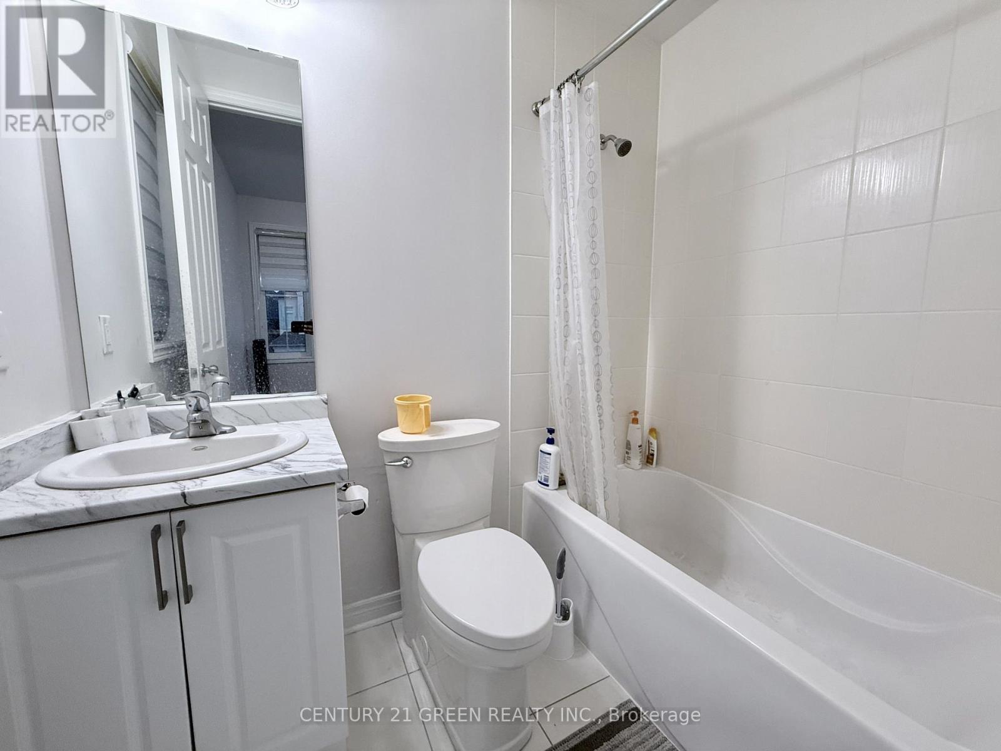
| Bathroom Total | 4 |
| Bedrooms Above Ground | 4 |
| Bedrooms Total | 4 |
| Amenities | Fireplace(s) |
| Appliances | Central Vacuum, Garage Door Opener Remote(s) |
| Basement Development | Finished |
| Basement Features | Separate Entrance |
| Basement Type | N/a (finished), N/a |
| Construction Style Attachment | Detached |
| Cooling Type | Central Air Conditioning |
| Exterior Finish | Brick |
| Fire Protection | Smoke Detectors |
| Fireplace Present | Yes |
| Fireplace Total | 1 |
| Flooring Type | Hardwood, Tile, Carpeted |
| Foundation Type | Poured Concrete |
| Half Bath Total | 1 |
| Heating Fuel | Natural Gas |
| Heating Type | Forced Air |
| Stories Total | 2 |
| Size Interior | 2,500 - 3,000 Ft2 |
| Type | House |
| Utility Water | Municipal Water |
Parking
| Attached Garage | |
| Garage |
Land
| Acreage | No |
| Fence Type | Fenced Yard |
| Land Amenities | Public Transit, Schools |
| Sewer | Sanitary Sewer |
| Size Depth | 132 Ft ,9 In |
| Size Frontage | 32 Ft ,4 In |
| Size Irregular | 32.4 X 132.8 Ft ; Pie Shaped Lot |
| Size Total Text | 32.4 X 132.8 Ft ; Pie Shaped Lot |
Rooms
| Level | Type | Length | Width | Dimensions |
|---|---|---|---|---|
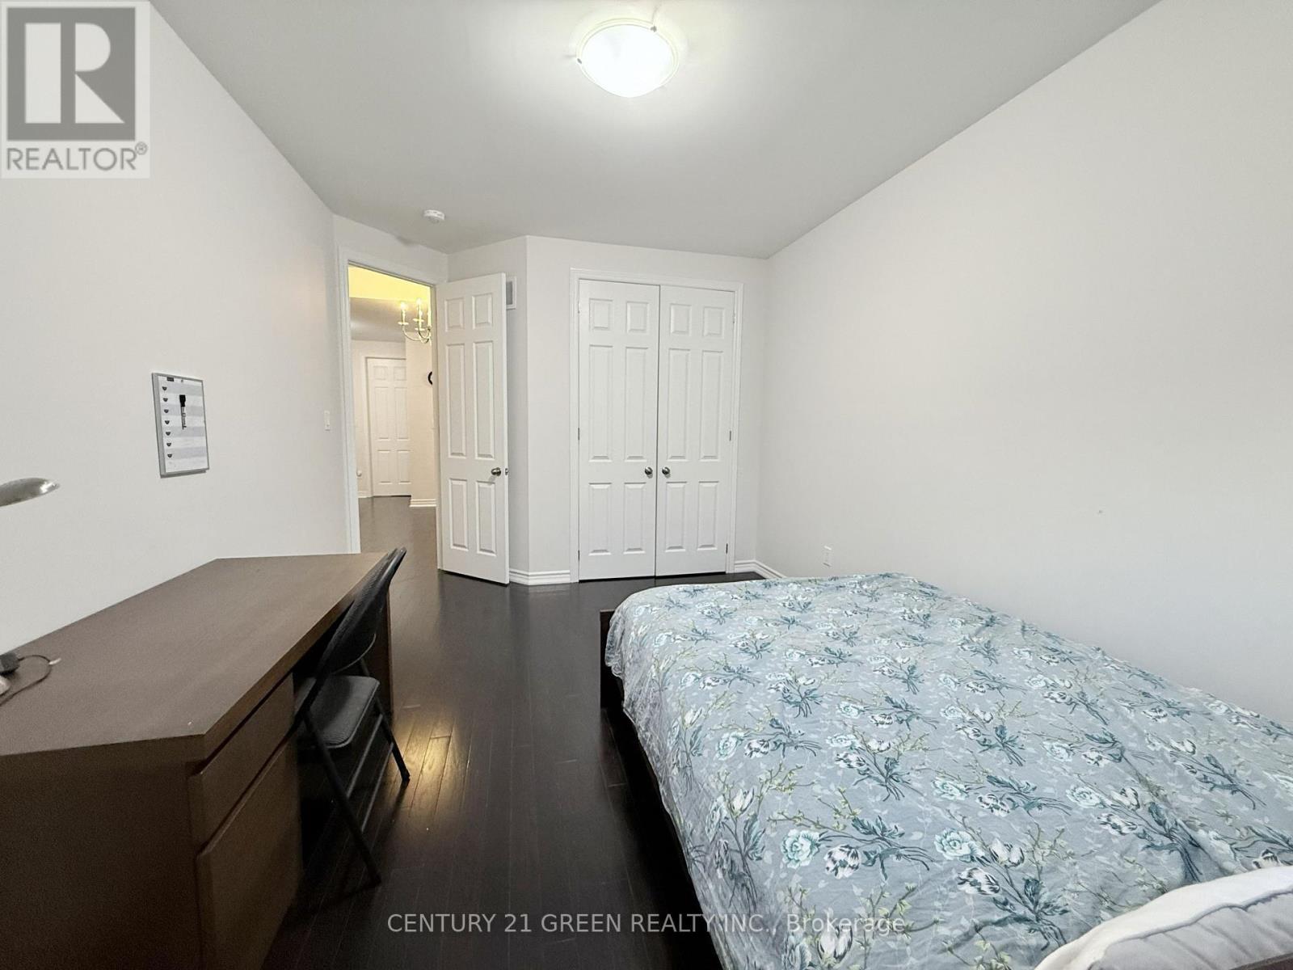
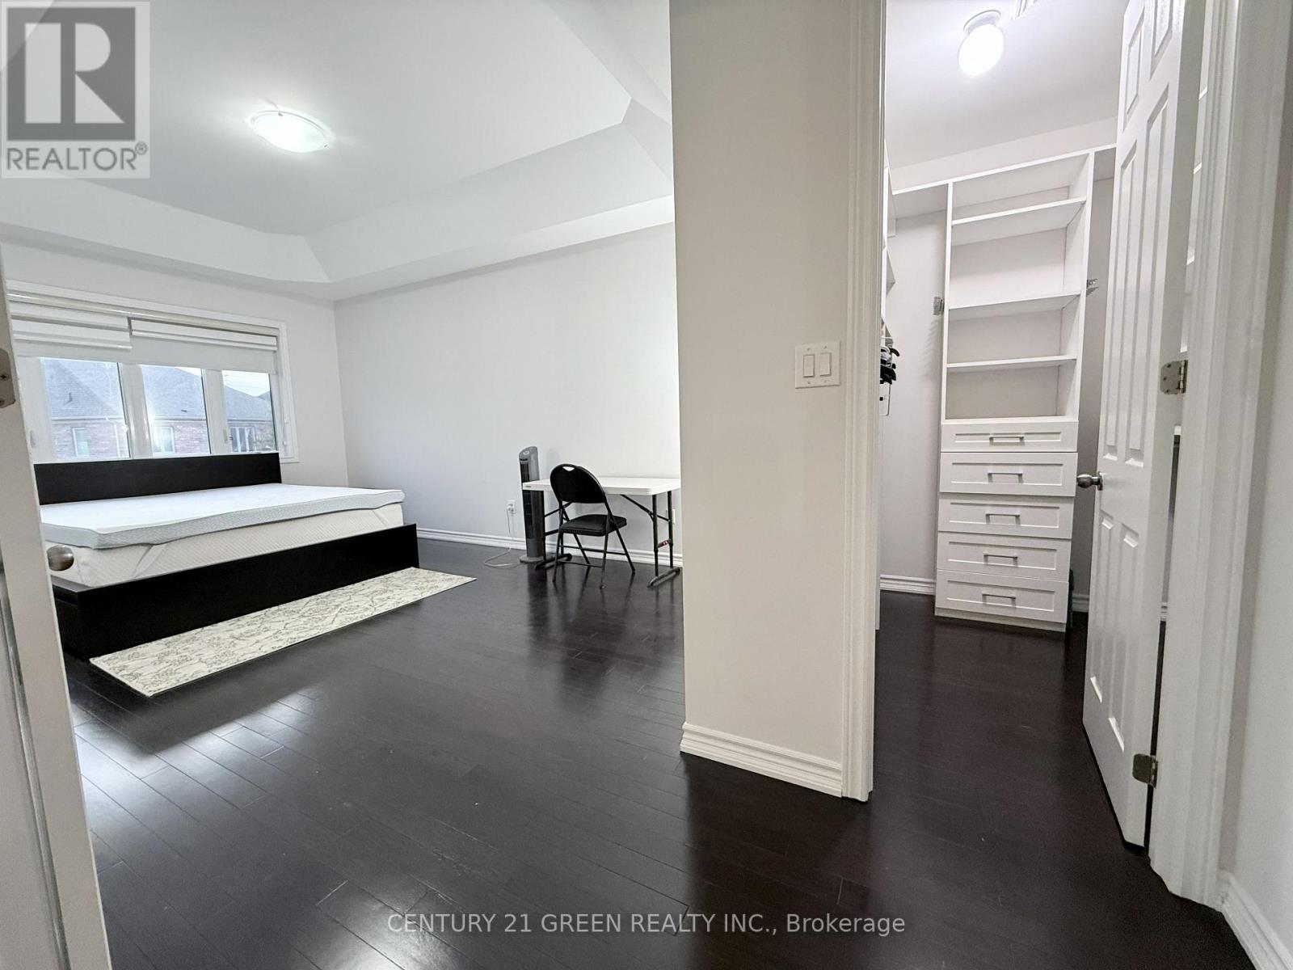
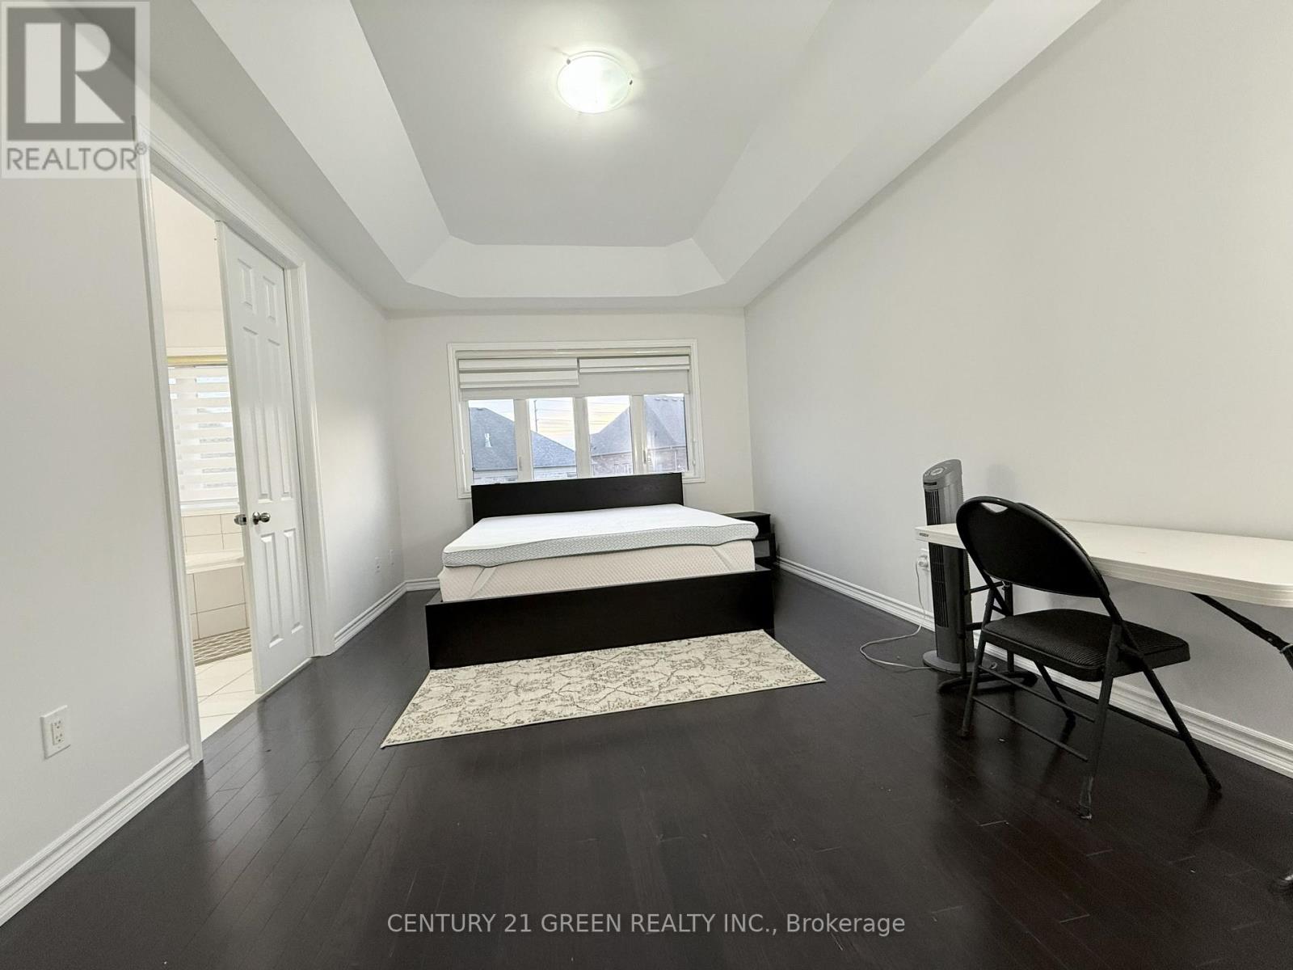
| Second Level | Primary Bedroom | 3.66 m | 5.49 m | 3.66 m x 5.49 m |
| Second Level | Bedroom 2 | 4.88 m | 3.24 m | 4.88 m x 3.24 m |
| Second Level | Bedroom 3 | 5.06 m | 3.05 m | 5.06 m x 3.05 m |
| Second Level | Bedroom 4 | 3.66 m | 4.27 m | 3.66 m x 4.27 m |
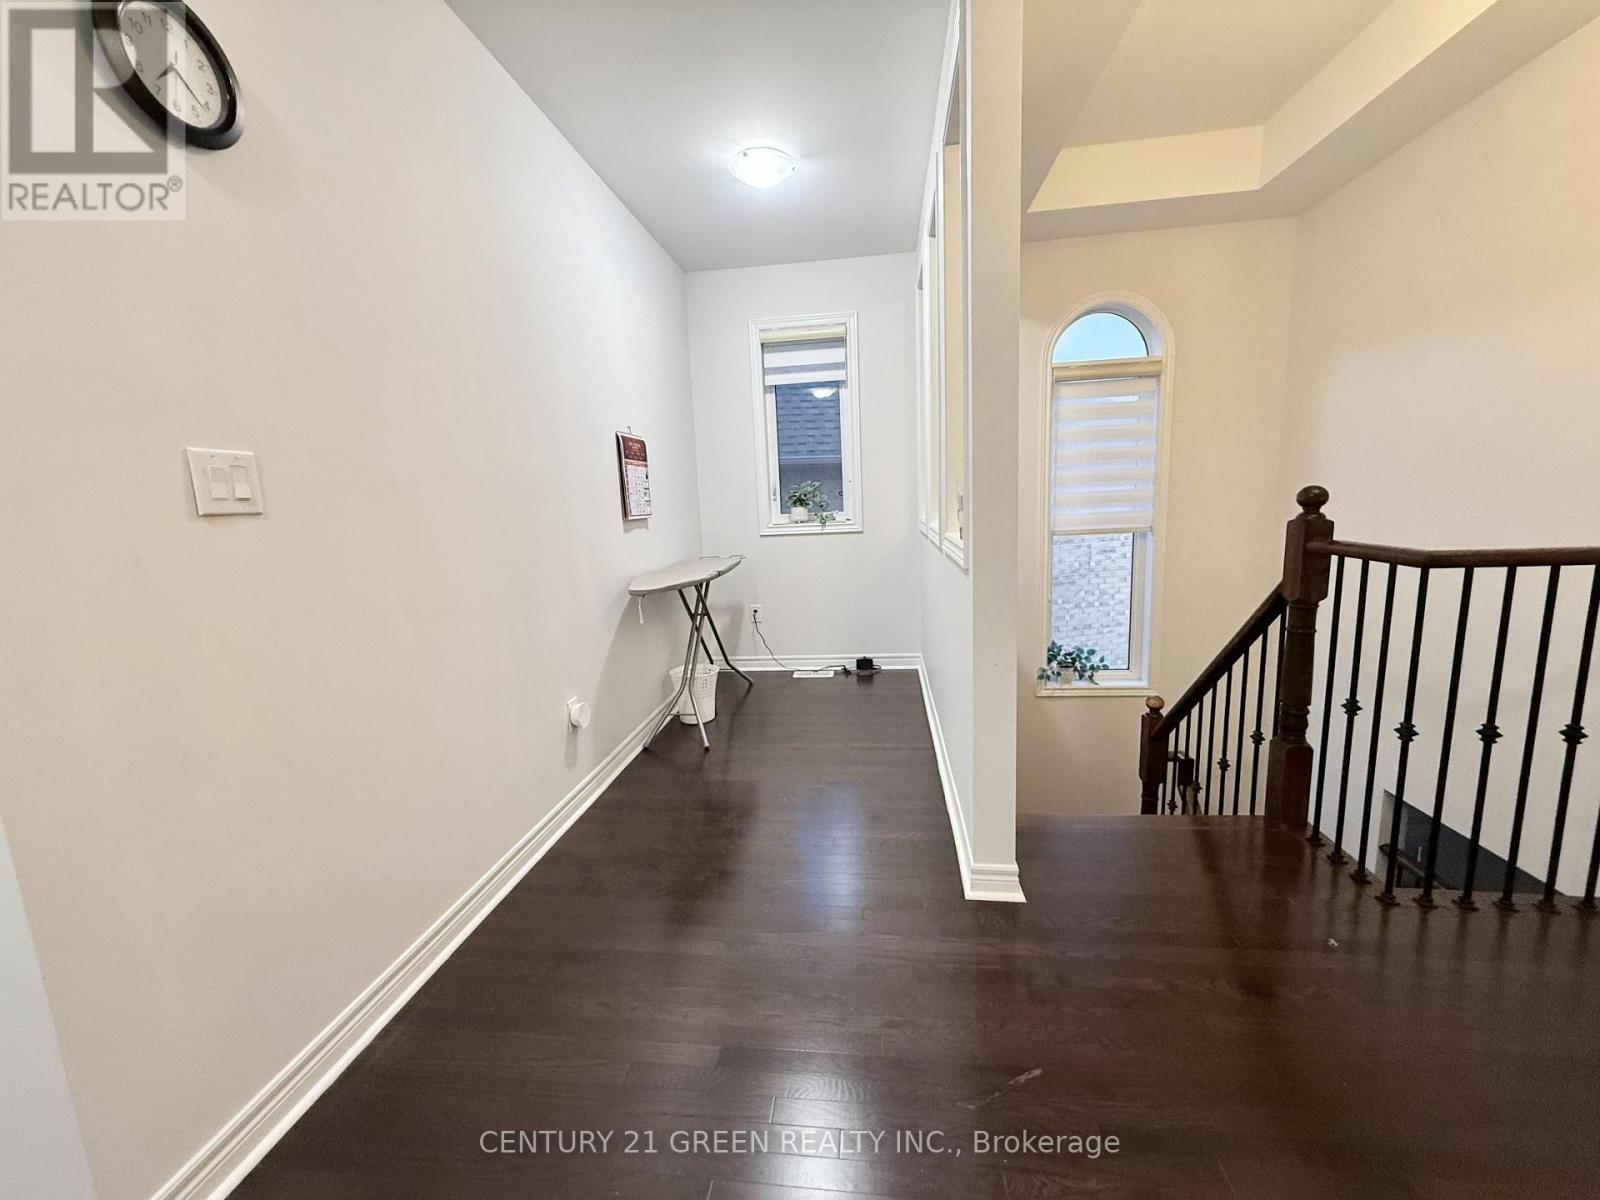
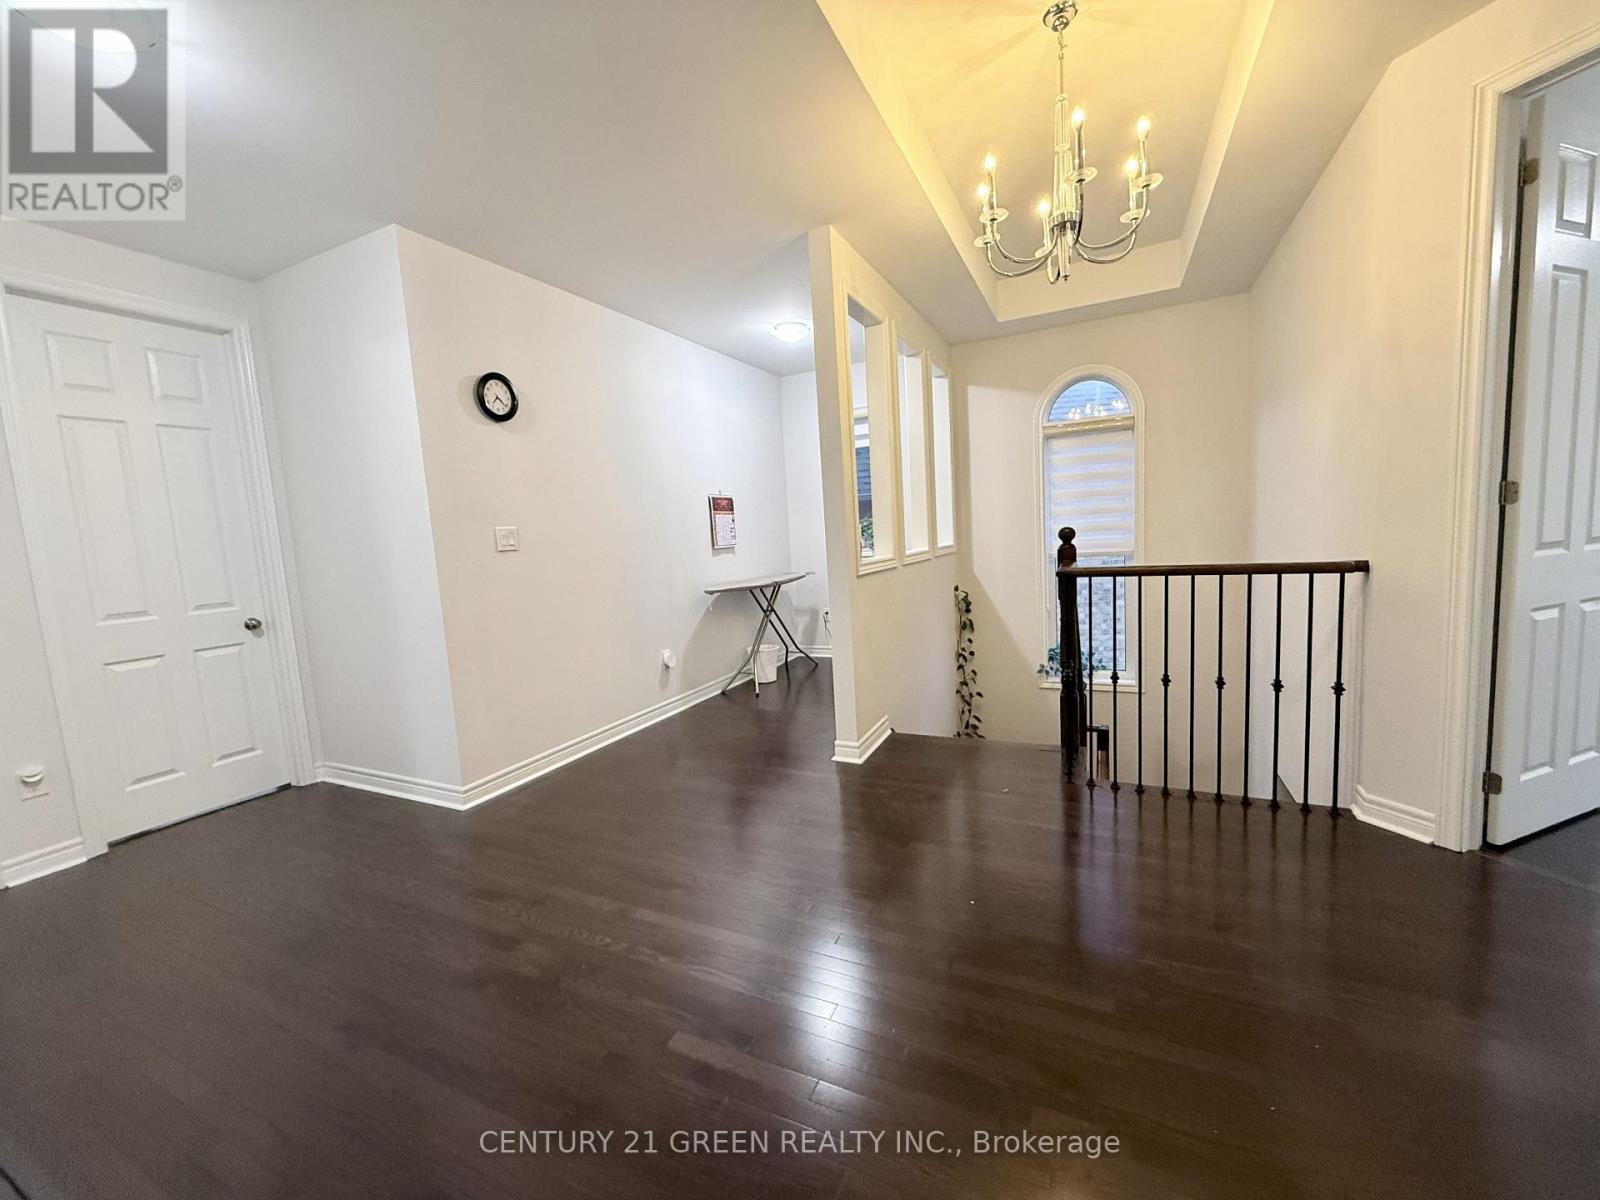
| Second Level | Den | 3.97 m | 1.53 m | 3.97 m x 1.53 m |
| Main Level | Great Room | 4.58 m | 4.5 m | 4.58 m x 4.5 m |
| Main Level | Living Room | 4.39 m | 6.34 m | 4.39 m x 6.34 m |
| Main Level | Dining Room | 4.39 m | 6.34 m | 4.39 m x 6.34 m |
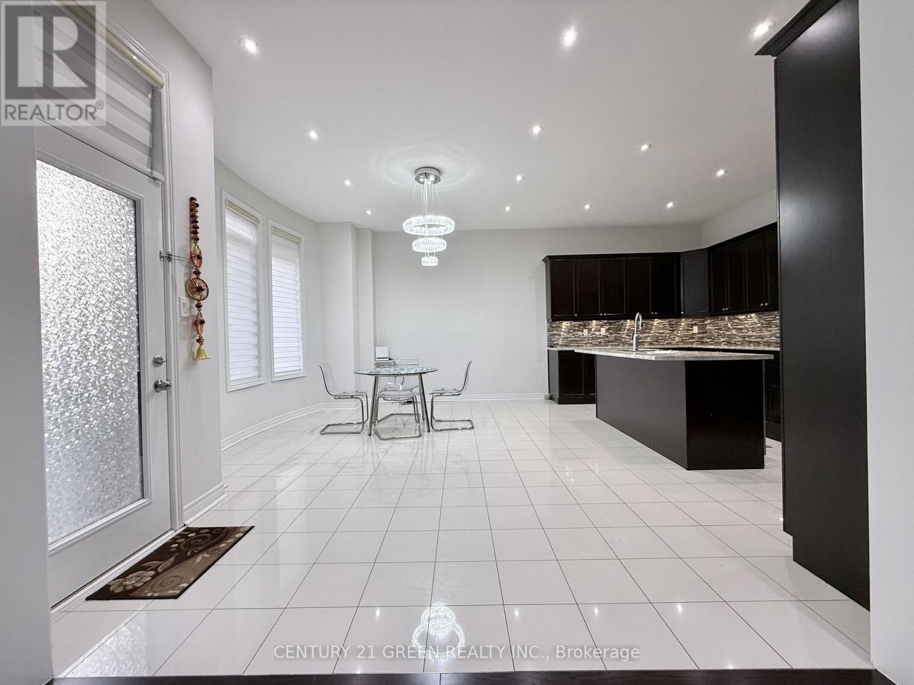
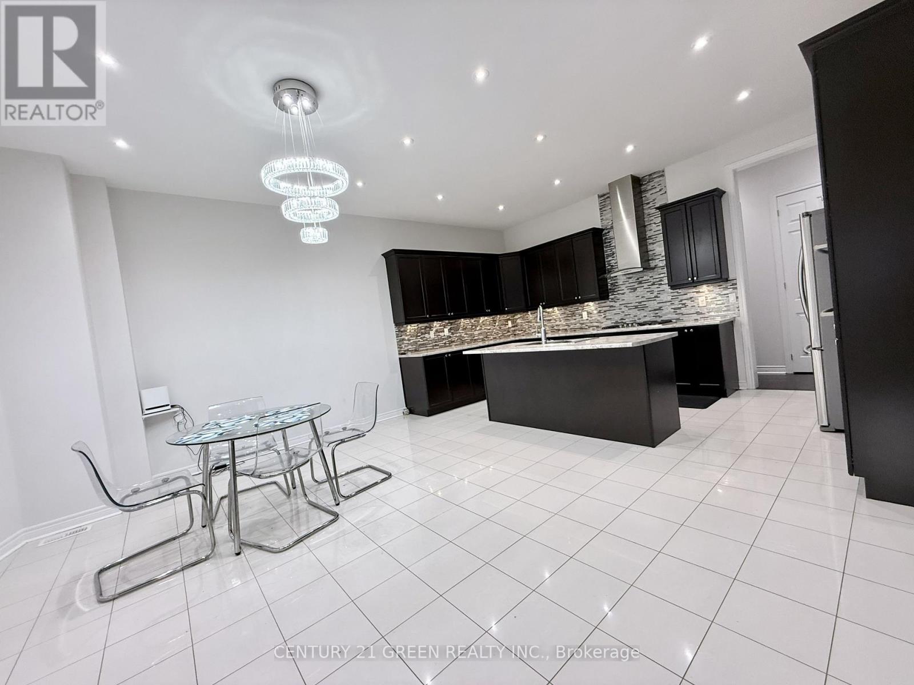
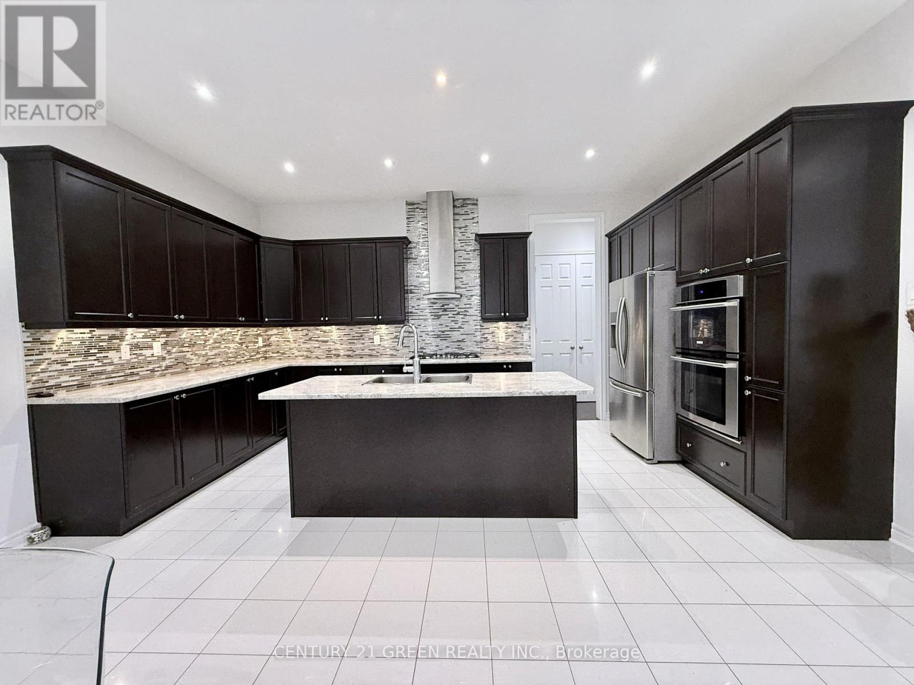
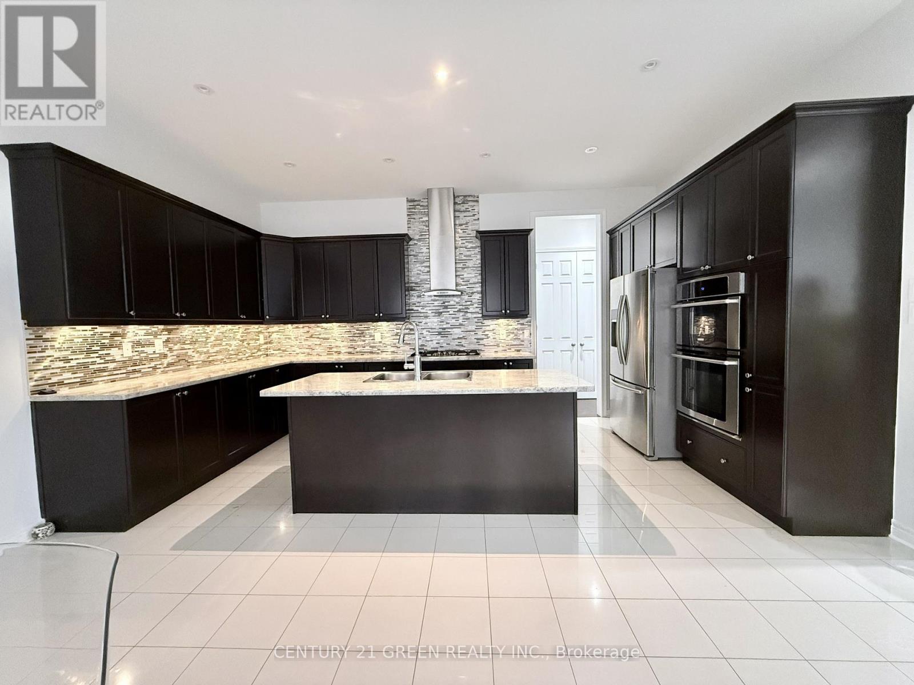
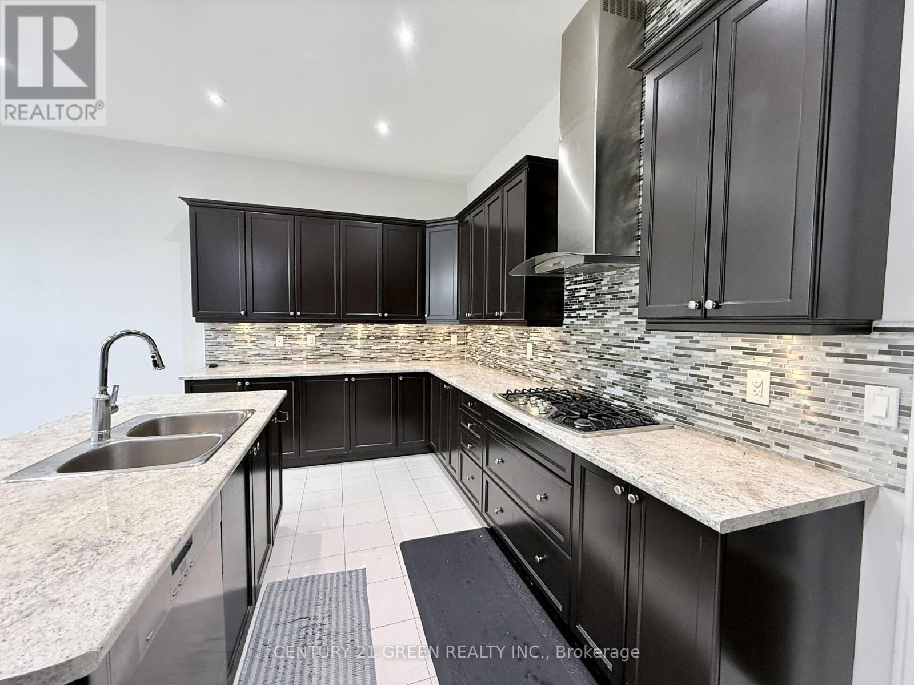
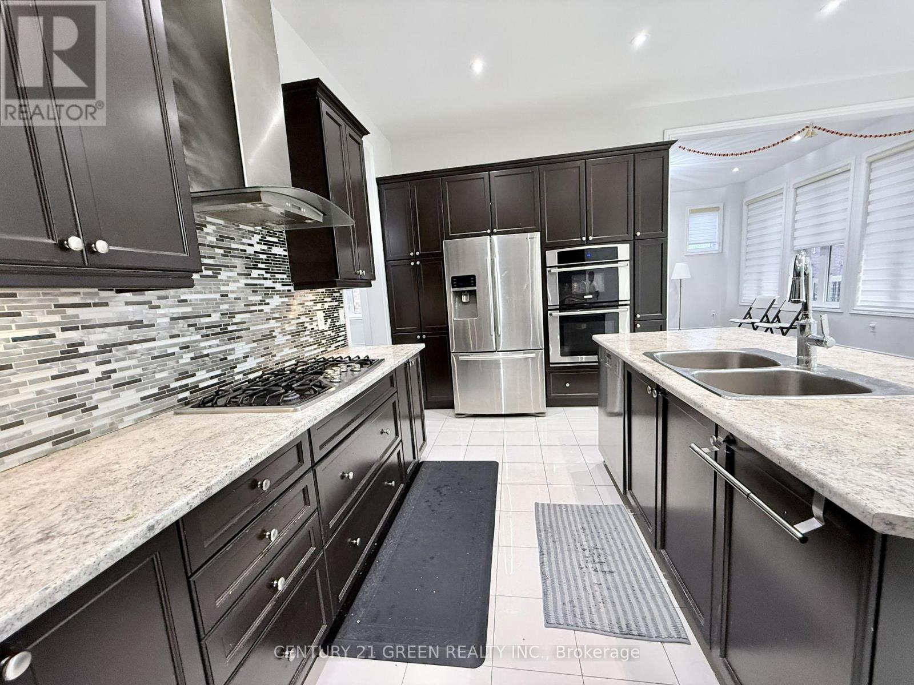
| Main Level | Kitchen | 5.31 m | 2.75 m | 5.31 m x 2.75 m |
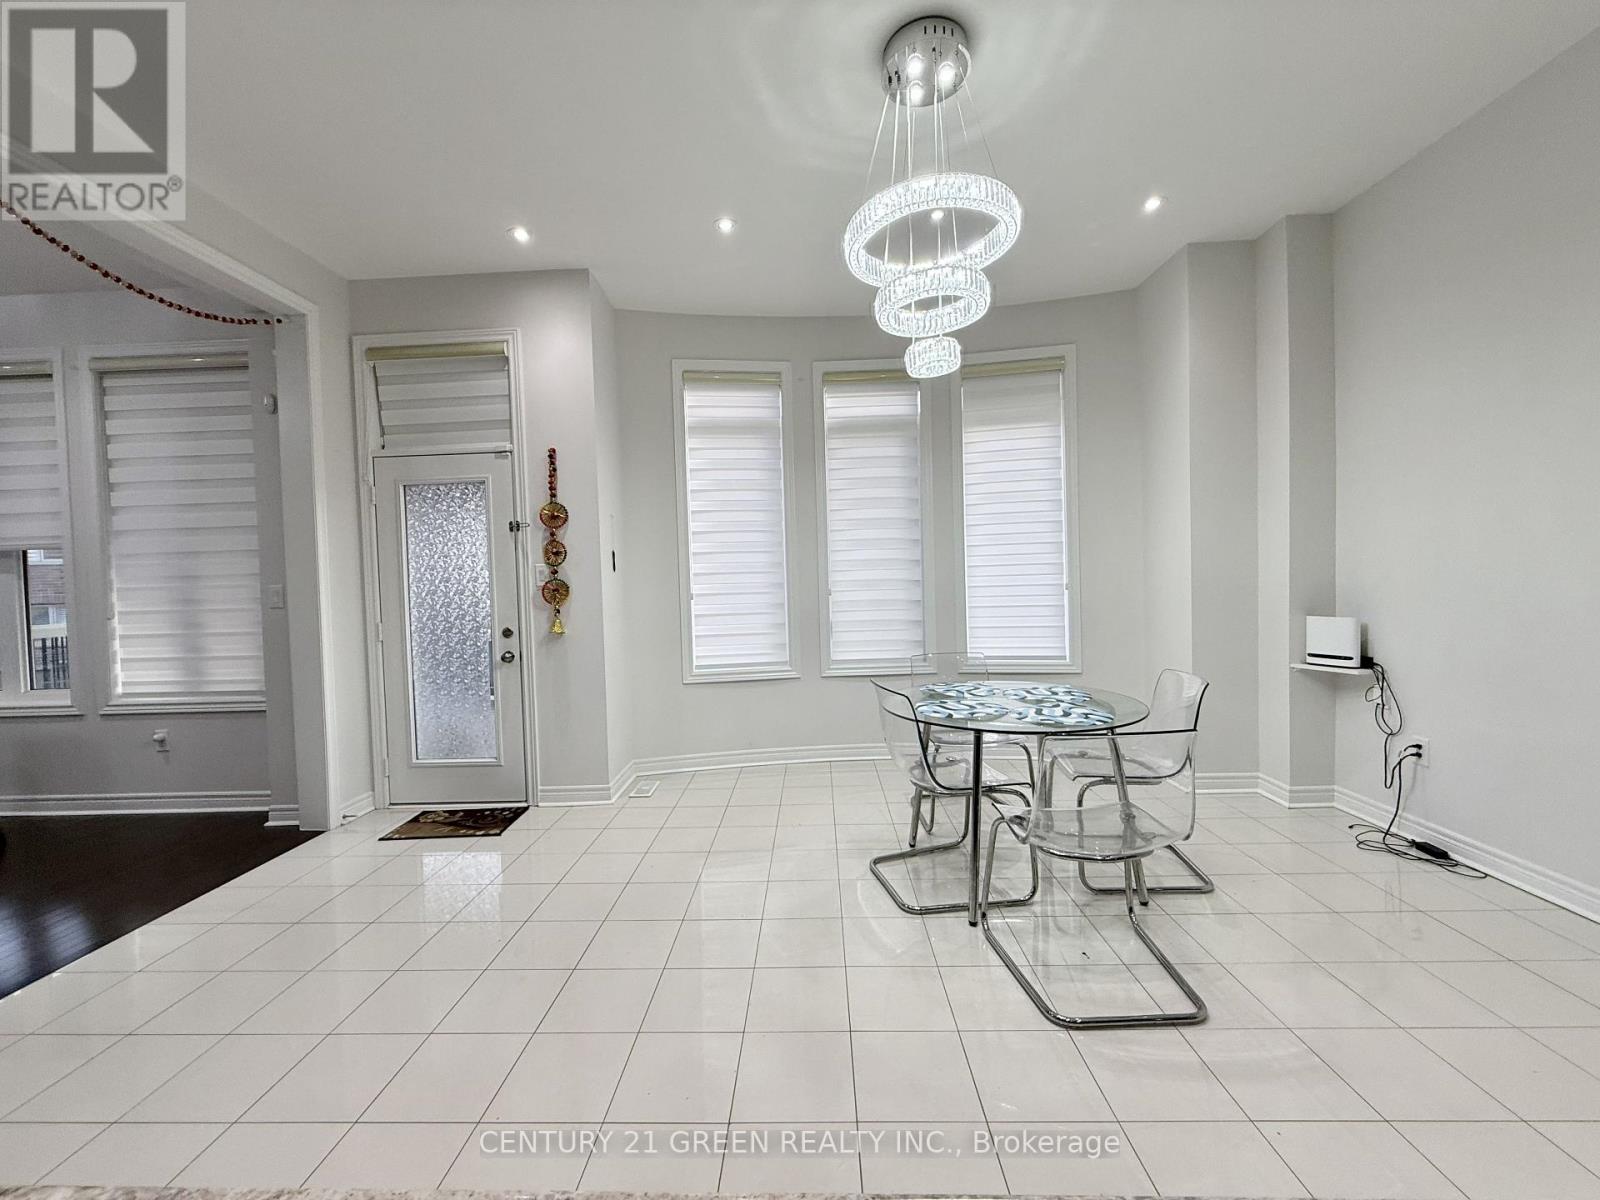
| Main Level | Eating Area | 5.31 m | 3.05 m | 5.31 m x 3.05 m |
Utilities
| Cable | Available |
| Electricity | Available |
| Sewer | Available |
Contact Us
Contact us for more information

The trademarks REALTOR®, REALTORS®, and the REALTOR® logo are controlled by The Canadian Real Estate Association (CREA) and identify real estate professionals who are members of CREA. The trademarks MLS®, Multiple Listing Service® and the associated logos are owned by The Canadian Real Estate Association (CREA) and identify the quality of services provided by real estate professionals who are members of CREA. The trademark DDF® is owned by The Canadian Real Estate Association (CREA) and identifies CREA's Data Distribution Facility (DDF®)
September 03 2026 12:00:42
Toronto Regional Real Estate Board
Century 21 Green Realty Inc.