

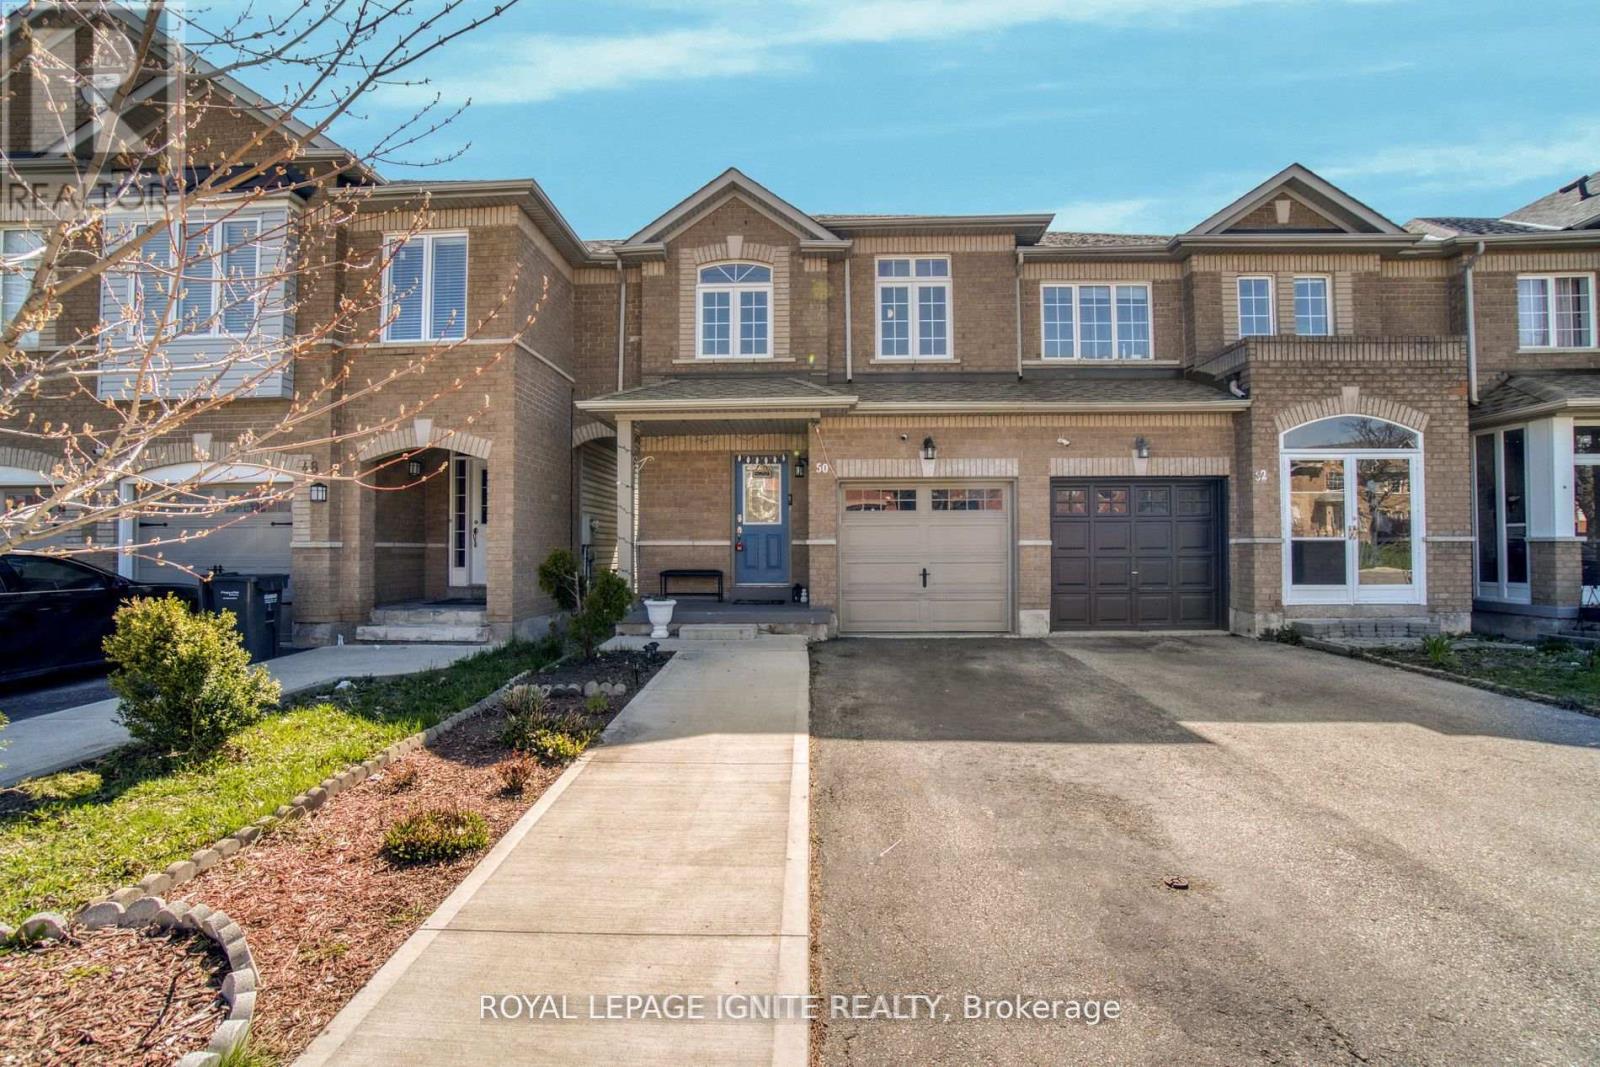
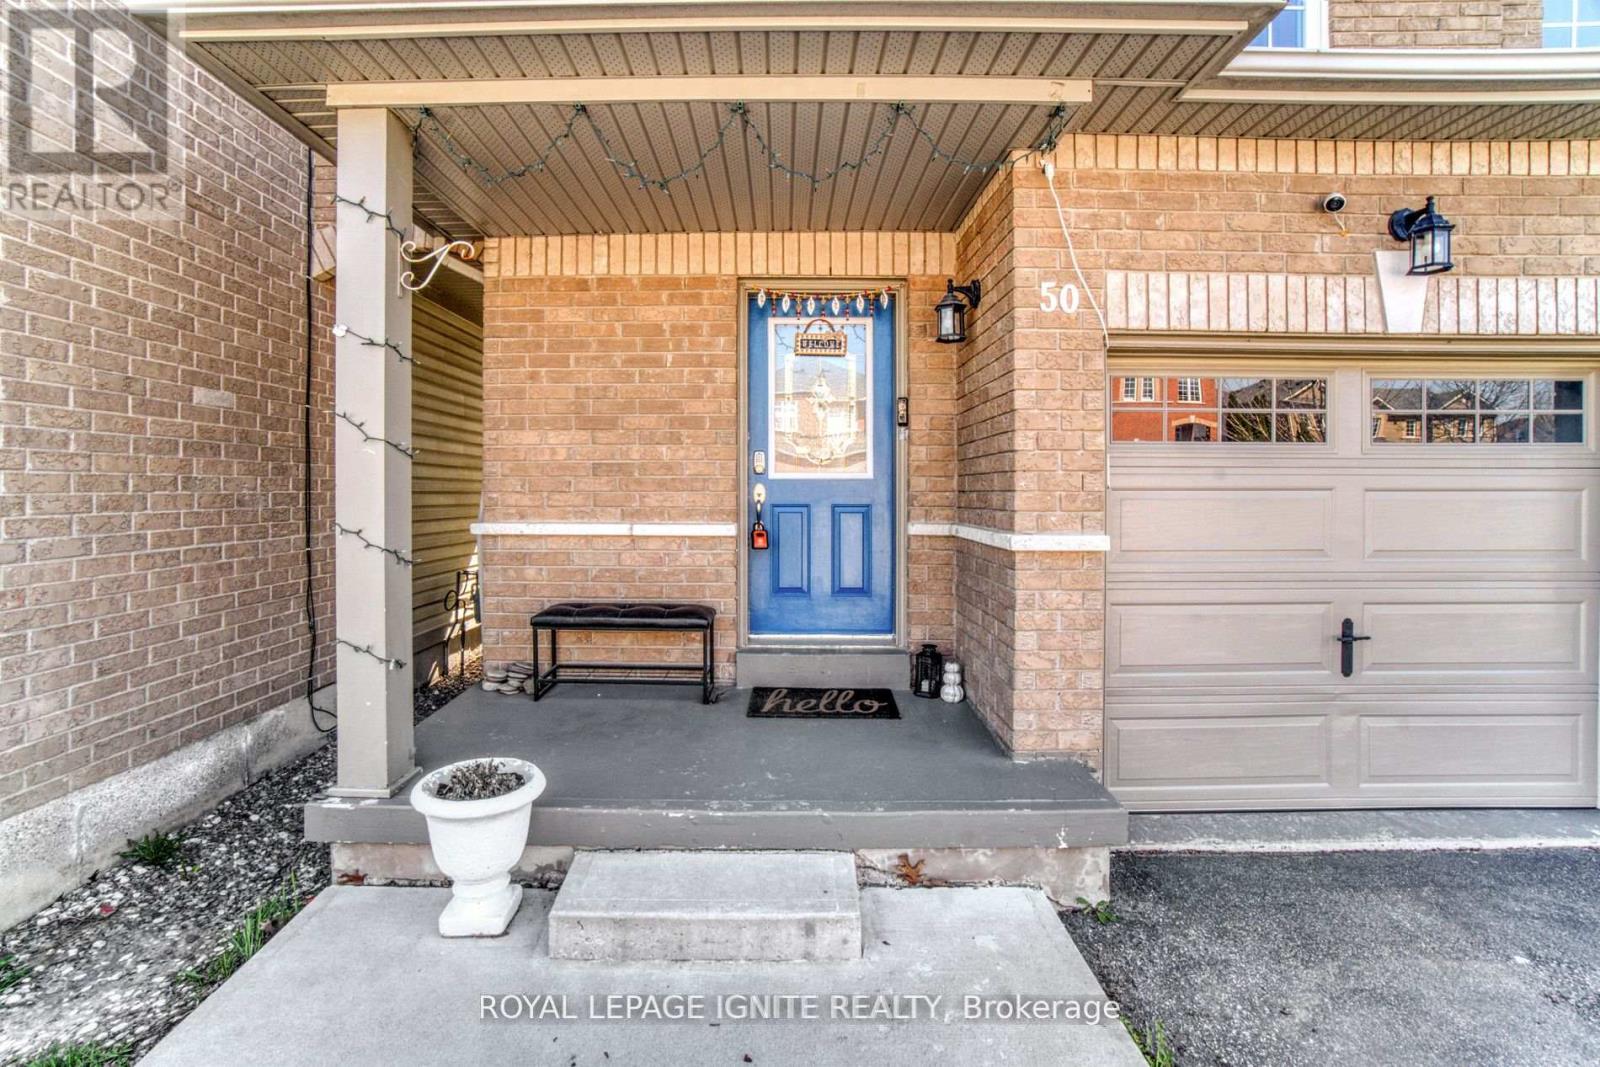
Upper - 50 Marycroft Court Brampton, Ontario L7A 2G3

$3,000 Monthly
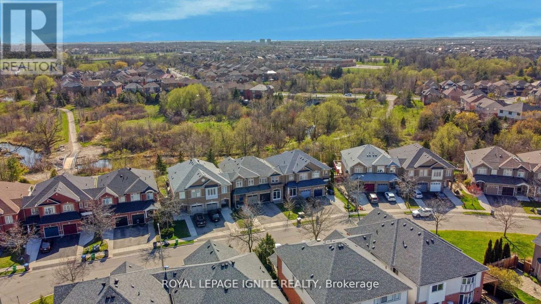
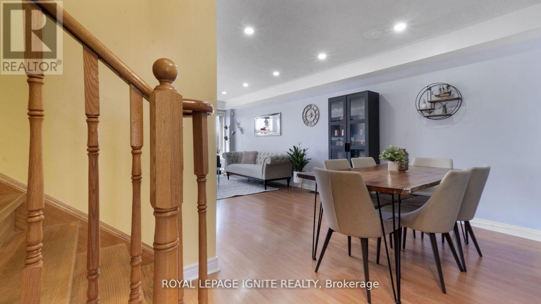
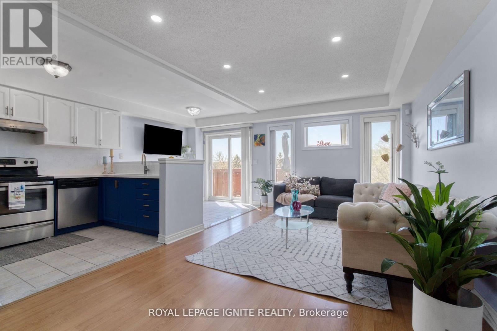
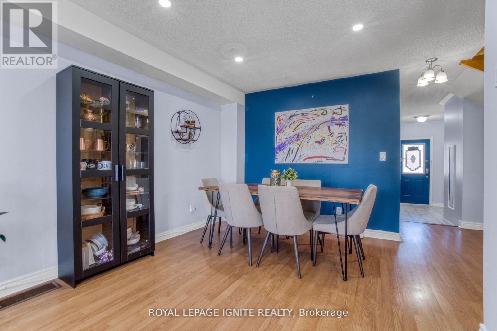
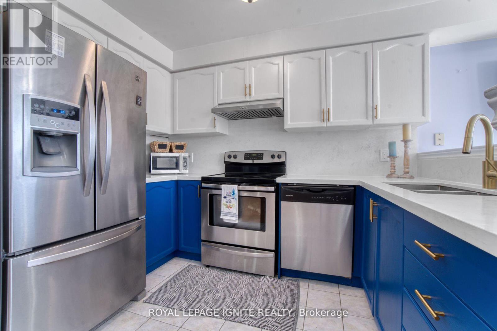
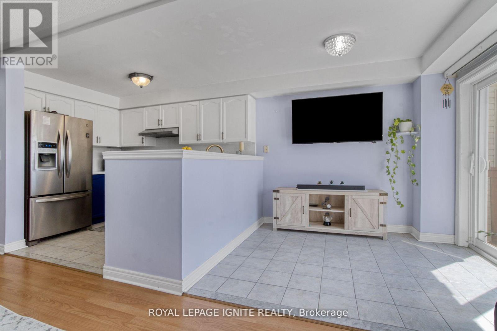
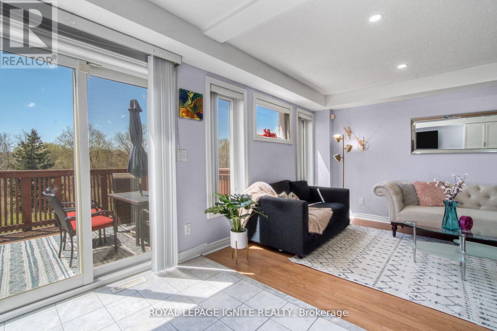
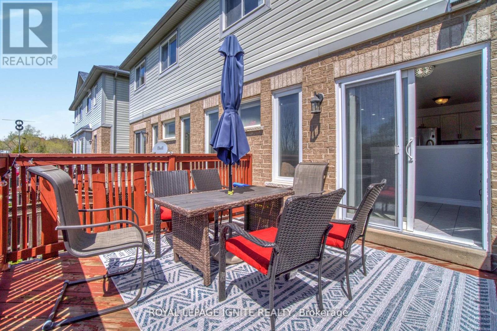
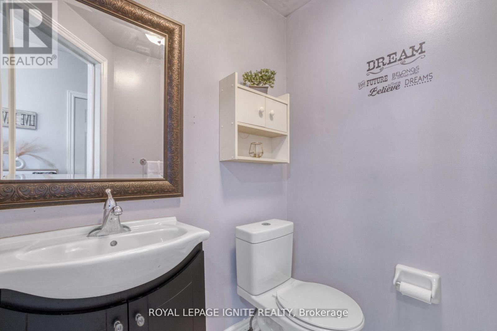
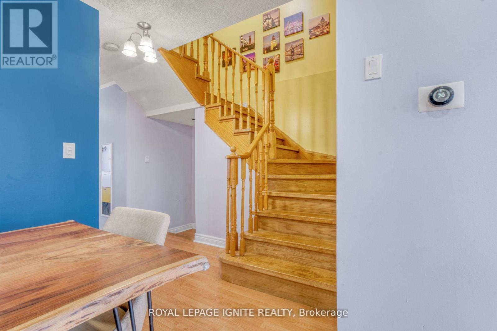
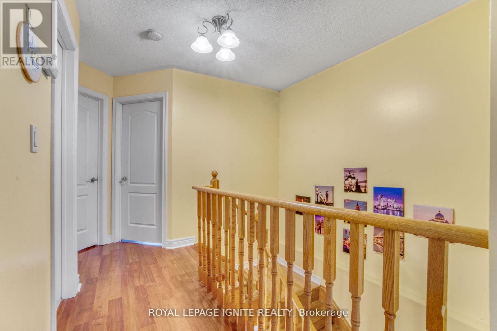
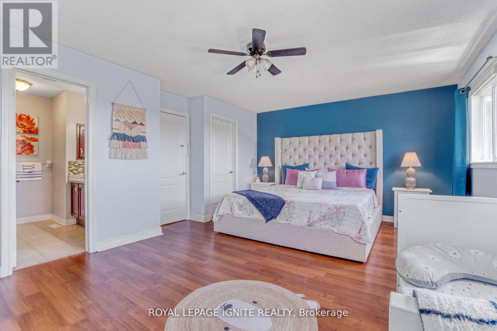
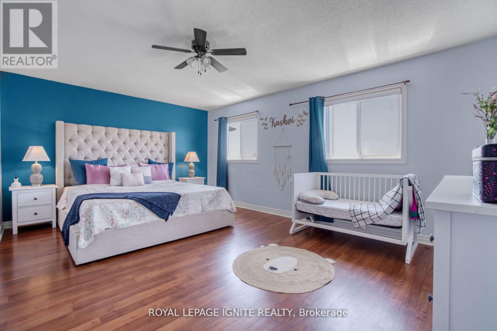
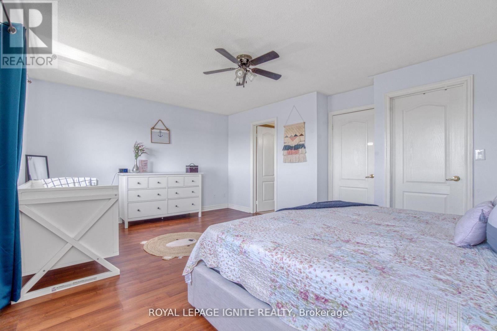
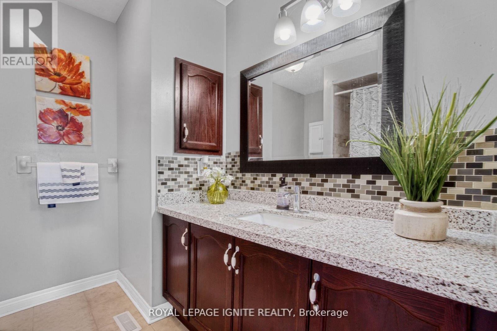
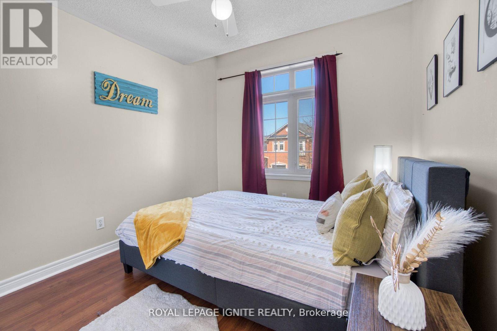
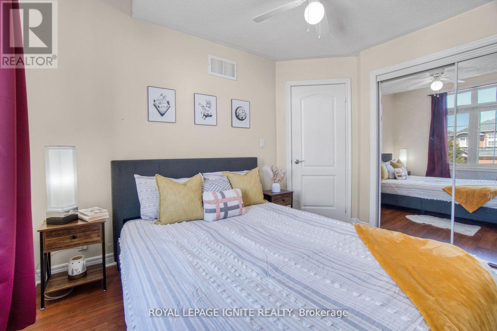
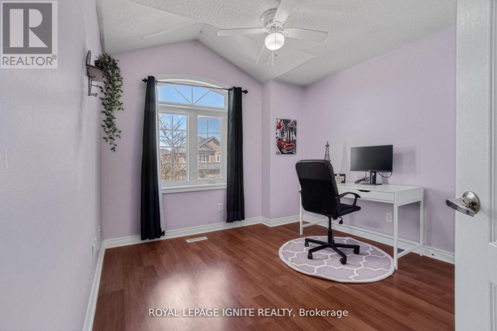
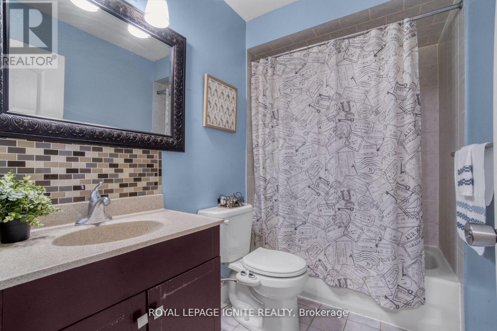
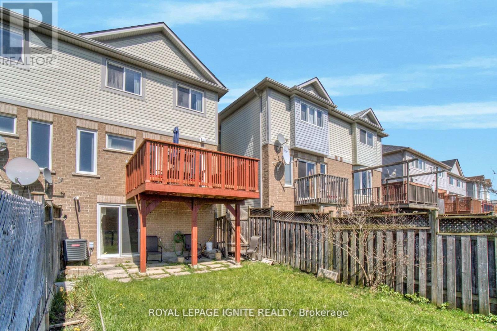
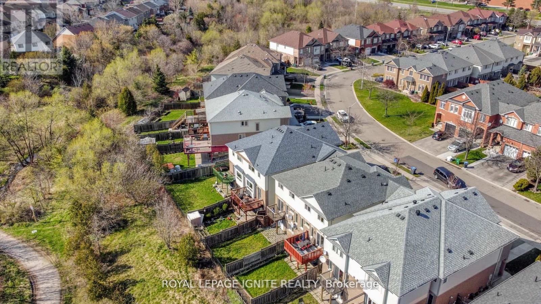
Welcome to your home in Fletcher's Meadow on a quiet street in a family friendly neighbourhood. Semi-Detached Home on a Ravine Lot near McLaughlin & Bovaird. Featuring 3 BR's,3 WR's, Upgraded Kitchen With Dual-tone Custom Cabinets, Quartz Countertops, Backsplash and Stainless Steel Appliances. Enjoy your meals in the Breakfast Area with a Walk Out to Large Deck Overlooking Ravine with Trails. Primary BR Has Large Windows with Ravine views, Huge Walk-In Closet and a 4pc Ensuite. Tesla Charger in Garage. Steps to the Smart Centre with tons of Restaurants, Grocery, Shopping, & Daycare Centres. Close to Schools, Parks, Trails, Mins To Mount Pleasant GO, Hwy 410 and Community Centre. Don't Miss This! (id:63203)
Property Details
| MLS® Number | W13544642 |
| Property Type | Single Family |
| Community Name | Fletcher's Meadow |
| Amenities Near By | Park, Public Transit |
| Community Features | Community Centre |
| Features | Ravine |
| Parking Space Total | 3 |
Building
| Bathroom Total | 3 |
| Bedrooms Above Ground | 3 |
| Bedrooms Total | 3 |
| Appliances | Garage Door Opener Remote(s), Water Heater, Dishwasher, Dryer, Hood Fan, Stove, Washer, Window Coverings, Refrigerator |
| Basement Type | None |
| Construction Style Attachment | Semi-detached |
| Cooling Type | Central Air Conditioning |
| Exterior Finish | Brick, Vinyl Siding |
| Fire Protection | Smoke Detectors |
| Flooring Type | Laminate, Ceramic |
| Foundation Type | Poured Concrete |
| Half Bath Total | 1 |
| Heating Fuel | Natural Gas |
| Heating Type | Forced Air |
| Stories Total | 2 |
| Size Interior | 1,500 - 2,000 Ft2 |
| Type | House |
| Utility Water | Municipal Water |
Parking
| Garage |
Land
| Acreage | No |
| Land Amenities | Park, Public Transit |
| Sewer | Sanitary Sewer |
Rooms
| Level | Type | Length | Width | Dimensions |
|---|---|---|---|---|
| Second Level | Primary Bedroom | 5.33 m | 3.81 m | 5.33 m x 3.81 m |
| Second Level | Bedroom | 3.35 m | 2.74 m | 3.35 m x 2.74 m |
| Second Level | Bedroom | 3.05 m | 2.44 m | 3.05 m x 2.44 m |
| Second Level | Bathroom | Measurements not available | ||
| Second Level | Bathroom | Measurements not available | ||
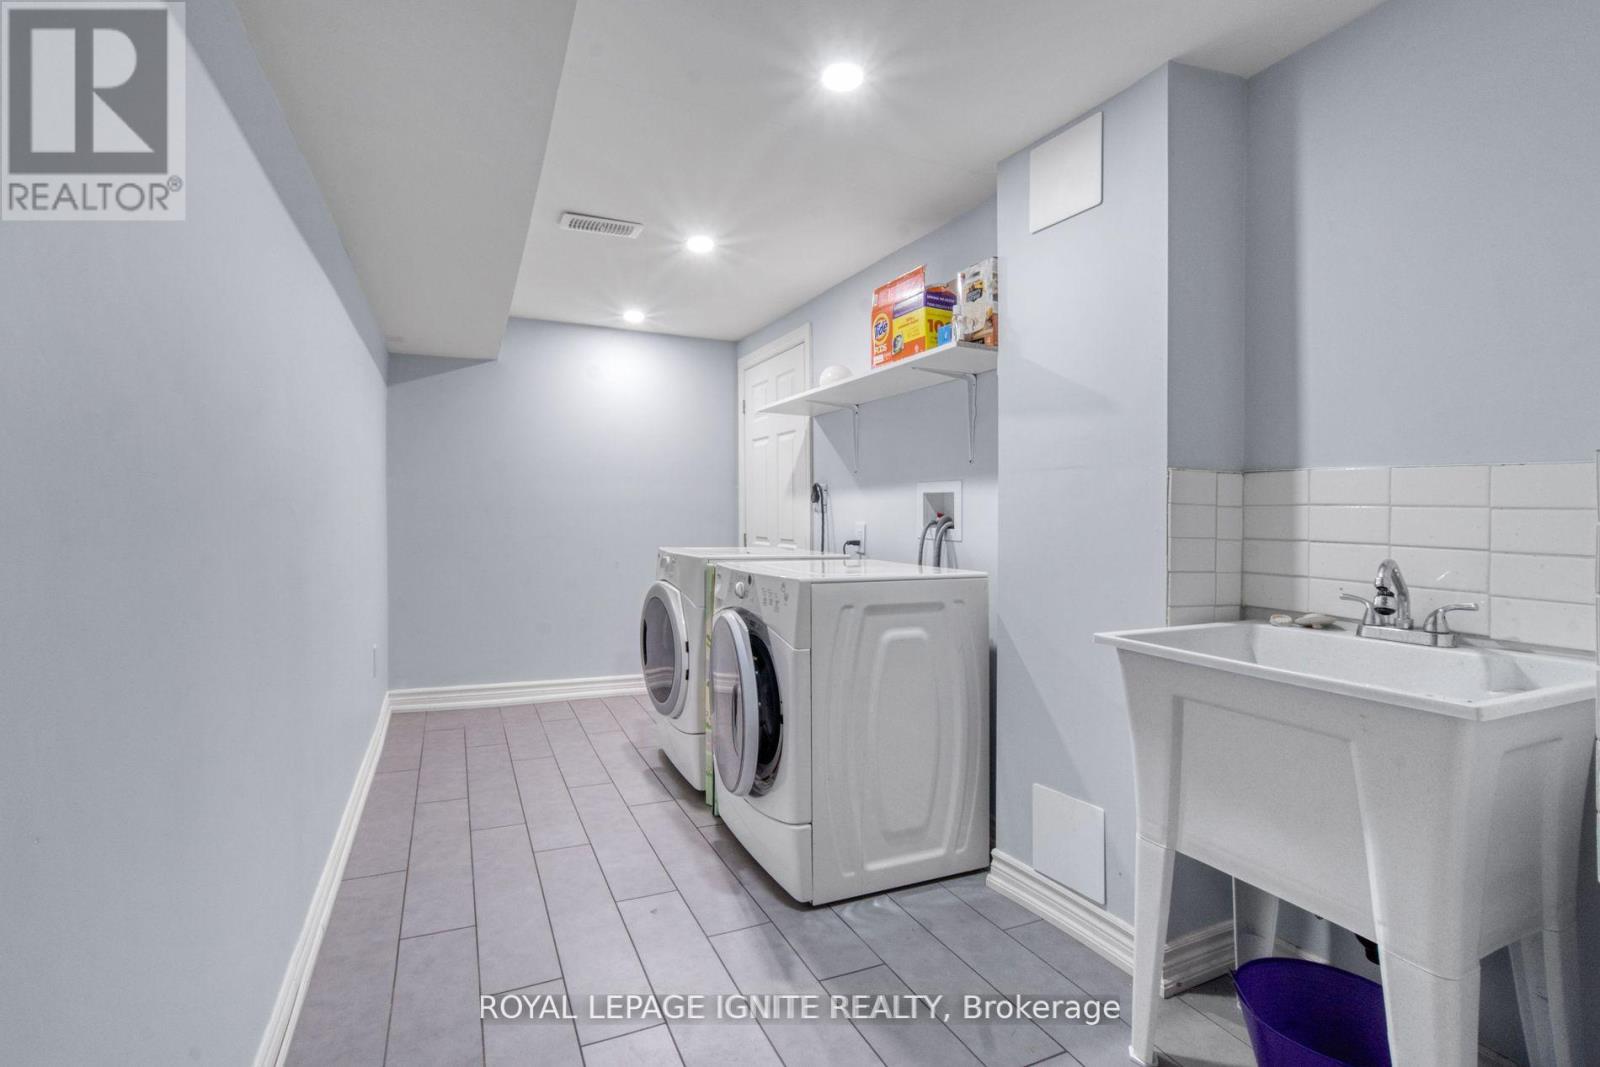
| Basement | Laundry Room | Measurements not available | ||
| Main Level | Living Room | 7.62 m | 3.2 m | 7.62 m x 3.2 m |
| Main Level | Dining Room | 7.62 m | 3.2 m | 7.62 m x 3.2 m |
| Main Level | Kitchen | 2.44 m | 2.13 m | 2.44 m x 2.13 m |
| Main Level | Eating Area | 3.04 m | 2.13 m | 3.04 m x 2.13 m |
| Main Level | Bathroom | Measurements not available |
Contact Us
Contact us for more information

The trademarks REALTOR®, REALTORS®, and the REALTOR® logo are controlled by The Canadian Real Estate Association (CREA) and identify real estate professionals who are members of CREA. The trademarks MLS®, Multiple Listing Service® and the associated logos are owned by The Canadian Real Estate Association (CREA) and identify the quality of services provided by real estate professionals who are members of CREA. The trademark DDF® is owned by The Canadian Real Estate Association (CREA) and identifies CREA's Data Distribution Facility (DDF®)
July 12 2026 04:37:38
Toronto Regional Real Estate Board
Royal LePage Ignite Realty