

Upper - 50 Meadow Vista Crescent East Gwillimbury, Ontario L9N 0T4

$4,300 Monthly
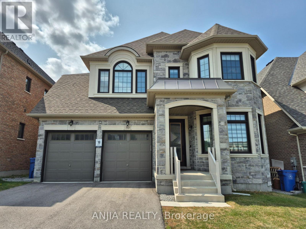
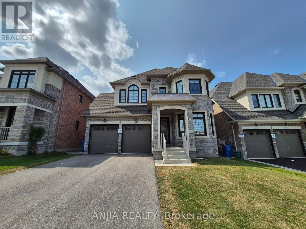
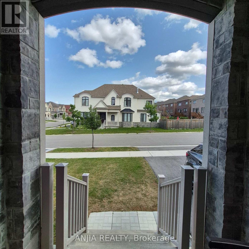
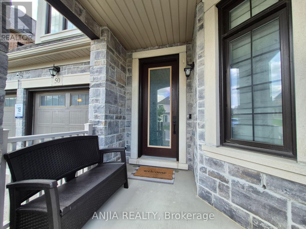
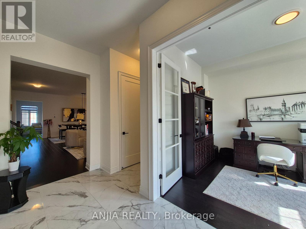
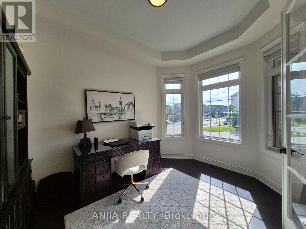
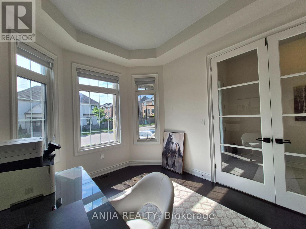
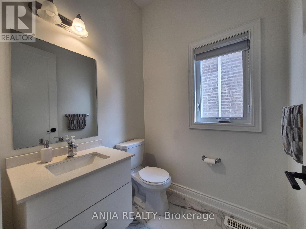
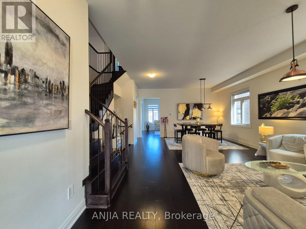
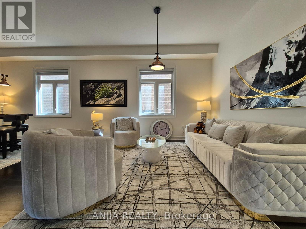
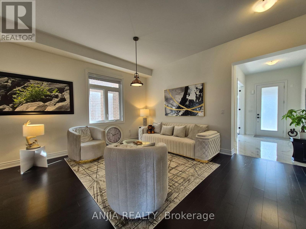
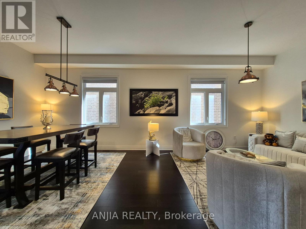
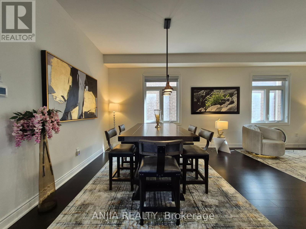
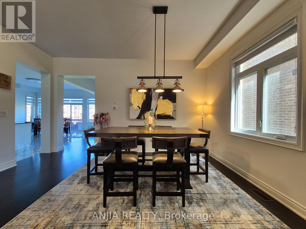
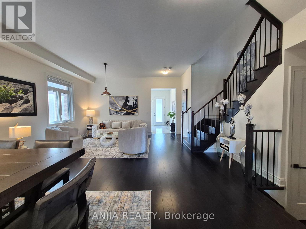
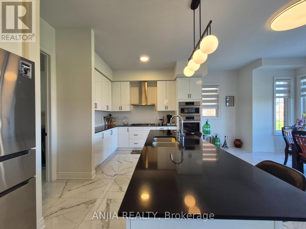
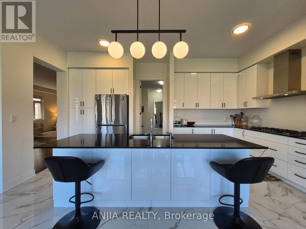
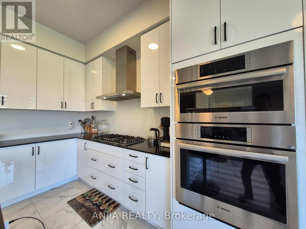
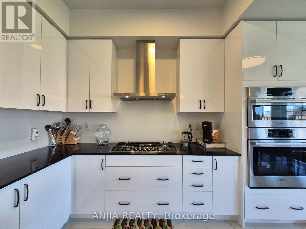
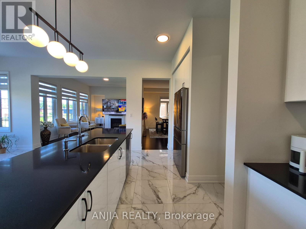
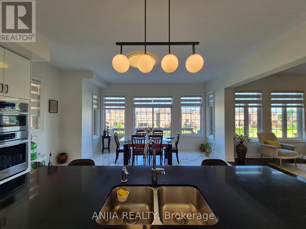
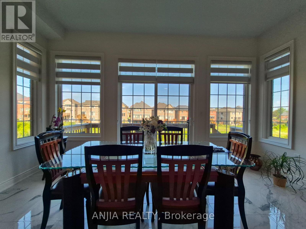
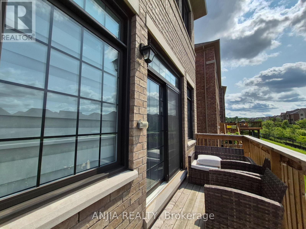
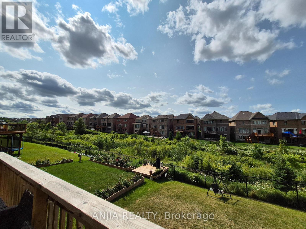
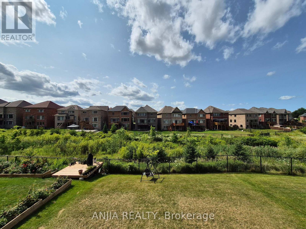
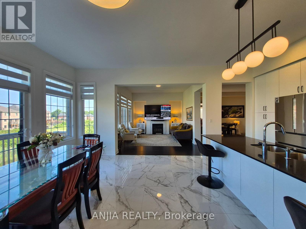
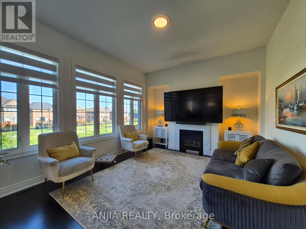
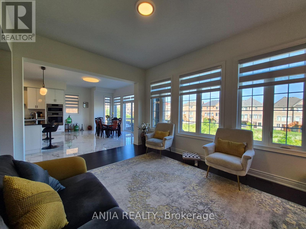
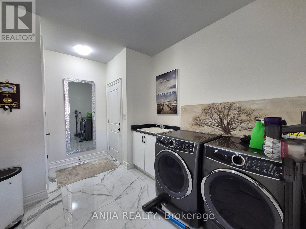
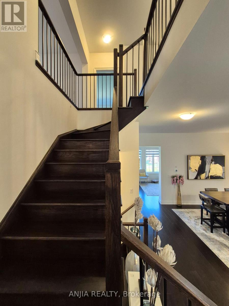
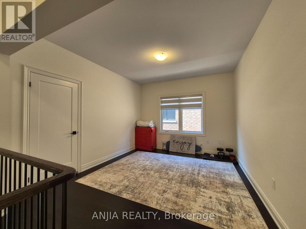
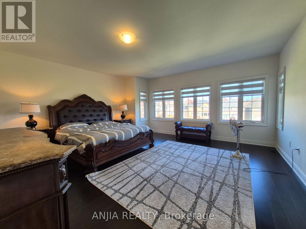
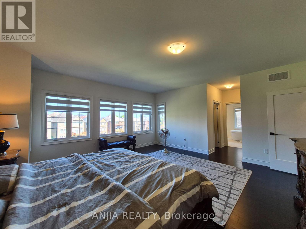
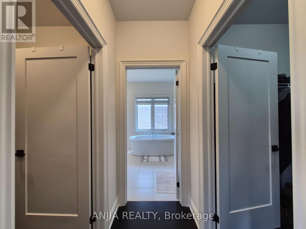
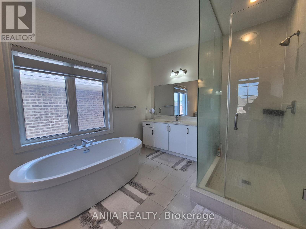
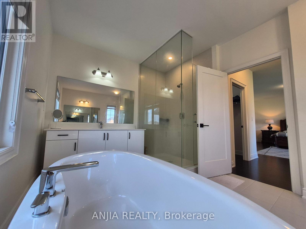
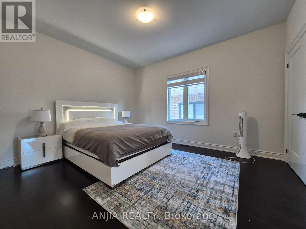
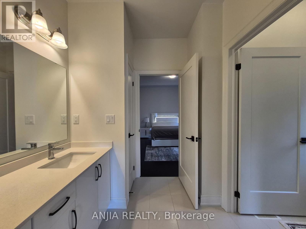
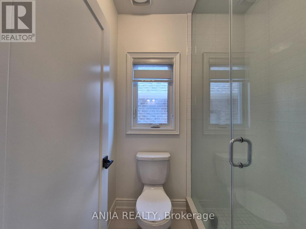
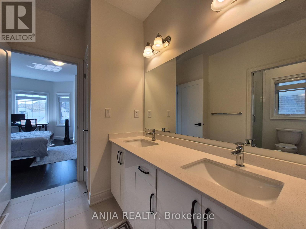
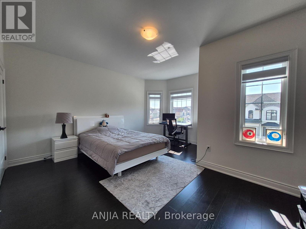
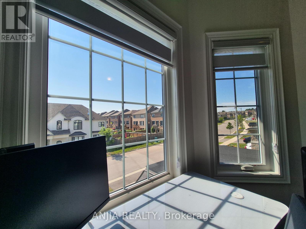
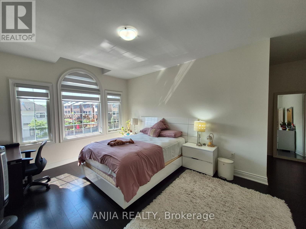
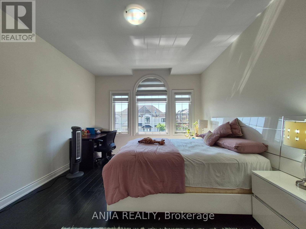
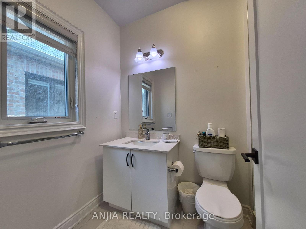
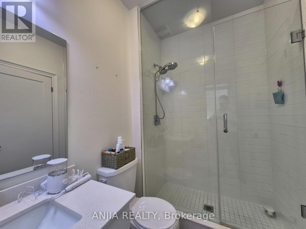
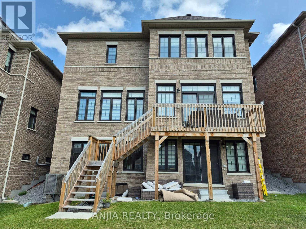
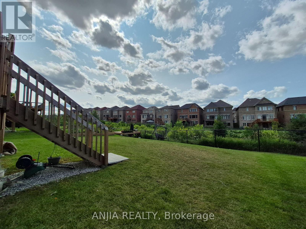
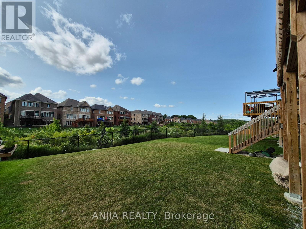
Welcome to this luxurious, partially furnished 4-bedroom, 4-bathroom detached home-a rare find in the highly sought-after Holland Landing community! Boasting 3,534 sq. ft. of above-ground living space, this residence seamlessly blends elegance, comfort, and everyday convenience. Main Floor Highlights: Gourmet Kitchen: Fully equipped with high-end premium built-in stainless steel appliances, a gas cooktop, built-in oven and Microwave, quartz countertops, stylish backsplash, expansive center island and cabinet, and a bright breakfast area, step out onto the balcony and enjoy serene views overlooking the meadow- perfect for daily meals or entertaining. Living & Work Space: Open-concept living and dining areas feature gleaming hardwood floors throughout and floor-to-ceiling windows that flood the home with natural light. A dedicated main-floor office provides an ideal setup for working from home. Convenience: Includes a dedicated laundry room with ample closet space and direct access to the double-car garage. Upper Level: Primary Suite: A tranquil retreat featuring a spa-like 5-piece ensuite and spacious his-and-hers closets. Additional Bedrooms: Second and third bedrooms share a convenient Jack-and-Jill bathroom, while the fourth bedroom enjoys its own private 3-piece ensuite. Bonus Space: A versatile second-floor loft serves as a cozy family lounge or an extra workspace. Outdoor Living: step outside to a private rear patio and balcony backing onto a serene, lush ravine-offering ultimate privacy and a peaceful backdrop for outdoor relaxation. (id:63203)
Property Details
| MLS® Number | N13607976 |
| Property Type | Single Family |
| Community Name | Holland Landing |
| Amenities Near By | Park, Schools |
| Features | Ravine, Carpet Free, In Suite Laundry, In-law Suite |
| Parking Space Total | 3 |
| Structure | Deck, Porch |
| View Type | View |
Building
| Bathroom Total | 4 |
| Bedrooms Above Ground | 4 |
| Bedrooms Total | 4 |
| Age | 0 To 5 Years |
| Appliances | Blinds, Cooktop, Dishwasher, Dryer, Furniture, Cooktop - Gas, Microwave, Oven, Hood Fan, Washer, Water Softener, Refrigerator |
| Basement Features | Separate Entrance |
| Basement Type | None, N/a |
| Construction Style Attachment | Detached |
| Cooling Type | Central Air Conditioning |
| Exterior Finish | Stone, Brick |
| Fireplace Present | Yes |
| Flooring Type | Hardwood, Tile |
| Foundation Type | Concrete |
| Half Bath Total | 1 |
| Heating Fuel | Natural Gas |
| Heating Type | Forced Air |
| Stories Total | 2 |
| Size Interior | 3,500 - 5,000 Ft2 |
| Type | House |
| Utility Water | Municipal Water |
Parking
| Attached Garage | |
| Garage |
Land
| Acreage | No |
| Land Amenities | Park, Schools |
| Sewer | Sanitary Sewer |
| Size Depth | 128 Ft |
| Size Frontage | 45 Ft |
| Size Irregular | 45 X 128 Ft |
| Size Total Text | 45 X 128 Ft |
| Surface Water | Lake/pond |
Rooms
| Level | Type | Length | Width | Dimensions |
|---|---|---|---|---|
| Second Level | Bedroom 3 | 4.85 m | 4.75 m | 4.85 m x 4.75 m |
| Second Level | Bedroom 4 | 4.09 m | 3.63 m | 4.09 m x 3.63 m |
| Second Level | Loft | 3.89 m | 3.43 m | 3.89 m x 3.43 m |
| Second Level | Primary Bedroom | 5.46 m | 5.21 m | 5.46 m x 5.21 m |
| Second Level | Bedroom 2 | 4.9 m | 3.63 m | 4.9 m x 3.63 m |
| Main Level | Office | 3.79 m | 2.9 m | 3.79 m x 2.9 m |
| Main Level | Living Room | 7.34 m | 3.94 m | 7.34 m x 3.94 m |
| Main Level | Dining Room | 7.34 m | 3.94 m | 7.34 m x 3.94 m |
| Main Level | Family Room | 5.52 m | 3.73 m | 5.52 m x 3.73 m |
| Main Level | Kitchen | 5.46 m | 2.67 m | 5.46 m x 2.67 m |
| Main Level | Eating Area | 5.46 m | 3.94 m | 5.46 m x 3.94 m |
| Main Level | Mud Room | 3.05 m | 2.13 m | 3.05 m x 2.13 m |
Contact Us
Contact us for more information

The trademarks REALTOR®, REALTORS®, and the REALTOR® logo are controlled by The Canadian Real Estate Association (CREA) and identify real estate professionals who are members of CREA. The trademarks MLS®, Multiple Listing Service® and the associated logos are owned by The Canadian Real Estate Association (CREA) and identify the quality of services provided by real estate professionals who are members of CREA. The trademark DDF® is owned by The Canadian Real Estate Association (CREA) and identifies CREA's Data Distribution Facility (DDF®)
July 27 2026 03:04:01
Toronto Regional Real Estate Board
Anjia Realty