

Upper - 544 Concord Avenue Toronto, Ontario M6H 2R1

$2,600 Monthly
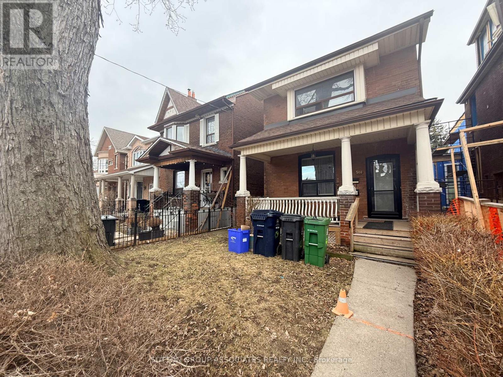
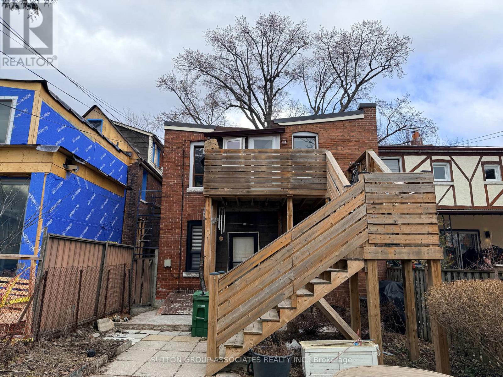
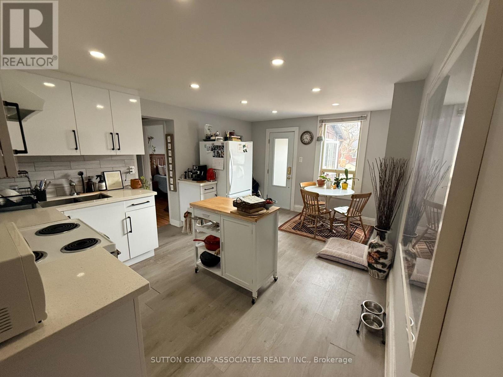
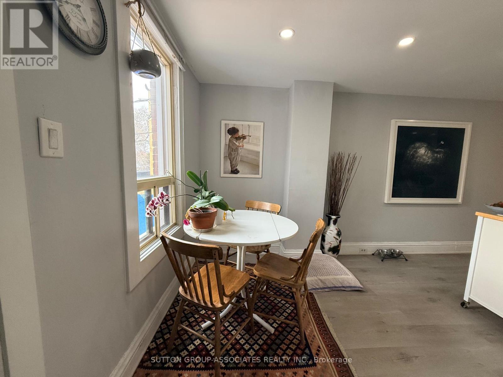
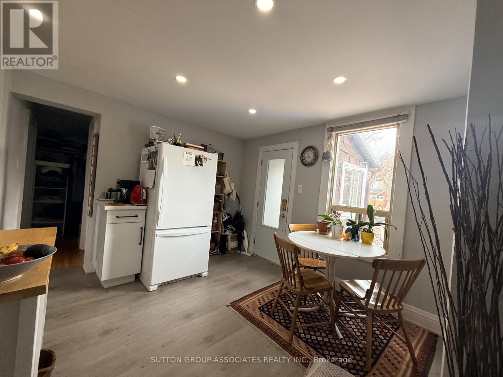
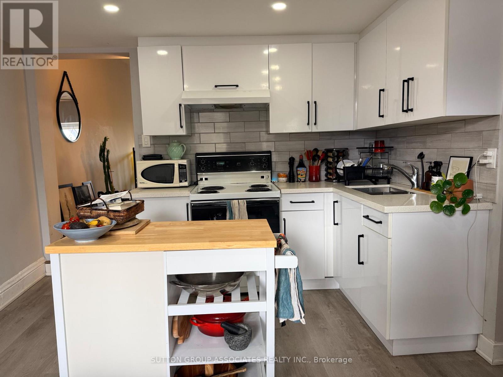
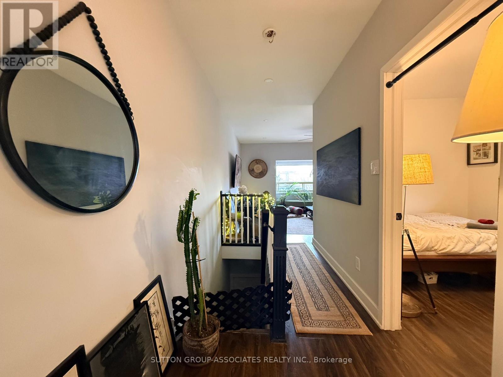
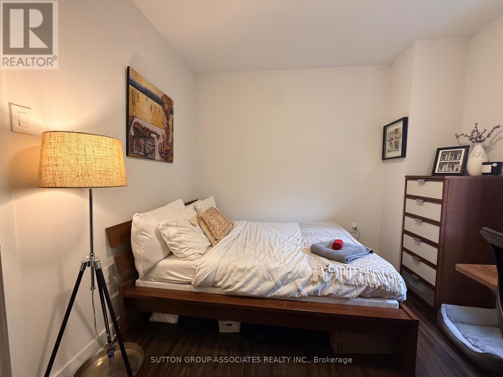
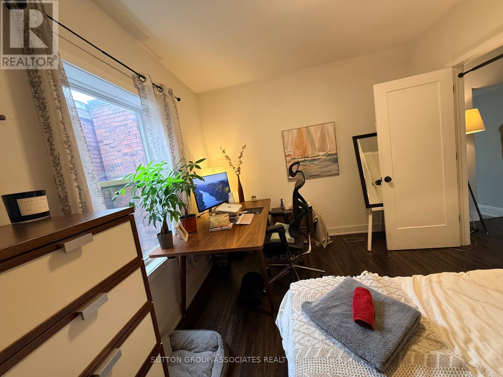
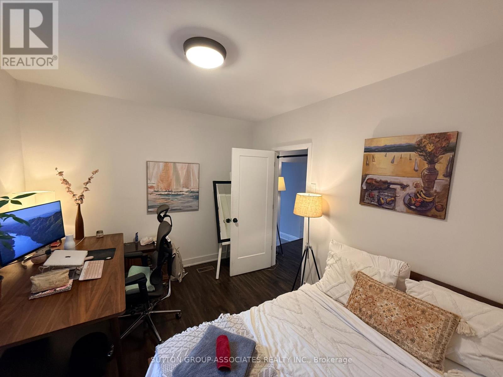
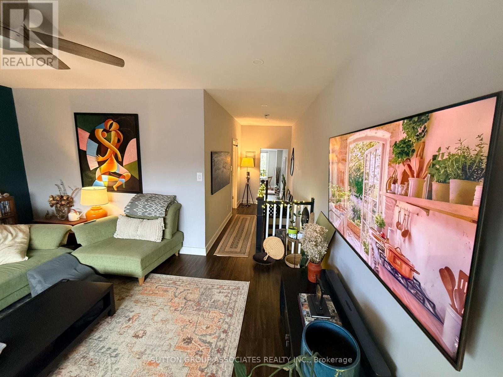
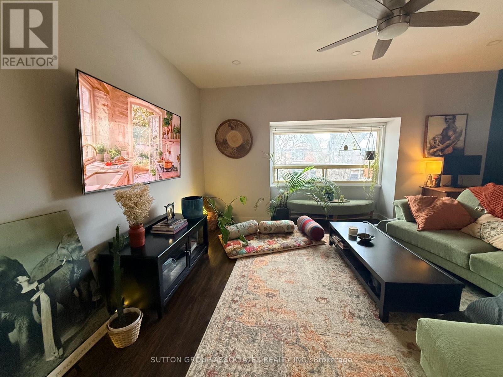
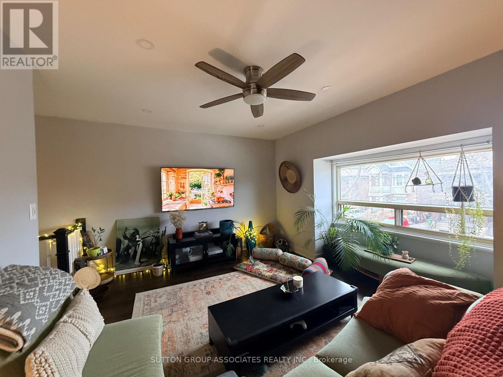
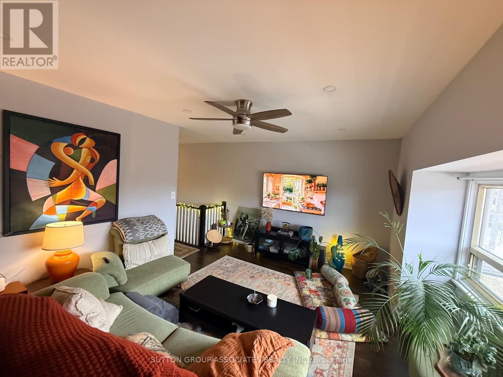
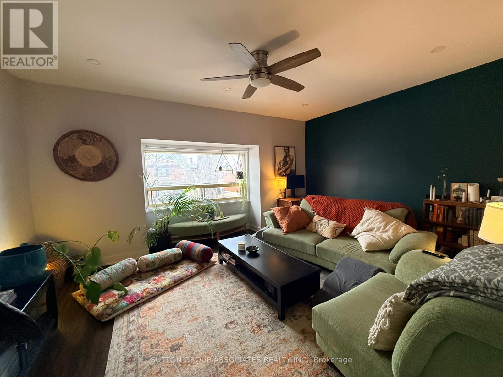
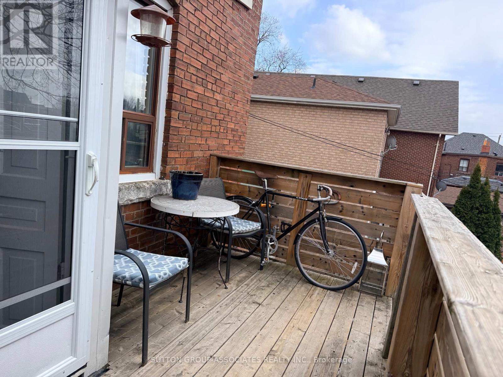
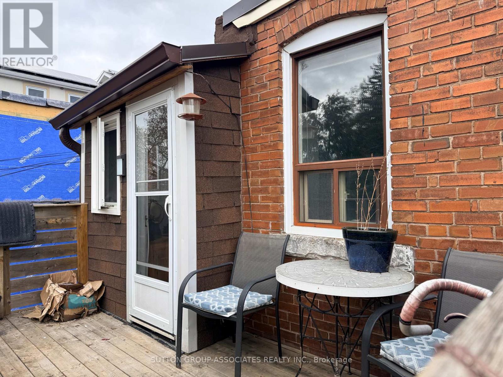
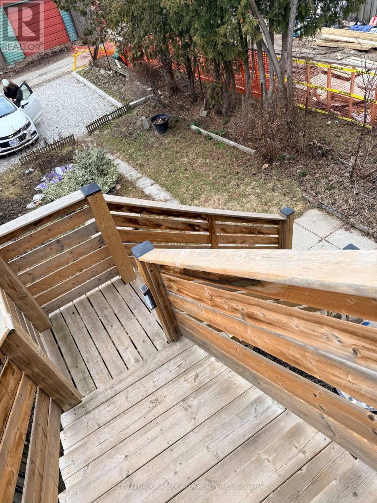
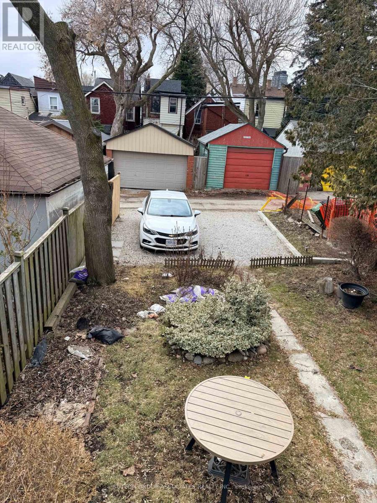
Welcome to 544 Concord Ave - a bright, split two-bedroom unit on the second floor in one of Toronto's most sought-after west-end pockets. The spacious, fully renovated eat-in kitchen is the heart of the home, complete with a private walkout to your own sundeck, perfect for morning coffee or unwinding on summer evenings. You'll also enjoy a shared, west-facing backyard that's made for barbecues and warm-weather get-togethers. The oversized living and dining room is filled with natural light from a large picture window, offering plenty of room to relax or entertain. Set on a quiet, peaceful street, you're just steps from the lively Dupont Street hub, with Farm Boy right around the corner for effortless grocery runs, plus a growing lineup of cafés, restaurants, and shops close by. Commuting is a breeze: the 26 Dupont bus is moments away, the Ossington bus connects you quickly to the Line 2 (Bloor-Danforth) subway, and downtown is an easy trip in any direction. With parks, bike routes, and everyday essentials all within reach, this is comfortable, connected west-end living at its best. Book your viewing today! (id:63203)
Property Details
| MLS® Number | W13536798 |
| Property Type | Single Family |
| Community Name | Dovercourt-Wallace Emerson-Junction |
| Features | Laundry- Coin Operated |
| Parking Space Total | 1 |
Building
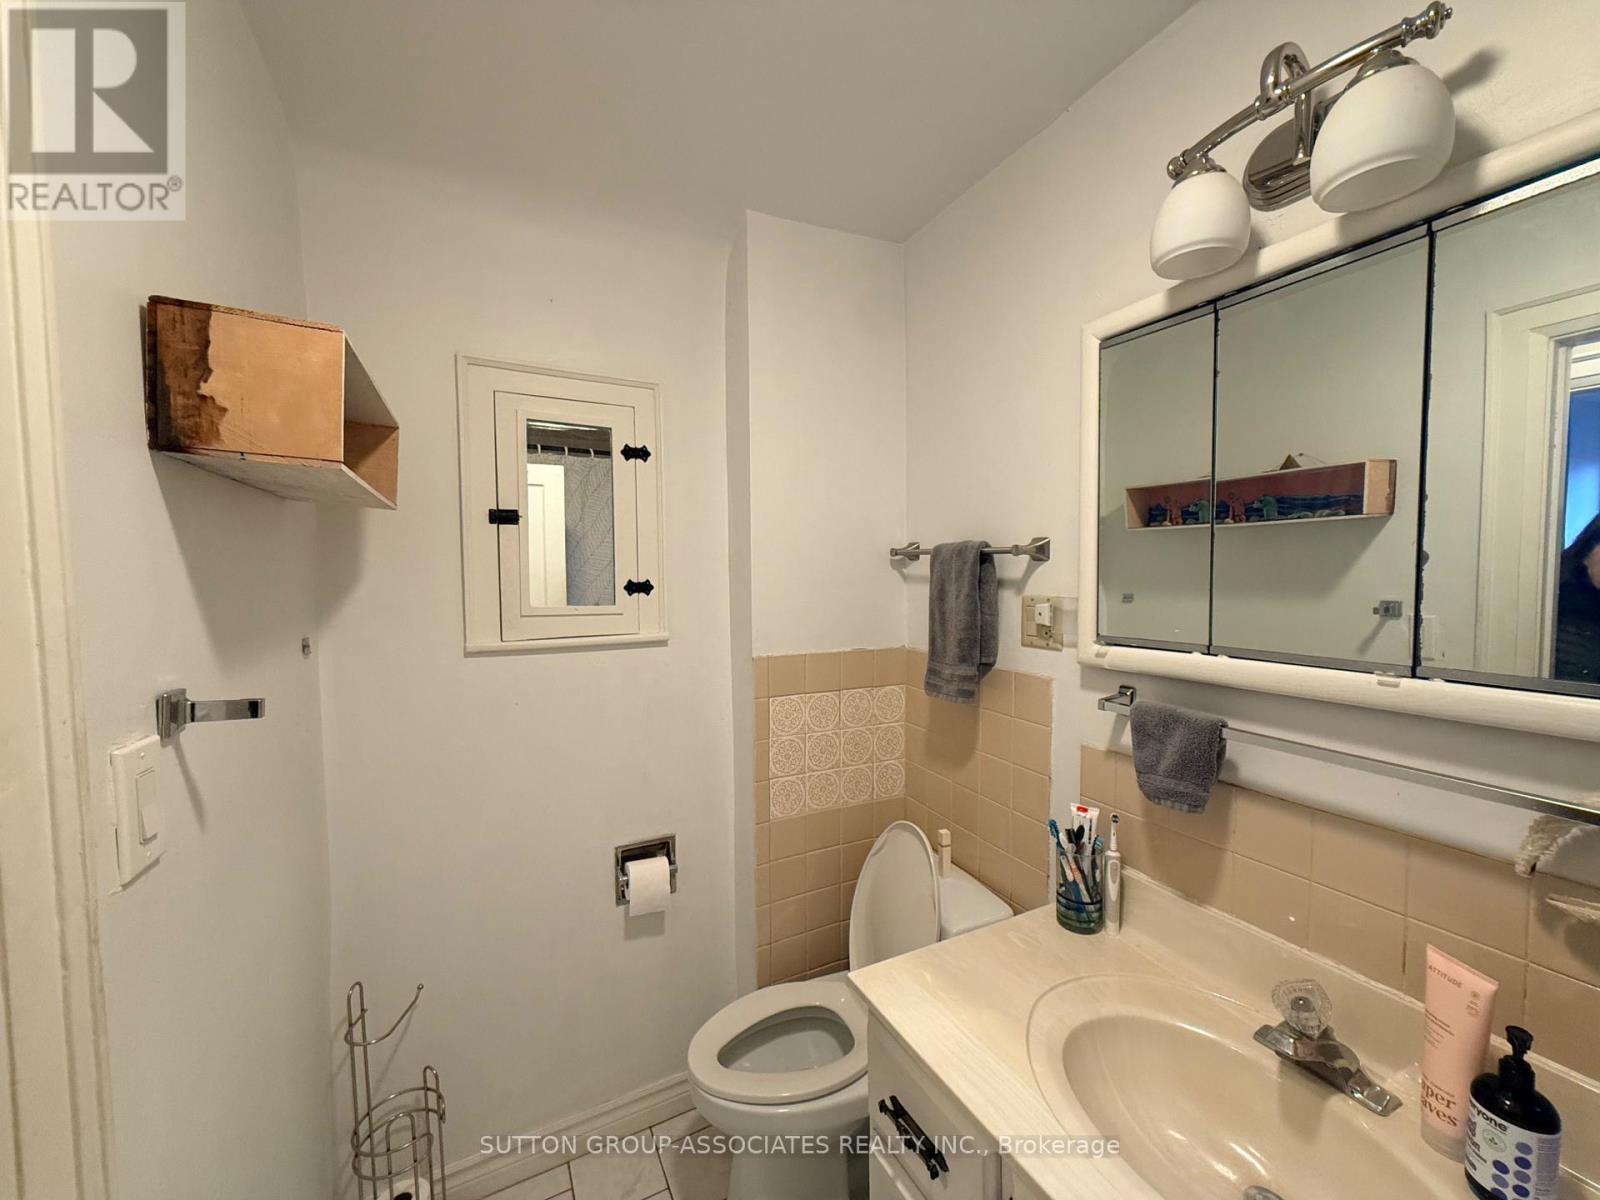
| Bathroom Total | 1 |
| Bedrooms Above Ground | 2 |
| Bedrooms Total | 2 |
| Amenities | Separate Electricity Meters |
| Appliances | Microwave, Stove, Window Coverings, Refrigerator |
| Basement Development | Unfinished |
| Basement Type | N/a (unfinished) |
| Construction Style Attachment | Detached |
| Cooling Type | None |
| Exterior Finish | Brick |
| Foundation Type | Concrete |
| Heating Fuel | Natural Gas |
| Heating Type | Forced Air |
| Stories Total | 2 |
| Size Interior | 700 - 1,100 Ft2 |
| Type | House |
| Utility Water | Municipal Water |
Parking
| No Garage |
Land
| Acreage | No |
| Sewer | Sanitary Sewer |
| Size Depth | 126 Ft |
| Size Frontage | 25 Ft |
| Size Irregular | 25 X 126 Ft |
| Size Total Text | 25 X 126 Ft |
Rooms
| Level | Type | Length | Width | Dimensions |
|---|---|---|---|---|
| Second Level | Living Room | 4.92 m | 4.2 m | 4.92 m x 4.2 m |
| Second Level | Kitchen | 5.7 m | 3.33 m | 5.7 m x 3.33 m |
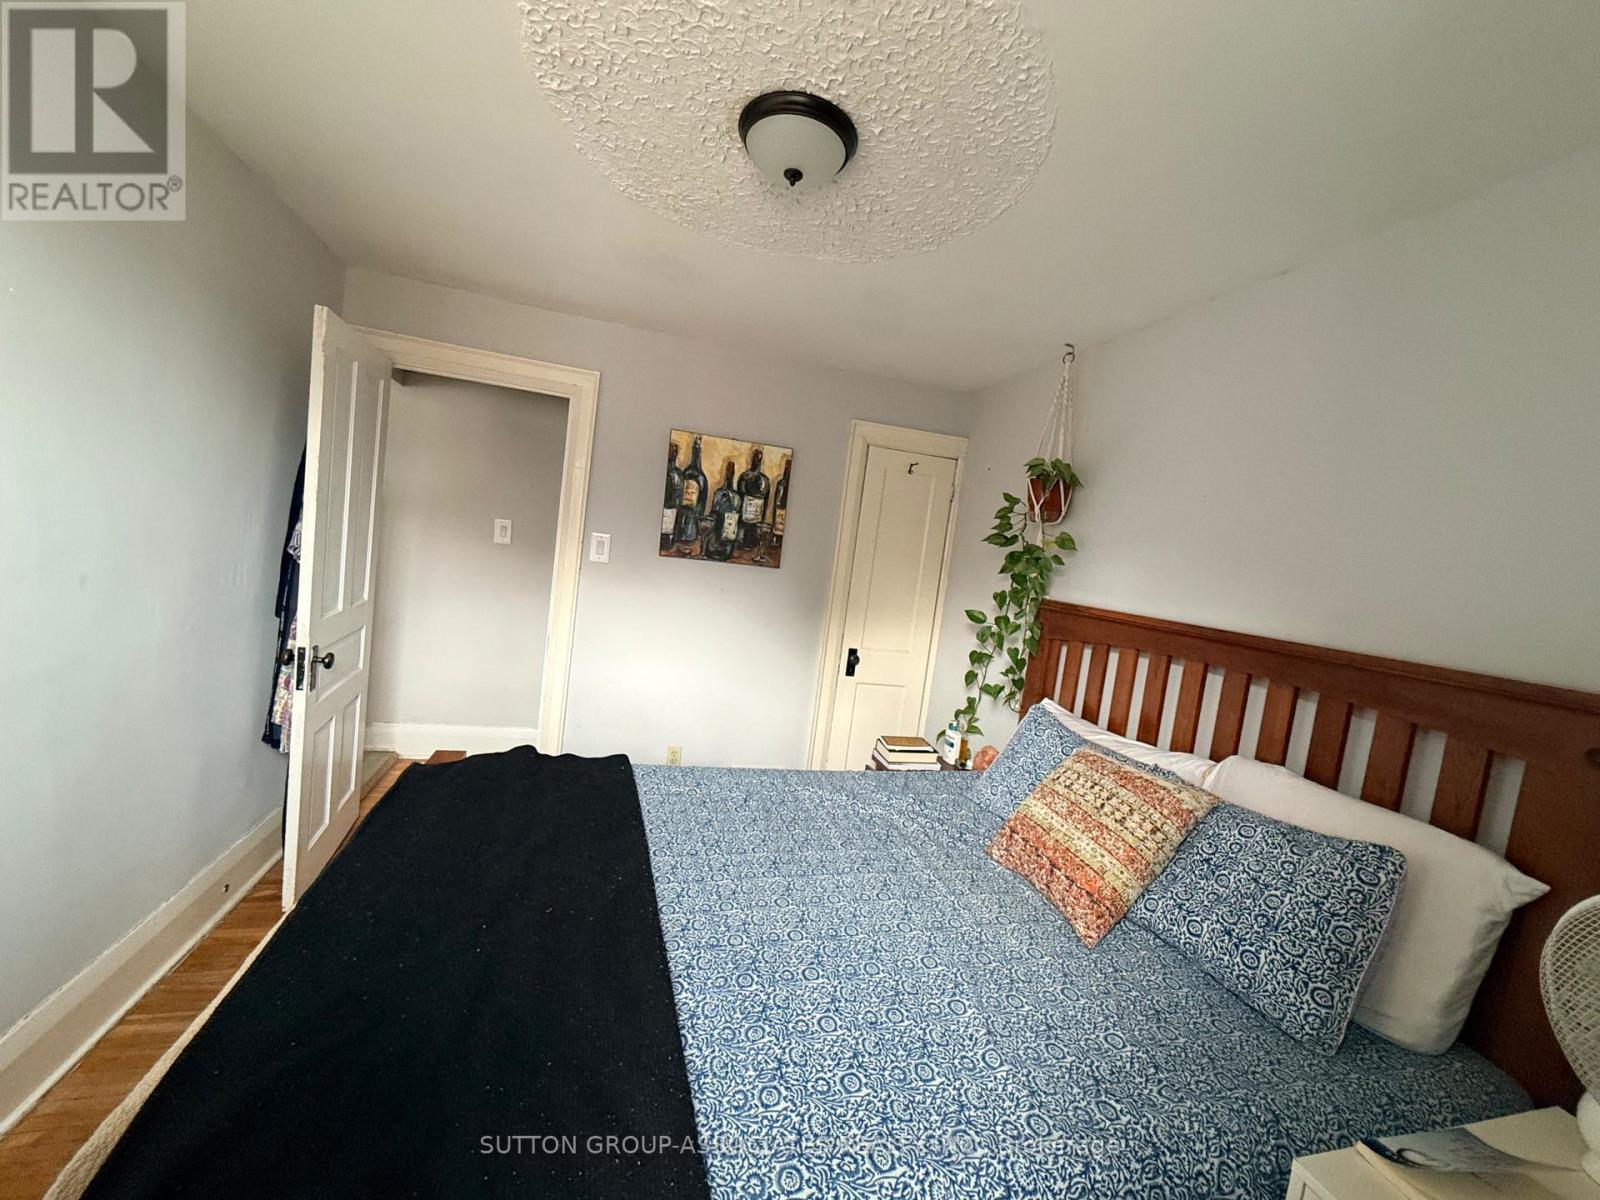
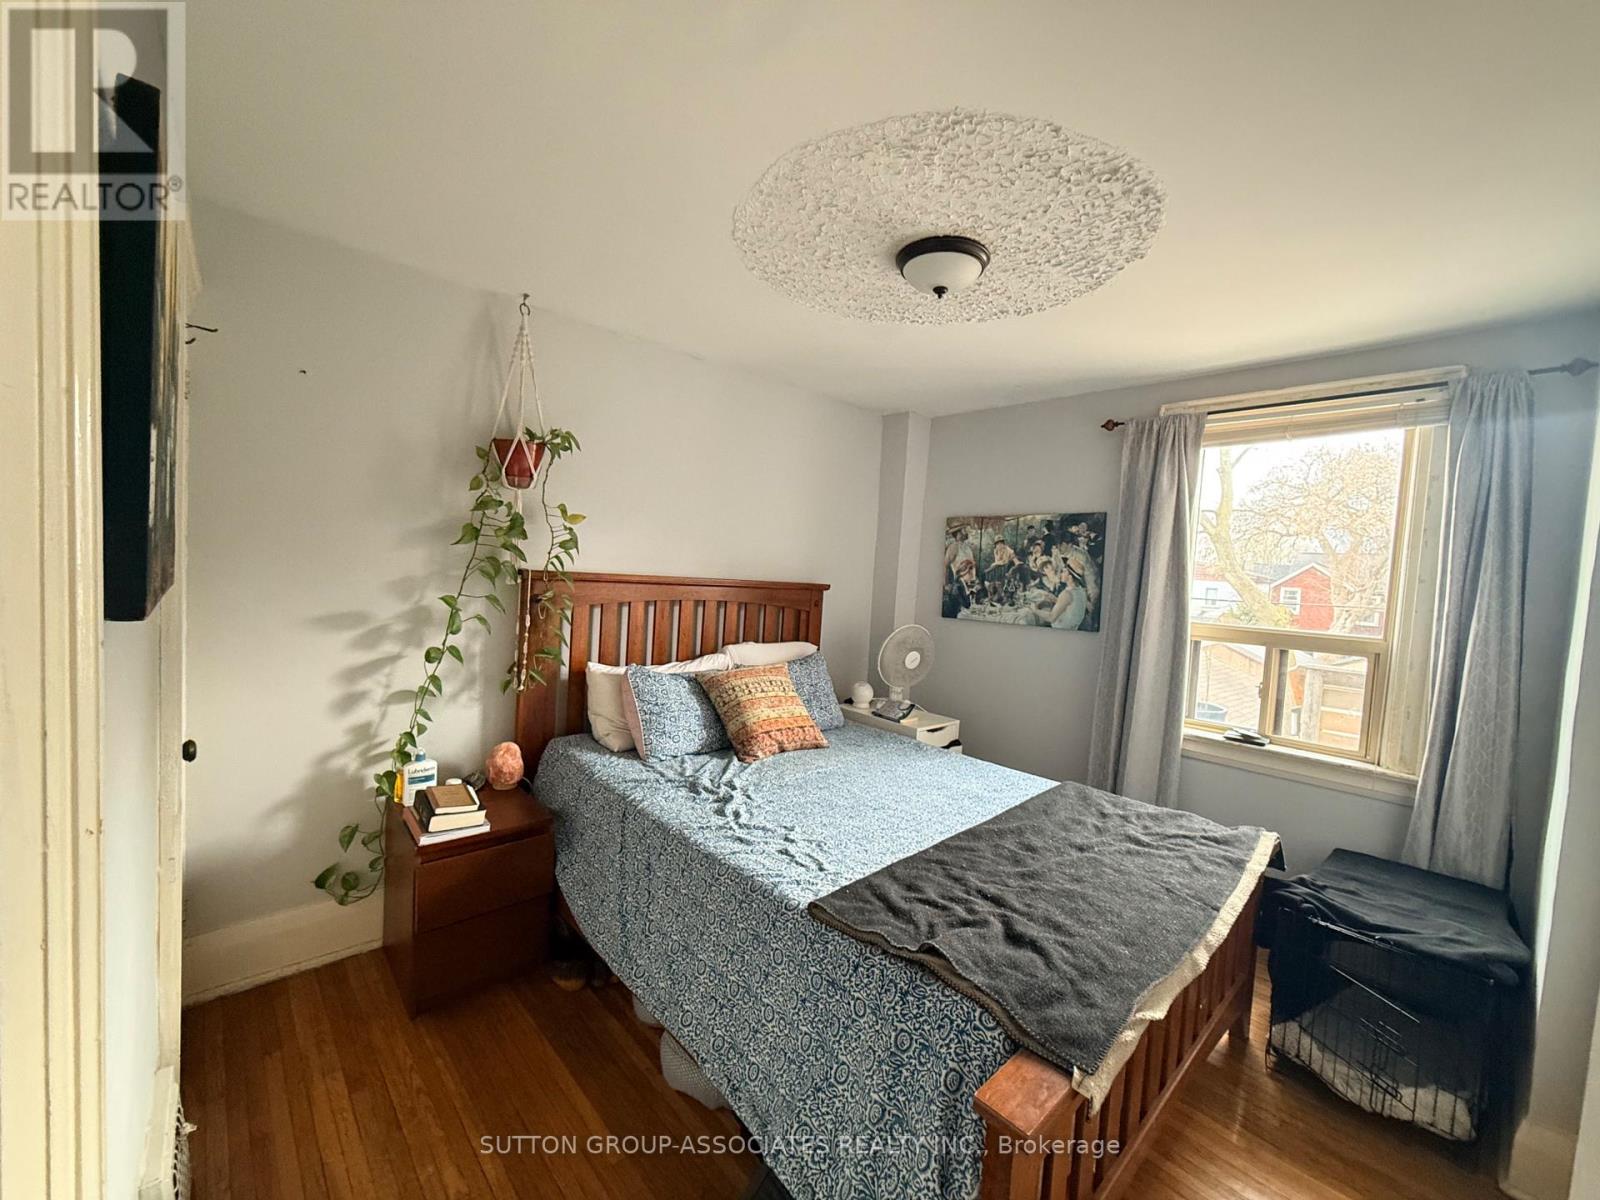
| Second Level | Primary Bedroom | 3.35 m | 2.8 m | 3.35 m x 2.8 m |
| Second Level | Bedroom 2 | 3.54 m | 3.1 m | 3.54 m x 3.1 m |
Contact Us
Contact us for more information

The trademarks REALTOR®, REALTORS®, and the REALTOR® logo are controlled by The Canadian Real Estate Association (CREA) and identify real estate professionals who are members of CREA. The trademarks MLS®, Multiple Listing Service® and the associated logos are owned by The Canadian Real Estate Association (CREA) and identify the quality of services provided by real estate professionals who are members of CREA. The trademark DDF® is owned by The Canadian Real Estate Association (CREA) and identifies CREA's Data Distribution Facility (DDF®)
July 15 2026 12:06:13
Toronto Regional Real Estate Board
Sutton Group-Associates Realty Inc.