

Upper - 6 Myrtle Avenue St. Catharines, Ontario L2M 5W1

$2,350 Monthly
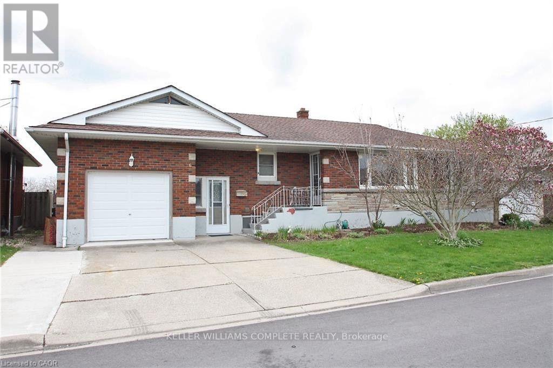
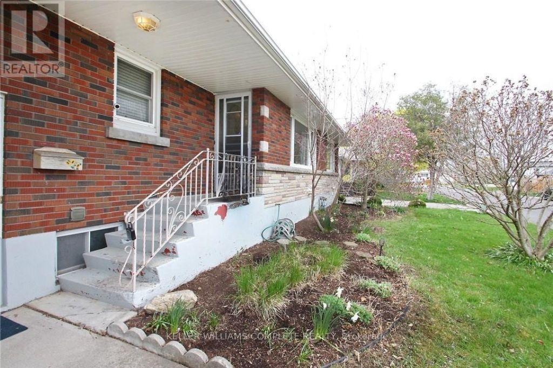
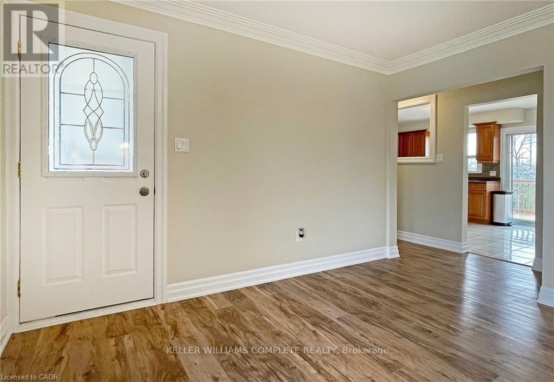
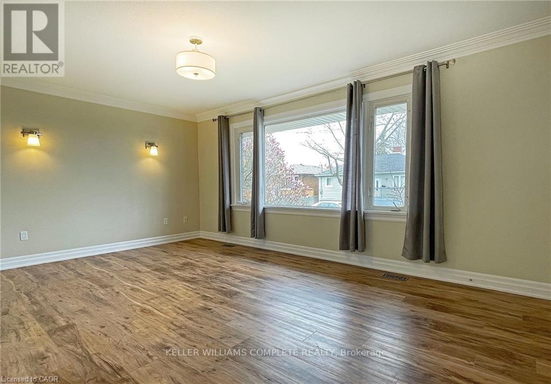
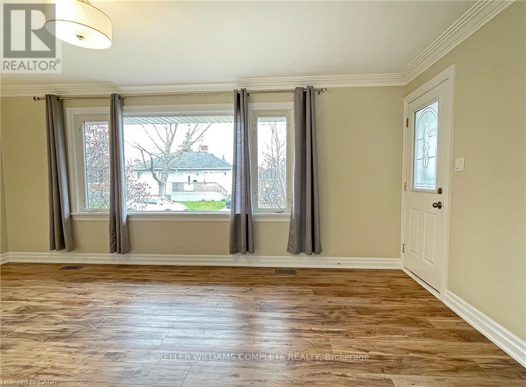
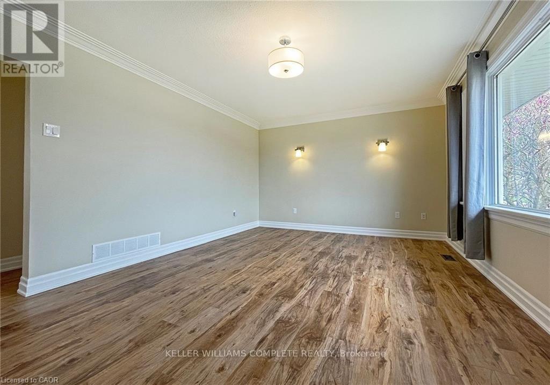
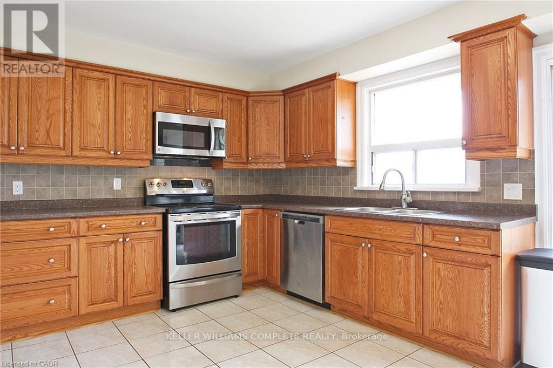
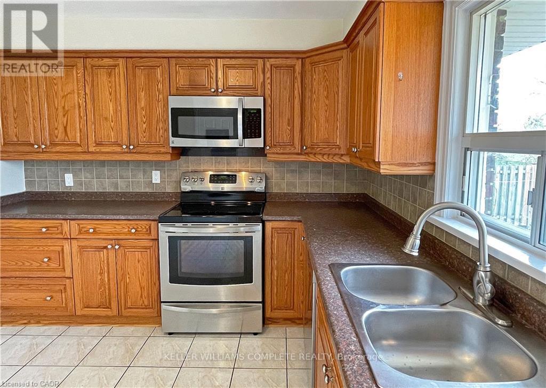
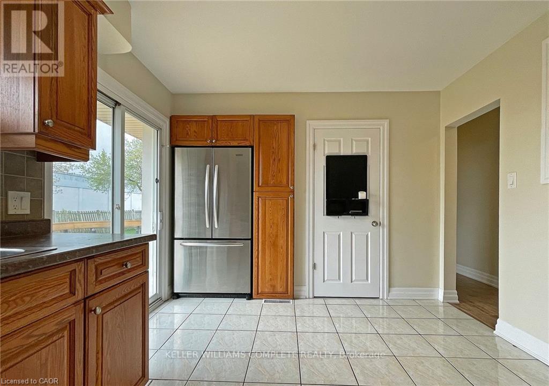
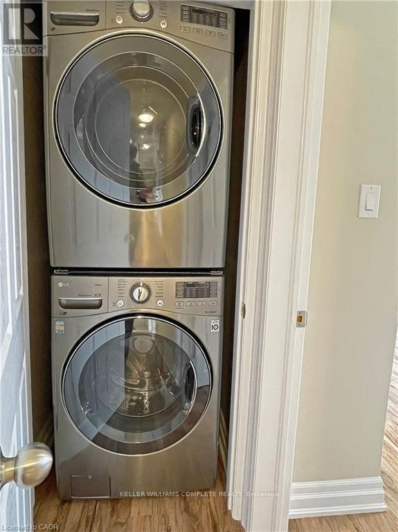
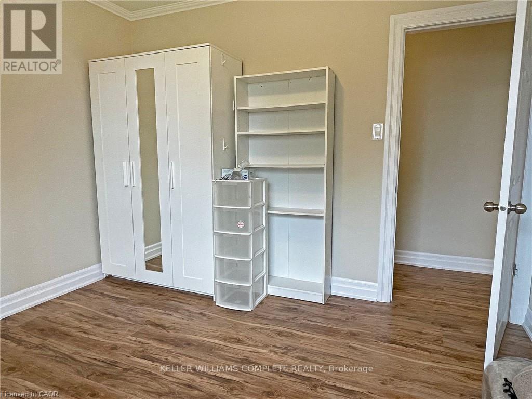
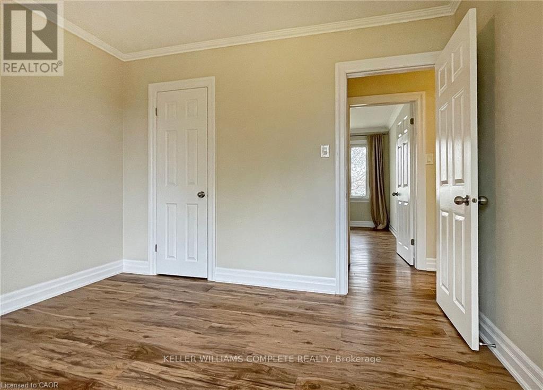
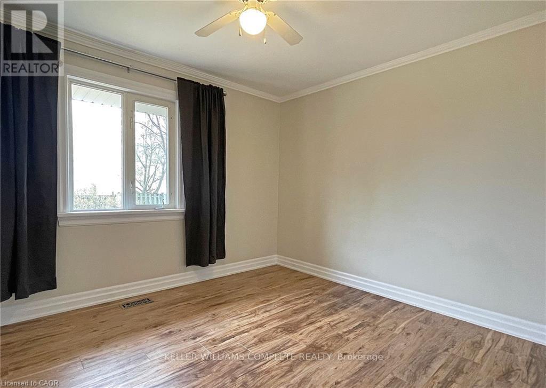
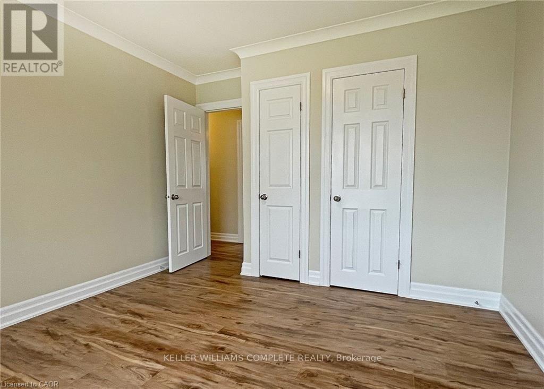
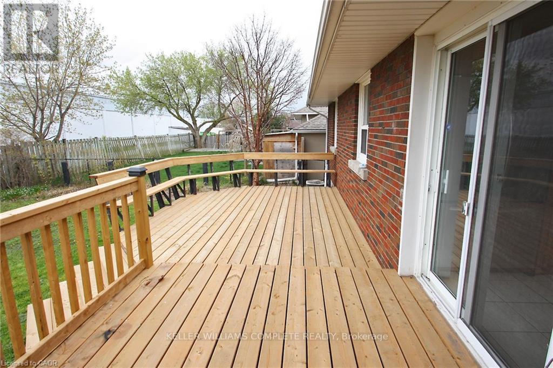
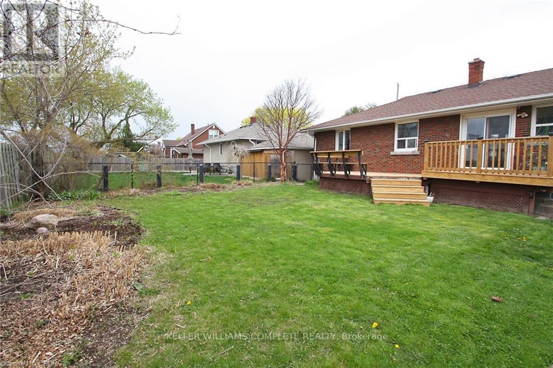
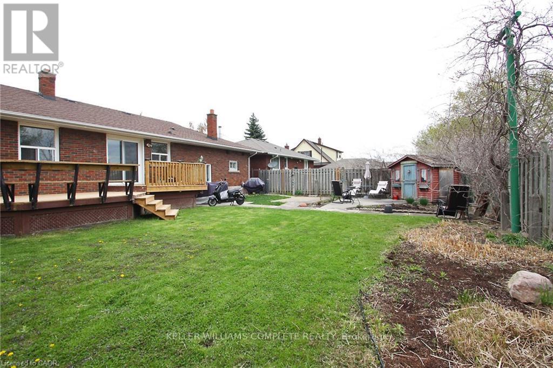
Spacious 3 bedroom main floor rental unit available immediately. Rent includes Heat, Hydro and Water. This updated spacious unit is clean and move in ready. The Large eat-in Kitchen has sliding doors that lead to the deck and large backyard. In-suite laundry, exclusive use of the garage plus one parking spot in the driveway. Basement unit is rented separately. (id:63203)
Property Details
| MLS® Number | X13713634 |
| Property Type | Single Family |
| Community Name | 443 - Lakeport |
| Features | In Suite Laundry |
| Parking Space Total | 3 |
Building
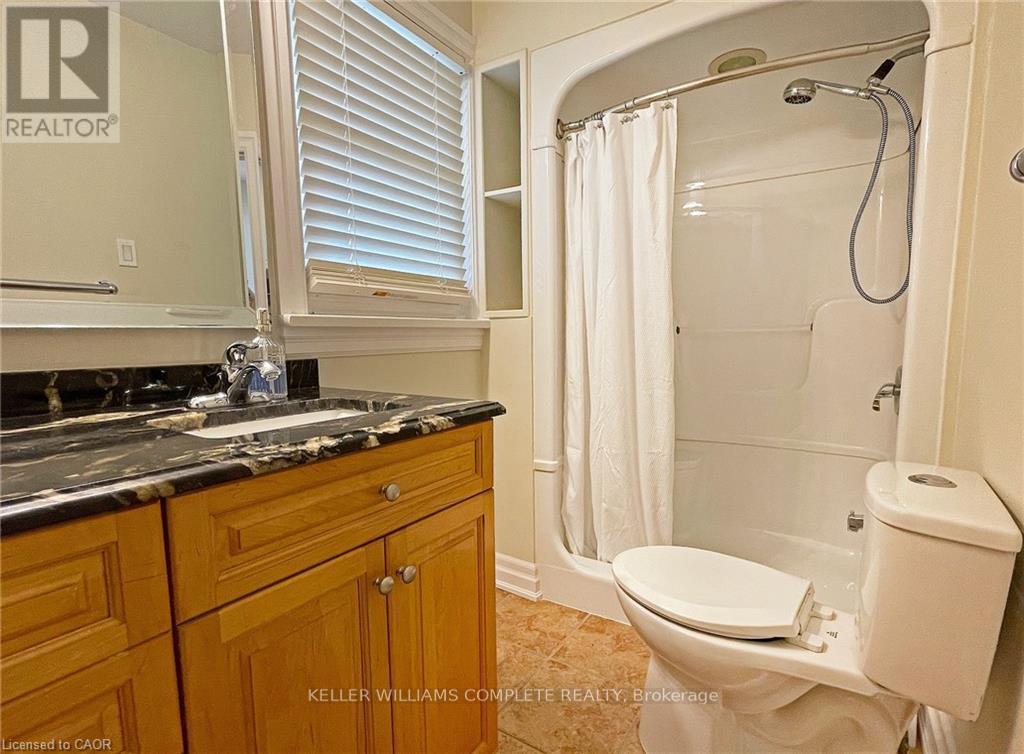
| Bathroom Total | 1 |
| Bedrooms Above Ground | 3 |
| Bedrooms Total | 3 |
| Age | 51 To 99 Years |
| Appliances | Dryer, Stove, Washer, Refrigerator |
| Architectural Style | Bungalow |
| Basement Type | None |
| Construction Style Attachment | Detached |
| Cooling Type | Central Air Conditioning |
| Exterior Finish | Brick |
| Foundation Type | Block |
| Heating Fuel | Natural Gas |
| Heating Type | Forced Air |
| Stories Total | 1 |
| Size Interior | 1,100 - 1,500 Ft2 |
| Type | House |
| Utility Water | Municipal Water |
Parking
| Attached Garage | |
| Garage |
Land
| Acreage | No |
| Sewer | Sanitary Sewer |
| Size Depth | 91 Ft ,7 In |
| Size Frontage | 66 Ft |
| Size Irregular | 66 X 91.6 Ft |
| Size Total Text | 66 X 91.6 Ft |
Rooms
| Level | Type | Length | Width | Dimensions |
|---|---|---|---|---|
| Main Level | Kitchen | 3.17 m | 4.65 m | 3.17 m x 4.65 m |
| Main Level | Living Room | 5.74 m | 3.73 m | 5.74 m x 3.73 m |
| Main Level | Bedroom | 5.16 m | 3.15 m | 5.16 m x 3.15 m |
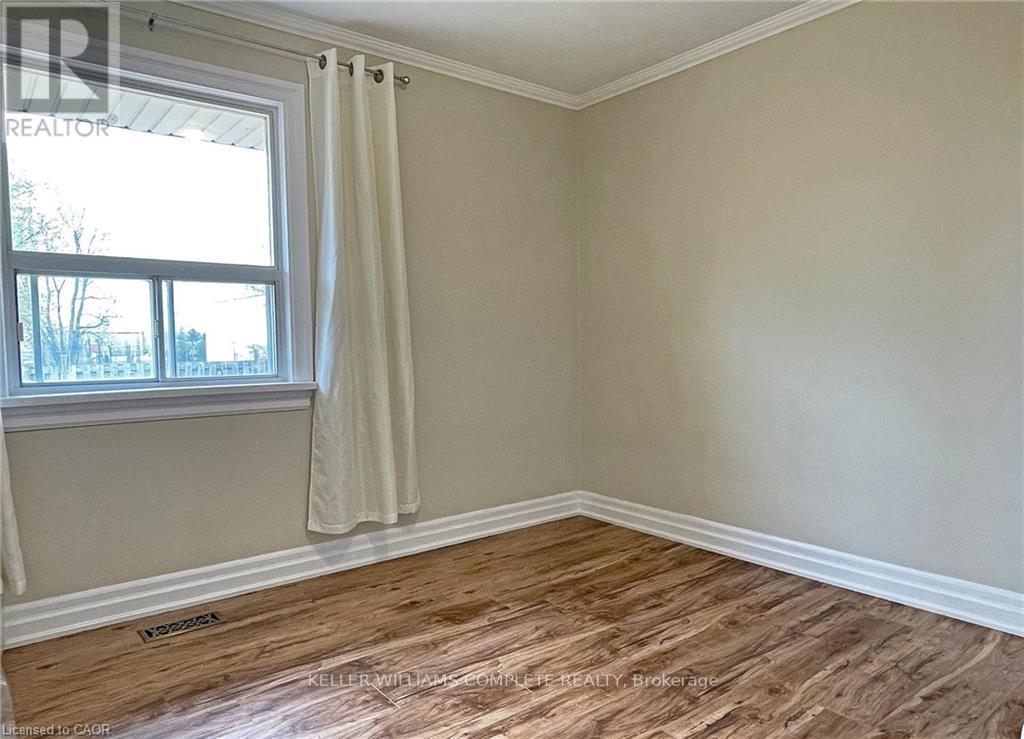
| Main Level | Bedroom 2 | 3.35 m | 3.15 m | 3.35 m x 3.15 m |
| Main Level | Bedroom 3 | 3.33 m | 3.25 m | 3.33 m x 3.25 m |
| Main Level | Bathroom | 0.03 m | 0.03 m | 0.03 m x 0.03 m |
Contact Us
Contact us for more information

The trademarks REALTOR®, REALTORS®, and the REALTOR® logo are controlled by The Canadian Real Estate Association (CREA) and identify real estate professionals who are members of CREA. The trademarks MLS®, Multiple Listing Service® and the associated logos are owned by The Canadian Real Estate Association (CREA) and identify the quality of services provided by real estate professionals who are members of CREA. The trademark DDF® is owned by The Canadian Real Estate Association (CREA) and identifies CREA's Data Distribution Facility (DDF®)
August 27 2026 06:36:19
Toronto Regional Real Estate Board
Keller Williams Complete Realty