

Upper - 90 Tecumseth Street Toronto, Ontario M6J 2G9

$2,495 Monthly
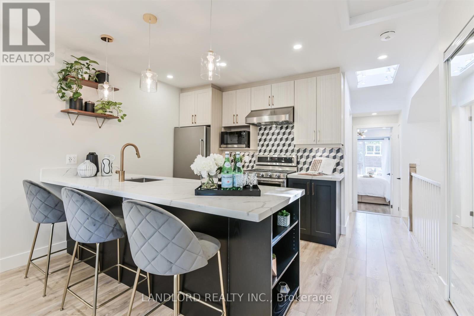
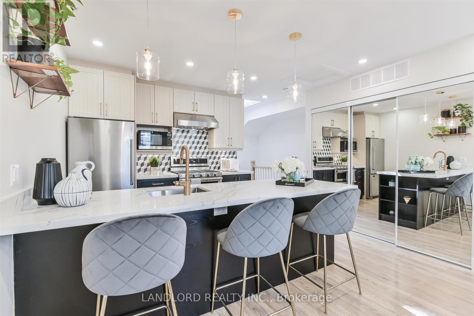
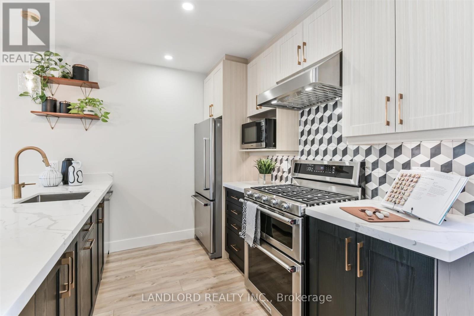
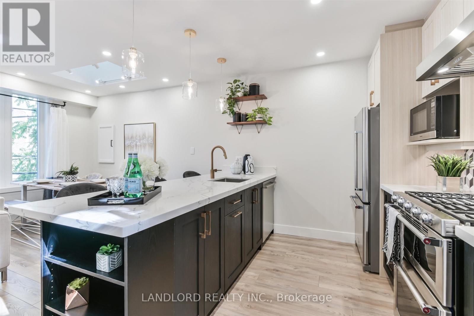
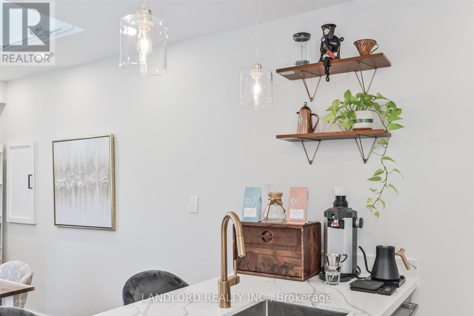
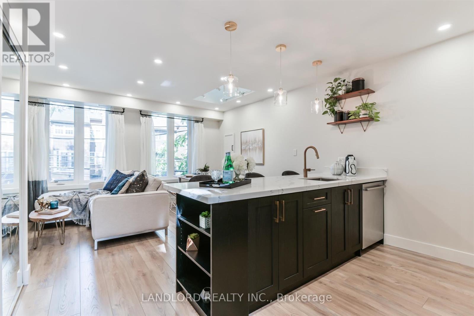
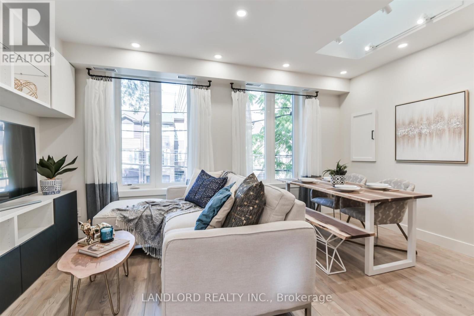
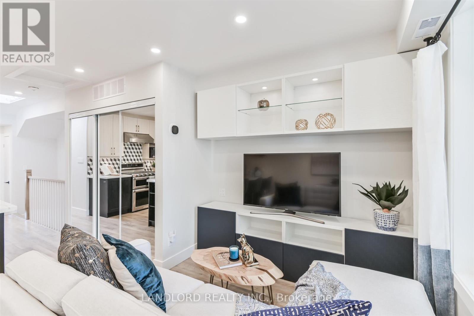
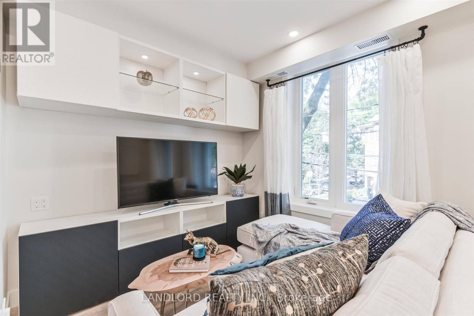
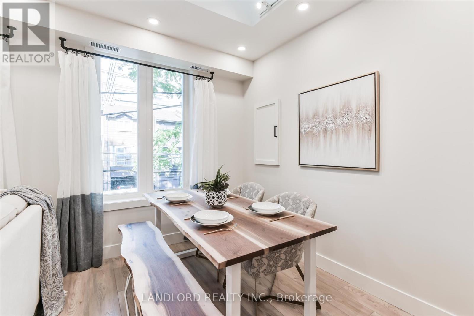
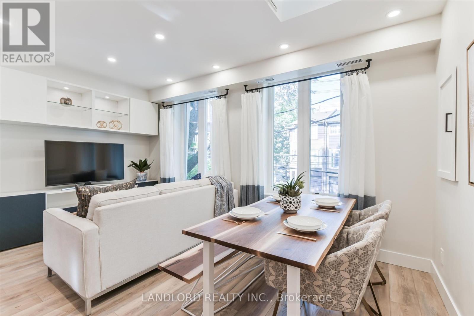
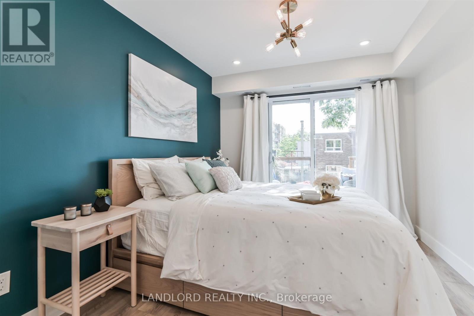
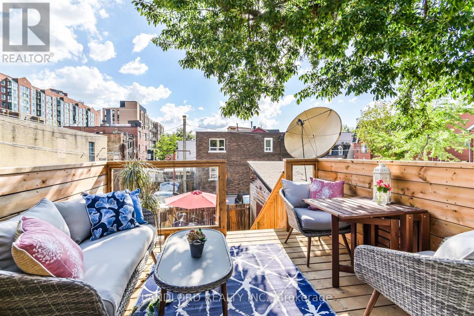
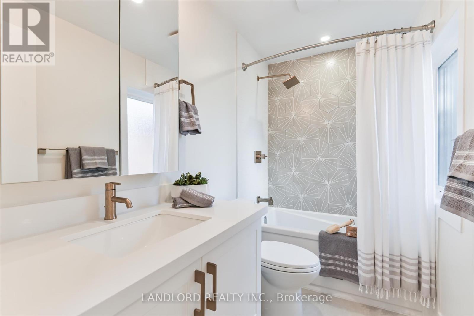
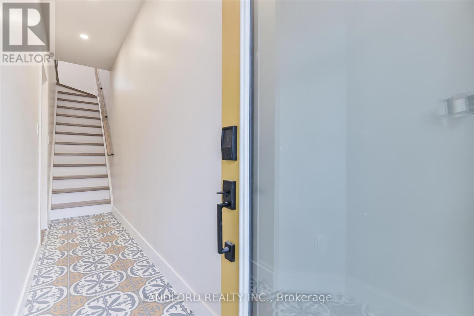
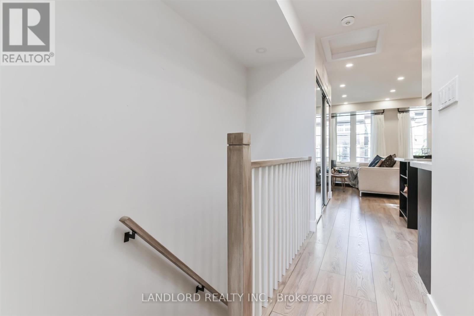
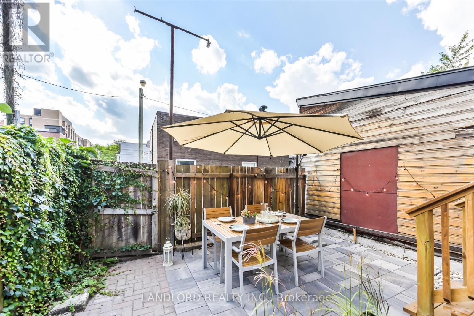
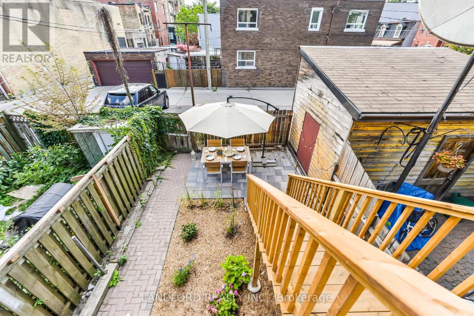
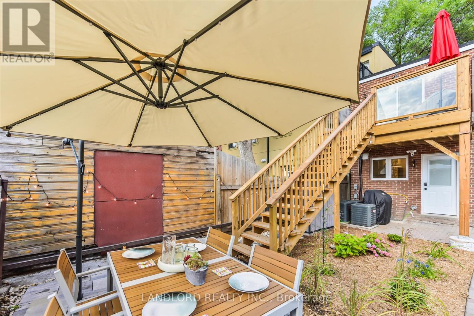
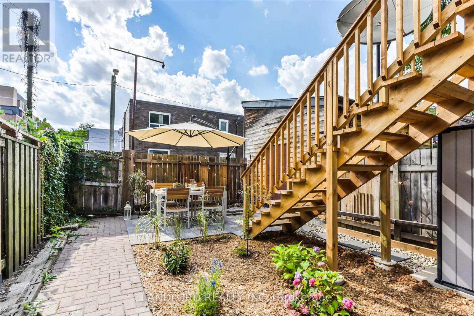
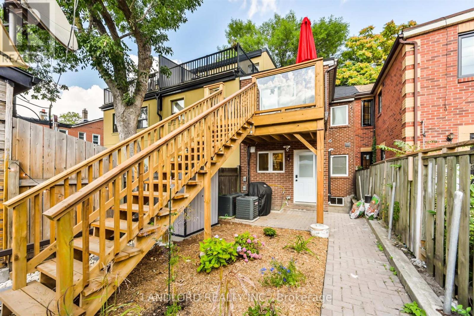
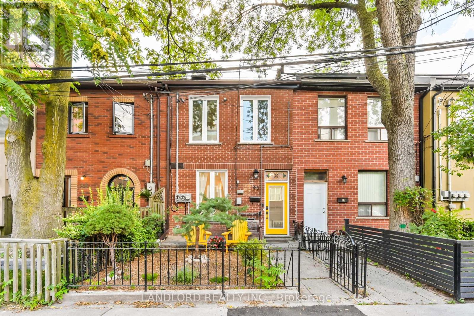
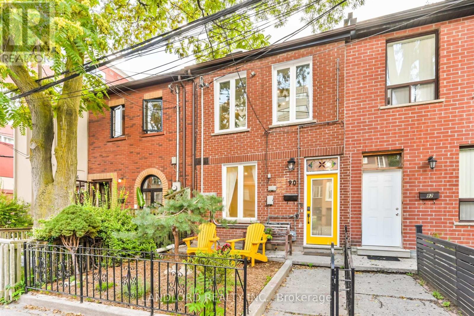
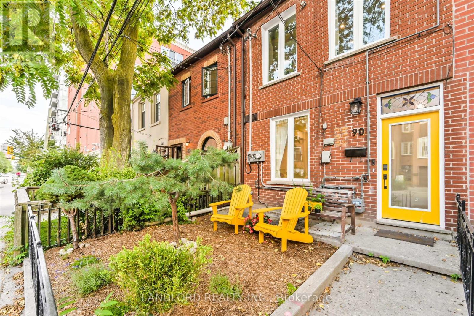
Incredibly Well-Appointed Luxury Condo Alternative In One Of The Most Well-Connected Areas Of Toronto! Professionally Managed For A Worry-Free Tenancy! High Ceilings Throughout, Private Deck And Direct Access To Shared Backyard! Bright And Airy, Premium Finishes, 1 Bed With A Full Bathroom. All The Comforts And Convenience Needed For Downtown Living. **Appliances: Kitchen Aid SS Fridge, Kitchen Aid Gas Stove With Dual Zone Oven, SS Dishwasher, Washer & Dryer **Utilities: Water Included, Hydro & Gas Extra (id:63203)
Property Details
| MLS® Number | C13563712 |
| Property Type | Single Family |
| Neigbourhood | Morningside Heights |
| Community Name | Niagara |
| Features | Carpet Free |
Building
| Bathroom Total | 1 |
| Bedrooms Above Ground | 1 |
| Bedrooms Total | 1 |
| Basement Type | None |
| Construction Style Attachment | Attached |
| Cooling Type | Central Air Conditioning |
| Exterior Finish | Brick |
| Flooring Type | Laminate |
| Foundation Type | Unknown |
| Heating Fuel | Natural Gas |
| Heating Type | Forced Air |
| Stories Total | 2 |
| Size Interior | 700 - 1,100 Ft2 |
| Type | Row / Townhouse |
| Utility Water | Municipal Water |
Parking
| No Garage |
Land
| Acreage | No |
| Sewer | Sanitary Sewer |
Rooms
| Level | Type | Length | Width | Dimensions |
|---|---|---|---|---|
| Flat | Living Room | 3.05 m | 3.35 m | 3.05 m x 3.35 m |
| Flat | Dining Room | 3.05 m | 3.35 m | 3.05 m x 3.35 m |
| Flat | Kitchen | 3.05 m | 3.35 m | 3.05 m x 3.35 m |
| Flat | Bedroom | 2.96 m | 2.89 m | 2.96 m x 2.89 m |
Contact Us
Contact us for more information

The trademarks REALTOR®, REALTORS®, and the REALTOR® logo are controlled by The Canadian Real Estate Association (CREA) and identify real estate professionals who are members of CREA. The trademarks MLS®, Multiple Listing Service® and the associated logos are owned by The Canadian Real Estate Association (CREA) and identify the quality of services provided by real estate professionals who are members of CREA. The trademark DDF® is owned by The Canadian Real Estate Association (CREA) and identifies CREA's Data Distribution Facility (DDF®)
July 16 2026 04:32:03
Toronto Regional Real Estate Board
Landlord Realty Inc.