

Upstairs - 94 Bayhampton Drive Brampton, Ontario L6P 3A9

$3,500 Monthly
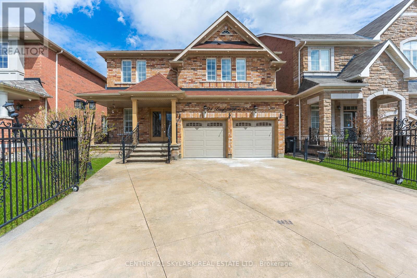
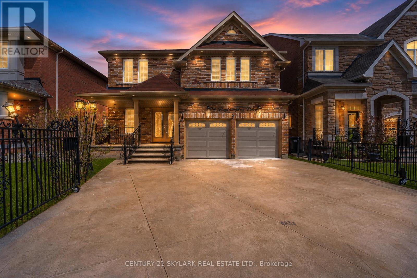
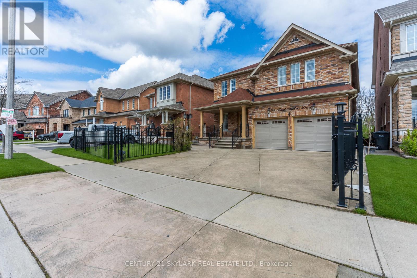
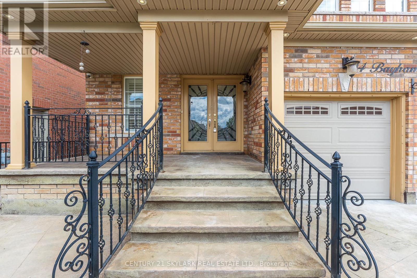
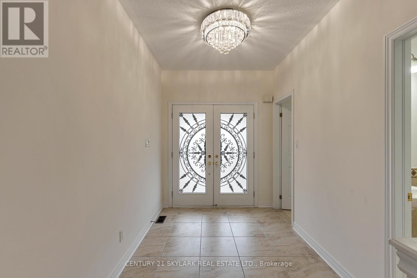
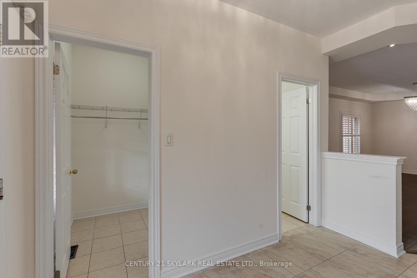
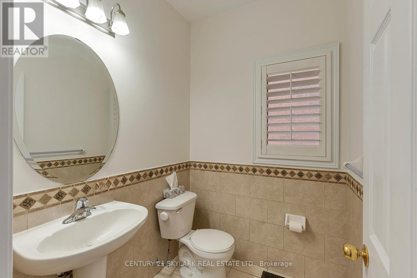
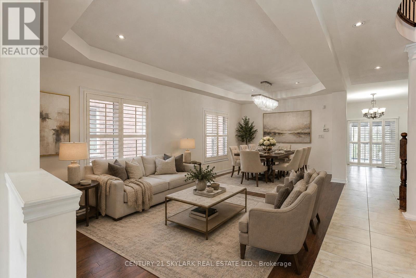
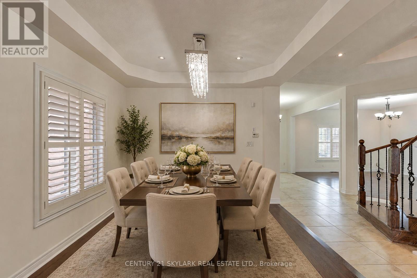
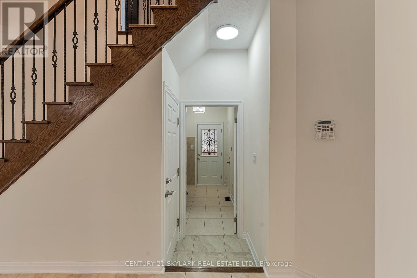
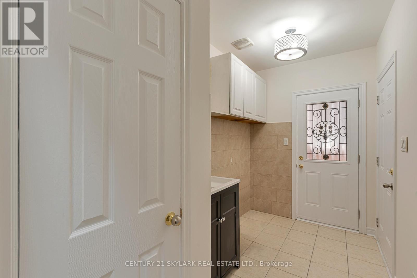
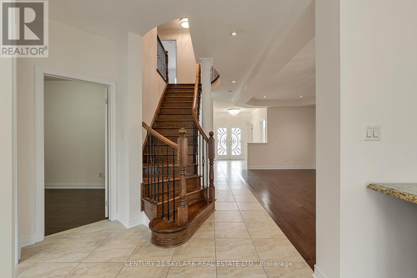
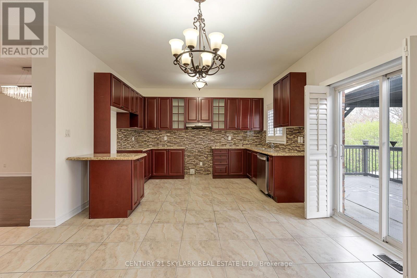
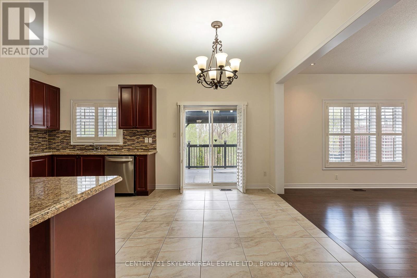
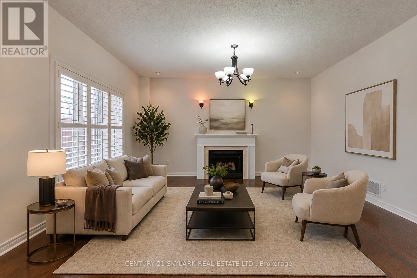
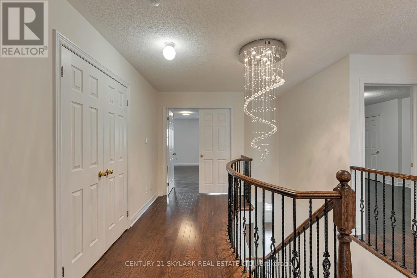
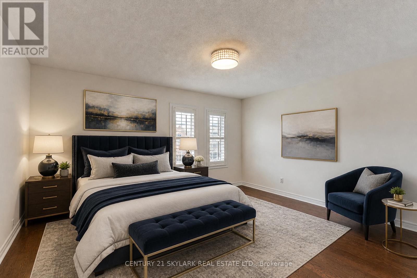
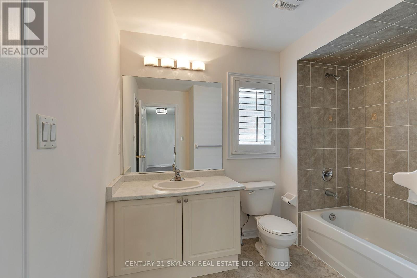
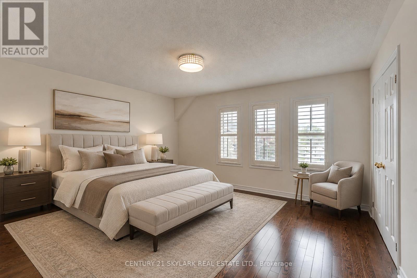
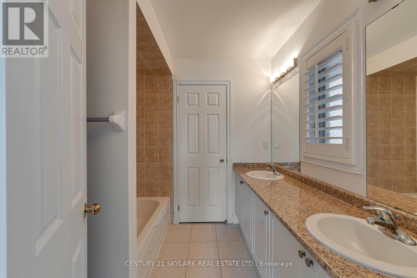
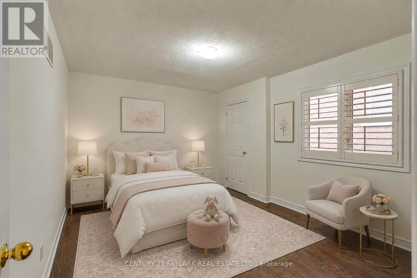
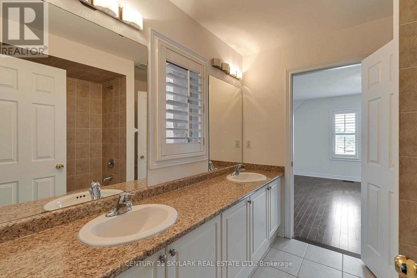
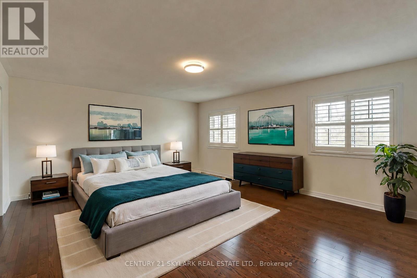
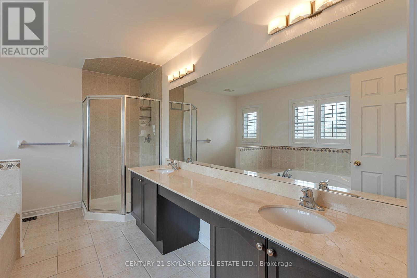
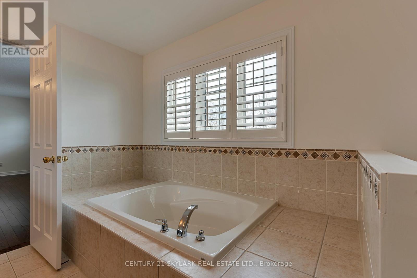
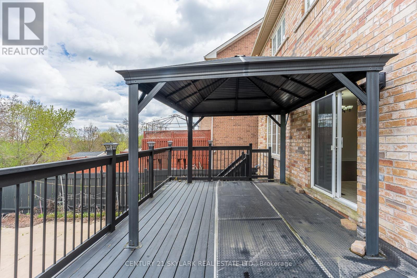
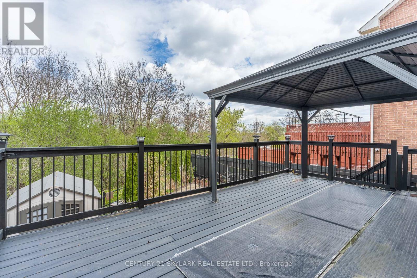
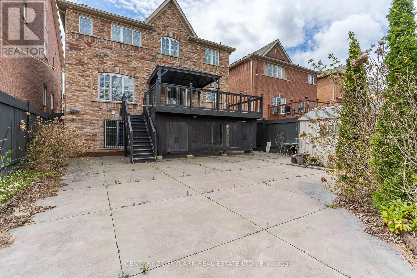
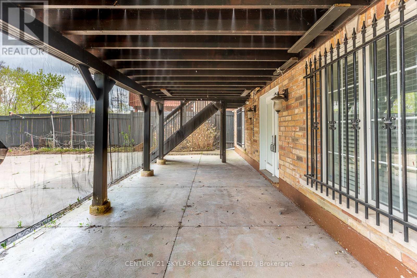
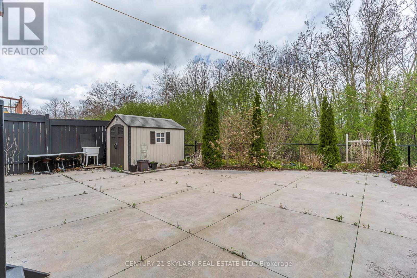
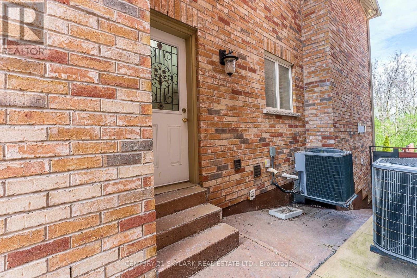
**Welcome to this Stunning Detached Home in the Prestigious Vales of Castlemore Community**Ravine Lot**Spacious Layout Featuring 4 Bedrooms and 3 Bathrooms**2840 Sqft**Convenient Office Located on Main Floor, Ideal for Working from Home**Elegant Hardwood and Ceramic Flooring on the Main and Second Levels**9 Ft Ceilings on the Main Floor with Plenty of Pot Lights and Natural Light Throughout**Double-Door Entry with Attractive Patterned Concrete Driveway**Total of 4 Parking Spaces including 2 Car Garage and 2 Car Driveway Parking**Main Floor Laundry**Exterior Pot Lights and Excellent Curb Appeal**Tenant has to pay 70% of the Total Utilities** (id:63203)
Property Details
| MLS® Number | W13551488 |
| Property Type | Single Family |
| Community Name | Vales of Castlemore |
| Features | Irregular Lot Size |
| Parking Space Total | 4 |
Building
| Bathroom Total | 4 |
| Bedrooms Above Ground | 4 |
| Bedrooms Total | 4 |
| Appliances | Dishwasher, Dryer, Stove, Washer, Refrigerator |
| Basement Type | None |
| Construction Style Attachment | Detached |
| Cooling Type | Central Air Conditioning |
| Exterior Finish | Brick |
| Fireplace Present | Yes |
| Foundation Type | Concrete |
| Half Bath Total | 1 |
| Heating Fuel | Natural Gas |
| Heating Type | Forced Air |
| Stories Total | 2 |
| Size Interior | 2,500 - 3,000 Ft2 |
| Type | House |
| Utility Water | Municipal Water |
Parking
| Garage |
Land
| Acreage | No |
| Sewer | Sanitary Sewer |
| Size Depth | 108 Ft ,3 In |
| Size Frontage | 40 Ft ,1 In |
| Size Irregular | 40.1 X 108.3 Ft ; Long - 124.87, Rear - 11.44 + 34.05 |
| Size Total Text | 40.1 X 108.3 Ft ; Long - 124.87, Rear - 11.44 + 34.05 |
Contact Us
Contact us for more information

The trademarks REALTOR®, REALTORS®, and the REALTOR® logo are controlled by The Canadian Real Estate Association (CREA) and identify real estate professionals who are members of CREA. The trademarks MLS®, Multiple Listing Service® and the associated logos are owned by The Canadian Real Estate Association (CREA) and identify the quality of services provided by real estate professionals who are members of CREA. The trademark DDF® is owned by The Canadian Real Estate Association (CREA) and identifies CREA's Data Distribution Facility (DDF®)
July 10 2026 10:33:03
Toronto Regional Real Estate Board
Century 21 Skylark Real Estate Ltd.