

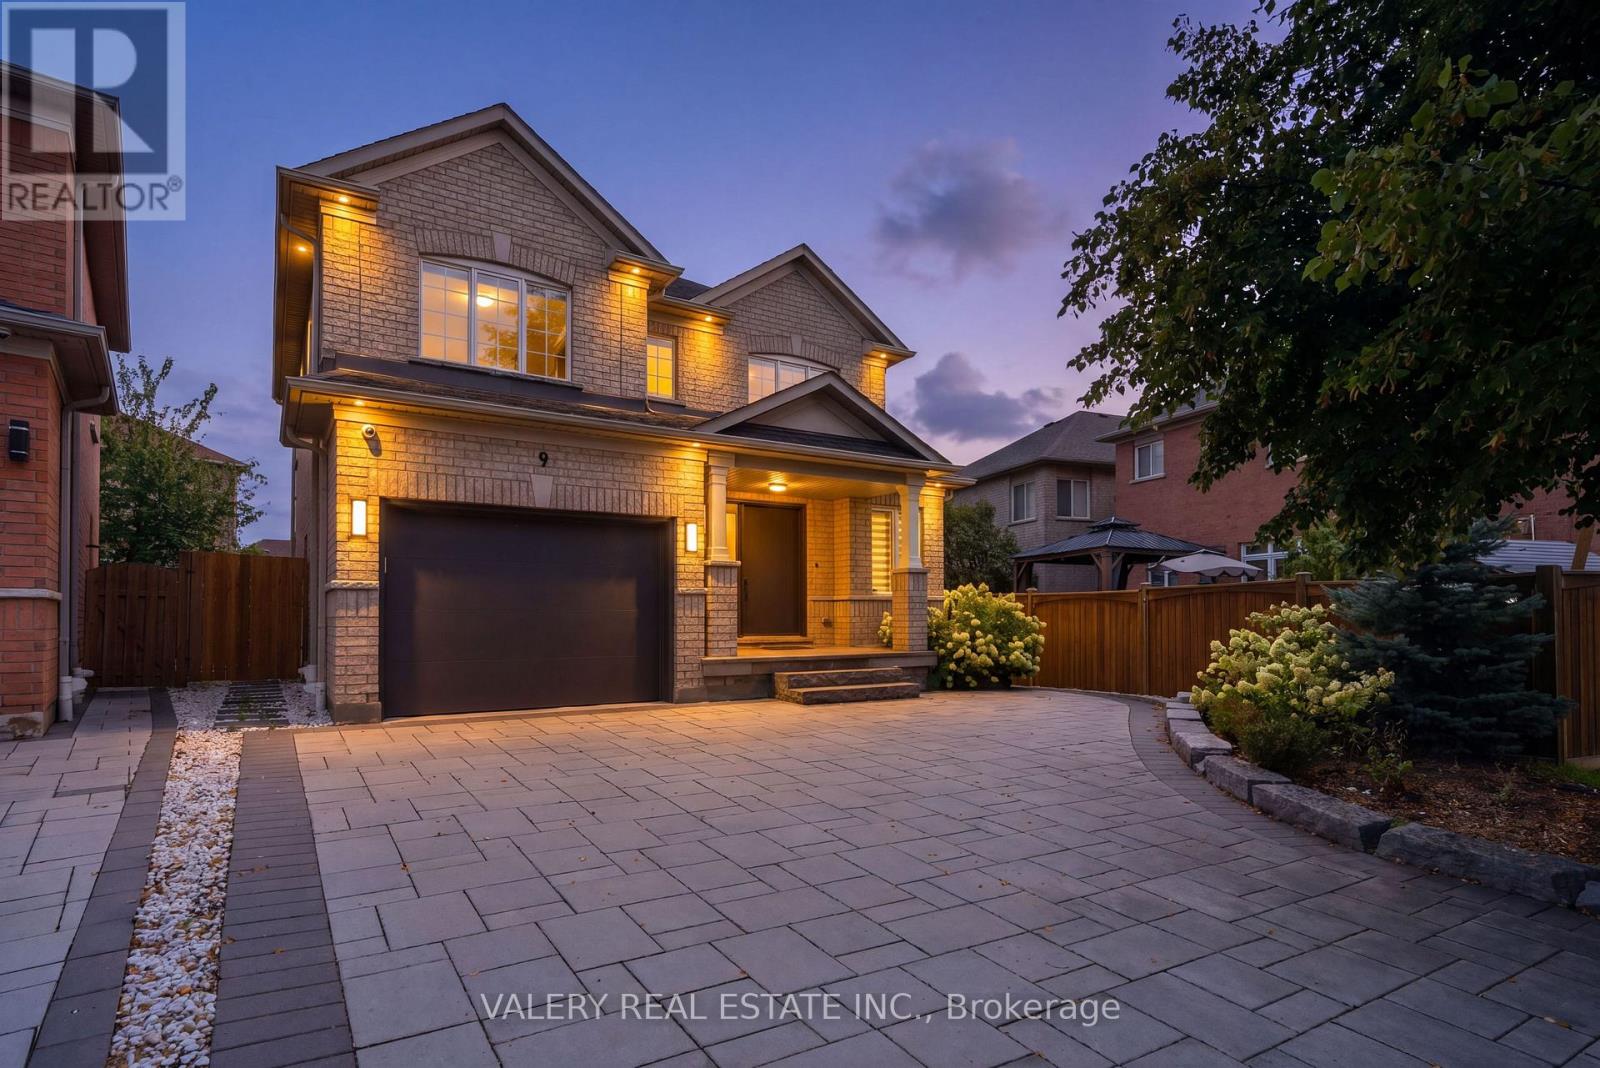
9 Vanguard Road
Vaughan, Ontario
Welcome To 9 Vanguard Road-A Fully Renovated 3-Bedroom Detached Home Where Every Detail Has Been Meticulously Designed For Both Style And Function. The Bright, Open-Concept Main Floor Features Wide Hallways, Abundant Natural Light And A Custom Mudroom-Style Entry Closet With Exceptional Coat And Shoe Storage Plus A Built-In Bench. At The Heart Of The Home Is A Stunning Modern Kitchen With Premium Miele Appliances, Including Separate Fridge And Freezer Columns, Built-In Oven, Speed Oven, Cooktop And Hood Fan. An Oversized Waterfall Island With Bar Seating Opens To The Dining Area And Family Room With Fireplace-Perfect For Everyday Living And Entertaining. The Main-Floor Laundry Room Offers Extensive Custom Cabinetry, Miele Washer And Dryer, A Dog-Washing Station And Direct Access To An Oversized Garage With Room For A Large SUV Plus Storage. Upstairs Features 3 Spacious Bedrooms, 2 Full Bathrooms And Custom Closet Organizers Throughout. The Primary Suite Includes A Full Wall Of Built-In Shelving And Drawers With A Hidden Passage To The Walk-In Closet And Private Ensuite. The Versatile Lower Level Features A Separate Entrance, Full Kitchen, 3-Piece Bathroom, Separate Laundry And Large Storage Room-Ideal For Extended Family Or Additional Living Space. Enjoy A Covered Front Porch, Parking For 4 Cars, 3 Exterior Security Cameras And Professionally Landscaped Front And Rear Yards With Extensive Interlocking. The Backyard Offers Separate Dining And Lounge Areas, A Storage Shed And Mature Hydrangeas Creating A Private Outdoor Oasis. Furnace And A/C Replaced In 2025; Roof And Extensive Interior And Exterior Renovations Completed Approximately 5 Years Ago. Zoned For French Immersion At Ventura Public School With School-Bus Pickup Outside The Home. Walk To Forest Run Public School, Stephen Lewis Secondary School And North Thornhill Community Centre. Close To Parks, Shopping, Transit, Hwy 407 And Maple GO. (id:63203)
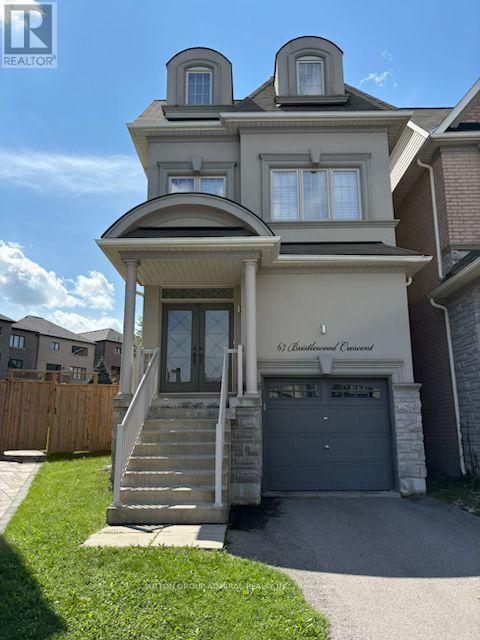
67 Bristlewood Crescent
Vaughan, Ontario
OPEN HOUSE SUNDAY SEP 6th & MONDAY SEP 7th 2-4 PM. Welcome to an exceptional executive style residence, nestled on one of Thornhill's most coveted and tranquil crescent streets. This beautifully maintained home offers the perfect blend of timeless comfort, privacy, and sophisticated suburban living. Set on an impressive oversized lot, the property presents a rare opportunity to create your own private outdoor retreat. The expansive backyard offers limitless potential for elegant outdoor entertaining, a resort-style pool, landscaped garden oasis, children's play area, or simply a peaceful sanctuary for family and pets. Unique to this size home, each bedroom offers incredible space along with ensuite bathrooms! In addition to its pristine condition, this home offers a neutral and modern palate including 9'foot ceilings on the main floor, pot lights thru out and Hunter Douglas window coverings. Located in one of Thornhill's most desirable neighbourhoods, this home is surrounded by top-rated schools, picturesque parks, places of worship, shopping, and convenient transit options. Enjoy the serenity and privacy of a quiet, family-oriented crescent while being moments from everything you need. Two pictures have been virtually staged including backyard. Please note currently no pool but pool Size lot ! ** This is a linked property.** (id:63203)
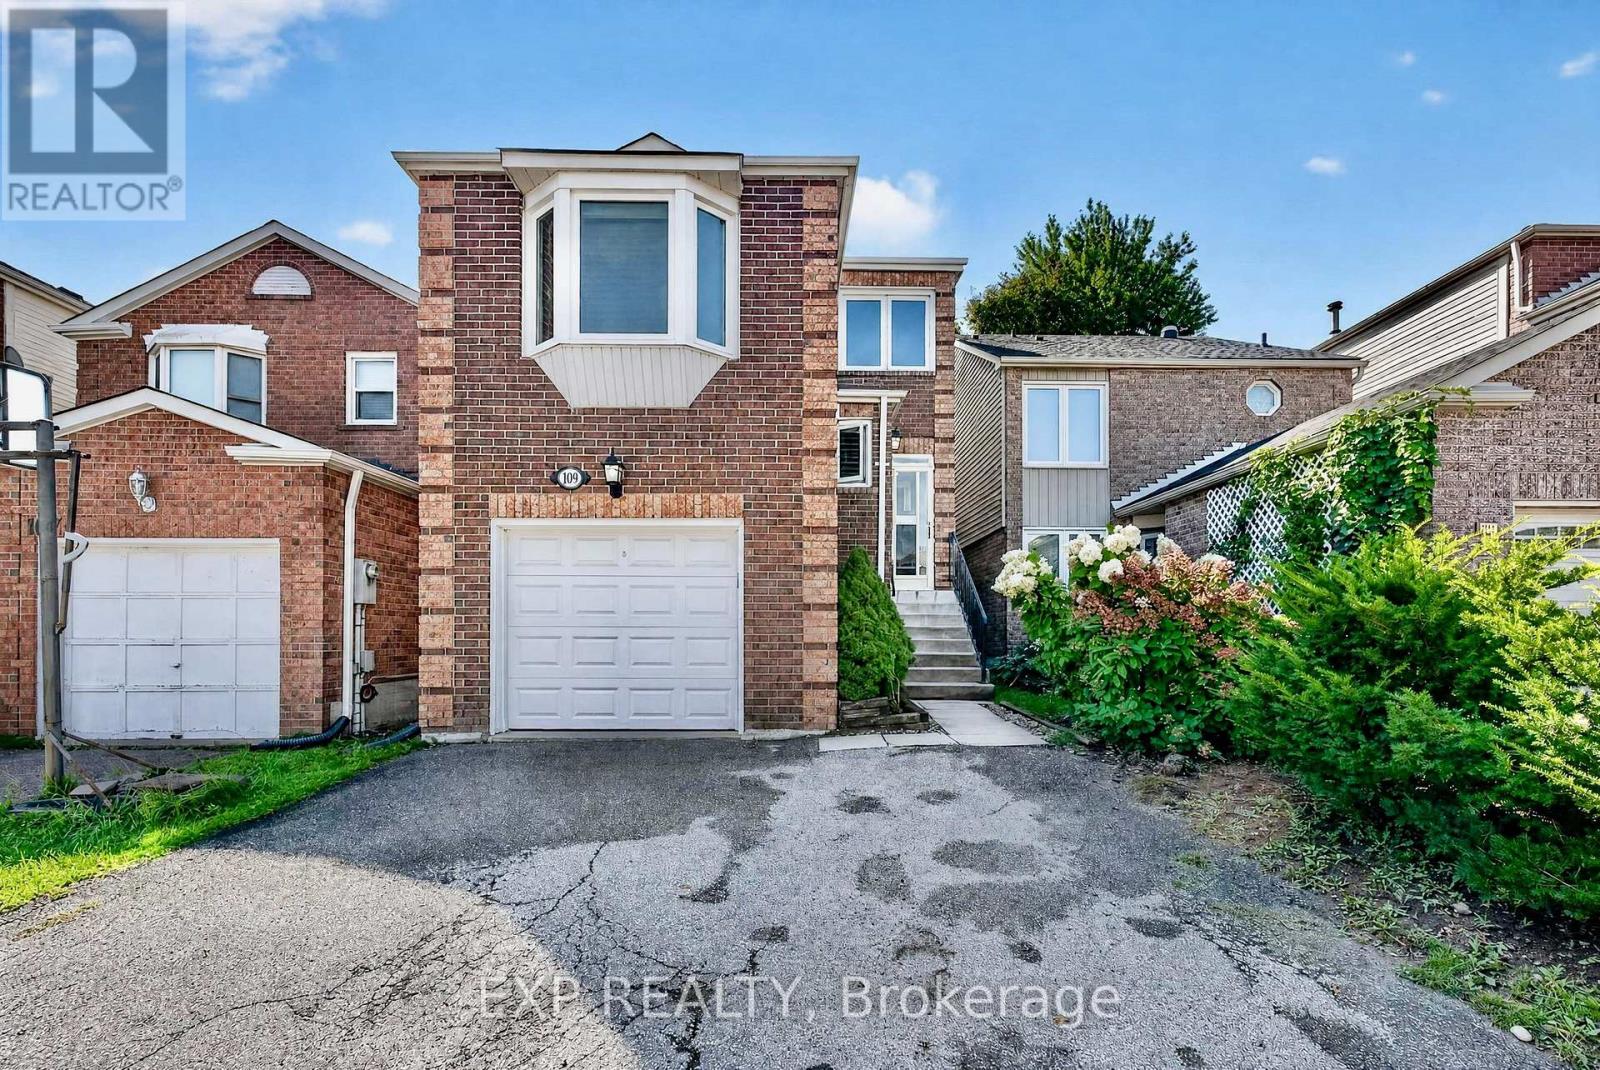
109 Winding Lane
Vaughan, Ontario
A Rare Find In Prime Thornhill! The fully open concept layout. Walk out to the deck and enjoy the sunshine. The backyard is surrounded by green trees. This Renovated, freshly painted entire house, Bright & Spacious 3-Bedroom, 3-Bath Home Offers A Functional Family-Friendly Layout With Excellent Natural Light Throughout. South-Facing Exposure Provides Abundant Sunshine, While The Large Family Room Features A Cozy Gas Fireplace And Plenty Of Space For Everyday Living And Entertaining. Modern Kitchen With Granite Countertops And A Private Fenced Backyard Surrounded By Mature Trees, Complete With A Large Deck For Outdoor Enjoyment. The range hood and stove were replaced in 2020. The washer was replaced in 2020. The 2 toilets and faucets were replaced on the upper floor. Generously Sized Bedrooms And Ample Basement Storage Provide Excellent Functionality. Conveniently Located Minutes From Supermarkets, Restaurants, TTC, Schools, Shopping And Everyday Amenities, With Easy Access To The Planned Yonge North Subway Extension. Move-In Ready With Excellent Long-Term Potential. An Ideal Opportunity For First-Time Buyers, Families Or Investors. For more pics, please check virtual tours. (id:63203)
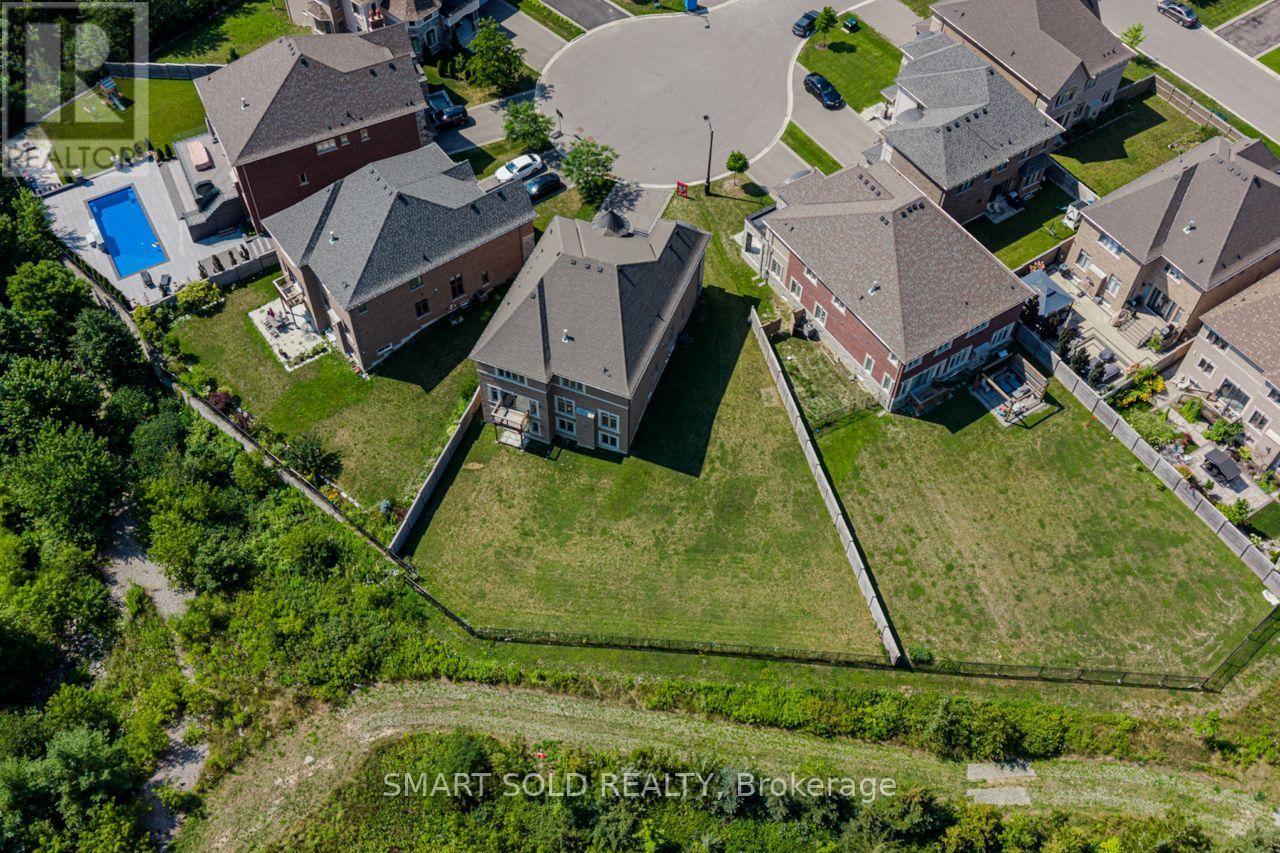
259 Stormont Trail
Vaughan, Ontario
Prepare to fall in love with 259 Stormont Trail, a striking 4,286 Sqft. 2-storey detached with 3 garage spaces, set on a coveted 12,099 Sqft. pie-shaped cul-de-sac lot in Vaughan's sought after Vellore Village, overlooking a peaceful ravine and pond. Step inside to soaring 10 foot ceilings on the main floor, rich hardwood underfoot, and a vaulted ceiling crowned by a striking modern pendant light in the living room, all wrapped around a sun filled open concept design featuring a well appointed kitchen, breakfast area, formal dining room, elegant 2 piece bathroom and a distinguished library ideal as a home office or a quiet escape. Upstairs offers a private retreat with 9 foot ceilings, 4 generous bedrooms each with its own ensuite bathroom, and convenient 2nd floor laundry. Enjoy the warmth of any of 3 gas fireplaces tucked into the primary suite, the sweeping living and dining area, and the family room, then take in lovely south east facing views over the ravine and pond from the kitchen, family room and primary bedroom. A walkout basement extends seamlessly into the backyard, while a rare 3 car tandem garage delivers space to spare. Families are well served by Tommy Douglas Secondary School (9 to 12), Johnny Lombardi Public School (JK to 8), St. Jean de Brebeuf Catholic High School (9 to 12) and Guardian Angels Catholic Elementary School (JK to 8). Reach Highway 400 in just 8 minutes, stock up at the nearby Walmart Supercentre and Home Depot, or enjoy a range of dining options only 6 minutes away near Cityview Blvd and Major Mackenzie Dr. Thrill seekers will love Canada's Wonderland, just 10 minutes away, and shoppers will appreciate Vaughan Mills, only 11 minutes from home, offering over 240 stores, great outlet deals, and a lineup of entertainment and dining for a great day out. Come experience 259 Stormont Trail in person, it is well worth seeing for yourself! (id:63203)

131 Oberfrick Avenue
Vaughan, Ontario
Gorgeous 4+2 Bdrm 5 Bths Detached in Prestigious Patterson. 51.88' x 105.75' Premium Corner Lot. Approx. 4000 Living Space ( 2766 S.F + Fin. Bsmt). Brick & Stone Exterior with Exterior Pot Lights & Storm Door. 9' Ceiling on Main, 12' Ceiling in Living Rm. $$$ Upgrades: Wrought Iron Glass Double Door Entrance. Crown Moulding on Main, Hardwood/Laminate Flooring & Pot Lights Throughout. Gourmet Kitchen Granite Countertop, Backsplash & S/S Appl, Maple Cabinet with Moulding & Valance Lighting. Oak Staircase with Iron Pickets. Granite/ Quartz Vanity Tops in All Baths. Possible to make a Separate Entrance to Basement from Garage. Finished Basement with 2 Bdrm, Open Office, Rec, 3pcs Bath & the 2nd Laundry Rm. Professional Landscaping in Front & Backyard with Stone Patio & Garden Shed. Newer Garage Doors. Widen Interlocking Driveway with Lighting on Ground. Steps to Park, School & Public Transit. Close to Shopping Plaza, Supermarket & Go Tran Station. Mins Drive to Vaughan Mills, Wonderland, Hospital & Hwy400 / 407...High Ranking Schools : Dr. Roberta Bondar P.S & Stephen Lewis S.S. (id:63203)

46 Venice Crescent
Vaughan, Ontario
Welcome To This Beautifully Updated Family Home In The Prestigious Beverley Glen Community, One Of Thornhill's Most Desirable Neighbourhoods! Featuring Sleek Modern Finishes, A Bright Open-Concept Layout And A Functional Design Perfect For Everyday Family Living And Entertaining. Spacious Principal Rooms Offer A Comfortable Flow Throughout The Home, While The Finished Basement Provides Valuable Additional Living Space, Ideal For A Recreation Room, Entertaining, Home Office Or Overnight Guests. Ideally Located In A Family-Friendly Neighbourhood Close To Parks, Schools, Shopping, Restaurants, Transit And Everyday Amenities. A Wonderful Opportunity To Call Beverley Glen Home. Don't Miss It! (id:63203)
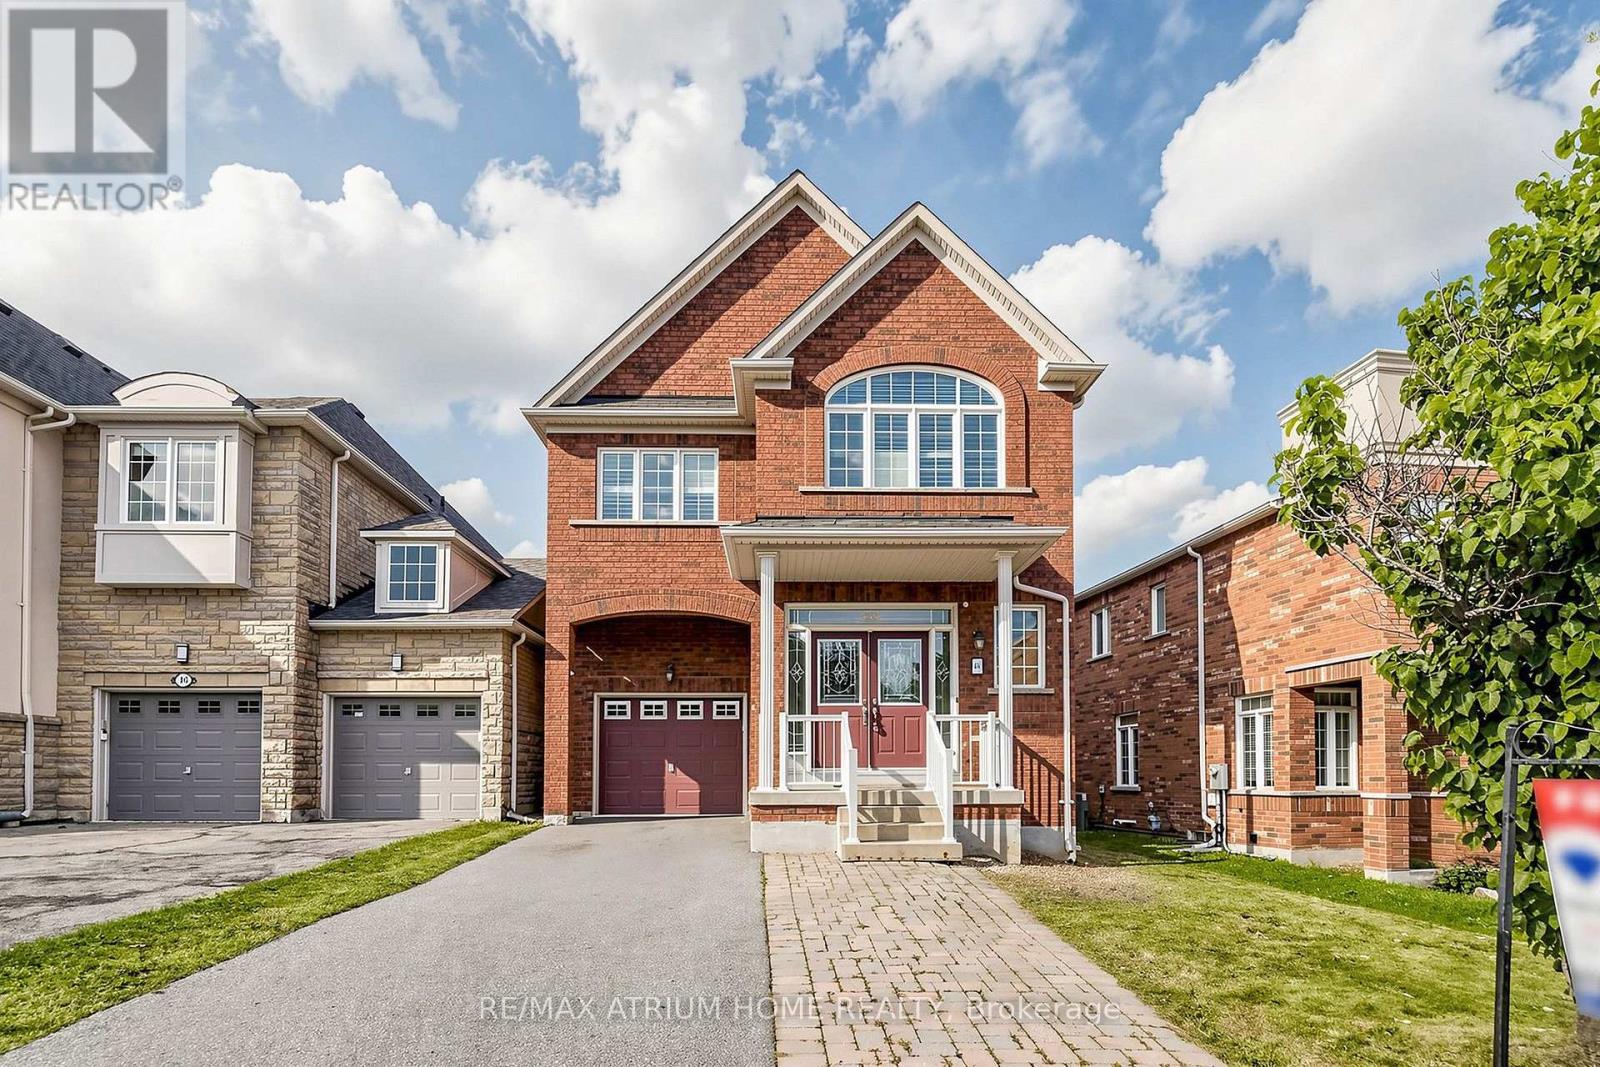
44 Krisbury Avenue
Vaughan, Ontario
Beautiful 4-Bedroom Home In Desirable Thornhill Woods! Freshly Painted Throughout, Featuring Stunning Hardwood Floors And A Bright, Functional Layout. Spacious Kitchen With Stainless Steel Appliances, Granite Countertops And Ceramic Flooring. Primary Bedroom Offers A 4-Piece Ensuite And Walk-In Closet. Excellent Location Close To Rutherford Marketplace, Sobeys, No Frills, T&T Supermarket, Hillcrest Mall, Pleasant Ridge Library And Rutherford GO Station. Easy Access To Major Highways, Schools, Parks And All Amenities. A Wonderful Family Home In A Highly Sought-After Neighbourhood! ** This is a linked property.** (id:63203)
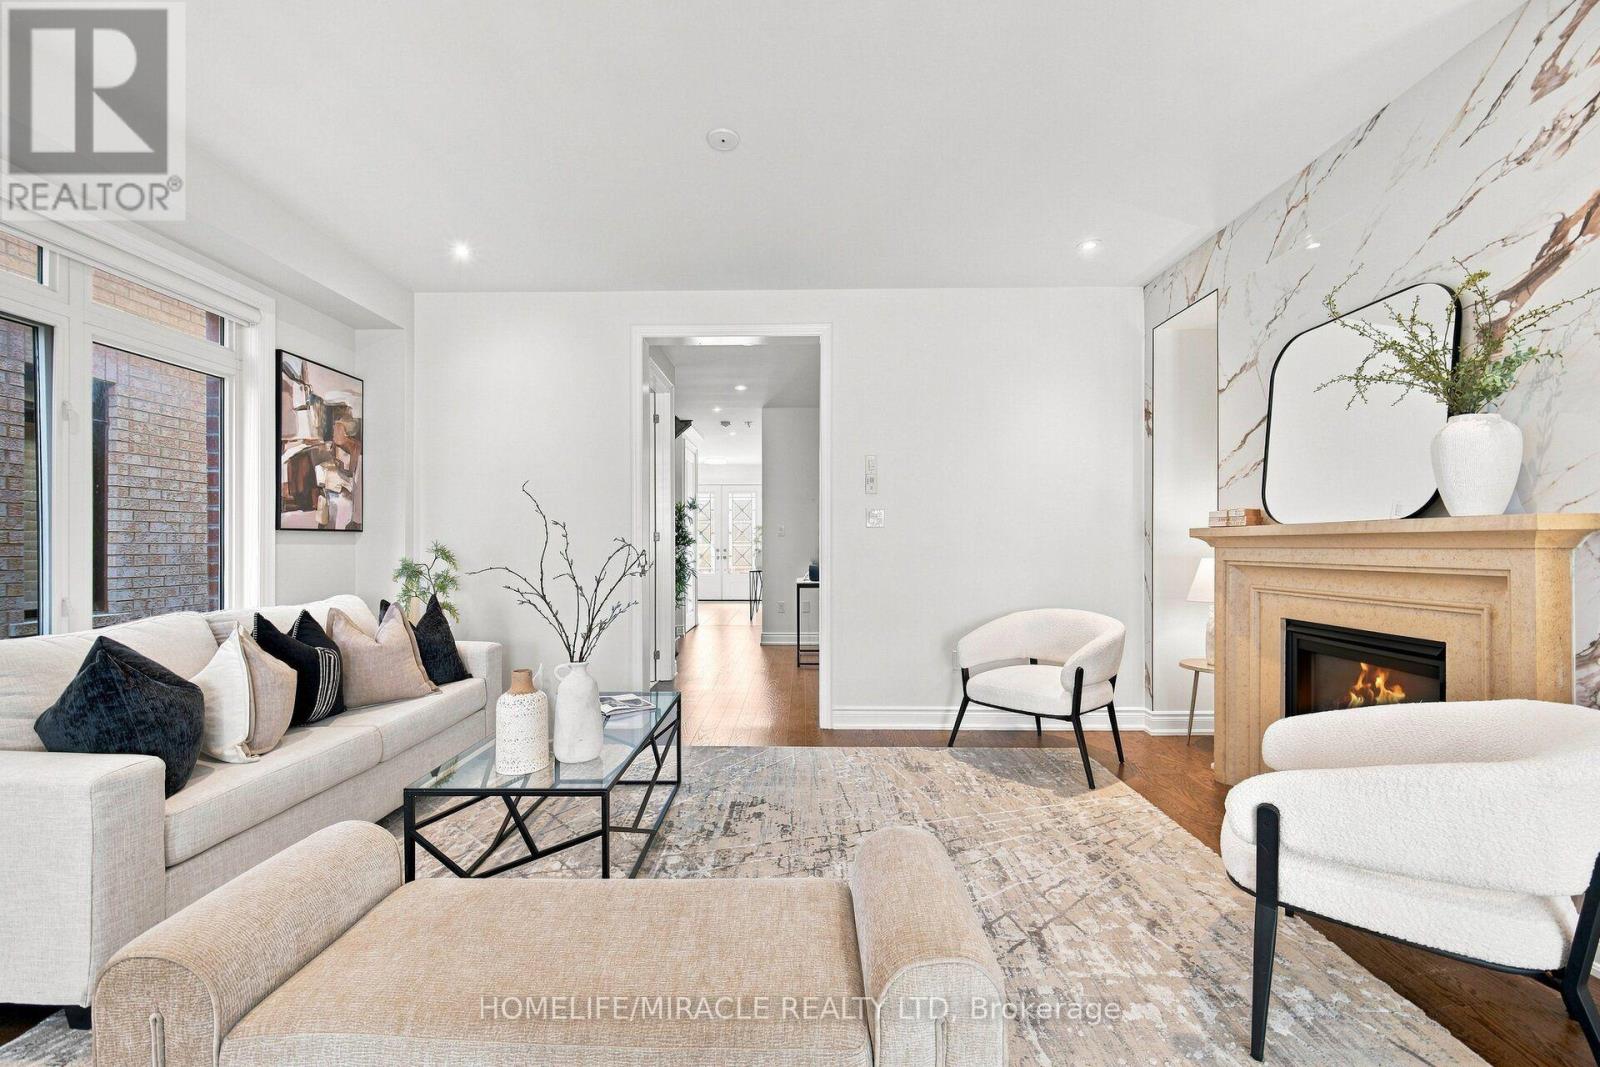
14 Zenith Avenue
Vaughan, Ontario
KLEINBURG ELEGANCE | MOVE-IN READY | EXCEPTIONAL LOCATION -Welcome to 14 Zenith Avenue, a beautifully updated detached home in prestigious Kleinburg - perfect for families beginning their next chapter.This bright and stylish 3-bedroom, 3-bathroom home features hardwood floors throughout the main floor and staircase, laminate flooring in the bedrooms, freshly painted interiors and brand-new light fixtures throughout. The upgraded kitchen showcases stainless-steel fridge, stove, dishwasher and microwave, plus a washer and dryer for everyday convenience.The spacious primary bedroom features a luxurious 5-piece ensuite, with a 4-piece bath serving the additional bedrooms and a convenient powder room on the main floor.Enjoy a 25' x 115' lot, attached garage and private driveway in a welcoming Kleinburg community surrounded by beautiful homes and family-friendly amenities.Tanya Khan Public School is just minutes away, with Catholic school options nearby. Shopping, banks, restaurants and everyday conveniences are close at hand, while Highway 27 and Highway 427 provide excellent connectivity.Motivated Seller. Priced to Sell. Beautifully updated. Beautifully located. This Kleinburg gem will not last! (id:63203)

105 - 105 Leah Crescent
Vaughan, Ontario
105 Leah Cres A stunning end unit Townhome almost 2500 sq ft. in the demand Beverley Glen neighbourhood. Wide plank engineered hardwood flooring, was recently installed in the family room, living /dining area and 3rd floor. The stucco is removed in the entire home creating a modern look From the entry to the third floor is an impressive new banister with wrought pickets and oak steps, making a striking focal point This spacious home is perfect for comfort, functionality, and entertaining. The large, upgraded kitchen / breakfast area has exceptional storage space, centre island with granite counter and large pantry. Cozy family room has a fireplace, a 2-piece and walk out a patio ideal for entertaining and BBQ. The Primary suite includes w/l closet, 5-piece and custom wall to wall closet. On same floor are 2 large bedrooms, and 4-piece. The2-car garage has access to the interior for convenience. Close to Excellent Schools, a Mall, Community Centre, Shopping, Restaurants, Places of Worship, and Parks. Own this Townhome, with low maintenance fee, which feels like a detached home. (id:63203)
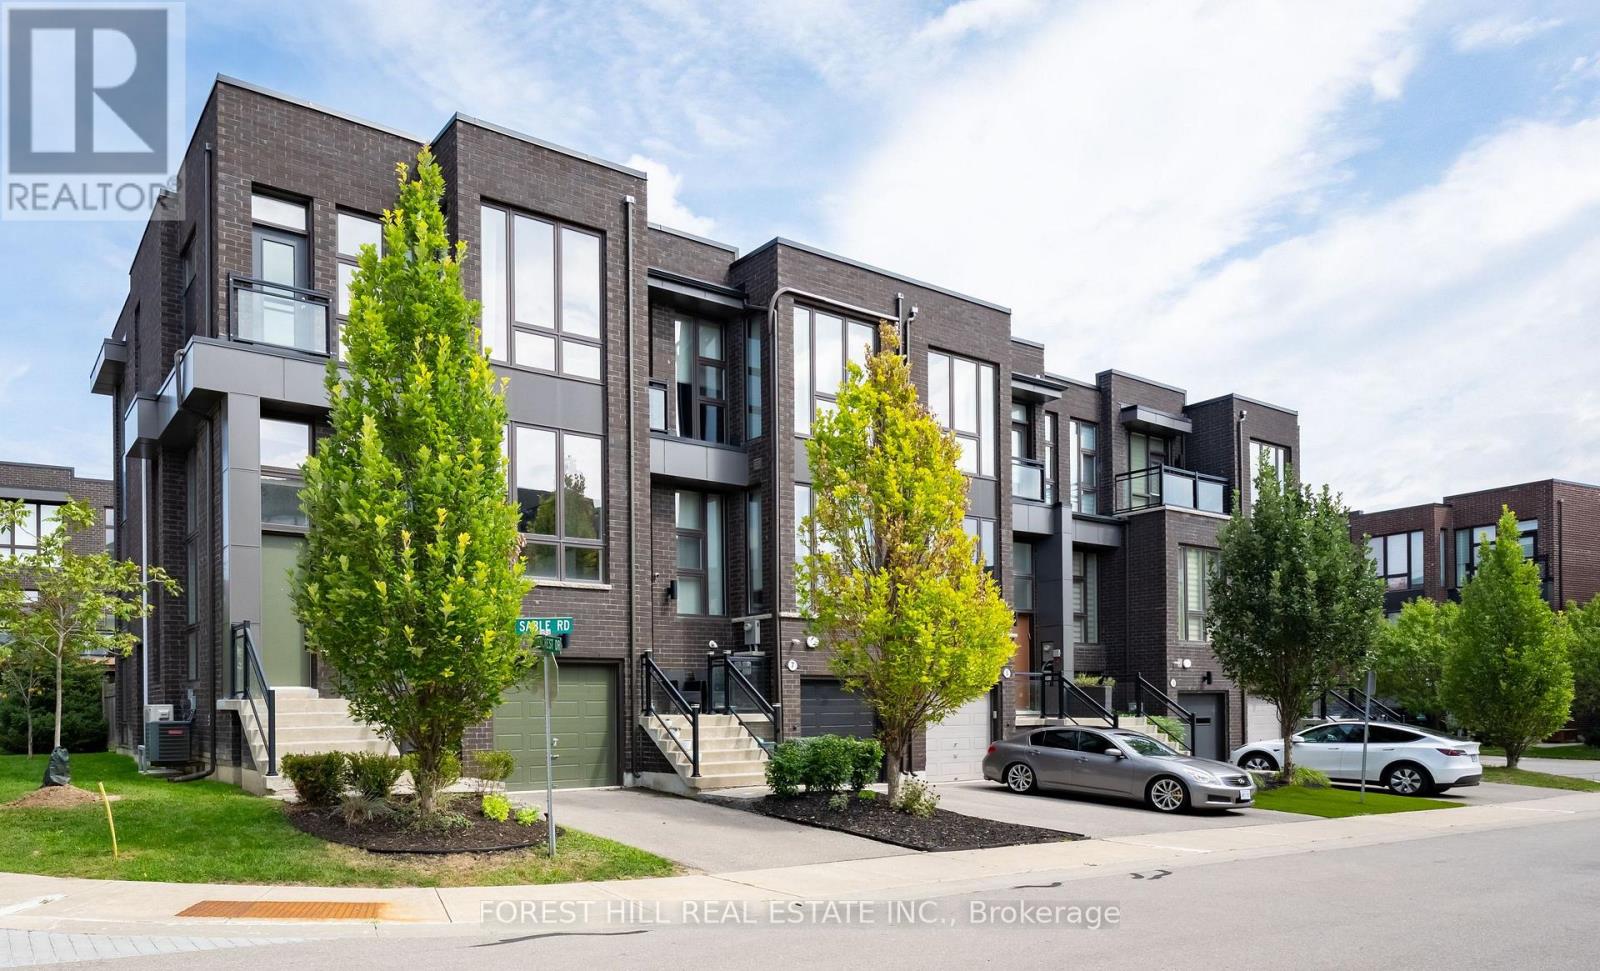
9 Sable Road
Vaughan, Ontario
Welcome to This Freehold Townhouse End-Unit, Bathed in Natural Light. With Ceiling Heights of 10 Ft on the Main Floor & 9 Ft on the Upper Floor & Total Living Area of 2449 SF (Floor Plan Incl), It Features Too Many Upgrades To List. But Here Are Some: Additional Bedroom & Storage Room on Downstairs Ground Level; Chef's Kitchen Incl New Appliances (2024); Extended Island with Steam Oven & Instant Hot Water Dispenser; Extra Full-Height Pantry (with Appliance Garage); Additional Air-Conditioning Unit on 3/F; Hardwood Flooring Throughout. See Attachments For All Upgrades. Situated in Highly-Coveted School Catchments, Including St. Teresa of Lisieux Catholic High School, This Home is in a Peaceful Enclave With Little Through Traffic; Ideally Suited To Families. Minutes to Shopping, A Commercial Plaza, Several Parks & Community Centres With Swimming Pools. Easy Access to Main Highways & Close to Rutherford GO Train. There is Nothing to Do But to Move In! (id:63203)
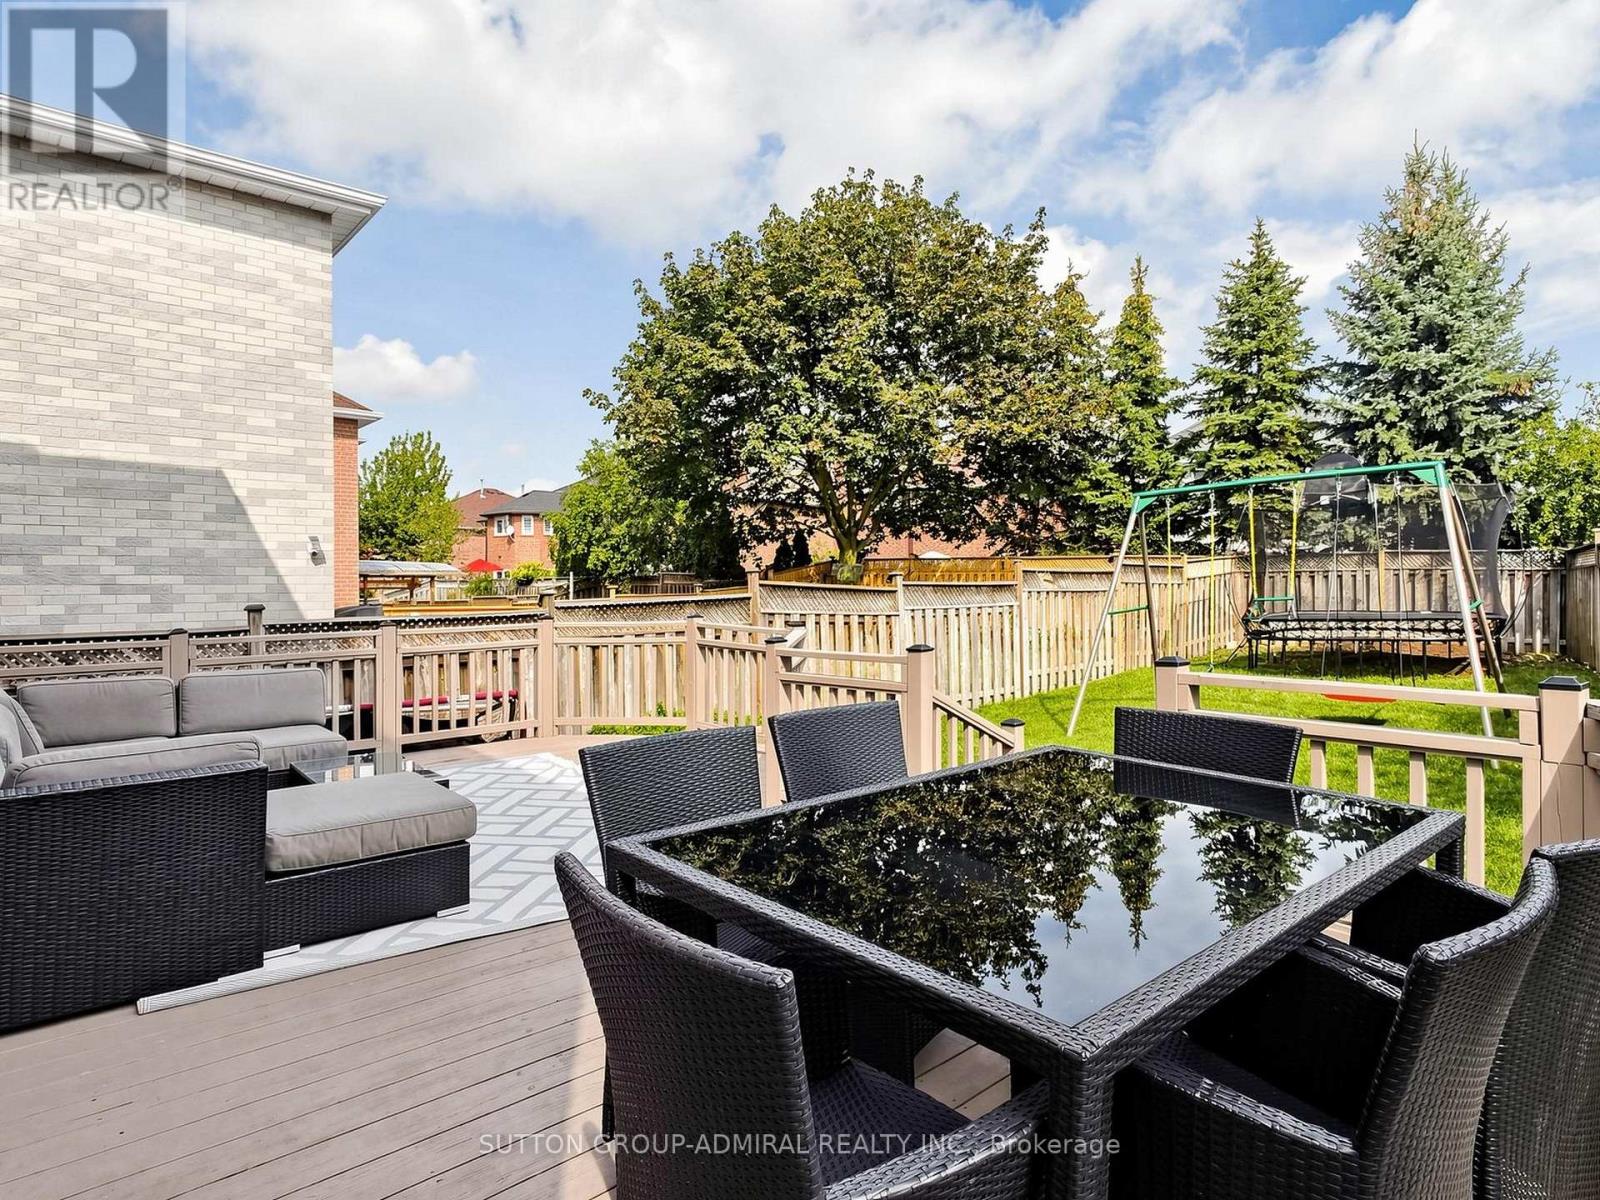
48 Glenbury Drive
Vaughan, Ontario
Welcome to 48 Glenbury Drive - a beautifully maintained and inviting family home nestled in the highly desirable Brownridge community of Vaughan! This spacious 2-storey detached home offers a warm and functional layout designed for comfortable family living and entertaining. Step inside to a bright and welcoming main floor featuring generous living and dining areas with hardwood flooring, creating the perfect setting for both everyday living and special gatherings. The family-sized kitchen offers ample space for cooking and gathering, with a walkout to the deck and backyard - an ideal extension of your living space for summer dining and entertaining. Brand new washer, dryer and refrigerator. The upper level features a spacious family room with a striking stone fireplace, creating a warm and inviting retreat. The primary bedroom offers a 4-piece ensuite and walk-in closet, while two additional well-sized bedrooms provide plenty of space for family, guests or a home office. The finished basement adds valuable additional living space and versatility, perfect for a recreation room, gym, office or guest area. An attached double garage and private double driveway provide convenient parking for up to four vehicles. Ideally situated near Bathurst Street and Centre Street, this home is close to schools, parks, shopping, restaurants, transit and everyday amenities. A wonderful opportunity to call Brownridge home - spacious, comfortable and ready to welcome its next family! (id:63203)
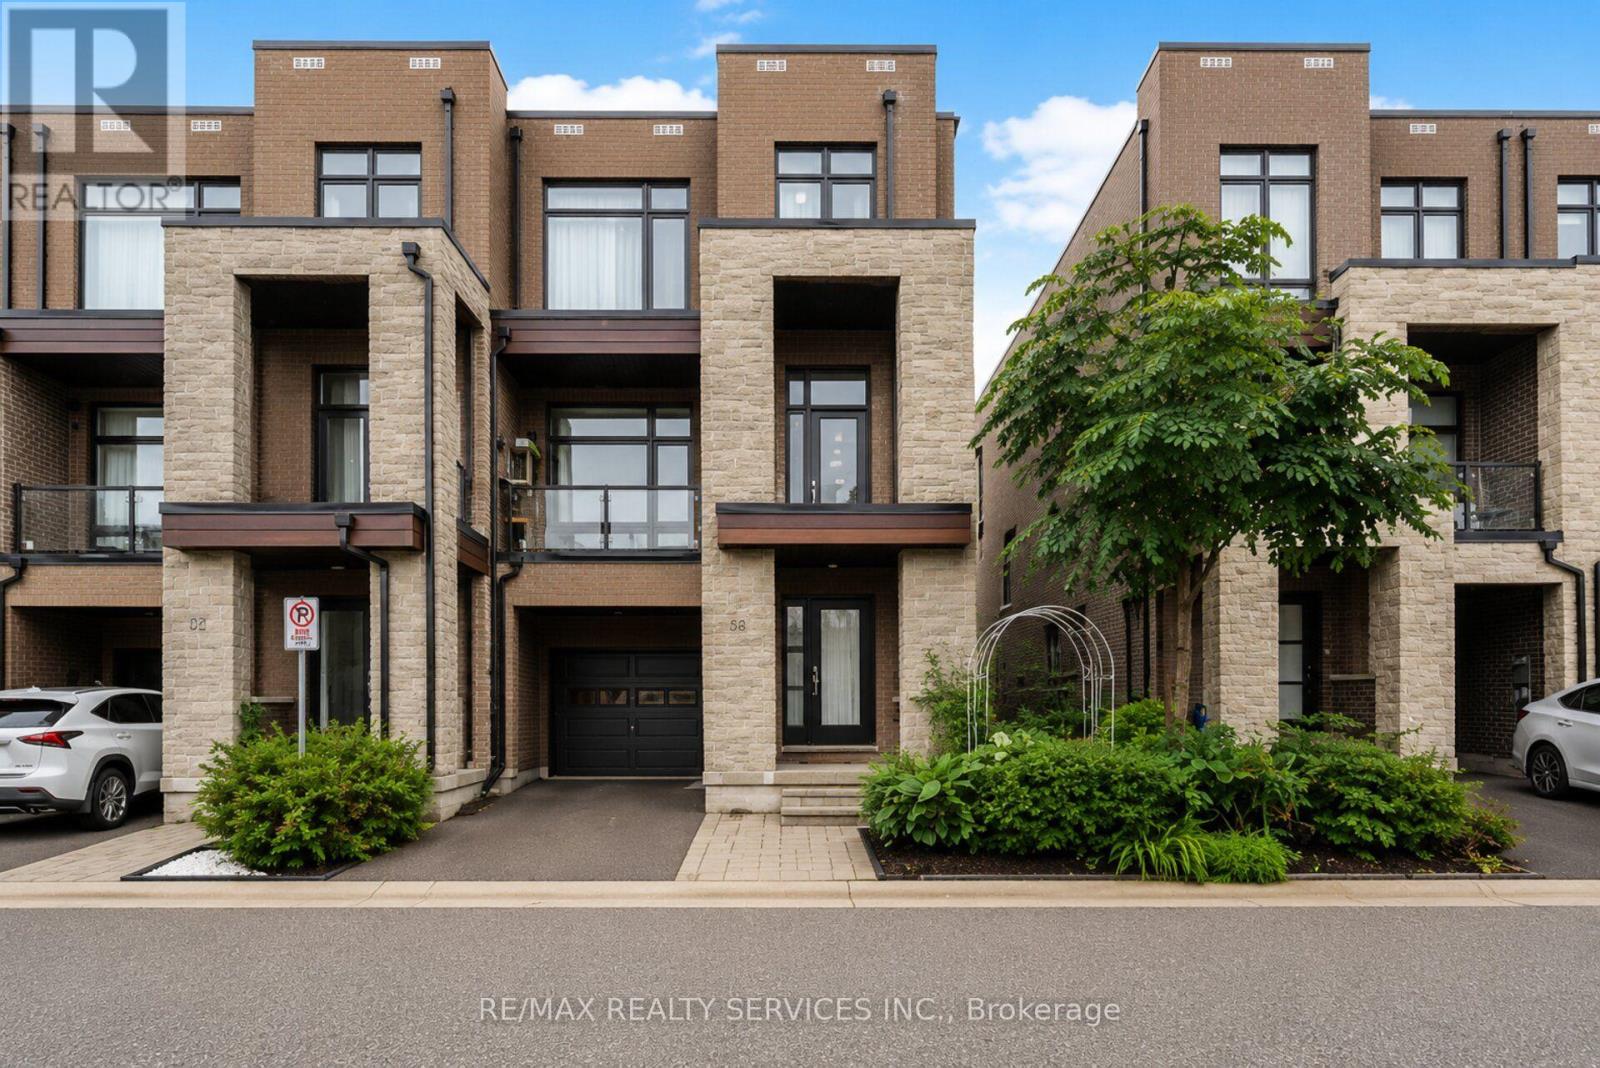
58 Pageant Avenue
Vaughan, Ontario
*Showstopper* Immaculate End Unit 4 Bedroom 2,261 Sq Ft Townhouse. Open Concept Main Floor With10 Ft Smooth Ceilings, 9 Ft Smooth Ceilings On Upper Level. Modern 2 Tone Eat-In Kitchen With Large Island, Quartz Countertops, Extended Cabinets, Large Windows, Stainless Steel Appliances. Freshly Painted Throughout, New LED Light Fixtures & Pot Lights Throughout, Hardwood Throughout, Oak Stairs On Every Level. Master Bedroom With 4 Pc Ensuite & Oversized Walk-In Closet. Main Floor Large Rec Room & Walk-Out To Yard. Ground Floor Laundry & Walk-Out Access To Garage. 2 Balcony's On Main Floor (Kitchen & Living Room). Prime Vellore Village Location Minutes From Hwy 400, Shops, Public Transit, Wonderland, Vaughan Mills, & Much More! (id:63203)