

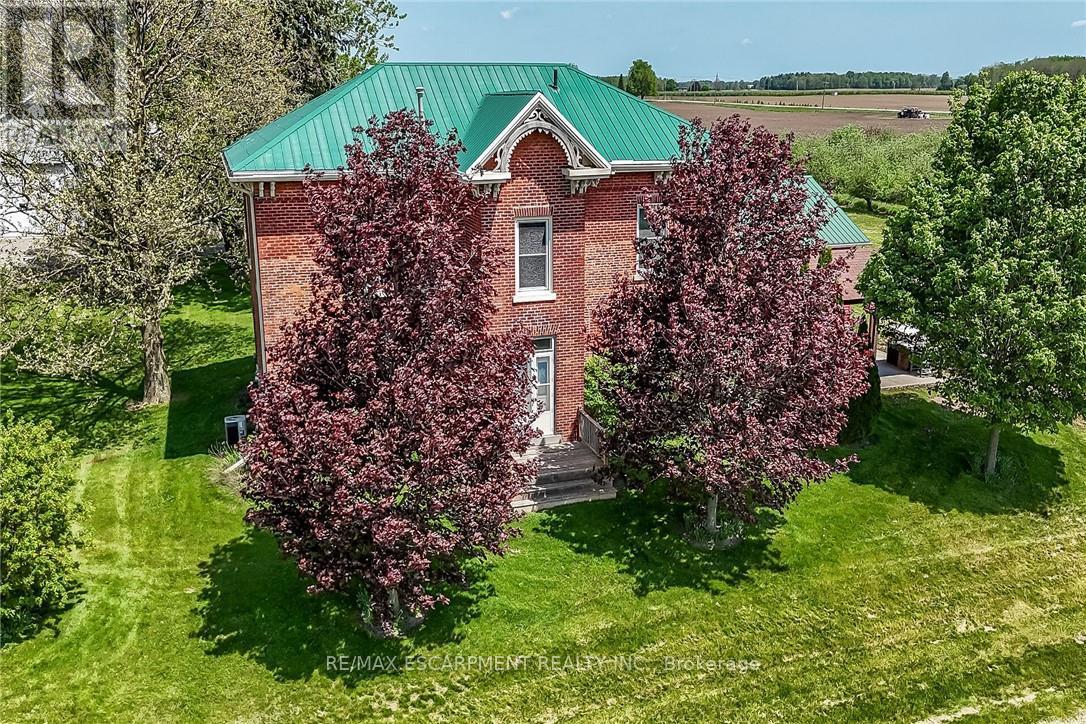
903 Concession 13 Townsend Road
Norfolk, Ontario
Exquisitely presented, Beautifully updated Circa 1875 - 5 bedroom, 3 bathroom Century home set on a picturesque 1.44-acre lot on sought-after Conc 13 situated perfectly on hilltop surrounded by apple orchards. This stunning property was professionally renovated in 2023 by "Kreekside Construction" and featured on HGTV's "Farmhouse Facelift" Season 3, blending timeless character with modern comfort. Great curb appeal with triple brick exterior & complimenting siding attached 27' x 40' heated garage, masterfully designed outdoor entertaining area with covered concrete patio area, & tasteful landscaping. The flowing interior layout includes approximately 3126 of distinguished living space highlighted by chef inspired kitchen with cabinetry by "DeBoer's", tile backsplash, & S/S appliances, formal dining area, main floor living room, family room with fireplace hearth, welcoming foyer with extensive built-ins, 2 pc bathroom & desired MF laundry. The upper level features 5 bedrooms, office area, gorgeous 4 pc bathroom with tile shower surround, & 2nd level rec room adding a flexible living space option. The utility style basement provides ample storage. Highlights include furnace 20', A/C 21', flooring, decor, mechanicals, foundation, great drilled well, heated garage, steel roof, brick exterior, lighting, fixtures, & more! Conveniently located minutes to Simcoe amenities & easy access to 403. Must view to appreciate the attention to detail that is evident throughout. A rare opportunity to own a Truly Exceptional Simcoe Century Home! (id:63203)
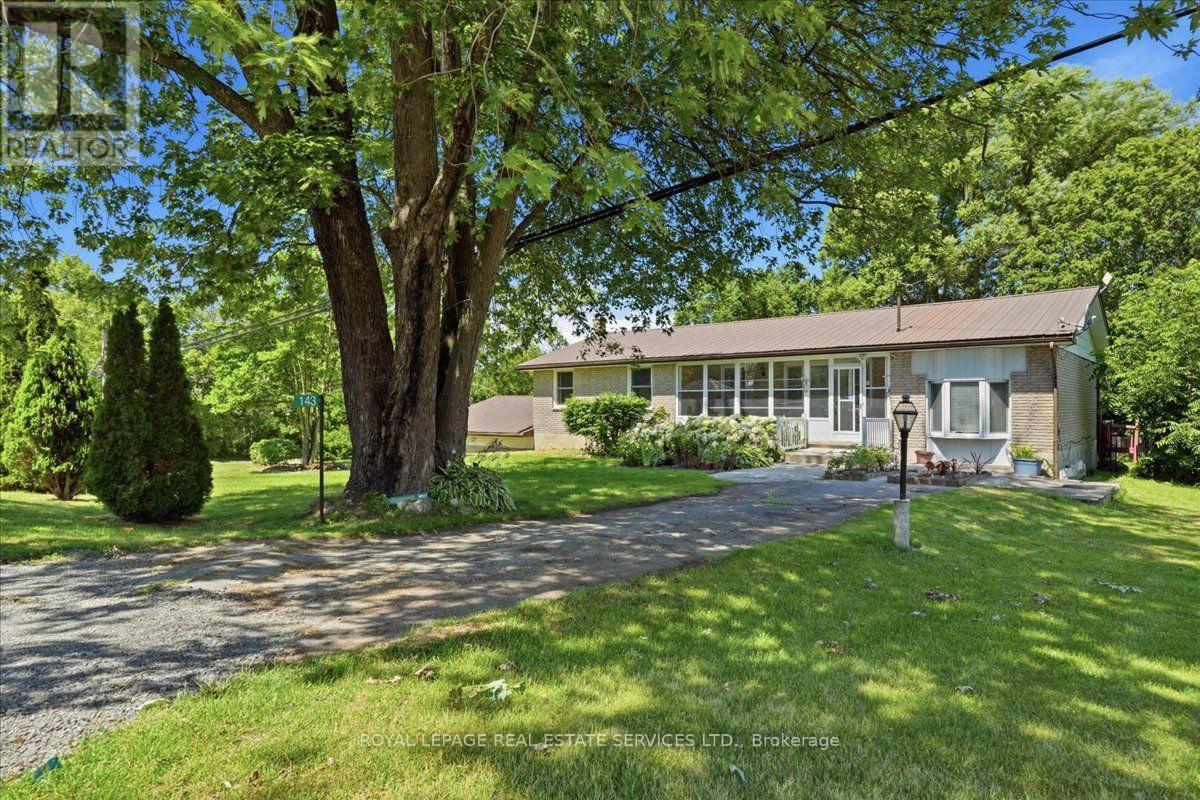
143 County Rd 28 Road
Prince Edward County, Ontario
Discover this spacious and beautiful 3 + 1 bedroom, 2 bathroom home located in one of Prince Edward County's sought after neighbourhoods. Perfect for families, retirees, or anyone looking to enjoy the comfort and charm of county living. This home offers plenty of space for relaxing, entertaining, and everyday living. The additional room provides excellent flexibility for a home office, guest room, or hobby space. The wood stove creates a cozy atmosphere in the winter, while the screened porches allow you to enjoy the outdoors from the comfort of inside during the summer months. Experience peaceful surroundings, a welcoming community, and the convenience of country living with proximity to the city. Don't miss your chance to own a beautiful property in one of Prince Edward County's most desirable areas. (id:63203)
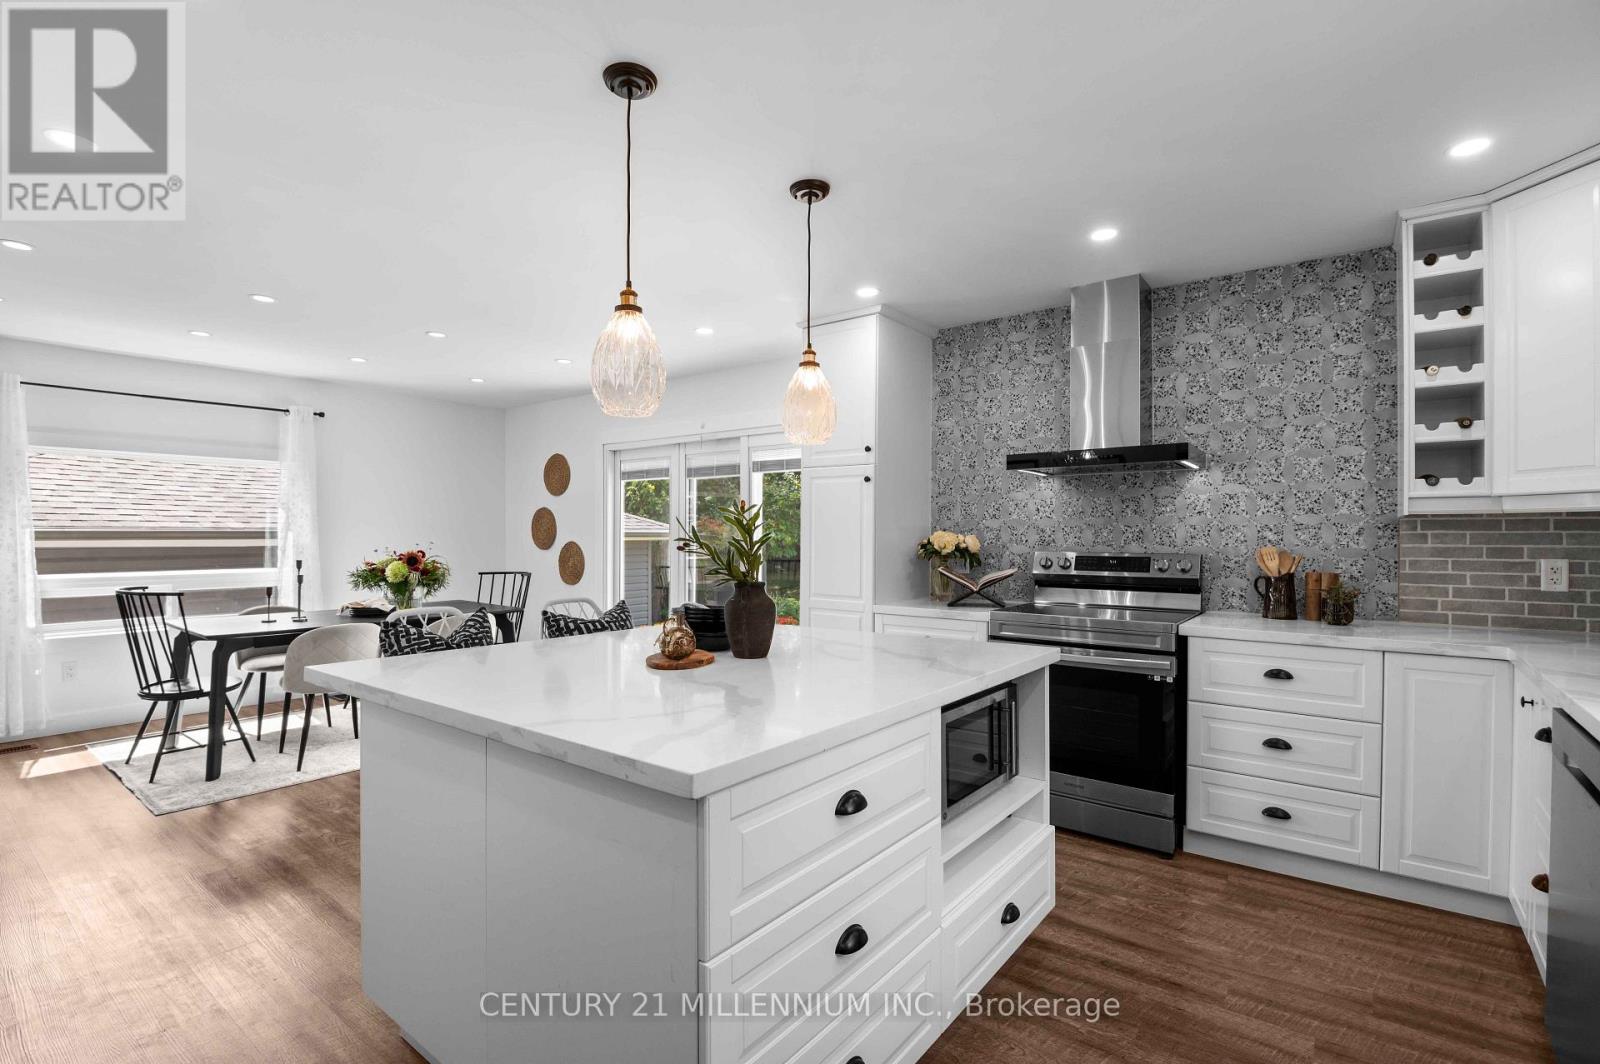
50 Leeson Street S
East Luther Grand Valley, Ontario
Why choose between character and modern updates when you can have both? This is the kind of property that proves you don't have to buy newer to get the space, comfort and updates you're looking for. Offering just under 3,000 sq. ft., this one-of-a-kind home has been thoughtfully and intentionally renovated from top to bottom, bringing modern comfort and finishes while still maintaining a personality all its own. No cookie-cutter elements here! The hard work has already been done here, including windows, doors, bathrooms, kitchen, mechanical and electrical, while unique features like two staircases, high ceilings, large windows and an unexpected layout give this home a character you simply don't find every day. The interior layout offers the best of both worlds, with open-concept elements for gathering alongside defined spaces that give everyone room to spread out. At the front of the home, the primary bedroom with 3-piece ensuite, office and living room can be separated from the main living space by a door and features its own entrance and front porch. It's a unique and flexible design with possibilities for multigenerational living, a home office or professional practice, a private retreat and more! Add plenty of parking and a large detached two-car garage, and the advantages over a typical newer build subdivision lot become even clearer. Here, you don't have to choose between a beautifully updated spacious interior and the things that take decades to create: mature trees, established gardens, a generous yard and a home with a layout and personality all its own. Everything you want from a newer build, plus so much of what a newer build simply can't give you! Set in the charming small town of Grand Valley, you're surrounded by nature, trails and the winding Grand River, while the historic downtown, quaint restaurants and local shops are just steps from your door. Modern updates, room to breathe and small-town living, all wrapped into one truly unique property. (id:63203)
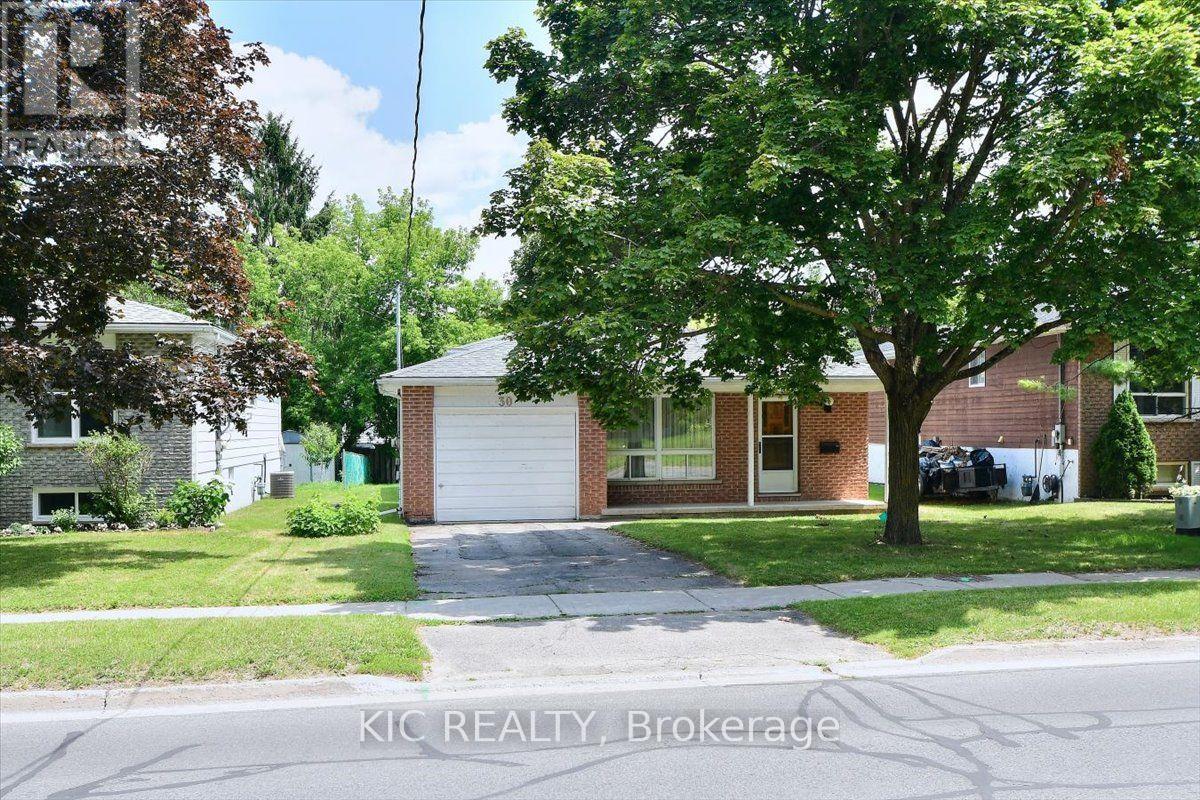
30 Kawartha Heights Boulevard
Peterborough, Ontario
Excellent west end location close to schools, amenities, highway access, Kawartha Golf and Country Club and Fleming College. This well maintained 3 Level Backsplit features 3 bedrooms, 1 full bath, an unfinished basement, ready to finish how a potential buyer would like, attached garage with entry to foyer. Hardwood floors throughout the main level, all appliances included and ample parking in the driveway. Don't miss your chance to own this delightful backsplit in a sought-after location. Whether you're a growing family, a first-time buyer, or investor, this home has everything you. Original Owner, first time this home has been for sale in 40 years. (id:63203)
191290 13th Line
East Garafraxa, Ontario
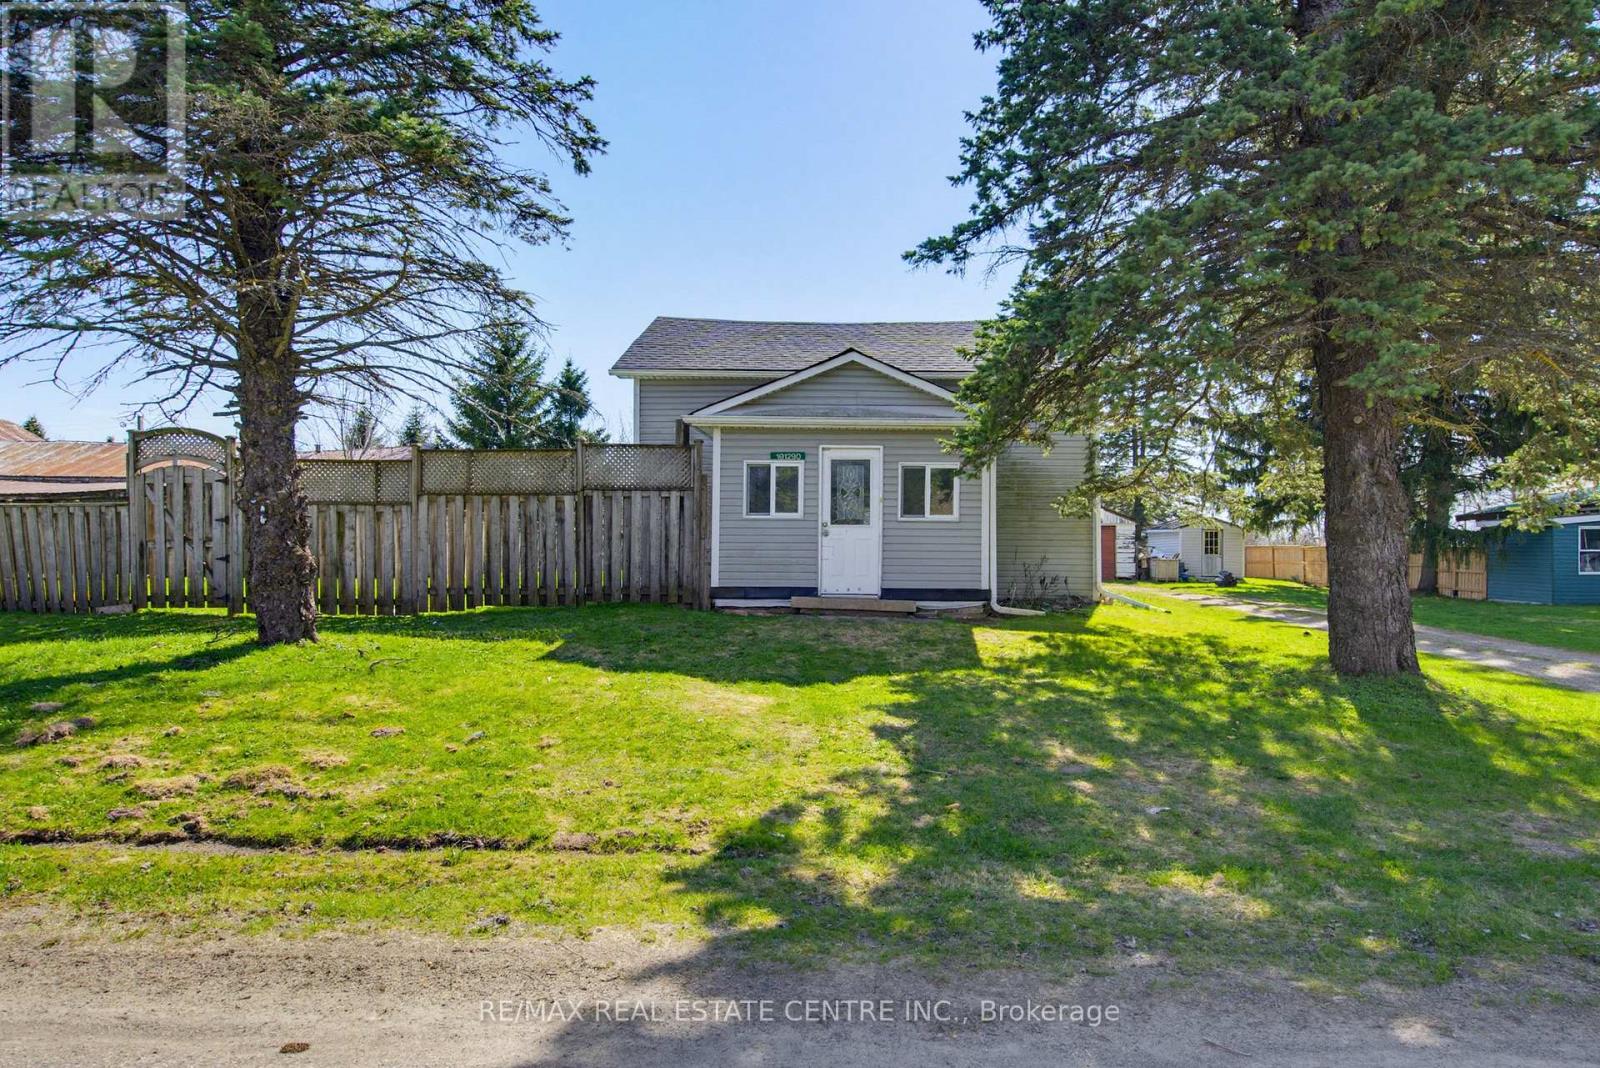
Private, Almost 1/2 Acre Lot In the Quaint Community of Marsville. Bright Front Foyer with 2 Windows and Dbl Coat Closet into Spacious Living Room and Dining Rooms, Both with 3 Panel Windows. Main Floor 4pc Bath & Large Eat-In Kitchen with Plenty of Cupboards & Counter Space. Hardwood Floor, Pot Lights & Walk Out to Fully Fenced Yard. 2nd Floor with Hallway Storage & 3 Bedrooms, Potential to Expand on Space with Roof Dormers. Detached 1.5 Car Garage & Garden Shed. Great Property with Mature Trees, Firepit and Plenty of Space for Patios, Gardens and Entertaining Family & Friends. Large Driveway with Parking for 5+. Freshly Painted Throughout & New Floors in Primary Bedroom on 2nd Level. Great Potential & Make It Your Own! Close to Park & School. Approx. 8 Minutes to Hillsburgh or 15 Mins to Orangeville with All Amenities. (id:63203)
177 Charlton Avenue W
Hamilton, Ontario
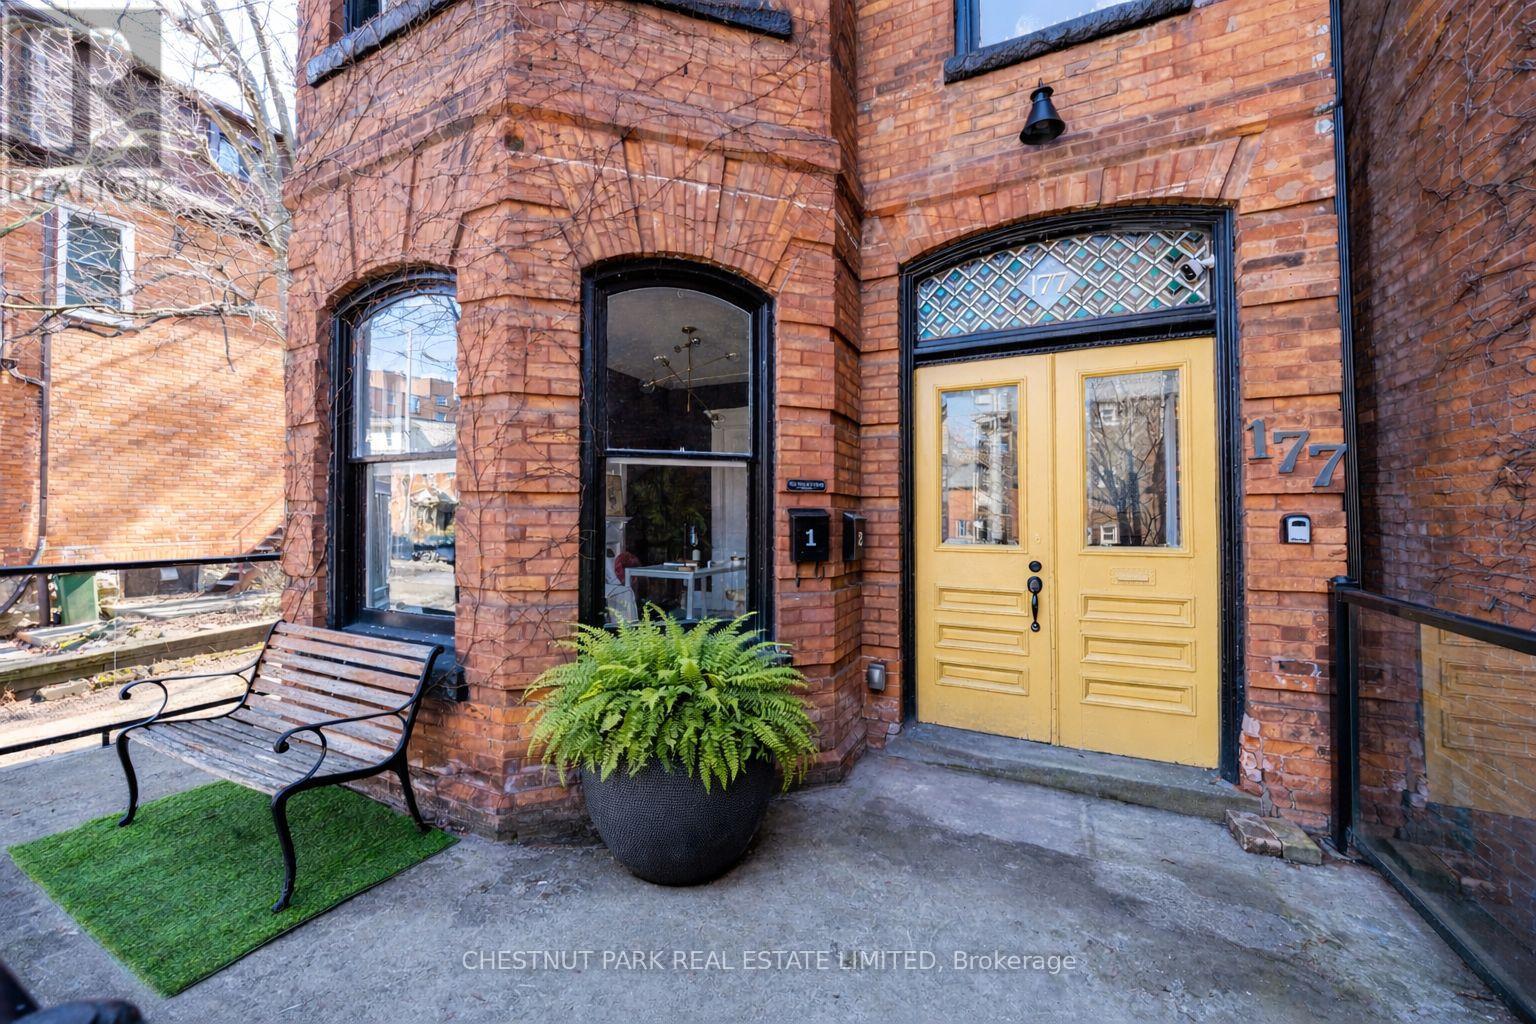
177 Charlton Street offers a compelling opportunity in the heart of Durand - a red brick century income property generating a 4.5% cap rate, anchored by a two-level upper residence that feels like a home. Configured as two residential units plus a separate street-level office, the property supports a range of ownership strategies: a straight forward investment, an owner-occupied income property, or a live/work setup with flexibility to adapt over time. Character carries throughout the home, with original detailing, stained glass, and period features that reflect its century heritage. The upper unit spans two full floors and offers a flexible layout with a bright living room with bay windows, a generous dining area (options as a third bedroom), a large eat-in kitchen, with access to a private fenced garden via front entry. Upstairs, two charming bedrooms in keeping with the home's era are complemented by an oversized bathroom with soaker tub, glass shower, and integrated laundry. On the main level, a self-contained one-bedroom suite provides reliable rental potential with its own laundry, ample storage, walk-in closet, and access to a private garden. At the front of the home, a bright spacious street-level office with private entrance, 2-piece bath, Victorian features, and original pocket doors creates a true work-from-home environment or additional income opportunity. The space also offers flexibility to be re-integrated into the main floor layout over time. Southern exposure brings consistent natural light, complemented by two private outdoor areas, five-car parking, and an unfinished basement with separate entrance offering additional flexibility and long-term potential. All just steps to Locke Street's cafés, restaurants, and wine bars, Hess Village, and downtown Hamilton, with convenient access to hospitals, transit, and the GO Station. An income property with a true owner's unit - well-located, functional, and positioned for long-term flexibility. (id:63203)
272 Carlton Street
St. Catharines, Ontario
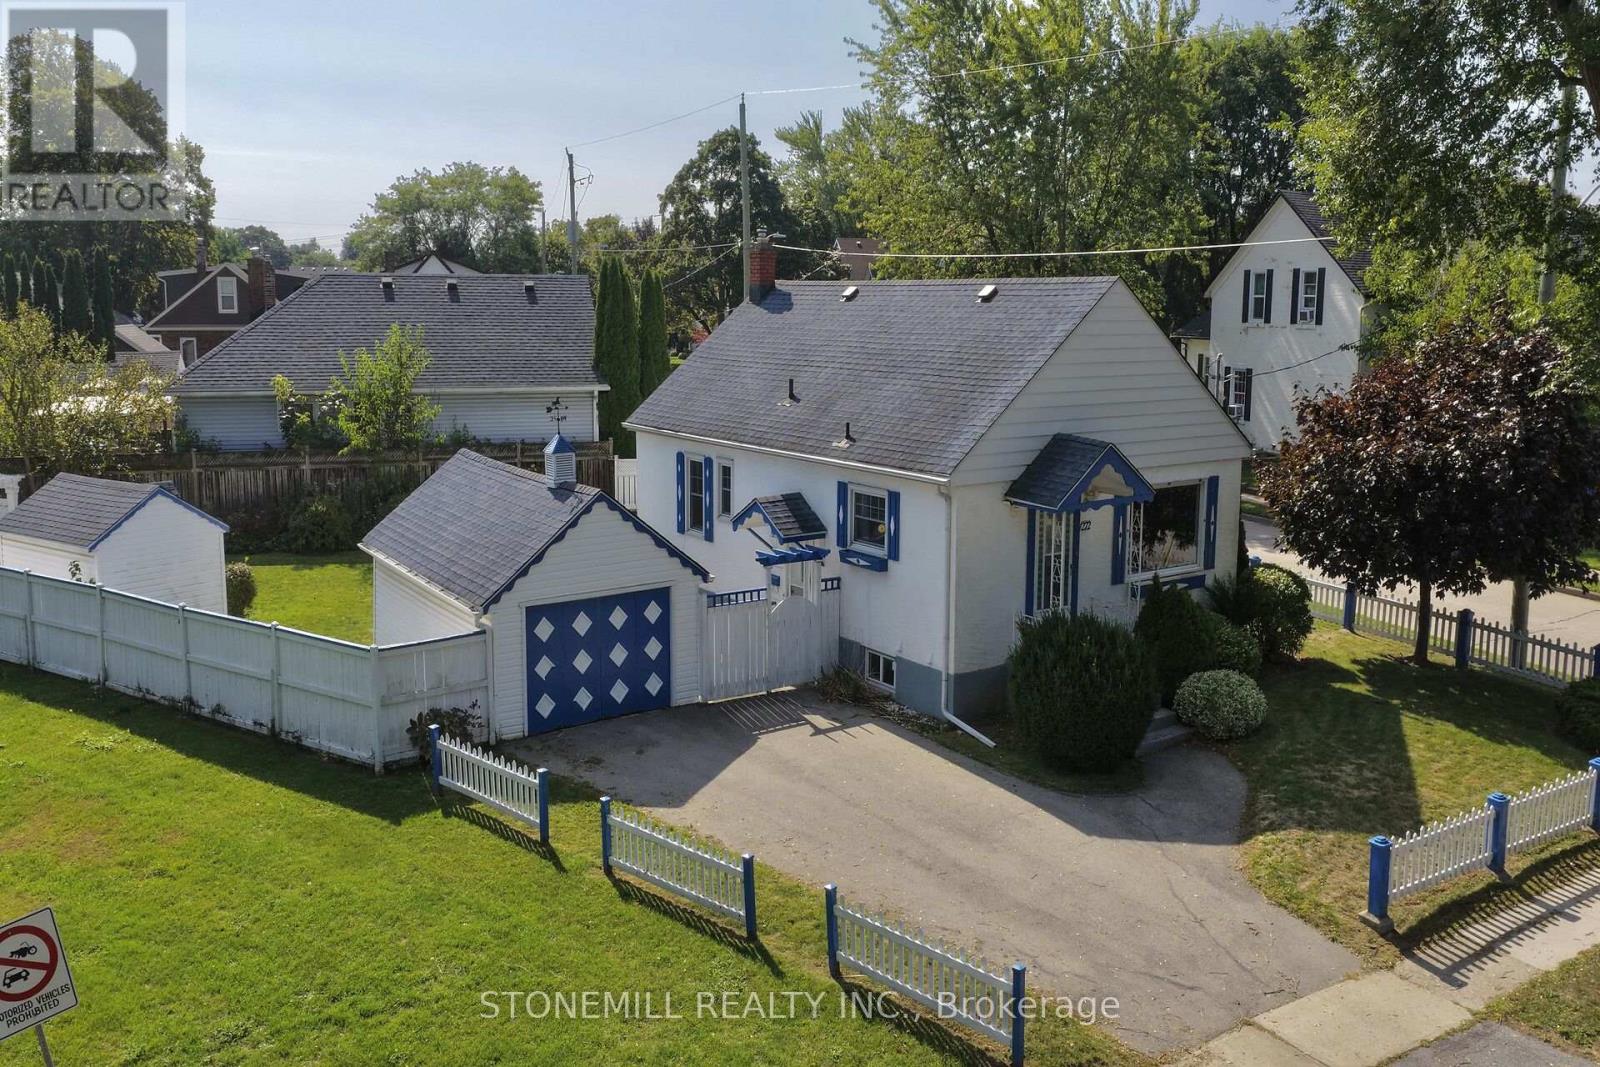
CONVENIENCE IS KEY. Charming stucco bungalow in North St. Catharines Fairview neighborhood. Enjoy a beautiful view of Lancaster Park, a detached garage, shed, and excellent privacy on a 50 ft x 117.90 ft corner lot. Zoned R2. Inside, the main floor offers 2 bedrooms and a full bath. The lower level features a separate entrance, 3-piece bath, laundry, workbench, and a cozy rec room with a free-standing gas fireplace - perfect for downsizers, first-time buyers, or Investors. LOCATION! LOCATION! Located in a family-friendly area with school bus service and walkable access to St. Denis Elementary. Minutes to the QEW, steps to NRT transit, and walking distance to Fairview Mall, Grantham Plaza, restaurants, groceries and parks. Everything you need is right here. Add your finishing touches and make this your Home Sweet Home. Home sold "As Is.". Measurements approximate. (id:63203)
24 Somerset Avenue
Hamilton, Ontario
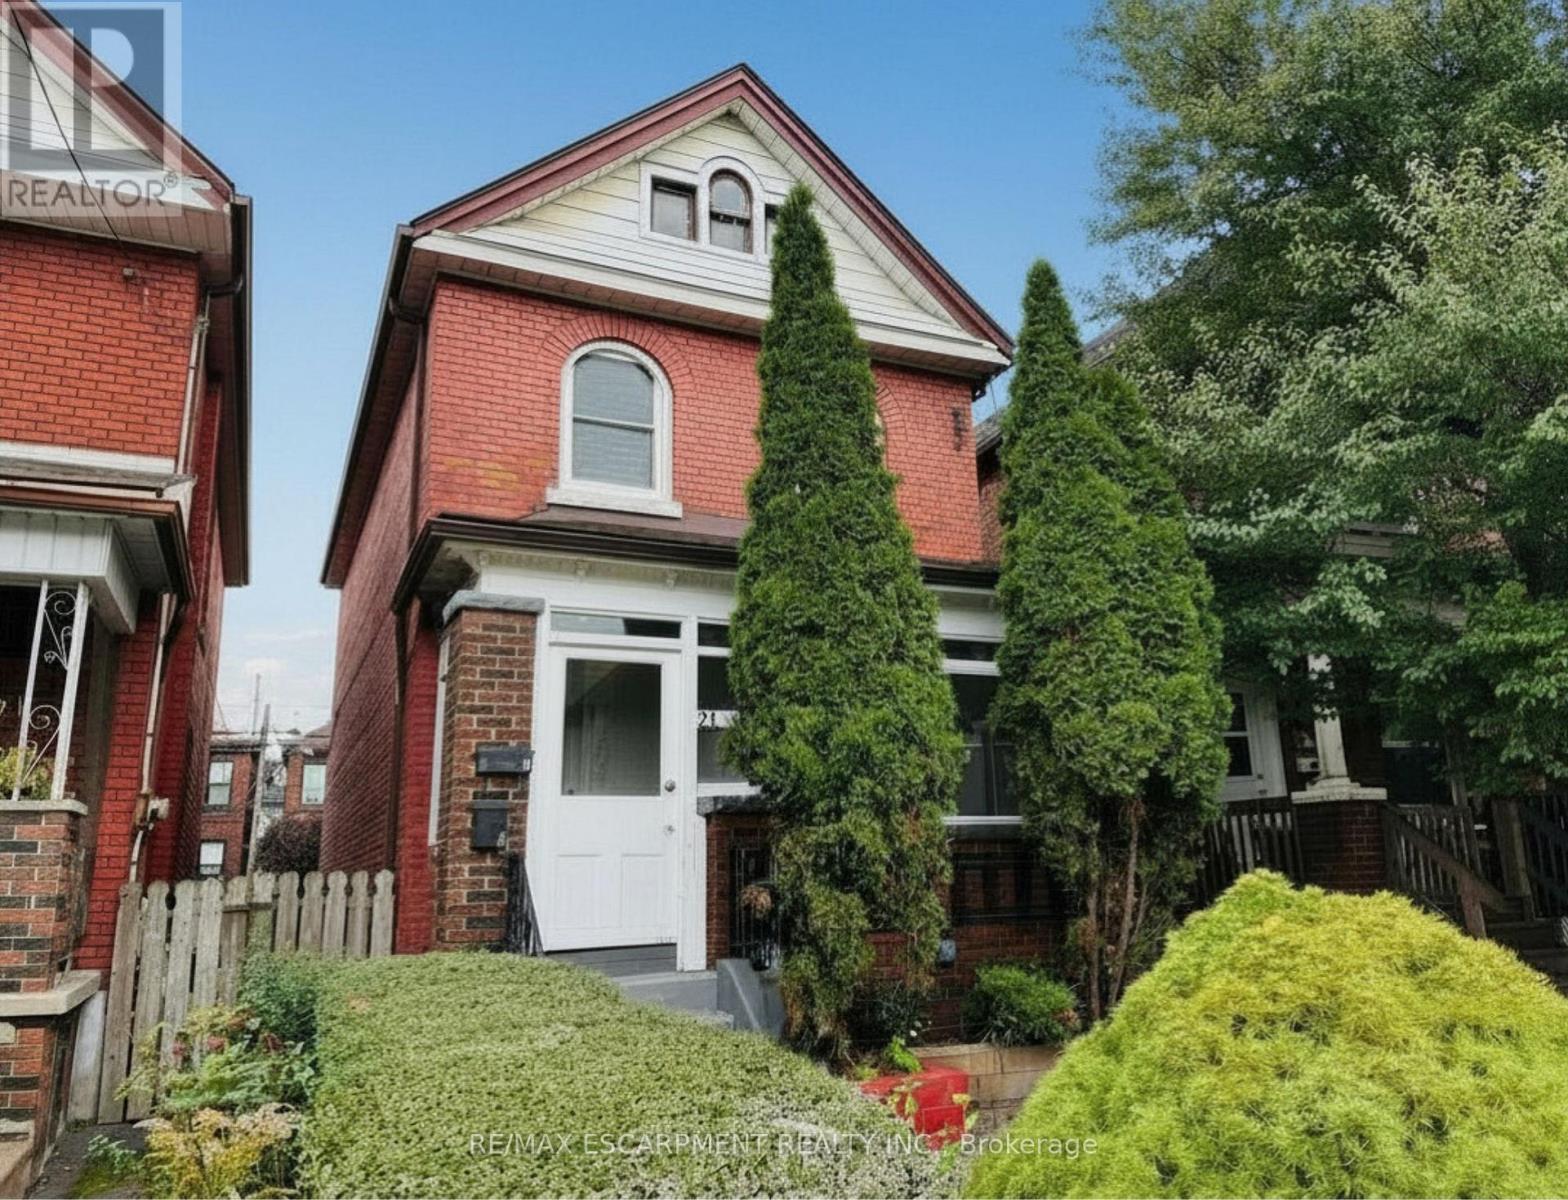
Welcome to 24 Somerset Avenue in Hamilton, a well-maintained duplex offering two self-contained units, making it an excellent opportunity for investors, first-time buyers, or multi-generational families.The main-floor unit features new carpeting, a bright kitchen equipped with a new refrigerator and stove, two spacious bedrooms, and an updated 4-piece bathroom. This unit also enjoys access to the backyard and basement, providing additional storage and outdoor living space.The upper-level unit offers new carpeting throughout, a functional kitchen with a new refrigerator and stove, one bedroom, an updated 4-piece bathroom, and a versatile living room that can easily be used as a second bedroom, home office, or additional living space. Numerous updates have been completed over the years, including the roof (2015), 100-amp electrical panel (2015), furnace (2020), central air conditioning (2020), owned hot water tank (2022), second-floor front windows (2025), and remaining windows (2010). All major mechanical components are owned, with no rental contracts to assume. The property also features parking for two vehicles and is conveniently located close to Hamilton Stadium, parks, schools, shopping, restaurants, and public transit, with easy access to major routes. Whether you're looking to live in one unit while generating rental income from the other, accommodate extended family, or add a turnkey investment property to your portfolio, this versatile duplex presents a fantastic opportunity in a desirable Hamilton location. (id:63203)
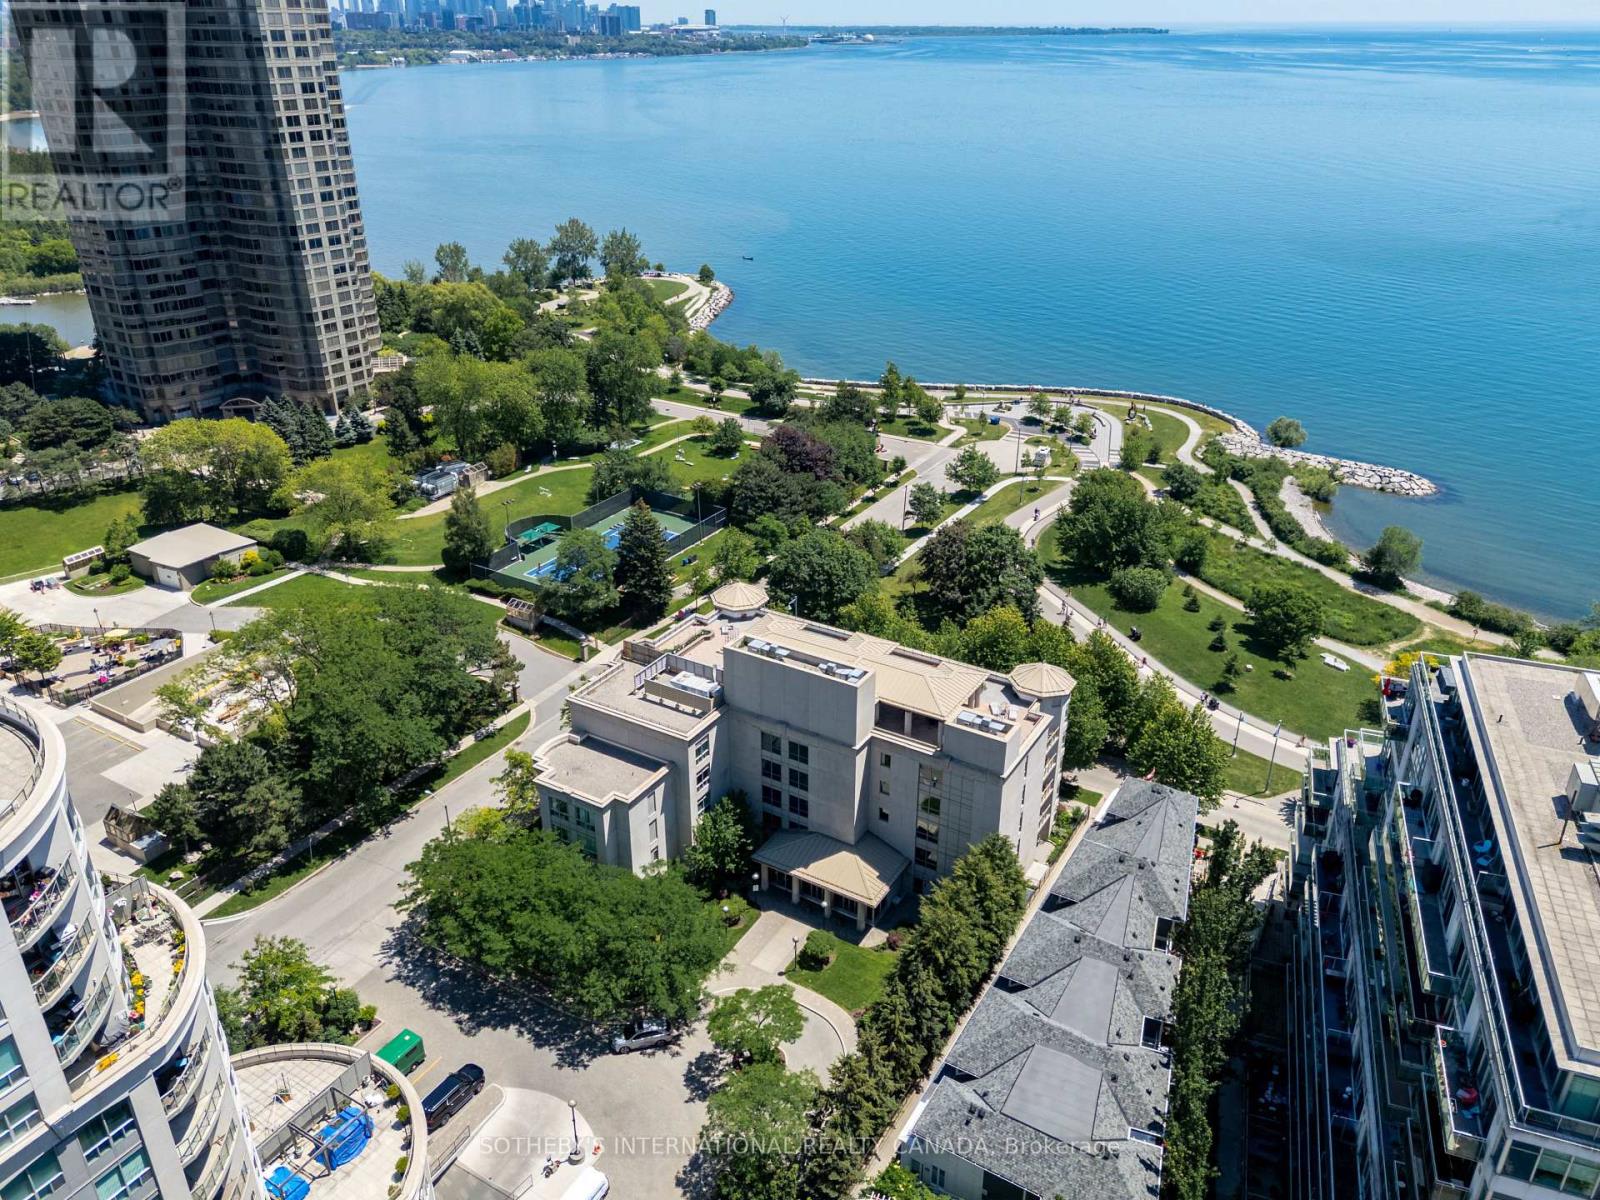
302 - 80 Palace Pier Court
Toronto, Ontario
Life by the water feels different at Nevis Villa Condos. Tucked along the Mimico shoreline in the heart of Humber Bay Shores, this boutique residence offers a quieter, more intimate take on waterfront living, with just 29 suites across five storeys and beautiful views of the lake and city skyline woven into everyday life. Welcome to Suite 302 - a bright and spacious 2-bedroom, 2-bathroom suite offering 1,145 square feet of well-designed living space. Sunlight fills the home through oversized windows, while the electric fireplace adds warmth and character to the main living area. Step out to your private balcony, complete with a gas line for BBQing, and enjoy peaceful views over a lush canopy of trees. The primary suite is a true retreat, featuring a generous walk-in closet and a5-piece ensuite designed for comfort and relaxation. With in-suite laundry, parking, and a locker included, this home checks all the boxes. Residents of Nevis Villa enjoy a full range of amenities, including 24-hour concierge service, a fitness centre, sauna, resident lounge, billiards room, and car wash bay. The rooftop garden terrace is a standout, offering a beautiful space to entertain with a fireplace, BBQ area, and lake views. Outside your door, Humber Bay's waterfront lifestyle awaits. The Martin Goodman Trail is jus steps away for walks, runs, or bike rides along the lake, while nearby parks, cafés, shops, and the yacht club add to the neighbourhood's charm. With the Humber Bay Arch Bridge, Sheldon Lookout, and Humber Bay Shore Park all close by, this is a location that makes it easy to enjoy the very best of Toronto's lakeside living. (id:63203)
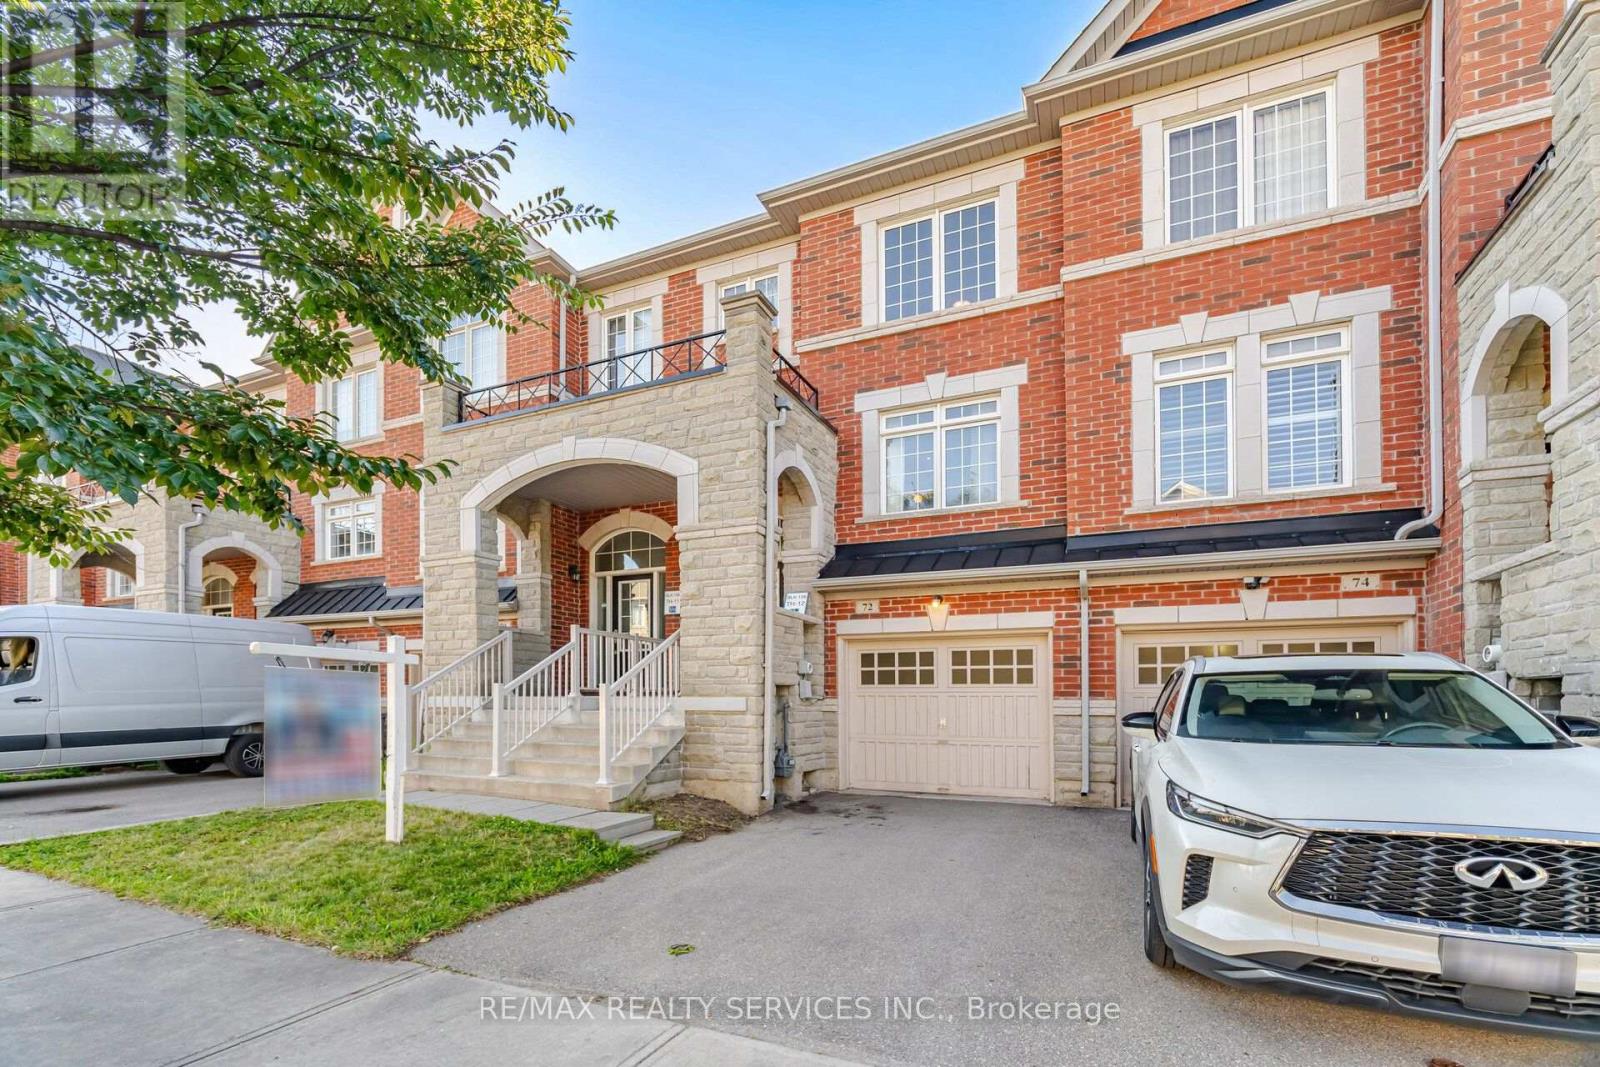
72 Rockman Crescent
Brampton, Ontario
Simply Stunning! Beautiful 3+1 Bedroom, 3 Bathroom Freehold Townhome located on a quiet, family-friendly street and loaded with quality upgrades throughout. Conveniently situated within walking distance to Mt. Pleasant GO Station, schools, parks, shopping, and other major amenities. This bright and spacious home features an open-concept living and dining area, a separate family room, and a modern family-sized kitchen complete with stainless steel appliances, granite countertops, and a breakfast area. The spacious primary bedroom offers a walk-in closet and a private ensuite, while all additional bedrooms are generously sized. 1690 SQF including basement. ( main floor 618 sf +2nd floor 618 sf + 318 sq Basement as per Mpac) Enjoy a carpet-free interior, a professionally finished basement with an additional bedroom, and countless upgrades that make this home truly move-in ready. A must-see property that shows beautifully! (id:63203)
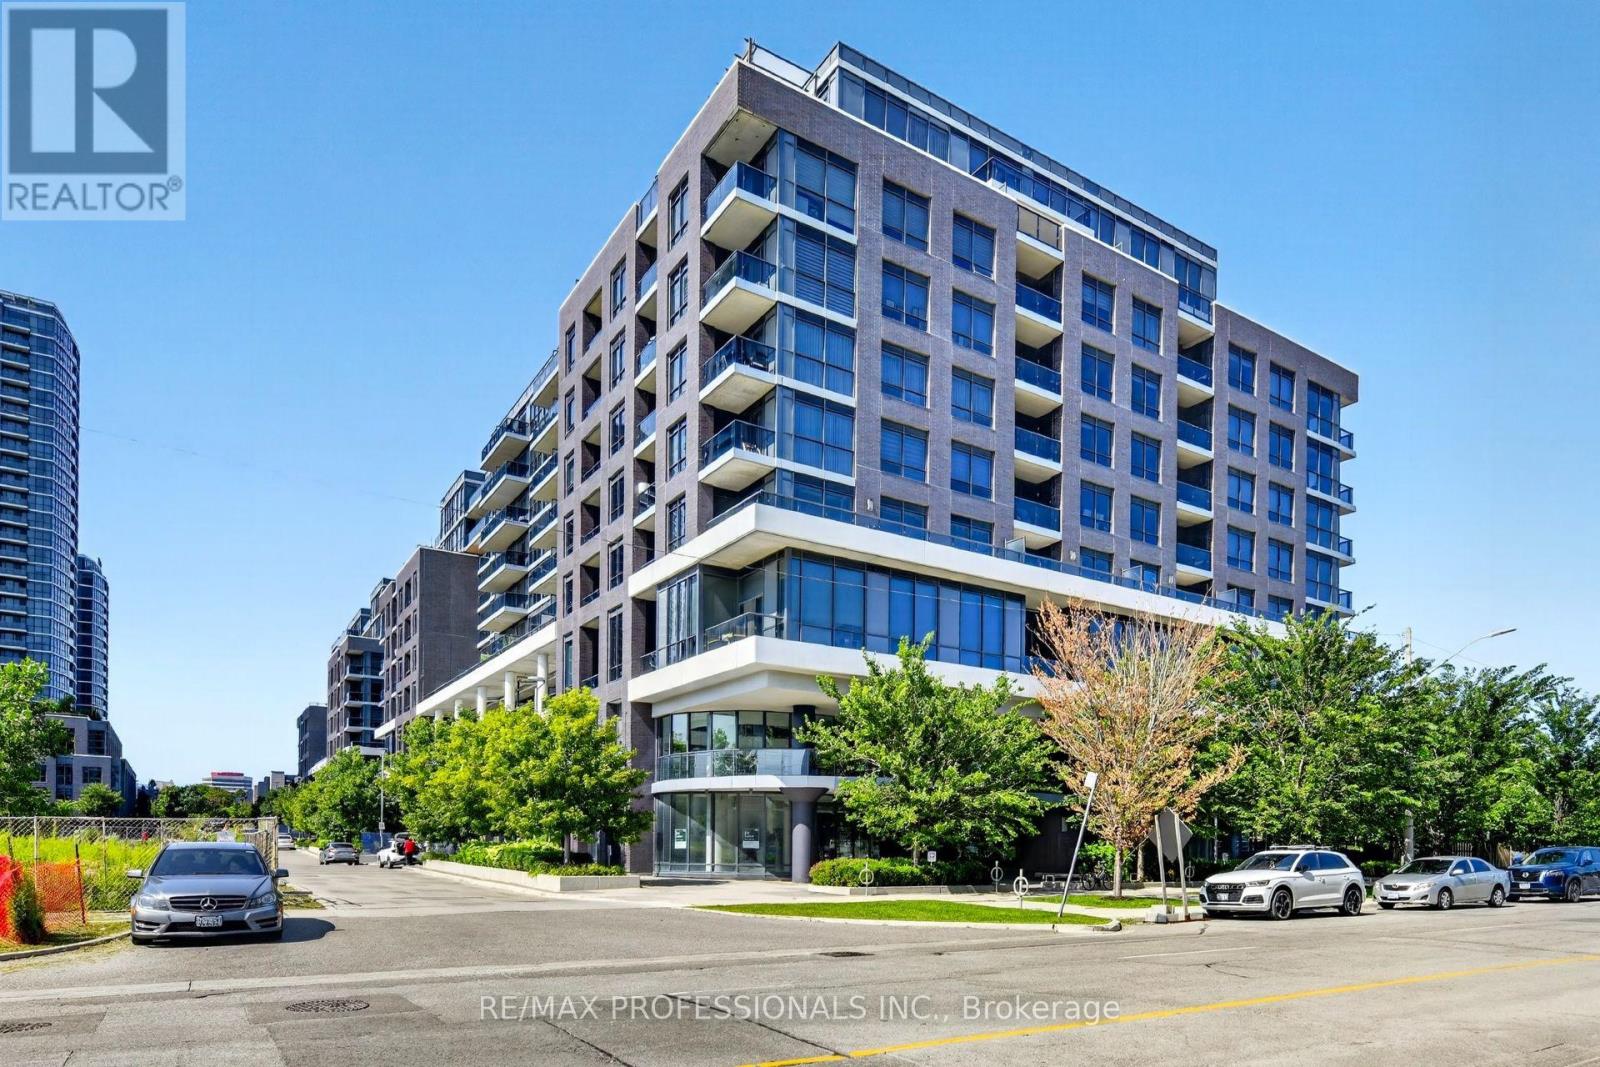
406 - 10 Gibbs Road
Toronto, Ontario
Welcome to this bright and spacious 2-bedroom, 2-bath corner unit in prime West Etobicoke. Freshly painted and move-in ready, it features 9-foot ceilings, a beautifully upgraded kitchen with custom built-in cabinetry, an integrated fridge, and seamlessly integrated appliances for a sleek, modern look. Also offering ensuite laundry, custom built-in closets in the primary, secondary and main entrance, custom window coverings, and a rare wraparound terrace. Ideally located near Highways 427 and 401, Pearson Airport, transit, Cloverdale Mall, Sherway Gardens, shops, restaurants and groceries. Residents enjoy resort-style amenities, including a 24-hour concierge, outdoor pool, gym, yoga area, sauna, theatre room, party room, kids playroom, rooftop patio, and a pet spa. A shuttle bus runs daily to Kipling Station and on weekends to Sherway Gardens and nearby grocery destinations. Includes one underground parking spot and internet. This beautiful condo offers the perfect combination of style, comfort, and convenience. (id:63203)
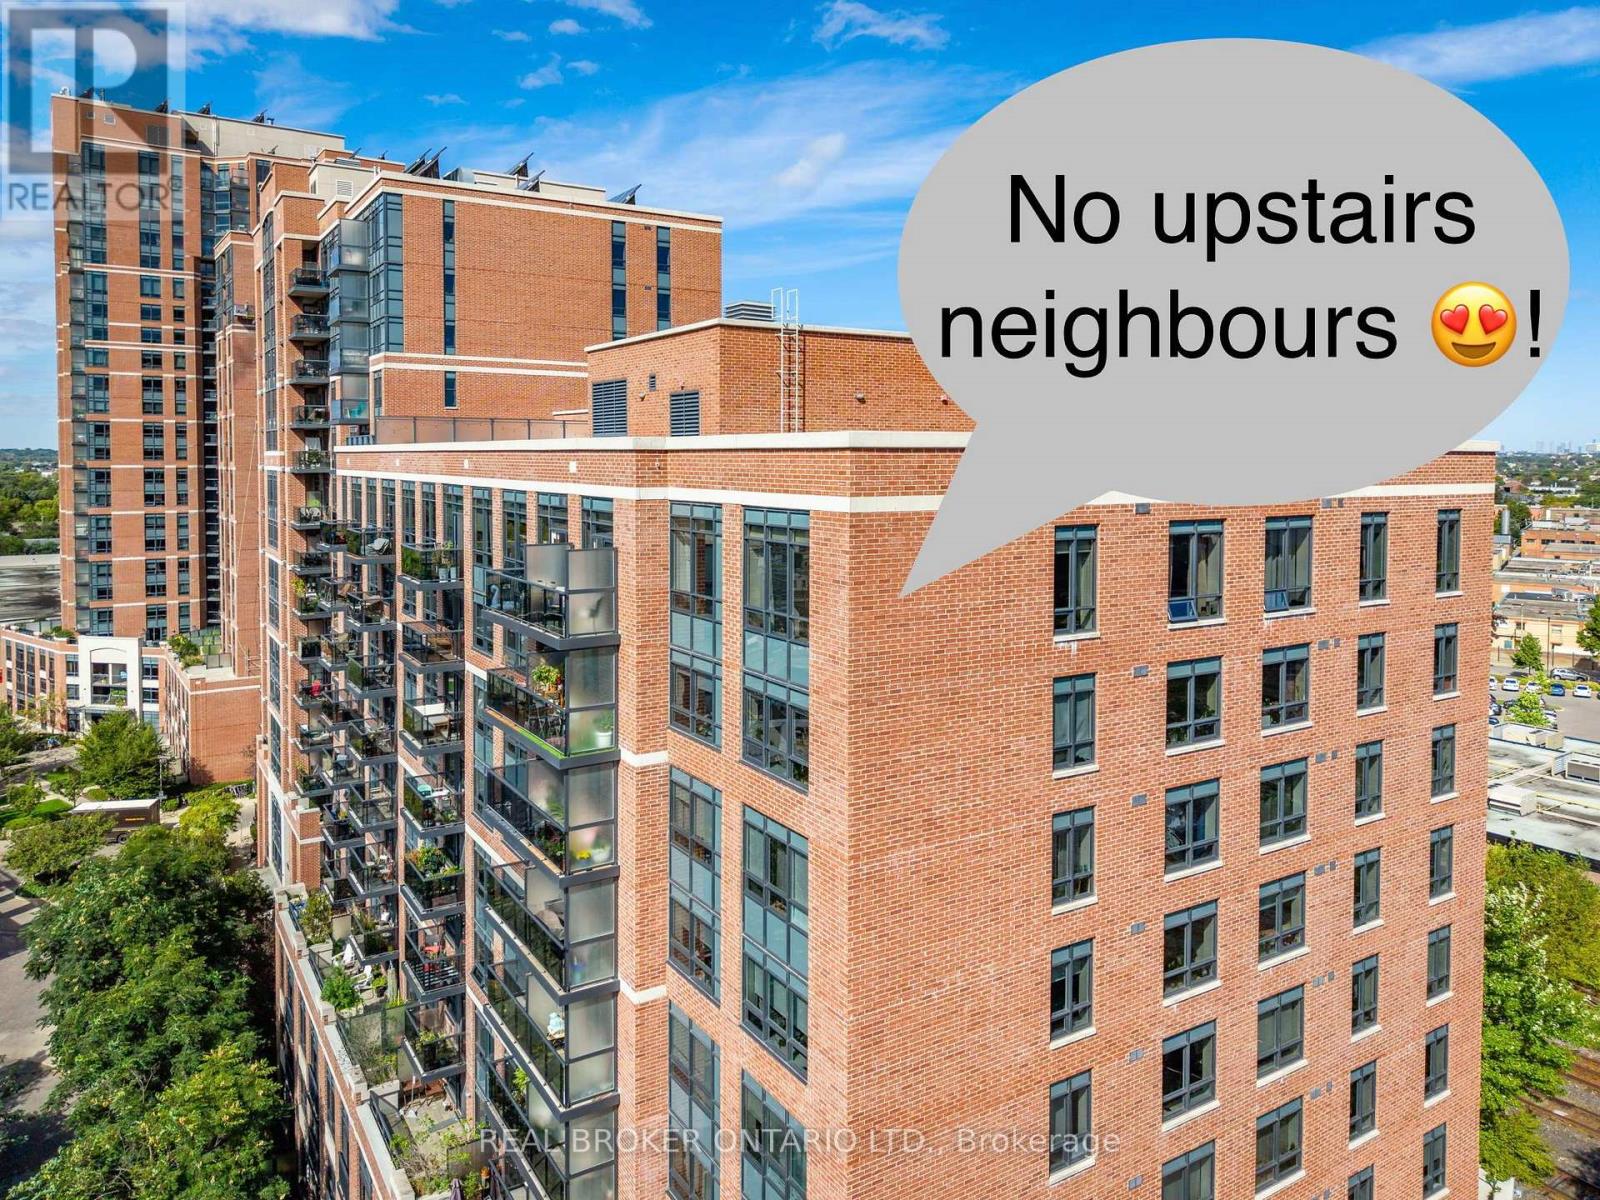
1110 - 61 Heintzman Street
Toronto, Ontario
Bright, spacious and full of character - in the heart of the Junction.This unit, a 2-bedroom, 2-bathroom corner offers over 1,100 square feet of thoughtfully laid-out living space, with lots of windows and an abundance of natural light.The unobstructed south-east view is a standout, with an open skyline backdrop and a private balcony that gives you a great place to enjoy it. Inside, tasteful updates, generous room sizes and a comfortable layout make this a home that feels genuinely spacious - not just "spacious for a condo." The building offers a great mix of amenities, including a gym, library and rooftop terrace, while the unit comes with parking and a locker, both conveniently located on the same floor for easy access.And then there's the Junction. Arty, independent and a little unconventional, it's packed with great restaurants, cafés, shops, galleries and local businesses. It has the kind of personality that makes you want to get out and explore your own neighbourhood.Lots of light, lots of space, a great view and one of Toronto's most distinctive neighbourhoods. What's not to like? (id:63203)