

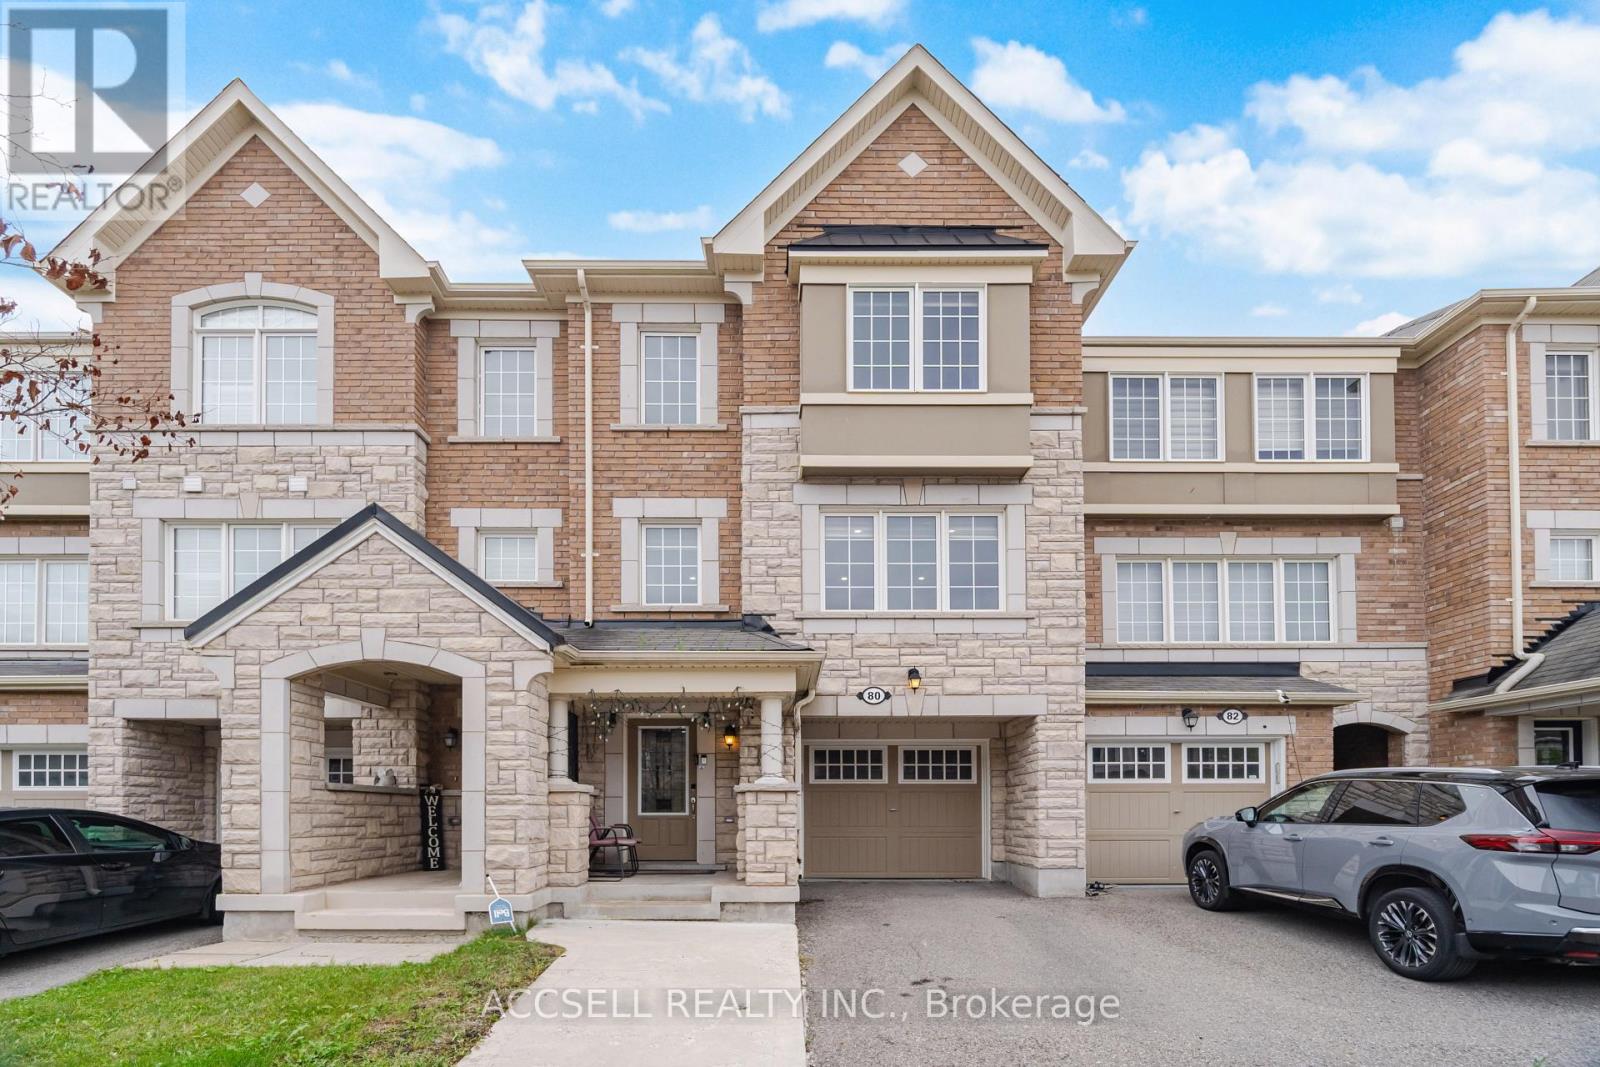
80 Bannister Crescent
Brampton, Ontario
Welcome To This Beautiful Freehold Townhouse Offering 3 Bedrooms, 4 Bathrooms, And A Fantastic Blend Of Style, Comfort, And Functionality. Thoughtfully Designed With Tasteful Finishes And Numerous Upgrades Throughout, This Home Features An Open-Concept Layout With Plenty Of Natural Light, Creating A Bright And Inviting Atmosphere Perfect For Both Everyday Living And Entertaining.The Main Floor Offers A Spacious And Seamless Living And Dining Area, Complemented By High-End Laminate Flooring And Large Windows That Fill The Space With Natural Light. The Kitchen Features Beautiful New Quartz Countertops And A Stylish New Backsplash, Providing Both Modern Appeal And Practical Functionality. The Open Layout Allows For Easy Interaction Between The Kitchen, Dining, And Living Spaces.Upstairs, You'll Find Three Generously Sized Bedrooms, Including A Comfortable Primary Bedroom, Along With Well-Appointed Bathrooms And Ample Closet Space. The Fully Finished Lower Level Provides Additional Living Space And Includes A Convenient Fourth Bathroom, Offering Excellent Flexibility For A Family Room, Home Office, Guest Suite, Or Recreation Area.This Home Showcases Exceptional Craftsmanship And Thoughtful Upgrades Throughout, With A Functional Layout Designed To Meet The Needs Of Modern Family Living. Enjoy The Benefits Of Freehold Ownership With No Monthly Maintenance Fees, While Being Conveniently Located Close To Great Schools, Parks, Shopping, Restaurants, Transit, And A Wide Range Of Everyday Amenities.A Wonderful Opportunity To Own A Move-In Ready Home In A Desirable And Convenient Location. Don't Miss Your Chance To Make This Beautiful Townhouse Your Own! (id:63203)
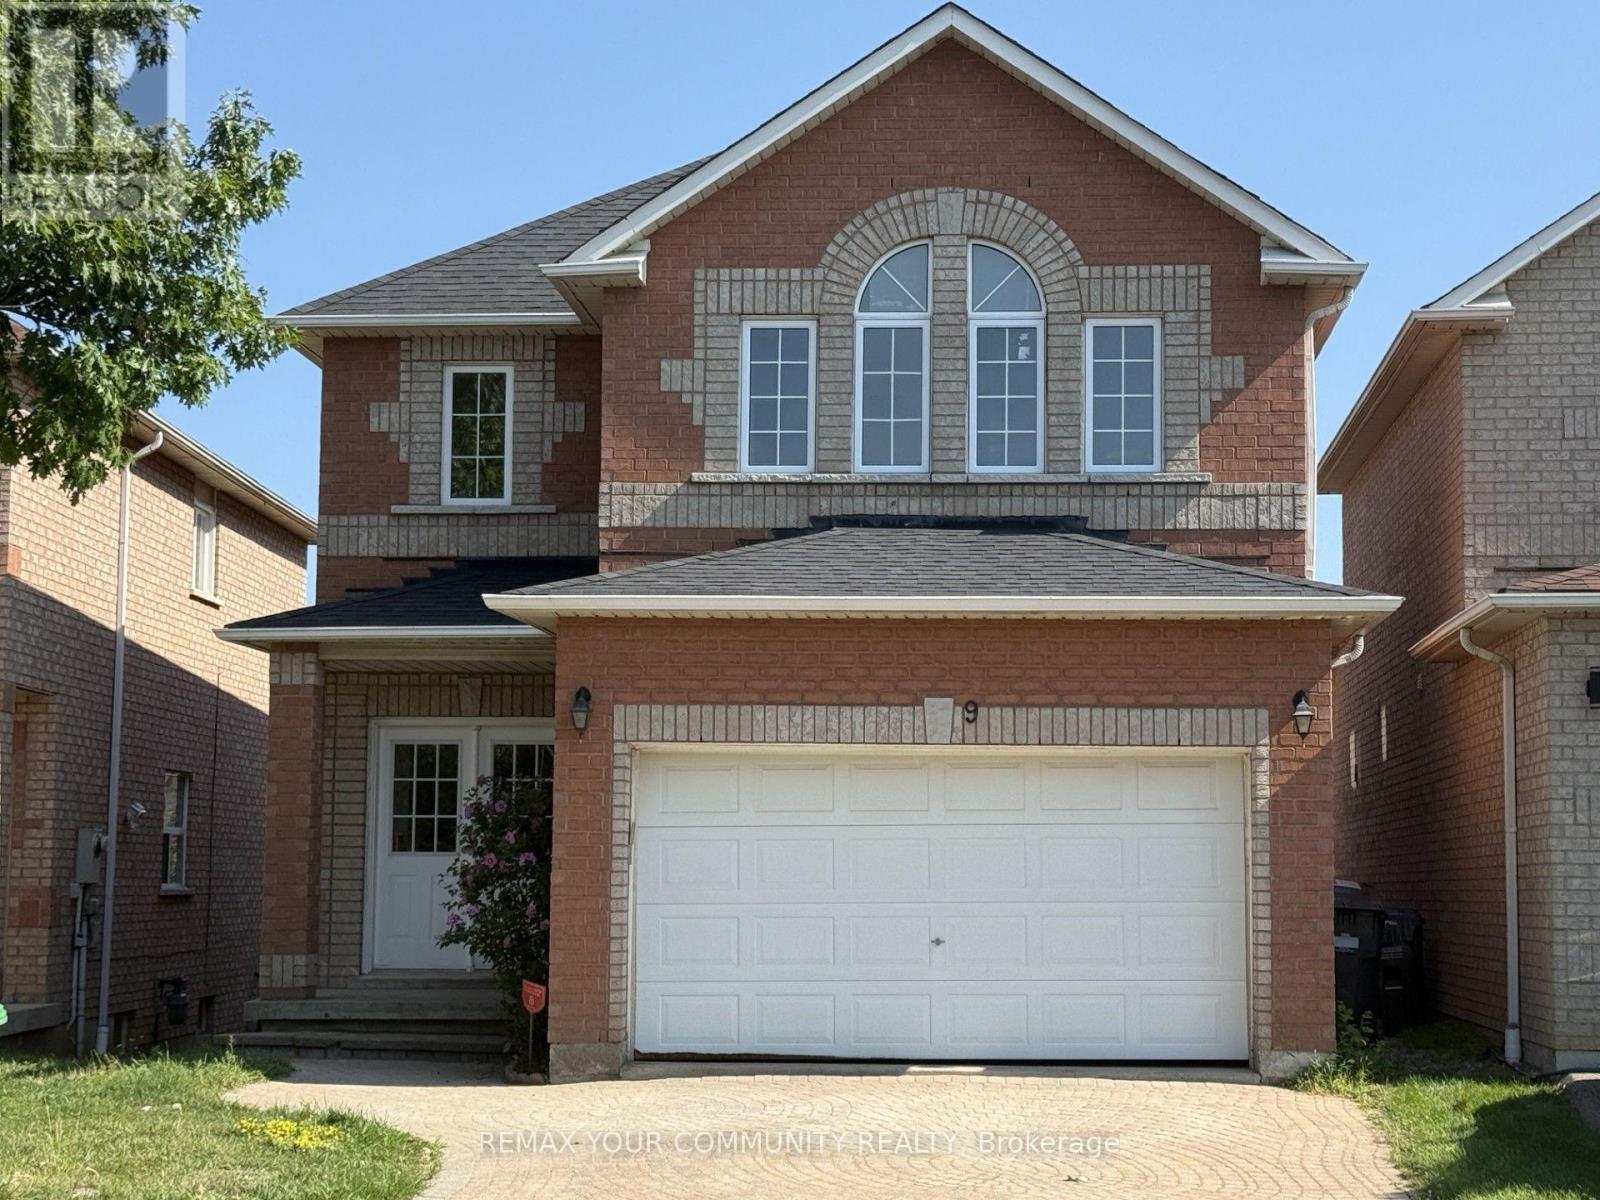
9 - 530 Driftcurrent Drive
Mississauga, Ontario
**UPPER LEVEL** Welcome to this bright, modern, and spacious family home nestled in a quiet, family-friendly cul-de-sac. Offering approximately 2,200 sq. ft. of living space, this stunning property features 4 bedrooms, 2 full bathrooms, and a convenient powder room. Inside, you will find soaring high ceilings and a grand, wide entrance. Perfectly situated for commuters, you will enjoy easy access to Highways 403, 401, and the QEW, as well as public transit. The home is conveniently located just minutes from the Paramount Fine Foods Centre, local shops, and all essential amenities. ** This is a linked property.** (id:63203)
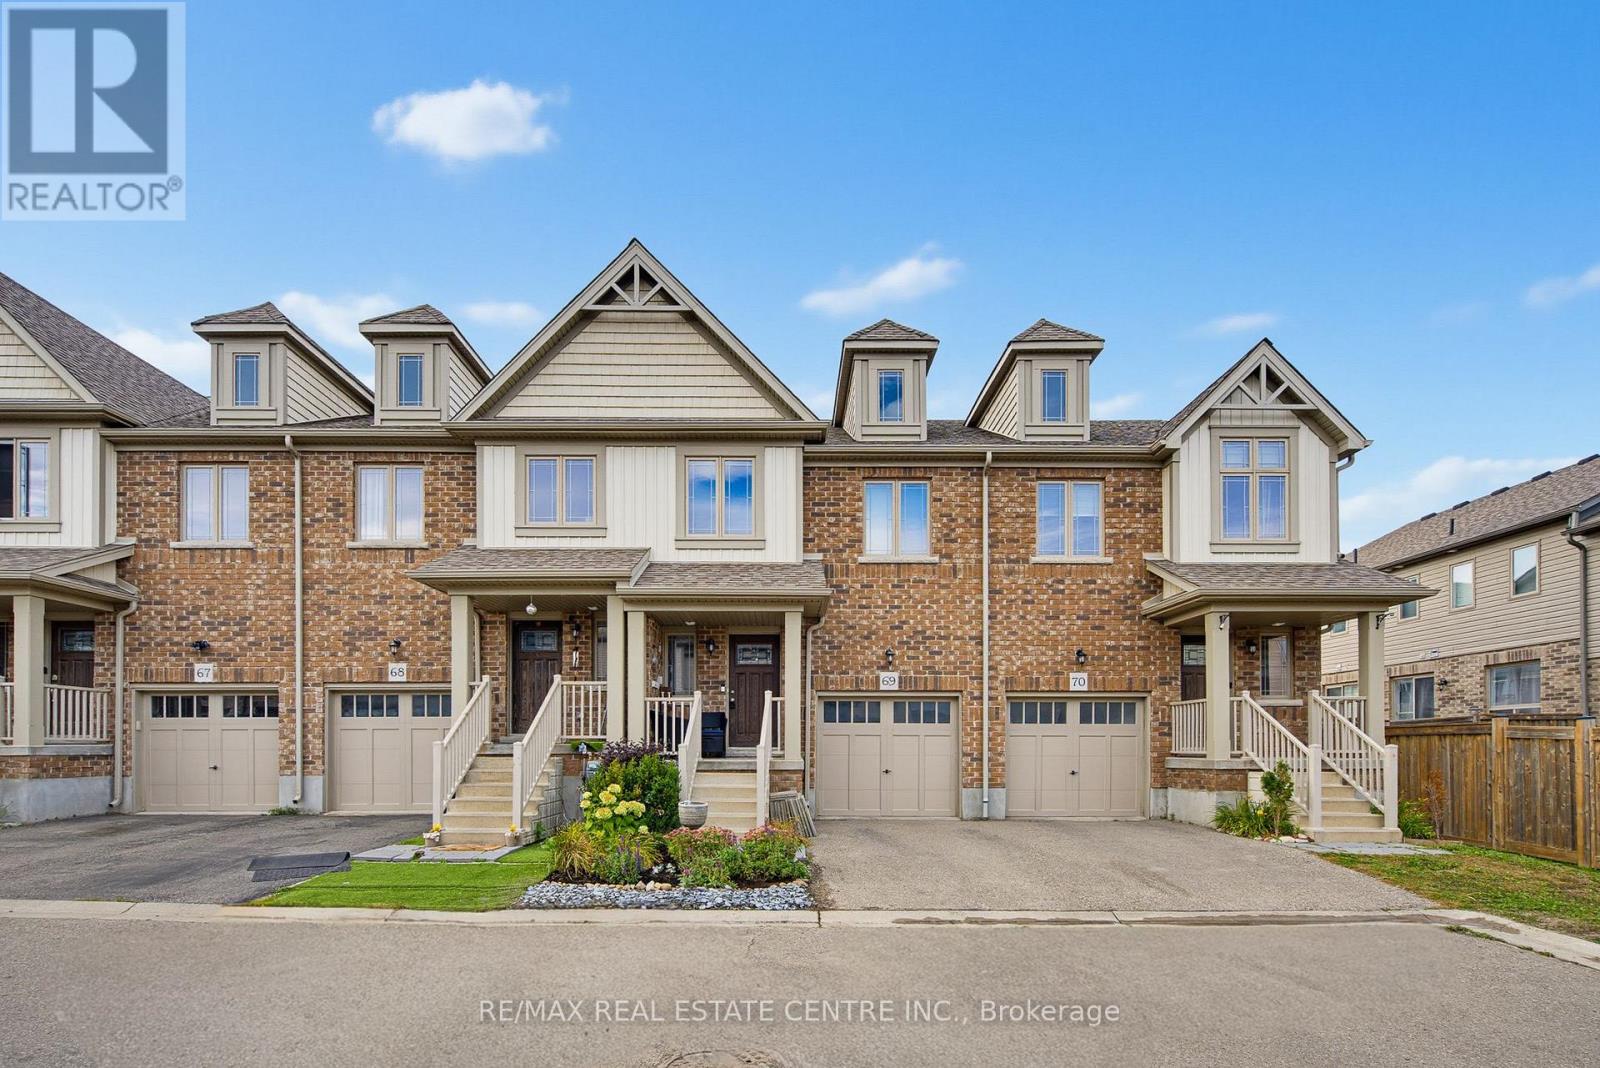
69 - 124 Parkinson Crescent
Orangeville, Ontario
Welcome to this Beautiful & Well Maintained 3 Bedroom Townhouse. Covered Front Porch into Large Tiled Entry with 2pc Bath, Coat Closet & Access Door to Garage. Bright Open Concept Main Floor Living Area with Upgraded Finishes & Walk Out To Patio and Yard. Dining Area Combined with Modern Kitchen with Storage Island/Breakfast Bar & Stainless Steel Appliances. 2nd Floor Large Hallway with Main 4pc Bath, 2 Good Size Bedrooms w/ Lg Windows and Dbl Closets, Convenient Full Laundry Rm w/ Tile Floor, Storage Cabinets & Vanity Sink. Double Door Entry into Primary Suite w/ 2 Windows, Walk in Closet & 4 pc. Ensuite with Shower & Soaker Tub. Perfect for End of Day Relaxation. Full Unfinished Basement Waiting to Be Customized to Suit Your Style & Needs. Upgraded Backyard Patio & Fence. Great Family Home and Excellent Opportunity for 1st Time Buyers. Close to the Park, Schools and Downtown Area. (id:63203)
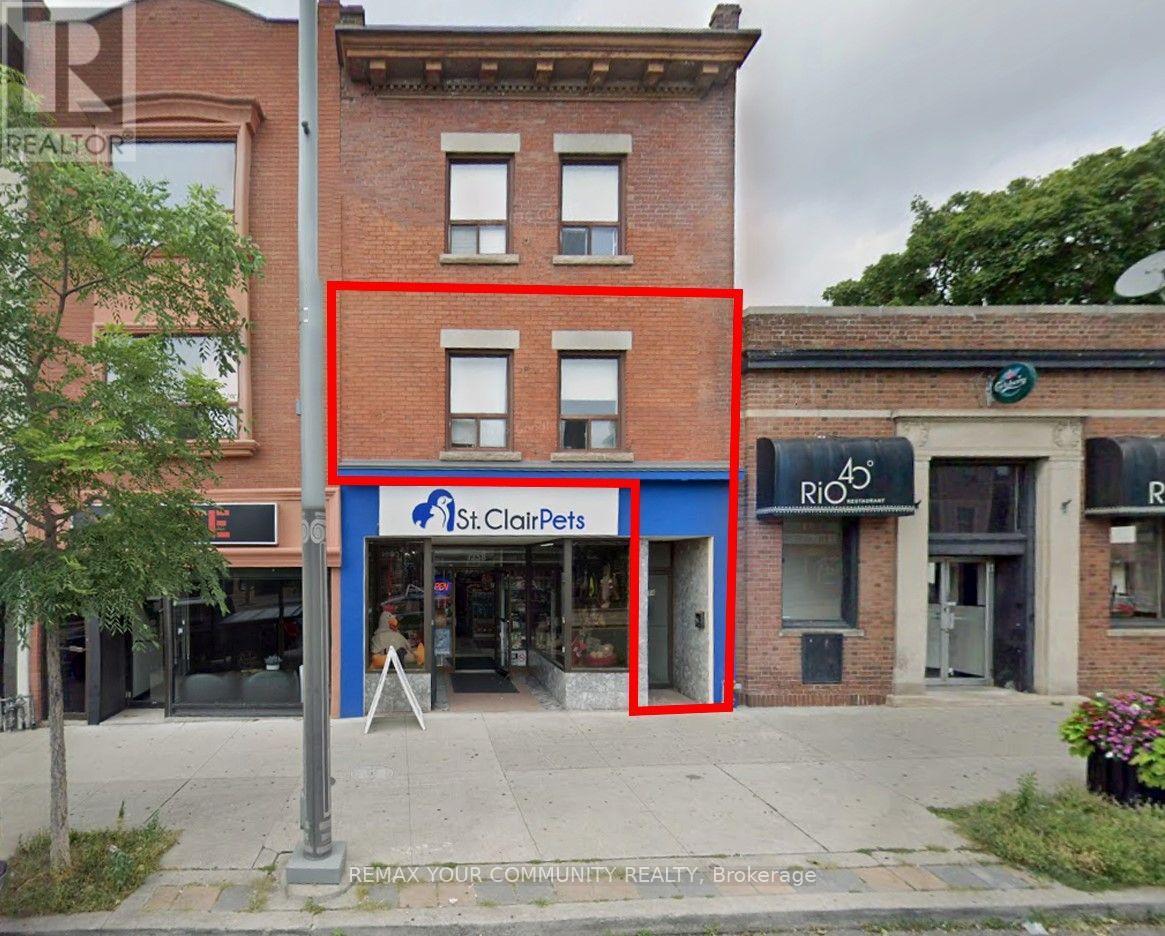
2nd Floor - 1258a St. Clair Avenue W
Toronto, Ontario
Welcome to Corso Italia! An excellent opportunity to lease this bright and spacious second-floor 3-bedroom apartment in one of Toronto's most vibrant and convenient neighbourhoods. Freshly painted and featuring new laminate flooring throughout, this inviting suite offers (3) three well-sized bedrooms with closets, a (1) One 4-piece bathroom, Living/Dining combined and a functional eat-in kitchen complete with fridge and stove. The generous layout approx. 1000 sq. ft. provides plenty of space for comfortable everyday living. Coin Laundry close by. Situated in a pet-friendly neighbourhood and just steps from everything St. Clair West has to offer. Enjoy front door access to the 512 St. Clair streetcar, along with Dufferin and Lansdowne bus routes and easy connections to the subway and TTC network. Restaurants, cafés, bakeries, grocery stores, shopping, parks, schools and everyday amenities are all nearby. Coin laundry is conveniently located directly across the street. Perfect for professionals, families, students or roommates looking for a spacious home with excellent transit access in an established Toronto neighbourhood. Move in and enjoy the convenience, character and lifestyle of Corso Italia. Parking One Minute Away at Green P. and City Street Parking by Permit (id:63203)
99 - 6161 Mayfield Road
Brampton, Ontario
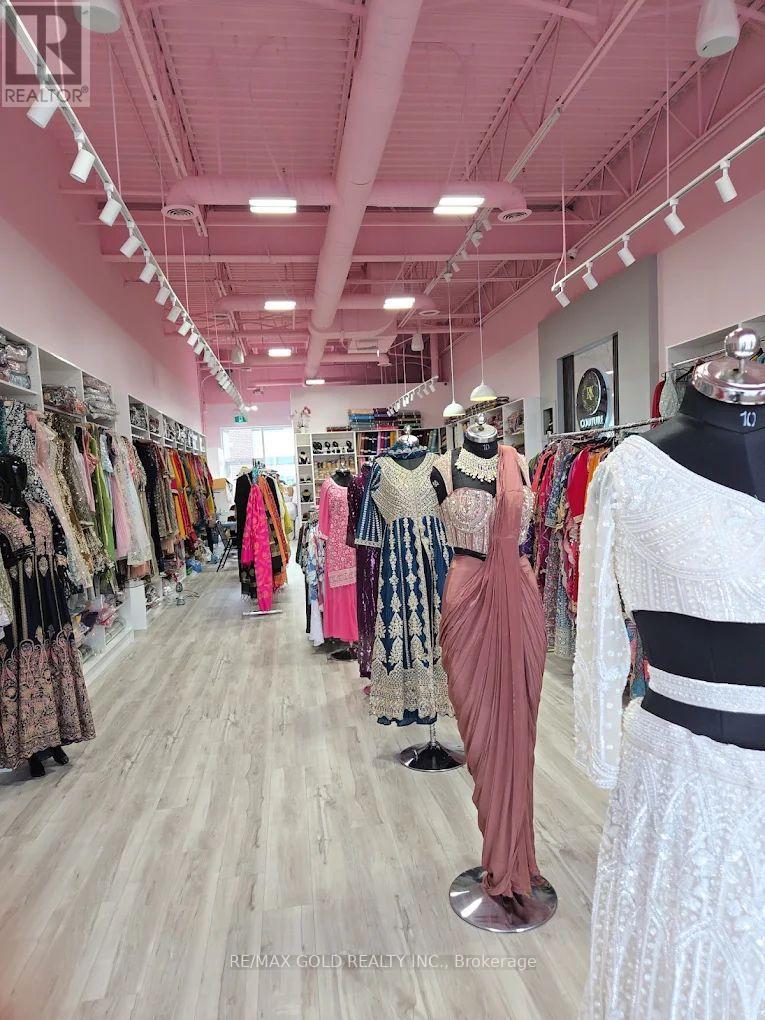
Turnkey women's fashion boutique available in a high-visibility Brampton location at the busy Airport Road and Mayfield Road intersection.The boutique offers a stylish selection of women's clothing, including sarees, lehengas, ethnic wear and other fashion pieces, with an established retail setup ready for a new owner to take over and grow.Located in one of Brampton's busiest retail plazas, the business benefits from strong daily traffic, excellent exposure and a surrounding mix of popular retail, food and service businesses.A major advantage for the buyer is the secured long-term lease. The current lease offers attractive rent on a per-square-foot basis with a 5-year term plus an additional 5-year option, providing valuable stability for the next operator.This plaza has developed into a major shopping destination for the surrounding Brampton and Caledon communities, creating strong potential for walk-in customers, repeat business and future growth.Ideal opportunity for an entrepreneur looking to enter the fashion industry, expand an existing clothing business or operate from a high-demand retail location.Business for sale only. Excellent opportunity to acquire an established retail presence in a sought-after commercial plaza. (id:63203)

602 - 1415 Dundas Street E
Oakville, Ontario
Beautiful new unit in Clockwork at Upper Joshua Creek by Mattamy Homes. This brand-new, 2 +1 - bedroom, 2-bathroom unit is over 900 sq. ft. with a spacious west facing balcony,. The open concept layout features 9-foot floor-to-ceiling windows, wide-plank hardwood flooring, a modern white kitchen with upgraded stainless steel built-in appliances, quartz countertops, and a central island . Unit comes with one underground parking spot and a private storage locker. Located in the sought-after Upper Joshua Creek neighborhood of Oakville, close to top rated schools, parks, and walking trails making it perfect for families. Short distance away from Oakville's shopping and dining areas, along with quick access to major highways, GO Transit, and public transportation. Clockwork amenities, include a 24-hour concierge, Smart home technology (1Valet), a fully equipped fitness center, a rooftop lounge with BBQs, a party room, and much more. Beautiful unit ready for you to move in and enjoy. (id:63203)
35 Cameron Court
Orangeville, Ontario
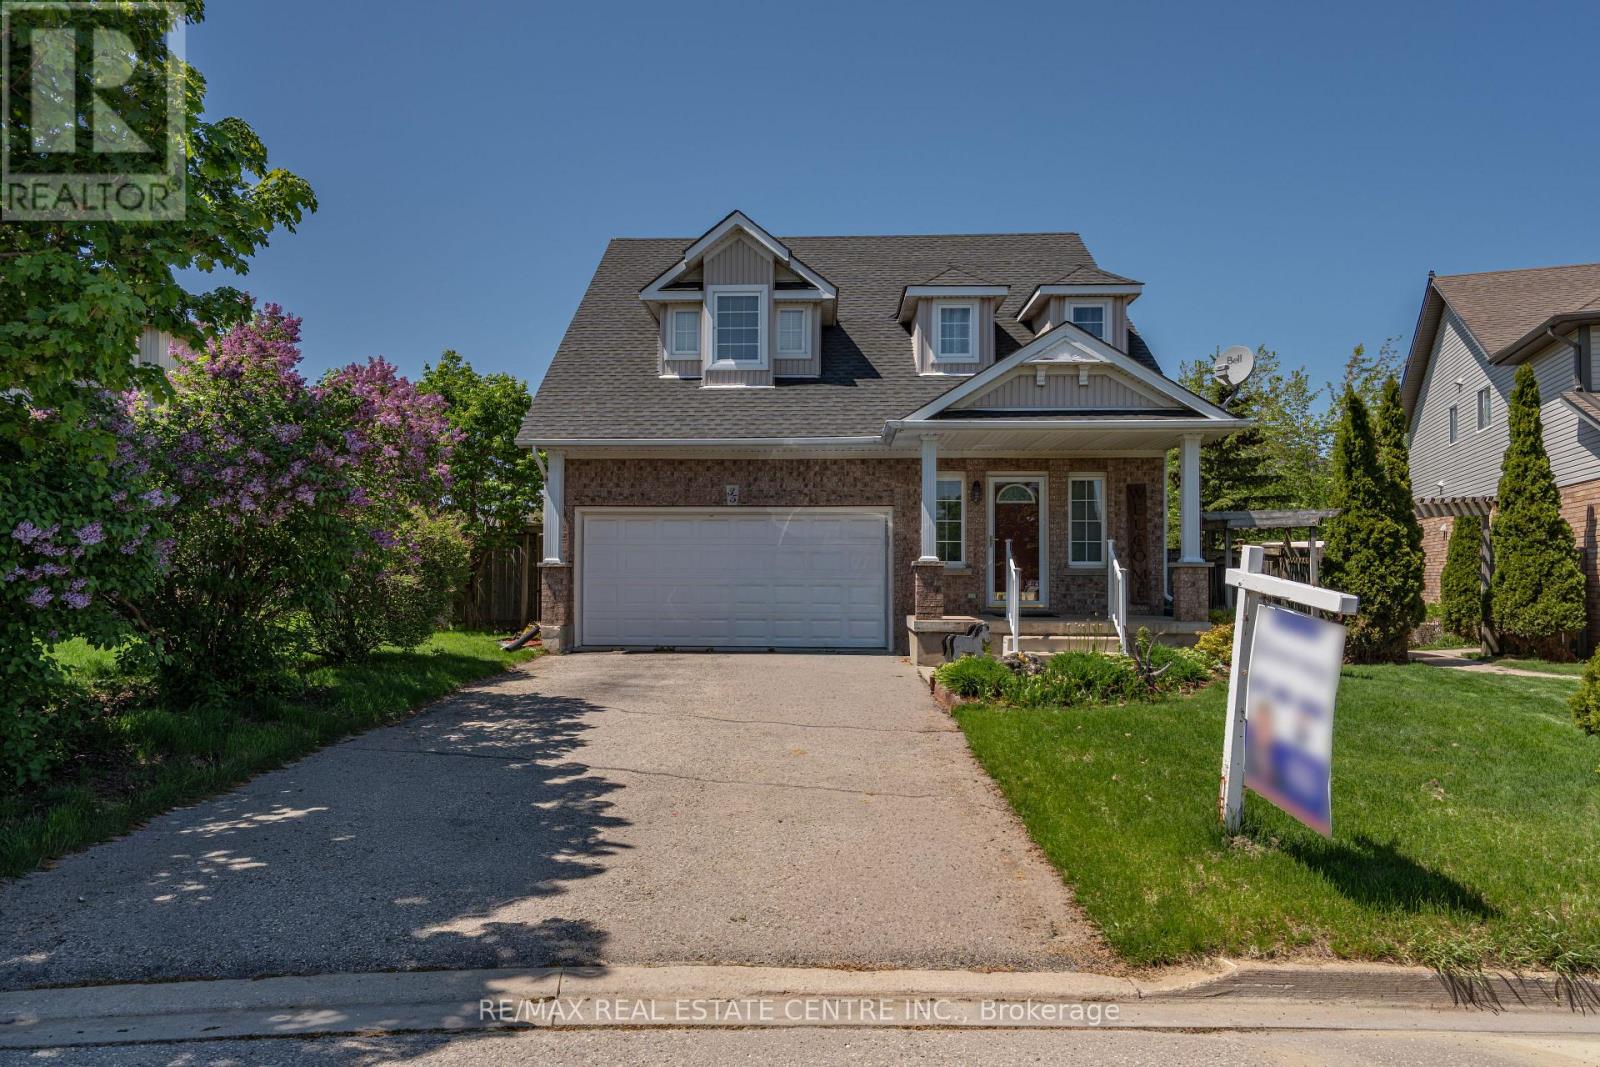
Exceptionally Maintained 4-Bed, 3-Bath Home Offering Approx. 2,500 sq. ft. of Thoughtfully Designed Living Space in One of Orangeville's Most Desirable Neighbourhoods. Covered Front Porch Entry into Bright Foyer with 2Pc Powder Rm & Closet. Open Concept Main Floor Great Room w/ 9' Ceilings. Modern Kitchen with Walk In Pantry, Plenty of Cupboard Space & SS Appliances. Open to Dining Rm. w/ Picture Window. Stunning Living Rm with Vaulted Ceiling Pot Lights, Gas Fireplace & Walk Out to Deck w/ Stairs to Fenced Yard. Hallway with Access to Garage & Separate Laundry Rm with Window & Built In Sink & Shelving. Spacious Main Flr Primary Bedroom with 2 Windows, Walk in Closet & 3pc Ensuite Bath - an Ideal Layout for Those Seeking Accessible Main-Level Living, Including Seniors or Anyone Preferring to Avoid too Many Stairs. 2nd Flr w/ Lg 4pc Bathroom & 3 Good Size Bedrooms, One with Walk in Closet. Finished Basement with Lg Above Grade Windows, Lots of Natural Light. Garden Door Walk Out to Lower Level Patio w/Interlock Stone and Landscaped Yard w/ Garden Shed. Wooden Privacy Side Entry Gates from Either Side. Walking Distance to Fendley Park with Kids Playground, Splash Pad & Sports Field. Minutes to Schools, Shopping, Dining & Recreation Centre. Easy Access to the Bypass For Commuters. Great Family Home, A Must See! (id:63203)
5 Early Street
Halton Hills, Ontario
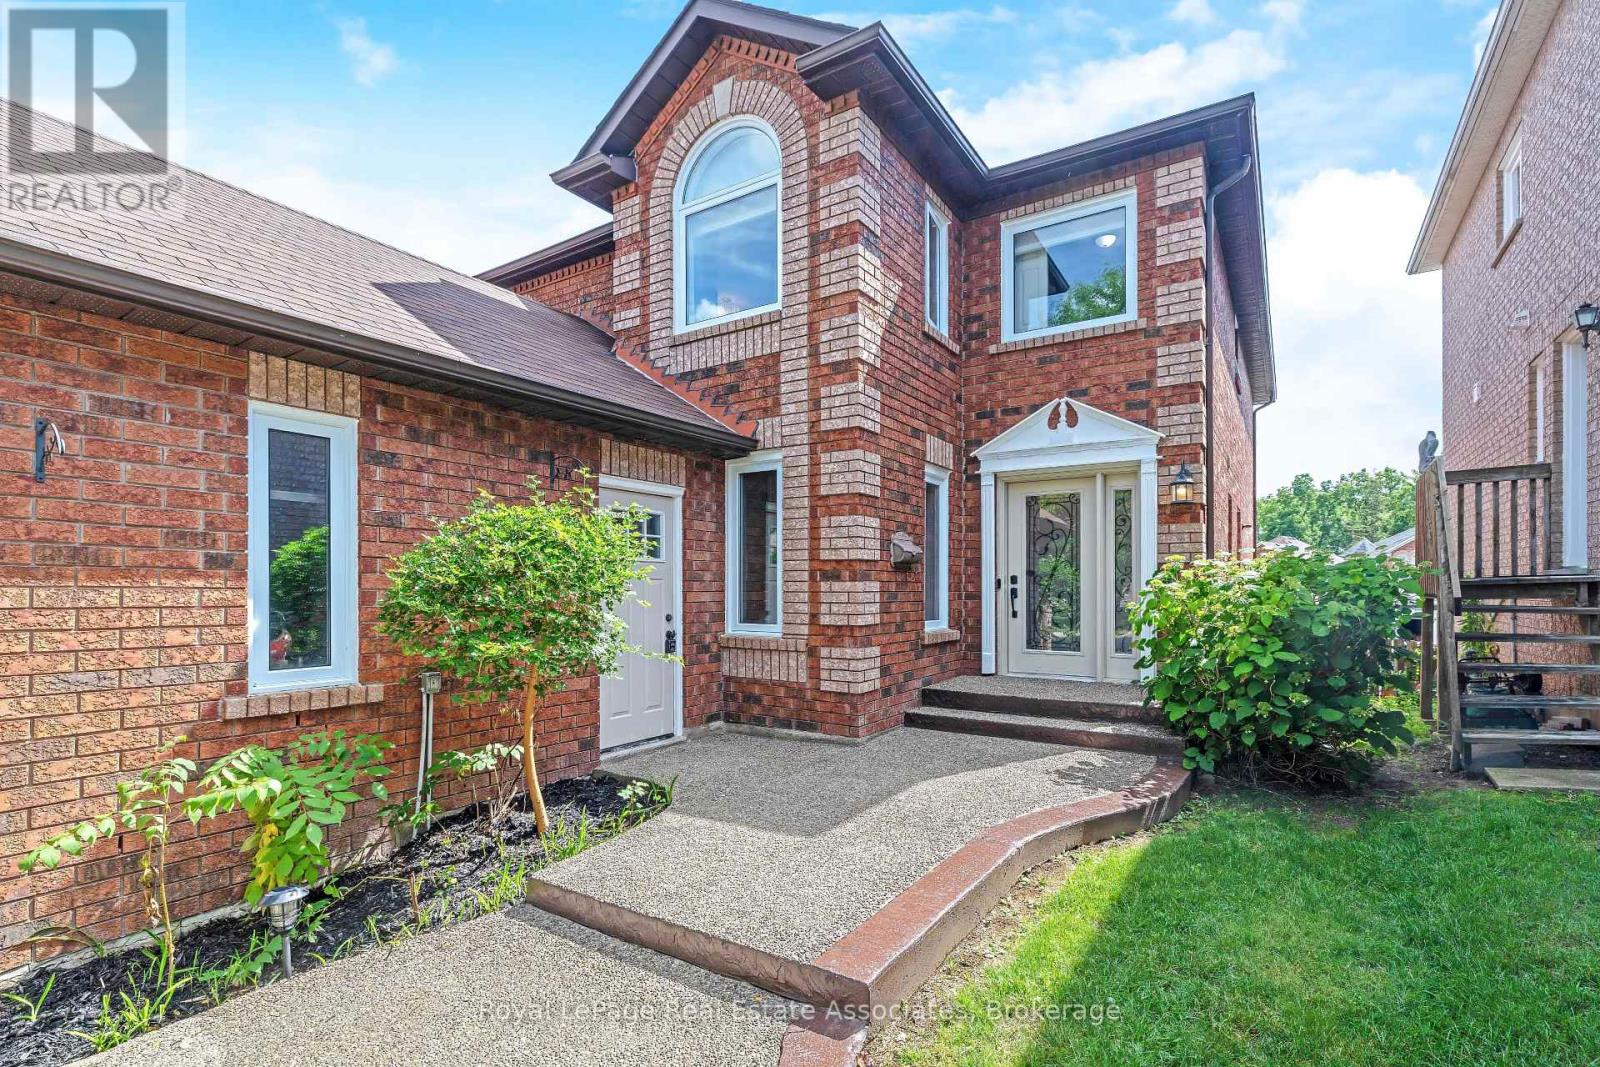
Welcome to this beautiful 3+1 bedroom, 3 bath family home in desirable Georgetown South on a pool size lot (46' x 159'). The Charleston model starts with the large front living room, with bright windows (2022) and laminate flooring that continues through to the separate dining area off the renovated kitchen. The updated eat-in kitchen has quartz countertops, a centre island, refaced cabinetry, S/S appliances & a walk-out to the backyard. The adjoining family room offers large picture windows overlooking the backyard & a cozy gas fireplace - perfect for relaxing evenings. Rounding out the main floor is a laundry room with a storage closet, plus an updated 2-pc bathroom with quartz counters. Upstairs, retreat to the spacious primary suite, featuring a large walk-in closet with custom built-in shelving and a spa-like 5-pc ensuite with his-and-her sinks, a walk-in shower & a soaker tub. Two additional generously sized bedrooms offer ample closet space & windows overlooking the backyard, and a 4-pc bathroom completes this level. The basement adds additional living space, with a large fully finished rec room and a fourth bedroom with above-grade windows & pot lighting, plus a pantry area offering ample storage. There's also a partially finished exercise area, a rough-in for a fourth bathroom & dedicated space for a workbench/home office. Outside, enjoy your own private oasis: a fully fenced backyard with a multi-tiered wooden deck, an above-ground pool with a new liner (2025), landscaped gardens & mature trees. Recent upgrades include: Lennox furnace & A/C (2021), new windows & doors (2022), roof shingles (2020), new carpet on second floor & both staircases (2026), and new garage doors (2026). Updated Painting (2026), Lighting (2026), and Door hardware (2026). This home is close to shopping, recreation & community centres, schools, and parks, with just a 10-minute drive to Highway 401. Don't miss this move-in ready gem, book your showing today! (id:63203)
24 Lacorra Way
Brampton, Ontario
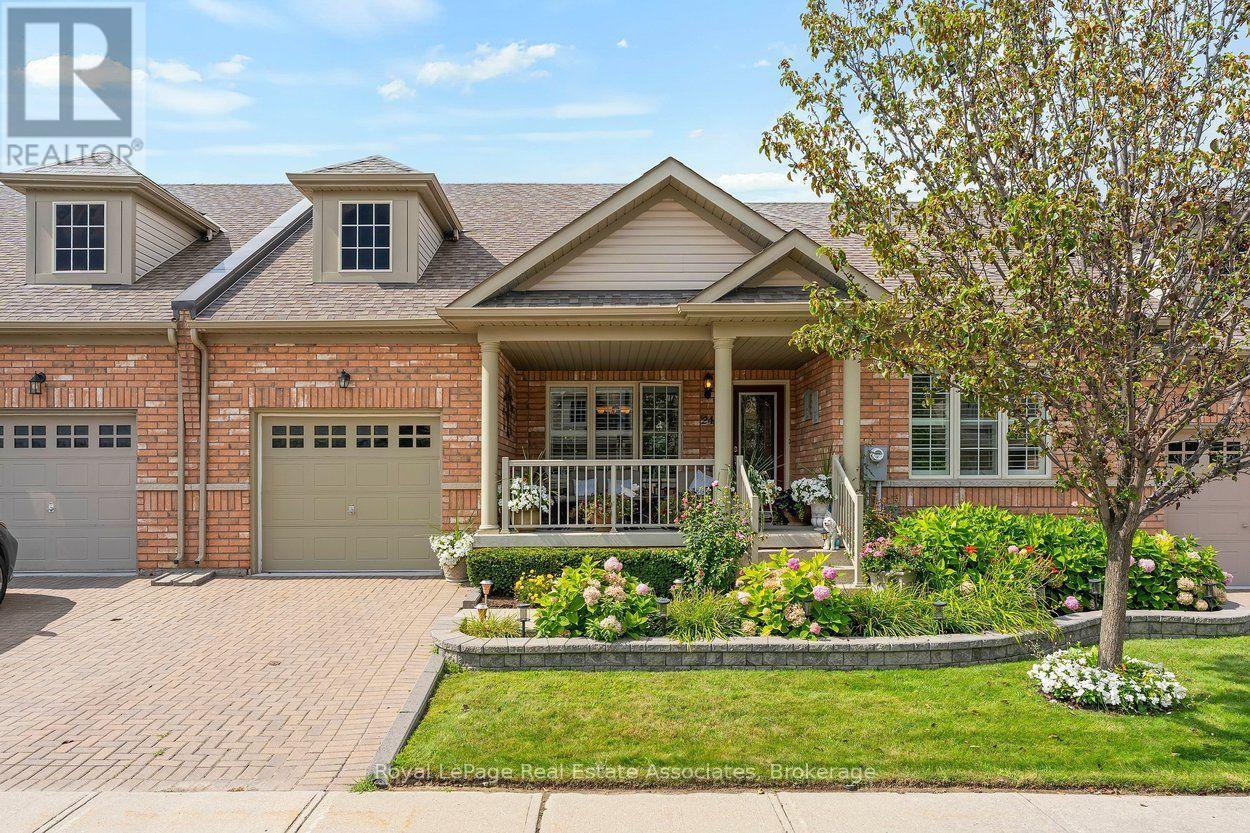
Welcome to 24 Lacorra Way in the adult-lifestyle gated community of Rosedale Village. This 2-bed, 3-bath condo townhouse bungalow offers approx. 1360 sq ft plus a finished basement and is ideal for those seeking comfort, convenience and resort-style living. The covered front porch leads into a bright main floor featuring hardwood in the living, dining and bedrooms. The formal dining room and living room are separated by a hallway, with the living room open to the U-shaped kitchen for easy flow. The kitchen includes stainless steel appliances, a breakfast area and a walkout to the backyard with a covered cement patio extending to a spacious wooden deck. The main level offers a large primary bedroom with 3-pce ensuite and walk-in closet, a second bedroom, a 4-pce bath and a laundry room with garage access. The fully finished basement adds exceptional space with laminate flooring, a generous rec room complete with pool table, bar and electric fireplace, plus an office and 2-pce bath. Private driveway with parking for 1 car and attached 1-car garage. Monthly maintenance fee includes access to all amenities, residents' lawn cutting and snow removal. Enjoy 24/7 security and exclusive Rosedale Village amenities including a 9-hole executive golf course, clubhouse, indoor pool, sauna, exercise room, billiards, tennis, pickleball, lawn bowling, shuffleboard and more. (id:63203)
39 Amelia Street
Orangeville, Ontario
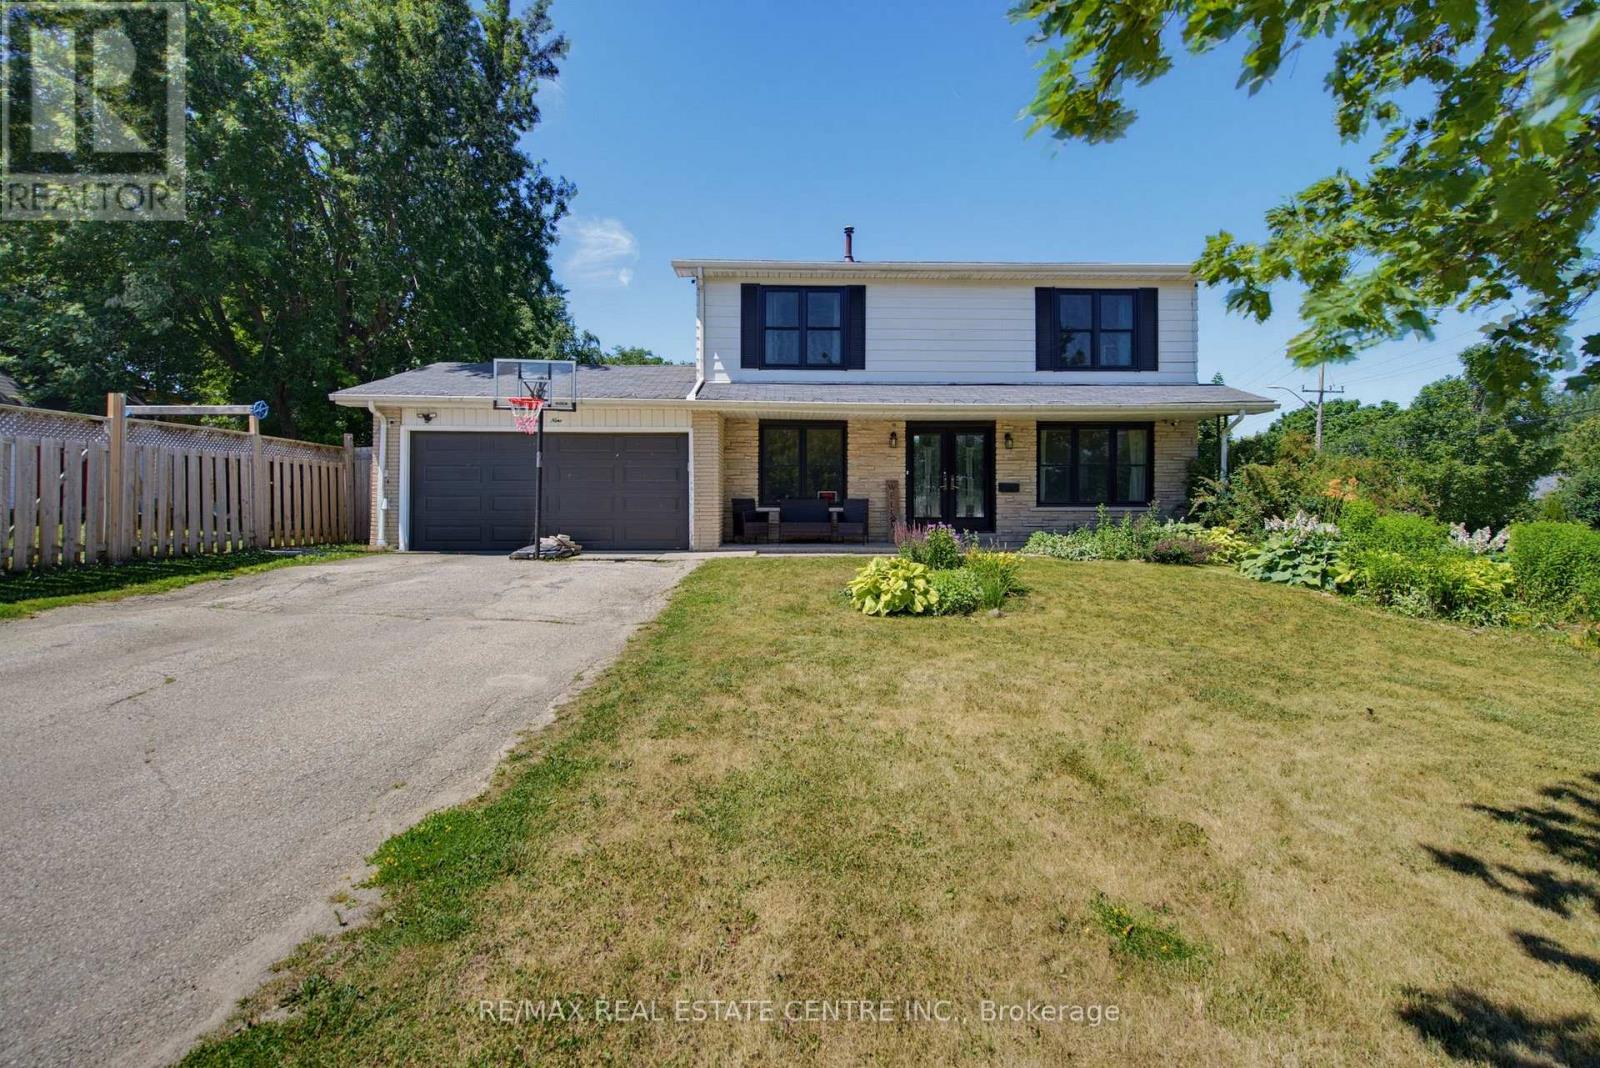
Spacious and beautifully updated 4-bed, 4-bath two-storey home on a desirable corner lot in Orangeville. A charming covered front porch and double-door entry open into a bright, welcoming foyer. The main floor features an open-concept family room with a large front window, flowing seamlessly into the refreshed kitchen, complete with new cabinets, new countertops, breakfast bar and patio doors leading to the backyard. A generous separate dining room offers a warm atmosphere with its gas fireplace, mantle and walkout to the yard. The living room provides a cosy retreat for quiet evenings. Enjoy new laminate flooring throughout the entire home and a new 2-pc main floor bath. Wood stairs lead to a well-designed second level with an open hallway, linen and storage closets, three spacious bedrooms, a 4-pc main bath and a large primary suite featuring a walk-in closet and 3-pc ensuite. The fully finished lower level adds exceptional living space, including a large rec room ideal for entertainment, office use, or storage, a new 3-pc bath with corner shower, two additional flex rooms and utility room. Outside, enjoy a fully fenced backyard with a covered BBQ deck, stone patio, mature shade tree, large storage shed and raised garden beds. The 2-car garage includes convenient rear access to the yard. Perfectly located across from both a public school, high school and recreation center. A fantastic home for a growing family seeking space and the convenience to walk to all downtown amenities. (id:63203)
3606 - 20 Shore Breeze Drive
Toronto, Ontario
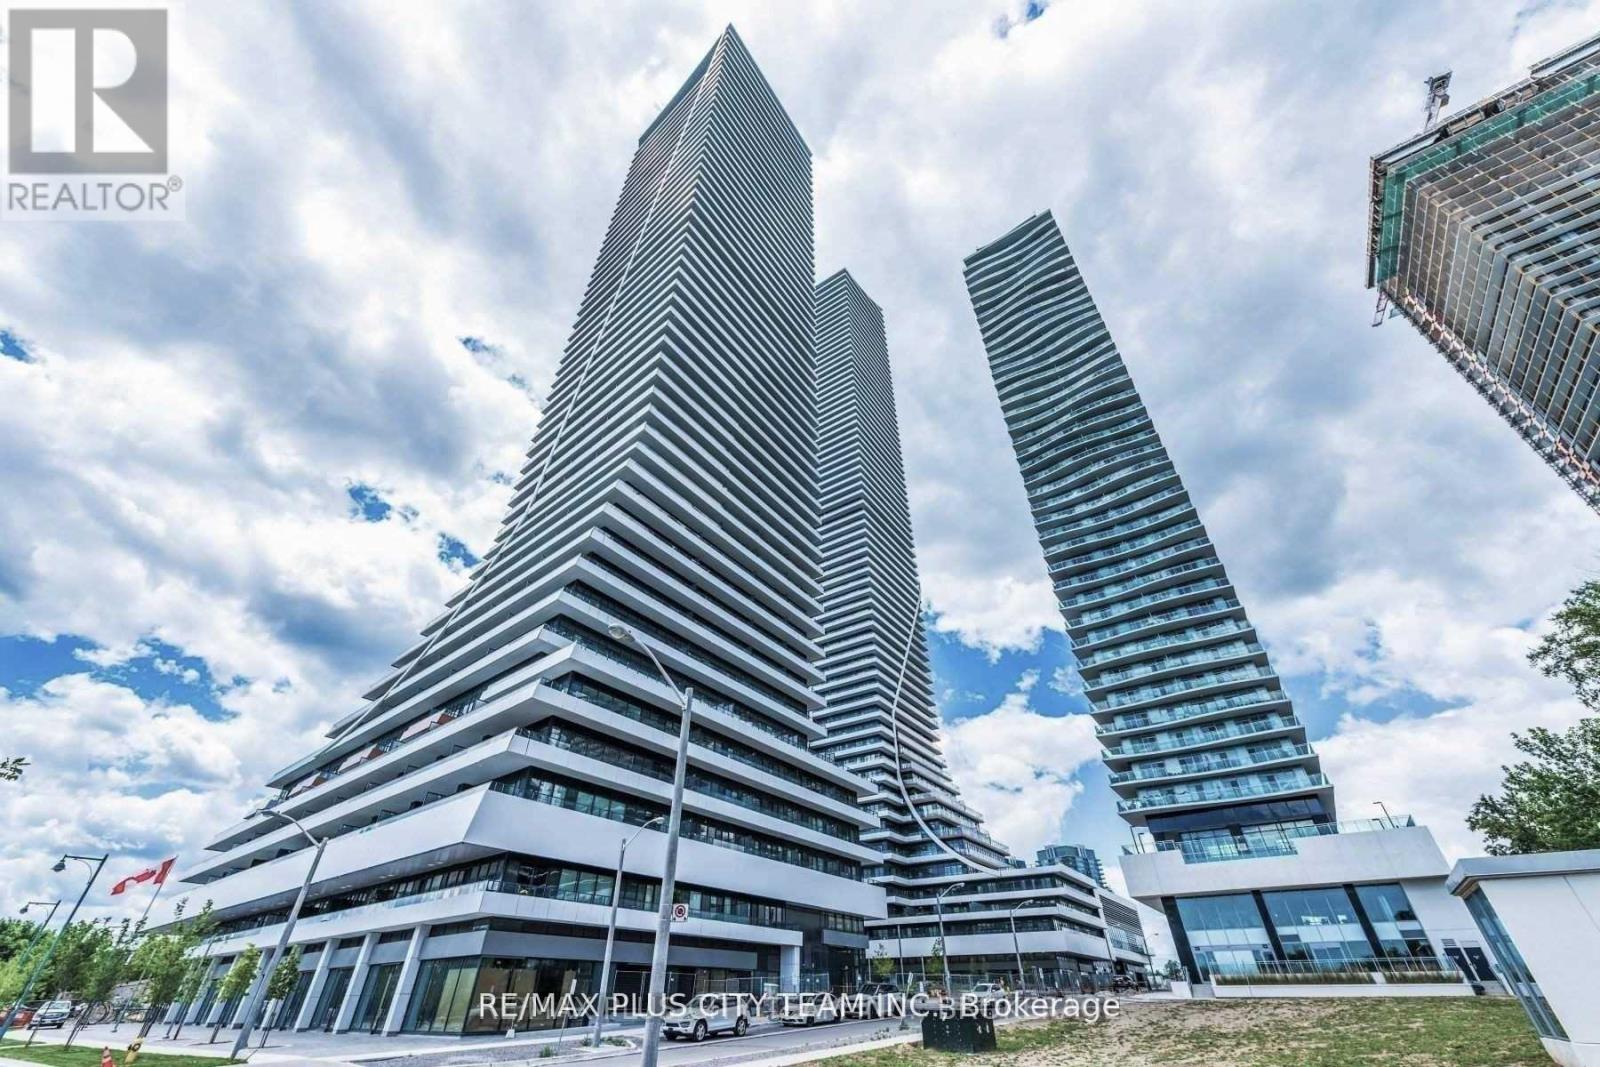
Breathtaking lake and Toronto skyline views define this 840 sq. ft. 2-bedroom plus den, 2-bathroom residence at Eau Du Soleil, one of Humber Bay Shores' most recognizable waterfront buildings. The functional open-concept layout features a generous living and dining area, a modern kitchen with a centre island, and a versatile den ideal for a home office. Both bedrooms are well-proportioned, while the primary retreat includes a walk-in closet and private ensuite. An expansive wraparound balcony provides the perfect setting to take in the spectacular waterfront and city views. Residents enjoy an impressive collection of amenities, including two fully equipped fitness centres, an indoor pool, hot tub, sauna, steam rooms, private theatres, party rooms, guest suites, business lounge, children's playroom, spinning and training studios, and the exclusive Water Lounge, supported by 24-hour concierge and security. Ideally located steps from the waterfront, scenic trails, cycling routes, restaurants, TTC, Mimico GO Station, and major highways. An exceptional opportunity to enjoy resort-style living in the heart of Humber Bay Shores. (id:63203)
718 - 1450 Sheppard Avenue W
Toronto, Ontario
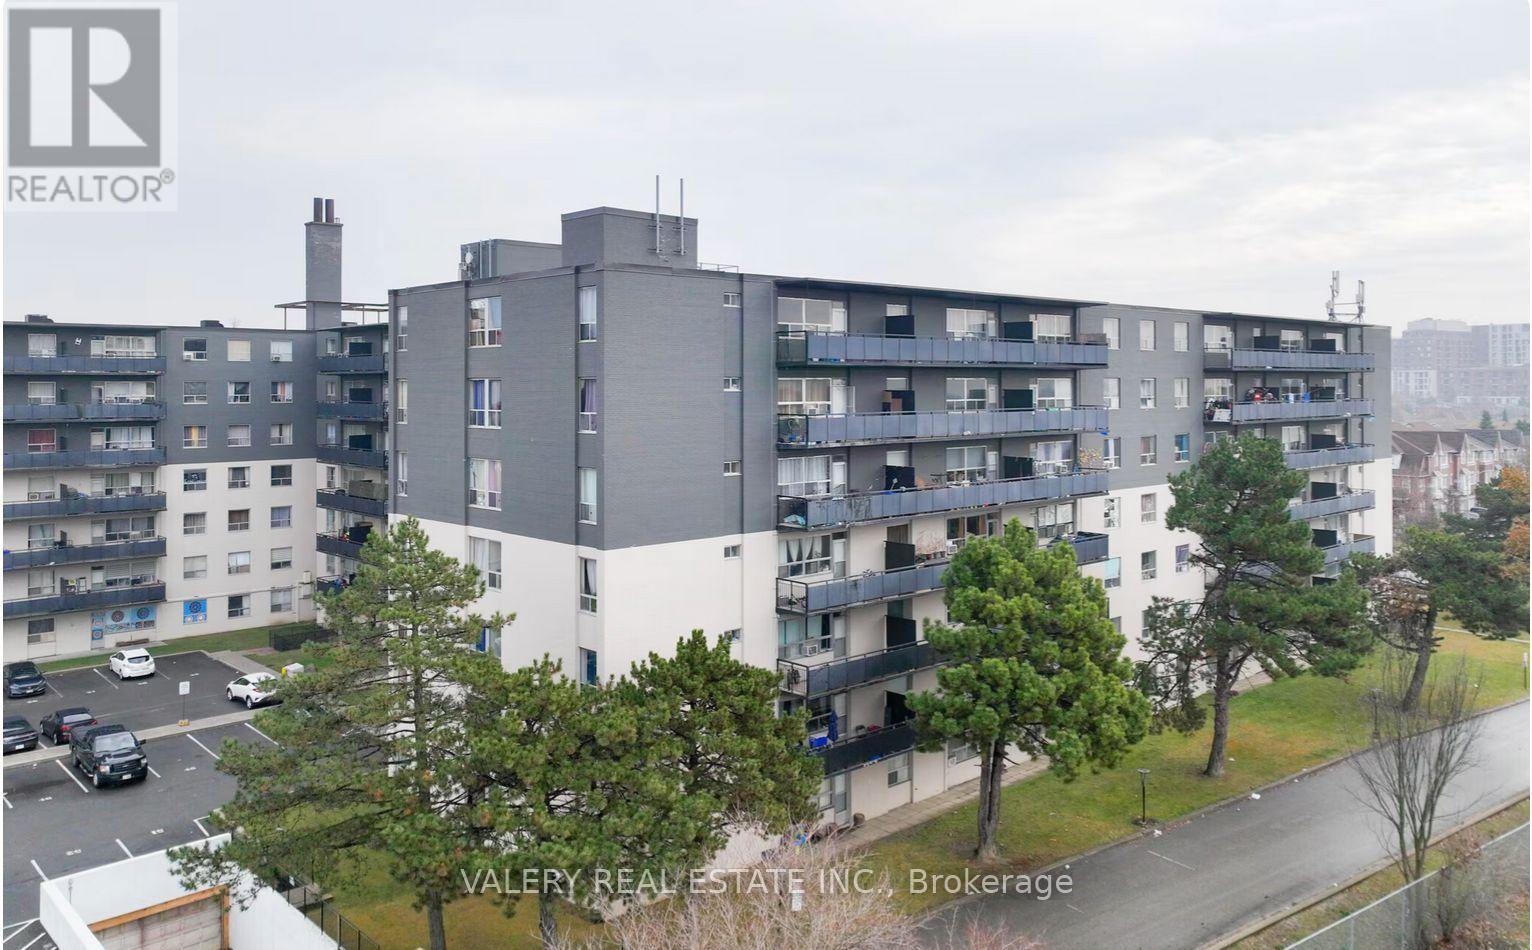
Bright and well-appointed suite at Parkside Tower, 1450 Sheppard Ave W, nestled in the heart of North York surrounded by lush greenery including Downsview Park and Black Creek Parkland. Featuring an open concept layout with gleaming hardwood floors, a spacious balcony, and a modern kitchen complete with stainless steel appliances including a dishwasher and microwave hood fan. Located in a beautifully maintained building with newly renovated lobbies, elevators, and hallways. Steps to TTC bus service, minutes to York University, Humber River Hospital, Oakdale Golf & Country Club, and Downsview Supercentre. Easy access to Hwy 401 makes commuting seamless. Enjoy on-site laundry, parking, and friendly staff - all in a vibrant neighbourhood with schools, banks, shops, restaurants, and theatres at your doorstep. Heat is included. However, water and hydro are extra. Parking is rental and available at $100. Please note, some photos have been virtually staged. (id:63203)