

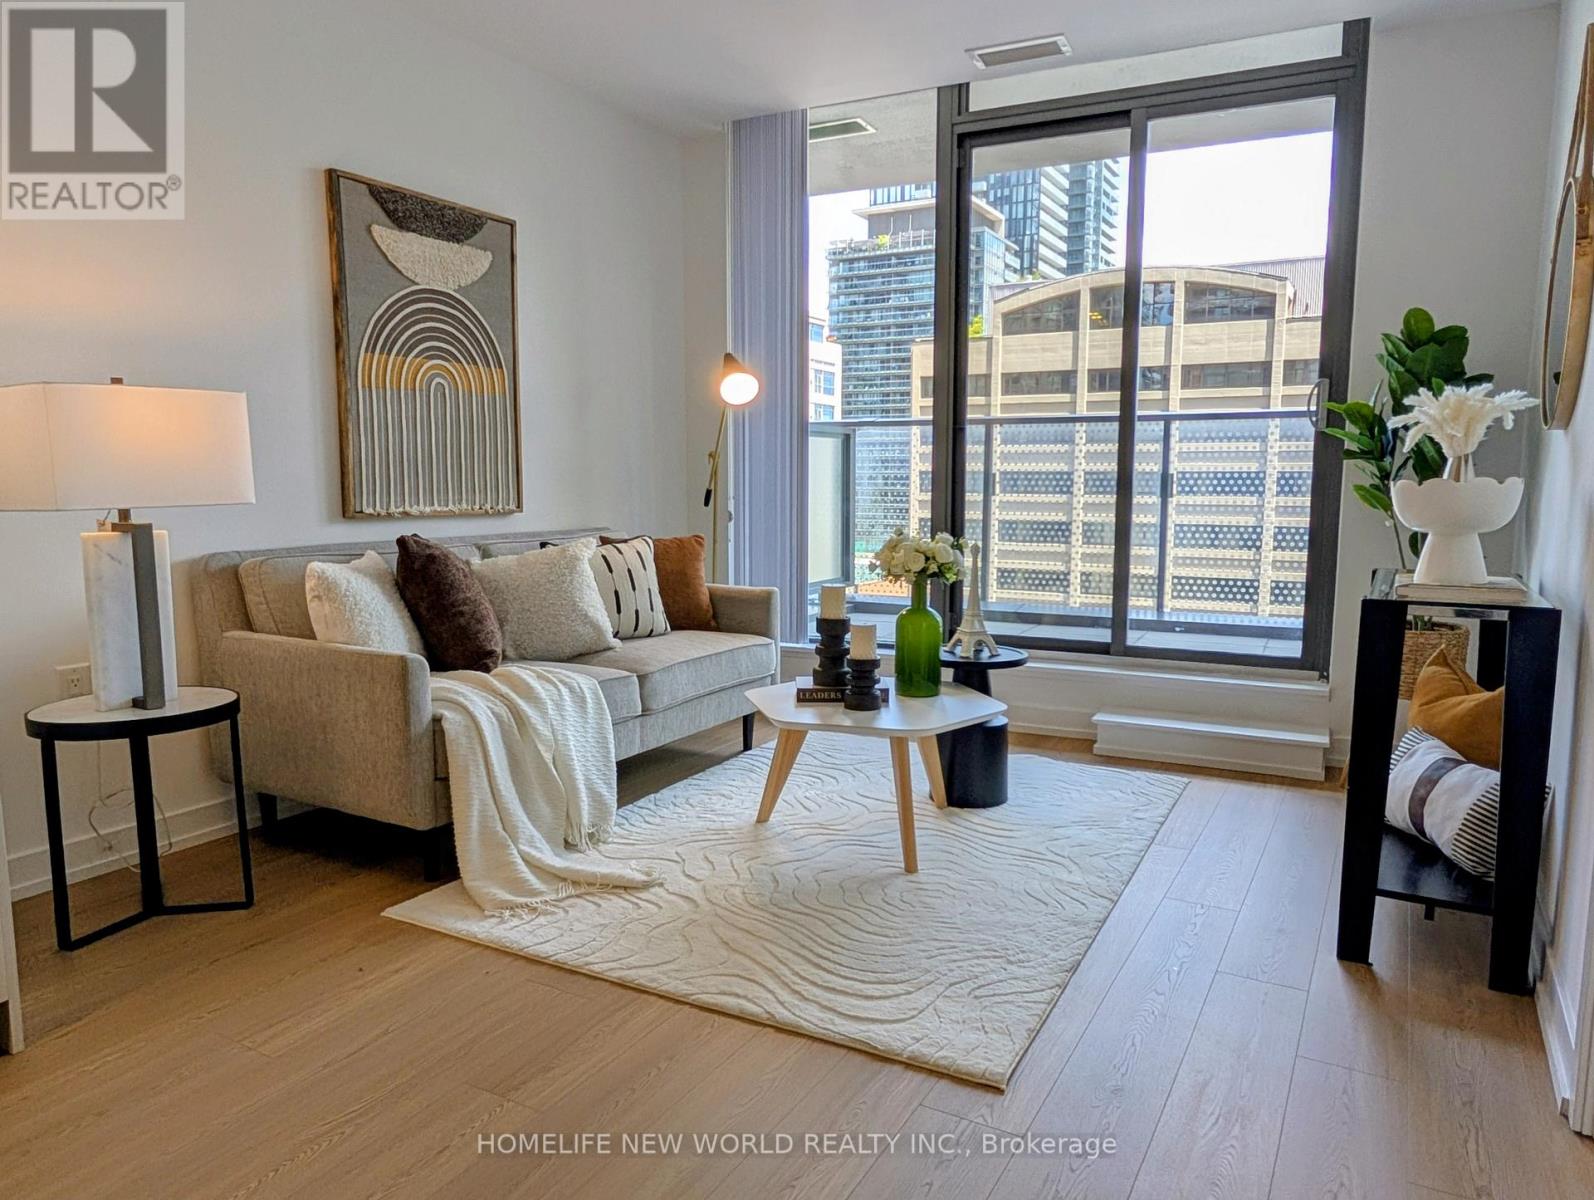
602 - 11 Wellesley Street W
Toronto, Ontario
Welcome to Wellesley on the Park, one of the most desirable buildings in the heart of downtown Toronto! This bright and spacious 1 bedroom plus den unit features large windows, a functional open-concept layout, and a large terrace facing quite street with clear city view. Brand new flooring and freshly painting throughout. Modern kitchen with built-in appliances. Den can be used as a study/office room for extra living space. Building amenities include 24-hour concierge, fitness center, yoga studio, indoor pool with jacuzzi, saunas, party room, theatre & media rooms, Plus Outdoor BBQs and Lounge Areas at Garden Terrace. Steps to transit, restaurants, shopping, and walking distance to the University of Toronto. Queen's Park and Community Centers. Don't miss out this great opportunity in this downtown prime location. (id:63203)
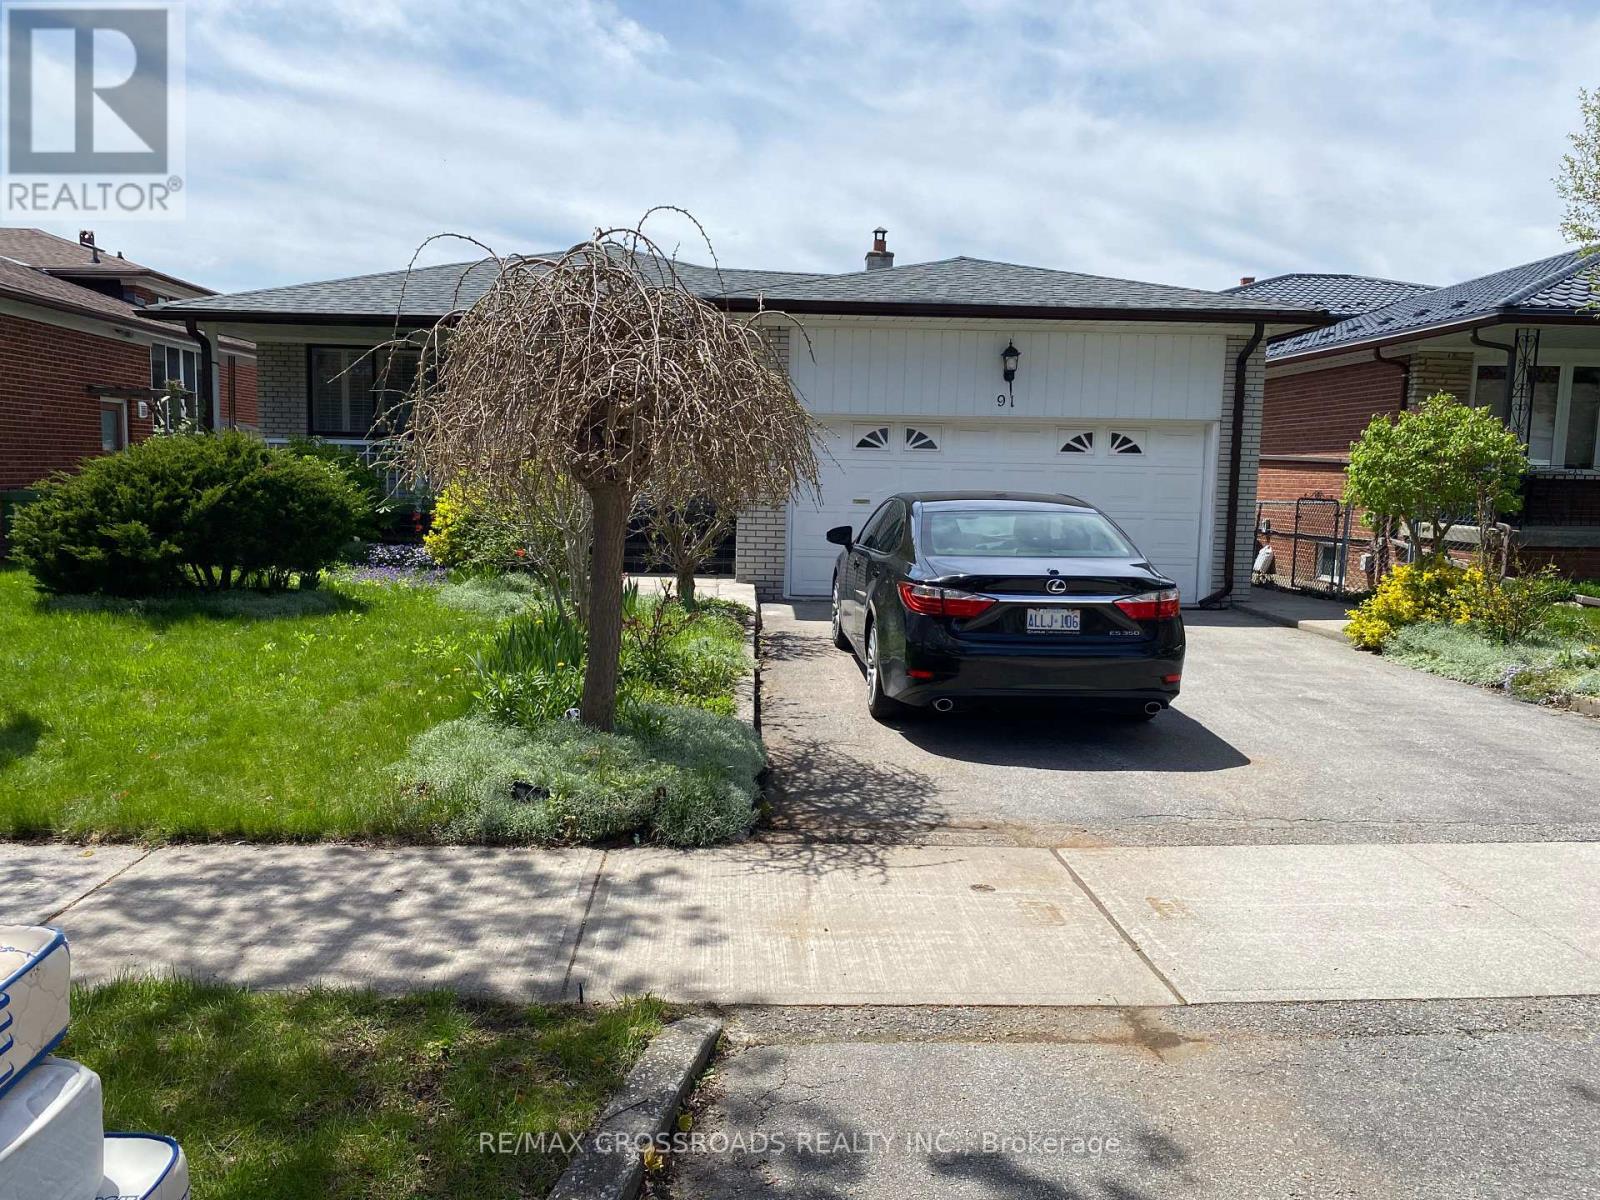
91 Bickerton Crescent
Toronto, Ontario
North York Solid All-Brick Detached Bungalow On A Large Lot, Offering Approximately 3000 Sq Ft Of Total Finished Living Space Including A Fully Finished Basement. This Spacious Home Features 3+2 Bedrooms and 4 Bathrooms, Providing Exceptional Comfort For Family Living. The Main Floor Showcases New Flooring Throughout, A Modern Kitchen With Brand New Quartz Countertops, A Newly Renovated 3-Piece Bathroom With Double Sink, And A New Private 2-Piece Ensuite In The Primary Bedroom. The Fully Finished Lower Level Includes A Separate Entrance, And Offer's A Spacious Family Room With Fireplace, Recreation Area, Office, Study Room With 3 Piece Ensuite Bathroom And A Newly Renovated 3-Piece Bathroom, Making It Ideal For Extended Family Use. Additional Features Include A Double-Car Garage With A Private Driveway Accommodating 2 Additional Cars. Perfectly Located In A Quiet Yet Highly Convenient Neighbourhood, Close To TTC, Subway, Schools, Seneca College, Fairview Mall, TNT Supermarket, Food Basic, Library, And Community Centre, With Easy Access To Hwy 404, And DVP (id:63203)
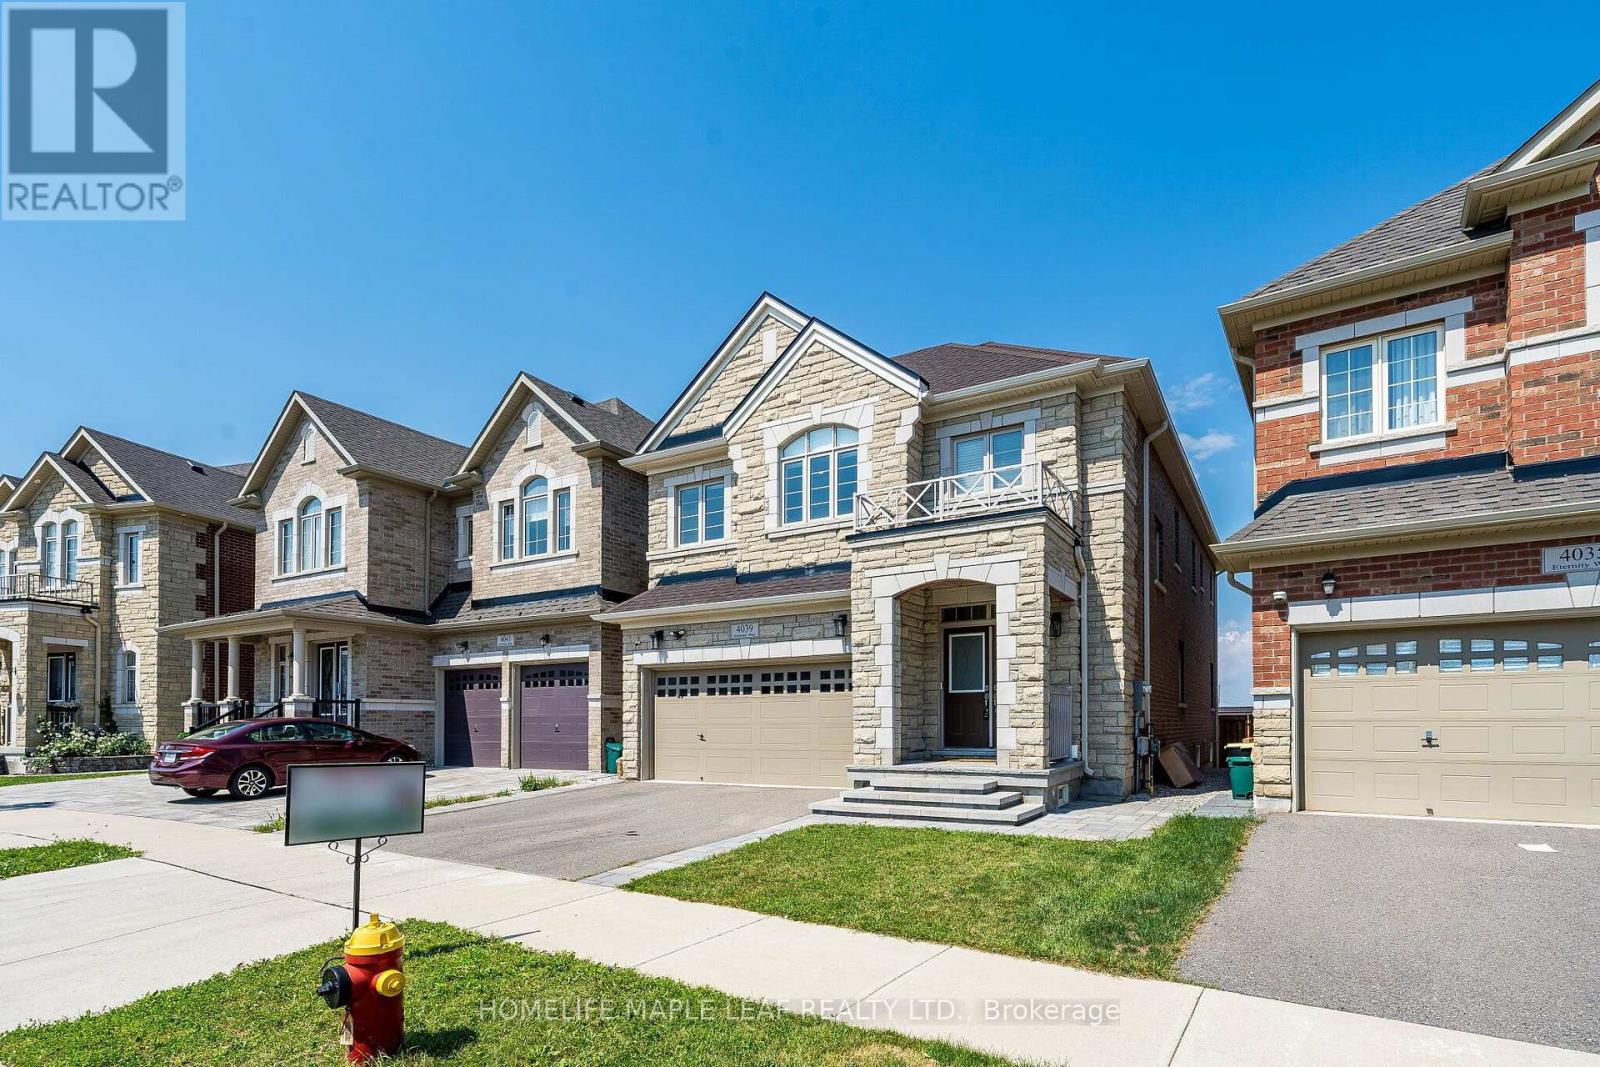
4039 Eternity Way
Oakville, Ontario
This stunning executive home offers 4 spacious bedrooms plus a professionally finished legal basement, and is nestled in one of Oakville's most sought-after family-friendly communities. Approximately 4,200 sq. ft. of beautifully upgraded living space, this exceptional residence features a designer kitchen with quartz countertops, a large centre island, upgraded cabinetry, and premium built-in stainless steel appliances. Elegant hardwood flooring extends throughout the home, adding warmth and sophistication. Upstairs, you'll find four generously sized bedrooms, each with its own ensuite bathroom and walk-in closet. The bathrooms are beautifully finished with upgraded quartz countertops, creating a luxurious retreat for every family member. Ideally situated just steps from parks, tennis and pickleball courts, top-rated schools, and all major amenities, this exceptional home offers the perfect blend of upscale living and everyday convenience in the heart of Oakville's highly desirable Glenorchy community. (id:63203)

9043 Ridge Road
Niagara Falls, Ontario
Country living meets income-producing opportunity on this picturesque 54-acre property ideally located just a short drive to town amenities, schools, and everyday conveniences. The well-maintained 1.5-storey home offers 4 generous bedrooms, updated kitchen finishes, comfortable living spaces, and a welcoming family room designed for everyday living and entertaining alike. New carpeting on the upper level adds a fresh, modern touch. Step outside and enjoy your own private backyard retreat featuring an on-ground pool and a covered concrete patio - the perfect setting for summer gatherings, outdoor dining, and entertaining family and friends. The productive farmland is currently leased to a local farmer who is interested in continuing the arrangement, providing added flexibility and potential supplemental income for the new owner. The acreage is well suited for agricultural use, investment, or simply enjoying the open rural landscape. An added bonus - there are no conservation restrictions affecting the property, offering greater freedom and future potential for use and enjoyment. A rare opportunity to own a sizeable rural property that combines comfortable family living, workable farmland, and long-term versatility in a highly desirable location. (id:63203)
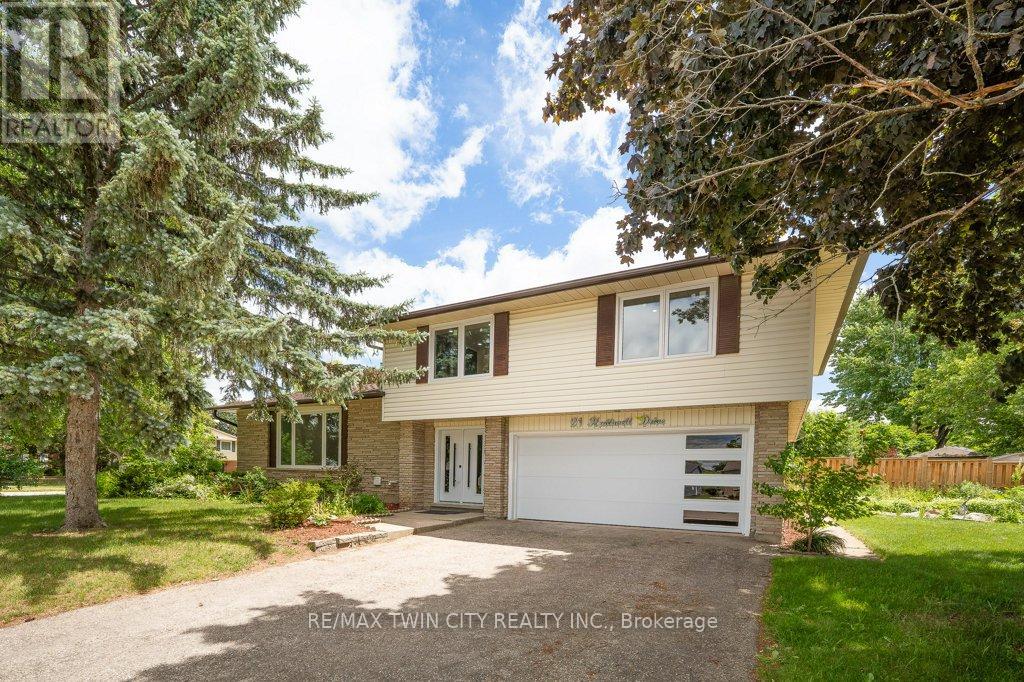
21 Halliwell Drive
Kitchener, Ontario
Welcome to this stunning Single Detached home, beautifully upgraded from top to bottom and located in one of the area's most desirable family friendly neighbourhoods. Offering 4 spacious bedrooms and 3.5 bathrooms, this home combines modern elegance with exceptional functionality. The open concept main floor is perfect for both everyday living , featuring a dream kitchen complete with a large island, quartz countertops, stylish backsplash, and ample cabinetry. The bright and inviting living and dining areas provide the perfect space for family gatherings. The spacious primary bedroom offers a private retreat with a luxurious ensuite bathroom, while three additional generously sized bedrooms and a full bathroom provide plenty of room for the whole family. The fully finished basement adds incredible versatility, featuring a kitchenette, an additional bedroom, and a 3-piece bathroom ideal for extended family, guests, or potential in law accommodations. Enjoy the convenience of a double car garage and double driveway, providing ample parking. Ideally situated close to excellent schools, shopping, banks, Stanley Park Mall, parks, and public transit, with quick access to Highways 7 and 8 for an easy commute. All windows replaced in 2026, garage door and front door (2026), Flooring throughout (2026), New kitchen installed (2026), Upgraded bathrooms (2026), Lights fixtures and pot lights (2026), all bedrooms doors (2026), freshly painted throughout (2026) (id:63203)
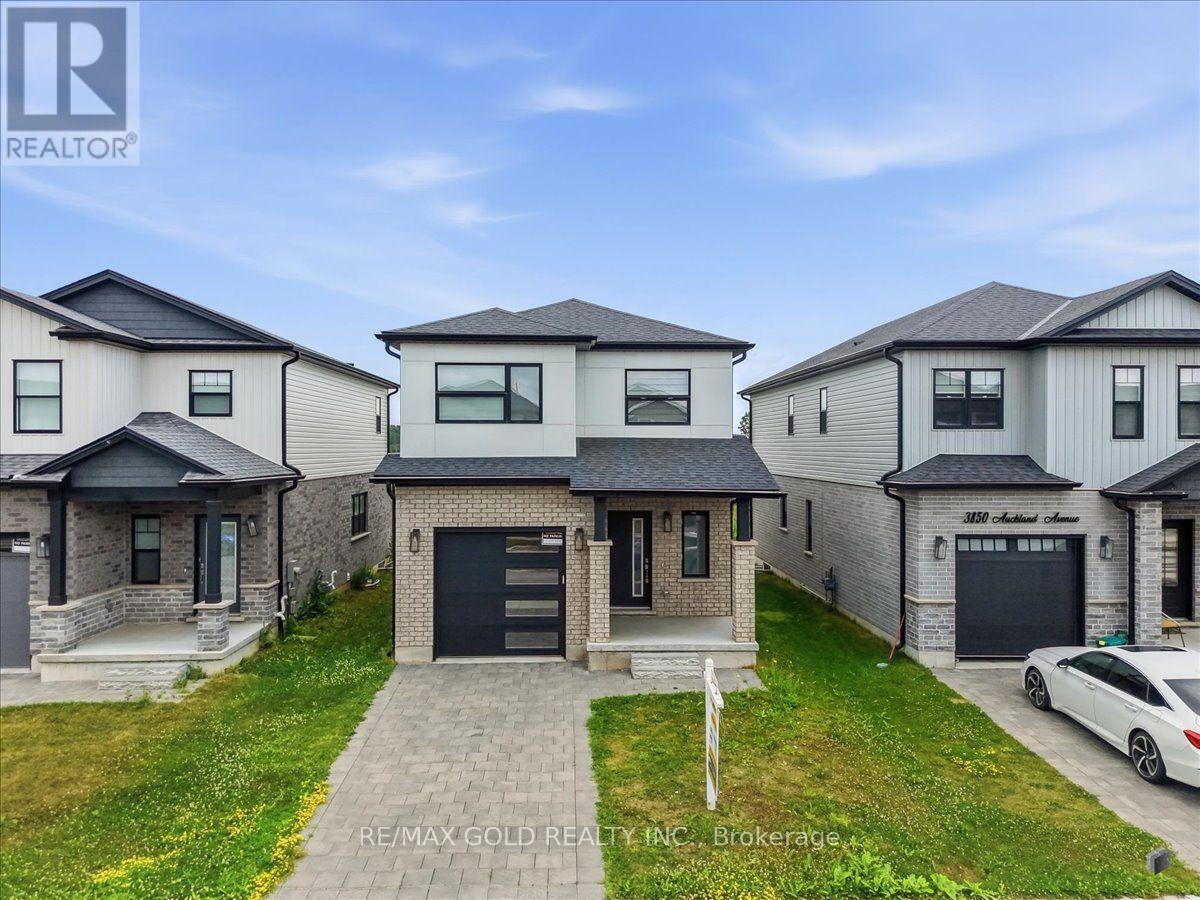
3846 Auckland Avenue
London South, Ontario
Welcome to 3846 Auckland Ave! This beautiful 4-bedroom, 2.5-bathroom detached home offers the perfect blend of comfort, space, and convenience. Featuring bright and spacious living areas, an open and functional layout, and a generous primary bedroom complete with a private ensuite, this home is designed for modern family living.Ideally located close to shopping, restaurants, schools, the YMCA, parks, and with quick access to Highways 401 and 402, this property is perfectly situated for commuters and growing families alike.Whether you're a first-time home buyer looking for the perfect place to call home or an investor seeking a fantastic opportunity, this property offers exceptional value in a highly desirable location. Don't miss your chance to own this wonderful home! (id:63203)
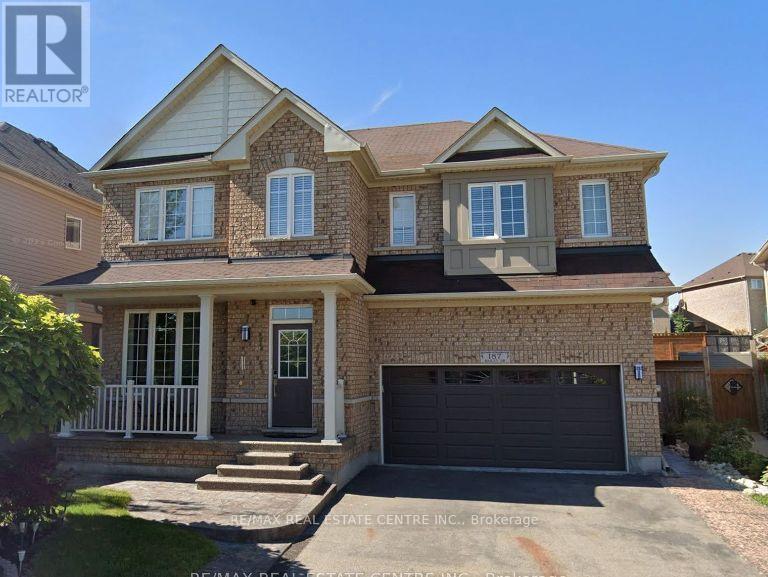
Lower - 187 Bailey Drive
Cambridge, Ontario
Bright, spacious 1-bedroom, 1-bathroom legal basement apartment with its own private entrance, tucked into a quiet neighbourhood between Myers and Franklin Blvd. This smoke-free unit offers a comfortable, move-in-ready layout perfect for a single tenant or couple. The open living room and dining area is bright and welcoming, ideal for relaxing or entertaining. The full kitchen comes well-equipped with ample cabinetry and storage, plus stainless steel appliances including a refrigerator with water dispenser, microwave, and a 4-burner electric stove with oven. The spacious bedroom includes two IKEA wardrobes for extra storage, and the unit features generous storage throughout. Enjoy the convenience of a private in-suite washer and dryer, so no shared laundry facilities needed. Additional highlights: one dedicated parking space in the driveway, and a peaceful, family-friendly setting close to local amenities. This is a fully furnished, legal basement apartment offering privacy, comfort, and practicality - a great option for anyone seeking a quiet home base with all the essentials included. Smoke-free building. Available now. (id:63203)
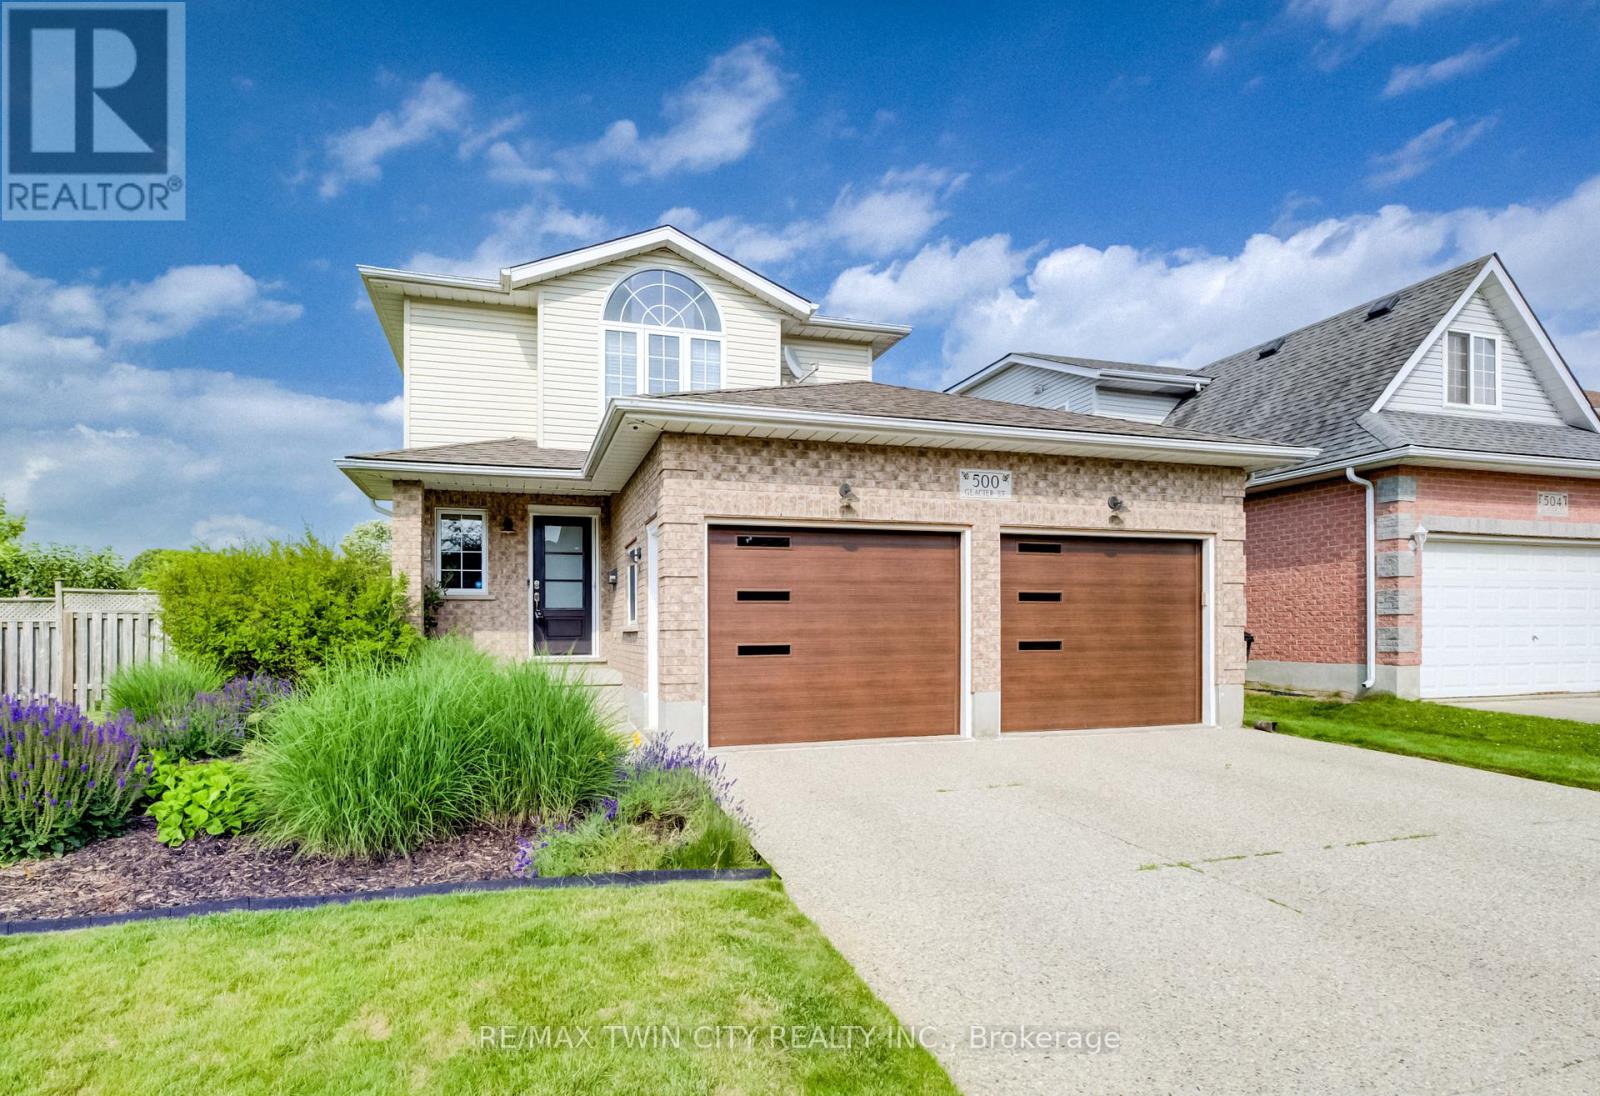
500 Glacier Street
Waterloo, Ontario
Welcome to 500 Glacier Street in Waterloo - your dream home with a spectacular backyard retreat, including a heated above-ground saltwater pool, backing onto greenspace & trails. Situated on an oversized corner lot in the highly desirable & family-oriented neighbourhood of Conservation Meadows, this lovely 4-bed, 3-bath home offers over 2,700 sqft of finished living space, many recent updates & a bright, spacious open-concept layout perfect for entertaining or relaxing with family. The recently renovated gourmet kitchen features stainless steel appliances, a beautiful backsplash & a convenient centre island for casual dining, while the oversized dining area offers plenty of space for more formal gatherings. Relax & unwind in the sophisticated family room, complete with a gas fireplace, oversized windows & sliding door access to the expansive deck & pool area. A 2-piece bathroom & main floor laundry complete the main level. Upstairs, the stunning primary suite features vaulted ceilings, custom built-ins, two walk-in closets & a newly updated spa-like 3-piece ensuite with tiled glass shower, rain shower, heated floors & heated towel rack. Two additional spacious bedrooms & a 4-piece main bath complete this level. The fully finished basement offers a large recreation room, a potential 4th bedroom & the added convenience of a walk-up directly into the garage. Notable updates include furnace & air conditioning in 2017, shingles in 2015 & above-ground saltwater pool in 2018. Additional features include a carpet-free main & lower level with luxury vinyl flooring, custom blinds & more. Backing onto greenspace & walking trails, surrounded by mature trees & lush perennial gardens, this lovely home is located on a quiet, tree-lined street in a premium location close to schools, parks, Laurel Creek Conservation Area, shopping, restaurants, Starbucks, Sobeys, St. Jacobs Farmers' Market, quick highway access & more. (id:63203)
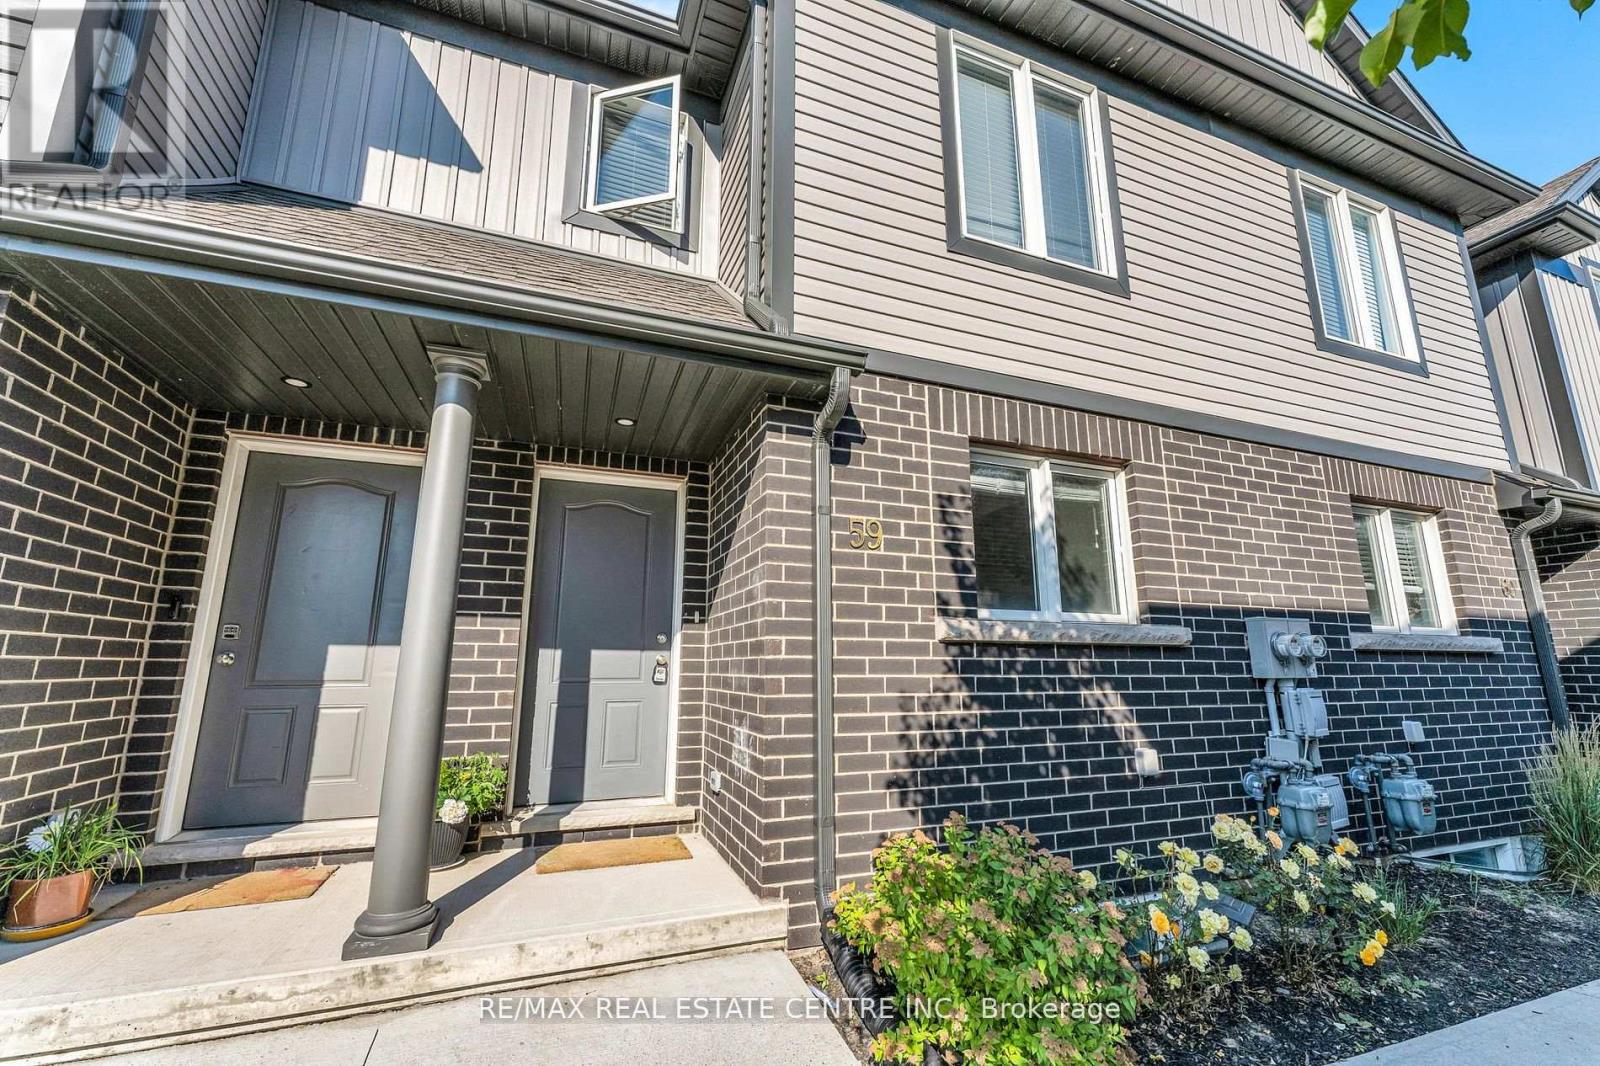
59 - 7768 Ascot Circle
Niagara Falls, Ontario
Prime Location, Beautiful Spacious 2-Story Townhome. Finished 1 Bedroom Basement, REC Room And 3pc Full Bathroom. Open Concept Main Floor With Modern Finishes. Wide Open Complex Few Minutes To Qew, Shopping And Grocery. Has Lovely Maintained Landscaping & Snow Removal Included In Maintenance Fees. LG air fryer stove & All Upgraded LG Appliances. High Quality Laminate Flooring And Wide Open Layout. Very Close to QEW and Niagara Falls. (id:63203)
412 - 99b Farley Road
Centre Wellington, Ontario
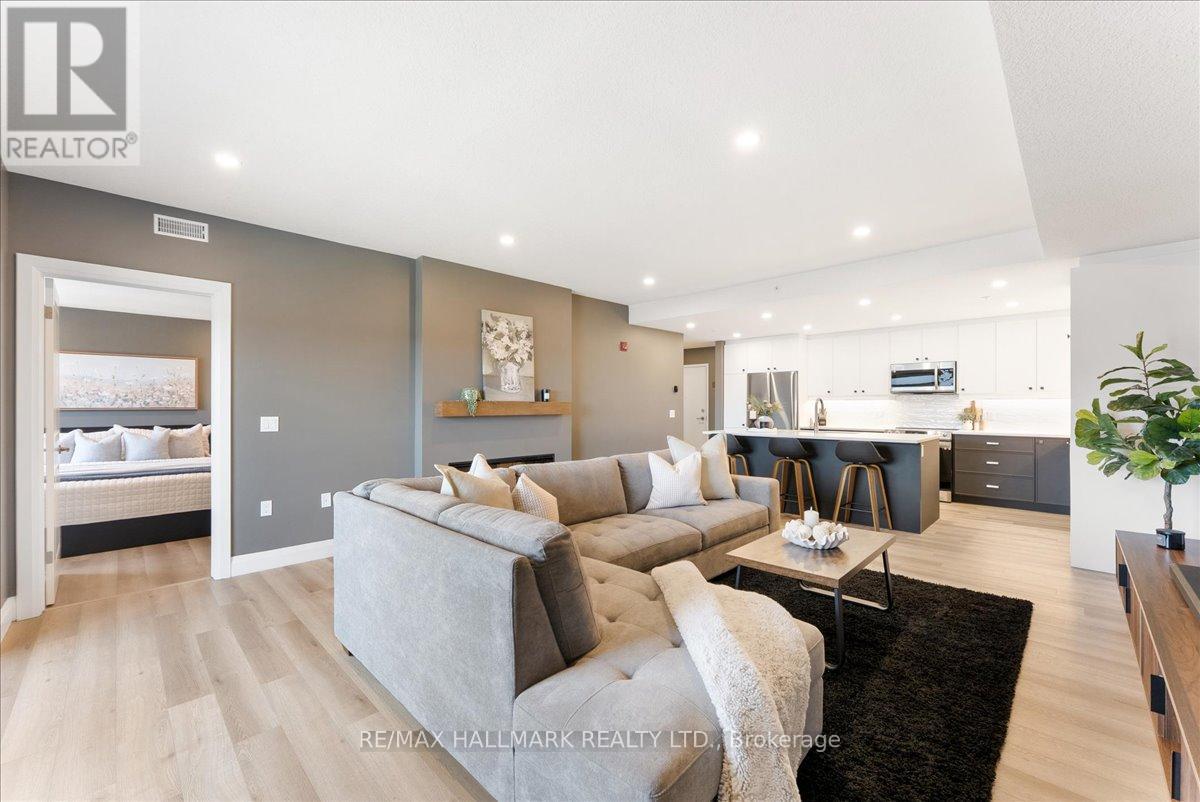
Welcome to Unit 412 at 99B Farley Road-a beautifully crafted condo built by Keating Construction, nestled in the sought-after Beatty Hallow neighbourhood. This spacious, open-concept unit offers a bright and airy layout with 2 well-sized bedrooms. The large kitchen features ample cupboard and counter space, making it ideal for cooking, entertaining, and everyday convenience. The inviting living room is highlighted by a stylish electric fireplace, creating a cozy focal point to relax and unwind. Step outside to your large private balcony-perfect for enjoying morning coffee or evening sunsets. Being on the top floor means no upstairs noise and an abundance of natural light throughout the day. Enjoy the convenience of surface parking and a well-maintained building known for its friendly, welcoming community. Whether you're a first-time buyer, downsizer, or investor, this home offers both comfort and value. Ideally located just minutes from the hospital and surrounded by scenic walking trails, this property combines everyday convenience with easy access to nature. (id:63203)
61 - 77683 Bluewater Highway
Bluewater, Ontario
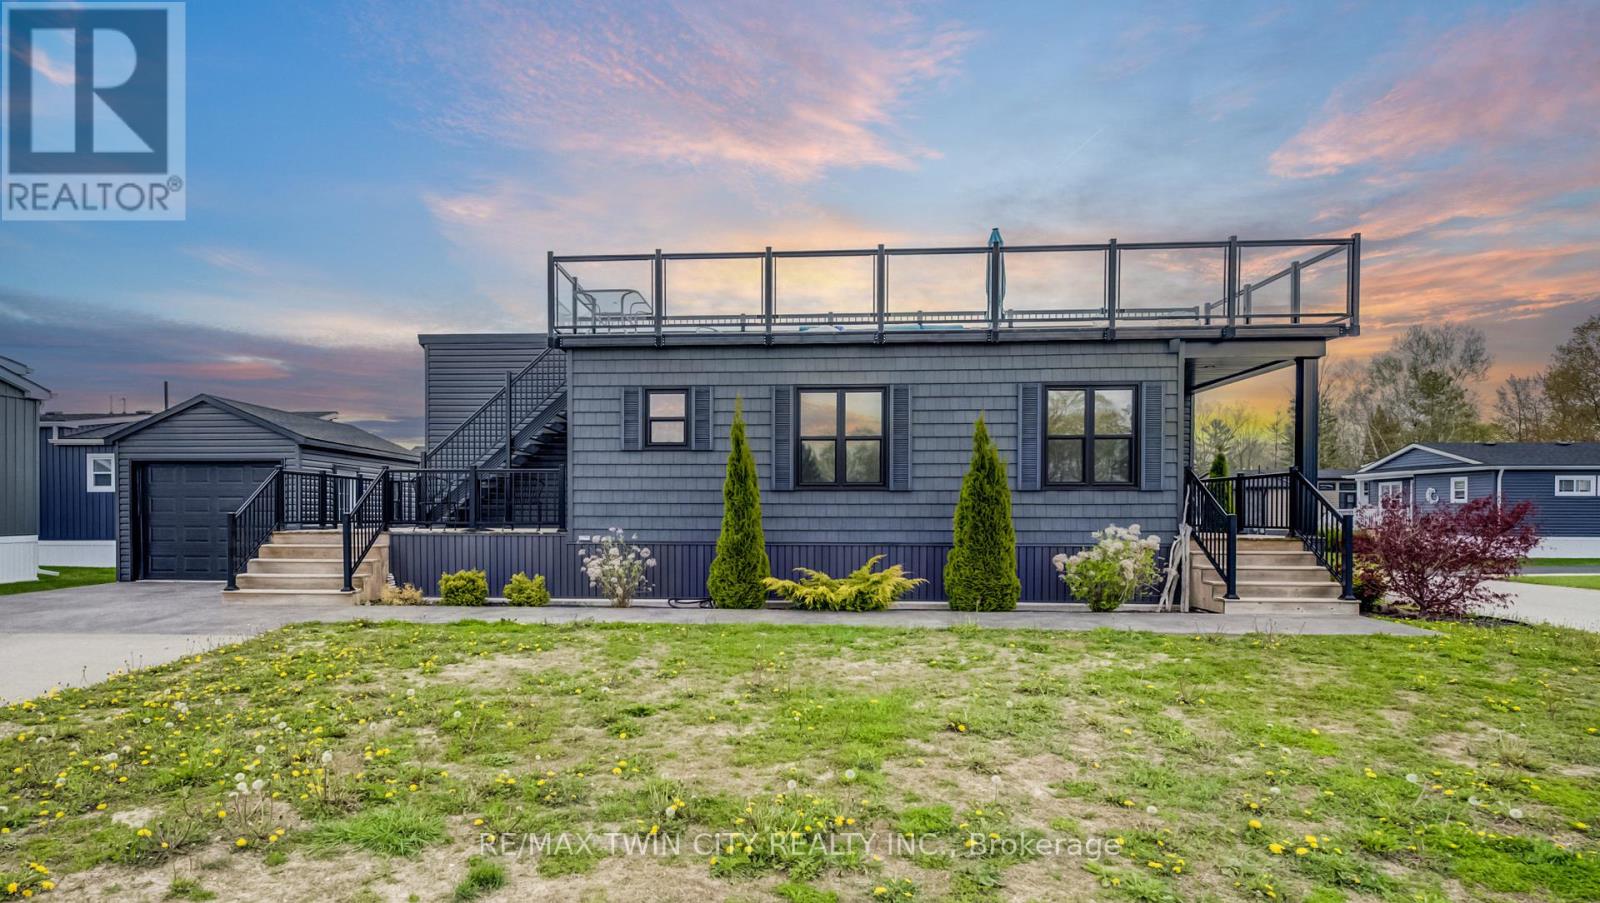
Experience easy lakeside living in this beautifully designed 2-bedroom, 2-bath Northlander retreat, offering the perfect blend of comfort, style, and affordability. Whether you're searching for a year-round residence or the ideal weekend getaway, this property delivers a relaxed resort-style lifestyle just moments from the water with direct access to the beach Indoor year round Pickle ball courts and a wonderful Rec Centre. Designed for entertaining and unwinding, the standout rooftop terrace showcases stunning lake views and unforgettable sunsets, creating the perfect setting for summer evenings with family and friends. Inside, the bright open-concept layout features a spacious kitchen with an oversized double-tier island, modern finishes, and stainless steel appliances included for a truly move-in-ready experience. Both bedrooms offer generous space and mirrored closets, while two full 3-piece bathrooms provide added convenience for guests and everyday living. The exterior is equally impressive with cedar shake detailing, sleek black Northstar windows and doors, stamped concrete walkways, and professionally landscaped surroundings that add curb appeal from every angle. Located only minutes from the charming village of Bayfield, you'll have easy access to beaches, golf, dining, shopping, and the marina-everything you need to enjoy the best of Ontario cottage country. This is a rare opportunity to enjoy upscale coastal living without the premium price point. (id:63203)
183 Penny Lane
Hamilton, Ontario
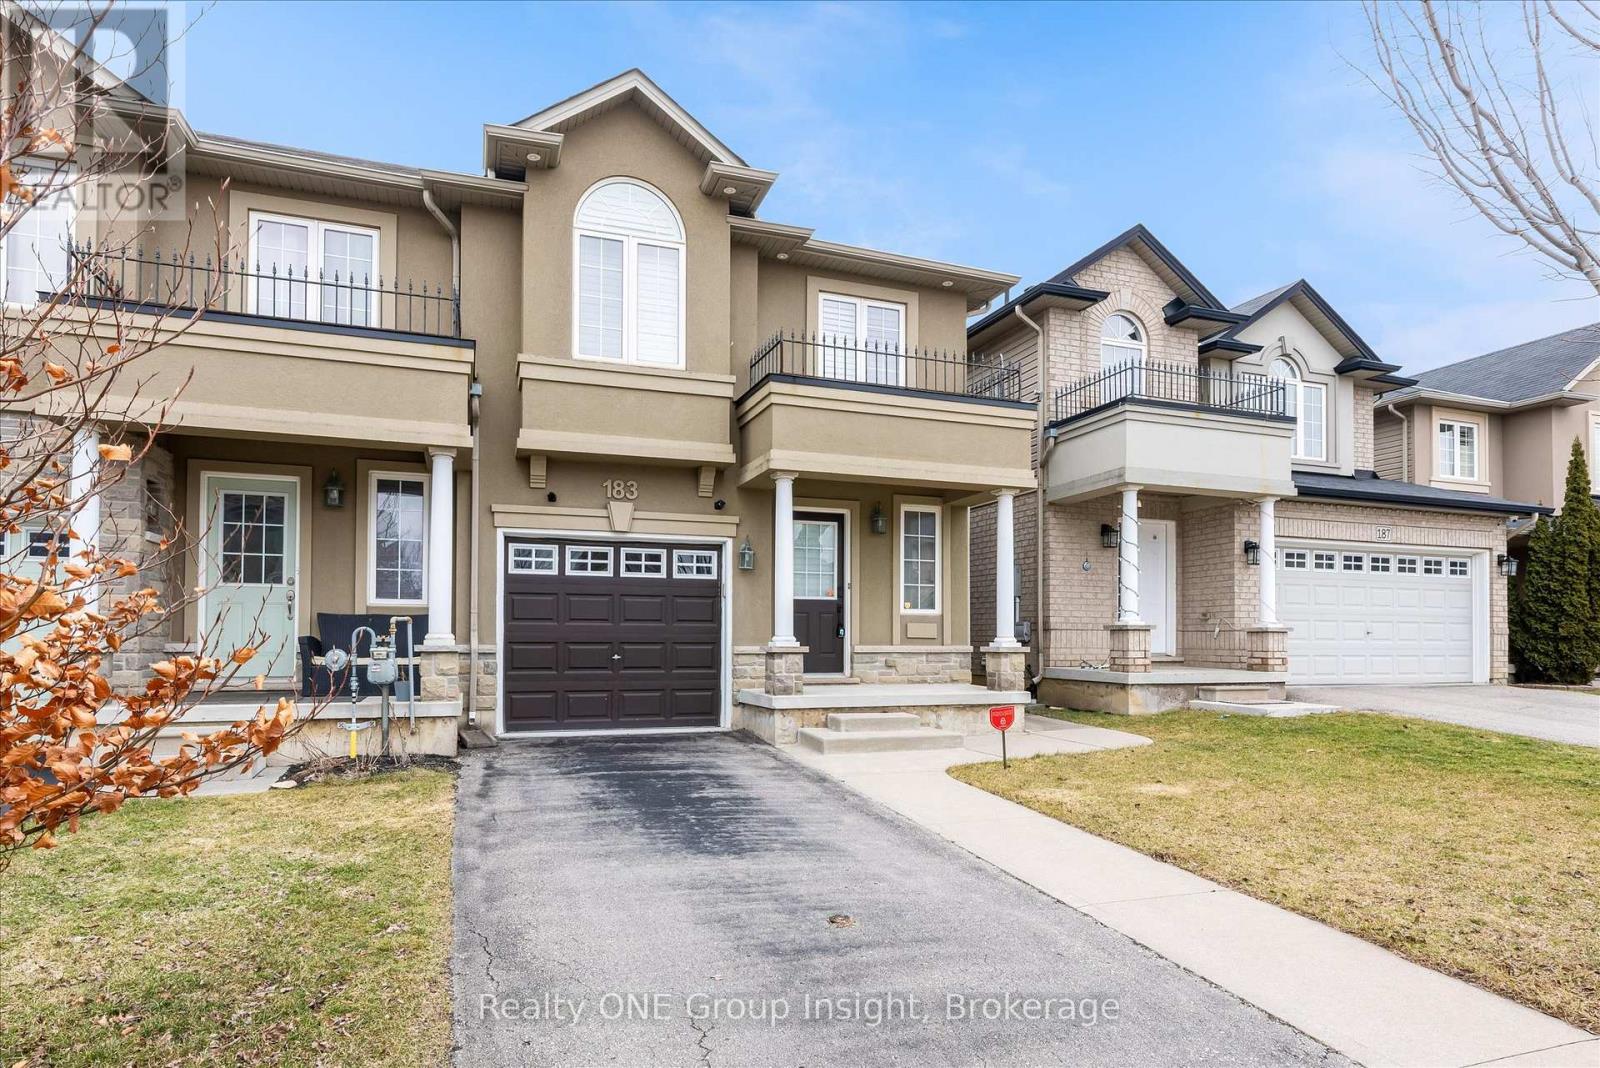
Welcome to this luxurious, bright, and beautifully appointed end-unit townhome, ideally located in the highly sought-after and family-friendly Upper Stoney Creek community. Filled with natural light and showcasing numerous upgrades throughout, this home has been freshly painted and features elegant custom shutters on every window. The main floor offers a practical open-concept layout with a modern kitchen complete with a stylish backsplash, stainless steel appliances, under cabinet lighting and a large island. A hardwood staircase leads to both the second floor and the finished basement, while hardwood flooring adds warmth and elegance to the main floor. The generous primary bedroom features his-and hers walk-in closets and a 3-piece ensuite. In total, the home offers three bedrooms plus a versatile office/optional fourth bedroom and four bathrooms, providing ample space for families or those working from home. Additional highlights include a finished basement, direct access to the garage, and approximately 1,600 square feet of above-grade living space, plus the finished lower level. Built in 2012, this well-maintained home is conveniently located close to schools, shopping, highways, and all essential amenities. Don't miss this exceptional opportunity to own a stunning home in one of Upper Stoney Creek's most desirable neighbourhoods. The home is currently vacant and ready for immediate occupancy (id:63203)
2357 Sutton Drive
Burlington, Ontario
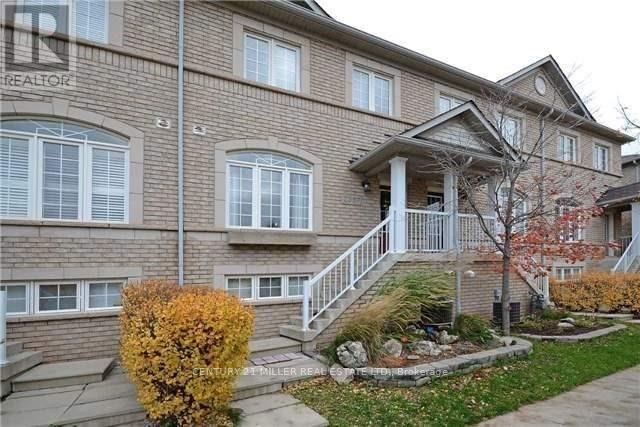
Welcome to this beautifully maintained 3-storey townhome located in Burlington's highly sought-after Orchard community. This carpet-free home offers a bright, open-concept layout with 9' ceilings and crown moulding throughout. The main level features a spacious combined living and dining area with a cozy gas fireplace, offering a comfortable space for everyday living. The eat-in kitchen provides stainless steel appliances, a large centre island with breakfast bar seating, and ample cabinetry for all your storage needs. The upper-level features three spacious bedrooms, including a primary suite complete with a walk-in closet and private 4-piece ensuite. Two additional bedrooms and a second 4-piece bathroom provide plenty of space for family, guests, or a home office. The lower level offers a versatile recreation area, a convenient 3-piece bathroom, and direct inside access to the garage. Ideally located in Burlington's family-friendly Orchard neighbourhood, this home is close to top-rated schools, parks, trails, shopping, restaurants, and major highways, offering the perfect blend of comfort, convenience, and community living. (id:63203)
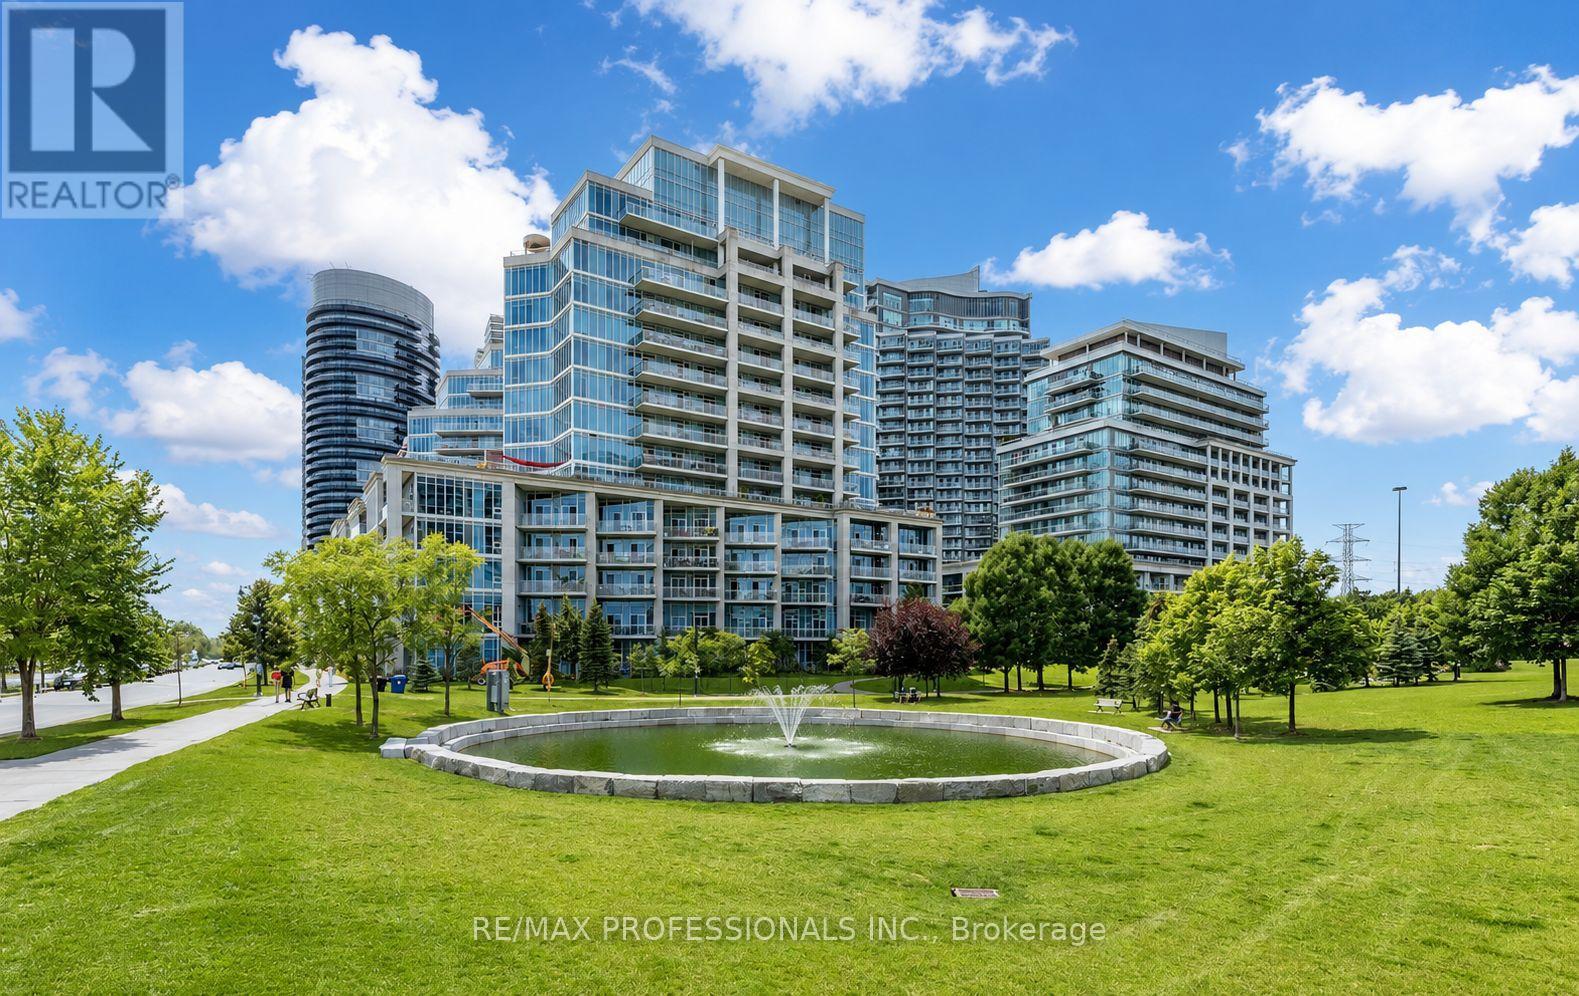
438 - 58 Marine Parade Drive
Toronto, Ontario
Experience waterfront living at its best in this spacious 1-bedroom, 1-bathroom condo, complete with 1 parking space and 1locker. Boasting 10 ft ceilings and hardwood floors throughout, this condo features a modern kitchen with granite countertops and a primary bedroom with a walk-in closet and custom closet organizer. Enjoy two walkouts to a large balcony that overlooks a landscaped courtyard with a tranquil waterfall. Located just steps from the lake, waterfront trails, transit, dining, and shopping, this unit also offers close proximity to the marina, highways, downtown, and the airport, combining luxury, convenience, and serenity in one beautiful package. (id:63203)
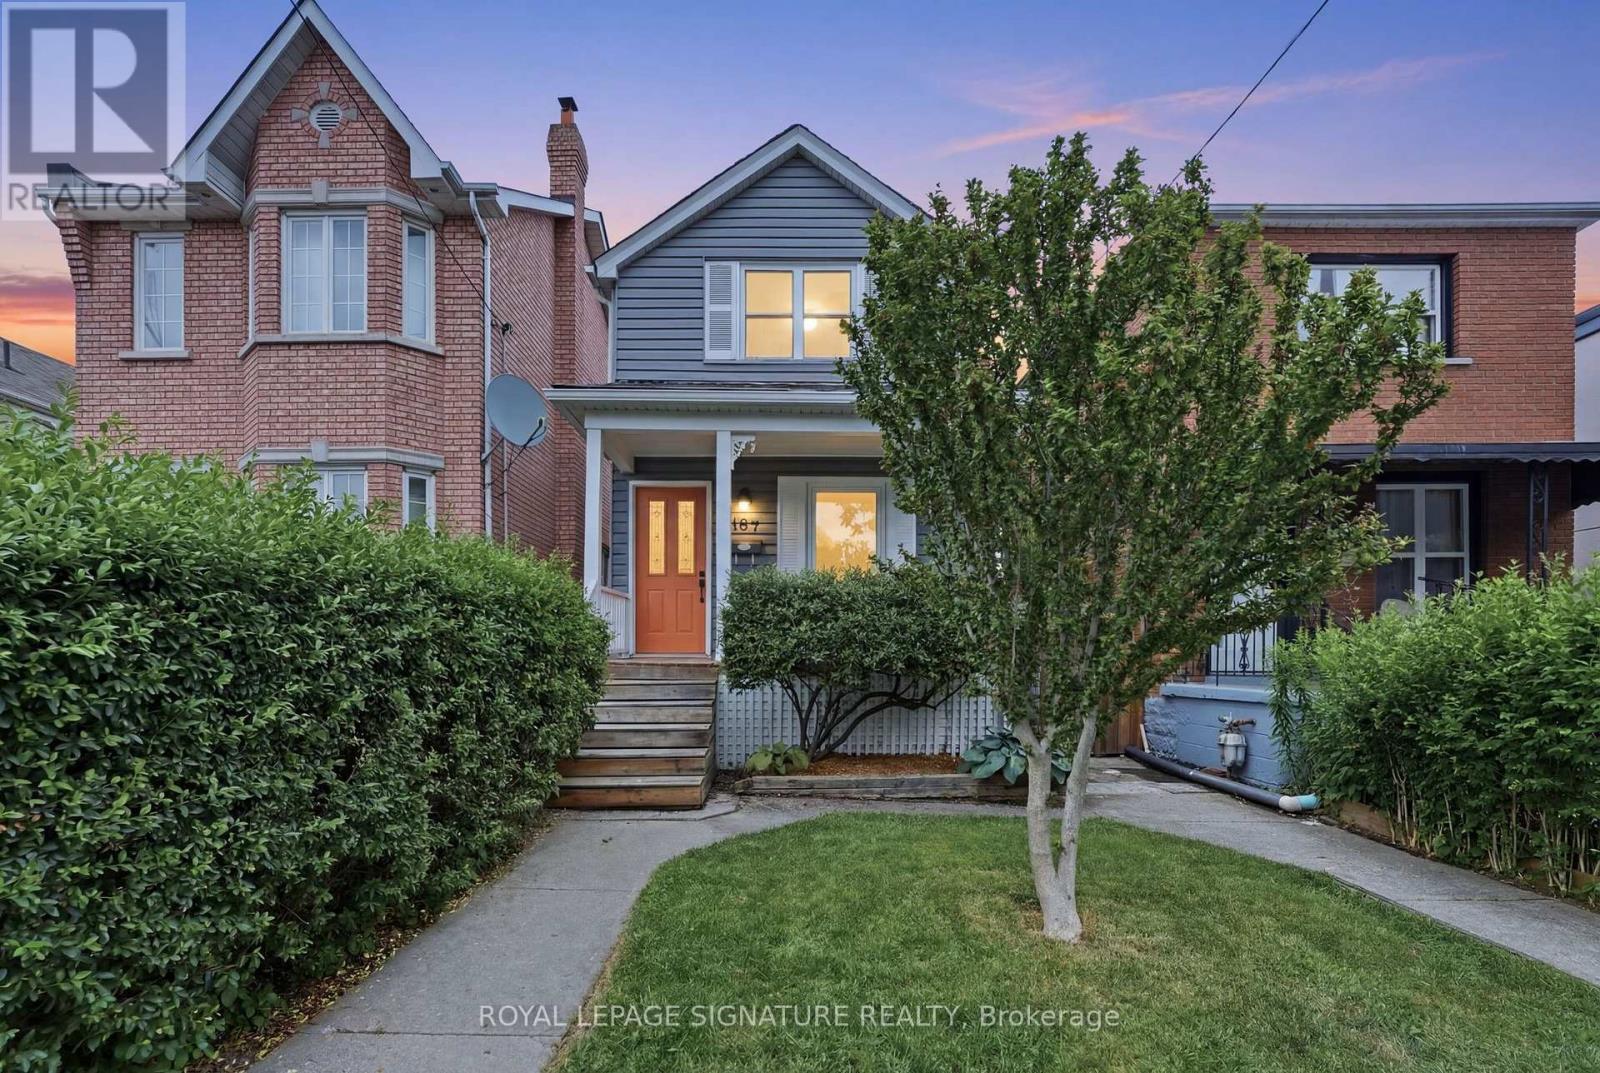
497 Salem Avenue N
Toronto, Ontario
Bubbling with versatility, character, and endless potential, this detached home has all the right ingredients to stir up something truly magical.Behind its quaint, storybook exterior, framed by lush greenery and a welcoming covered porch, lies a home full of delightful surprises. The first two levels each feature an open-concept kitchen connected to a bright, airy living room, a well-proportioned and inviting bedroom, and a full bathroom. Where the upper level offers French doors opening to a Juliet balcony, the main floor is elevated by an oversized sliding door that floods the living space with natural light and creates a seamless connection to the backyard. Downstairs, a spacious finished flex space, additional full bathroom, and abundant storage add even more versatility.Step outside to discover an enchanting backyard where a spacious two-tier deck overlooks a low-maintenance fully-fenced yard nestled beneath a lush canopy of mature trees, creating the perfect balance of sunshine, shade, and privacy. Beyond the garden, you'll find the rare convenience of two-car laneway parking, completing a charming blend of flexibility, function, and future potential.This charmed home is located just steps from Geary Ave, one of Toronto's most vibrant and beloved streets in one of the city's most exciting and rapidly evolving communities. You'll find yourself surrounded by locally owned cafés, independent shops and restaurants, numerous parks, transit, and all the neighbourhood charm that makes this west end community so irresistible.This is one opportunity you won't want to let vanish. (id:63203)
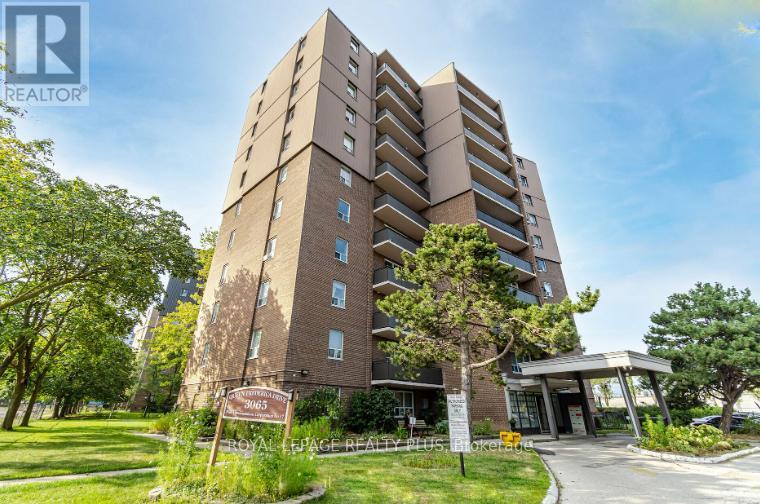
402 - 3065 Queen Frederica Drive
Mississauga, Ontario
Absolutely gorgeous updated condo for lease in a well-established building near the heart of Central Mississauga. Exceptional location with easy access to Square One, shopping, restaurants, transit, parks, community centres, major highways, and every convenience you need. Situated in a highly sought-after neighbourhood with excellent schools. This beautifully renovated suite features an updated electrical panel and wiring, updated plumbing, a modern kitchen with stainless steel appliances and a stylish centre island, updated drywall, and quality window coverings with blinds. Premium vinyl flooring flows throughout the entire unit. The stunning renovated bathroom offers a tub with shower and contemporary finishes. Immaculately maintained and sparkling clean throughout. The spacious primary bedroom features a walk-in closet with a built-in organizer, while the second bedroom includes a double mirrored closet with a built-in organizer. Enjoy the large private balcony (approximately 14'6" x 4'6"), perfect for relaxing outdoors. A truly move-in ready home in one of Mississauga's most convenient and desirable locations. (id:63203)
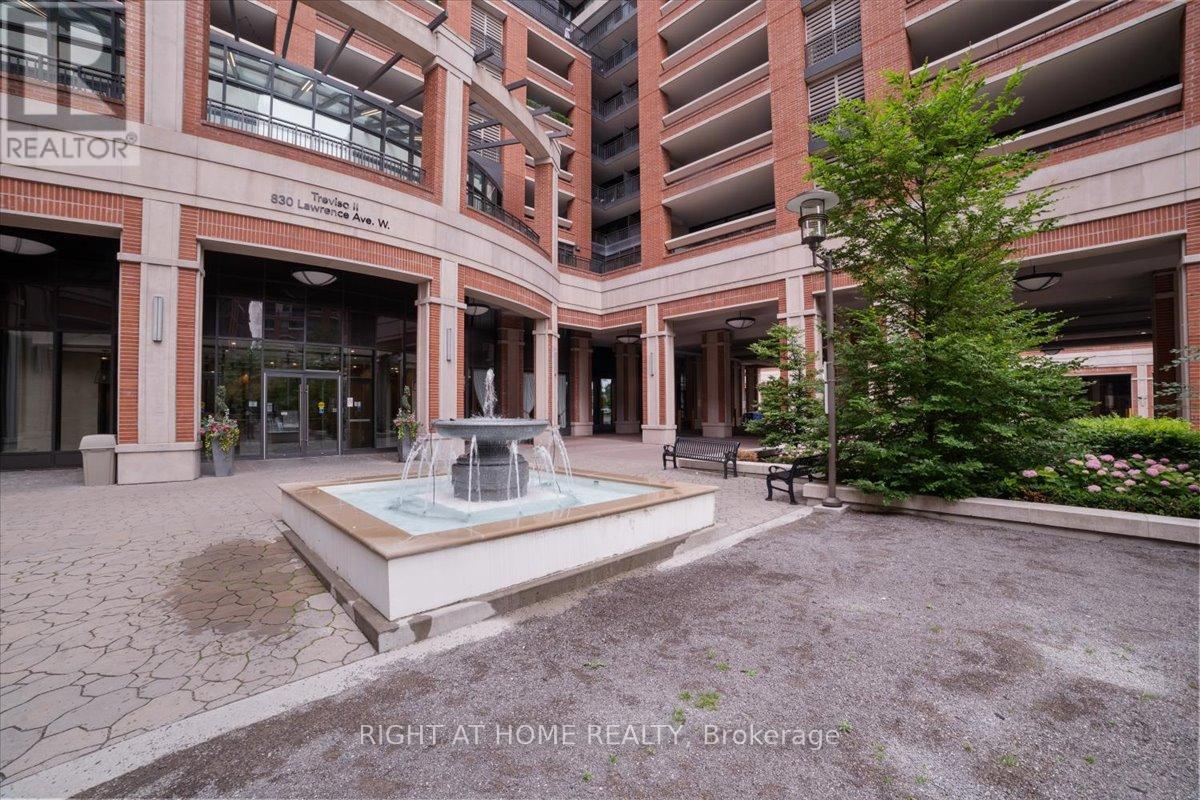
537 - 830 Lawrence Avenue
Toronto, Ontario
Welcome to the Treviso II, a thoughtfully designed one-bedroom, one-bathroom suite featuring an open-concept layout and abundant built-in storage. The spacious living and dining areas are filled with natural light from floor-to-ceiling windows, while the sleek kitchen includes modern cabinetry, granite countertops, and a large pantry wall. Step onto the south-facing terrace for unobstructed city views, including the CN Tower, ideal for entertaining or relaxing outdoors. The bedroom offers generous space and a mirrored sliding closet. Building amenities include a 24-hour concierge, indoor pool, gym, sauna, party room, and guest suites. Conveniently located just minutes from Yorkdale Mall, transit routes, subway stations, highways, grocery stores, pharmacies, and restaurants, this condo provides excellent connectivity and easy access to schools and local amenities. (id:63203)
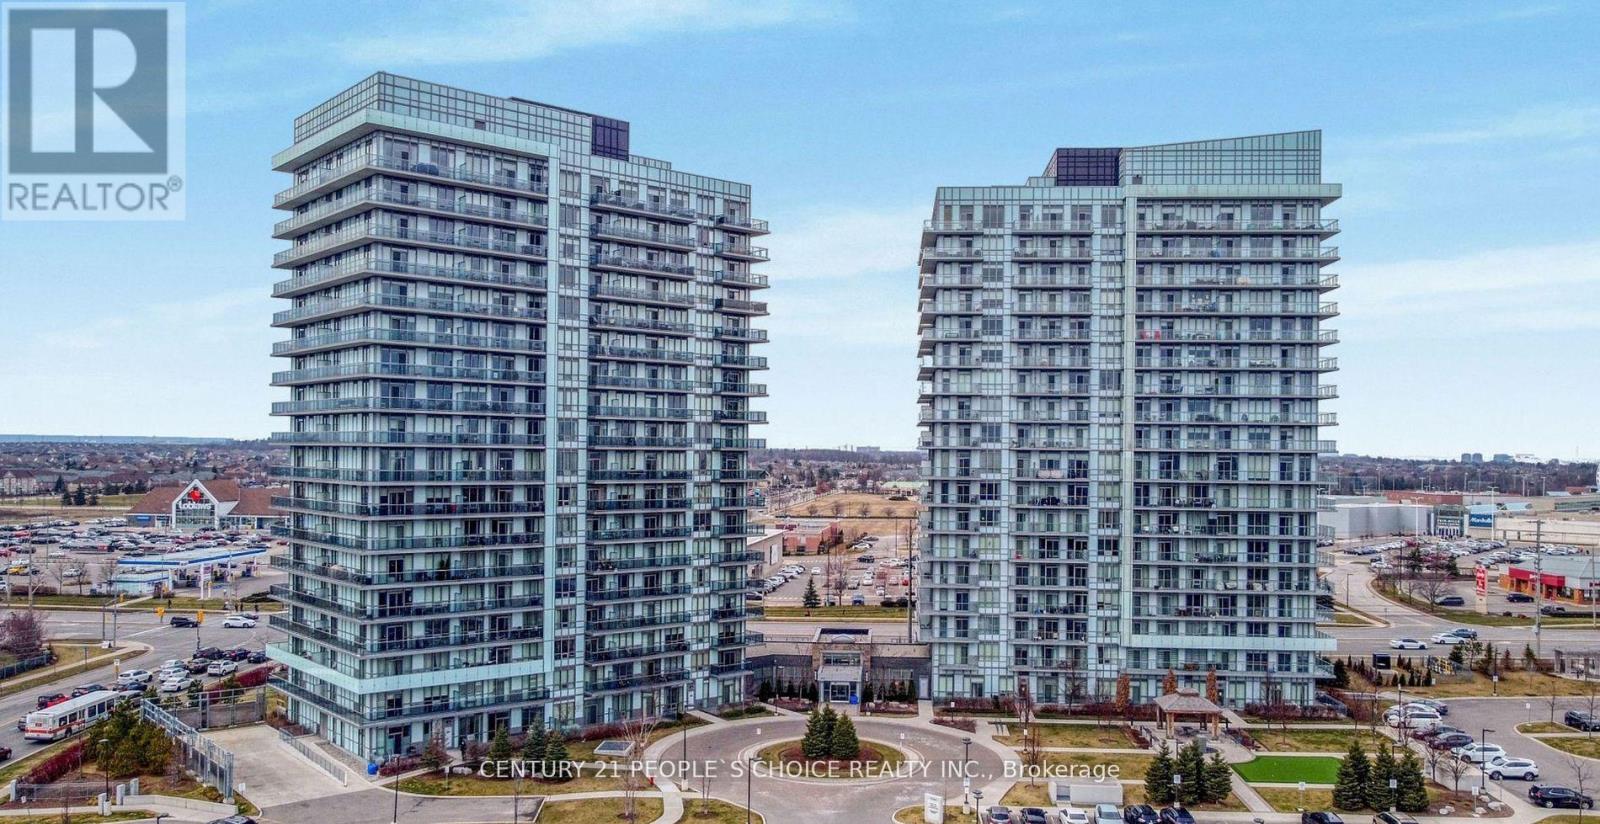
911 - 4633 Glen Erin Drive
Mississauga, Ontario
A beautiful condo. Functional and Spacious 1 Bedroom Condo with good size living room (one underground parking and one locker is included), functional kitchen with island and plenty of storage, S/S appliances and granite counters. Large main living/Dining Area, walking closet in bed room, living area open to a big balcony, Just Steps to Erin Mills Town Centre, Credit Valley Hospital, Schools, John Fraser Secondary, St Aloysius Gonzaga Secondary Schools and University of Toronto Mississauga Campus. Great amenities: Indoor Pool, Party Room, Gym, 24hrs Concierge. Sauna, Exercise Room, Party Room, Beautiful Terrace. Landlord will give Sofa in the Living room. Great amenities: Indoor Pool, Party Room, Gym, 24hrs Concierge. Sauna, Exercise Room, Party Room, Beautiful Terrace, Stainless Steel Steel Appliances. (id:63203)
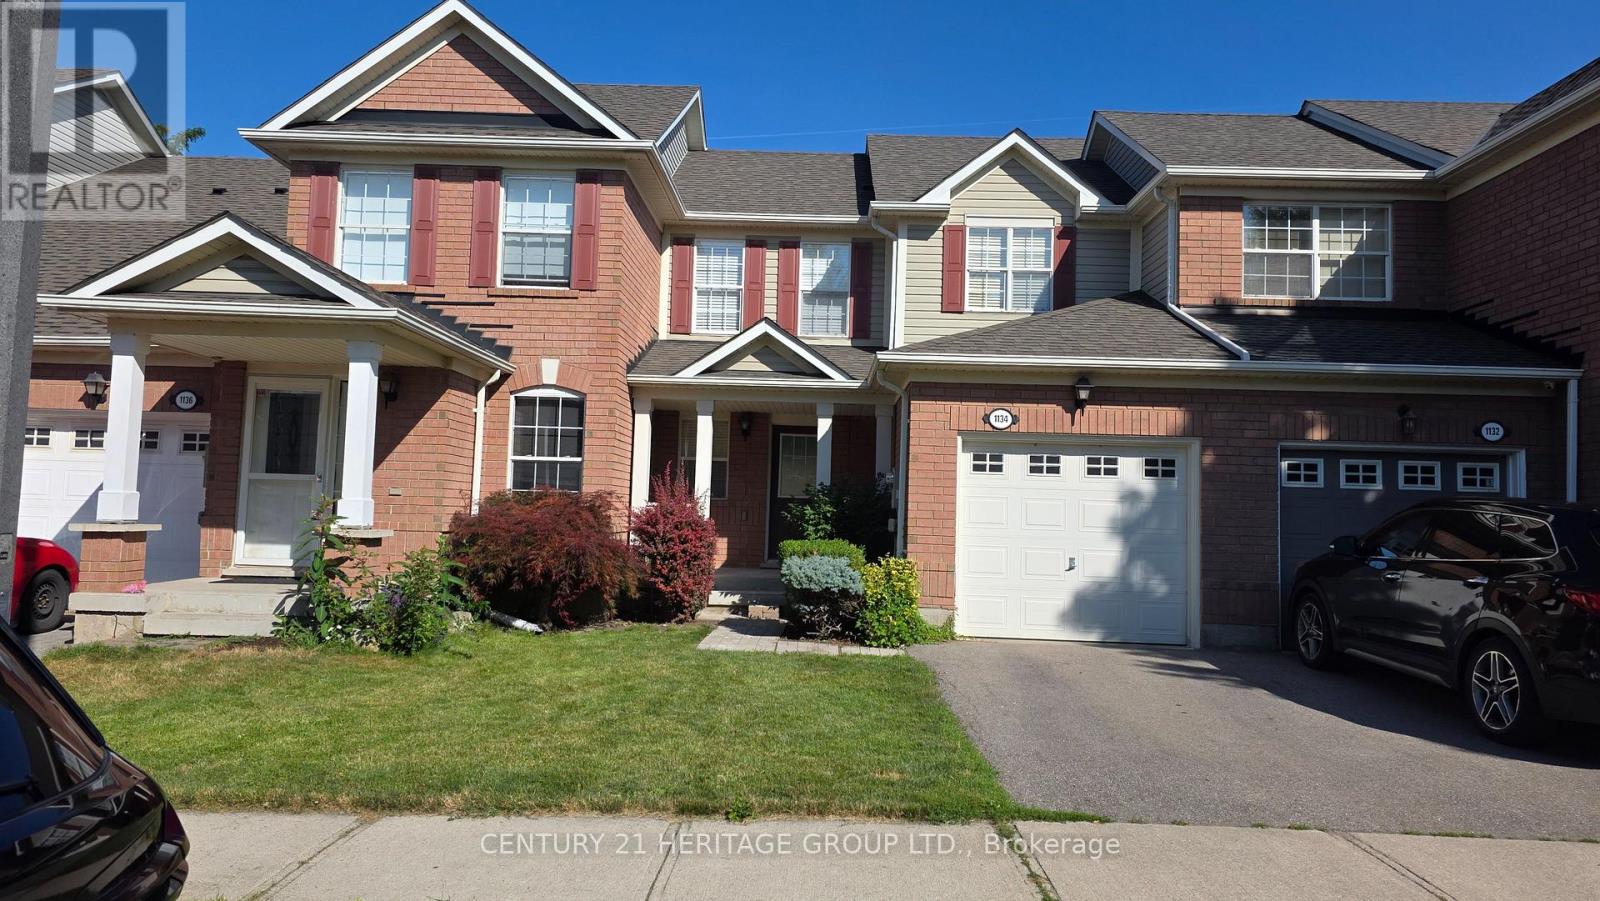
1134 Barclay Circle
Milton, Ontario
Meticulously Maintained 3-Bedroom Home Located In The Highly Sought-After Beaty Community! Featuring Gleaming Hardwood Floors Throughout The Main Level And A Bright, Open-Concept Living And Dining Area. The Functional Kitchen Offers A Convenient Pantry, New laminate floor on the second floor and freshly painted. Direct Access To The Garage, And A Walkout To A Beautifully Landscaped Backyard-Perfect For Relaxing And Entertaining. Enjoy Additional Living Space In The Newly Finished Basement. Water valves for front Yard and Garage. Steps To Beaty Park And Excellent Schools, Making This An Ideal Opportunity For Young Families. Conveniently Located Close To GO Transit, Highways, Shopping, Community Centre, And More! (id:63203)
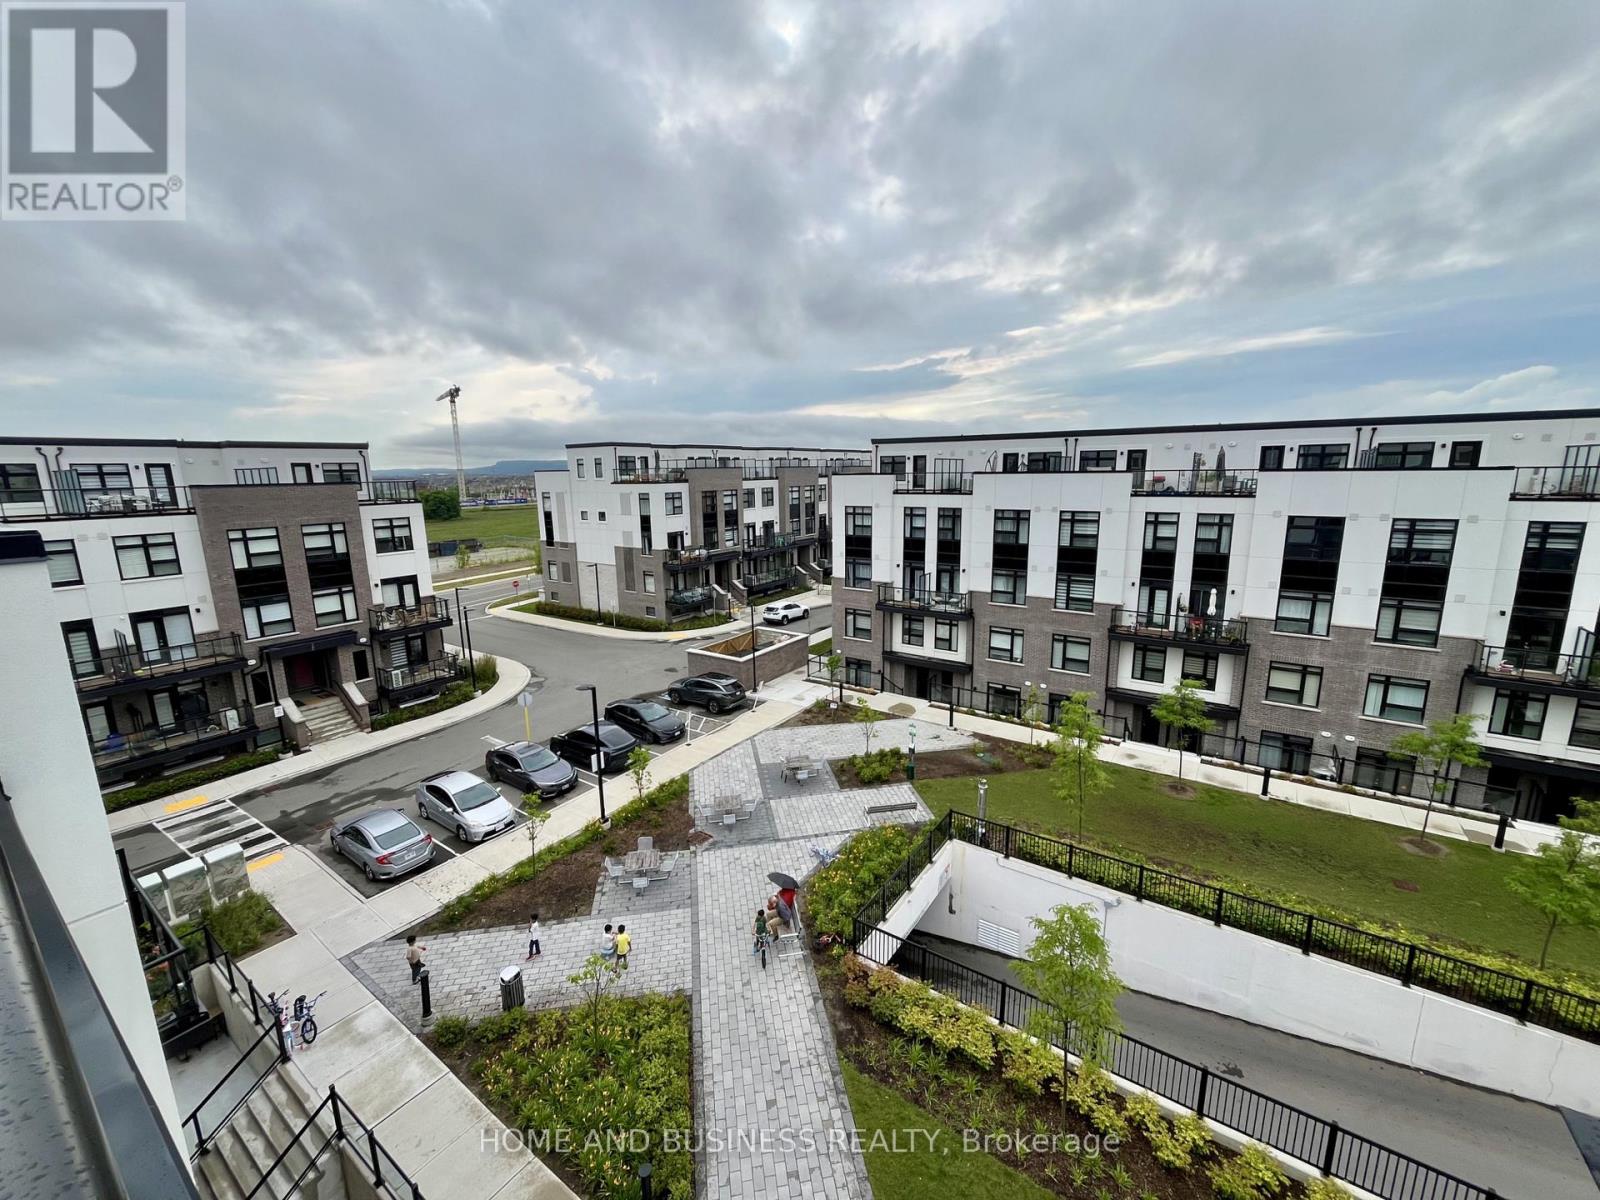
110 - 1597 Rose Way
Milton, Ontario
Like a brand new and offering spectacular views from the private rooftop terrace, this spacious and bright stacked condo townhouse features 2 bedrooms plus office, an upgraded kitchen with brand-new appliances, one parking space, and a storage locker. Enjoy a functional open-concept layout and an expansive rooftop terrace, perfect for relaxing or entertaining.Ideally located close to top-rated schools, parks, shopping, the GO Station, and major highways, this home offers exceptional convenience for commuters and families alike. This unit is also available as furnished (Furniture in the photos) @ 3000/month Newcomers are welcome. Water & Heat is included in the rent! (id:63203)
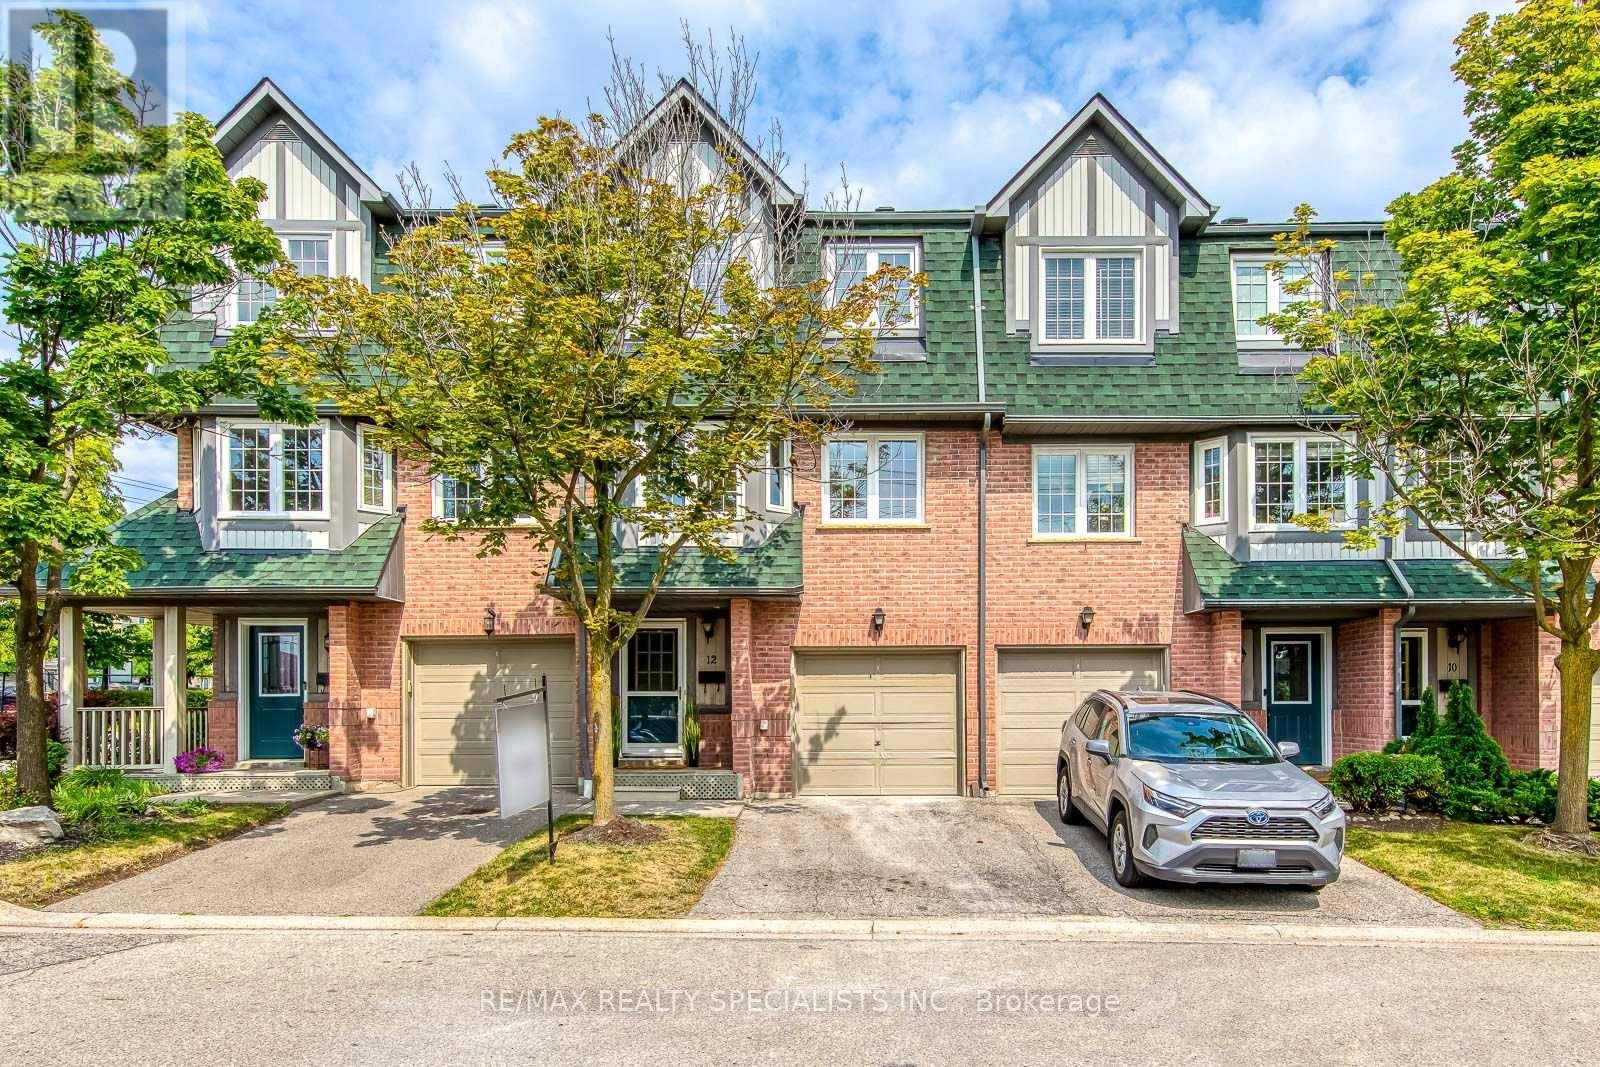
12 - 2955 Thomas Street
Mississauga, Ontario
Upgrades galore! Stunningly renovated, better than new home that is completely redone with high end finishes. Three brand new bathrooms with top of the line fixtures, Brand new Kitchen with branded stainless appliances, flat ceilings throughout, Pot lights on all three levels. Completely new plumbing and electrical. Brand new flooring on all three levels. A one of a kind home that is truly a rare find. Situated in Highly sought after John Fraser school district, steps to shopping and go transit. Only minutes to Streetsville GO and Erin Mills town centre. Priced to sell. Welcome to this stunning, fully renovated 3-bedroom, 3-bathroom condo townhouse in the heart of Central Erin Mills!** Completely redesigned from top to bottom with premium finishes, this move-in-ready home offers the perfect combination of luxury, style, and convenience. The bright, open-concept layout features smooth ceilings throughout, pot lights on all three levels, and brand-new flooring throughout. The designer kitchen is beautifully appointed with quality cabinetry, premium stainless steel appliances, sleek countertops, and modern finishes. All three bathrooms have been completely renovated with high-end fixtures and elegant finishes. No detail has been overlooked, with all-new plumbing and electrical providing peace of mind for years to come. Every inch of this exceptional home has been thoughtfully updated, making it truly better than new. Located in the highly sought-after John Fraser School District, this home is just steps to shopping, parks, schools, public transit, and GO Transit. Minutes to Erin Mills Town Centre, Streetsville GO Station, Credit Valley Hospital, and major highways, offering an unbeatable location for families and commuters alike. A rare opportunity to own a turnkey home in one of Mississauga's most desirable neighbourhoods. **Priced to sell - Do not miss!! (id:63203)
102 Sunforest Drive
Brampton, Ontario
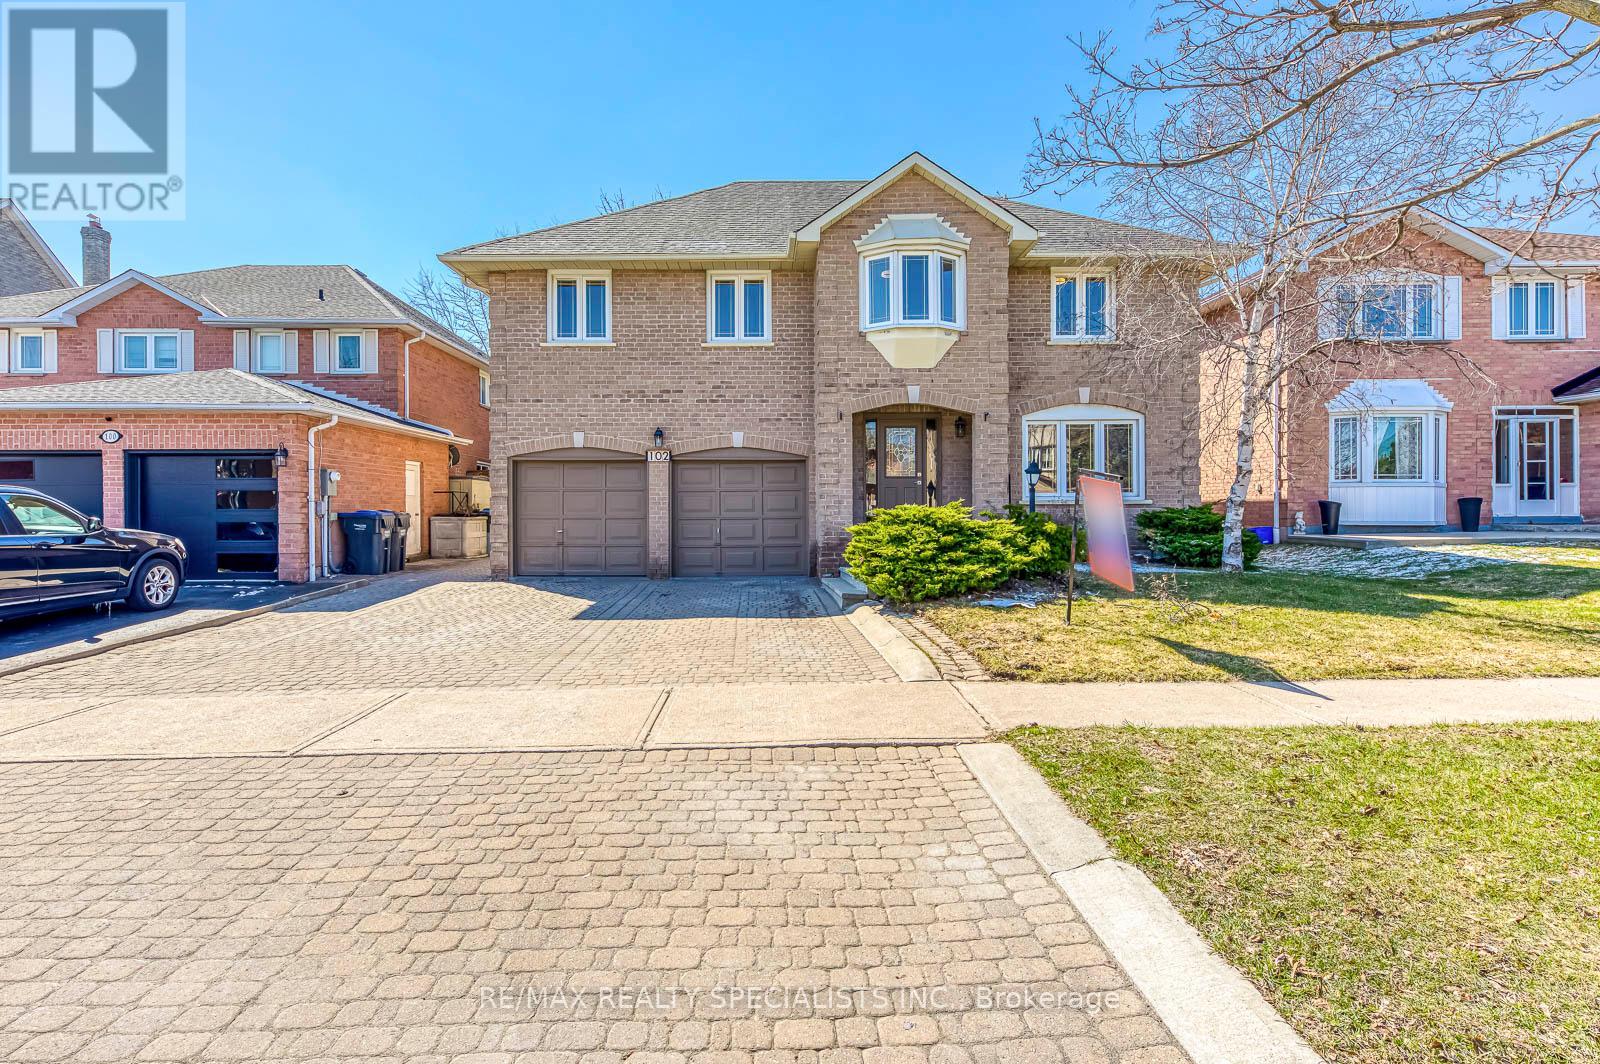
Wow! Seal of a deal. Extensively renovated beauty with lots of recent upgrades. Large family home on a beautiful 50 feet lots. Loads of upgrades including 3 new bathrooms, brand new light fixtures, brand now flooring on the upper level, designer paint through out, New stainless appliances, Lots of entertaining and living space. Huge Living dining room and family rooms and a very spacious kitchen. Ideal for the growing or extended family. Separate side entrance provides potential for a legal basement apartment in future. Brand new roof shingles installed recently. Full landscaped Large interlocked stone driveway with parking for 4 cars. Private backyard with stone patio for summer fun. Vacant home available for immediate occupancy. Beautiful move in ready home not to be missed. (id:63203)
514 - 1 Hurontario Street
Mississauga, Ontario
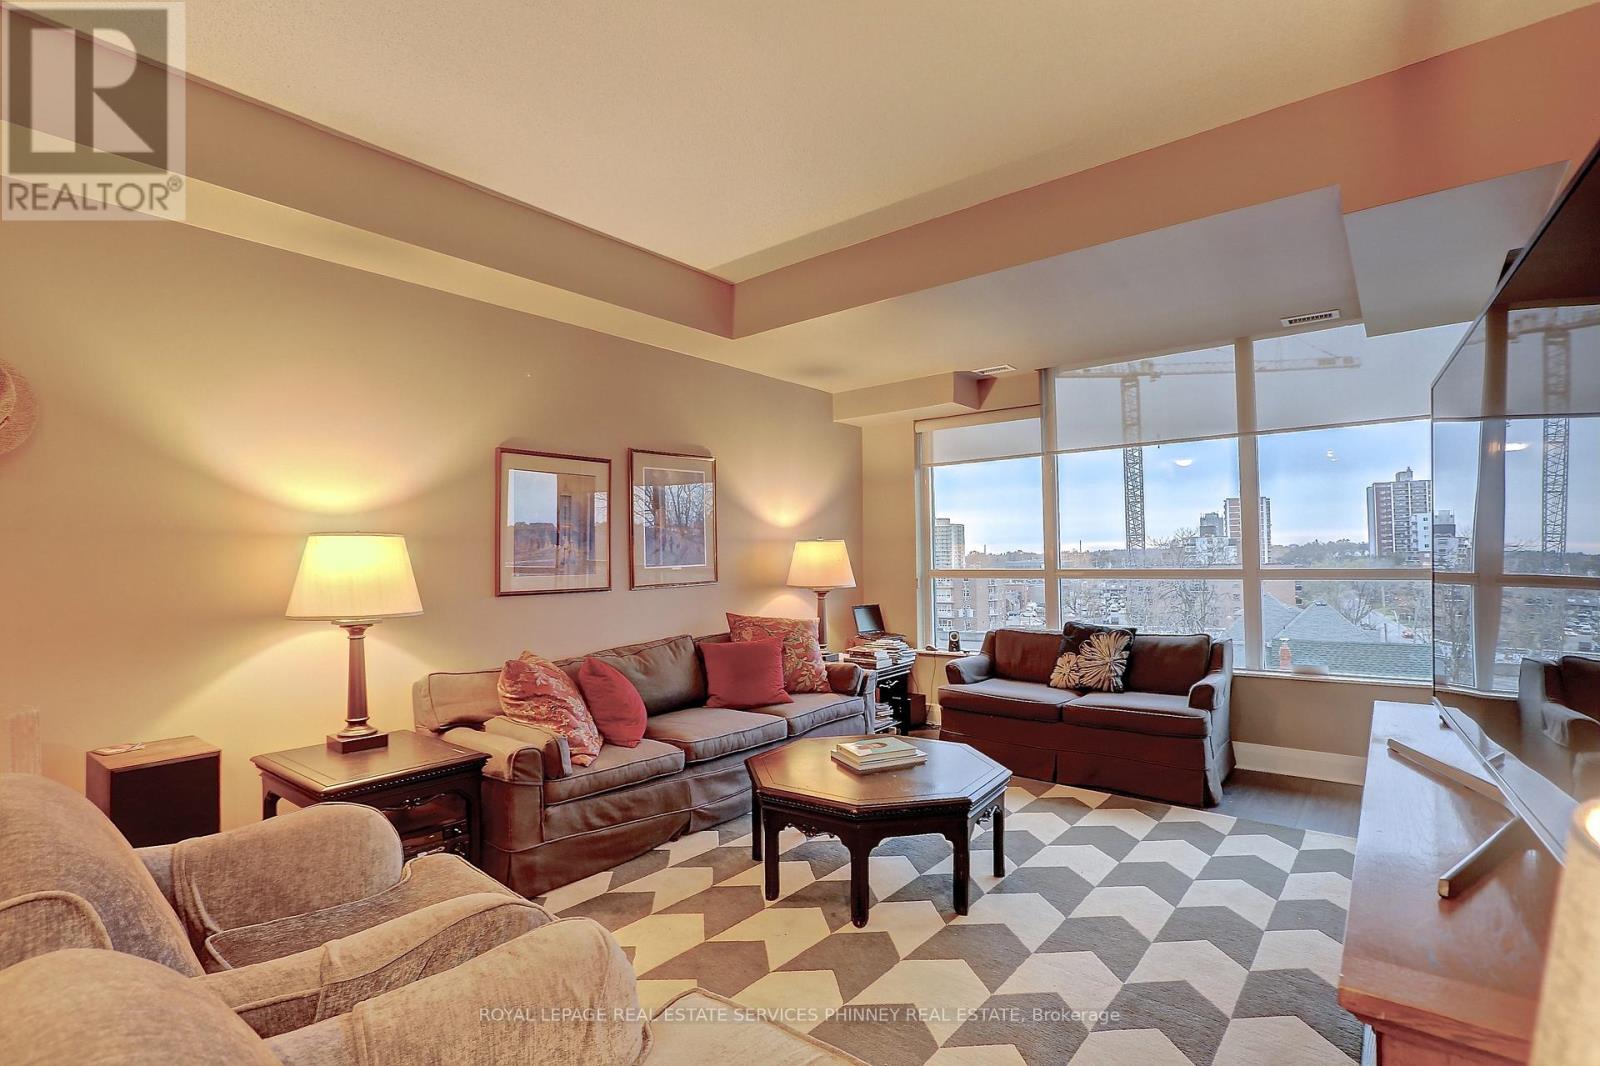
Beautiful Spacious 1+1 Bedroom Unit In Fantastic Location One Block From Go Train (30mins to Downtown) & Waterfront Trails In The Heart Of Port Credit. Spacious Open Concept Living/Dining With Walkout To West Facing Balcony. Granite Kitchen With Stainless Steel Appliances And Breakfast Bar. 9Ft Ceilings, Wide Plank Floors And Roll Down Blinds Throughout. Primary Bedroom With Double Closet And Floor To Ceiling Windows. Large Den And Ensuite Laundry. Walk To Restaurants And Shops of Port Credit. Close to the new LRT for easy access to the north. One parking with potential for EV charging and one locker. Building Offers a gym, party room and rooftop space with BBQs. (id:63203)
116 - 50 Via Rosedale Way
Brampton, Ontario
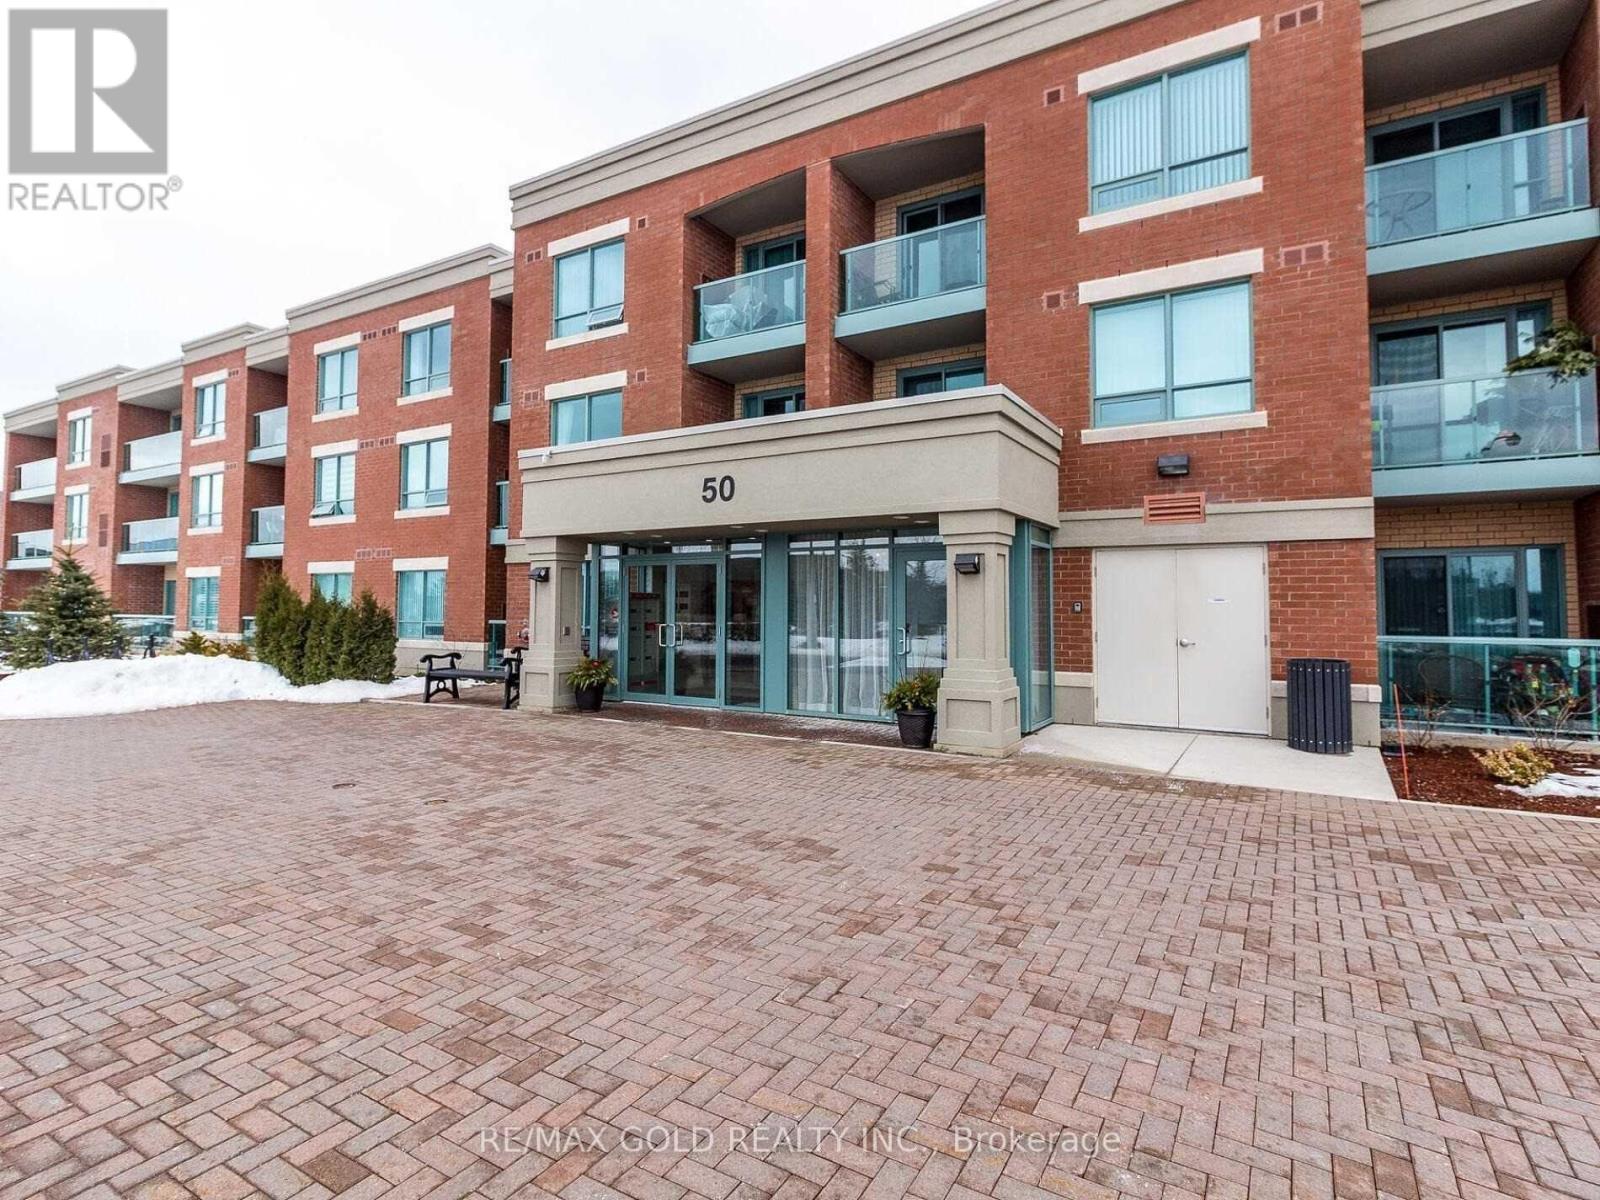
Stay in resort style living 1 Bdrm, low-rise condo is only 3 story building. In Sought After Rosedale Gated Community. Low-rise condo only 3 floors, Main Level Unit Easily Accessible. freshly painted, granite countertop kitchen Tiffany Rose Model Offers Combined Lr/Dr Rm W/ Open Concept Kitchen. Modern Kitchen Features New S/S Appliances & Breakfast Bar. Ensuite Laundry Provides Convenienceextra Large Master Bedroom With W/I Closet. Balcony, the community also provides plenty of socializing, endless amenities, and many activities to get involved. Tenant pays$ 2200 /month.willing to stay or vacant. Hard wood flooring hall and bed room area. **EXTRAS** Fridge , stove, washer and dryer, Above Ground Parking, And Big Locker In The Basement . Indoor Pool, Gym, Party Room, Shuffleboard, Lawn Bowling, Golf Course, Library. This Is Like Resort Living! (id:63203)