


2304 - 3883 Quartz Road
Mississauga, Ontario
Welcome To 2024 CTBUH Award Of Excellence Best Tall Building Winner M City2. The Stunning 2-Bedroom + Den Corner Suite Offers The Most Sought-After Floor Plans In The Building, With A 290+ Sq. Ft. Wrap-Around Balcony Showcasing Breathtaking Panoramic Views Of Mississauga City Centre, The Toronto Skyline, And Lake Ontario. The Den Is Enclosed With A Sliding Door And Window, Making It A Perfect Private Office Or Flexible Third Room. Builder Upgrades Include 4 Ceiling Outlets For Added Lighting Design Options And Premium Upgraded Tiles In Both Bathrooms For A Sleek, Modern Finish. The Open-Concept Kitchen, Dining, And Living Areas Create An Elegant Flow Ideal For Both Everyday Living And Entertaining. Residents Of M City2 Enjoy A Wealth Of 5-Star Amenities, Including Rooftop Terrace, Outdoor Swimming Pool, Basketball Court, Hotel-Style Concierge, Children's Playroom, Meeting Rooms, Fitness Facilities, And More. Located In The Heart Of Mississauga, This Residence Puts You Steps From Square One Mall, Celebration Square, Sheridan College, Living Arts Centre, YMCA, Library, T&T, Restaurants, Parks, Schools, Movie Theatre, Future LRT, And The GO Transit Terminal. This Is Your Chance To Embrace Luxury, Convenience, And Urban Living At Its Finest In An Award-Winning Community. Don't Miss Out On This Extraordinary Condo Unit At M City2! (id:63203)
19 - 1485 Torrington Drive
Mississauga, Ontario
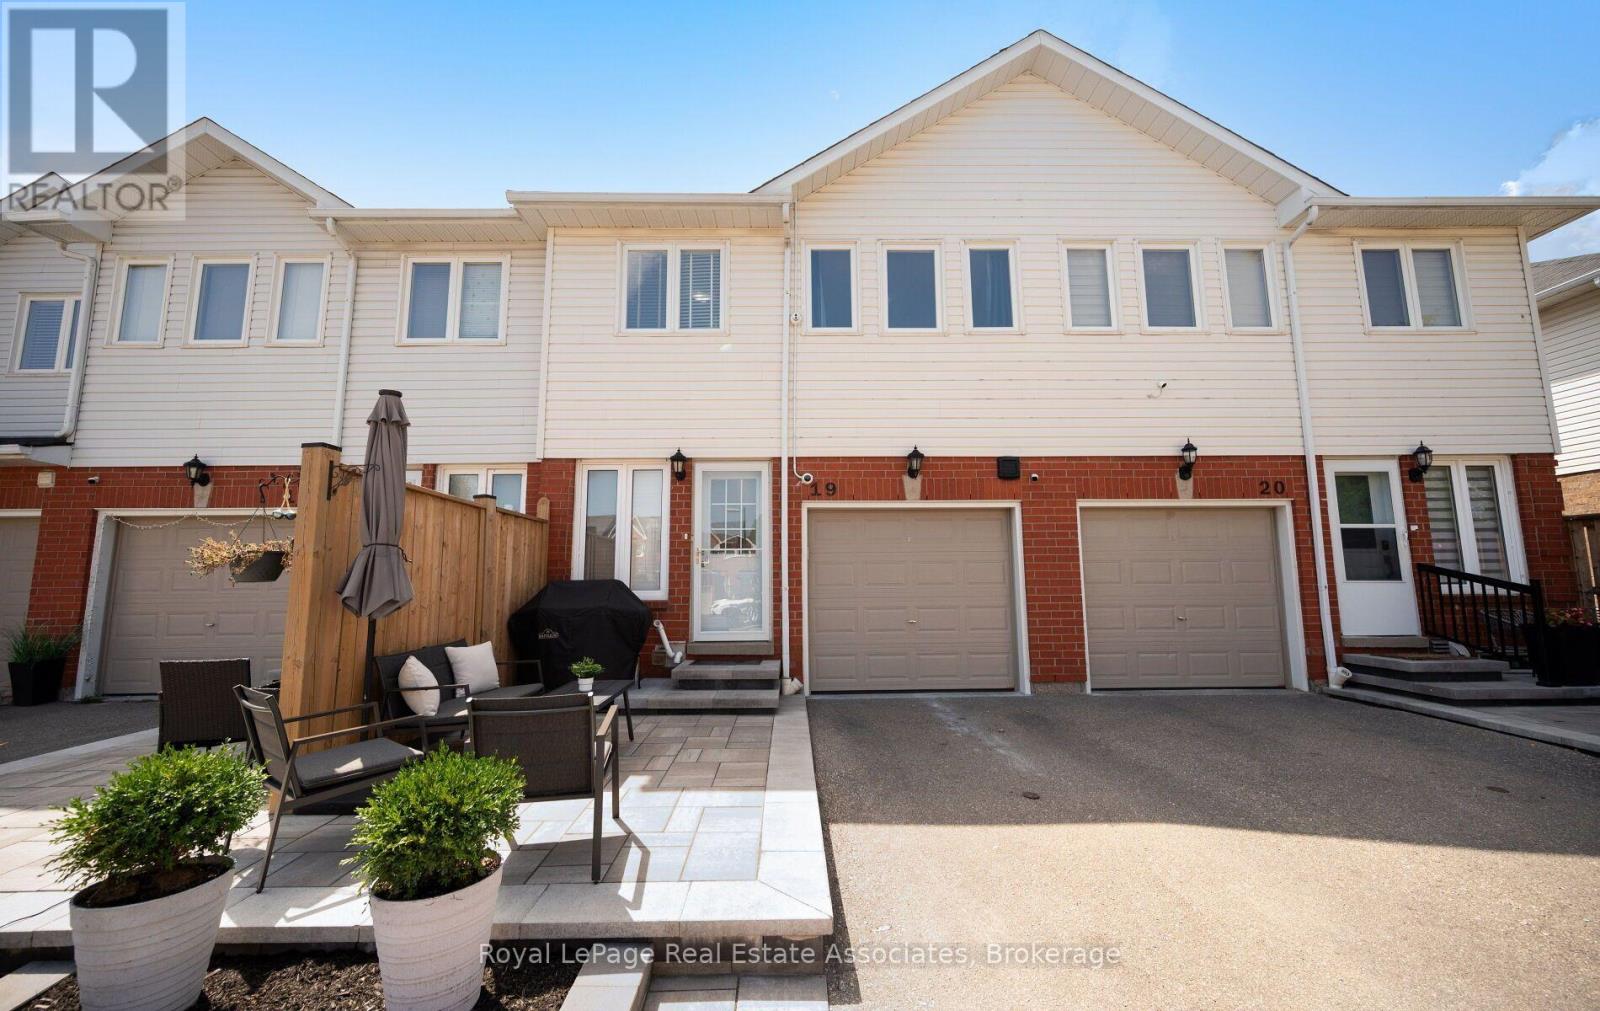
Welcome to your dream home in Mississauga! This stunning 3 bedroom, 3 bathroom townhome is the largest model in the complex and offers an exceptional living experience in a beautiful, family friendly community. Lovingly maintained and updated by the same owners for 20 yrs. The kitchen is the real highlight of the main floor. It was fully redone in 2022 by Mill Street Kitchens (a $60k investment), and it flows right into the living and dining areas, which were updated in 2020 along with the powder room on the main floor. The layout is super functional, and it makes the whole main floor feel open and airy, while upstairs, you'll find 3 bedrooms, 2 full bathrooms, including a spacious ensuite attached to the massive primary bedroom with walk-in closet. The main bathroom was renovated in 2024 so it's fresh and trendy and you'll love the skylight upstairs as well.This thoughtfully designed layout ensures privacy and comfort for the entire family, with all renovations carefully considered to maximize storage and functionality. The finished basement adds even more value and versatility to this home, complete with a rough-in for a 4th bathroom if you choose to add one later, a renovated laundry room (2021) with ample storage making it perfect for guests or as a recreational area. You'll appreciate the garage, visitor parking and the beautifully landscaped surroundings with a park for the kids to play that encourages outdoor enjoyment. Location is everything, and this townhome does not disappoint. Conveniently situated near Heartland Shopping, you'll have access to everything you need, grocery stores, transit, schools, parks, hwys and trails within walking distance. This is not just a home; it's a lifestyle waiting for you. Don't miss your chance to make this incredible townhome your own! 12mm laminate floors with bamboo waterproof underlay. Furnace & AC (2021). All the major systems are taken care of, so just move right in! (id:63203)

1340 Aymond Crescent
Oakville, Ontario
Sun-Filled, Open-Concept Living in One of Oakville's Most Desirable Neighbourhoods! Welcome to this stunning newly built Mattamy Homes Windfield Model, offering exceptional craftsmanship and thoughtfully designed living space in one of Oakville's most sought-after communities. This elegant detached home features 4 spacious bedrooms, 3.5 bathrooms, and a bright, sun-filled open-concept floor plan designed for modern family living. The main level showcases rich hardwood flooring, soaring natural light, and a sophisticated formal dining room perfect for entertaining. The expansive family room overlooks the picturesque backyard and tranquil creek, featuring a cozy fireplace that creates a warm and inviting atmosphere. At the heart of the home is the gourmet kitchen, complete with granite countertops, a large centre island, built-in pantry, premium cabinetry, and a spacious breakfast area with a walkout to the deck-ideal for indoor-outdoor living, family gatherings, and summer entertaining. Upstairs, an open loft provides the perfect flex space for a family lounge, children's play area, or home office. The luxurious primary retreat features a walk-in closet and a spa-inspired 5-piece ensuite. Three additional generously sized bedrooms offer hardwood flooring, large windows, and ample closet space, including a private 3-piece ensuite in the fourth bedroom-perfect for guests or extended family. A convenient upper-level laundry room completes the thoughtfully designed second floor. Backing onto a peaceful creek with no rear neighbours, this exceptional home offers both privacy and natural beauty. Complete with a double-car garage and ideally located close to top-rated schools, parks, scenic trails, shopping, and major highways, this is a rare opportunity to enjoy luxury, comfort, and convenience in the heart of Oakville. (id:63203)

853 Kowal Drive
Mississauga, Ontario
Tucked away on a quiet street in a sought-after, family-friendly neighbourhood known for its top-rated schools, this Lorne Park property ticks all the boxes. This beautiful 4-bedroom, 4-bathroom detached home offers a wonderful balance of updates, everyday family functionality, and an unbeatable location. The main floor features spacious open-concept living and dining rooms with hardwood floors, a welcoming family room with built-in gas fireplace, and the convenience of a main floor powder room and laundry room with direct access to the garage and side entrance. A bright, eat-in kitchen leads out to your own fully fenced private outdoor retreat complete with an in-ground pool, patio area, and plenty of space to relax, entertain, and make the most of gatherings with family and friends. Large windows throughout fill the home with abundant natural light. Upstairs, the generous primary suite features a walk-in closet and a beautifully remodelled 3-piece spa inspired ensuite. Three additionally well-appointed bedrooms and a 4-piece family bathroom provide ample room for everyone. The lower level offers exceptional versatility with spaces for fitness, movie nights, recreation, and ample storage, along with a convenient 2-piece bathroom.Easy highway access, surrounded by top-rated schools, scenic trails, beautiful parks, this home offers the very best of Lorne Park living. Move in, unpack, and enjoy everything this special home and community have to offer. (id:63203)

1473 Elm Road
Oakville, Ontario
Welcome to this beautifully upgraded 3+2 bedroom detached home in the highly desirable College Park neighborhood of Oakville-offering space, versatility, and exceptional value! The main level welcomes you with a bright living and dining room, perfect for entertaining, while the spacious family room just few stairs up offers a unique and inviting space for relaxation with ample natural light. The open-concept kitchen is equipped with quartz countertops, new sink & faucet, and overlooks a fully fenced backyard, creating a warm and functional layout for everyday living. The home is enhanced with *pot lights* and *brand new flooring* on the main floor, along with new carpet on the stairs. Upstairs, you'll find 3 generously sized bedrooms, including a comfortable primary retreat. Thousands have been spent on upgrades, including*updated kitchen finishes and modernized washroom vanities, countertops, and faucets*. The *fully finished basement* with separate entrance is a standout feature-offering 2 additional bedrooms, a full washroom, and a kitchen, ideal for extended family or excellent rental income potential. Located in a prime, family-friendly area with easy access to parks, recreation centre , library, Oakville GO Station, and Highways 407 & 401, this home combines space, style, and convenience. (id:63203)

4240 Simcoe County 88 Road
Bradford West Gwillimbury, Ontario
Development Opportunity! Store and Apartment's. 30 Residential units with Commercial element on Hwy 88 in the rapidly growing community of Bond Head, within Bradford West Gwillimbury. Strategically positioned within one of Simcoe County's major growth corridors, this property benefits from excellent accessibility and close proximity to Highway 400, Highway 27 and the future Bradford Bypass. Strong frontage, visibility and exposure provide exceptional long-term potential. Mixed residential/commercial zoning. Currently zoned C5*3(h1). (id:63203)

9 - 5411 Lakeshore Road
Burlington, Ontario
Perfectly positioned in Burlington's sought-after Elizabeth Gardens community, this extensively renovated freehold townhome offers 3 bedrooms, 3 bathrooms, and 1,910 sf of finished living space. Thoughtfully updated throughout, this move-in ready home offers stylish finishes and exceptional functionality. Ideally located just steps to the lake, parks, walking trails, shopping, schools, and everyday amenities, this is an outstanding opportunity to enjoy one of Burlington's most desirable neighbourhoods. The bright main level features luxury vinyl flooring throughout. The inviting living room flows seamlessly into the dining area, ideal for everyday living and entertaining. The updated kitchen showcases freshly painted cabinetry, updated hardware, generous workspace, and overlooks the dining area. A convenient 2pc bathroom completes the main level. A skylight fills the upper level with natural light. The spacious primary bedroom features a charming bay window and a custom walk-in closet. Two additional bedrooms and a beautifully renovated 3pc bathroom with a glass-enclosed shower complete the upper level. The finished lower level extends the living space with a generous family room centred around a fireplace, a beautifully appointed 3pc bathroom, laundry area, pantry, and abundant storage, ideal for recreation, hobbies, fitness, or a home office. Step outside to the private flagstone patio, perfect for outdoor dining, relaxing, or entertaining family and friends. The patio opens onto an expansive green space reserved exclusively for the residents of 5411 Lakeshore Road, creating an exceptional setting to enjoy the outdoors. Combining a functional layout, stylish updates, and an exceptional lakeside location, this turnkey home has been enhanced with over $150,000 in professional renovations, offering outstanding value in one of Burlington's most established communities. (id:63203)

28 Emeline Street
Caledon, Ontario
P-O-W-E-R O-F S-A-L-E! POWER OF SALE!, 1468 SQ.', 3 BEDROOMS, 3 BATHS,SERVICE ENTRANCE FROM MAIN FLOOR TO GARAGE.ON LARGE LOT, DESIRABLE LOCATION. (id:63203)
15964 Airport Road N
Caledon, Ontario
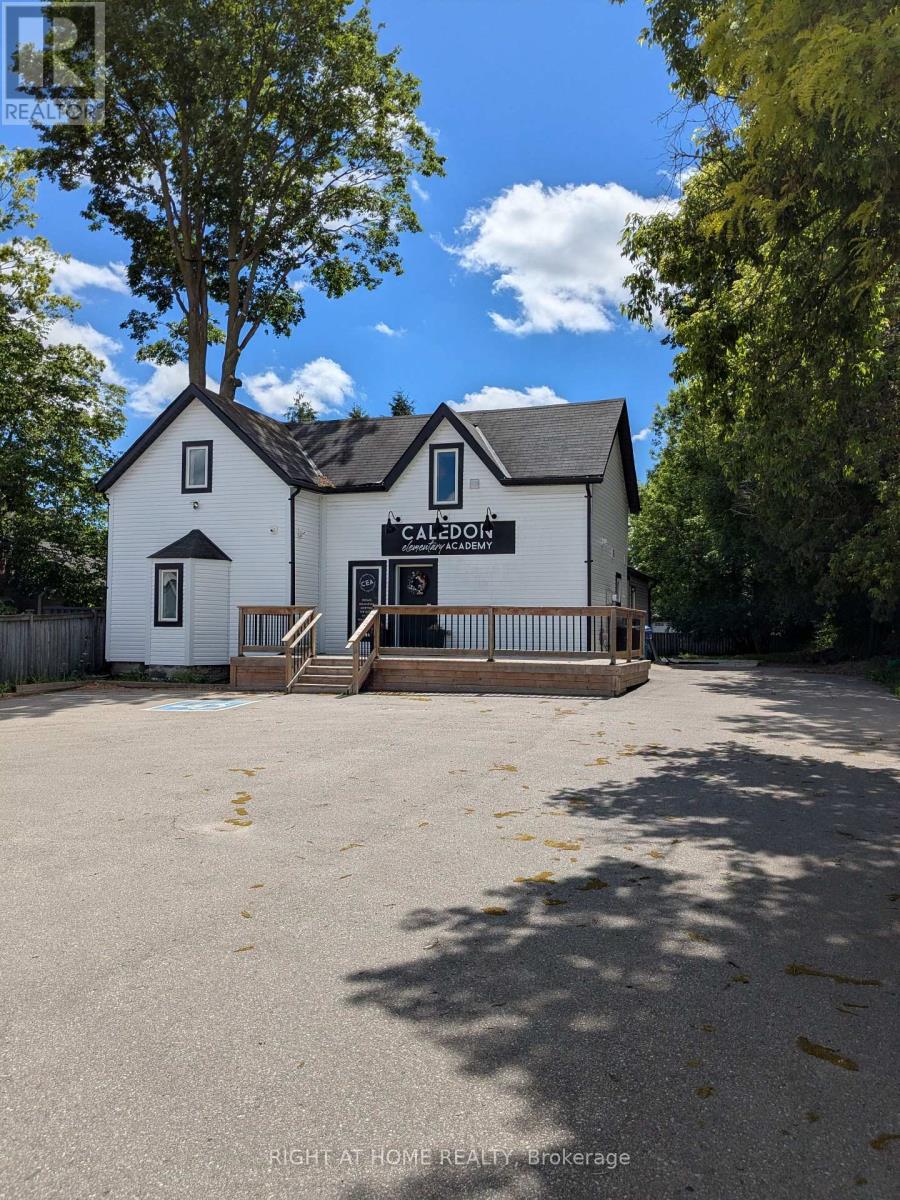
Charming Century Home For Sale For Commercial Use. Busy Downtown Street with Retail, Food, and Services. Downtown Caledon East Village Community Commercial Zoning Allows For A Variety Of Permitted Uses. Large Lot, Add on or Build New. 1800 Square Feet Of Space Over 2 Floors. Ample Parking Space. Large Rear Yard. (id:63203)
15964 Airport Road N
Caledon, Ontario
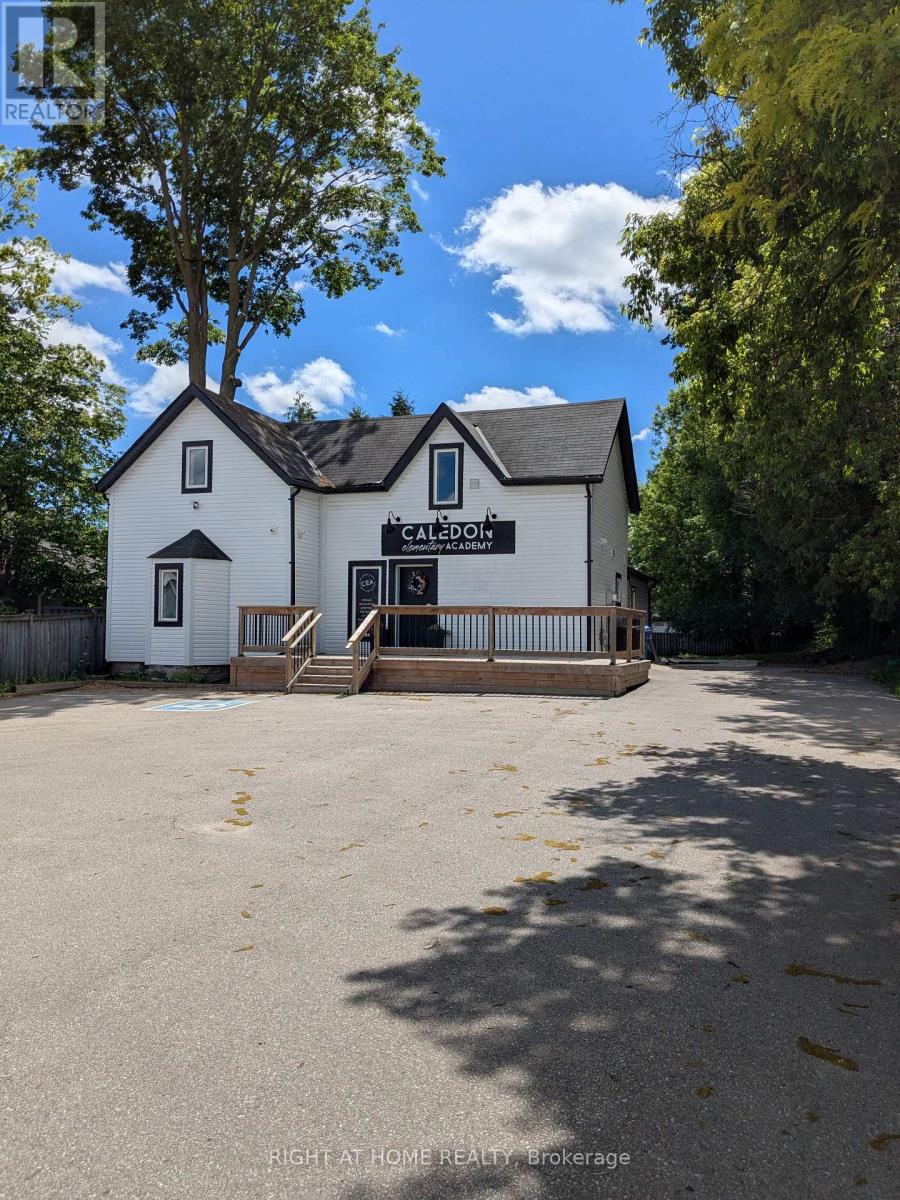
Charming Century Home For Lease For Commercial Use. Busy Downtown Street with Retail, Food, and Services. Downtown Caledon East Village Community Commercial Zoning Allows For A Variety Of Permitted Uses. 1800 Square Feet Of Space Over 2 Floors. Ample Parking Space. Large Rear Yard. TMI in addition to net rent. 2026 TMI estimated at $2000 per month. (id:63203)
Basement Unit - 3986 Passway Road
Mississauga, Ontario
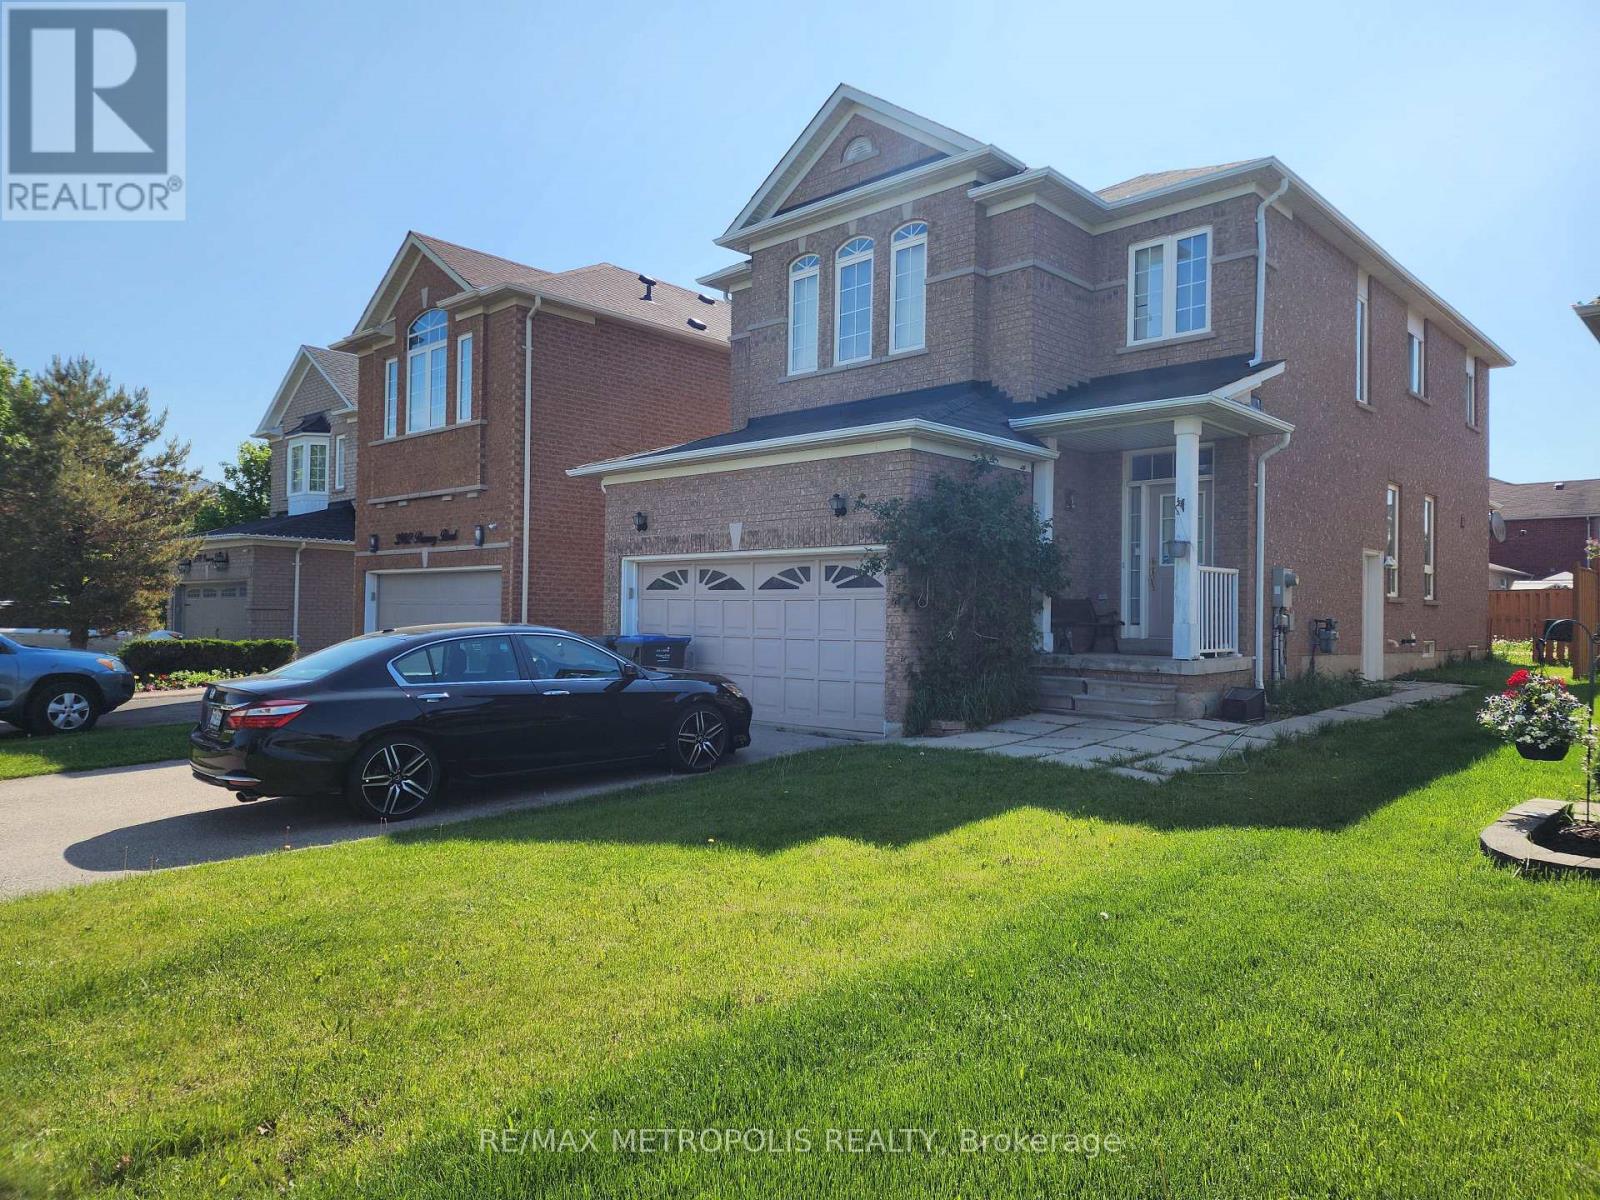
Beautifully maintained 1 bedroom basement apartment with a modern layout and private separate entrance, located in the highly sought-after Lisgar neighbourhood of Mississauga. Conveniently situated just ~2 km from Lisgar GO Station, making commuting easy and accessible. Bright and spacious living and separate bedroom with extra-large windows providing abundant natural light. Modern open-concept layout with comfortable living and kitchen space. Ideal for a working couple seeking a clean, comfortable, and conveniently located home in a quiet family-friendly neighbourhood. (id:63203)
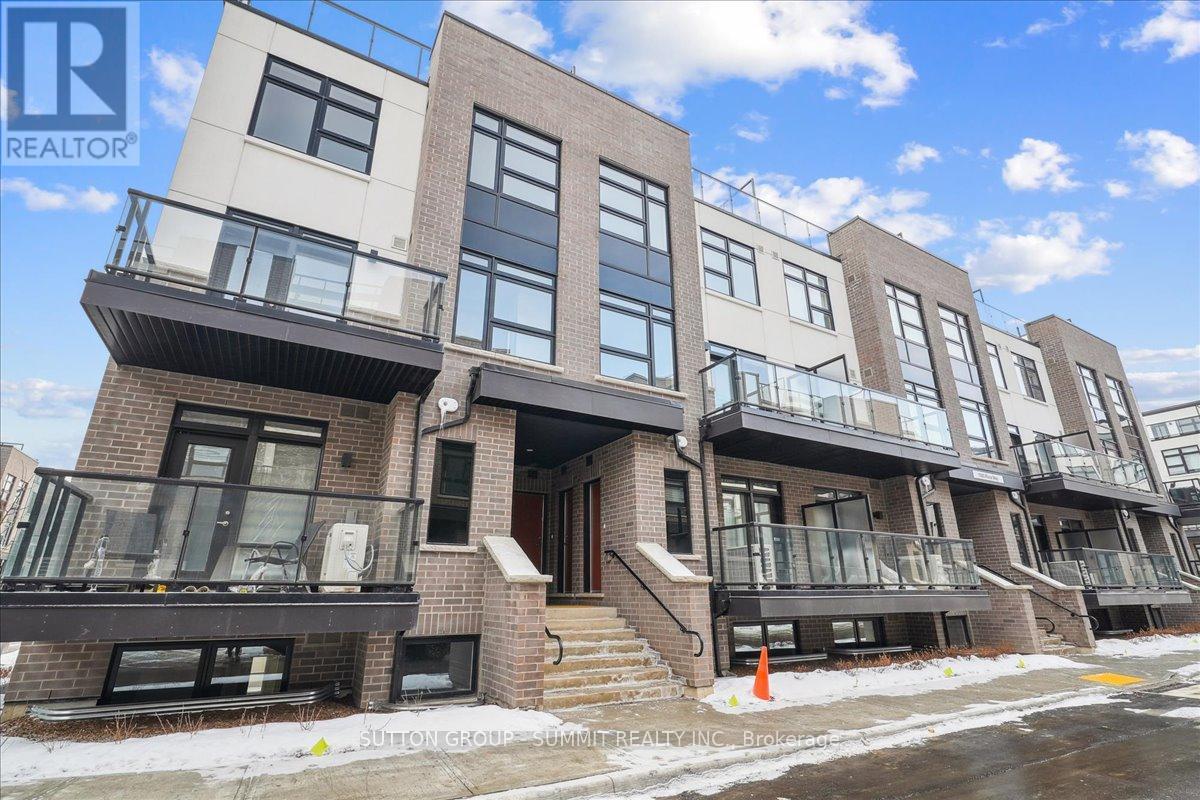
105 - 1593 Rose Way
Milton, Ontario
This gorgeous 1-year old townhome offers modern living at its finest, featuring 3 bedrooms, 2 bathrooms, an incredible rooftop terrace, and 2 underground parking spaces. The main floor boasts 9ft ceilings, lots of natural light, a kitchen with granite countertops, and a living room with a walk-out to the balcony. The second floor contains 3 bedrooms, a 4-piece bathroom and a 3-piece primary ensuite. The third levels features a huge rooftop terrace, perfect for relaxing or entertaining with family and friends. Conveniently located close to schools, golf course, hospital, parks and more. (id:63203)

312 - 302 Essa Road
Barrie, Ontario
Welcome To The Louvre At The Gallery Condominiums, Barrie's Art-Inspired Community Offering Modern Condo Living Surrounded By Nature. This Bright And Spacious 869 Sq Ft 1-Bedroom + Den Suite Features A Well-Designed Open Concept Layout With Laminate Flooring Throughout And A Versatile Den Perfect For A Home Office, Guest Space Or Additional Living Area. The Kitchen Features Stainless Steel Appliances And Plenty Of Space For Everyday Living And Entertaining. Step Outside To The Extra-Large East-Facing Balcony Overlooking Lush Greenery And Mature Trees, Offering A Peaceful Setting For Morning Coffee, Outdoor Dining Or Evening BBQs. Residents Enjoy Access To The Impressive 11,000 Sq Ft Rooftop Patio With Panoramic Views Across The City And Kempenfelt Bay. Includes One Underground Parking Space And Storage Locker, Plus Plenty Of Visitor Parking. Ideally Located Just Minutes From Hwy 400, Shopping, Restaurants, Transit And Everyday Amenities. A Beautiful Blend Of Space, Nature And Convenience! (id:63203)

173 Dunlop Street W
Barrie, Ontario
RARE LIVE-WORK-INVEST OPPORTUNITY ON ONE OF BARRIE'S BUSIEST CORNERS, OFFERING PRIME EXPOSURE, A FLEXIBLE 3,895 SQ FT LAYOUT WITH BOTH OFFICE & RESIDENTIAL SPACE, & ENDLESS FUTURE POTENTIAL! Capitalize on this exceptional mixed-use opportunity in Barrie's sought-after west end, where your business can be seen, remembered, and thrive. Commanding a high-profile corner location at the intersection of bustling Dunlop Street West and Eccles Street, this property delivers the visibility, flexibility, and income potential that savvy investors and entrepreneurs are seeking. The attractive brick building offers approximately 3,895 sq ft of space, including bright and welcoming professional offices and a self-contained 2-bedroom apartment, opening the door to multiple revenue streams or providing the convenience of living and working in one location. Benefiting from ongoing improvements and strategic renovations throughout the years, the property has been well cared for and thoughtfully positioned for long-term success. Expansive street frontage, excellent corner exposure, and prominent signage opportunities ensure your business stands out in one of Barrie's most travelled corridors. Approximately eight on-site parking spaces add exceptional value, while the versatile layout easily accommodates a wide range of professional uses, including medical, legal, accounting, real estate, mortgage, consulting, and other office-based businesses. Set on a 0.13-acre lot with RM2 (SP-189) zoning and future redevelopment potential, subject to municipal approvals, this property is as much an investment in tomorrow as it is a business opportunity today. Just minutes from downtown, the waterfront, public transit, established residential neighbourhoods, and major arterial roads, this is a rare chance to secure a landmark address with built-in residential accommodation, strong income-generating possibilities, and endless potential for growth. (id:63203)

4542 Concession Road 6 Sunnidale
Clearview, Ontario
An exceptional opportunity for true multigenerational living with the space, flexibility and setting to accommodate the entire family. Extensively renovated and enhanced by a substantial addition, this impressive country property offers an incredible 9 bedrooms, 2 kitchens, multiple ensuites and 2 separate laundry areas, creating endless possibilities for extended family, blended households or those simply looking for room to spread out. The thoughtfully designed addition provides even more versatility, including a walkout basement that adds valuable living space and convenient outdoor access. Generous principal rooms throughout the home provide plenty of space for both gathering together and enjoying privacy, while the two kitchens make day-to-day multigenerational living that much easier. Outside, the property continues to impress with a bank barn, oversized 2-car garage and an expansive lot surrounded by open countryside. There is plenty of room for outdoor entertaining, gardens, recreation and even a future pool, if desired. A welcoming covered porch stretches across the home, offering the perfect place to relax and take in the peaceful rural setting. Enjoy country living without sacrificing convenience. Ideally positioned minutes from Angus and centrally located between Barrie and Wasaga Beach, this property offers easy access to shopping, schools, recreation and everyday amenities while providing the space and privacy that are increasingly hard to find. A truly unique property offering size and versatility -all in a beautiful country setting. (id:63203)
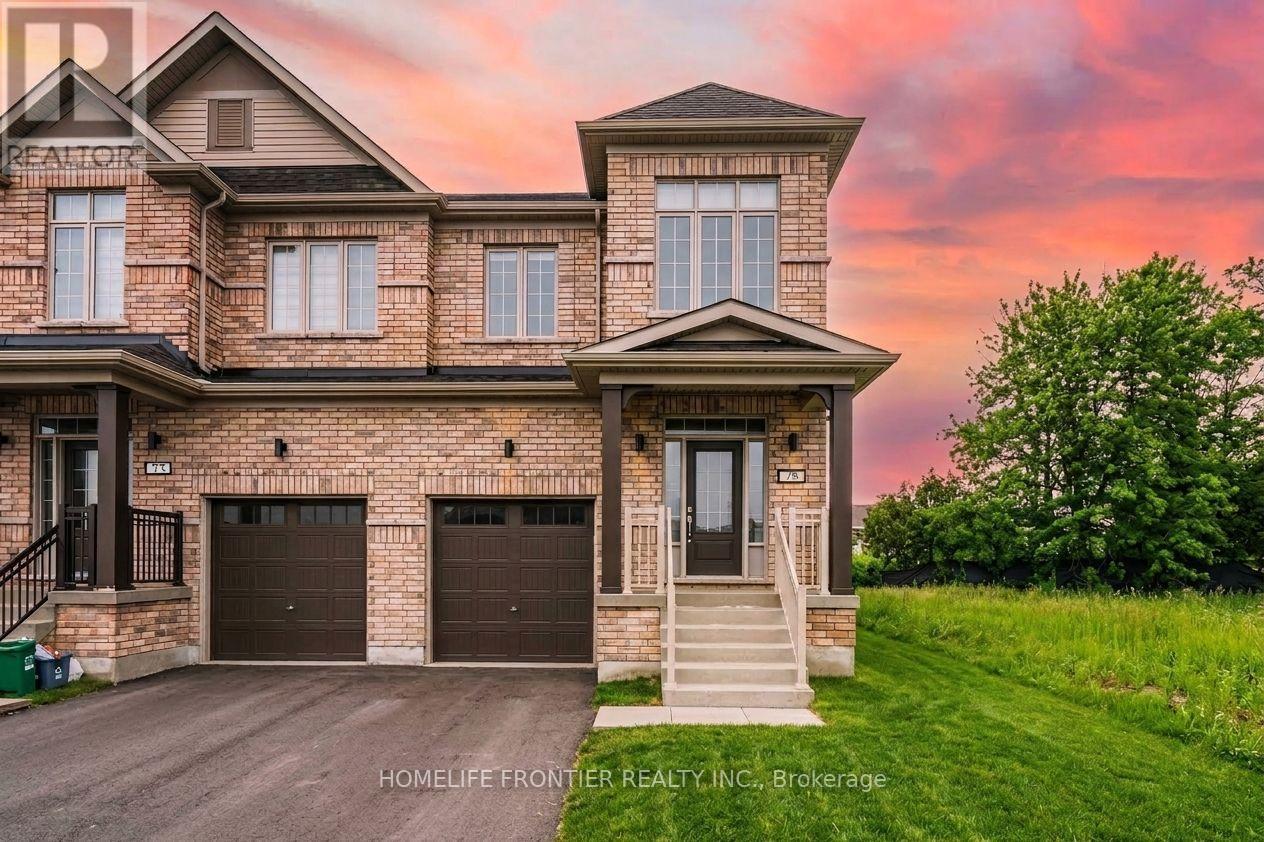
75 Kirkwood Way
Barrie, Ontario
Looking for a brand-new home that checks every single box? Welcome to your next dream residence! This pristine, fully upgraded semi-detached home features a bright, open-concept layout designed for modern living and effortless entertaining. The upgraded kitchen is a chef's dream, complete with premium quartz countertops and sleek stainless steel appliances. Upstairs, you'll find 4 spacious bedrooms, including a primary suite with its own private ensuite bath and walk-in closet. Ideally located just steps from local transit, top-rated schools, shopping, and everyday amenities-this turn-key home is ready for you to move right in! Basement construction will be completed within 1-2 Months) (id:63203)

302 - 40 Horseshoe Boulevard
Oro-Medonte, Ontario
VACANT, PRICED TO SELL!**FOUR-SEASON GETAWAY WITH SKI HILL VIEWS, COVERED BALCONY, PARKING & LOCKER!** One-bedroom plus den layout in 756 sq. ft. with 2 bathrooms, your front-row seat to the year-round lifestyle of Horseshoe Valley Resort. Enjoy beautiful ski-hill views, morning coffee on the covered balcony, and cozy evenings by the gas fireplace. The open-concept kitchen, dining and living area features large windows, custom blinds, neutral finishes and easy-care flooring. The kitchen offers white cabinetry with additional storage, granite countertops, stainless steel appliances, a tile backsplash, a double sink, and a breakfast bar with seating for four-perfect for casual dining or après-ski entertaining. The primary bedroom includes built-in closets, a walkout, a modern 3-piece ensuite, and an adjacent den, offering flexibility for a second bedroom, guests, a home office, or a quiet retreat. A second 3-piece bathroom and convenient in-suite laundry complete the living space. Additional features include an **owned underground parking space and owned storage locker**. Step outside and enjoy everything Horseshoe Valley has to offer, including downhill skiing, Nordic trails, snow tubing, fat biking, golf, hiking, boating, tennis, mini golf, mountain biking, ziplining and aerial adventures. Resort amenities include indoor and outdoor pools, hot tubs, saunas, fitness facilities, spa services, dining and clubhouse access. Whether you're seeking a full-time home, weekend retreat or investment opportunity, this property offers an exceptional four-season lifestyle just outside the city. **Come for the views, stay for the lifestyle!** (id:63203)
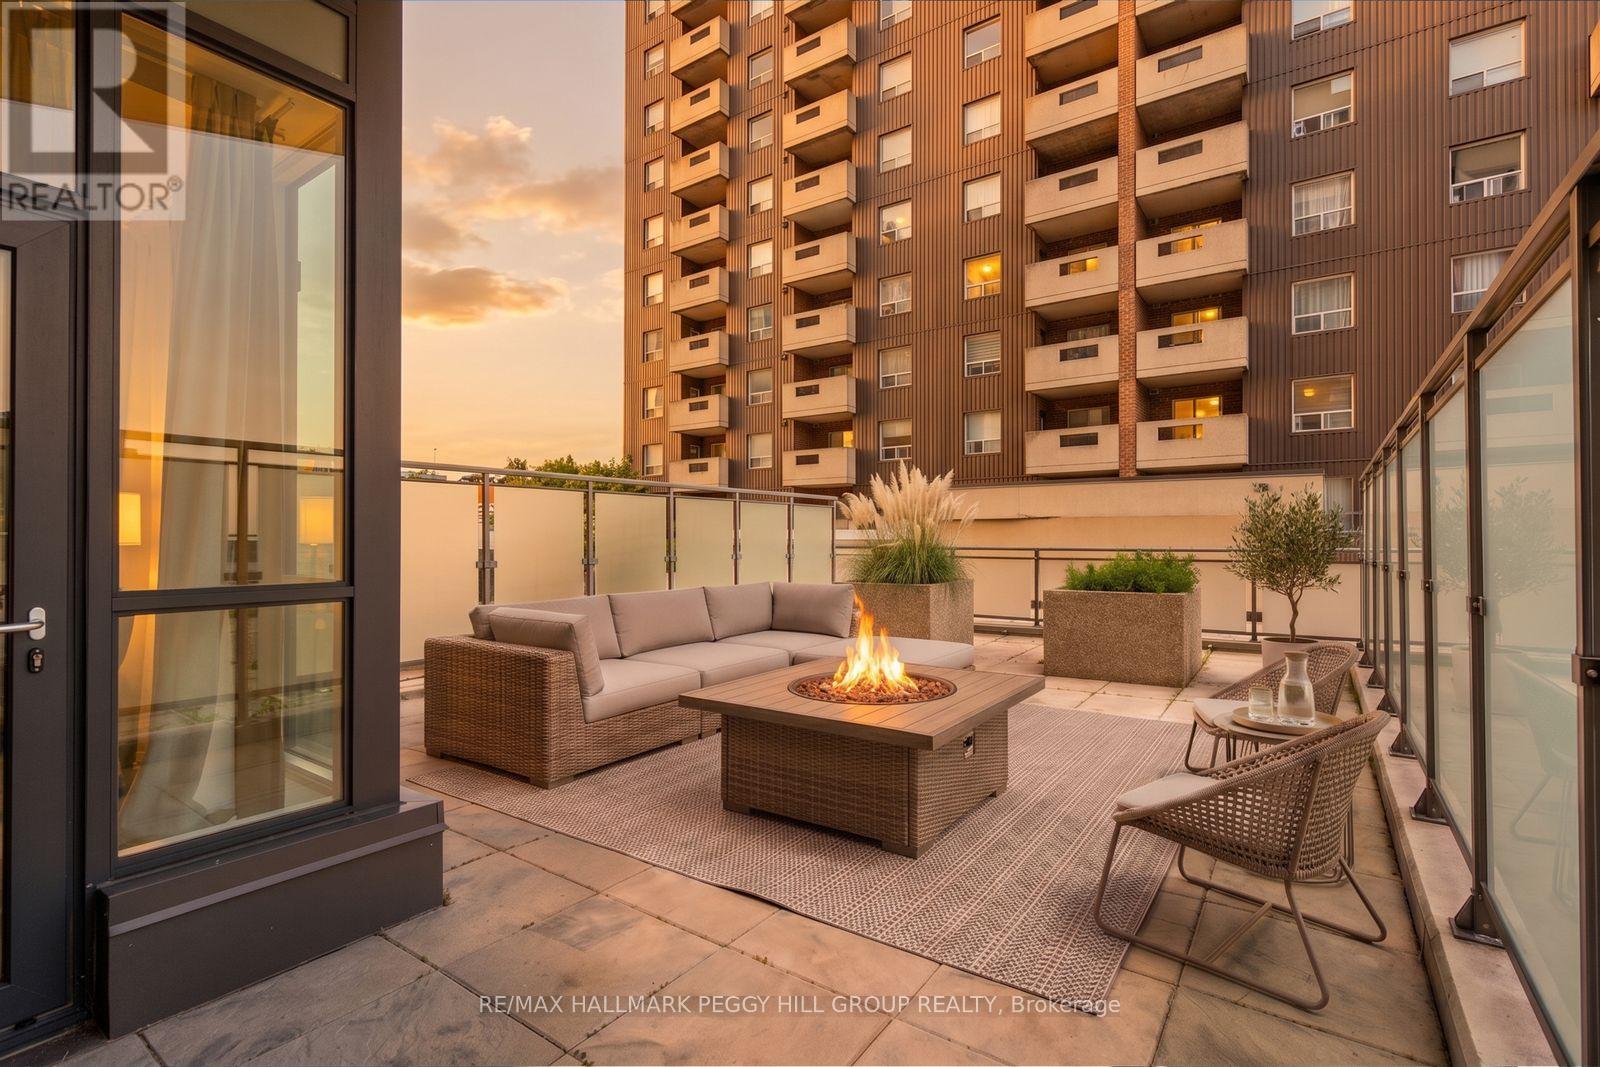
309 - 111 Worsley Street
Barrie, Ontario
NEARLY 650 SQ. FT. OF PRIVATE TERRACE, BAY VIEWS & DOWNTOWN LIVING! Modern, immaculate and exceptionally well presented, this one-bedroom condo has a near-new feel in a location that puts downtown Barrie and the waterfront right outside your door. Nearly 650 sq. ft. of private terrace space takes condo living to another level, with room for a full outdoor setup and sweeping views across the city toward Kempenfelt Bay. Think dinner under the open sky, drinks as the city lights come on or simply having an incredible amount of private outdoor space right in the middle of downtown. Large windows bring natural light across the open-concept living and dining area, while the kitchen pairs light flat-panel cabinetry with stainless steel appliances and a large peninsula with seating. The primary bedroom is paired with a 4-piece bathroom, while a separate in-suite laundry room adds another valuable condo feature. One owned parking space and an owned locker are included, and the building keeps the lifestyle going with a private fitness centre, games room, party room and communal terrace with BBQs when you want a little more room for a night with friends. Condo fees include heat, air conditioning and building maintenance, wrapping several everyday expenses into one predictable monthly fee. Step outside and walk to downtown restaurants, local shops, waterfront parks, beaches, live events, nature trails and the Kempenfelt Bay boardwalk, putting some of Barrie's best destinations just minutes from home. (id:63203)

17 Srigley Street
Barrie, Ontario
Welcome to 17 Srigley Street, located in the highly sought-after Holly community in Barrie's desirable south end. This move-in ready townhouse sits on an impressive 110-foot deep lot and features a fully fenced, private backyard with no rear neighbours, offering an exceptional space for relaxing, entertaining, or enjoying the outdoors. Bright and welcoming, this home has been thoughtfully refreshed throughout, making it an excellent opportunity for first-time buyers, young families, or investors seeking a turnkey property in a family-friendly neighbourhood. The main floor features a functional kitchen with beautiful stone countertops, a convenient 2-piece powder room, and a spacious open-concept living and dining area with a walkout to the backyard deck. The private, fully fenced yard provides a peaceful retreat for relaxing, gardening or just enjoying a BBQ. Upstairs, you'll find three generously sized bedrooms, including a spacious primary bedroom with a walk-in closet and semi-ensuite access to the main bathroom. The finished lower level offers a large 18'5" x 11'3" family room, a laundry area, additional storage space, and a second 2-piece bathroom, providing plenty of room for family living or a home office. Ideally located within walking distance to shopping, restaurants, the recreation centre, elementary schools, parks, and scenic walking trails, this home also offers convenient access to Highway 400 for commuters. Don't miss your opportunity to own this fantastic home in one of Barrie's most desirable neighbourhoods. Book your private showing today! Photos have been virtually rendered. (id:63203)
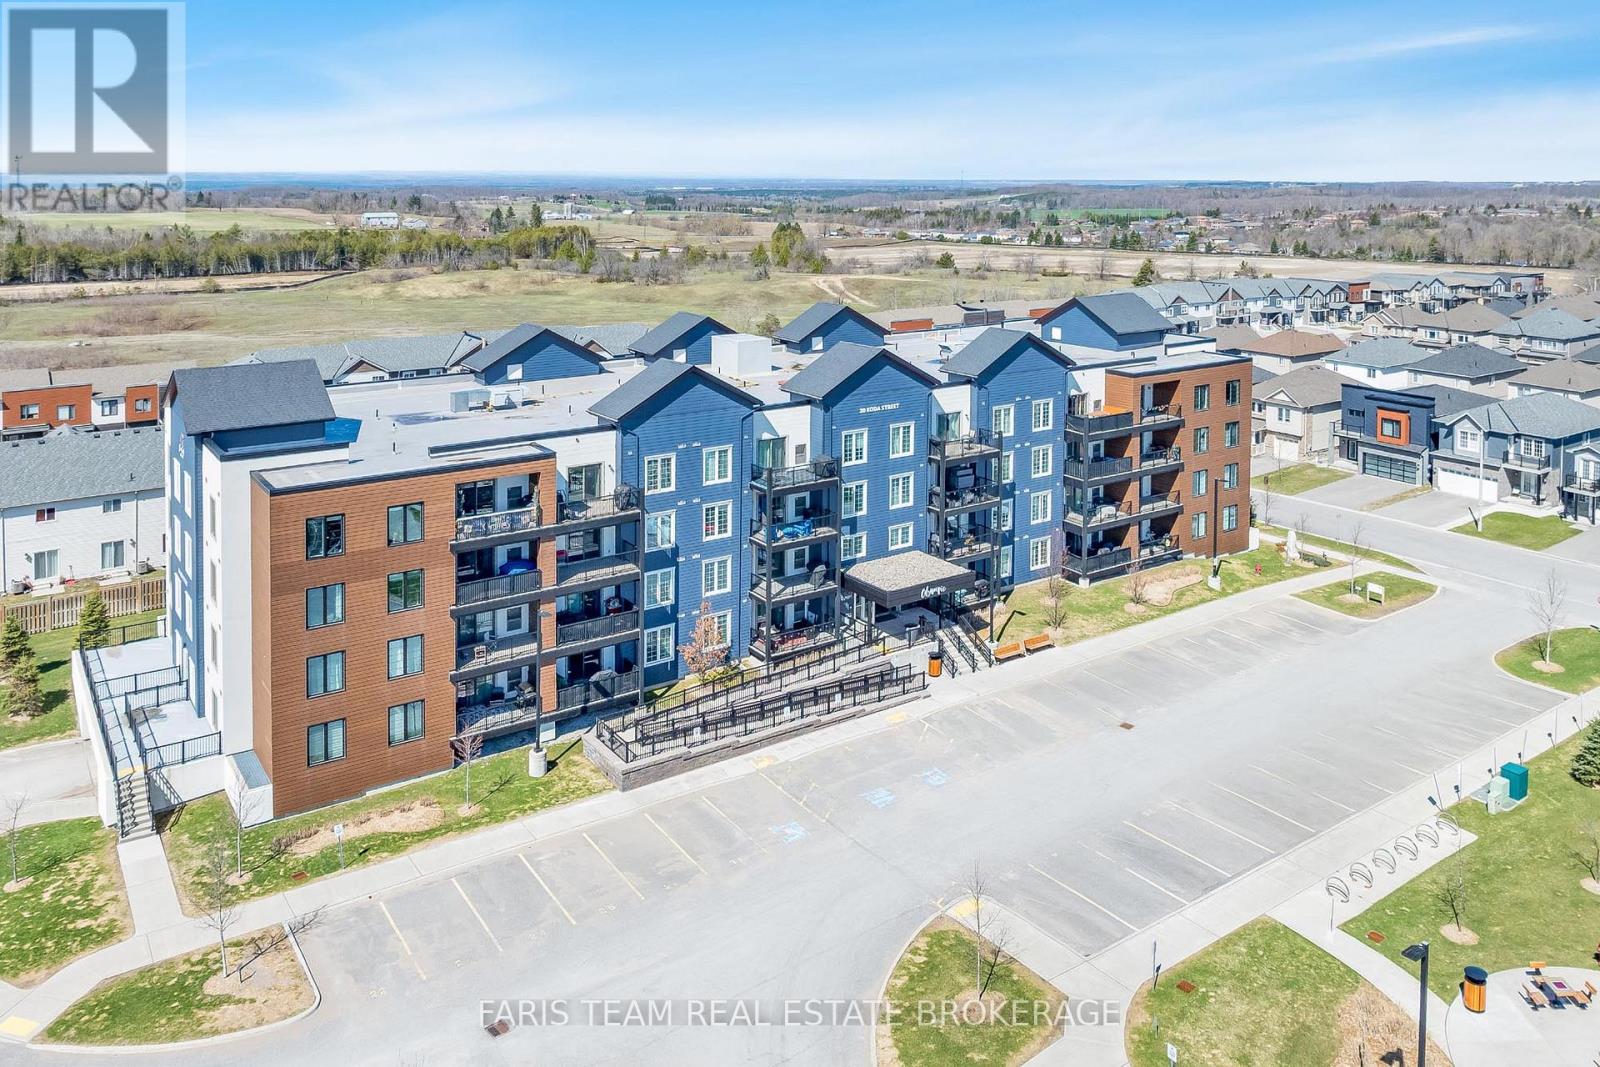
211 - 20 Koda Street
Barrie, Ontario
Top 5 Reasons You Will Love This Condo: 1) Rare three bedroom spacious layout offering nearly 1,500 square feet, this well-designed unit provides the space and functionality of a home with the ease of condo living, ideal for families, downsizers, or those working from home 2) Enjoy modern finishes and move-in ready condition with updated features including granite countertops, 9' ceilings, and durable laminate flooring throughout, while the bright open-concept layout creates a stylish and inviting space 3) Mindful layout featuring two full bathrooms, including a primary ensuite with an accessible walk-in shower, along with a second full bathroom, offering comfort and convenience for families or guests 4) Conveniently located near Highway 400 and 27, schools, and amenities, while also offering a large covered balcony and access to a family-friendly outdoor play area for added enjoyment 5) Exceptional value and one of the largest layouts in the building, making it a standout opportunity in today's market. 1,495 fin.sq.ft. *Please note some images have been virtually staged to show the potential of the condo. (id:63203)

1017 Poppy Lane
Newmarket, Ontario
Bright, Spacious And Modern Lower-Level Apartment In Newmarket's Highly Sought-After Stonehaven-Wyndham Community. This Well-Maintained Unit Features A Functional Layout, Quality Finishes, Granite Countertops, Glass Walk-In Shower, Private Laundry Room, Separate Entrance, All Major Appliances, And 1 Parking Spot. Utilities And Internet Are Included, Adding Excellent Value And Convenience. The Home Offers A Comfortable Living Space With A Clean, Modern Feel And The Added Benefit Of Private Laundry And Separate Access. Located In A Quiet, Established Neighbourhood Close To Hwy 404, Public Transit, Parks, Schools, Shopping, Recreation, Southlake Hospital, Restaurants, And Everyday Amenities. A Great Option For Tenants Seeking Comfort, Convenience, And A Premium Newmarket Location. (id:63203)

2 - 7010 Warden Avenue
Markham, Ontario
Profitable Business in a Busy Plaza For Sale. Excellent Exposure to Both Very High Traffic Streets. Established More Than 12 Years. Turn Key Business with a Big Loyalty Clientele Base. The Seller Would Provide Training. (id:63203)

401 - 2916 Highway 7
Vaughan, Ontario
Welcome to this beautifully upgraded 1 bedroom, 2 bathroom suite in the highly sought after Nord Condos in the heart of Vaughan. Completely renovated and far from builder basic, this exceptional condo showcases modern finishes and thoughtful upgrades throughout. The bright, open concept layout features floor to ceiling windows that flood the space with natural light, complemented by new flooring, oversized baseboards, and elegant pot lights in the kitchen. The contemporary kitchen is equipped with sleek stainless steel appliances, offering a stylish and functional space ideal for both everyday living and entertaining. The spacious primary bedroom boasts a large ensuite, while the second full bathroom provides added convenience and flexibility for guests. A rare and highly desirable bonus, the locker is conveniently located on the same floor as the unit. Adding even more value and everyday convenience, the suite includes a dedicated parking spot. Residents enjoy an impressive selection of premium amenities, including 24 hour concierge service, a fully equipped fitness centre, indoor pool, yoga studio, BBQ area, pet wash station, guest suite, party room, and a games room, offering a true lifestyle experience right at home. Ideally situated within walking distance to the TTC subway and Vaughan bus routes, residents enjoy exceptional connectivity along with easy access to shopping, dining, and everyday amenities. A truly unique opportunity to own a turnkey, fully upgraded condo in one of Vaughan's premier buildings. (id:63203)

4240b Simcoe County Rd 88 Road
Bradford West Gwillimbury, Ontario
Exceptional mixed-use commercial opportunity with prime exposure on County Rd 88 in the rapidly growing community of Bond Head, within Bradford West Gwillimbury. Strategically positioned within one of Simcoe County's major growth corridors, this property benefits from excellent accessibility and close proximity to Highway 400, Highway 27 and the future Bradford Bypass. Strong frontage, visibility and exposure provide exceptional long-term potential. Two Separate self contained buildings. Mixed residential/commercial zoning. Currently zoned C5*3(h1). Total square footage is 5185 sq. Ft. as per MPAC. Taxes reflect total parcel and will be adjusted, Buyer to verify. (id:63203)

Lower - 74 Turnbridge Road
Aurora, Ontario
Brand New two bedroom basement Apartment in a desirable neighbourhood of Aurora, Brand new appliances, Conveniently close to schools, shopping and public transit. Tenant Insurance package is a must (id:63203)

19 - 40 East Street
Georgina, Ontario
Freshly Updated 4-Bedroom Townhouse in the Heart of Sutton. Welcome to Unit 19 at 40 East Street, a spacious two-storey townhouse offering four bedrooms and two bathrooms in a family-friendly community. The entire home has been freshly painted and features a new kitchen backsplash and a new vanity in the second-floor bathroom. The backyard has been fully remodelled, including a brand-new fence, creating a refreshed outdoor space for relaxing or entertaining. The basement provides additional space that can be customized to suit your needs, while the well-maintained courtyard offers another enjoyable outdoor area. Ideally located in the heart of Sutton, this home is within walking distance of schools, parks, shopping, restaurants, cafés, the fairgrounds, the Legion, and public transit. Nearby beaches are just minutes away, offering an enjoyable escape for those who love waterfront living. An excellent opportunity to make this updated townhouse your own in a well-connected neighbourhood. Don't miss the opportunity to see it for yourself! (id:63203)

8548 Martin Grove Road
Vaughan, Ontario
Welcome to 8548 Martin Grove Road, a lovingly maintained home offered for the first time by its original owners. Proudly cared for over the years, this beautifully updated residence offers 4+1 bedrooms and 3.5 bathrooms in a highly desirable family-friendly neighbourhood. A bright, open-concept layout features hardwood floors, a renovated kitchen with stone countertops and stainless steel appliances, and a spacious family room anchored by a cozy gas fireplace. The kitchen walks out to a unique enclosed patio that can be fully opened to enjoy warm summer evenings and sunset views or enclosed to create a comfortable retreat for year-round enjoyment. The upper level offers four generously sized bedrooms, while the finished basement provides exceptional additional living space with a large recreation room, fifth bedroom, and full bathroom-ideal for extended family, guests, or a home office. Backing directly onto a park with no rear neighbours, the low-maintenance backyard offers a peaceful, private setting rarely found in the area. Ideally located close to schools, parks, walking trails, shopping, restaurants, public transit, and major highways, this home delivers outstanding convenience and accessibility for families and commuters alike. An extended driveway accommodates up to four vehicles, completing this move-in ready property that reflects true pride of ownership and presents a rare opportunity to own a home that has been meticulously cared (id:63203)

5895 Lakeshore Road
Whitchurch-Stouffville, Ontario
Beautiful 2 Bedroom Waterfront Bungalow. Fabulous Musselman Lake View, Living Room OverlooksLakeview, Mins To Restaurants, Hwy 48, Minutes To Linconville Go Station, Courtice Water Park. (id:63203)

89 Halldorson Avenue
Aurora, Ontario
Luxury contemporary design approx. 3200 sq ft 5 bedroom corner lot and no sidewalk in front or side total 6 car parking space in Prime Location. Situated In The Sought-After Neighbourhood Of Bayview Club in Aurora, never lived, separate living and family plus office/den is bonus, can be converted into a bedroom on the main floor, double door entry to primary bedroom with two walk in closets and 2 doors entry to huge 5 piece ensuite Modern washroom, Carpet free, Main floor ceiling 10ft and 2nd floor and basement 9 ft ceiling, more than $150 K upgrades, Big tiles 24X24 in primary washroom and on main level where needed. Every bedroom has access to washrooms, smooth ceiling throughout, very fancy electric modern fireplace, built in high end kitchen aid appliances (value 30K approx.), 42" French door Built-in Refrigerator, Built-in Combo Tower for Microwave and Oven, 36" Professional Gas Cooktop, Upgraded Stainless steel Range hood, island in kitchen and quartz countertop throughout, very big kitchen pantry, modern zebra blinds for all windows. All top rated schools in the area with Easy Access To Highways, Shopping, Dining, And Recreation, It Offers An Unbeatable Combination Of Luxury And Convenience. your search stops here. (id:63203)
4 Castle Park Boulevard
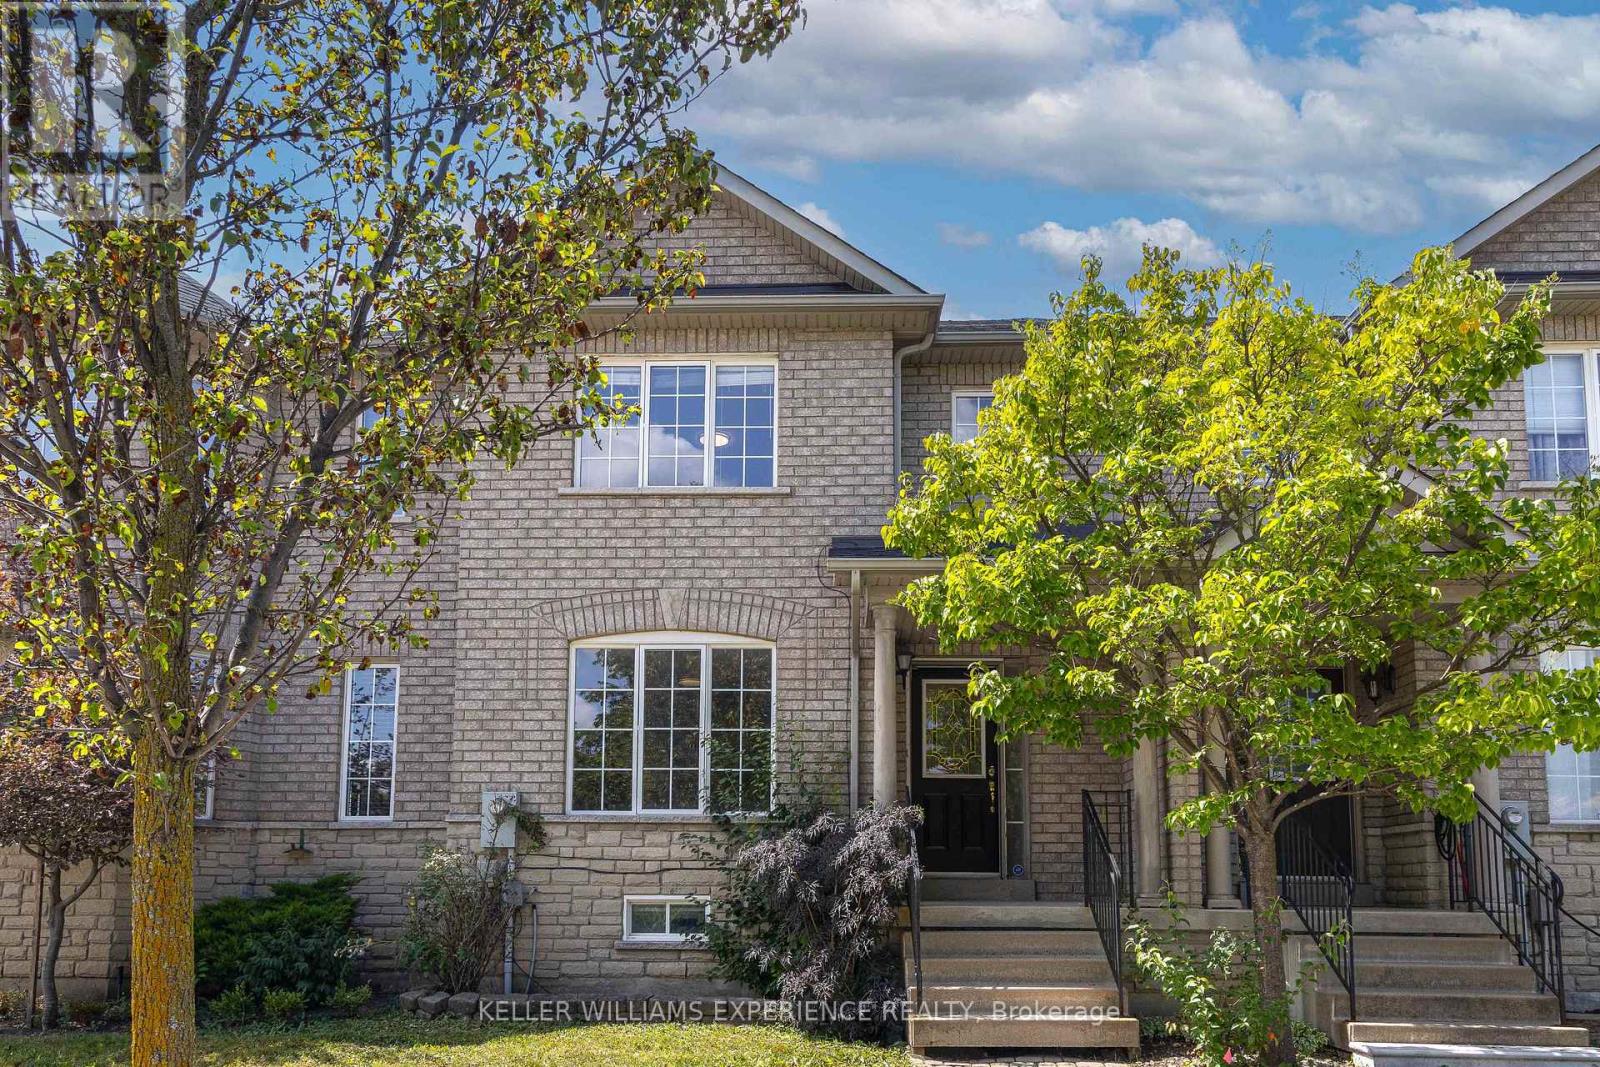
Vaughan, Ontario
**OPEN HOUSE SUN SEPT 13TH AT 11-3PM**Welcome to Sonoma Heights! This spacious and welcoming townhome offers just under 1,500 sq. ft. of comfortable living space, with plenty of room for your family to settle in, grow, and truly feel at home. With three bedrooms upstairs, 2.5 bathrooms, a finished basement, and a two-car garage, there's room for everyone-and plenty of flexibility for whatever your family needs. The main floor offers a comfortable layout for everyday living, family time, and entertaining friends, while the finished basement gives you that extra space we all seem to need. Think cozy movie nights, a kids' playroom, a home office, or a comfortable family room. Upstairs, you'll find three generously sized bedrooms, giving everyone their own space while keeping the family close. And with a two-car garage, you'll have convenient parking plus extra room for storage. Located in the family-friendly community of Sonoma Heights, you'll be surrounded by parks, trails, schools, and everyday amenities, with everything Woodbridge has to offer just minutes away. It's the kind of home that feels comfortable from the moment you walk in-warm, practical, and ready for the next chapter. Come see it for yourself and imagine making it your own! (id:63203)
1146 Peelar Crescent
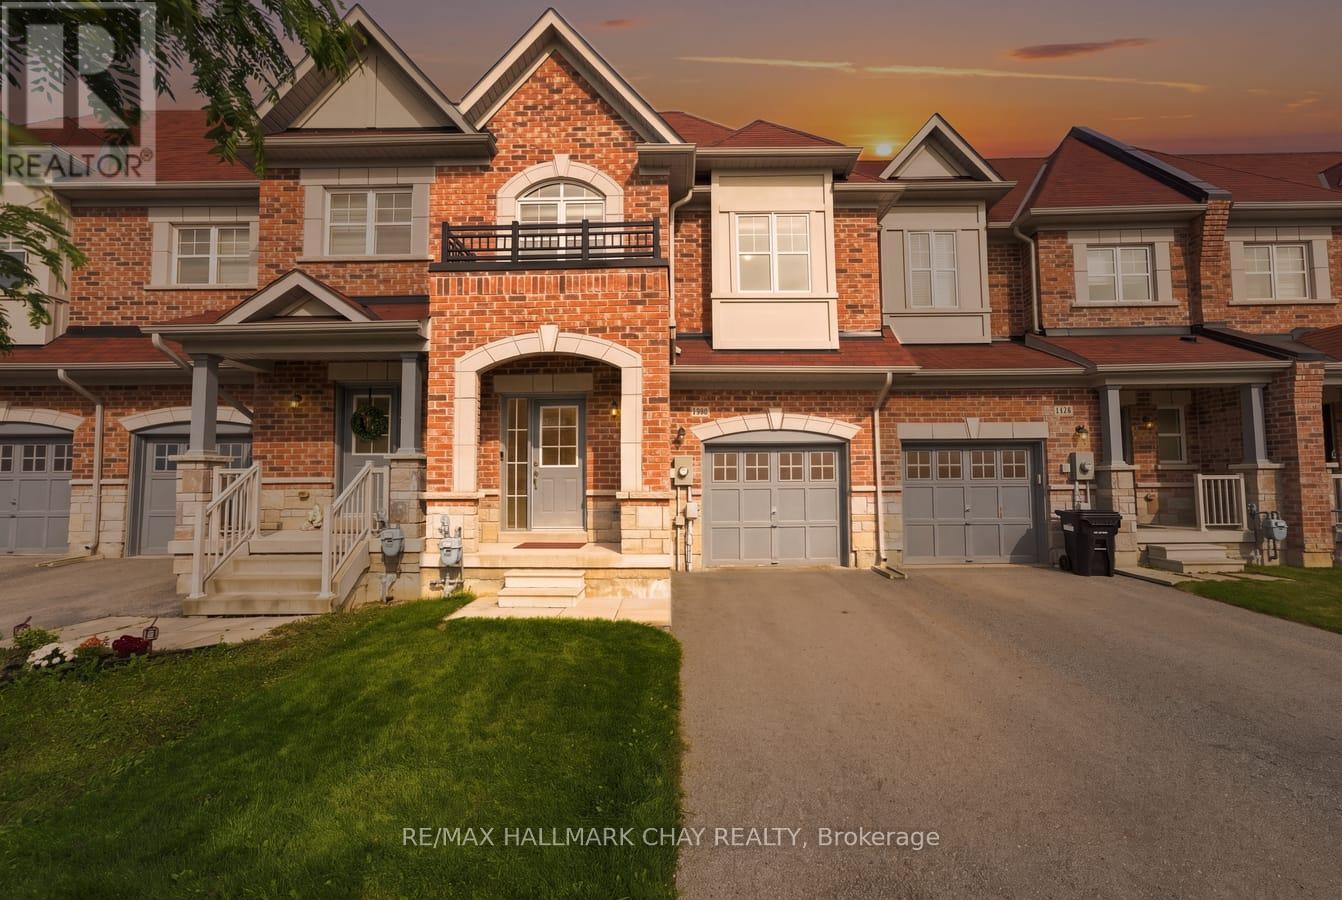
Innisfil, Ontario
Beautifully Updated Stone & Brick Townhome Built In 2018, Backing Onto Open Fields With A Walkout Basement & Private Fully Fenced Backyard! Offering Approximately 1,925 Sq/Ft Of Bright, Open Concept Living Space With 9-Ft Ceilings & Hardwood Flooring Throughout. The Main Floor Features A Spacious Kitchen With Quartz Countertops, Backsplash, Large Centre Island & Plenty Of Cabinet Space, Open To The Dining & Living Areas With Beautiful Views Over The Fields Behind. Upstairs Offers 3 Generously Sized Bedrooms, Convenient 2nd-Floor Laundry & A Large Open Office/Den Perfect For Working From Home Or Easily Converted Into A 4th Bedroom. The Primary Bedroom Features A Walk-In Closet, 5-Piece Ensuite, Large Soaker Tub, His/Her Sinks & Peaceful Views Over The Open Fields. The Walkout Basement Offers Excellent Future Potential & Direct Access To The Fully Fenced Backyard From Garage. Complete With A 1-Car Attached Garage With Automatic Garage Door Opener. Located In A Quiet, Family-Friendly Neighbourhood Surrounded By Newer Homes, Just Steps To A Large Community Park & Close To Schools, Walking Trails, Lake Simcoe, Go-Train & Highway 400. Additional Upgrades Include; Walkout Basement, Roof '18, Windows '18, Furnace With Humidifier '18, Air Conditioner '18, 9 Ft Ceilings, Hardwood Flooring Throughout, Quartz Countertops In Kitchen & Bathrooms, Quartz Backsplash, Stainless Steel Appliances, Fully Fenced Backyard, No Rear Neighbours, Inside Access To Garage, Backyard Access Through Garage, 3-Piece Bathroom Rough-In In Basement, Large Cold Cellar, Automatic Garage Door Opener, Window Coverings (id:63203)
43 Pepperberry Road
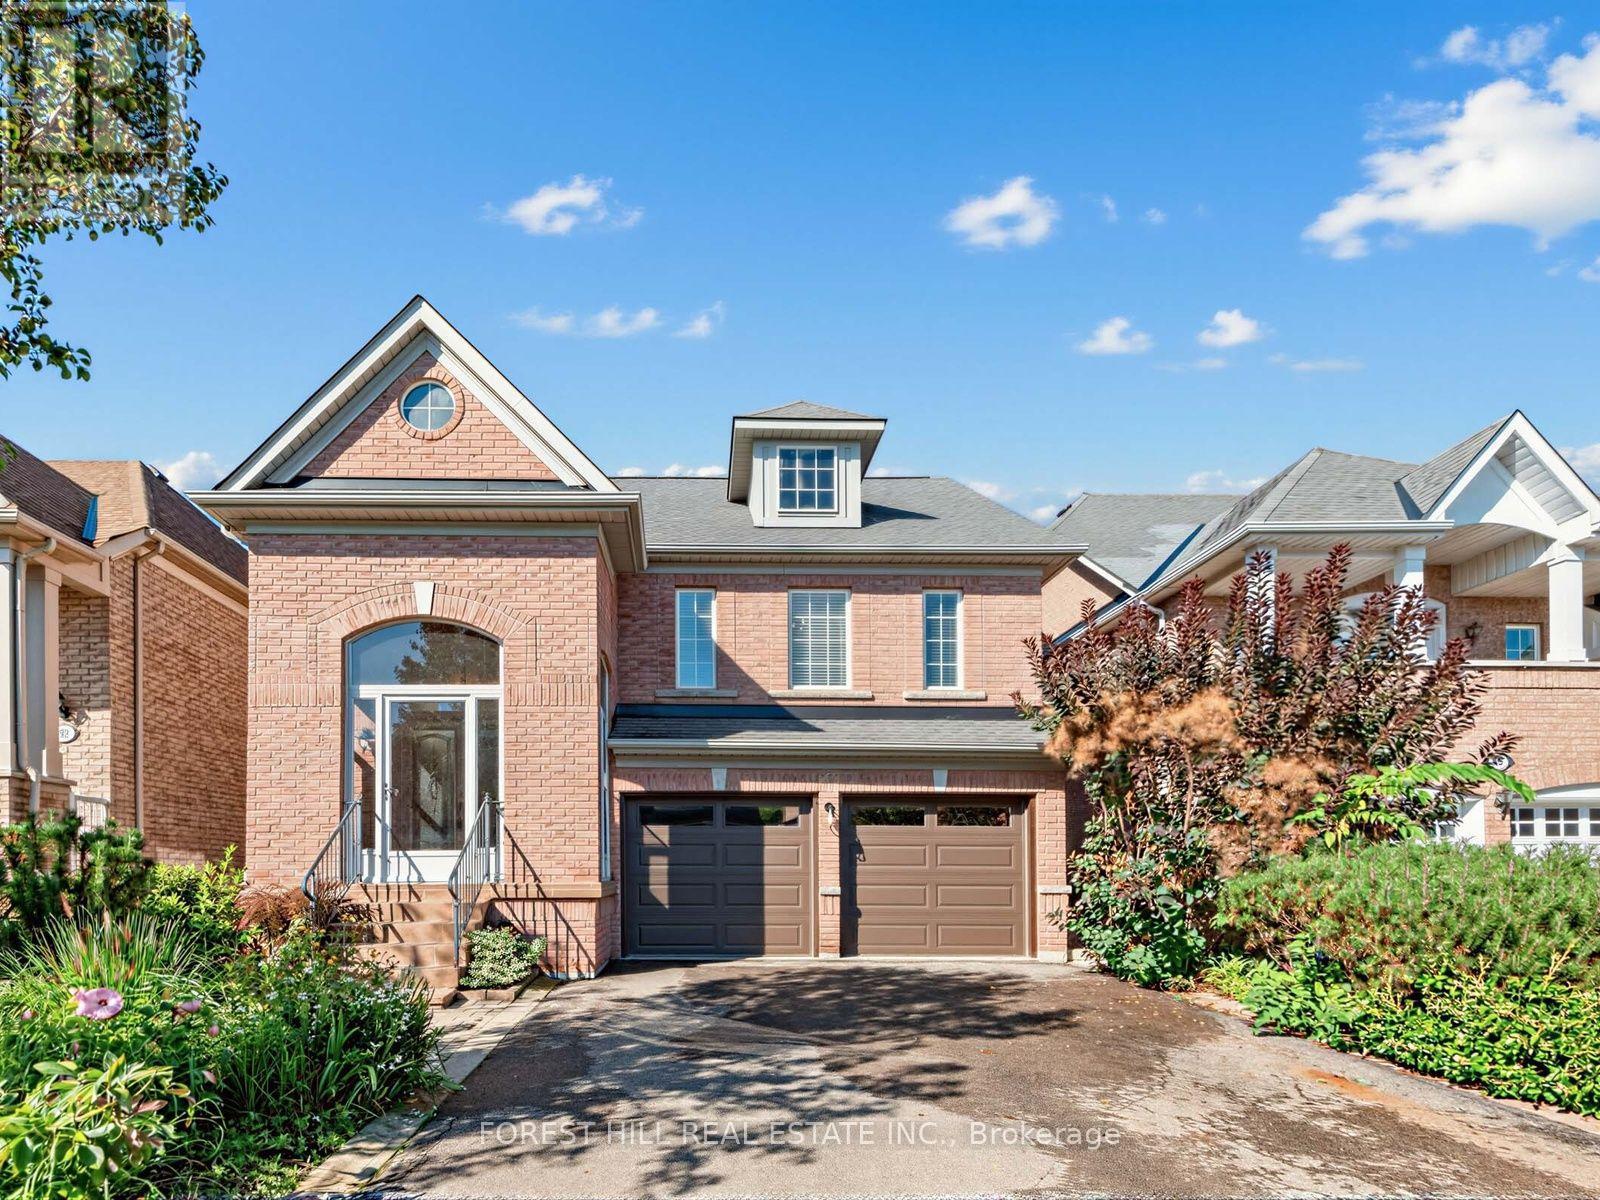
Vaughan, Ontario
Beautifully laid-out detached home offering exceptional space and flexibility for families, multi-generational living, and downsizers. Featuring 3 bedrooms, 3 bathrooms, a double-car garage, and private driveway parking for an additional 4 vehicles.The main floor features a lovely eat-in kitchen with a walkout to the spacious backyard, a generous dining area, and a bright living room with a cozy gas fireplace. The primary bedroom includes a walk-in closet and 4-piece ensuite, while the two additional bedrooms are well suited for children's rooms, guest rooms, or home offices.The ground floor offers incredible versatility and is ideal as a private in-law suite, complete with its own living room, dining area, kitchen, spacious bathroom, two large bedrooms, and direct access to the garage. Alternatively, this level could easily accommodate a nanny's room, recreation room, home office, gym, or a combination of uses-there are so many possibilities.The bright and sunny backyard provides plenty of space for entertaining, relaxing, and outdoor play, with an additional storage shed for added convenience. In ground irrigation system for easy lawn care.A spacious and versatile home with excellent parking, flexible living areas, and room to accommodate a variety of family needs. (id:63203)
38 Metropolitan Crescent
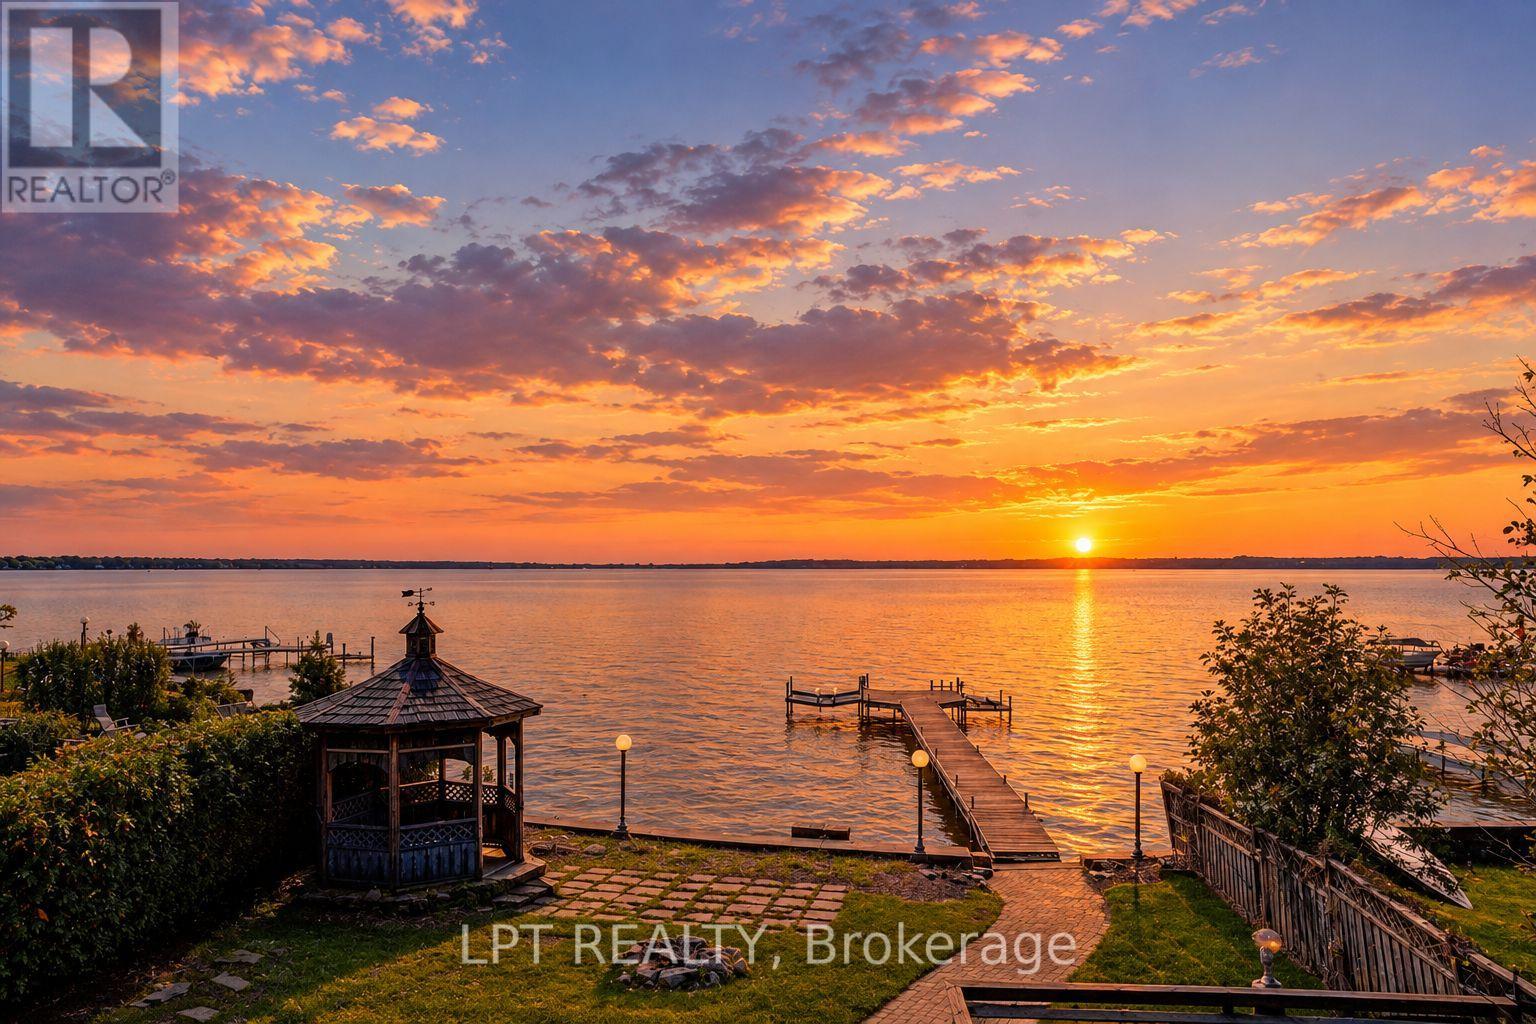
Georgina, Ontario
Experience year-round waterfront living on Lake Simcoe with ~50 ft of direct shoreline, 2,617 sq. ft. of living space and breathtaking west-facing sunsets. This spacious 4-bedroom, 4-bathroom home features a rare main-floor primary suite with ensuite, ideal for multigenerational living, seniors, or families with young children.The home has been extensively updated, including ~$100K invested in a beautifully renovated kitchen and bathrooms with quality finishes, custom cabinetry and a premium Fotile range hood. Enjoy stunning lake views from the bright waterfront sunroom, expansive second-floor balcony and spacious waterfront deck.The private waterfront features a dock with two boat lifts, while the large driveway with no sidewalk offers ample parking. Enjoy the tranquility of waterfront living without sacrificing convenience - just a 3-minute walk to Food Basics and very close to schools, daycares and everyday amenities.A rare opportunity to enjoy the Lake Simcoe lifestyle in a spacious, move-in-ready family home. (id:63203)

1004 Portminster Court
Newmarket, Ontario
Life is a Walk in the Park here in Prestigious Stonehaven Estates. Tucked away on a quiet Cul-de-Sac & set on a beautifully landscaped 57 x 140 ft lot, this exceptional Renovated Executive home offers 4+2 bedrms, 5 bathrms & approx 5,000 sq ft (3629 A/G) of beautifully updated living space designed for easy entertaining & everyday family life. The bright, Open Concept M/F layout has smooth ceilings, wide-plank hardwood floors & a gorgeous chef's kitchen featuring SS appliances, Breakfast bar & huge Pantry, overlooking the spacious Great room to relax by the fire. Gather for family meals or enjoy time together in the generous living & dining areas. A stylish home office provides a dedicated space to work from home, while the convenient laundry room w garage access makes busy family life that much easier. Upstairs, you can unwind in the spacious primary retreat, with renovated spa-like 6 pc ensuite, glass shower, freestanding tub, double quartz vanity & water closet. 3 additional spacious bedrooms w lots of closet space & 2 renovated bathrms (including a 2nd ensuite), make busy family mornings a breeze! The finished basement space is perfect for movie nights, games, hobbies, exercise or a great space for the kids. Outside, the private backyard is ready for summer fun w lush landscaping & a large composite deck made for summer BBQs & evenings w family & friends. Extensively updated since 2012 including kitchen & appliances, bathrms, hardwood, gas furnace (2021), tankless HWH (2025), 200-amp electrical panel, composite deck, fresh paint & landscaping. A 3-car garage & triple driveway provide parking for up to 9 vehicles plus plenty of storage. Enjoy this Ideal location, steps from Ken Sturgeon park, Newmarket High School, Magna Centre, T&T Supermarket, Transit & everyday amenities, w easy access to Hwy 404. A truly special family home in Newmarket's most sought-after neighbourhood and Top-Ranked School Zone (public & private). This is the Stonehaven address you deserve! (id:63203)
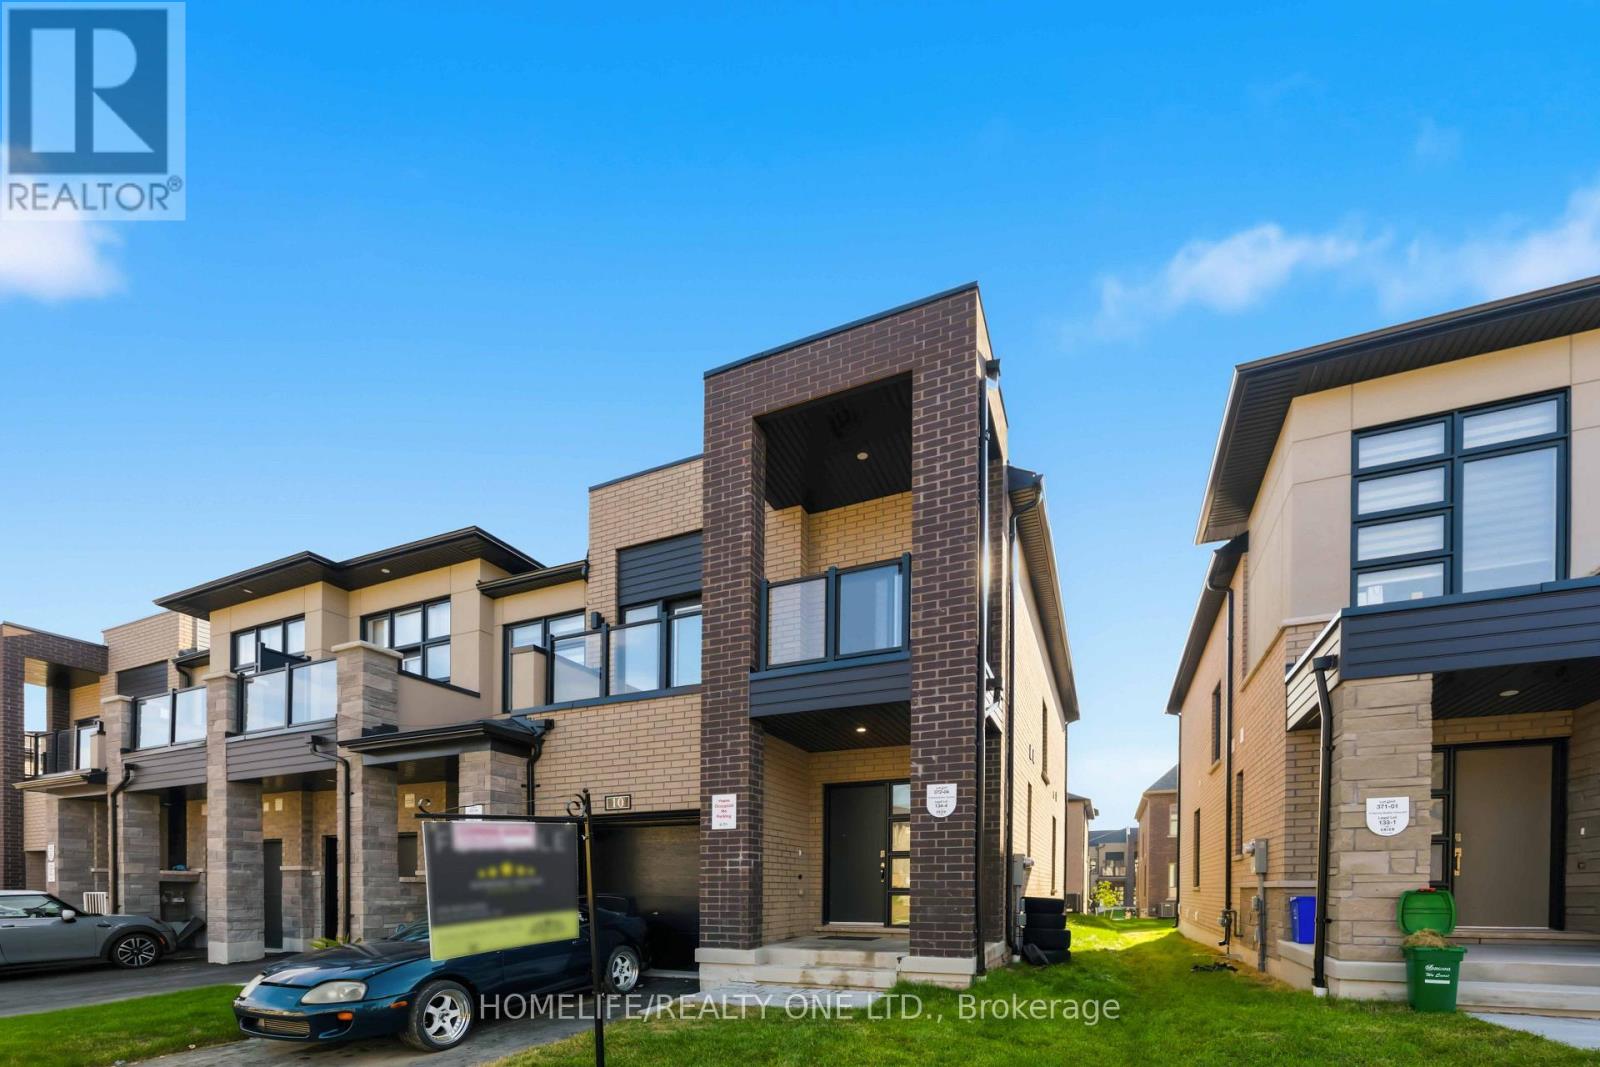
10 Harvey Bunker Crescent
Markham, Ontario
Welcome to this stunning 1-year-old freehold end-unit townhouse with private driveway for 3cars in the prestigious Union Village by Minto in Angus Glen. Bright, spacious, and thoughtfully upgraded throughout, this home offers modern living with exceptional finishes and an open-concept layout ideal for today's lifestyle. Enjoy a gourmet kitchen featuring a sleek one-piece quartz backsplash, chef-style range hood, upgraded cabinets, and upgraded appliances. Stylish pendant lighting elevate this chefs inspired kitchen. An upgraded 200-amp electrical service provides modern capacity and future ready power. for EV's The finished basement includes an additional bathroom, adding valuable living space and flexibility for family, guests, or recreation. As an end unit, this home benefits from extra windows and increased natural light and privacy. Move-in ready with quality upgrades already completed-simply unpack and enjoy. Located on a quiet crescent in one of Markham's most desirable communities. Steps to parks, playgrounds, and amenities. Excellent school catchment including top-ranked Pierre Elliott Trudeau HS and St. Augustine CHS. Close to Angus Glen Golf Club, community centre, shops, restaurants, GO Transit, and easy access to Highways 404 & 407.A rare opportunity to own a nearly new, upgraded freehold end-unit townhome in a prime location. Don't miss this one! (id:63203)

606 Haines Road
Newmarket, Ontario
Welcome to 606 Haines Road, a charming detached two-storey home offering a wonderful combination of space, functionality and outdoor living in an established Newmarket neighbourhood. A classic brick exterior, large front bay window and attached double-car garage provide welcoming curb appeal. Inside, the home offers comfortable living spaces highlighted by a cozy gas fireplace and plenty of natural light. Step outside to the expansive rear deck-an ideal setting for summer entertaining, family gatherings or simply relaxing while overlooking the spacious backyard and gardens. With a versatile layout, generous outdoor space and plenty of opportunity to make it your own, 606 Haines Road is a fantastic place to call home. (id:63203)
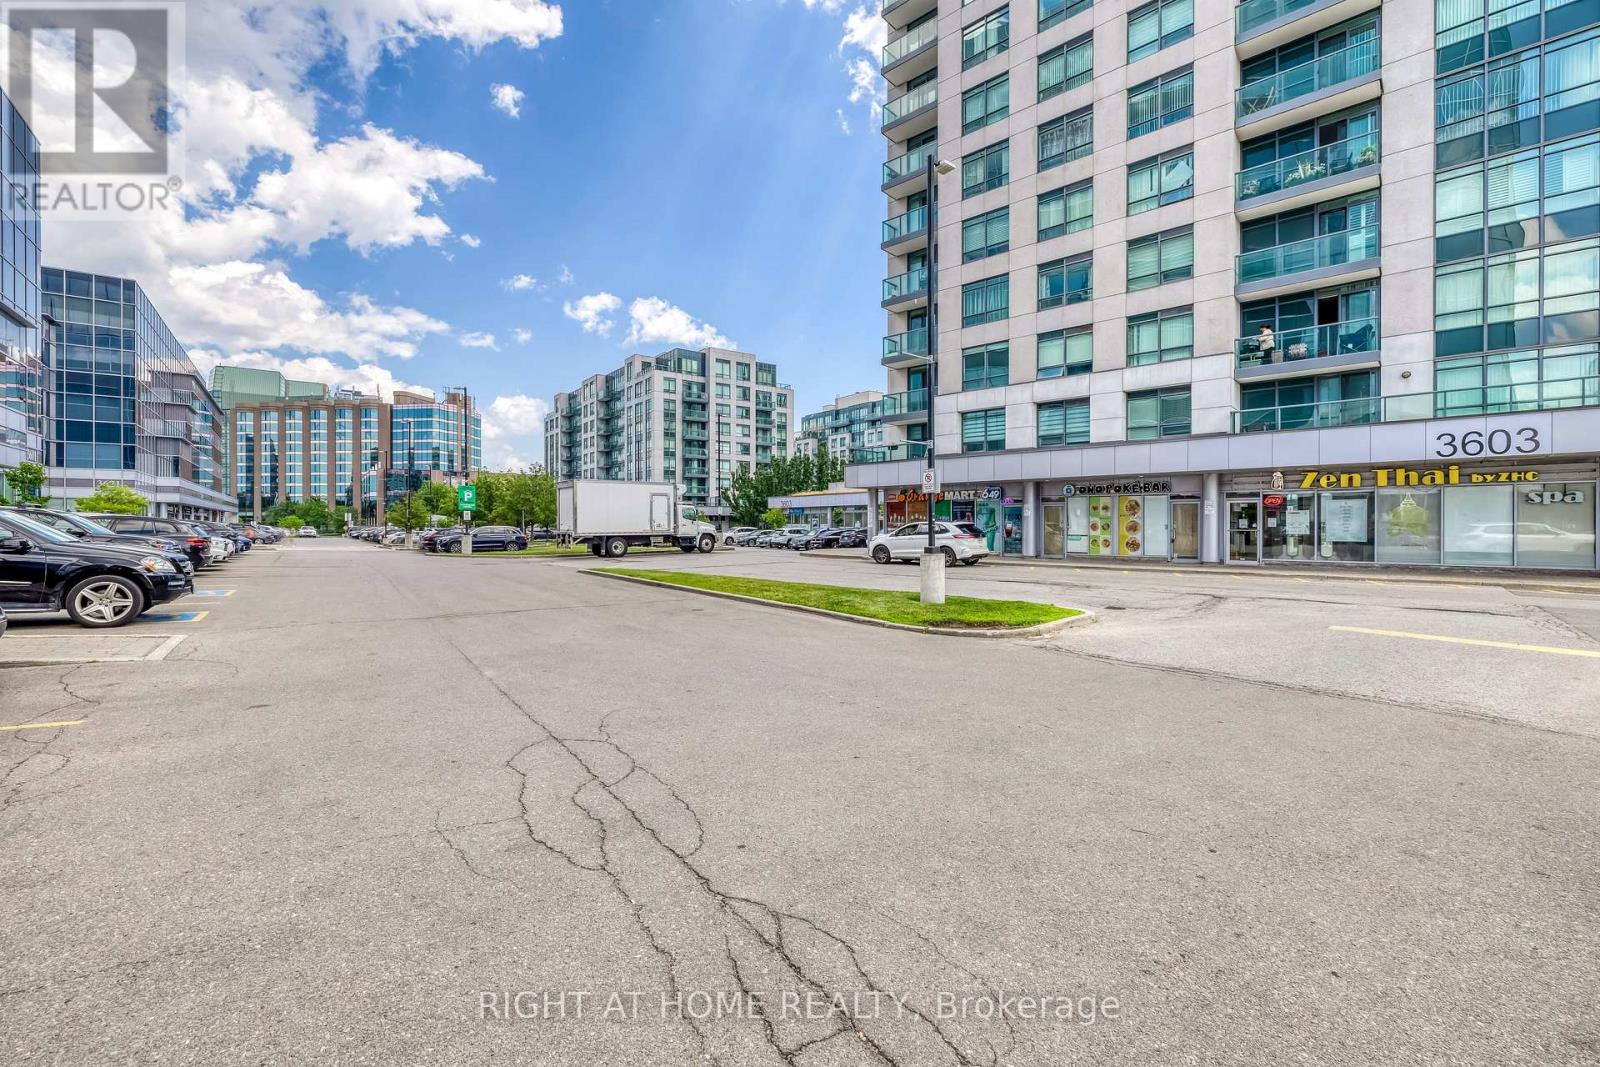
#105 - 3603 -Highway 7 E Avenue N
Markham, Ontario
A Amazing Opportunity to own or invest on this Premier Commercial Retail Unit Space Plus Well Established Hair Salon Business, Location In Heart of Markham, Liberty Square Next to Hilton Hotel, Heavy traffic Highway 7, An excellent Attraction Location, Ideal For Retail, Service, Showroom, Salon, Cafe, Bubble Tea, Take-out Food, Restaurant W/Restriction. lots of parking spaces on Ground and underground level. (id:63203)
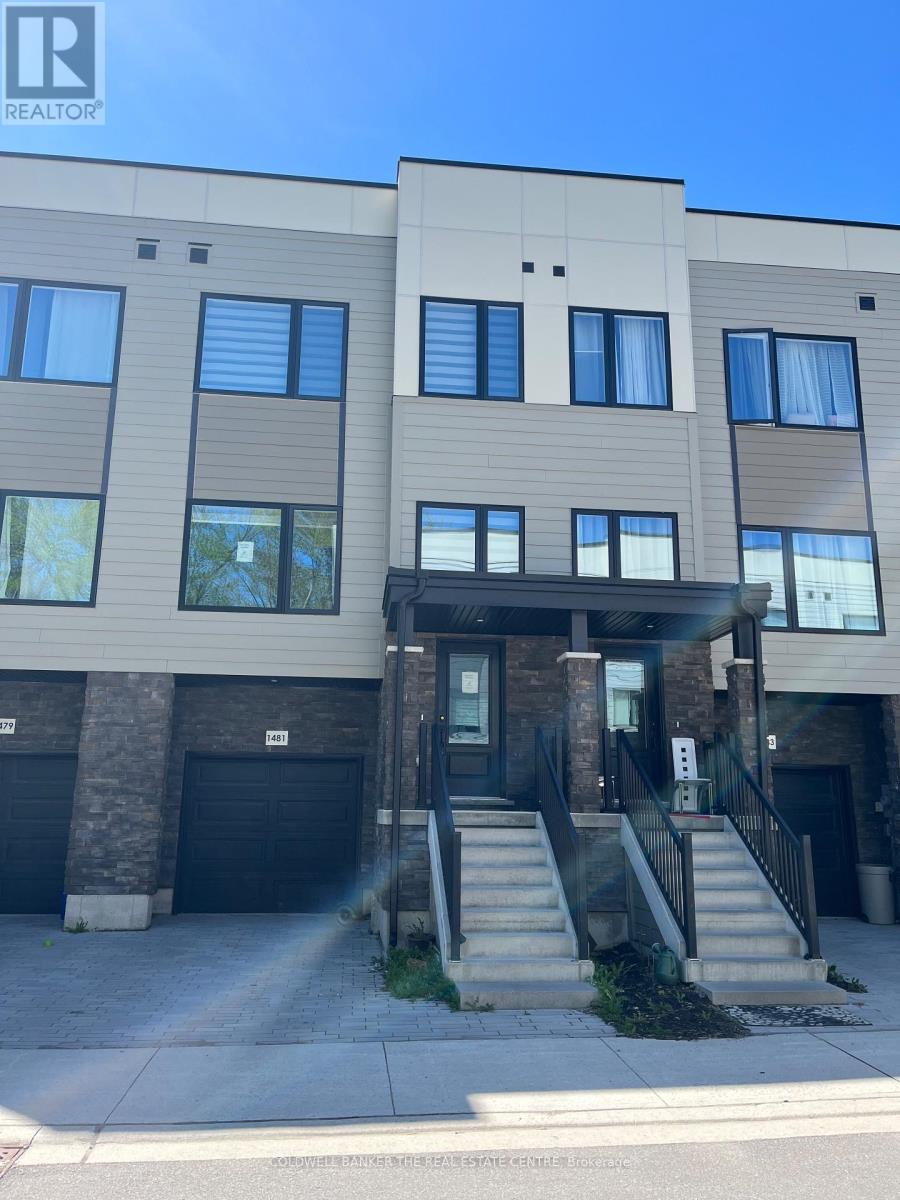
1481 Purchase Place
Innisfil, Ontario
Welcome to this beautifully appointed Executive Townhome. The exterior facade is complimented by harmonizing ledger stone, siding and black trim to complete this modern look. Inside, the home boasts numerous pot lights, high end window coverings, Luxury Vinyl Plank flooring and ceramic tile throughout. All levels are connected by oak staircases stained to accompany the entire interior colour palette. The main floor also enjoys 10' ceilings with over sized windows to the north and south for an enormous amount of natural light. The wide open concept main floor, is centred by the Kitchen, with the Family Room and Dining Room on either side for an incredible entertaining experience. The oversized Breakfast Bar/Island in the Kitchen is the central point of the main floor. The kitchen is highlighted with a double sink, Quartz countertop and is loaded with cupboard space. All of the closets throughout have updated organizers for maximum space efficiency. The large Primary Bedroom offers a 4-piece ensuite, walk-in closet and overlooks the backyard and the strip of Greenbelt immediately past the lot line. The walkout basement is fully finished with a sliding door for easy back yard access and enjoyment. for added convenience, the basement also offers access to an oversized 1-car garage with a large, separate storage room. Lefroy is a growing community with excellent growth potential and exciting developments that are up and coming supporting property appreciation. The proximity to HWY 400, Yonge Street, Lake Simcoe waterfront, public transit, local attractions and all the amenities that Innisfil has to offer make this a standout opportunity. (id:63203)
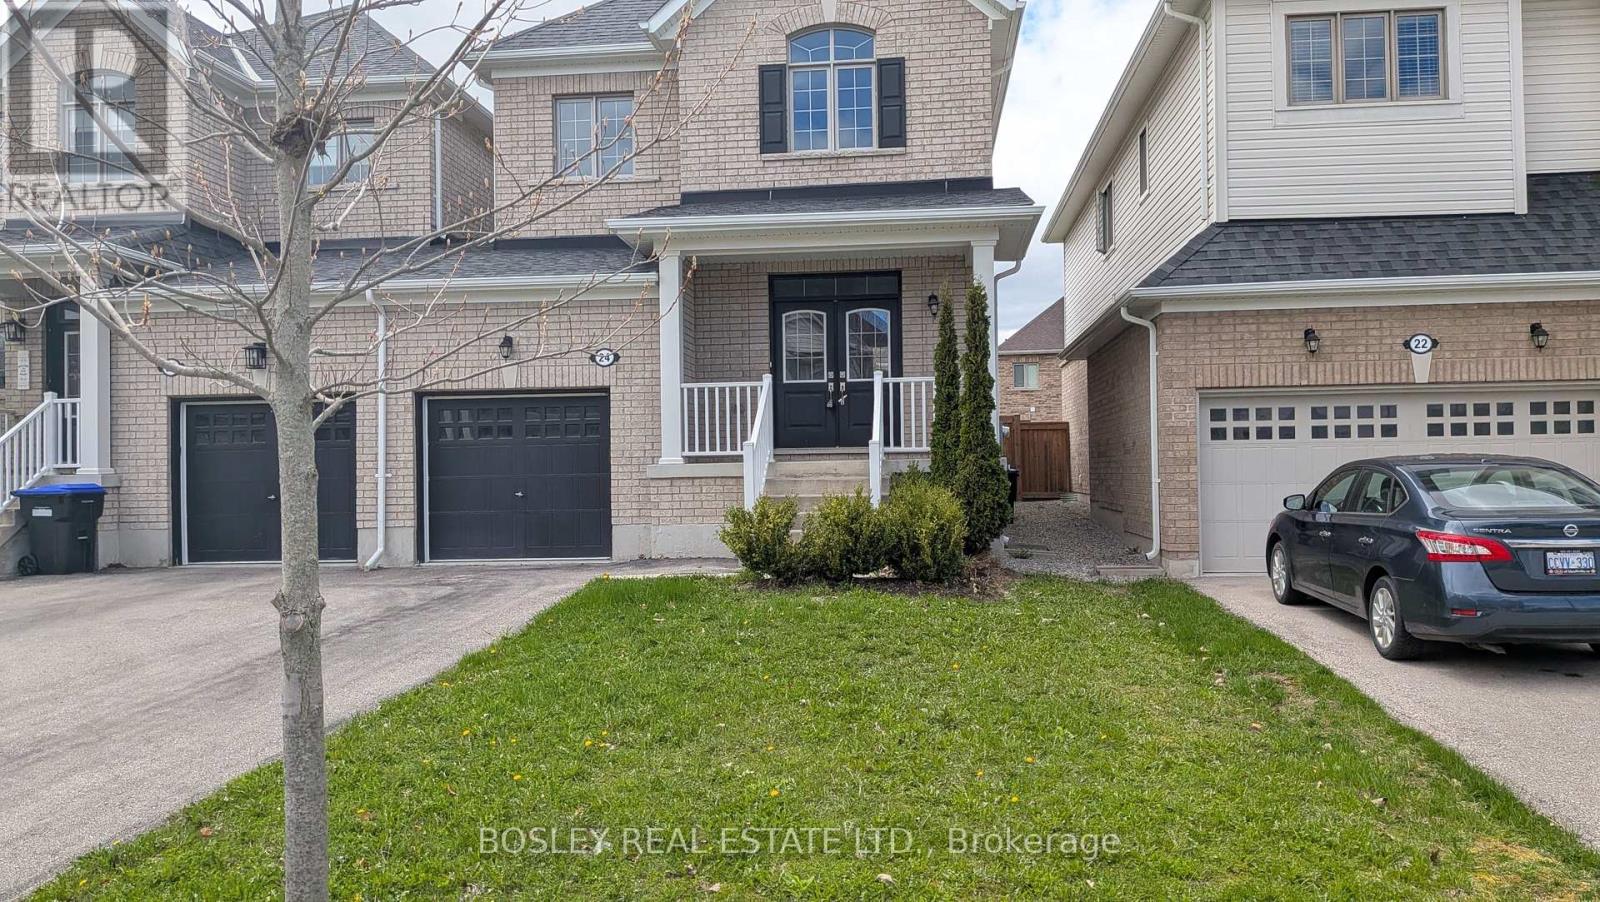
24 Schwalm Crescent
New Tecumseth, Ontario
Welcome To The Highly Desirable Brookfield Community, Where Comfort Meets Convenience. This Bright, Well-Designed Home Is Linked Only By The Garage, Offering Added Privacy And A Feel Similar To A Detached Property. Featuring 3 Bedrooms And 3 Bathrooms, This Home Is Perfect For Families Or Anyone Looking For Functional, Stylish Living In A Friendly Neighbourhood Close To Parks, Schools, And Everyday Amenities. The Spacious Kitchen Is Ideal For Both Cooking And Entertaining, Complete With A Centre Island And A Generous Eat-In Area That Walks Out To A Fully Fenced Backyard, Perfect For Summer Gatherings, Kids, Or Pets. The Main Floor Features 9-Foot Ceilings, A Convenient Powder Room, And Direct Access To The Garage. Upstairs, The Large Primary Suite Offers A Walk-In Closet And A Private 5-Piece Ensuite, Creating A Comfortable Retreat At The End Of The Day. With Its Thoughtful Layout, Inviting Spaces, And Prime Location, This Home Is An Excellent Opportunity For Buyers Seeking Space, Privacy, And A True Sense Of Community. (id:63203)

18 Frazer Road
Ajax, Ontario
Well-maintained all-brick detached basement unit available for lease. Quiet, family-friendly neighborhood. Walking to Lakeridge Hospital, Ajax. This bright and well-designed lower unit features a bedroom combined with a functional kitchen and living area, along with one updated bathroom, offering a practical and comfortable layout for everyday living. The unit includes private ensuite laundry, One parking. Conveniently located close to schools, parks, library, grocery stores, public transit, and GO Train access, with quick connections to Highway 401, shopping plazas. (id:63203)

106/108 - 1550 Birchmount Road
Toronto, Ontario
A State-of-the-Art built commercial building just minutes from Highway # 401 and the Scarborough Town Centre. t, Includes private entrance, modern finishes.Commercial/industrial building situated on the SW corner of Birchmount and Canadian Road ,Multi- purpose building. Additional square footage available up to 30,000 sf if needed, floor plans attached (id:63203)

310 - 4569 Kingston Road
Toronto, Ontario
Be the first to call this brand-new suite home at East Pointe Condos - and the one with a true private terrace. Step outside to~300 sq ft of private outdoor space plus a separate balcony, room enough for dining, lounging, and morning coffee in the sun - outdoor living most condos simply can't offer. Inside, over 1,000 sq ft of open-concept living stretches beneath oversized panoramic windows that flood the suite with light all day. Finishes include wide-plank flooring, quartz counters in the kitchen & both baths, a full stainless steel appliance package, a deep soaker tub plus separate glass shower, and full-size in-suite washer/dryer - no shared laundry. FREE Bell Fibe internet is included. Smarthome ready with an app-controlled thermostat, keyless entry, and amenity booking from your phone. Unbeatable West Hill location just minutes to UTSC, transit at your door, Guildwood GO to Union Station in ~30 min, and Hwy 401 close by. Surrounded by shops, restaurants, cafés, parks, walking trails, the Scarborough Bluffs, and the Lake Ontario waterfront. Building amenities include a fitness centre, co-working lounge, party room, landscaped terraces with BBQs, and a pet wash station. Parking space and private locker available. Be the first resident in a brand-new suite with outdoor space most condos can't match, in a location that's hard to beat. Book your private viewing today. (id:63203)

105 - 1550 Birchmount Road
Toronto, Ontario
A State-of-the-Art built commercial building just minutes from Highway # 401 Includes private entrance, modern finishes.Commercial/industrial building situated on the SW corner of Birchmount and Canadian Road ,Multi- purpose building. Additional square footage available up to 30,000 sf if needed, floor plans attached (id:63203)

713 - 20 Deans Drive
Toronto, Ontario
Welcome to Unit 713 at LINEA Condos - 20 Deans Drive, Toronto. This bright and modern 1-bedroom, 1-bathroom suite offers a thoughtfully designed open-concept layout with contemporary finishes throughout. The spacious living and dining area features floor-to-ceiling windows and walks out to a private balcony, while the sleek kitchen is equipped with quartz countertops, stainless steel appliances, and ample cabinetry. Residents enjoy an impressive range of amenities, including a fitness centre, rooftop terrace with BBQs and garden, yoga studio, party and dining lounges, entertainment spaces, kids' play area, and concierge services. Ideally located in Toronto's Clairlea-Birchmount community, the suite is just steps from Warden Subway Station and close to the Eglinton Crosstown LRT, GO Transit, DVP, shopping, restaurants, parks, schools, and everyday conveniences. A fantastic opportunity to enjoy stylish, low-maintenance condo living with exceptional transit access and urban connectivity. (id:63203)

465 Bayly Street W
Ajax, Ontario
Highly Popular & Well-Established Eggsmart Franchise Opportunity in South Ajax! Ideally situated in a high-traffic plaza at the prominent corner of Westney Rd. & Bayly St., this highly visible location benefits from exceptional street exposure and strong surrounding demographics, including established commercial and retail businesses, residential communities, hotels, automotive dealerships, and numerous other businesses. Conveniently located just minutes from Highway 401. This beautifully fully renovated, turnkey restaurant offers a bright and welcoming dining environment with an established and loyal customer base and strong sales performance. The operation features reasonable rent, a long lease, and an easy-to-manage business model. Operating hours 7:00 a.m. to 3:00 p.m., providing an excellent work-life balance and allowing an owner-operator to enjoy a manageable operating schedule. Great sales, reasonable rent, long lease and significant potential remains to increase revenue through extended hours, catering, enhanced marketing, and the addition of an LLBO Licence, subject to applicable approvals. An excellent opportunity for an owner-operator, entrepreneur, or small family business seeking an established restaurant with a strong brand, prime visibility, loyal clientele, and substantial room for future growth. (id:63203)

2010 Verne Bowen Street
Oshawa, Ontario
Welcome to 2010 Verne Bowen Street, a beautifully appointed 3-bedroom, 2-storey townhouse nestled in the sought-after community of North Oshawa. Step inside to a bright and inviting open-concept main floor, designed for both comfortable everyday living and effortless entertaining. The modern kitchen features stainless steel appliances, ample storage, flowing seamlessly into the spacious living and dining areas. Upstairs, you'll find three generously sized bedrooms, including a spacious primary bedroom with a walk-in closet. The well-appointed bathroom features double sinks and a separate glass-enclosed shower, while the convenience of upper-level laundry makes everyday living that much easier. Enjoy an excellent North Oshawa location just minutes from Durham College, Ontario Tech University, shopping, restaurants, schools, parks and public transit. Commuters will appreciate the convenient access to Highways 407 and 412. Modern living, a functional layout and an unbeatable location - this North Oshawa home is ready to welcome you! (id:63203)

1 & 2 - 200 Bellamy Road N
Toronto, Ontario
Indian Restaurant for sale with possible rebranding opportunity - Scarborough Excellent rebranding opportunity in Scarborough with everything in place to operate a full-service restaurant. The existing restaurant features a newer, full-size commercial kitchen that can accommodate a wide range of restaurant concepts and cuisines, providing a turnkey setup for an experienced operator. The premises offer approximately 1,800 sq. ft. on the main floor plus an additional 1,800 sq.ft. full-height basement, with the basement featuring approximately 9-foot ceilings. With approximately 3,600 sq. ft. of total space, there is more than enough room to operate a substantial full-service restaurant with significant back-of-house, storage, preparation and operational space. The restaurant is currently configured for approximately 50 dine-in seats and has the infrastructure in place for an LLBO-licensed full-service restaurant, subject to the buyer obtaining all required approvals and licenses. Key Highlights: Prime Scarborough restaurant opportunity Approximately 3,600 sq. ft. total space1,800 sq. ft. main floor + 1,800 sq. ft. basement Full 9-ft. basement ceiling height Newer, full-size commercial kitchen. Kitchen suitable for a variety of full-service restaurant concepts Approximately 50 dine-in seats Existing setup suitable for LLBO full-service restaurant operation Excellent rebranding opportunity Significant storage, preparation and operational space Low rent of approximately $6,000/month including TMIA rare opportunity to take over a fully equipped restaurant space with substantial square footage, a commercial-grade kitchen and an established dine-in configuration, without the cost and time associated with building a restaurant from scratch. (id:63203)

Main - 1843 Grandview Street N
Oshawa, Ontario
Bright & Spacious Upper-Level Home Located In A Quiet, Family-Friendly North Oshawa Neighbourhood. Featuring A Functional Open-Concept Layout, Modern Kitchen With Stainless Steel Appliances, Spacious Bedrooms And Plenty Of Natural Light Throughout. Enjoy Exclusive Use Of The Backyard And Exclusive Use Of The Garage, Plus Driveway Parking. Conveniently Located Minutes From Ontario Tech University, Durham College, Costco, Shopping Plazas, Grocery Stores, Restaurants, Parks, Community Centres And Public Transit. Basement Apartment Is Rented Separately. Upper Tenant Responsible For 65% Of Monthly Utilities. (id:63203)