

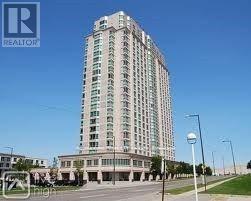
1216 - 8 Lee Centre Drive
Toronto, Ontario
Spacious 1 Bedroom Plus Den In Hillsborough Tower 2. Den Can Be 2nd Bedroom. The Building Is Walking Distance To Bus Station, Minute To 401, Close To Mall, Shops And Restaurants. (id:63203)
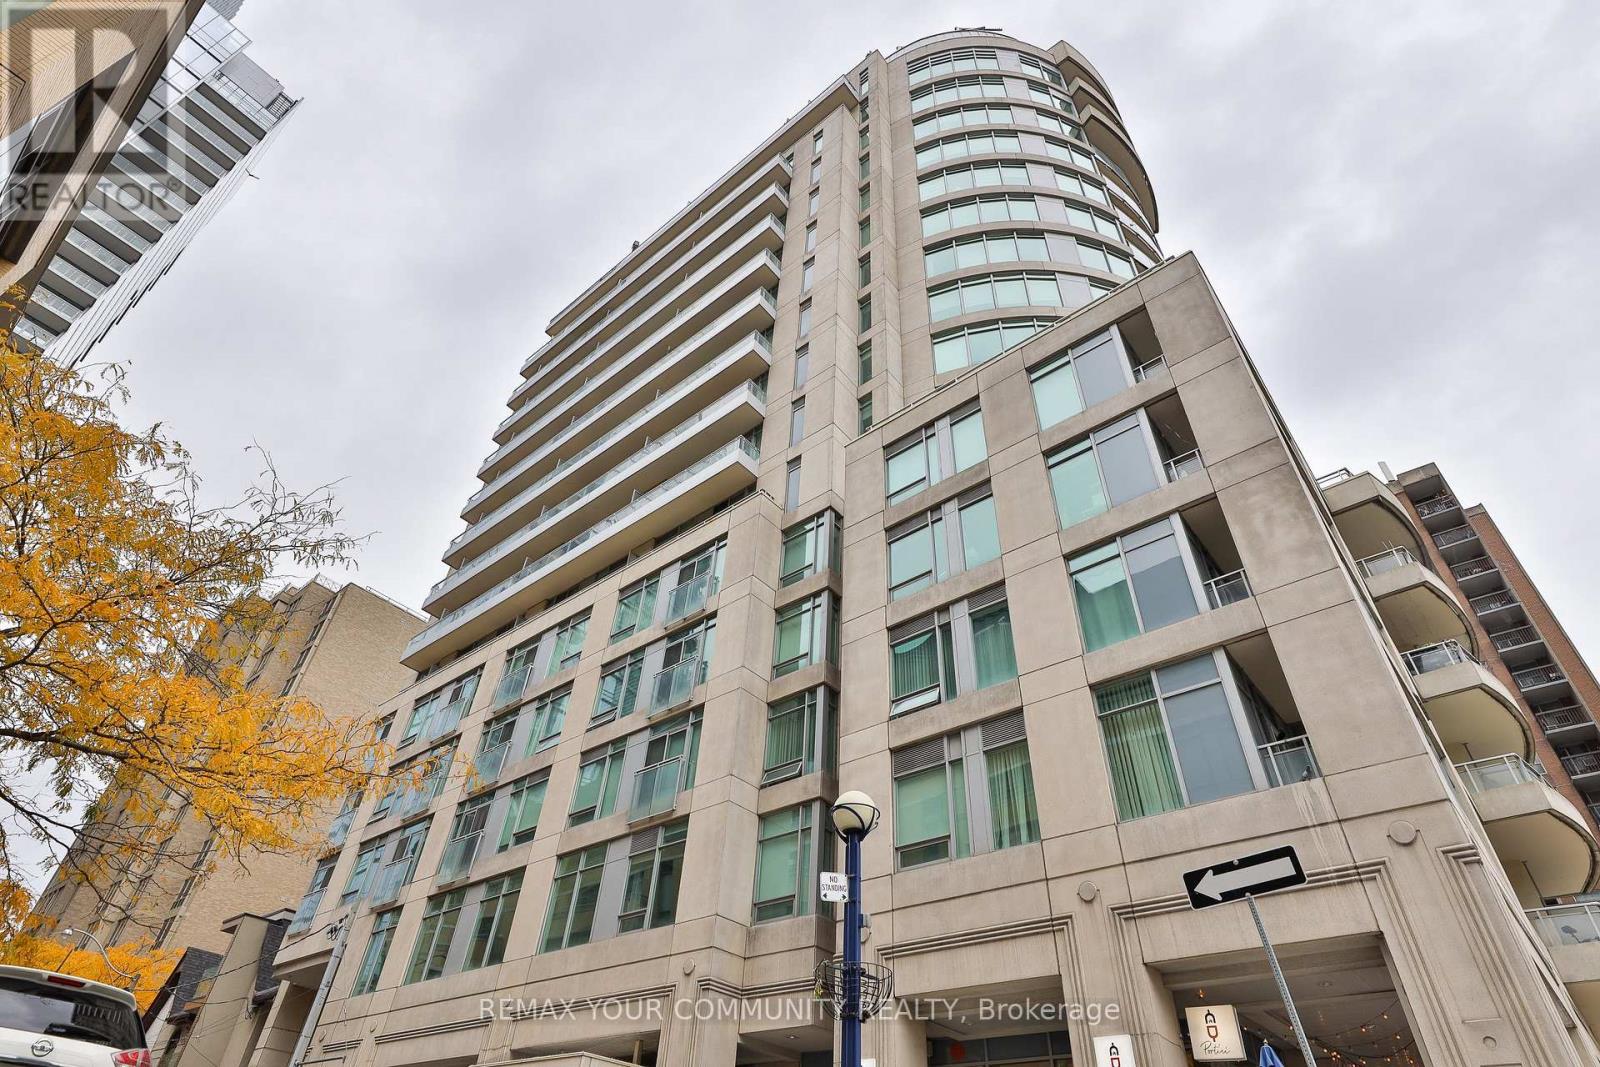
Ph 201 - 8 Scollard Street
Toronto, Ontario
Penthouse living on one of Yorkville's most sought-after streets. This 1,080 sq ft suite sits at the top of a boutique building on Scollard Street, two blocks from Yonge/Bloor subway and surrounded by the best the city has to offer. True 10-foot ceilings throughout, a smart split-bedroom layout that gives both bedrooms genuine privacy, and an 87 sq ft east-facing terrace with unobstructed views over the Rosedale Valley. Inside, the suite is well-configured: an open living and dining area with floor-to-ceiling windows, a full kitchen, two four-piece bathrooms, and a den with a window that comfortably functions as a third bedroom or dedicated home office. The walk-in closet off the primary bedroom adds practical storage that most units at this size lack. Ensuite laundry, central air conditioning, and a second north-facing balcony complete the picture. Maintenance fee of $1,052/month covers heat, water, central air conditioning, building insurance, and one underground parking space and locker, both owned. Property is currently tenanted - ideal for an investor seeking an income-generating Yorkville asset, or an end-user planning possession on a 60-89 day timeline. (id:63203)
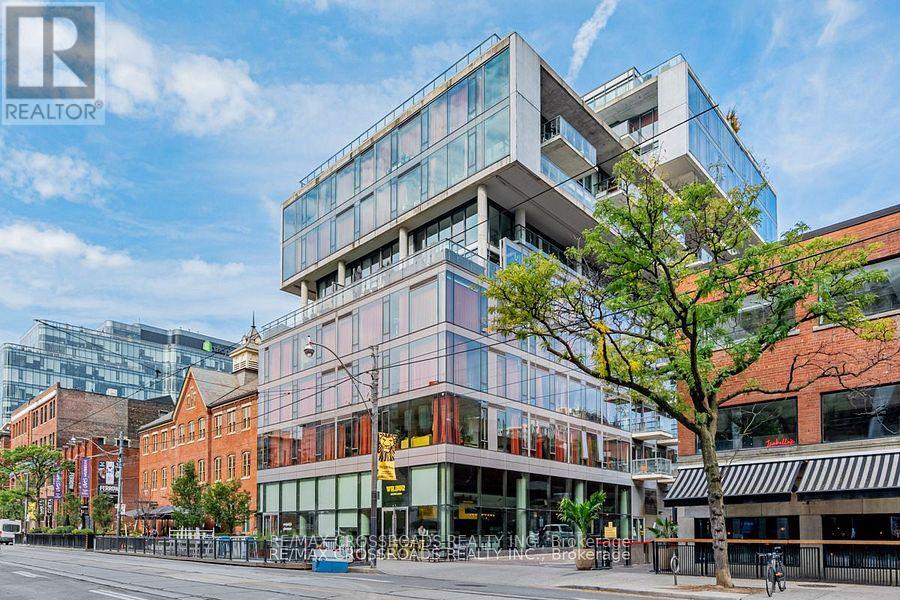
524 - 560 King Street W
Toronto, Ontario
*Large Two Bedroom Two Washroom Open Concept Unit At The Fashion House *Located In The Heart Of King West *Exposed Concrete Ceilings *Floor To Ceiling Windows For Lots Of Natural Light *Hardwood Floors Throughout *Spacious Balcony With BBQ Gas Line *Modern Kitchen With Stainless Steel Appliances *Amenities Include: 24/7 Concierge, Rooftop Infinity Pool, Fitness Centre, Party/Meeting Room, *Steps To TTC, Restaurants, Bars, Cafes & Shops. (id:63203)
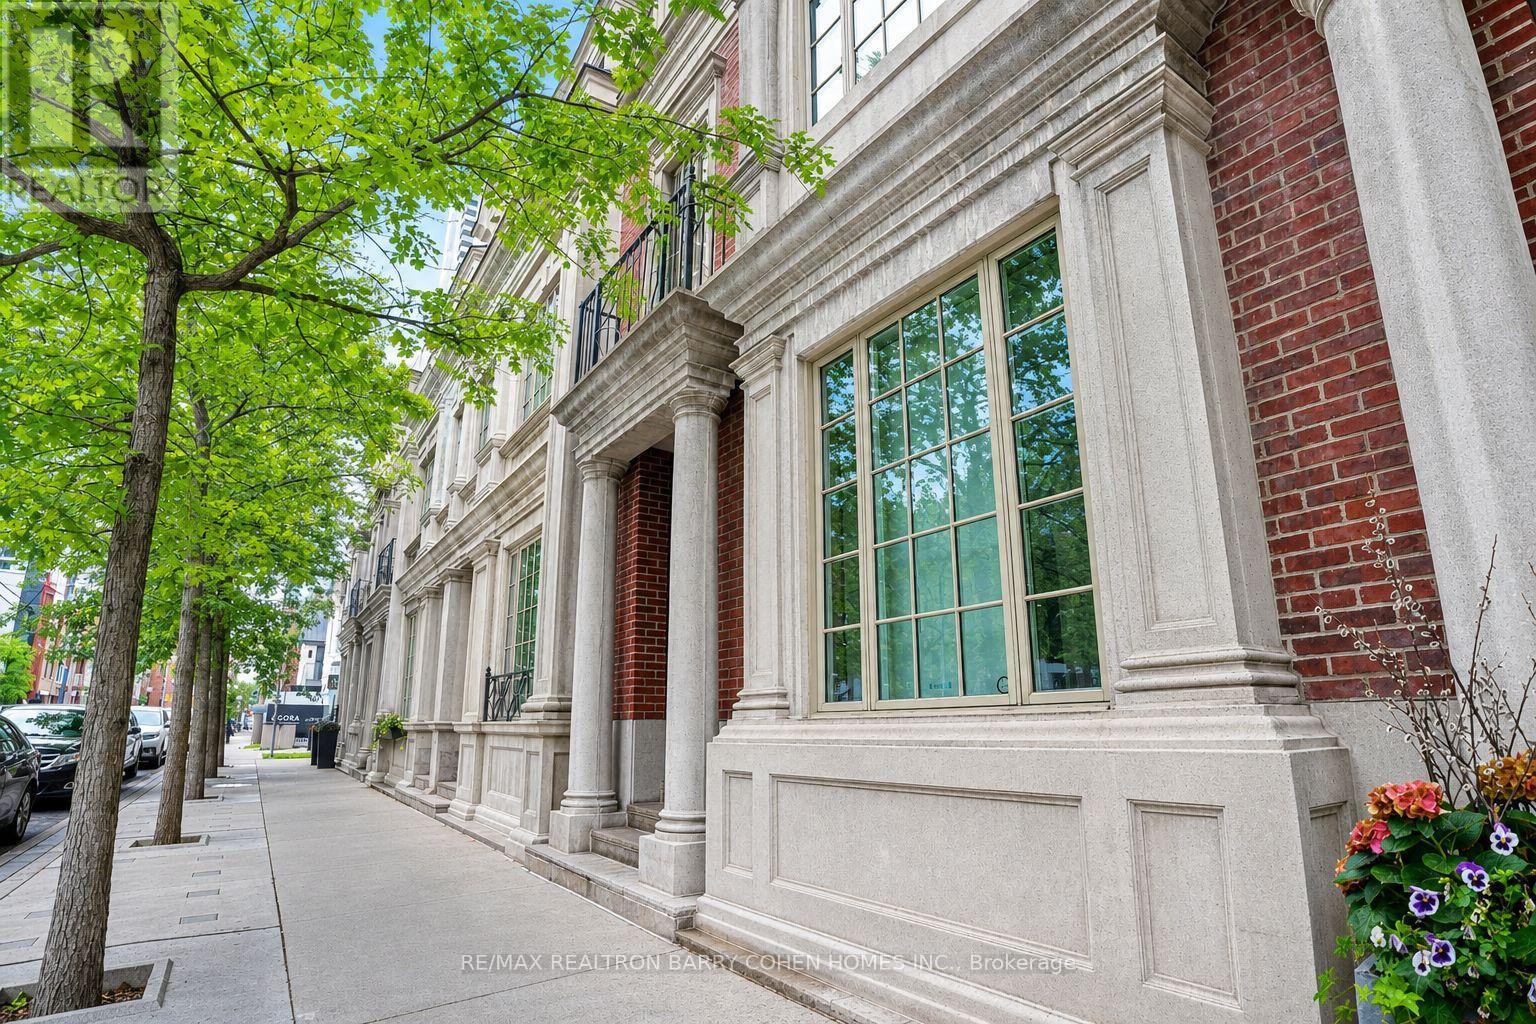
117 Scollard Street
Toronto, Ontario
Welcome to 117 Scollard St, an impeccably renovated luxury townhome nestled in the heart of Yorkville. Thoughtfully redesigned with exceptional attention to detail, this sophisticated residence offers elegant living across four levels, seamlessly blending timeless design with modern convenience. The home features natural Italian stone finishes, designer interiors, integrated smart-home technology, and multiple outdoor living spaces. A private courtyard directly off the kitchen creates the perfect setting for outdoor dining and entertaining, while the chef-inspired kitchen is enhanced by a striking wine display feature. The spectacular rooftop terrace is a true urban retreat, complete with a custom automated awning, gas fireplace, wet bar, built-in BBQ kitchen, beverage refrigerators, integrated Sonos audio, outdoor TV, and a hot tub connection already in place for future enjoyment. Occupying the entire second floor, the luxurious primary suite serves as a private sanctuary featuring spa-inspired finishes and heated floors. Advanced home automation includes Lutron lighting, Nest climate controls, Somfy motorized shades, whole-home Sonos audio, and app-controlled entry systems. Security and privacy are enhanced with gated access, comprehensive camera coverage, enhanced secure access to a rare private two-car garage. Professionally furnished and styled by Restoration Hardware, this exceptional residence offers a low-maintenance lifestyle with condo-managed snow removal, exterior window cleaning, waste collection, and garage maintenance. Additional highlights include a private elevator servicing all levels, multiple gas fireplaces, a dedicated gym, and premium Wolf appliances. Steps to Yorkville's finest restaurants, luxury boutiques, galleries, and hotels, this is turnkey luxury living in one of Toronto's most coveted neighbourhoods. (id:63203)
1007 - 6 Eva Road
Toronto, Ontario
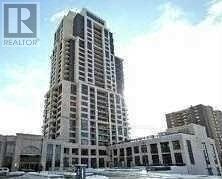
Tridel's Award Winning West Village Condo. Located In Prime Convenient Location Of Hwy427/Burnhamthorpe, Quality Built With Premium Finishes Throughout: Plank Hardwood Floors,Granite Counter, Modern Kitchen With Back Splash, Parking And Locker Included, Sunny SouthExposure With View Of Lake And City. Just One Bus Away From Kipling Station. Extras:S/S Fridge,Stove, Microwave, B/I Dishwasher, Washer/Dryer, , All Elf's And All Window Coverings, ExcellentAmenities: Ultra Chic Lobby, Party Room, Theatre, Gym, Indoor Pool, 1 Parking And 1 LockerIncluded. And More! (id:63203)
2792 Lake Shore Boulevard W
Toronto, Ontario
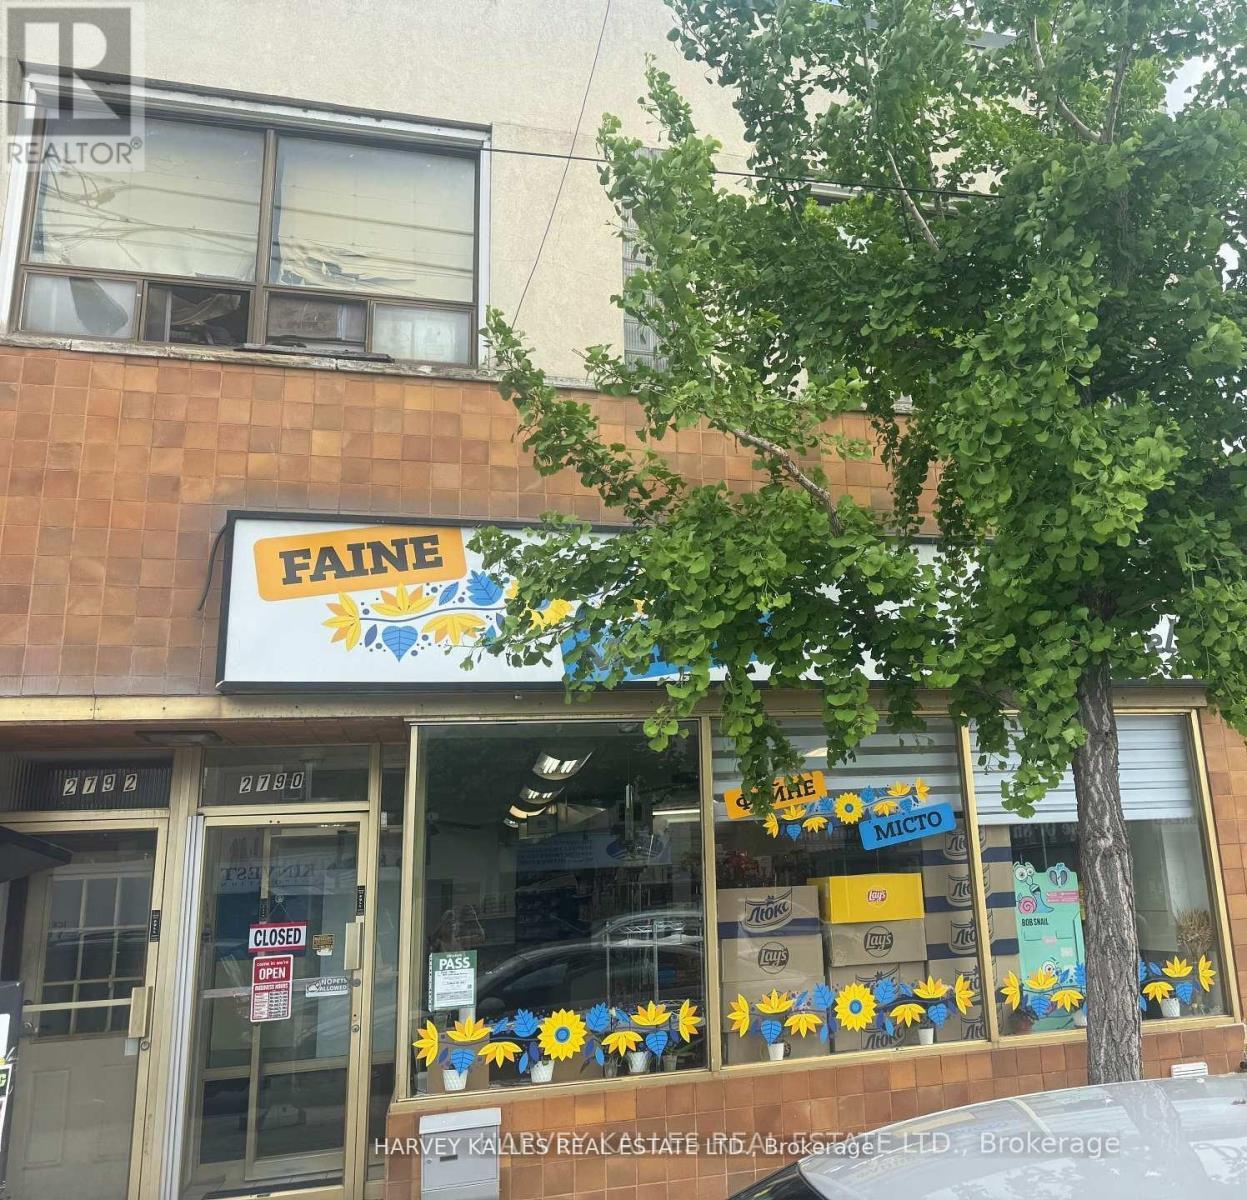
This Lakeside neighborhood is highly sought after by investors due to its revitalization, proximity to the waterfront and excellent transit accessibility along Lake Shore Blvd. Fantastic turn-key commercial/residential building (2790-2792 Lake Shore Blvd) offering immediate dual-income streams.This solid brick property features a highly visible ground floor commercial store front with excellent street exposure, large display windows, and high foot traffic. Dual income stream-premium exposure-includes rear parking/loading access. (id:63203)
Ph11 - 1070 Sheppard Avenue W
Toronto, Ontario
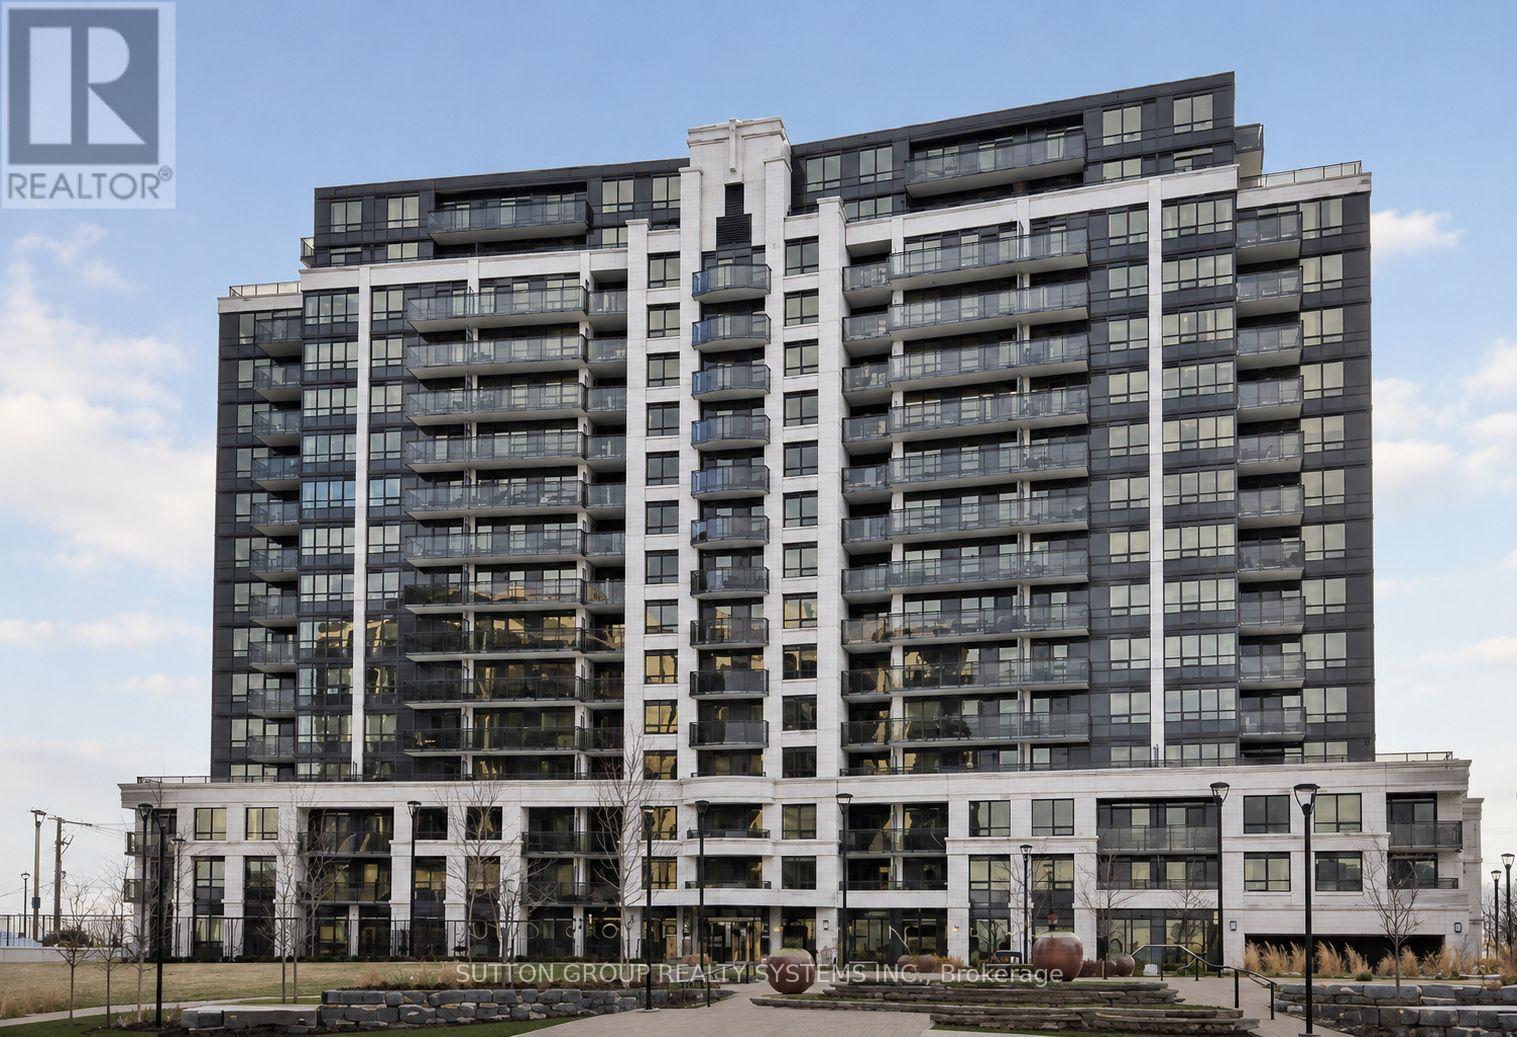
Rarely Available Penthouse Suite in a Highly Sought-After Location. Experience elevated living in this bright and spacious two-storey 2+1 bedroom, 3-bathroom penthouse, offering over 1,200 sq. ft. of elegant living space. Designed with an exceptional open-concept layout and stylish upgrades throughout, this residence blends luxury with comfort. The modern kitchen features stainless steel appliances, quartz countertops, tile backsplash, and upgraded cabinetry. Step inside to a bright and airy sanctuary with soaring 9-foot ceilings and continuous upgraded hardwood flooring. The living and dining areas boast high ceilings and a walk-out to an oversized balcony showcasing stunning panoramic views of the city and the new Rogers Stadium. The spacious primary suite includes a walk-in closet and luxurious ensuite bath, while the den provides flexibility as a third bedroom or home office. Ideally located just steps from Sheppard West Subway Station, with quick access to Highways 401, 400, and 404, this home offers unmatched convenience. Enjoy proximity to top-rated schools, expansive parks, Yorkdale Shopping Centre, Downsview Park, and a diverse selection of dining and retail options. Additional Features: Modern finishes throughout - 9-ft ceilings, upgraded hardwood floors, remodeled closets, quartz and natural stone surfaces, custom kitchen and baths, upgraded cabinetry, and in-unit storage. Building Amenities: 24-hour concierge, indoor pool, sauna, fitness centre, visitor parking, guest suites, party room, and theatre room. (id:63203)
Th5 - 85 Wood Street
Toronto, Ontario
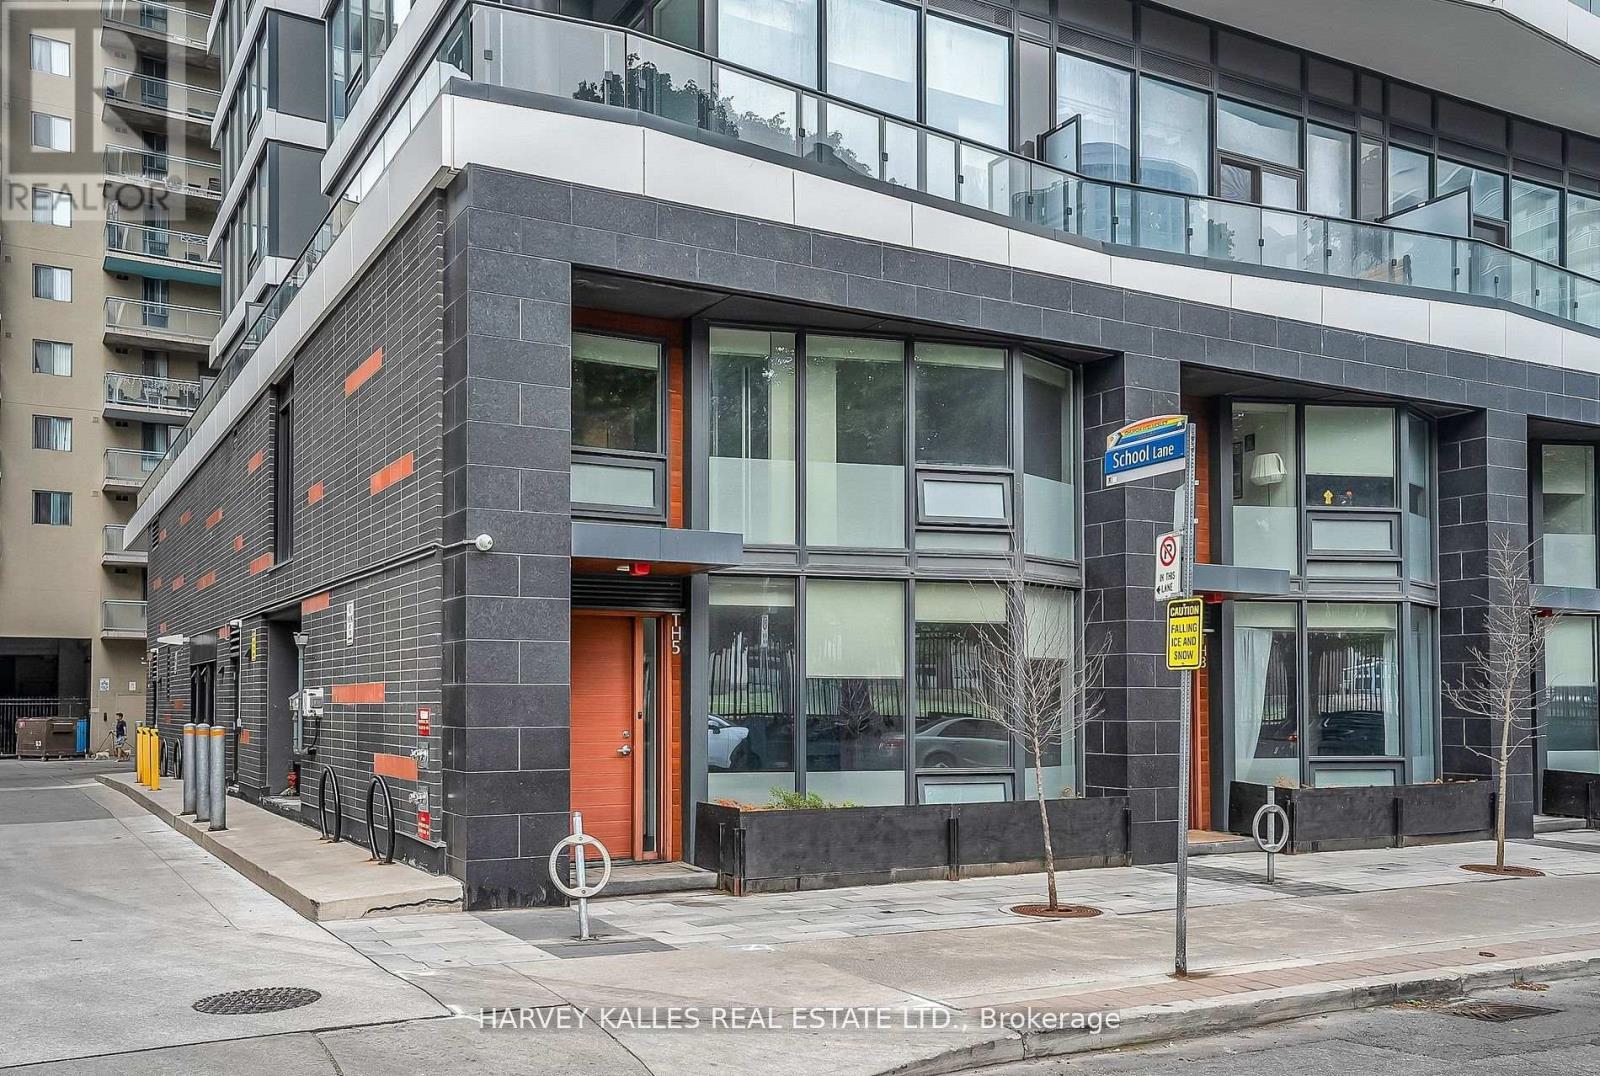
Skip The Elevator And Live Street Level At This Never-Before-Offered End Unit Townhome At Axis Residences. With Only A Handful Of Ground-Level Townhomes In The Building, This Thoughtfully Designed 3+1 Bedroom Layout Has A Den That Functions As A Fourth Bedroom And Three Bathrooms, Including A Main Floor Powder Room And Primary Ensuite. This Home Is Perfect For Upsizers, Downsizers, Or Investors. The Open-Concept Main Floor Boasts Bright Living And Dining Areas, A Sleek Kitchen With Integrated Appliances, And A Wall Of Windows. Upstairs, Enjoy Generous Bedrooms, Including A Primary Suite With Floor-To-Ceiling Windows. Building Perks Include A Rooftop Patio, State-Of-The-Art Gym, Guest Suites, And A Business Centre. Includes Parking And Storage Locker. Prime Location Steps To College Subway Station On The Yonge Line, Five Minutes To The Financial District, TMU, U Of T, And A Wide Array Of Shopping, Cafes, And Entertainment. An Incredible Opportunity To Own A Unique Townhouse In The Downtown Core At Exceptional Value! (id:63203)
Main - 1673 Bayview Avenue
Toronto, Ontario
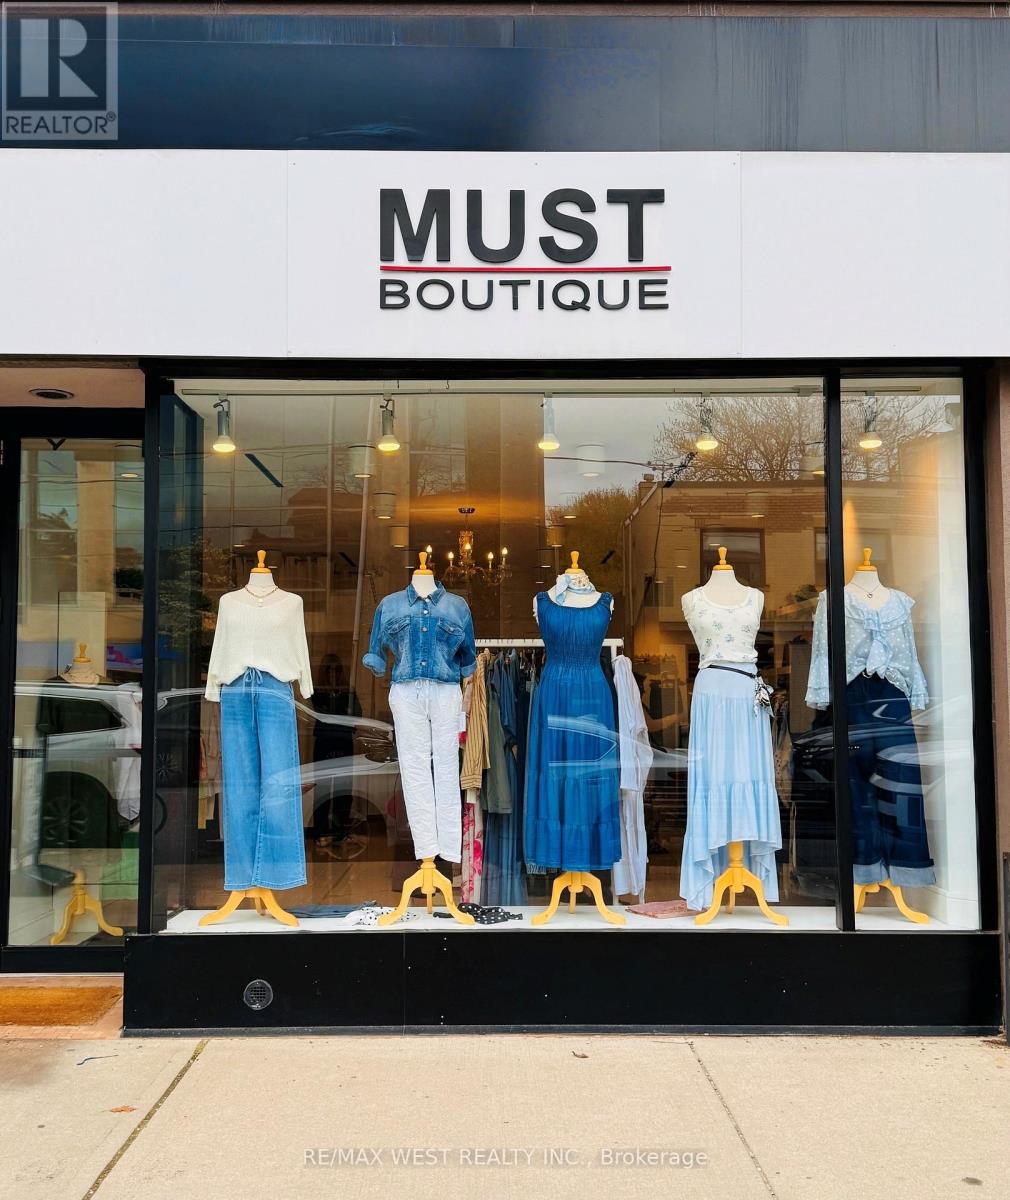
Proudly serving Leaside for 12+ years, MUST boutique brings you the best of Italian style-timeless, elegant, and crafted from natural fabrics like linen, cotton, and silk. As an independent Montreal-based franchise with no royalty fees, offers exclusive collections with a personal touch. Too many loyal customers are the reason Must boutique continue to grow, one beautifully curated piece at a time .Rent is $6,300/month including TMI and taxes. Approximately 10 years remaining on the lease term Owner will train the buyer, and all employees will remain if needed. (id:63203)
21 Cross Street
Toronto, Ontario
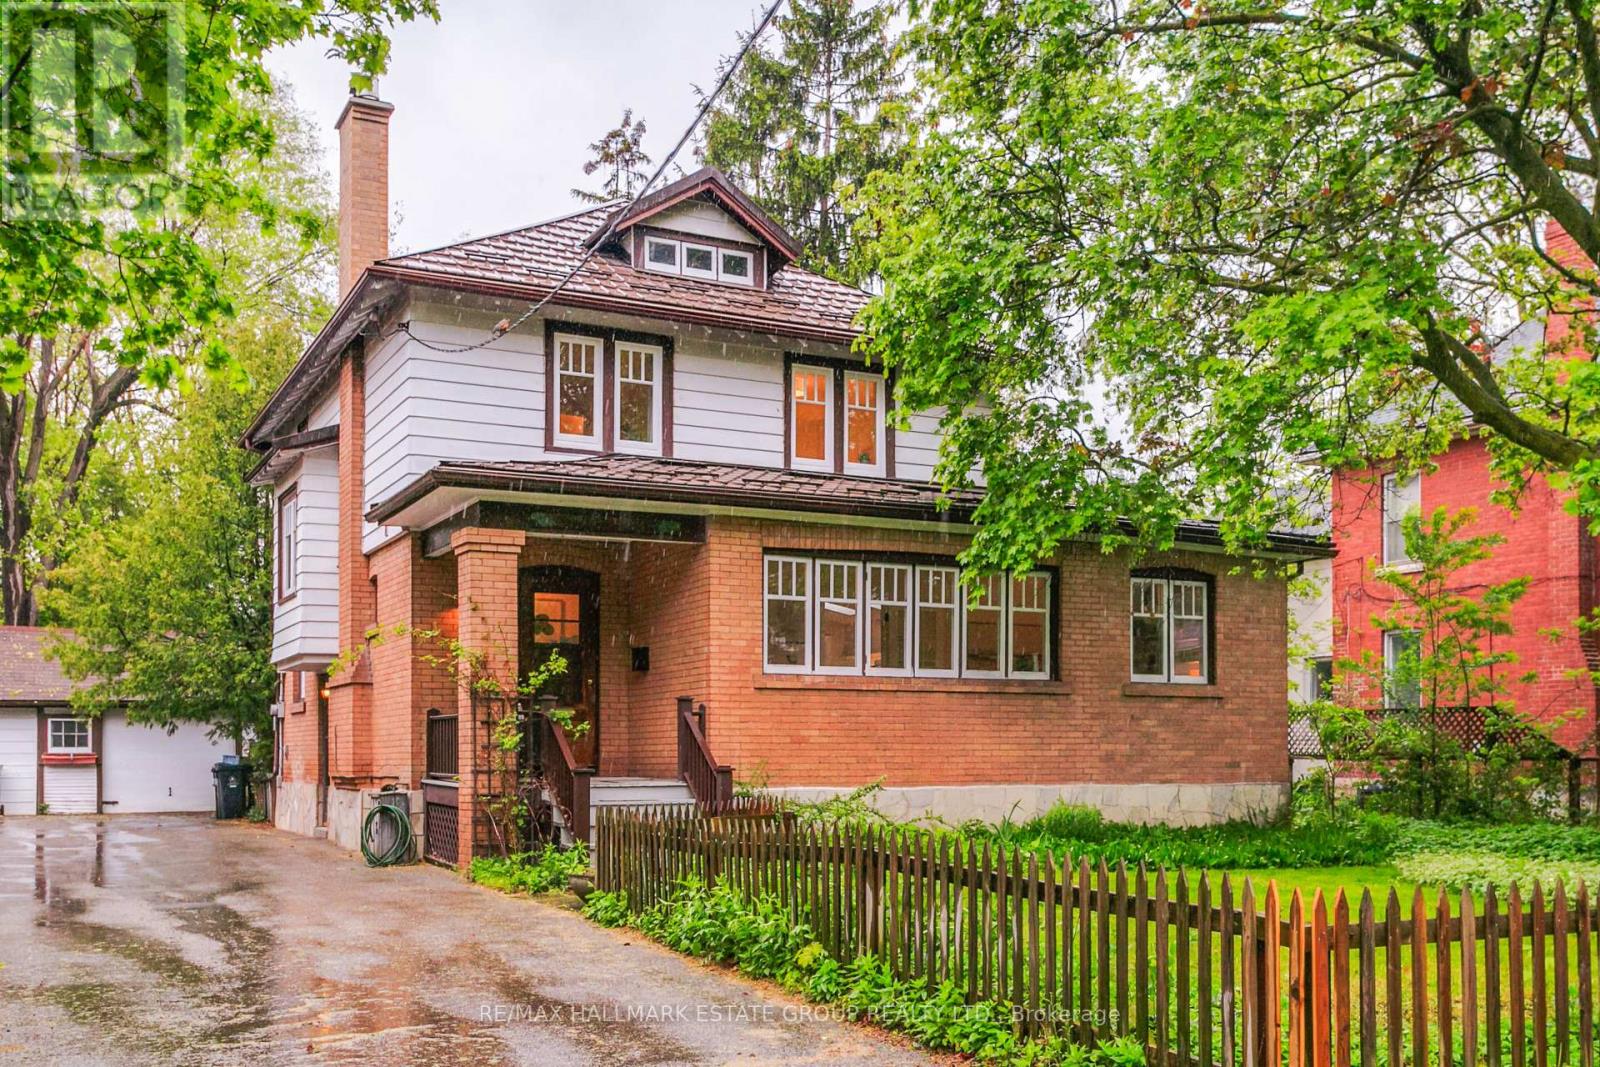
This light-filled Edwardian charmer offers nearly 2000 sq ft of living space on an exceptional 48 x 190 ft lot in the heart of Old Weston Village, complete with parking and a garage. Surrounded by mature trees and lush greenery, it feels like living in your own private park. Steeped in original character and warmth, the home welcomes you with an expansive living room designed for an oversized sectional and big-screen TV, highlighted by six skylights that pour in natural light. The spacious dining room is perfect for hosting family and friends, with sliding doors opening to a massive deck with awning and a deep, park-like garden. Across the entire front of the home sits a bright private office with two dedicated workspaces, walls of windows, built-ins, and charming French doors, an inspiring place to work from home! A practical dressing room with gas fireplace, stained-glass windows, and built-in benches offers a cozy place to start your day as you get ready to walk out the door. A discreet main-floor powder room adds convenience. The family-sized kitchen features a sunny eat-in nook wrapped in windows-an ideal spot for morning coffee. Upstairs are three generous bedrooms and access to a large attic ready for future development. The king-sized primary includes a walk-in closet, and the renovated main bath completes the level. A separate entrance leads to the finished basement with good ceiling height, a rec room, bedroom, laundry, and storage. Just 20 minutes to Union Station or Pearson via the UP Express, and close to schools, parks, Humber Trail, transit, shops, and highways. This is a rare opportunity to grow into a home with space, charm, and endless potential, perhaps even a future garden suite. A home like this doesn't come along often-step into a lifestyle that truly expands with you. (id:63203)
Unit 1 - 85 Executive Court
Toronto, Ontario
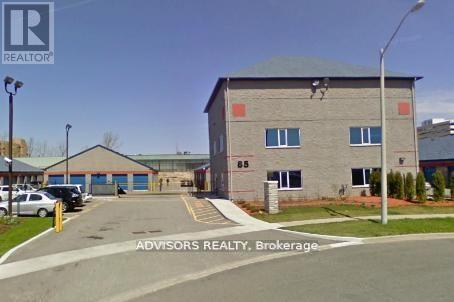
Moving Day Ease and Long-Term Storage - If you're moving and need a convenient storage solution, we have a variety of unit sizes available to meet you needs with ample room to accommodate furniture, appliances, patio sets, and numerous boxes, you'll still have space to spare. To maximize accessibility for long-term storage, consider adding shelving and leaving space for aisles, allowing you to navigate and retrieve your items with ease. Whether you are looking to store for the short term or long term, our units offer the flexibility and convenience you need to reduce the stress of moving day and beyond. This is our smallest available unit with 3x8 . This size is best for people who are looking to declutter their homes. If you have old Christmas decorations or boxes with old files taking up space in your garage, this is the unit you should go for. This size can also comfortably fit a lawn mower and some gardening equipment if you are looking to clear out your shed. (id:63203)
Unit 7 - 85 Executive Court
Toronto, Ontario
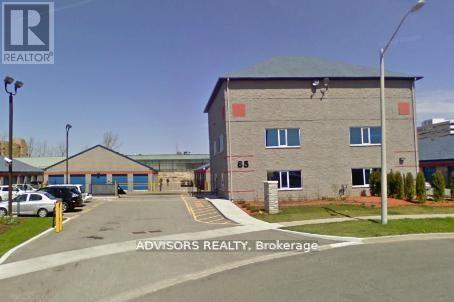
If you're moving from a larger house and need a convenient storage solution, we offer a variety of unit sizes to meet your needs. Our units provide ample space to accommodate furniture, large TV, appliances, patio sets, and numerous boxes, with room to spare. If you're moving homes, this size is an excellent choice to alleviate some of the stress on moving day. This unit is approximately the size of a large one-car garage, making it a great option for storing large appliances, furniture, and multiple mattresses. If you are looking for vehicle storage, this unit can fit several motorcycles or bicycles, with enough room left for any additional equipment or tools. Whether you're storing for the short term or long term, our units offer the flexibility and convenience you need to make moving day and beyond stress-free. (id:63203)