

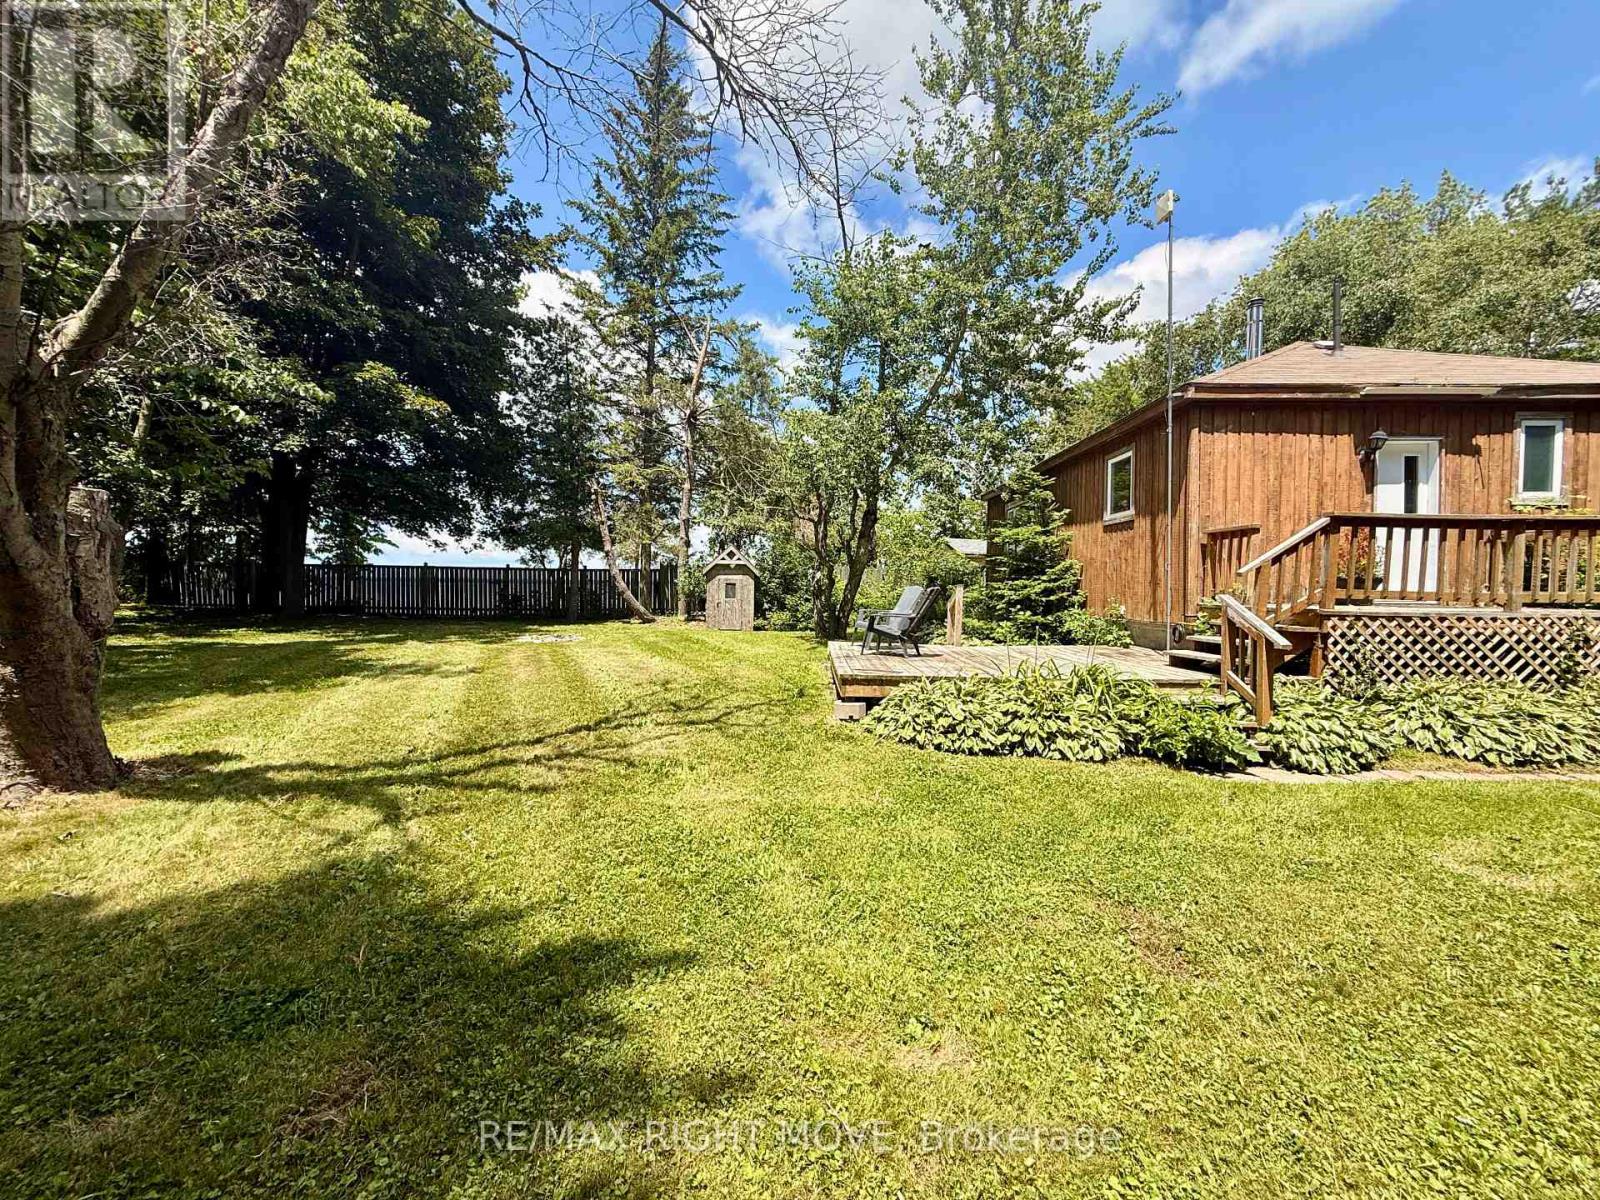
2674 Lone Birch Trail
Ramara, Ontario
A rare opportunity to own premium west-facing waterfront on Lake Simcoe, held by the same family for over 75 years. Set on a private point at the end of a quiet cul-de-sac, this pie-shaped lot offers 103 ft of clear shoreline, beautiful sunset views, and direct access to the lake for boating and year-round enjoyment. Mature trees surround the property, creating an exceptional sense of privacy. The existing approximately 1,100 sq. ft. cottage features 3 bedrooms and 1 bathroom, offering the opportunity to enjoy as-is, renovate, or explore future redevelopment potential. Located in Brechin, close to shopping, schools, marina access, and OFSC trails. (id:63203)
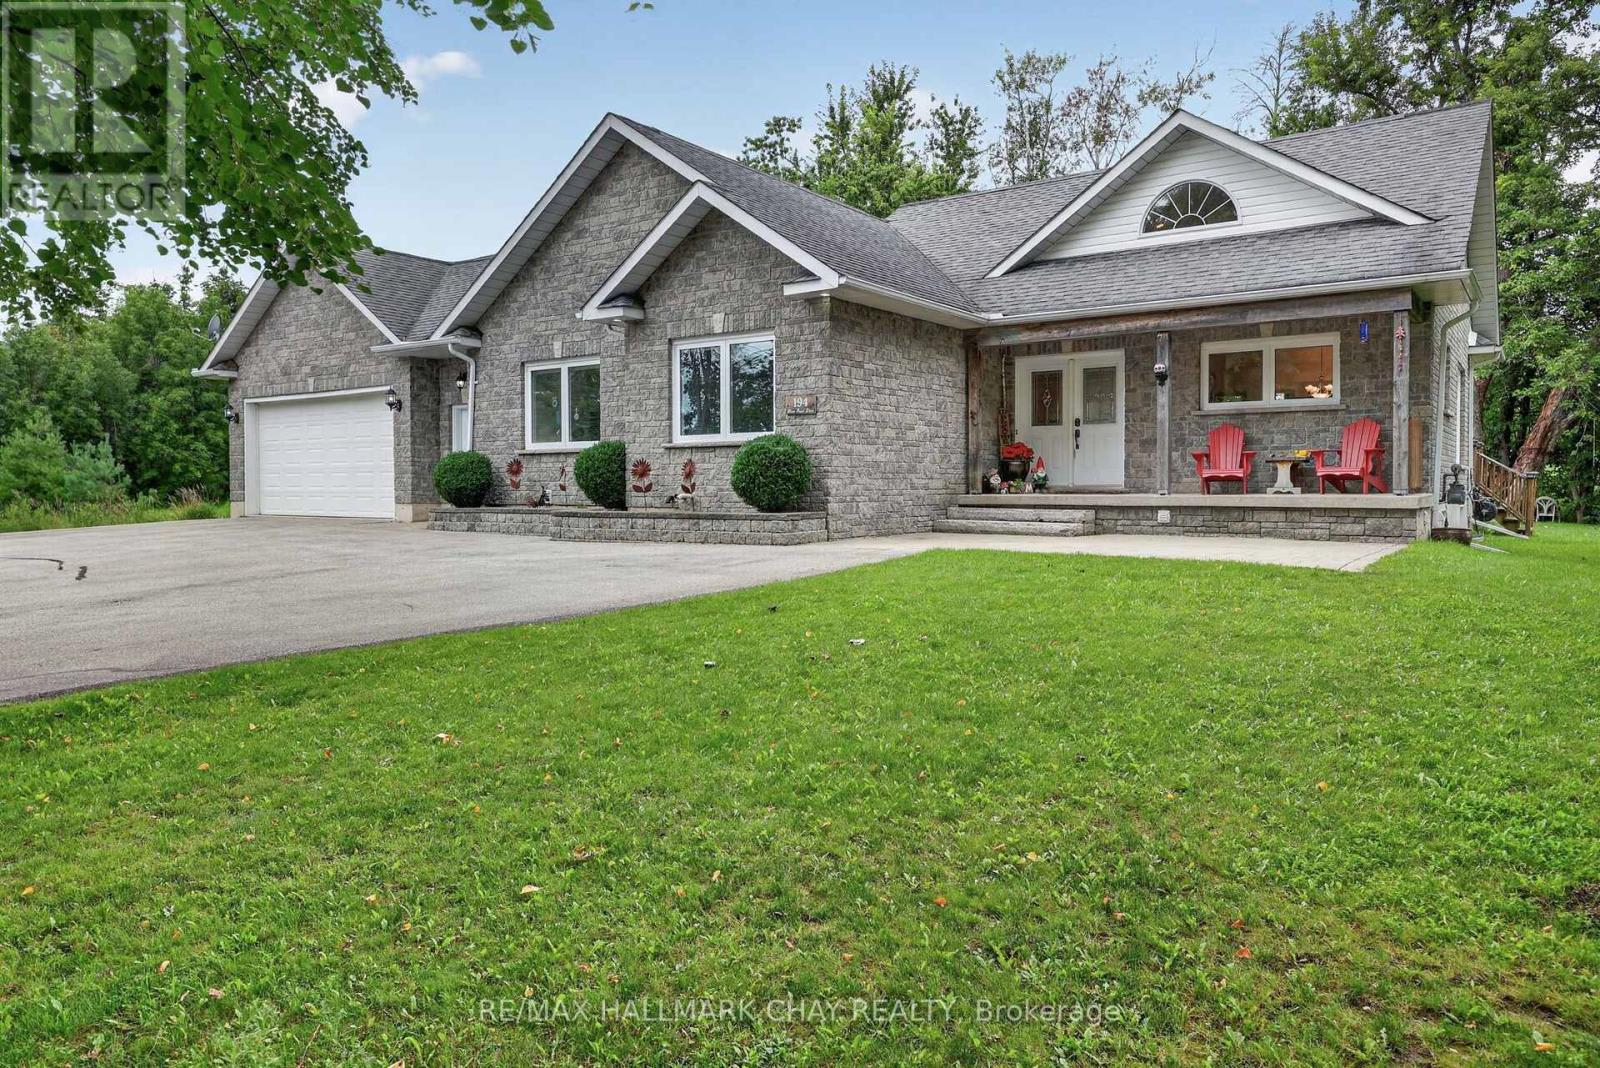
194 Moon Point Drive
Oro-Medonte, Ontario
Welcome to 194 Moon Point Drive in sought-after Oro-Medonte! This quality custom-built brick bungalow offers approximately 1,670 sq. ft. on the main level, plus a fully finished walk-up basement with a separate entrance, providing exceptional space for families, entertaining, or multi-generational living.Enjoy beautiful Lake Simcoe water views while sipping your morning coffee from the inviting front porch - a peaceful way to start your day and take in the natural beauty of the area.The bright open-concept kitchen, dining, and living area features impressive 15-foot cathedral ceilings and a cozy gas fireplace, creating a warm, spacious, and inviting atmosphere. Walk out from the main living area to a private backyard with a spacious deck and hot tub hookup, perfect for relaxing or entertaining.The main floor offers three generous bedrooms, including a spacious primary bedroom with a 3-piece ensuite and walkout to the back deck, as well as the convenience of main floor laundry. The fully finished lower level features almost 9-foot ceilings, a fourth bedroom, a full bathroom, a large recreation room, games room with pool table, workshop, and a walk-up separate entrance, offering endless possibilities for extended family, guests, or potential in-law accommodations.Outside, enjoy the attached double-car garage, circular driveway, and ample parking. Situated on a private, landscaped lot just minutes from Orillia's shopping, dining, waterfront, and everyday amenities, with convenient access to Highway 11 for commuters. Experience the best of Oro-Medonte living, with nearby trails, Lake Simcoe, golf courses, and ski hills offering year-round recreation.This is a wonderful opportunity to enjoy spacious bungalow living in one of the area's most desirable communities. (id:63203)
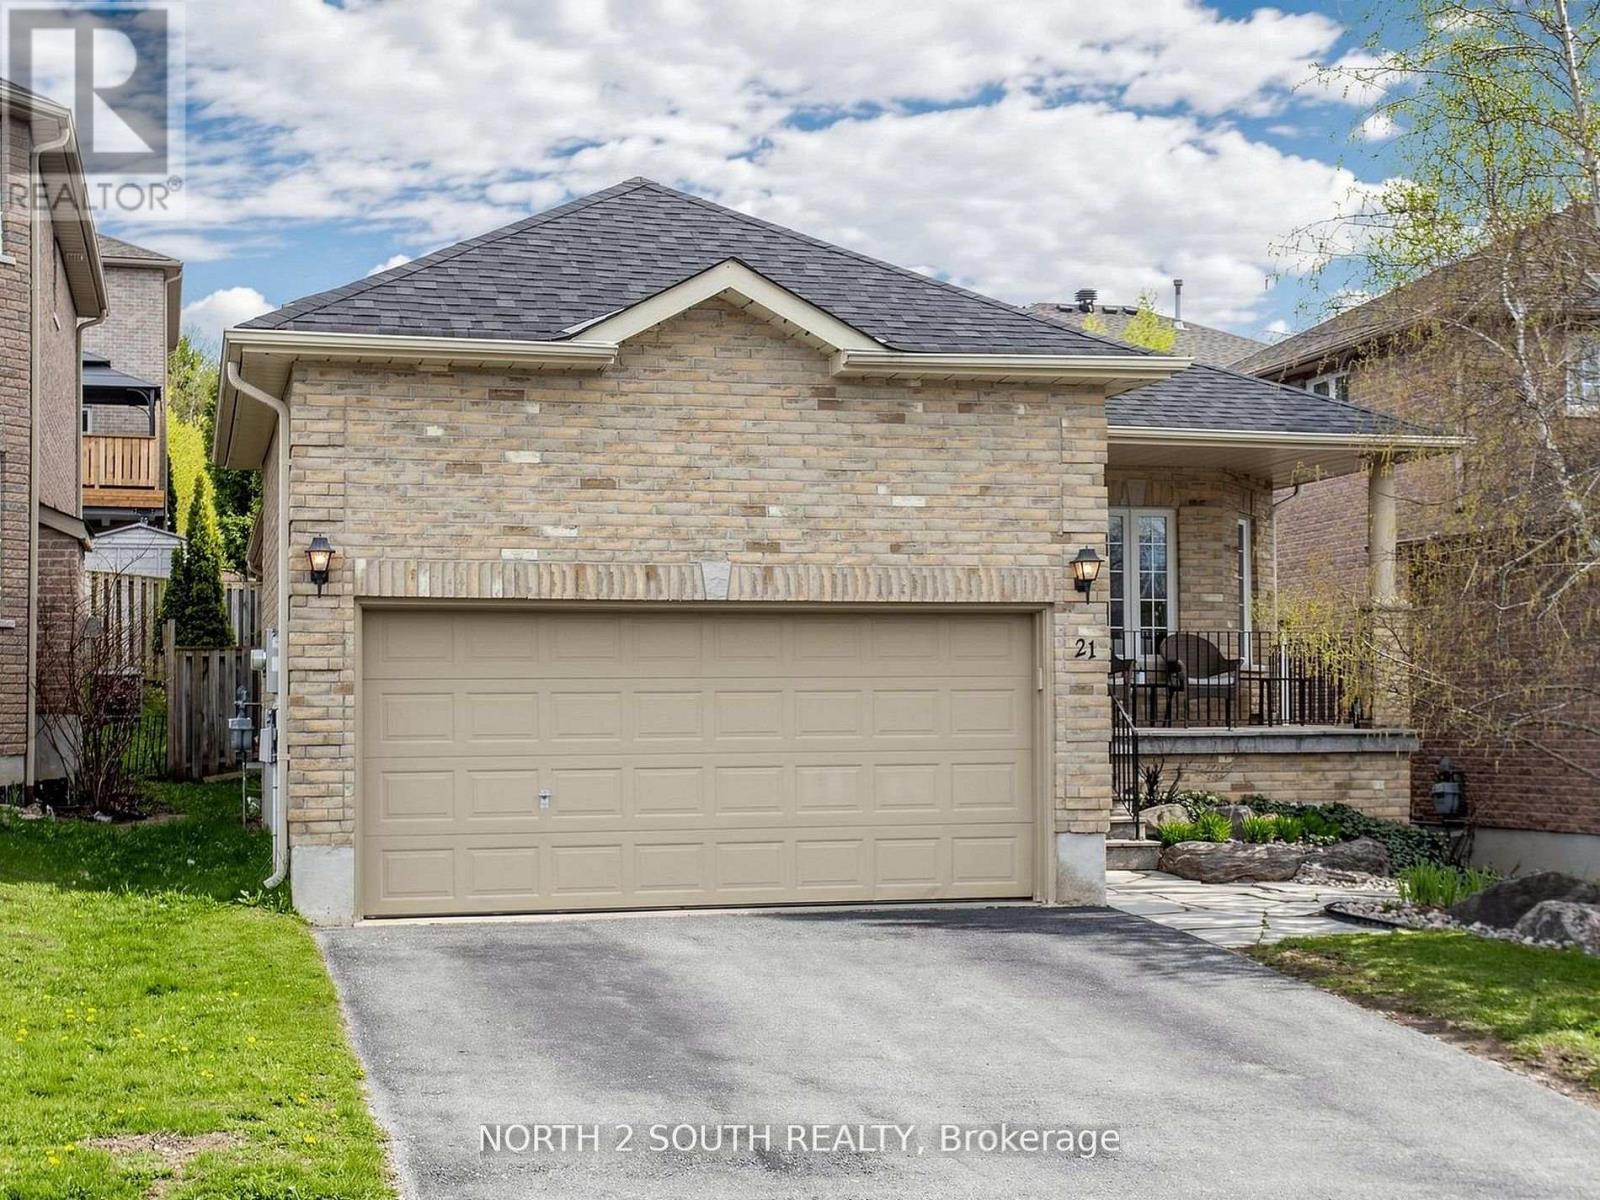
21 Black Ash Trail
Barrie, Ontario
Professionally Renovated Spectacular Dream Bungalow Offers 2,807 sq.ft Of Living Space With 9 Ft.+ Ceilings, Nestled On A Quiet Street In Prestigious Ardagh Bluffs. Meticulously Maintained And Offering A Perfect Blend Of Luxury, Comfort, And Family Living. Featuring Freshly Painted Interiors, Renovated Flooring, And An Updated Kitchen With Modern Countertops, This Stunning Home Showcases Elegant Finishes And Exceptional Pride Of Ownership Throughout. Spacious Professionally Finished Basement Featuring Pot Lights, Custom Fireplace, Built-In Entertainment Unit, Large Recreation Area, And 2 Separate Bedrooms - Ideal For Extended Family Or Guests. Open-Concept Main Floor Offering Elegant Living And Dining Areas, Soaring 9' Ceilings, And A Bright Eat-In Kitchen With Breakfast Area And Walk-Out To A Premium Fully Fenced Backyard Oasis. Exceptional Landscaping With Stone Gardens, Patio, Walkway, And Deck Creates The Ultimate Outdoor Retreat For Entertaining And Relaxation. (id:63203)
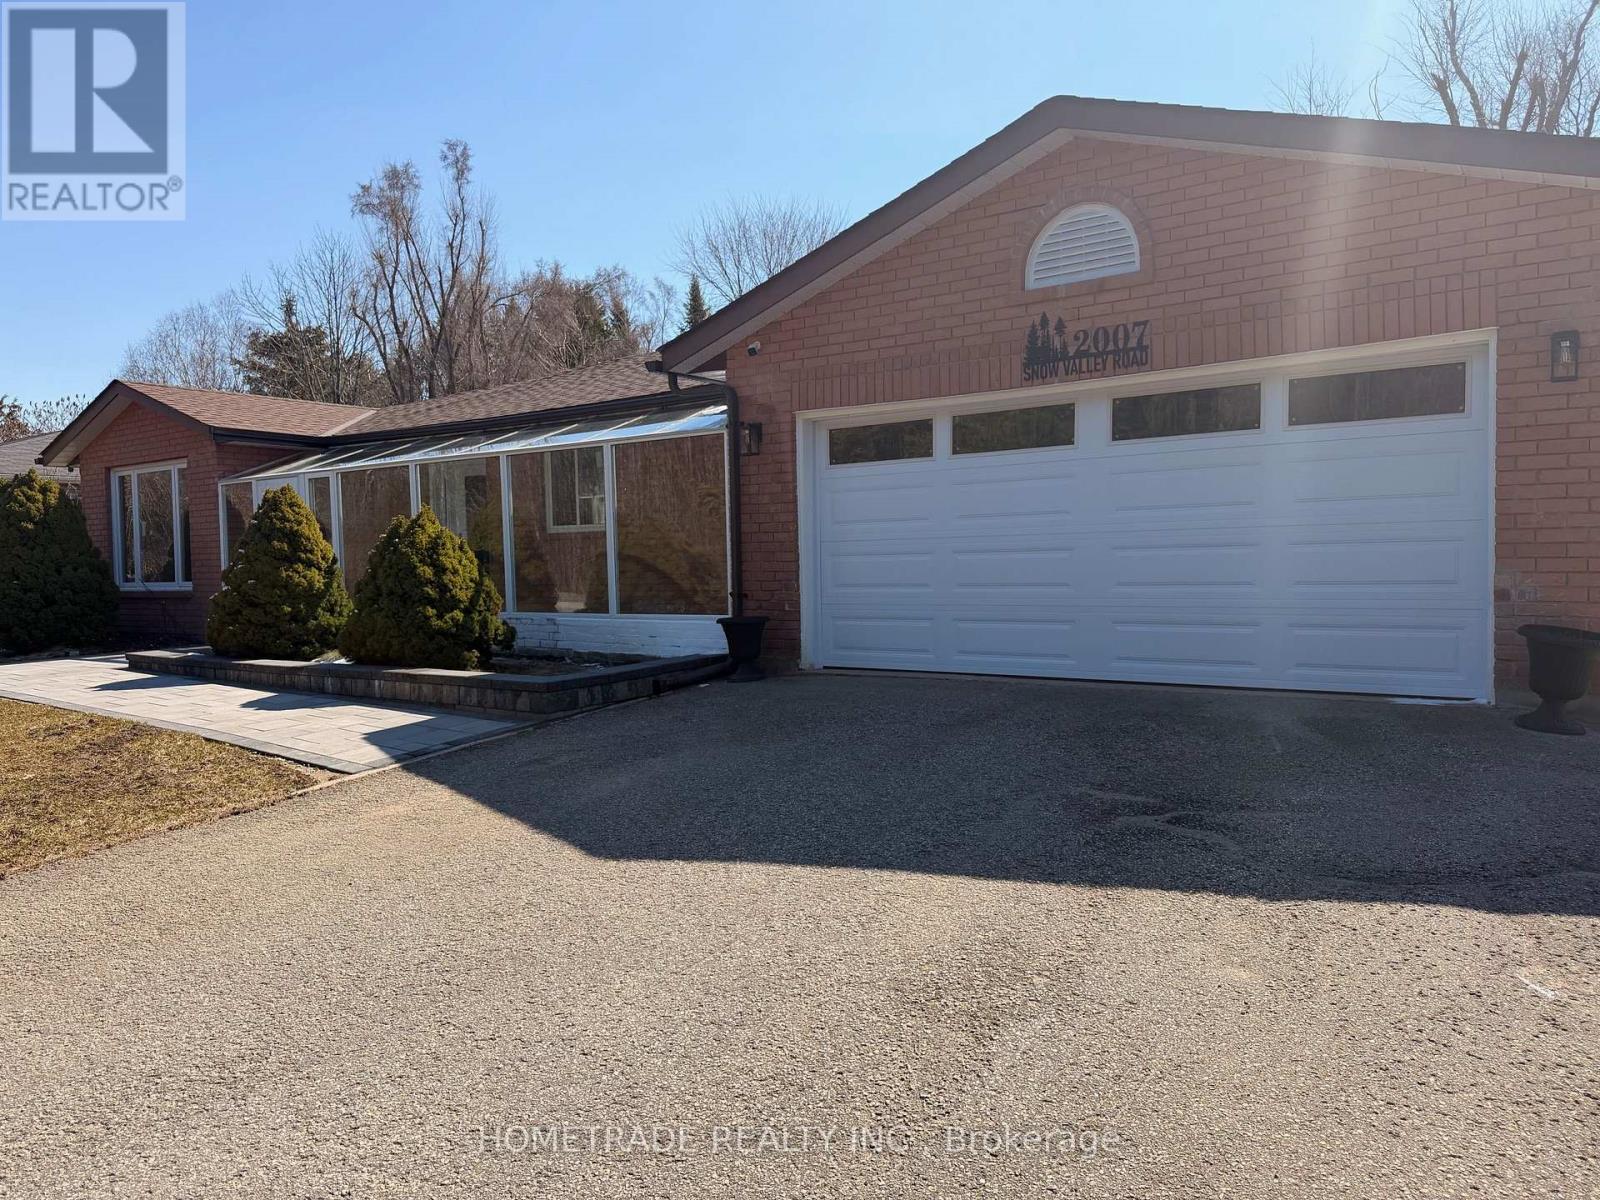
2007 Snow Valley Road
Springwater, Ontario
Welcome to 2007 Snow Valley Road, a charming, fully renovated 3-bedroom bungalow with a finished basement featuring 3 additional bedrooms. Situated on a 100' by 188' lot, this property offers both space and convenience. Just a 2-minute drive to Snow Valley Resort and less than 15 minutes to the heart of Barrie. It's perfect for families and outdoor enthusiasts, with Apple and Cherry trees at the backyard. Roof done in 2023, AC/Furnace 2025, Windows 2025, Floors 2025, New BOSCH appliances 2025, New Patio 2025, New Garage, Opener and remote 2025, new main and basement Kitchens 2025 (id:63203)
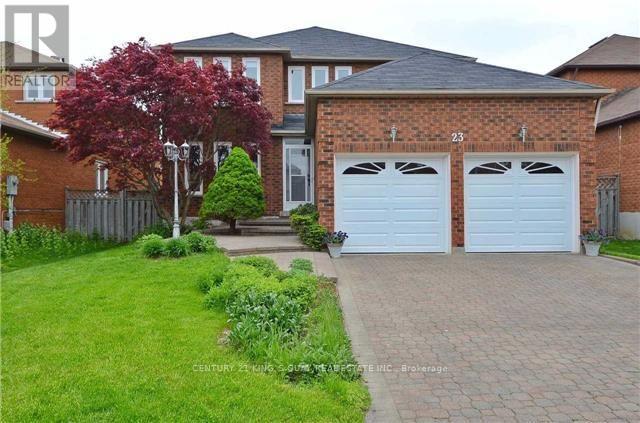
23 Wincanton Road
Markham, Ontario
"Must See" Move-In Ready! Elegantly Upgraded By Original Owner. High Ceiling Foyer W/Grand Staircase, New Maple Hrdwd Flrs Thru-Out. Open Concept Kit. W/Granite Countertops. Laundry Rm Has Dir Access To Garage. Potential 5th Bdrm On Main, Freshly Painted, Interlock Landscaping Front & Back. Close To Transit,Dt Markham,Unionville Go, Hwy 404/407,Future York U,High Rank St Francis Xavier Catholic Sch W/French Imm, Randall Ps.,Milliken Hills Hts (id:63203)
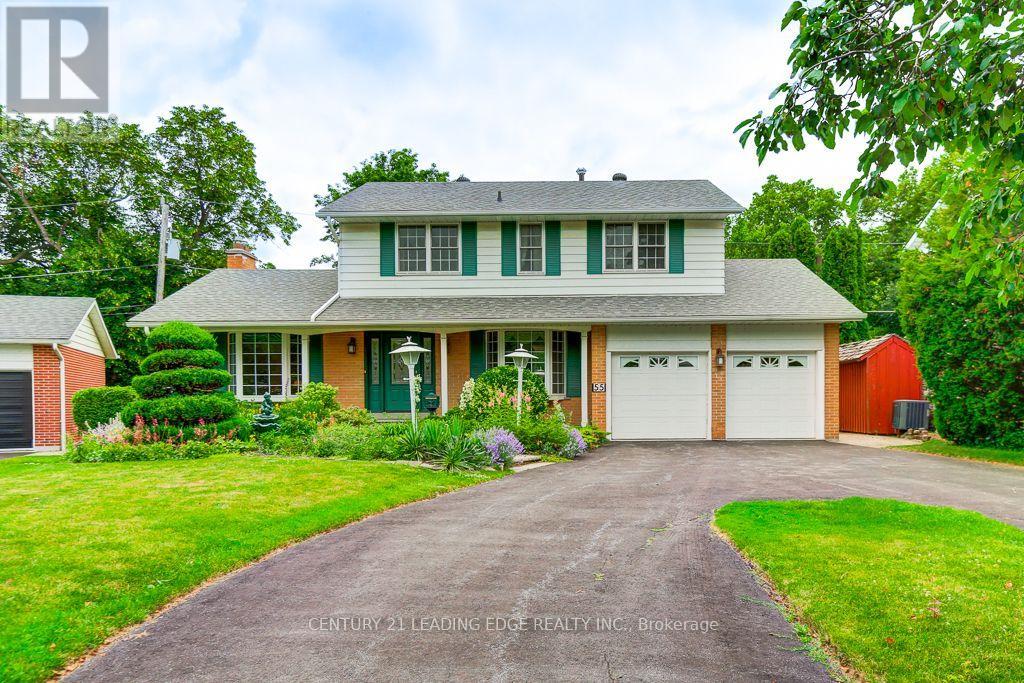
55 Drakefield Road
Markham, Ontario
Stunning 4+1 bedroom, two-storey home backing directly onto scenic Milne Conservation Park, proudly offered for the first time in over 51 years. The sunken formal living room features hardwood floors, a gas fireplace, large windows and beautiful greenspace views. The family-sized eat-in kitchen offers quartz countertops and a walkout to the deck, while the adjoining den/family room includes a convenient side door entrance. Upstairs are four spacious bedrooms, including a primary suite with his-and-hers closets and a four-piece ensuite. The finished basement provides additional living space with a large recreation room, gas fireplace, fifth bedroom and workshop/storage area. Step outside to a private backyard oasis surrounded by mature landscaping, perfect for summer barbecues and outdoor entertaining. Includes Inground fish pond and two freestanding water features. New rear sun deck with premium Vogage decking and rails (2023) Chic dual drive entrance. Ideally located just steps from popular Roy H. Crosby Public School, close to St. Patrick Catholic Elementary School and highly ranked Markville Secondary School. Enjoy easy access to Milne Conservation Park and its scenic trails, historic Markham Village, restaurants, cafés, Morgan Pool, community centres, Markham Stouffville Hospital, GO Transit, public transit and Highway 407. A rare opportunity to own a cherished family home in one of Markham's most desirable neighbourhoods. (id:63203)
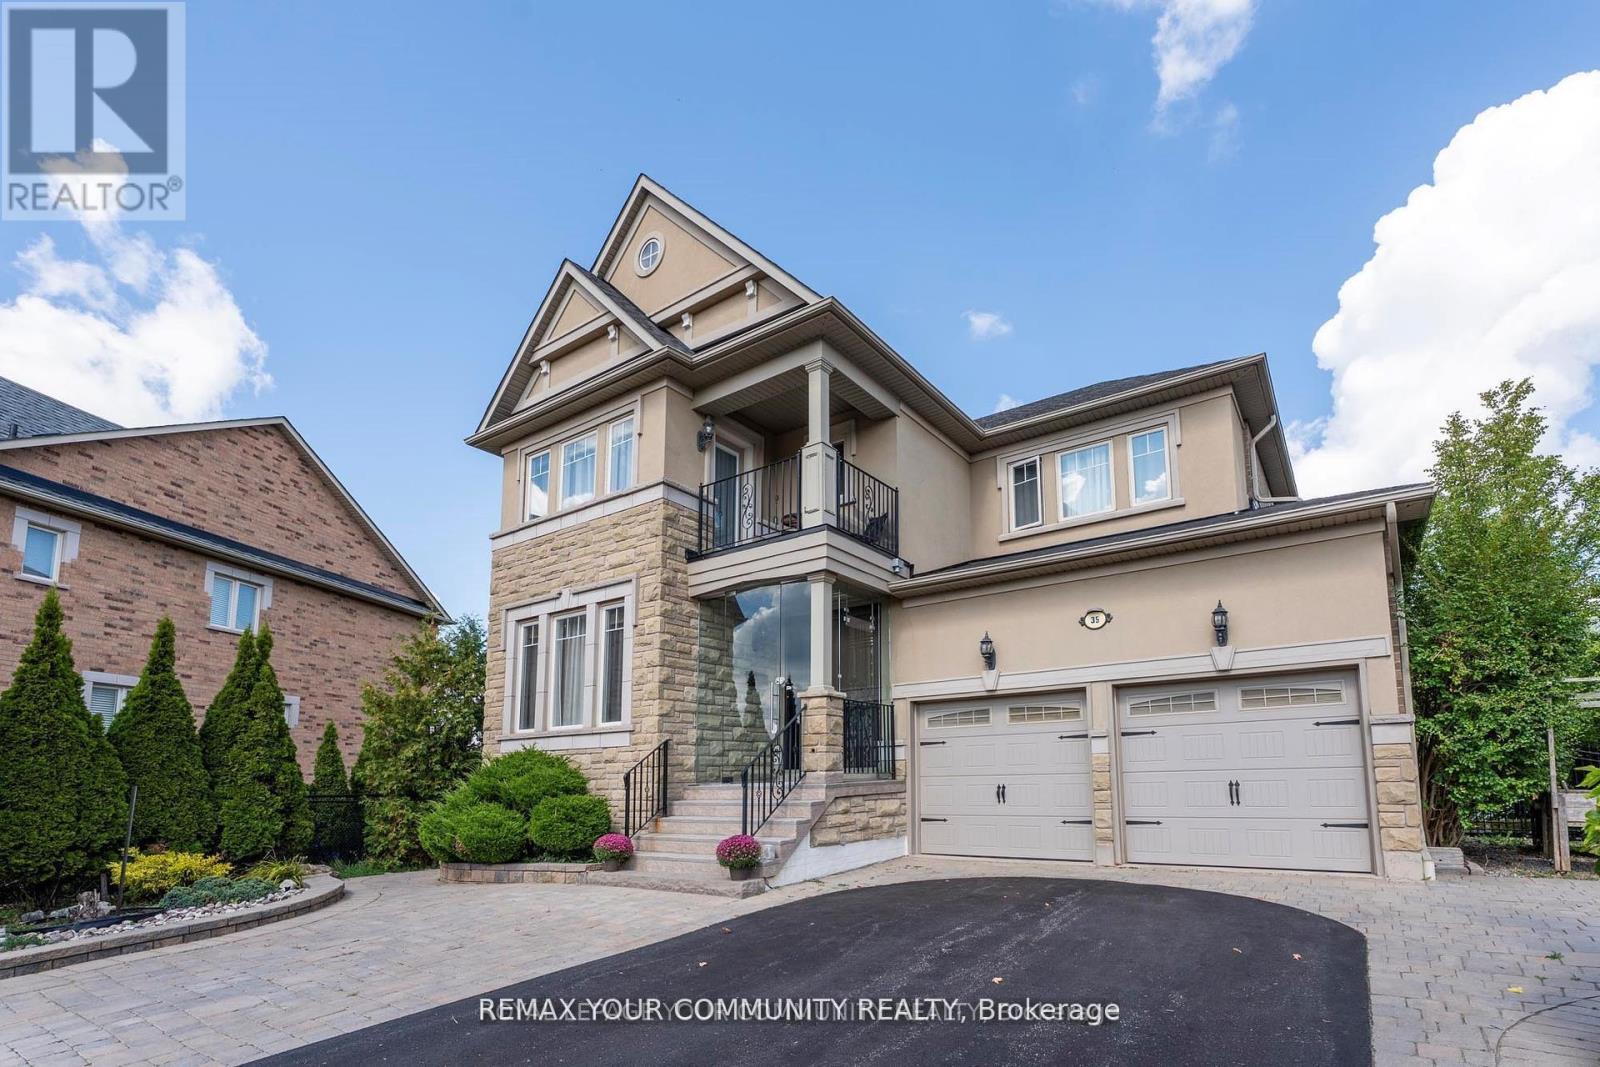
35 Vandervoort Drive
Richmond Hill, Ontario
No Showings until Wednesday August 12th. ***Unbelievably priced to sell*** Welcome to this spectacular south-facing Luxurious Home in Richmond Hill's prestigious Jefferson community, offering over 4,500 sq. ft. of elegant living space on a premium lot backing onto breathtaking conservation views. This beautifully upgraded 4+1 bedroom, 5 bathroom residence features 9-ft ceilings, hardwood floors throughout, crown moldings, a grand iron picket staircase, and a stunning chef's kitchen with granite countertops, custom cabinetry, stainless steel appliances, cathedral ceilings, and skylights. The luxurious primary suite offers a spa-inspired ensuite, walk-in closet, and private sitting area, while the professionally finished walk-out basement includes a recreation room, kitchenette, sauna, bedroom, full bath, and flexible bonus space. The beautifully landscaped backyard features expansive interlock patios, an irrigation system, and two storage sheds, including a fully winterized shed.Ideally located near top-rated schools, parks, golf courses, Lake Wilcox, shopping, highways, and the exclusive Movati Athletic Club. Exceptional value and one of the best luxury opportunities currently on the market-don't miss your chance to call this extraordinary home yours. (id:63203)
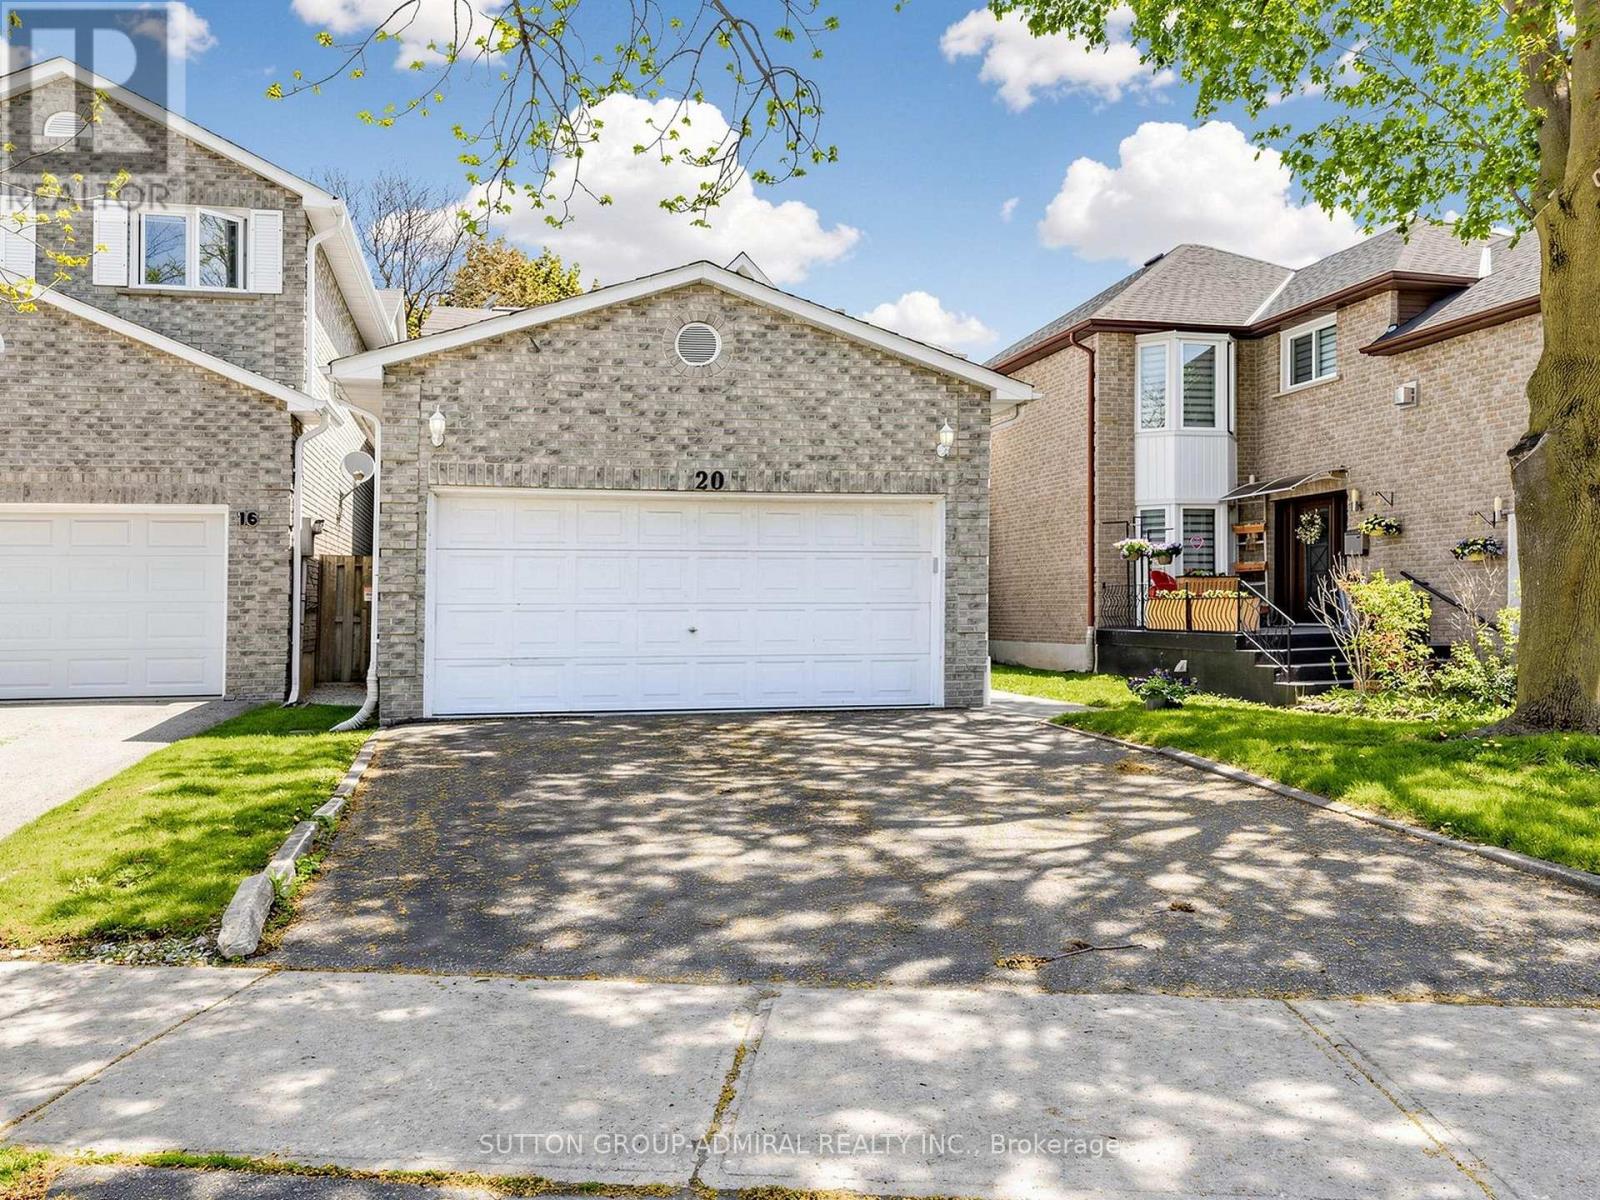
20 Esther Crescent
Vaughan, Ontario
Welcome to 20 Esther Crescent, Thornhill - Impeccably Maintained And Move-In-Ready 4 Bedroom Detached Home With A Double Car Garage Located On A Quiet, Family-Friendly Street In One Of Thornhill's Most Desirable Neighbourhoods. This Spacious Home Features Elegant Living And Dining Areas, A Large Family Room With Fireplace, And Dark Hardwood Floors , Perfect For Everyday Living And Entertaining.Renovated Modern Eat-In Kitchen Features Stainless Steel Appliances, Stone Countertops, Spacious Island, And Excellent Storage. Walk Out To A Beautiful Private Backyard Ideal For Outdoor Entertaining.The Huge Primary Bedroom Offers A Peaceful Retreat With A Spa-Like Renovated Ensuite Featuring A Large Walk-In Shower And Linen Closet. Beautiful Winding Staircase With White Spindles And Dark Banister. Main Floor Laundry Room Adds Everyday Convenience.Steps To TTC, Parks, Schools, Shops, Supermarkets, Synagogues, And Much More. A Rare Opportunity To Own A Beautifully Updated Family Home In A Highly Sought-After Thornhill Community. (id:63203)
5087 15th Line
New Tecumseth, Ontario
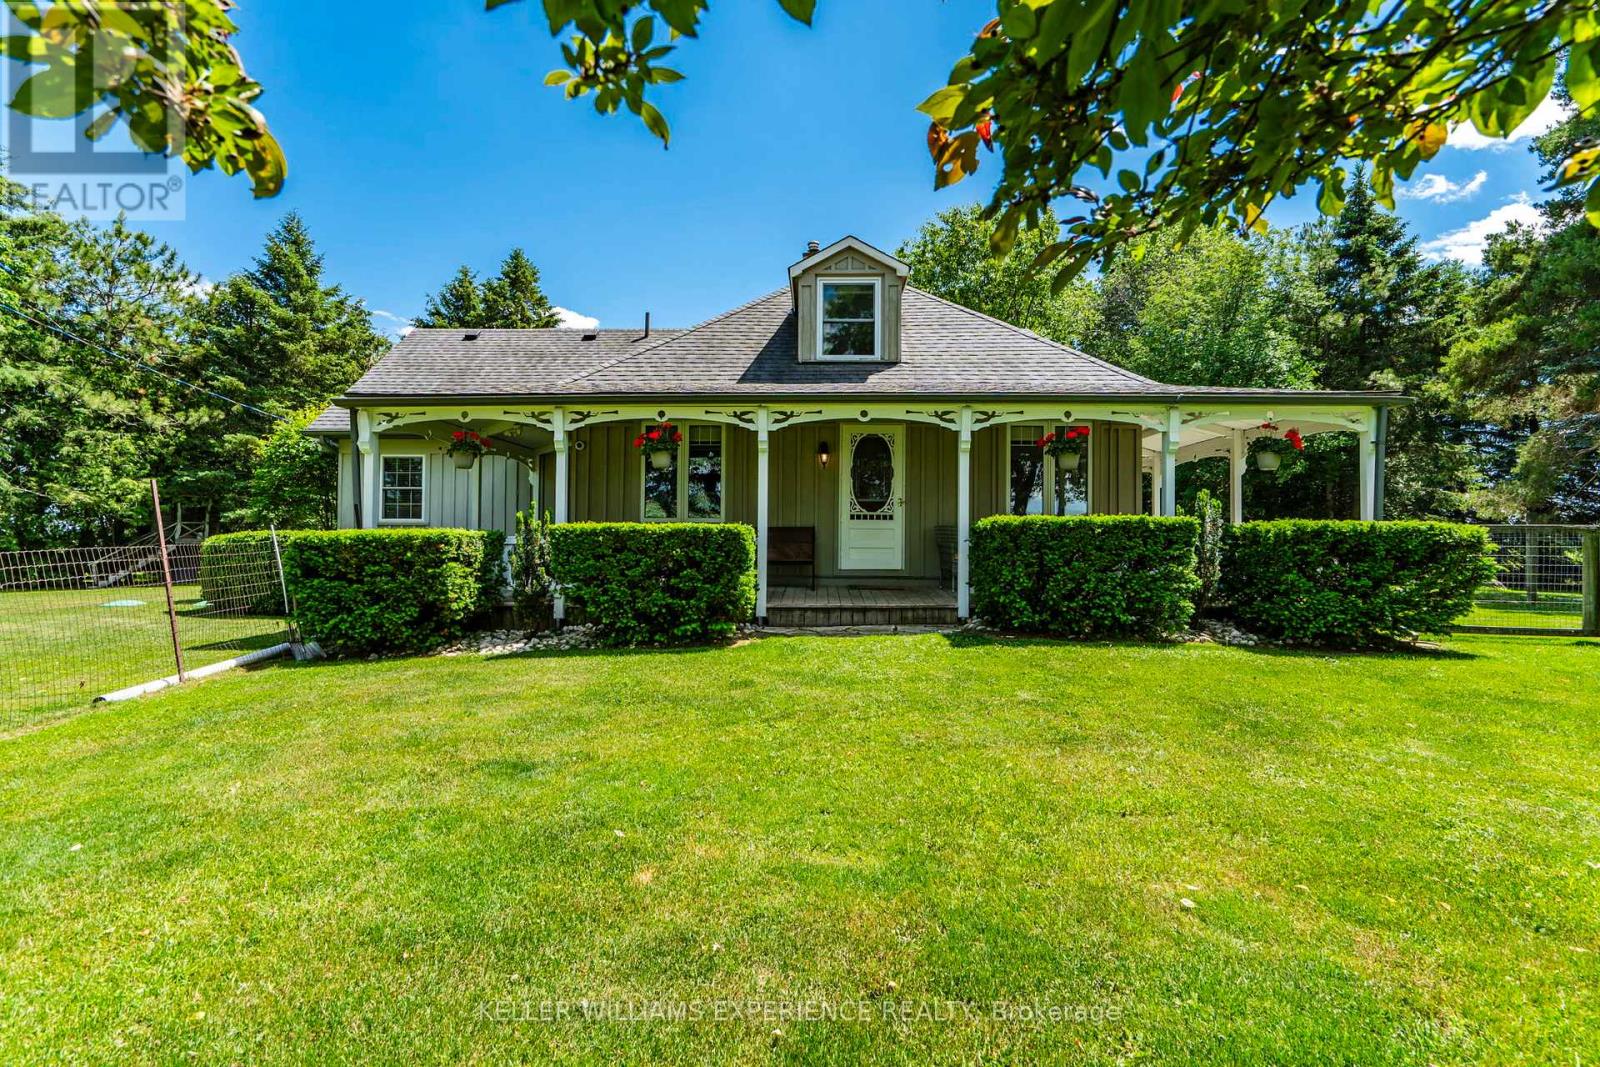
Private. Wooded. Welcoming. Tucked away beneath a canopy of mature trees on 2.2 private acres, this picturesque country property has been lovingly cared for by the same owners for more than three decades. A winding drive leads to a charming wraparound porch, where morning coffee is enjoyed with sweeping countryside views, afternoons are spent surrounded by nature, and quiet evenings linger a little longer. Established gardens, expansive green space, and ever-changing vistas create a setting that feels wonderfully removed from the pace of everyday life, while convenient highway access keeps local amenities within easy reach. Inside, timeless craftsmanship and thoughtful updates create a home that feels warm, welcoming, and effortlessly lived in. Rich hardwood floors, detailed ceilings, and sun-filled living spaces strike a balance between character and comfort, while the heart of the home is a beautifully appointed kitchen featuring custom hickory cabinetry and granite countertops. Offering three bedrooms, two bathrooms, and a fully finished lower level with generous recreation space this home offers space to gather, unwind, and grow. A standby generator provides added peace of mind, ensuring comfort in every season. Beyond the home, the impressive detached workshop offers endless possibilities. Equipped with 600-volt, three-phase electrical service, it's an ideal space for hobbyists, tradespeople, entrepreneurs, or anyone looking for exceptional storage and workspace. Nearly one acre of fully fenced yard allows children and pets to roam safely, while a whimsical Dr. Seuss-inspired treehouse sparks endless adventures. A charming chicken coop completes the country experience. This is the kind of property that becomes part of your family's story-a place where weekends are spent creating in the workshop, afternoons are filled with backyard adventures, and every sunset is enjoyed from the porch overlooking the countryside. (id:63203)
1241 Rexton Drive
Oshawa, Ontario
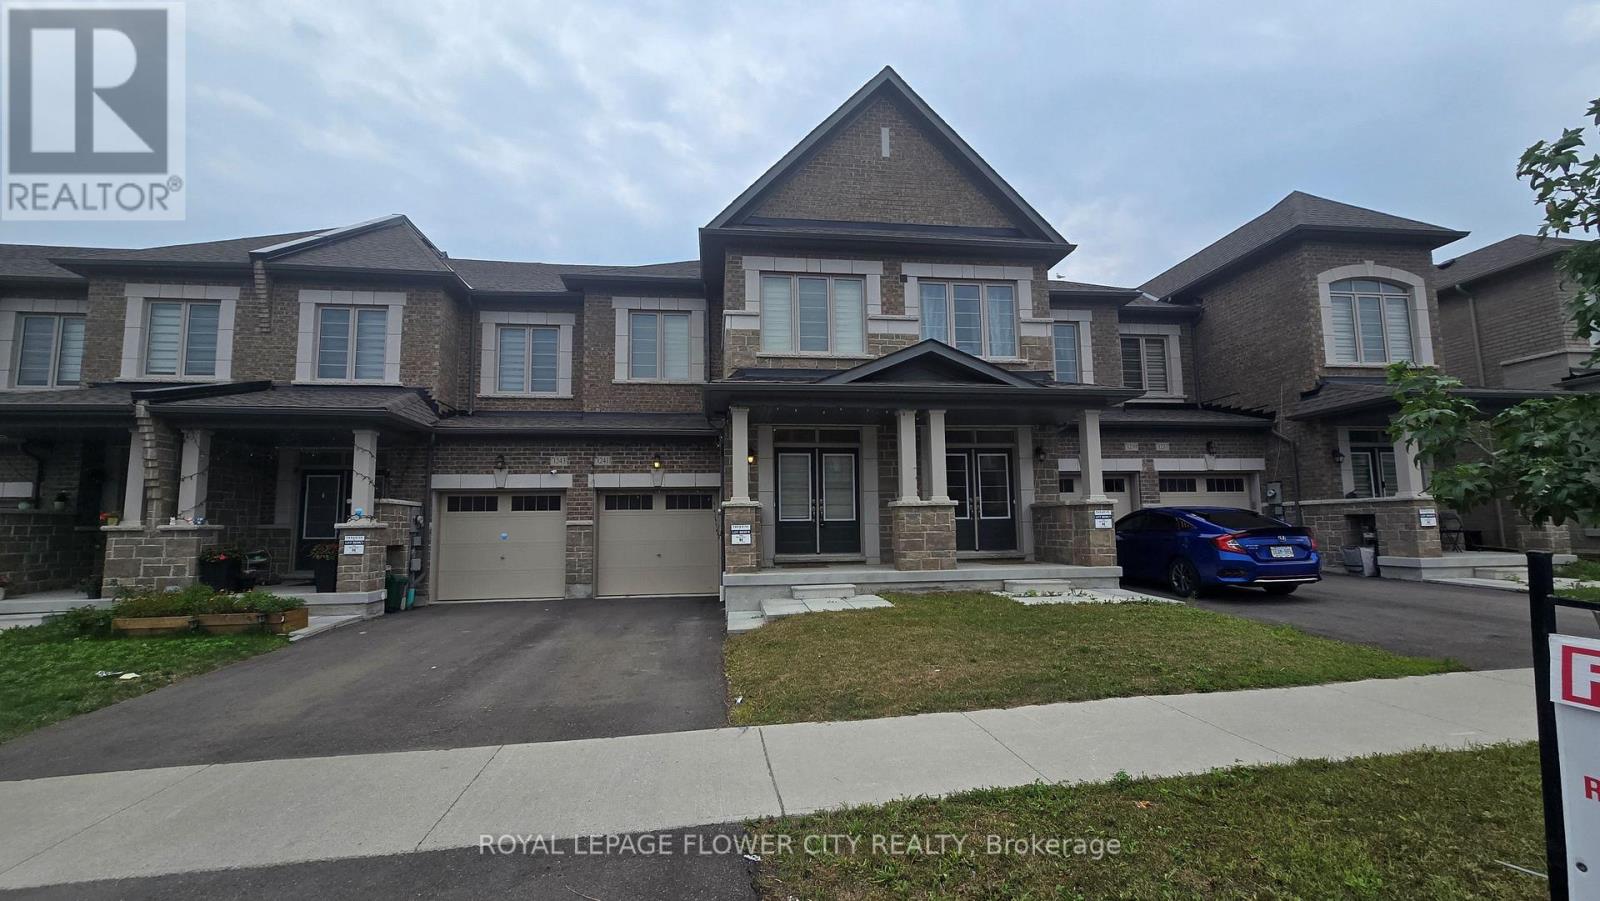
**Beautiful Two-Storey Townhouse in Highly Desirable Kedron, North Oshawa!**Welcome to this **spacious and beautifully maintained townhouse** in the sought-after communityof **Kedron, North Oshawa**. Featuring a **great functional layout**, this home offerscomfortable and modern family living.The main floor boasts a **spacious great room**, a modern kitchen with **stainless steelappliances**, and a **large breakfast area** overlooking the backyard. Step outside to the**sundeck with beautiful ravine views**-a perfect spot to relax and enjoy the peacefulsurroundings.The upper level features **3 generously sized bedrooms**, modern neutral décor, and anabundance of natural light throughout. The **unfinished basement** provides excel lentadditional storage space.Ideal ly located close to **Costco, shopping centres, schools, Durham College, Ontario TechUniversity, and Highway 407**, providing convenient access to amenities, education, and major transportation routes.**Tenant to pay all utilities, hot water tank rental, and tenant insurance.****No pets. No smoking.** (id:63203)
210 - 101 Hammersmith Avenue
Toronto, Ontario
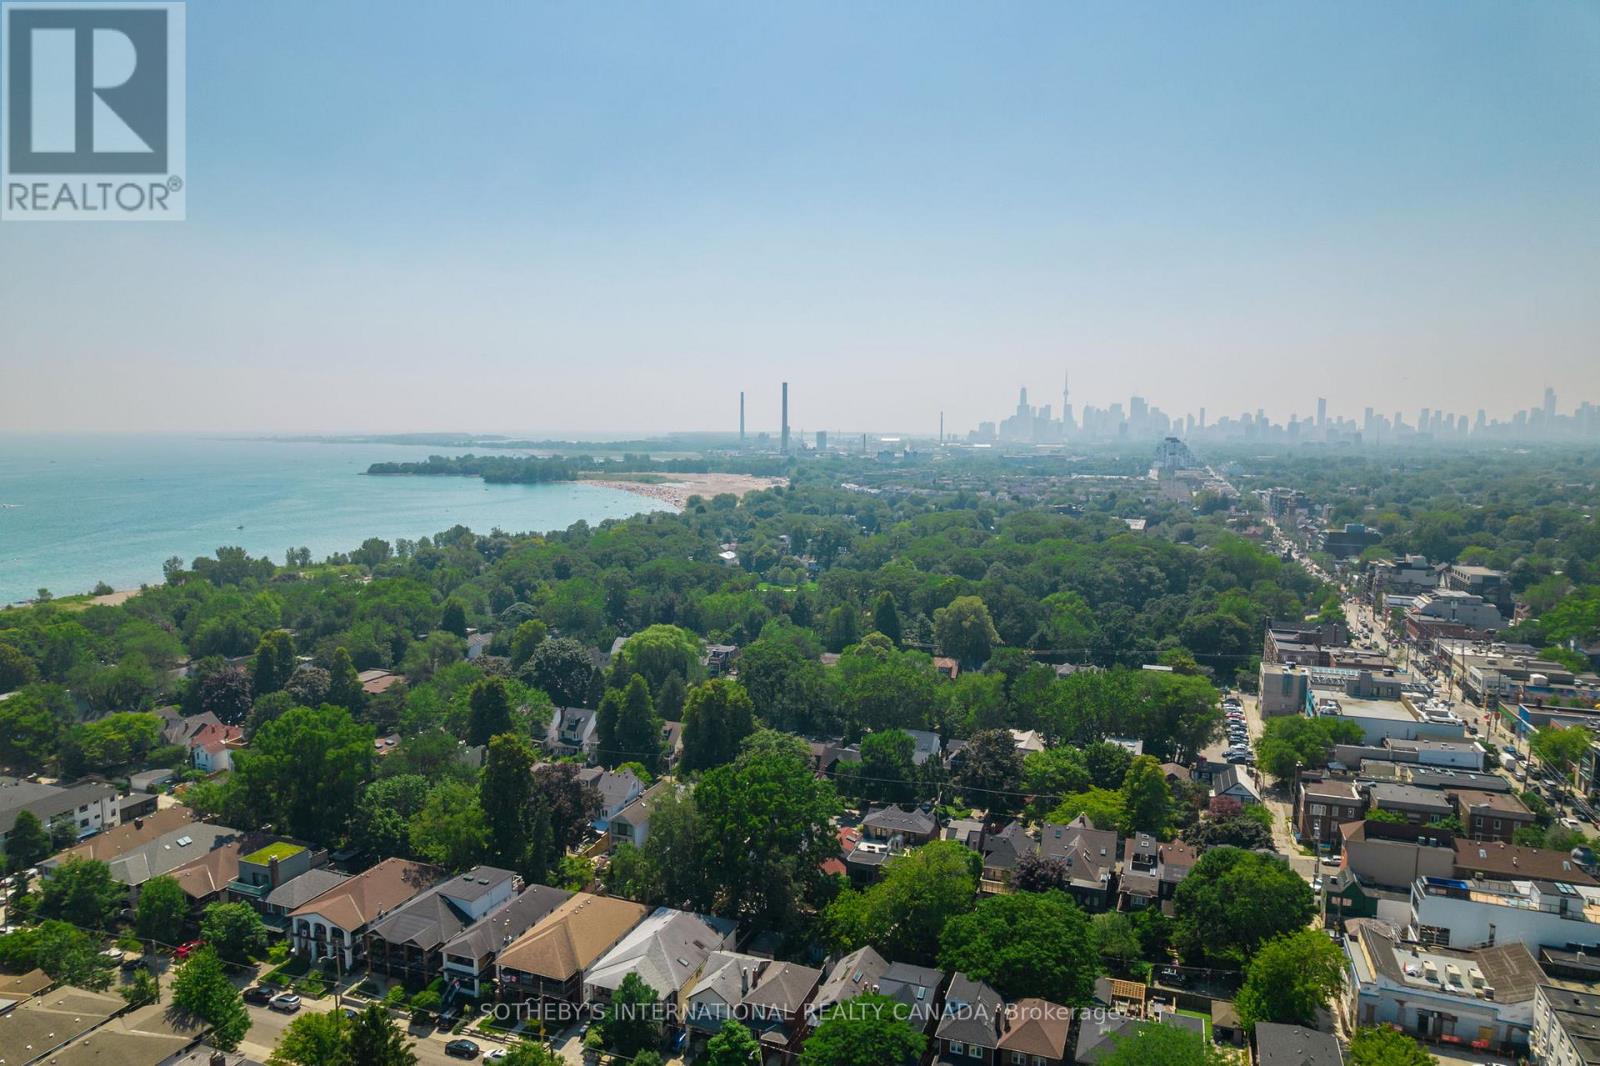
Enjoy The Beach lifestyle in this beautifully updated courtyard townhome, south of Queen, complete with a steam room. Offering 3 bedrooms, 2bathrooms, exclusive underground parking and a private locker, this freshly repainted, move-in-ready home features thoughtful updatesthroughout. Enjoy a courtyard garden, perfect for summer BBQs while children play safely, then unwind with spectacular sunsets from yourprivate southwest-facing terrace. Nestled in one of The Beach's most coveted pockets, this is one of the largest of just fourteen townhomeswithin an intimate, close-knit community. It is a wonderful place to put down roots and raise a family, right in the heart of one of Toronto's mostsought-after family neighbourhoods, where every day is defined by a rare sense of calm and retreat. Made for everyday living, the main flooroffers a beautifully designed kitchen with stone countertops and crisply refinished cabinetry, opening to a sunken dining and living room with thegenerous proportions to entertain family and friends. A welcoming foyer provides the kind of storage rarely found in townhomes. Upstairs, twospacious bedrooms enjoy seasonal lake views and are served by a renovated bathroom with convenient ensuite laundry, while one bedroomopens onto its own private sundeck. Occupying the entire third floor, the loft-style primary retreat offers exceptional privacy, soaring cathedralceilings, a wood-burning fireplace, beautiful lake views, and a spa-inspired ensuite. Principal rooms throughout are generously scaled toaccommodate full-sized furniture with ease. Condo association has advised that privacy fencing is scheduled to be installed this summer.Walking distance to highly regarded schools, including Williamson Road Public School, Glen Ames and Malvern. Outside your door, enjoy thelifestyle that makes this neighbourhood so desirable: shoreline walks, cycling, and beach evenings. The boardwalk, cafés, boutiques, restaurants,and beach are steps away. (id:63203)
41 Harrison Court
Whitby, Ontario
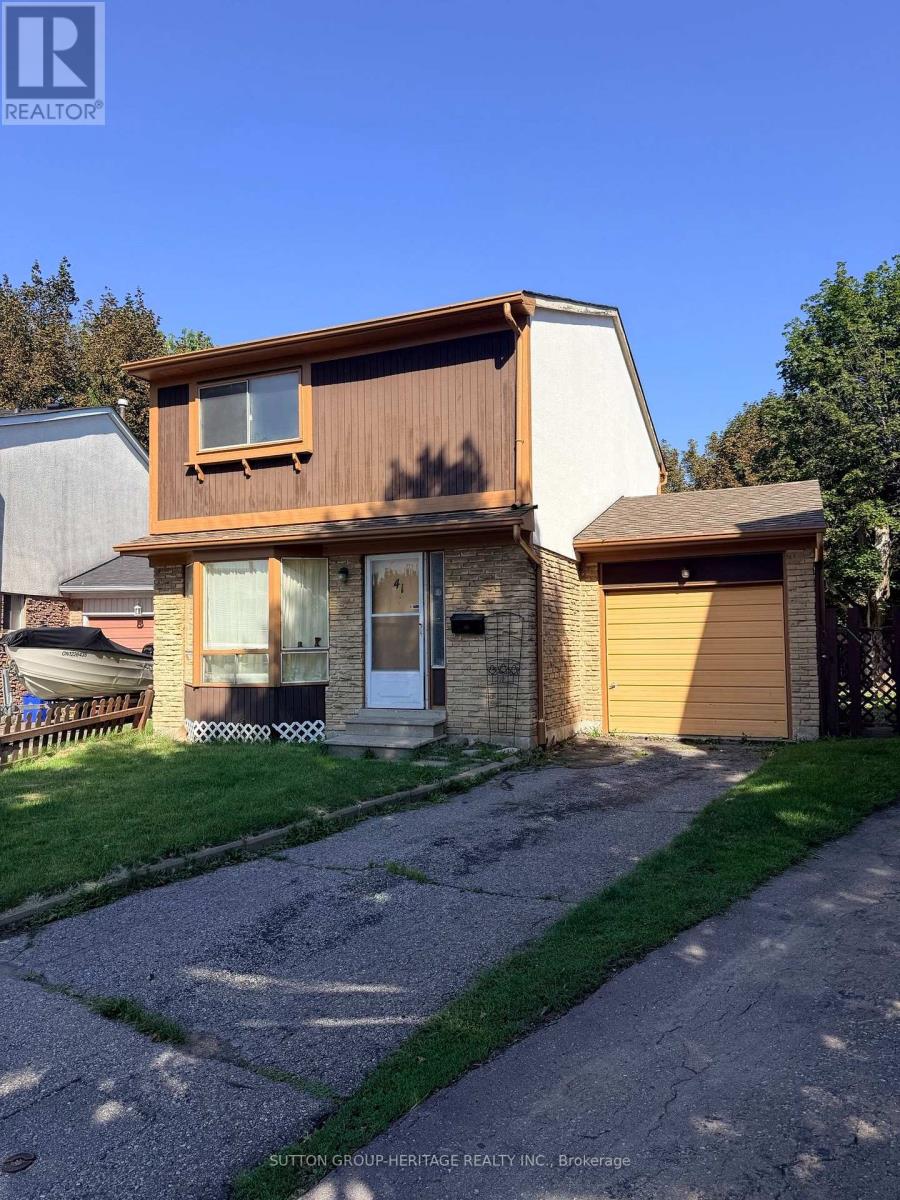
Court Location in Prime Central Whitby. Attention Renovators and contractors. Good bones in this home, Solid 3 bedroom home on large Pie shaped lot. Drive Through Single Garage. Large Primary Bedroom with Semi Ensuite and Large Walk in Closet. SHower and Sink in Basement, Toilet Plumbing not tied in. Roof Shingles Approx 2.5 Yrs. Property being Sold As Is. Seller makes no warranties ** This is a linked property.** (id:63203)