

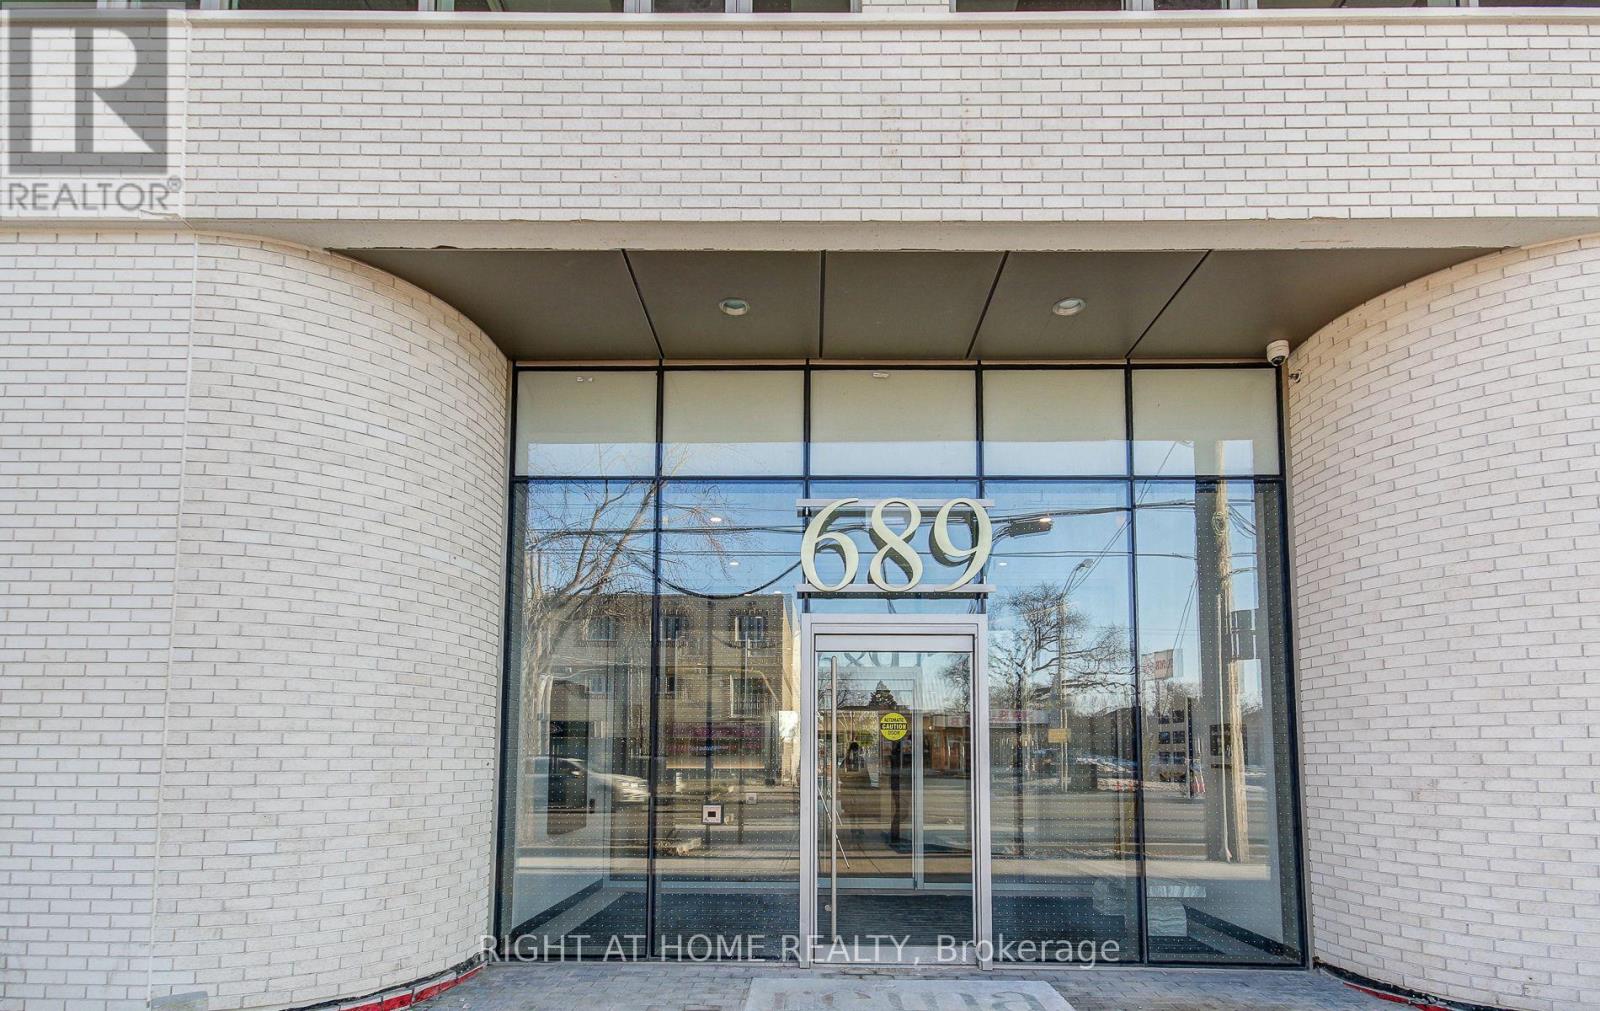
504 - 689 The Queensway
Toronto, Ontario
Welcome home to Reina Condos. A striking 9-storey boutique building on The Queensway at Royal York, with every amenity right outside your door.This bright and very spacious 2-bedroom, 2-bathroom split-floor-plan suite offers 955 square feet of open living space, thoughtfully upgraded throughout with 9-ft smooth ceilings and upgraded vinyl flooring. The sleek European-style kitchen impresses with integrated appliances, quartz countertops, an induction cooktop, a pantry, and a built-in bookcase.The primary bedroom offers a generous walk-in closet and a spa-like ensuite featuring marble tiling and a double vanity, while the second bedroom offers a large closet of its own, just steps from the second 3-piece bathroom, perfect for guests, a roommate, or a home office.Rent includes water and Wi-Fi, with hydro the tenant's only responsibility, plus one parking space and one storage locker included.Downstairs, residents enjoy over 5,000 sq ft of curated amenities, including BBQs and a communal harvest table for entertaining; a fitness centre, yoga studio, and games room for downtime; a soundproof media lounge, hobby room, and kids' zone for the whole family; and everyday conveniences like a parcel room, pet wash, and outdoor workspace.And the location can't be beat: minutes to Royal York Station and Mimico GO, quick access to the Gardiner and downtown Toronto, and just around the corner from Sherway Gardens, IKEA, Walmart, Costco, Home Depot, Sanremo Bakery, and so much more. (id:63203)
Unknown Address
,
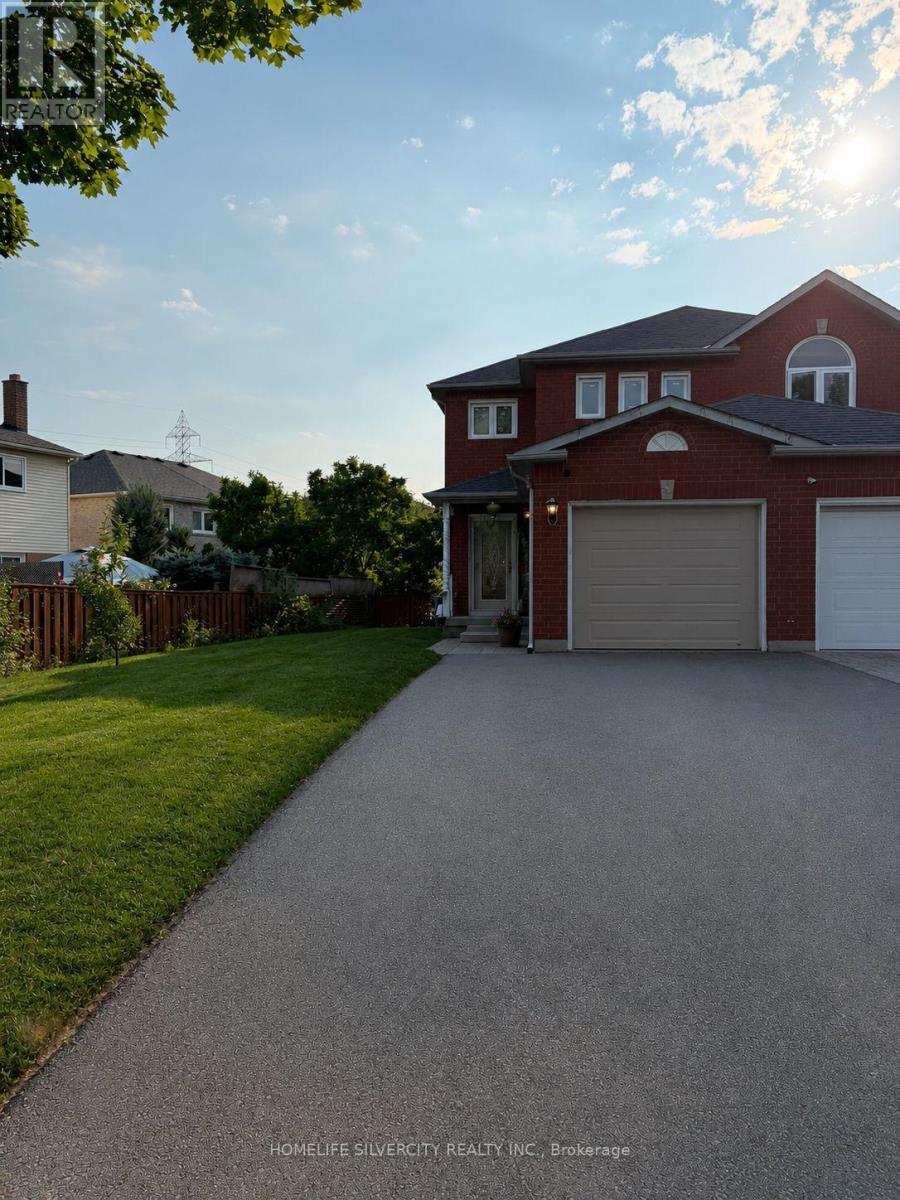
Well Maintained Spacious 1475 Sq Ft. Semi (As Per Builder's Plan) Has 3 Good Sized Bedrooms And Is Perfect For The Growing Family. Absolute Move-In Condition And Neutrally Decorated Throughout. Walking Distance To Sheridan College, Bus Stop, Groceries. Upgrade With Granite Counter Tops & Backsplash. New Energy -Efficient Windows, Doors & Garage Door. All Washrooms Are Updated & Has Quartz Counter Tops. Fresh Grass & Concrete Pathway With Extra Wide Frontage. 10. Minutes To Heartland And 20 Minutes To Square One Mall. (id:63203)
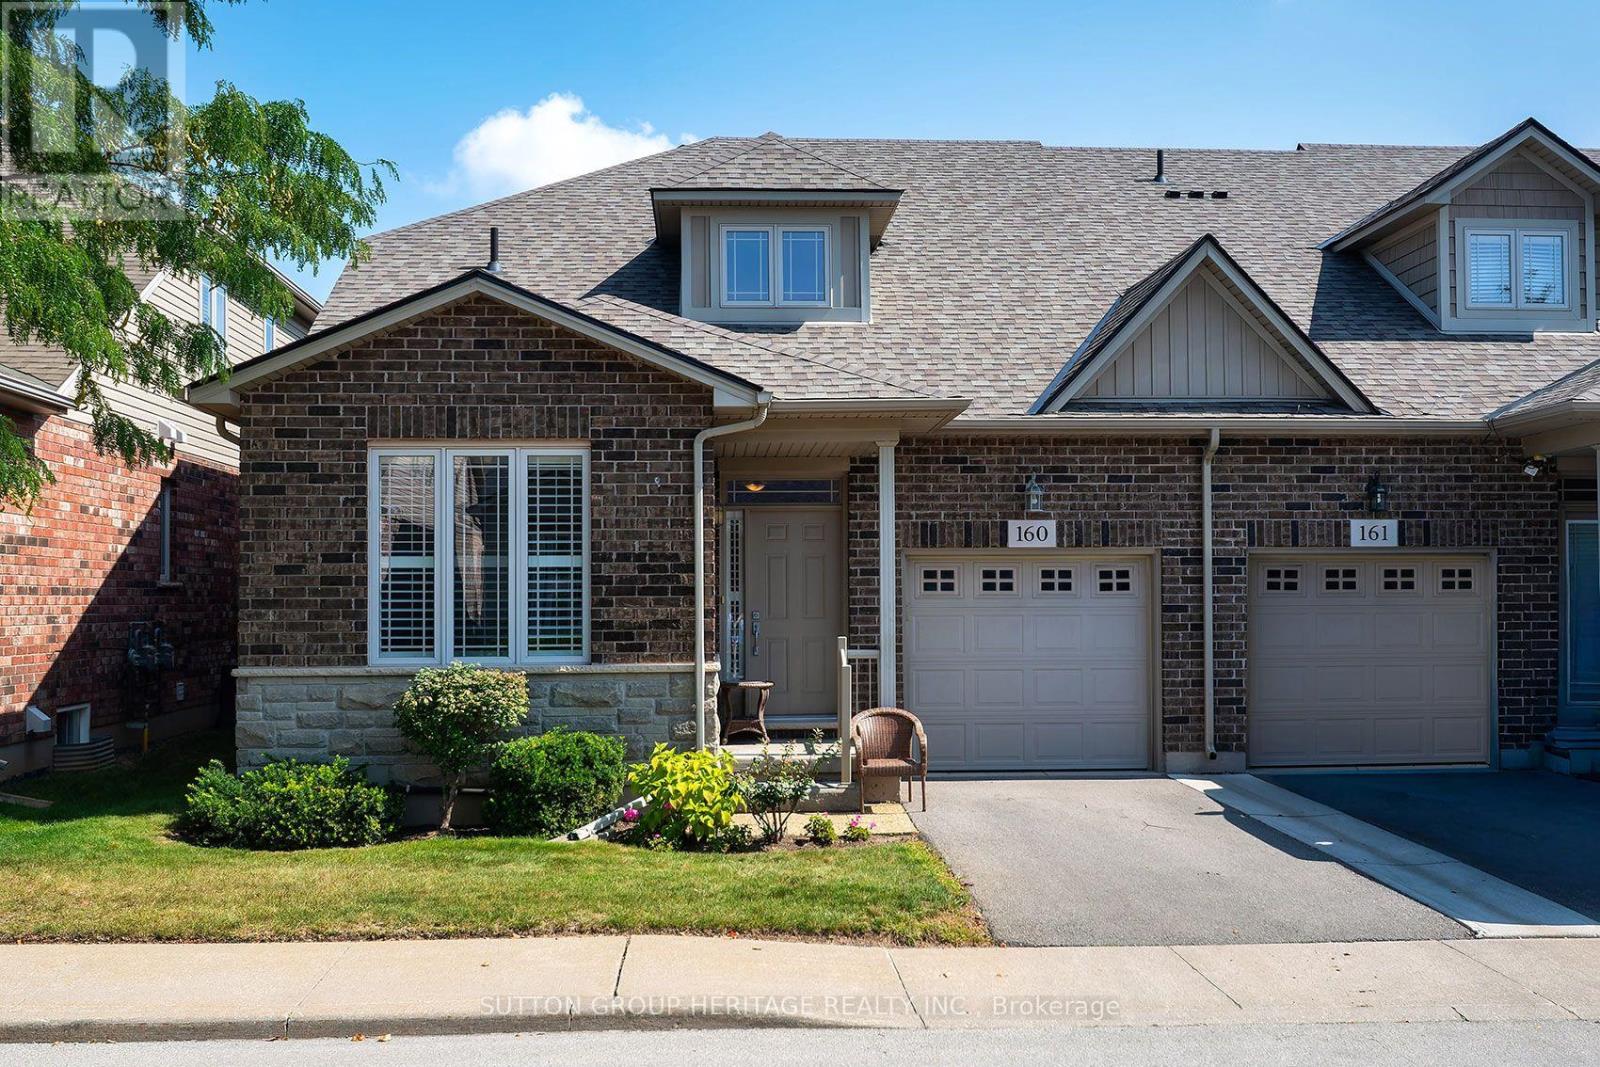
160 - 2120 Itabashi Way
Burlington, Ontario
Welcome to The Villages of Brantwell and this beautifully upgraded end-unit 1,834 sq.ft. "Surrey" bungaloft offering an exceptional combination of space, natural light and carefree living. Additional windows afforded by the end-unit location fill the open-concept interior with natural light, complemented by soaring vaulted ceilings and hardwood flooring. The thoughtfully upgraded kitchen features granite countertops, ample cabinetry, gas range and a peninsula offering additional workspace, storage and casual seating, plus a coordinating pantry/servery. The living area is anchored by an upgraded gas fireplace and walks out to a private patio surrounded by a mature tree canopy, an inviting spot to relax or entertain. The main-floor primary suite features a walk-in closet and private ensuite with quartz vanity and walk-in shower. A second main-floor bedroom/den, powder room with quartz, convenient laundry and interior garage access complete this level. Upstairs, the spacious open loft overlooks the main living area and is joined by a generous bedroom and full bathroom, ideal for guests or extended family. The full unfinished basement provides abundant storage and future possibilities. Residents enjoy an impressive clubhouse with event space, kitchen, library, billiards and covered social deck, along with picturesque community walking paths. Golf enthusiasts will appreciate being just steps from Millcroft Golf Club, with shopping, recreation, highways and the GO Station all nearby. Maintenance fees provide a truly low-maintenance lifestyle, including lawn care, driveway and walkway snow clearing and salting, plus exterior window washing twice annually. (id:63203)
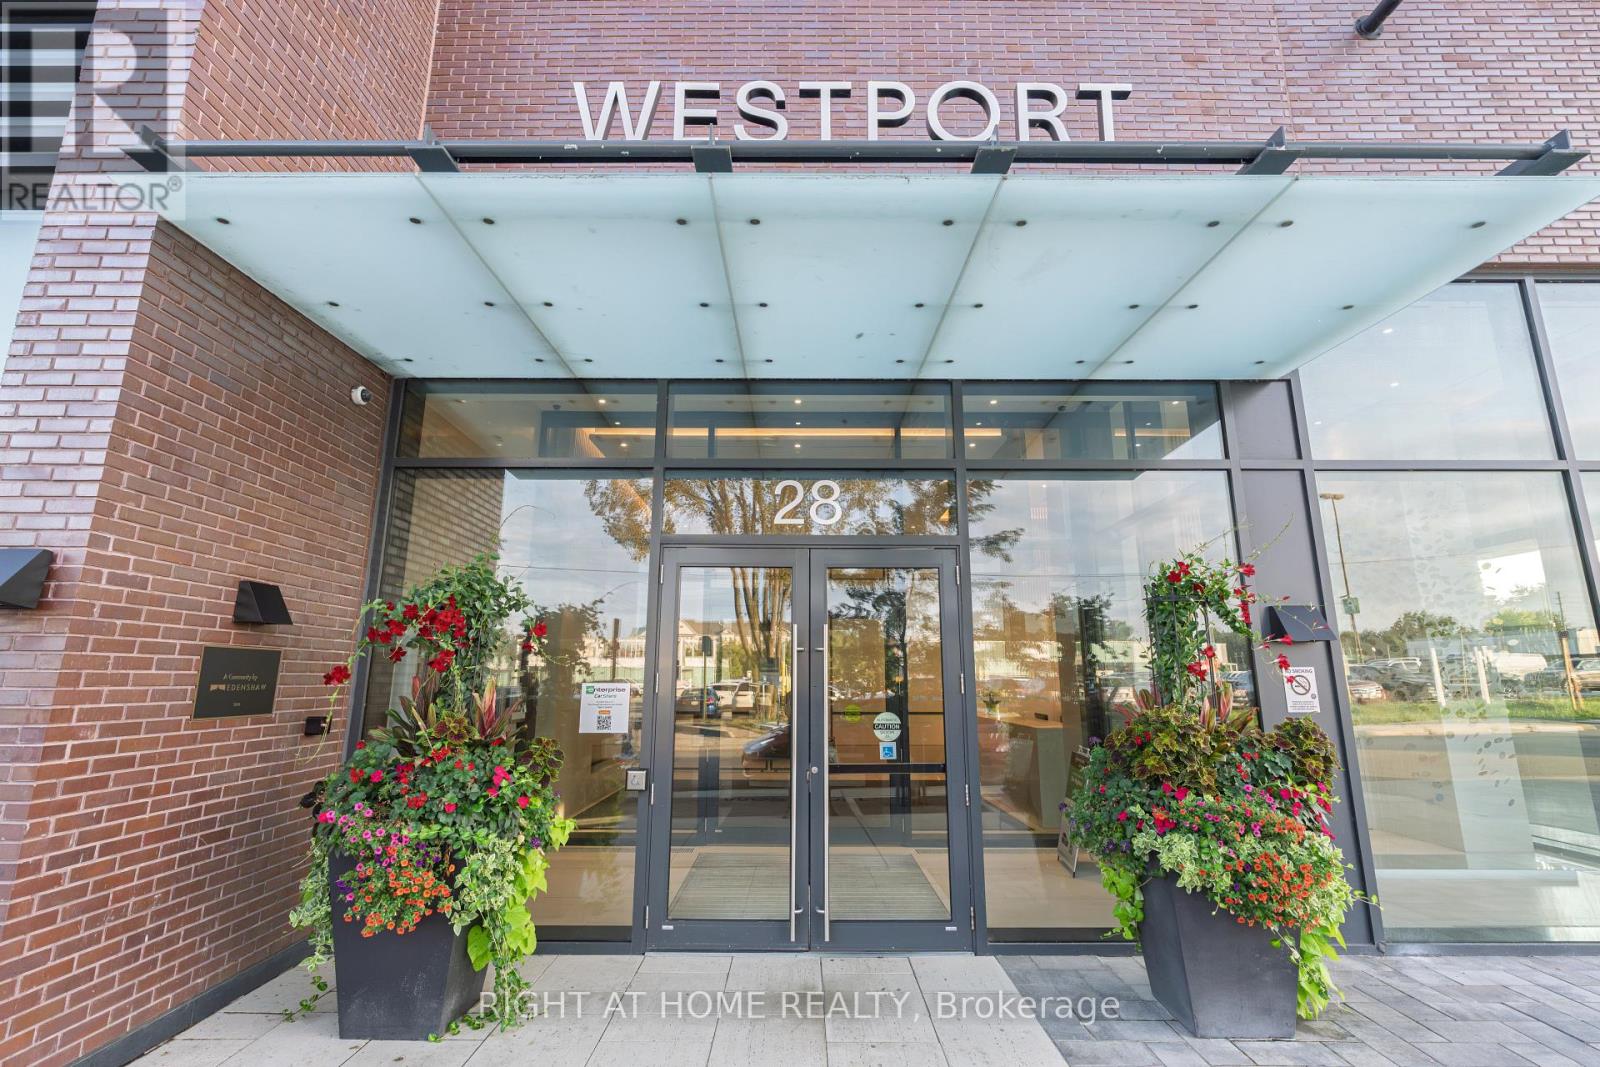
1204 - 28 Ann Street
Mississauga, Ontario
Welcome to 28 Ann Street, Unit 1204, in the heart of Port Credit! This bright and sun-filled one-bedroom suite offers beautiful city views and an unbeatable location. Just steps to the Port Credit GO Station, waterfront trails, boutique shops, cafés, restaurants, and all that vibrant Port Credit has to offer.Located in a boutique, resort-inspired building, residents enjoy exceptional amenities including 24-hour concierge service, a state-of-the-art fitness centre, rooftop terrace, stylish party room, guest suite, and much more.Perfect for professionals, commuters, or anyone looking to enjoy the best of Port Credit right at their doorstep. A fantastic opportunity to lease in one of Mississauga's most desirable communities.This One won't Last (id:63203)
132 Wesley Street
Toronto, Ontario
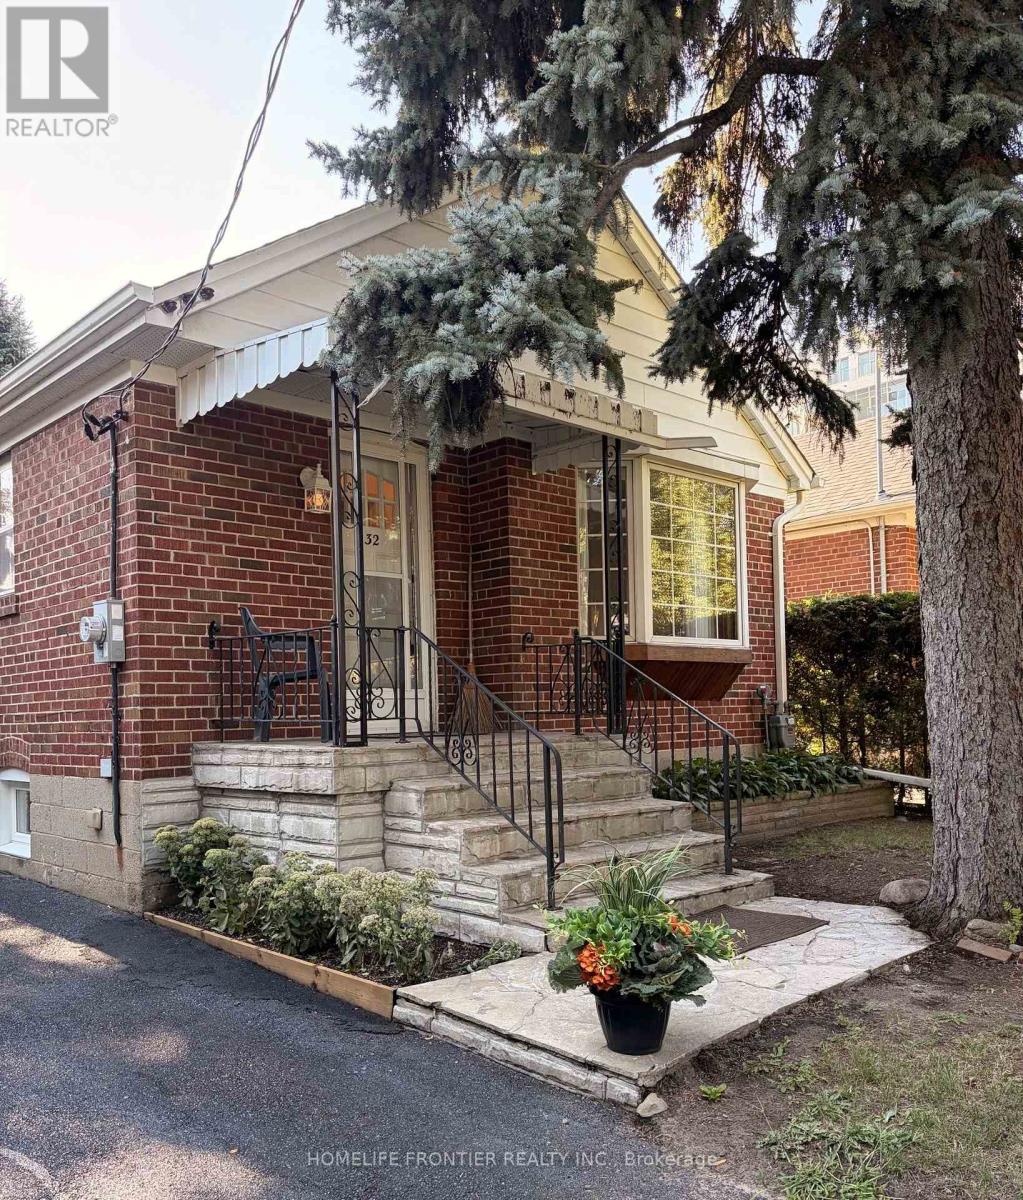
First Time On The Market. Updated Bungalow In Highly Desirable Location. Brand New Luxury Vinyl Planks On Main Floor. Professionally Painted In Summer 2026. Brand New AC. New Roof (2022), New Furnace (2021). New Washer/Dryer Combo. All New Light Fixtures Throughout. Separate Entrance To Basement With Income Potential. Walk to Schools, Costco, Shops and Restaurants On The Queensway, Waterfront Trails. Easy Access To Transit, Subway, Highway. Schedule Your Private Showing today! (id:63203)
39 Domar Road
Tiny, Ontario
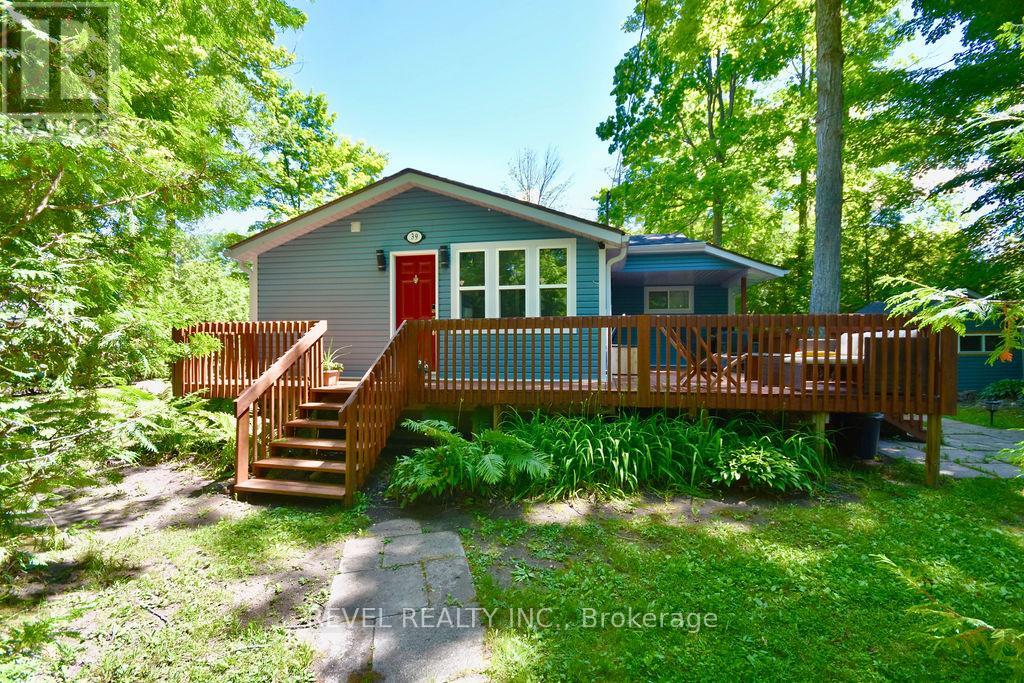
Rare Opportunity to Own a Huge 100' x 150' Lot Just Steps from Georgian Bay. Tucked beneath mature trees on a private, generously sized lot, 39 Domar Road offers the perfect combination of a charming existing cottage, comfortable year-round living, and exceptional potential to create something of your own. Whether you're looking for a peaceful weekend retreat, a full-time home, or envisioning a larger future build, this expansive property gives you the space to dream. Tastefully decorated and offered fully furnished for easy, turn-key living, this well-kept 804 sq. ft. bungalow features 2 bedrooms and a 3-piece bath. Thoughtfully cared for over the years, updates include a water filtration system installed approximately 4 years ago, new deck, drywall, fresh paint and updated bathroom fixtures-simply arrive, settle in and enjoy. The generous yard offers plenty of room for outdoor games, gardens, BBQs and evenings gathered around the bonfire under the stars. Walk to the beach and Georgian Bay, wander to nearby shops for an ice cream or morning coffee, then come home to your own peaceful retreat. The existing bunkie provides additional storage or the potential to be refreshed into a fun bonus space. And this area isn't just for summer. Enjoy four-season living with beautiful fall colours and nearby hiking and trails, winter snowshoeing and cross-country skiing, snowmobiling throughout the region, ice fishing on Georgian Bay, and easy access to nearby ski hills and winter activities. Spring brings the trails and shoreline back to life, while summer is all about beaches, boating and days by the Bay. Conveniently located near Midland, Penetanguishene and Wasaga Beach, with an easy drive to Barrie and the GTA. Whether you're searching for a weekend escape, a year-round place to call home, or a beautiful private lot with future possibilities, 39 Domar Road offers the space, location and four-season lifestyle to make it your own. (id:63203)
39 Domar Road
Tiny, Ontario
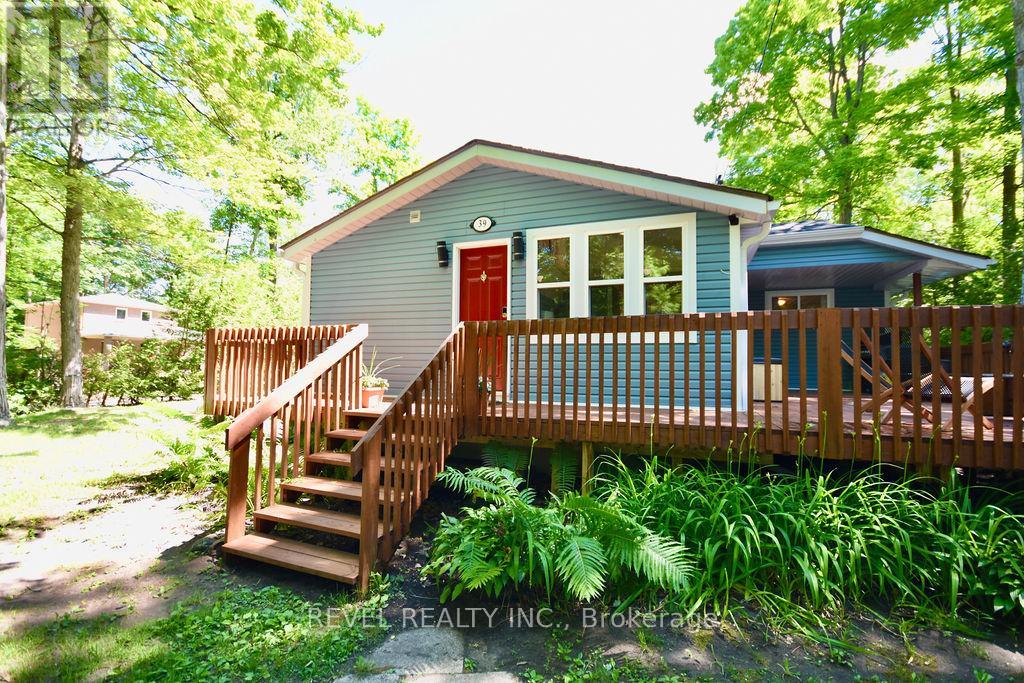
Welcome to 39 Domar Rd in the popular Balm Beach area of Tiny Township! Why rent for a week when you can live year-round at your favourite vacation getaway? This cozy, fully furnished 2 bed + den home offers everything you need inside and out - tasteful furnishings, upgraded interior finishes, stainless steel appliances, and high-speed internet for those working from home. Enjoy plenty of outdoor space on the large 100 x 150 ft lot, surrounded by mature trees for added privacy. Walk out to your covered deck for BBQs, soak up the sun, or relax in one of the many sitting areas. The property is also outfitted with a tennis/volleyball area, picnic bench, fire pit, and parking for 6+ vehicles. Located just a short walk to beautiful white sandy beaches, nostalgic shops, restaurants, parks, and more, with Midland, Penetanguishene, and Elmvale only a 15-minute drive away.1-year lease available Immediately. First & last required, along with full Equifax report, photo ID, rental application, and proof of income. Lease Price + Hydro, Internet, Insurance (id:63203)
753 College Manor Drive
Newmarket, Ontario
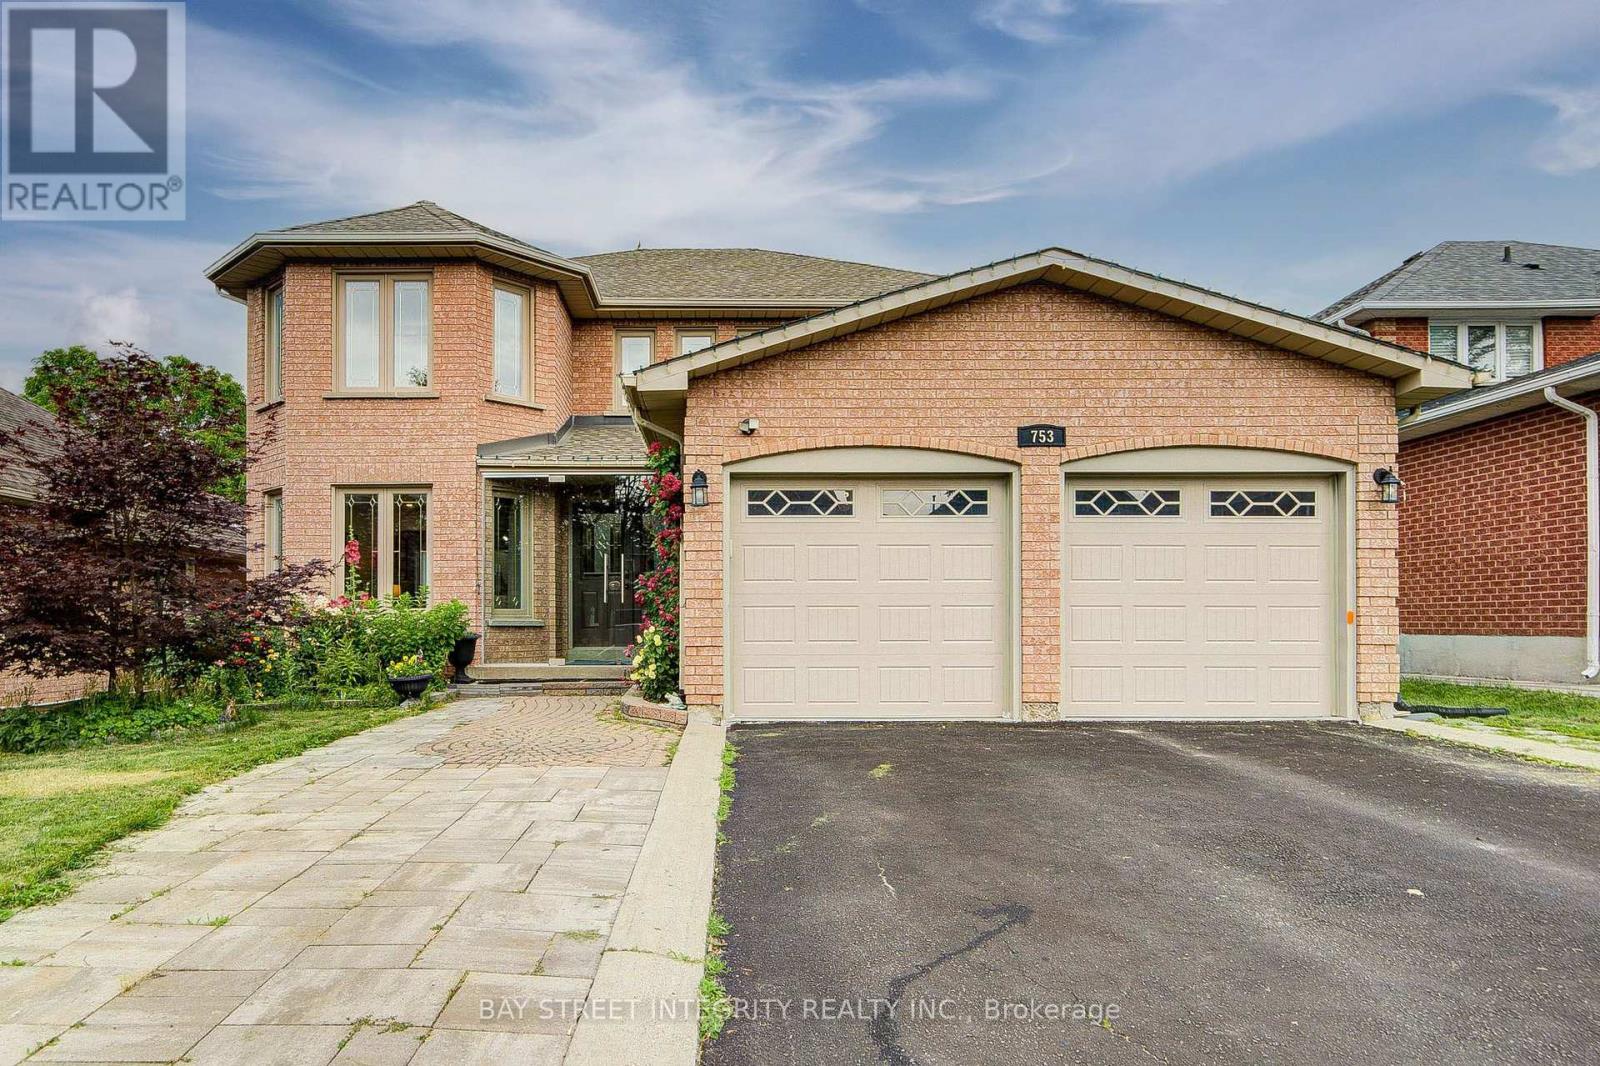
***Priced to Sell***Beautiful family home backing onto a private ravine, offering 3,056 sq.ft. of above-grade living space plus a finished walkout basement. Bright and functional layout featuring a main floor home office, gourmet kitchen with quartz countertops, elegant wainscoting throughout the main floor, and abundant pot lights. Walk out from the kitchen to a huge deck overlooking the private backyard with interlock landscaping.The finished walkout basement features 2 bedrooms, each with its own ensuite bathroom, plus a second kitchen and separate laundry, offering excellent flexibility for extended family or income potential.Extra-long driveway accommodates up to 4 vehicles, in addition to the double garage. Conveniently located close to Magna Community Centre, walking distance to Newmarket High School, grocery stores, restaurants, parks and more. Minutes to Costco, Upper Canada Mall, South Lake Hospital and easy access to Hwy 404. New insulation (2025), interlock (2024), renovated primary bathroom (2024), newer stove/oven (2025) (id:63203)
3 Fairgrounds Lane
Brock, Ontario
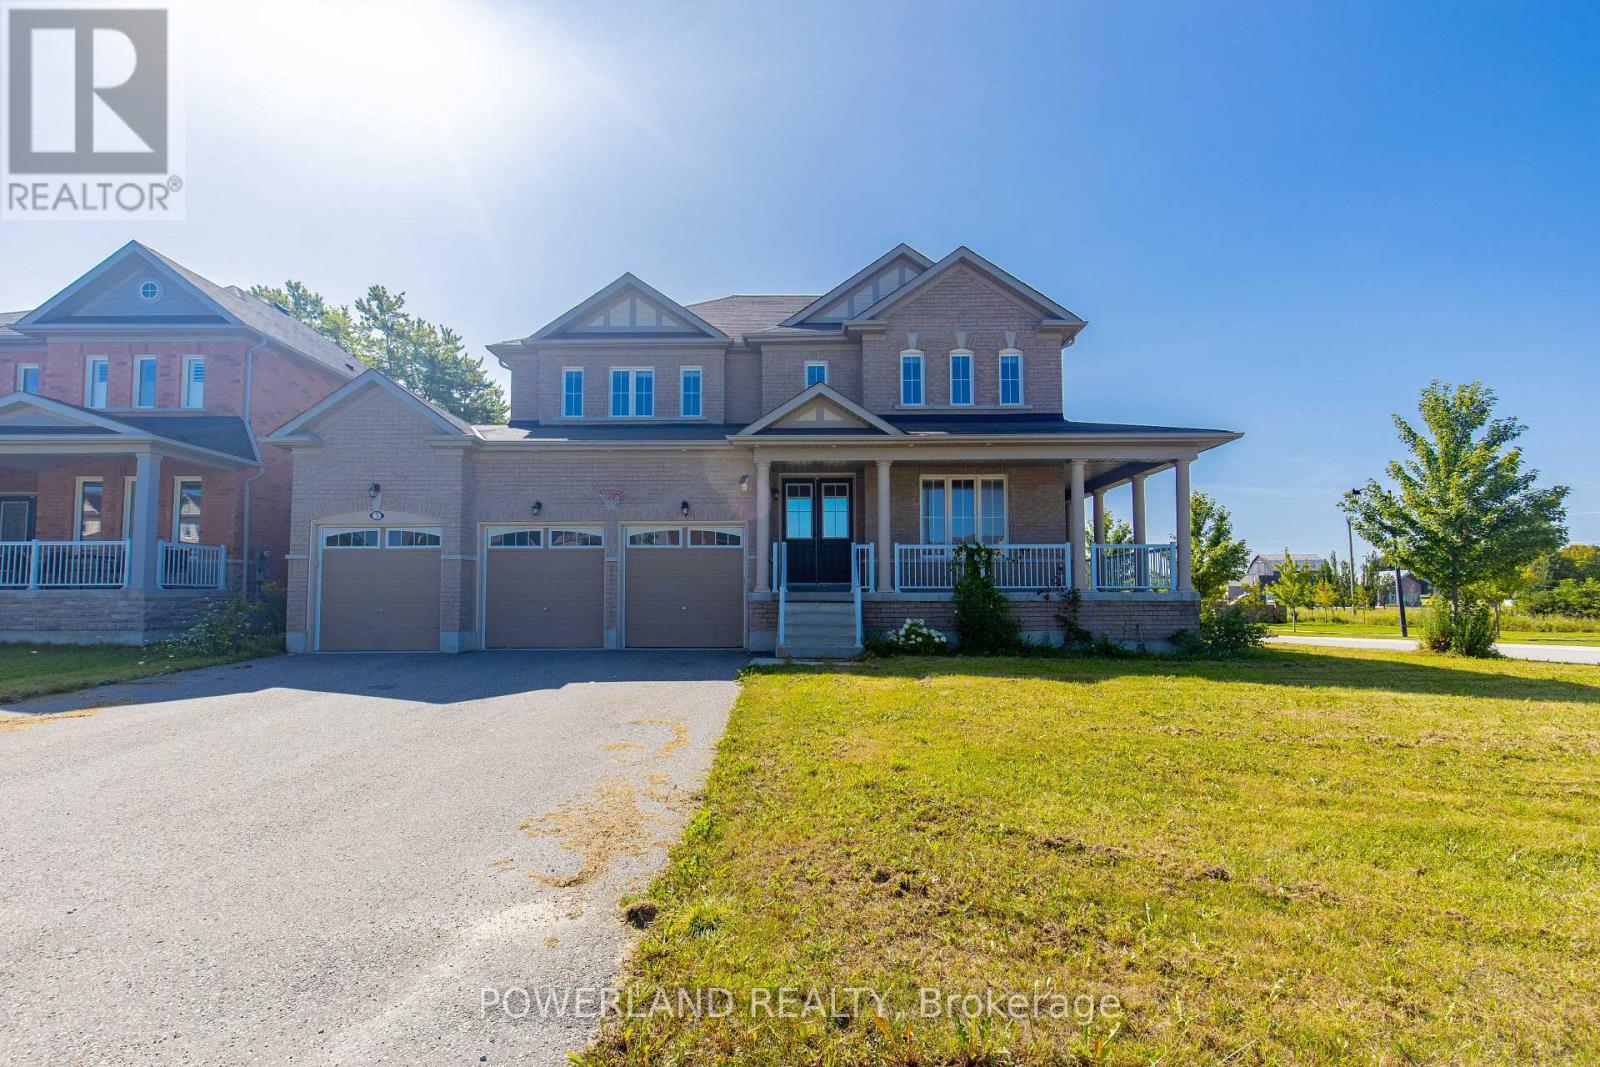
Beautifully Newly Renovated Corner-Lot Home .In The Desirable Community Of Sunderland . Offers 4066 sq,ft .Of Spacious living Space .This Bright And Modern Home Features Abundant Natural Sunlight ,Brand-New Finishes Throughout .And No Sidewalk ,Providing Extra Privacy And Convenience. Complete With A Detached 3-Car Garage ,This Move-In-Ready Home Is Perfect For Families Seeking Comfort ,Space And Privacy. Minutes To School And Park. (id:63203)
15 Kenneth Campbell Court
Aurora, Ontario
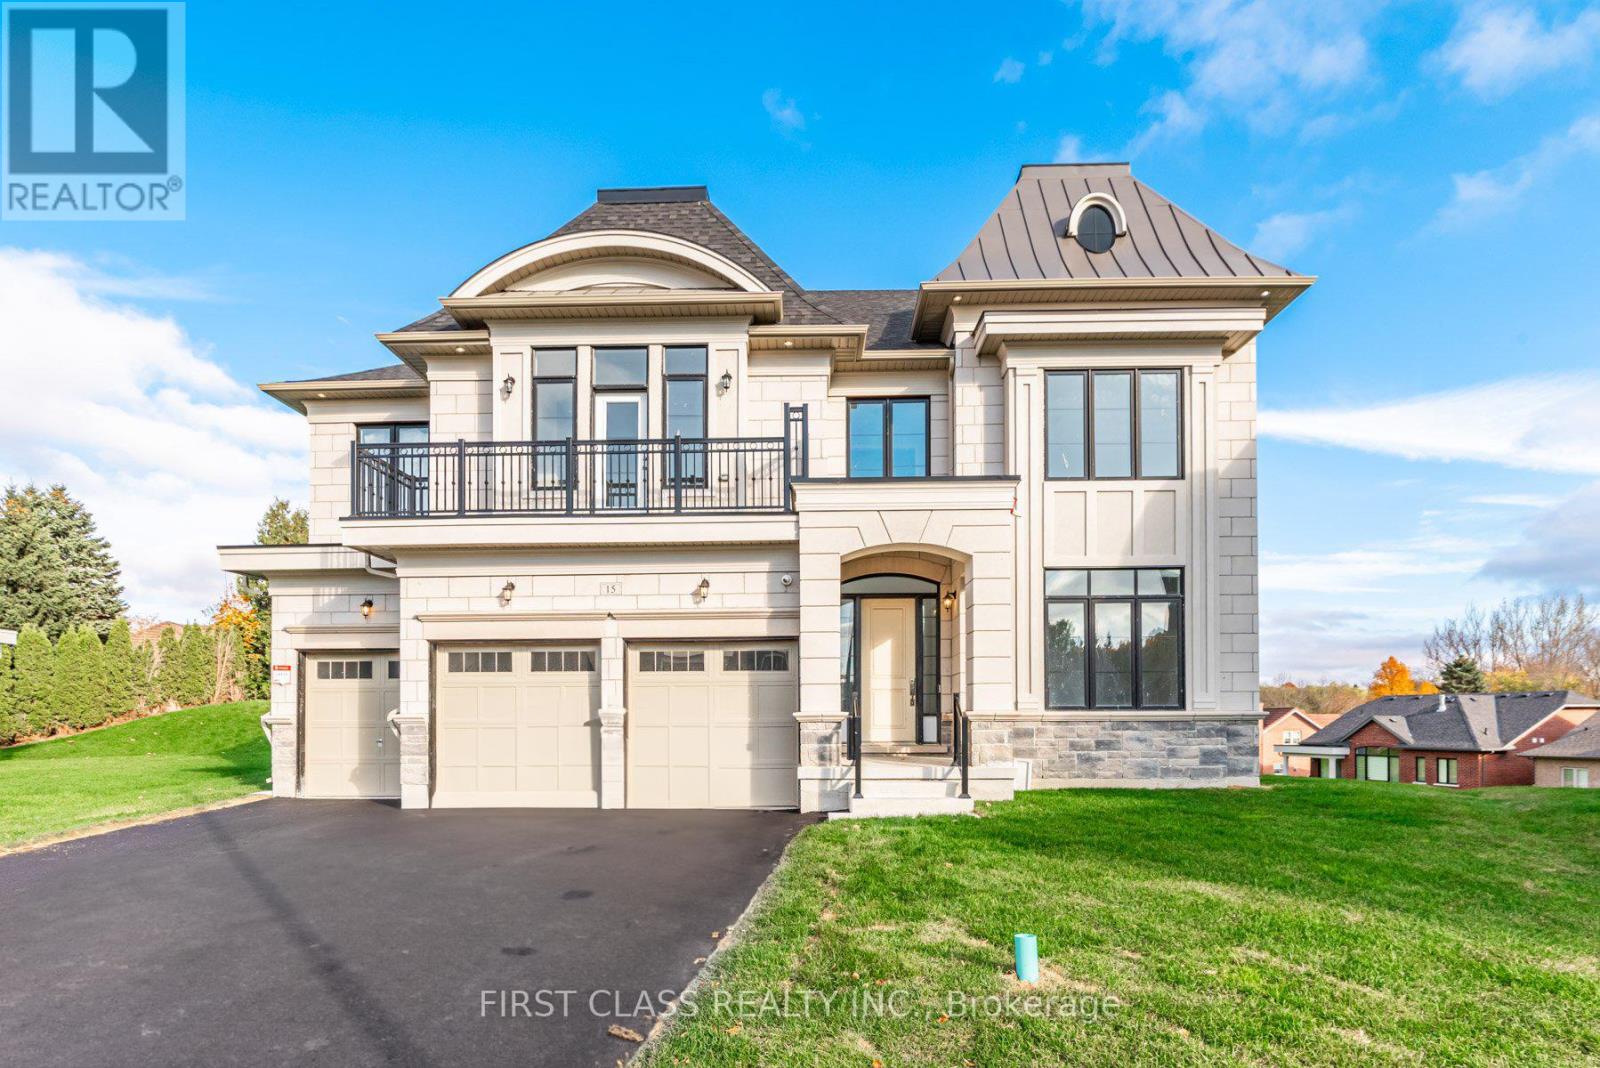
This stunning brand-new large mansion, located in the highly sought-after Aurora Highlands, offers a perfect blend of luxury and convenience. Boasting over 5,000 sq. ft. of living space, the home features 4 spacious bedrooms, each with a private 3-piece ensuite, and a total of 5bathrooms. Ideal for growing families. The expansive 50 x 200-foot lot with a Super Large backyard is perfect for outdoor entertaining and relaxation. Conveniently situated just 10 minutes from Canada's No. 1 private boys' boarding school, St. Andrew's College, and only 7 minutes from St. Anne's School for Girls, this executive two-story residence is designed with the modern family in mind. Plus, you'll be steps away from Aurora's unique boutiques, restaurants, and cafes, making this home a rare find in one of the most desirable neighborhoods. (id:63203)
8 Snap Dragon Trail
East Gwillimbury, Ontario
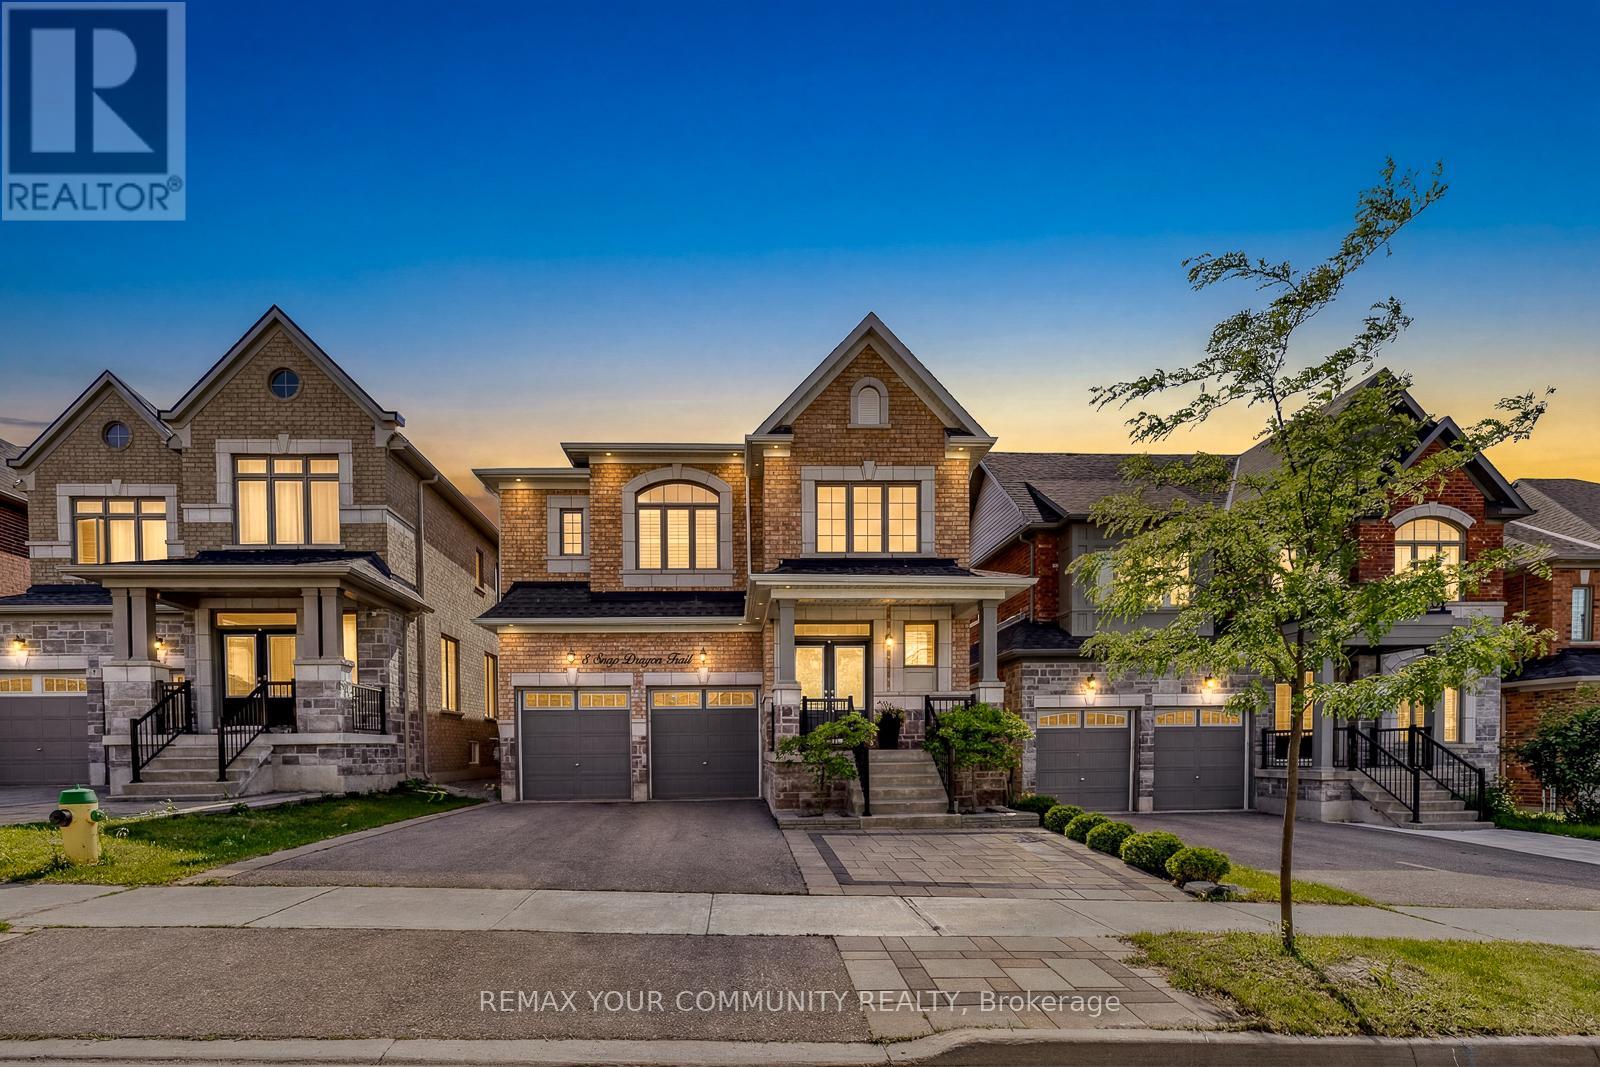
Welcome to 8 Snap Dragon Trail - An Elegant Energy Star Residence in the Vibrant Holland Landing Family Community! This thoughtfully upgraded 4 Bedroom 3.5 Baths Plus Home Office detached home offers the perfect balance of lifestyle and comfort. A grand double-door entrance opens to a breathtaking 17' foyer, setting the tone for the bright and inviting interior. Impress yourself with upgraded flooring throughout, smooth and waffle ceiling, California shutters, a striking REAL barn wood feature wall with cozy gas fireplace, a dedicated home office, ample storage, and oversized windows providing an abundance of natural lighting in every corner of the home. Show off your culinary skill in the chef-inspired kitchen, featuring modern stainless steel appliances including the chimney style range hood, generous cabinetry, a large quartz island, and a charming built-in window seat centring the heart of the home. Relax in the spacious master suite featuring a huge walk-in closet and a luxurious spa-inspired 5-pc ensuite with a freestanding oval tub, frameless glass shower, and a private water closet for added privacy. Designed as the home's exterior living space, the backyard offers professionally designed interlocked patio and landscaping - creating the perfect setting for children's laughter, family gatherings, and peaceful evening conversation right at home. Located just minutes from Highway 404 & 400, GO station, public and private schools, restaurants, LA Fitness, Longos, Costco and Upper Canada Mall, this home is perfect for peaceful suburban living with excellent everyday amenities. Complete your healthy lifestyle with nearby walking trails, playgrounds, tennis court, golf courses, library & community centres, right here in one of the most desirable family-oriented neighbourhood. Whether you're upgrading to a detached home for your growing family or finding the perfect place for your loved ones, you'll be proud to call 8 Snap Dragon Trail your Perfect Home Sweet Home. (id:63203)
4 Bill Hutchinson Crescent
Clarington, Ontario
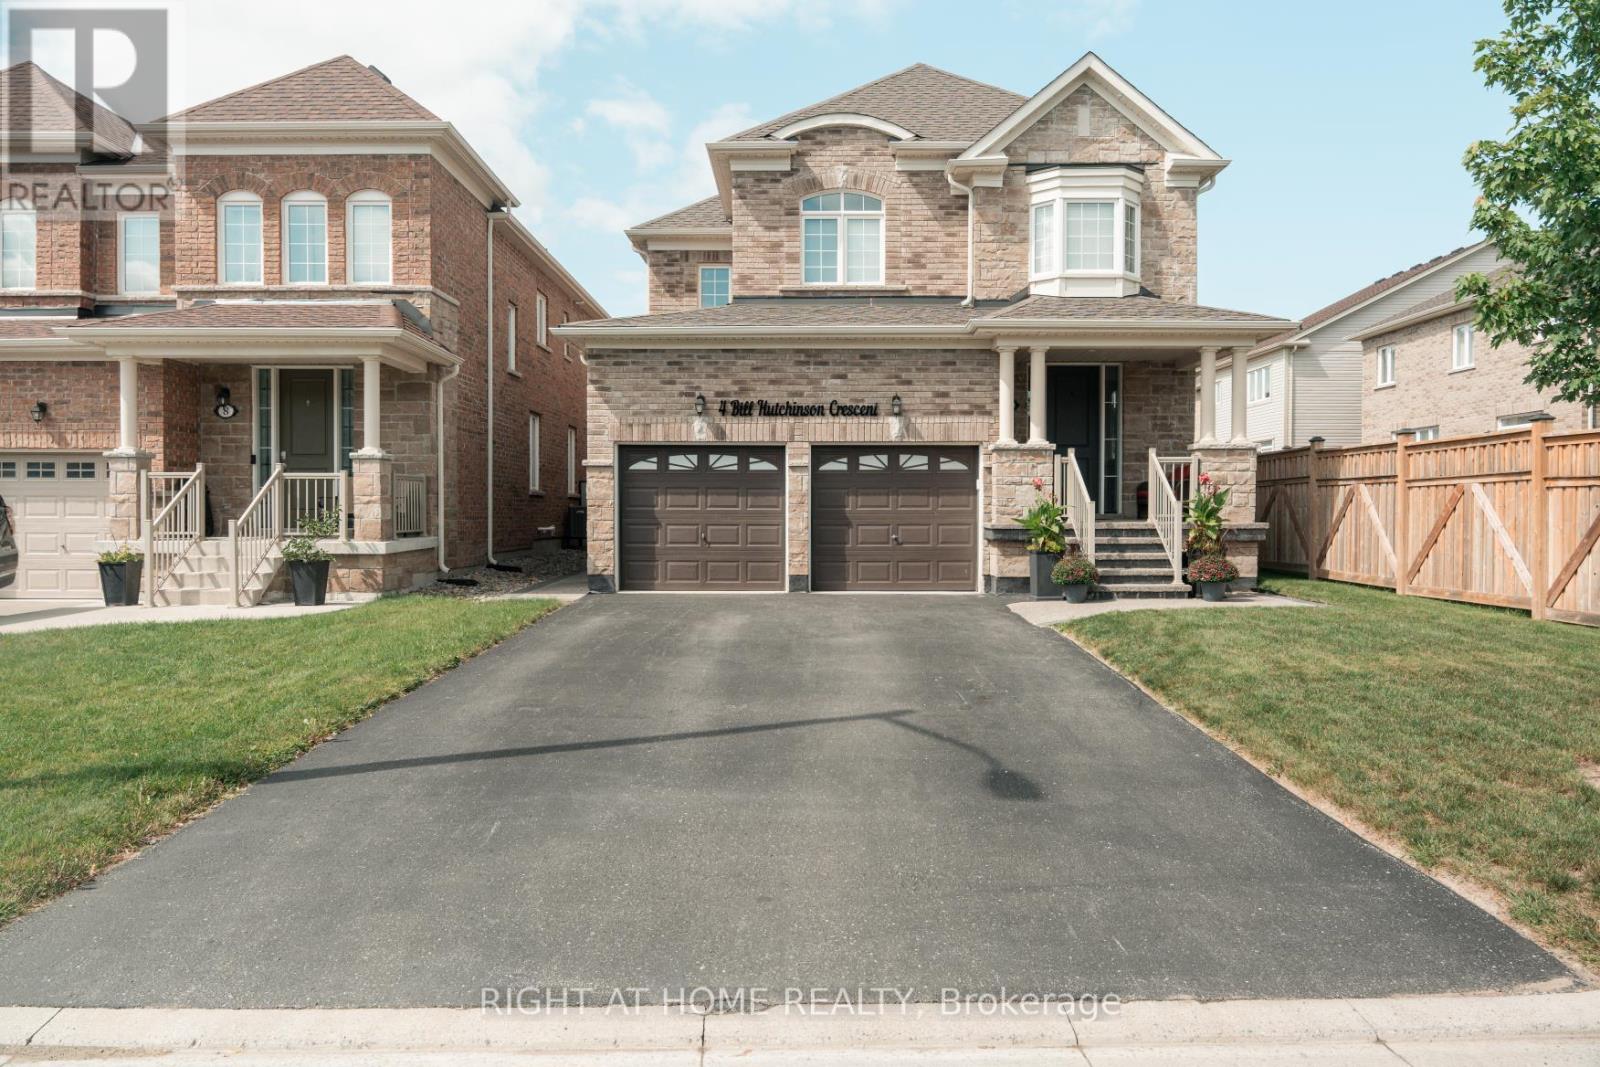
Welcome to 4 Bill Hutchinson Crescent, Bowmanville! This stunning 4-bedroom, 5-bathroom home (built in 2019) offers the perfect blend of style, space, and functionality-complete with a fully finished basement for added living and entertaining. Step inside to 9-ft ceilings, rich hardwood flooring, and a bright, welcoming foyer. The open-concept living and dining areas flow effortlessly, filled with natural light and ideal for hosting or everyday comfort. The chef-inspired kitchen features stainless steel appliances, ample cabinetry, generous counter space, and a spacious breakfast area with walkout to the backyard. The adjoining family room is warm and inviting with a cozy gas fireplace and large windows. Upstairs, the primary suite is a private retreat with two closets and a spa-like 5-piece ensuite. A second bedroom boasts its own ensuite, while the third and fourth bedrooms share a convenient Jack & Jill bath. The finished basement is made for entertaining-featuring a large rec room, TV lounge, sleek wet bar, additional bathroom, and extra storage space. Additional highlights: Double car garage with interior access Driveway parking for 4 vehicles Charming covered front porch with stone walkway New backyard patio + screened-in gazebo Located in a family-friendly neighborhood close to schools, parks, shopping, and major highways (401, 407 & 418), and just minutes to the future GO Station. This is the one you've been waiting for-don't miss it! (id:63203)