

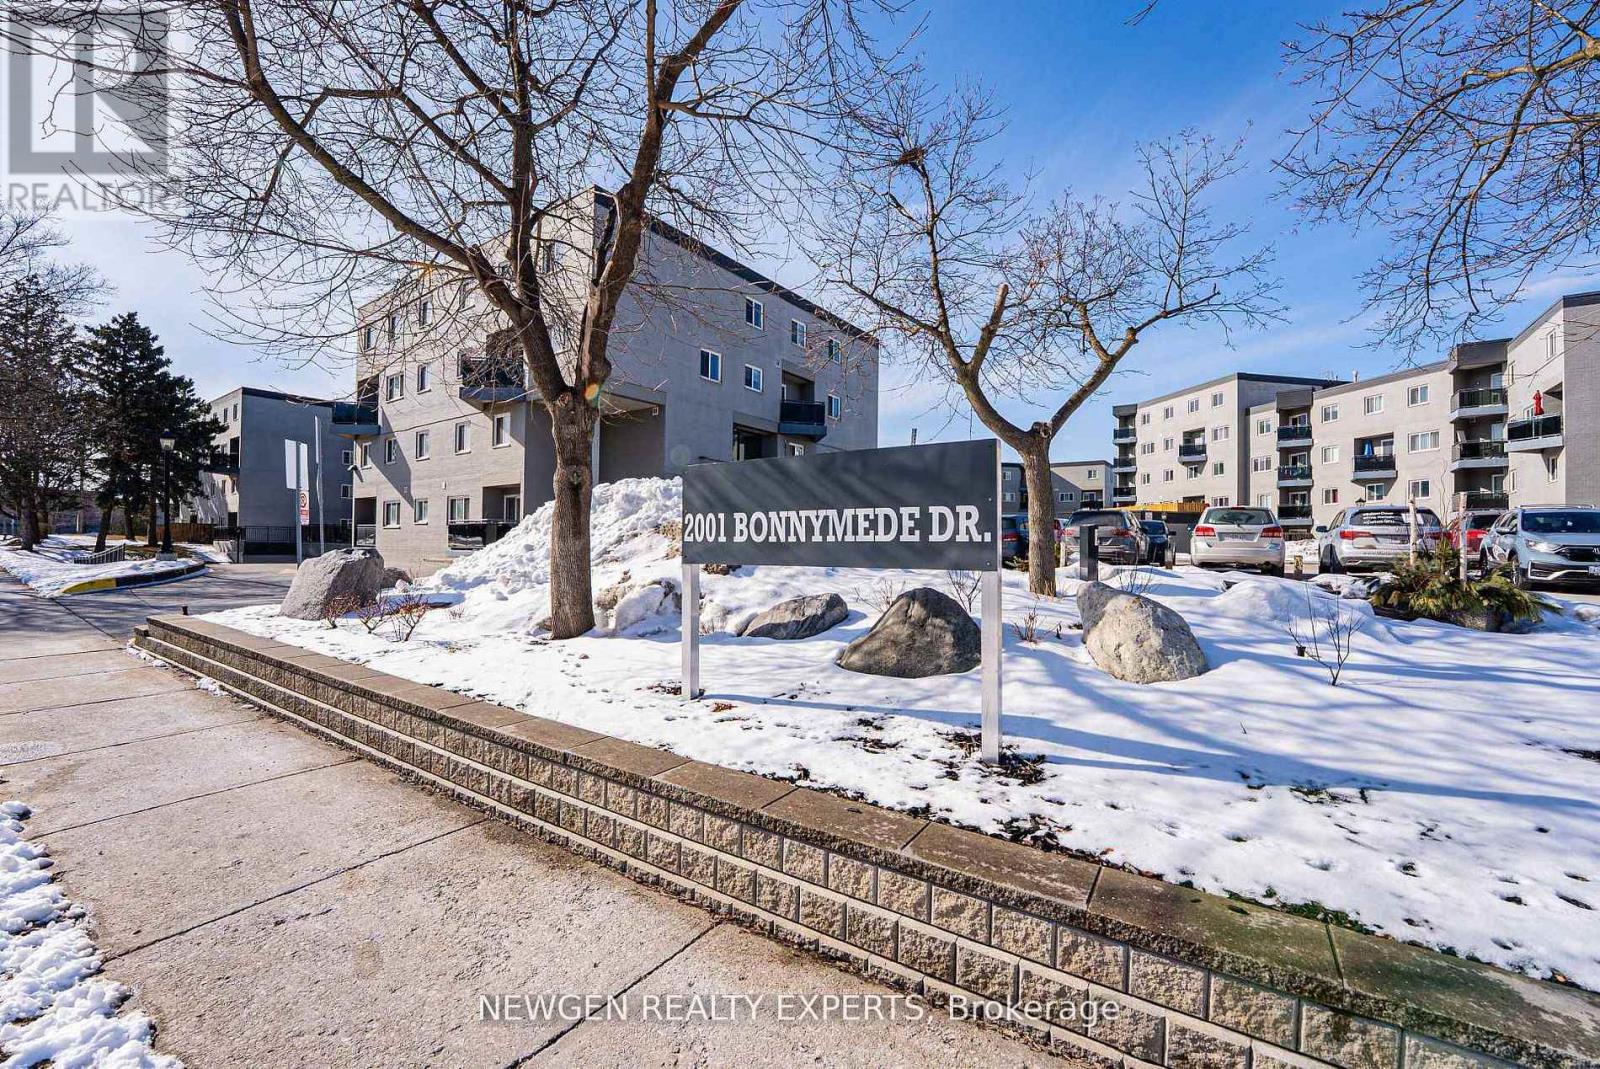
88 - 2001 Bonnymede Drive
Mississauga, Ontario
Professionally designed and fully renovated from top to bottom, this stunning two-storey suite is located in the highly sought-after Clarkson neighbourhood. Featuring a modern open-concept kitchen with a spacious island, stone countertops, black stainless steel appliances, and an artisan tile backsplash-perfect for both everyday living and entertaining. Enjoy seamless indoor-outdoor living with two large private balconies. The suite also boasts a new fireplace, updated bathroom fixtures, and convenient ensuite laundry with a brand-new washer and dryer. Includes one underground parking space and a large locker for added storage. Ideally situated with easy access to major highways, public transit, Clarkson GO Station, parks, shopping, and more. Maintenance fees cover heat, water, central A/C, and common elements including hallways, elevators, lobby, exterior maintenance, landscaping, and snow removal. Residents enjoy excellent building amenities including an indoor pool, sauna, party/meeting room, fully equipped exercise room, visitor parking, and a car wash area. (id:63203)
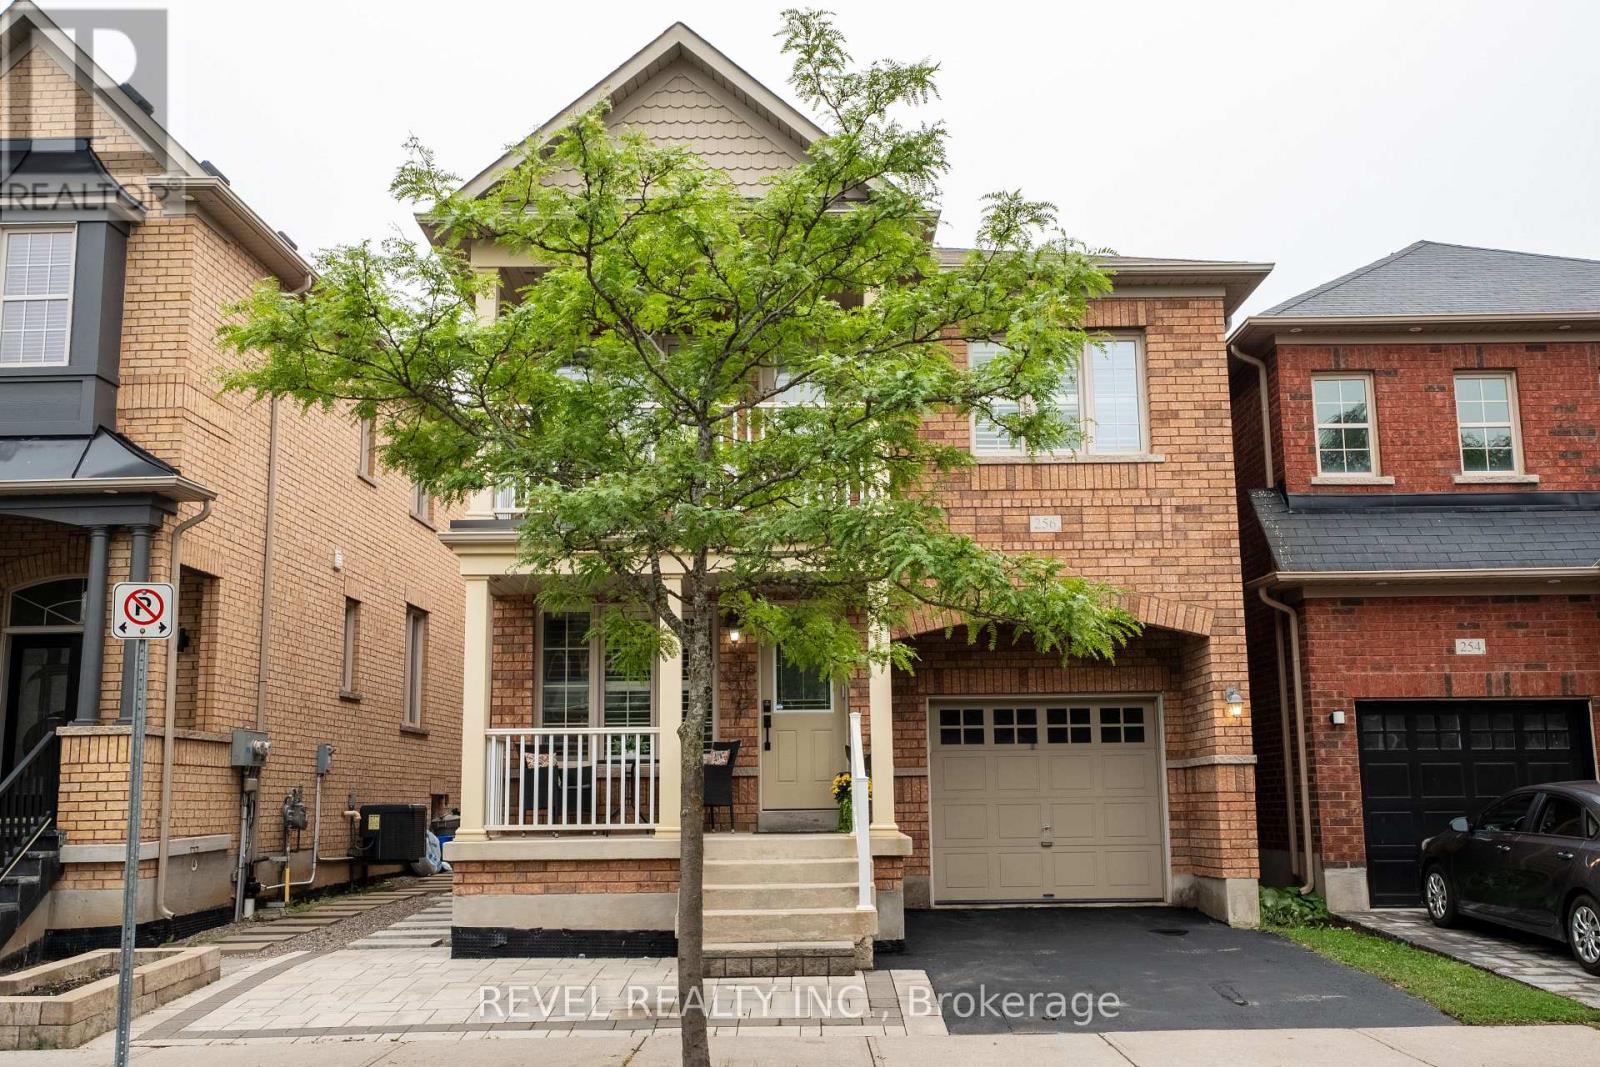
256 Giddings Crescent
Milton, Ontario
Well-maintained detached home in Milton's desirable Scott neighbourhood. This 4-bedroom, 2.5-bathroom home features a functional open-concept layout, hardwood flooring on the main level, a spacious kitchen with a breakfast area, and a bright family room. Upstairs offers four generously sized bedrooms, including a primary bedroom with a walk-in closet and ensuite. The fourth bedroom features a private balcony, perfect for enjoying your morning coffee or relaxing outdoors. Enjoy a peaceful backyard with a large deck, an attached garage, and a prime location close to schools, parks, trails, shopping, Milton District Hospital, and major highways. BASEMENT EXCLUDED FROM LEASE and is reserved for the Landlord's exclusive use. Tenant responsible for 100% of utilities. ** This is a linked property.** (id:63203)

1400 1 Side Road
Burlington, Ontario
Welcome to 1400 1 Side Road, an exceptional, one of a kind, private country estate where architectural design, modern luxury and nature converge on approximately 3.37 acres in coveted Rural Burlington. Surrounded by mature landscape, this distinctive custom residence has been completely redesigned with a luxurious modern mid-century aesthetic infused with the warmth and tranquility of a private spa retreat. Dramatic architectural lines, soaring vaulted ceilings and expansive walls of glass fill the home with natural light while framing picturesque views and creating a seamless connection to the outdoors. Beautifully redesigned living and entertaining spaces feature clean lines, warm textures and carefully curated finishes, balancing understated luxury with effortless livability. The main-floor primary suite is a private sanctuary with a beautifully appointed ensuite, walk-in closet and direct connection outdoors, while additional bedrooms and spa-inspired bathrooms provide exceptional comfort for family and guests. A finished lower level with fireplace offers further space to relax and entertain. Outside, the estate has been transformed with a spectacular pool and hot tub retreat, creating a resort-inspired setting surrounded by privacy and natural beauty. Adding remarkable versatility is a beautifully designed detached outbuilding crafted to complement the main residence. More than additional garage space, it offers endless possibilities as a gym, wellness or art studio, home office, teen retreat, or where guests have their own space, complete with the amenities expected of a property of this calibre. With golf next door and Burlington's shopping, dining, parks, lake, schools and commuter routes all within a few minutes reach, this is modern rural living reimagined, a private architectural estate that feels worlds away, without ever leaving Burlington. Luxury Certified. (id:63203)
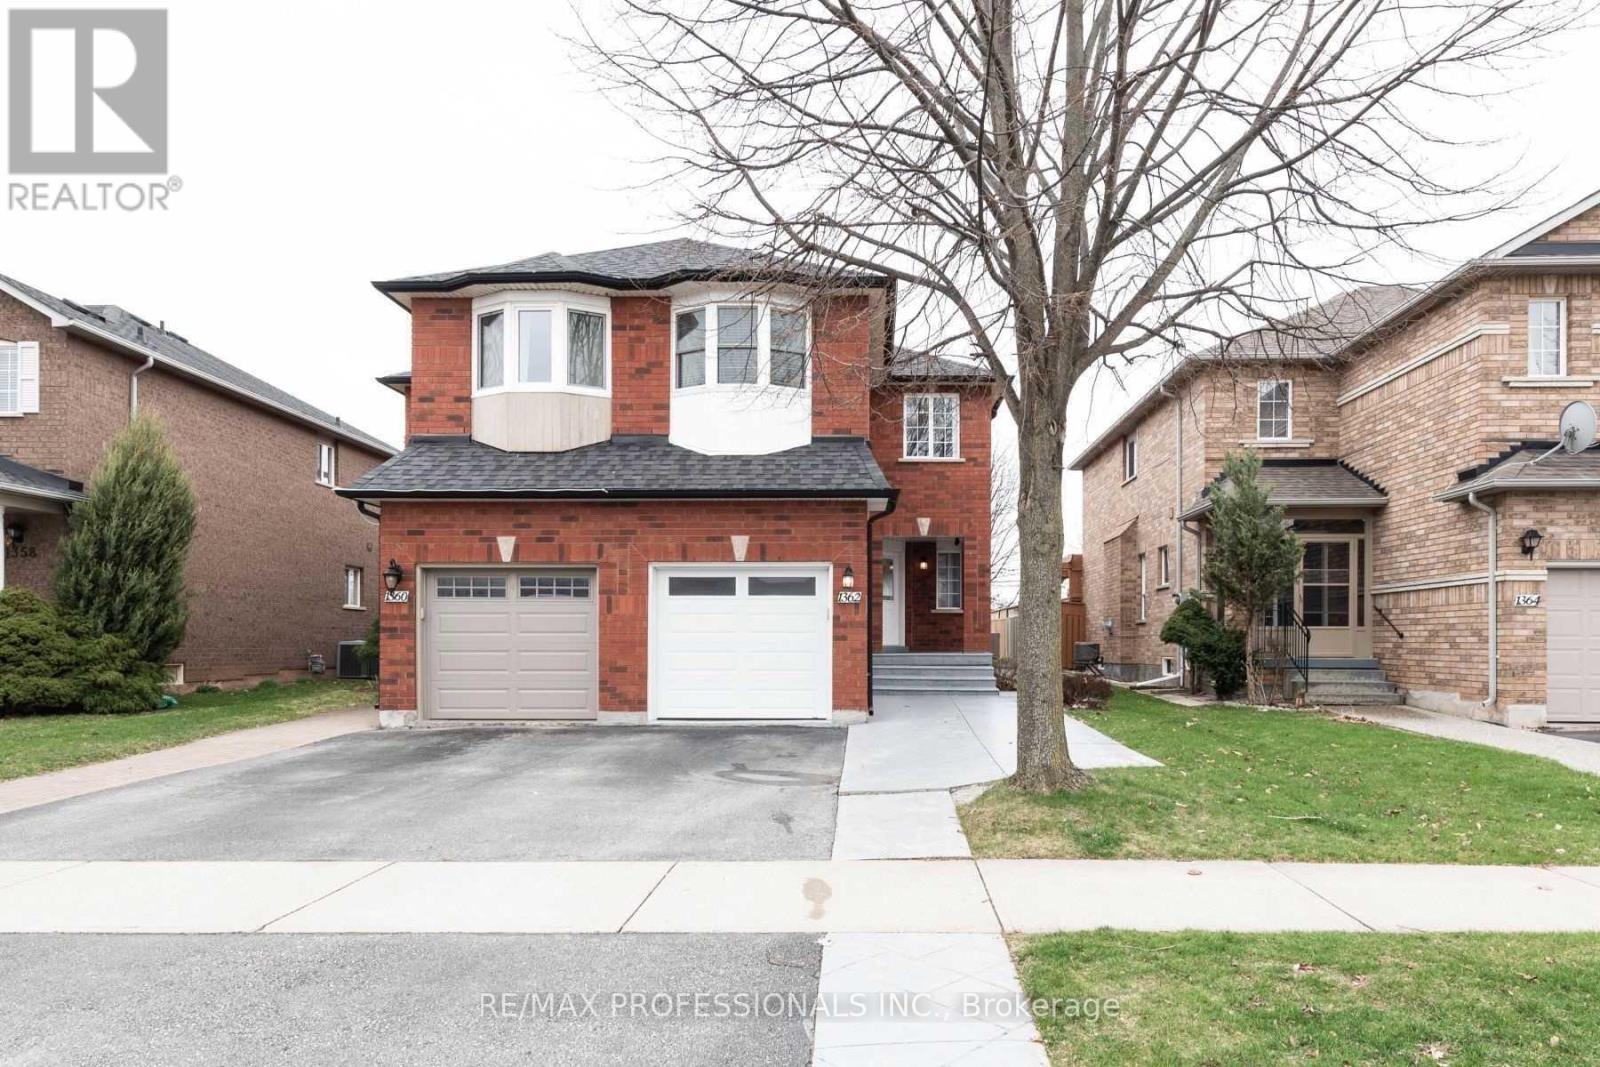
1362 Brookstar Drive
Oakville, Ontario
This Home Is A Gem. Beautiful Hardwood Floors, Open Concept Main Level With Sliders To A Large Wrap Aroundconcrete Patio. Stainless Steel Oven, Double Sink. 2nd Floor Has A Large Primary Bedroom With A 4 Piece Ensuite Bath. There Are 2 More Bedrooms And A Main 4 Piece Bath On This Level. Large Partially Finished Basement. (id:63203)
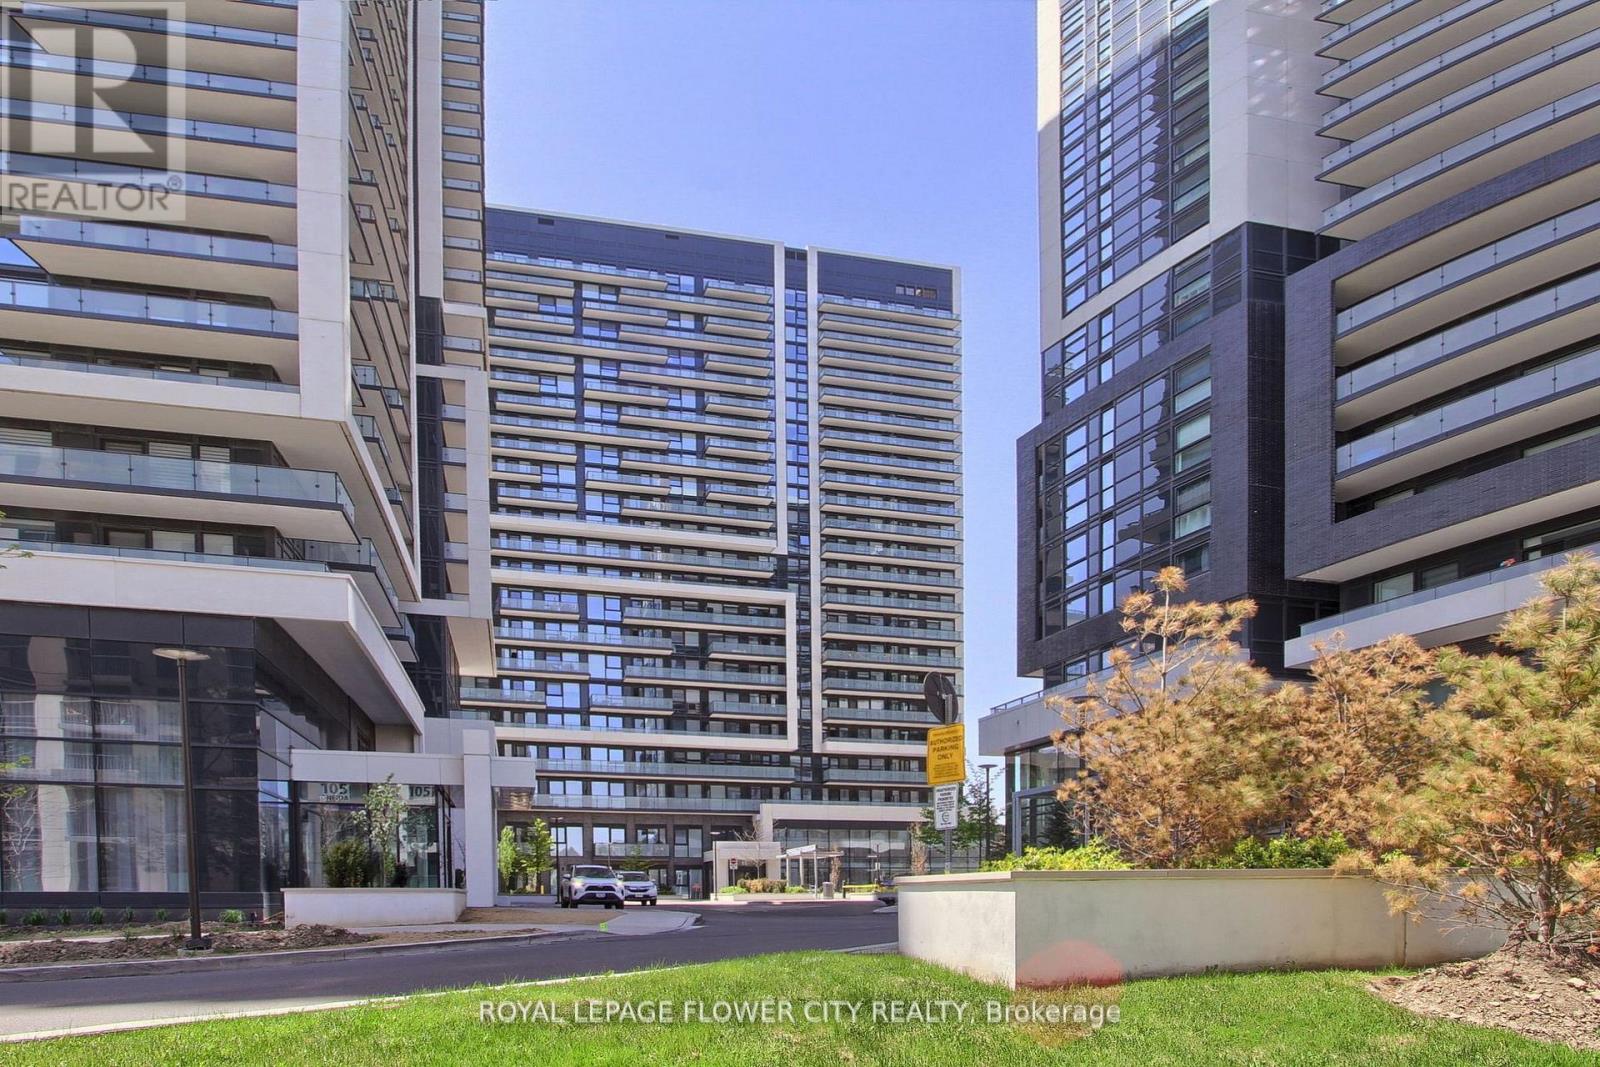
2305 - 95 Oneida Crescent
Richmond Hill, Ontario
Location! Location! Prestigious Era Neighbourhood! Minutes to VIVA, Go Bus Terminal, Hwy 7,Highway 404/DVP, Restaurants, Chapters, Home Depot, Community Centre, School and All Other Amenities. Modern Two Bedroom Unit in Demanding Richmond Hill Area. Separate Bedrooms For Privacy, Spacious Kitchen with LOTS of Storage Space. Open Floor Plan With A Seamless Flow Between The Kitchen, Living, And Dining Area. Floor to Ceiling Windows, 9 Foot Ceiling, Frameless Mirrored Closet. Amenities: 24Hrs Concierge, Grand Modern Lobby, Multi $$$ Recreation Centre, Gym, And Many More Facilities. (id:63203)
53 Corner Brook Trail
Innisfil, Ontario
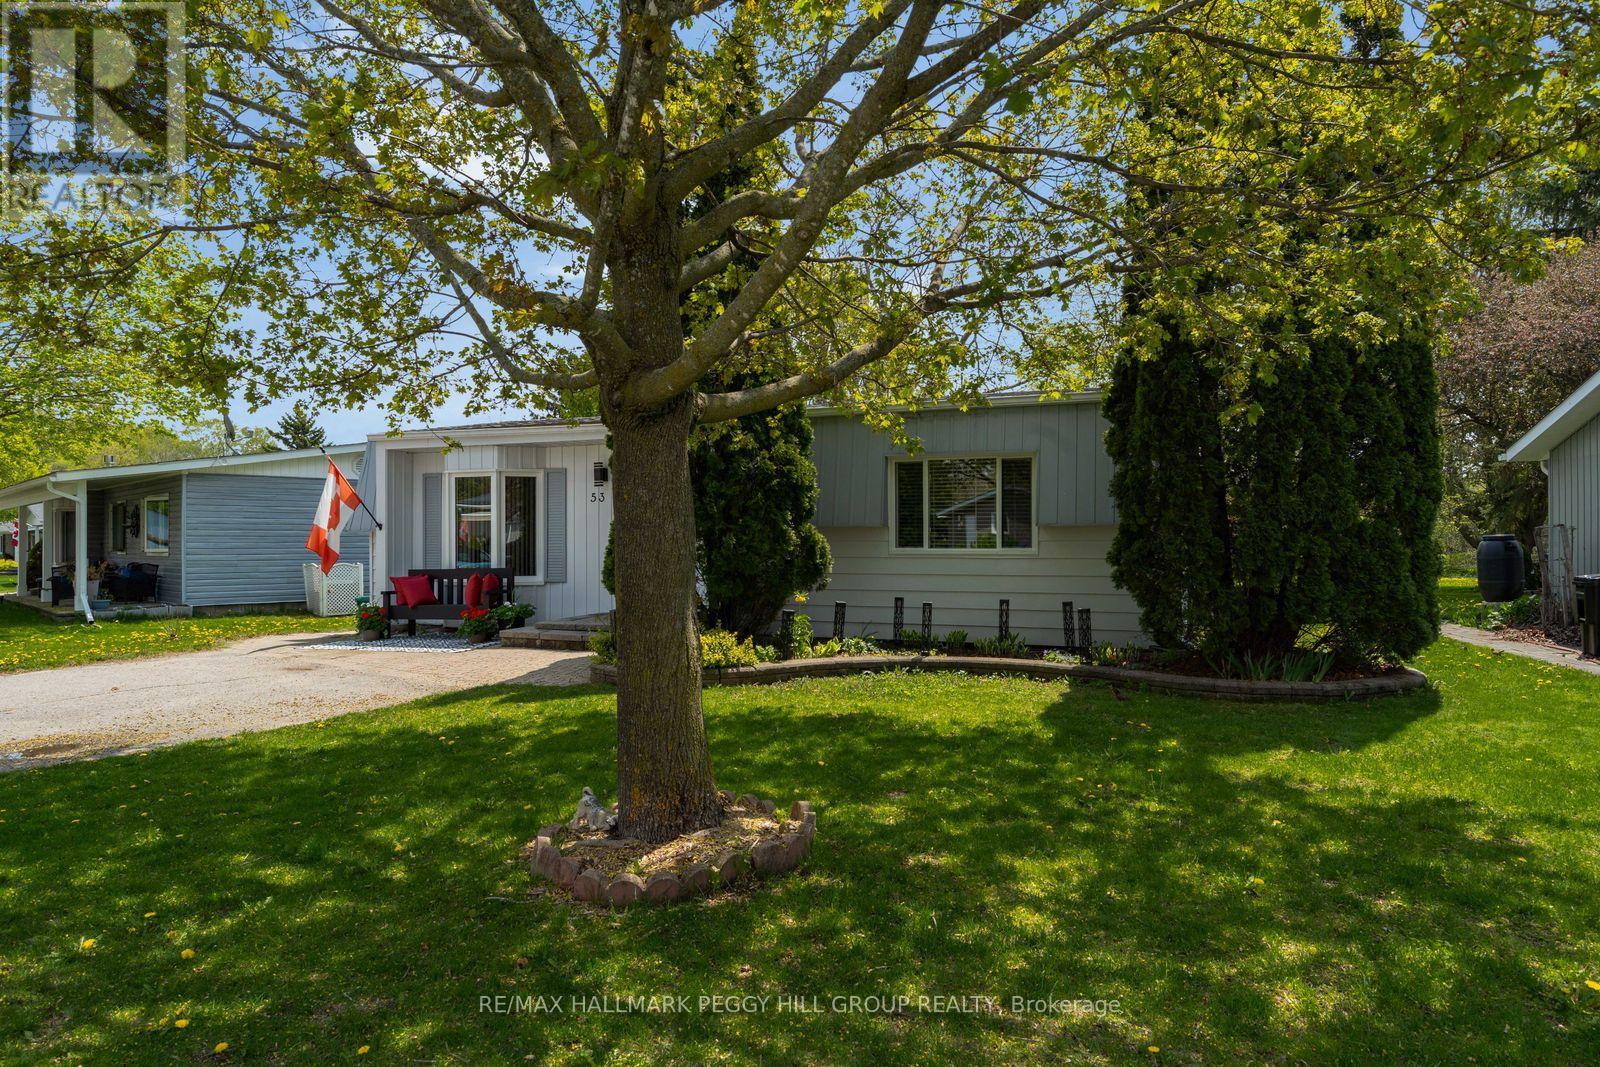
LOW MAINTENANCE BUNGALOW WITH PRIVATE TREED BACKYARD, RECENT UPDATES & VIBRANT ADULT COMMUNITY LIFESTYLE! Enjoy your golden years at 53 Corner Brook Trail in Sandycove Acres, a low-maintenance bungalow in a vibrant adult lifestyle community where neighbours are friendly, life moves at a slower pace, and there is less to worry about when it comes to constant upkeep. The setting offers a private treed backyard with no direct rear neighbours, a rear deck, a shed, mature trees, and space for fire pit use and outdoor enjoyment. A private driveway provides parking for two vehicles. The manageable one-level layout offers over 1,100 sq ft of bright functional living space, featuring a dining area with newer flooring and a convenient walkout to the rear deck alongside a spacious living room with a bay window overlooking the front yard. The kitchen is equipped with stainless steel appliances, a double sink, ample cabinetry, prep space, easy-care flooring, a laundry area, and a convenient walkout. Two bedrooms include a primary with a large front window and double closet, plus a second bedroom suited for guests, office, or flexible use. A refreshed 3-piece bathroom features a large glass-walled shower, modern vanity, and shiplap wall details offering a contemporary finish. Beyond your front door, this neighbourhood is near the shores of Lake Simcoe, where residents enjoy an on-site mall, three clubhouses, kitchen facilities, fitness areas, games rooms, libraries, two heated outdoor pools, laundry facilities, dart boards, indoor and outdoor shuffleboard, indoor and outdoor pickleball, a wood workshop, walking trails, and a full calendar of recreation and social events. Located just 10 minutes from South Barrie and the GO Station. (id:63203)
46 Fergus Avenue
Richmond Hill, Ontario
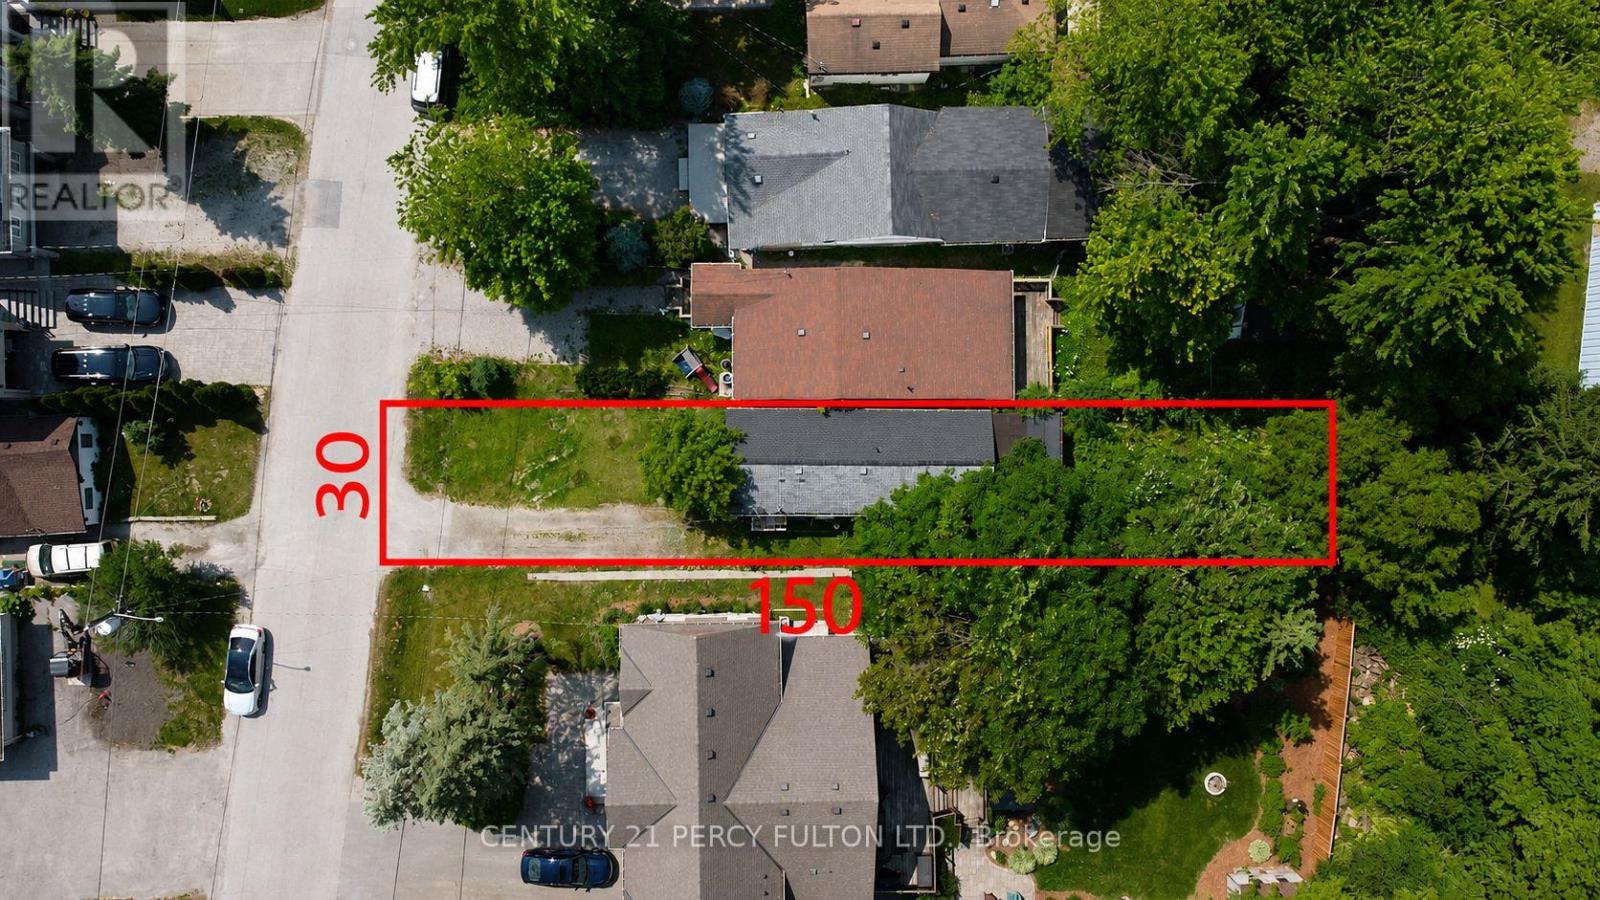
Attention Builders, Investors & End Users! Exceptional opportunity in the highly sought-after Lake Wilcox community of Oak Ridges! Situated on a private, mature lot approximately 150 ft. deep, this charming and bright detached bungalow is tucked away on a quiet cul-de-sac and surrounded by impressive newer custom homes. Featuring a rear extension/addition, spacious kitchen, large eat-in dining area and walkout to a private backyard. Excellent opportunity to live in, renovate, invest, or explore the potential to build a new custom home of approximately 3,600 sq.ft. plus basement, subject to municipal approvals and applicable zoning requirements. Just a short walk to beautiful Lake Wilcox, parks and trails, with convenient access to Bayview Ave, Hwy 404, schools and amenities. With significant redevelopment taking place throughout the neighbourhood, this is a rare opportunity to secure a deep lot in one of Richmond Hill's most desirable communities. Buyer/Buyer's Agent to conduct their own due diligence regarding zoning, building potential, lot coverage and development possibilities. (id:63203)
16 Sanderson Crescent
Richmond Hill, Ontario
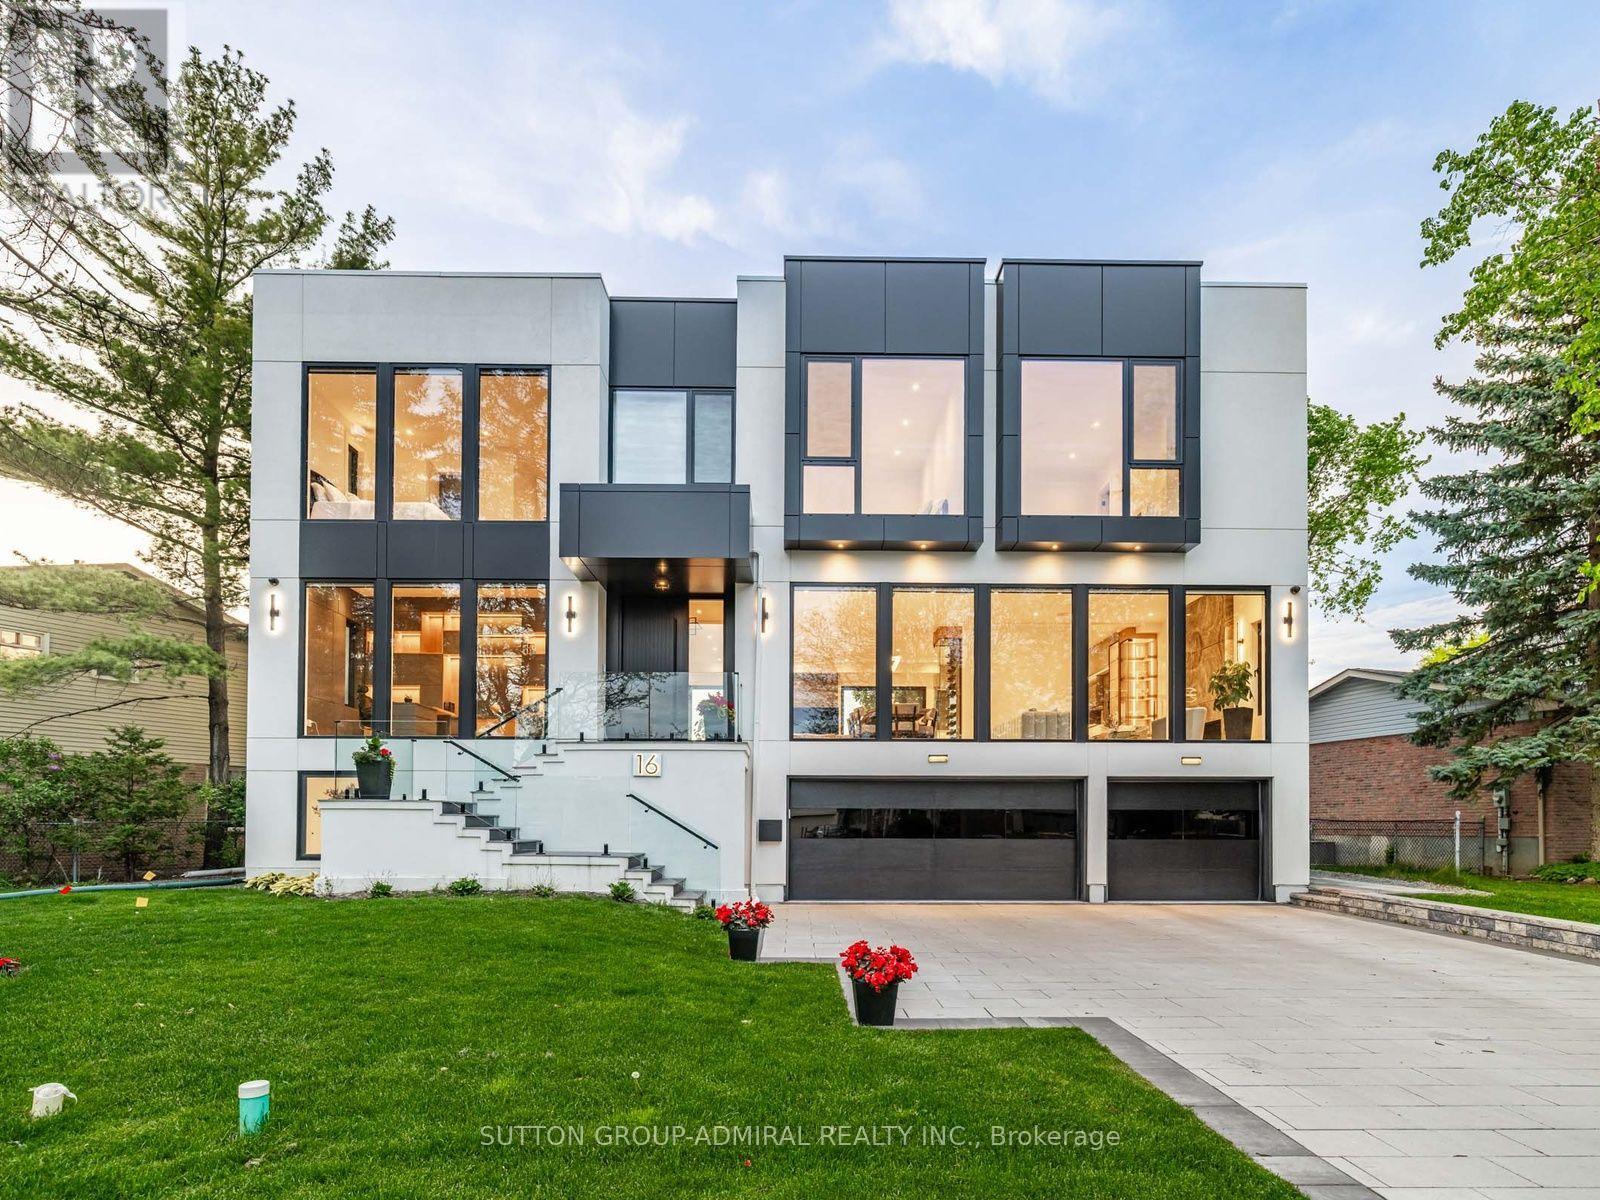
*A masterpiece of modern luxury on an impressive 87.56-foot frontage! This exceptional custom-built residence is designed to impress with soaring 11-foot ceilings on the main level, 10-foot ceilings upstairs, dramatic floor-to-ceiling windows, expansive glass doors, and multiple skylights that fill the home with natural light. Thoughtfully designed for both elegant entertaining and everyday living, it features a private home office, an elevator servicing all levels, an elegant red oak staircase with glass railings, built-in speakers, automatic blinds, and premium finishes throughout. The chef-inspired kitchen is equipped with quartz countertops, custom cabinetry, and top-of-the-line Miele and Fisher & Paykel appliances, flowing seamlessly into the spacious family room. Offering four generous bedrooms, each with its own ensuite, including a luxurious primary retreat, plus a spectacular walkout lower level with a recreation area, wet bar, guest suite, and radiant heated floors. The professionally landscaped exterior features a heated front porch and entry stairs, a three-car garage, and exceptional curb appeal. Ideally located on a quiet street in one of Richmond Hill's most desirable neighbourhoods, close to top-rated schools, parks, shopping, restaurants, major highways, and transit. A rare opportunity to own a truly exceptional luxury home where sophisticated design, comfort, and convenience come together. ***approx sqft 3500-5000 (id:63203)
677 Mcgregor Farm Trail
Newmarket, Ontario
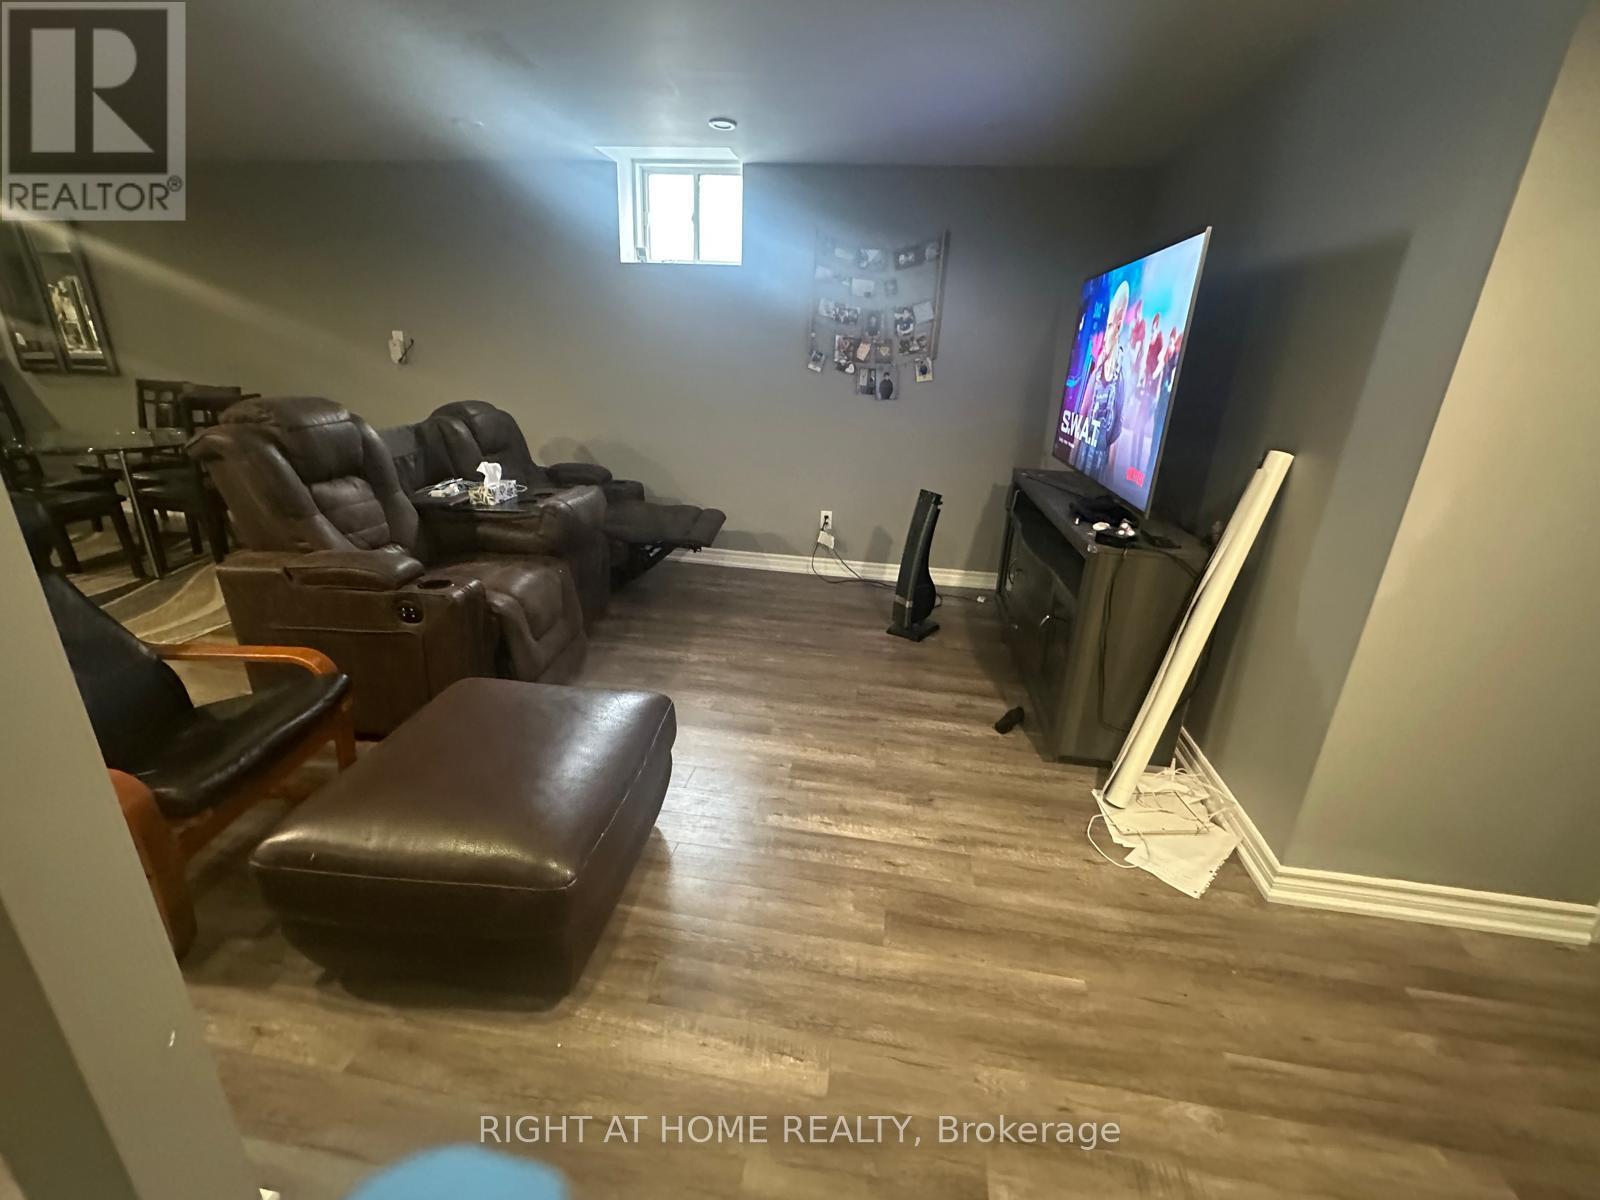
beautiful and bright two-bedroom unit featuring a full kitchen, comfortable living/diningroom, private laundry room, and a 3-piece bathroom. The unit offers a separate privateentrance and privacy. Ideal for quiet and responsible tenants seeking a clean, functional,and self-contained living space. Conveniently located close to public transportation, shoppingmall, schools, and other local amenities. Tenant pay 1/3 utility. (id:63203)
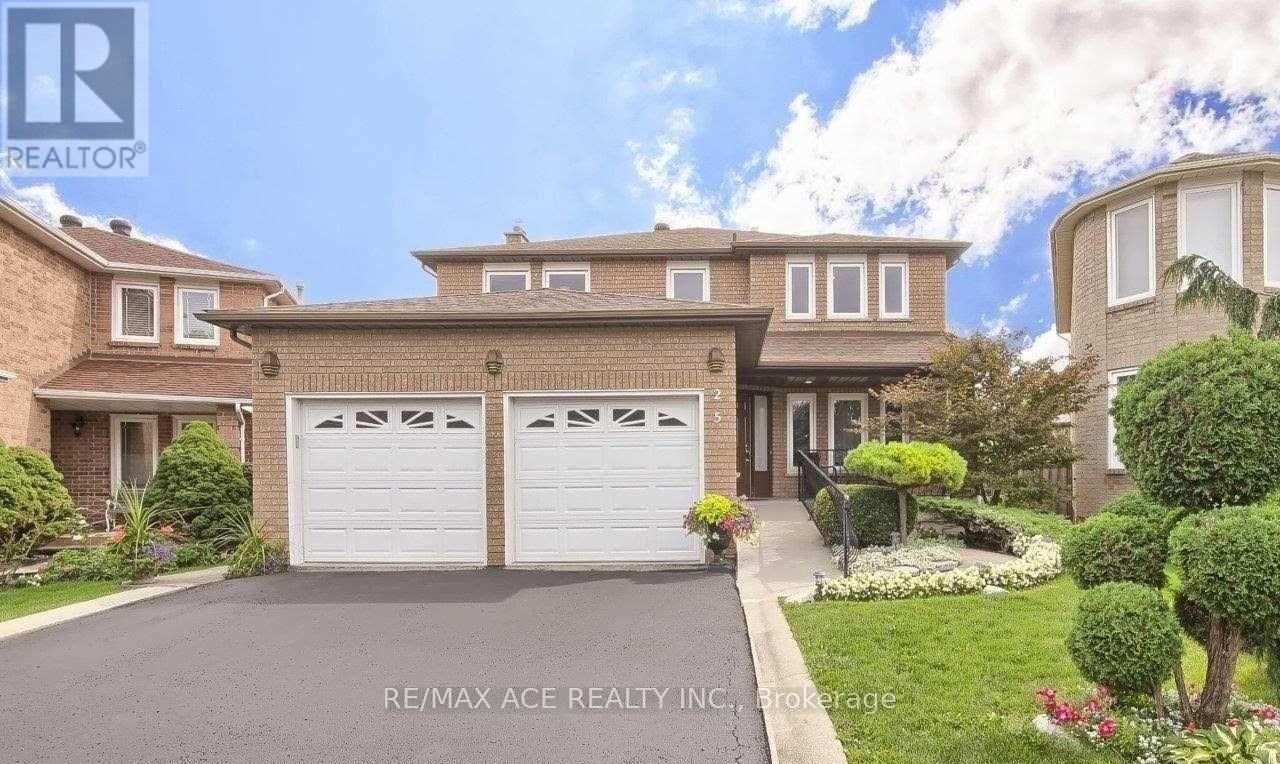
Bsmt - 25 Pilkington Crescent
Vaughan, Ontario
For Lease - 25 Pilkington Cres, Basement Unit (Left Side)Beautiful and well-maintained 1-bedroom basement unit located in a highly desirable and family-friendly community in the heart of Thornhill. Freshly painted with a separate private entrance, this cozy and bright unit is perfect for a small family or working professionals. Conveniently located close to bus stops, shopping malls, parks, schools, and all essential amenities. Features Include: 1 Spacious Bedroom, Separate Private Entrance, Freshly Painted, Clean & Well Maintained, Quiet and Safe Neighborhood, Close to Transit, Mall & Amenities. Ideal for a small family. Available from July 01, 2026. Additional $50 for parking, if needed. (id:63203)
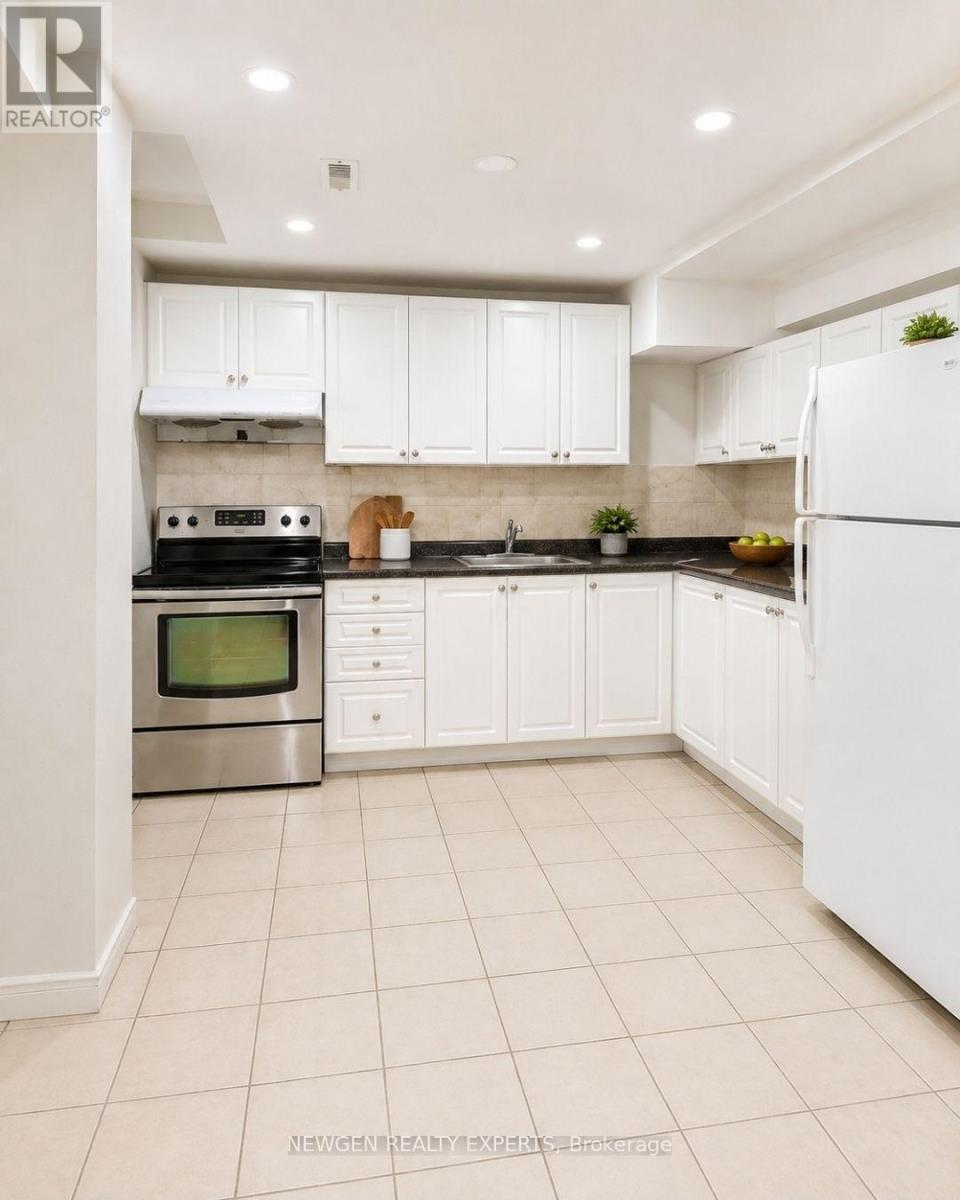
Bsmnt - 35 Casemore Road
Toronto, Ontario
-Spacious 3 Bedrooms 1 Washroom Basement For Rent. -The property has a Separate Entrance. -1 Parking Available on the Driveway.-The Property is close to Schools, Shops and Banks.-Steps to Bus route 116 Morningside, 39 Finch and 131 Nugget.Tenants are responsible to pay 40% Utilities.- (id:63203)
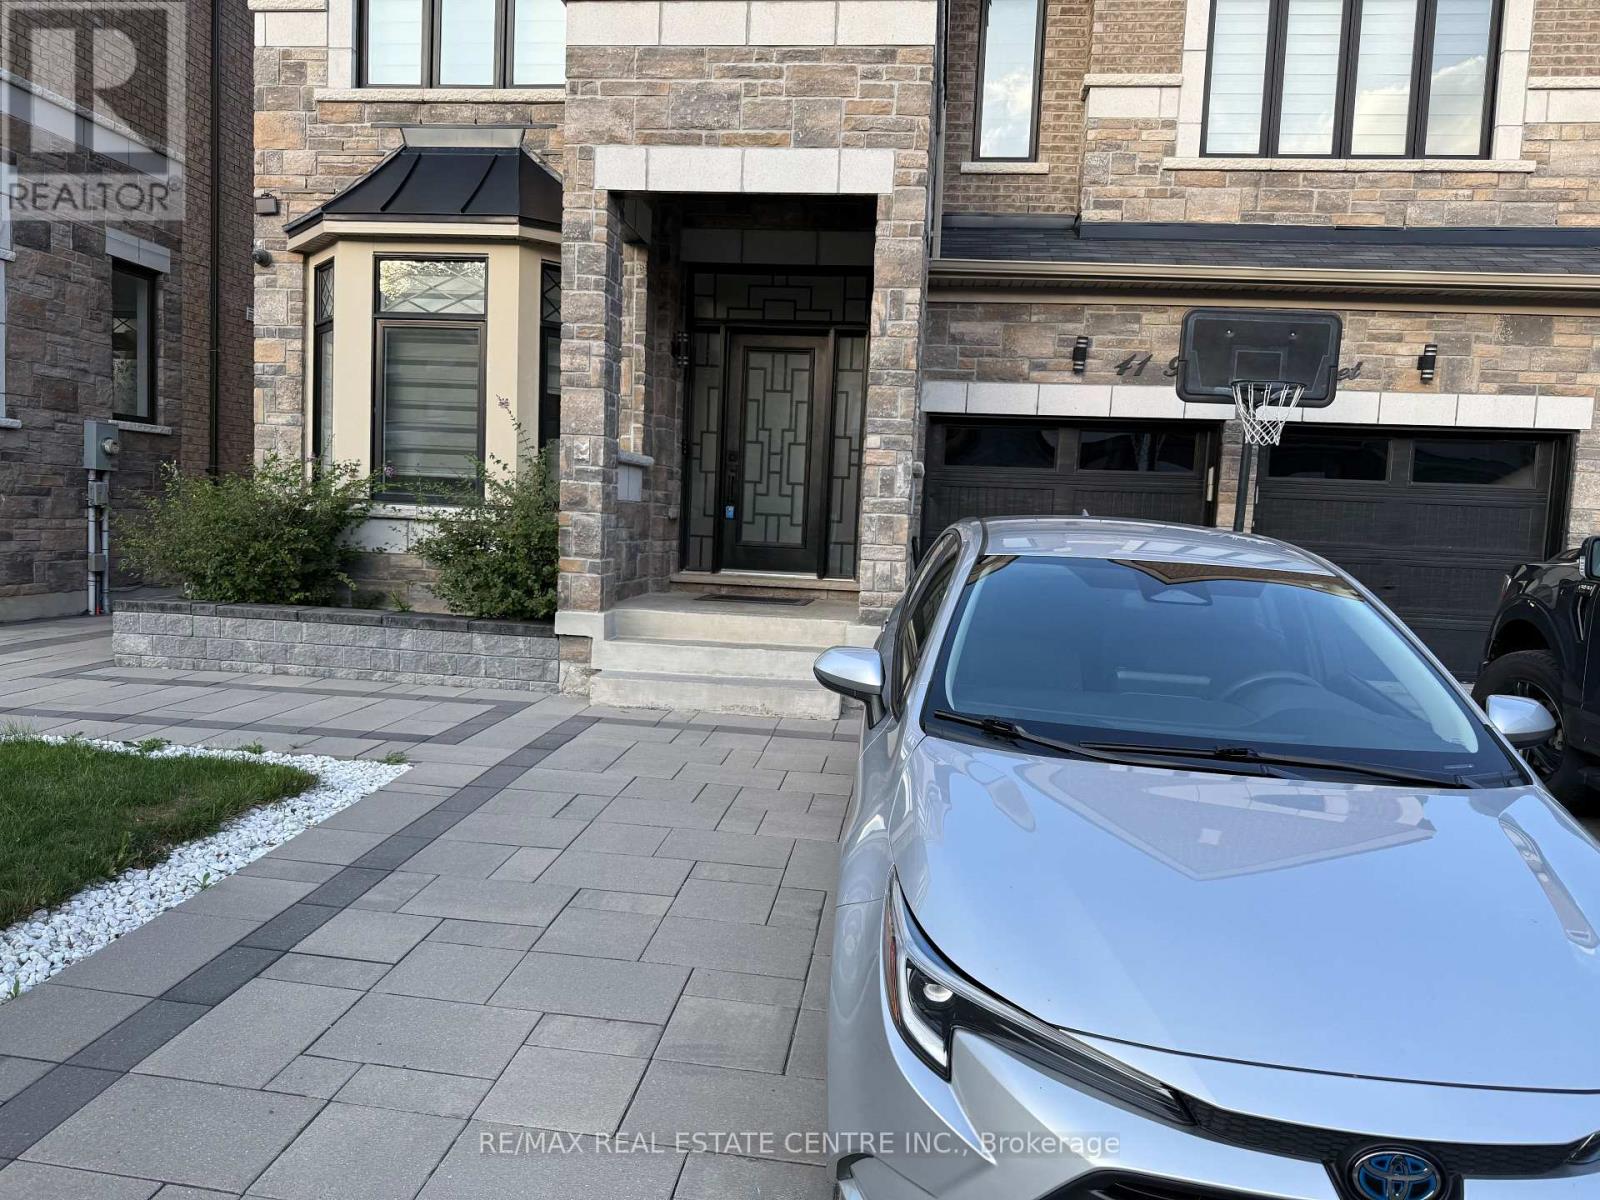
Basement - 41 Bremner Street
Whitby, Ontario
Welcome to This Legal Beautiful, Fully Furnished 3 Bedroom, 2 Bathroom Basement Unit In The High Desirable Community Rolling Acres in Whitby. This Bright, Walkout, Ravine, Open Concept Open and Spacious Basement Offers Exceptional Finishes and a Layout That Doesn't Feel Like A Basement at all! Step Inside To Discover Top Notch Finishes Throughout, Including Luxury Vinyl Plank Flooring, Quartz Countertops and Backsplash, and Pot Lights Throughout. The Open-Concept Living Space is Perfect for Both Everyday Living and Entertaining, While The Modern, Chef Inspired Kitchen Features Quartz Countertops, Stylish Backsplash, and Stainless Steel Appliances. The Three Spacious Bedrooms Provide Comfort and Privacy. Enjoy the Convenience of Your Own Private Entrance and Private Laundry, Along With One Dedicated Parking Spot. Ideally Located Near Falling brook Public Public School and Sn Clair Public School. Enjoy Easy Access To Shopping, Dining, and Everyday Amenities Near By. This Exceptional Basement Unit Offers Comfortable Living in A Desirable Whitby Neighborhood. DON'T MISS THE OPPORTUNITY TO MAKETHIS BEAUTIFUL FULLY FURNISHED HOME YOUR OWN! Tenant pays 35% of the utilities (id:63203)