

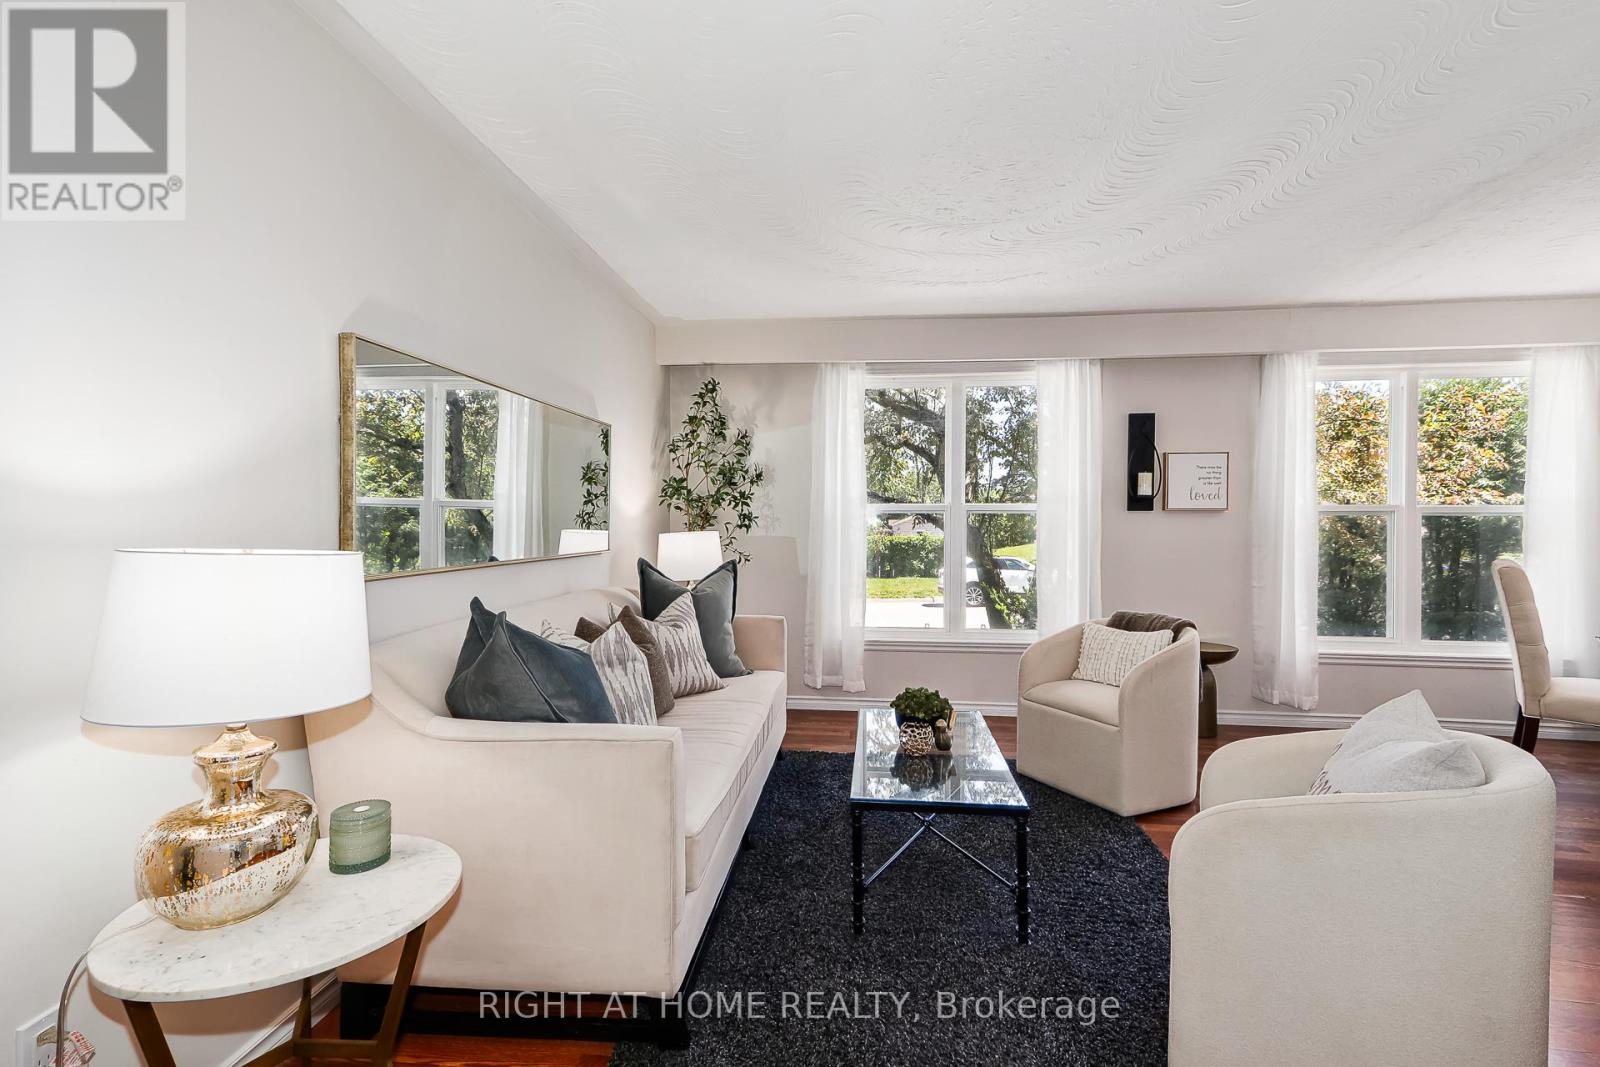
1059 Glen Mhor Crescent
Midland, Ontario
Welcome to 1059 Glen Mhor Crescent, a home that offers something buyers are always searching for but rarely find at this price point: space, privacy, flexibility & a layout that simply feels right. Tucked away on a quiet, family-friendly street, this beautifully maintained 3-level backsplit has been thoughtfully updated & well cared for, offering comfortable, easy living for first-time buyers, downsizers & anyone looking for a detached home with room to truly make their own. Inside, the bright eat-in kitchen flows effortlessly into the spacious living & dining area, creating a natural gathering place for everyday life & entertaining. The home's functional multi-level design provides the perfect balance of connection & privacy, with 3 generously sized bedrooms & a versatile lower level featuring a large rec room with cozy gas fireplace, separate side entrance & bonus room ideal for a home office or potential 4th bedroom. Exceptional crawl-space storage provides plenty of room. Recent improvements include a new electrical panel, professionally updated electrical system, fresh paint, updated lighting, kitchen & bathroom enhancements & new front living room windows, providing added peace of mind. Set on an impressive 50 x 150 ft lot, mature landscaping, established front hedging & no rear neighbours create a wonderful sense of privacy. The fully fenced backyard also offers plenty of room Great location adds another standout advantage: Georgian Bay General Hospital is within walking distance, an exceptional convenience for healthcare professionals or anyone who values having healthcare close to home. Schools, parks, shopping, dining & everyday amenities are also nearby. With no sidewalk to interrupt the driveway, allowing for increased parking, plus a combination of space, privacy, updates, storage & location that's increasingly difficult to find at this price point, 1059 Glen Mhor Crescent offers an opportunity to put down roots, simplify your lifestyle & feel at home. (id:63203)
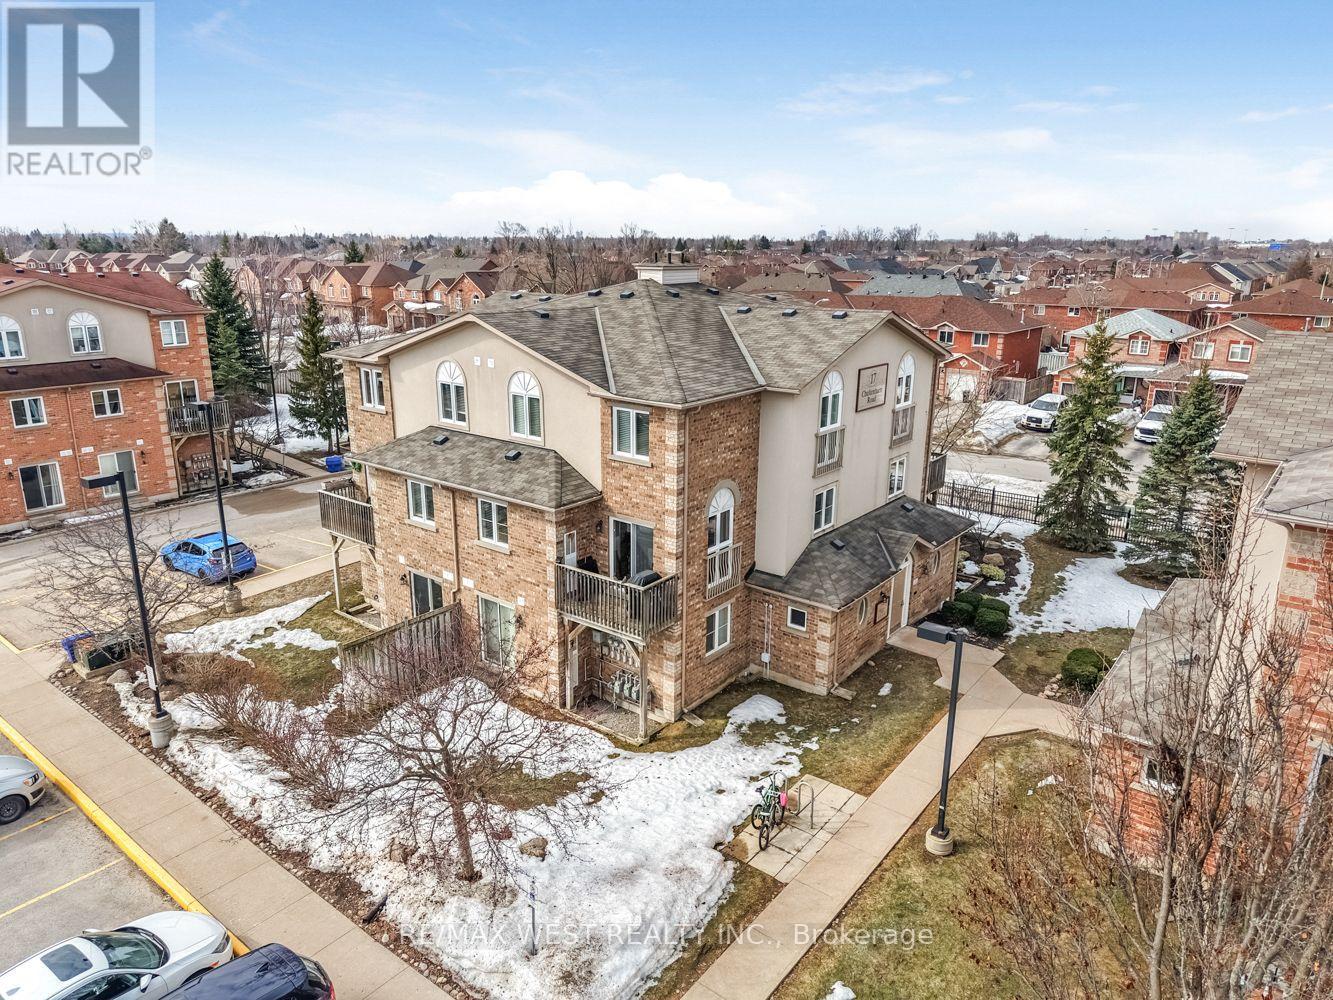
4 - 17 Cheltenham Road
Barrie, Ontario
Bright & Spacious 3-Bedroom Stacked Townhouse. Welcome to this bright and spacious 3-bedroom stacked townhouse offering approximately 1,200sq. ft. of finished living space. Featuring an open-concept layout, this home offers a comfortable and functional floor plan ideal for families, professionals, or students. The main level features an open-concept living and dining area, an eat-in kitchen, a convenient 2-piece powder room, and a walkout to your private ground-level balcony.The lower level offers three bedrooms and a 4-piece bathroom. Ideally located close to the (RVH) Hospital, Highway 400, Georgian College, shopping, restaurants, and other amenities. Includes one parking space, with additional parking potentially available. (id:63203)
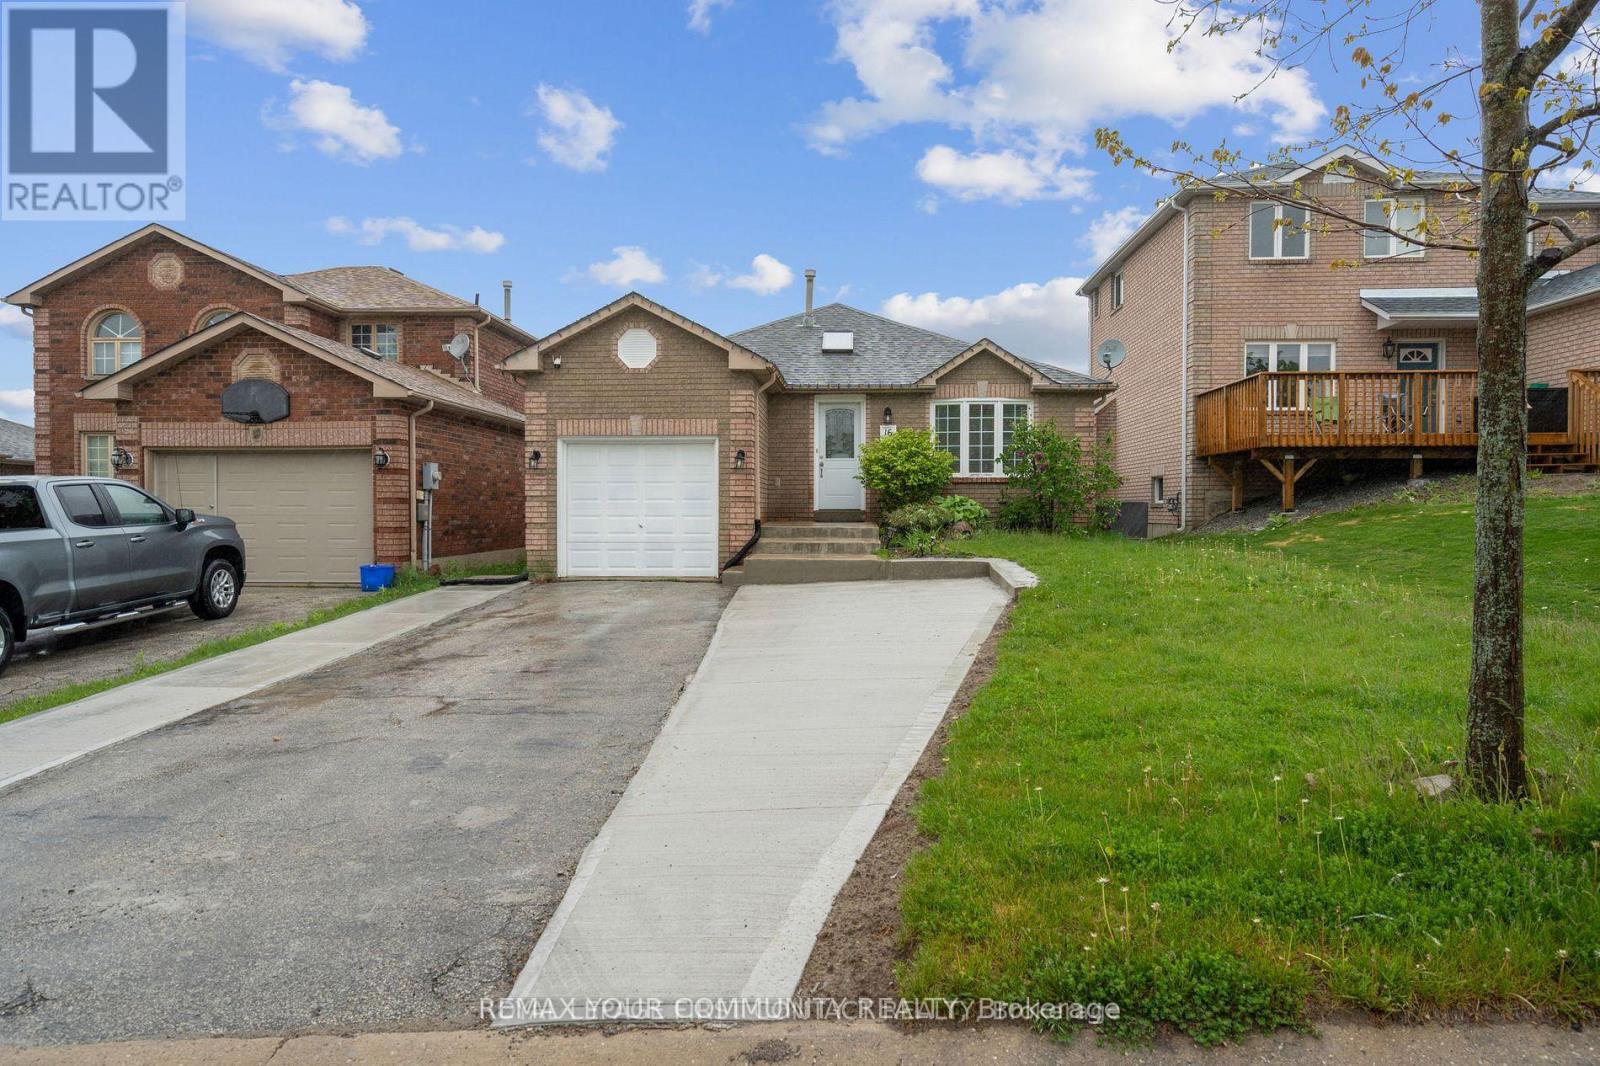
(Main) - 16 Waddington Crescent
Barrie, Ontario
Welcome to this beautifully renovated (2025) bungalow in sought-after Southwest Barrie. Featuring three spacious bedrooms, this bright and inviting home offers comfortable living throughout with updated Flooring and Bathroom. The primary bedroom provides direct access to the deck and fully fenced backyard, perfect for relaxing. The open-concept main living space is large and great for entertaining. Ideally located near schools, shopping (Costco and other major retailers), transit, and highway access (id:63203)
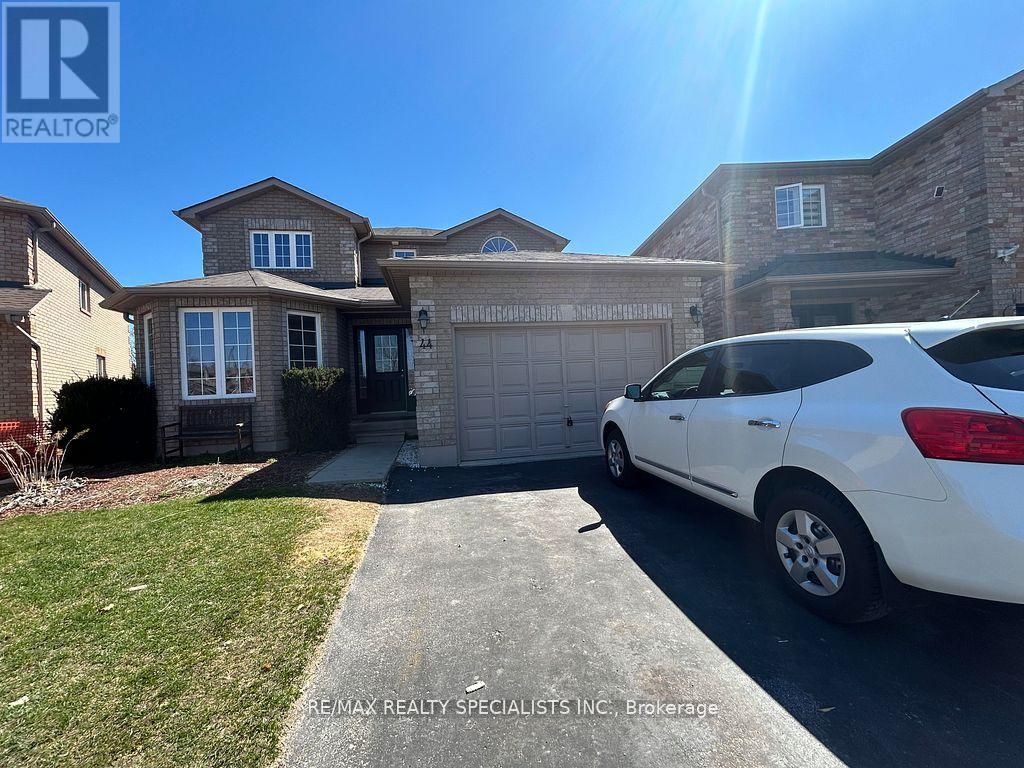
Basement - 44 William Paddison Drive
Barrie, Ontario
Fully upgrade Bright and Spacous 2 bdrm, ** Legally Built 2nd Dwelling Unit,, with privateseparate entrance** upgraded Bathroom, Separate your own Laundry, Lot of storage and big closetin both Bed Rooms, Home in a fantastic location close to RVH Hospital, College, Transit, Schooland Hwy400.Rental Application, Credit Report, Employment Letter, Pay Stub, Tenant Insurance,Certified Cheque. Perfect For working Professionals or small Family. Extras: Tenant to pay keydeposit $150, Arrange Tenant insurance & Own Internet, Tenant to pay 30% of Utilities Bills. (id:63203)
Main Floor - 6 Willowgate Drive
Markham, Ontario
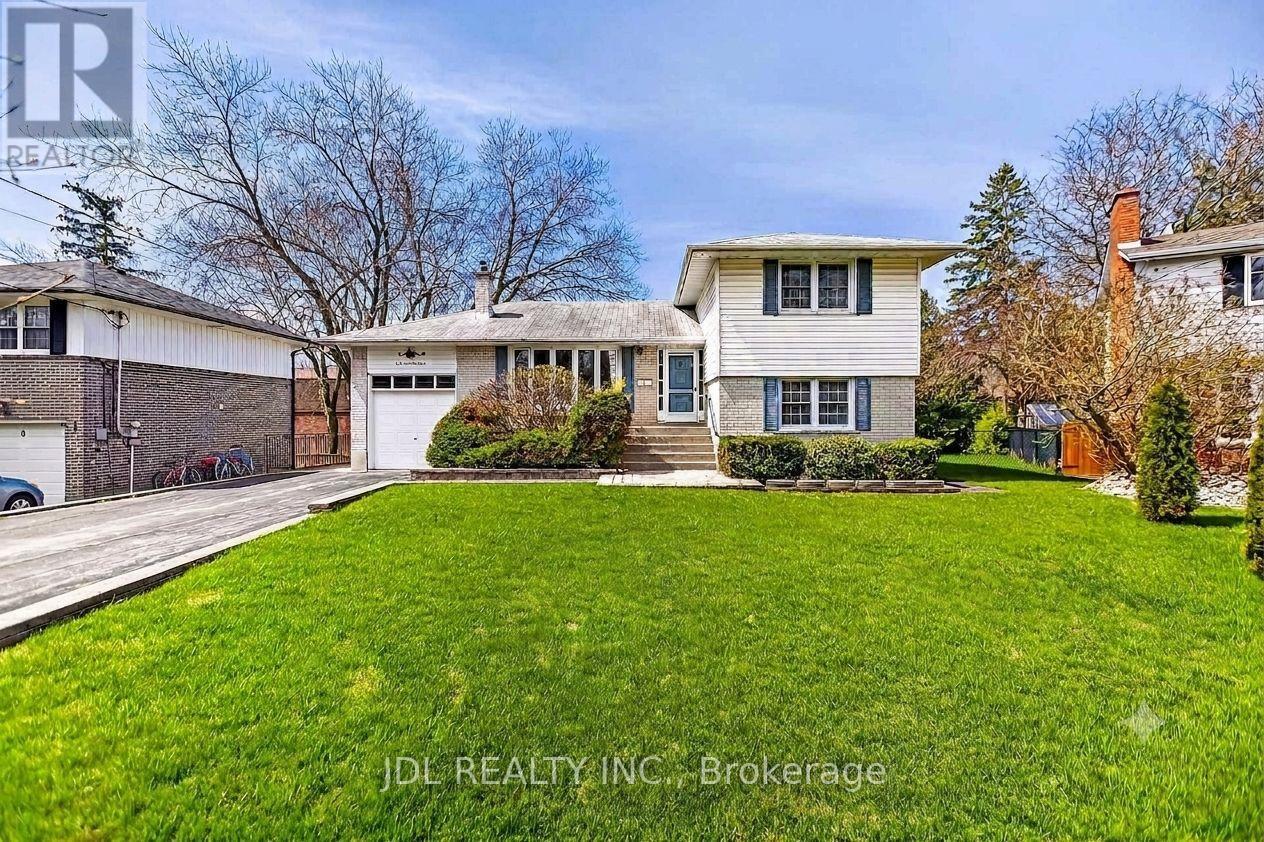
Upper Levels Only. Spacious and bright main and upper-level residence featuring 4 bedrooms and 2 full bathrooms, situated on a premium pie-shaped lot in a highly desirable and established neighbourhood. Functional and comfortable layout with generous living space, ideal for family living. Excellent location within walking distance to Milne Dam Conservation Park and just minutes to Highway 7. Close to schools, library, community centre, shopping, restaurants, supermarkets, public transit, and everyday amenities. (id:63203)
Bsmt - 6 Willowgate Drive
Markham, Ontario
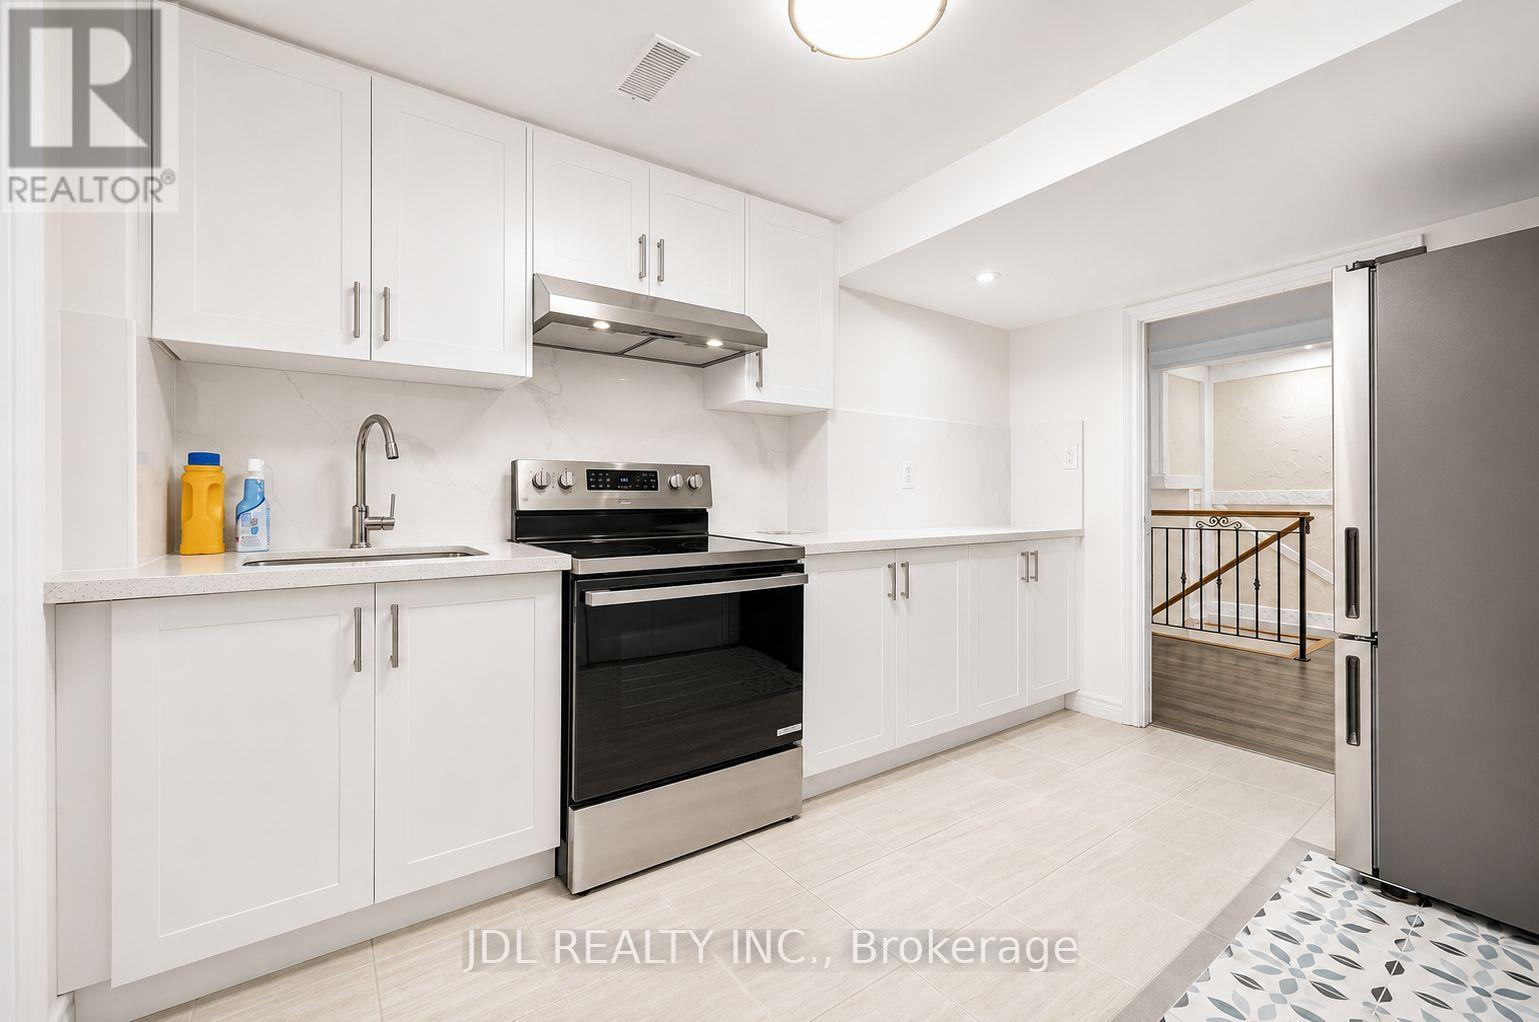
**Basement Only.** Spacious and well-maintained 2-bedroom basement apartment with 1.5 bathrooms, situated on a premium pie-shaped lot in a highly desirable and established neighbourhood. Features a brand-new kitchen with stainless steel appliances, functional living space, and a comfortable layout ideal for everyday living. Excellent location within walking distance to Milne Dam Conservation Park and just minutes to Highway 7. Close to schools, library, community centre, shopping, restaurants, supermarkets, and other everyday amenities. Convenient access to major roads and public transit. (id:63203)
Basement - 30 Prebble Drive
Markham, Ontario
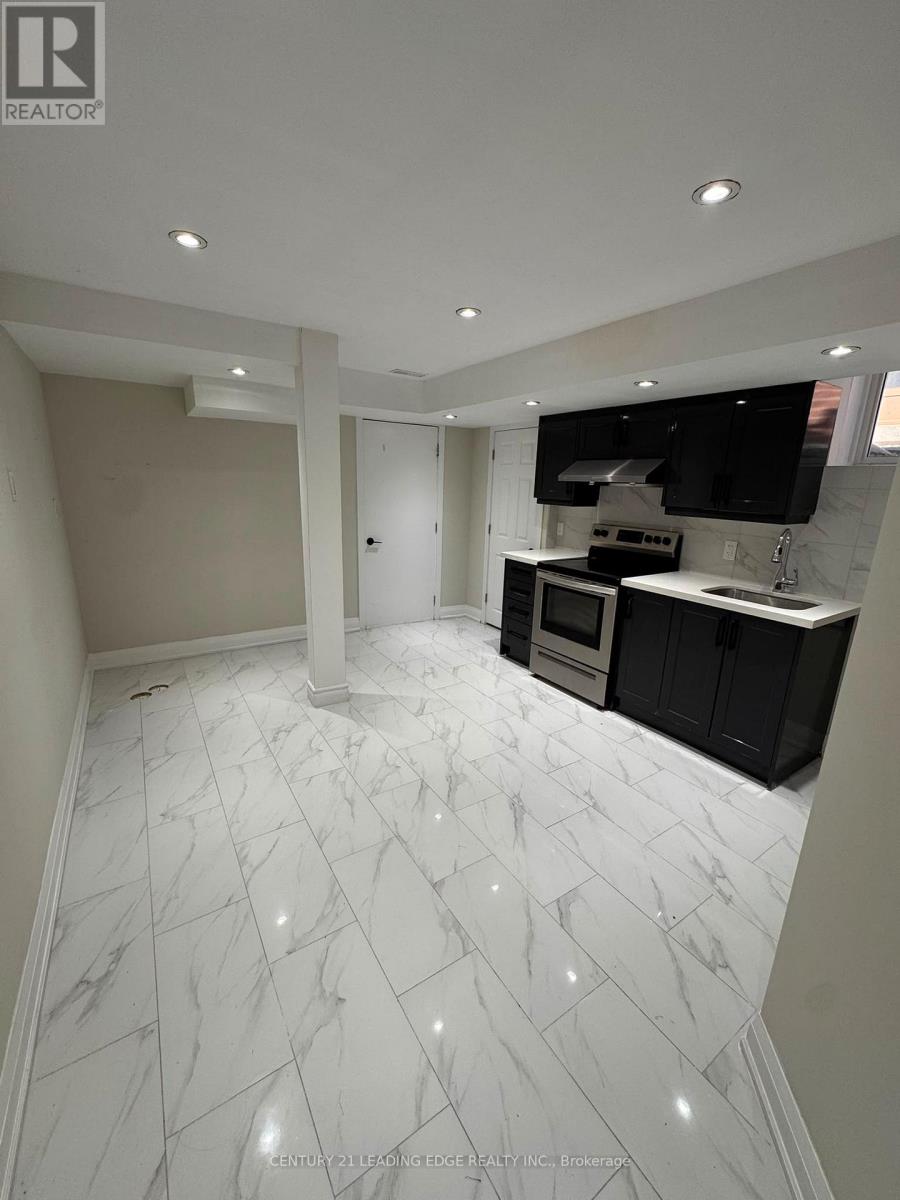
**Brand New Renovated 1-Bed + Den Basement Suite in Markham!** Beautifully renovated from top to bottom, this bright and modern basement unit offers a functional layout with 1 bedroom plus a versatile den, perfect for a home office or additional living space. Features a **separate private entrance** and is **partially furnished** with a queen bed and mattress, sofa, and coffee table. Conveniently includes **1 parking space**. Located in a desirable Markham neighbourhood close to schools, parks, transit, shopping, and everyday amenities. **Utilities are split 30/70 with the upstairs residents.** Move-in ready and ideal for a professional, couple, or small household seeking a clean, newly renovated space. (id:63203)
16979 Ninth Line
Whitchurch-Stouffville, Ontario
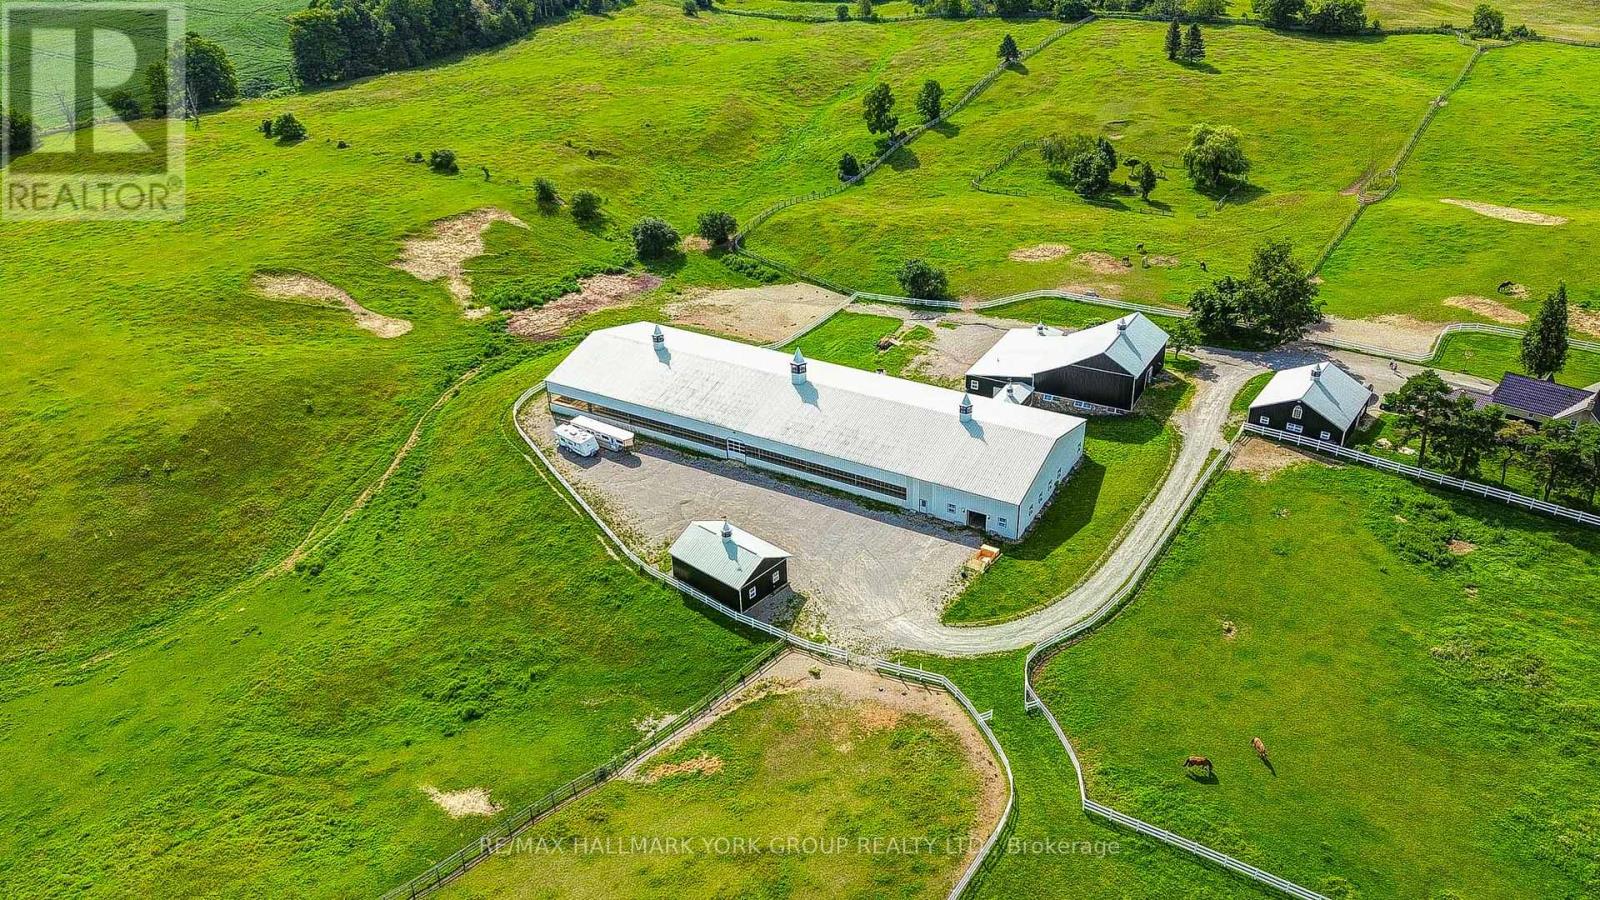
Rare 48-Acre Equestrian Estate & Turnkey Business Opportunity. Welcome to this exceptional 48-acre private equestrian estate, combining luxury country living, professional infrastructure and an established equestrian operation.The centrepiece is an impressive 80' 250' indoor arena with durable steel construction and premium German-imported fibre footing, providing a year-round environment for training, riding, breeding and equestrian activities. Professional facilities include 21 fully equipped stalls, plus 3 additional stalls nearing completion, for a total of 24. Features include rubber-mat flooring, wood finishes, a 16'x12' foaling stall and dedicated wash bay. Additional infrastructure includes a hay storage building and a 9-bay steel garage, offering extensive capacity for vehicles, equipment and storage. Outdoor amenities include 7 paddocks with maintenance-free vinyl fencing, hot-wire systems and automatic heated watering, plus an outdoor sand riding arena and dedicated sand training/running field. The approximately 2,500 sq. ft. residence provides comfortable private living within this exceptional rural setting. The established operation currently generates approximately $550,000-$600,000 in gross annual revenue from indoor and outdoor boarding, with rates of approximately $1,350 per horse/month indoors and $750 outdoors. Additional revenue opportunities include training, breeding, horse sales, clinics and events.Significant upside exists through additional stalls, expanded services, training programs and events. More than a private horse farm, this is a rare opportunity combining substantial land, professional infrastructure, established revenue and future growth potential-ideal for a professional equestrian, entrepreneur, family office or investor seeking a distinctive Canadian equestrian asset. (id:63203)
3 Stoyell Drive
Richmond Hill, Ontario
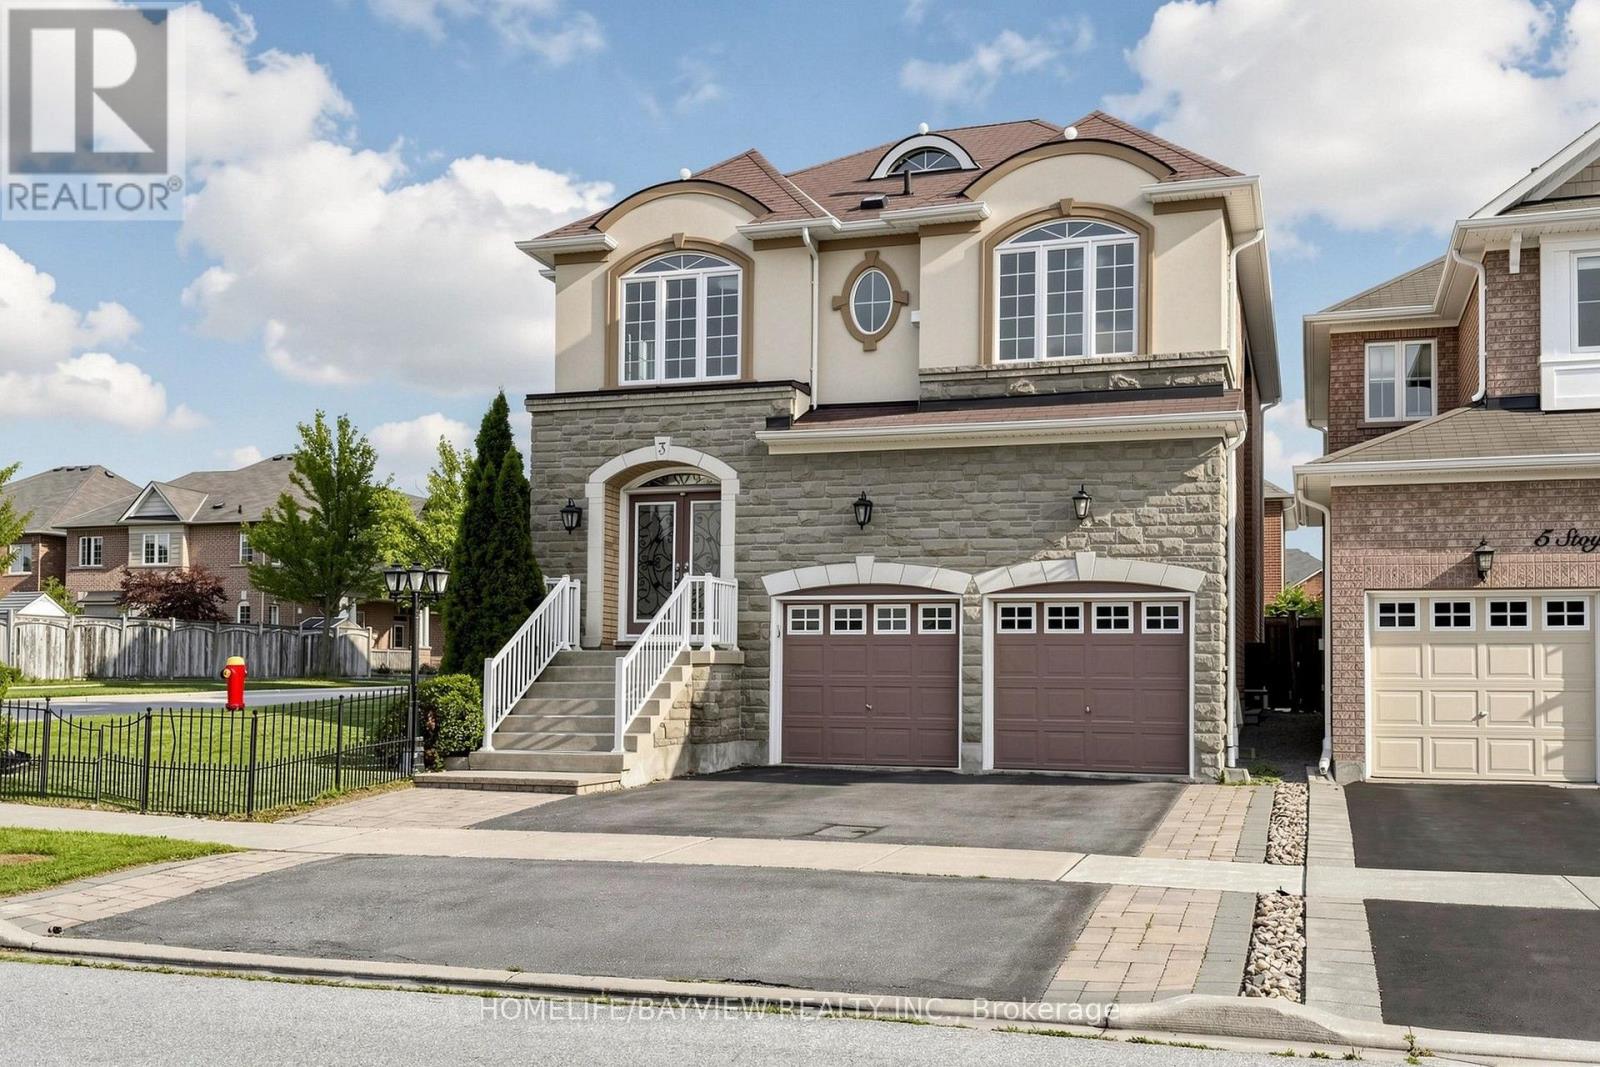
Absolutely Stunning Curb Appeal on a Premium Corner Lot in the Highly Sought-After Jefferson Community! This beautifully maintained home features an elegant stone and brick exterior, an abundance of windows providing an abundance of natural light, and professionally landscaped front and backyard with interlocking stone and low-maintenance, grass-free landscaping. The spacious and inviting interior offers a gourmet kitchen with extended cabinetry and ample storage, complemented by under-cabinet lighting and newer pot lights. Freshly painted throughout, this home is bright, clean, and truly move-in ready. Enjoy the added convenience of desirable second-floor laundry and a thoughtfully designed layout ideal for both everyday living and entertaining. The professionally landscaped exterior is equipped with a 4-zone sprinkler system for easy maintenance. Ideally located just steps to schools and parks, and minutes to shopping, restaurants, and all essential amenities. A wonderful opportunity to own a beautiful home in a highly desirable neighborhood! (id:63203)
225 16th Avenue
Richmond Hill, Ontario
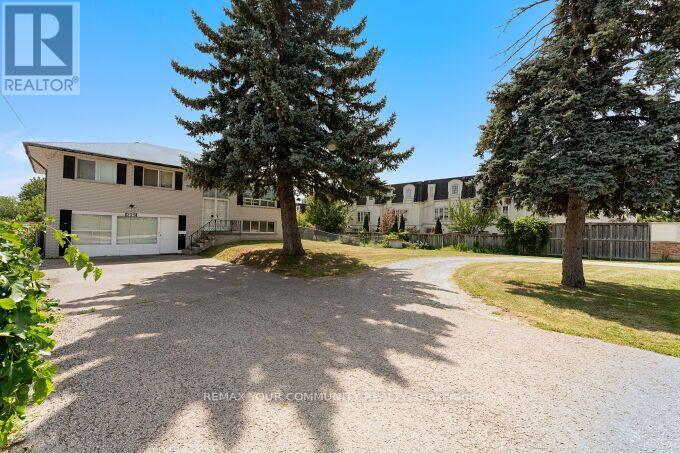
Exceptional opportunity to lease a spacious detached home situated on a premium lot in the heart of Richmond Hill. This well located 3 Bedroom 2 Bath home offers a generous indoor and outdoor space and ideally suited for Residential or other permitted uses, subject to applicable Zoning and Landlord approval. Lot size 100 x 300 ft. Huge Circular Driveway, Ample parking. Well maintained property. Ideal for home and work opportunity utilizing the front section which has a separate entrance. Includes Appliances and Window coverings. Vacant immediate possession available. Conveniently located near Yonge St., Highway 404, 407, schools, parks, shopping, restaurants, public transit, and all major amenities! (id:63203)
478 Main Street
King, Ontario
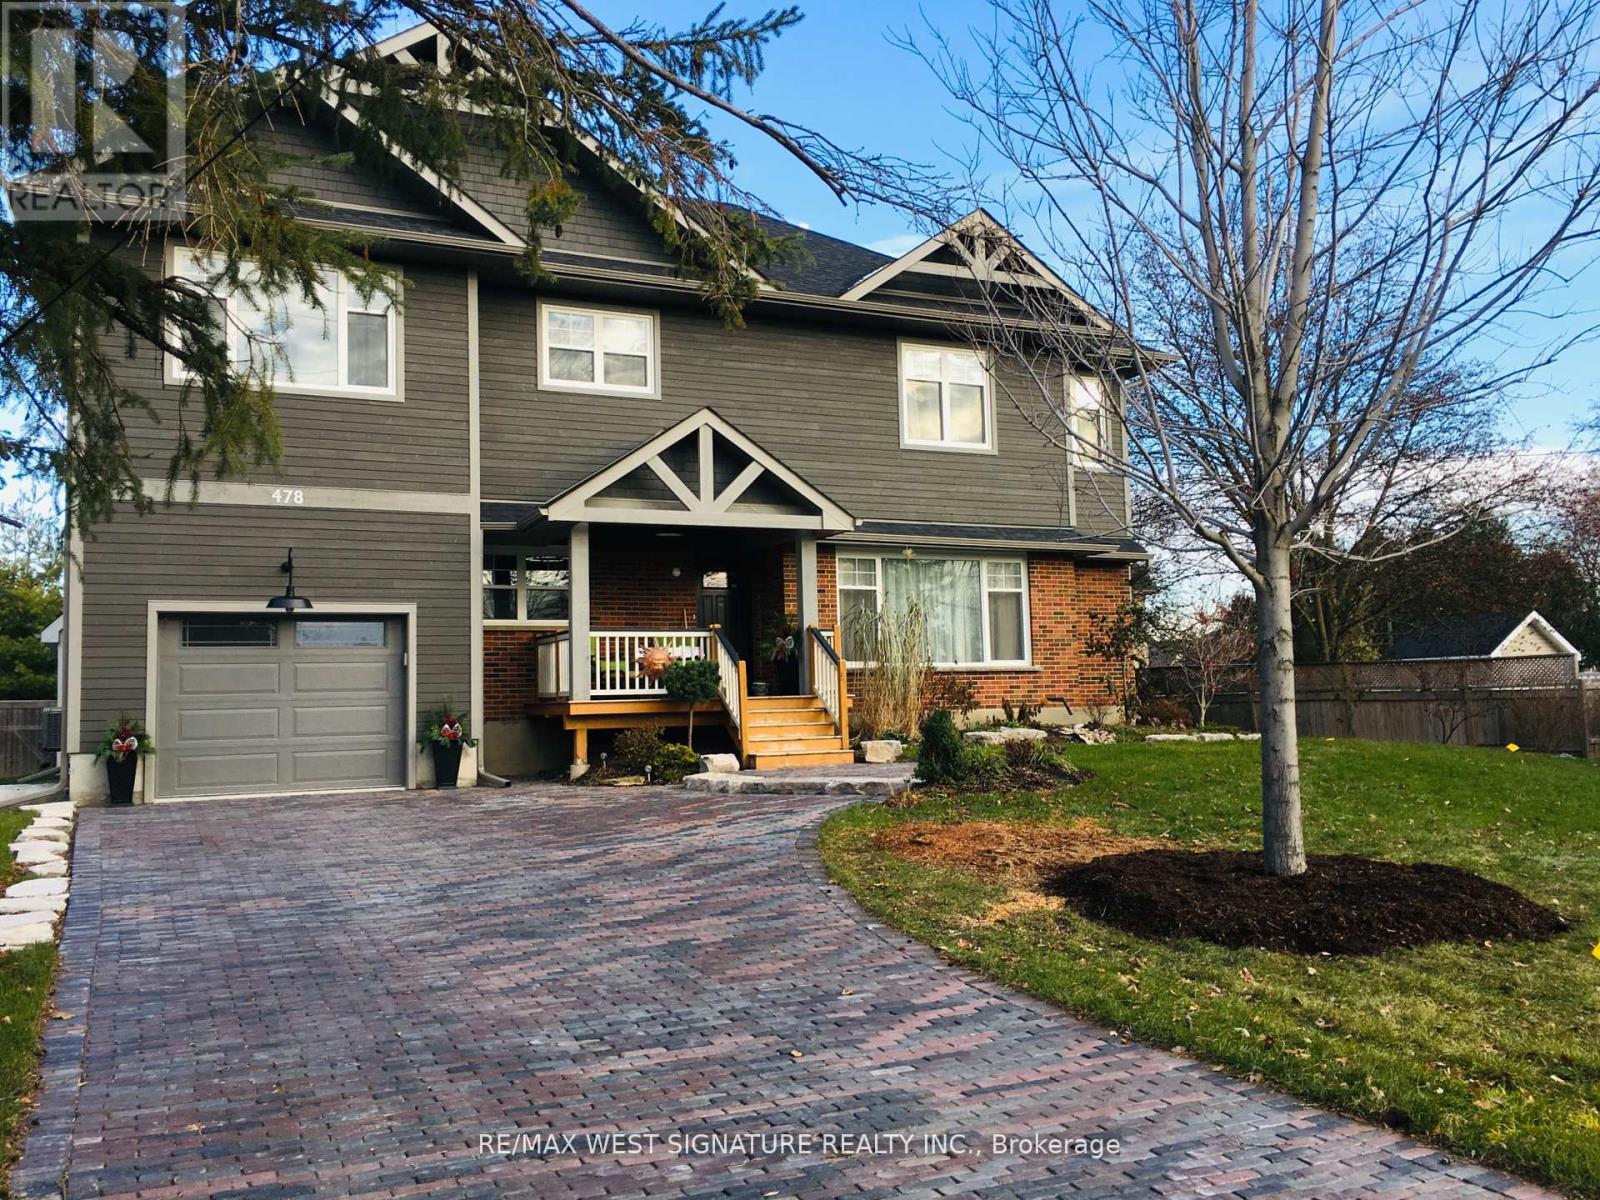
Beautifully appointed home in historic small town Schomberg with a farm house vibe, vintage charm + modern simplicity!! Completely renovated from top to bottom, large open floor plan with bright sun filled windows, wide plank hickory floors, eat- in kitchen with 2 sided gas fireplace + walkout to deck/yard. Main floor office/den/bedroom has many possibilities. Solid wood staircase leads to a large cozy family room, spacious bedrooms & modern bathrooms! Prof fin lower level features a rec rm/gym, premium cork flooring, 4th bedroom & laundry rm with slate floor! Stunning curb appeal with cozy front porch, cobblestone interlock driveway & well set back from road. Walking distance to the downtown core, shops, restaurants and easy access to major highways. This is the one you've been waiting for-truly special & a must to see! (id:63203)
1404 - 88 Corporate Drive
Toronto, Ontario
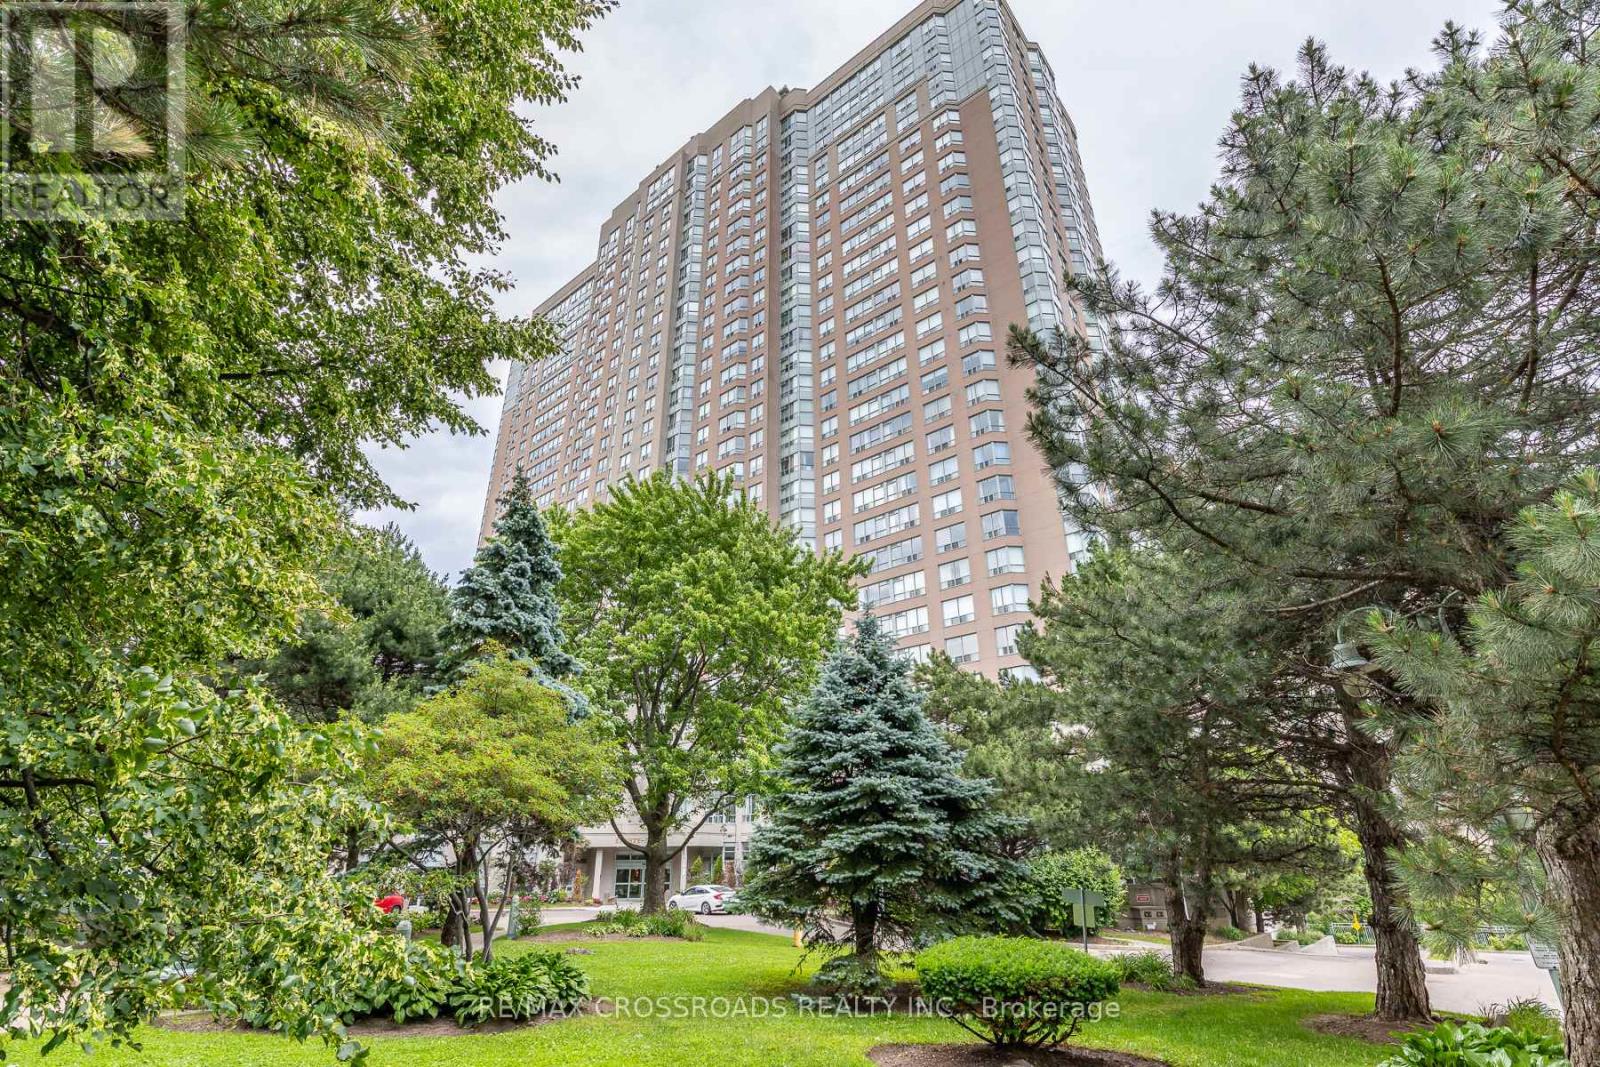
Welcome to this spacious corner suite in the highly sought-after Tridel Consilium Place community. Offering 2 bedrooms plus a versatile solarium and 2 full bathrooms, this bright and well-designed home combines comfort, functionality, and convenience. The modern kitchen features granite countertops and stainless steel appliances, while the open-concept living and dining areas are enhanced with new flooring and elegant crown moulding. The generous solarium provides the flexibility to serve as a home office or potential spacious third bedroom. Enjoy the convenience of ensuite laundry ** two parking space ** , **furnished unit** and ** all utilities included ** . Residents have access to a spectacular multi-million-dollar recreation clubhouse with outstanding amenities. Ideally located just minutes from Scarborough Town Centre, TTC at your doorstep, and with quick access to Highway 401. (id:63203)