

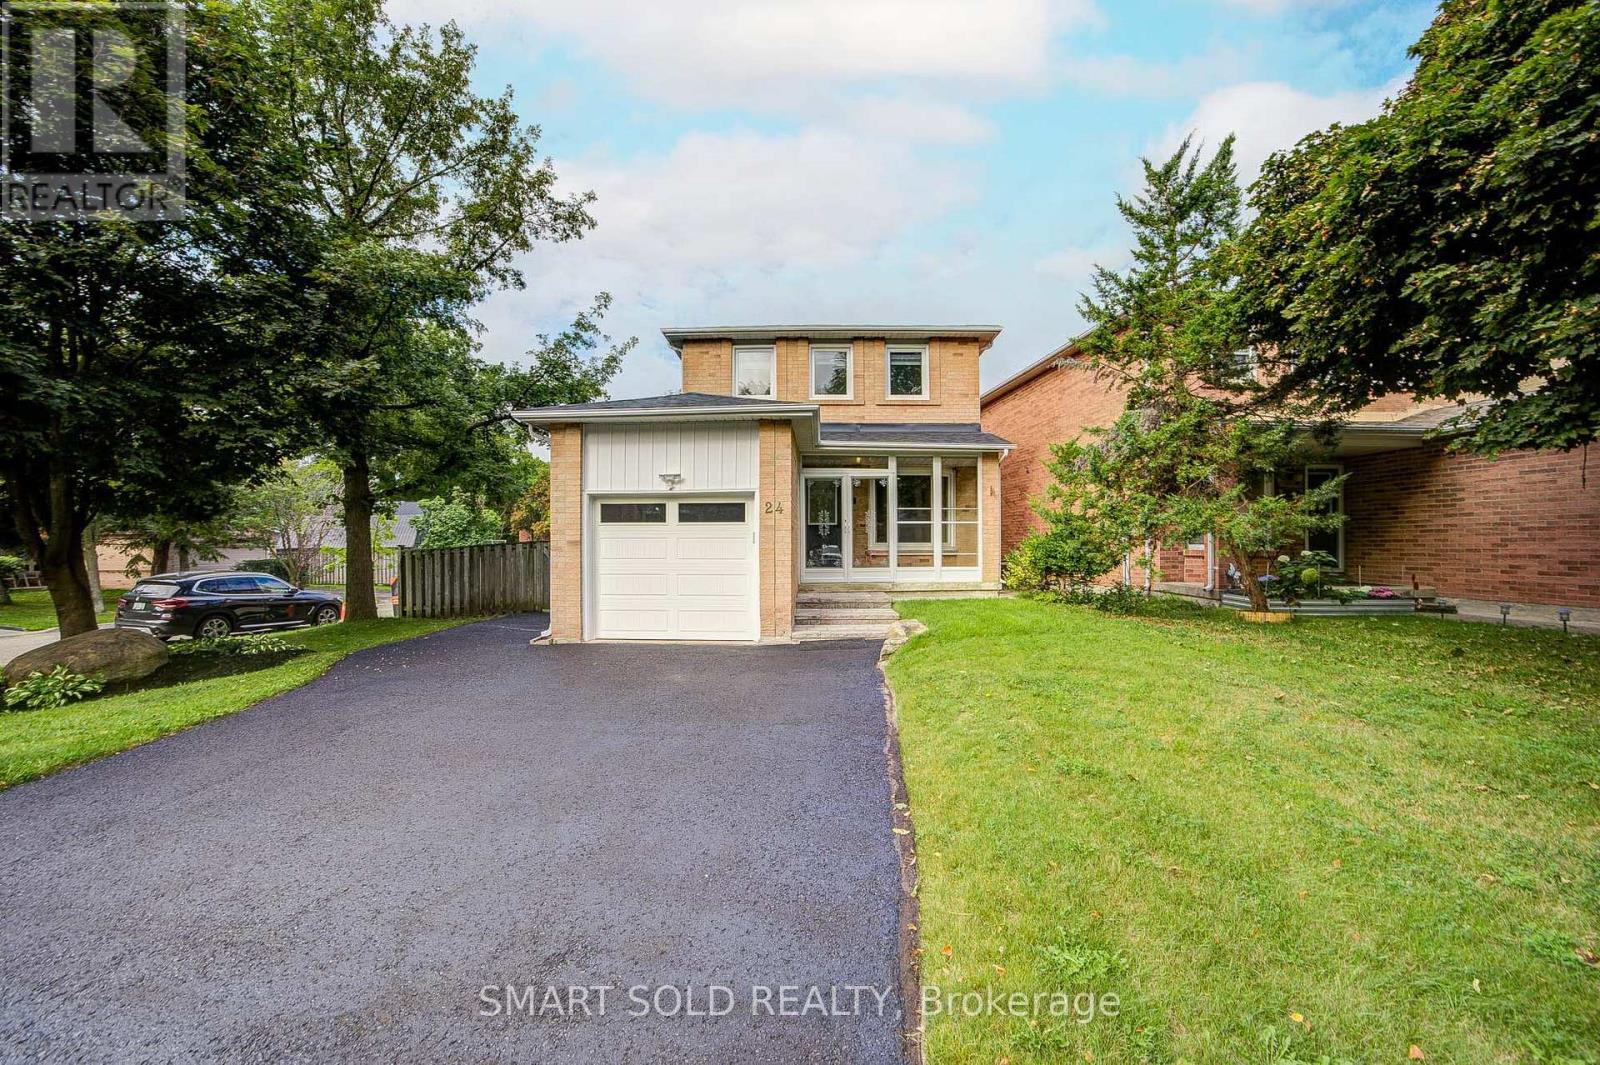
24 Snider Drive
Markham, Ontario
Well-Maintained 3+1-Bdrm Home On A Quiet, Low-Traffic St. Main Flr W/Hardwood Flrs & New Pot Lights. Renovated Kitchen W/Marble Counters, Backsplash, SS Appliances With Updated Gas Stove, Under-Cabinet Lighting & Brand-New 2025 High-Capacity Over-Range Microwave/Range Hood Combo. Breakfast Area W/Bay Window &W/O To Front Yard. Large Landscaped Backyard W/A Pond & Trail Just Beyond. 3 Bdrms & Shared 4-Pc Bath Upstairs W/Double Vanity. Primary Bdrm Features Separate His & Her Closets. Professionally Finished Bsmt W/Sep Entrance, 4th Bdrm, W/I Closet, Full 3-Pc Bath & Kitchen Rough-In-Ideal For Extended Family Or Potential Rental Use.Major Capital Upgrades: Heat Pump (2023), New Garage Door (2025), New Roof (2026), All Window Glass Replaced (2026; 1-Yr Warranty), Newly Landscaped Steps & Driveway Coated/Sealed (2026). Interior Updates-All 2026: New Door Handles, New Pot Lights/Lighting Fixtures, Full Interior Paint & Brand-New Custom Zebra Window Shades Throughout. Main Flr W/All-New Pot Lights & Fixtures; 2nd Flr W/All-New Contemporary Artistic Light Fixtures. Window Coverings & Rear/Side Deck Maint. (2025).3-Min Walk To Markham GO; Short Walk To Cedar Valley Park; Close To Main St Markham, Markville Mall & Local Trails. Easy Access To Hwy 407/404, Shopping, Dining & Markham-Stouffville Hospital. School Zone: Franklin Street P.S. (7.8/10) & Markham D.H.S. (8.3/10)-2025 Fraser. (id:63203)
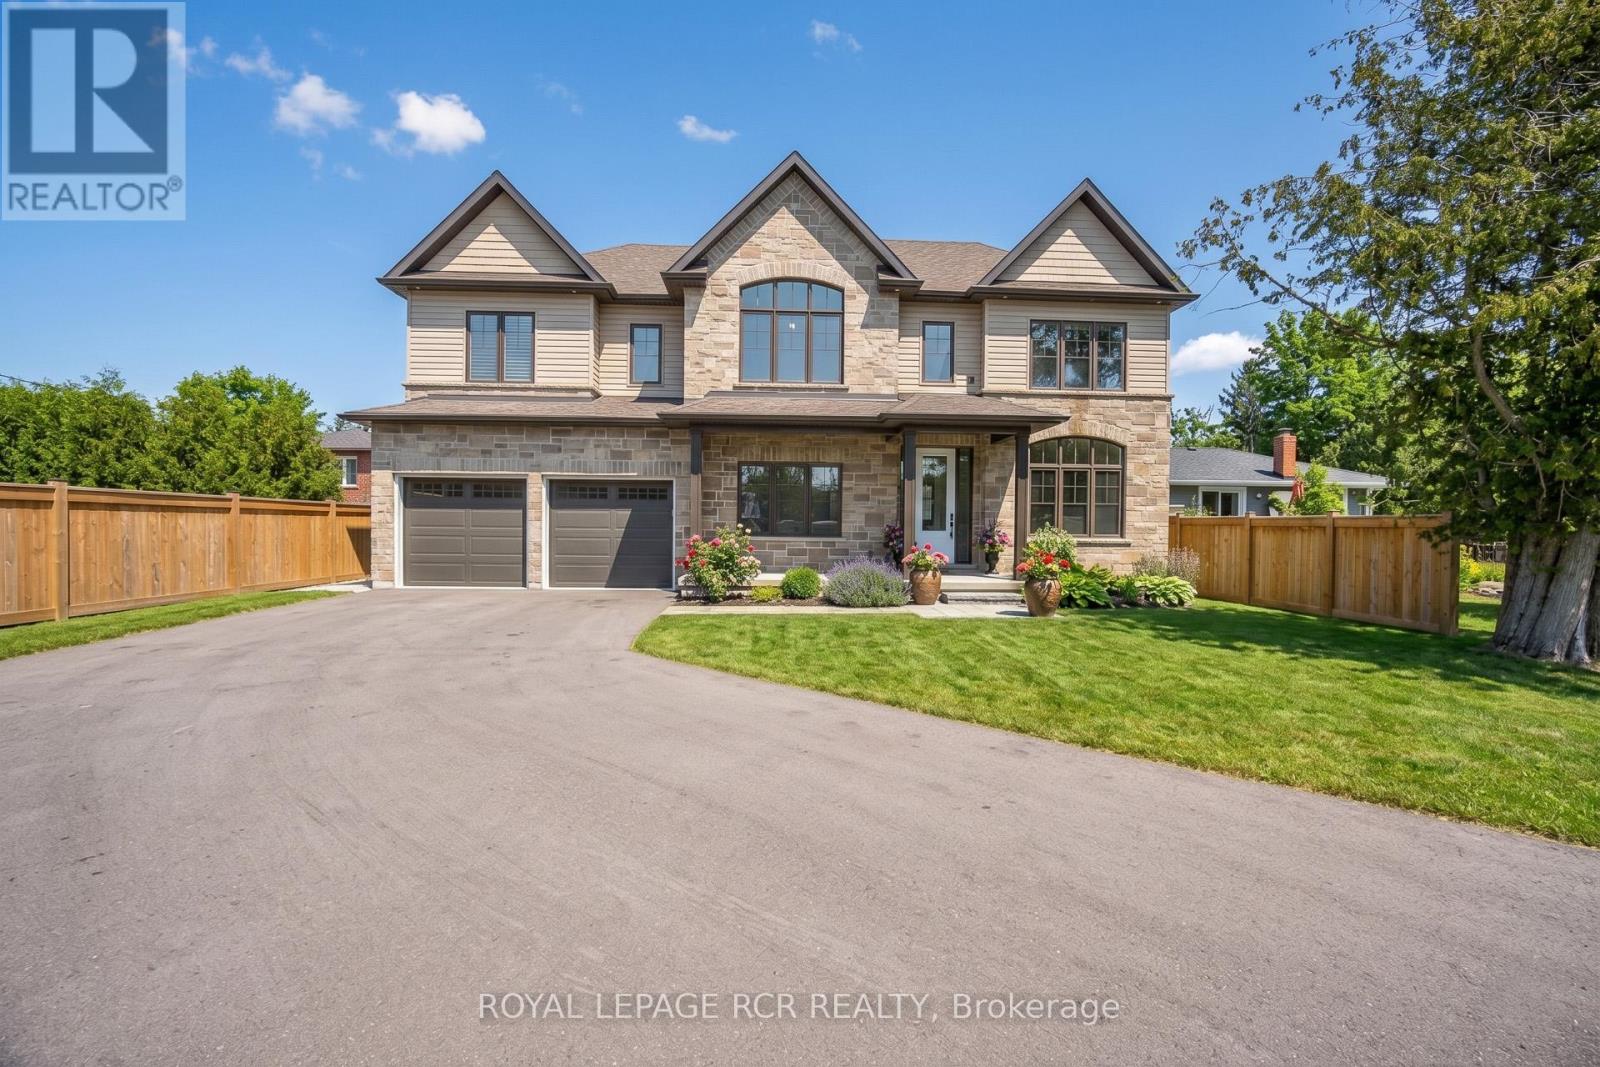
28 St. George Street
Georgina, Ontario
Live the Lake Lifestyle in Luxury at 28 St. George Street located just steps from the shores of Lake Simcoe and across the street from De La Salle Beach Park in desirable Jackson's Point. This stunning custom-built executive residence offers bright over-sized living spaces, modern luxury finishes, an open concept layout with oversized windows and breathtaking lake views. The main level is an entertainer's dream, anchored by a spectacular Great Room featuring soaring 9-foot ceilings, a floor-to-ceiling stone gas fireplace and a stylish wooden fan. The Chef's Kitchen impresses with quartz counts, a center island, built-in appliances and a walk-out to the covered patio. A private main-floor office with large windows provides the perfect work-from-home sanctuary, while the dedicated mudroom with built-in bench seating ensures everyday practicality. Take the luxurious open-tread staircase with stunning oversized windows upstairs to the sun-drenched second-floor family room featuring hardwood floors and direct views of Lake Simcoe. The indulgent Primary Suite also capitalizes on the lake vistas and features a walk-in closet and a spa-inspired 5-piece ensuite with a freestanding tub, glass shower, heated floors and his-and-her sinks. Two additional spacious bedrooms, including one with a vaulted ceiling and arched window, enjoy semi-ensuite access.The private backyard is fully fenced and features a covered concrete patio. The massive driveway and 3-car tandem garage provide ample parking and storage for vehicles, snowmobiles, boats, kayaks and bikes so you can embrace the lake lifestyle. Nestled in the lakeside community of Jackson's Point and Located approx 160 meters from De La Salle Park and Beach, where you can enjoy sandy swimming areas, beach volleyball, Public Washrooms, picnic tables and sunsets. Minutes from The Briars Golf Club and Resort and a short drive to High Street for shopping, dining, and grocery convenience. Easy access to Metro Road North and Hwy 48. (id:63203)
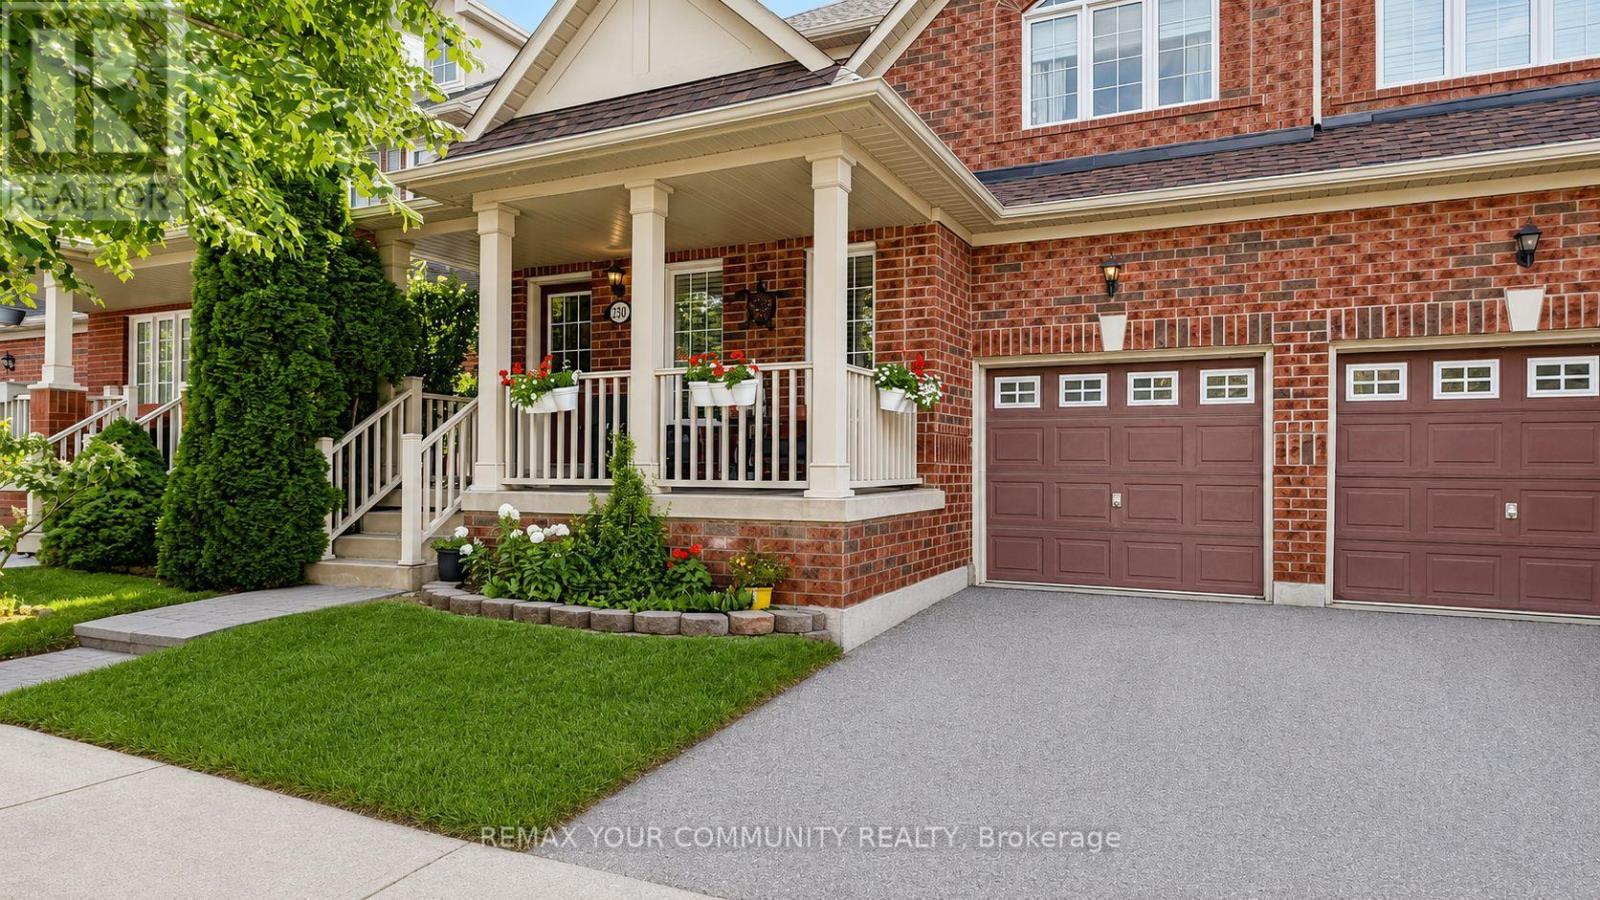
230 Hammersly Boulevard
Markham, Ontario
Beautifully maintained - 4 bedroom - 3 bath - family home in excellent Wismer location. Approximately 1,900 sq ft. Offers a very functional layout with hardwood floors on both levels. Features front verandah surrounded with mature landscape, Open concept living areas, kitchen with center island and newer appliances, breakfast area with extra cabinets, built-in desk and a walk-out to the deck, open concept family room with gas fireplace and main floor laundry room with direct access to the garage. Steps to TOP Schools - Bur Oak SS and Wismer PS, San Lorenzo Ruiz, Shopping, Mount Joy GO Station and outstanding Wismer Park with its various sports fields, splash pad, tennis and basketball courts, play grounds, walking trails, exercise areas and upcoming soccer pitch, synthetic ice rink, pickleball/multi-purpose sports court. Perfect family home ~ Must See! (id:63203)

136 Rollinghill Road
Richmond Hill, Ontario
Top-Rated Schools for the Kids! Peaceful Parks and Trails for You - An Address You Will Be Proud to Call "Home" Welcome to 136 Rollinghill Road, an impressive family residence in Richmond Hill's highly sought-after Jefferson community. When the workday ends and you need an escape from the daily rush, nearby parks and scenic Saigeon Trail offer the perfect setting to walk, unwind and reconnect with nature. Offering approximately 2,500 sq. ft. above grade, this beautifully presented home features four spacious bedrooms, four washrooms and a thoughtfully designed layout for comfortable living and entertaining. Three of the four upstairs bedrooms include walk-in closets, a rare feature that you don't find these days, providing abundant storage for a growing family. The bright and inviting main level showcases rich hardwood flooring, newly installed pot lights throughout, large windows with plantation shutters, a warm fireplace, and a convenient main-floor laundry. The spacious kitchen offers abundant cabinetry, stainless-steel appliances, quartz countertops, a centre island, and a practical pantry area-perfect for staying organized while hosting family and friends. Beautifully renovated washrooms-including the main-floor powder room, primary ensuite and upper-level family bathroom-add a fresh, modern touch. The finished basement extends the living space with a full washroom, closets, and two versatile rooms suitable for extended family, home offices, a gym or recreation space. Step outside to a freshly painted backyard deck, ideal for relaxing, dining, and summer gatherings. A double-car garage and three-car driveway provide parking for up to five vehicles. All equipment is owned, with no rental items to assume! Conveniently located near public transit, shopping, and the many amenities of Yonge Street, this move-in-ready home brings together space, comfort, and an outstanding family-oriented lifestyle in one of Richmond Hill's most desirable communities. (id:63203)
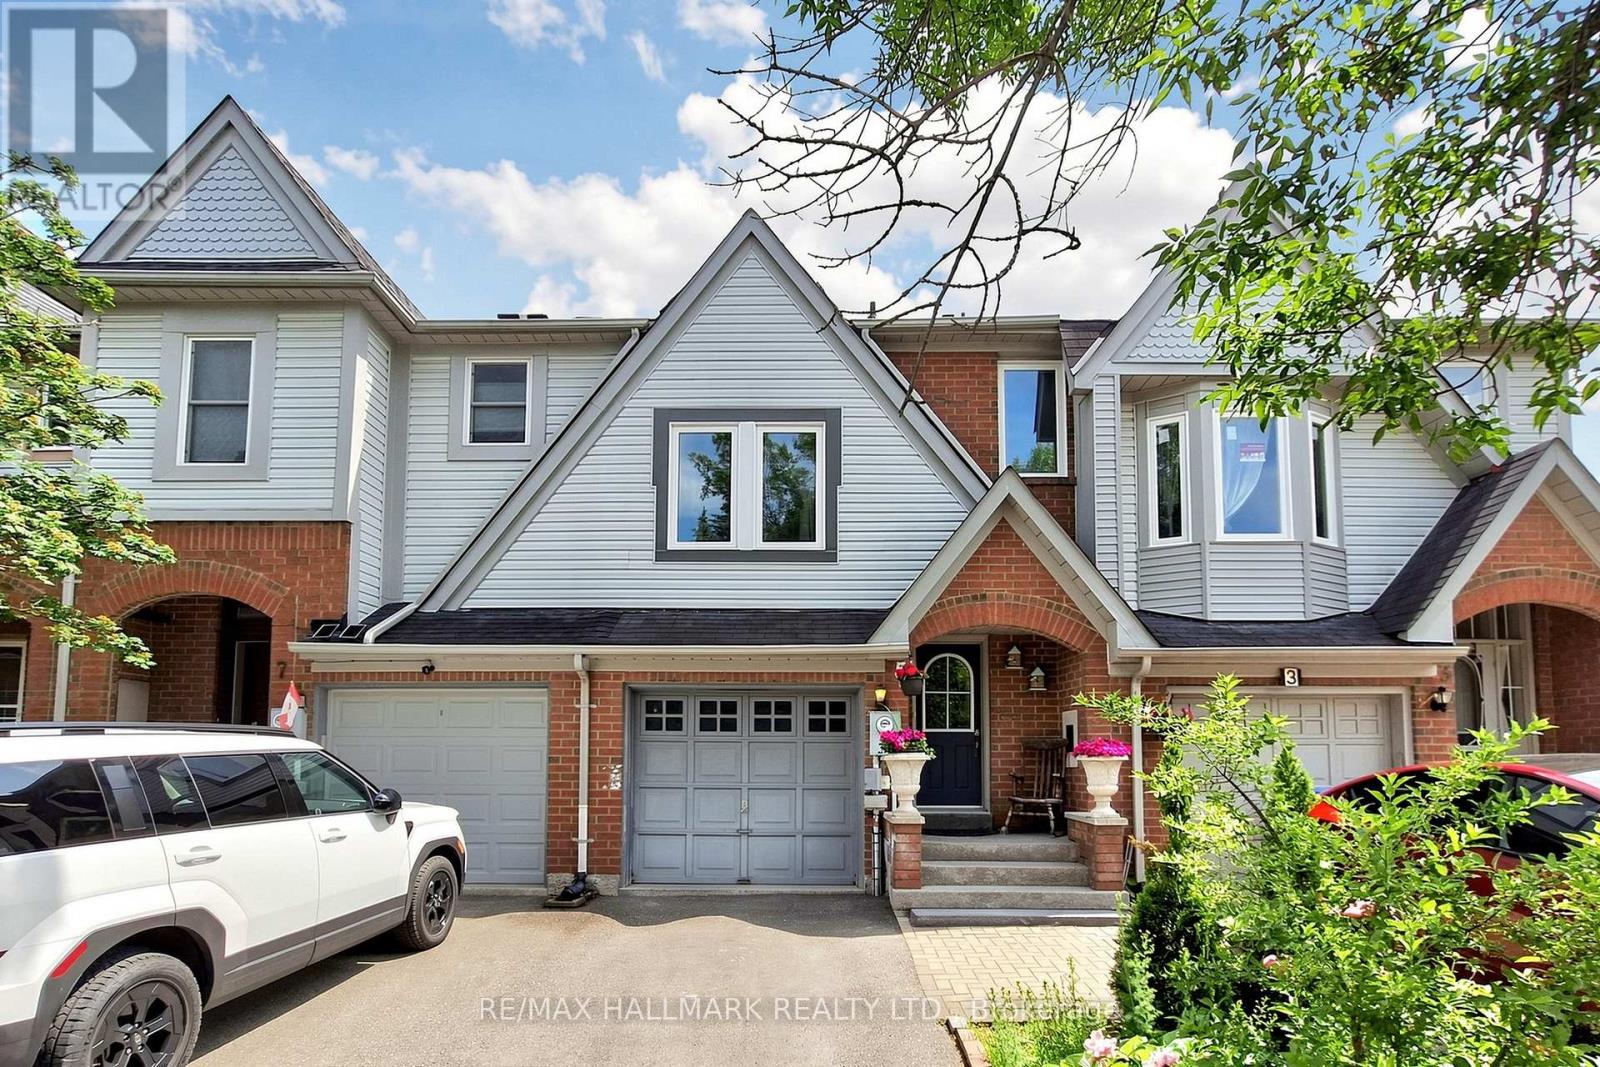
5 Evelyn Buck Lane
Aurora, Ontario
Welcome to 5 Evelyn Buck Lane, a tastefully updated townhome set on a deep 120ft fenced lot in a sought-after Aurora community close to all amenities, Aurora's vibrant downtown with shops, entertainment and restaurants, public transit and the GO Station. Showing Pride of Ownership, this 3 bedroom, 3 bathroom family home features a bright & spacious layout, modern finishes plus a finished lower level providing extra living space. The interlock walkway leads you to the covered porch into the foyer and the sunlit main floor. Chef inspired kitchen features Stainless Steel appliances, quartz counters, stylish backsplash, breakfast area and walk-out to the south facing backyard. The open concept living/dining room is a great place for gatherings of family and friends. It overlooks the yard through it's large window and also provides a walk-out to the patio. Amazing primary bedroom suite with soaring ceiling, picture window, walk-in closet and 4 piece ensuite. 2 additional bedrooms and 4 piece bathroom complete the upper level. Fully finished lower level ideal for recreation, entertaining or home office. This home has been lovingly cared for and beautifully updated. You will not be disappointed. (id:63203)
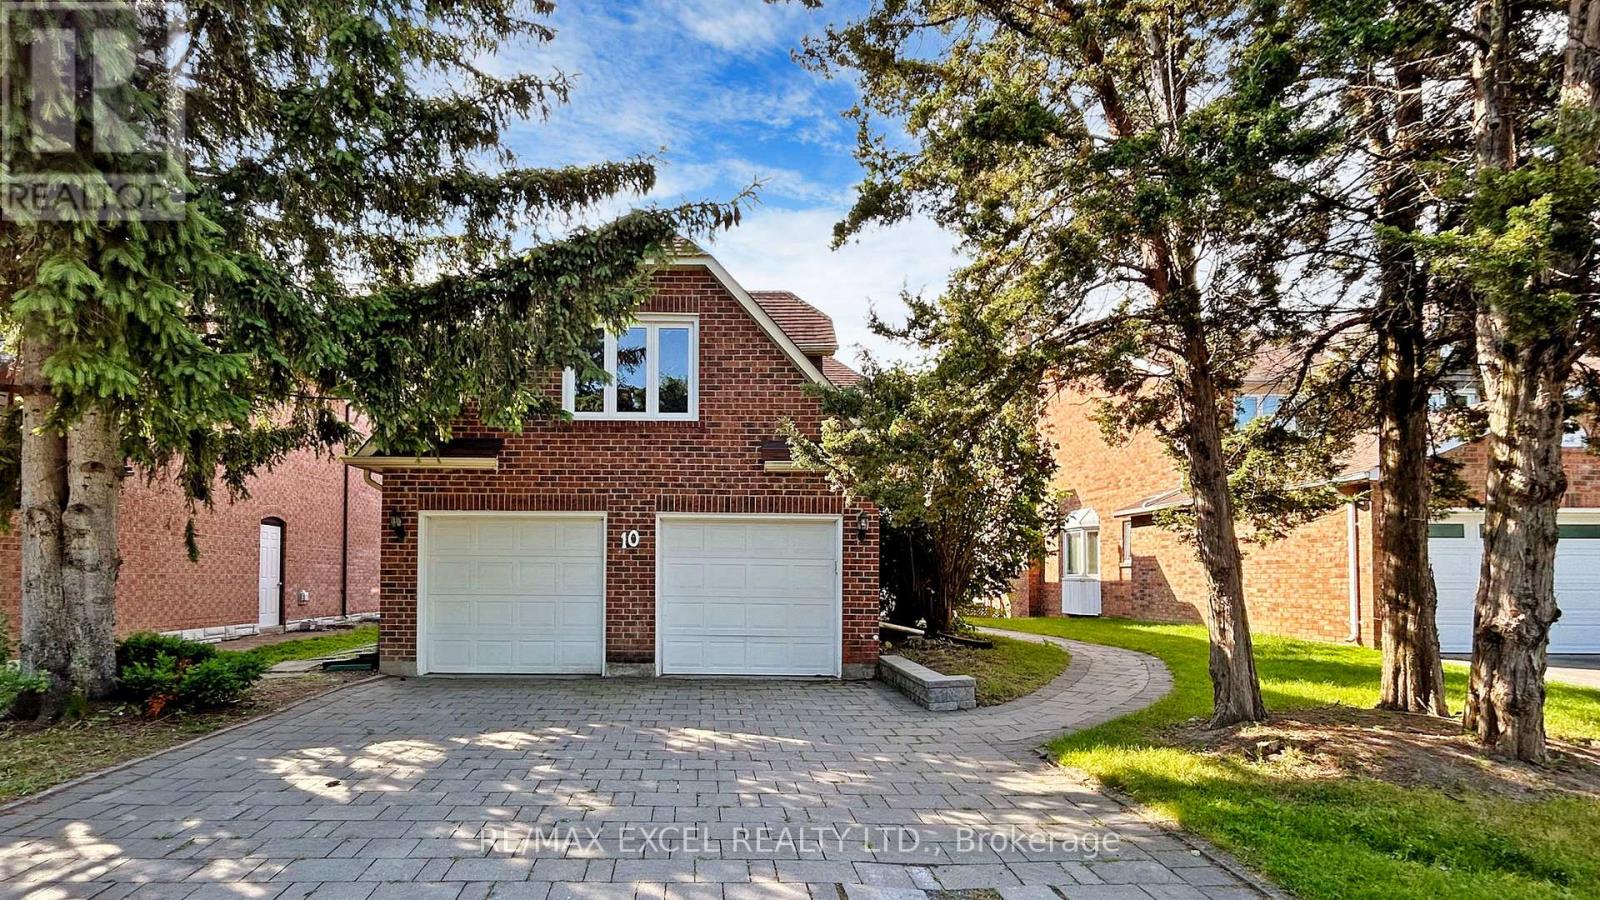
10 Alexis Road
Markham, Ontario
Nestled on a quiet, family-friendly street in a highly sought-after neighbourhood, this exceptional home backs onto a breathtaking south-facing ravine, offering complete privacy, stunning natural views, and an abundance of sunlight throughout the day. The elegant open-concept layout features a modern chef-inspired kitchen with premium quartz countertops and picturesque ravine views with built in speakers throughout the home. Thoughtfully designed for growing families, the second floor offers three full bathrooms, ensuring exceptional convenience for every bedroom, along with a spacious second-floor laundry room. The professionally finished walk-out basement features a completely separate entrance, full kitchen, separate laundry, and two bedrooms, making it ideal for extended family, guests, or valuable rental income potential. Step outside to your private backyard oasis with no rear neighbours, where the tranquil ravine setting creates the perfect space for relaxation and entertaining. Additional features include an in-ground sprinkler system, premium finishes throughout, and spacious, elegant living areas designed for comfortable family living. Conveniently located close to top-rated schools, parks, grocery stores, public transit, and entertainment, this is a rare opportunity to own a beautiful home that combines luxury, functionality, privacy, and income potential in one of the area's most desirable locations. (id:63203)
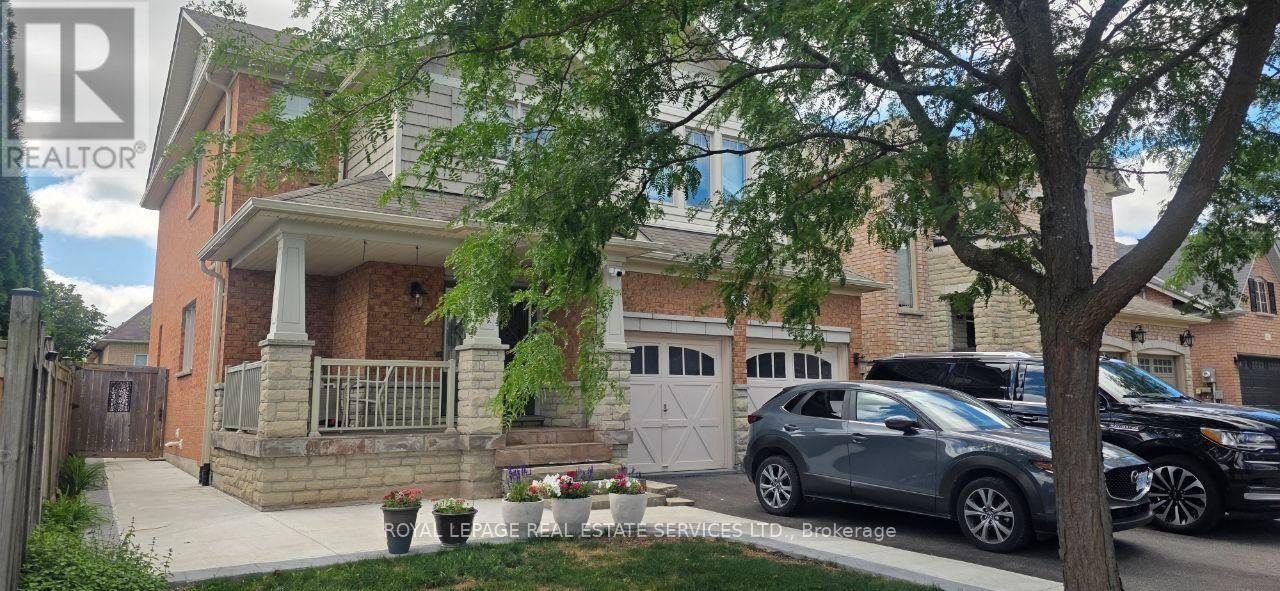
45 Mapleton Mills Drive S
King, Ontario
Welcome to Schomberg - a picturesque village within King Township known for its safe, tree-lined streets, welcoming community spirit, local parks, charming shops, and year-round community events. This is small town living at its best, just minutes from everyday conveniences. Nestled in a quiet, highly sought-after pocket of the neighborhood with a peaceful, country-like atmosphere, this immaculate open-concept home is move-in ready and beautifully maintained. The professionally landscaped front and backyard feature a private, fenced-in garden -perfect for relaxing or entertaining. A spacious double-car garage offers direct access to the mudroom, while a cozy gas fireplace brings warmth and charm to the living room. The fully finished basement includes a second kitchen, ideal for extended family, gatherings, or in-law potential. Located close to shops, restaurants, parks, and everyday amenities, this home offers the best of both comfort and convenience. Notable upgrades & features :9 ft smooth ceilings Pot lights throughout Upgraded baseboards and trim Hardwood flooring in main areas Granite countertops in kitchen and bathrooms Double sinks in the main bathroom Modern light fixtures Ample storage space (id:63203)
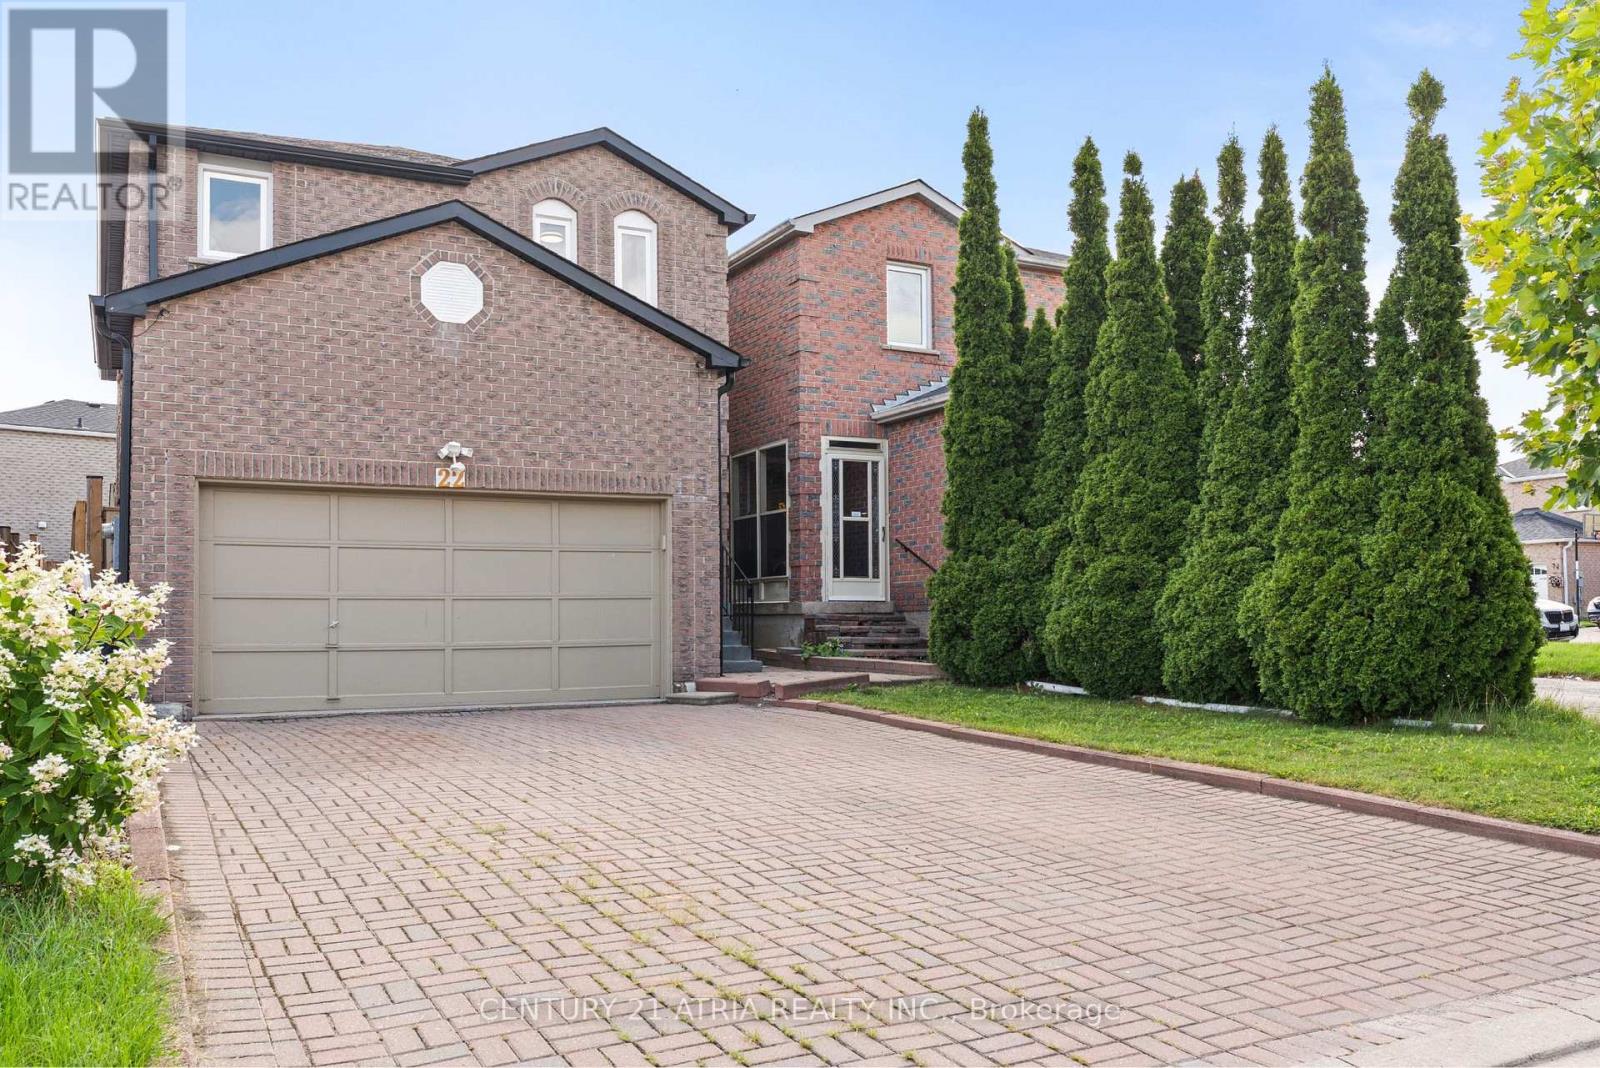
22 Ketchum Crescent
Markham, Ontario
Location! Location! Location! This Executive Home Is Situated In A Family-Friendly Neighbourhood and Offers A Spacious, Functional Layout With Numerous Updates And Improvements. The Home Features A Finished Basement With A Separate Walk Up Entrance, Ideal For Additional Living Space And Potential For Rental Income. Money Has Been Spent On Renovations And Upgrades, Including Updated Bathrooms, Hardwood Flooring Throughout, Flooring In Sunroom (2024), Paved Backyard (2023), Fence (2023), A/C (2023), Furnace (2023), Roof (2024), All Outlets and Plugs, Water Filtration And Water Softening Systems. The Spacious Primary Bedroom Features His & Hers Closets And A 4 Pc Ensuite. New Fence and Backyard Interlock, Freshly painted throughout, Enjoy The Convenience Of An Interlocked Driveway With No Sidewalk, Providing Excellent Parking And Curb Appeal. Ideally Located Close to Schools, Parks, Community Centre, Library, Shopping, Places of Worship, Public Transit, And All Essential Amenities. A Great Opportunity For Families Looking For A Well-Maintained Home In A Convenient And Established Neighbourhood. (id:63203)
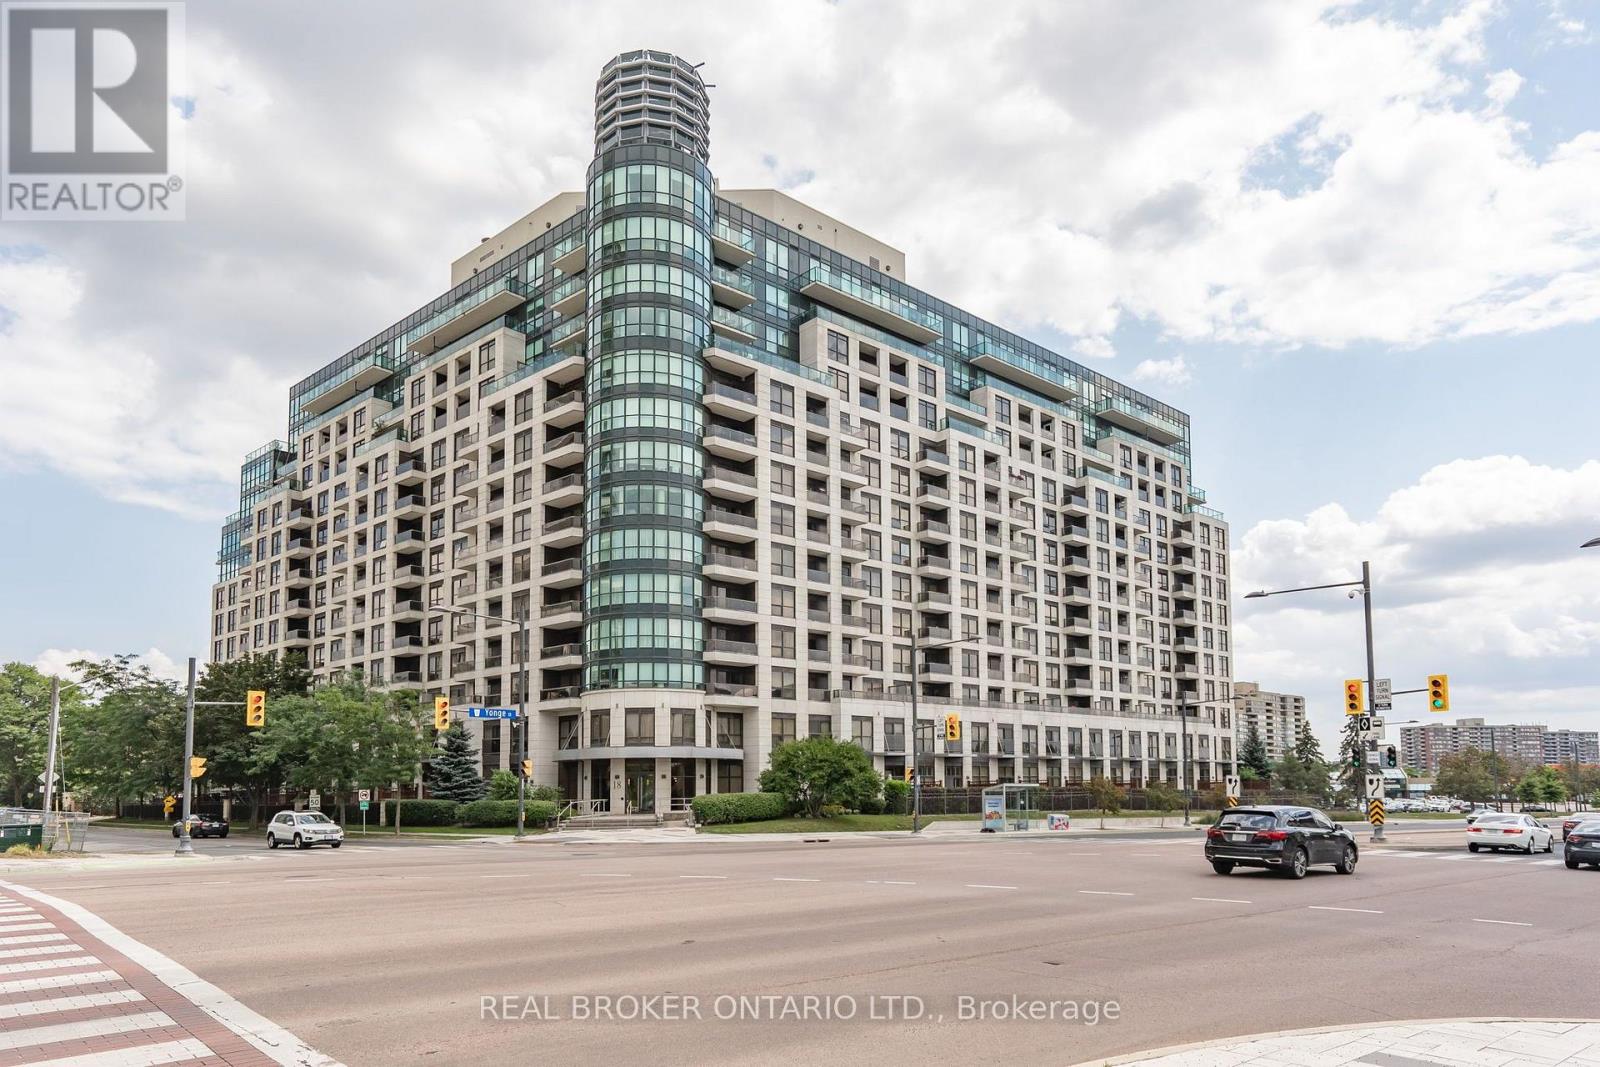
Ph208 - 18 Harding Boulevard
Richmond Hill, Ontario
Welcome to 18 Harding Boulevard, where boutique-style living meets everyday convenience in the heart of Richmond Hill. This bright and freshly painted 1-bedroom penthouse suite offers a clean, move-in-ready feel, complete with brand-new, never-used stainless steel kitchen appliances and a convenient breakfast bar, perfect for casual dining or morning coffee. The functional layout makes excellent use of the space, with plenty of natural light and a comfortable, welcoming atmosphere. Enjoy the convenience of your own parking space and private locker, along with the added comfort and security of a 24-hour concierge. Set in an upscale boutique-style building near Yonge Street and Major Mackenzie Drive, you're just steps from shops, restaurants, cafés, transit, parks, and everyday essentials, with easy access to everything Richmond Hill has to offer. Bright, freshly updated, and ideally located, this is comfortable condo living right in the heart of Richmond Hill. Don't miss out! (id:63203)
74 Yongehurst Road
Richmond Hill, Ontario
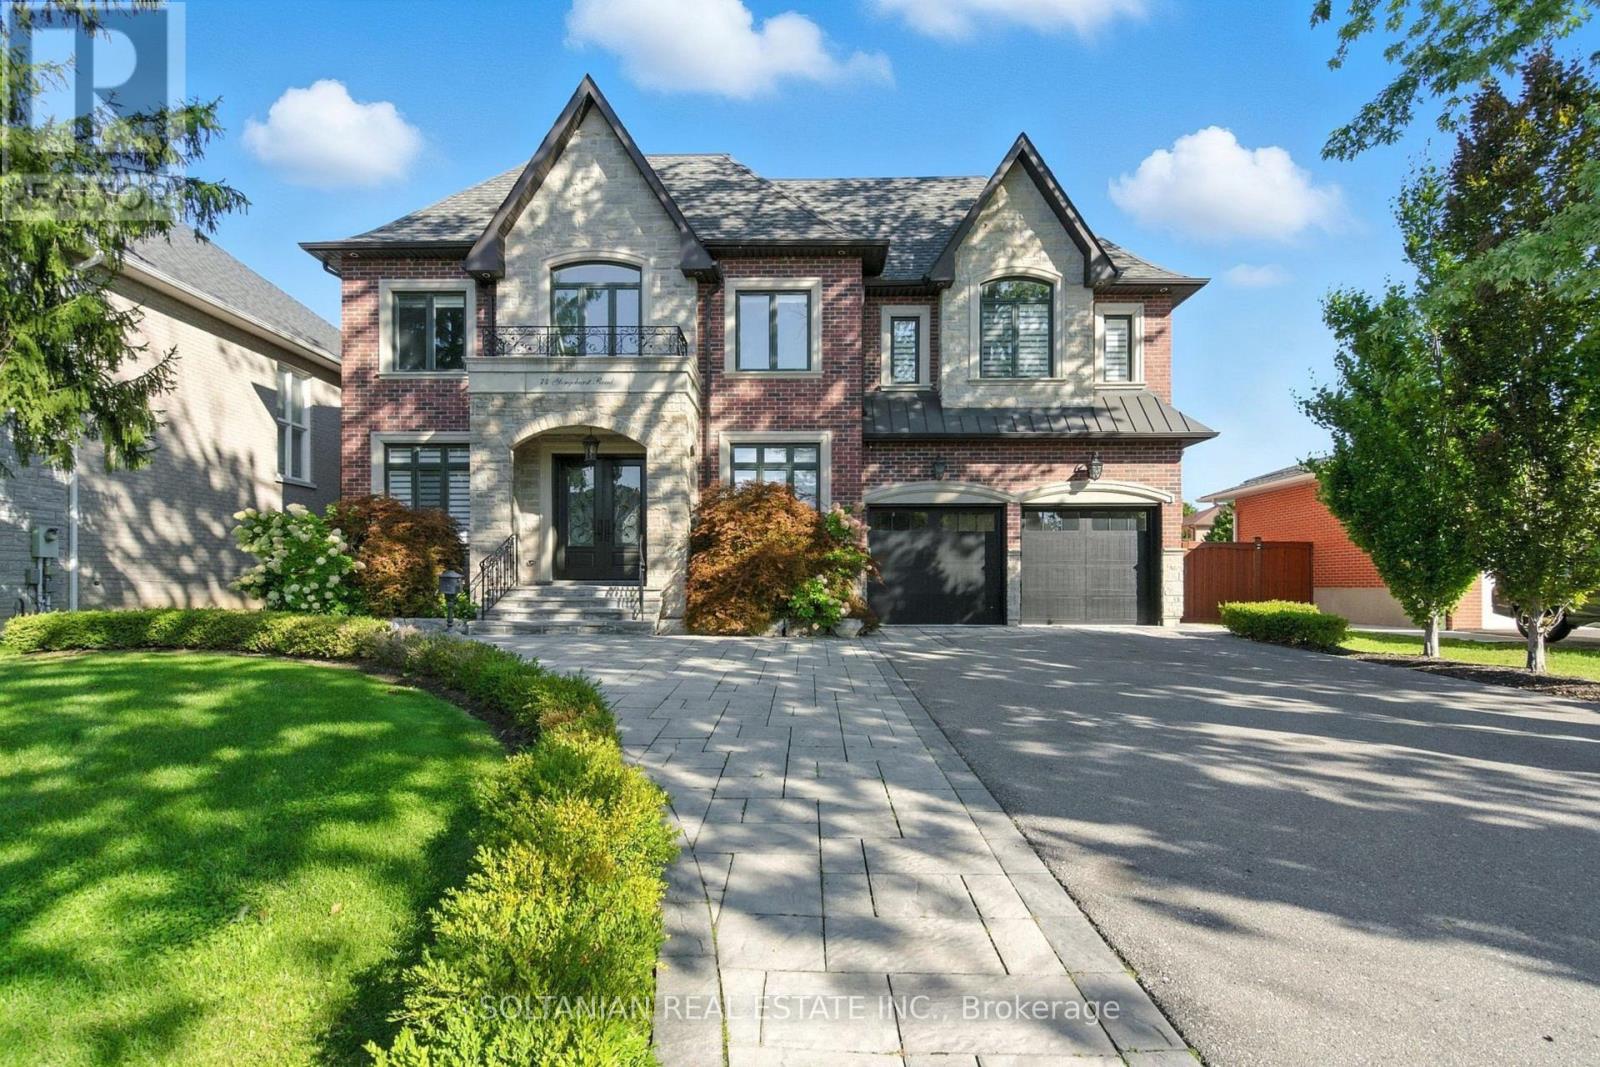
An extraordinary statement of luxury in coveted North Richvale, this custom residence showcases exceptional craftsmanship, grand-scale living and resort-inspired amenities on an expansive 65' x 200' lot. Offering approximately 7,800 sq. ft. of finished luxury living space across three beautifully appointed levels, the home features a private elevator, 3-car tandem garage and parking for up to 9 vehicles. A soaring cathedral-height foyer, dramatic chandelier, custom millwork and refined architectural details create an impressive arrival. The elegant executive office features bespoke wood detailing and abundant natural light. At the heart of the home, the custom kitchen is appointed with premium Thermador appliances, extensive cabinetry, oversized island, double sink and walk-in pantry, flowing seamlessly into the spectacular family room. Anchored by a dramatic natural stone feature wall and fireplace, the family room showcases a coffered ceiling, expansive windows and direct access to the breathtaking rear grounds. The second level offers four spacious bedroom retreats, each with a walk-in closet and private ensuite. The luxurious primary suite features its own wet bar, creating a private sanctuary. The walk-up lower level extends the living experience with heated floors, generous recreation space, wet bar, gym and private theatre. Outdoors, an exceptional backyard oasis awaits with heated in-ground pool, spillover spa and waterfall, gazebo, fire pit, pool house with 2-piece bath, and covered outdoor living area with fireplace-perfect for year-round entertaining. Ideally located near Yonge Street, premier shopping, dining, entertainment and highly regarded schools. A rare opportunity to experience sophisticated living, privacy and resort-style amenities in one exceptional North Richvale residence. Every detail is thoughtfully designed for refined living and effortless entertaining, offering exceptional scale, privacy and timeless elegance throughout this residence-. (id:63203)
10 Harvey Bunker Crescent
Markham, Ontario
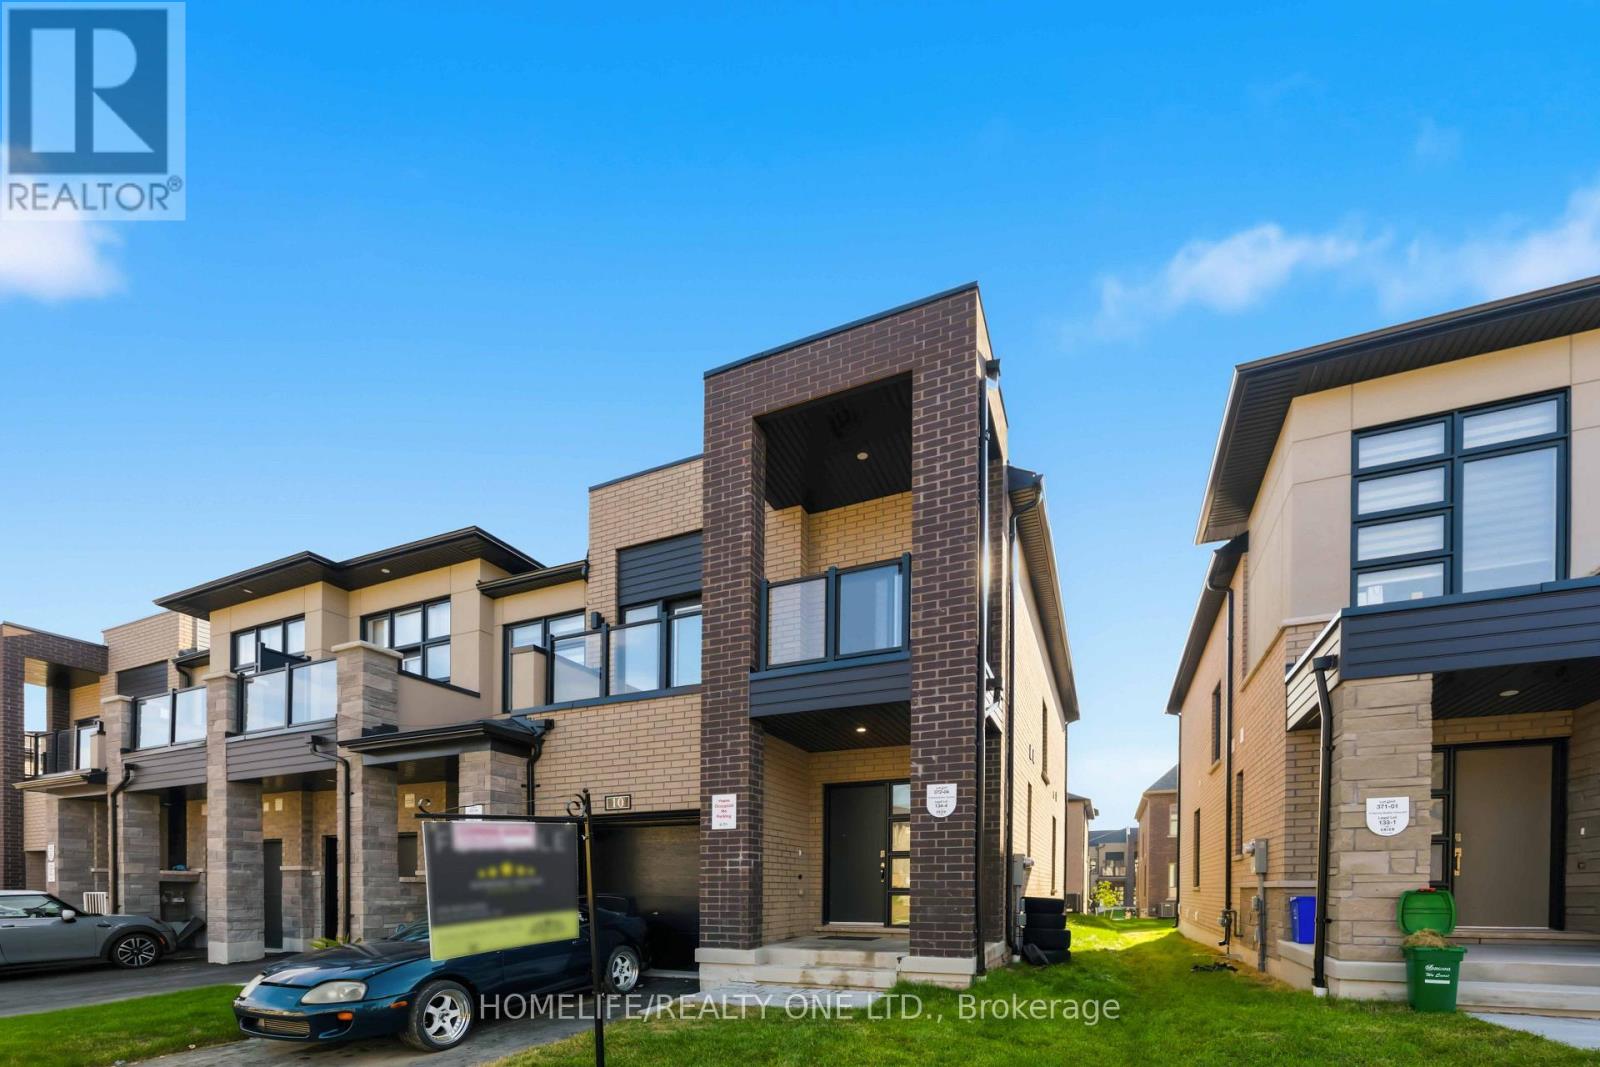
Welcome to this stunning 1-year-old freehold end-unit townhouse with private driveway for 3cars in the prestigious Union Village by Minto in Angus Glen. Bright, spacious, and thoughtfully upgraded throughout, this home offers modern living with exceptional finishes and an open-concept layout ideal for today's lifestyle. Enjoy a gourmet kitchen featuring a sleek one-piece quartz backsplash, chef-style range hood, upgraded cabinets, and upgraded appliances. Stylish pendant lighting elevate this chefs inspired kitchen. An upgraded 200-amp electrical service provides modern capacity and future ready power. for EV's The finished basement includes an additional bathroom, adding valuable living space and flexibility for family, guests, or recreation. As an end unit, this home benefits from extra windows and increased natural light and privacy. Move-in ready with quality upgrades already completed-simply unpack and enjoy. Located on a quiet crescent in one of Markham's most desirable communities. Steps to parks, playgrounds, and amenities. Excellent school catchment including top-ranked Pierre Elliott Trudeau HS and St. Augustine CHS. Close to Angus Glen Golf Club, community centre, shops, restaurants, GO Transit, and easy access to Highways 404 & 407.A rare opportunity to own a nearly new, upgraded freehold end-unit townhome in a prime location. Don't miss this one! (id:63203)
2200 Bur Oak Avenue
Markham, Ontario
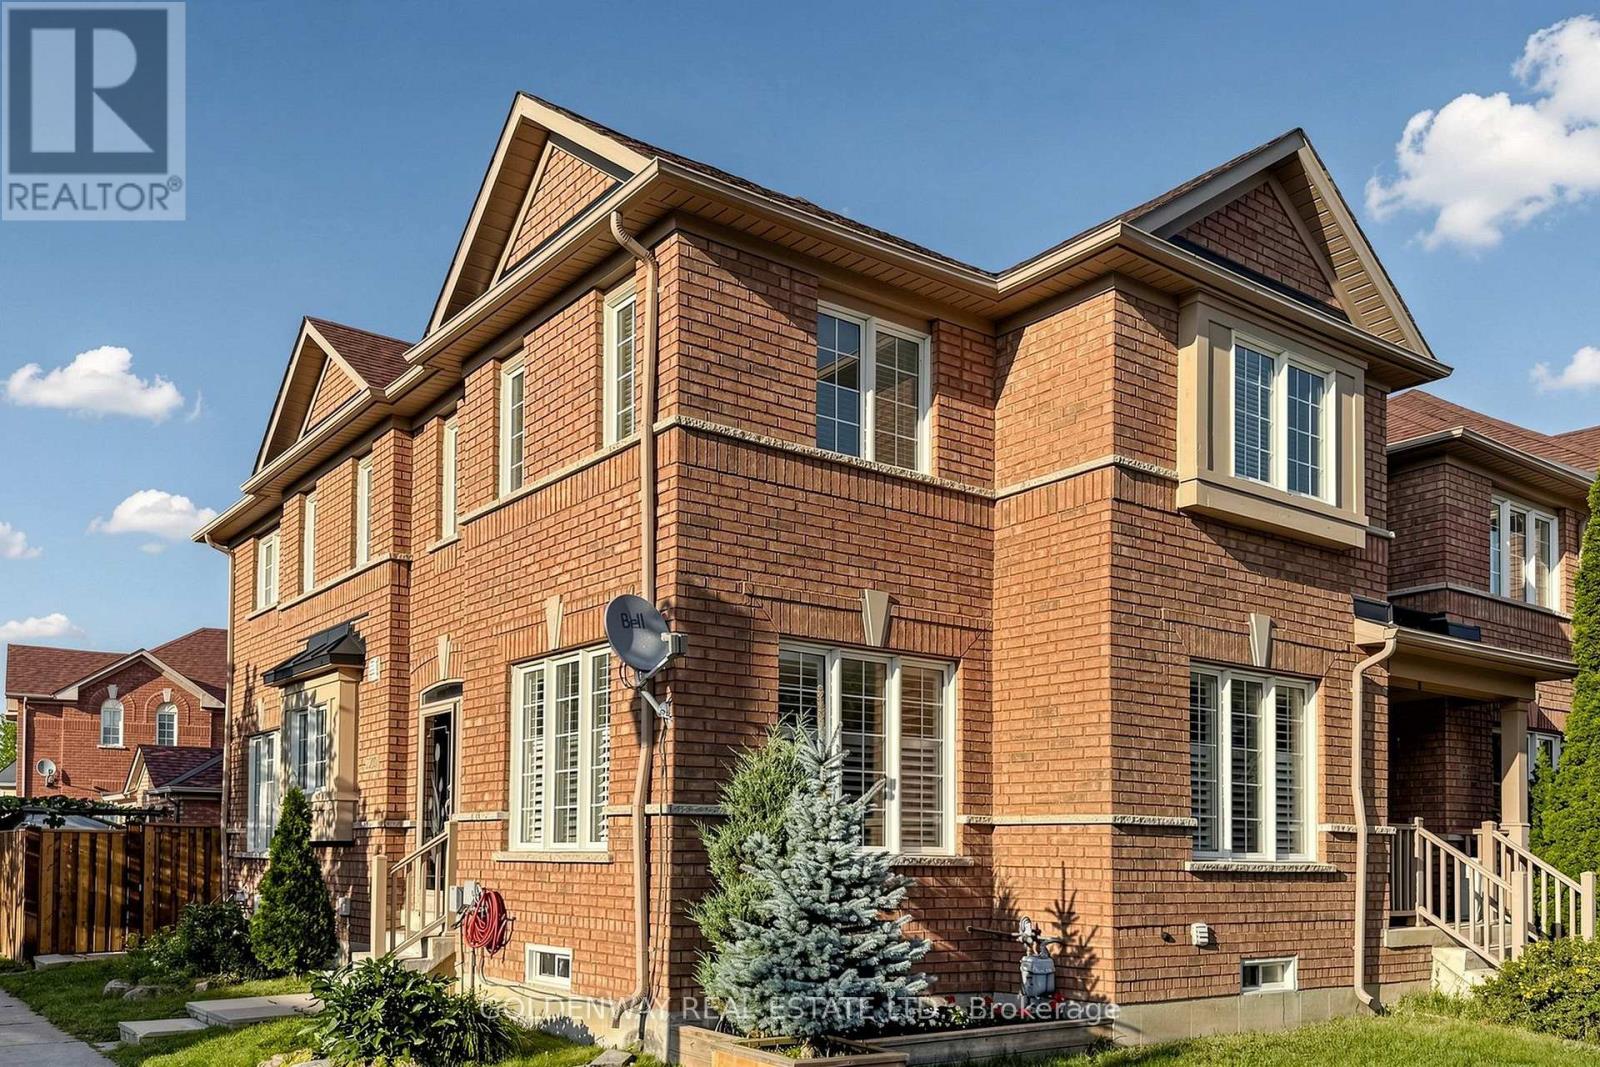
Sun-Filled Freehold Townhome Nestled on a Premium Corner Lot. Spacious 4-bedroom Home with Finished Basement Featuring An Additional Bedroom And Media Room with Wet bar. Approximately 2700 sq ft Living space including basement. Desirable School Zone Bur Oak SS, Numerous Upgrades, Including New Kitchen Quartz Countertops, Updated Master Ensuite and Main Bathroom (2020) with Frameless Shower Glass Enclosure, New Side Fence (2026), Newer Roof (2019) , A/C (2021), California Shutters on Main Floor, Oversized Garden Shed (2019), Custom-Built Raised Vegetable Garden Bed with Trellis (2021), Overhead Garage Storage. A Home That Truly Reflects Pride of Ownership. Minutes away from Community Centre, MSH, Supermarket and Restaurants. (id:63203)

39 Gillings Street
Markham, Ontario
MOTIVATED SELLER! A Must-See! PREMIUM SOUTH-FACING DEEP LOT featuring an enchanting detached home with a double garage, proudly built by Monarch sitting on Premium Deep Lot next to Quiet William Cantley Park . Offering over 5,000 sq. ft. of total living space, including basement finished with Great room, Threater, Library, 2 Gyms and extra Storage Rooms provide this exceptional residence combines luxury, comfort, and functionality. BEAUTIFULLY LANDSCAPED front and backyard with lighting and professionally installed interlocking. The Bedrooms in upper level features BRAND-NEW hardwood flooring and fresh paint through out. LOTS OF WINDOWS allow plenty of SUNSHINE enjoying serene, UNOBSTRUCTED VIEW overlooking the William Cantley Park. The primary room features a 5-piece ensuite and walk-in closet, complemented by an additional ensuite bedroom and two semi-ensuite bedrooms. 17 FOOT CEILING in Dining Area completemented by stunning statement crystal chandelier, creating an impressive grand Dining environment, elegant double glass door, pot lights, and 9-ft ceilings add an elegant touch. The main floor offers a SOPHISTICATED HOME OFFICE with a stylish desk and thoughtfully designated organizer, SPACIOUS OPEN-CONCEPT KITCHEN overlooking the family room and dining areas, with walk-out to the deck overlooking the beautifully landscaped backyard. A Bright and Sun fills Living Room walking out to the side yard deck. Additional features include a smart thermostat. Ideally located close to shopping, parks, community recreation centres, Costco, and Hwy 404. Excellent school options include Victoria Square PS, Richmond Green SS, Sir Wilfrid Laurier PS, and Pierre Elliott Trudeau HS (FI). A truly exceptional home offering space, style, and an unbeatable family-friendly location! (id:63203)
320 Dowson Loop
Newmarket, Ontario
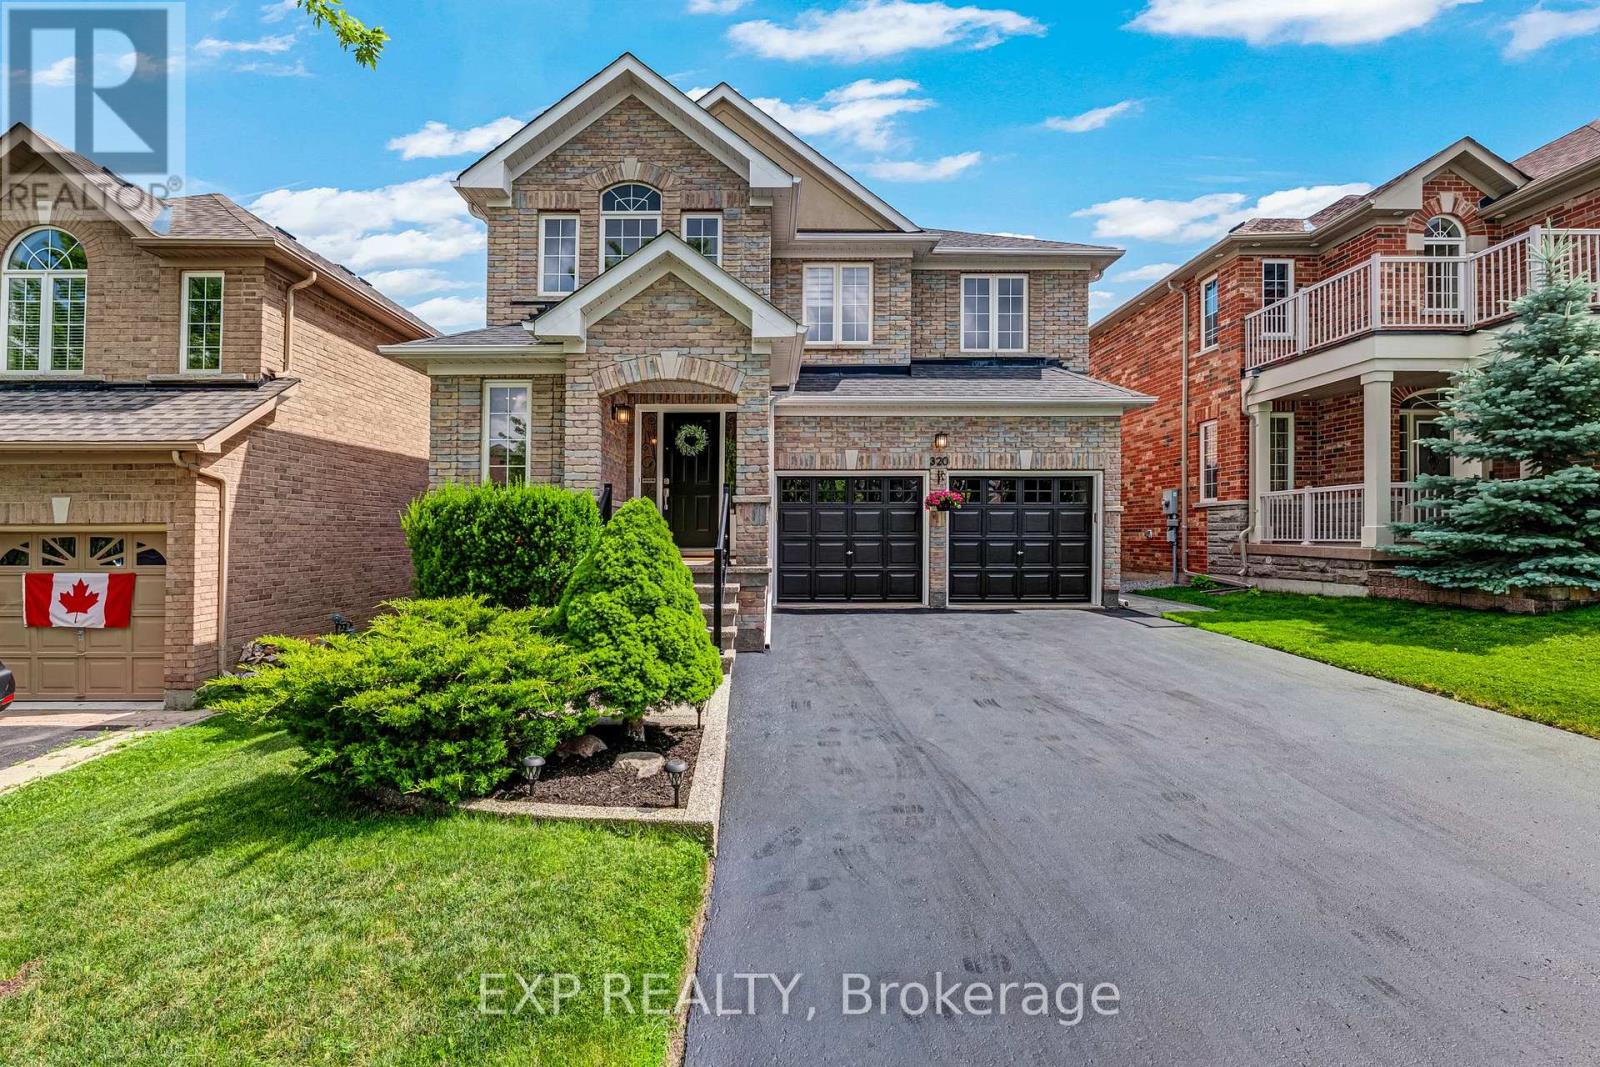
Welcome to 320 Dowson Loop, a beautifully renovated detached two-storey home in the sought-after Woodland Hill neighbourhood of Newmarket, Ontario. Offering 4+1 bedrooms, 3.5 bathrooms, and 2,300 sq ft of above-grade living space on a generous 40.6 x 105.4 ft lot, this move-in-ready property has been renovated from top to bottom in 2025. Step inside to a brand new kitchen, new engineered hardwood flooring throughout the main and upper levels, and a new staircase with updated railings. The popcorn ceiling has been removed throughout, and fresh paint and new light fixtures brighten every room. A new sliding door on the main level adds natural light and easy outdoor access. Upstairs, enjoy a fully renovated ensuite and a fully renovated full bathroom. The main floor half bath features a stylish new vanity. The finished basement includes a fully renovated bathroom, an induction stove, and its own laundry - all accessed via a separate walkout, offering excellent in-law suite or rental income potential. Additional updates include a new washer, dryer, dishwasher, and lower-level fridge, plus a 2023 roof and attic insulation, new driveway sealing, and new smoke detectors throughout. The hot water tank is a rental at $46.68/month. This is a rare opportunity to own a fully updated detached home with income potential in one of Newmarket's most desirable communities. (id:63203)
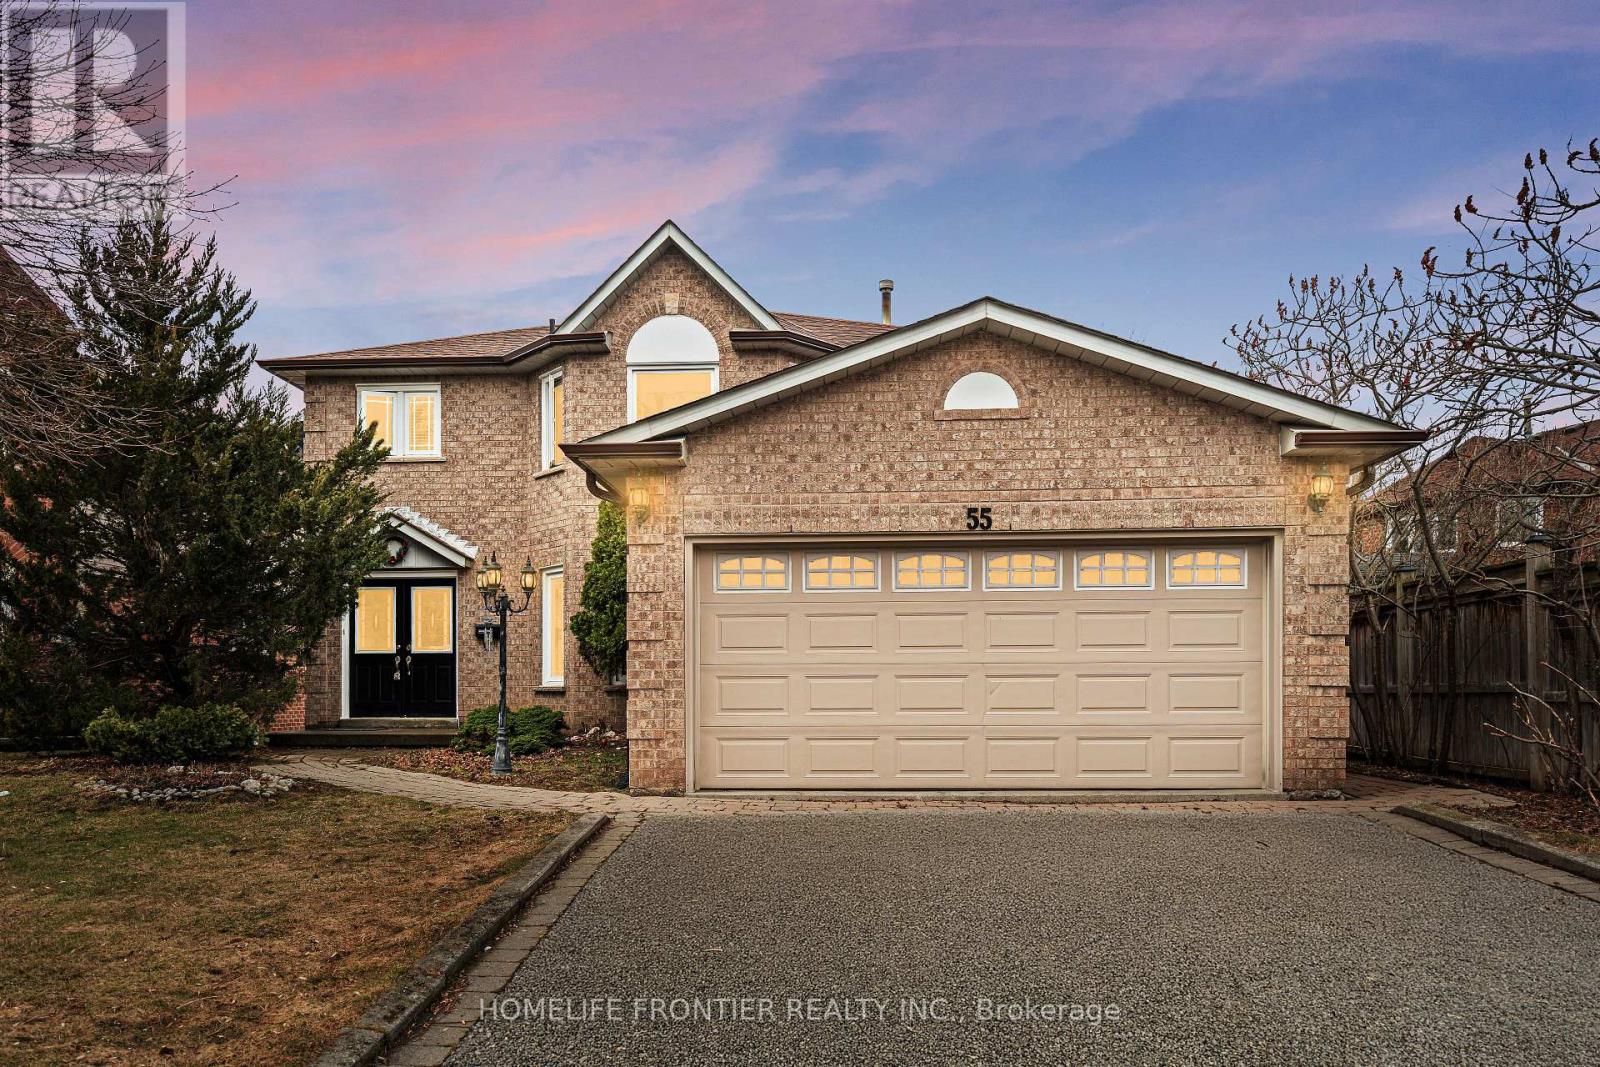
55 Attridge Drive
Aurora, Ontario
Welcome to this stunning 2-storey detached home nestled on a quiet, family - friendly street in the highly sought-after Aurora Village. Offering 4+1 spacious bedrooms and a beautifully designed layout, this home perfectly blends comfort, elegance, and functionality. Step inside to a bridge open-concept living family room, featuring a cozy fireplace ideal for relaxing evenings or hosting guests. A separate formal dining area creates the perfect setting for memorable gatherings and special occasions. The custom white kitchen is a true centerpiece, complete with stainless steel appliances, premium quartz countertops, and a sun-filled breakfast area overlooking the backyard. Walk out to the elevated deck and enjoy your morning coffee in a peaceful, private setting. Convenience meets practicality with a main-floor Laundry room offering direct access to the double-car garage. The fully finished walk-out basement adds incredible versatility, perfect for a home-based business, income potential, or a private in-law suite, or potentially rent it out for additional income. Surrounded by nature, this home is just steps to scenic walking and biking trails, parks, and green spaces. Ideally located close to Hwy 404, Go Station, shopping, and top-tier schools, including prestigious private institutions such as St. Andrew's College and St. Anne's School. This is more than home, it's a lifestyle opportunity in one of Aurora's most desirable communities. A must- see property you don't want to miss. (id:63203)
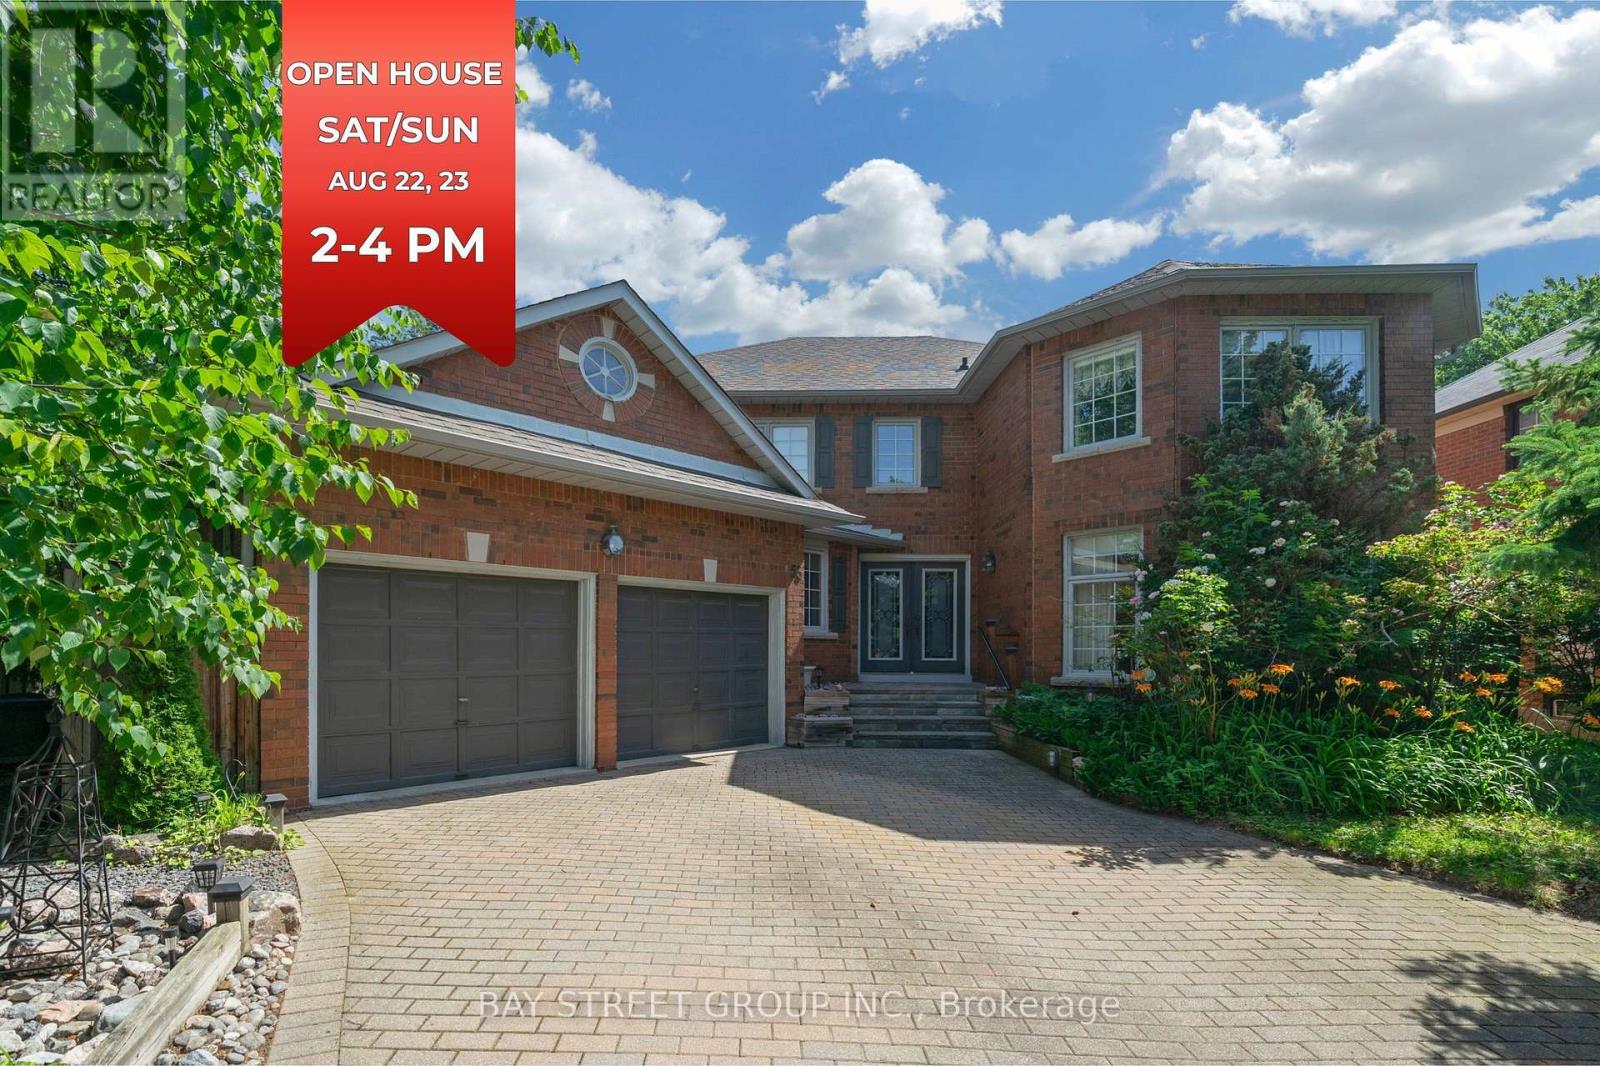
53 Strathearn Avenue
Richmond Hill, Ontario
Amazing Bayview Hill opportunity! Bring your vision and transform this spacious executive residence into your dream home in one of Richmond Hill's most sought-after communities, where the average home sale price exceeds $2.6 million. Built by renowned Georgian Homes and offered by the original owner, this quality-built home sits on a premium 66' x 147' private lot surrounded by mature trees.Offering approximately 3,479 sq. ft. above grade, the home provides an exceptional foundation for renovation, with generous room sizes and an excellent family-friendly floor plan offering comfortable living and privacy for everyone. The main level features a library/home office, spacious principal rooms, family room with fireplace, and a large eat-in kitchen. Upstairs are four generous bedrooms, including an impressive primary retreat with its own sitting lounge and fireplace.The unfinished basement, with rough-ins for a fireplace and 3-piece bath, provides outstanding potential to create additional living, recreation, or entertainment space. Recent updates include a Bryant furnace (2026), owned hot water tank (July 2026), R60 attic insulation, R28 basement insulation, and roof, gutters & downspouts replaced in 2022.Located within the highly acclaimed Bayview Hill ES, Bayview SS (IB Program), and Adrienne Clarkson PS (French Immersion), and close to parks, shopping, transit, and major highways. A rare opportunity to renovate and create a custom home on a substantial private lot in prestigious Bayview Hill! (id:63203)
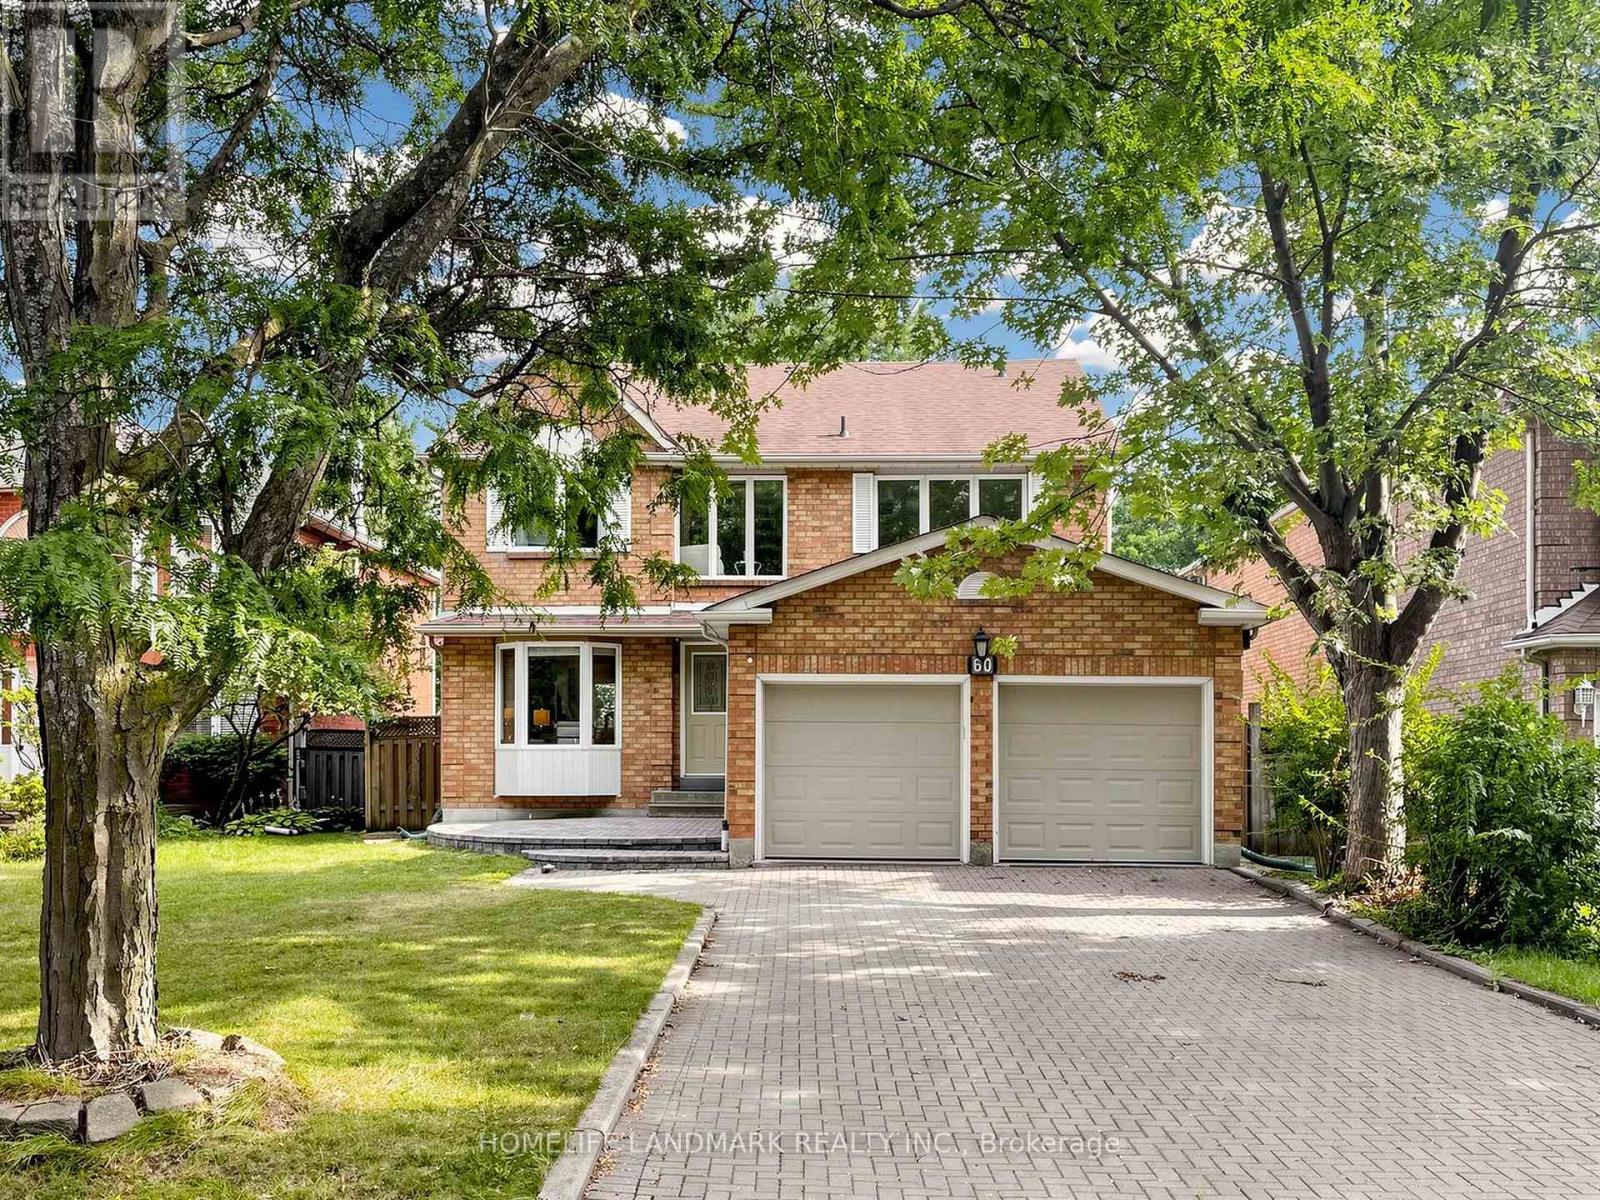
60 Ingleborough Court
Markham, Ontario
Rare Find On A Quiet Court In The Heart Of Unionville! Premium Lot W/ South Facing Backyard & Direct Walk-Out Basement. Meticulously Kept & Loaded W/ Premium Upgrades: Modern Kitchen & Luxurious Baths, Oak Staircase, Hardwood Flrs Throughout Main & 2nd, Upgraded Vinyl Windows. Prof Fin Bsmt Incls Sauna, Whirlpool, Rec Rm & Office. Extra-Long Interlock Driveway No Sidewalk. Top School Zone: Walk To Coledale PS & Top-Ranked Unionville HS. Absolute Move-In Ready Condition! (id:63203)
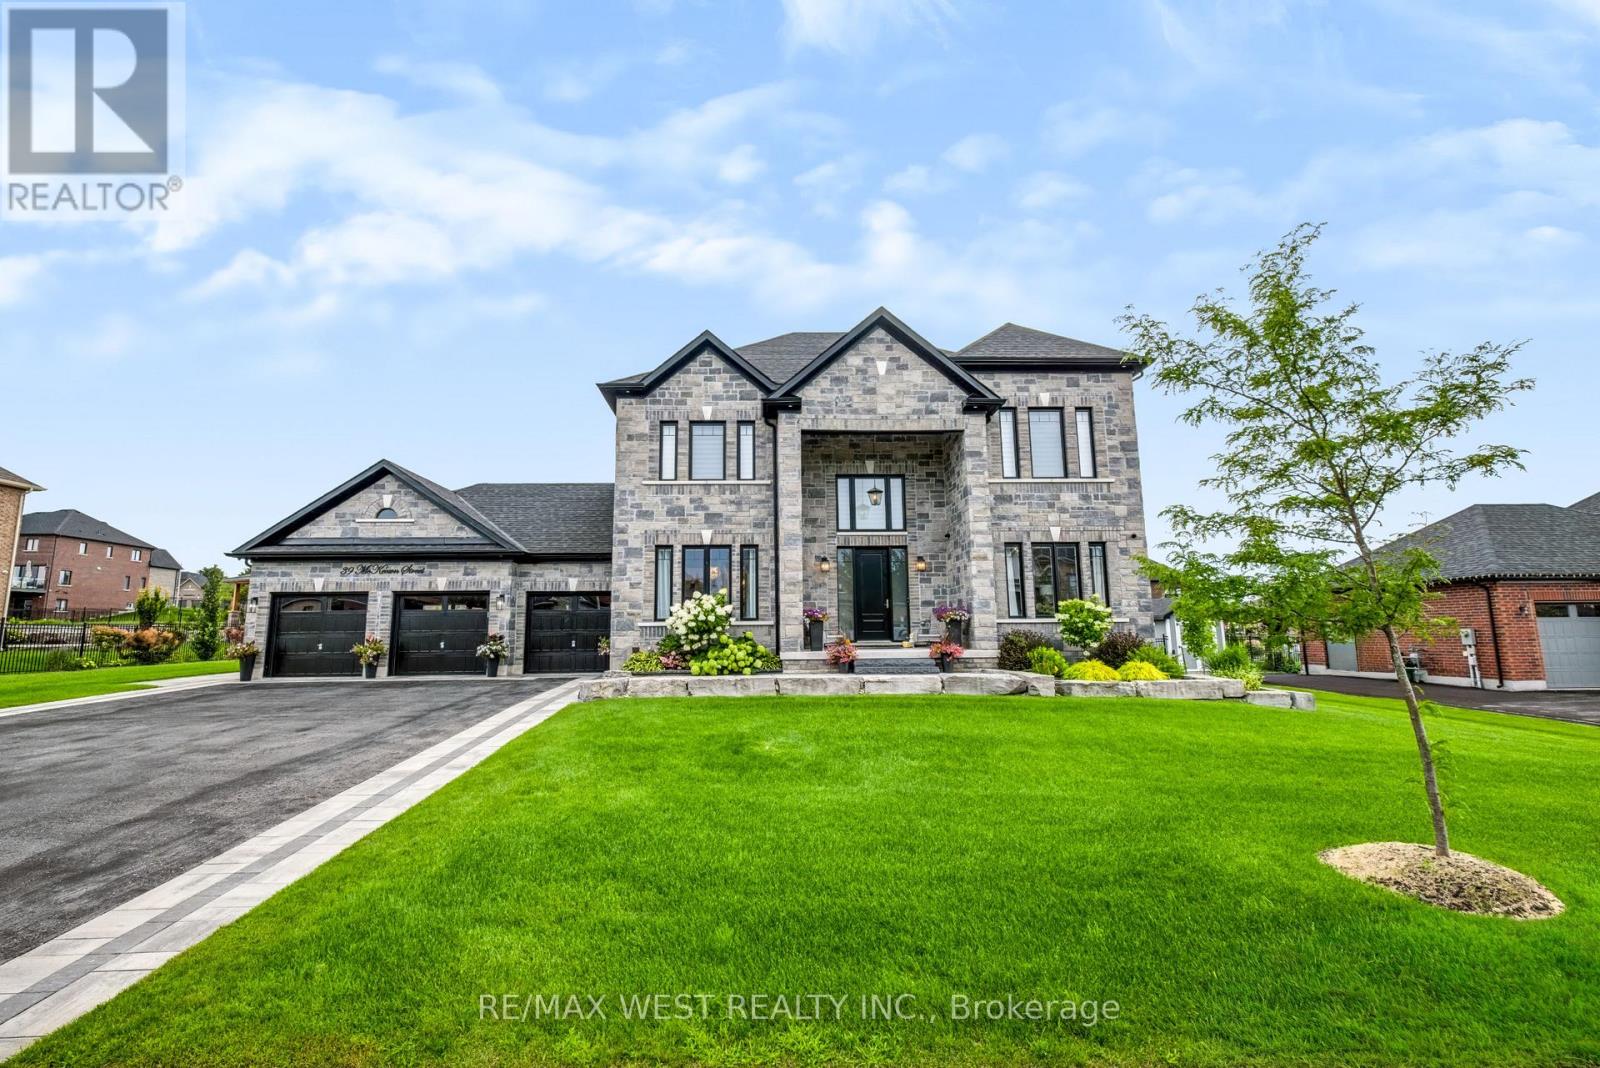
39 Mckeown Street
Essa, Ontario
Rare Opportunity to Own a Luxury Estate on Nearly 1/2 Acre! Experience exceptional quality and sophisticated design in this stunning residence offering approximately 4,500 sq. ft. of beautifully finished living space. Showcasing impeccable craftsmanship and designer finishes throughout, this remarkable home features 10-ft main-floor ceilings, 8-ft doors, custom millwork, elegant mouldings and refined details. The main level offers a private home office, spacious great room with custom built-ins, coffered ceilings and striking fireplace, plus a chef-inspired kitchen featuring premium built-in appliances, custom cabinetry, quartz countertops, waterfall island and matching backsplash. A convenient butler's servers with wine fridge and sink makes entertaining effortless, while the separate dining room provides an elegant setting with wainscoting and designer accents. Upstairs, discover four generous bedrooms, including a luxurious primary retreat with a spa-like 5-piece ensuite and walk-in closet. Additional bedrooms are bright and spacious, enhanced by vaulted ceilings and beautifully appointed bathrooms. The finished lower level with separate entrance offers a kitchenette, bedroom, 3-piece bathroom and large recreation room with fireplace-ideal for guests, extended family or a nanny suite. Step outside to a beautifully landscaped lot with inground sprinklers and an exceptional outdoor entertaining space featuring a covered gazebo with gas fireplace and TV mount, bubbling hot tub, interlocking patio and landscape lighting. Ideally located just minutes to Hwy 400, Hwy 27, Barrie and Innisfil. A truly exceptional masterpiece where luxury, comfort and timeless design come together. The search ends here! AI enhanced video! (id:63203)

66 Wozniak Crescent
Markham, Ontario
Stunning Luxury Family Home in Prestigous Wismer Community! Rarely Offered Premium 50.24-Ft Lot, Original Owner, with Extensive $$$ Upgrades. Approx 4,300 Sq Ft Above Ground + 2,065 Sq Ft Finished Basement. Enclosed Glass Front Porch Adds Extra Security & Privacy. Smooth Ceilings Throu-out, 10' Ceilings on the Main Flr, 9' on the 2nd Flr & Basement, 12' Ceiling in the Main Flr Office, and an Impressive 14' Ceiling in the Recreation Area, Creating a Breathtaking Open-Concept Living Space Filled W/ Natural Light. Elegant Entrance Door Welcomes You into a Grand & Spacious Front Foyer Featuring a Soaring 12' Ceiling. Gourmet Kit Features a Granite Centre Island, Extended Cabinetry w/Crown Moulding, Under-Cabinet Lighting, and a Spacious Eat-In Breakfast Area. A Pantry Provides A W/I Storage, This Pantry Offering Easy Access Between Kitchen & Dining Area. Modern Designer Light Fixtures Add a Refined & Cohesive Touch. Brand-New Pre-Engineered Hardwood Flooring Thro-out the 2nd Level. Enhanced Throu-Out w/ Extra-Tall Interior Doors & Door Frames, Adding a Sophisticated, Upscale Feel. 4 Spacious Bedrooms, including 2 Bedrooms w/Private Ensuites. His & Her Walk-In Closets In The Primary Bedrm. Brand-New Custom-Designed Feature Walls In The Primary Bedrm & Dining Area, Adding a Touch of Elegance & Sophistication. A Solar-Powered Attic Ventilation.Fully Finished Basmt Featuring 3 Bedrms, 3 Baths, a Separate Kitchen & 2nd Ensuite Laundry, Offering Excellent Space & Flexibility for Extended Family or Potential Rental Income. Short Walk to Top-Ranked Donald Cousens P.S. (Gifted Program), John McCrae P.S., San Lorenzo Ruiz Catholic E.S., Bur Oak H.S. (Top 10 in Ontario), and Brother André Catholic H.S. Close to Supermarkets, Restaurants, Wismer Park, YRT, and Mount Joy GO Station.Exceptional Family Home with Space, Luxury & Functionality - Move In & Enjoy! (id:63203)
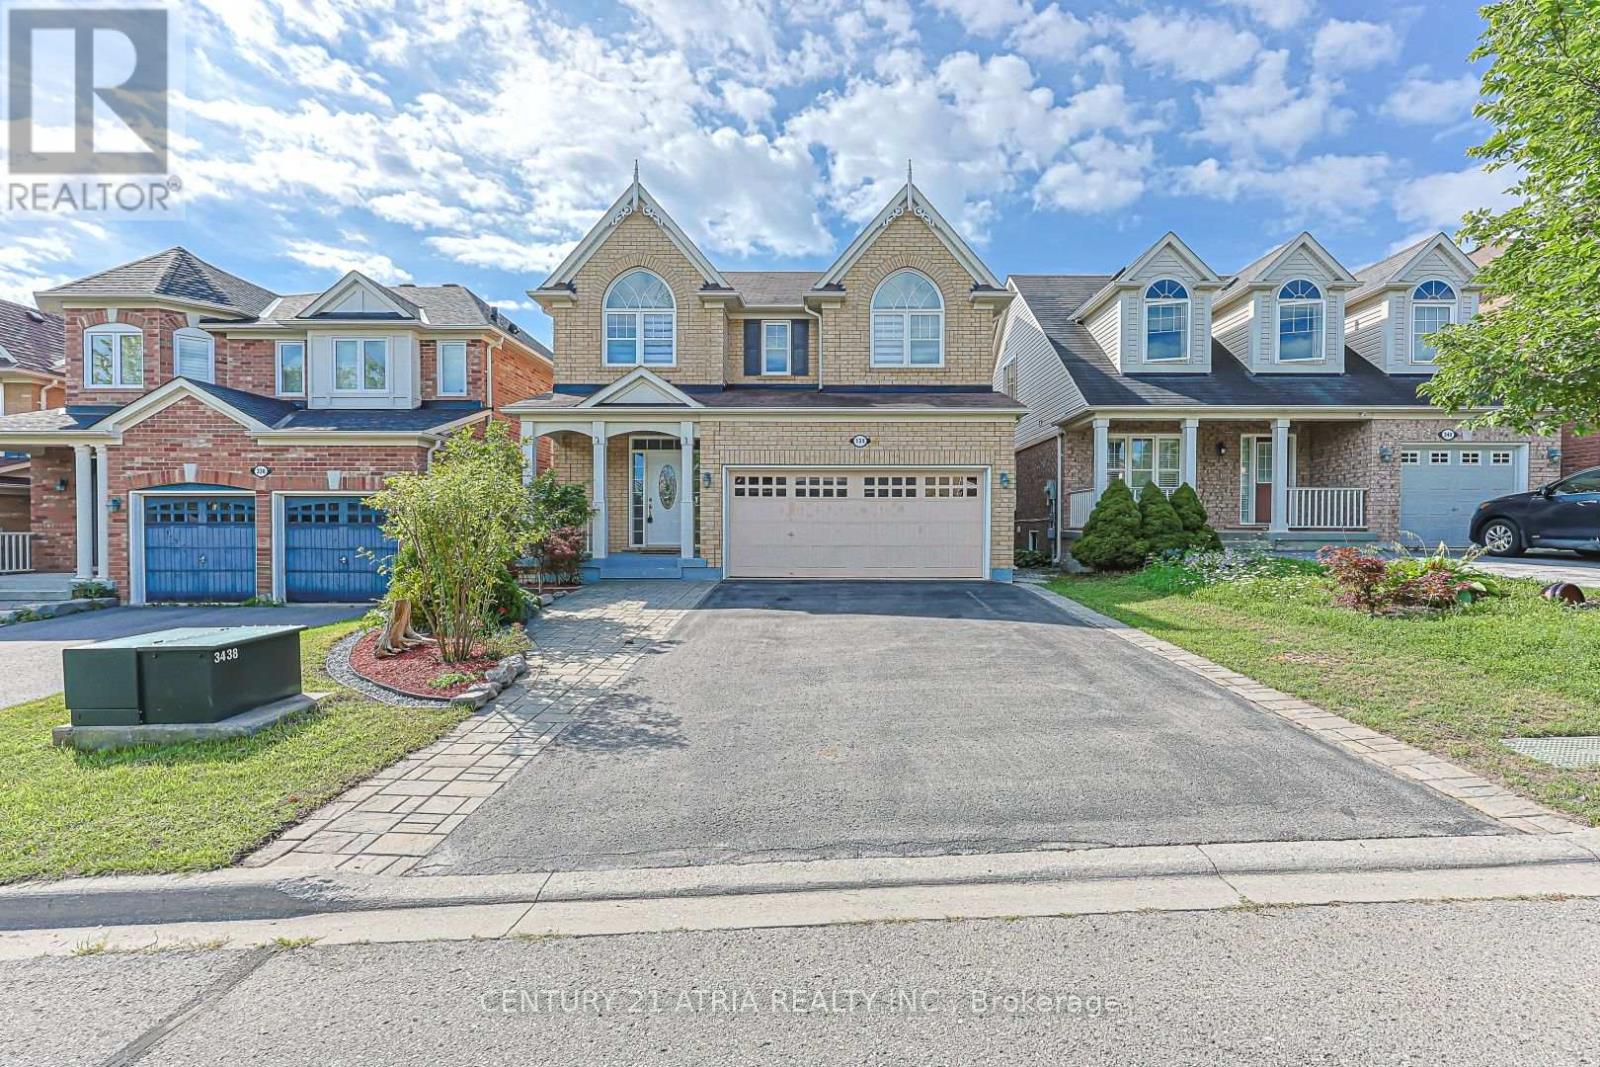
338 Carlissa Run
Newmarket, Ontario
Renovated Beautiful 4 Bedroom Detached Home In The Desirable Community! This Bright And Spacious Open Concept Home Has Been Freshly Painted Throughout And Features New Zebra Blinds Throughout, Creating A Modern And Inviting Ambiance. The Home Offers A Large Modern Eat-In Kitchen With Island, Spacious Family Room With Gas Fireplace, 9' Ceilings, Hardwood Floors, Stainless Steel Appliances, Pot Lights, Direct Access To The Home From The Garage, And A Walkout Deck From The Kitchen. New Flooring On The Second Level, Along With Newly Renovated Bathrooms Upstairs, Adds To The Fresh, Contemporary Feel. Convenient 2nd Floor Laundry. Professionally Finished Basement With Separate Entrance Features A Large Open Concept Rec Room With 3Pc Bathroom. Above Grade Windows And Pot Lights. Close To Upper Canada Mall, Parks, Schools, Public Transit And More! (id:63203)
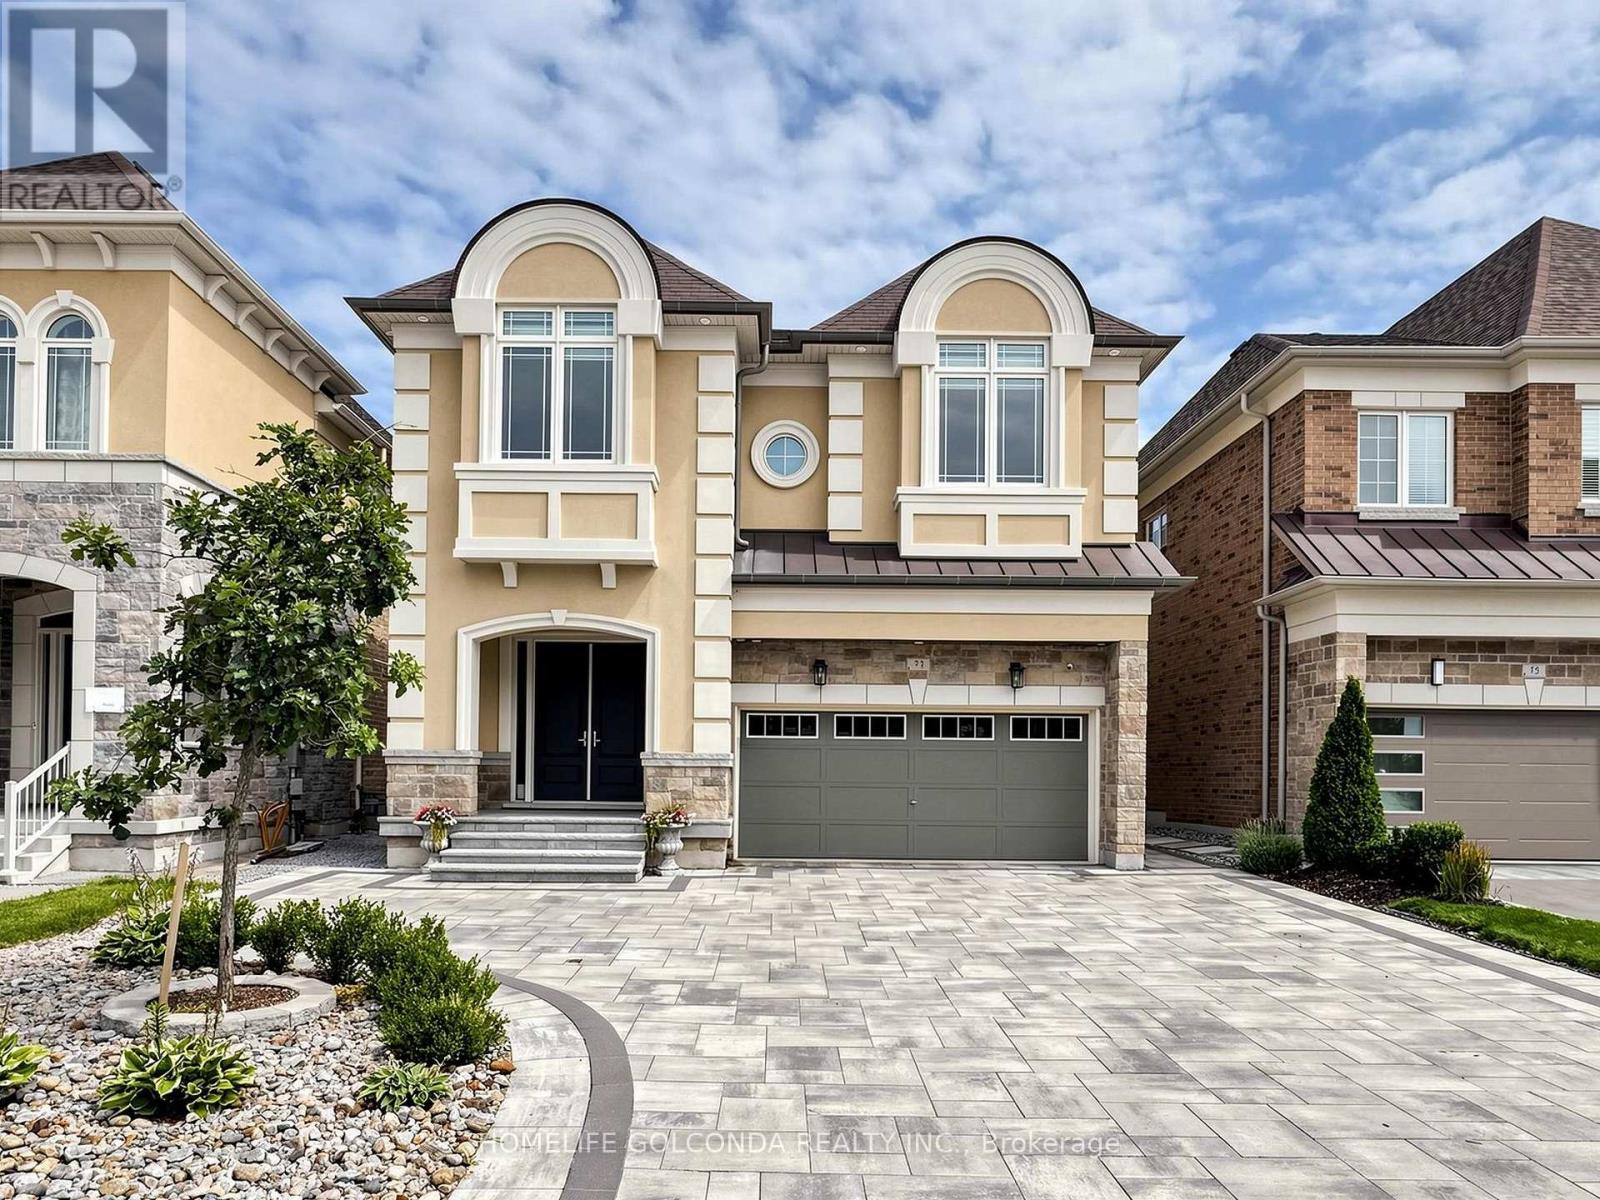
73 Menotti Drive
Richmond Hill, Ontario
Welcome to the Highly Sought-After Oak Ridges Community in Richmond Hill!*Stunning family home offering 3,035 sq ft of upgraded masterpiece living in a luxury home community, with over $280K in upgrades from the builder. The custom kitchen is a showstopper, featuring high-end appliances including a Sub-Zero 48" fridge and Wolf 36" 6-burner gas range, premium quartz counters, and a custom island with spacious breakfast area. The spacious living room boasts a double-sided fireplace and abundant natural light, while the open-concept executive dining room flows into a bright, welcoming space with soaring 20-ft ceilings.Outdoors, enjoy $100K spent on front interlock, backyard garden & deck - a beautifully landscaped space perfect for entertaining, complete with a fully fenced yard, 5 parking spaces on the driveway, plus a 2-car garage.The upper floor features a spacious primary bedroom with an upgraded 5-piece ensuite and walk-in closet, plus four additional bedrooms and two fully upgraded bathrooms. Downstairs, a $100K professionally finished basement with a luxury kitchen, one bedroom, and a walk-up entrance offers excellent income potential or space for extended family.Additional features include 10-ft smooth ceilings on the main floor, 9-ft ceilings on the second floor and basement, luxury hardwood floors, custom curtains, main-floor laundry, and outdoor pot lights throughout.Unbeatable Location - Close to parks, schools, the library, restaurants, and everyday amenities, with easy access to Bloomington GO Station and Bus 88 to Finch Station.A must-see property!! (id:63203)
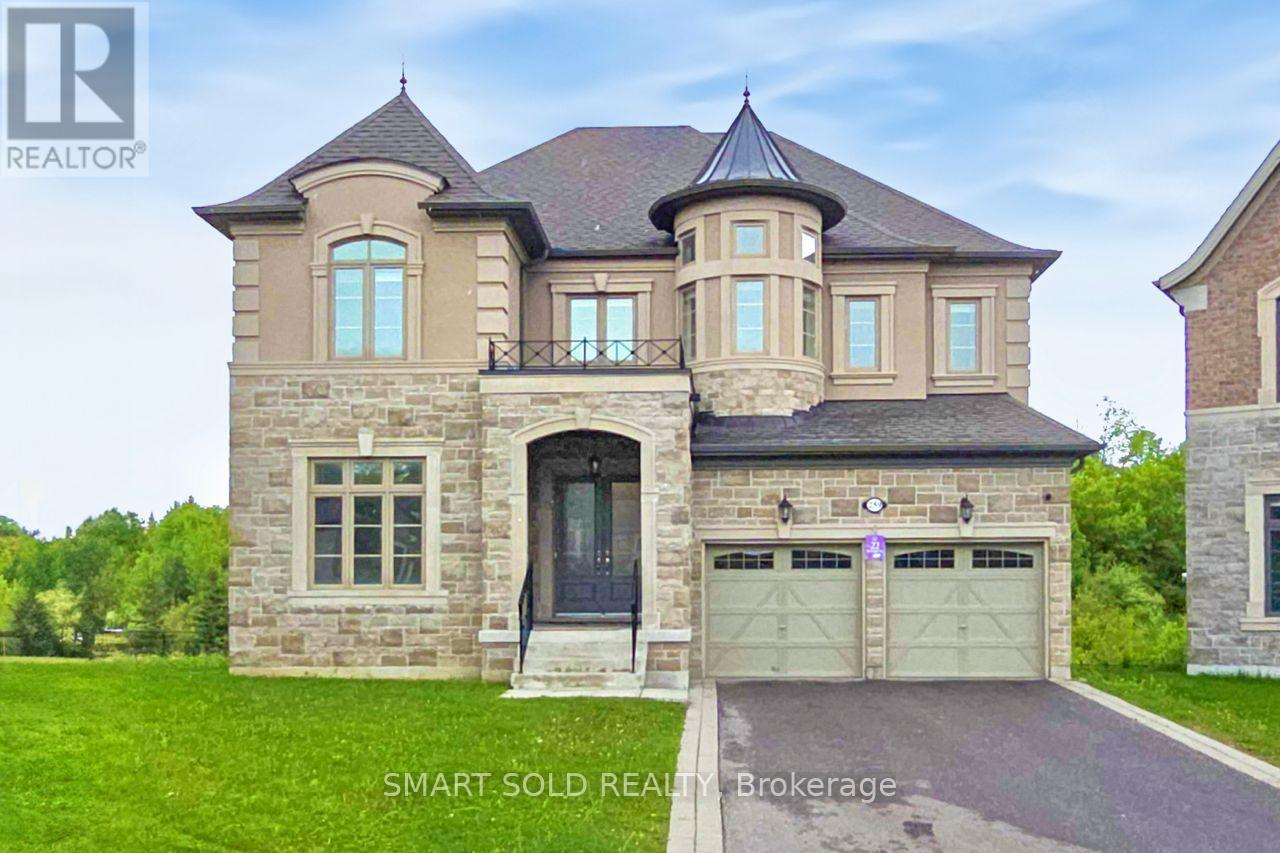
259 Stormont Trail
Vaughan, Ontario
Prepare to fall in love with 259 Stormont Trail, a striking 4,286 Sqft. 2-storey detached with 3 garage spaces, set on a coveted 12,099 Sqft. pie-shaped cul-de-sac lot in Vaughan's sought after Vellore Village, overlooking a peaceful ravine and pond. Step inside to soaring 10 foot ceilings on the main floor, rich hardwood underfoot, and a vaulted ceiling crowned by a striking modern pendant light in the living room, all wrapped around a sun filled open concept design featuring a well appointed kitchen, breakfast area, formal dining room, elegant 2 piece bathroom and a distinguished library ideal as a home office or a quiet escape. Upstairs offers a private retreat with 9 foot ceilings, 4 generous bedrooms each with its own ensuite bathroom, and convenient 2nd floor laundry. Enjoy the warmth of any of 3 gas fireplaces tucked into the primary suite, the sweeping living and dining area, and the family room, then take in lovely south east facing views over the ravine and pond from the kitchen, family room and primary bedroom. A walkout basement extends seamlessly into the backyard, while a rare 3 car tandem garage delivers space to spare. Families are well served by Tommy Douglas Secondary School (9 to 12), Johnny Lombardi Public School (JK to 8), St. Jean de Brebeuf Catholic High School (9 to 12) and Guardian Angels Catholic Elementary School (JK to 8). Reach Highway 400 in just 8 minutes, stock up at the nearby Walmart Supercentre and Home Depot, or enjoy a range of dining options only 6 minutes away near Cityview Blvd and Major Mackenzie Dr. Thrill seekers will love Canada's Wonderland, just 10 minutes away, and shoppers will appreciate Vaughan Mills, only 11 minutes from home, offering over 240 stores, great outlet deals, and a lineup of entertainment and dining for a great day out. Come experience 259 Stormont Trail in person, it is well worth seeing for yourself! (id:63203)

108 Hollingsworth Drive
King, Ontario
A spectacular custom-built estate in one of King City's most sought-after neighbourhoods. Set on an impressive 90-foot frontage, this exceptional residence offers over 7,700 sq. ft. of finished living space, showcasing striking modern design, sophisticated technology and luxurious comfort. Featuring 5 bedrooms, 6 bathrooms and a private elevator serving multiple levels. Control4 and Lutron smart-home automation seamlessly integrate throughout. The fully finished walk-up lower level features a soundproofed 120" Dolby Atmos theatre and infrared sauna. The backyard features a heated saltwater pool and heated loggia, perfect for year-round entertaining. Heated driveway, porch and walkways provide effortless four-season convenience. Minutes to Highway 400, prestigious private schools, golf clubs, parks, trails and King City amenities. A truly exceptional modern estate offering luxury, technology and elevated living. (id:63203)
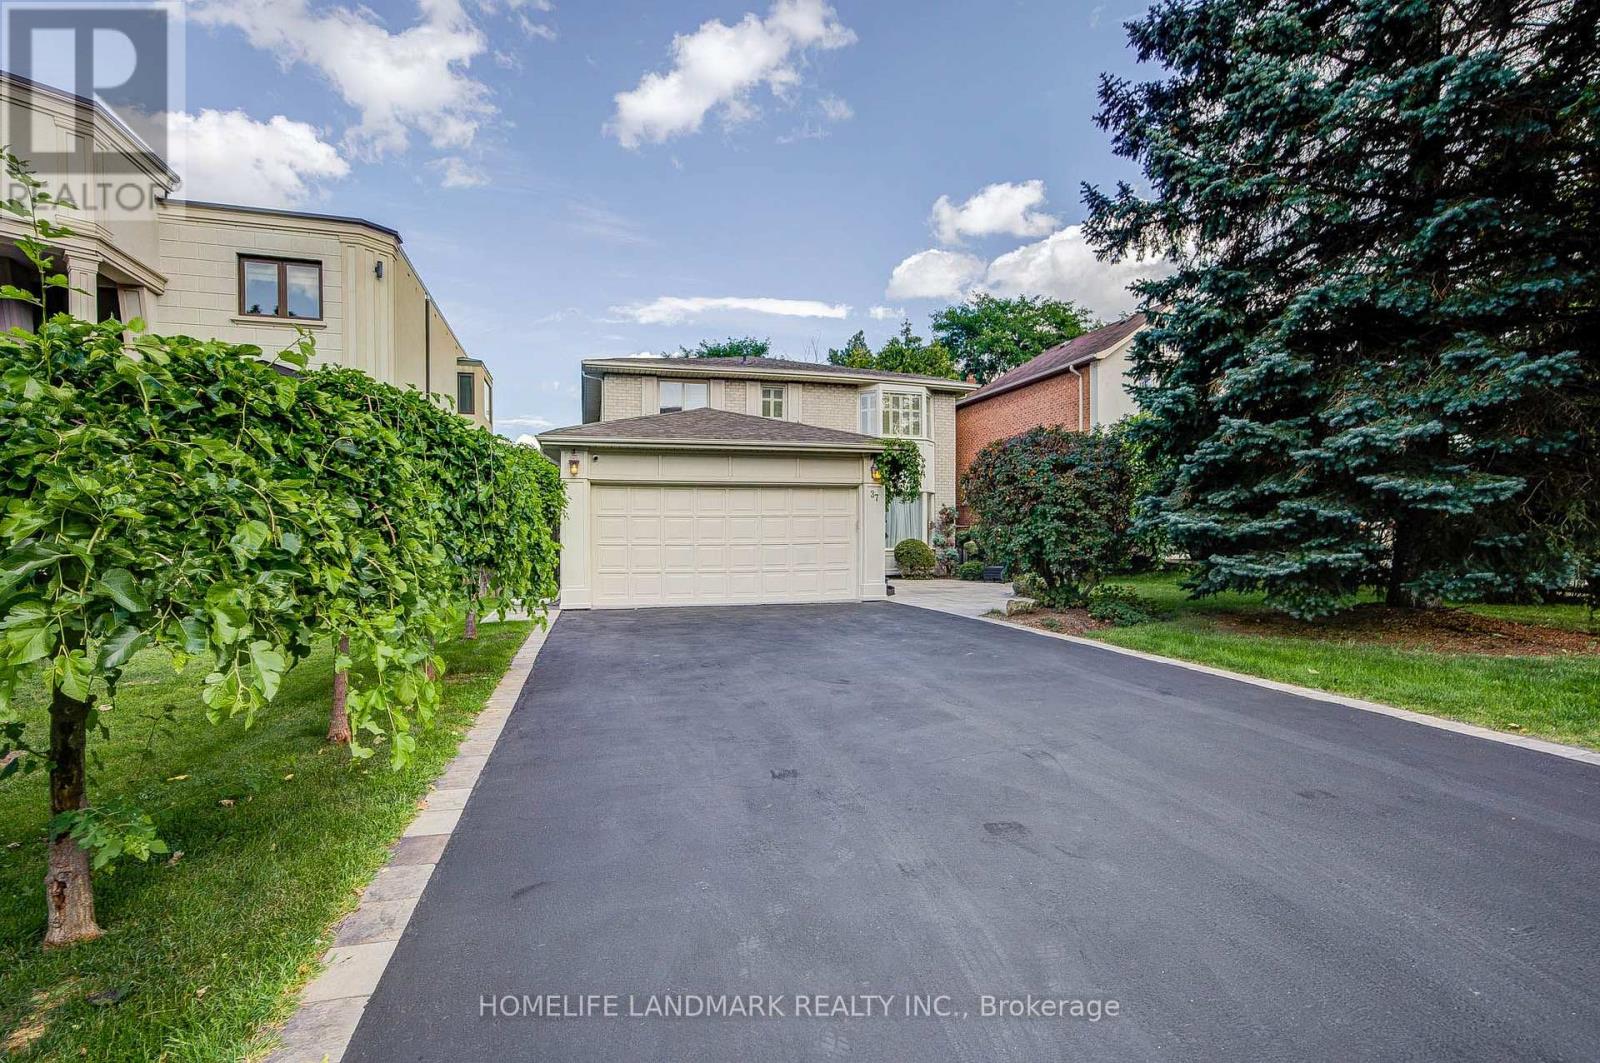
37 Maimonides Court
Vaughan, Ontario
Stunning Home With High-Quality Custom Finishes On A Quiet, Desirable Cul-De-Sac! Offering 2,878 Sq. Ft. Above Grade (As Per MPAC), Plus A Fully Finished Walk-Out Basement. Beautifully Appointed With Marble And Hardwood Flooring, Wainscoting, Custom Kitchen And Bathroom Cabinetry, Brass Hardware, Vintage-Inspired Lighting, French Doors, And A Skylight Bringing In Abundant Natural Light. The Gourmet Kitchen Features Premium Appliances, Double Ovens, Gas Cooktop, Garburator, Dedicated Kitchen Water Heater, And Purified Drinking Water. Three Full Bathrooms Feature Heated Floors, While All Closets Are Equipped With Organizers. Additional Conveniences Include Central Vacuum, Humidifier, Water Softener, Water Purification System, 200-Amp Electrical Service, And A Tesla EV Charger. The Bright Walk-Out Basement Offers Two Additional Rooms, A Spacious Recreation Area, And A Full Bathroom With Heated Floors And A Jacuzzi Tub-Ideal For Extended Family, Guests, Or Great Income Potential. Enjoy A Large Deck With Modern Glass Railings Overlooking The Beautifully Landscaped Yard. Steps To Parks, Playgrounds, And Walking Trails; A Short Walk To Centre Street Pond. Minutes To Promenade Mall, Top-Rated Schools, Community Centres, Shopping, Dining, Major Highways, And Public Transit. (id:63203)
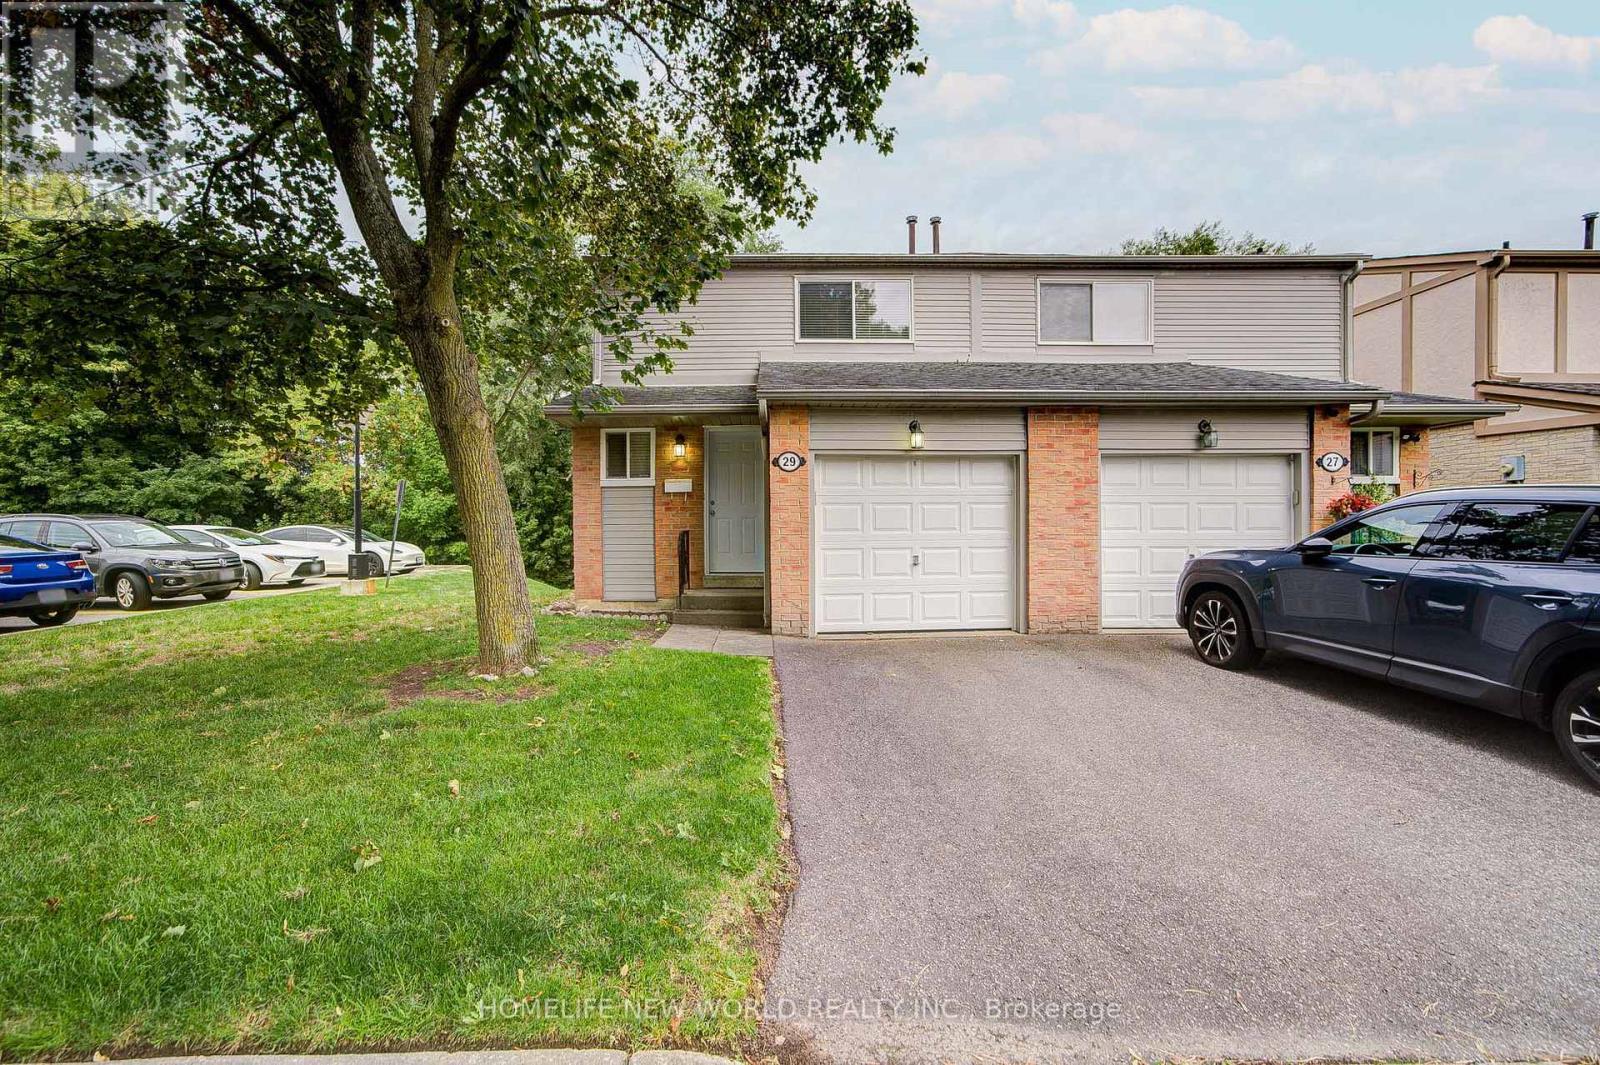
29 New Havens Way
Markham, Ontario
Great Location. Beautifully 3+1 bedroom, 4-bathroom semi-detached condo With Finished Walk-Out Bsmt situated in one of the most peaceful and family-oriented communities. This spacious home features a spacious living and dining area, Quartz counter-tops kitchen with breakfast area, W/O to balcony for BBQ, and three generously sized bedrooms upstairs with new hardwood floor. Master bedroom with 3PC Ensuite. Lots of Upgrade. Walkout Basement for potential rental income. Top-ranked school district, including Thornhill Secondary, St. Roberts Catholic High School, Westmount Collegiate, Henderson Public School (Gifted Program), and Alexander Mackenzie High School (IB Program). With public transit, green spaces, shops, and restaurants just steps away and Yonge Street, Hwy 407/404, Thornhill Community Centre, and major malls only minutes away (id:63203)
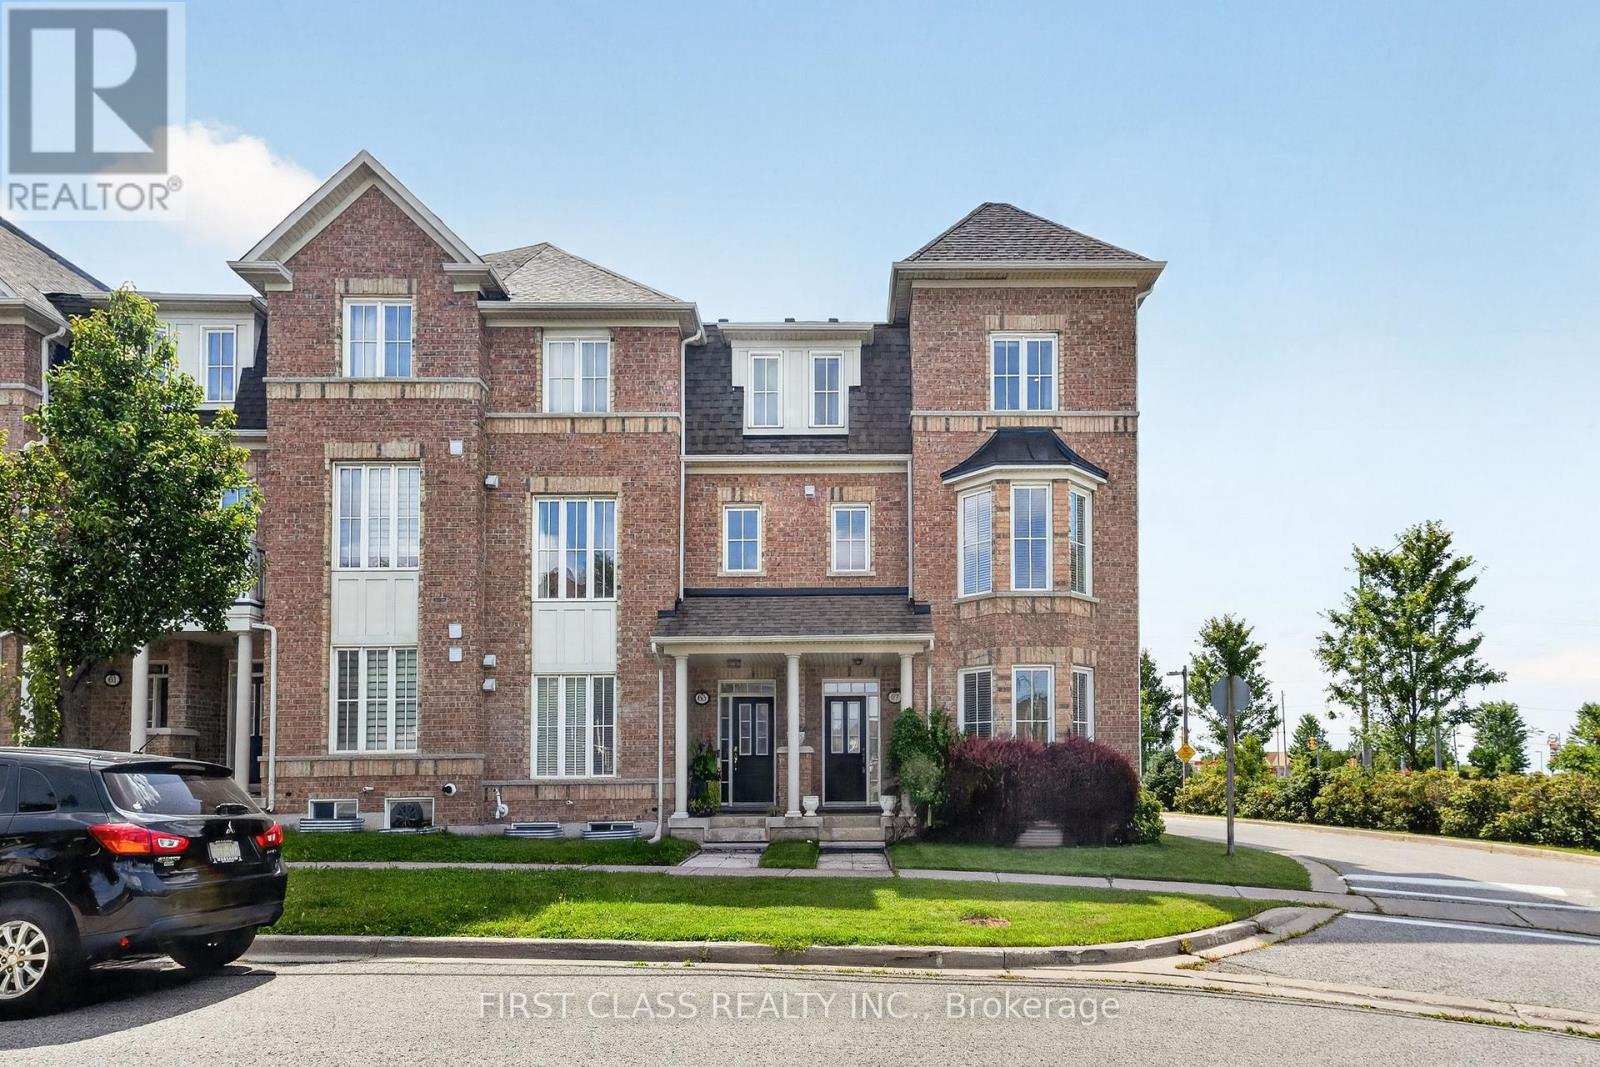
67 Walter Scott Crescent
Markham, Ontario
What More Could You Ask For? Corner Lot, Sunny South Exposure, Extra Parking, Double-Car Garage, Over 3,000 Sq.Ft. of Total Living Space & Separate Entrance - Check, Check, Check! First Time On The Market, This Beautifully Maintained Home Has Been Proudly Cared For By Its Original Owner. The Ground Level Offers Excellent Flexibility With A 4-Pc Bath And Space That Can Easily Function As A 4th Bedroom. Separate Garage Entrance Leads To A Self-Contained Suite Featuring A Kitchen, Bedroom, 3-Pc Bath & Separate Laundry. The Bright Second Floor Is Surrounded By Natural Light From Additional Side Windows And Features A Huge Patio Perfect For BBQs, A Spacious Kitchen With CAFÉ Gas Stove & JennAir Hood, Plus Generous Dining And Family Areas. Functional Primary Suite And Well-Planned Layout Throughout. Walking Distance To Victoria Square P.S., Minutes To Richmond Green & St. Augustine, And Just 1 Minute To Hwy 404. A Rare Combination Of Space, Light, Privacy & Convenience - Don't Miss It! (id:63203)

732 - 75 Weldrick Road E
Richmond Hill, Ontario
One of the Largest and Most Functional Layouts in the Complex, Fully Renovated Living Space with Beautiful Views Overlooking the Private Playground from Your Balcony. A True Turnkey Gem in the Heart of Richmond Hill. This Elegant 3-Bedroom, 3-Bathroom Townhome Features a Bright Open-Concept Main Floor with Thoughtfully Curated Finishes, Pot Lights Throughout All Levels, and a Seamless Blend of Style and Functionality. The Second Level Offers Two Generously Sized Bedrooms, While the Entire Third Floor Is Dedicated to a Private Loft-Style Primary Retreat with Ample Space for a Sitting Area, Home Office, or Reading Nook, Delivering Exceptional Privacy and Flexibility. Enjoy Peaceful, Green Views and Family-Friendly Surroundings Right Outside Your Door, Along with the Convenience of Two Separate Parking Spaces and Owned Furnace, Air Conditioner, and Hot Water Tank - No Monthly Rental Fees. Ideally Located Just Steps to Yonge Street, Transit, Hillcrest Mall, T&T Supermarket, Parks, and Top-Ranked Schools, Offering the Perfect Blend of Space, Style, and Unbeatable Convenience. (id:63203)
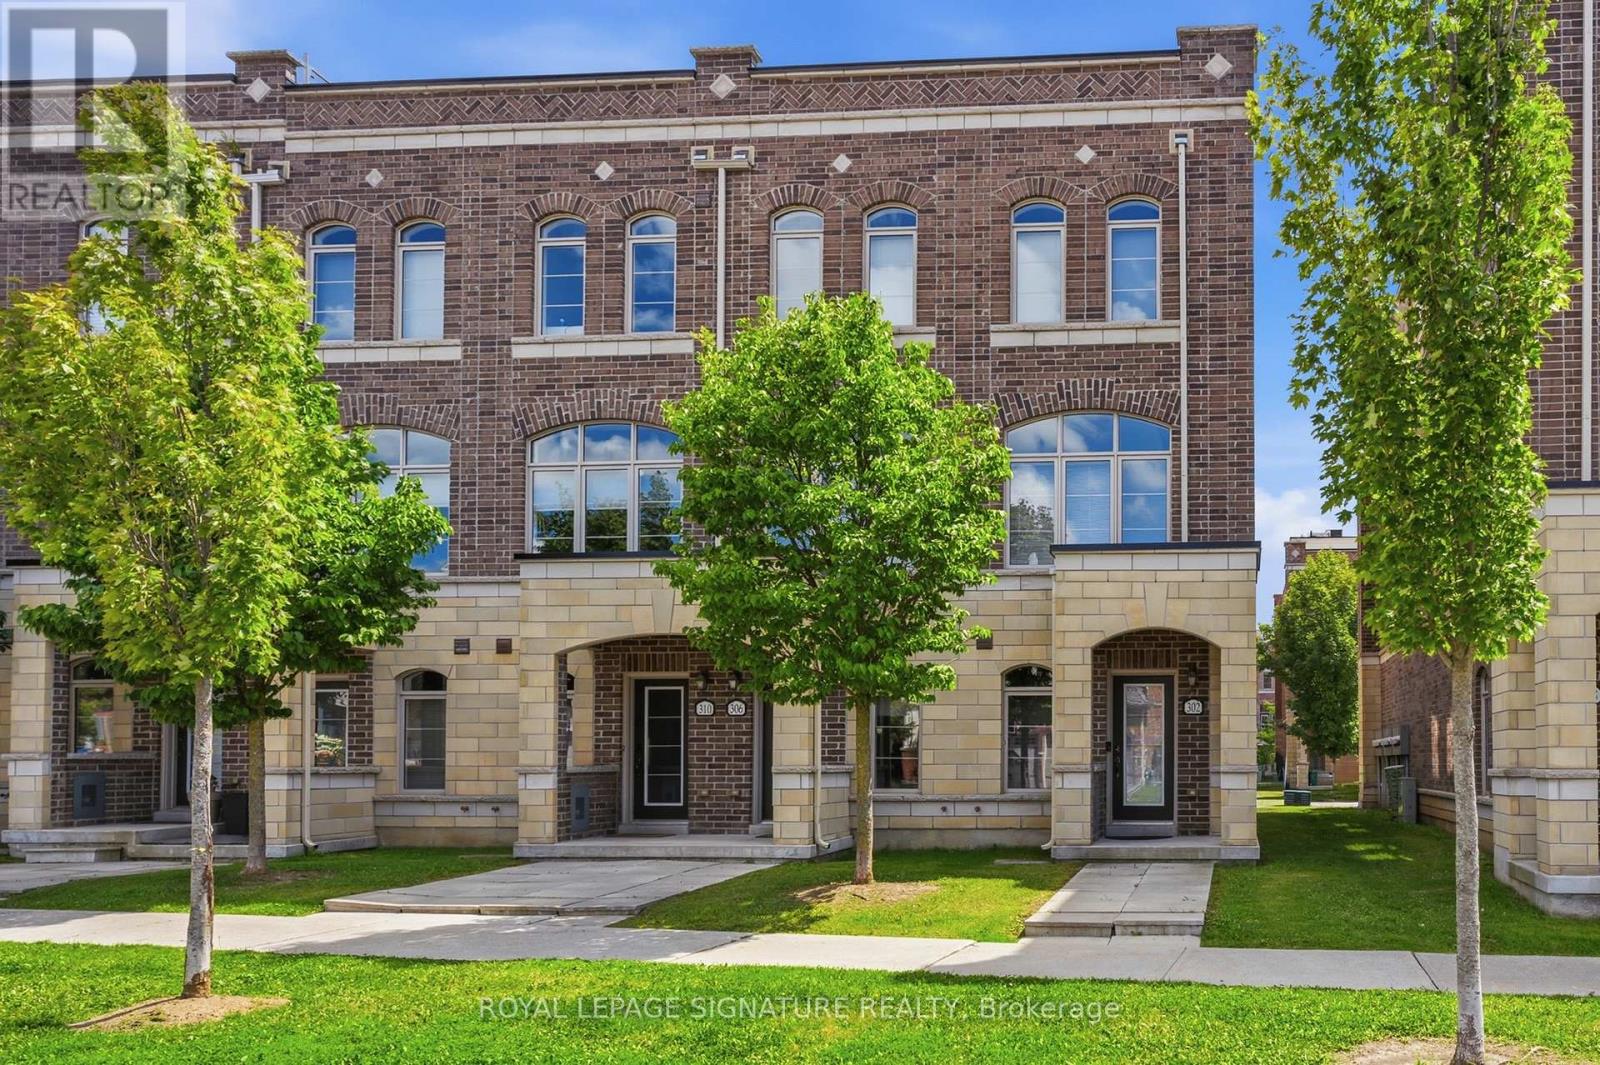
306 John Davis Gate
Whitchurch-Stouffville, Ontario
Welcome to 306 John Davis Gate - a bright and beautifully upgraded end-unit townhome offering style, space, and exceptional functionality in the heart of Stouffville.Featuring 10' smooth ceilings, additional windows on two sides, and an open-concept main living level, this home feels exceptionally bright and spacious. The upgraded kitchen features quartz countertops, upgraded cabinetry with under-cabinet lighting, stainless steel appliances, a gas stove, pot lights, and expanded pantry storage, flowing seamlessly into the dining and living areas.Step outside to the south-facing balcony, perfect for morning coffee or fresh air. Upstairs, the primary bedroom features its own ensuite, while the second bedroom has a separate full bathroom, offering excellent privacy for family members or guests.The ground floor adds valuable flexibility with a spacious foyer ideal for a home office or flex space, plus a dedicated laundry room with laundry sink.The highlight is the impressive 383 sq. ft. private rooftop terrace with a gas BBQ line - perfect for outdoor dining, entertaining, lounging, or creating your own private garden retreat.Finished with upgraded laminate flooring, contemporary lighting, and thoughtful upgrades throughout. Located in a family-friendly Stouffville community close to schools, parks, recreation, shopping, and transit, including Glad Park PS, St. Mark CES, Stouffville DSS, and Stouffville Arena & Sports Fields. (id:63203)
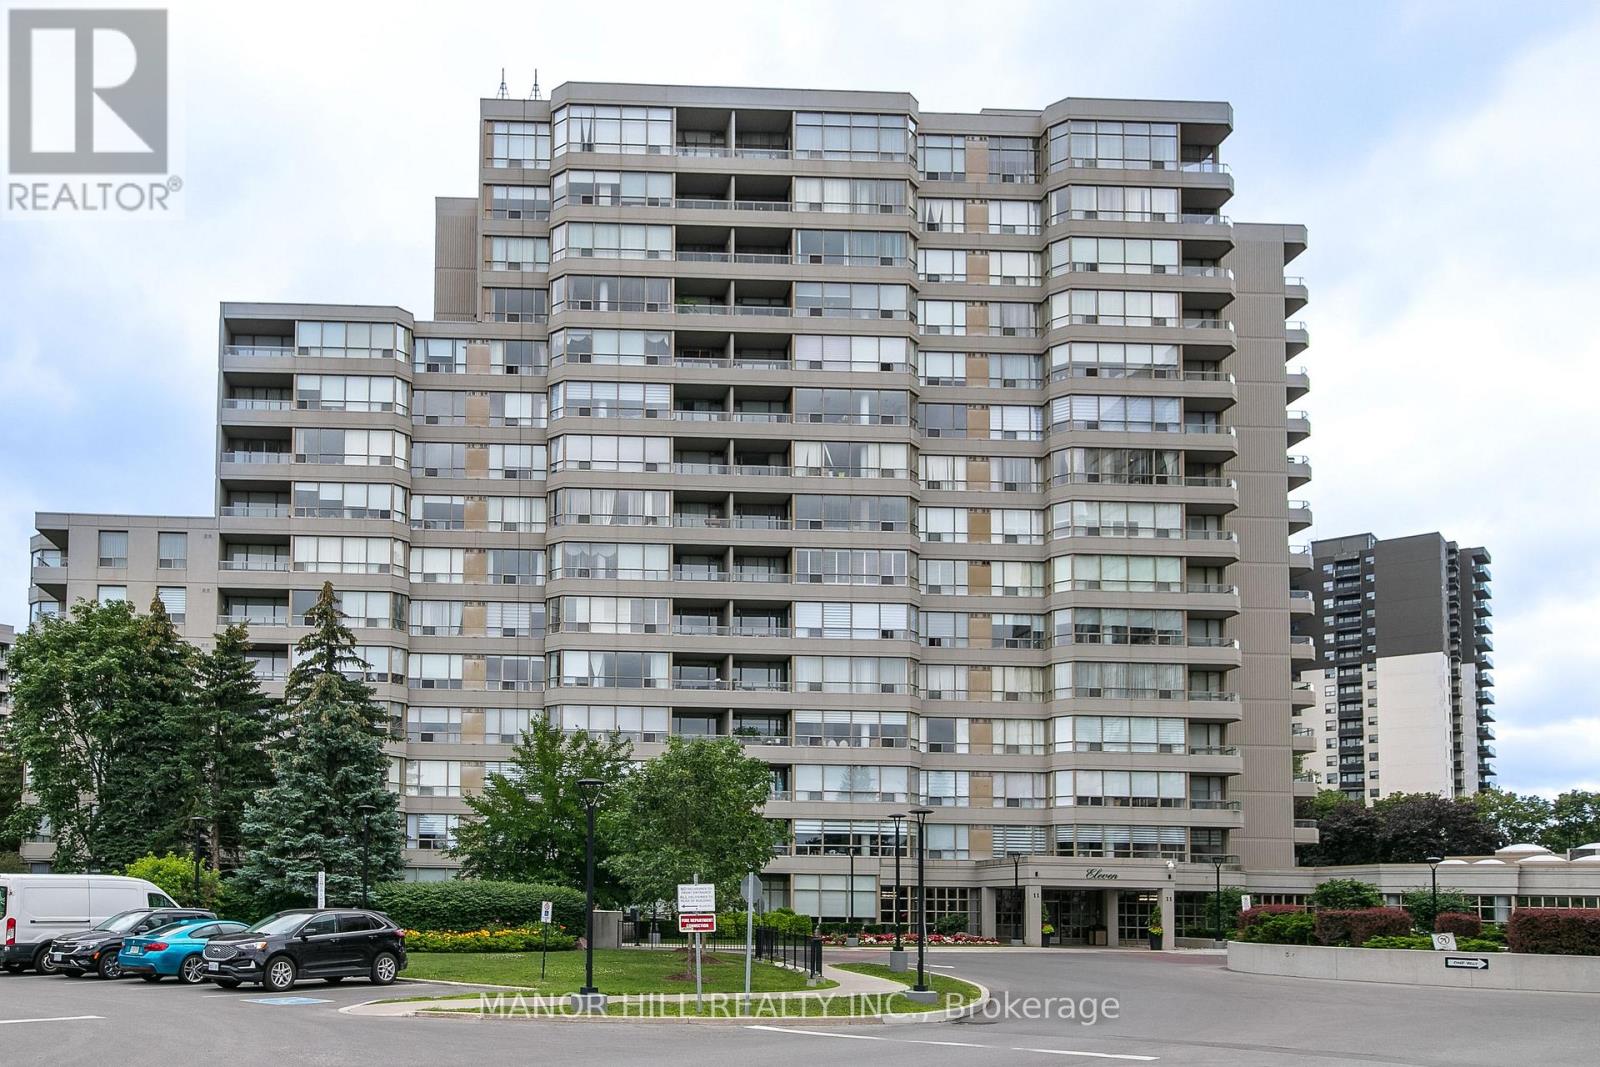
814 - 11 Townsgate Drive
Vaughan, Ontario
Welcome Home To This Well Appointed And Bright 2 Bed 2 Bath Unit. Freshly Painted With Brand New Flooring. Kitchen Features Timeless White Cabinetry and Stainless Steel Appliances. Bedrooms Are Spacious With Wall To Wall Windows And Closets With Ample Space. 2 Full Bathrooms Including A 4 Piece Master Ensuite Allows For Privacy And Convenience. Unit Features 1 Parking and 1 Locker. Building Features World Class Amenities With Gym, Indoor Pool, Outdoor Pool, Sauna, Tennis Courts, Billiards, Party Room, 24/7 Security And Unheard Of Conservatory. Enjoy The Benefit Of All Utilities Included In The Maintenance Fees Heat, Hydro, Water, A/C, Parking, and More Providing Excellent Cost Certainty And Affordability Enjoy nearby schools like St. Elizabeth Catholic High School, Newtonbrook High School, Fisherville Public School, Louis Honore Frechette French Emersion School, Hodan Nalayeh Secondary School, Brownridge Public School. Conveniently located in the Bathurst & Steeles area with access to shopping centres, grocery stores, Promenade Mall & Centrepoint Mall, Bathurst & Clark Resource Library & Goulding Community Recreation Centre. The location offers easy access to the TTC, Viva/YRT busses & Highways 407 & Highway 7. (id:63203)
97 Song Bird Drive
Markham, Ontario
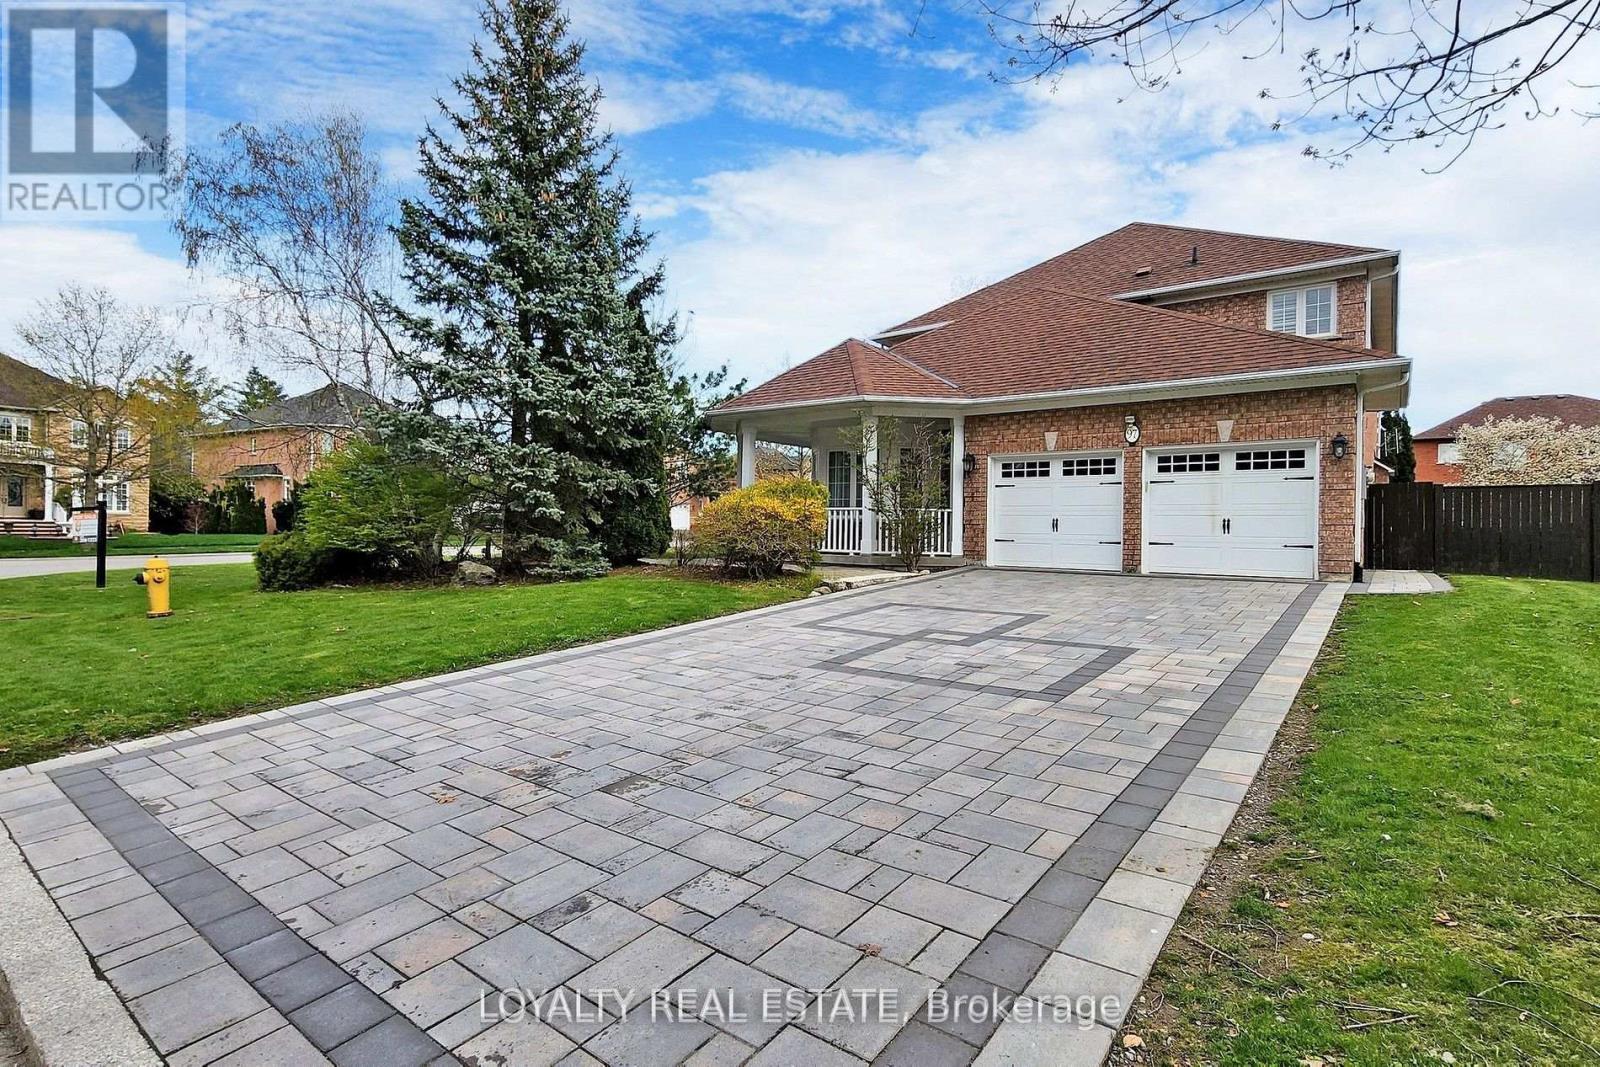
Stunning Executive Home on Prime Corner Lot with 75ft frontage in Markham and Legal Finished Basement. This beautifully upgraded, sun-filled home is ideally located in one of Markham's most desirable neighbourhoods, just minutes to Hwy 407, Costco, Sunny Food Mart, shopping malls, and all amenities. Situated on a premium corner lot with no sidewalk, this home features a professionally interlocked driveway and pathways, offering parking for up to 6 vehicles and potential for a third garage. Inside, you'll find elegant hardwood flooring throughout the living, dining, family room, main floor library, and all bedrooms. The foyer, kitchen, powder room, and hallways are finished with luxurious granite flooring. A grand double-door entry leads into a spacious living room with cathedral ceilings and a stunning circular oak staircase that flows from the second floor to the basement. The main floor also includes a bright, functional library perfect for remote work or study. The large legal basement apartment has four finished rooms and a floor plate of over 1,900 sq ft, offering endless possibilities for recreation or extended family living. Located in a quiet, family-friendly area with ample green space, this home is within walking distance to Boxwood Public School, a water park, a soccer field, and YRT transit. Indoor access to the double garage adds convenience to everyday living. Don't miss your chance to own this exceptional home with top-tier finishes and an unbeatable location! (id:63203)
92 Tecumseth Pines Drive
New Tecumseth, Ontario
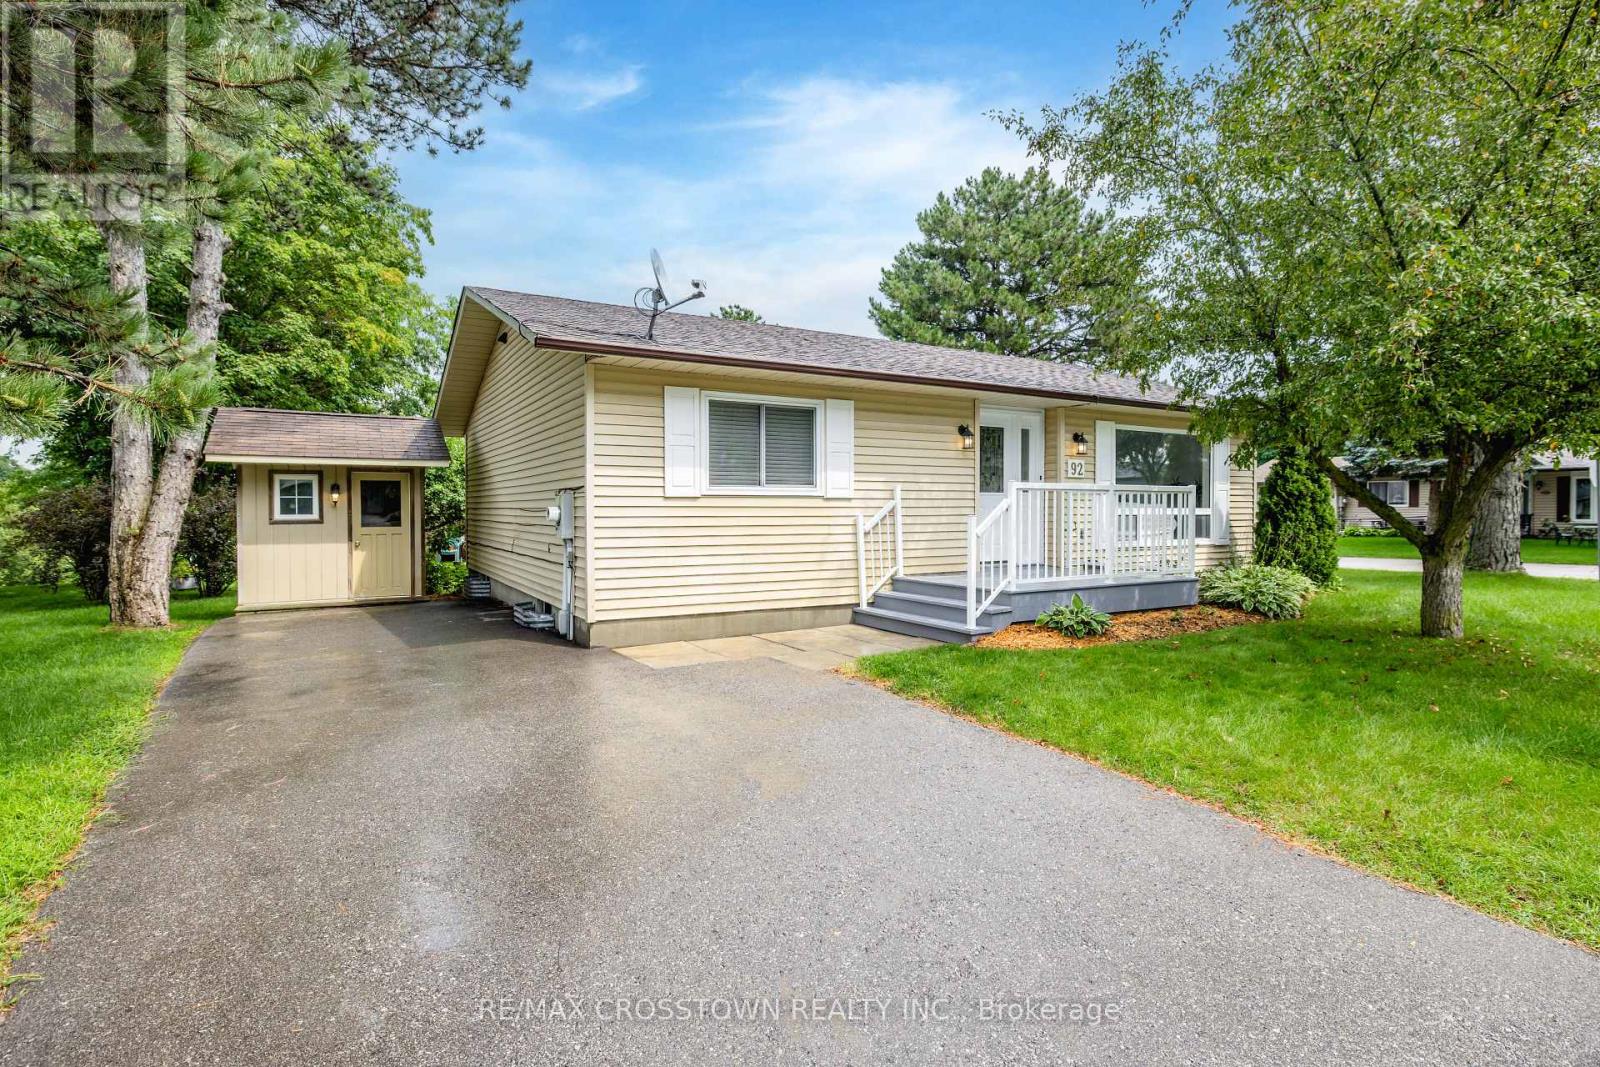
Welcome to 92 Tecumseth Pines, where comfort, convenience, and community come together in one of the GTA's premier 55+ adult lifestyle communities! This bright and inviting 1,000 sq. ft. bungalow offers easy one-level living with 3 bedrooms, 2 bathrooms, main-floor laundry, and a full-size basement providing plenty of additional space for storage, hobbies, or entertaining.Freshly updated and move-in ready, this home features fresh paint throughout (2026), new Berber-style basement carpet (2026), an updated bathroom, and a freshly painted deck (2026). The roof was replaced in 2019, and the detached shed with hydro, also added in 2019, provides excellent additional storage or workspace.Step outside to your private deck overlooking peaceful green space and a tranquil fountain - the perfect spot for morning coffee, entertaining friends, or unwinding at the end of the day. Convenient driveway parking adds to the ease and practicality of this low-maintenance lifestyle.Residents of Tecumseth Pines enjoy an impressive selection of amenities designed for an active and social lifestyle, including an indoor pool and sauna, fitness centre, tennis and pickleball courts, billiards, bocce, shuffleboard, darts, library, workshop, games room, and community gathering spaces for clubs and events.Conveniently located just minutes from Tottenham's shops, restaurants, and everyday amenities, with easy access to Highway 400 and the GTA. Monthly land lease fees of approximately $1,182.80 include the land lease, property taxes, community amenities, and maintenance, with water billed separately, making budgeting simple and allowing you more time to enjoy everything this welcoming community has to offer.Bright, refreshed, comfortable, and ready for its next chapter - come discover why 92 Tecumseth Pines could be the perfect place to call home! (id:63203)
70 Bellona Street
Vaughan, Ontario
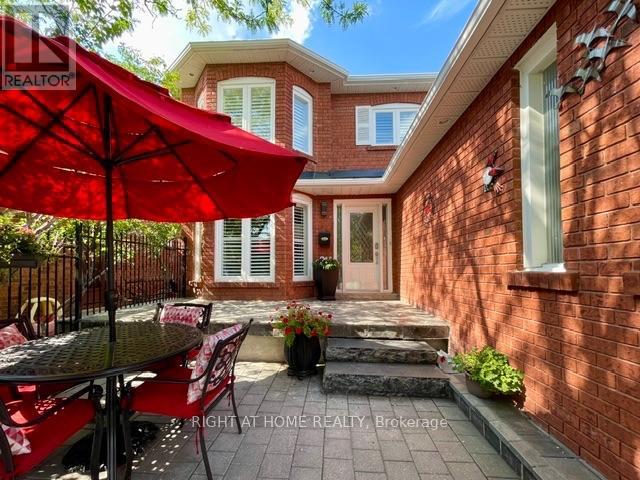
OPEN HOUSE SAT AUG 22nd & SUN AUG 23rd 2-4pm!!! Welcome Home!!! Basement Apartment With Separate Entrance With Newly Built Kitchen !!! Beautifully Renovated 2460 Sq. Ft. All Brick....Turn Key Property! Located In High Demand Area Close To Great Schools, Parks, and All Services. Quick Drive To Highway 7, 427, 407 and Pearson Airport. Welcoming Gated Entrance Opens To A Lovely Stone & Interlock Courtyard With A European Flair That Sets The Tone For Your Home! Tastefully Renovated 4+1 Bedrooms With A Huge 5th Bedroom In The Basement Apartment With Side Entrance. Spotlessly Clean Owner Occupied and Never Rented Out As Of Yet. Includes Spacious RecRoom With 2nd Fireplace, A Full Bathroom.Plenty Of Windows Make This Space Pleasing and Can Be Used As Added Rental Income!!!!! Great For In Law Suite Or Extended Family. Recent Upgrades Include Windows Approx. 4 Years Old (No Receipts) , A/C Approx. 4 Years Old(No Receipts) , New Front Door With Beveled Glass Side Panels, Roof Reshingled Y2024 (No Receipts) . Renovated Main Floor Kitchen With Huge Pantry, New Dishwasher, Upgraded Double Garden Doors From Spacious Eating Area To L-Shaped New Wood Deck-Freshly Stained (14.5 x 10' Plus 8' x8") Tastefully Renovated Bathrooms, New Plank Floors in LivingRoom, DiningRoom and FamilyRoom. New Ceramics On Main Floor, Carpet Free!!!!! Situated On A Nicely Landscaped , Private & Fenced Lot In a Great Neighbourhood! Double Interlock Driveway With Interlock Walkways On Either Side Of The Home And Connecting To The BackYard.Includes GardenShed. Ideal Place To Raise A Family!!! Includes Shutters, Crown Moulding, Updated Light Fixtures +++. A Move In Ready Home With Lots Of Natural Daylight Plus A Great FloorPlan!!!!! Includes A Skylight At The Top Of The Oak Staircase For Added Daylight!!!!! Make This Your Home!!!!!! Easy To Show With One Hour Notice Please!!!!! (id:63203)
45 Ormerod Lane
Richmond Hill, Ontario
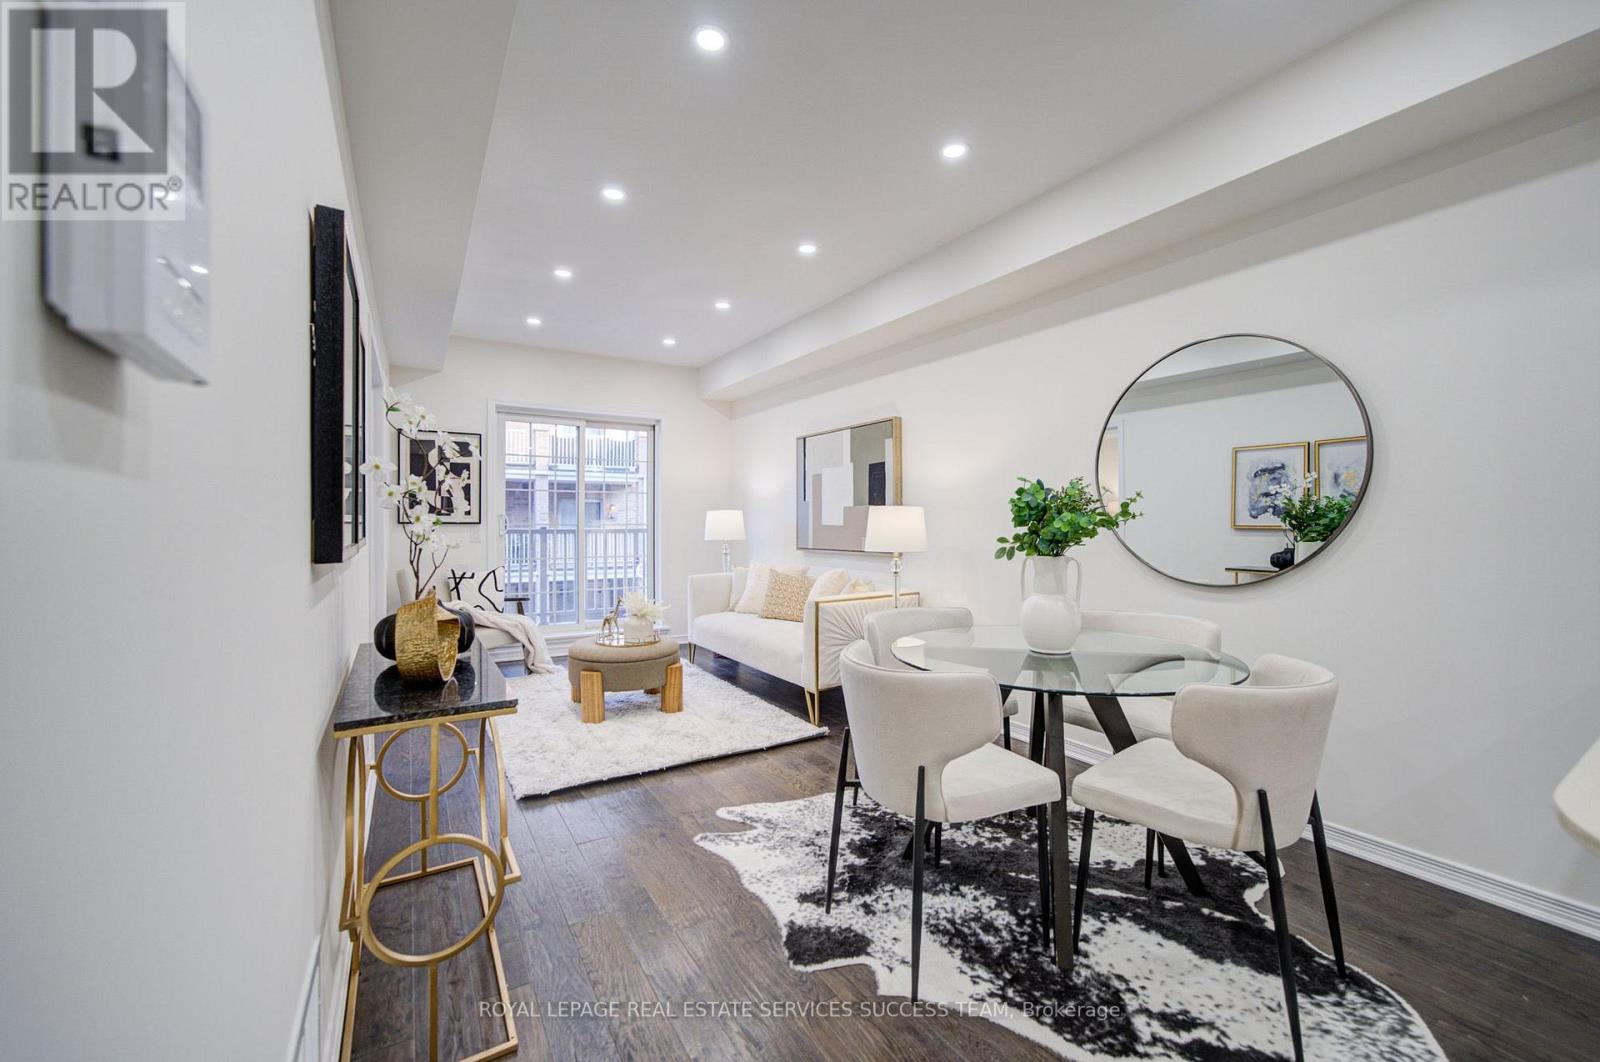
$$$ Newly updated! 3 bedroomTownhouse with New smooth ceiling, new paint and new pot lights, 1,062 Sq Ft Total Finished Living Space. Beautifully Maintained 11-Year-New Urban Townhome In The Highly Sought-After Hampshire Mews Community By Heathwood Homes, Ideally Located At Yonge & Elgin Mills In The Heart Of Richmond Hill. This Rare Corner Unit Is One Of The Best In The Complex, Offering 3 Bedrooms, 2 Bathrooms, Desirable South-East Exposure, Abundant Natural Light, And A Bright, Stylish Living Space Featuring Hardwood Flooring & Stairs! A Fantastic Opportunity For Families, Professionals, Or Investors Looking For A Modern Home In A Prime Richmond Hill Location! Move-in Ready! Direct Interior Garage Access + Private Driveway (Total of 2 Parking Spaces). Abundant Surface Visitor Parking at the Front of the Complex. Low Maintenance Fees w/ only 1% increase for this year. Walk to Richmond Hill H.S. (Fraser Inst. 8.8/10, #28 in on). Mins to St. Therese of Lisieux C.h.s. (10/10, #1 in on), Corpus Christi Catholic Elem. (95% English Eqao, York Cdsb), MacKenzie Health Hosp., Viva Rapid Transit, Richmond Hill Go Station, Hwy 404 & 407, Costco, Upper Yonge Place, Groceries, Restaurants, Parks and Much More! (id:63203)
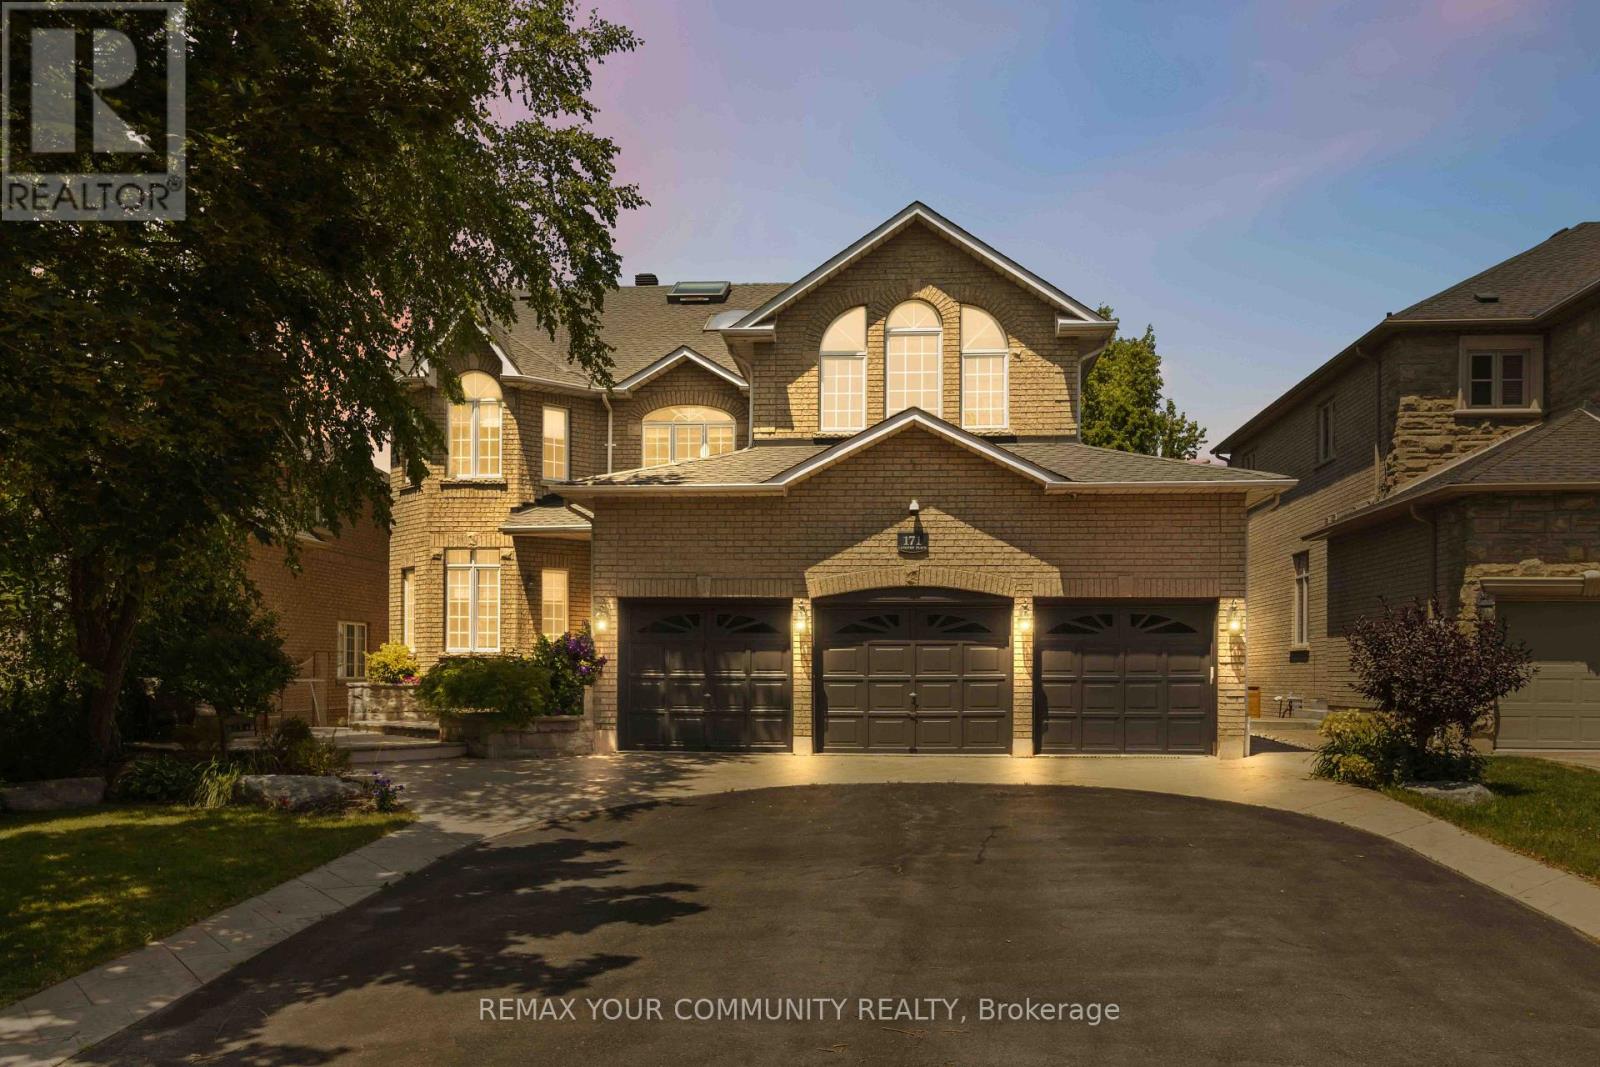
171 Langtry Place
Vaughan, Ontario
Welcome To This Spectacular Home In One Of The Most Sought-After Neighbourhoods In Thornhill. With A Warm And Inviting Ambience, This Well-Maintained Home Shows Pride Of Ownership. Nestled On A Quite Cul-De-Sac, This Residence Offers The Perfect Blend Of Comfort And Luxury With 4,900 sq.ft. Above Grade Living Space. Enjoy Expansive, Bright Living And Dining Rooms With A Great Chef's Kitchen Featuring Large Island, Beautiful Stainless Steel Appliances, A Breakfast Area with Seamless Walkout Access To A Beautiful Terrace Off The Kitchen, And A Convenient Built-in Vacuum Sweep For Easy Clean-up. The Second Floor Offers Four Generously-Sized Bedrooms, Two With Their Own Ensuite and Two With A Jack and Jill Washroom, Each Bedroom With Walk-In Closets. The Large Primary Suite Features A Gas Fireplace, Skylights, And A Spa-Inspired 5-pc Ensuite With Heat Lamp And Jets. Third Floor Has A Bright Spacious Loft With Two Skylights, 3-pc Bathroom/Shower, Ideal As An Additional Large Room for Guests, Bedroom Or Just Private Space To Relax And Enjoy Private Time. The Basement Has A Large Rec Room with Built-in Wall Unit, Large Utility/Craft Room/Exercise Room, Storage/Cold Room, Lots Of Room And Closet Space, Separate Entrance To Basement In-Law Suite, Complete With Bedroom, Full 4-pc Bathroom, Living/Dining Area, Kitchen With Fridge And Stove, Washer/Dryer - A Great Nanny or Guest Suite Or Perfect For Investment Income, A Second Separate Entrance To The Basement, And Into the Home. Enjoy The Basement Walkout To A Backyard Oasis Featuring A Cozy Seating Area And Serene Waterfall Rock Garden - Perfect For Entertaining Guests Or Just Relaxing. Located Just steps Away From Top-Rated Schools, Golf Courses, Shopping Malls, And Dining, This Home Also Provides Excellent Access To Transit And Major Highways. Don't Miss Your Opportunity To Own This Luxurious Home. Book your showing today! (id:63203)
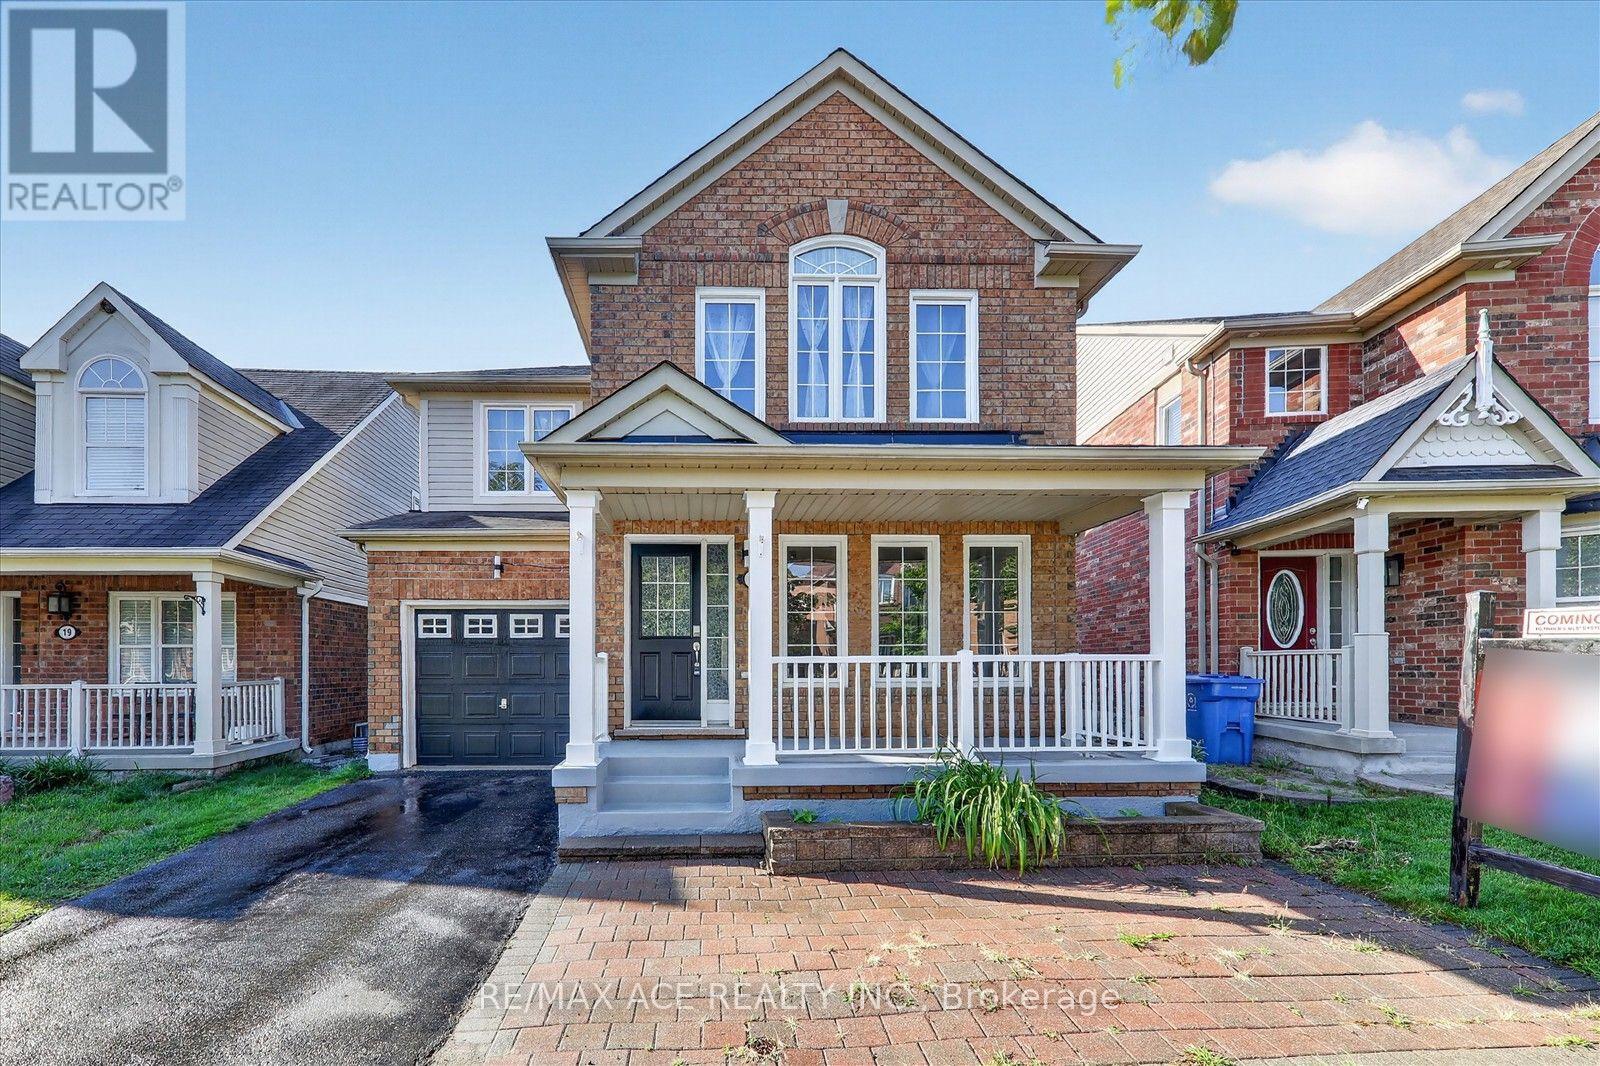
23 Harry Sanders Avenue
Whitchurch-Stouffville, Ontario
A Home where your family can grow, thrive and create lasting memories! Freshly painted throughout the home. This spacious 4+1 Bedroom Detached Home features a beautifully finished basement, bright open-concept living spaces, hardwood floors and a stylish renovated eat-in kitchen with quartz countertops, backsplash, stainless steel appliances and a beautiful deck. Fantastic family-friendly location within walking distance to highly ranked schools, the GO Station and Leisure Centre, with parks, trails and everyday amenities close by. A wonderful home in a great neighborhood-come see why this could be the perfect place for your family! Furnace replaced in 2025. (id:63203)

134 Frederick Wilson Avenue
Markham, Ontario
Perfect For Growing Families & First-Time Buyers! Beautiful Modern Freehold Townhouse (No Fees) In Highly Coveted Cornell. Over 2,000 Sq.Ft. Of Bright Living Space Features 9-Ft Ceilings On Main & 2nd Floors, 4 Spacious Bedrooms, 5 Washrooms, & 2 Private Balconies. Functional Open-Concept Layout Includes Dedicated Home Office. Upgraded Chef's Kitchen Fully Equipped With S/S Appliances, Stylish Backsplash, Pot Lights, & Breakfast Bar. Sun-Drenched Living Room Anchored By Large Bay Window.Main Floor Offers 4th Bed With 3-Pc Bath. Access From Garage-Incredible Flexibility As Potential Rental Unit Or Private In-Law Suite. Fully Finished Basement Features Huge Rec Room & 3-Pc Bath. Rare Parking Bonus: Total 3 Parking Spaces With 1.5-Car Garage & Driveway Fitting 2 Cars-Ideal For Multi-Vehicle Families or Owner+Tenant Setup. Steps To Top Schools, Parks, Cornell Library, & Community Centre. Mins To Hwy 407, Hospital, & GO Station. (id:63203)
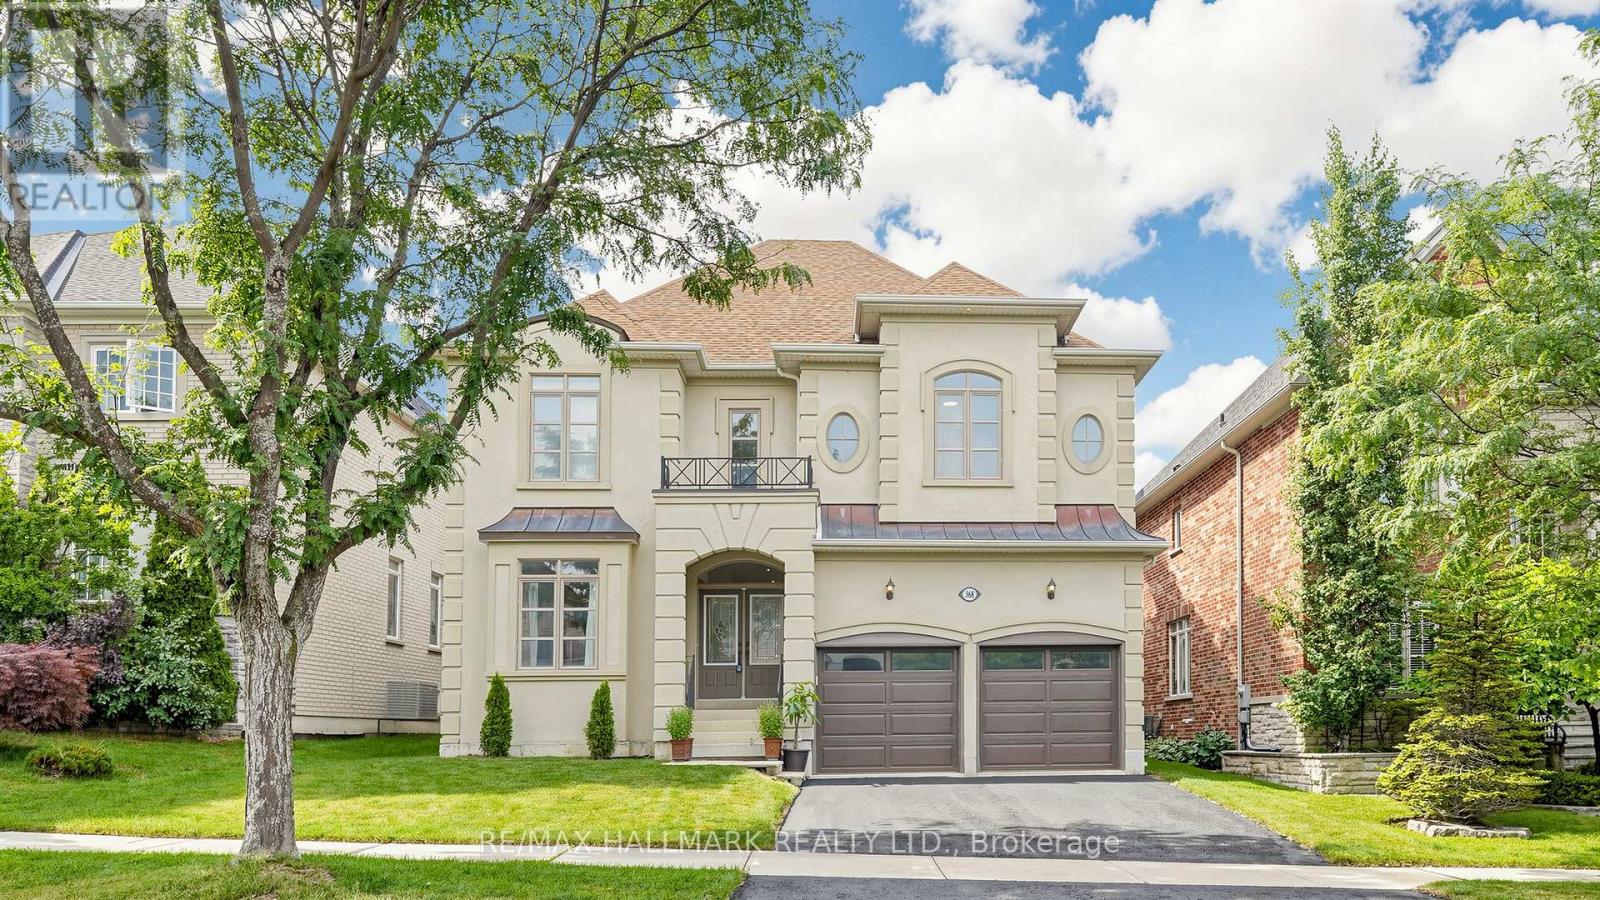
368 Paradelle Drive
Richmond Hill, Ontario
STUNNING 2-STOREY FONTAINEBLEU ESTATE WITH SOPHISTICATED UPGRADES IN THE PRESTIGIOUS LAKE WILCOX COMMUNITY! Freshly painted throughout with new modern light fixtures and new LED potlights. This impressive home offers over 3,800 sqft of total living space, a 2-car garage and a double driveway accommodating up to 4 cars. Step into the grand foyer with soaring ceilings, welcoming into an inviting, thoughtfully designed interior. The formal living and dining areas feature large bright windows and an elegant tray ceiling. The chef-inspired kitchen offers stainless steel appliances, ample cabinetry, a centre island with a breakfast bar, and a convenient pantry. Surrounded by windows, the bright breakfast area provides a walkout to the beautifully landscaped, fully fenced backyard. The cozy family room showcases a fireplace and expansive picture windows overlooking the yard. A private main-level room offers an ideal home office or flexible workspace. Walk up the graceful circular staircase leading to the upper landing. The oversized primary suite is a true retreat, featuring a comfortable sitting area, his & hers closets, and a luxurious 4pc ensuite with double vanity, soaker tub and glass shower. Three additional bedrooms each feature their own ensuite and ample closet space. Enjoy the convenient upper-level laundry room with full-sized washer & dryer, sink and cabinetry. Ideally situated near Lake Wilcox, parks, trails, top-rated schools, shopping, restaurants and everyday amenities, with easy access to major roads, transit and the GTA. An exceptional opportunity to enjoy refined family living in a desirable Richmond Hill neighbourhood! (id:63203)
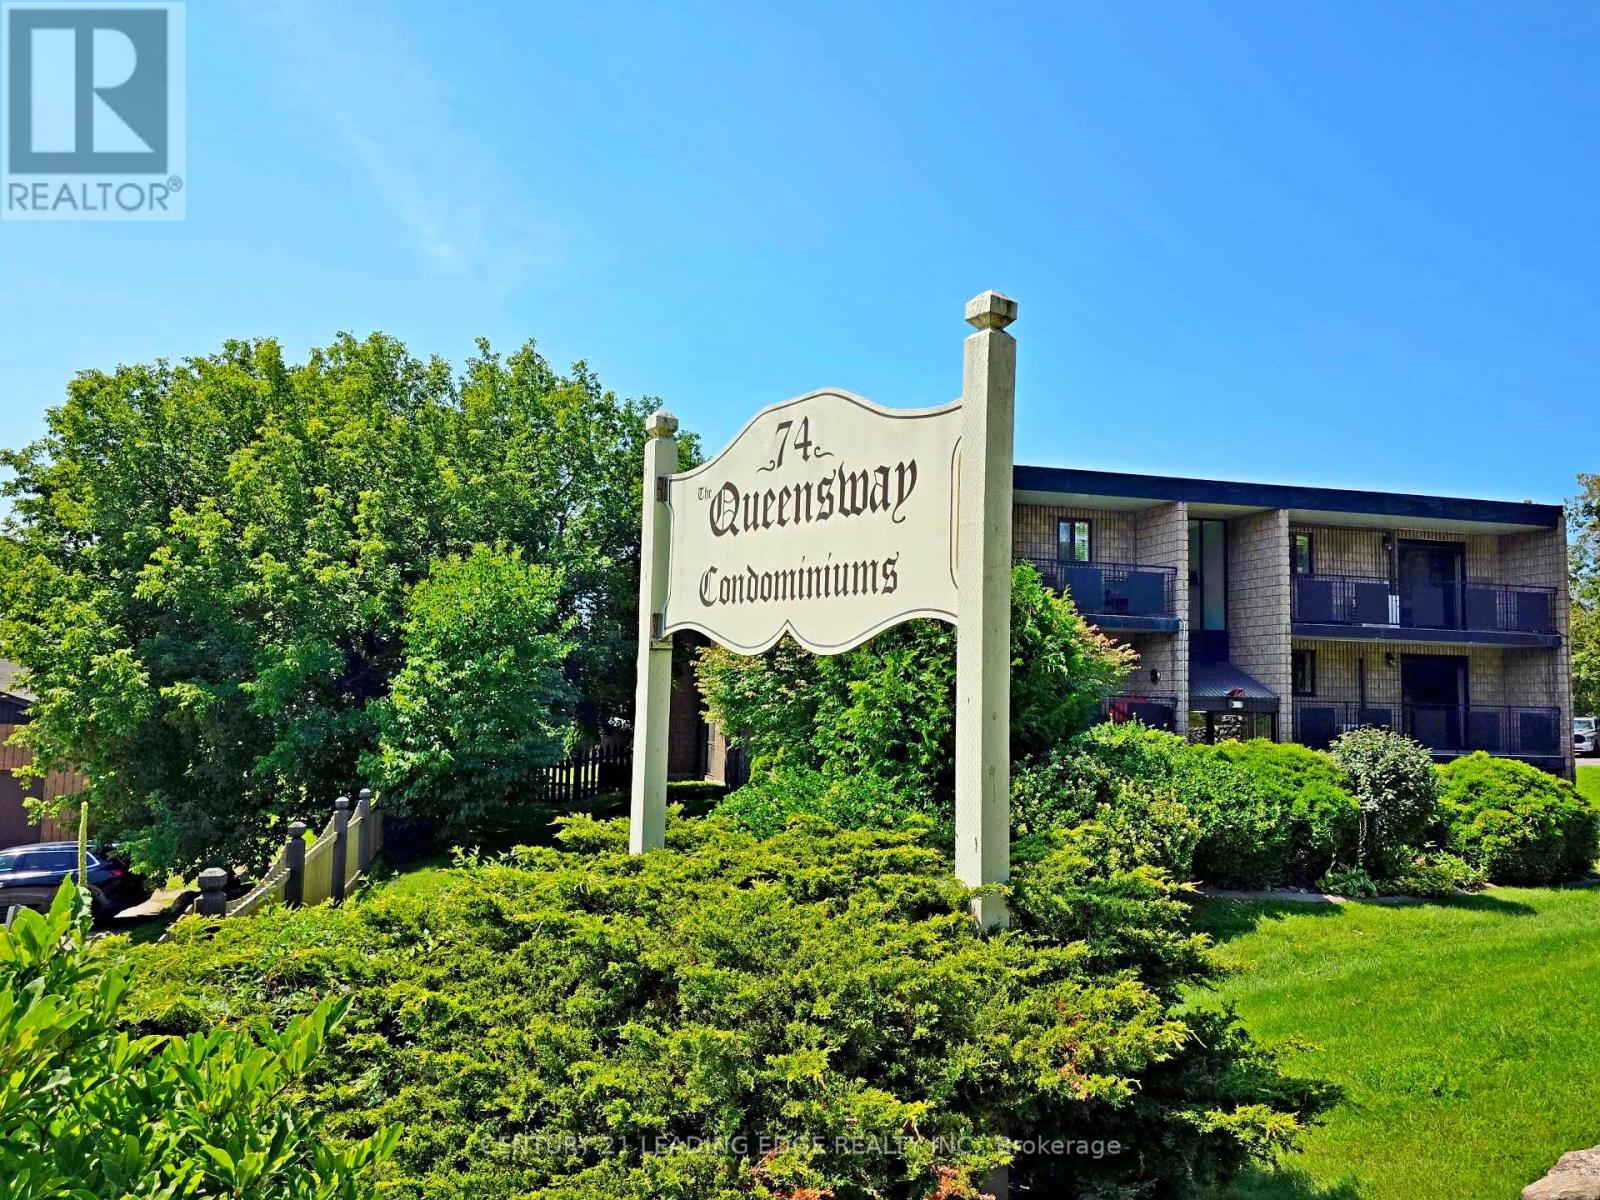
206 - 74 The Queensway S
Georgina, Ontario
Welcome to this inviting 3-bedroom, 1-bathroom condo apartment offering comfortable living in a bright and practical layout. Enjoy your morning coffee or unwind at the end of the day on the private balcony overlooking beautifully maintained gardens, providing a peaceful and picturesque outdoor retreat. With three bedrooms, there's plenty of space for family, guests, a home office, or flexible living arrangements. A wonderful opportunity for first-time buyers, downsizers, or anyone looking for a low-maintenance lifestyle in a desirable condo setting. Conveniently located close to the Stephen Leacock Theatre, Club 55, schools, parks, beaches, shopping, public transit and everyday amenities, ***As Per Condo Bylaw - There is No Smoking, No Pets and No Smoking or Growing Cannabis ANYWHERE in the building or on property!*** (id:63203)

606 Haines Road
Newmarket, Ontario
Welcome to 606 Haines Road, a charming detached two-storey home offering a wonderful combination of space, functionality and outdoor living in an established Newmarket neighbourhood. A classic brick exterior, large front bay window and attached double-car garage provide welcoming curb appeal. Inside, the home offers comfortable living spaces highlighted by a cozy gas fireplace and plenty of natural light. Step outside to the expansive rear deck-an ideal setting for summer entertaining, family gatherings or simply relaxing while overlooking the spacious backyard and gardens. With a versatile layout, generous outdoor space and plenty of opportunity to make it your own, 606 Haines Road is a fantastic place to call home. (id:63203)
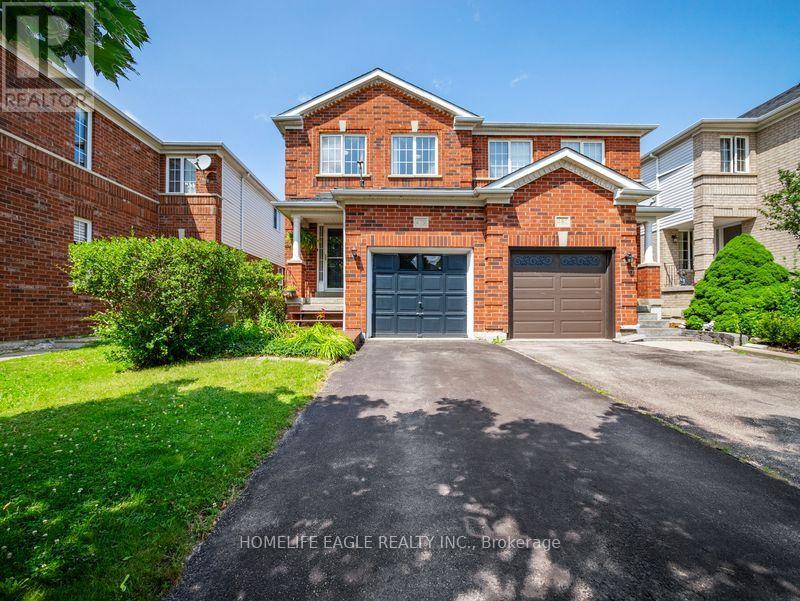
479 Heddle Crescent
Newmarket, Ontario
The Perfect 3 Bedroom, 3 Bathroom Semi-Detached In the Sought-After Stonehaven-Wyndham Community * Offering Over 1,600 Sq Ft Of Total Living Space * Freshly Painted Main & Upper Levels * Brand-New Carpeting Throughout Hallways, Stairs & Bedrooms * Premium Red Brick Exterior * Covered Front Porch & Extended Wooden Entry Deck * Functional Open-Concept Layout by Great Gulf Homes * Sun-Filled Kitchen w/ Breakfast Area & Walk-Out to Backyard * Dedicated Dining Area & Separate Entertainment/Living Space * Finished Basement Features a Generously-Size Family Room Open-To-Below Staircase Design * Primary Suite w/ Walk-In Closet & Ensuite * Fully Fenced Private Backyard w/ Custom Deck & Water Feature * Direct Garage Access to the Main Floor * Upgraded Door Hardware Throughout * A/C Owned (2022) * Furnace Owned (2022) * Tankless Water Heater Owned(2022) * Located in a High-Demand Newmarket Neighbourhood Close to Top Schools, Parks, Shopping & Transit And Hwy 404 * A Must See! (id:63203)
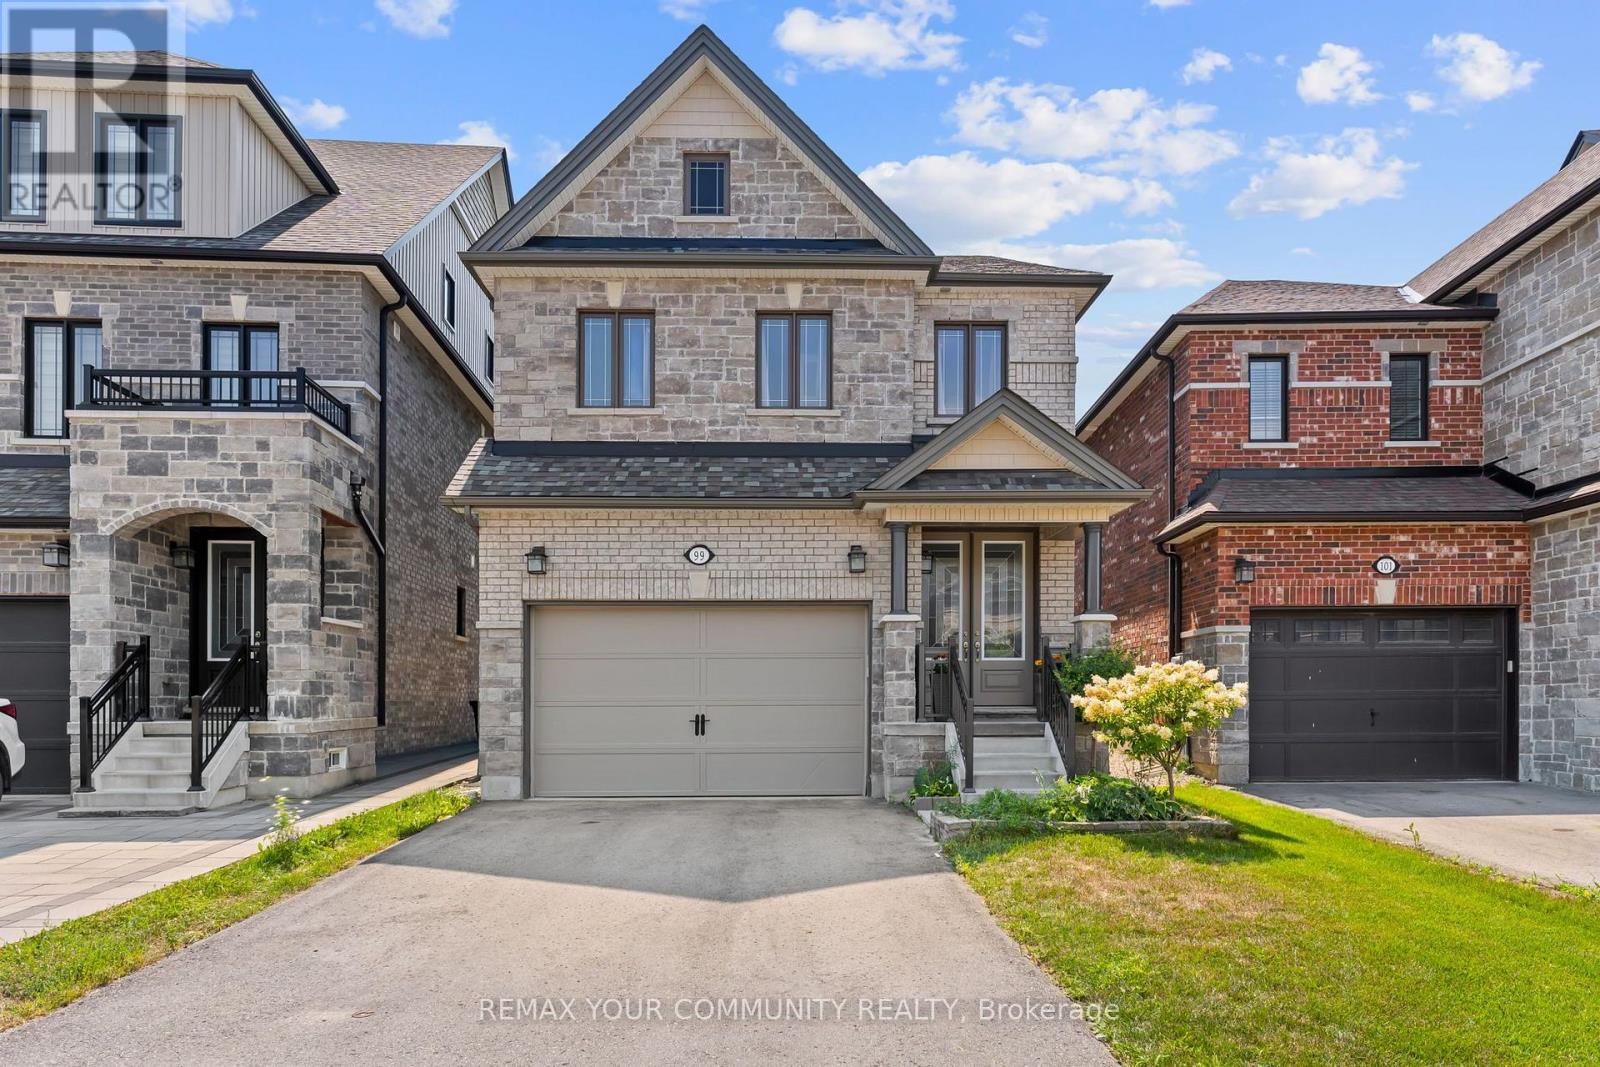
99 Walker Boulevard
New Tecumseth, Ontario
Two full kitchens, five bedrooms across three finished levels, and no carpet anywhere in the home. Step inside this stone and brick 4 bedroom, 4 bathroom to engineered hardwood and custom imported tile in an open concept main floor built for real life. The gourmet kitchen carries upgraded cabinetry, deep upper cabinets, wide pantry, granite counters, stylish backsplash, chef-style 6-burner stove and an extended breakfast bar that pulls everyone in. The great room is anchored by a gas fireplace and stunning feature wall. Craftsmanship shows in every detail: tall baseboards, upgraded colonial trim, natural finish oak staircase with metal pickets, pot lights and satin nickel hardware. Upstairs offers a spacious primary suite with full ensuite and walk-in closet, plus three additional generous bedrooms. The finished basement lives like a second home with an extra bedroom, wide open rec space, oversized windows, additional storage and a full second kitchen with 4-burner cooktop, sink and full size refrigerator. Ideal for extended family or in-law living. Step outside to a newly built deck overlooking the backyard. Stainless steel appliances, water softener and reverse osmosis system included. Walking distance to parks, shopping, dining, schools, the Honda plant, hospital and all amenities. Family-oriented neighbourhood in an award-winning community. Immaculate and move-in ready. (id:63203)

79 Maplegrove Avenue
Bradford West Gwillimbury, Ontario
*** INCREDIBLE VALUE IN BRADFORD ! *** Welcome to this beautifully updated, MOVE-IN-READY 3-BEDROOM HOME located in one of Bradford's most desirable family-friendly neighbourhoods. *** EXTENSIVELY UPDATED JUNE 2026 *** Featuring BRAND-NEW FLOORING throughout the main level and finished walkout basement, FRESH PAINT throughout the entire interior, newly painted stairs and garage, professionally refreshed landscaping and garden beds, and a thoroughly cleaned, turnkey interior. *** RARE 4-CAR DRIVEWAY - NO SIDEWALK *** Situated on a deep lot with exceptional parking and excellent curb appeal. *** MODERN KITCHEN *** Featuring quartz countertops, stylish backsplash, gas stove, ample cabinetry, and a bright breakfast area - perfect for everyday living and entertaining. *** FINISHED WALKOUT BASEMENT *** A major highlight of this home, offering a spacious recreation room, 3-piece bathroom, and DIRECT WALKOUT TO THE BACKYARD - ideal for additional family living space, entertaining, a home office, or extended family. *** DEEP BACKYARD + METAL GAZEBO *** Plenty of outdoor space to relax, entertain, and enjoy with family and friends. *** ADDITIONAL UPDATES *** Kitchen (2017), driveway (2019), back fence & retaining wall (2019), and bathtub (2021). *** BONUS: OWNED HOT WATER TANK *** Existing fridge, gas stove, dishwasher, washer, dryer, backyard metal gazebo, all existing electrical light fixtures, and garage door opener with one remote are included. *** 3 BEDROOMS + FINISHED WALKOUT BASEMENT + 4-CAR PARKING + DEEP LOT + EXTENSIVE UPDATES + $599,000 *** An exceptional opportunity at this price point in Bradford. Simply move in and enjoy! (id:63203)
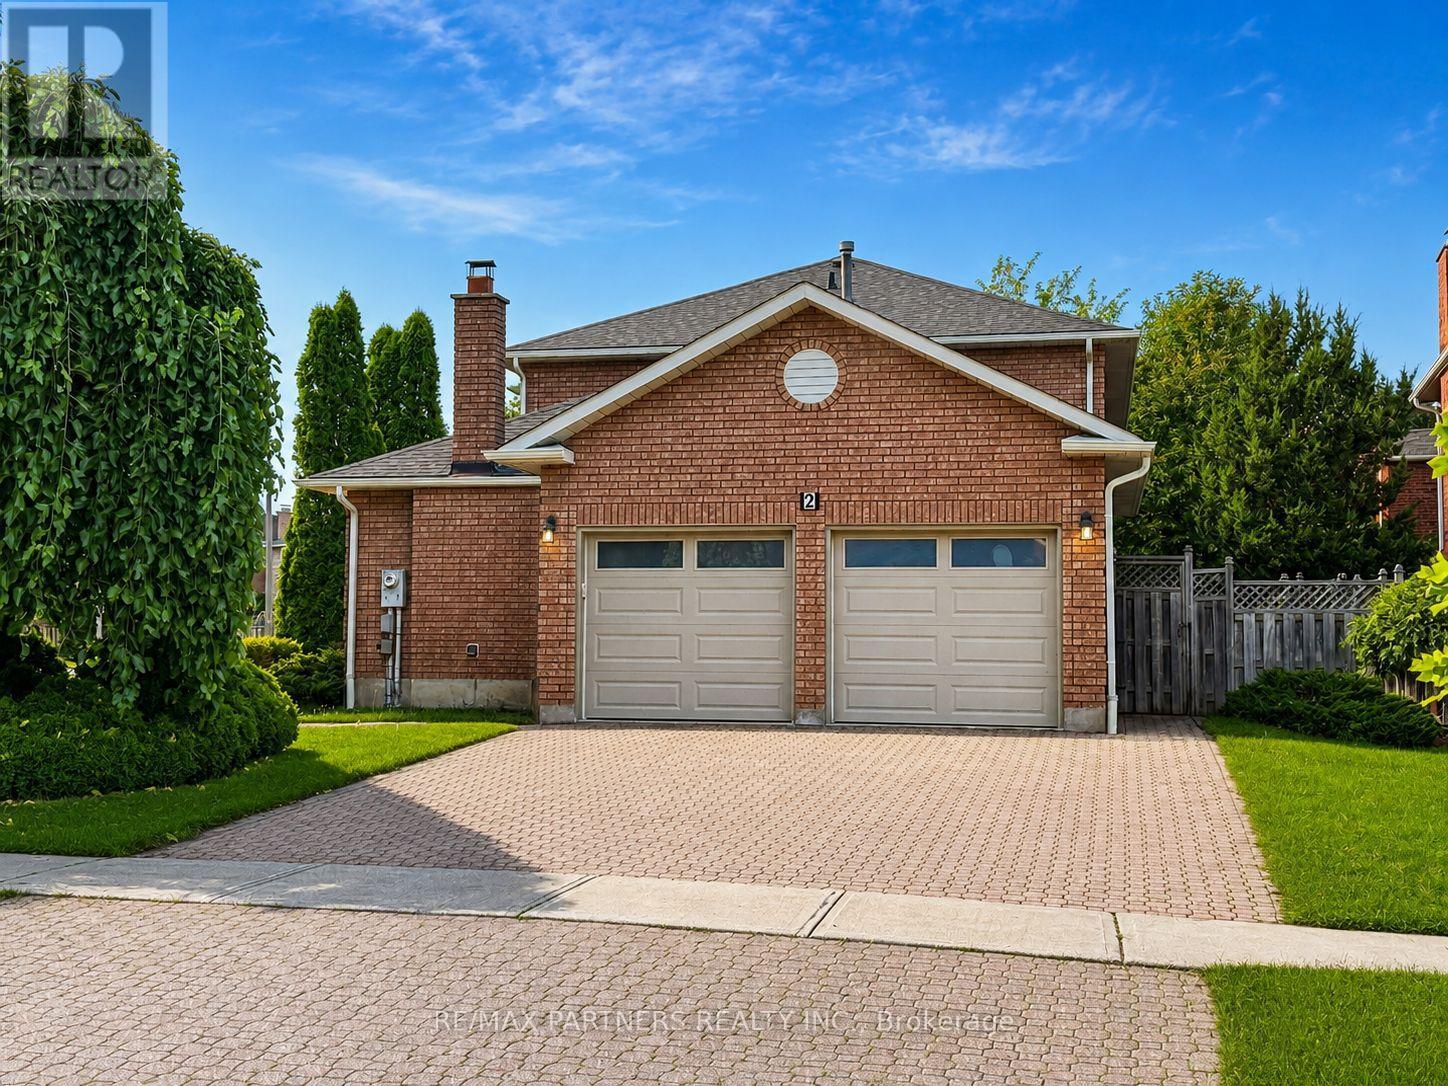
2 Glenhurst Road
Richmond Hill, Ontario
Welcome to the sought-after Doncrest community! Beautifully maintained family home on a large corner lot with west-facing exposure and abundant natural light. Featuring $100K+ in upgrades, including attic insulation (2025), gutters (2024), R16 garage doors (2024), renovated bathrooms (2023), interior wall painting (2023), front steps (2021), roof (2019), windows (2018) & kitchen (2013). This 4 Bedroom + Office/Library, 2 Car Garage, 2700 SqFt Fully Detached Sun Filled Home Approx. 10-minute walk to Doncrest Public School, plus walking distance to parks, recreation, transit & amenities. Minutes to Hwy 404/407, GO Station & Hillcrest Mall. Situated next to the David Hamilton Parks and Ed Sackfield (Hockey) Area in Richmond Hill's highly desirable "Doncrest" community. Walking distance to Top-Rated Schools including Doncrest Public School, Adrienne Clarkson Public School (French immersion), Christ the King CES, and minutes away to Thornlea Secondary School, Alexander Mackenzie High School (IB), St. Robert CHS (IB), and Langstaff Secondary School by car.Major Shopping & Great Restaurants along Highway 7. Quick access to Highways 404 & 407 with ease commuting across the GTA,. This location offers the perfect balance of convenience and family-friendly living environment. Inter Lock Double Driveway, Double Door Entry to Large Foyer Welcomes you to Spacious Living Room, Dining Room, Office/Library, Spacious kitchen with granite countertops & breakfast area overlooking a private backyard oasis. Large family room with fireplace. Finished basement with large rec area, 1-bedroom in-law suite with fireplace, kitchen & bath. Main Floor Laundry Room, Direct Access from the Garage. (id:63203)
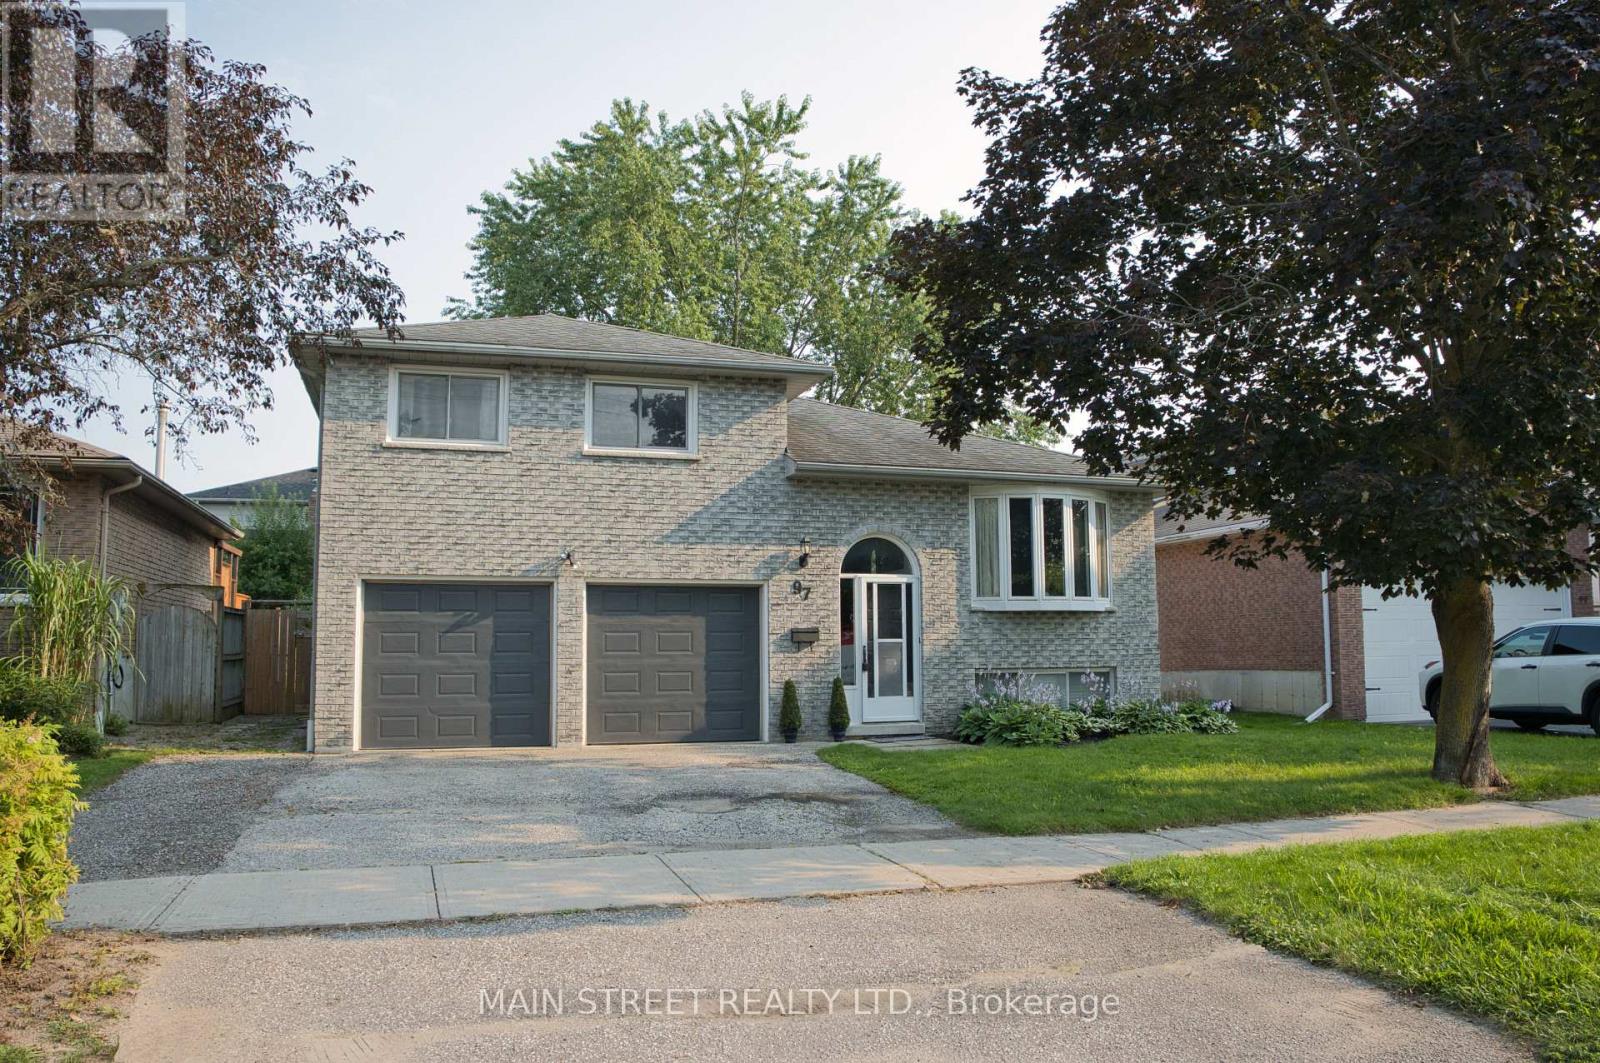
97 Riverglen Drive
Georgina, Ontario
Stunning 3+1 bedroom all brick home in south Keswick shows beautifully! Immaculate! Private fenced backyard has mature trees and a large garden shed. Walkout from the kitchen solarium to a spacious updated deck with gas hookup for a barbeque. The forced air gas furnace is approximately 2 years old. Formal living room and dining room are great for entertaining! Note new broadloom (2026) in 3 upstairs bedrooms. The master bedroom has a 4-pce semi-ensuite bathroom. Convenient direct entry to the oversized double garage. Both the garage and garden shed have their own hydro with their own electrical panels! The finished basement has an in-law suite with a 3-pce bathroom. Note the moveable island in the kitchen area! Quiet neighbourhood. Walking distance to schools, transit, parks and shops. A lovely home in a great location! (id:63203)
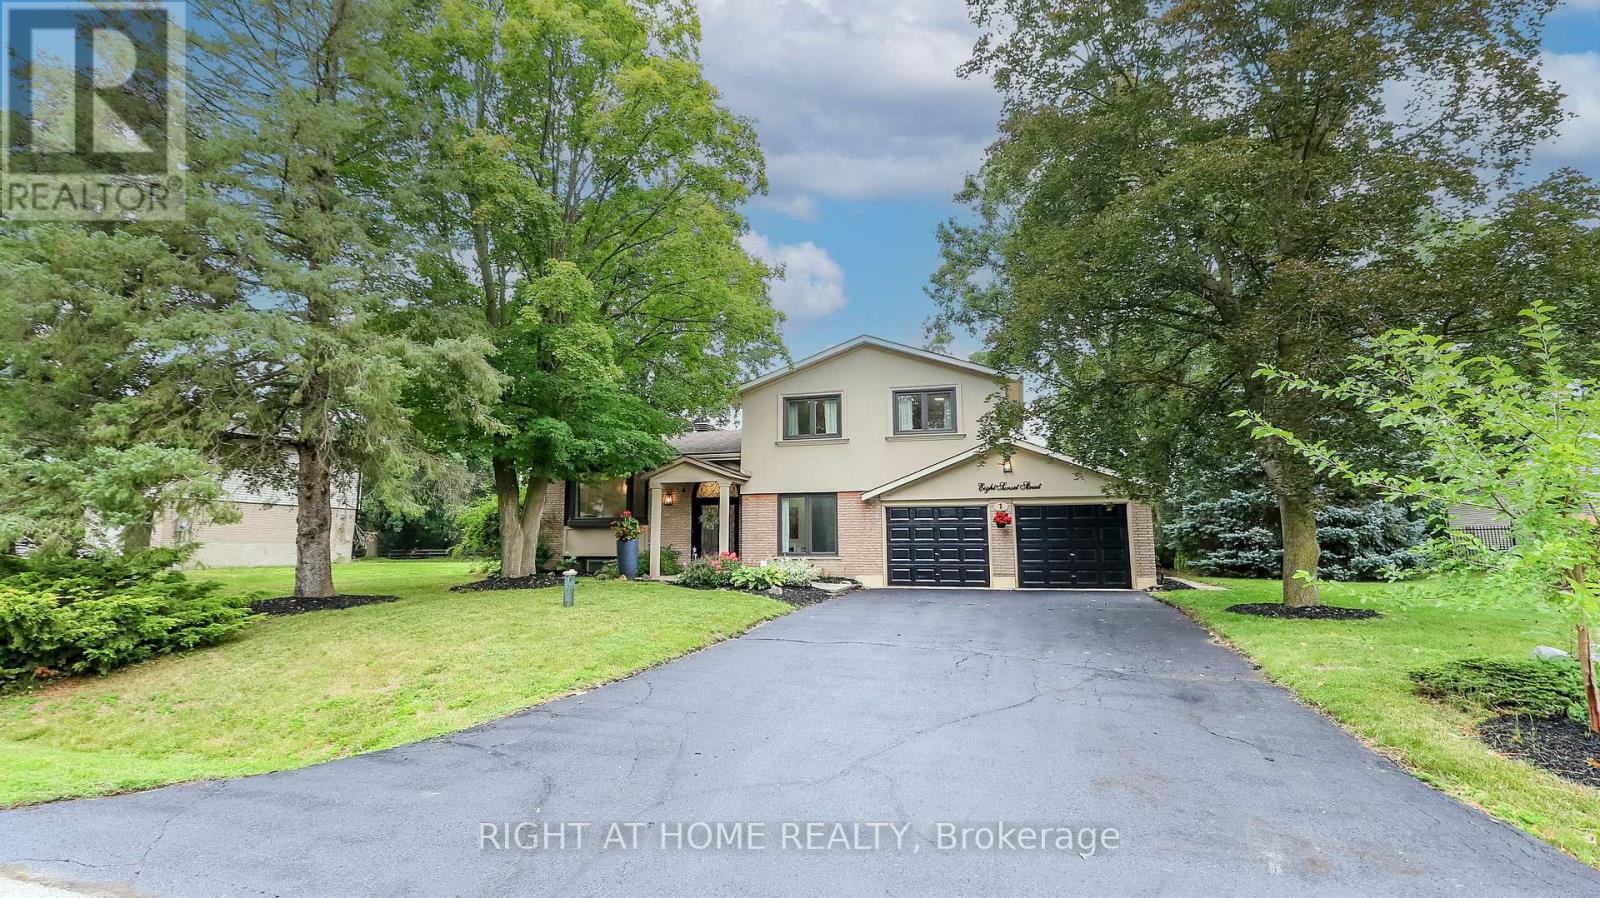
8 Sunset Street
East Gwillimbury, Ontario
Welcome Home to this Completely Renovated turn Key Home On Stunning 100 X 200 Foot New Treed Lot. No expense has been spared as this home has been outfitted with custom and premium features throughout. Over 150K spent on a Premium Kitchen featuring high ceilings, Thor appliances, custom cabinetry, Quartz countertop, extra large Island with built-in Dishwasher to round out. Additional 160k Spent On Other Upgrades. No carpet in this home as modern and classic Hardwood flooring is spread throughout. Extraordinary Custom accent wall, Premium lighting, a breathtaking 12 Foot Ceiling in the family provide for an exceptional living ambiance. The renovated Bathrooms with Double vanity quartz and marble, provide for a spa like feel. Huge In law suite with Separate entrance or additional living space. Some Newer Windows Professional landscaping, a custom stucco exterior and newer front door greet you as you approach. Many more custom features, too much to list, waiting for you to see! (id:63203)
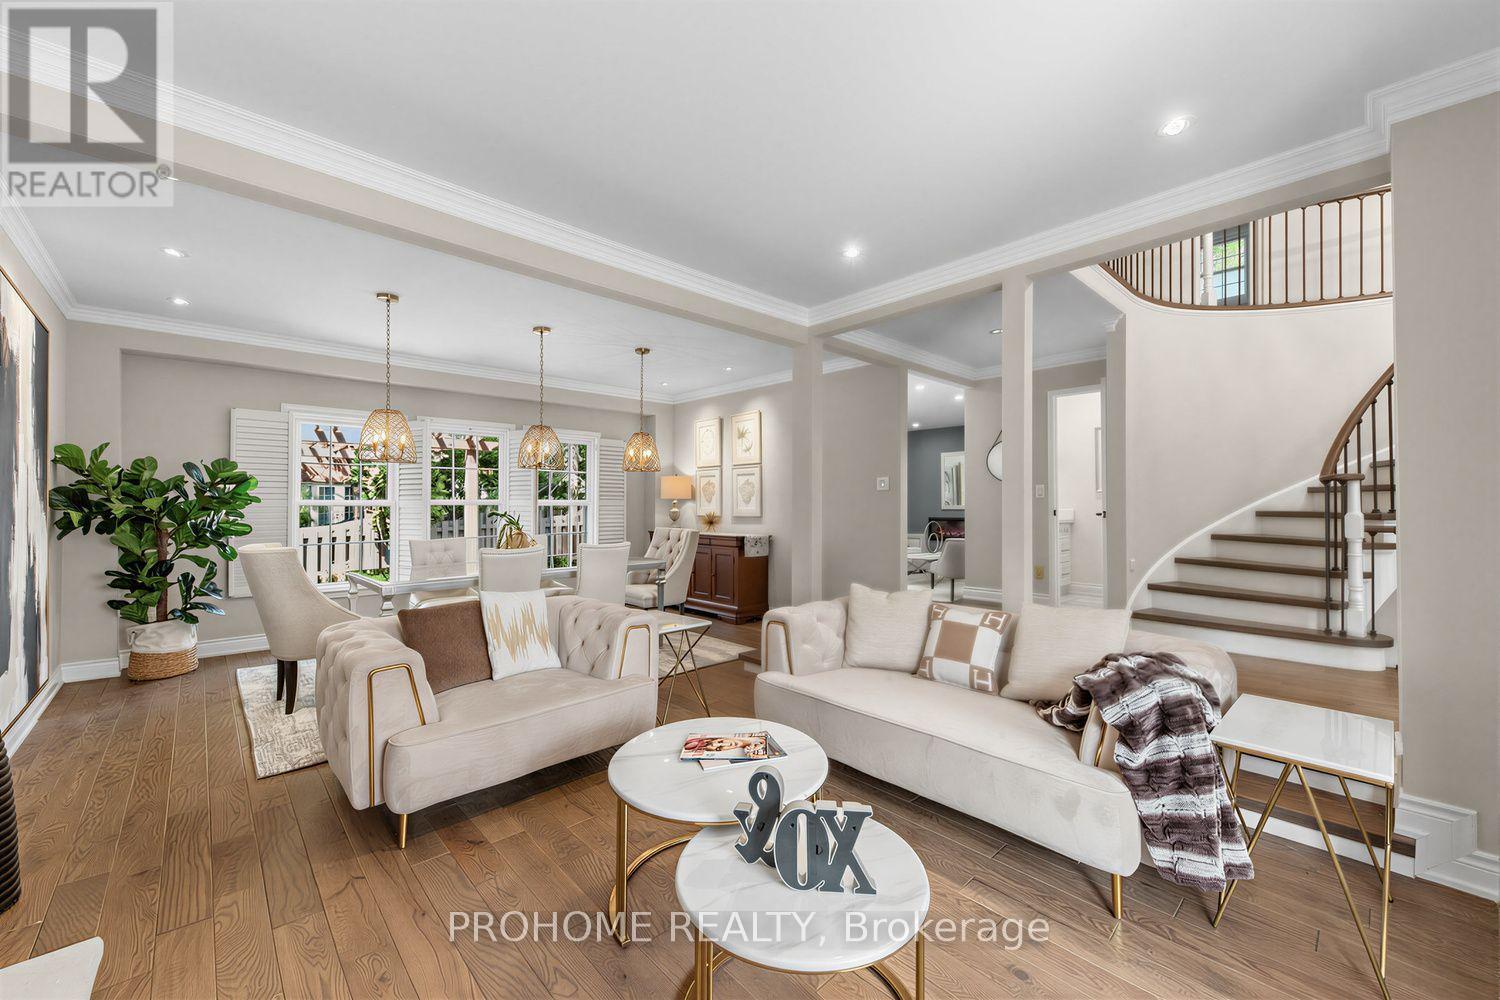
43 Rosemead Close
Markham, Ontario
Rarely Offered Executive Family Home In Prestigious Unionville! Ideally Located Just A Short Walk To Historic Main Street Unionville, Toogood Pond, Unionville Public Library, Parks, Trails, Restaurants And Top-Ranked Schools. Offering Approximately 3,500 Sq. Ft. Above Grade Plus A Professionally Finished Basement, This Sun-Filled Home Features 5 Bedrooms, 5 Bathrooms And Extensive Top-To-Bottom Renovations. A Grand Cathedral-Ceiling Foyer With A Striking Suspended Light Fixture Opens To Spacious And Elegant Principal Rooms, Including A Sunken Living Room. The Designer Eat-In Kitchen Features High-End Fisher & Paykel Appliances, Quartz Countertops And Backsplash, Ample Cabinetry And Abundant Natural Light. The Apartment-Sized Primary Retreat Offers A Generous Sitting Area, Walk-In Closet And Spa-Inspired Ensuite. Additional Upgrades Include Renovated Bathrooms, Hand-Scraped Hardwood Flooring Throughout, Smooth Ceilings, Renovated Garages With Epoxy-Finished Floors, Front And Rear Interlocking, Professional Landscaping And A Fully Fenced Backyard. The Completely Rebuilt Lower Level Provides Exceptional Flexibility, Featuring A Large Recreation Room Plus A Self-Contained Apartment-Style Living Space With Two Spacious Bedrooms With Windows, A Full Kitchen, Full Bathroom And Two Laundry Areas, Ideal For Multi-Generational Living, Extended Family Or Guests. Award-Winning Professional Landscaping, Recognized In 2022, Further Enhances The Home's Outstanding Curb Appeal. Meticulously Maintained And Renovated With Quality Materials, Craftsmanship And Attention To Detail, This Exceptional Residence Shows True Pride Of Ownership. A Rare Opportunity To Own One Of Unionville's Finest Family Homes In An Unbeatable Location. (id:63203)
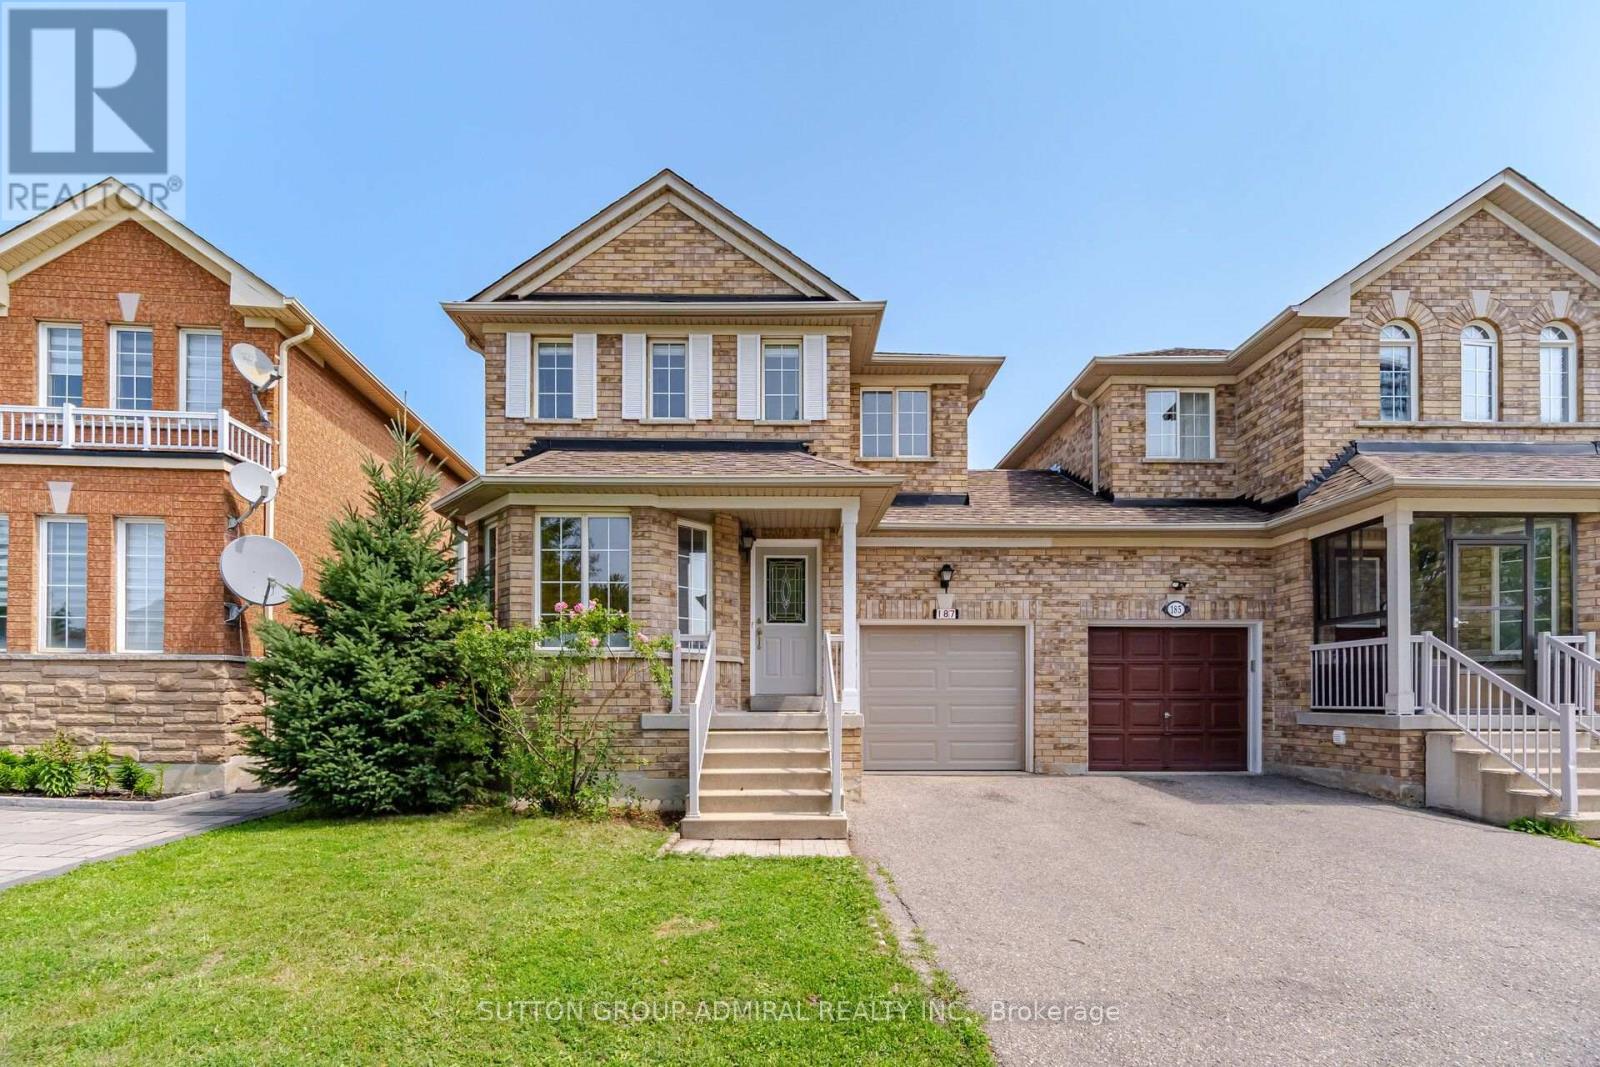
187 Red Maple Road
Richmond Hill, Ontario
A Beautifully Renovated Detached Link. Linked By Garage Only Feel Likes Detached *Direct Access To Garage*_ Conveniently Located In The Heart Of Richmond Hill. This Home Basks In Ample Natural Light & Is Connected By The Garage Only. Gleaming Hardwood Floors On Main & 2nd Floor & A11 Bathrooms, Brand New Light Fixtures. Spacious 3 Bedrooms, And 4 Washrooms. Lave In The Highly Sought After The Coveted Bayview Glen Neighborhood. This Home Offers Endless Opportunities. Meticulously Designed To Cater To Both Comfort & Style. Open Concept Living And Dining Room, Creating A Seamless Flow. Renovated Kitchen With Granite Countertops, Stainless Steel Appliances, Undermount Sink, And Unique Back Splash. Primary Bedroom Features Spacious Walk-In Closet And 3 Pc Ensuite With Quartz Countertop, Seamless Glass Shower, Designer Mizzor And Light Fixtures. Fully Equipped Kitchen With Brand New Stainless Steel Appliances , Quartz Countertop, Primary Bedroom Feats spacious Walk-In Closet & 4Pc Ensuite W/ Brand New Quartz Countertops, Designer Mirror & Lights. Professionally Finished Basement, Spacious Backyard W/ Patio Paving Stones & Open Views, Perfect For Entertaining. And Plenty Of Storage Space. Top Ranking School Zone: Adrienne Clarkson Public School, Langstaff Secondary School & St. Robert Catholic High School. Enjoy An Array Of Amenities. Walking Distance To the GO train station ensuring a seamless commute to Toronto & beyond, Viva Bus, Park, School And Shopping. Close Io Hey 7/407/404. Minutes Io Future Yonge/7 Subway Line. ** This is a linked property.** (id:63203)

315 Main Street N
Uxbridge, Ontario
Custom-Built By Kent Sheridan, This Home Showcases Exceptional Craftsmanship, Quality Finishes & An Unbeatable Location. The Chef's Kitchen Features Ceiling-Height Cabinetry, Dark Quartz Counters, Gas Range W/Custom Arched Hood, Tumbled Stone Backsplash & S/S Appliances. Reclaimed Hemlock Floors From Century-Old Barns By Northern Wide Plank Bring Warmth & Authentic Character Throughout The Main Level. Designed For Everyday Living, Side Entries Lead To The Main Floor Laundry/Mudroom & Heated Dbl Garage. The Primary Retreat Features A Spa-Like Ensuite W/Soaker Tub Set In A Bay Window, Separate Glass Shower, Walk-In & Dbl Closet. Dbl French Doors Open To An Elevated Deck Overlooking A Private Backyard On Over Half An Acre, Surrounded By Mature Trees, Professional Landscaping & Armour Stone. Enjoy The Pool W/A 2-Tier Deck, Pool Shed W/Hydro, Treehouse, Playground, Garden Beds & Fruit Trees. The Unfinished Dbl French Door Walkout Bsmt Spans The Entire Footprint Of The Home, Filled W/Natural Light From Large Windows. Rarely Does A Property Offer This Level Of Privacy While Being Steps To The Fields Of Uxbridge, Trails, Skate Parks, Baseball Diamonds & Both Public And Private Schools. Enjoy Historic Downtown Uxbridge, Local Shops, Restaurants, Golf, Conservation Areas & The Trail Capital Of Canada, All W/Easy Access To HWYS 404 & 407. Your Forever Home Is Here! Pre List Home Inspection Available. (id:63203)