

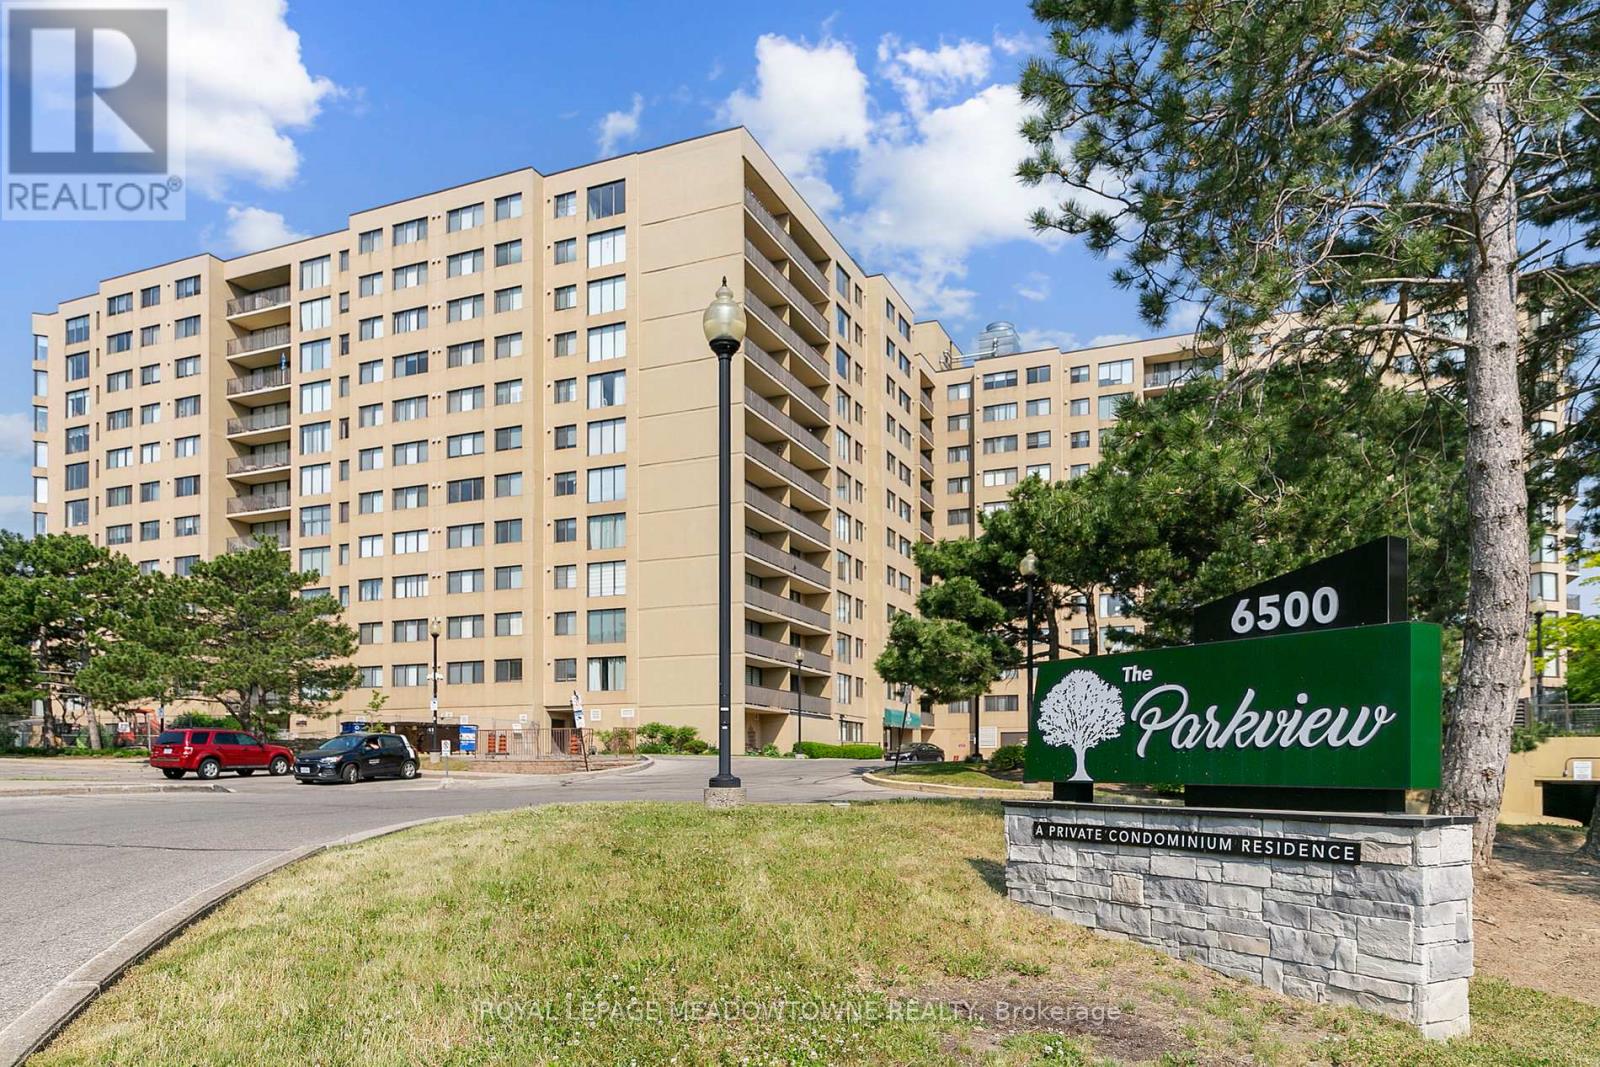
511 - 6500 Montevideo Road
Mississauga, Ontario
Wow! Spacious 5th-floor, 2-bedroom condo in "The Parkview" nestled along the shore of Lake Aquitaine. This pristine, freshly painted, clean, and tidy unit features durable laminate flooring in the main living/dining areas and plush carpet in the bedrooms-completely ready for your next move! The oversized primary bedroom features a functional walk-in closet and a convenient 2-piece ensuite bathroom. Enjoy a sun-filled, southeast exposure from the expansive living room, which overlooks the beautiful greenbelt and the Mississauga skyline. Walk out to a large balcony with plenty of room for seating, dining, and outdoor relaxation. Located in an exceptionally well-maintained, family-friendly building featuring stellar amenities: an indoor gym, a squash court, a party room, a games room, a relaxing sauna, secure underground parking, and plenty of visitor parking spaces. Unbeatable location with the Lake Aquitaine trail network at your doorstep, steps to the state-of-the-art Meadowvale Community Centre/Library, and minutes to Meadowvale Town Centre shopping, dining, and the GO Station. Turn-key waterfront area living at its absolute finest (id:63203)
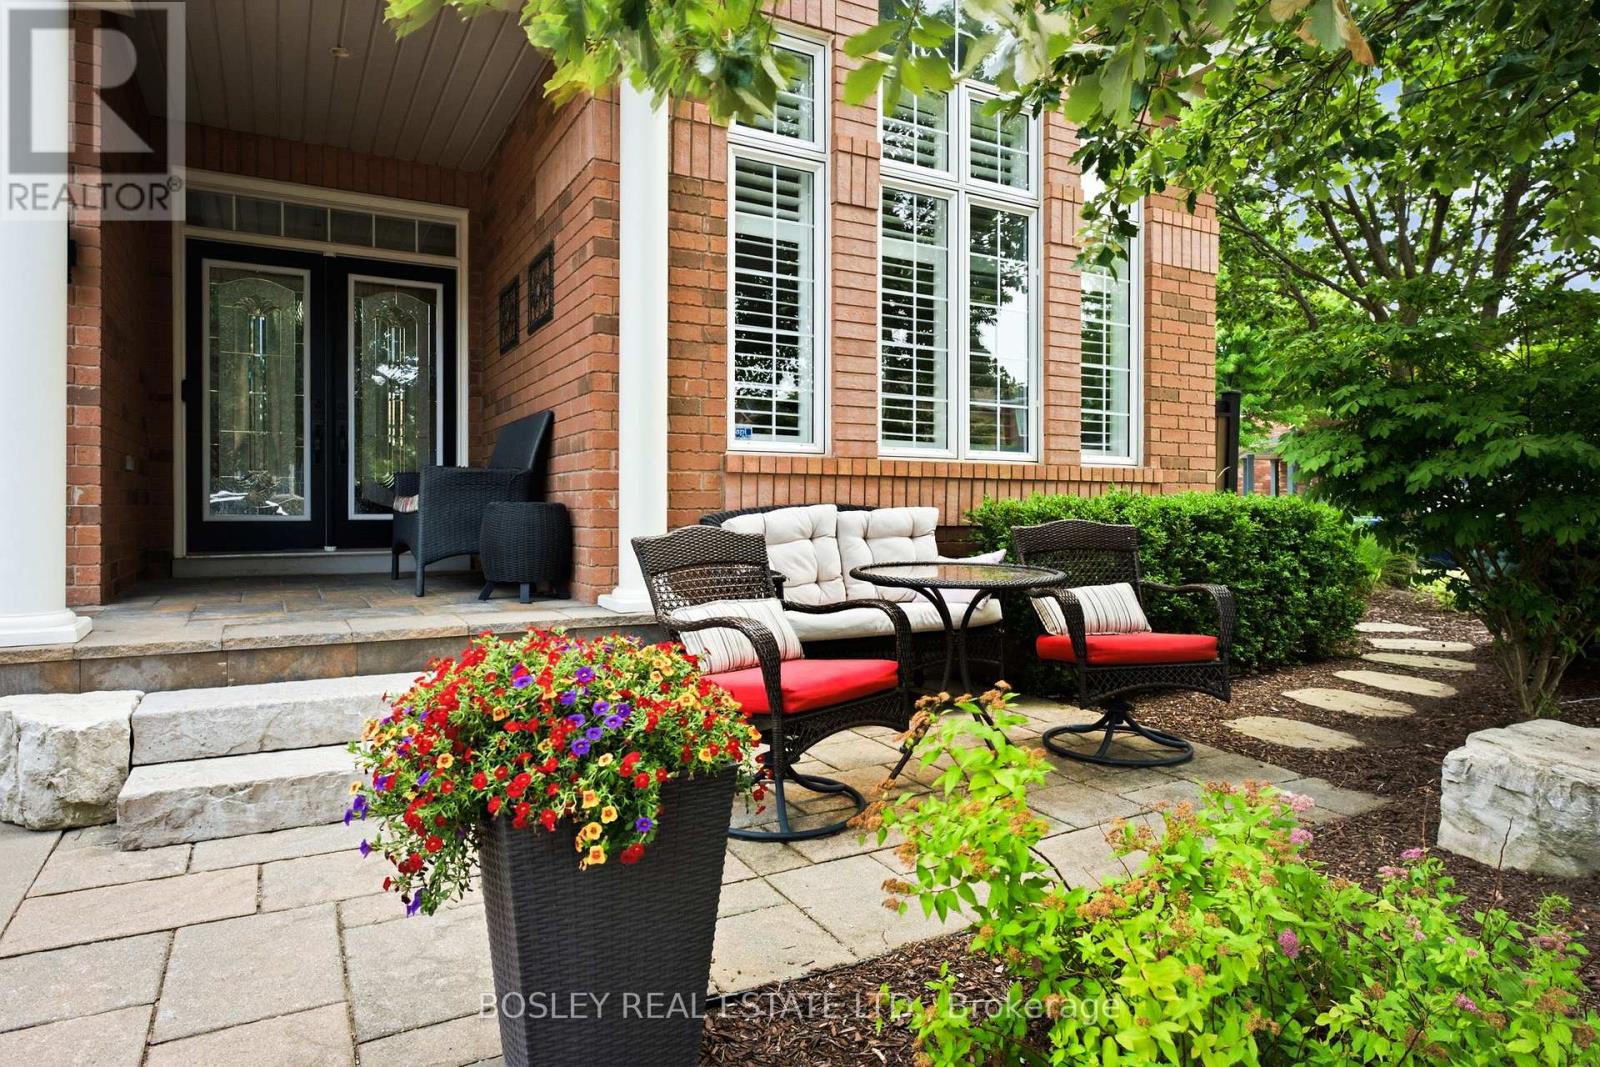
2160 Highcliffe Way
Oakville, Ontario
Meticulously Maintained One-Owner Detached Home On A Premium Corner Lot In Oakville's Highly Sought-After Westmount Community. Once You Step In, You Are Welcomed By A Grand Foyer, Cathedral Ceilings, An Oak Staircase, 9' Ceilings, Hardwood Floors And A Formal Dining Room. Enjoy A Massive Kitchen With A Walk Out To Your Own Private Oasis. The Backyard Is A Staycation Paradise With A Freshly Stained Deck, A Hot Tub, Manicured Gardens, And A Covered Patio. The Fully Finished Basement Adds A Wet Bar, Extra Bedroom, Cold Cellar, And Ample Storage. Walk To Amazing Schools, Parks, And A Hospital Just 2 Minutes Away! (id:63203)
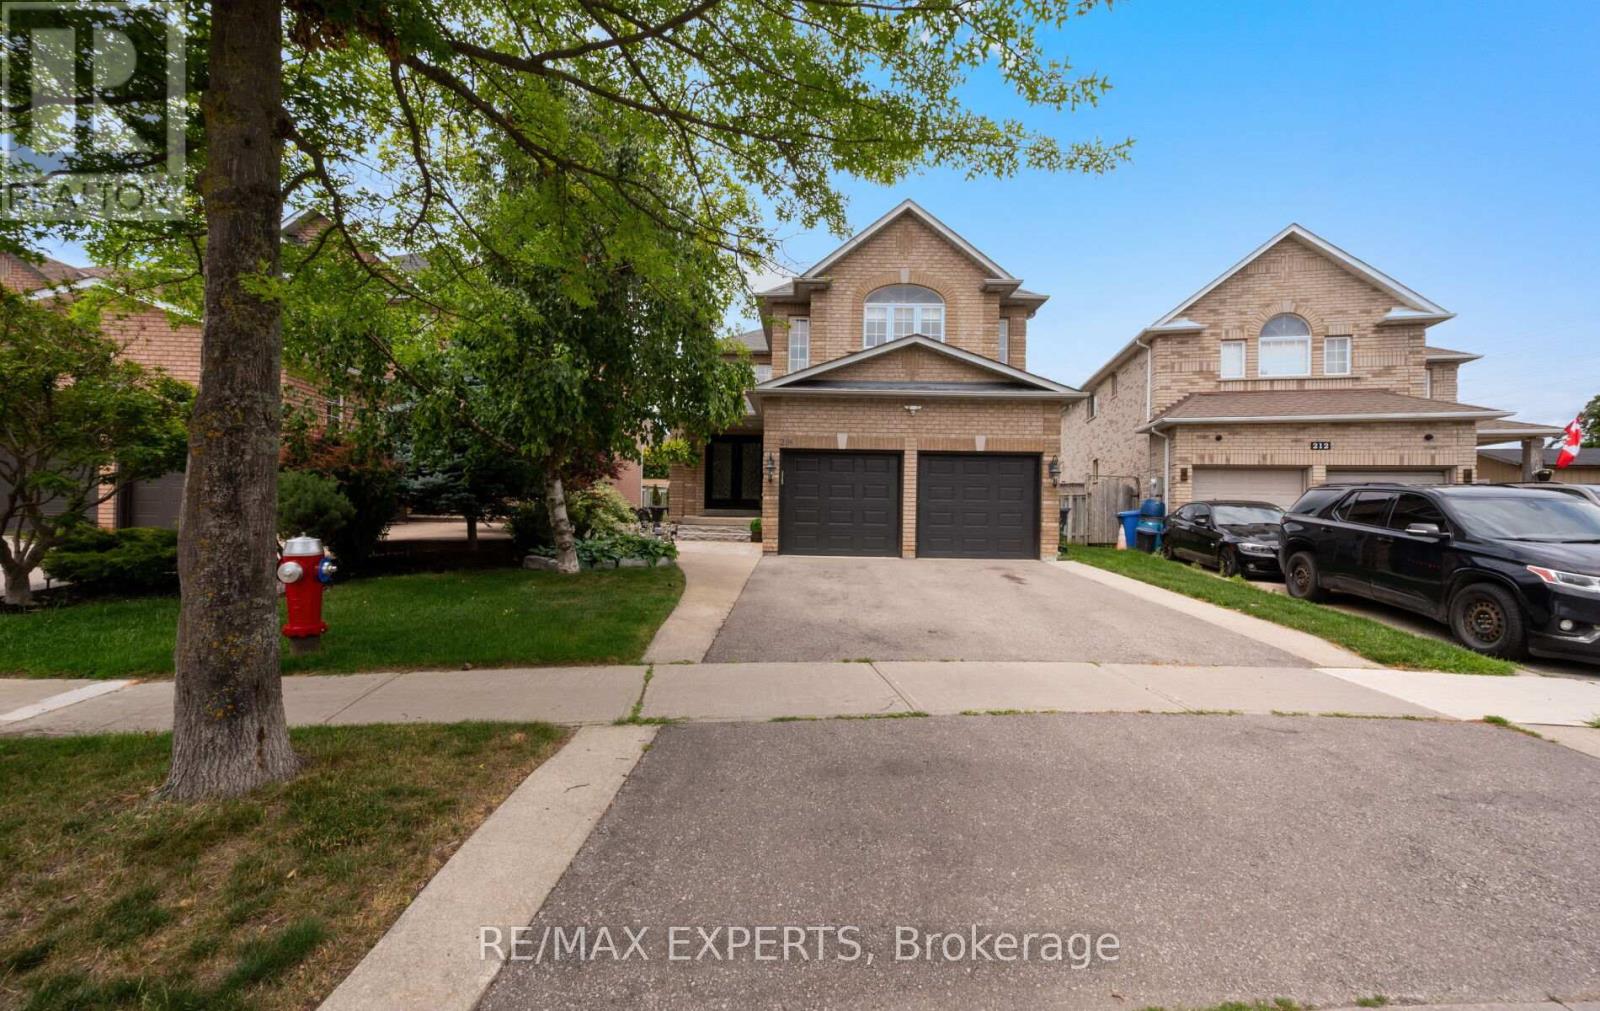
214 Waterbury Street
Caledon, Ontario
Welcome to 214 Waterbury St., a beautifully updated detached home offering approximately 3,310 sq. ft. of total finished living space in one of Bolton East's most sought after family neighbourhoods. Thoughtfully renovated and meticulously maintained, this spacious home features a beautifully finished basement, renovated bathroom, updated railings, smooth ceilings, modern pot lights, fresh paint, and a roof replaced approximately seven years ago.The bright and functional main floor offers sun filled principal rooms, hardwood flooring, and a spacious layout designed for comfortable everyday living and entertaining. The well appointed kitchen features abundant cabinetry, generous counter space, and a bright breakfast area that overlooks the backyard.Upstairs, you'll find generously sized bedrooms, including a spacious primary retreat complete with a walk in closet and private 5 piece ensuite.The finished basement adds exceptional versatility with a second kitchen, oversized recreation room, cozy gas fireplace, renovated 3 piece bathroom, and additional finished living space, making it ideal for extended family, entertaining, or a variety of lifestyle needs.Step outside to a private, fully fenced backyard featuring an expansive stone patio, perfect for summer BBQs, outdoor dining, and relaxing evenings. Ideally located close to schools, parks, walking trails, recreation facilities, shopping, restaurants, and major commuter routes, this exceptional home offers the perfect combination of quality updates, generous living space, and an unbeatable family friendly location. A rare opportunity to own a move in ready home in the heart of Bolton East. (id:63203)
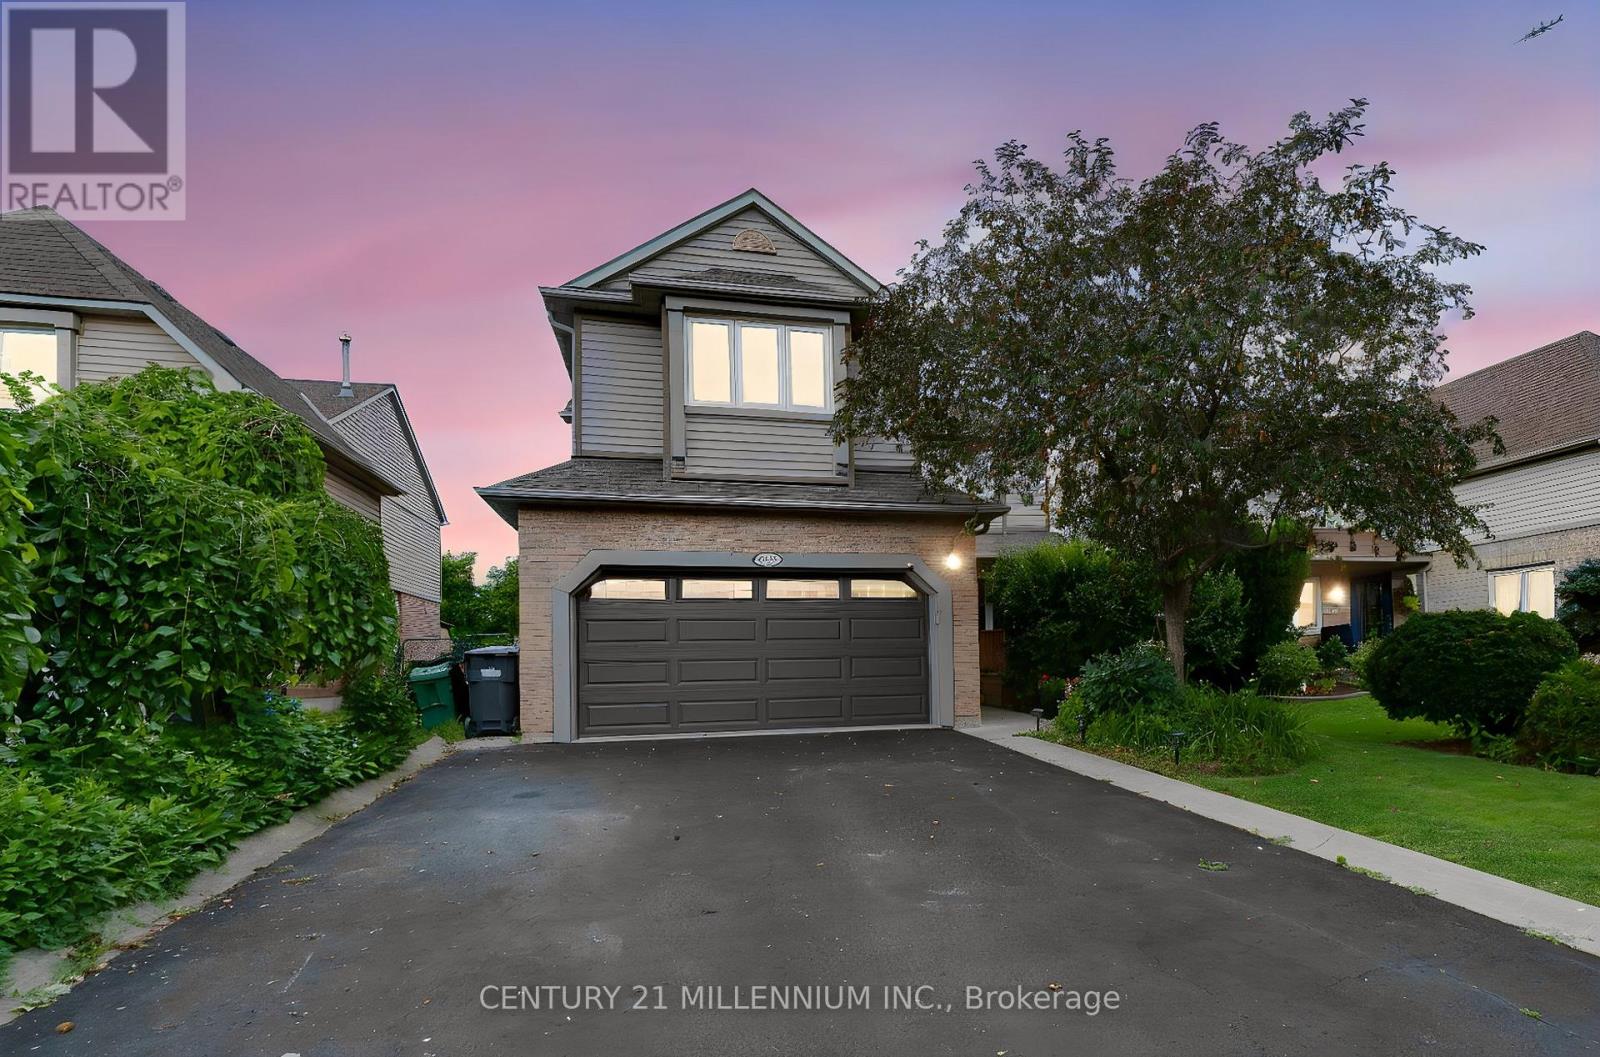
7227 Windrush Court
Mississauga, Ontario
First time ever offered on MLS! Lovingly maintained by its original owners, this exceptional 4-bedroom detached home is nestled on one of West Meadowvale's most desirable family-friendly courts. Backing onto a lush greenbelt with no rear neighbours, this rare offering blends city convenience with the serenity of a country setting. Surrounded by mature trees, trails, parks and playgrounds, this sought-after neighbourhood is one of Mississauga's hidden gems. No sidewalks, parking for up to 6 vehicles and a heated garage complete the package. Extensively updated, this home showcases true pride of ownership. The sun-filled kitchen features granite countertops, large pantry, gas stove, stainless steel appliances, slim-line microwave and a window overlooking the backyard. The open-concept kitchen and family room walk out to two-tier decks overlooking perennial gardens, flowering shrubs, fruit trees and a private pool-sized backyard. Designed for entertaining, the main floor offers a formal dining room with French doors, crown moulding, wainscoting, hardwood flooring and a private home office. Upstairs, the spacious primary bedroom features a renovated spa-inspired ensuite and custom walk-through walk-in closet. Three additional bedrooms are complemented by a rare upper family room with office nook, ideal for growing or multigenerational families, plus an updated main bath. The finished lower level includes a large recreation room with pot lights, above-grade windows, a 3-PC bath with walk-in shower, built-in entertainment centre, abundant storage and flexible space for guests, a home office or future bedroom. Enjoy your private backyard retreat with two-tier decks, mature landscaping, built-in flower boxes, awning and natural gas BBQ. Minutes to Highways 401 & 407 and walking distance to schools, shopping, restaurants, medical clinics and everyday amenities. A rare opportunity to own one of West Meadowvale's finest greenbelt properties. Extensive upgrade list available. (id:63203)
59 Brumell Avenue
Toronto, Ontario
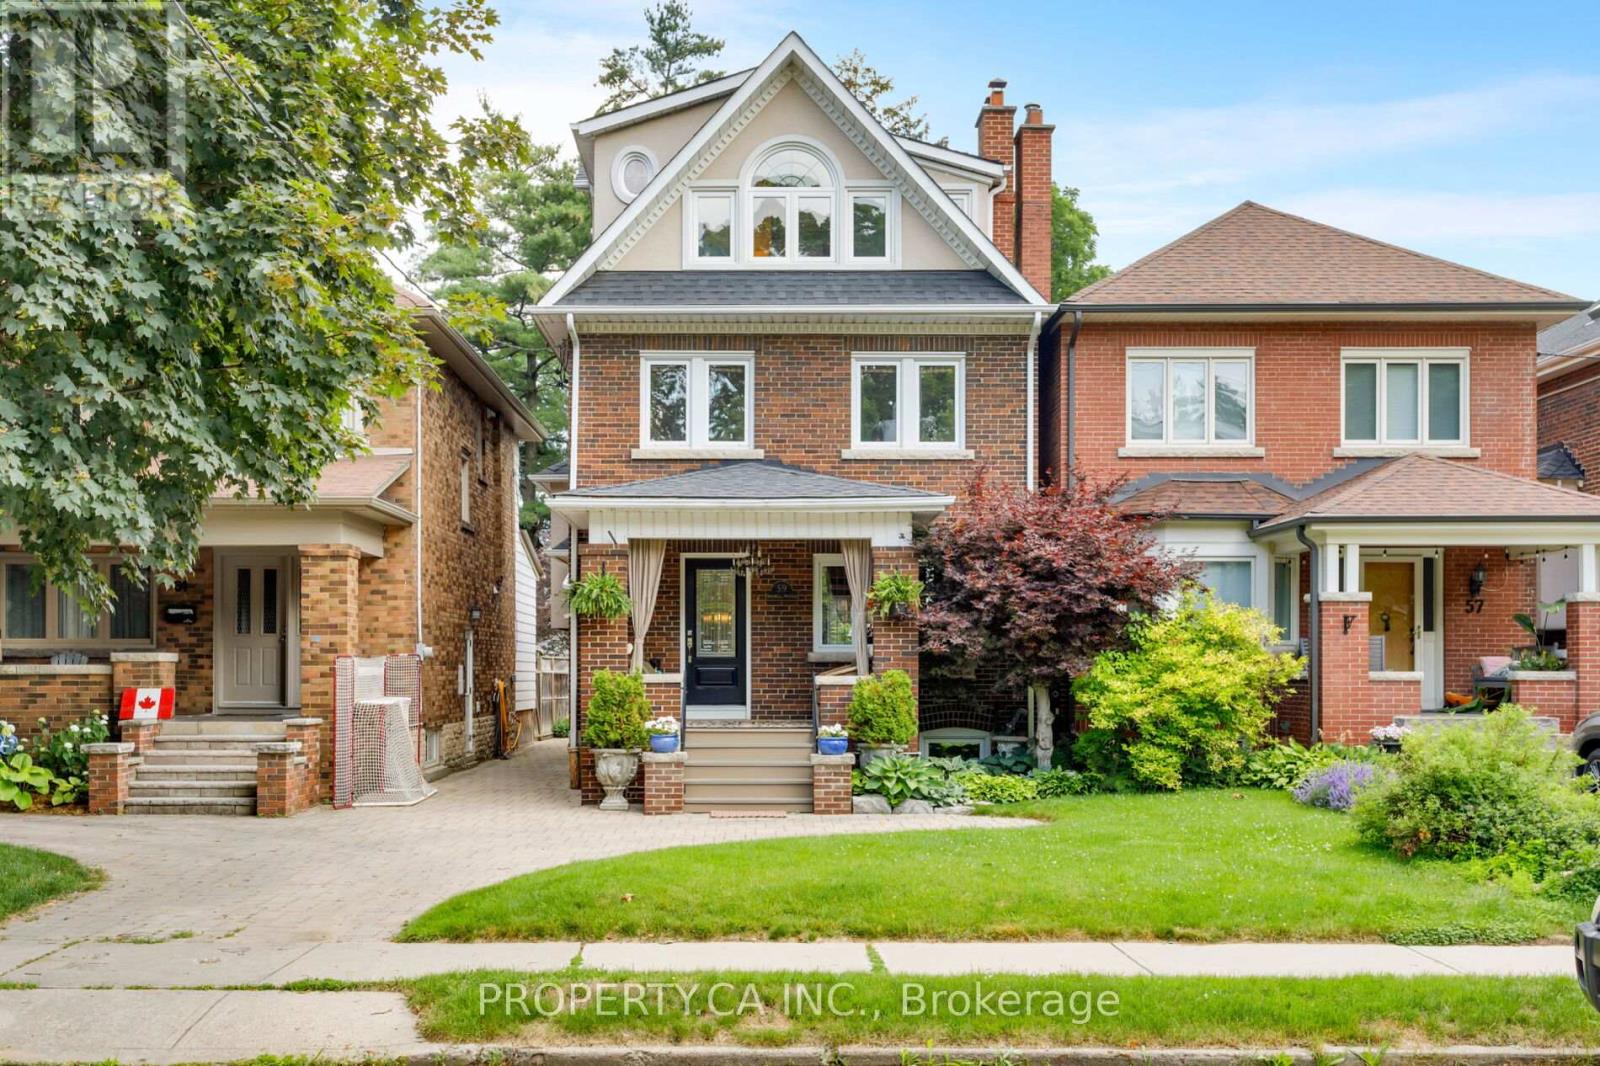
Welcome To 59 Brumell Avenue, A Rare Offering In The Heart Of Baby Point! Perfectly Situated On A Quiet, Tree-Lined Street, This Exceptional Detached Residence Blends Timeless Character With The Full 3rd Floor And Lowered Basement Renovation Completed In 2006, Offering A Warm And Inviting Place To Call Home In A Tucked Away, Charming Storybook Enclave. Meticulously Cared For And Updated Over The Years, Featuring 4 Bedrooms, 3 Bathrooms, Ample Curb Appeal (With Legal Front Parking), Sun Filled Principal Rooms Plus Full Height Finished Basement, This Home Offers Up Ample Living Space For Growing Families. Finer Details Throughout Include Beautiful Hardwood Floors And Trim, Functional Wood Burning Fireplace, Wainscoting, Crown Moulding, Stained Glass Windows, Built-in Organized Storage and Shelving, Automatic In Closet Lighting, Heated Floors In Front Foyer / Upper Washrooms And More! The Main Floor Features Large, Bright Windows, A Modern Eat-in Kitchen With High End Appliances, And Access To The Private Fenced In Backyard With A Large Terrace Built For Entertaining - The Perfect Backdrop For Summer Gatherings With Family And Friends. The Second Floor Features 3 Spacious Bedrooms, With The Large Primary Retreat and Additional Loft Flex Space (Family Room / Office / Den) On The Third Floor. The Fully Finished Deep Basement Features A Large Recreation Room W/ Built-In Fish Aquarium and Cabinetry Perfect For TV/Movie Lounge Or Kid's Play Area, A Large Workroom and Cold Cellar. Ideally Located In The Desirable Humbercrest and Runnymede CI Catchment, With Easy Access To Scenic Walking Trails Along The Humber River, TTC Routes, Local Parks, And The Charming Shops, Dining And Cafés Of Baby Point Gates / Bloor West Village. (id:63203)
B608 - 5240 Dundas Street
Burlington, Ontario
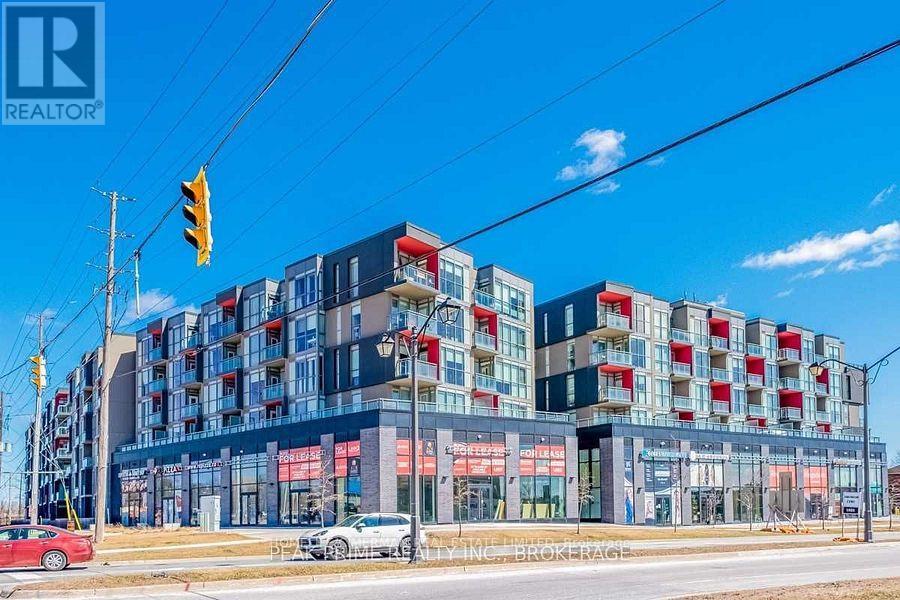
Burlington's Sought After Orchard Neighbourhood. This Top Floor Beautiful Unit Offers 9 Feet Ceilings And Floor To Ceiling Windows. Laminate Throughout, No Carpet In The Unit. Very Practical Layout. Walk Out From Living Room To Balcony With Unobstructed Gorgeous North-West Views. Granite Countertop And Stainless Steel Appliances In The Kitchen. Access To Many Amenities Including: Go; 407 Etr; Parks; Shopping; And More! (id:63203)
6202 Healey Road
Caledon, Ontario
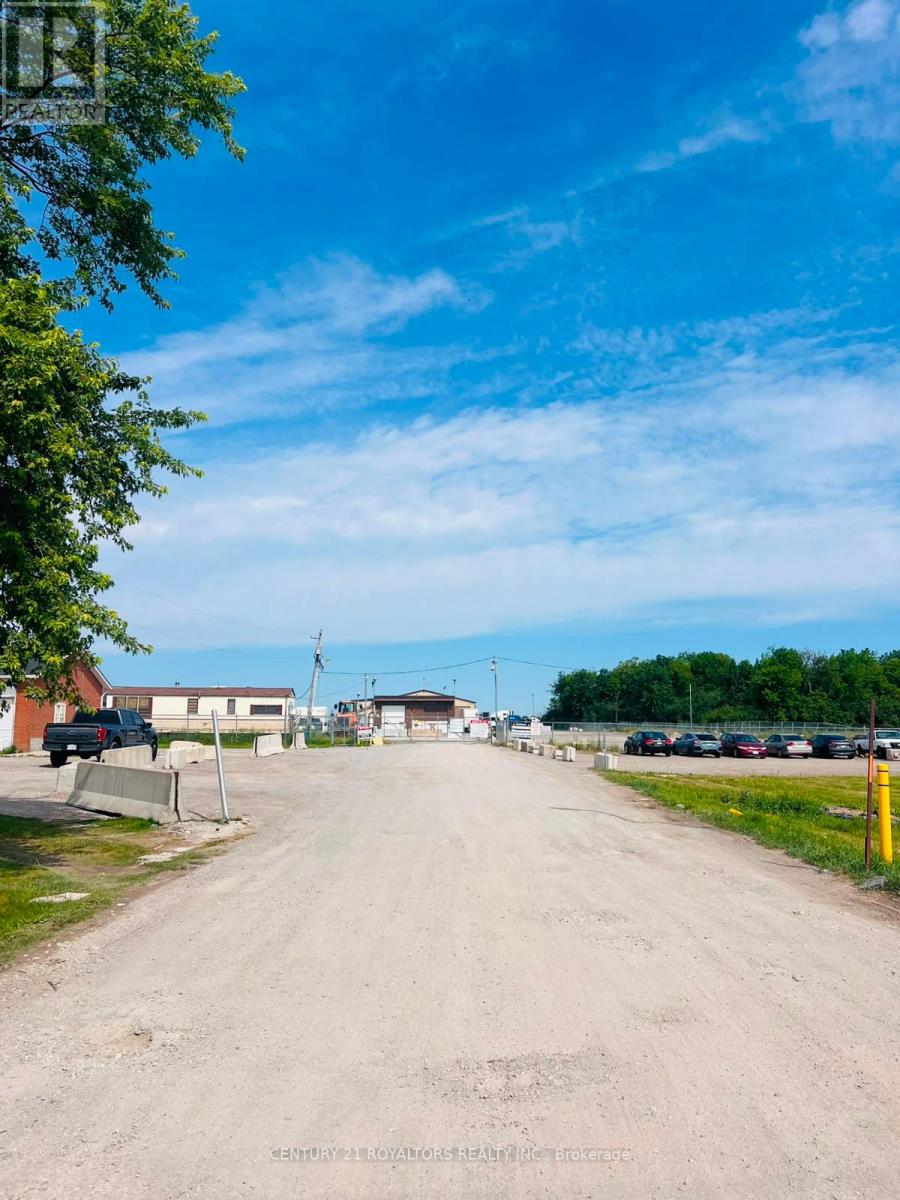
Exceptional opportunity to lease a secure, fully improved 4-acre truck yard ideally suited for transportation, logistics, fleet operations, and equipment storage. The property is fully fenced with 24/7 security, providing peace of mind for your business and assets. The yard can accommodate up to 130 truck and trailer parking spaces, offering ample room for fleets of all sizes. An additional 3,000 sq. ft. repair shop is available for lease at an additional cost, making this property an ideal turnkey solution for companies requiring on-site maintenance and servicing. (id:63203)
467 Anthony Drive
Oakville, Ontario
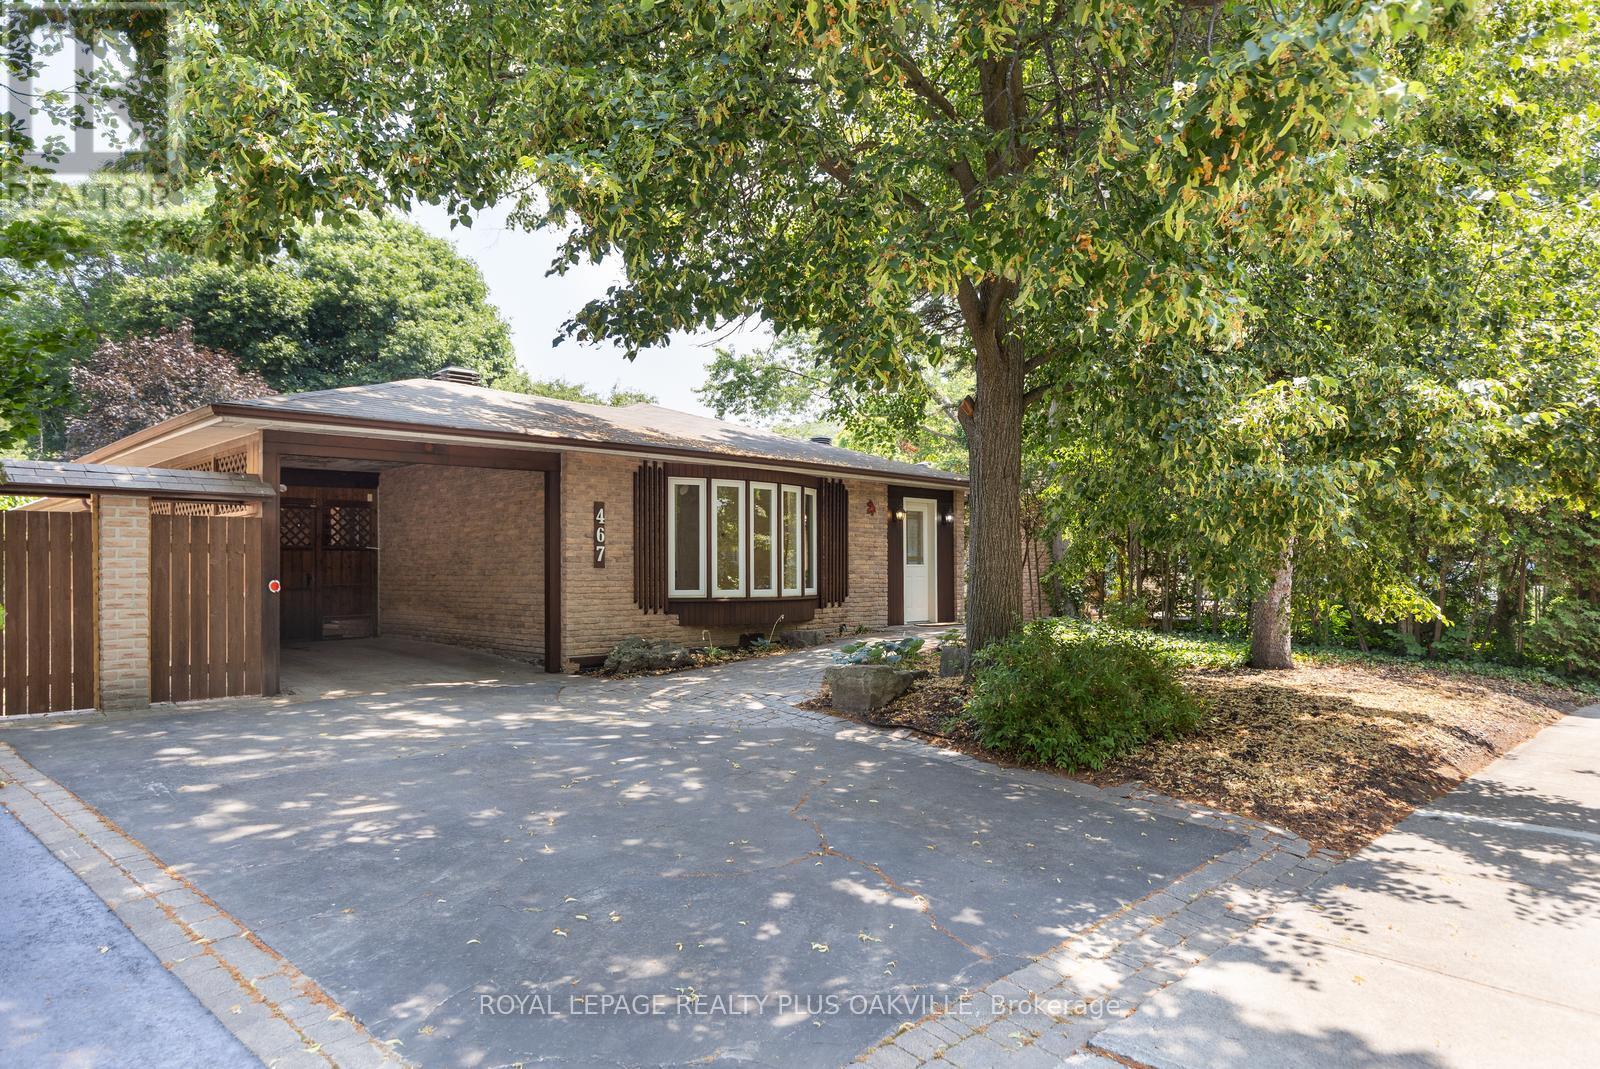
The most important saying in real estate - location, location, location. This property is priced to sell and offers a premium location backing Maple Valley Park on a quiet, dead end street in one of Oakville's most coveted neighbourhoods. There are so many possibilities with this home and yard - whether you're in the market to renovate, add on, rent out or build your dream home. Bungalows are the ideal footprint if you're considering an addition - whether it's building up or adding on. This home features a modern open-concept main living area, an updated kitchen and baseboards, fresh neutral paint, and carpet-free flooring. Sip your morning coffee on the private back deck, accessed from the primary bedroom walkout and enjoy the serenity that comes with no rear neighbours. Mechanicals have been conscientiously maintained over the years, including a new roof in 2017. Located near top-rated schools, the Whole Foods plaza and all the charm of downtown Oakville's shops and restaurants. This is a truly rare opportunity to secure a premium lot and home with great potential at land value pricing. (id:63203)
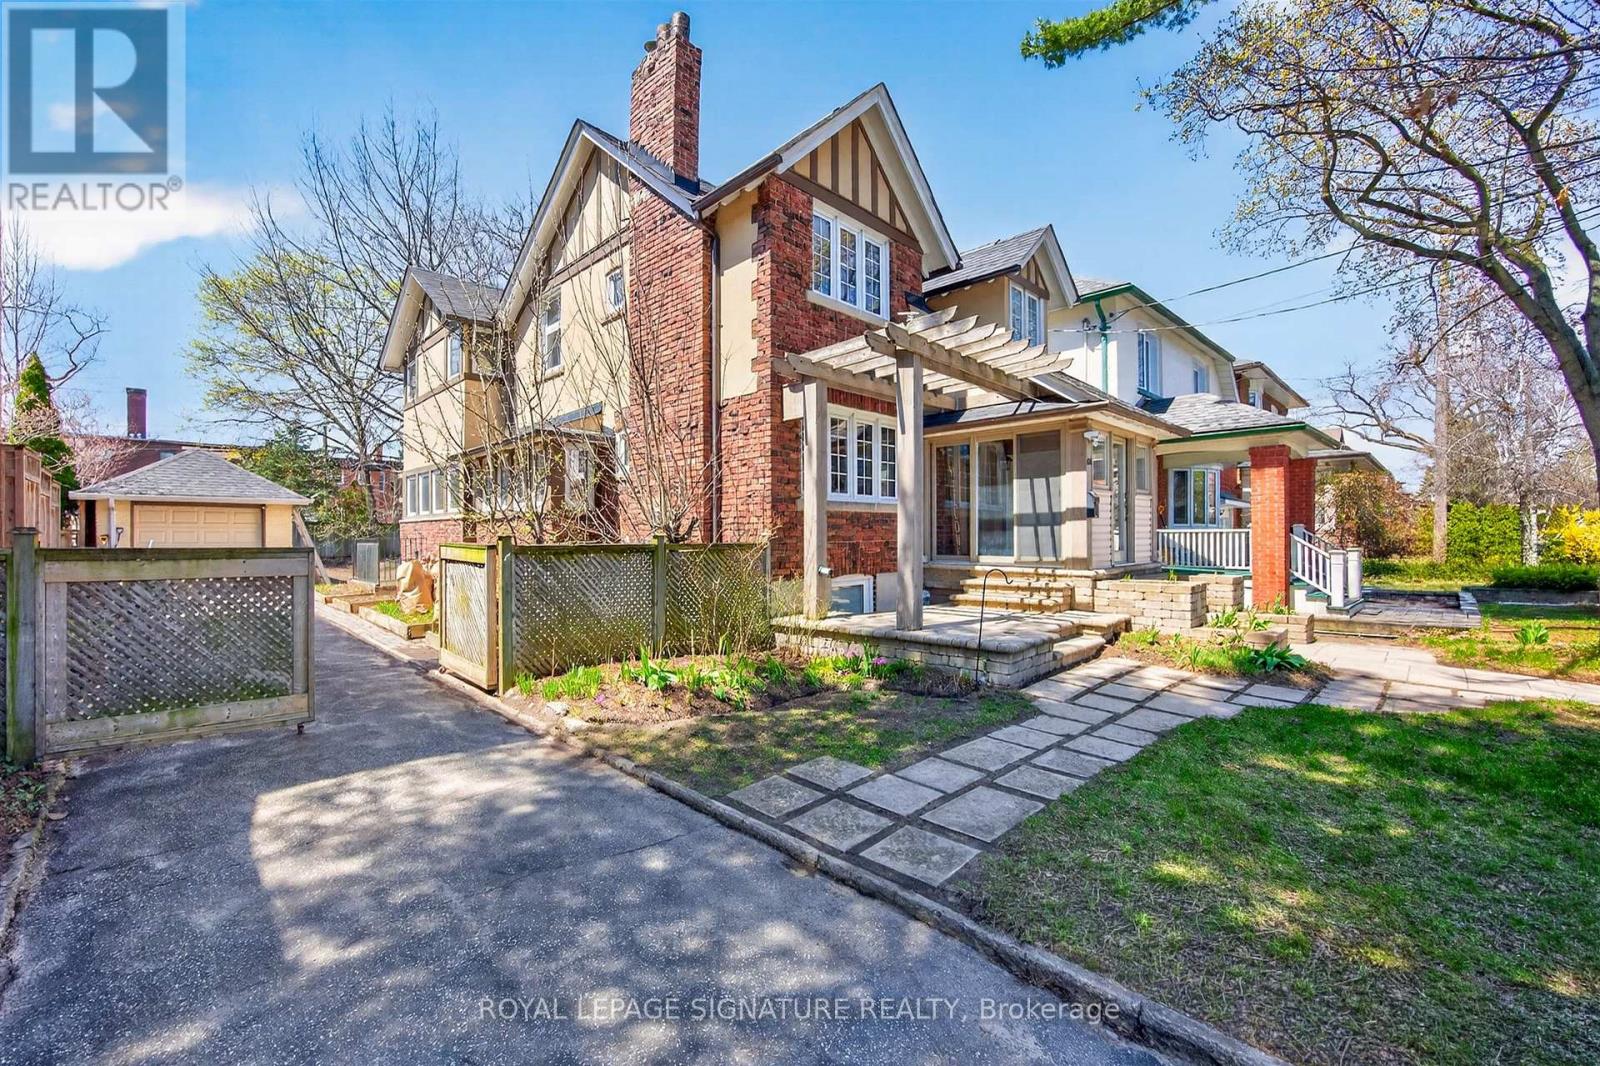
426 Armadale Avenue
Toronto, Ontario
Discover an exceptional opportunity at 426 Armadale Avenue, where timeless character meets outstanding potential in the heart of Bloor West Village. Set on an expansive and rare 48-foot lot, this remarkable property offers a private driveway, double tandem garage, rear laneway access with a report available for future laneway housing, and a lot large enough to explore the possibility of building a second home alongside the existing residence (subject to approvals). Inside,original rich wood finishes, wainscoting, exposed beams, architectural details including stained glass inviting atmosphere. Bright and a gas fireplace create a warm, principal rooms overlook a beautifully treed backyard, while four spacious bedrooms and a finished lower level with a fifth bedroom, recreation room, and separate entrances provide exceptional flexibility for families. Just steps to Bloor Street's shops, restaurants, subway, High Park, and top-rated schools, this is a rare opportunity to owna character-filled home with outstanding future potential in one of Toronto's most desirable neighbourhoods. (id:63203)
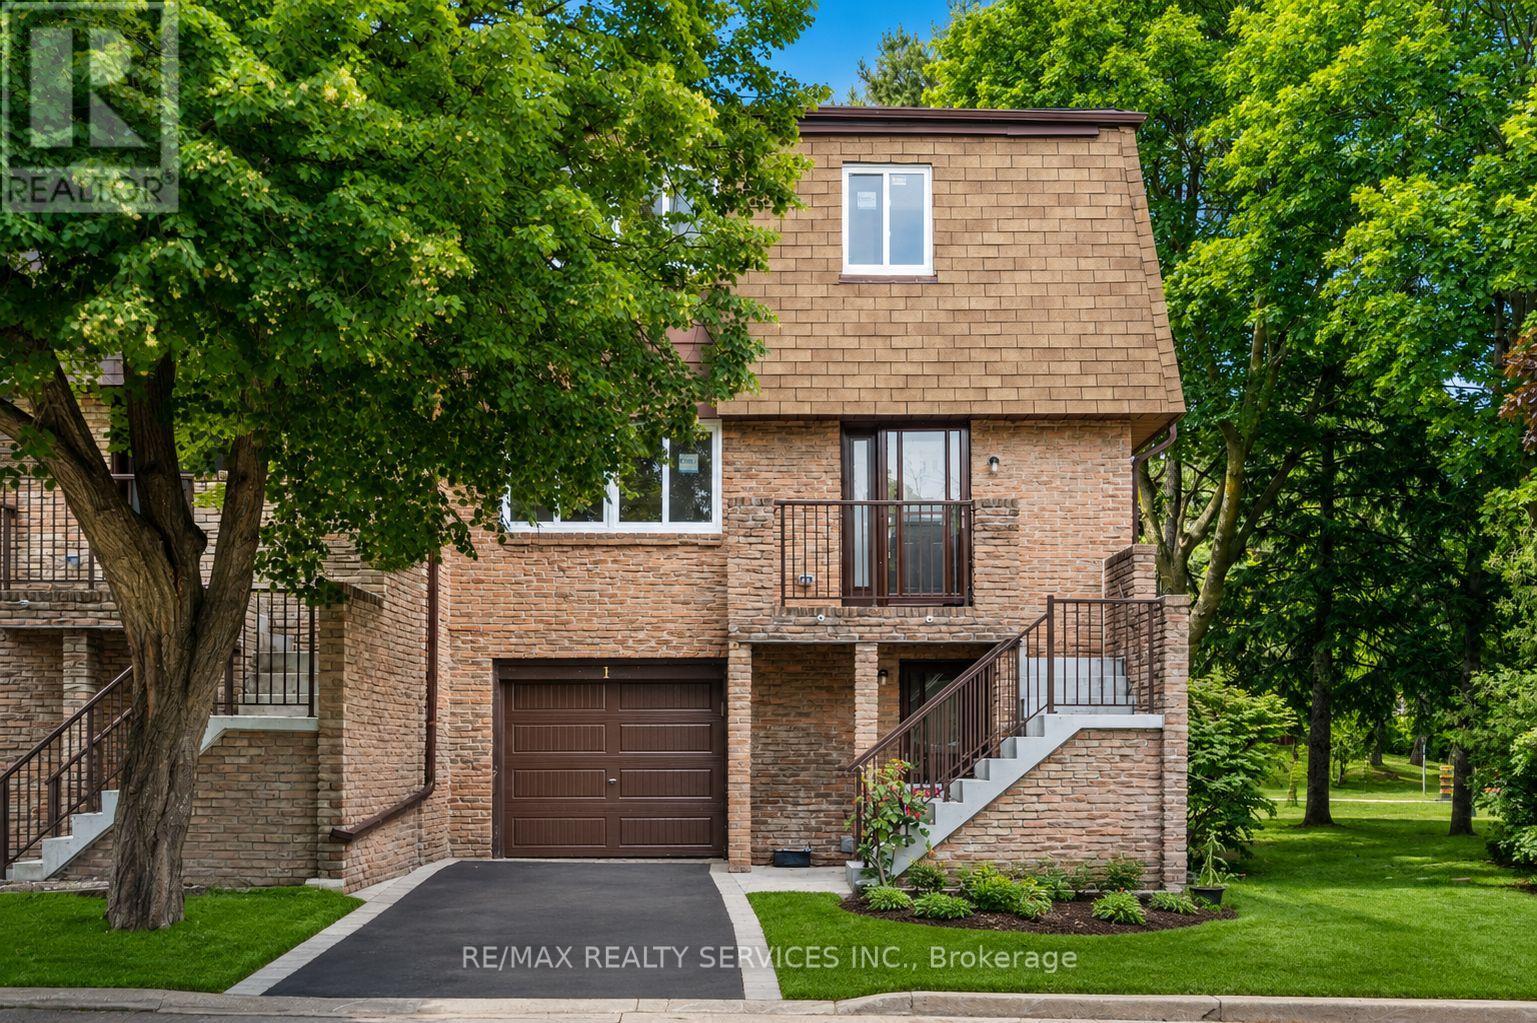
1 - 7030 Copenhagen Road
Mississauga, Ontario
Welcome to this exceptional 1,722 sq. ft. above-grade corner townhome that truly feels like a semi-detached home, offering the perfect blend of style, space, and modern luxury. Completely renovated from top to bottom in 2026, this stunning residence features 3+1 bedrooms, 4 bathrooms, and showcases premium finishes throughout.No detail has been overlooked, with all major updates completed in 2026, including the furnace, central air conditioning, roof, windows, doors, flooring, bathrooms, paint, light fixtures, and hot water tank. Simply move in and enjoy truly worry-free living.The bright, open-concept main floor offers an inviting living and dining area, perfect for entertaining family and friends. The beautifully renovated kitchen features modern finishes, abundant cabinetry, and a functional layout that seamlessly flows into the main living space, creating a warm and welcoming atmosphere.Upstairs, the oversized primary bedroom is a true retreat, complete with a walk-in closet and a luxurious 3-piece ensuite. Two additional generously sized bedrooms and an updated main bathroom provide ample space for the entire family.The finished walk-out lower level offers exceptional versatility with a spacious recreation/living room, potential fourth bedroom, a 2-piece bathroom with the potential to add a shower, a laundry area, and direct access to the fully fenced backyard. This level is ideal for extended family, a nanny suite, guest accommodations, or a home office.Perfectly situated in a highly desirable family-friendly neighbourhood, this home offers easy access to Terry Fox Trail and Lake Aquitaine, where you can enjoy scenic walking trails, parks, playgrounds, and nature right at your doorstep. Excellent schools, shopping, public transit, major highways, and everyday amenities are all just minutes away.Luxury, comfort, and convenience come together at one exceptional address. .A turnkey opportunity you won't want to miss! *Some of external pics are vitually modifed* (id:63203)
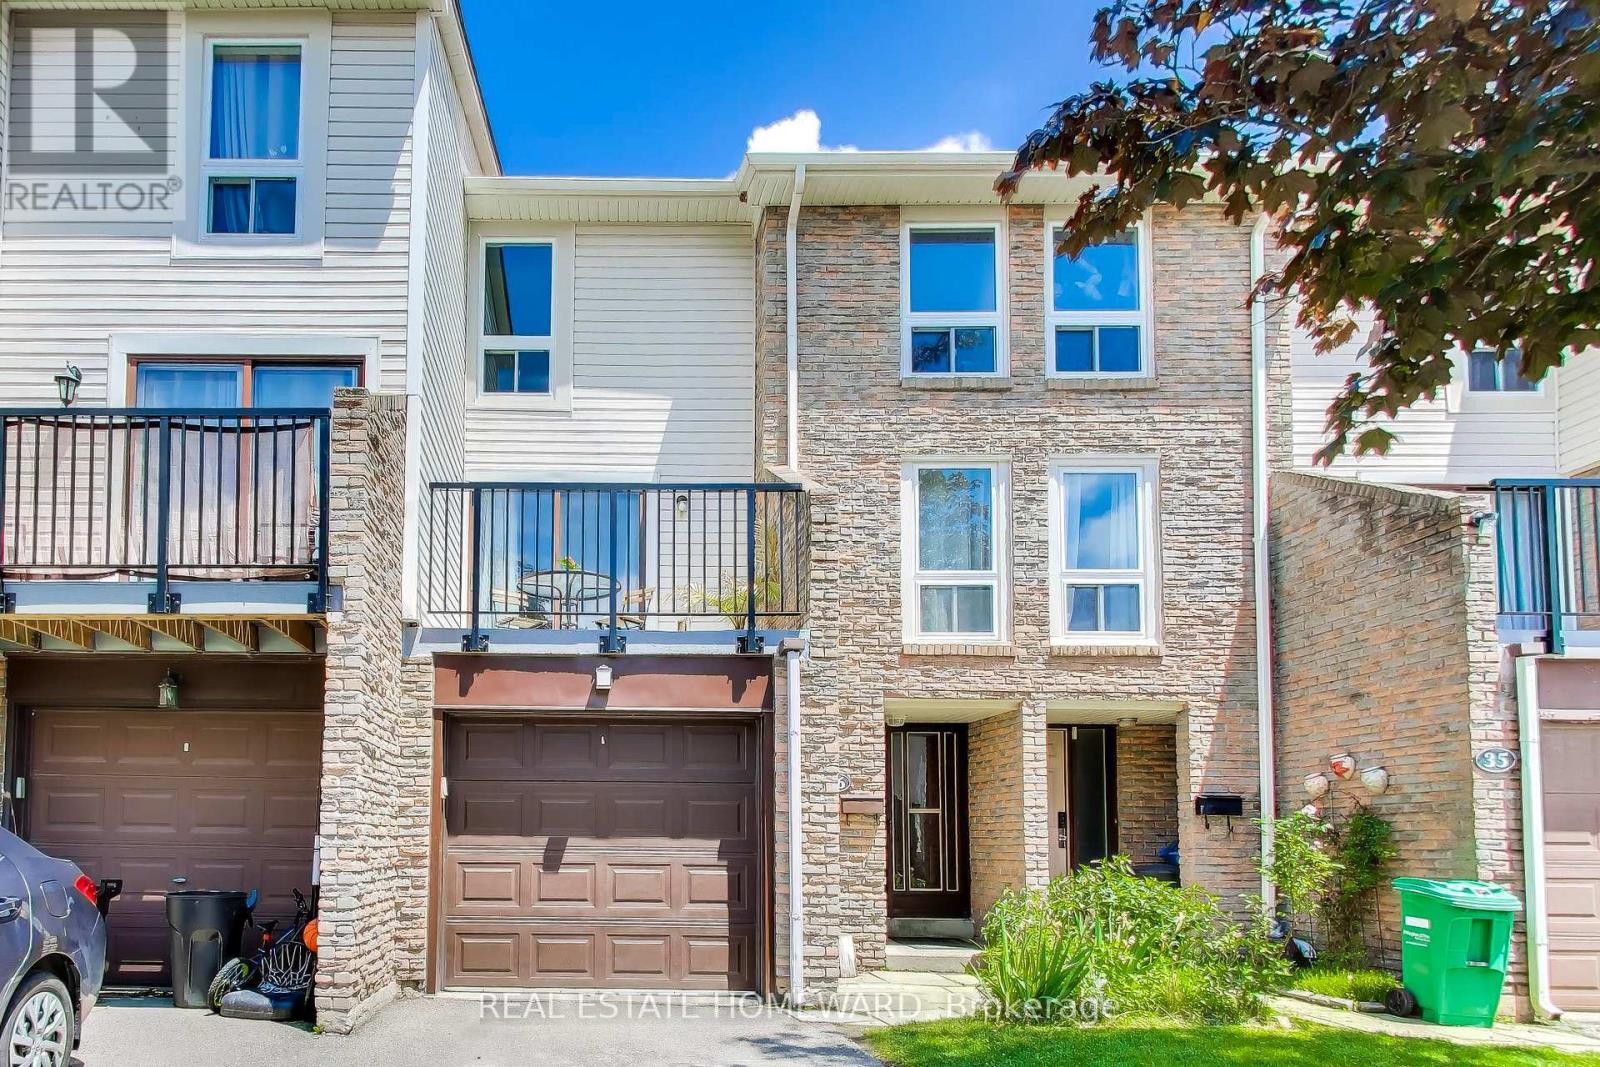
36 - 7251 Copenhagen Road
Mississauga, Ontario
Enjoy coming home to this bright and inviting townhome in the highly sought after area of Meadowvale community in Missisauga. Thoughtfully designed with a spacious foyer and a functional multi-level layout, this home offers the perfect blend of comfort and versatility for modern family living. Featuring 3 generously sized bedrooms and 3 bathrooms across three levels, there's plenty of room for everyone. The sun-filled living room opens onto a private terrace, creating the perfect spot to relax and entertain. The spacious family-sized kitchen boasts quartz countertops and a convenient walkout to the backyard, ideal for summer gatherings and outdoor enjoyment.The finished lower level, currently used as a bedroom, with its own ensuite, offers endless possibilities as a home office, den, guest suite, or nanny suite. Located in an excellent school district and surrounded by parks, walking and cycling trails, restaurants, and major shopping destinations, this family-friendly neighbourhood has it all. Enjoy easy access to major highways, abundant green space, and nearby Lake Aquitaine Park. Move in before the new school year begins and experience everything this wonderful community has to offer. Priced to sell and ready to welcome its next owners! (id:63203)
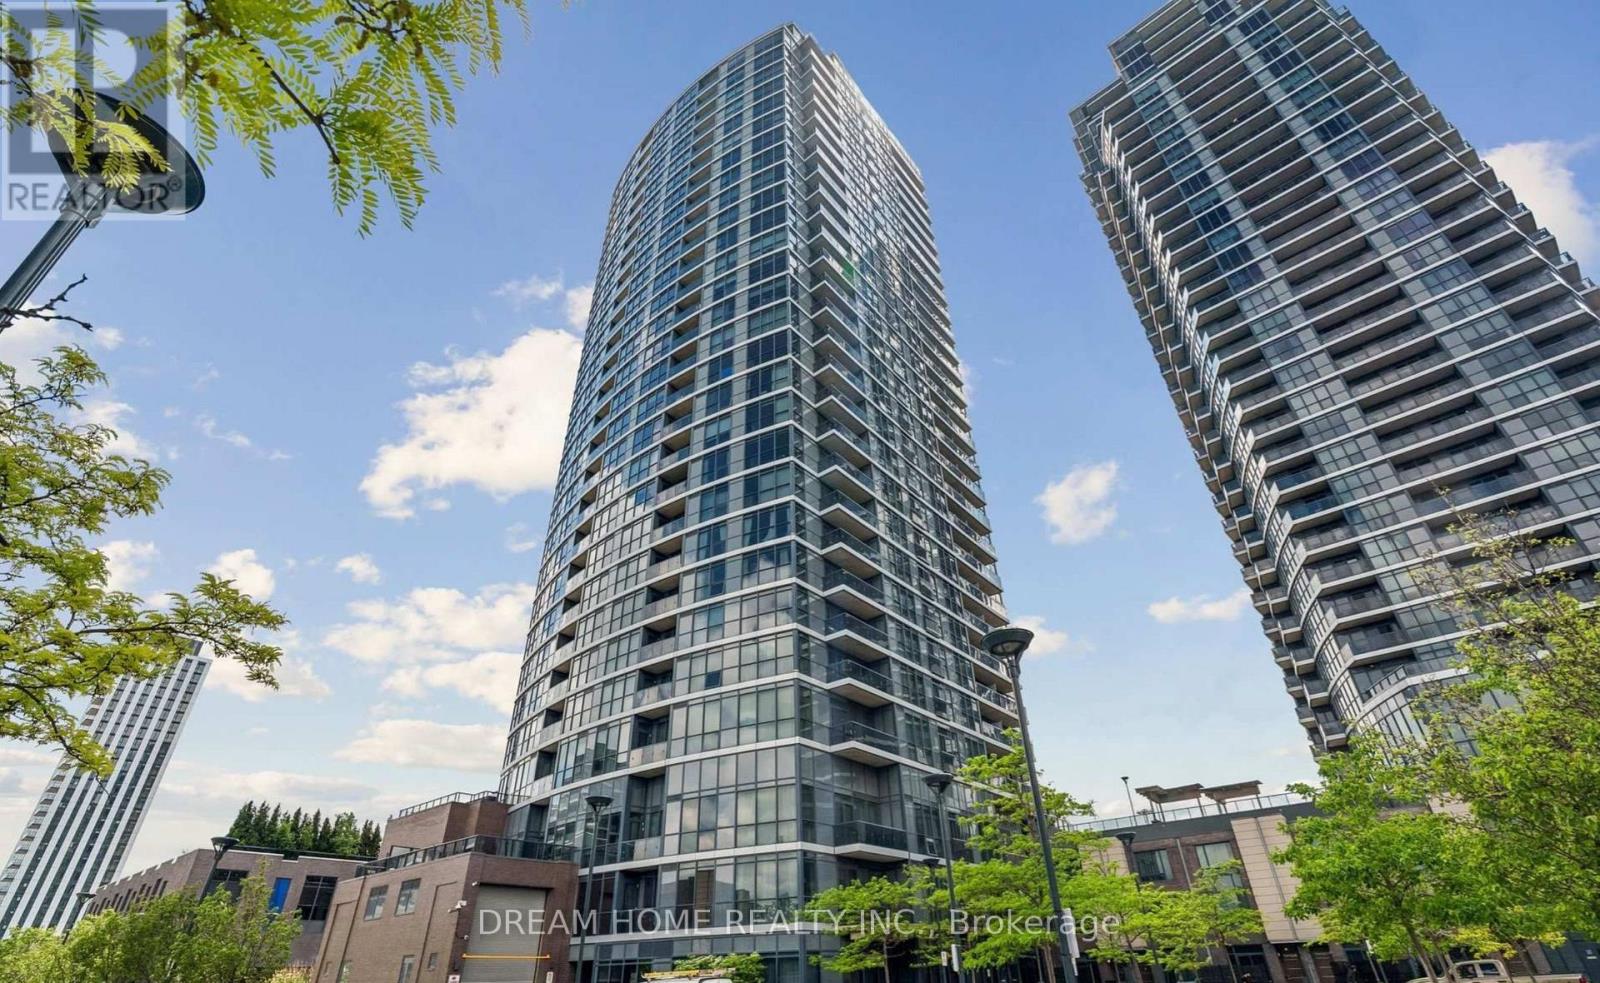
1504 - 9 Valhalla Inn Road
Toronto, Ontario
Stunning Corner Unit Featuring 2 Bedrooms + Study And 2 Bathrooms, Offering Nearly 900 Sq. Ft. Of Bright, Functional Living Space. Sun-Filled Open Concept Layout With Floor-To-Ceiling Windows Showcasing Spectacular Panoramic Views Of Downtown Toronto, The CN Tower, And Lake Ontario. Enjoy Both Sunrise And Sunset From The Oversized Private Balcony. Modern Kitchen Features A Centre Island/Breakfast Bar, Granite Countertops, And Ample Cabinetry. Spacious Primary Bedroom Includes A 3-Piece Ensuite. Both Bedrooms Are Equipped With Custom Built-In Closet Organizers. Includes One Parking Space. Exceptional Building Amenities Include Multiple Fitness Centres, Yoga Studio, Indoor Pool, Billiards Room, Theatre Room, Party Room, Rooftop Terrace, And Ample Visitor Parking. (id:63203)
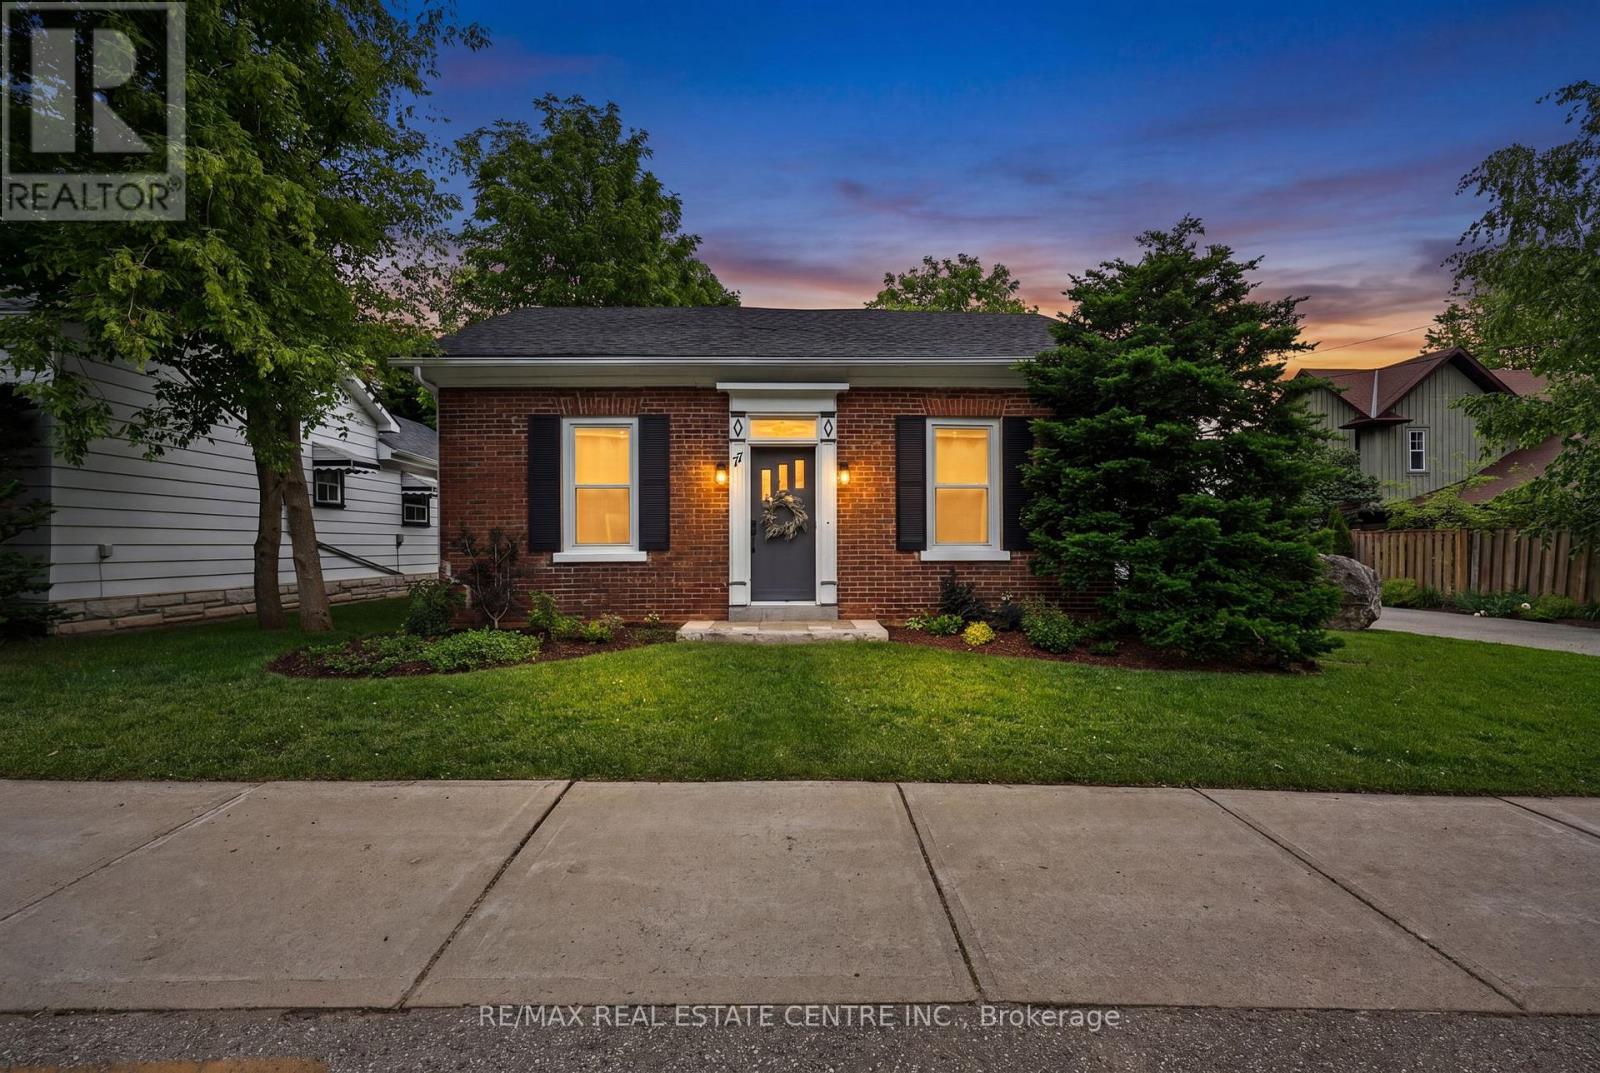
77 Mill Street
Orangeville, Ontario
This stunning bungalow is ideally located within walking distance to downtown Orangeville, offering the perfect blend of small-town charm and everyday convenience. Step inside to discover a warm and inviting home featuring a spacious mudroom/laundry room, a bright eat-in kitchen, and an open-concept living area perfect for relaxing or entertaining. The generous primary bedroom offers direct access to the back deck, creating the perfect spot to enjoy your morning coffee while overlooking the expansive backyard. A versatile main-floor office or small bedroom, along with a well-sized second bedroom, provides flexible living options .Outside, you'll fall in love with the huge private yard, detached garage, and exceptional curb appeal. With parking for at least six vehicles, there's plenty of room for family, guests, and hobbies. A rare opportunity to enjoy comfortable bungalow living on a beautiful lot, all just steps from Orangeville's shops, restaurants, and amenities! (id:63203)
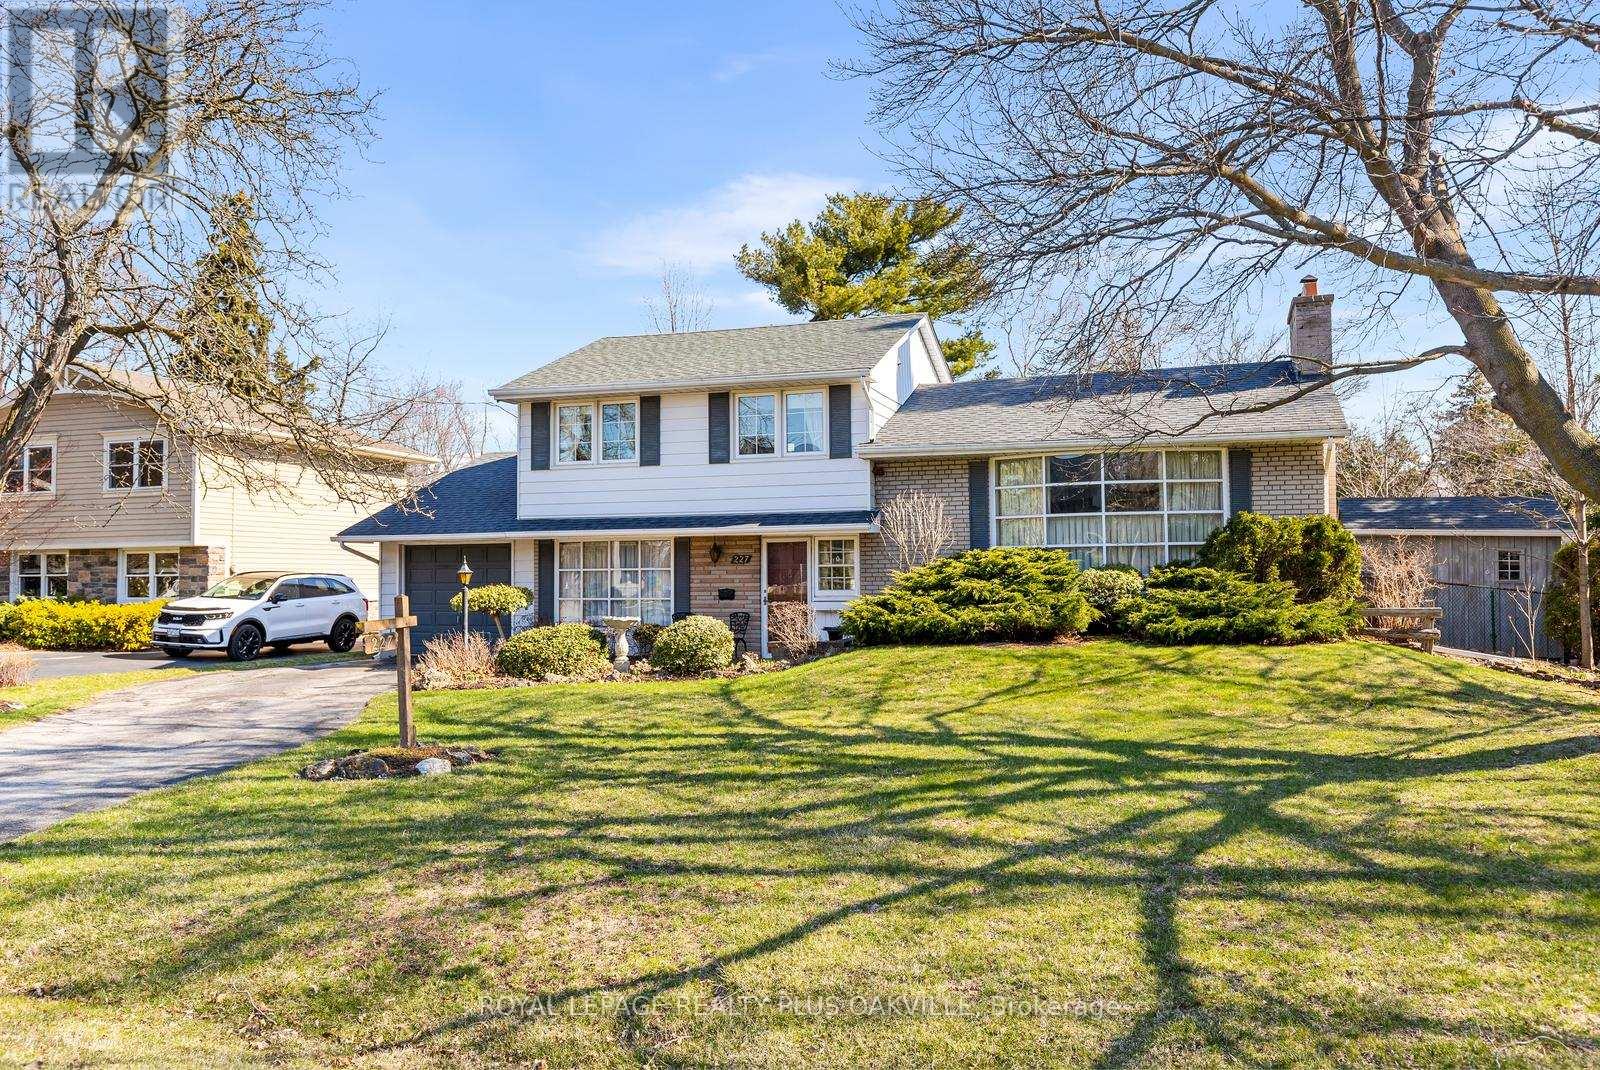
227 Sandwell Drive
Oakville, Ontario
An incredible opportunity to own a premium lot in the highly sought-after Coronation Park neighbourhood. This solid sidesplit sits on an impressive 75 x 150 ft lot, surrounded by stunning multi-million dollar custom homes-making it ideal for builders, investors, or those dreaming of creating their forever home.Perfectly situated just steps to Josef Petriska Forest and less than half a kilometre from Coronation Park and the beautiful waterfront, this location offers the best of nature and lifestyle.Lovingly maintained by the same owners for 47 years, the home offers a great opportunity to move in, renovate, or build new. Key updates include roof (2012), furnace and A/C (2020), windows (2008), upgraded insulation, and custom wainscotting in the family room.The extended single-car garage is a standout feature, with doors at both ends-ideal for backyard access and a dedicated workshop space.Enjoy the tranquility of this mature property, where nature lovers will appreciate frequent visits from birds and local wildlife, along with beautifully curated perennial gardens. (id:63203)
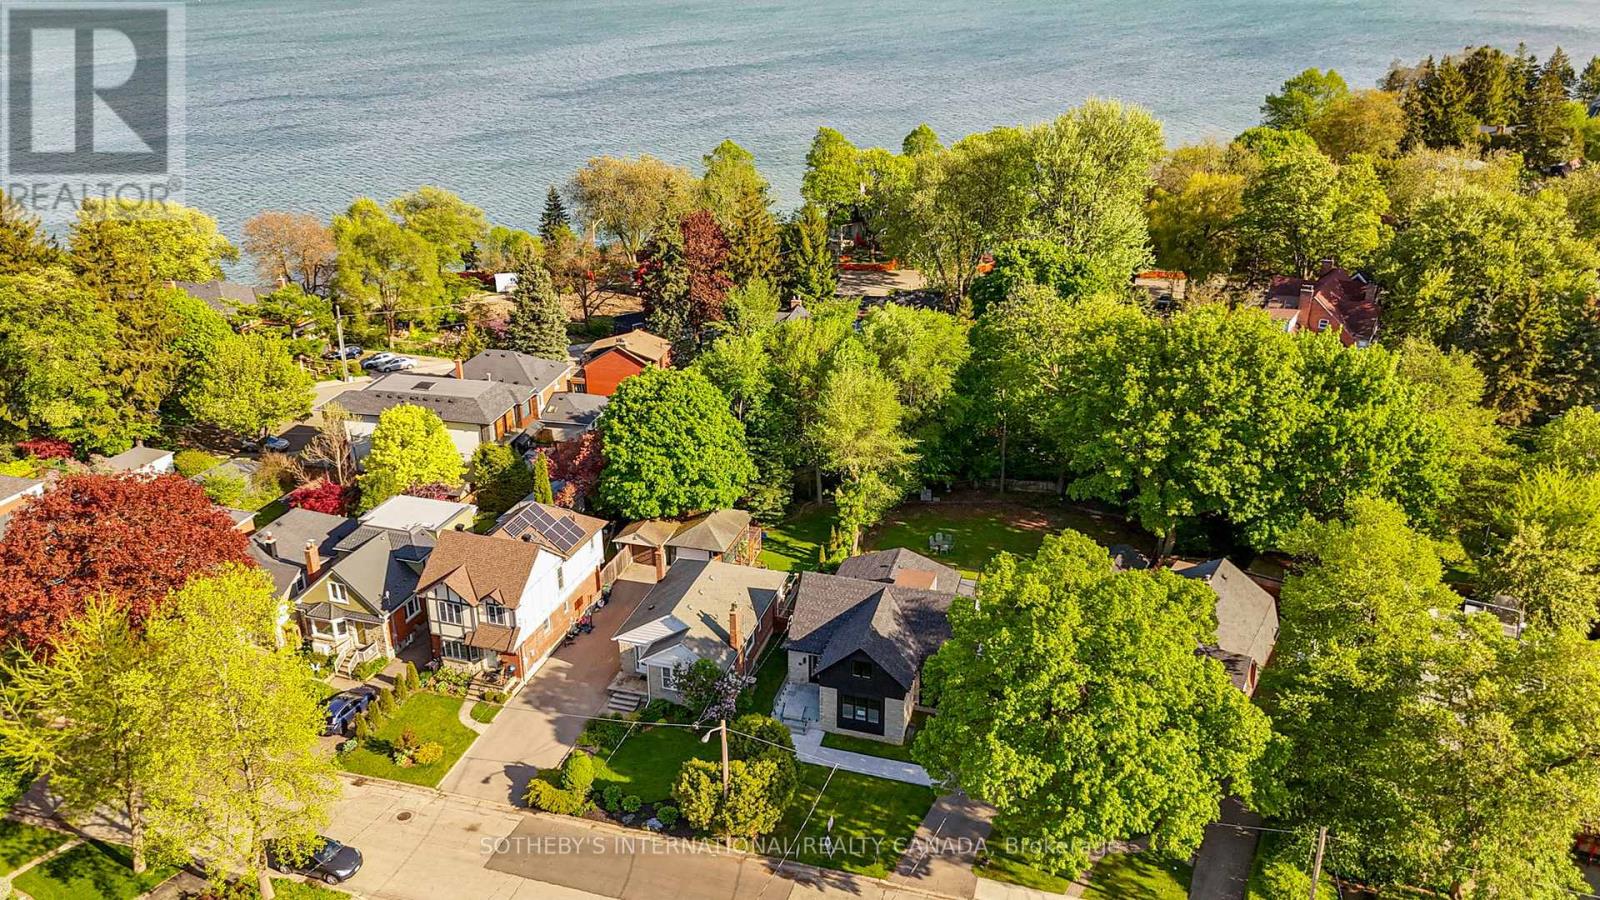
33 Miles Road
Toronto, Ontario
Tucked into one of Mimico's most sought-after lakeside neighbourhoods, 33 Miles Rd sits on an extraordinary property that offers both space and a prime location just moments from the water. Set on a spectacular pie-shaped lot that widens to approximately 89 feet at the rear and spans more than 10,000 sq. ft., the property offers outstanding privacy, outdoor space, and future pool potential rarely found this close to the waterfront. Extensively rebuilt and redesigned from the studs, this turnkey 4+2 bedroom residence showcases quality craftsmanship and thoughtful upgrades throughout. The heart of the home is the impressive rear addition featuring an open-concept kitchen with custom cabinetry, stainless steel appliances, wine fridge, oversized island, and walkout to a large wraparound composite deck overlooking the private south-facing garden. Designed for today's families, the home offers a sought-after main-floor primary suite, dedicated home office, spacious principal rooms, and seamless indoor-outdoor living. Three additional bedrooms occupy the upper level, while the finished lower level provides two more bedrooms, a large recreation/gym area, and abundant storage. The home has been extensively upgraded throughout, with features including heated floors, spray foam insulation, premium windows and doors, Lennox furnace and air conditioning, on-demand hot water, 200-amp service, sump pump, backwater valve, Electrolux washer and dryer, EV rough-in, and an oversized detached garage. Ideally positioned near waterfront trails, parks, marinas, yacht clubs, schools, transit, and the vibrant shops and restaurants of Mimico, this is a rare opportunity to own a fully renovated home on one of the area's most impressive lots. (id:63203)
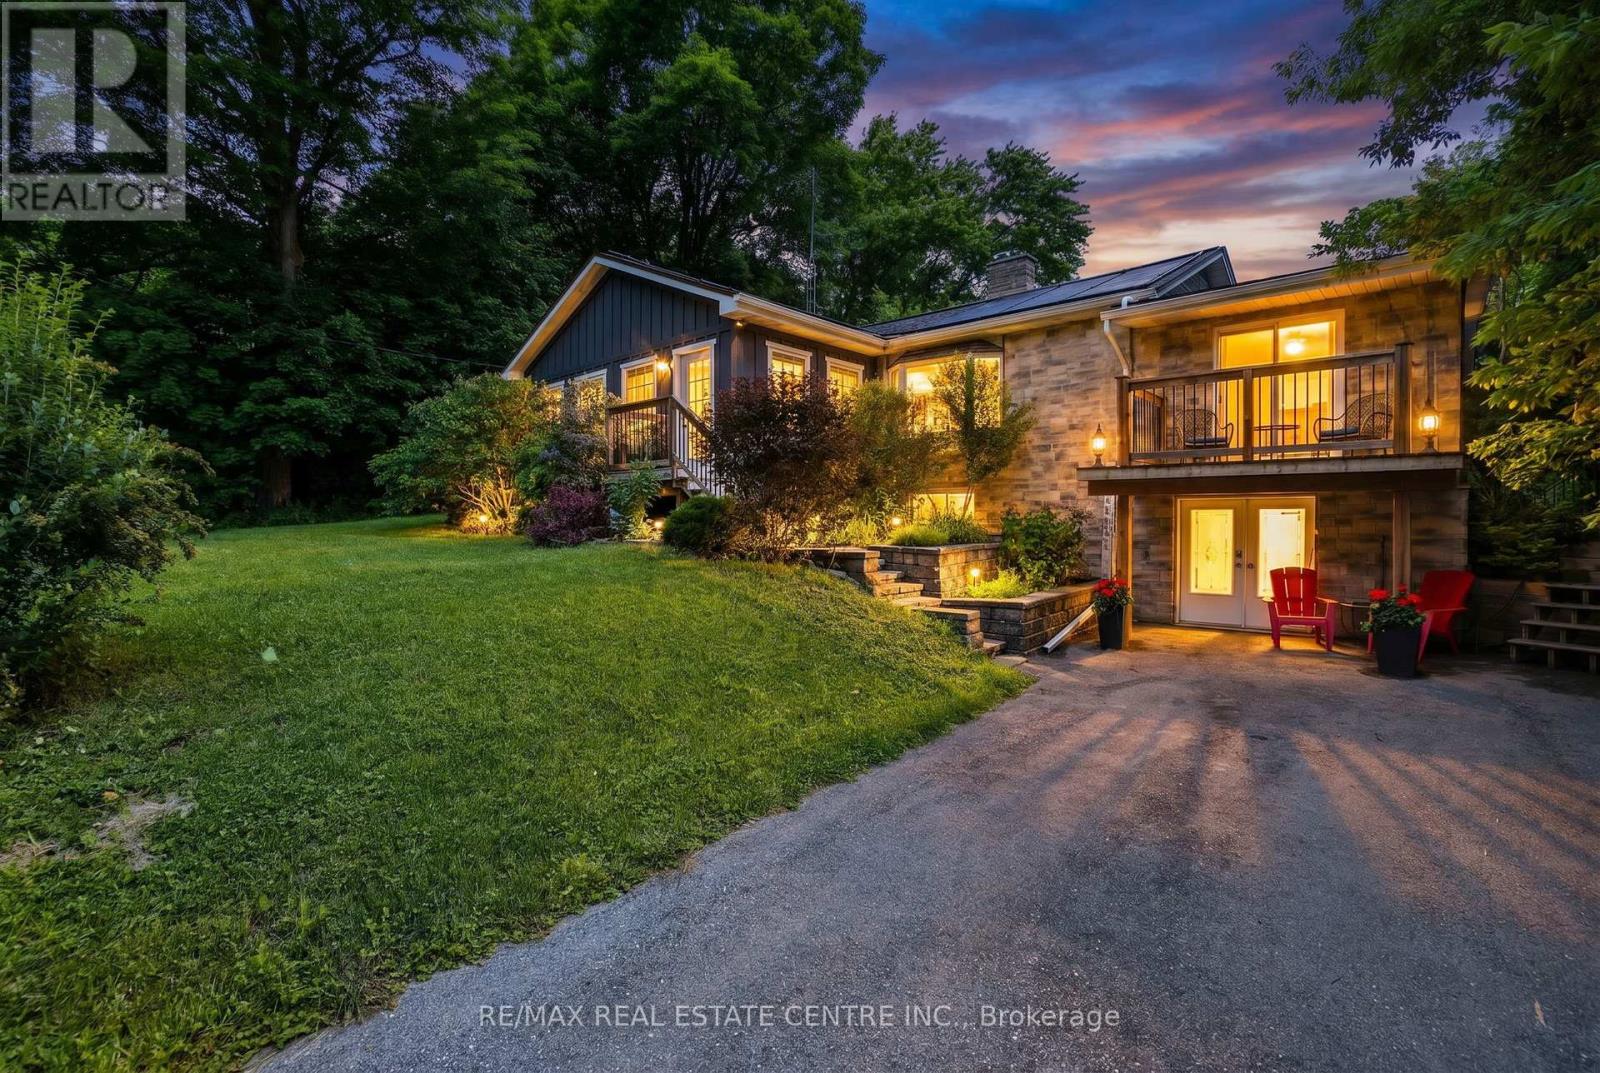
12429 Wolseley Street
Halton Hills, Ontario
Nestled in the picturesque hamlet of Limehouse, this charming 3+1 bedroom bungalow offers the perfect blend of comfort, character, and outdoor enjoyment. Ideally located just minutes from the renowned Bruce Trail and local public schools, this warm and inviting home is perfect for families and nature lovers alike .The sun-filled main floor features a relaxing sunroom drenched in natural light, creating the perfect spot to unwind. The spacious living room is highlighted by a cozy wood-burning fireplace, while the huge kitchen impresses with skylights, cathedral ceilings, and an abundance of workspace. Cathedral ceilings and natural light create an airy atmosphere, while stylish barn doors lead to the large laundry room, complete with plenty of cabinetry for storage and organization. Step outside to your private backyard oasis featuring a heated pool (solar and propane heated), hot tub sheltered beneath a gazebo, firepit area, and plenty of space for entertaining family and friends .The finished lower level offers excellent additional living space with a large family room, fourth bedroom, and a 3-piece bathroom. A convenient walk-out provides direct access to a spacious storage area and the backyard, making it ideal for hobbyists, outdoor enthusiasts, or extra seasonal storage. Additional updates and features include upgraded oak stairs and railings to the basement (2021), two storage sheds, Leaf Guard eavestrough protection, and a roof approximately 10 years old. This cozy and welcoming home combines small-town charm, modern conveniences, and outstanding outdoor living in one of Halton Hills' most scenic communities. A wonderful opportunity to enjoy the lifestyle that Limehouse is known for. (id:63203)
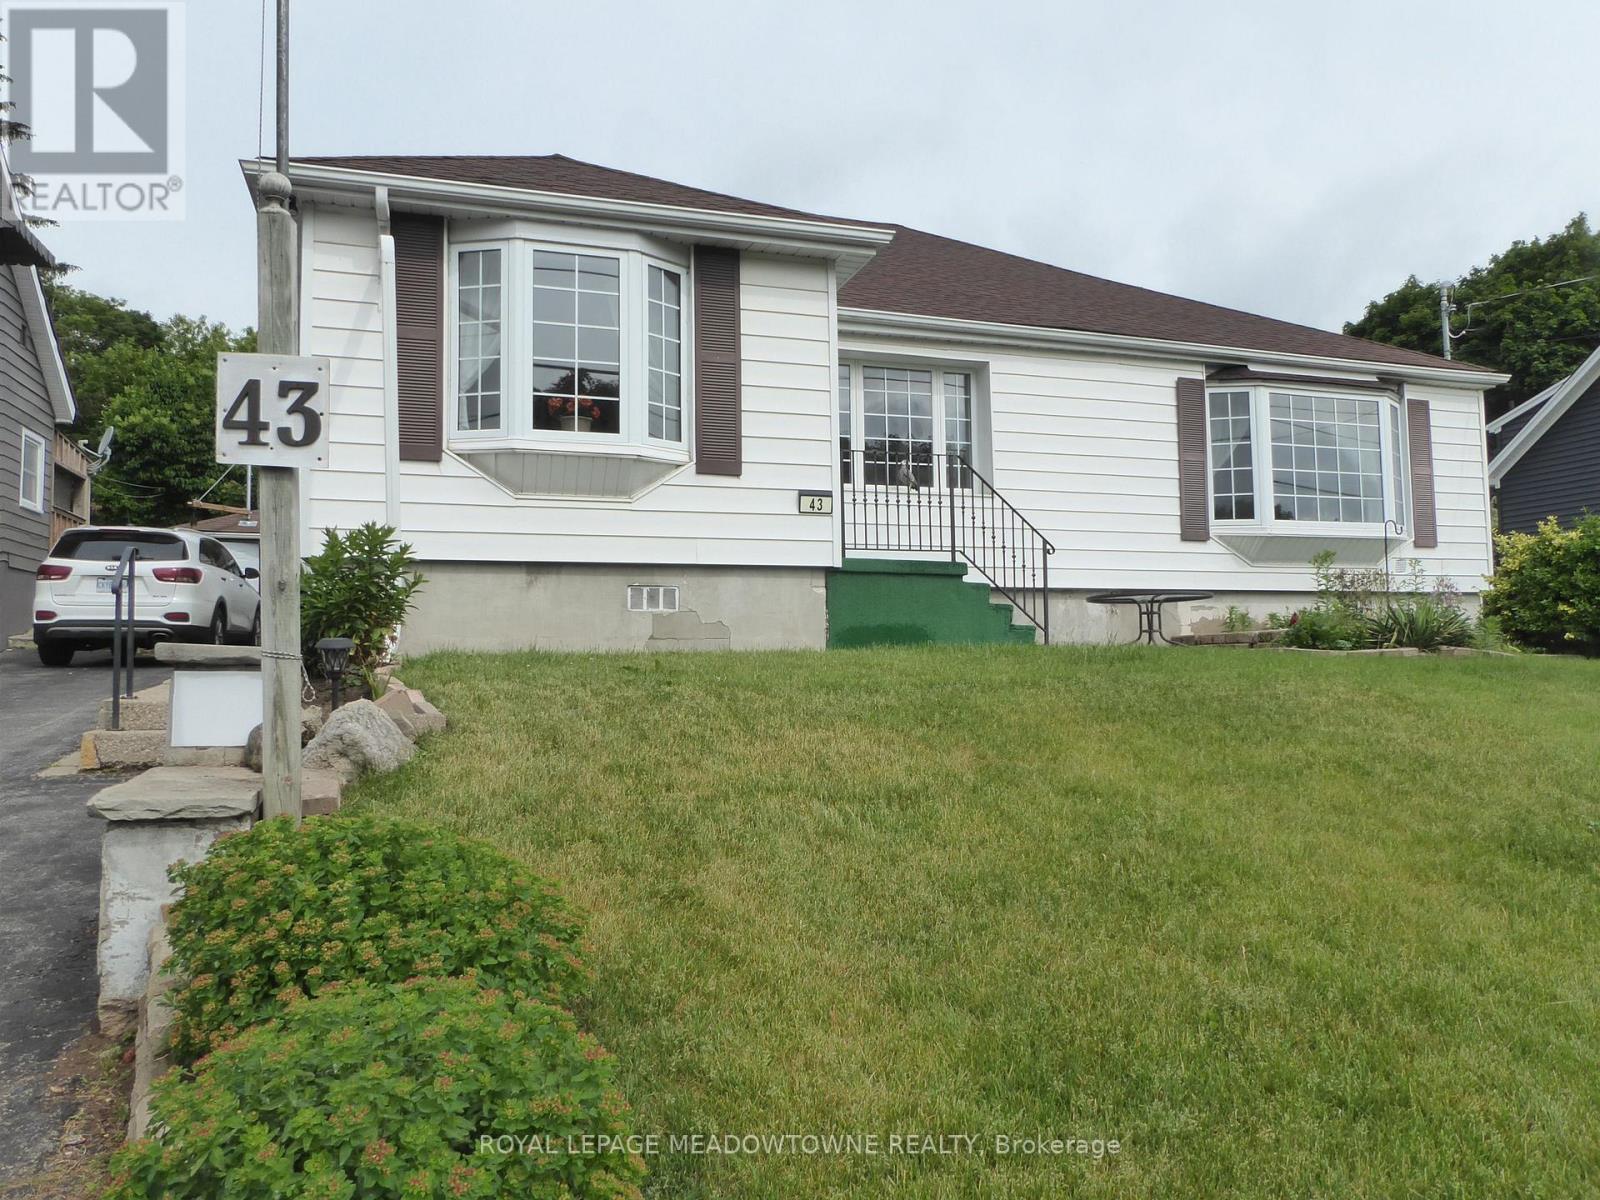
43 Cobblehill Road
Halton Hills, Ontario
Lovingly cared for by the same family since the 1950s, this solid 1,700+ sq. ft. home, plus a 1,700 sq. ft. basement, is full of potential and set on an impressive 66 ft. x 150 ft. lot. The large addition offers an open concept living room with a gas fireplace and a walk out to a covered screened sunroom/deck area and wheelchair ramp with views of the generous fenced back yard. Extra large windows provide lots of natural light. The side door gives you a separate entrance leading to the full sized basement, providing additional living space with two generously sized bedrooms and kitchenette for guests, extended family, or potential rental use. Additional updates include upgraded electrical wiring throughout with Décora plugs, ESA certification, a plug-in generator panel with standby hook-up, updated plumbing, forced-air gas furnace, central air conditioning, and an owned hot water heater. Enjoy the outdoors in the fenced backyard, perfect for entertaining, relaxing, or family gatherings. This family home offers great bones to renovate, update, modify, or potentially rebuild. A detached shop provides flexibility as a single-car garage or additional storage space. This is more than a bungalow. It is a canvas filled with heart, waiting for someone with vision to redecorate it, elevate it, and make it shine once again. Looking past the décor, this home was built reflecting quality materials providing a great opportunity for renovators, investors, or buyers wanting to make a home their own. Located in a desirable family-friendly neighbourhood within walking distance to schools, plazas, parks, trails, recreation centres, the Legion, and downtown shops, with convenient access to GO service, Fairy Lake, and Highway 401. Whether you are looking to renovate, add value, or create your dream home, this property offers endless possibilities. (id:63203)
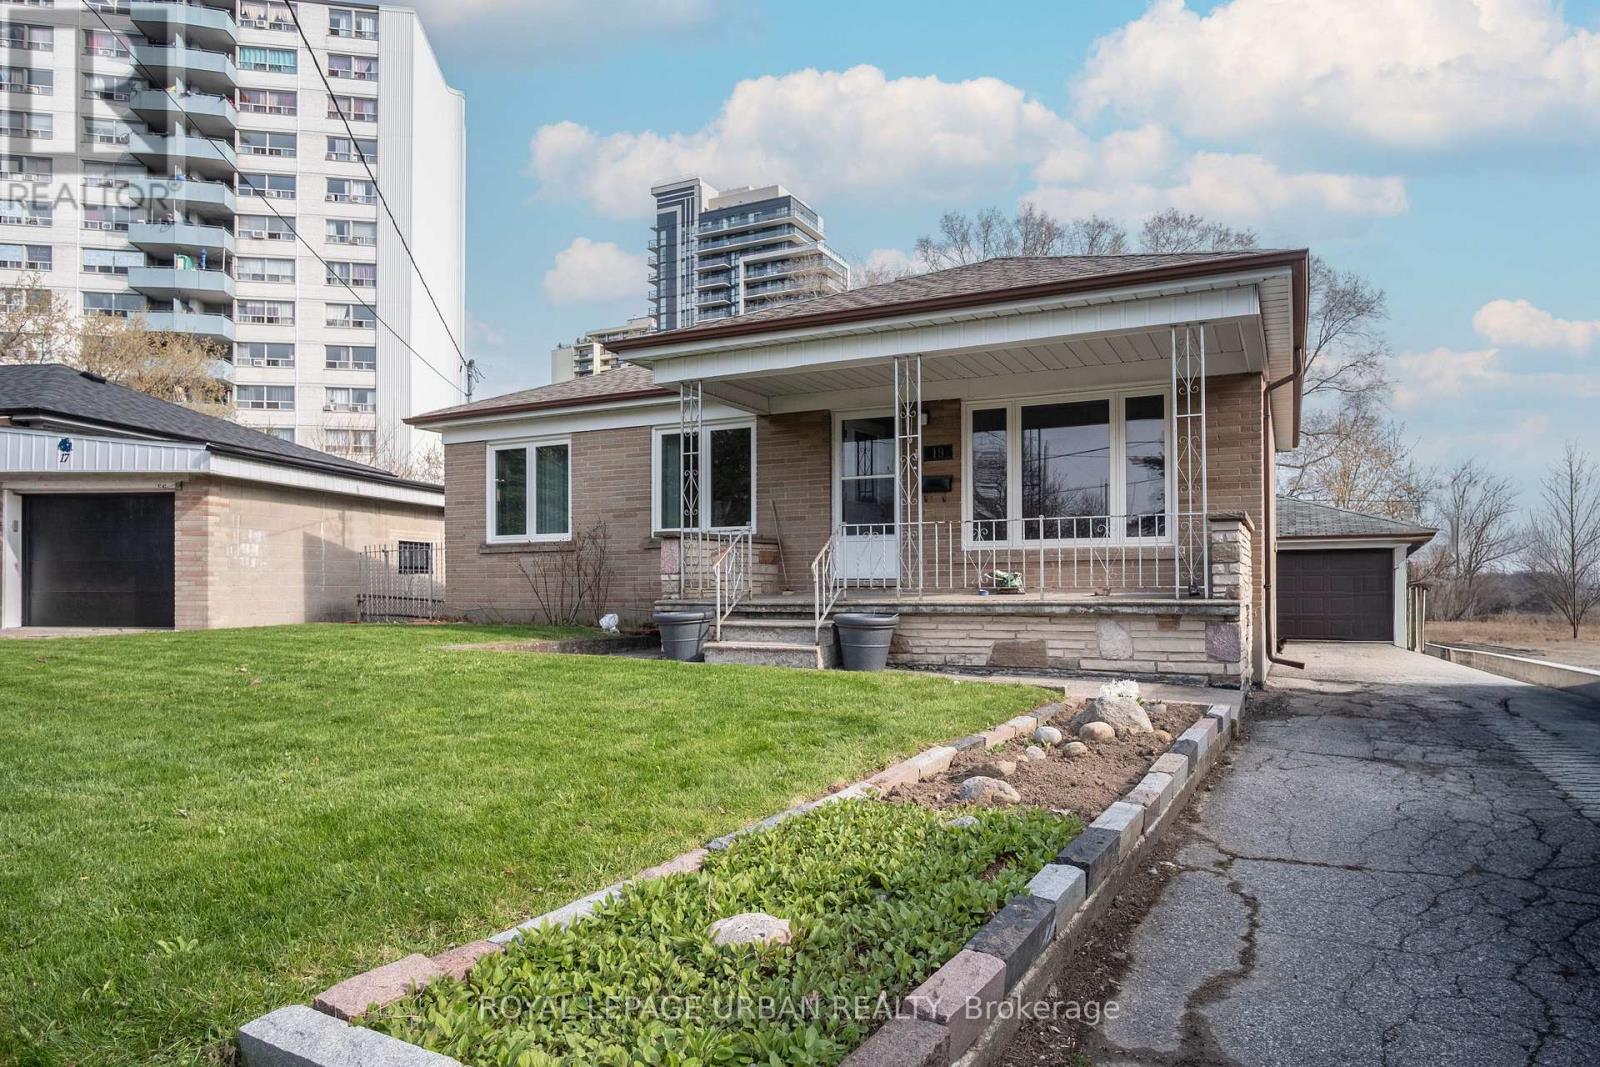
19 Battersea Crescent
Toronto, Ontario
Welcome To This Beautifully Maintained Home Nestled On A Quiet, Family-Friendly Crescent In A Highly Desirable Neighbourhood. Proudly Owned And Meticulously Maintained By The Same Owners For Over 50 Years, This Spacious And Versatile Property Offers An Exceptional Blend Of Comfort, Functionality, And Investment Potential.The Main Level Features 3 Well-Appointed Bedrooms, A Bright And Practical Layout, And Inviting Living Spaces Ideal For Everyday Family Living.The Fully Finished Basement With A Separate Entrance Includes A 1-Bedroom Plus Den Suite, Providing Excellent Flexibility For Extended Family Use Or Strong Income-Generating Potential.Enjoy Outstanding Exterior Convenience With An Impressive 6-Car Private Driveway Plus A Double Car Garage, Offering Ample Parking For Multiple Vehicles.This Property Also Presents Significant Potential For Future Multiplex Conversion, Making It An Ideal Opportunity For Investors, Builders, Or End-Users Looking To Maximize Long-Term Value.Conveniently Located Close To Schools, Parks, Transit, The 400 Series Highways And Amenities, This Home Combines Location, Space, And Opportunity In One Compelling Package.Don't Miss The Opportunity To Call This Your Home. (id:63203)
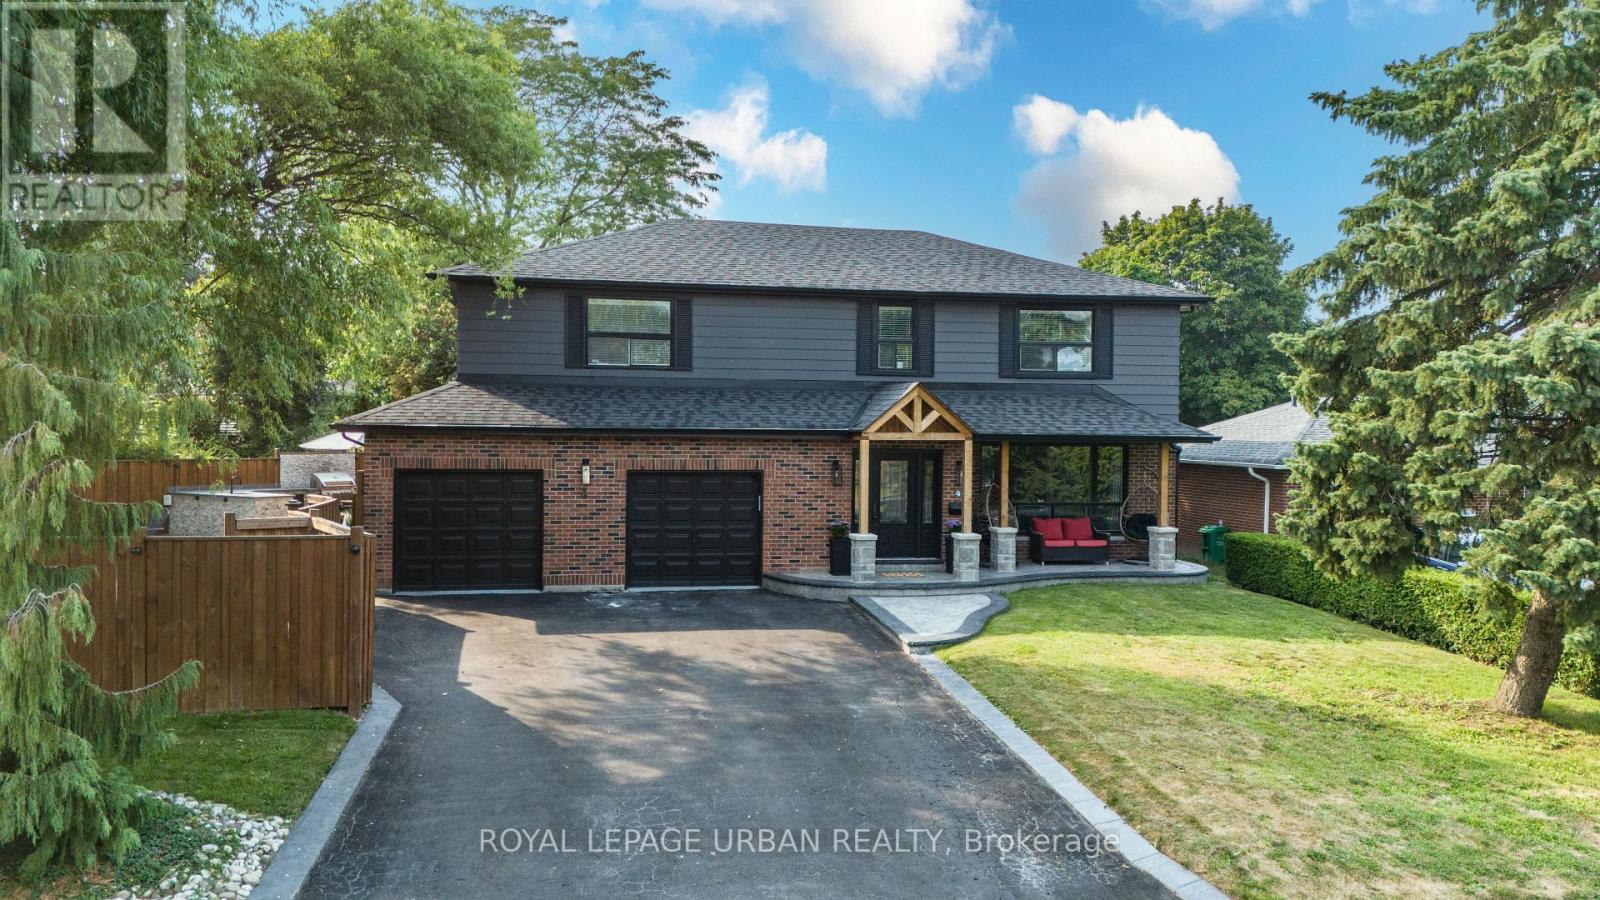
4 Deerfield Crescent
Brampton, Ontario
Bright, Spacious, And Exceptionally Gracious! This Executive 5-Bedroom Family Home Exemplifies Modern Luxury And Timeless Elegance, Boasting Tons Of Upgrades And Exceptional Living Space Throughout. Hundreds Of Thousands Spent On Upgrades Including Landscaping, Hardscaping, Custom Mill Work, Built Ins, Flooring, Kitchen, Washrooms. The Main Floor Features A Spacious Living Room, Family Room, And Dining Room With Gleaming Hardwood Floors, Elegant Accent Walls Throughout, And A Bright Open-Concept Layout With Modern Finishes Perfect For Both Everyday Living And Entertaining. The Gourmet Kitchen Features Premium Appliances And Ample Cabinetry, While A Convenient Powder Bathroom Completes The Main Level. Upstairs, You'll Find 5 Generously Sized Bedrooms Including A Luxurious Primary Suite Complete With His & Hers Closets And A Spa-Like Ensuite. The Fully Finished Basement Provides Additional Living Space Ideal For A Recreation Room, Home Office, Or In-Law Suite. Step Outside From The Family Room To The Sideyard Oasis, Complete With A Firepit, BBQ Area, And A Fully Equipped Outdoor Kitchen Island With Built-In Sink. The Backyard Features A Sparkling In-Ground Pool, Perfect For Relaxing Or Hosting Summer Gatherings. Updated Interlocking & Stamped Concrete. Additional Highlights Include 7 Car Driveway Parking & A 2-Car Garage, Providing Ample Parking And Storage. Located In A Highly Sought-After Southgate Brampton Neighbourhood, Close To Schools, Parks, Shopping, And Transit. Luxury, Comfort, And Elegance - All In One Perfect Home! Start Packing Your Bags! Don't Miss This Once In A Lifetime Opportunity. (id:63203)
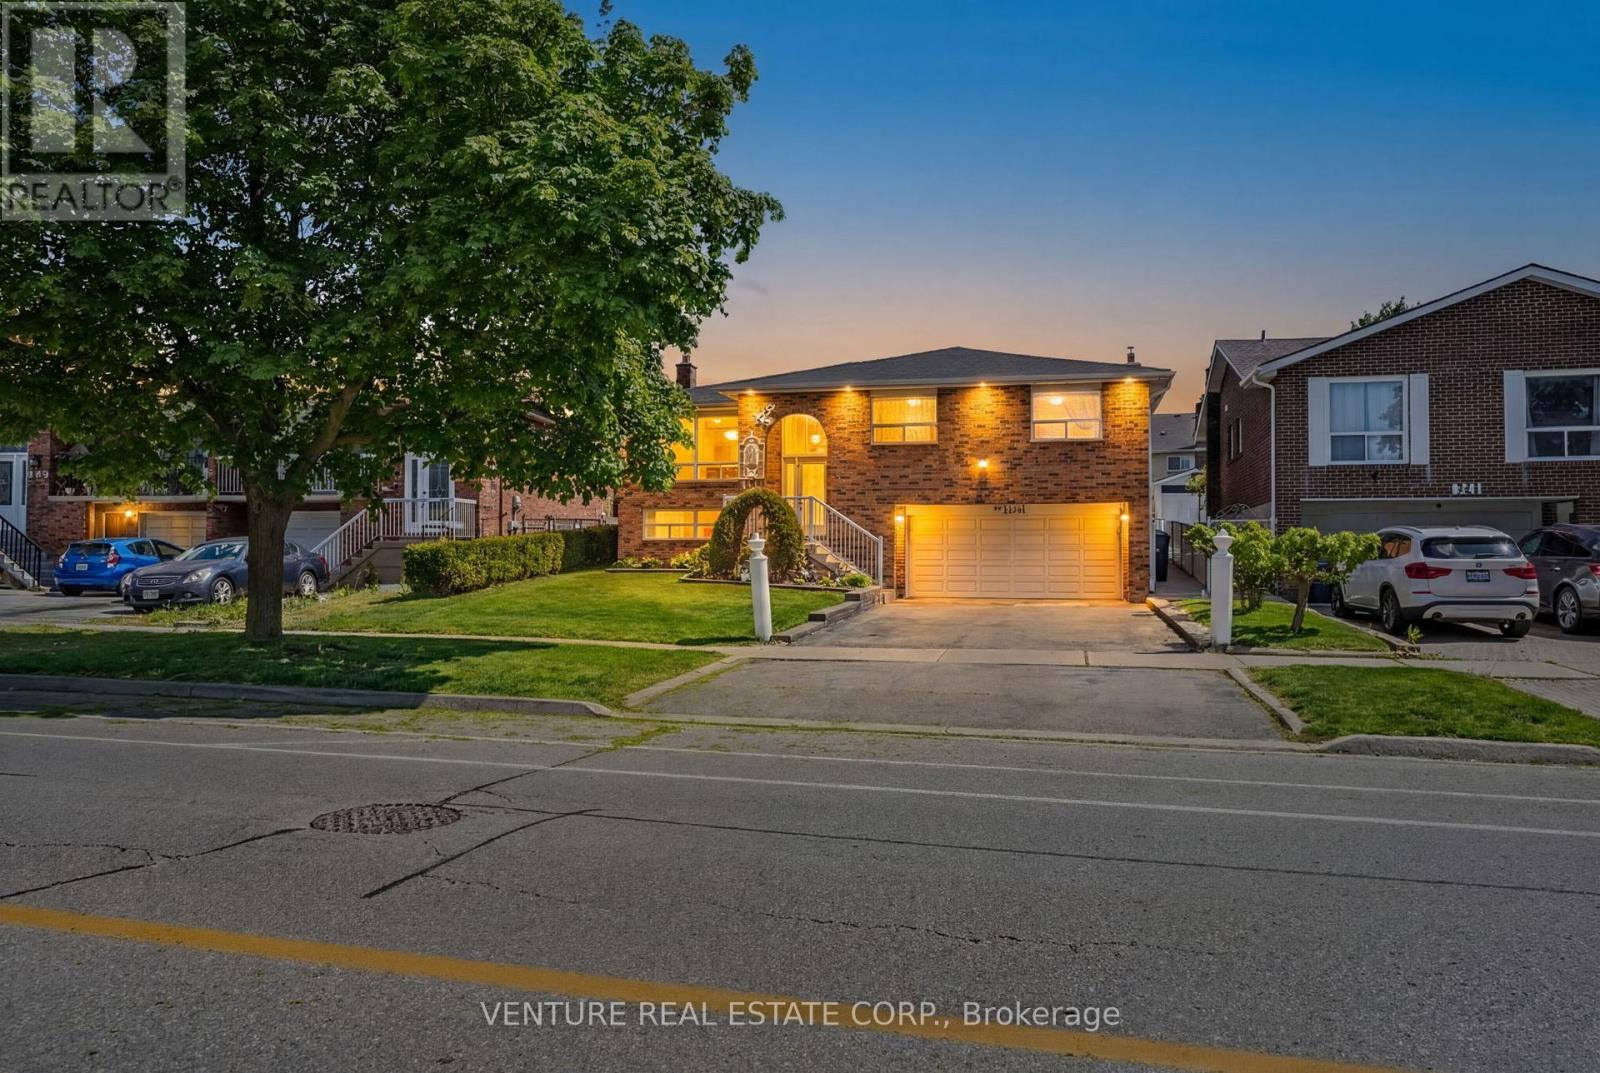
346 Centre Street N
Brampton, Ontario
Exceptional Raised Bungalow with Income Potential in Brampton! Proudly owned for over 30 years, this well-maintained home offers comfort, functionality, and incredible versatility. The main level features 3 spacious bedrooms with hardwood flooring, complemented by a 5-piece washroom. The large, family-sized kitchen is equipped with custom wood cabinetry and includes a convenient closet that can also serve as a Pantry. A dedicated laundry closet with stackable washer and dryer adds everyday convenience. Elegant French doors lead into expansive, sun-filled living and dining areas, perfect for entertaining. Step out from the kitchen to a covered, enclosed 10 ft x 12 ft patio, with an additional 17 ft x 10 ft outdoor patio space-ideal for relaxing or hosting gatherings. The property includes a legal basement apartment with three separate entrances, offering excellent income potential or multigenerational living. The basement also features a separate laundry and furnace room, along with a new washer and dryer (2026).Additional features include: New Air conditioner (2025) Central vacuum system with attachments, 2 interior & 2 exterior security cameras Double car garage with opener and remote Parking for up to 6 vehicles on driveway Outdoor extras include an 11 x 14 ft vinyl shed with mini fridge and storage, plus an additional aluminum shed. Located in a desirable Brampton neighborhood, this home combines pride of ownership, practical living space, and outstanding investment potential-an exceptional opportunity not to be missed! The Seller does not provide any warranties or representations regarding the property and sells it "as is, where is" All measurements are approximate and must be verified by buyers and their agents. The Seller does not warrant their accuracy. Tenant in Basement will be willing to vacate the Basement at time of occupancy OR Tenant is willing to stay for $1500 per month. Seller will agree to vacant possession and removal of Tenant if required. (id:63203)
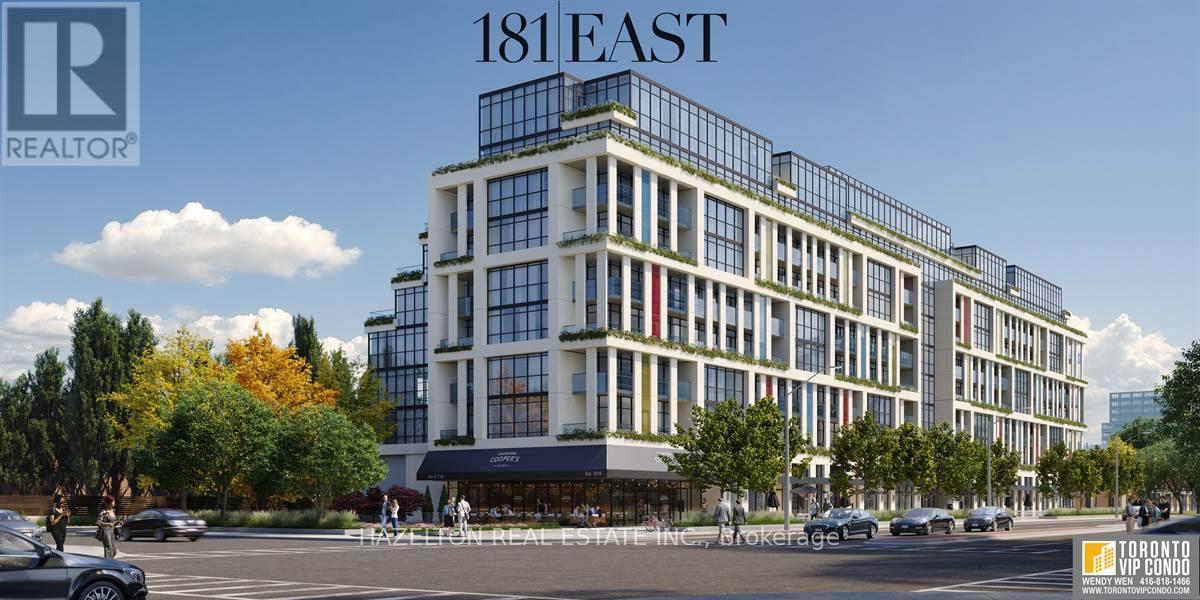
407 - 181 Sheppard Avenue E
Toronto, Ontario
This upgraded studio apartment with included parking offers a bright and functional layout with a sleek bathroom and high-end finishes throughout. Step out onto the east-facing covered balcony to enjoy a serene outdoor space, perfect for morning coffee or unwinding after a long day. Located in the highly sought-after Sheppard & Yonge neighborhood, this boutique building provides both convenience and charm. Explore a variety of local attractions, including the vibrant dining and shopping options at Yonge Sheppard Centre, cultural experiences at Meridian Arts Centre, and nearby green spaces such as Earl Bales Park and Gwendolen Park. Commuters will appreciate the proximity to public transit and easy access to major highways. With its intimate ambiance, luxurious upgrades, included parking, and prime location, this studio is perfect for professionals or anyone seeking a stylish and low-maintenance urban lifestyle. (id:63203)
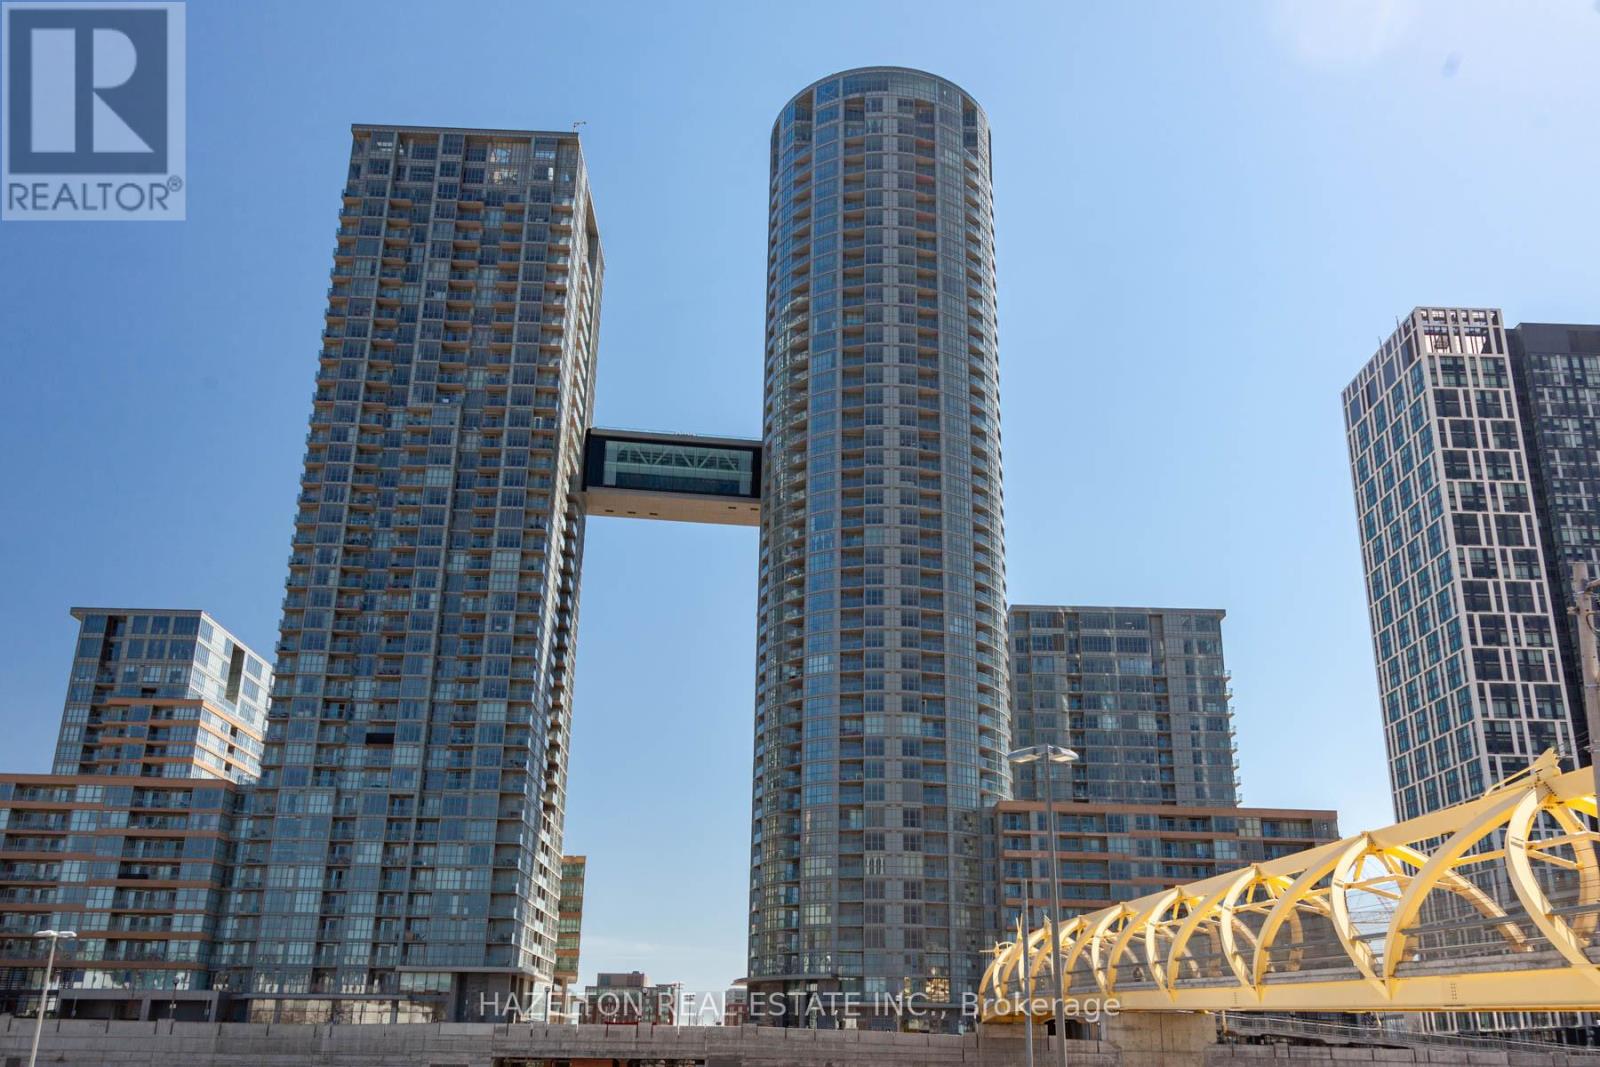
533 - 21 Iceboat Terrace
Toronto, Ontario
This freshly painted junior 1-bedroom condo offers 595 sqft of thoughtfully designed living space, complete with a full bathroom and convenient ensuite laundry. The kitchen has been updated with a brand-new dishwasher, making everyday living a breeze. With a smart layout, this unit maximizes space while providing comfort and functionality. Location Highlights: Nestled in the vibrant Cityplace neighborhood, you'll enjoy unparalleled access to some of Toronto's best amenities. Steps from the waterfront, city parks, gyms, cafes, restaurants, and grocery stores, everything you need is within reach. The area is well-connected with transit options, making commuting and exploring the city effortless. Cityplace is known for its dynamic community, modern architecture, and proximity to downtown attractions, making it one of Toronto's most desirable neighborhoods for both professionals and urban dwellers. (id:63203)
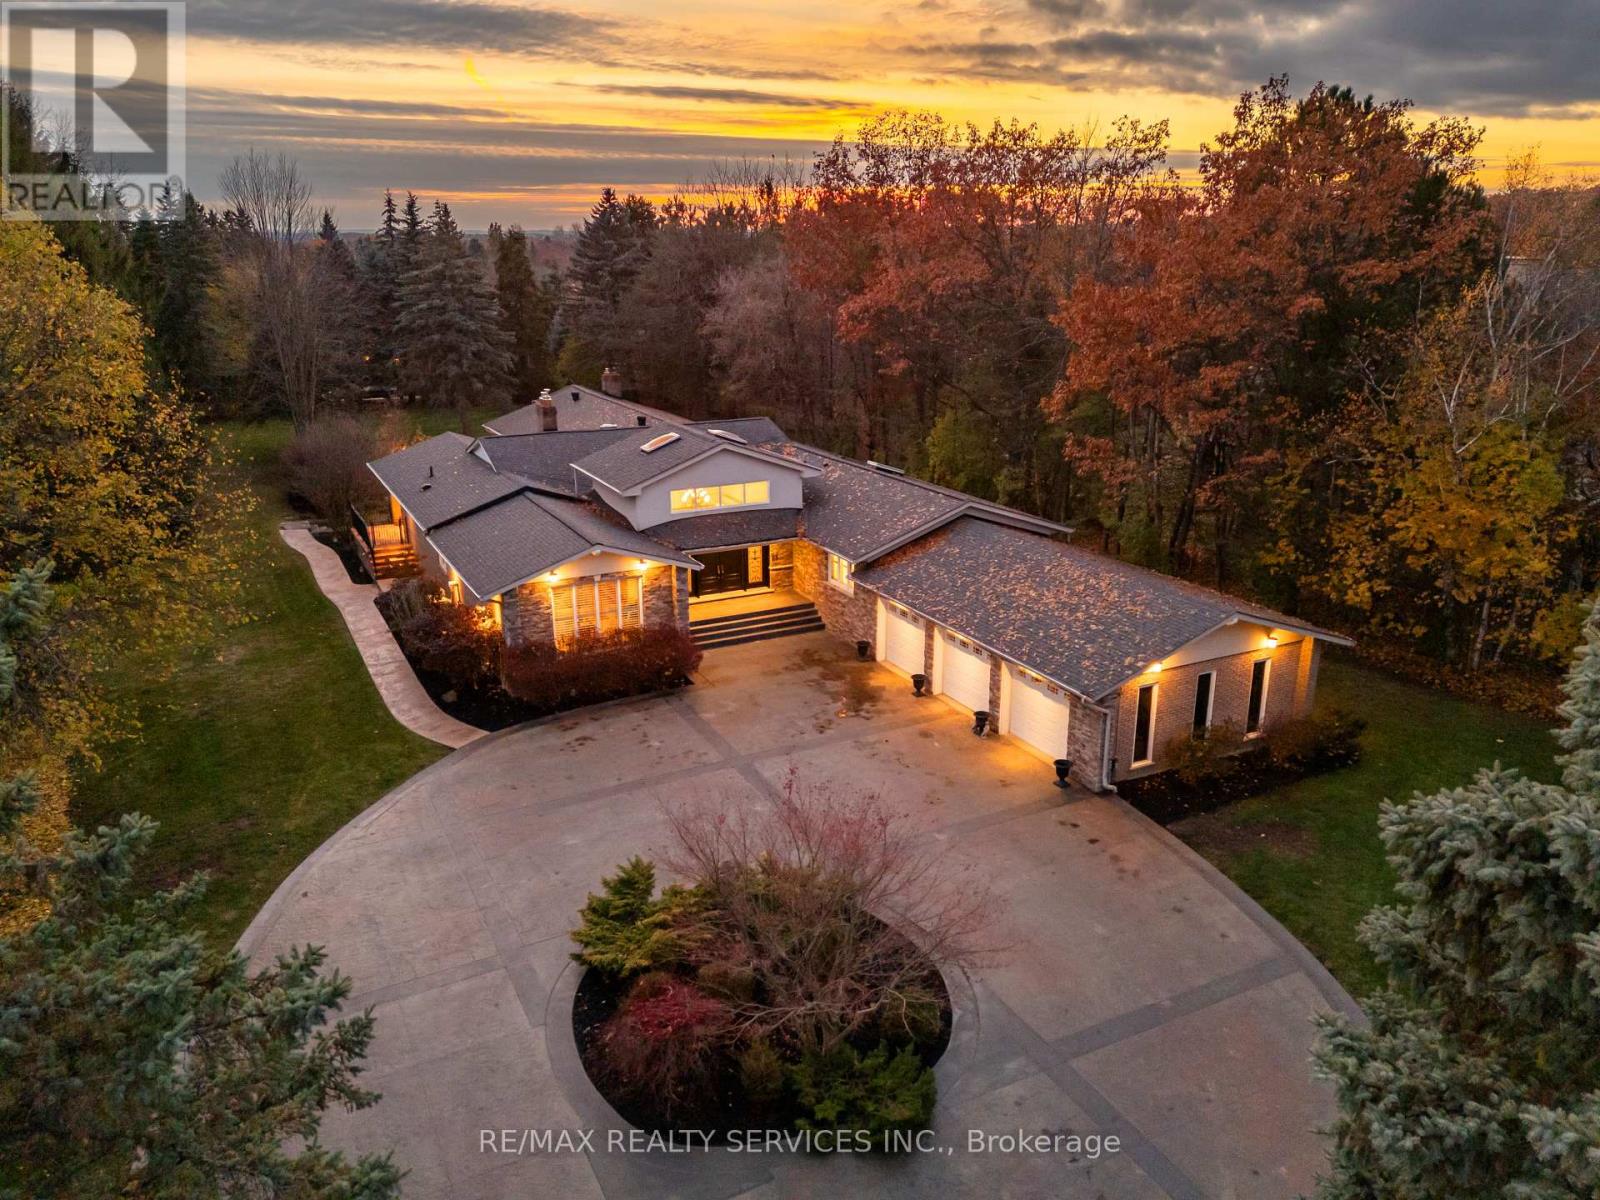
546 Conservation Drive
Brampton, Ontario
Welcome to this stunning custom-built raised bungalow on a private 1-acre lot in one of Brampton's most prestigious enclaves, directly across from Heart Lake Conservation Area. Offering 7,700 sq ft of total living space, including 3,200 sq ft above grade and a breathtaking 4,500 sq ft walk- out basement with an indoor pool complex and waterfall, this home is a true retreat. The chef's kitchen features a walk-out balcony, custom wood cabinetry, and natural light, capturing unobstructed views of Heart Lake and surrounding forest. The family room offers a walkout balcony overlooking the firepit and landscaped gardens, perfect for gatherings. The upper level includes four spacious bedrooms, with the primary suite boasting a private ensuite and walk-in closet. The lower level offers two additional bedrooms and a large recreational area with oversized windows, a fireplace, wet bar, and walkout to a stamped concrete patio. The indoor pool (18 ft x 42 ft) area features 14-foot ceilings, a waterfall, swim-up bar, and state of the art climate control, creating a year-round resort experience. Completing this luxurious space is a sizable gym, sauna and shower area. Indoor-outdoor flow seamlessly links to beautifully landscaped gardens and a stone patio with a gas firepit, providing an outdoor oasis. The backyard offers privacy and tranquility with mature trees, lush landscaping, and a large open yard for recreation. The front driveway is stamped concrete, with 5 vehicles indoors. Located on conveted Conservation Drive, surrounded by multimillion-dollar properties and with no homes across the street, this estate offers unobstructed views, nearby trail access, abundant wildlife, and a luxurious lifestyle immersed in nature. (id:63203)

302 - 2100 Finch Avenue W
Toronto, Ontario
Newly Renovated Unit, Approx 800 Square Feet unit suitable for Family Practice, Medical Specialist and Dental office, Wellestablished Medical Building, Unit has 3 rooms - Reception, Open Area and 2Pc Washroom, High Demand Populated Area, Easy Access to Hwy400, 407, 401 and to Subway, Bus Station at the door steps, Building has X-Ray, Ultrasound, Blood Lab and Pharmacy, Elevator and Wheelchair Access, Lots of parking, Maintenance Fee includes utilities, Building directly Across from Humber River Hospital, One Parking Space (id:63203)