

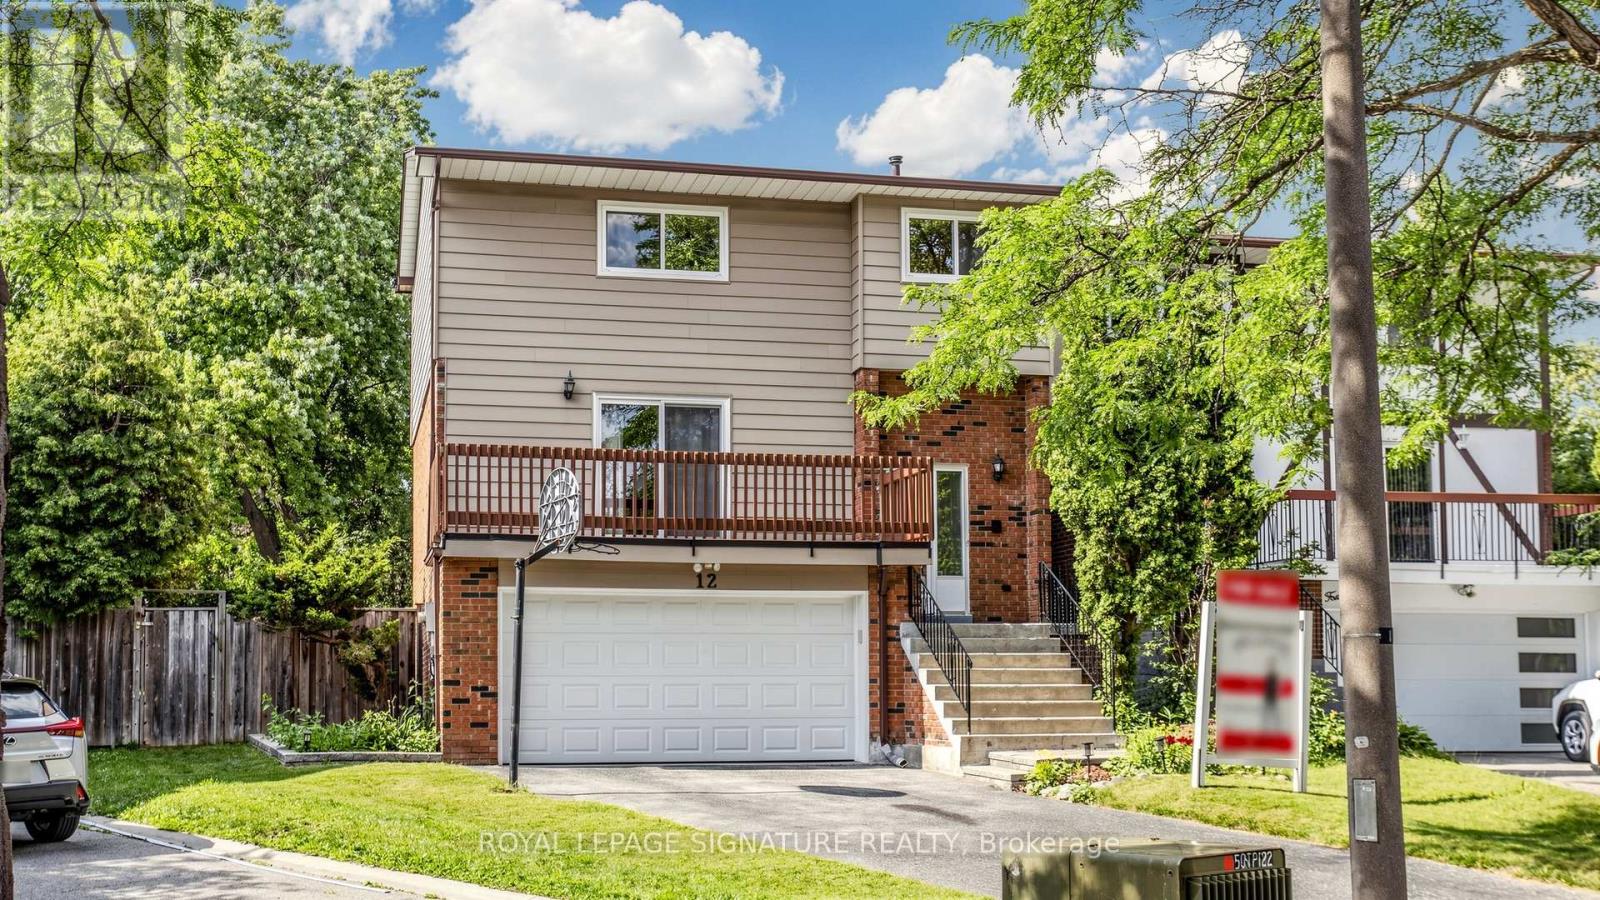
12 Linton Court
Markham, Ontario
Well-Maintained 4 Bedroom Home On A **Premium Pie-Shaped Lot!** Located on a Quiet Cul-De-Sac In Desirable Willowbrook Community Of Thornhill with Top-Ranking Schools: St. Robert Catholic, Thornlea SS, Willowbrook PS! Pride of Ownership - Same Owners for 28 Years! Step Outside To Your Private Backyard Oasis, Complete With Mature Trees, Beautiful Flower Beds, Patio, and Extended Front Garden. Spacious Home with Lots of Potential! Featuring Spacious Bedrooms, Hardwood Flooring on Main Floor, Kitchen with Eat-In Area, Formal Dining Room Flows Into A Spacious Living Room With A Walk-Out To Deck, Family Room with Wood-Burning Fireplace. Primary Bedroom Includes Walk-In Closet And 4-Piece Ensuite, Finished Basement. Newer Roof ('22), Freshly Painted ('25), Newer Garage Door & Automated Opener ('20). Family Friendly Neighbourhood Close to Thornhill Square Shopping Centre, The Library, Community Centre, Parks, Public Transit, Highway 407, Highway 404, And More! See Virtual Tour, Floorplan & 3D Matterport! ** This is a linked property.** (id:63203)
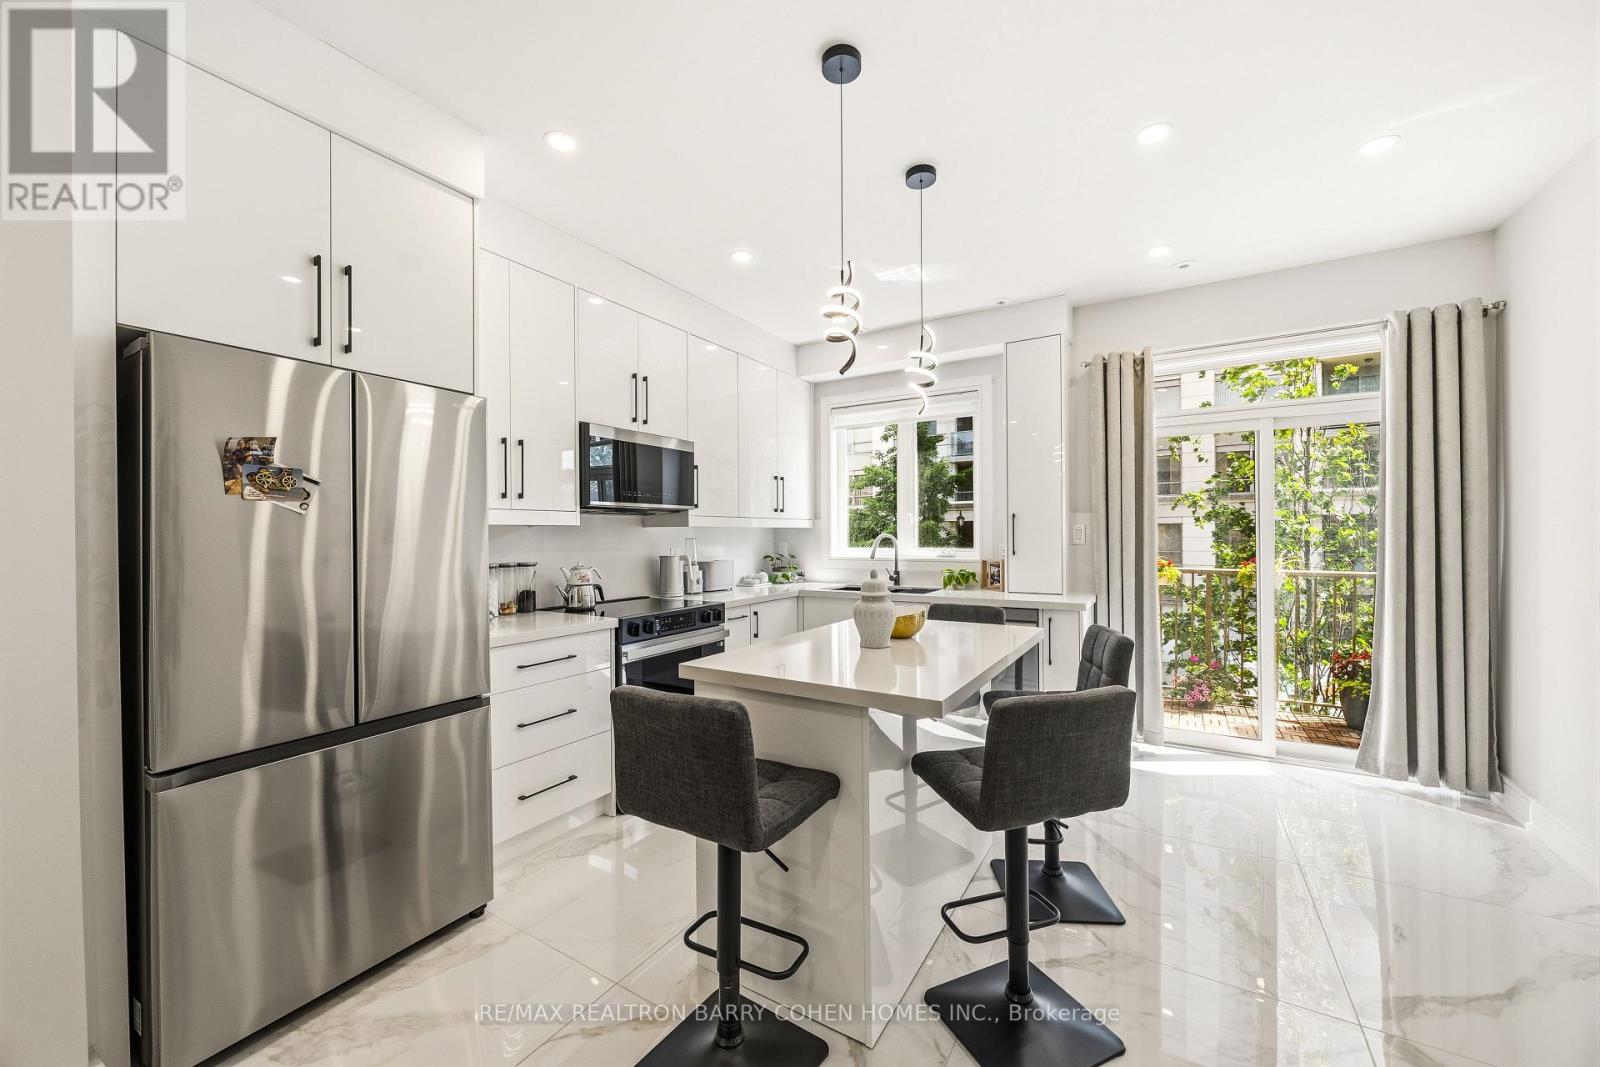
21 - 21 Galleria Parkway
Markham, Ontario
Stunning Parkview Townhome, Tastefully Renovated Top To Bottom In One Of The Most Coveted Family-Friendly Locale. Ideally Situated Near Highly Regarded Parks, Children's Playgrounds & Just Steps From Public Transit. This Exceptional Residence Offers 4 Bedrooms & 3 Full Bath, 9' Ceiling Heights in Main and 2nd Levels, The Perfect Blend Of Sophisticated Design, Modern Comfort & Urban Convenience.Thoughtfully Redesigned For Contemporary Living, Provides An Ideal Setting For Both Everyday Family Life And Effortless Entertaining. The Interior Showcases A Refined Blend Of Scandinavian And Contemporary Design, Highlighted By Wide-Plank Water-Resistant Flooring, Custom Millwork, Luxury Finishes, And An Abundance Of Natural Light Throughout. A Stunning Chef's Kitchen Featuring Custom Cabinetry, Premium Appliances, A Centre Island With Gorgeous Stone Slab Countertops, Backsplash & Clean, Timeless Lines That Seamlessly Combine Beauty And Functionality. For Added Convenience, The Home Is Equipped With A Central Vacuum System, Security System, And Surveillance Cameras. The 3rd Levels Offer Generously Sized Accommodations, Anchored By Two Luxurious Primary Suites And Each Suite Features Its Own Private Ensuite Bathroom And Custom Built-In Closets With Premium Organizers. Enjoy The Convenience Of Condominium Living While Experiencing The Comfort And Privacy Of A Freehold-Style Home. Residents Have Access To An Impressive Array Of Amenities, Including A Fully Equipped Fitness Centre, Sauna, Indoor Swimming Pool, Guest Suite, Party Room, And More.The Low Maintenance Fees Provide Exceptional Value, Covering Snow Removal, Lawn Care, Roof And Window Maintenance, As Well As Water, Sewer, And Waste Collection Services-Allowing For Truly Carefree Living. (id:63203)
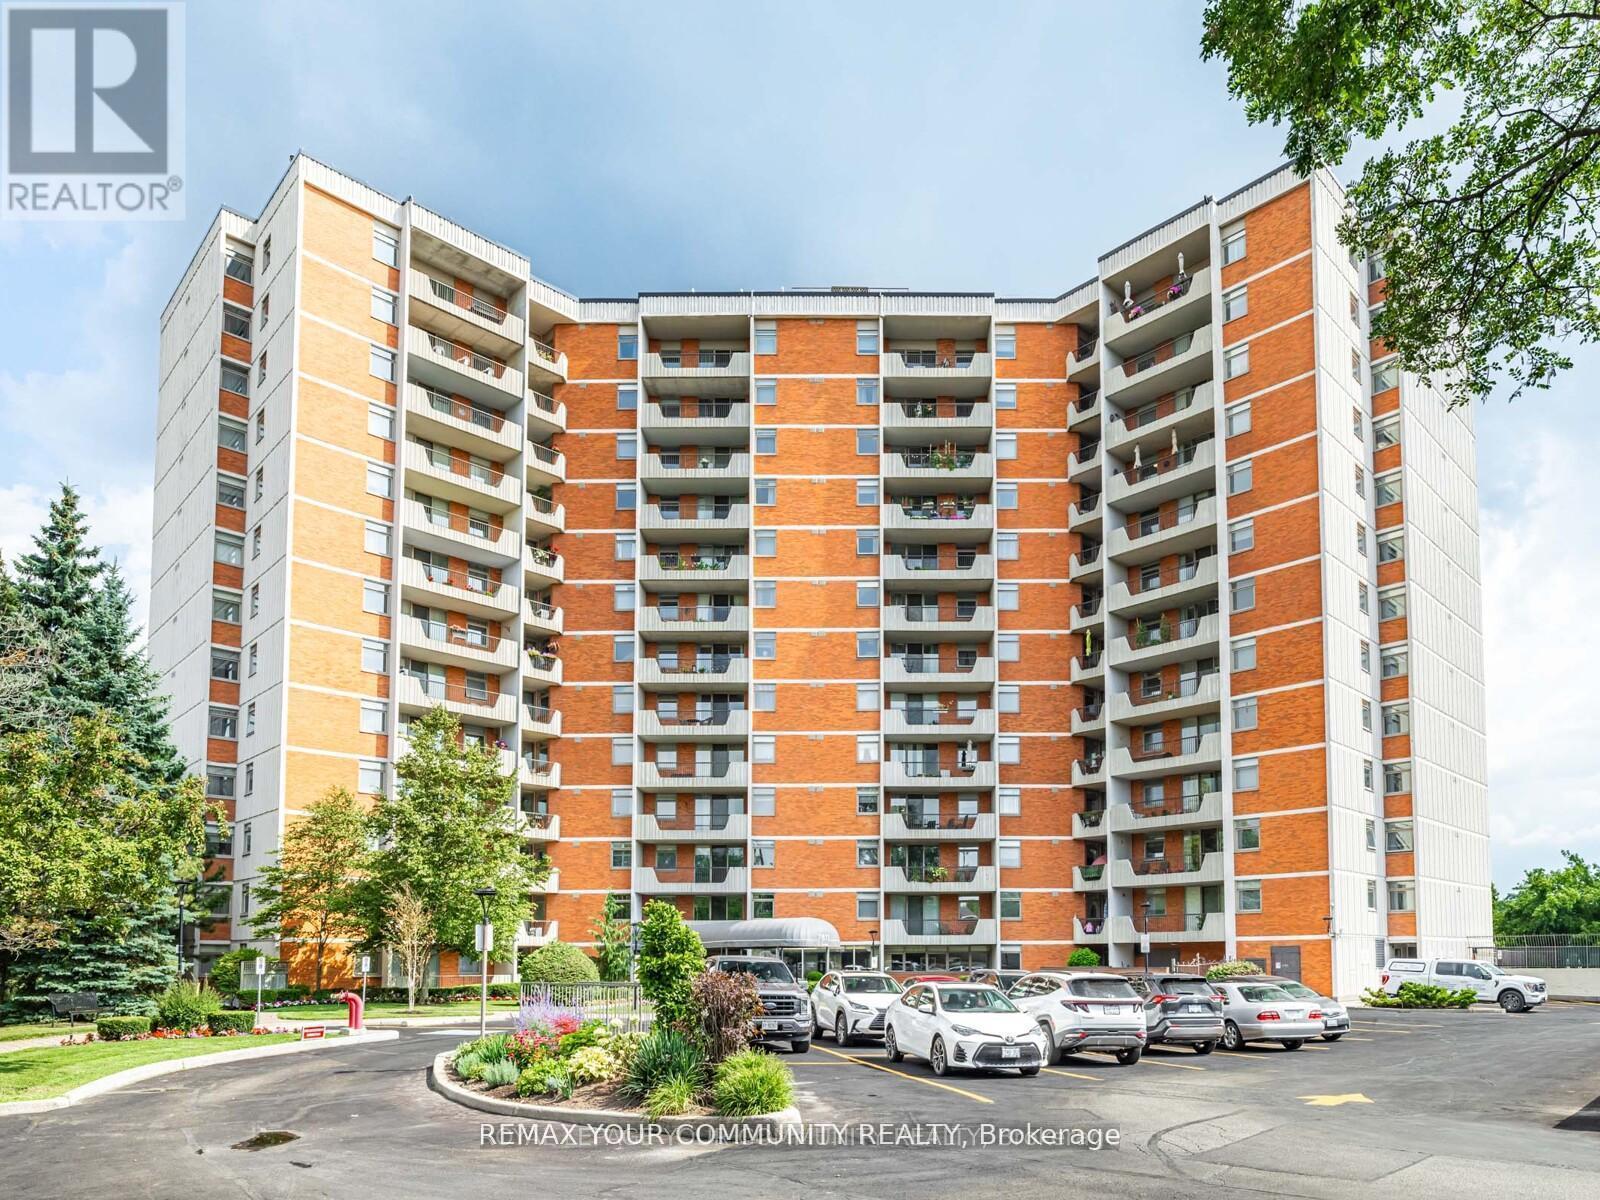
508 - 7811 Yonge Street
Markham, Ontario
Welcome to an exceptionally well maintained 2 bedroom, 2 bath condo of the renowned "Thornhill Summit" that has been lovingly cared for by the same owner for over 40 years! (Never rented!) The building enjoys a multitude of amenities in the fabulous location of Old Thornhill Village, with renovated common areas and most recently, the Air Conditioning/Heating HVAC system. Nestled on a quiet floor, this unit boasts a spacious open concept living & dining room with access to a south facing and completely private balcony. The bright and functional kitchen has lots of cupboard & counter space perfect for everyday living with a handy breakfast bar that provides a ton of natural light. Primary suite offers an elegant 2 piece ensuite & large walk-in closet. Ample closet space & storage throughout including an oversized utility room with laundry facilities and shelving for organization. Enjoy the sparkling outdoor pool, sauna, gym, party room or a quiet library room to recharge or relax. Your friends and family will love all the Visitor Parking! All utilities included in maintenance fees keep expenses stress free! Walking distance to local shops, library, nature trails, restaurants, transit (including approved Royal Orchard Subway stop!) & schools. Close to the iconic Farmer's Market, 3 Golf Courses, Active Community Centre and Hwys 407 & 404! (id:63203)
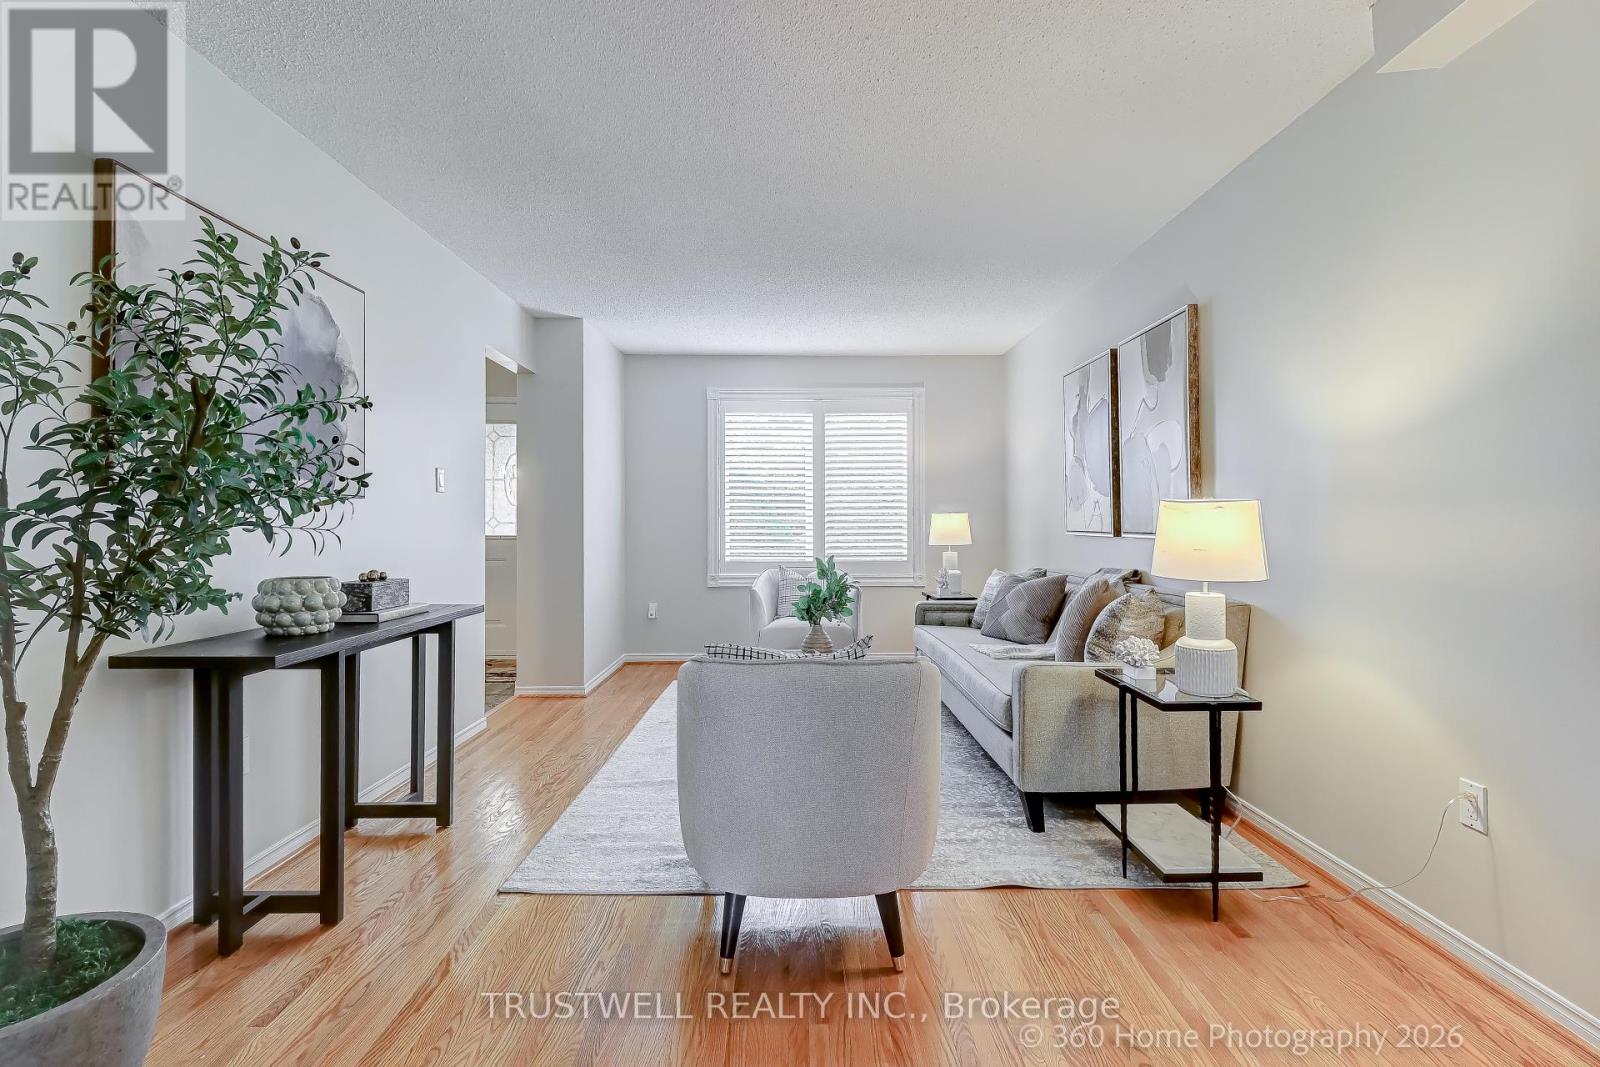
224 Hollingham Road
Markham, Ontario
Exceptional opportunity in the highly sought-after Unionville neighbourhood! This meticulously maintained detached home offers a perfect blend of comfort, efficiency, and prime location. Nestled in a family-friendly community, this property is ideal for growing families and savvy buyers alike. Featuring a bright and inviting layout with generous living spaces, the home is enhanced by major energy saving improvements including heat pump (installed 3 years ago) and windows and roof replaced within the last 10 years. Located within the boundaries of top-ranked schools including St. Justin C.S., Coledale P.S., and Unionville High School, making it an exceptional choice for families prioritizing education. Just minutes to Toogood Pond, Bruce's Mill Conservation Area, community centres, shopping plazas, restaurants, and all amenities. Commuter-friendly with easy access to Hwy 404, Hwy 7, GO Transit, and YRT. This move-in ready home combines location, upgrades and lifestyle - a rare find not to be missed. (id:63203)
579 Fred Mclaren Boulevard
Markham, Ontario
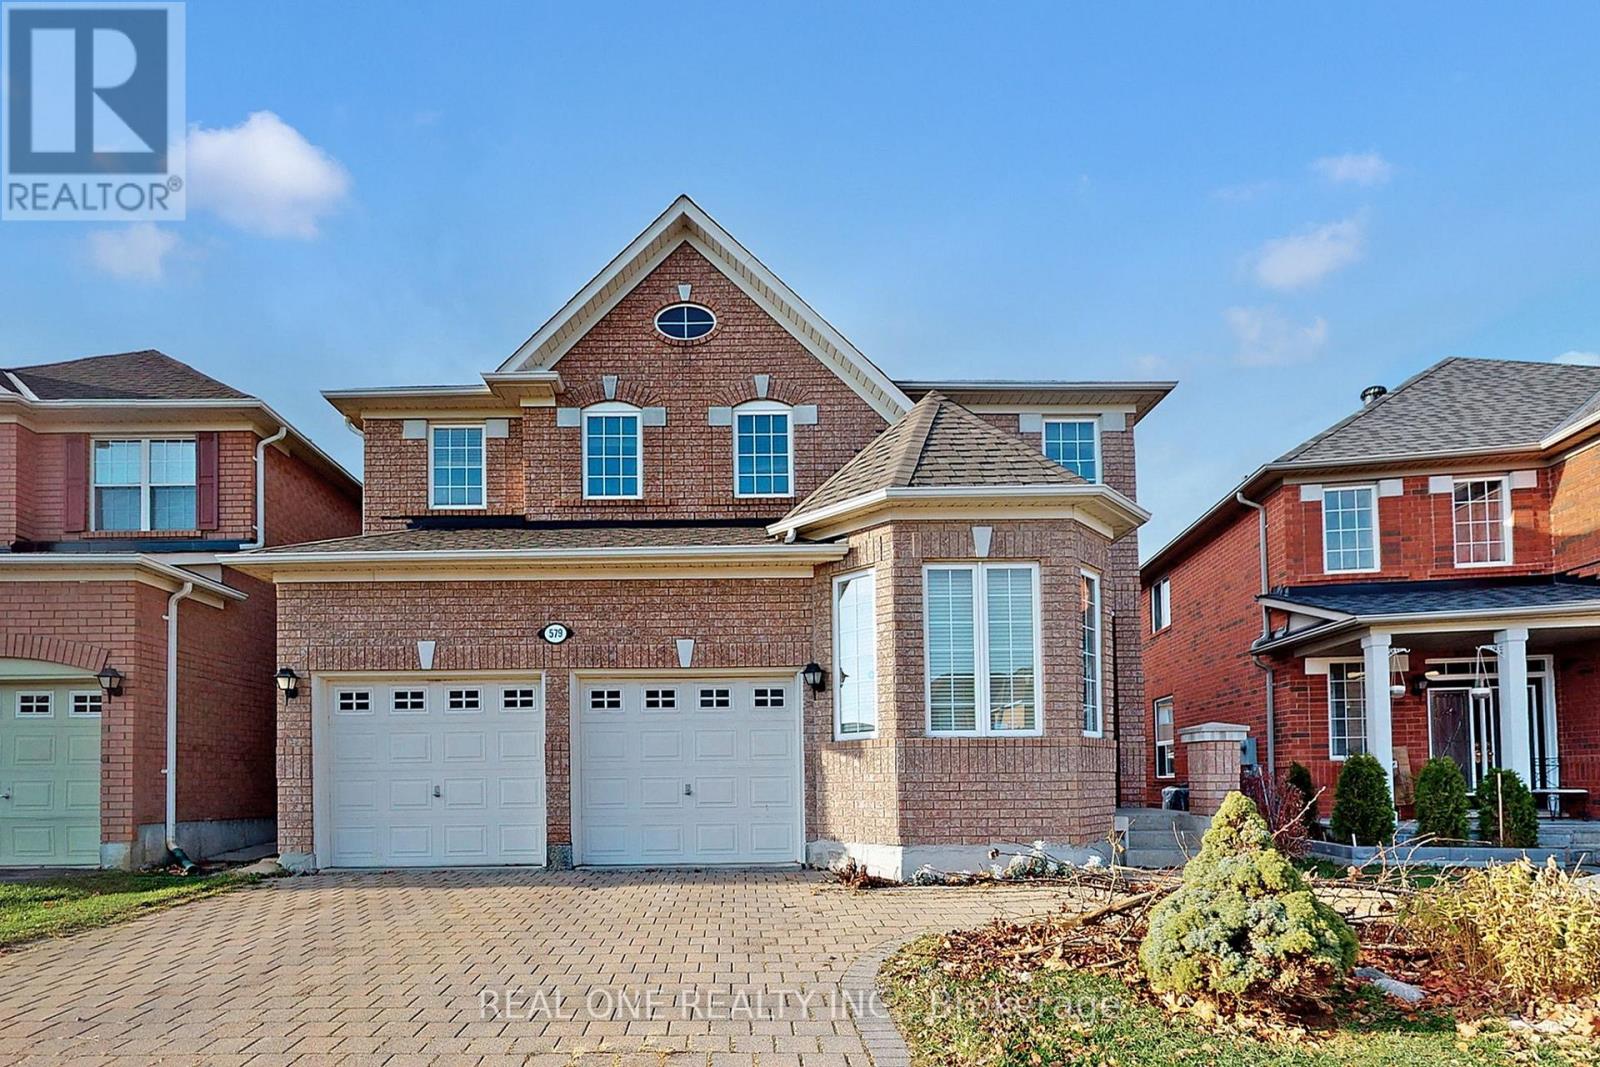
One Bedrooms On 2nd Floor With Ensuite. Very Spacious Walk In Closet. Very Bright. Close To School and Park. Share Kitchen With landlord. (id:63203)
279 Caboto Trail
Markham, Ontario
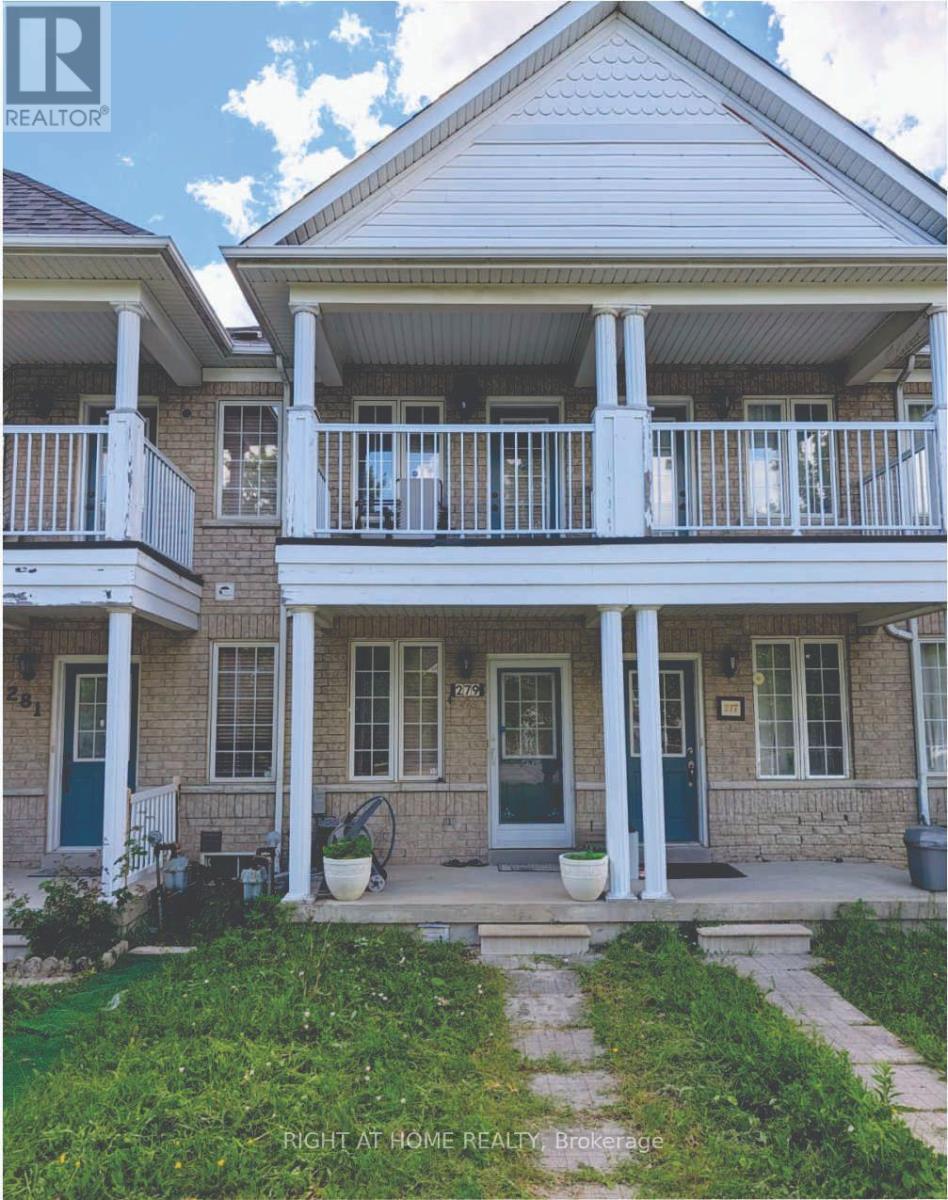
Beautiful freehold Townhome in the highly sought-after Village Green-South Unionville community, directly facing a Scenic Park. This well-maintained home features Hardwood Flooring throughout, Direct garage access, and a Finished Basement offering excellent potential for additional living space or rental income. Conveniently located just minutes from T&T Supermarket, Community Centre, Highway 407, York University Markham Campus, GO Transit, Downtown Markham, YMCA, Markham Pan Am Centre, and a wide range of shopping, dining, and everyday amenities. (id:63203)
41 Ambleside Crescent
Markham, Ontario
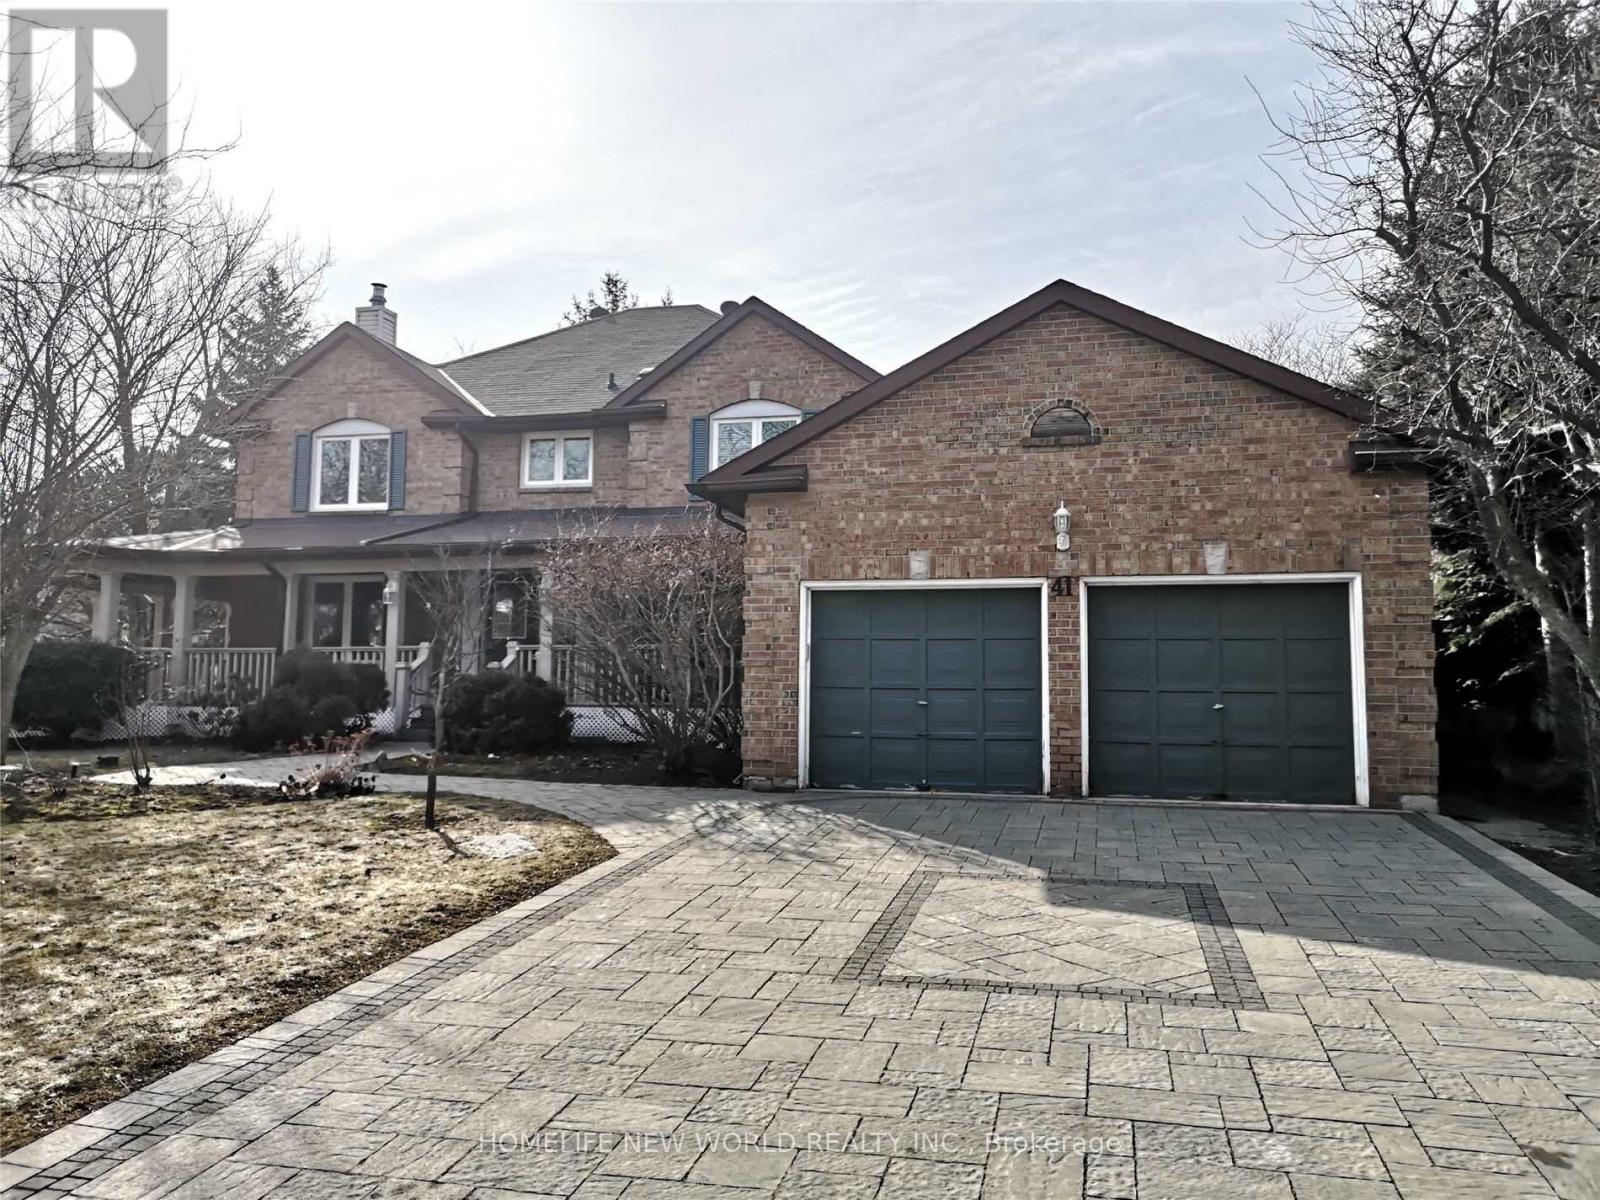
Amazing, Luxurious, Over 3000Sqft Living Space Upper Floor,Gorgeous Treed Lot With Magnificent Wraparound From Deck,Multiple Fireplaces,Open Staircase, 4+2 Bedrooms. Vast Front garden and Spacious backyard.Hardwood Floors,Blinder,Gas Fireplace. Famous Schools Nearby: TOP RANKED - Unionville High School, St Augustine Catholic Hs & Coledale Public School. Shows Absolutely Stunning. (id:63203)
16 Bernadotte Drive
Markham, Ontario
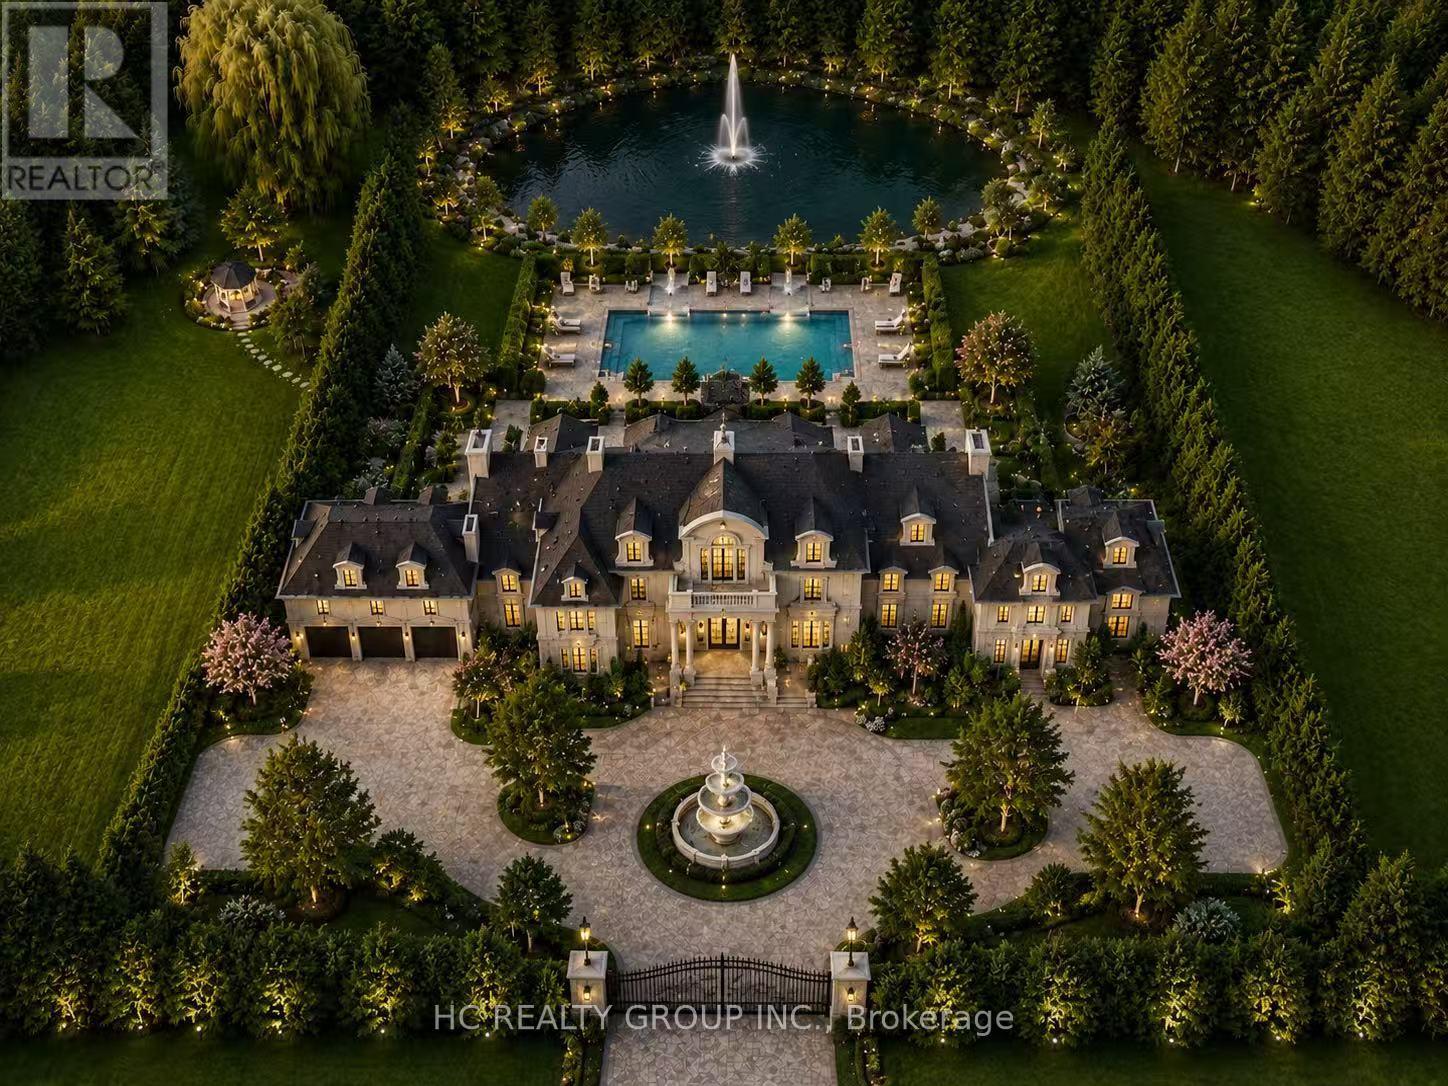
Build The Mansion Of Your Dreams In One Of Markham's Most Prestigious Estate Communities. Rare Nearly 2-Acre Property Featuring A Private Pond, Mature Wooded Setting, And Exceptional Privacy. Ideal For A Luxury Custom Home, Landmark Estate Residence, Or Future Investment. The Natural Grade Offers Outstanding Potential For A Walk-Out Design Showcasing Panoramic Views Of Your Own Scenic Backyard Retreat. Located In Exclusive Cachet Estates, Surrounded By Luxury Homes And Close To Top-Ranked Schools, Angus Glen Golf Club, Community Centre, Shopping, Hwy 404/407, And Markham Downtown. A Truly Once-In-A-Generation Opportunity. (id:63203)
41 Ambleside Crescent
Markham, Ontario
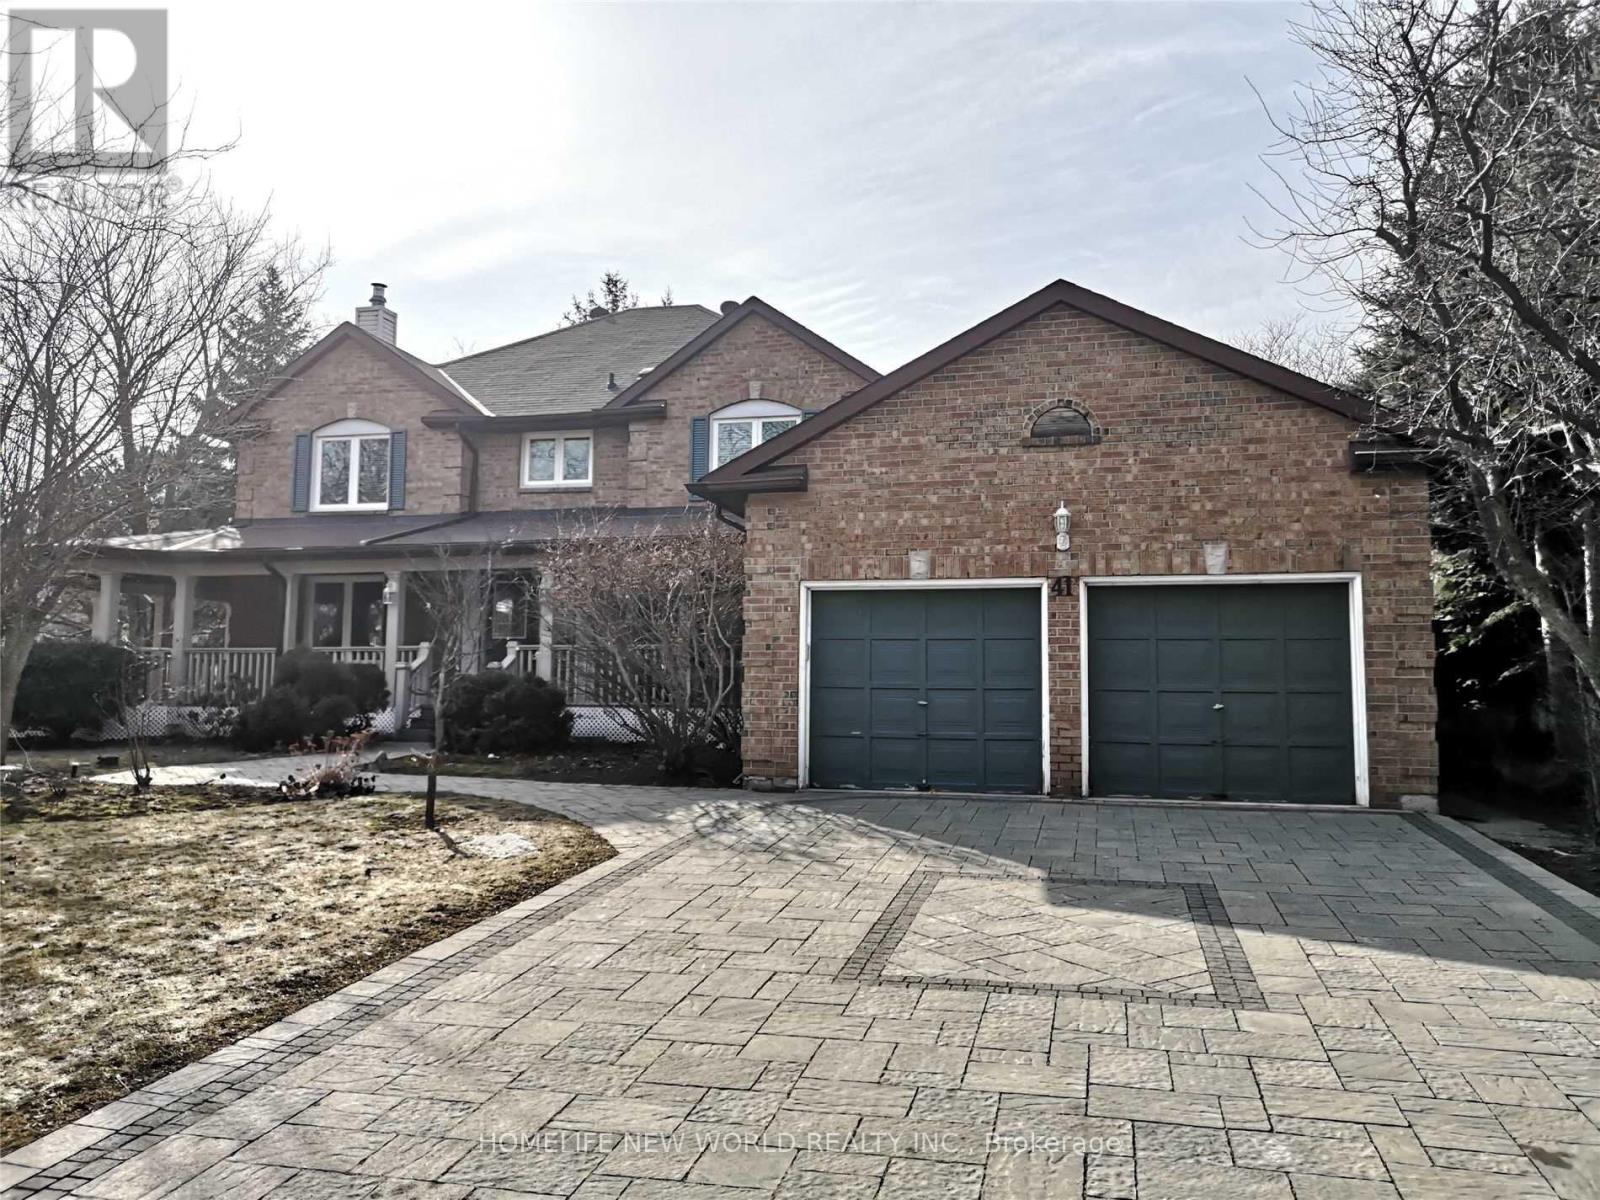
Amazing, Luxurious, Over 3000Sqft Living Space Upper Floor,Gorgeous Treed Lot With Magnificent Wraparound From Deck,Multiple Fireplaces,Open Staircase.Available For Lease In Great Location. Hardwood Floors,Blinder,Gas Fireplace. Famous Schools Nearby: Unionville High School, St Augustine Catholic Hs & Coledale Public School. Shows Absolutely Stunning. Aaa++ Tenants Required. (id:63203)
65 White's Hill Avenue
Markham, Ontario
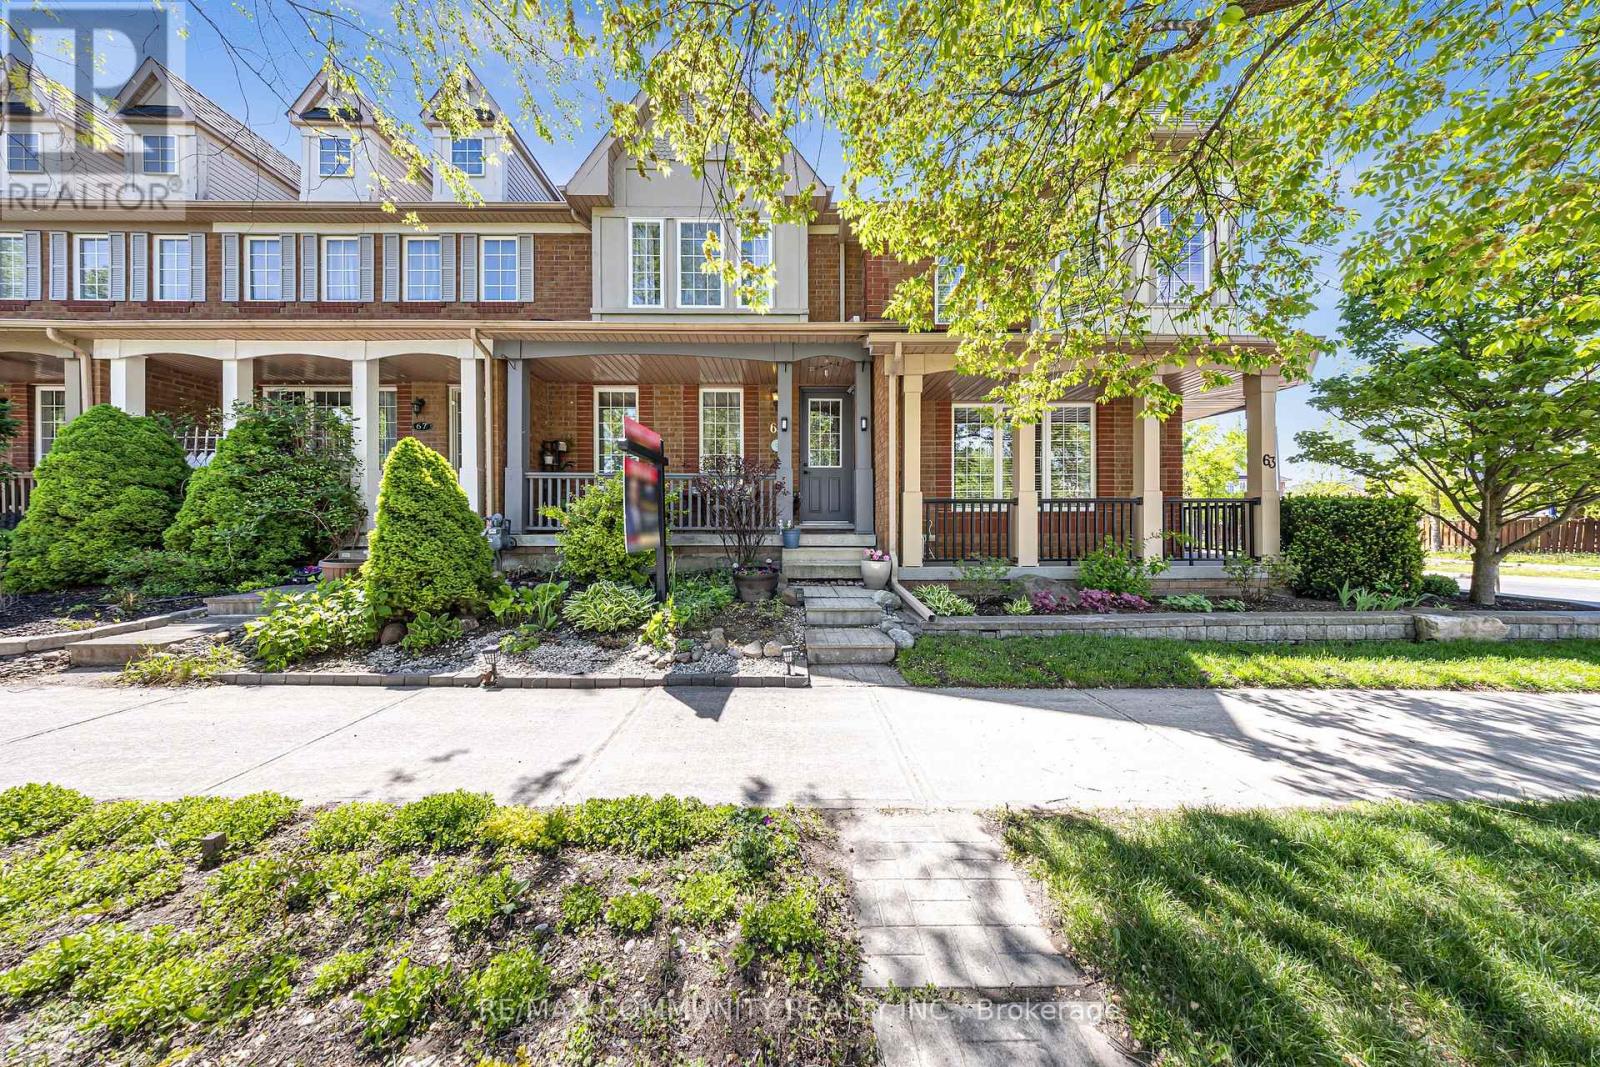
Welcome to this beautifully updated Mattamy-built freehold townhome in the highly desirable Cornell Community of Markham, offering breathtaking park views and stylish modern upgrades throughout. This freshly painted 3+1 bedroom, 3 bathroom home features hardwood flooring throughout the main level, creating a warm and inviting atmosphere from the moment you walk in. The bright open-concept living and dining area is filled with natural light through large windows, making it the perfect space for everyday living and entertaining. The newly renovated kitchen is designed with both style and functionality in mind, featuring quartz countertops, stainless steel appliances, a breakfast bar, and a walkout to the private backyard, an ideal spot to enjoy your morning coffee or relax in the evenings. The second floor features a spacious primary bedroom with a walk-in closet, while the two additional bedrooms offer built-in closets and plenty of natural light. A beautifully updated 4-piece bathroom completes the level. The newly finished basement (2025) adds exceptional versatility with vinyl plank flooring, a modern 3-piece bathroom with a sliding glass stand-up shower, and a flexible space perfect for a recreation room, home office, gym, guest suite, or children's play area. Additional updates include a newly renovated kitchen (2025), refrigerator (2023), electric range (2023), over-the-range microwave (2023), dishwasher (2024), washer and dryer (2025), updated light fixtures, vanities, mirrors, and shelving in the main and second floor bathrooms (2025). Perfectly situated just steps to parks, schools, shopping, and Markham Stouffville Hospital, with convenient access to Highway 407 and the Markham GO Station for easy commuting. A fantastic opportunity to own a move-in ready home in one of Markham's most family-friendly communities! (id:63203)
218 Helen Avenue
Markham, Ontario
Immaculate 4 Bedroom South Facing Double Garage House in Sought After South Unionville Area. Premium 150 Ft. Deep Lot, Double Door Entrance, Spacious and Open Concept Floor Plan, Spiral Staircase, Upgraded Kitchen w/Granite Countertop & Stainless Steel Appliances, Private Fenced Yard, Close to T & T, Supermarket, Shopping & Highway, Top Ranked Markville Secondary School, Unionville Meadows Public School. Tenant to pay Utilities and Snow Removal. Landlord will pay for grass cutting. (id:63203)

11657 Warden Avenue
Markham, Ontario
Country living just minutes from the city. Welcome to this exceptional custom-built Smart Home in rural Stouffville, where luxury, privacy, and modern design come together in a picturesque setting. Offering approximately 3,350 sq. ft. of finished living space with 3+1, 3.5 bathrooms, and a finished basement. Featuring soaring 10 ft ceilings on the main floor, 9 ft ceilings on the second level, wide plank white oak floors throughout, large windows, a dramatic floating staircase, designer feature walls, and a striking floor-to-ceiling fireplace. The open concept layout is perfect for everyday living and entertaining. The gourmet kitchen offers stainless steel appliances, quartz countertops, a large centre island, a wine fridge, and a walk-out to a covered deck overlooking the professionally landscaped backyard with limestone armour stone, flagstone walkways, and an in-ground sprinkler system. Custom mudroom with built-in storage adds everyday convenience. The spacious primary retreat features a private balcony and spa-inspired ensuite. Enjoy a private sauna, a fully integrated Control4 Smart Home system with voice and phone control, in-ceiling sound and theatre system, EV charger compatibility, generator outlet, water pump system, softener, and a new high-efficiency, owned gas heater and water tank. The impressive 1,000 sq. ft. heated garage fits up to 4 cars, features 14 ft ceilings, epoxy flooring, and lift capability, perfect for car enthusiasts, hobbyists, or contractors. Ample parking and easy access to Hwy 404, Markham, Stouffville, Richmond Hill, and Toronto. Steps to the golf course. This is a rare opportunity to own a truly one-of-a-kind custom home where luxury meets peaceful country living. (id:63203)