

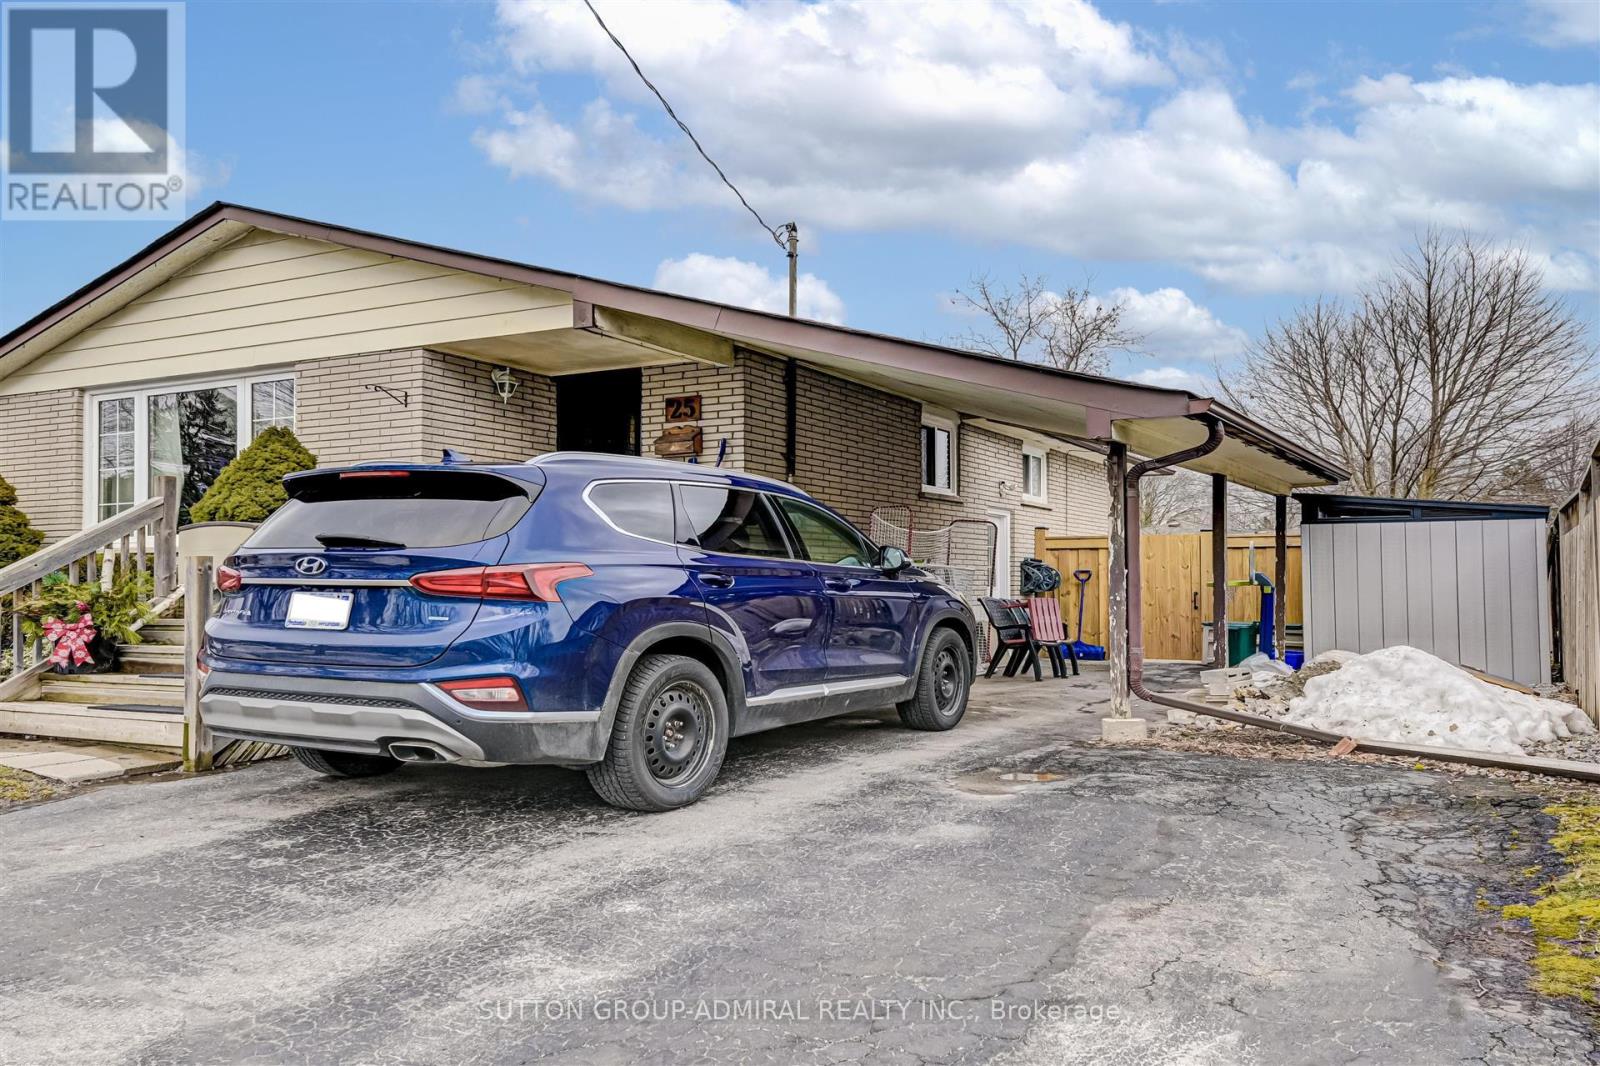
Bsmnt - 25 Strike Avenue
Clarington, Ontario
Bright, Spacious & Open Concept ~Legal~ Basement Apt In The Heart Of Bowmanville! Recently Renovated 2 Bedroom Unit W/Private Laundry, 4 Pc Bath, Vinyl Floors Throughout, Egress Window & 1 Parking Space. Fantastic Location Close To All Amenities, Schools, Parks, 401, 115 & Shopping! Exceptionally Clean Unit! Tenant Pays 40% Utilities. Non-Smoker & No Pets Preferred. Available For Sept 1. (id:63203)
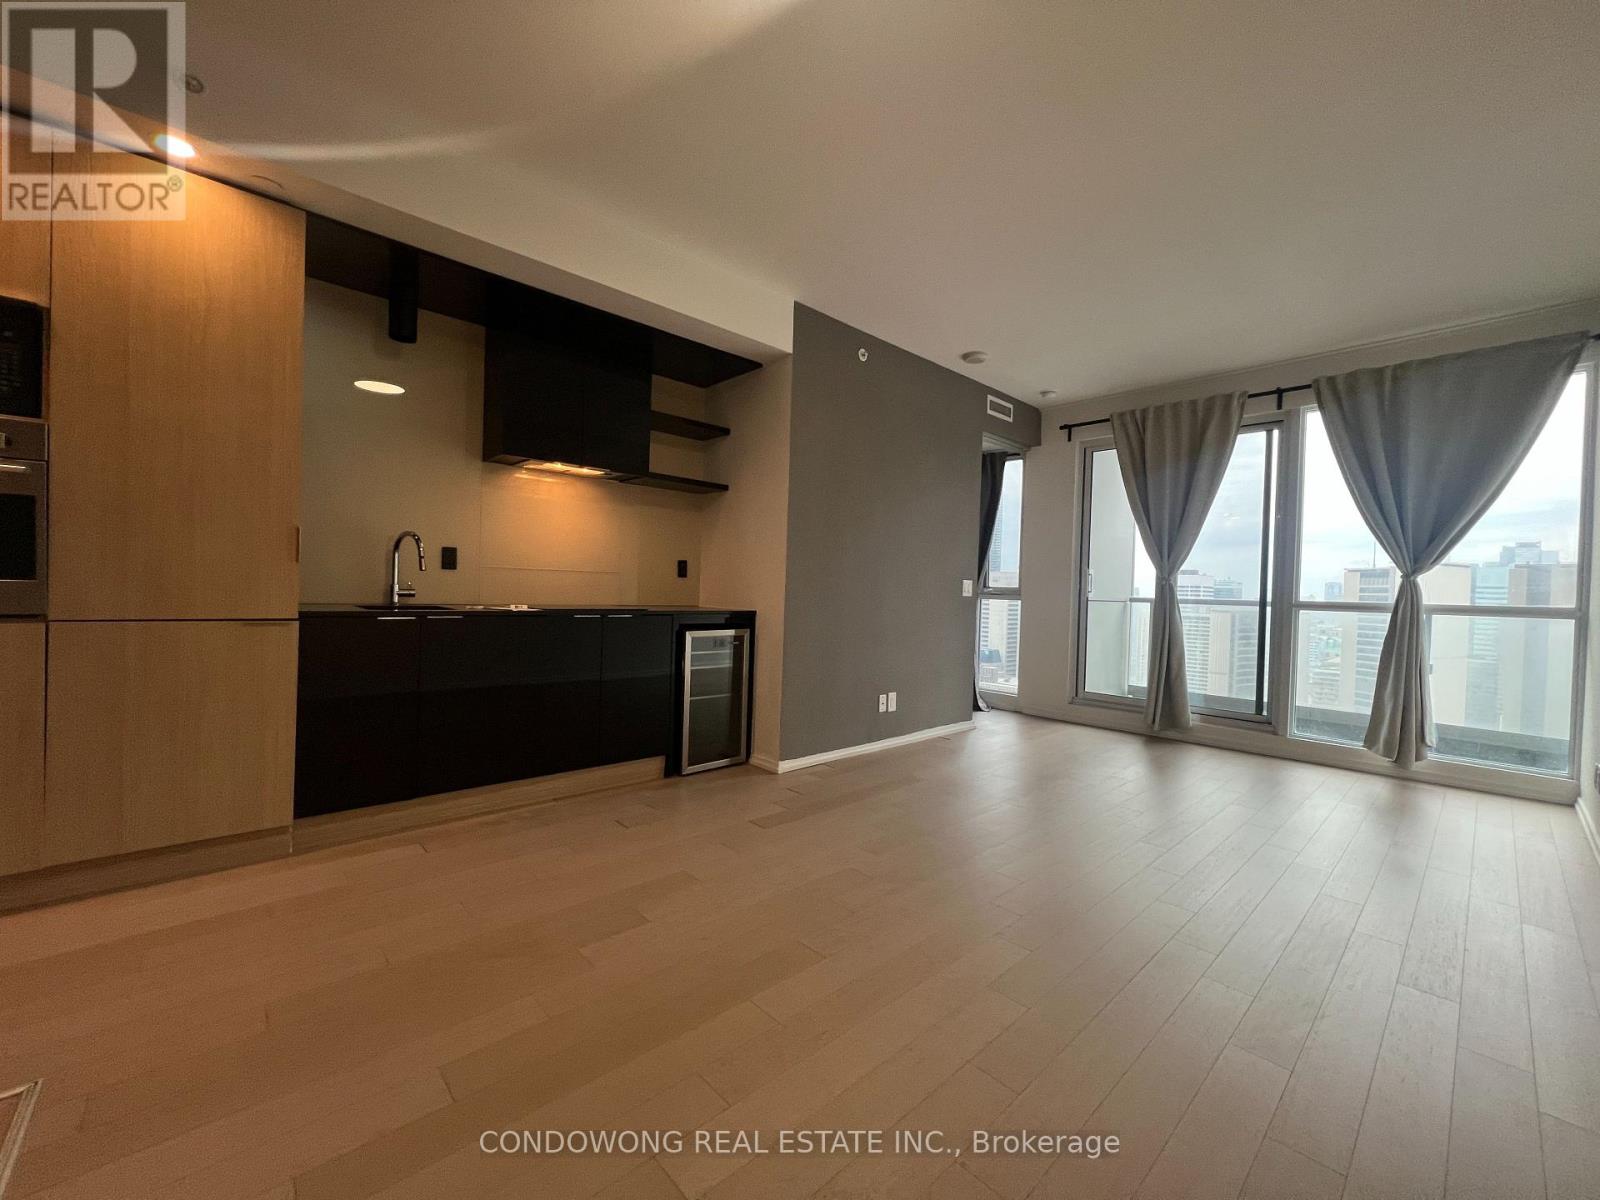
2901 - 70 Temperance Street
Toronto, Ontario
Welcome To The Indx Condominiums! Central Location In The Heart Of The Financial District With Smart Open Concept Layout! Unobstructed Views Of Nathan Philips Walk To Everything - Subway, City Hall, Eaton Centre, Restaurants, U Of T, George Brown, Hospitals & Underground Path. (id:63203)
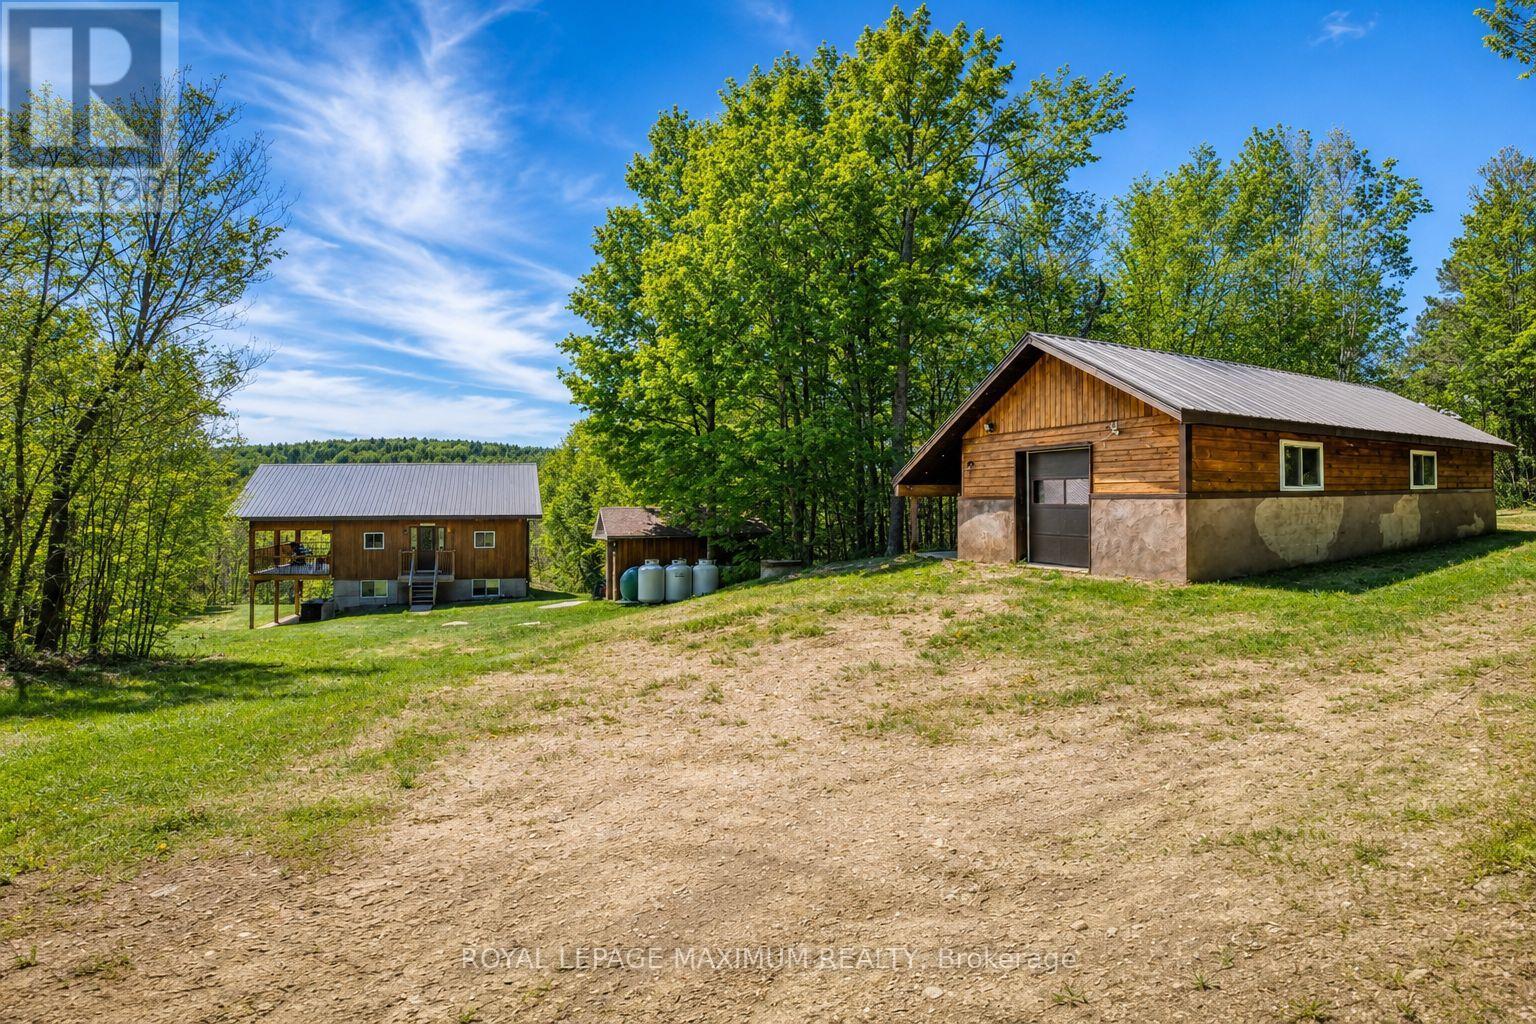
B - 79 Grannys Lane Ne
Tudor And Cashel, Ontario
4-Season Log Home - Turn-key, fully furnished on private lot. 3+2 Beds, Partially Finished Lower Level W/ Walkout. Drilled well, full septic, 30 min to Bancroft, 60 min to Belleville (401). Sleeps 18. Less than 500 m to Weslemkoon Lake, one of Ontario's top bass fishing destinations; trails from property to main trail. 7-person hot tub. Detached XL 24x40 Bunkie w/ bedroom & half bath, fridge, radiant floor, dual fuel wood/propane boiler, heats house & Bunkie. Boat ports available at weslemkoon marina. Excellent hunting, fishing & atv/snowmobile trails. Income Potential: Proven short term rental revenue. Potential to convert Bunkie into a separate cottage for additional rental or live-in income. (id:63203)
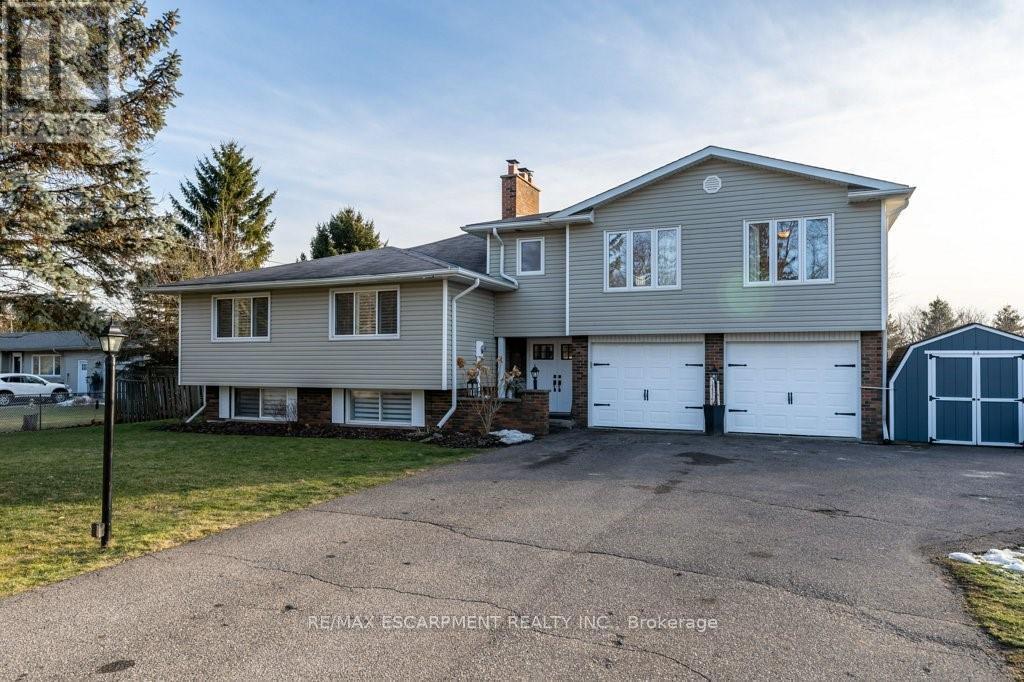
9793 Dickenson Road W
Hamilton, Ontario
The perfect home for multi-generational living has arrived! Nestled on a picturesque half-acre country property, this impressive home offers over 3,200 sq. ft. of beautifully designed living space with 6 bedrooms and 3 bathrooms, ideal for extended families or those seeking flexible living arrangements. A stunning above-grade primary suite addition over the garage creates a private retreat, complete with a spa-inspired ensuite featuring a jacuzzi tub and separate shower, a two-sided fireplace, and an adjoining family room with walkout access to a deck overlooking peaceful countryside views. The heart of the home is the warm and inviting main living area where a cozy fireplace sets the tone for gathering, relaxing, and entertaining. The spacious country-style kitchen offers abundant cabinetry and plenty of room for meal preparation and family meals alike. The fully finished lower-level in-law suite is thoughtfully designed with comfort and style in mind, featuring a bright living room with fireplace, dining area, newly renovated kitchen and bathroom, two bedrooms, and a dedicated office space. A newly installed shared laundry area on the entry level provides convenient access for both living spaces. Recent updates provide added peace of mind, including improvements to the septic bed and system to enhance efficiency, a plumbing inspection validating that the system is operating at optimal performance, and a brand-new roof backed by a 15-year warranty, offering confidence for years to come. Step outside and enjoy everything country living has to offer, from summer days spent in the above-ground pool to evenings gathered around the campfire watching the sunset. This is a rare opportunity to enjoy space, comfort, versatility, and thoughtful updates in a beautiful rural setting. (id:63203)
13 - 15 Bold Street
Hamilton, Ontario
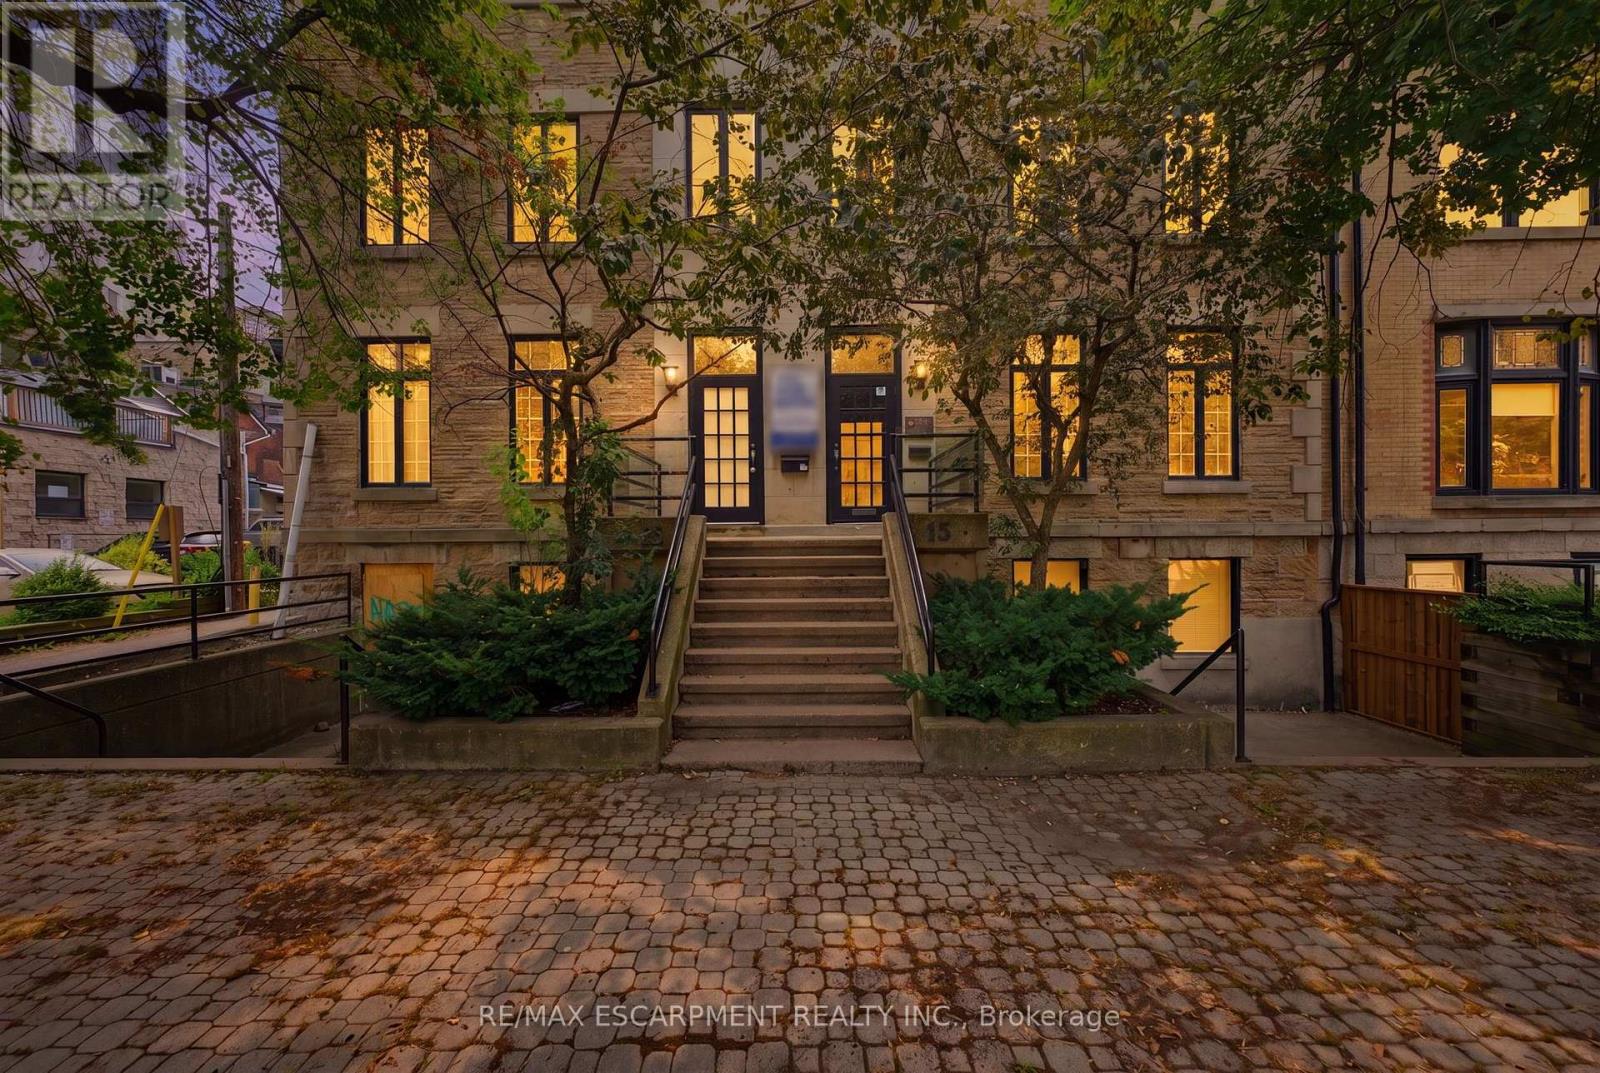
Hamilton's Premier Brownstone Office Building. A rare opportunity to lease one of Downtown Hamilton's most distinguished professional office properties. Situated in the heart of the prestigious Durand neighbourhood, 13-15 Bold Street offers approximately 7,500 square feet of beautifully restored office space where timeless architecture meets modern functionality. Rich in character, the building showcases an elegant limestone façade, exposed brick and original stone accents, soaring ceilings, oversized windows and an abundance of natural light, creating an exceptional environment for both clients and employees. Designed to accommodate a wide range of professional users, the property features multiple reception areas, private offices, executive suites, boardrooms, meeting rooms, kitchens and flexible floor plates that can adapt to a variety of business requirements. Whether establishing a corporate headquarters or expanding a growing professional practice, this landmark building offers a unique blend of prestige, efficiency and flexibility. One of the property's most significant advantages is its abundant on-site parking, a rare amenity in Downtown Hamilton that provides exceptional convenience for staff, clients and visitors. Ideally positioned just steps from St. Joseph's Healthcare Hamilton, minutes from Hamilton Health Sciences, the Hamilton Courthouse, City Hall, GO Transit and the downtown business district, the location is surrounded by restaurants, cafés, banking, hotels and countless professional amenities. Quick access to Highway 403, the Lincoln M. Alexander Parkway and the QEW ensures outstanding regional connectivity. Perfectly suited for medical, healthcare, legal, accounting, engineering, architectural, educational, institutional and corporate office users, this exceptional leasing opportunity offers a workplace that reflects the quality and professionalism of the organizations it serves. (id:63203)
55 Meek Avenue
Mono, Ontario
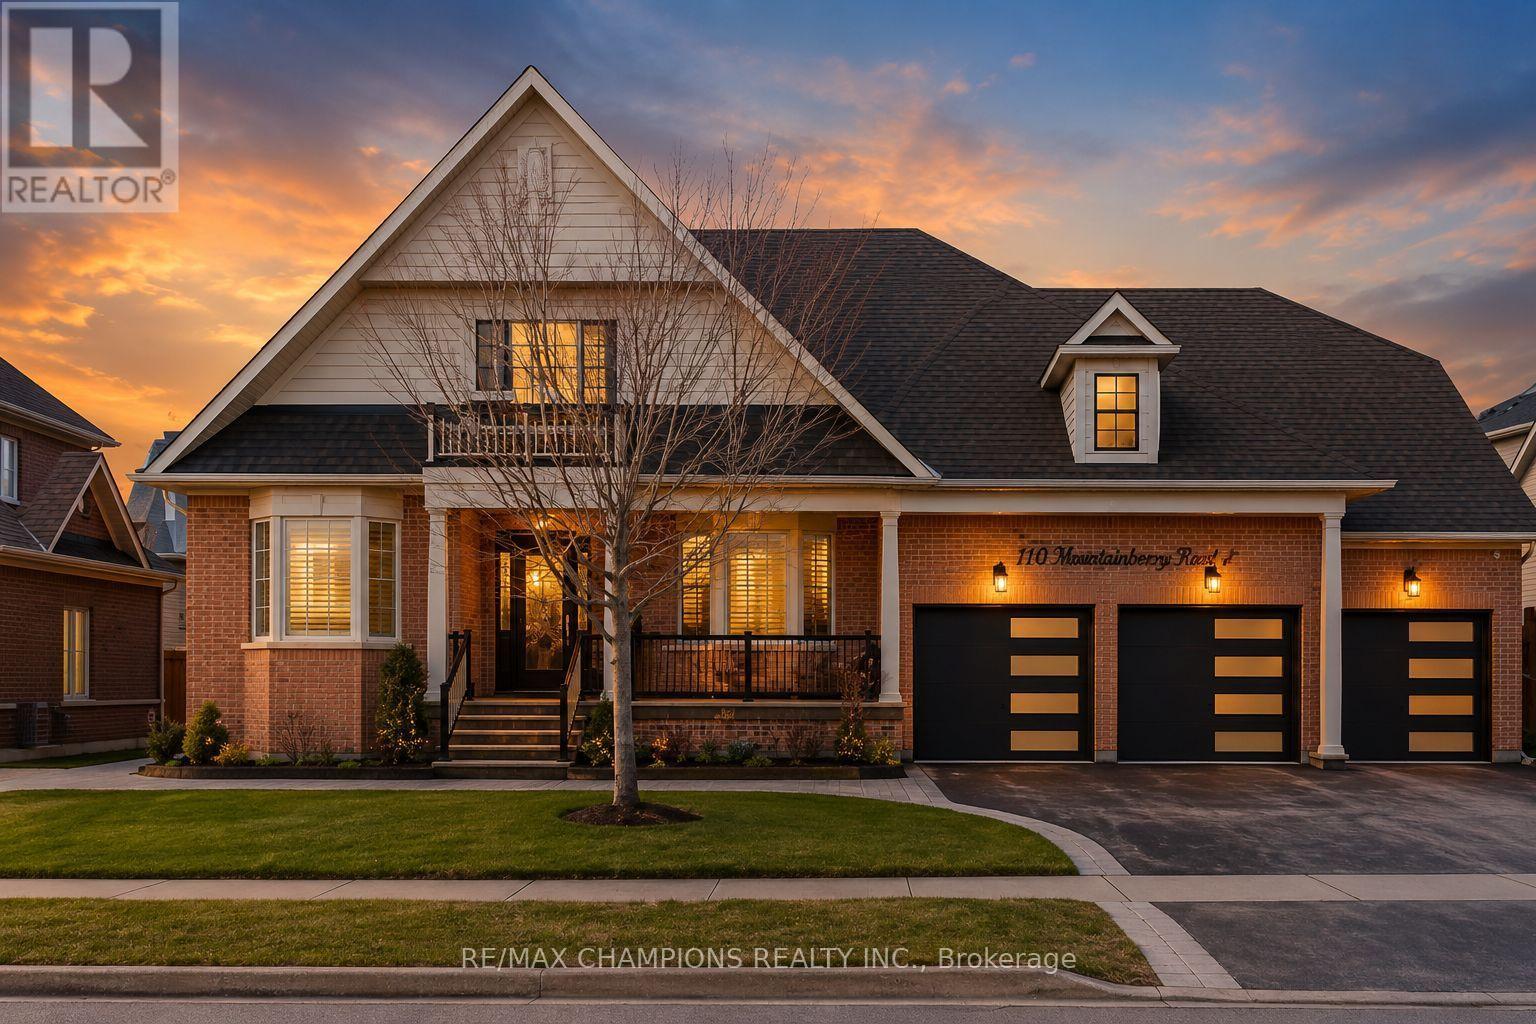
Beautiful 80-foot wide lot: Approximately 4000 sq. ft. plus 2800 sq. ft. professionally finished basement. 5-bedroom detached home featuring 3-car garages. The house has a double frosted glass front door, a den on the main floor, a great room with a gas fireplace that is open to above, and a modern kitchen with stainless steel appliances. The breakfast area walks out to the yard. The professionally finished walk-up basement has a double door, kitchen, bar, 3-piece washroom, 200 amp electrical box, new furnace, humidifier, tankless water heater, central vacuum, and a custom shed. There is also a solarium, exterior pot lights, a sprinkler system, a 21-foot round above-ground pool, aggregate stamped borders, and fencing all around with a double gate entrance. (id:63203)

55 Lakeside Drive
Haldimand, Ontario
Tucked into the peaceful waterfront community of Peacock Point, this beautifully updated1-storey home offers stylish year-round living with glimpses of Lake Erie on a corner lot. Thoughtfully redesigned in 2022, the home blends modern finishes with relaxed lakefront charm across 1,125 sq. ft. of inviting living space. At the centre of the home is a stunning chef-inspired kitchen featuring quartz countertops, custom cabinetry, stainless-steel appliances, and dual prep sinks, perfectly designed for entertaining or casual family gatherings. Upstairs, the serene primary bedroom opens onto a private balcony with lake views, creating the perfect setting for morning coffee or evening unwinding. A second balcony off the upper landing adds yet another quiet spot to enjoy the fresh lake air. The expansive wrap-around deck extends the living space outdoors, ideal for summer barbecues, sunset cocktails, or simply relaxing in the peaceful surroundings. Wall-mounted A/C units installed in2024 and full winterization provide comfort and convenience through every season. Whether you're searching for a full-time residence, a weekend escape, or an investment in lakeside living, this turnkey Peacock Point gem delivers the perfect blend of comfort, style, and cottage-inspired tranquility. (id:63203)
23 Whaley Drive
Toronto, Ontario
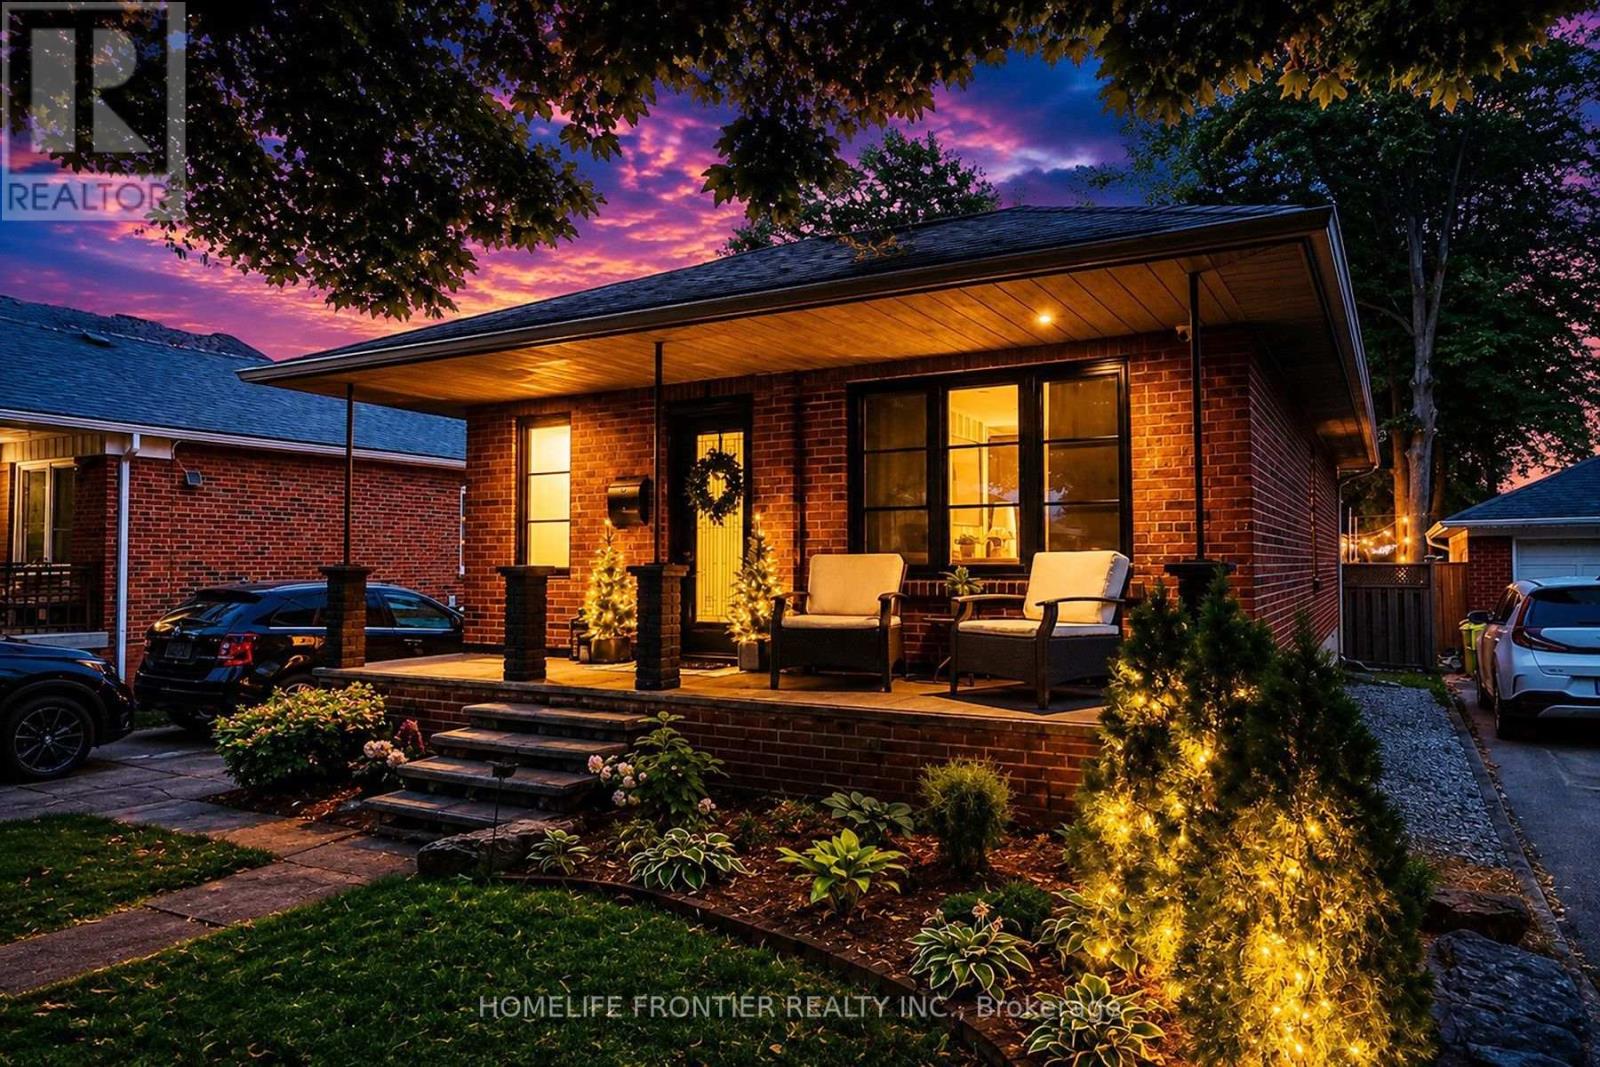
Pride Of Ownership. Renovated With Utmost Attention To Details. Luxury Custom Kitchen Include 42 Bottle Wine Rack, Granite Countertop With 3/4" Backsplash W/ Matching Veins, Top Of The Line Appliances. Outside Walls Are Completely Insulated W/ Vapour Barrier. Sound Proofing On Interior Walls. Attic Has 24" Of Blown-in Insulation. New Windows(2024). Brand New Asphalt Driveway (2026). Interior Doors Are 1 3/4" Solid Wood W/ Yagu Ball Bearing Hinges For A Super Smooth Operation. 8" high, 3/4" Thick Hardwood Baseboards And Trim Finished In French Country Aesthetics. Resort Style Backyard Offers 630sqft Of PVC Multi Level Deck With Louvred Pergola, And Master Spa 7 Seater Hot Tub. Basement Apartment Ready With Kitchen Rough In. (id:63203)
4601 - 7890 Jane Street
Vaughan, Ontario
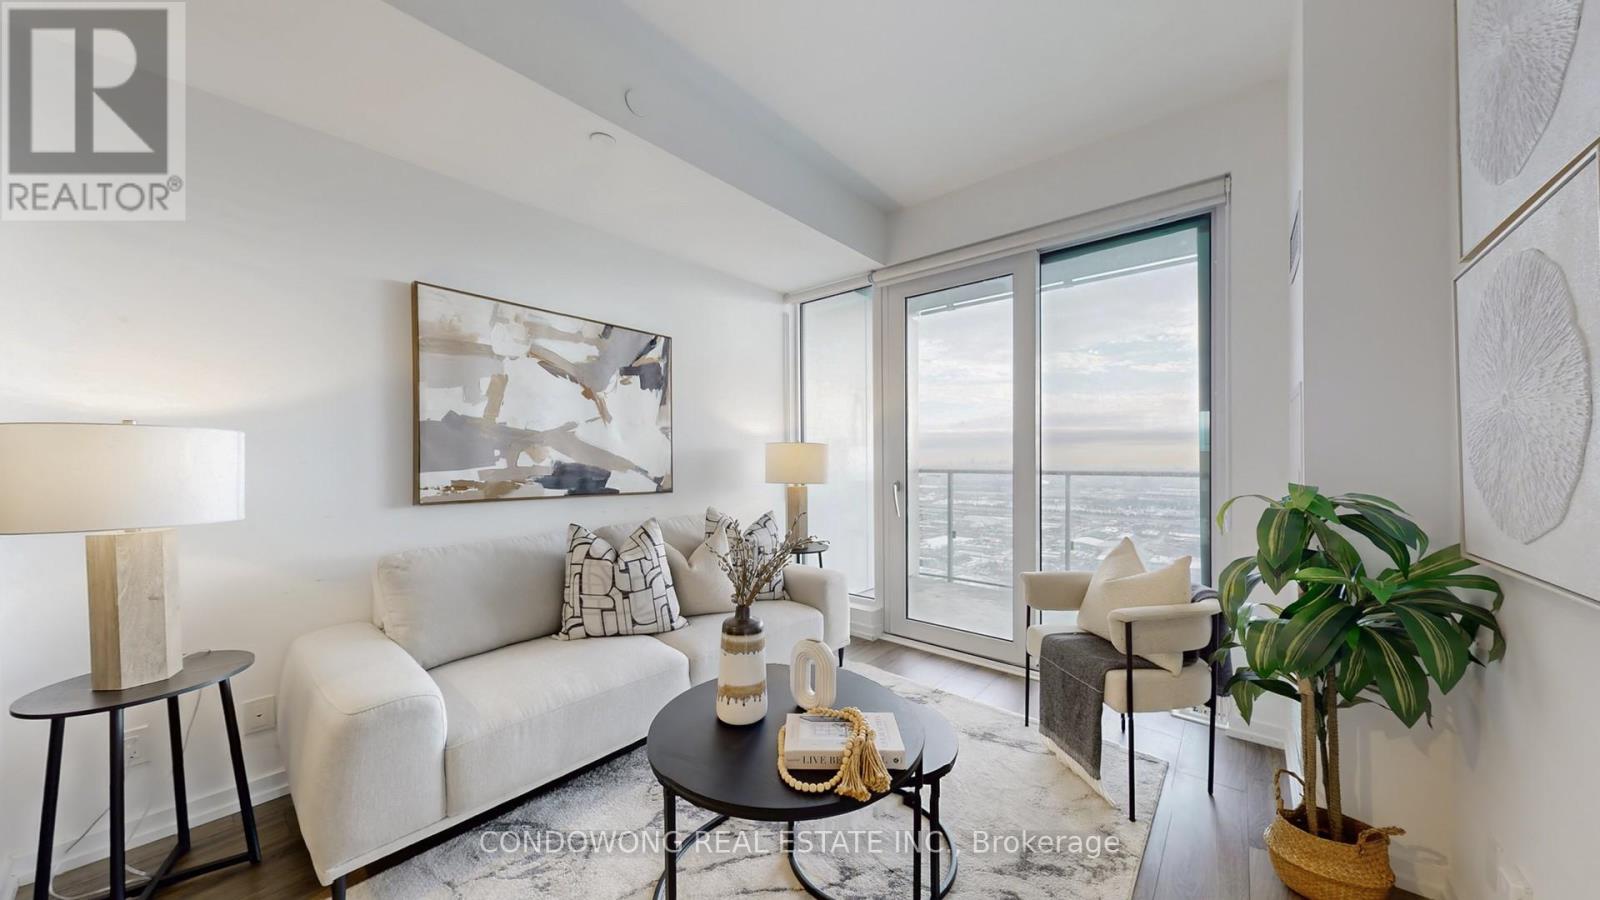
7890 Jane St #4601 with Stunning South Views! Looking for a home that truly stands above the rest? Welcome to unit 4601, a spacious 1 bedroom suite that offers a lifestyle of luxury, light and limitless views. As a SOUTH FACING unit, the space is bathed in natural light throughout the day. On a clear day, you have a front-row seat to the entire GTA skyline, with unobstructed views stretching all the way to Downtown Toronto and the iconic CN Tower. This 1 bedroom layout feels exceptionally open and airy. The living space flows seamlessly onto a massive 102 sq.ft. balcony. It is our own private outdoor lounge, perfect for sunset cocktails, weekend reading or simply watching the city lights come alive. Life at 7890 Jane St means you are at the center of it all. The VMC Subway and bus terminal are right downstairs, putting the entire city within reach. Commuting: reach York University in minutes or Downtown Toronto without every needing a car. Lifestyle: steps from brand-new parks, fitness centres, shopping, and a growing scene of gourmet restaurants. Convenience: experience the energy of Vaughan's new downtown while enjoying the peace and quiet of a 46th-floor retreat. This isn't just a condo. It is high-altitude lifestyle where every day starts with a view of the horizon. Come see why 7890 Jane St #4601 is the perfect place to level up your living. (id:63203)
5008 - 1000 Portage Parkway
Vaughan, Ontario
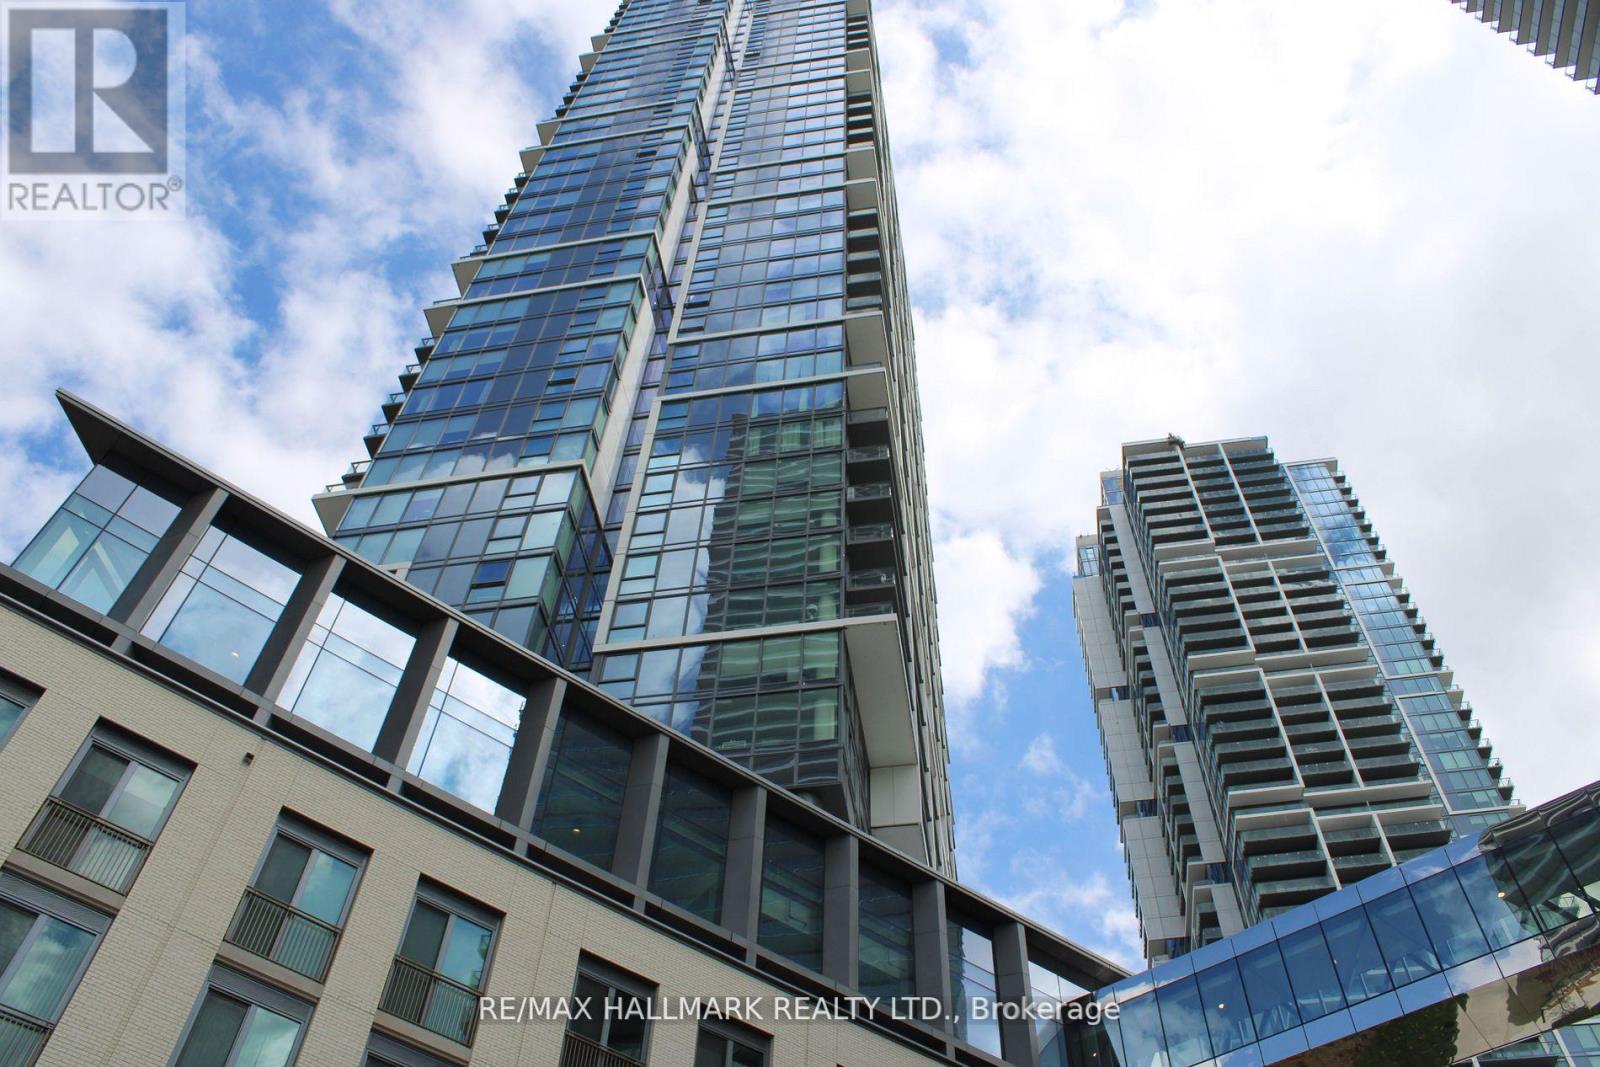
Welcome to Transit City 4 in the heart of Vaughan Metropolitan Centre!** This bright and modern condo features an open-concept layout, floor-to-ceiling windows with unobstructed views, sleek laminate flooring, and a stylish kitchen with stainless steel appliances, quartz countertops, and ample storage. Enjoy unbeatable convenience with the TTC Subway, YRT Transit, shopping, dining, and entertainment just steps away. Easy access to Highways 400, 407, and 401. Building amenities include 24-hour concierge, fitness centre, lounge, party room, and more. Experience connected urban living in one of Vaughan's most desirable communities. (id:63203)

678 Trinity Street
Innisfil, Ontario
Welcome to this charming bungalow nestled on a spacious lot in an unbeatable location! Just a short walk to the beach, this inviting home offers the perfect blend of comfort and convenience. Enjoy easy access to shops, schools, parks, and transit all while living in a desirable family friendly community. Whether you are looking for your forever home, a cottage getaway, or a fantastic investment opportunity, this property is full of potential and ready for you to make it your own. Do not miss your chance to own this hidden gem close to everything! (id:63203)

692 Sultana Square
Pickering, Ontario
Welcome to 692 Sultana Square, nestled in the highly sought-after Amberlea community of Pickering. The open-concept layout is perfect for modern living and entertaining, featuring a dream kitchen designed for both functionality and gatherings with family and friends. The finished basement provides valuable additional living space, ideal for a recreation room, home office, gym, or guest accommodations. Conveniently located near schools, parks, shopping, transit, and major highways, this home offers the perfect blend of comfort, style, and location. (id:63203)
677a Markham Road
Toronto, Ontario
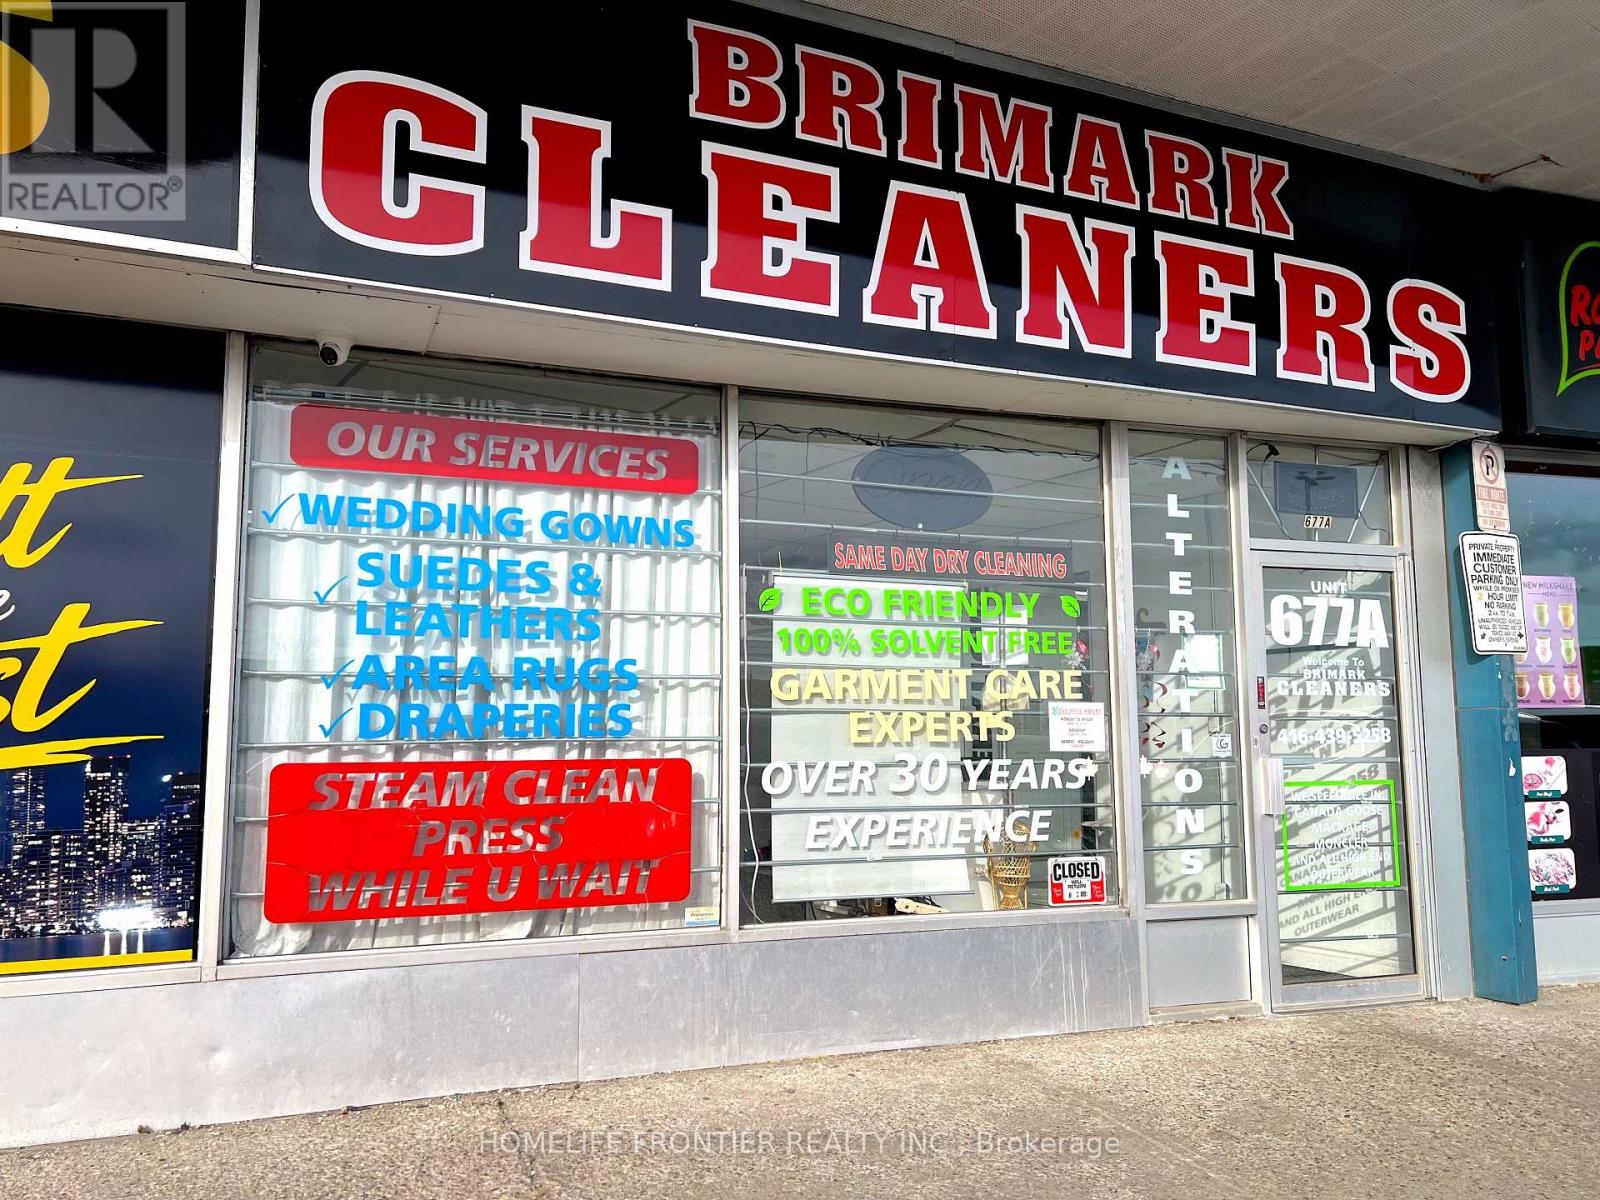
Well-established Profitable Turn-key Dry Cleaning Business With Over 50Years Of Brand Recognition And A Loyal Customer Base! Located At A Very Business Intersection. Over 400k In Total Revenue with High Profit Margins. Recently Upgraded With Newer Equipment And Expanded Services, Supporting Steady Income Growth And Operational Efficiency. Diverse Revenue Streams Include Depot Accounts, Restoration Companies(Including One Major Account), And A Strong Corporate Client List(Houses Of Worship, Restaurants, Healthcare, Uniforms, And Wash-And-Fold Services). Ideal For An Owner-operator, Partners, Or Family-run Business. Lots Of Potential To Increase Sales If Hours Added! All Machines & Equipments Owned. Lease 3+5 Years Remaining. Seller willing to stay back upto 12 months for training/transitioning, on a mutually agreed wage (id:63203)
2012 - 215 Queen Street W
Toronto, Ontario
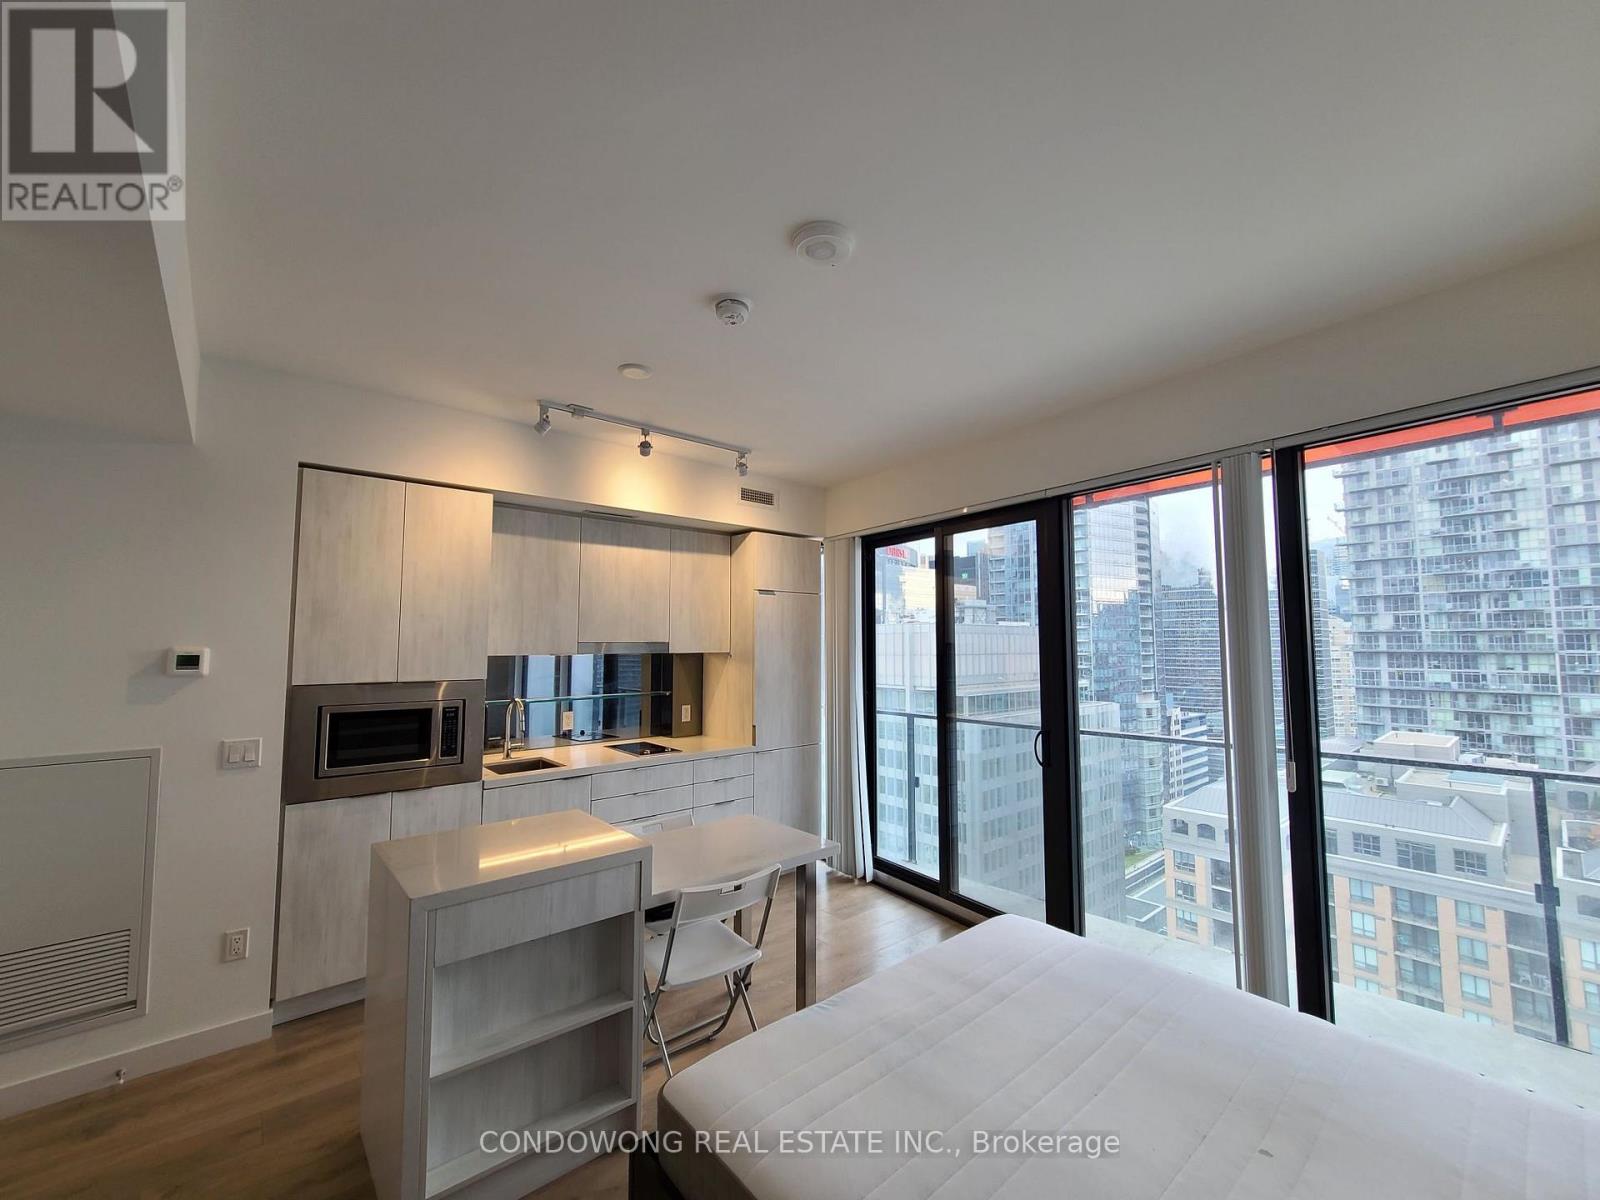
Award Winning Smart House Condos right in the heart of Downtown Toronto (Queen St West/University Ave)! This Smart Studio unit at 215 Queen Street West is designed to maximize functionality & Intelligent Design, featuring an open-concept layout with 9-foot Ceiling & floor-to-ceiling Windows, allowing ample natural light. Its Smart Kitchen is equipped with integrated Stainless-Steel Appliances, including a fridge, cooktop, microwave-convection oven, and dishwasher, all seamlessly blending into modern cabinetry, Custom Integrated Island, Extra-deep counter space. Residents can enjoy amenities like 24 Hrs Concierge, Gym, Party Room & Outdoor Patio Spaces. This advanced-Technology building incorporates energy-efficient elements, including windows, lighting, energy-star appliances, and ventilation systems, promoting eco-friendly living. Location wise, It just steps away to Osgoode Station (Line 1 - Yonge-University). Easy access to Eaton Centre, Nathan Phillips Square, the Financial & Entertainment District, A Vibrant Mix of Cafes, Restaurants, Boutiques and Cultural Venues, like TIFF Bell Lightbox, TIFF Festivals and Different Festivals and Events All Year around. (id:63203)
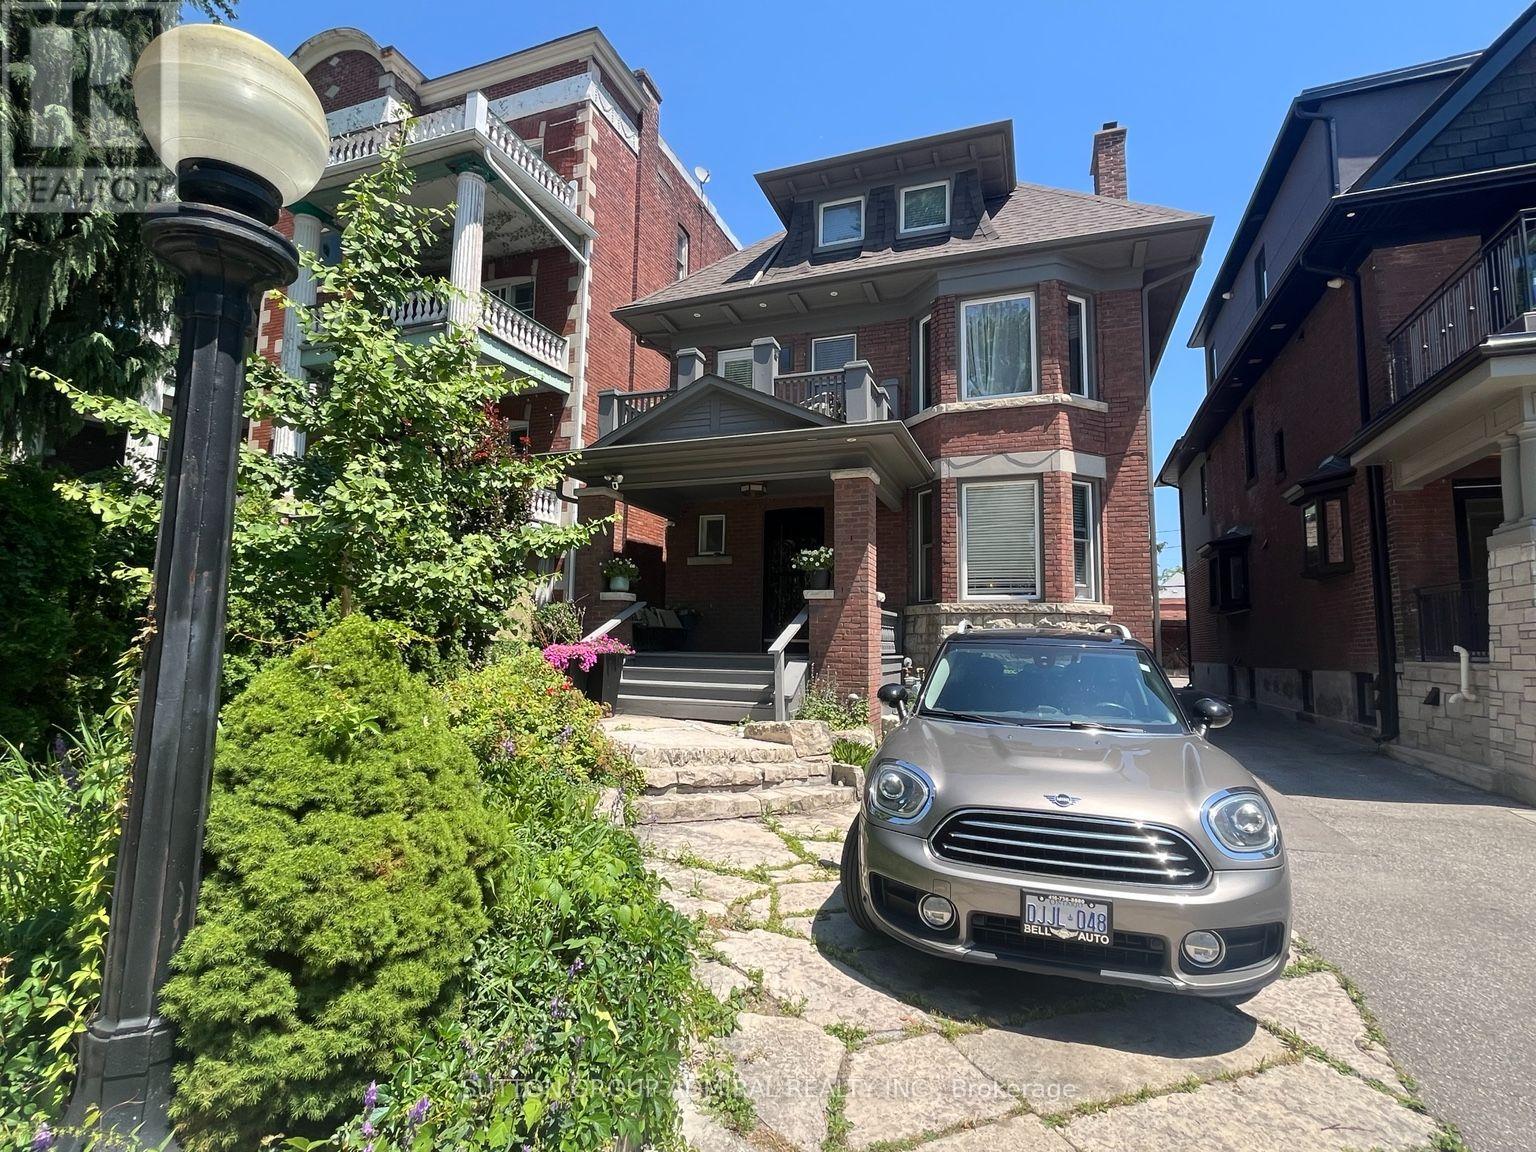
Main - 335 Palmerston Boulevard
Toronto, Ontario
Spacious and character-filled main floor one-bedroom apartment in a grand Edwardian home on prestigious Palmerston Boulevard, in the heart of Little Italy. This bright suite showcases beautiful original wood trim, decorative fireplace, hardwood floors, high ceilings and generous principal rooms, complemented by a renovated bathroom and updated kitchen. Enjoy the convenience of ensuite laundry, exclusive use of a private back porch and patio, one parking space, and Internet included. Just steps to College Street's renowned cafés, restaurants, boutiques, parks and TTC, offering one of Toronto's most vibrant urban lifestyles. Covered Porch 8.5 x 9 ft plus an L shaped patio area of 300 s.f. Total Exclusive-use outdoor space approx. 370 sf.Partially furnished. Tenant pays 22% of utilities. (id:63203)
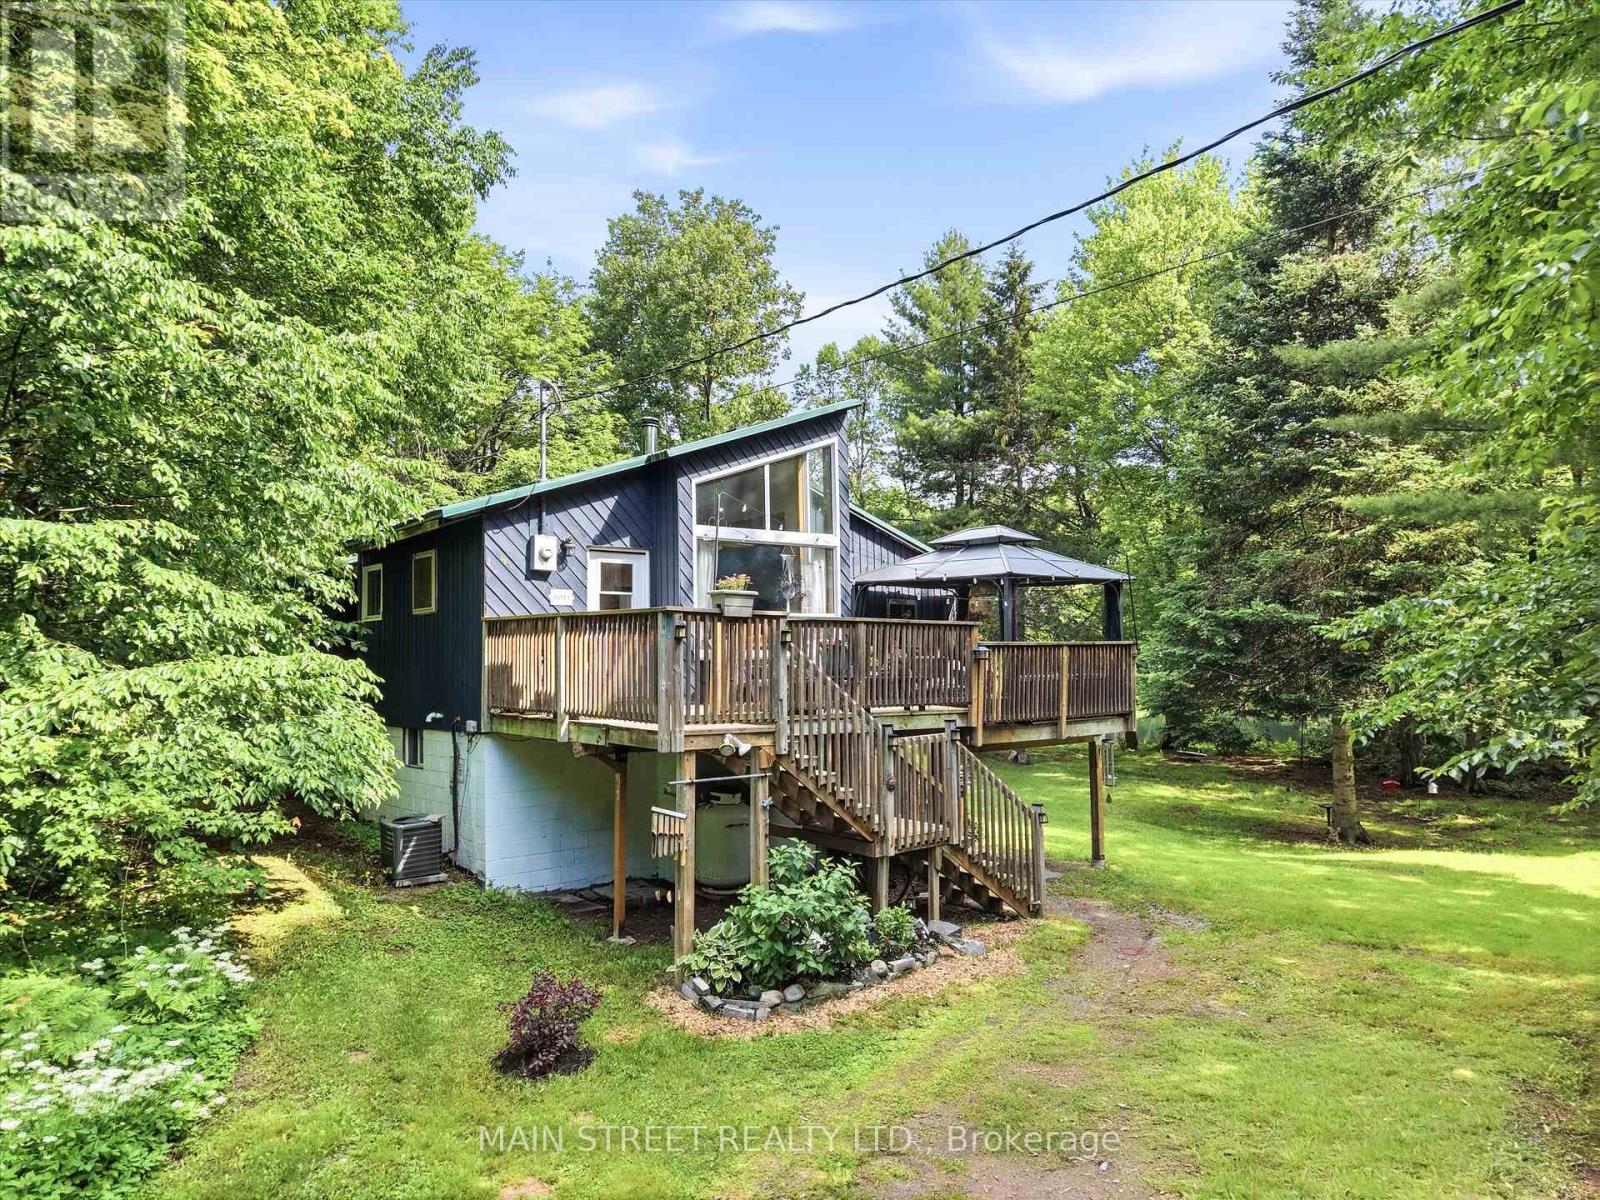
1063 Sherwood Forest Road
Bracebridge, Ontario
Welcome to 1063 Sherwood Forest Lane - Your Muskoka River Paradise! Embrace the ultimate waterfront lifestyle in this turn-key, year-round Bracebridge home, offering an exceptional blend of modern comfort and classic Muskoka charm with endless, unobstructed views of the water. This bright and versatile 2+1 bedroom, 1-bathroom home is perfect as a permanent residence or a serene cottage getaway, boasting peace of mind with an impressive list of recent upgrades including newer vinyl windows (2021), UV light filtration system (2020), cast iron water pump (2024), a newer A/C unit (2022,), and updated appliances (2020). Complete with a fresh septic pump-out and inspection (June 2026), this property is completely ready for you to move in, relax, and enjoy quintessential waterfront living. (id:63203)
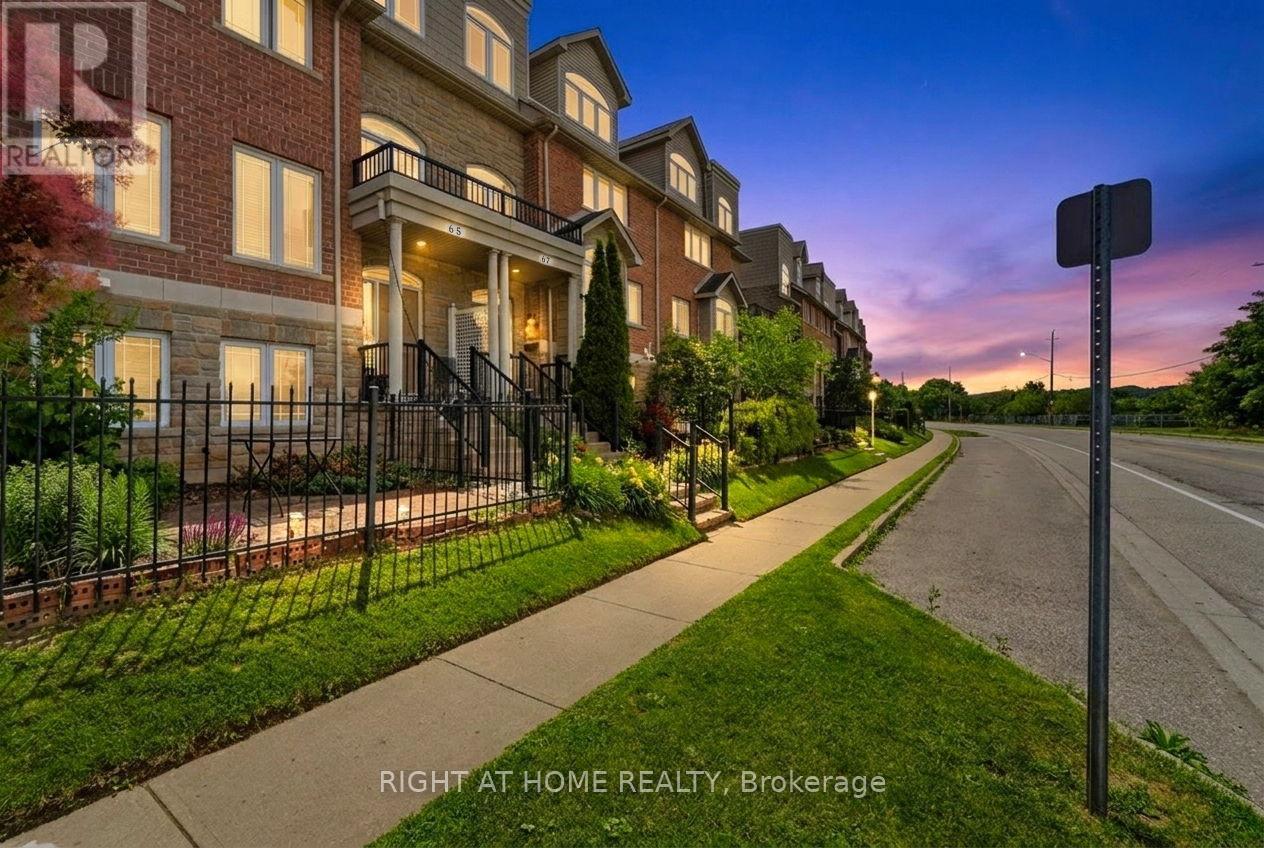
65 Wellington South
Cambridge, Ontario
Welcome to this beautifully maintained executive home offering the perfect blend of luxury, comfort, and functionality. The striking stone and siding exterior is complemented by custom California shutters throughout. Inside spacious living and dining areas, and a chef-inspired kitchen. Enjoy the warmth of two fireplaces and step out from the main floor onto a oversized deck, perfect for entertaining.The third level features a spacious primary suite with an ensuite and walk-in closet and another bedroom. The bright fourth level provides the ideal space for a fourth bedroom, home office, or studio. Complete with a large garage, double driveway, and additional visitor parking, this exceptional home is within walking distance to Grand River trails, the farmers' market, cafes, Dunfield Theatre, Southworks, and the University of Waterloo School of Architecture. (id:63203)
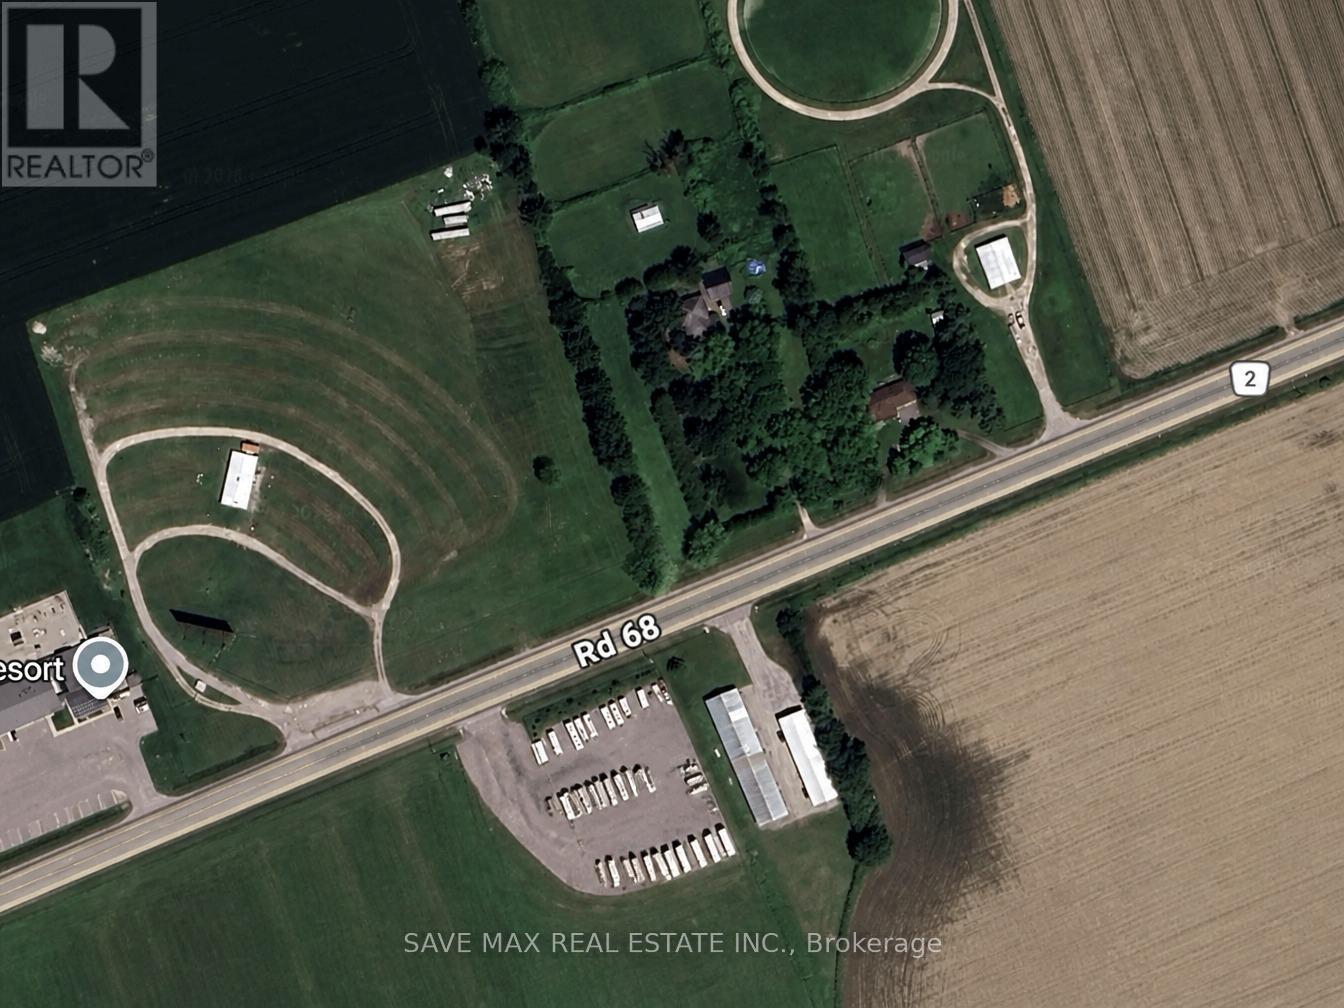
684471 68 Road
Zorra, Ontario
Prime Highway Commercial opportunity with excellent exposure and strong business potential. HC zoning permits a range of commercial uses including eating establishment, hotel, motel, motor vehicle sales establishment, motor vehicle washing establishment, public garage, parking lot, farm implement dealership, farm produce retail outlet, auction establishment and other permitted uses under the zoning by-law. Ideal for investors, developers, or owner-users seeking visibility and future growth potential. Buyer to verify intended use and municipal requirements. (id:63203)
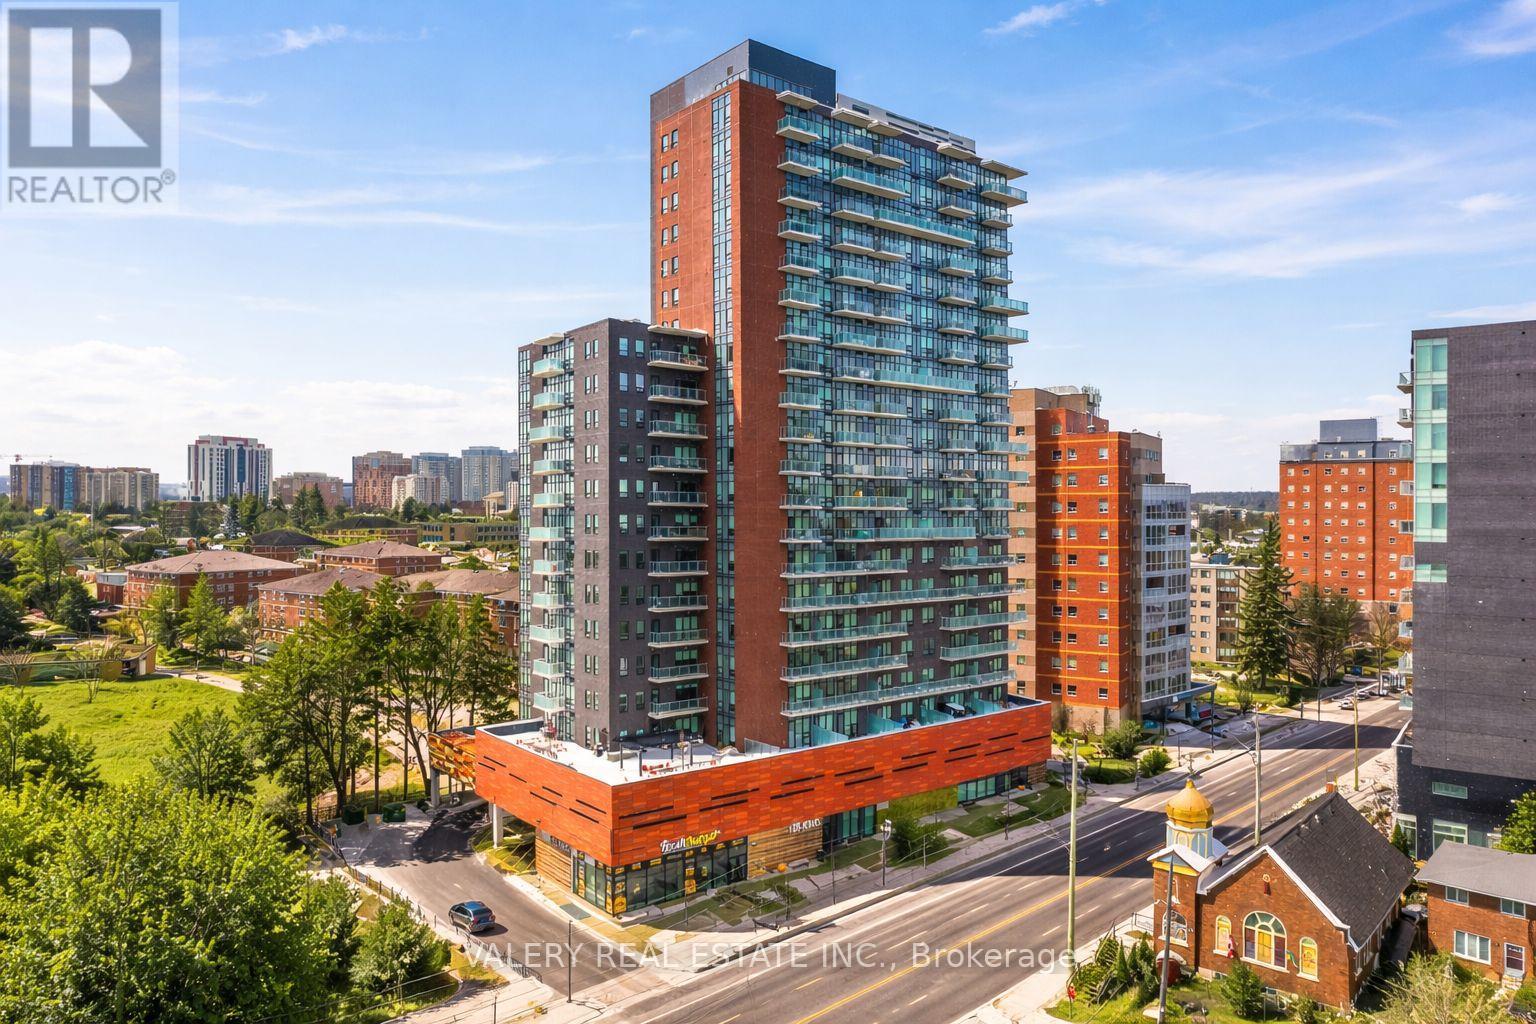
1703 - 155 King Street N
Waterloo, Ontario
Welcome to Vogue Residences - modern apartment living in the heart of Waterloo, steps from Wilfrid Laurier University, the University of Waterloo, and the vibrant shops and restaurants of Uptown Waterloo.This stylish and spacious 2-bedroom, 2-bathroom suite offers 730 sq ft of thoughtfully designed living space, featuring an open-concept kitchen, Quartz countertops, built-in sink, and tiled backsplash. The kitchen comes fully equipped with stainless steel appliances including a refrigerator, stove, dishwasher, and microwave. Both bathrooms are appointed with modern finishes, sleek mirrors. Each suite has new flooring, fresh paint, new kitchen and bathroom tiles, and great lighting and hardware throughout - move-in ready and designed to impress. In-suite laundry is also included for your convenience. Residents enjoy access to premium building amenities including a fully equipped gym, a media room, and a stylish resident lounge, party room with large outdoor terrace, and several study rooms available - everything you need to work, unwind, and connect without leaving home. Please note, all utilities are separately metered and not included in the rent. Internet is included in the lease cost. Parking is rental and available at $150. (id:63203)
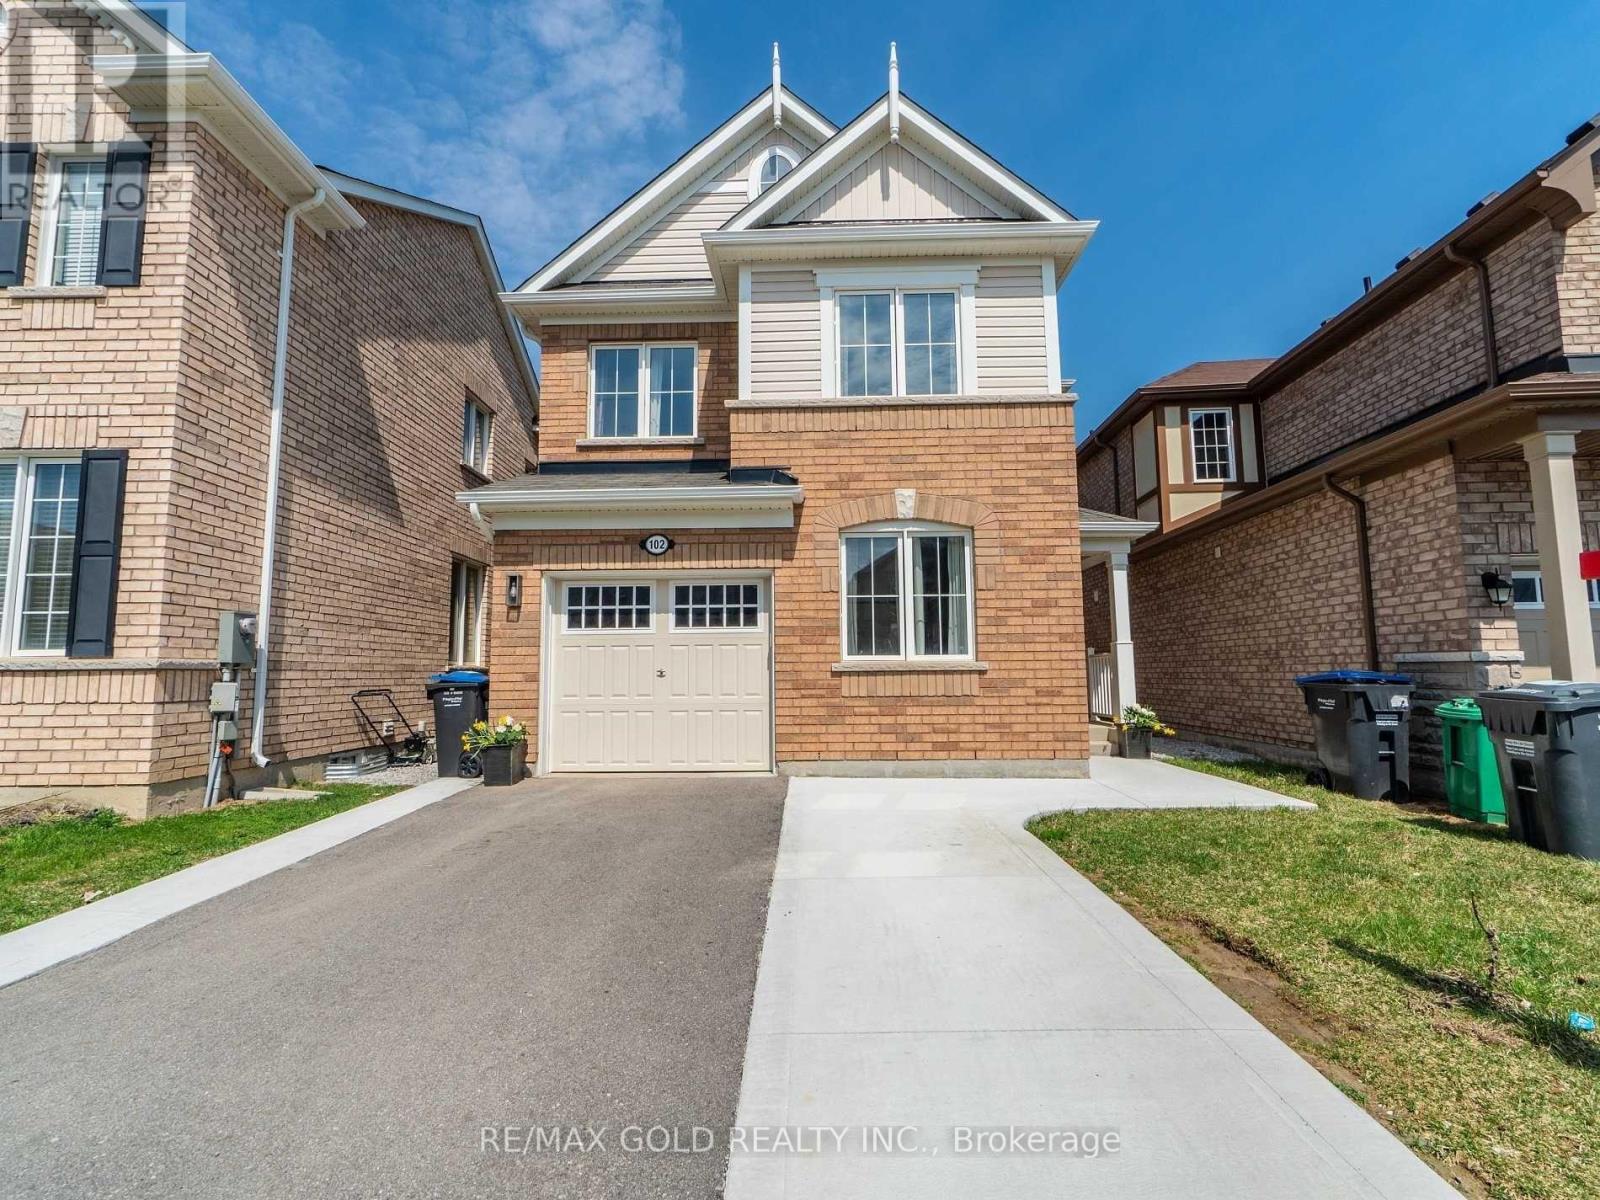
102 Leadenhall Road
Brampton, Ontario
Priced To Lease Immediately!! A Lovely 4 Bdrms Upgraded Detached Home!! Premium Laminate Floor On Main and Second Floor. Seprate Office/Den On M/Flr!! Upgrd Kitchen W/ Center Island/ St. Steel Appliances!! Master Bdrm With W/I Closet W/ 4Pc Ensuite!! Four Large Spacious Bedrooms!! Convenient 2nd Floor Laundry!! Large 2 Tire Deck In The Backyard!! Extended Driveway For Parking!! Fenced Lot!! Very Attractive And Practical Layout In One Of Da City's Most Desirable Area ** **It Is A Property Not To Be Missed!! Upgrd Light Fixtures!!The house provides an added facility of Electric Vehicle Charger port in Garage. Basement Not Included As It's Separately Rented! (id:63203)
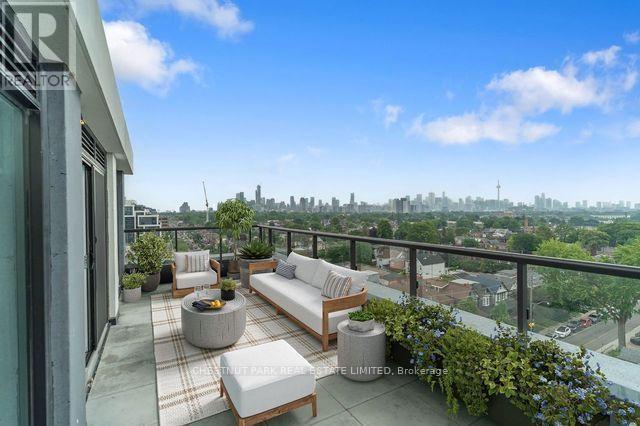
828 - 858 Dupont Street
Toronto, Ontario
Brand new, never-lived-in 2-bedroom, 2-bathroom suite at The Dupont by Tridel. Offering approximately 953 square feet of thoughtfully designed interior living space, this exceptional suite is enhanced by an expansive south-facing terrace and a separate west-facing balcony off the second bedroom, an uncommon combination that provides multiple outdoor areas for relaxing, entertaining, and enjoying spectacular city views. Positioned on the 8th floor of this boutique 9-storey residence, the suite is filled with natural light and features an open-concept living and dining area, well-proportioned rooms, and a spacious primary bedroom complete with a walk-in closet and private ensuite. The oversized terrace functions as a true outdoor living room, seamlessly extending the interior living space and providing ample room for outdoor dining, lounging, and entertaining. Residents enjoy over 16,000 square feet of exceptional amenities, including an outdoor pool, BBQ terrace, fireside lounges, modern fitness centre with sauna, steam room and yoga studio, party room, games area, children's play zone, and 24-hour concierge. Ideally located at Dupont and Ossington, you'll be steps from the neighbourhood's best restaurants, cafes and shops, with convenient access to Ossington Station and Line 2. One parking space included. (id:63203)
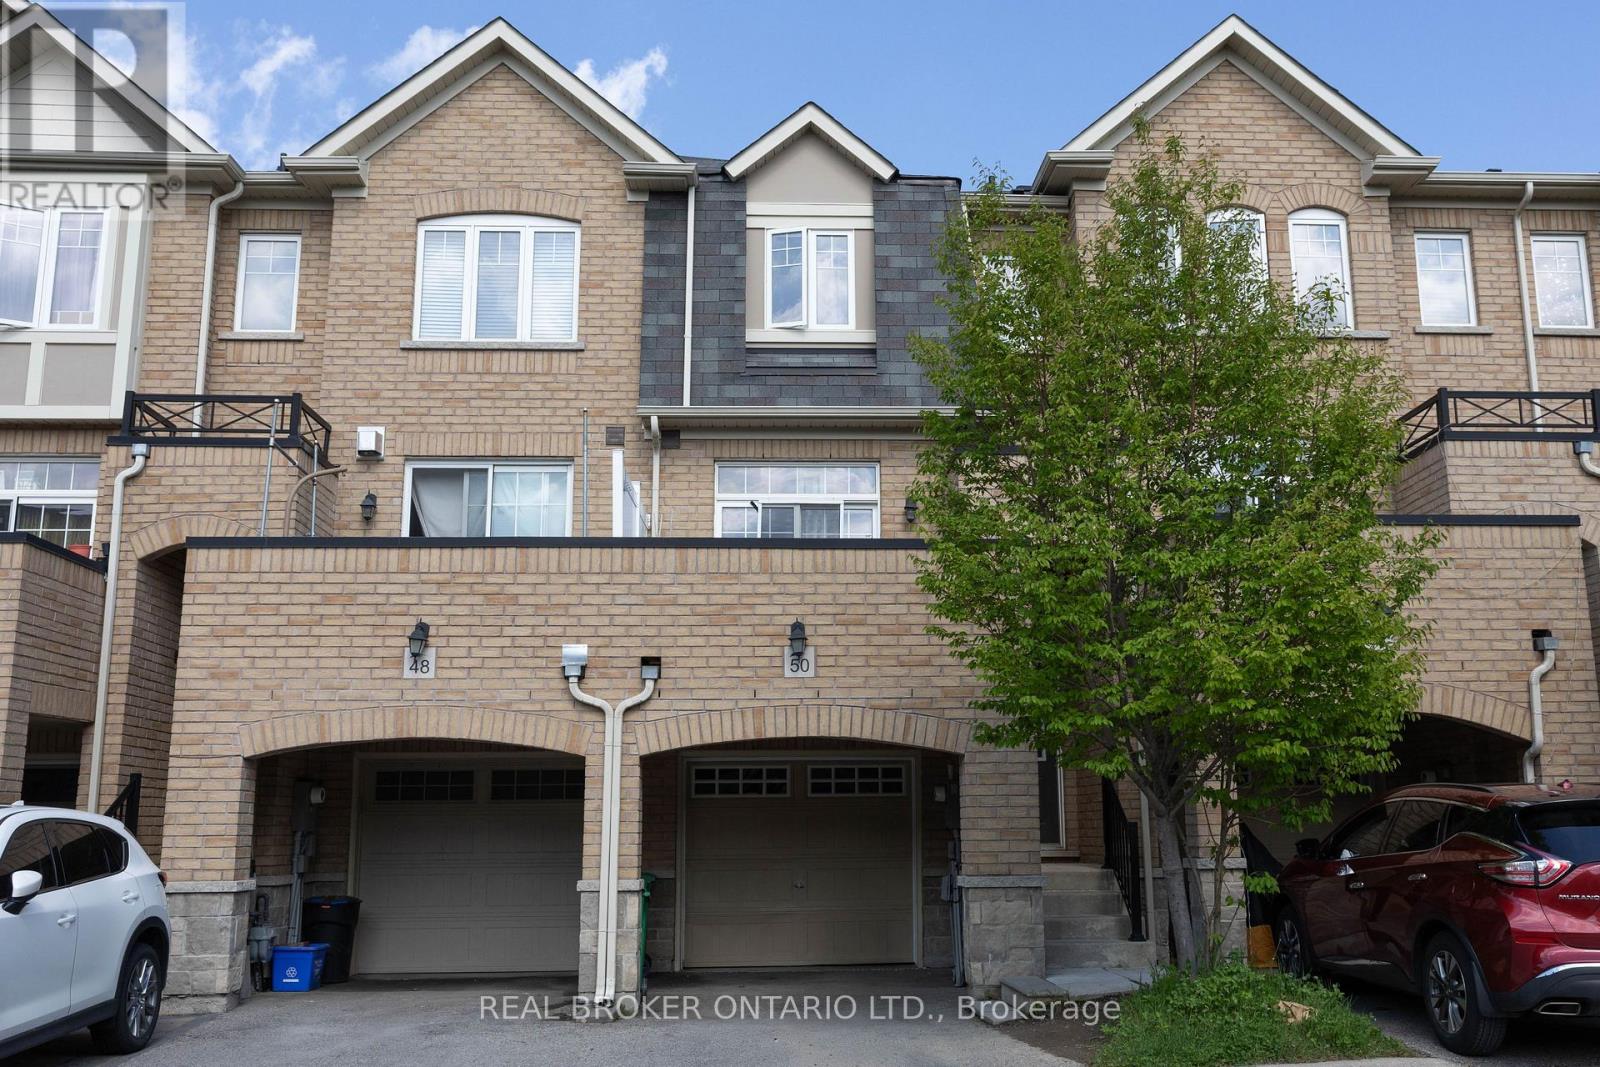
50 Magdalene Crescent
Brampton, Ontario
Welcome To This Spacious 3 Bedroom, 3 Bathroom Freehold Townhome In Sought-After Heart Lake In Brampton! Open Concept Layout. Spacious Eat-In Kitchen Features Stainless Steel Appliances, Island & A Lovely Water View. Sip Your Coffee On The Large Front Balcony! Primary Bedroom Features 4 Pc Ensuite And Large Closet. Finished Basement With Walk Out And Above Grade Windows. Includes 2 Parking Spaces With Large Garage. Located In A Family-Friendly Neighbourhood Close To Excellent Schools, Parks, Playgrounds, Walking Trails, Shopping, Recreation Centres, And Convenient Highway Access. (id:63203)
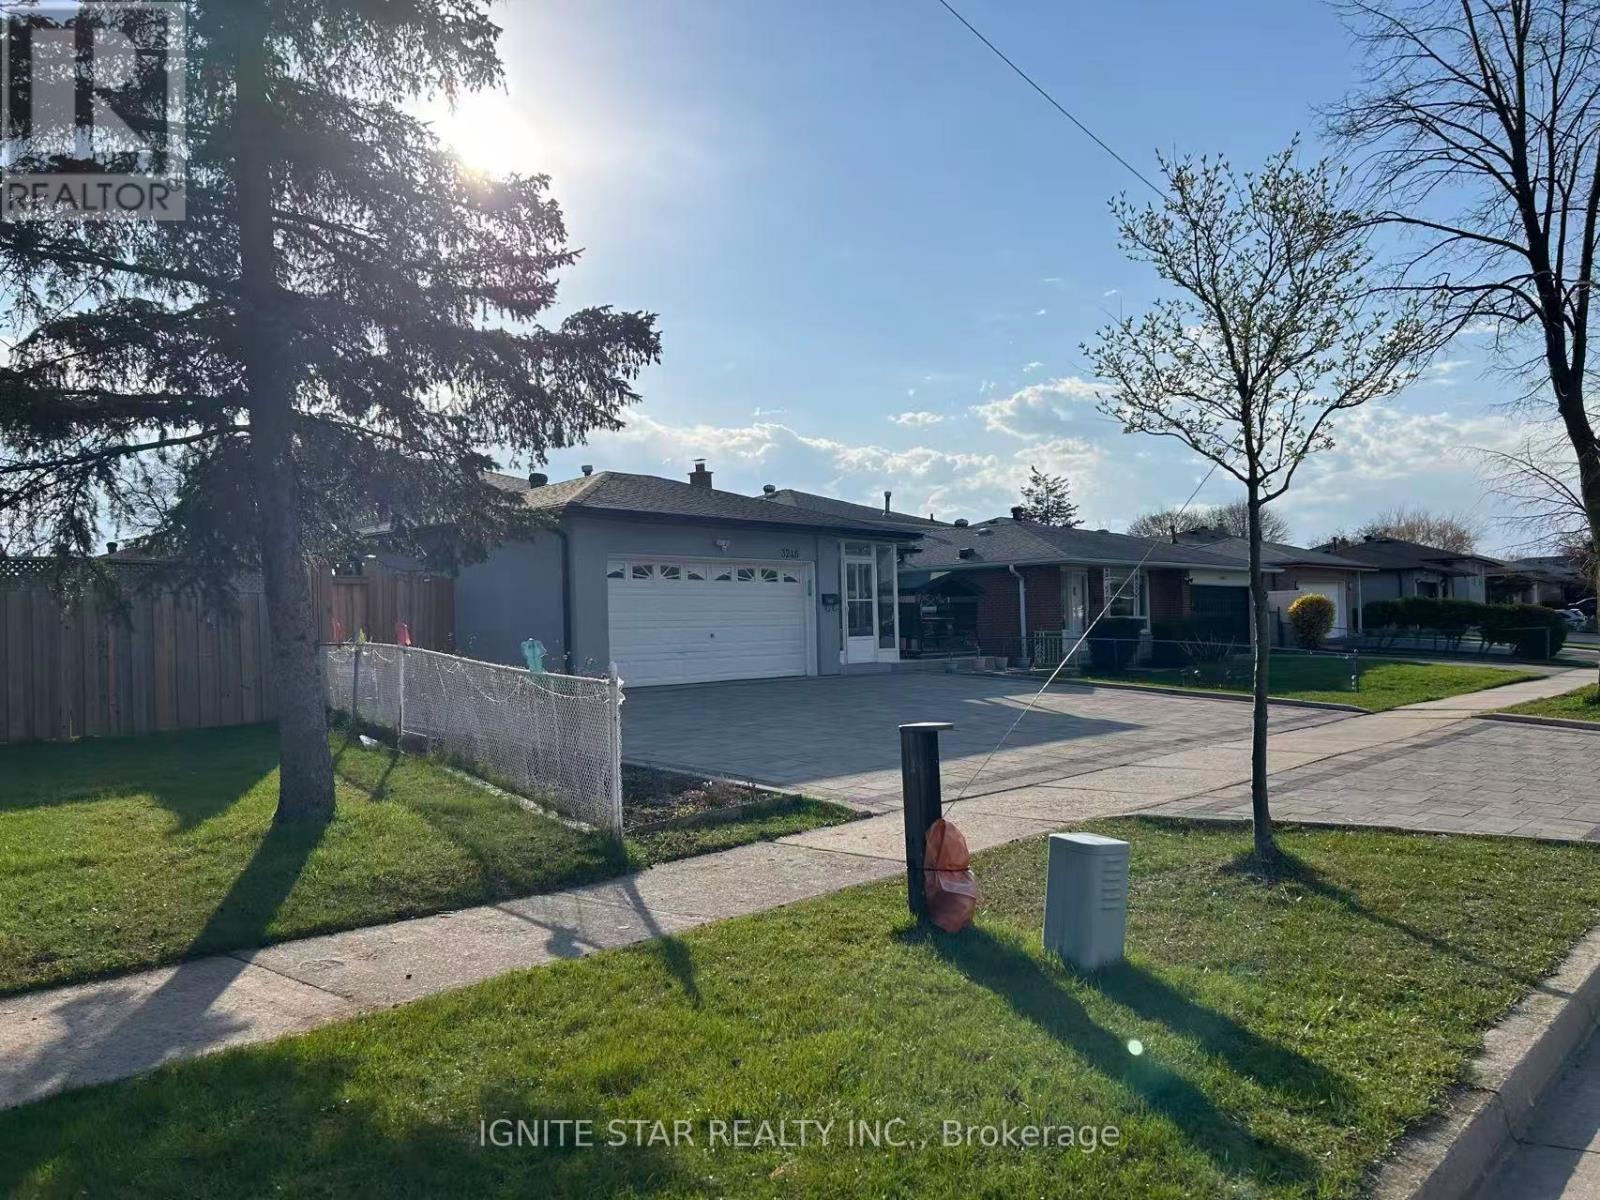
3246 Oakglade Crescent
Mississauga, Ontario
Remarkable Family Home In High Demand Area Of Mississauga. Spacious Eat-In Kitchen, Meticulously Owned And Maintained By Original Family. This Home Is Awaiting Your Finishing Touches. Fantastic Private Backyard. High School, Elementary Both Public And Catholic As Well As Library. All In Close Proximity. Excellent Location & Close To Many Amenities (Erindale Go, Hwy 403 &Sq.One JustMin Away) Perfect For A Large Family. Extras: All Electric Light Fixtures, All Window Coverings, Ss Fridge, Ss Stove, Ss B/I Dishwasher, Ss RangeHood, Freezer, Clothes Washer, Clothes Dryer Hot Water Tank Is Renta. The tenant will bear 70% of the utilities. (id:63203)