

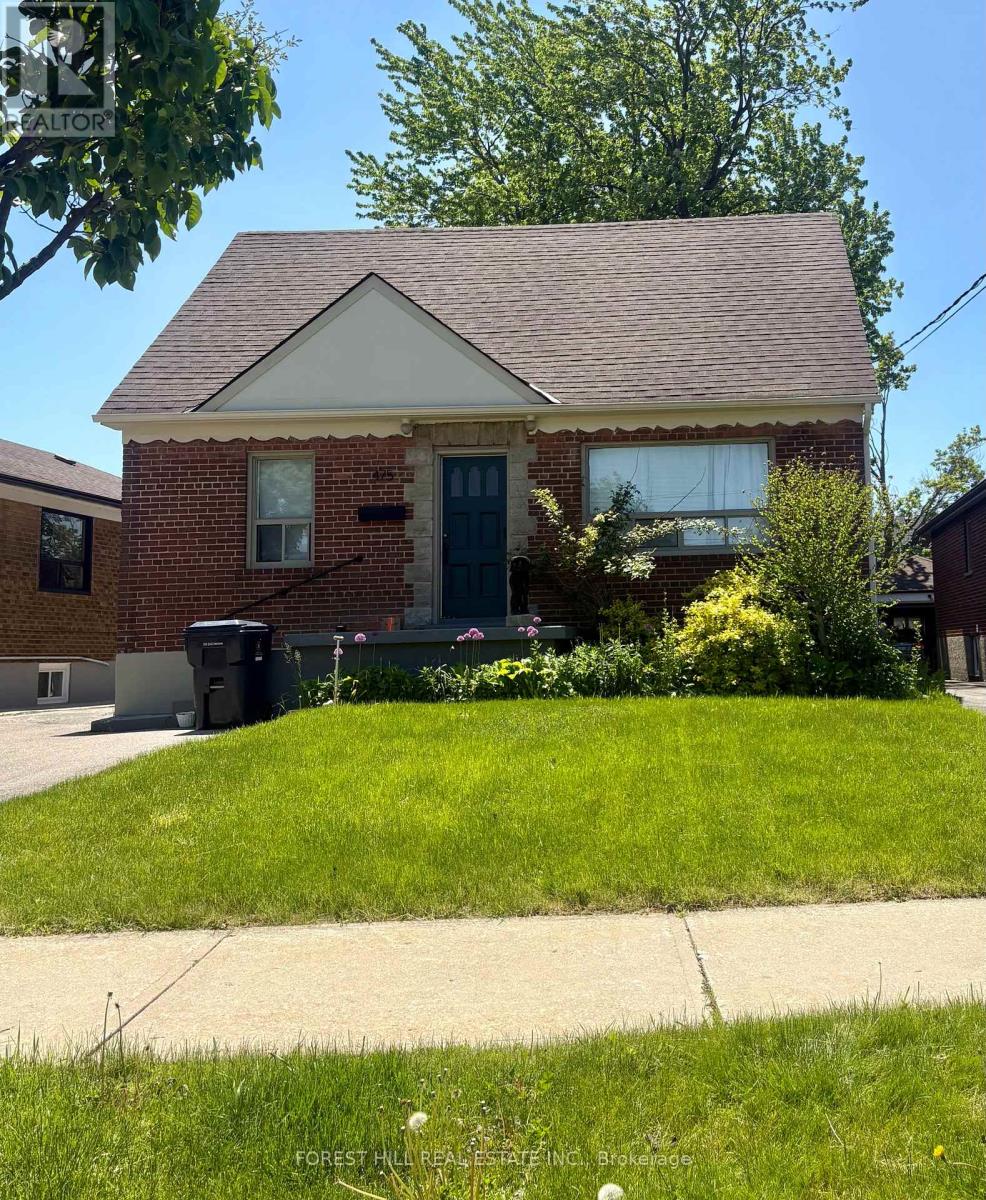
475 Maple Leaf Drive
Toronto, Ontario
Welcome to 475 Maple Leaf Dr, located in the heart of Toronto's Maple Leaf community. An excellent opportunity to acquire a detached property in a mature, well-connected neighbourhood with strong long-term appeal. Offering a functional layout, generous parking, and excellent potential, this property may appeal to investors, renovators, or buyers seeking a long-term opportunity in an established North York pocket. Conveniently located near schools, parks, transit, shopping, highways, and everyday amenities. (id:63203)
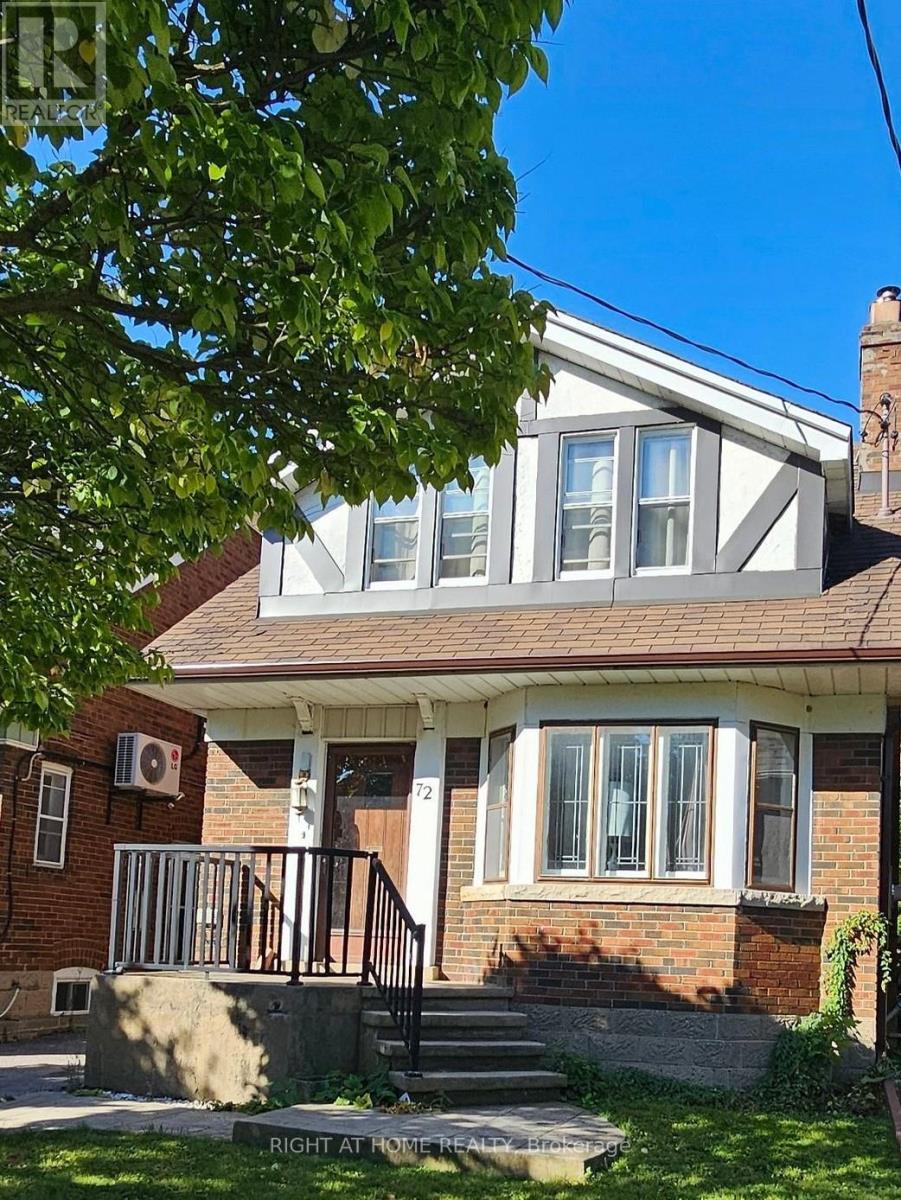
72 Eleventh Street
Toronto, Ontario
2nd floor apartment, Steps to Humber College, Colonel Samuel Smith Park, TTC, Lakeshore Shops, Restaurants, short walk to Lake Ontario, Biking, Walking Trails, price includes utilities and Wifi. washer and dryer, street parking only. (id:63203)
311 - 80 Marine Parade Drive
Toronto, Ontario
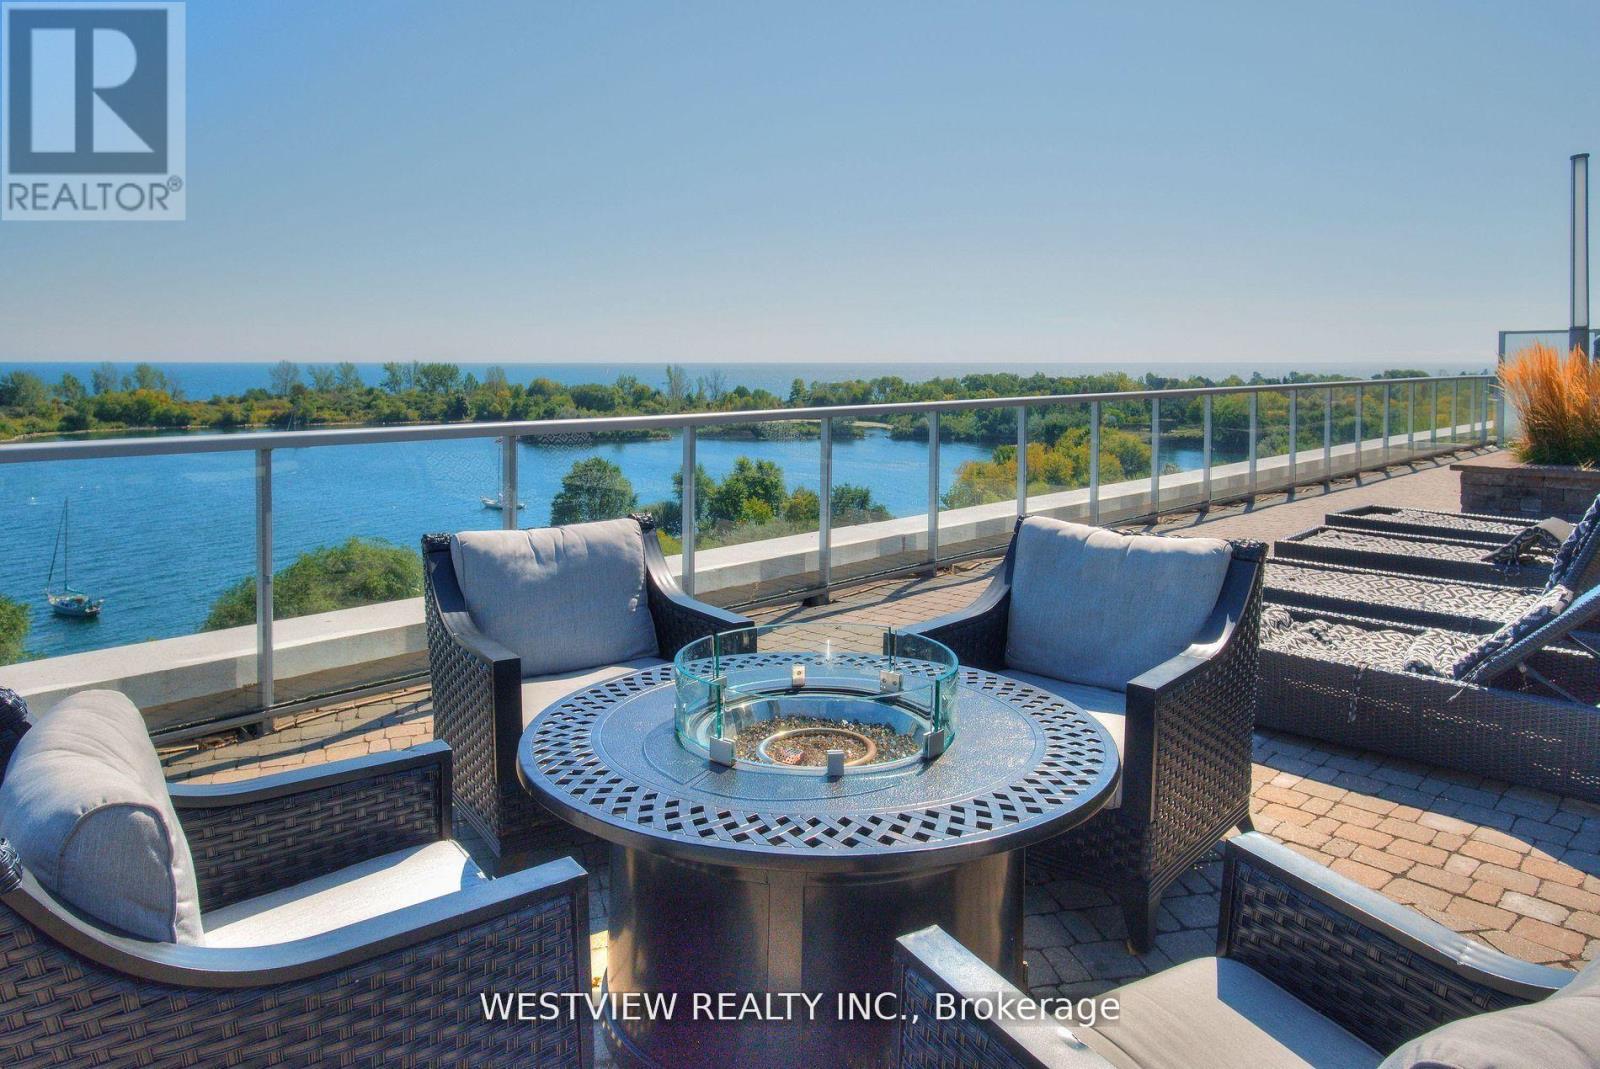
Beautifully appointed one bedroom corner unit with a large oversized Balcony (270 Sqft) with two walk-outs overlooking the colourful landscaped garden. This rare Podium level unit allows for convenient access to the five star 5th floor roof-top BBQ deck & lounge area that features cabana seating & gas fire pits overlooking the lake and city skyline. Unit Also provides for quick & convenient accessibility from the podium level elevators to the side of the building. Spacious living area allowing for you to furnish to your personal taste. Bright & clean white kitchen cabinets & granite counter-tops. The spacious bedroom features a walk-out to the balcony as well as a large window., plenty of natural light. Also includes a large double pantry space for additional storage needs. The storage locker conveniently located on the same 3rd floor, down the hall from the unit. Building offers best of amenities, steps to local coffee shops, restaurants & miles of walking and biking paths along the lake. (id:63203)
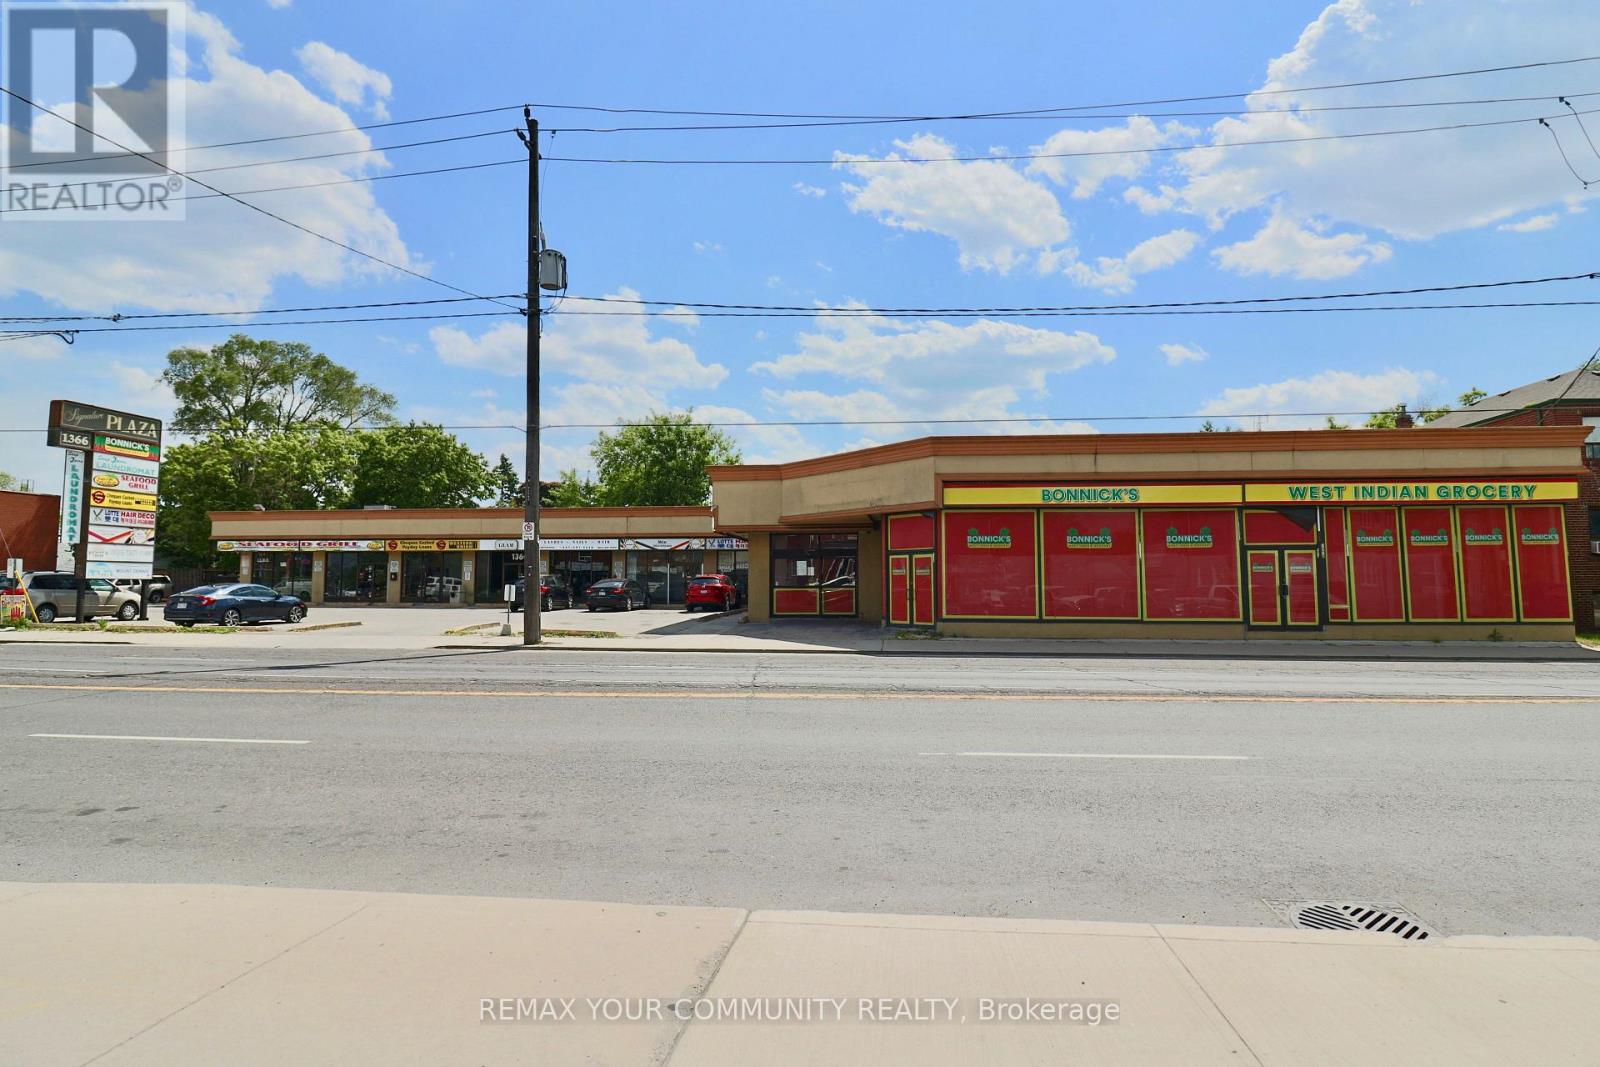
1370 Weston Road
Toronto, Ontario
Prominently positioned within a bustling strip mall, this retail space offers a prime opportunity for businesses seeking high visibility. Boasting an excellent location with easy access to a steady flow of foot traffic, it presents an ideal setting for a wide range of retail ventures. The space features ample street frontage for prominent signage, ensuring maximum exposure to passersby. With generous ceiling height on the main floor, the interior offers versatile options for customizing the layout to suit various needs. Additionally, the convenience of private parking right on-site makes it effortless for both customers and employees. Public transit right at the doorstep further adds to the accessibility and visibility of this promising retail location. Take advantage of this prime commercial space to elevate your business to new heights.***This unit can be divided into 3 spaces, 2600, 1750 and 648 SF*** (id:63203)
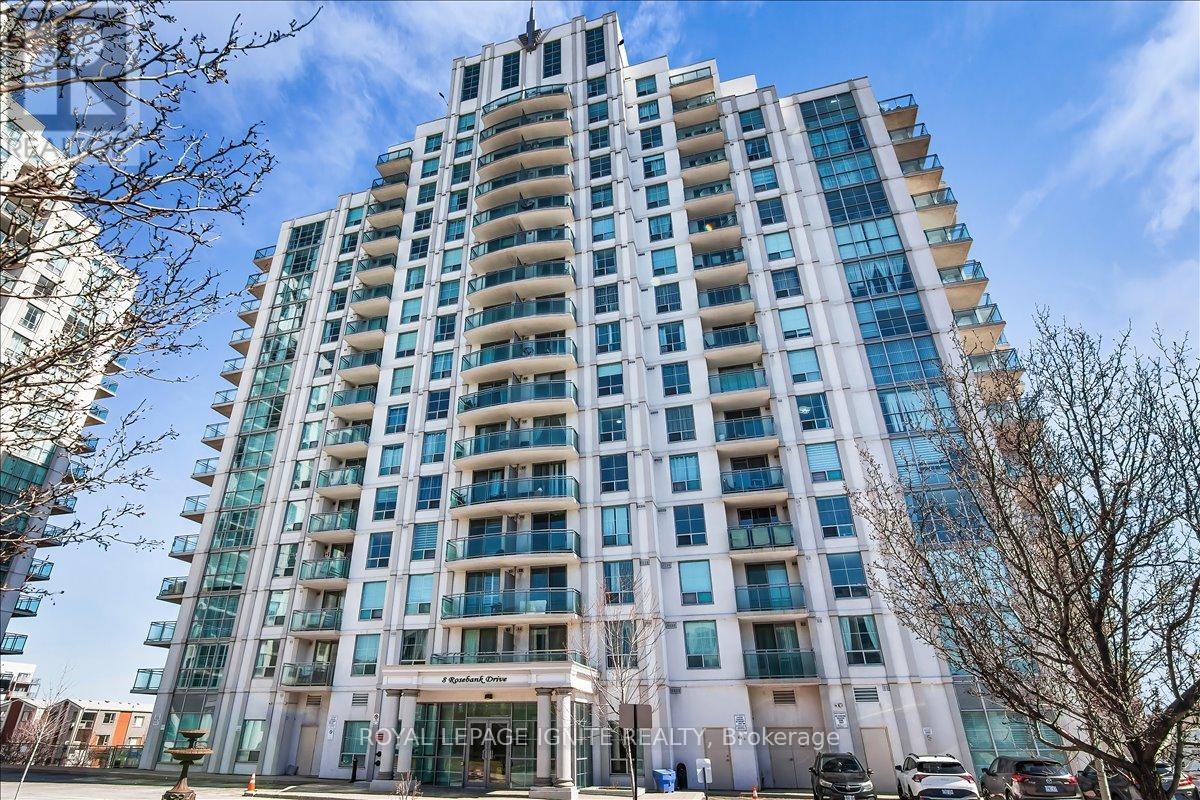
7g - 8 Rosebank Drive
Toronto, Ontario
Experience modern luxury in this meticulously NEWLY renovated 1+1 bedroom suite, perfectly situated for urban convenience. Den has a separation wall & Door. This bright, open-concept floor plan has been completely refreshed with NEW flooring, NEW designer lighting fixtures, and NEW fresh professional paint in every room. The gourmet kitchen features a stylish NEW backsplash and NEW stainless-steel appliances, including a NEW dishwasher and NEW ensuite laundry washer & dryer. The spa-like bathroom serves as a private retreat with a NEW vanity, NEW smart mirror, and NEW premium shower fixtures. Residents enjoy building amenities like a gym and 24-hour concierge. Ideally located for commuters and students, this home is steps from the TTC, minutes to Hwy 401, and close to Scarborough Town Centre, Centennial College, and UofT Scarborough. This turnkey property offers a contemporary lifestyle in a vibrant, highly accessible neighborhood. (id:63203)
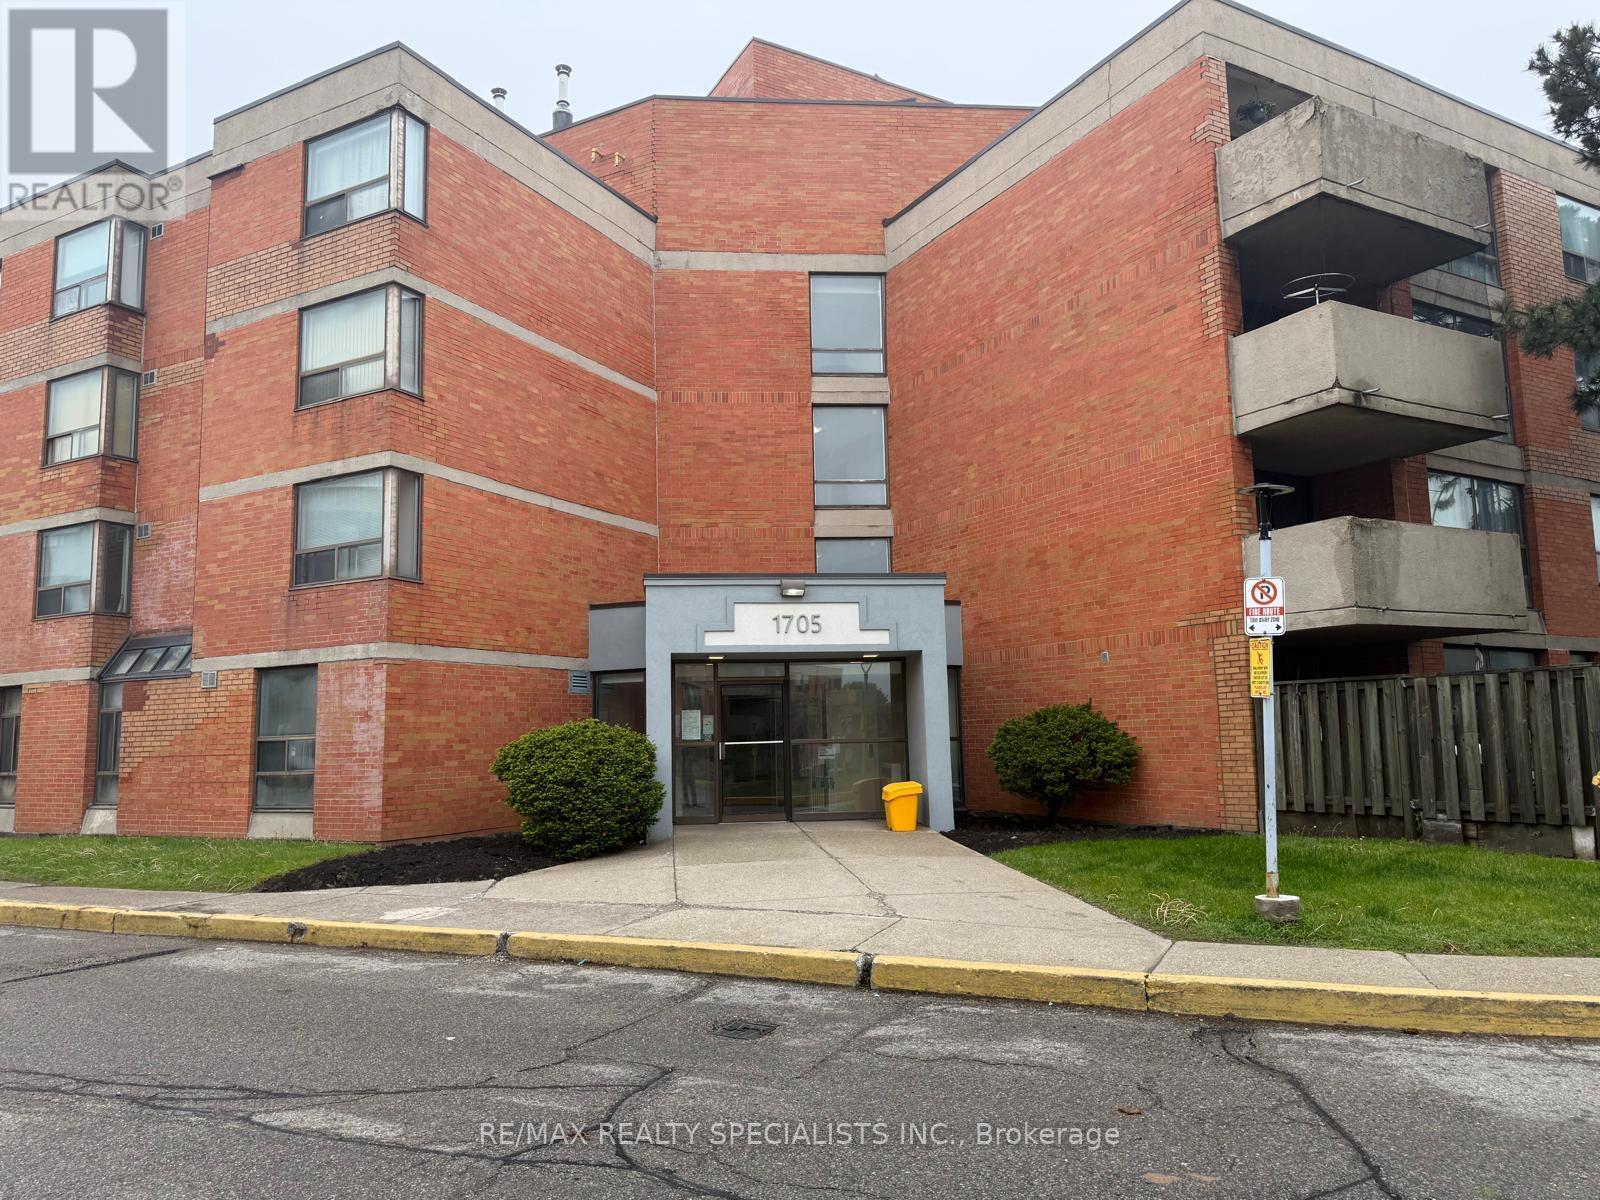
103 - 1705 Mccowan Road
Toronto, Ontario
Fantastic opportunity to own in a prime Scarborough location! Conveniently situated close to Scarborough Town Centre, TTC transit, Highway 401, schools, parks, restaurants, shopping, grocery stores, and everyday amenities. Perfectly located for commuters and those seeking the convenience of city living in a well-established community. Located on the first floor, this unit offers the rare bonus of a private backyard space-an excellent feature for outdoor enjoyment, entertaining, or relaxing in your own outdoor setting. Functional layout with large windows providing plenty of natural light. Great potential to make it your own while enjoying all the benefits of this highly accessible and desirable neighbourhood. Ideal for first-time buyers, downsizers, or investors looking for excellent value in a central location. (id:63203)
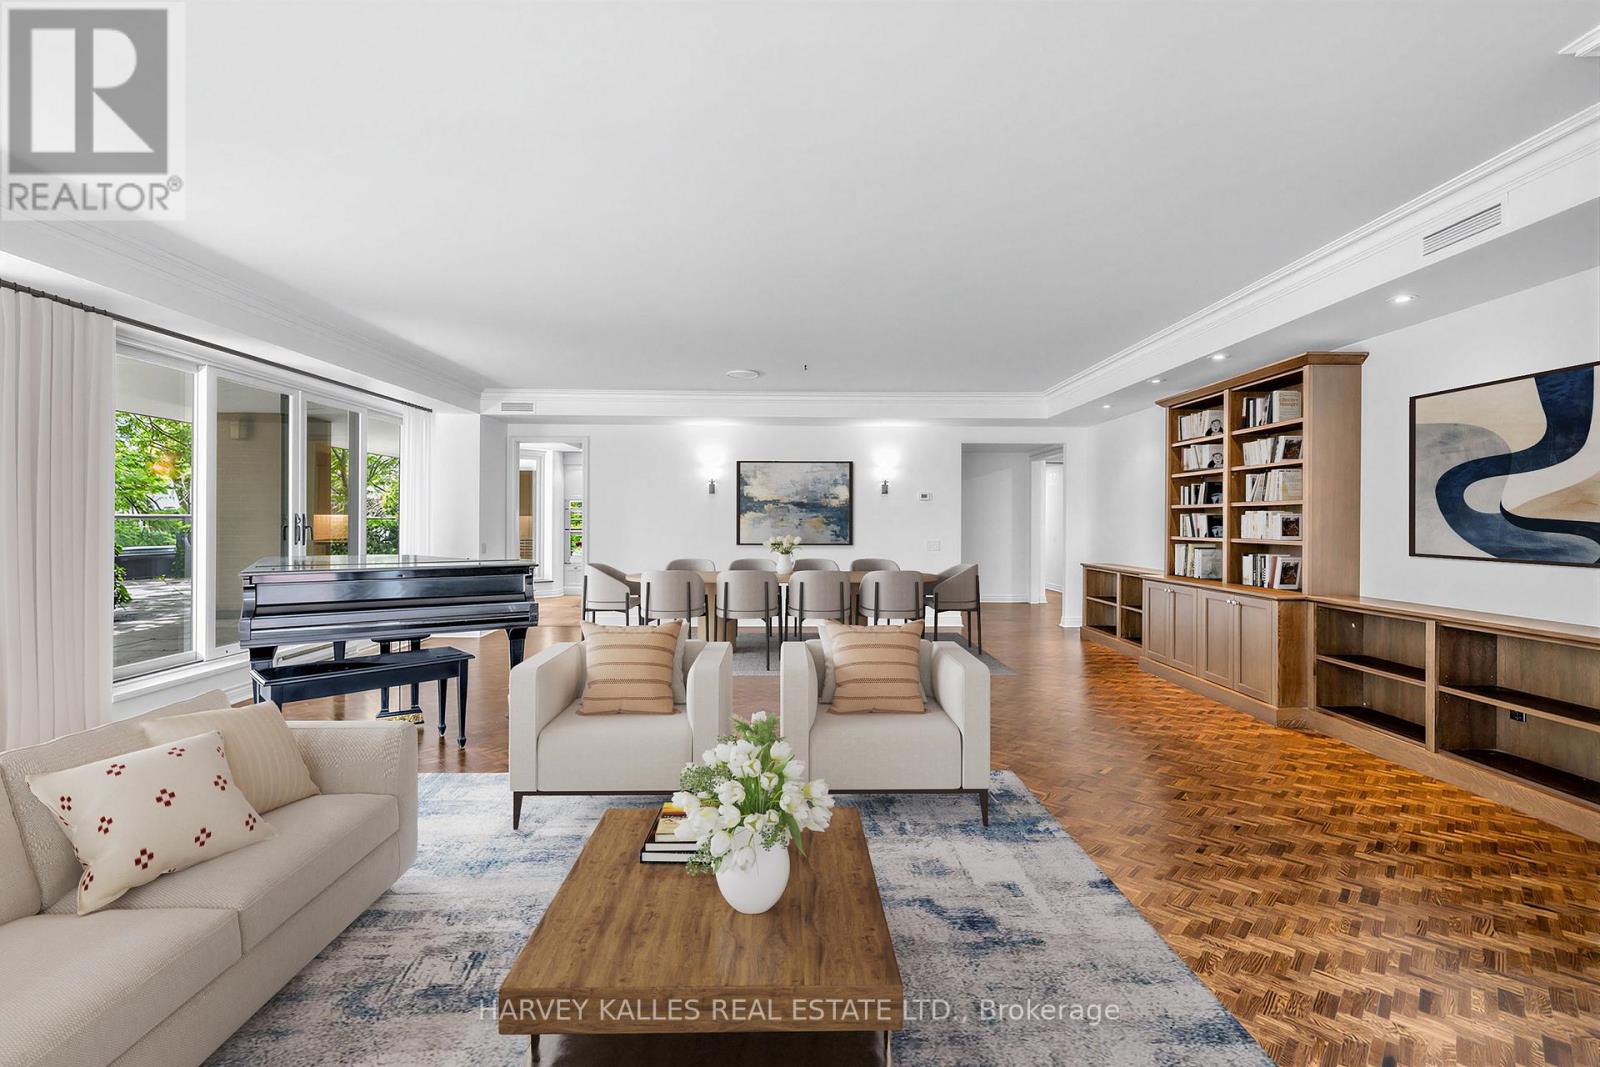
310 - 4 Lowther Avenue
Toronto, Ontario
Welcome to Suite #310 at 4 Lowther - a rare offering in one of Yorkville's most coveted boutique residences. Floor-to-ceiling windows frame breathtaking treetop views across Yorkville and The Annex, bathing the generous open-concept principal rooms in natural light. At approximately 2438 square feet, this south-west corner suite is as spacious as it is serene. Step onto your private 1435 square foot terrace - an extraordinary outdoor retreat with sweeping canopy views and complete seclusion. Two generous sized bedrooms each open directly to the terrace, complemented by two elegantly updated bathrooms, a dedicated home office, and rich hardwood floors throughout. Two parking spaces included. Residents enjoy white-glove valet parking and full concierge services - a true bungalow in the sky. Extras: Indoor pool & fitness centre. In-suite heat pump for year-round climate control. Prime elevator proximity. Steps to Yorkville's designer boutiques, acclaimed restaurants, the subway, the ROM, and Whole Foods. Some photos have been virtually staged. (id:63203)
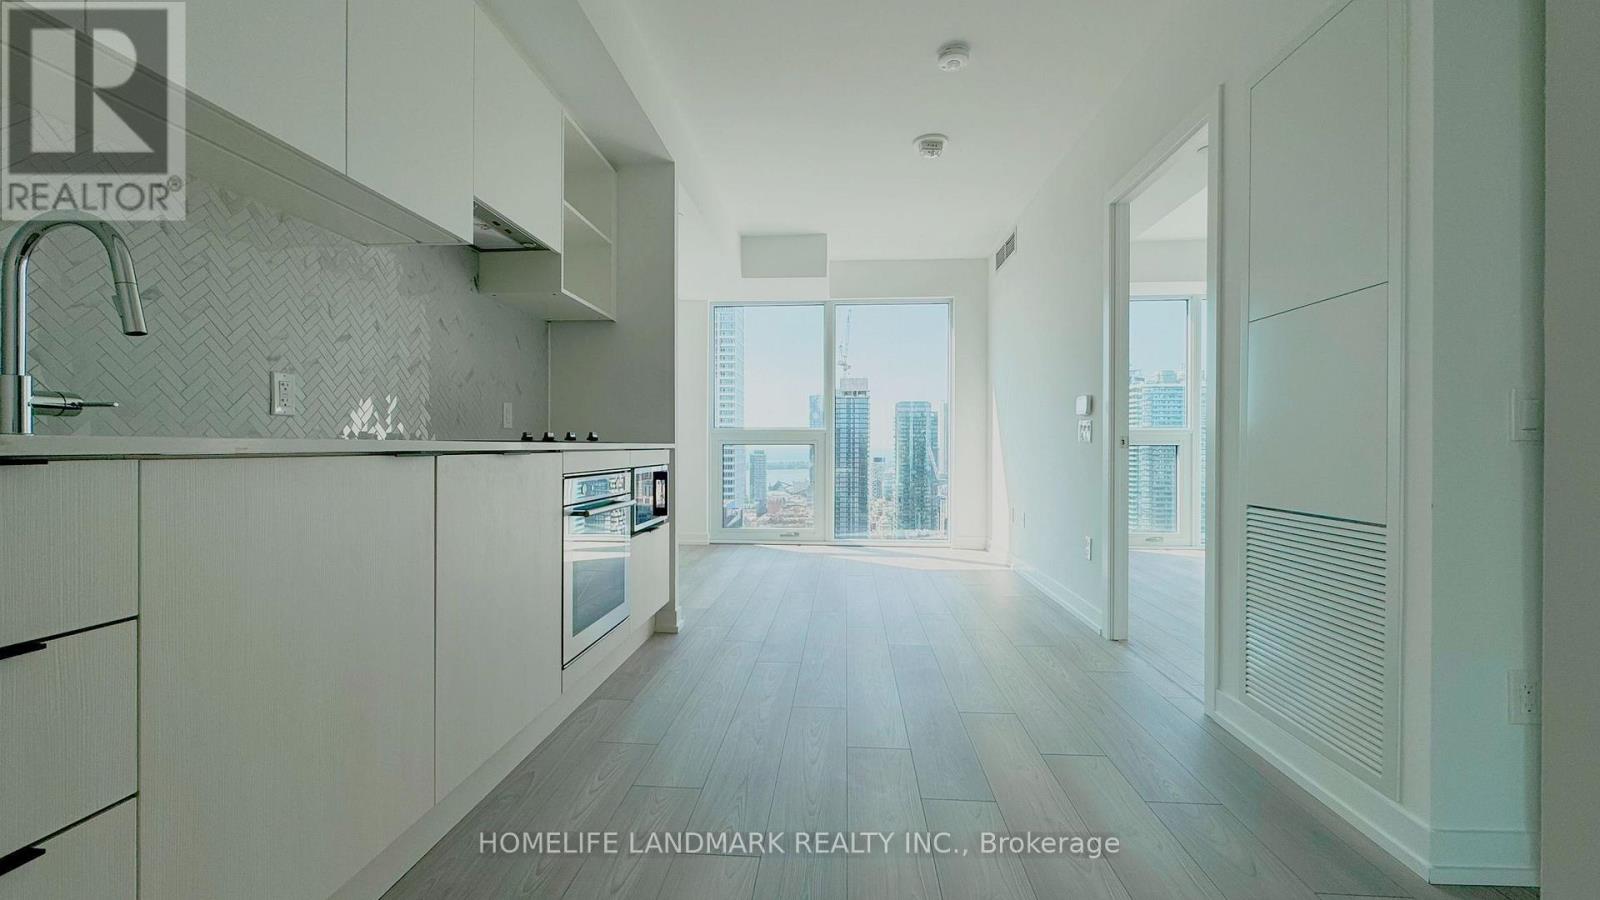
4006 - 82 Dalhousie Street
Toronto, Ontario
Bright and modern 1-bedroom suite featuring an open-concept layout, quartz countertops, floor-to-ceiling windows, and stunning south-facing lake views. Enjoy premium building amenities including a fitness and wellness centre, rooftop lounge, and shared workspaces. Ideally located in the heart of downtown Toronto, just steps to the subway, Eaton Centre, TMU, U of T, restaurants, shops, and entertainment. Includes 1 underground parking space. (id:63203)
74 Esgore Drive
Toronto, Ontario
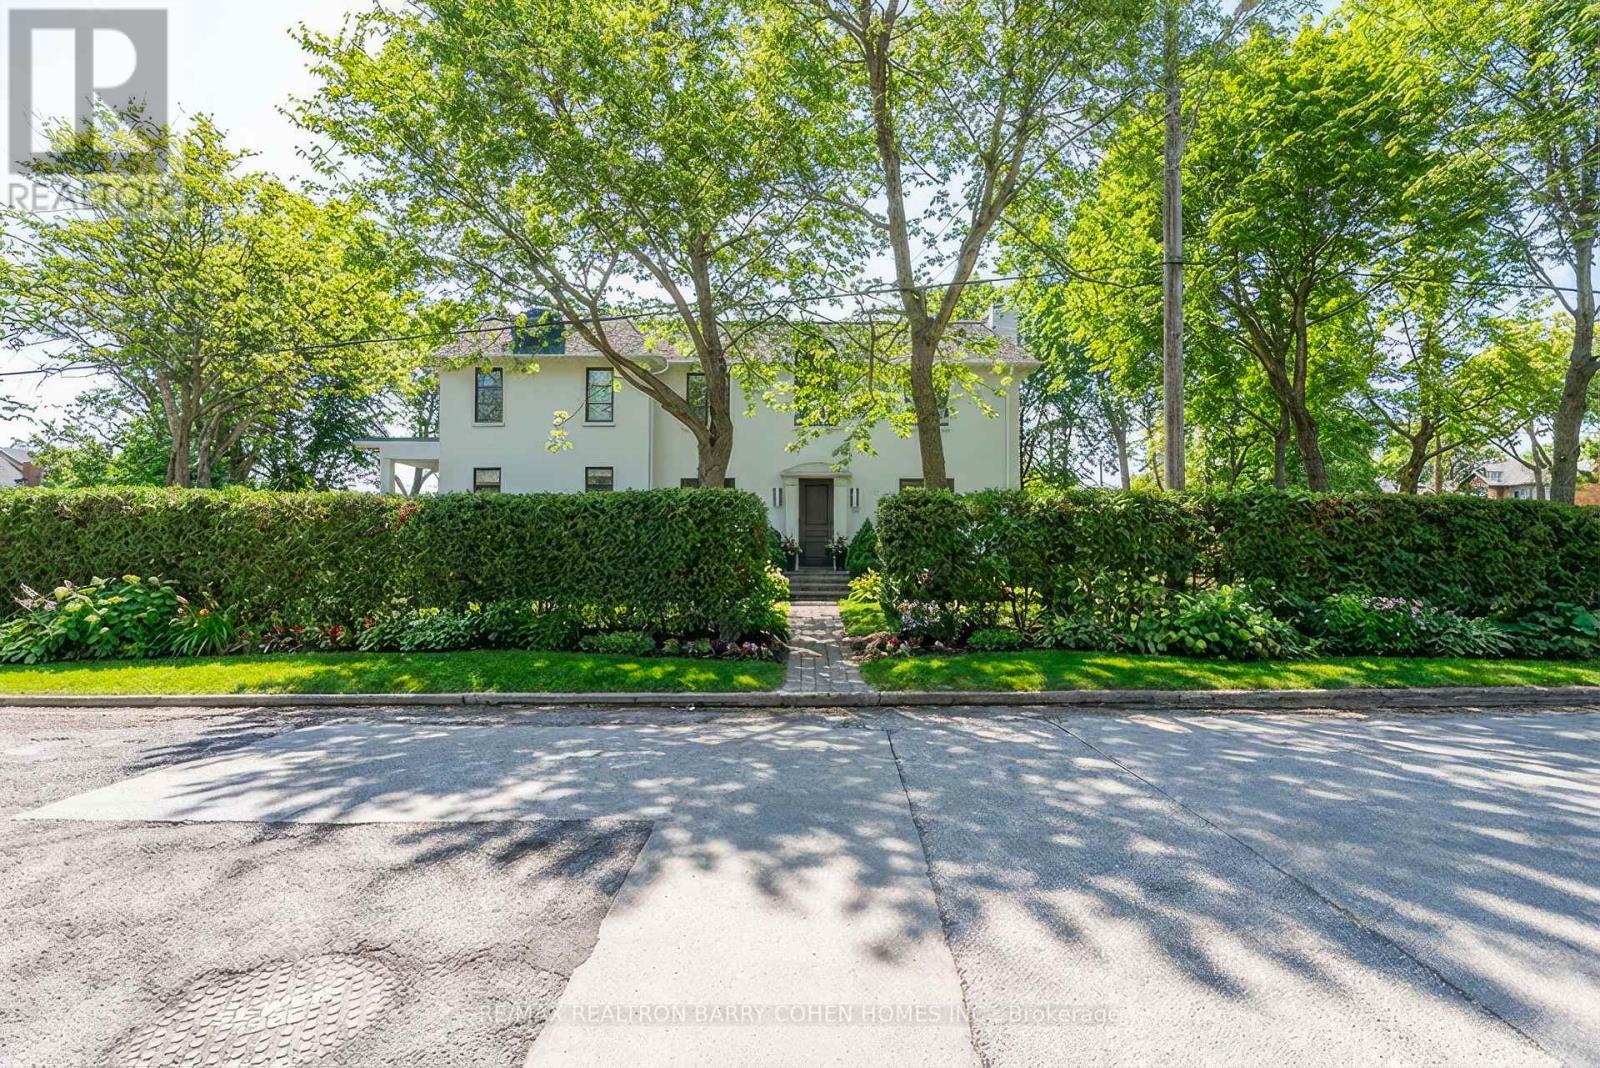
Exceptional Cricket Club Residence on prime 68' x 135' sun-filled corner lot! Welcome to 74 Esgore Dr a beautifully finished family home offering approximately 3,230 sq. ft. above grade. Designed for comfortable family living, this impressive home features 4+1 spacious bedrooms, nearly 10-ft ceilings on the main floor, and a dramatic double-height foyer that sets the tone for the elegant interior. Generous principal rooms and grand ceiling heights provide both scale and functionality for everyday living and entertaining. The corner setting provides multiple exposures and exceptional natural light throughout the day, creating bright, airy living spaces and all day sun filled backyard. The private backyard oasis, surrounded by tall mature hedges, offers a serene retreat and ample space to add a swimming pool if desired. Ideally located minutes to Highway 401, public transit, top-rated public and private schools, and just a short distance to the boutique shops, cafes, and restaurants along Avenue Road and Yonge Street. A rare opportunity to own a distinguished family home in one of Toronto's most prestigious and sought-after neighbourhood. (id:63203)
501-B - 36 Lombard Street
Toronto, Ontario
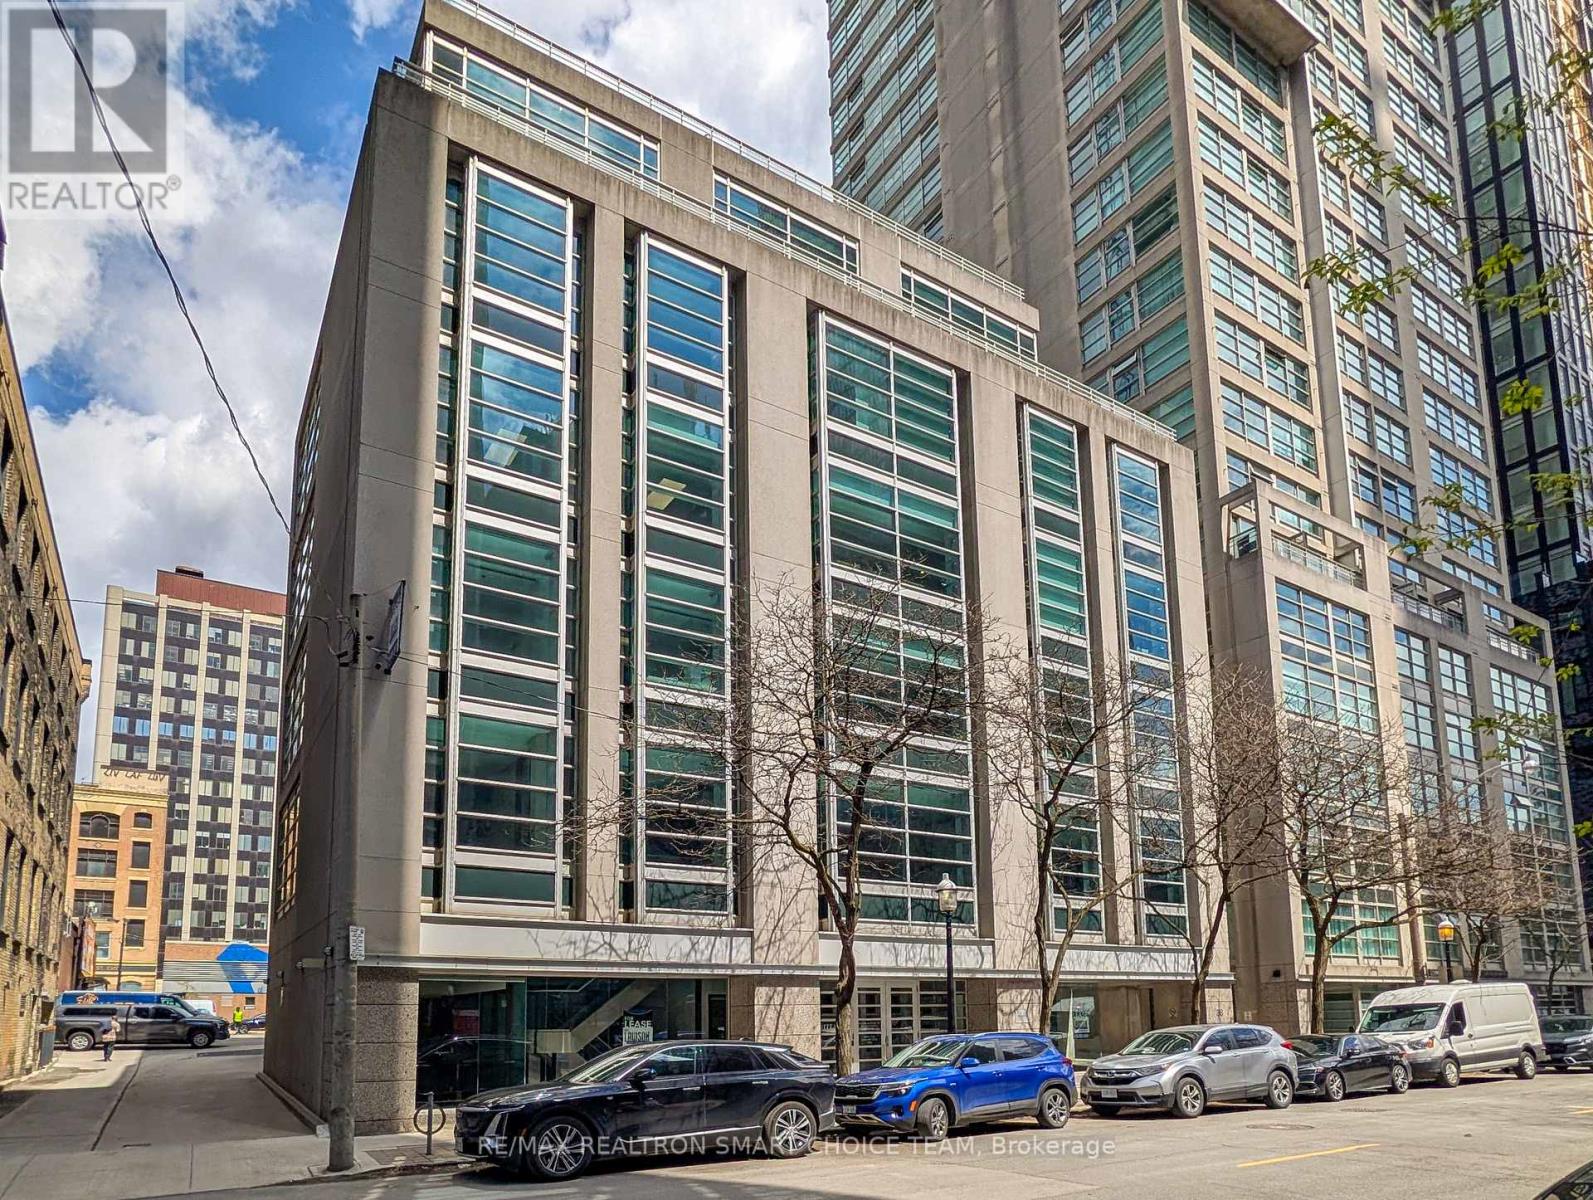
Prime Boutique Office Suite in the Heart of the City. Elevate your professional presence with this rare, turnkey boutique office situated just steps from Toronto's Financial Core. Occupying a prime corner position within a sophisticated, mid-rise professional building, offering one office and shared reception are use of impeccably renovated space designed for firms that value both style and functionality. The Sun-Drenched Interiors: Near Floor-to-ceiling perimeter windows flood the suite with natural light, showcasing panoramic downtown views. Designer Reception & Lobby: Make a lasting first impression with a spacious, marble-accented reception area and a curated lounge that radiates warmth and professionalism. One Private Executive Office: Large, dedicated office provides the perfect environment for focused work or confidential client meetings. Versatile Layout: A functional floor plan that balances private executive enclaves with an open-concept collaborative area. Modern Finishes: Contemporary lighting, high-end millwork, and custom built-ins throughout provide an "A-Class" feel in a boutique setting. Unbeatable Access: Located in a prestigious pocket of the downtown core, offering immediate proximity to the TTC, fine dining, and major court houses. Rare Parking: This offering includes a dedicated underground parking spot, a highly coveted asset in the downtown grid. Sublease Flexibility: Tailor the space to your needs-available for sublease with or without the existing high-end, contemporary furniture. Whether you are a boutique law firm, a creative agency, or a private wealth group, this suite offers a polished, "plug-and-play" opportunity to establish your brand in one of the city's most vibrant professional hubs. Experience the perfect blend of modern luxury and downtown convenience. (id:63203)
501 - 36 Lombard Street
Toronto, Ontario
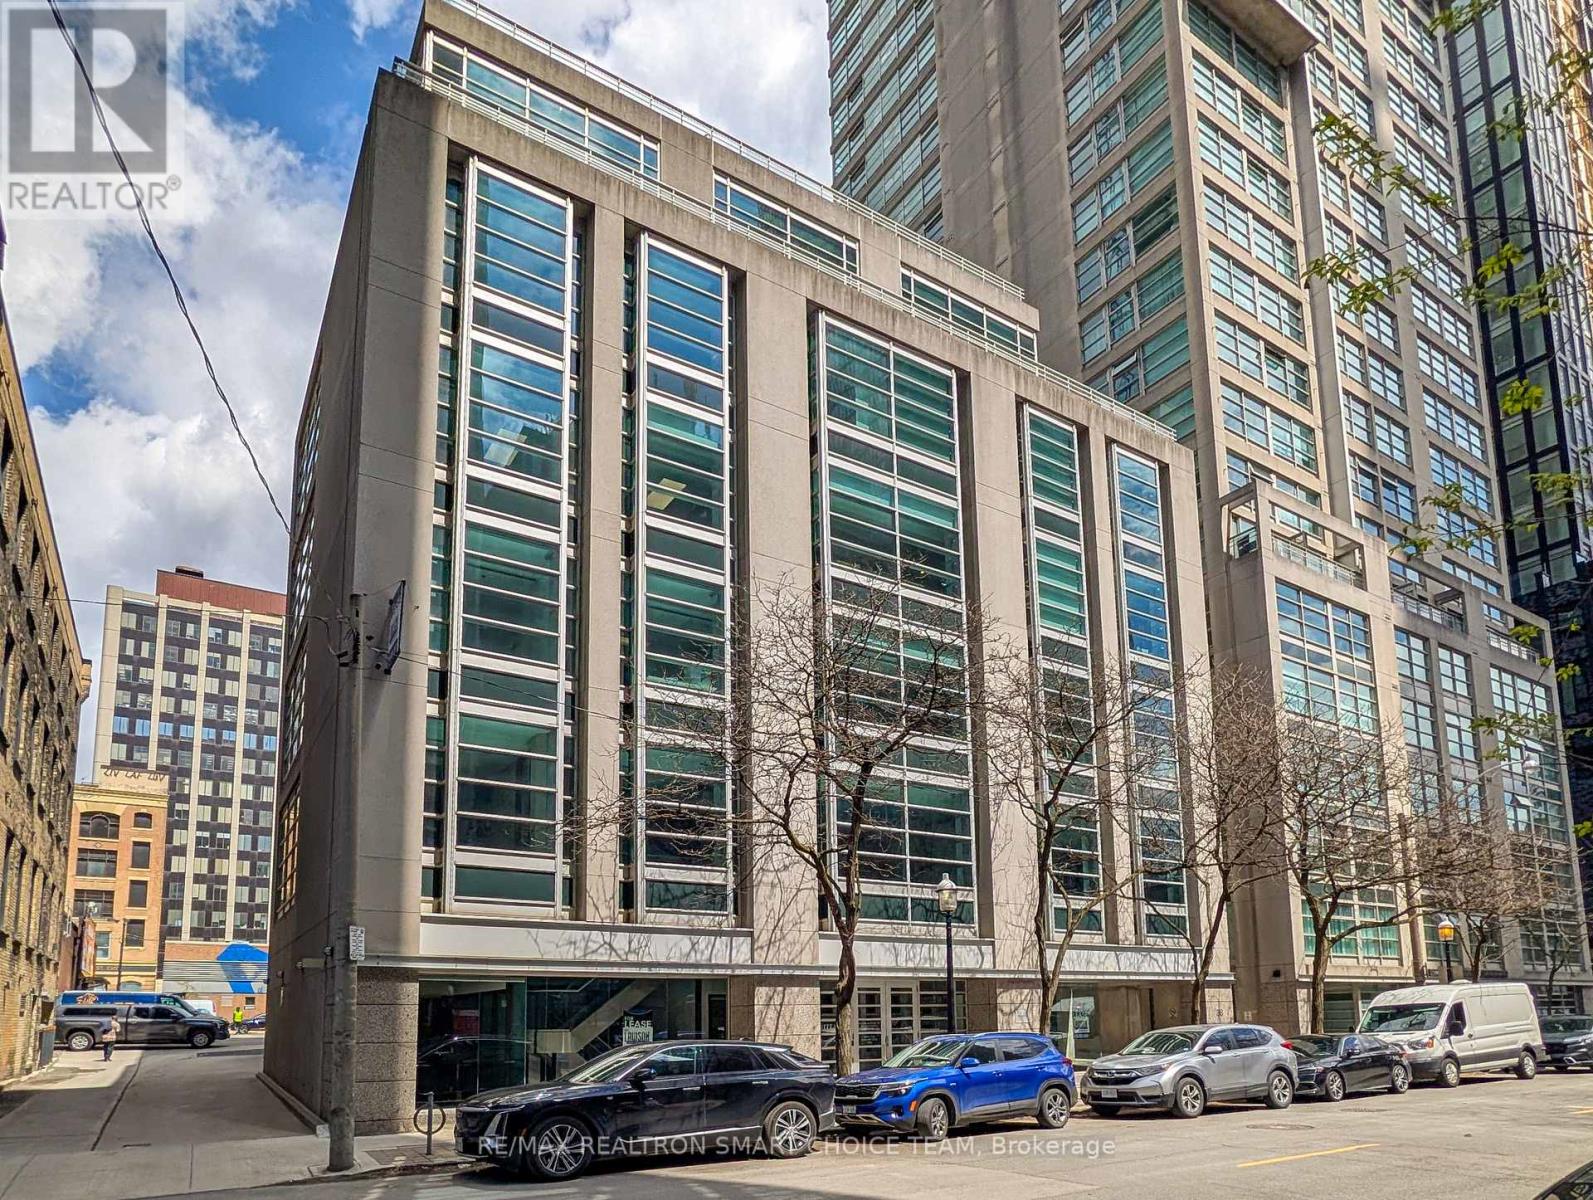
Prime Boutique Office Suite in the Heart of the City. Elevate your professional presence with this rare, turnkey boutique office situated just steps from Toronto's Financial Core. Occupying a prime corner position within a sophisticated, mid-rise professional building, offering 955 square feet of impeccably renovated space designed for firms that value both style and functionality. The Sun-Drenched Interiors: Near Floor-to-ceiling perimeter windows flood the suite with natural light, showcasing panoramic downtown views. Designer Reception & Lobby: Make a lasting first impression with a spacious, marble-accented reception area and a curated lounge that radiates warmth and professionalism. Two Private Executive Offices: Large, dedicated offices provide the perfect environment for focused work or confidential client meetings. Versatile Layout: A functional floor plan that balances private executive enclaves with an open-concept collaborative area. Modern Finishes: Contemporary lighting, high-end millwork, and custom built-ins throughout provide an "A-Class" feel in a boutique setting. Unbeatable Access: Located in a prestigious pocket of the downtown core, offering immediate proximity to the TTC, fine dining, and major court houses. Rare Parking: This offering includes dedicated underground parking, a highly coveted asset in the downtown grid. Sublease Flexibility: Tailor the space to your needs-available for sublease with or without the existing high-end, contemporary furniture. Whether you are a boutique law firm, a creative agency, or a private wealth group, this suite offers a polished, "plug-and-play" opportunity to establish your brand in one of the city's most vibrant professional hubs. Experience the perfect blend of modern luxury and downtown convenience. (id:63203)
44a Alcina Avenue
Toronto, Ontario
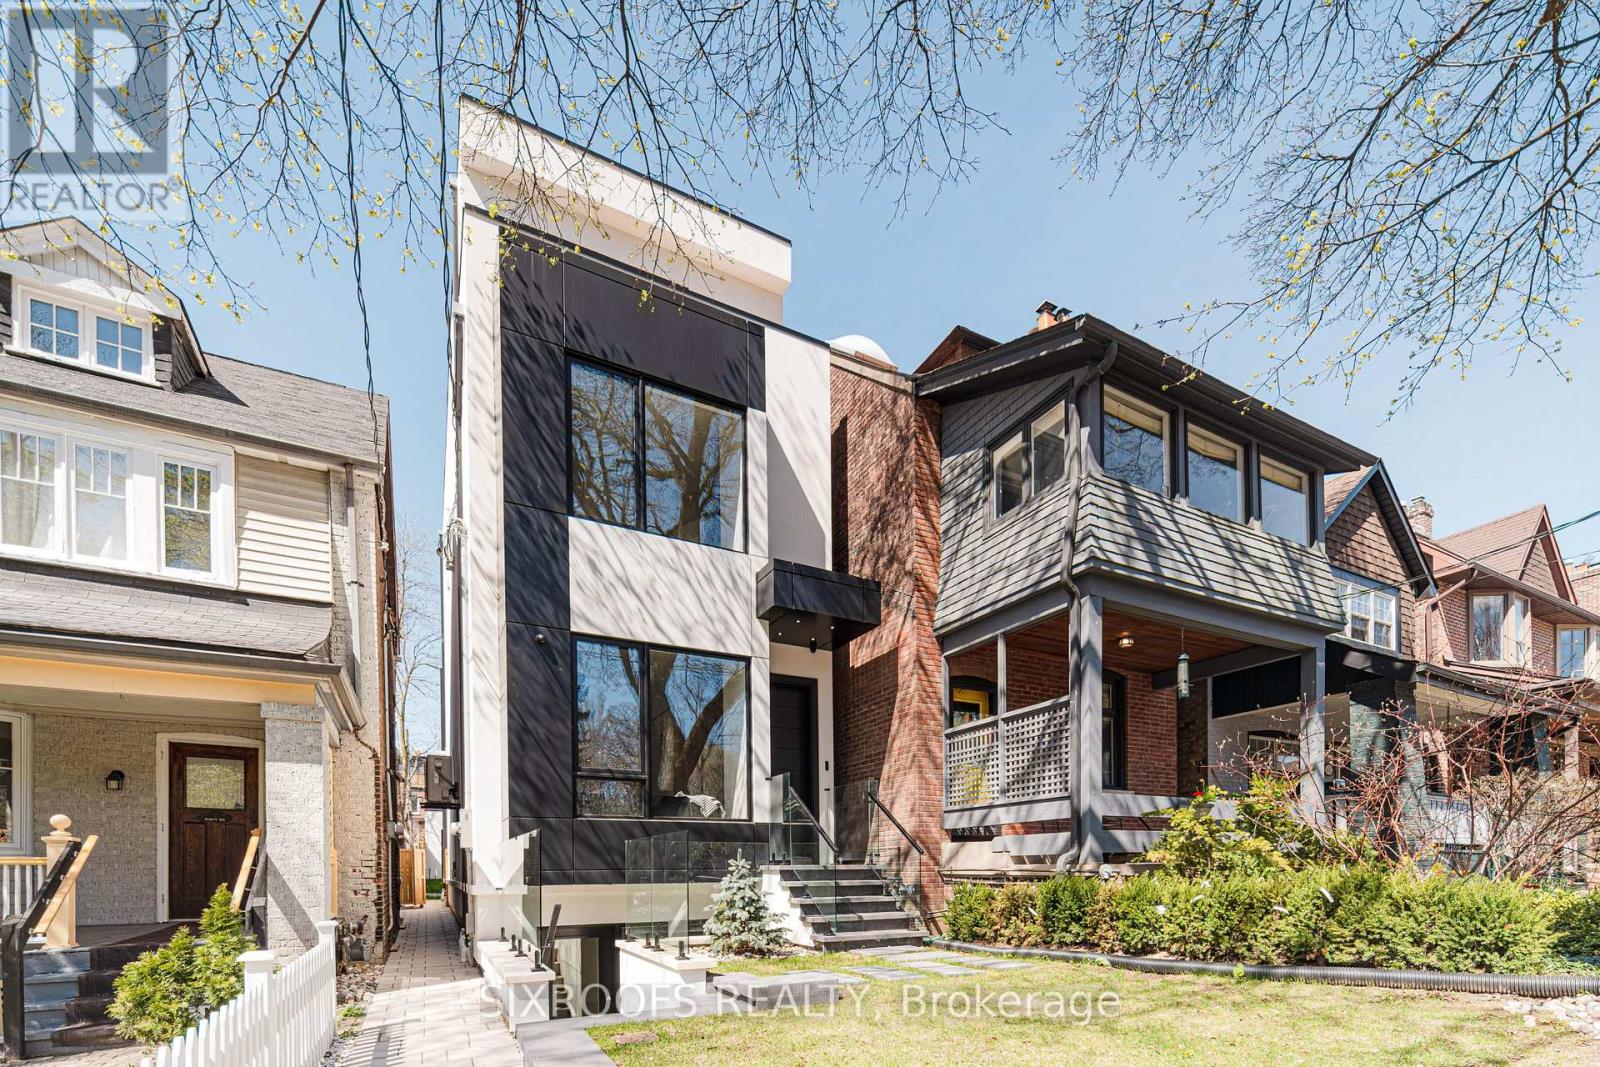
Offering over 3,300 sq ft of beautifully finished living space, this exceptional property has been thoughtfully designed with versatility, comfort, and modern living in mind. The basement features a fully legal unit with a private walk-up entrance at the front of the home, smartly designed to preserve backyard privacy for the main unit of the house. Ideal for multi-generational living or as a strong rental income opportunity, the basement includes its own HVAC system, water heater, in-suite laundry, fire-rated drywalls throughout, and a full kitchen with full-size premium appliances. The home features high-end Jenn-Air appliances in the main floor kitchen and Bosch appliances in the basement, engineered hardwood flooring, built-in speakers, smart lighting, and pot lights throughout, showcasing meticulous craftsmanship and thoughtful upgrades. Main floor kitchen is designed with kosher-friendly features in mind: two dishwashers, two ovens, and two sinks. Enjoy the convenience of a two-car garage at the rear of the property with EV charger's wiring roughed in, accessed via a laneway, plus the added potential to build a laneway suite for even more value. Designed for growing families, each of the four bedrooms across the second and third floors comes complete with its own private ensuite bathroom, providing comfort and privacy for all. This home truly offers the best of both worlds: luxury living with income potential. Don't miss your chance to own this exceptional property! The house is equipped with smart home automation from Control4 (visit Control4.Com for more info). (id:63203)