

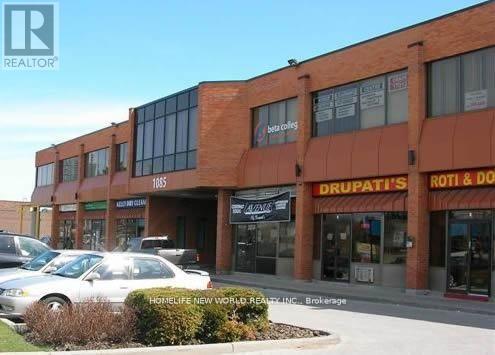
211 - 1085 Bellamy Road N
Toronto, Ontario
* 2nd Floor Office Space In A Prestige Multiple Building * Very Well Maintained * Ample Parking * Close To TTC And 401 * Tmi Includes : (1) Utilities, (2) Maintenance And Repair Of The Premises (3) Maintenance, Repair, Replacement Of All Electrical / Mechanical Including Hvac, Hot Water Tank. (id:63203)
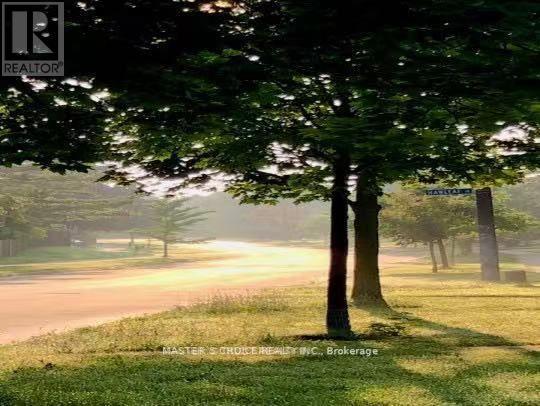
#b - 54 Cliffwood Road
Toronto, Ontario
Welcome to a beautifully updated basement unit in the highly desirable Hillcrest community. This unit of 2 bedroom is ideal for two individuals seeking privacy and living together under the same roof. Seps to famous schools: A.Y. Jackson and Highland or Seneca College; parks, trails, library, Fairview Mall and supermarkets are nearby; minutes away by car to Hwy 404/401. (id:63203)
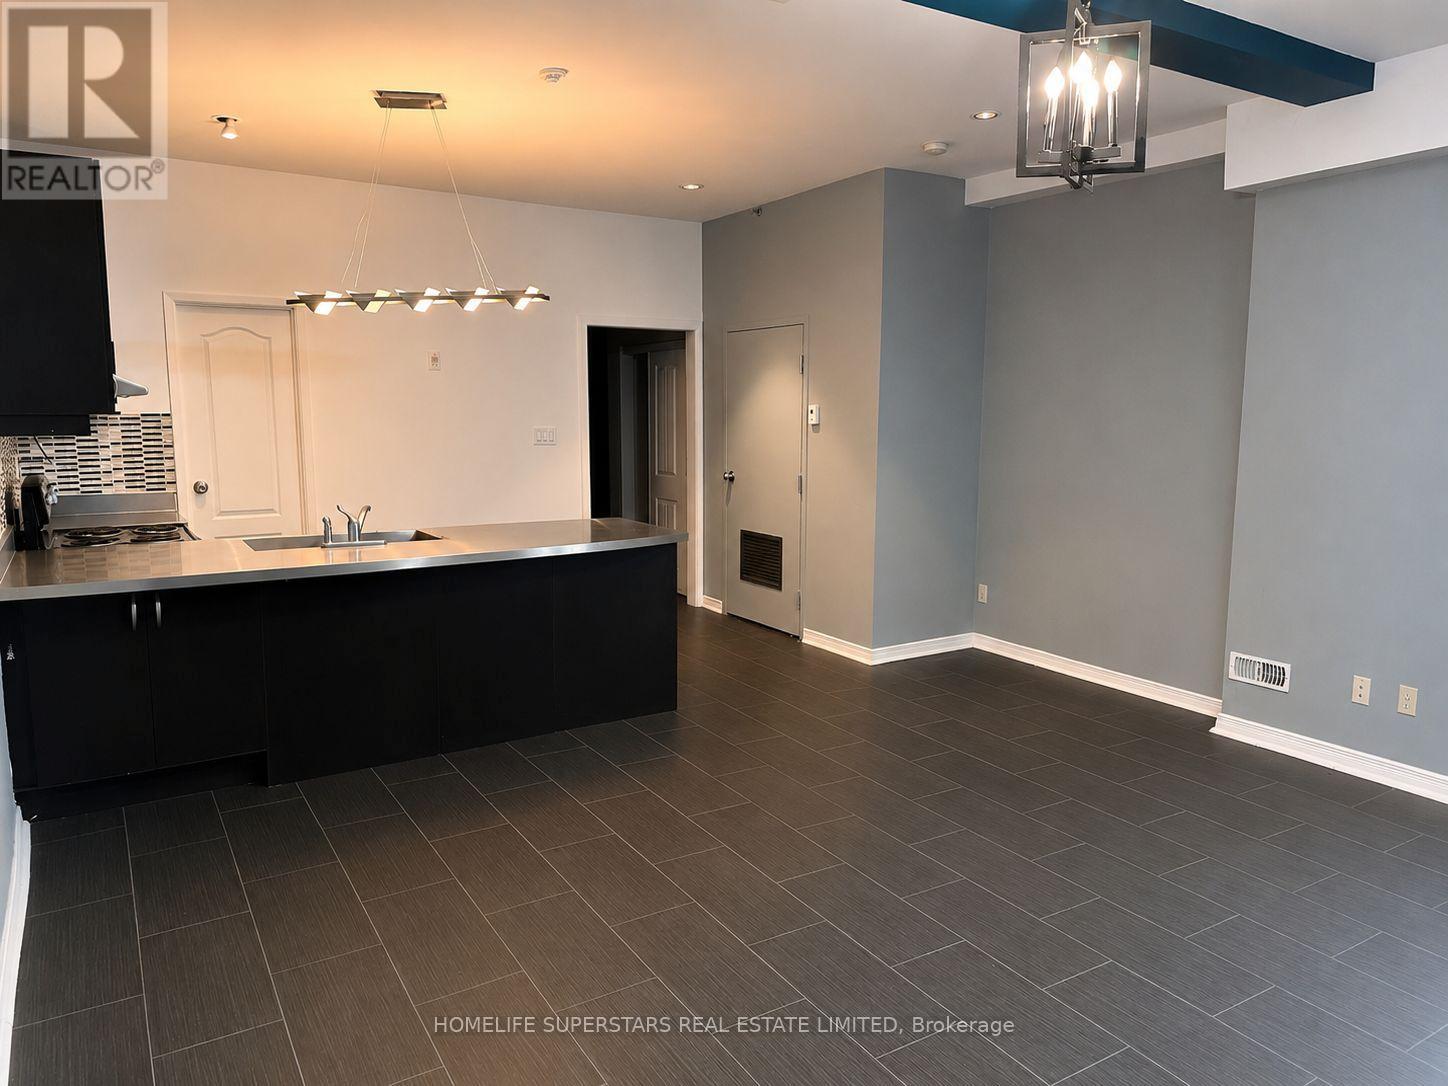
207 - 38 Kensington Place
Toronto, Ontario
Spacious one-bedroom unit tucked away on a charming, colourful street in the heart of Kensington Market. Open-concept suite features an expansive kitchen, generous living and dining areas, and a private ground-level entrance. Nestled in one of Toronto's most vibrant and walkable neighbourhoods, you're just steps from the University of Toronto, OCAD University, Toronto Metropolitan University, the Art Gallery of Ontario, major hospitals, the subway, Yonge-Dundas Square, and an incredible selection of cafés, restaurants, boutiques, and local markets. *Garage parking available for additional $100/mth* (id:63203)
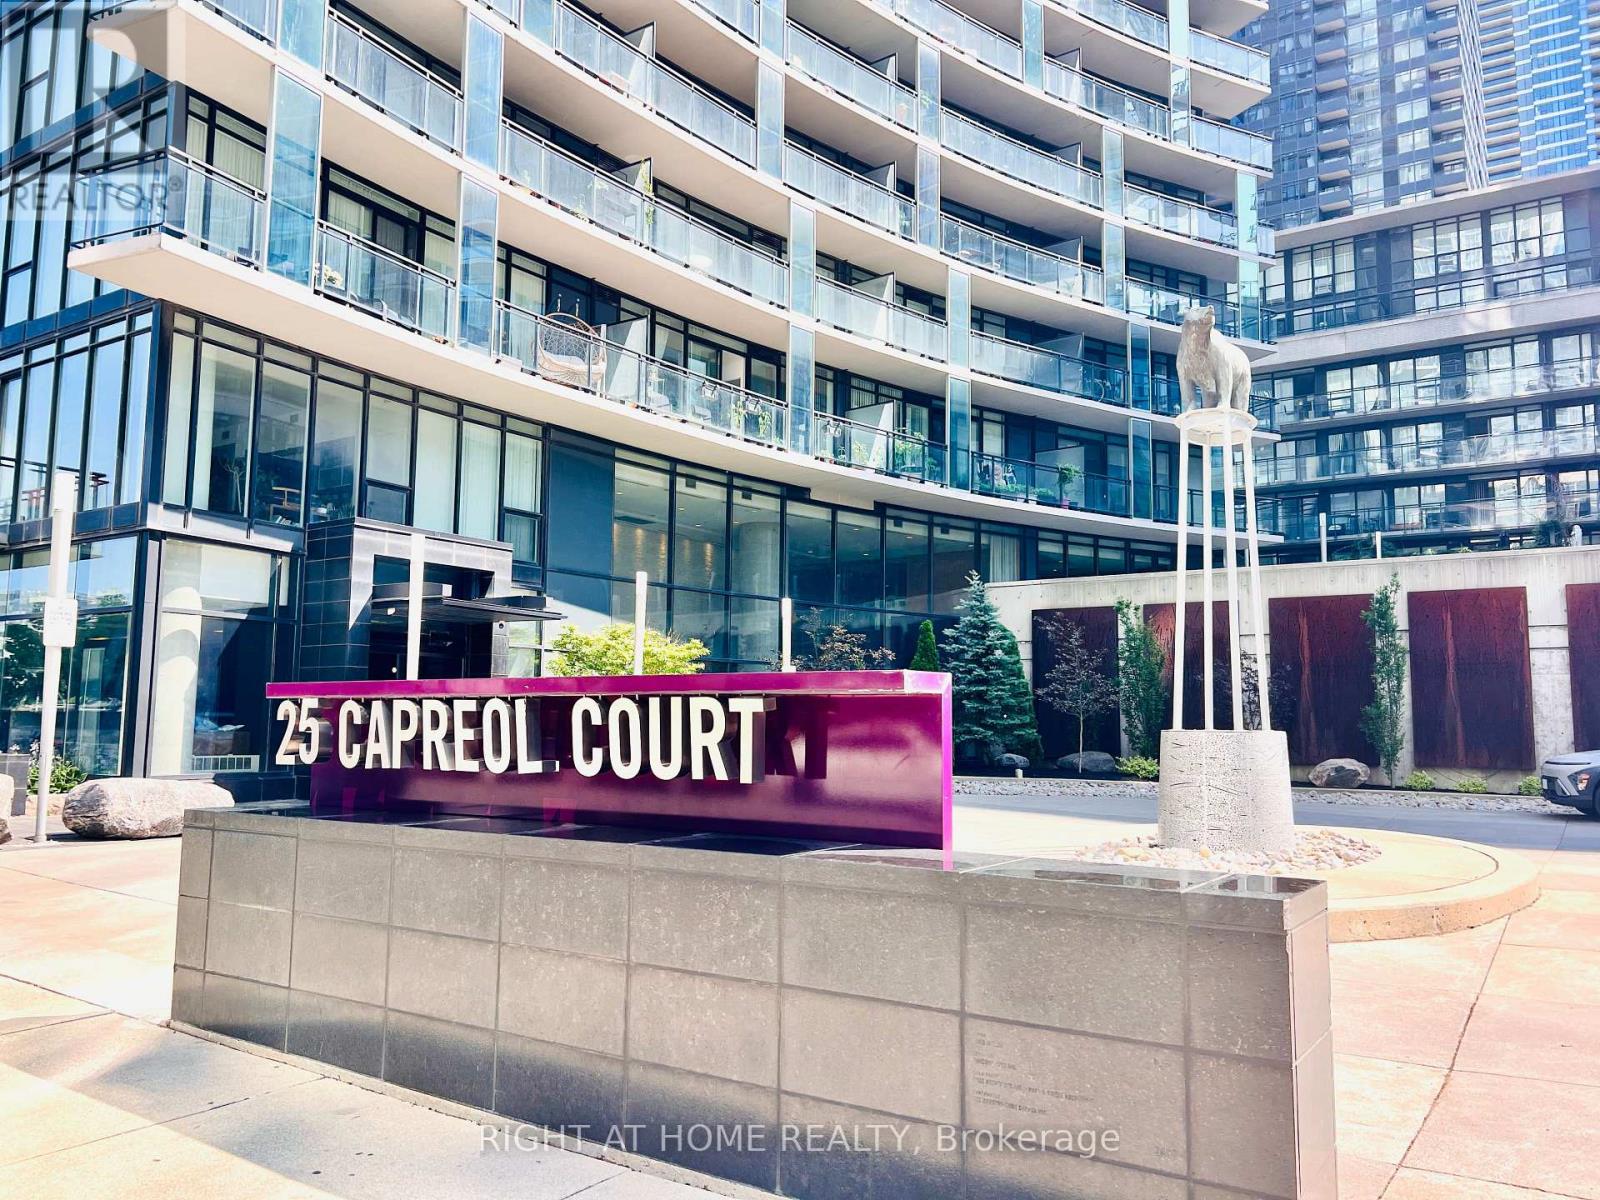
2507 - 25 Capreol Court
Toronto, Ontario
Bright corner 1-bedroom plus study suite with locker included, ideally located in CityPlace Toronto and directly across from The Well. Featuring rare north and west exposures, this sun-filled residence is surrounded by two walls of dramatic floor-to-ceiling windows, offering abundant natural light and expansive city views. The functional open-concept layout provides a seamless flow between the living, dining, and kitchen areas, making it ideal for both everyday living and entertaining. Located in the heart of downtown Toronto, just minutes from Union Station, the waterfront, King West, and world-class shopping and dining at The Well. Residents enjoy an impressive selection of resort-style building amenities. A rare opportunity to rent a bright, modern corner suite in one of Toronto's most vibrant and connected neighbourhoods. (id:63203)
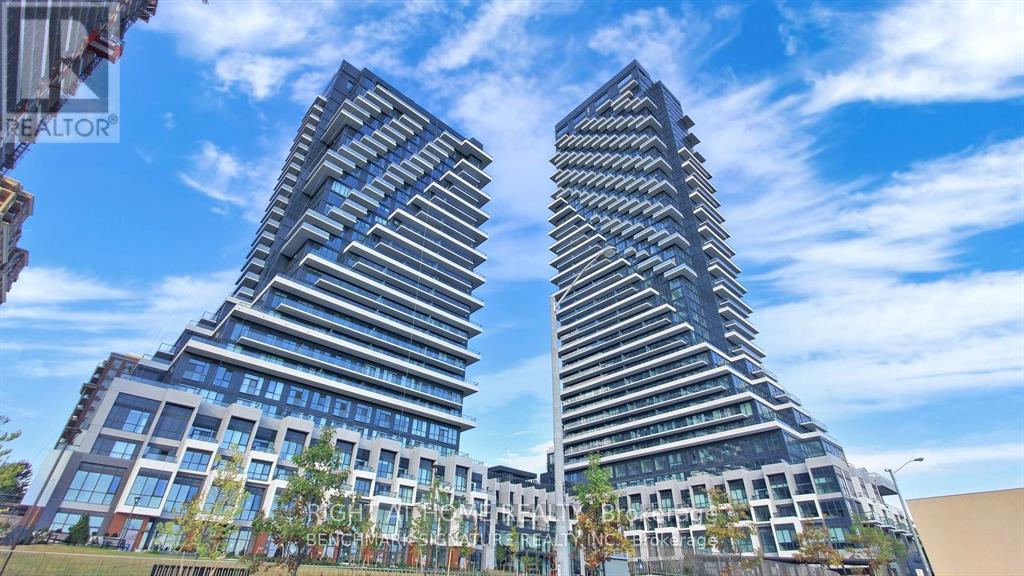
1531 - 20 Inn On The Park Drive
Toronto, Ontario
This luxury corner unit 2 Bedroom and 2 Bathroom condo suite at Auberge II offers 1052 square feet of open living space and 9 foot ceilings. Located on the 15th floor, enjoy your North East facing views from a spacious and private wrap-around balcony. This suite comes fully equipped with energy efficient 5-star modern appliances , integrated dishwasher, contemporary soft close cabinetry, in suite laundry, and floor to ceiling windows with coverings included. The Primary bedroom features a walk in custom closet and ensuite bathroom. Luxury amenities, including an outdoor pool, rooftop terrace with BBQs, Billiards Lounge, Whirlpool, party room, outdoor fireplace, spa, yoga and studios, 24-hour concierge service. Auberge on the park is only minutes away from the city centre, major highways and transit, including the crosstown LRT. Close proximity to museums, schools, restaurants.Parking and locker are also included in this suite. (id:63203)
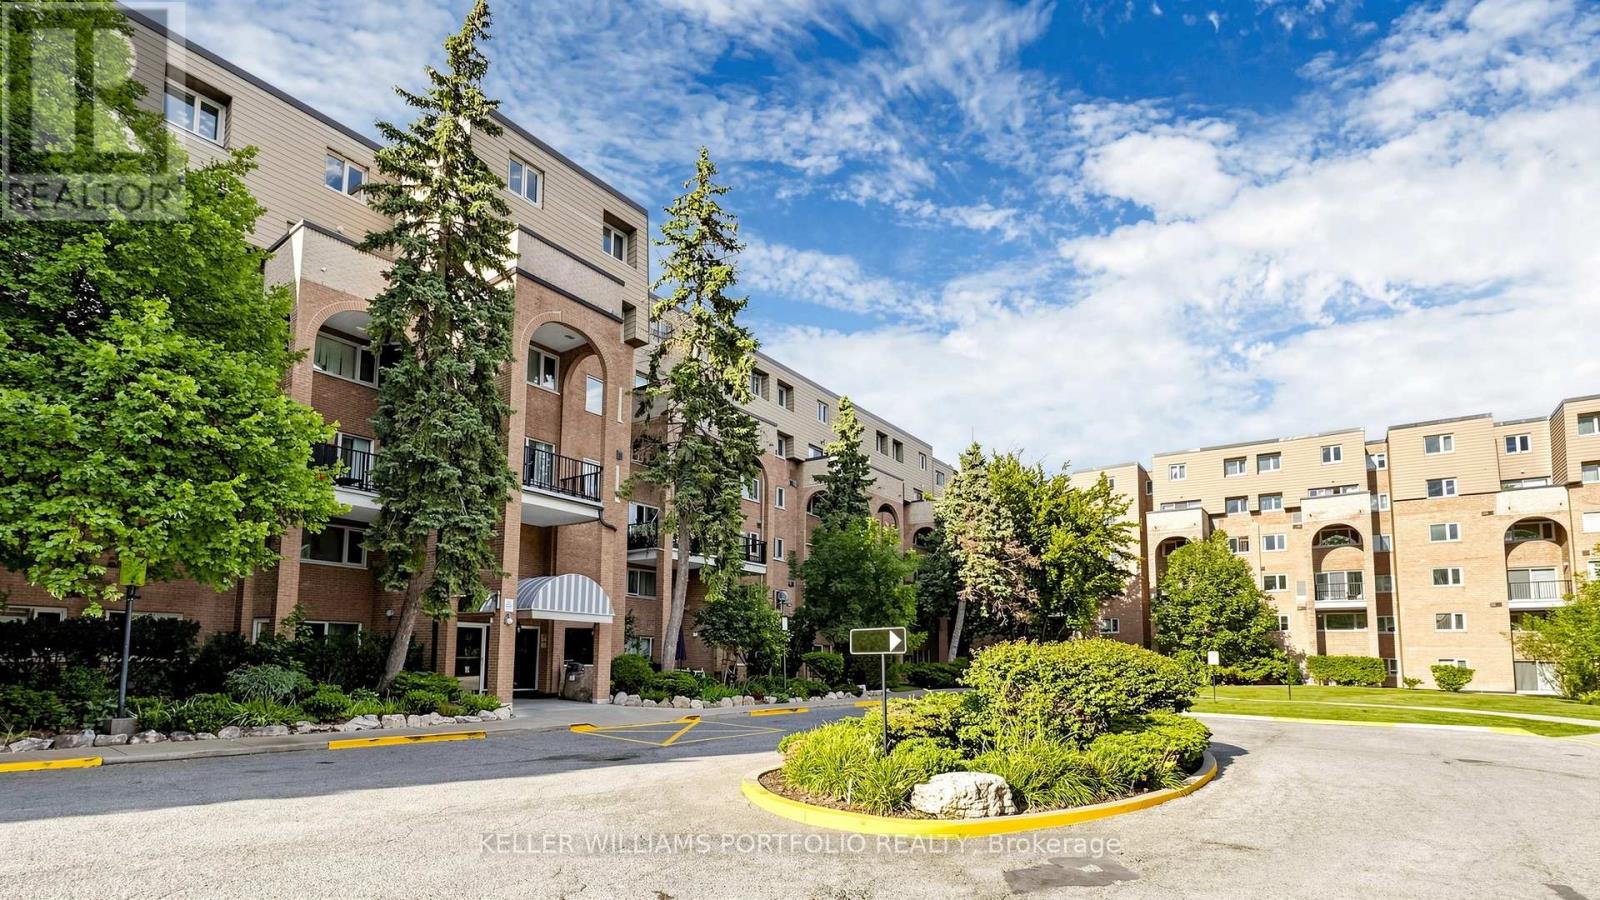
358 - 4005 Don Mills Road
Toronto, Ontario
Space, storage, and a layout that works hard for you. This rarely offered two-storey suite sits at Don Mills & Steeles, within a beautifully maintained low-rise community surrounded by mature trees and gardens. Minutes to Hwy 404, the 401, and the DVP, with GO Transit and TTC nearby for an easy commute. The building offers a gym, cardio room, and indoor pool set amid lovely grounds.Inside, 1270 sq ft (per plans) unfolds over two levels with 2 bedrooms plus a versatile den. The main floor features rich laminate flooring throughout, a bright and airy living/dining space with a walkout to a private terrace overlooking the treetops, a functional white kitchen with generous counter space, and a convenient powder room for guests. Upstairs, the primary and second bedrooms are both generously proportioned with large windows and ample closet space, while the den offers flexible space for a home office, reading nook, or guest area. Thoughtfully laid out and move-in ready, this suite delivers comfort and function in a location built for ease. (id:63203)
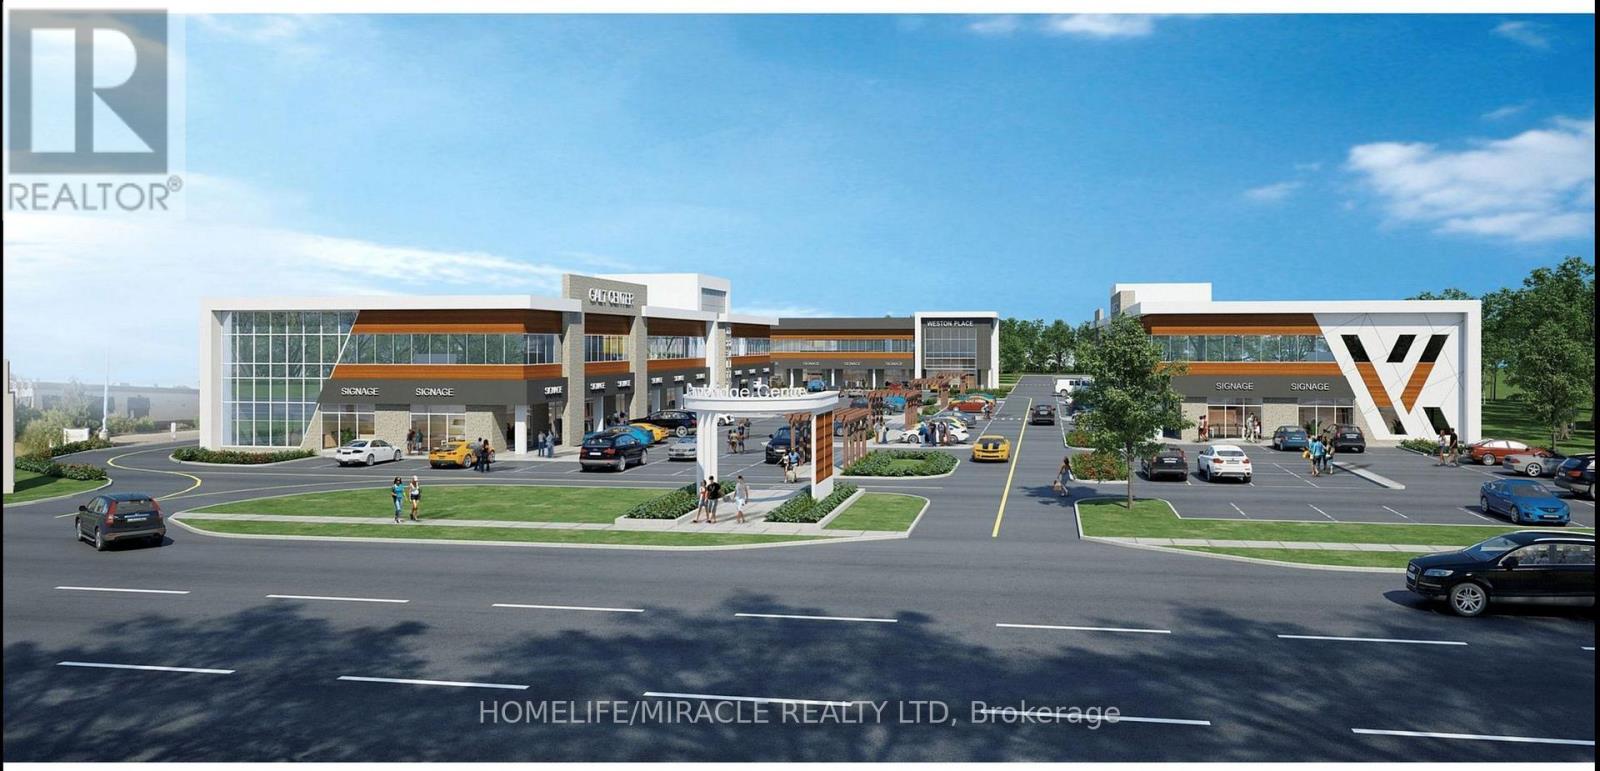
H213 - 460 Hespeler Road
Cambridge, Ontario
LOCATION, LOCATION, LOCATION! Recently built and move-in ready, this prime second-floor office space offers high visibility and convenience in a bustling Cambridge business district near Highway 401. Featuring a modern, versatile layout with large windows that provide abundant natural light, the space can be easily modified to perfectly suit your business needs. Located in a high-traffic, C4-zoned complex with ample parking and excellent exposure along Hespeler Road, the unit permits both medical and non-medical uses-making it ideal for professionals in law, accounting, real estate, insurance, medical services, and more. Steps from the Cambridge Centre Mall, banks, and diverse amenities, this exceptional opportunity is surrounded by a strong, established business mix and is ready for immediate occupancy. (id:63203)
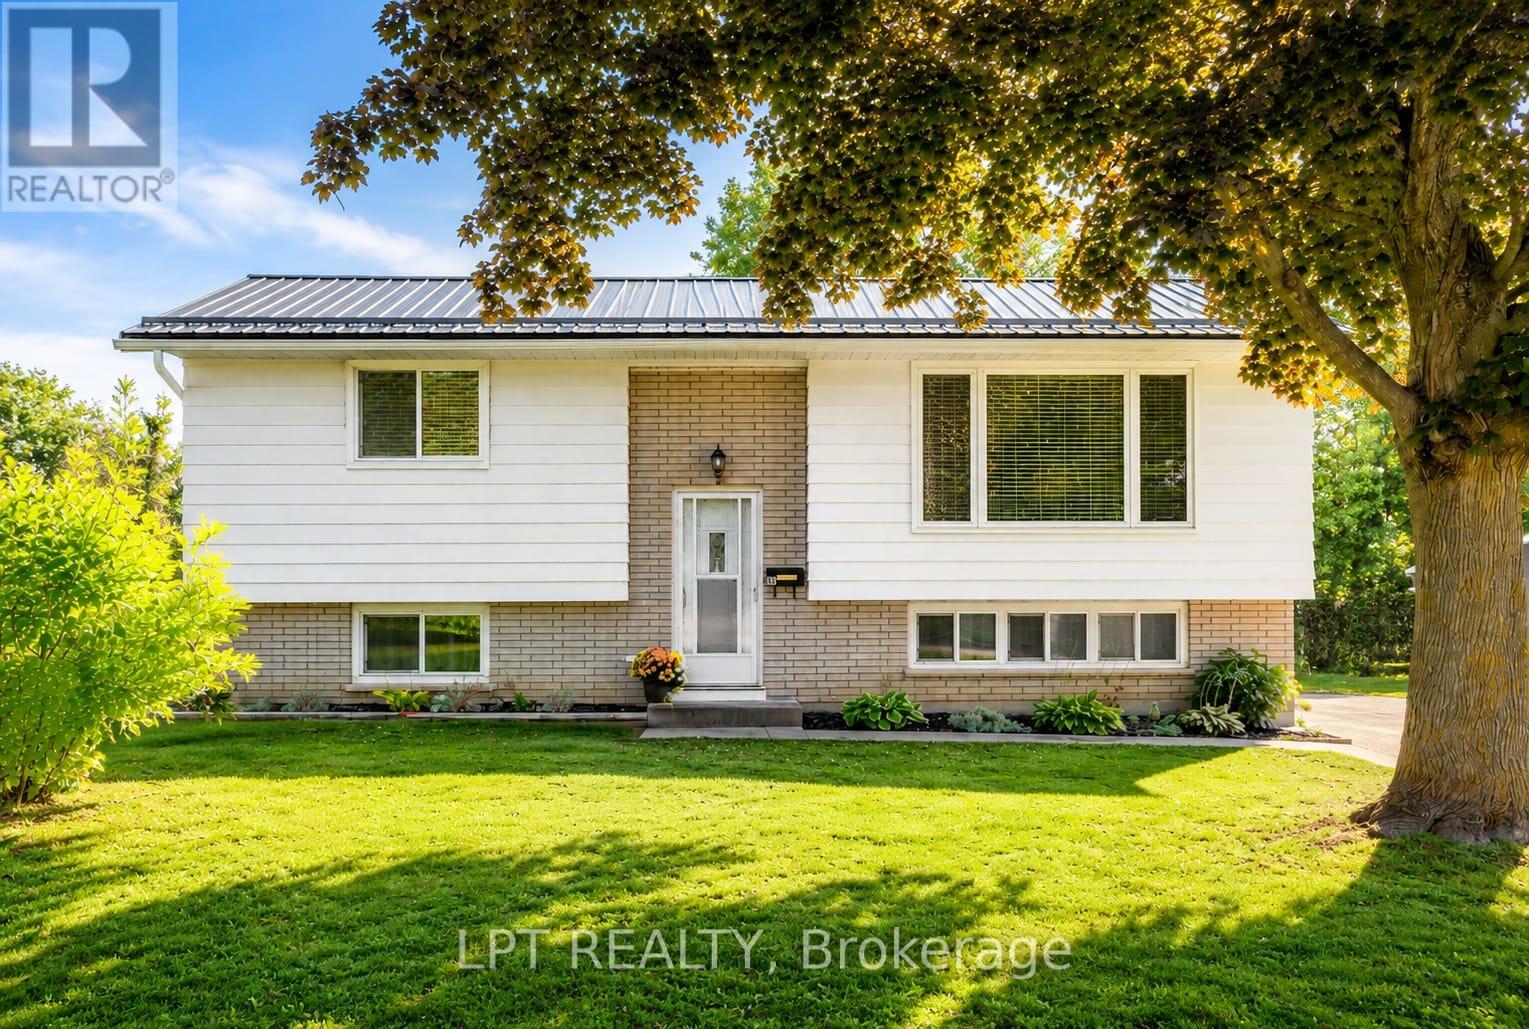
56 St. Patrick Street
Kawartha Lakes, Ontario
Set on a premium 60 x 210.54 ft lot on a quiet residential street, this 2+2 bedroom, 2.5 bathroom home offers space, function, and fantastic lifestyle features inside and out. The main level features a practical layout with 2 bedrooms, 2 full bathrooms, a convenient powder room, and a newly updated kitchen completed in 2025. The walkout basement adds excellent flexibility with additional bedrooms, living space, and a supplemental natural gas fireplace for added comfort. Outdoors, enjoy extensive composite decking, a low-maintenance space ideal for entertaining, relaxing, and making the most of the backyard. The above-ground saltwater pool with salt saver creates a private summer retreat right at home. A standout feature is the detached 16 x 28 ft workshop, built in 2020, featuring 9 ft ceilings, two 8 x 10 garage roll-up doors, and a wood stove - perfect for hobbyists, storage, trades, or recreational equipment. Practical features include natural gas forced-air heating, central air conditioning, full municipal services with town water and sewer. A great opportunity for buyers looking for a functional home with valuable exterior features, a premium lot, and an impressive detached workshop. (id:63203)
7123 Spyglass Crescent
Mississauga, Ontario
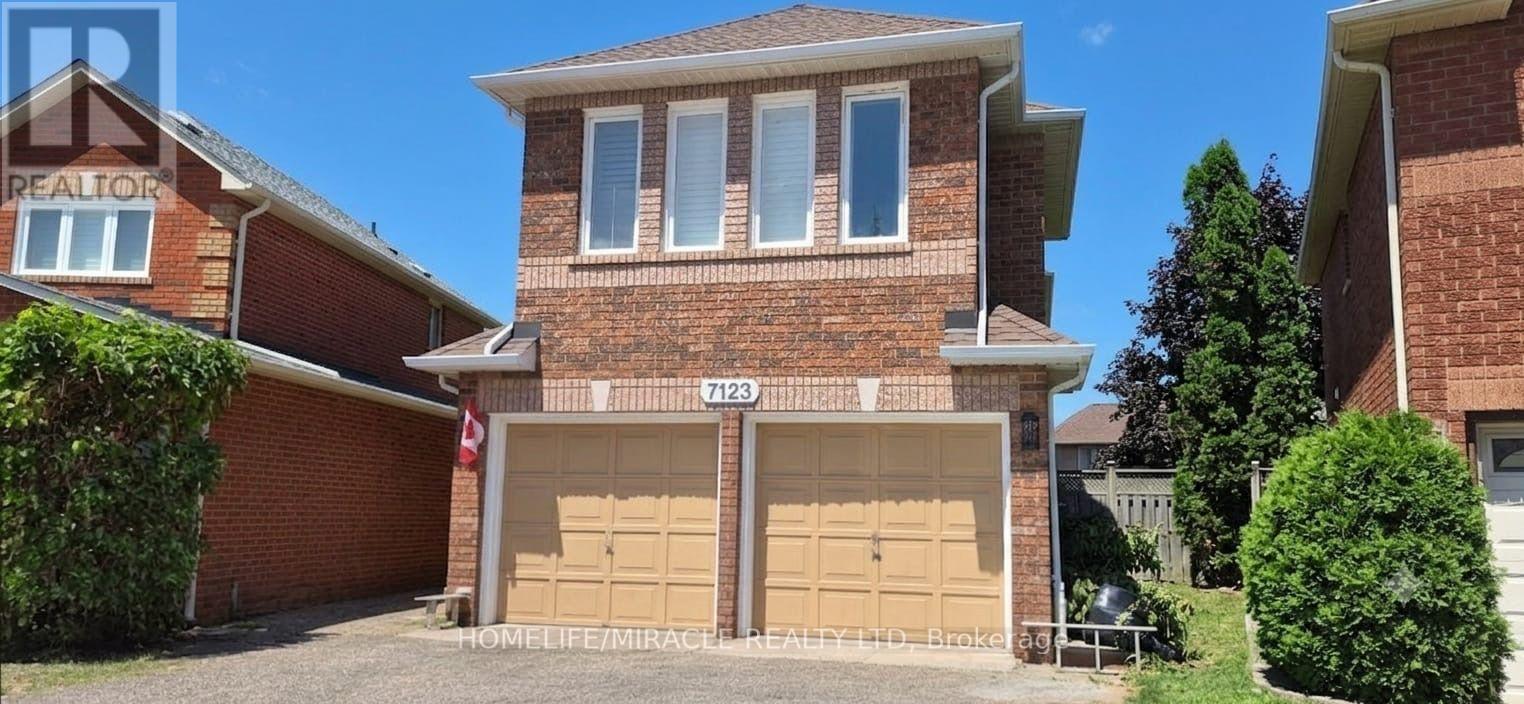
Discover this beautifully updated and exceptionally spacious home available for lease, offering comfort, style, and functionality for the whole family. The modern kitchen features granite countertops, quality cabinetry, a generous pantry, stainless steel appliances, and a bright breakfast area with a walkout to the backyard deck-perfect for morning coffee or outdoor entertaining. The expansive family room above the garage provides versatile living space and is currently set up as an additional bedroom, making it ideal for larger families or those needing extra room. This well-maintained home is conveniently located close to schools, public transit, shopping, parks, and other essential amenities, offering the perfect blend of convenience and comfortable living. (id:63203)
1 Third Avenue
Orangeville, Ontario
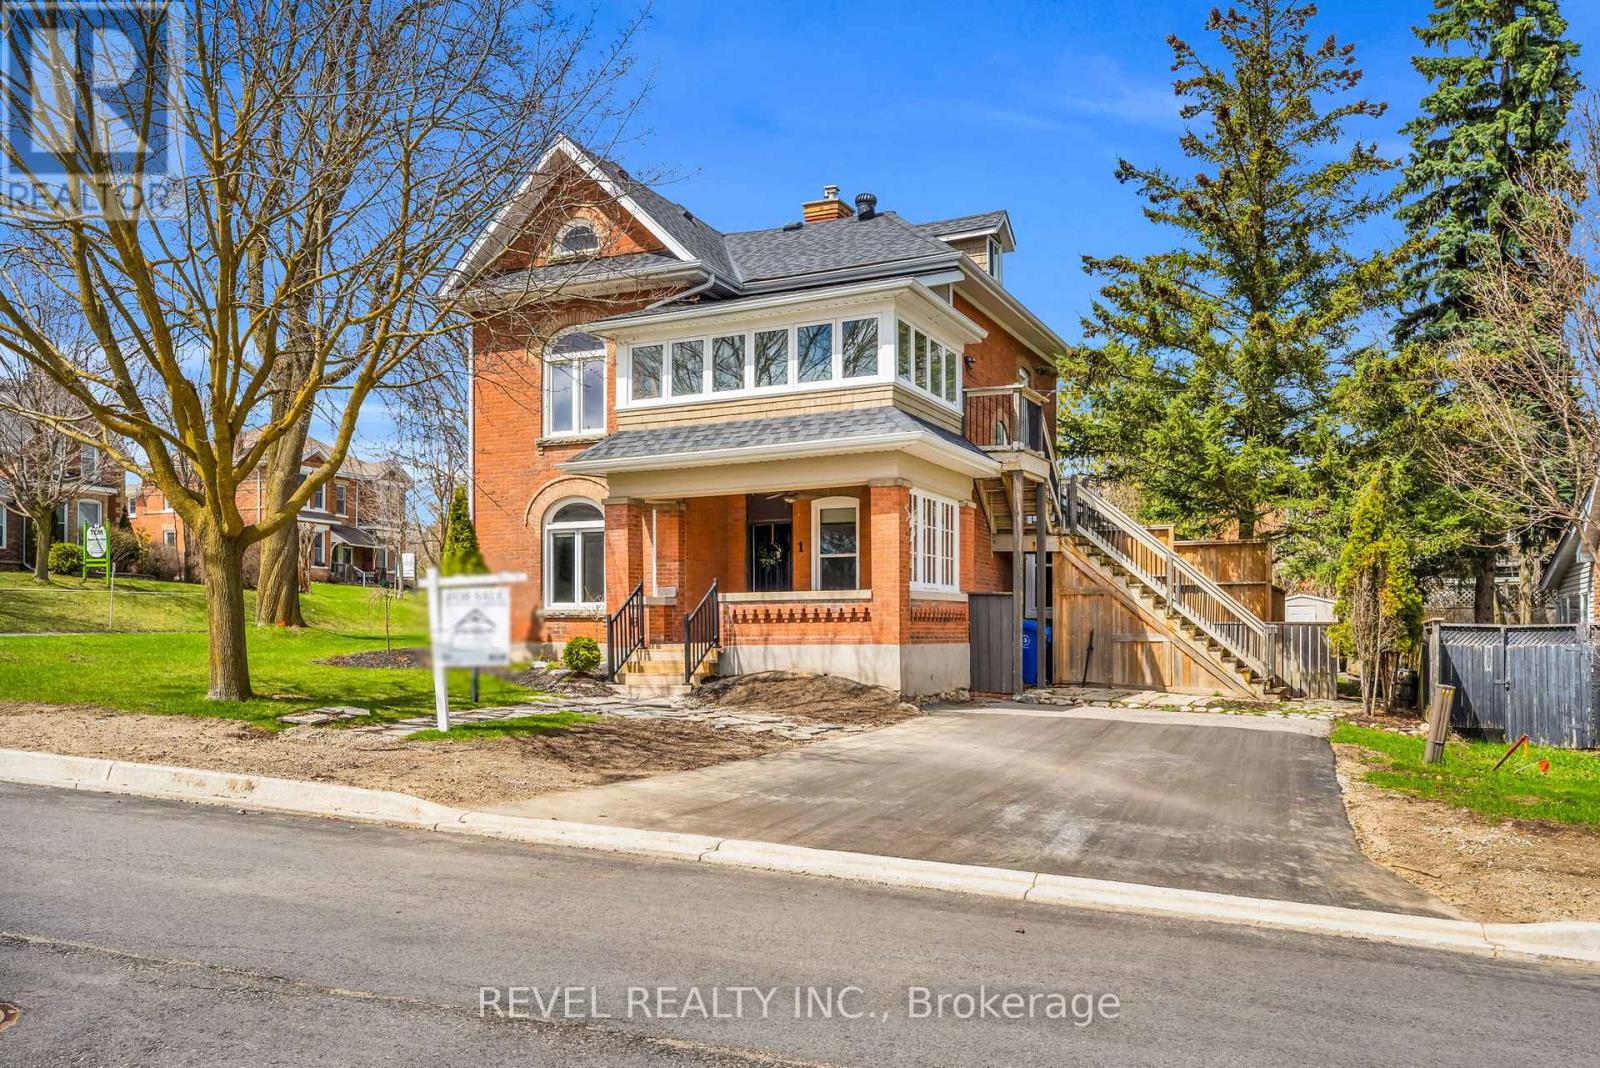
Opportunity Is Knocking! Prime premium corner location in the heart of Downtown Orangeville, zoned C5 and offering endless possibilities.This well-cared-for century home (circa 1910) showcases timeless character including exposed brick walls, original oversized trim, a stunning curved bannister, tray ceilings, and charming architectural details throughout. Enjoy a welcoming front porch, French doors off the kitchen leading to a deck, and a large screened-in porch-perfect for relaxing or entertaining.The property has been updated throughout, featuring new flooring, a new main-floor bathroom, and a brand-new boiler system. Major improvements over the years include an updated roof, vinyl windows on the main level, paved driveway and parking area, and updated window coverings.The upper floor/loft offers excellent rental or income potential, making this legal duplex a flexible option for residential, commercial, or mixed-use purposes. Dual driveways and entrances off both First Street and Third Street provide exceptional access and ample parking.Set in a highly walkable location, just steps to shops, restaurants, and downtown amenities, this property combines charm, flexibility, and convenience. If you're looking for a beautifully maintained century property with income potential, business flexibility, and a premier downtown setting, look no further. (id:63203)
1 Third Avenue
Orangeville, Ontario
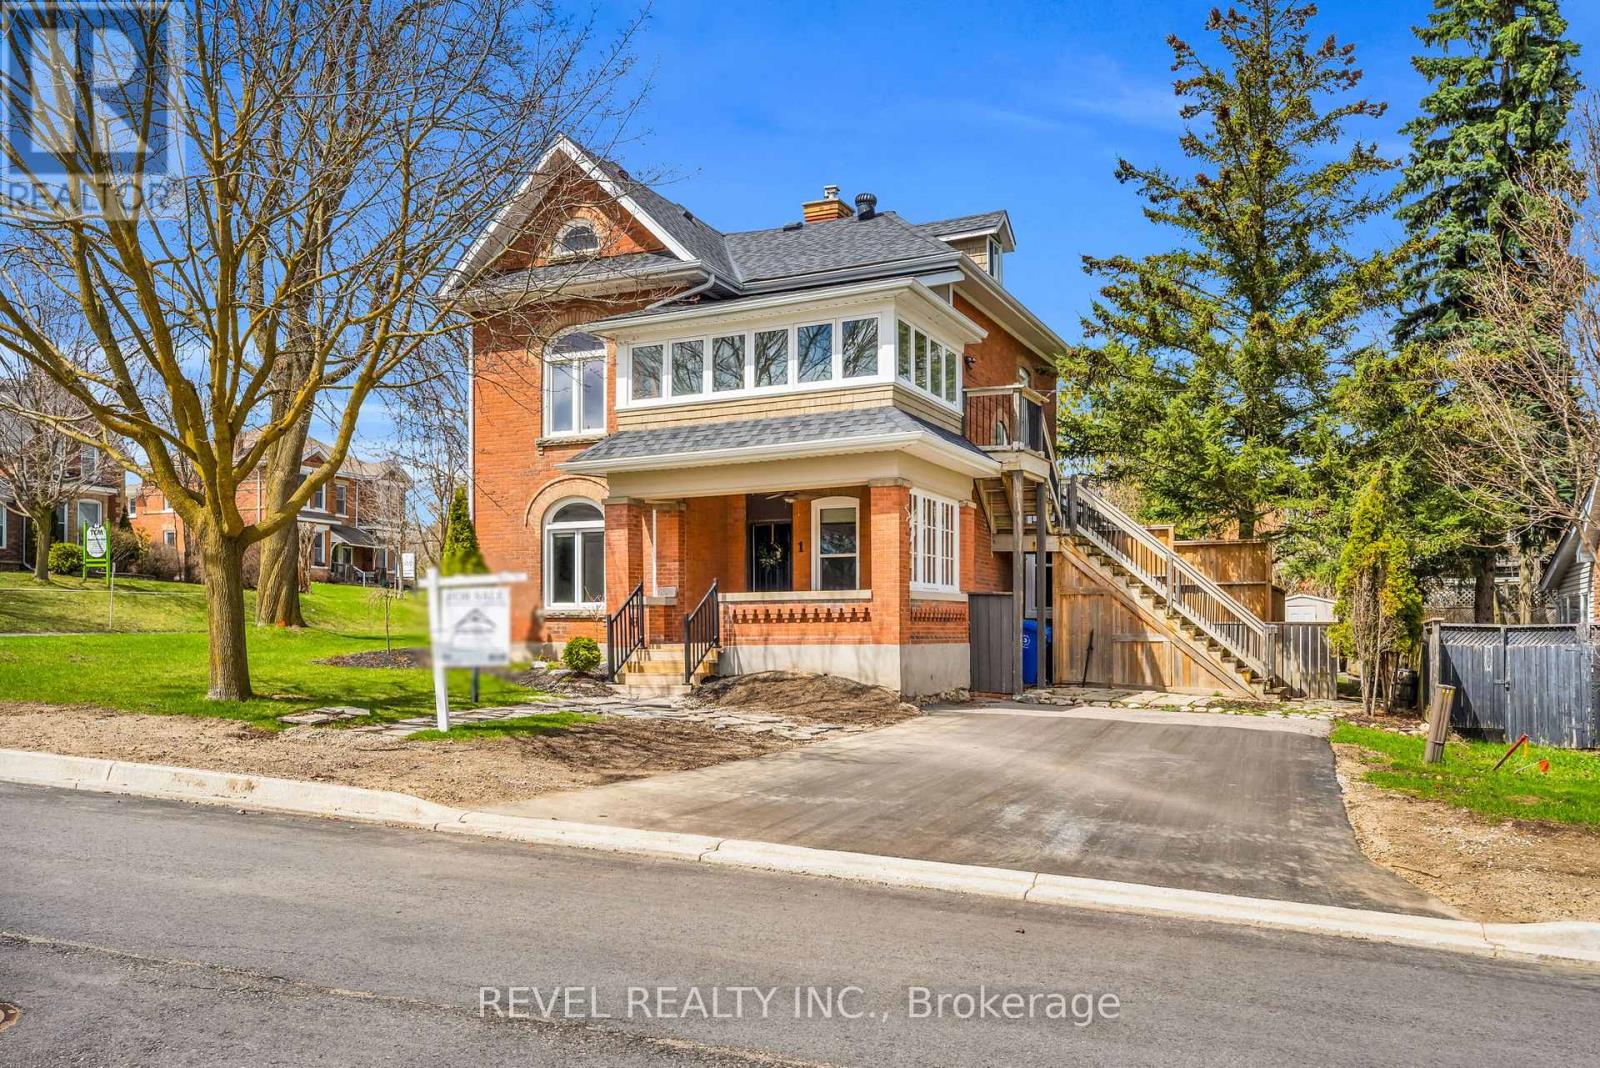
Prime opportunity to lease a highly visible main floor commercial space in the heart of Downtown Orangeville. Situated on a premium corner lot with sought-after C5 zoning, this versatile property is ideal for a wide range of professional, retail, office, medical, wellness, or service-based businesses.This beautifully maintained century home (circa 1910) is full of character and charm, featuring exposed brick walls, original oversized trim, a stunning curved staircase, tray ceilings, and timeless architectural details throughout. The main floor offers a functional and inviting layout, complemented by a newly renovated bathroom, updated flooring, and an efficient new boiler system.Tenants will enjoy exclusive main floor occupancy, a welcoming front porch, French doors leading to a private deck, and a large screened-in porch that provides additional space for staff breaks, client meetings, or entertaining.One of the property's standout features is the abundance of on-site parking, with dual driveways and convenient access from both First Street and Third Street, making it ideal for businesses requiring ample customer and employee parking.Located just steps from Broadway's shops, restaurants, cafés, and everyday amenities, this is a rare opportunity to establish your business in one of Orangeville's most desirable downtown locations. Combining excellent visibility, abundant parking, flexible C5 zoning, and timeless character, this property offers a unique setting for businesses looking to make a lasting impression. (id:63203)
1 Third Avenue
Orangeville, Ontario
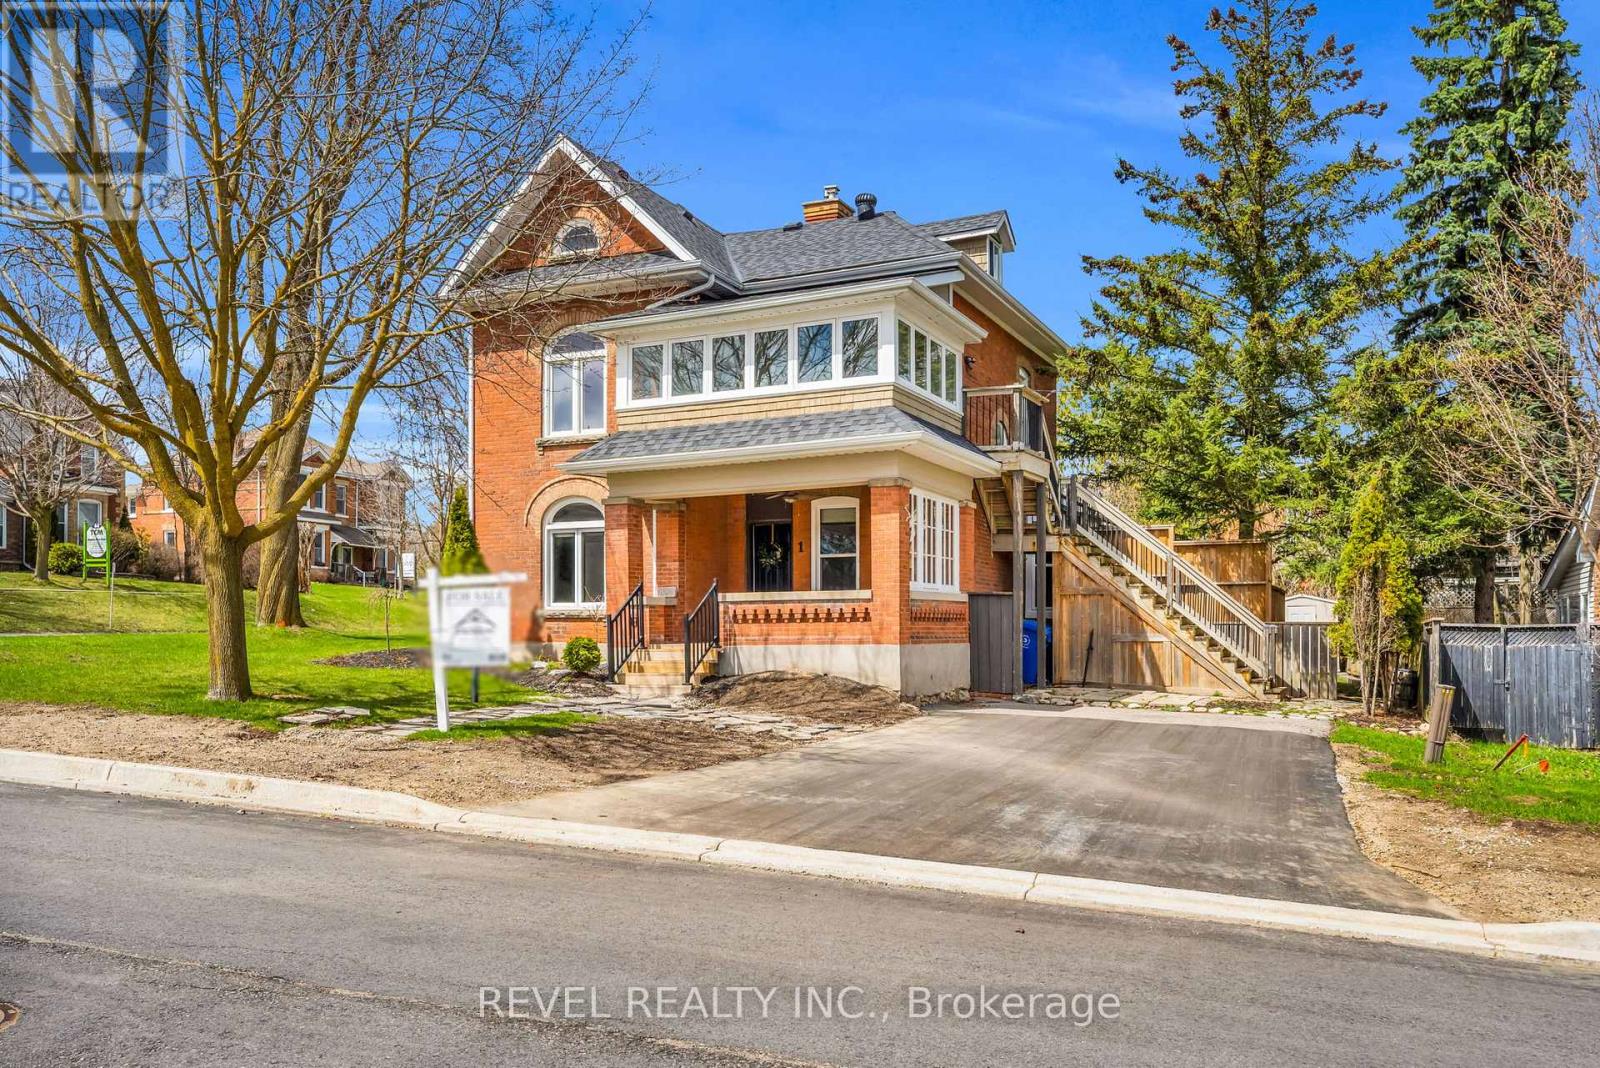
Opportunity Is Knocking! Prime premium corner location in the heart of Downtown Orangeville, zoned C5 and offering endless possibilities.This well-cared-for century home (circa 1910) showcases timeless character including exposed brick walls, original oversized trim, a stunning curved bannister, tray ceilings, and charming architectural details throughout. Enjoy a welcoming front porch, French doors off the kitchen leading to a deck, and a large screened-in porch-perfect for relaxing or entertaining.The property has been updated throughout, featuring new flooring, a new main-floor bathroom, and a brand-new boiler system. Major improvements over the years include an updated roof, vinyl windows on the main level, paved driveway and parking area, and updated window coverings.The upper floor/loft offers excellent rental or income potential, making this legal duplex a flexible option for residential, commercial, or mixed-use purposes. Dual driveways and entrances off both First Street and Third Street provide exceptional access and ample parking.Set in a highly walkable location, just steps to shops, restaurants, and downtown amenities, this property combines charm, flexibility, and convenience. If you're looking for a beautifully maintained century property with income potential, business flexibility, and a premier downtown setting, look no further. (id:63203)
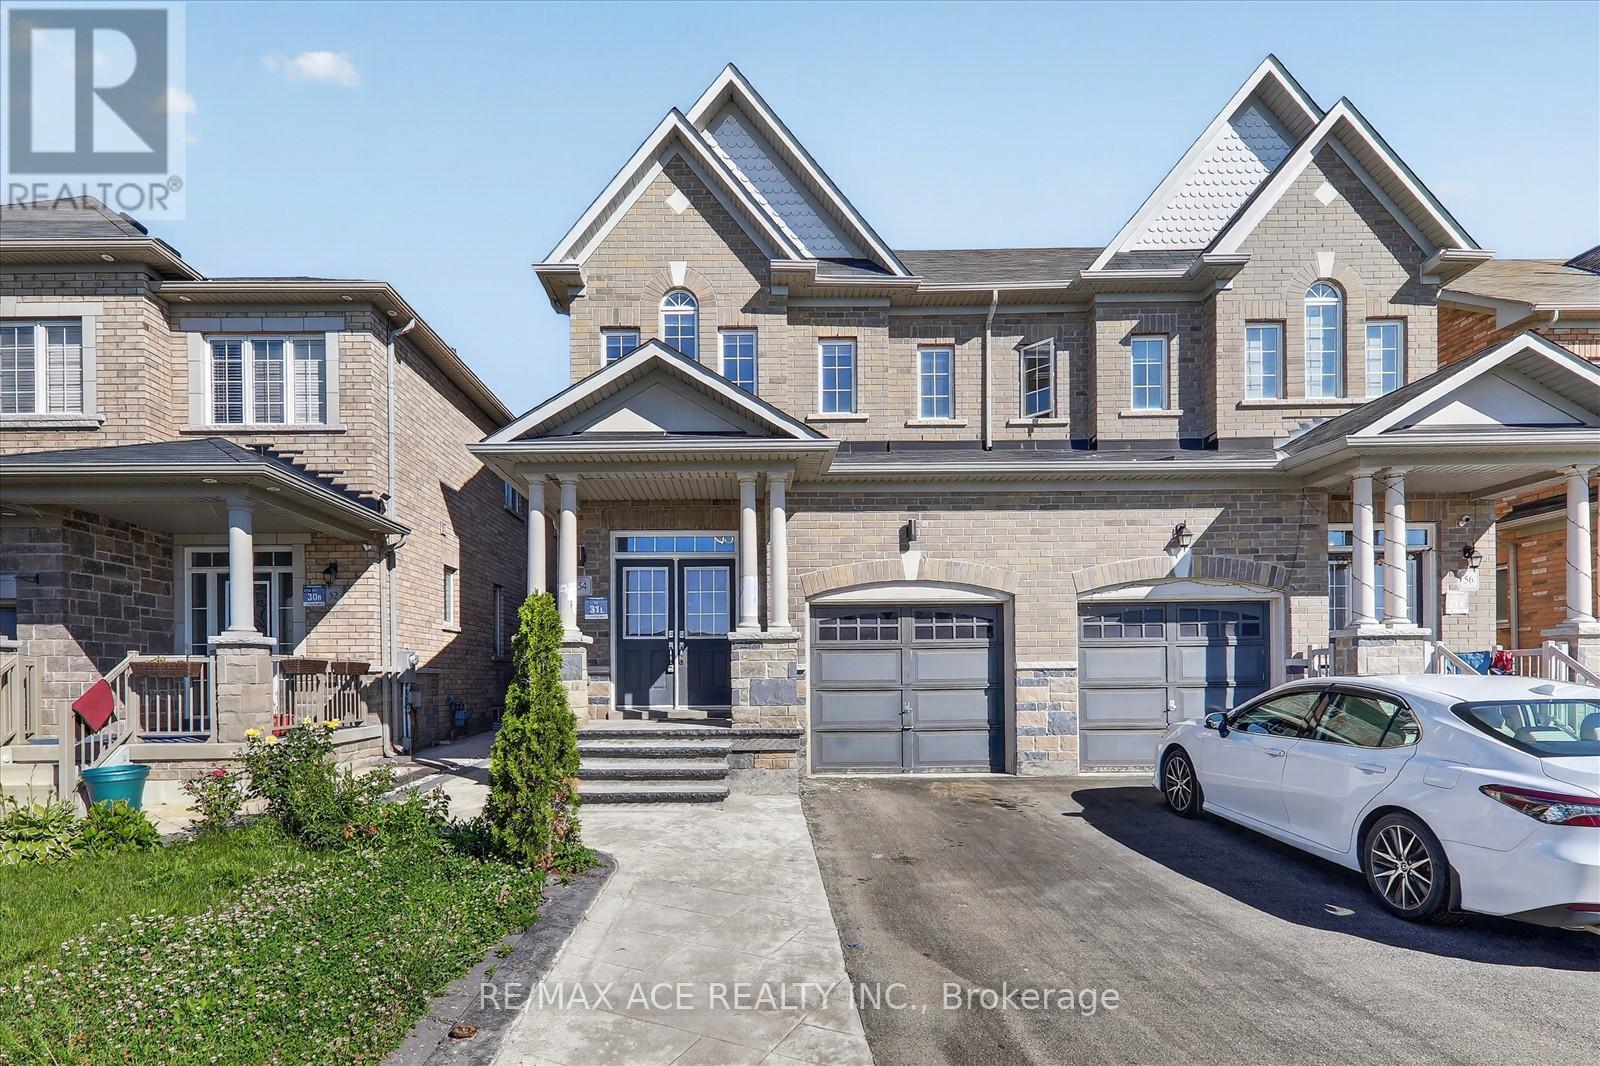
54 Altura Way
Brampton, Ontario
Beautiful and Spacious Semi Detached In High Demand Area Of Hwy 50. Unique floor plan with a huge Family Room On The Second Floor with large windows facing the front of the home. Across from a beautiful park making this a excellent family friendly home. (id:63203)
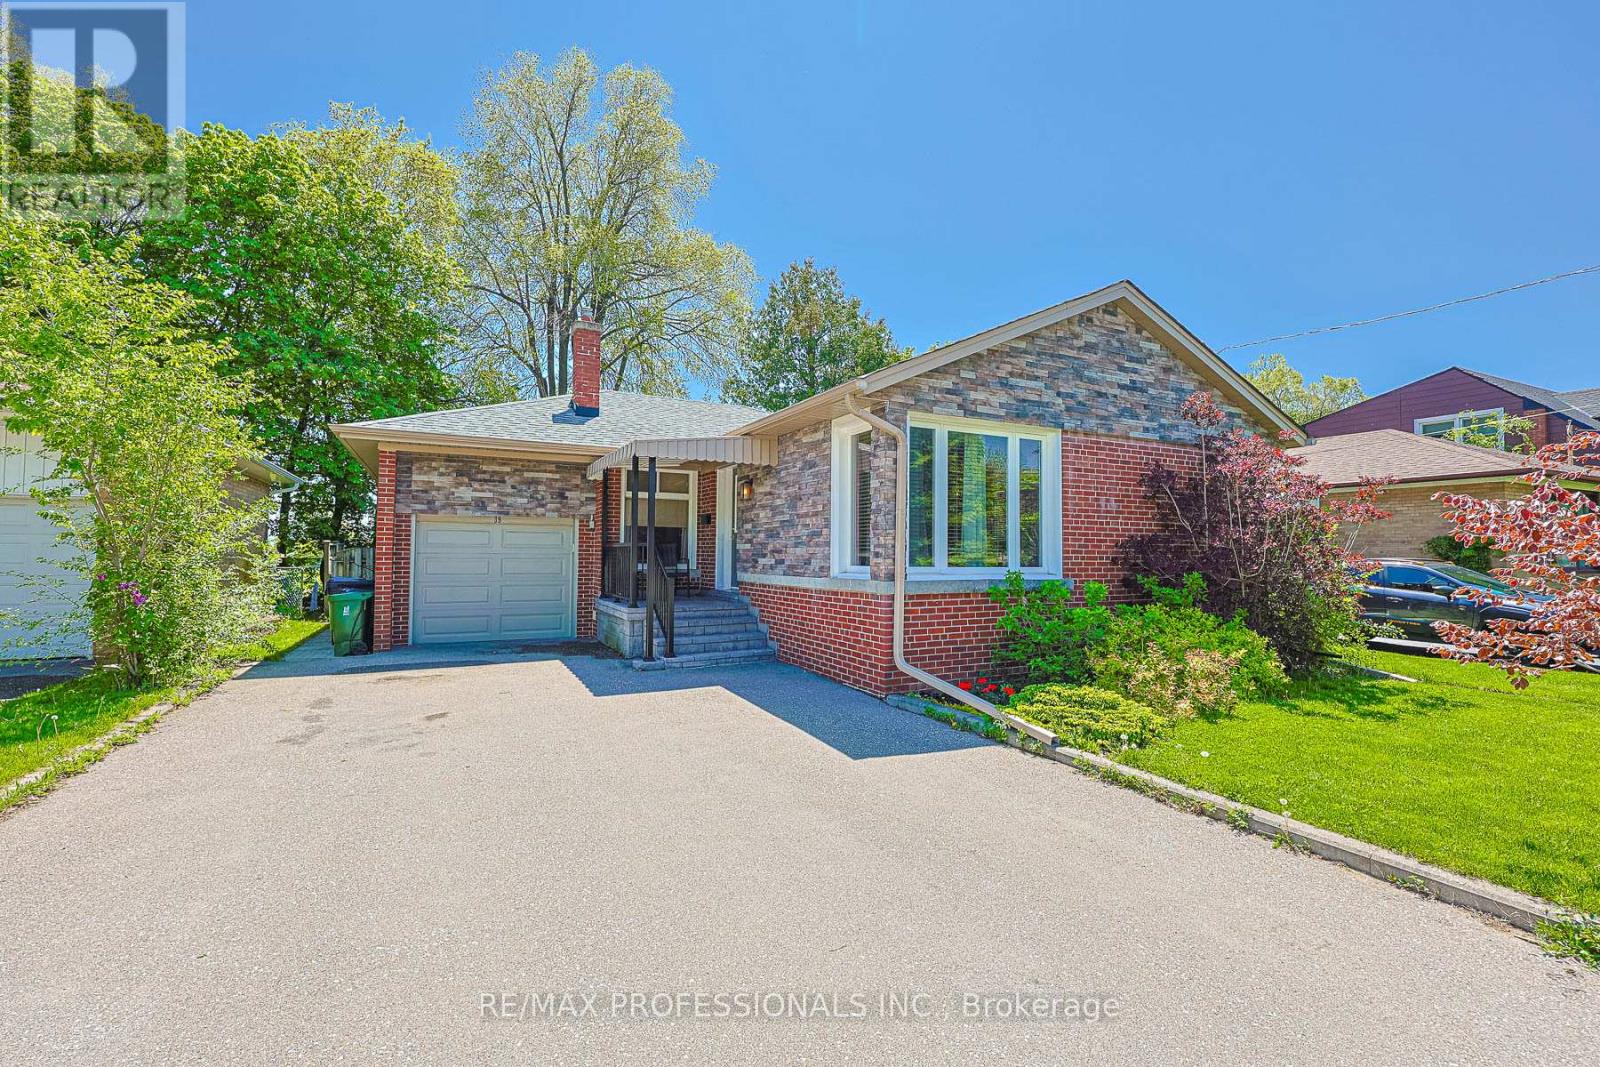
39 Sealcove Drive
Toronto, Ontario
Nestled on a dead-end street next to Dennis Flynn Park, this well maintained bungalow offers the perfect blend of comfort, convenience, and lifestyle. Originally a 3-bedroom home, the layout was reconfigured into a spacious 2-bedroom design, creating an expanded kitchen and seamless walkout to the rear deck which is perfect for summer BBQs, and enjoying the private backyard setting.Location is everything, and this home delivers. Just three doors down from Dennis Flynn Park, you'll enjoy access to community amenities including a playground, expansive green space, basketball courts, tennis courts, a skating rink, and an outdoor swimming pool. Commuters will appreciate being only a 2 minute walk to transit on The West Mall with direct access to Kipling Station. Backing directly onto Eatonville Junior School, the property offers exceptional privacy in the evenings and unbeatable walkability for families with young children, while also being close to Bloordale Middle School.The lower level features approximately 7-foot ceilings and is configured almost like a self-contained suite, complete with shared laundry and a separate side entrance. This home would work well for multi-generational or multi-family living, or potentially for income opportunities. The driveway can comfortably fit Five vehicles. *CURRENTLY A 2 BEDROOM BUT SELLER OPEN TO INSTALLING WALL IN EXPANDED KTICHEN TO MAKE A 3RD BEDROOM* (id:63203)
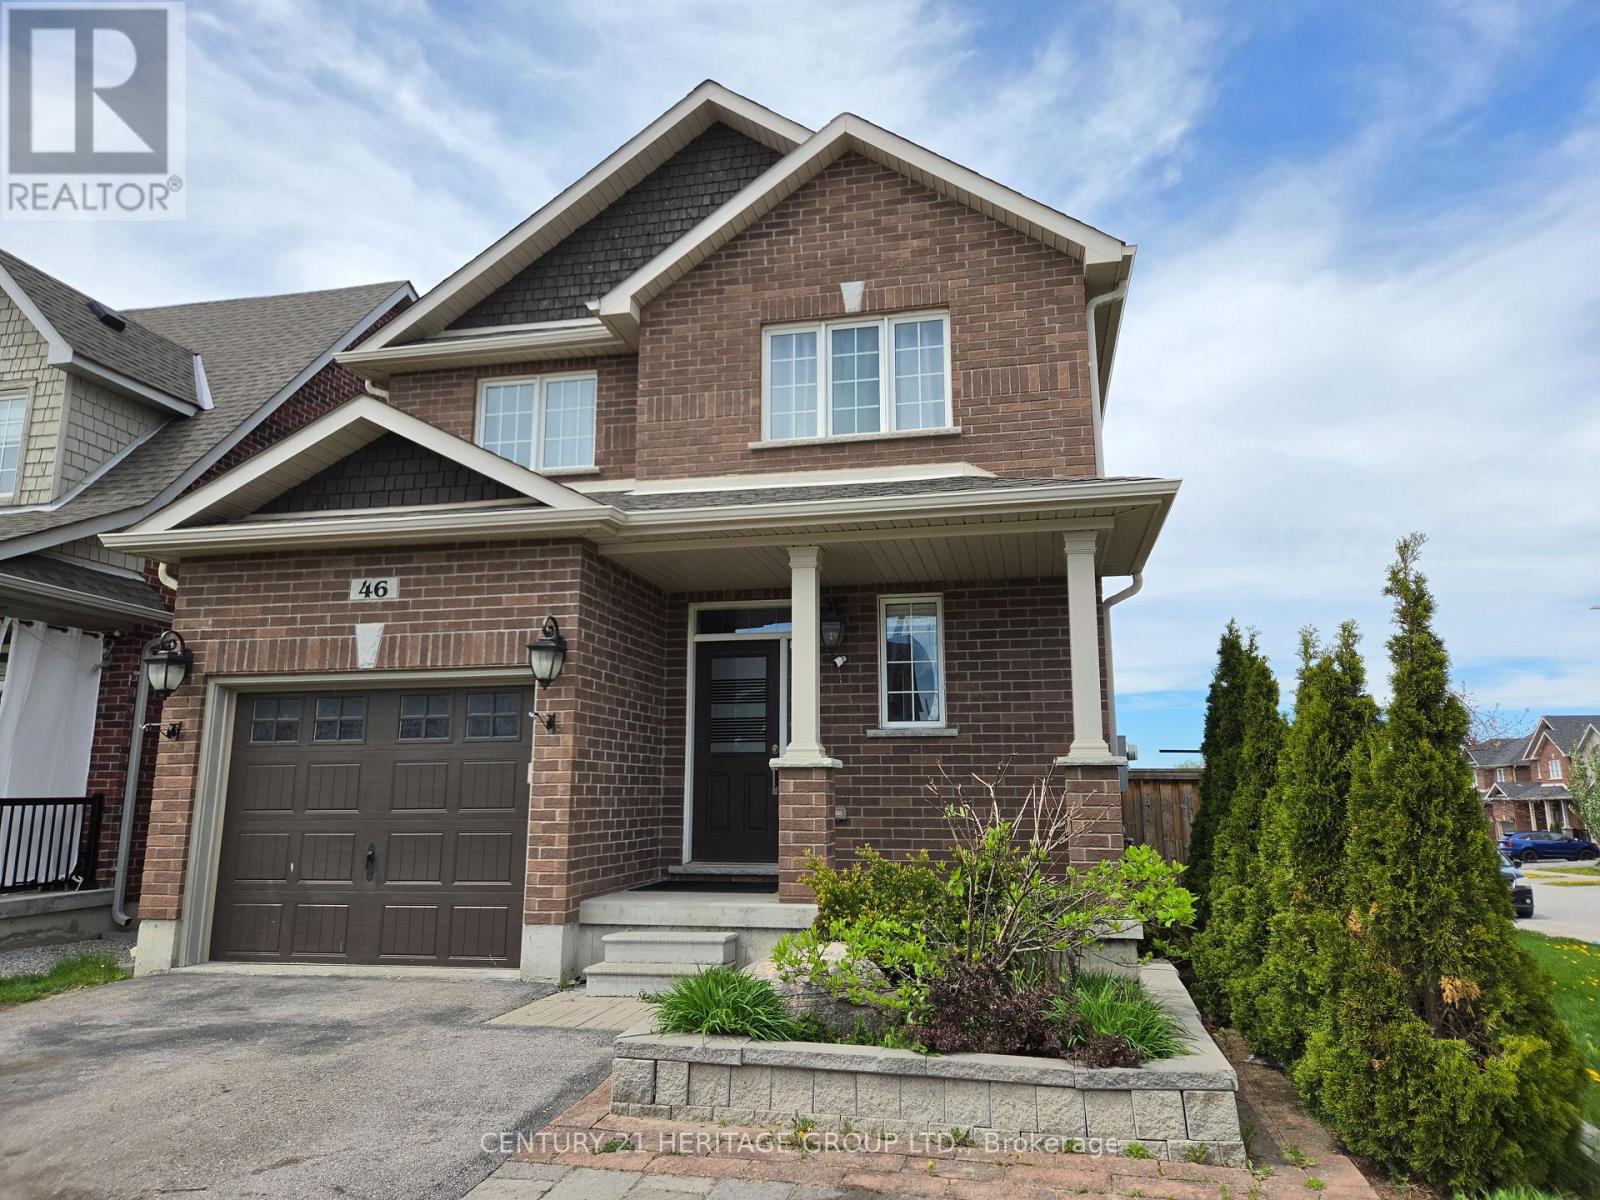
46 Nathan Crescent
Barrie, Ontario
Welcome to this exceptional 2016-built family home in a highly desirable, amenity-rich neighbourhood. Situated on a premium corner lot with no sidewalk, this property offers parking for up to 5 vehicles and over 2,500 sq. ft. of finished living space, including a professionally finished basement. A bright, sun-filled foyer with a 2-piece powder room leads into the open-concept main floor featuring 9-foot ceilings, rounded wall corners, upgraded hardwood flooring, and elegant finishes throughout. The chef-inspired kitchen boasts upgraded cabinetry, quartz countertops, stylish backsplash, deep sink, and a spacious breakfast bar. The breakfast area walks out to the backyard, while the family room is anchored by a cozy gas fireplace. A beautiful wood staircase and large upper-hall window enhance the home's bright and airy feel. The spacious primary suite features a walk-in closet and luxurious 6-piece ensuite with glass shower, soaker tub, and quartz vanity. Three additional bedrooms offer generous closet space and large windows. The upper-level laundry room includes extra storage and a quartz countertop workspace. The professionally finished basement adds outstanding versatility with a large recreation area, bedroom setup, full bathroom, gym space, storage room, cold room, second laundry rough-in, and kitchen rough-in behind the wall-ideal for extended family, guests, a home office, or future in-law suite potential. Modern flooring, pot lights, and an open layout make the space both functional and inviting. Outside, enjoy a beautifully landscaped front yard with flower gardens and interlock detail, a covered front porch, and a backyard gazebo perfect for entertaining or relaxing. Conveniently located within walking distance to schools, plazas, shopping, healthcare, and entertainment, this move-in-ready home offers the perfect combination of premium lot, extensive upgrades, elegant finishes, and exceptional living space. (id:63203)
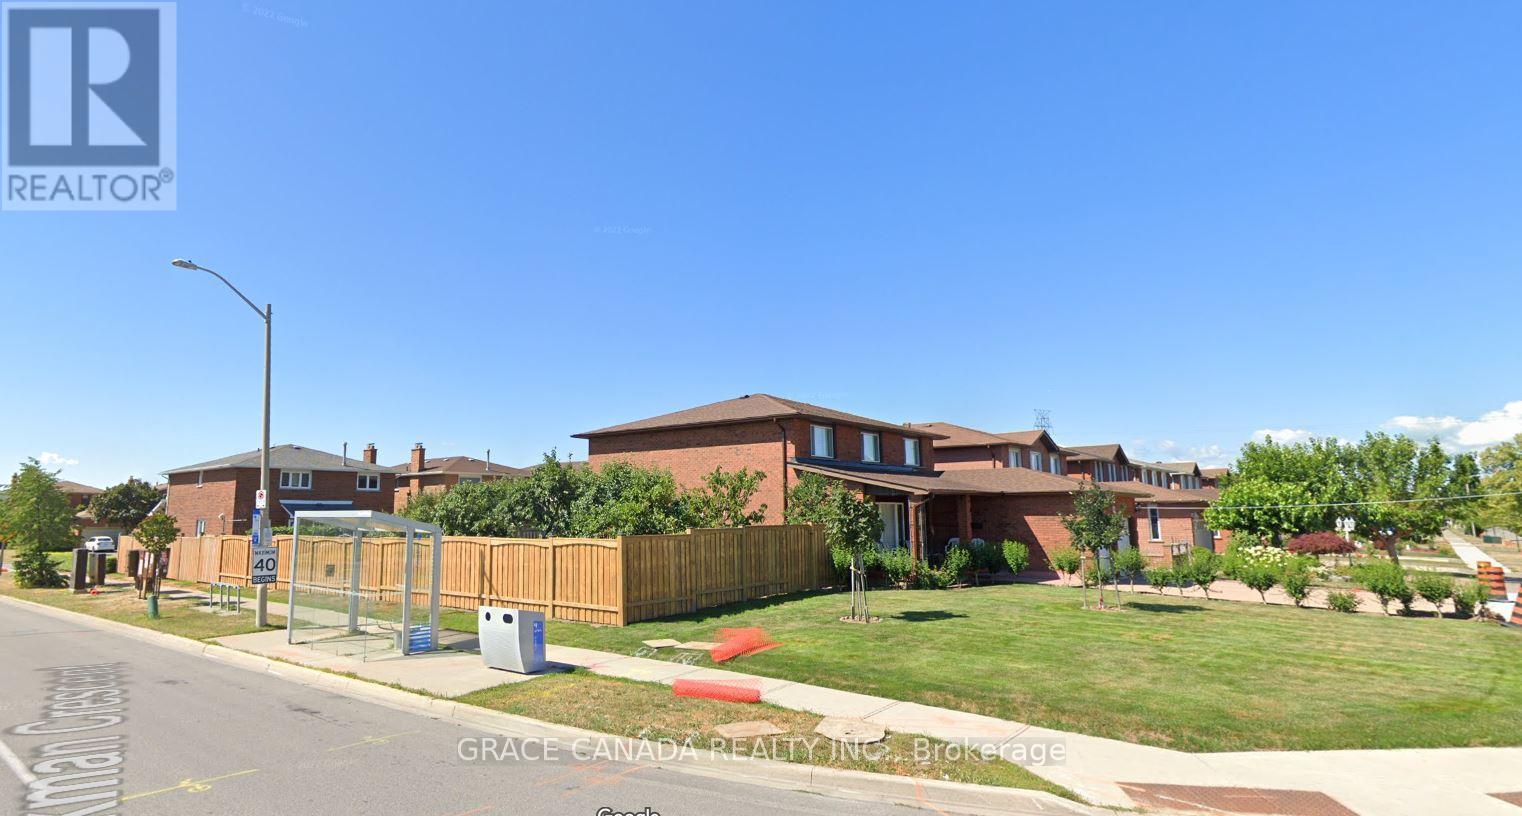
Lower - 162 Jackman Crescent
Vaughan, Ontario
Legal Basement apartment with separate entrance in sought after area of Woodbridge , Features 2 Bedrooms and One bathroom and One kitchen with breakfast area , Newer Vinyl flooring in the bedroom's and living , Close to all amenities and shopping's . A must see to appreciate. (id:63203)
25 Bigwin Drive
Aurora, Ontario
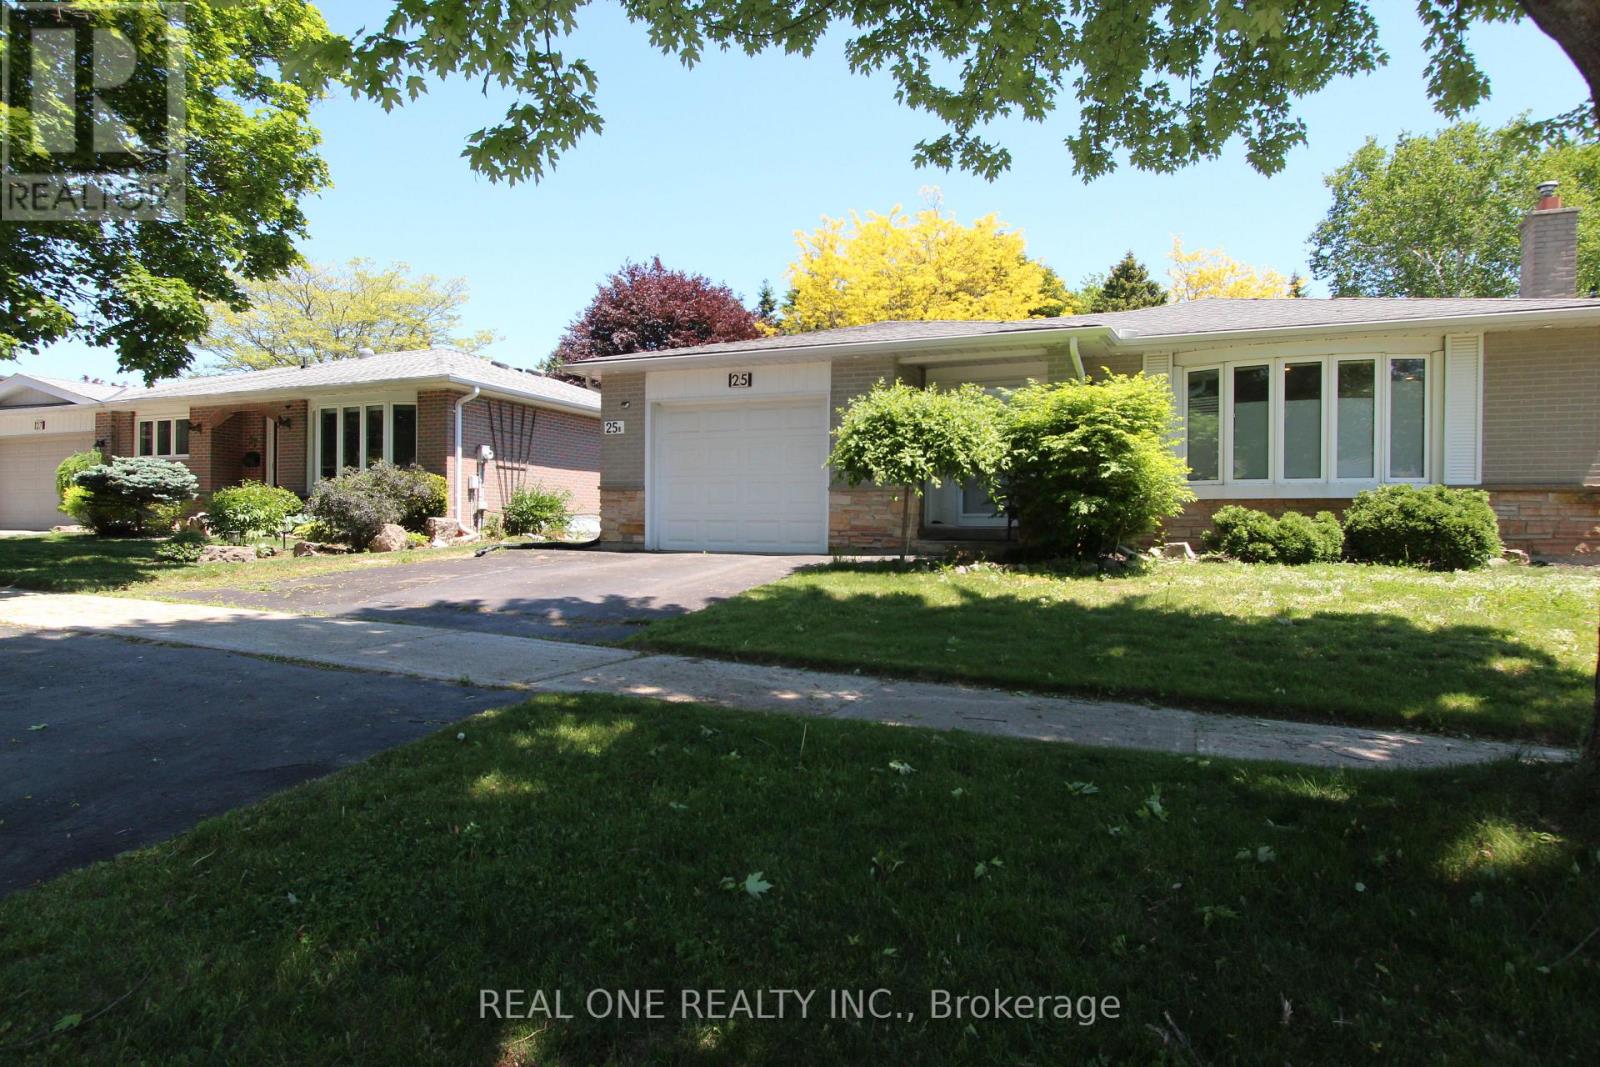
60 ft wide premium lot, a beautifully renovated bungalow in desirable Aurora Heights. Registered as a legal two-unit dwelling with the Town of Aurora, this versatile home features a bright, updated main level and a fully finished basement apartment with a separate entrance, ideal for rental income, extended family, or multi-generational living. Renovated throughout with modern finishes, pot lights, updated kitchens and bathrooms, and spacious living areas. Separate laundries for main level and basement, updated AC, furnace, water softener and many more. Enjoy a large private backyard and a prime location close to top rated schools, parks, trails, shopping, restaurants, transit, GO Station, and easy access to Hwy 404. A rare opportunity to own a move-in ready home offering both lifestyle and investment potential. Home inspection report available. (id:63203)
1108 - 255 Village Green Square
Toronto, Ontario
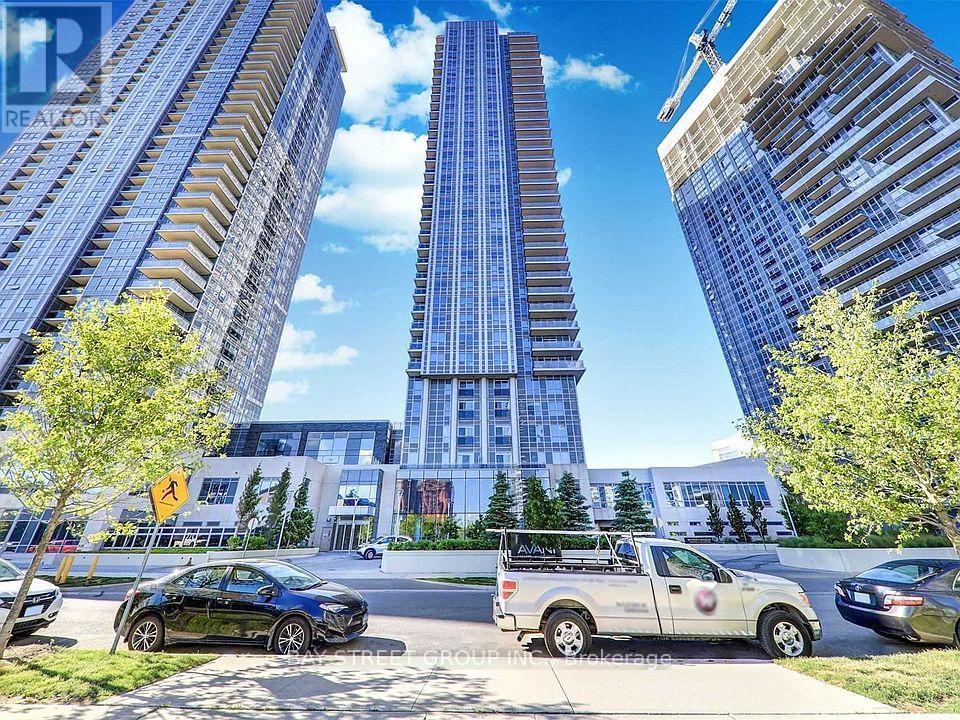
Absolutely Stunning With An Amazing Layout In The Incredible Avani At Metrogate! Fully Furnished Condo Unit! This Beautiful Open Concept Condo Offers A Functional Layout. 4 Piece Bath And Parking. Quick Highway Access, Steps To Parks, Public Transit, Shopping & More. Ideal for UTSC Students. Move in and worry free! (id:63203)
Bsmt - 139 Ranee Avenue
Toronto, Ontario
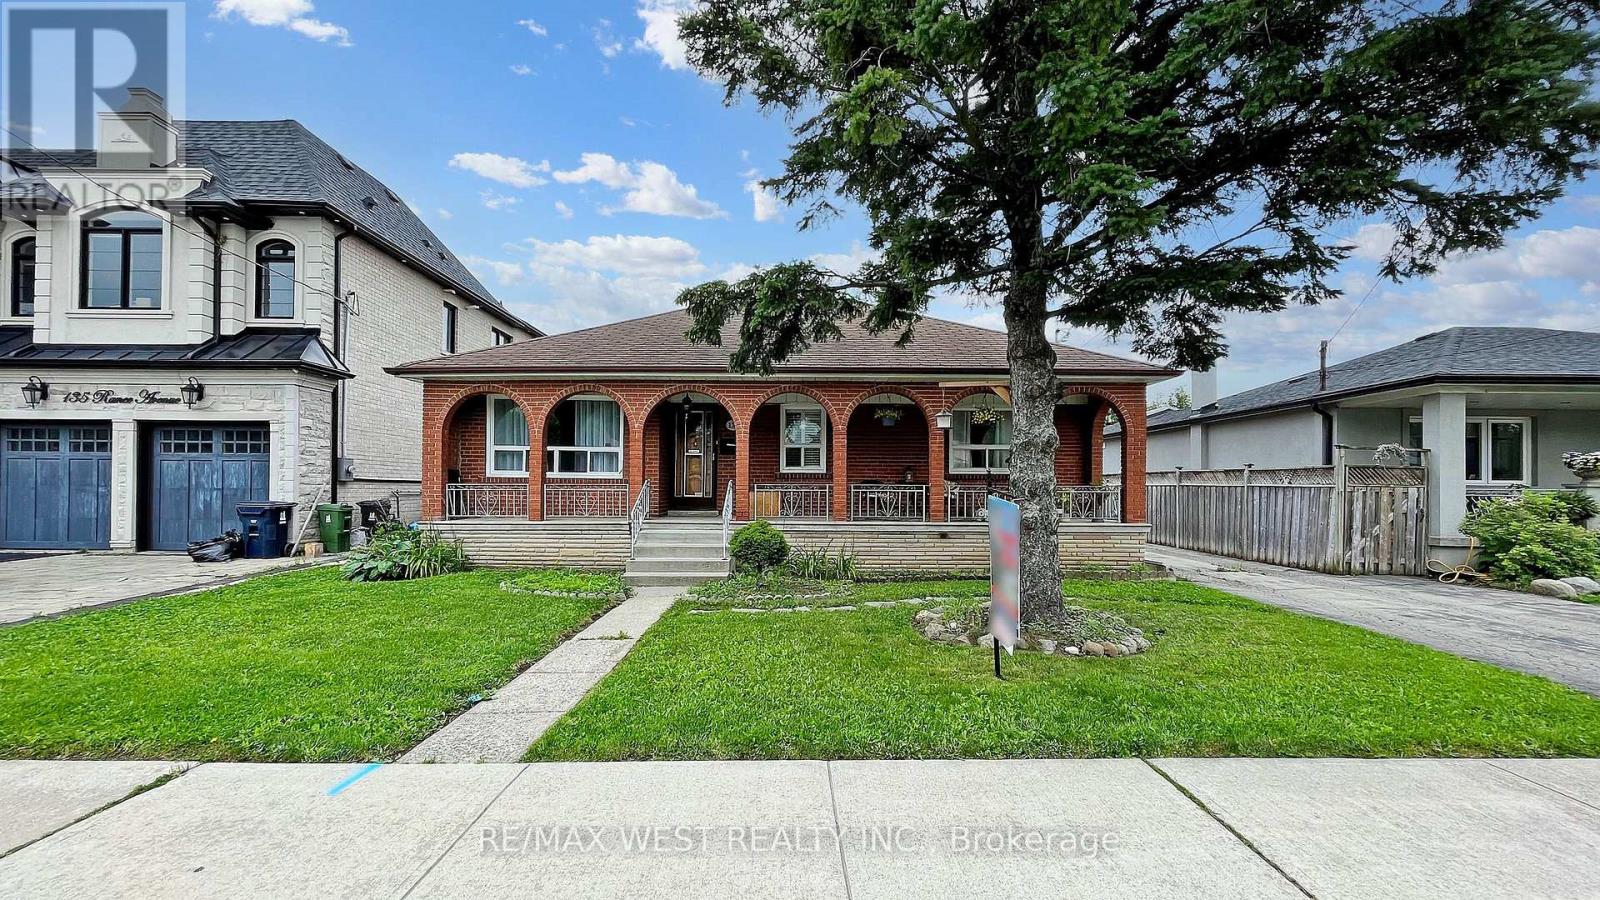
(Basement Only), Steps To Yorkdale Subway Station & Yorkdale Shopping Centre, Totally Renovated, 2 Parking (1 Detach Parking Spot With Remote & one outdoor), Wood Floor Thru-Out, Ensuite Laundry (Front Load Washer And Dryer), New White Kitchen With Backsplash, Eat-in kitchen, Double Sink, 4 Pc Bathroom With Bathtub, Huge Cold Room Can Be Used As Storage, lots of Pot Lights,, Huge Backyard, Close To (Synagogues, Community Centre, Grocery Stores, Coffee Shop, Restaurants, Banks, Parks & Public School), TTC At Door Step, Family Oriented Neighborhood, Centrally Located With Quick Access To Allen Rd & Hwy 401/400, Separate Entrance, beautiful and fenced backyard with security camera, upgraded electrical panel to 240 amp, big size garden shed for your tires or tools (id:63203)
703 - 181 Sheppard Avenue E
Toronto, Ontario
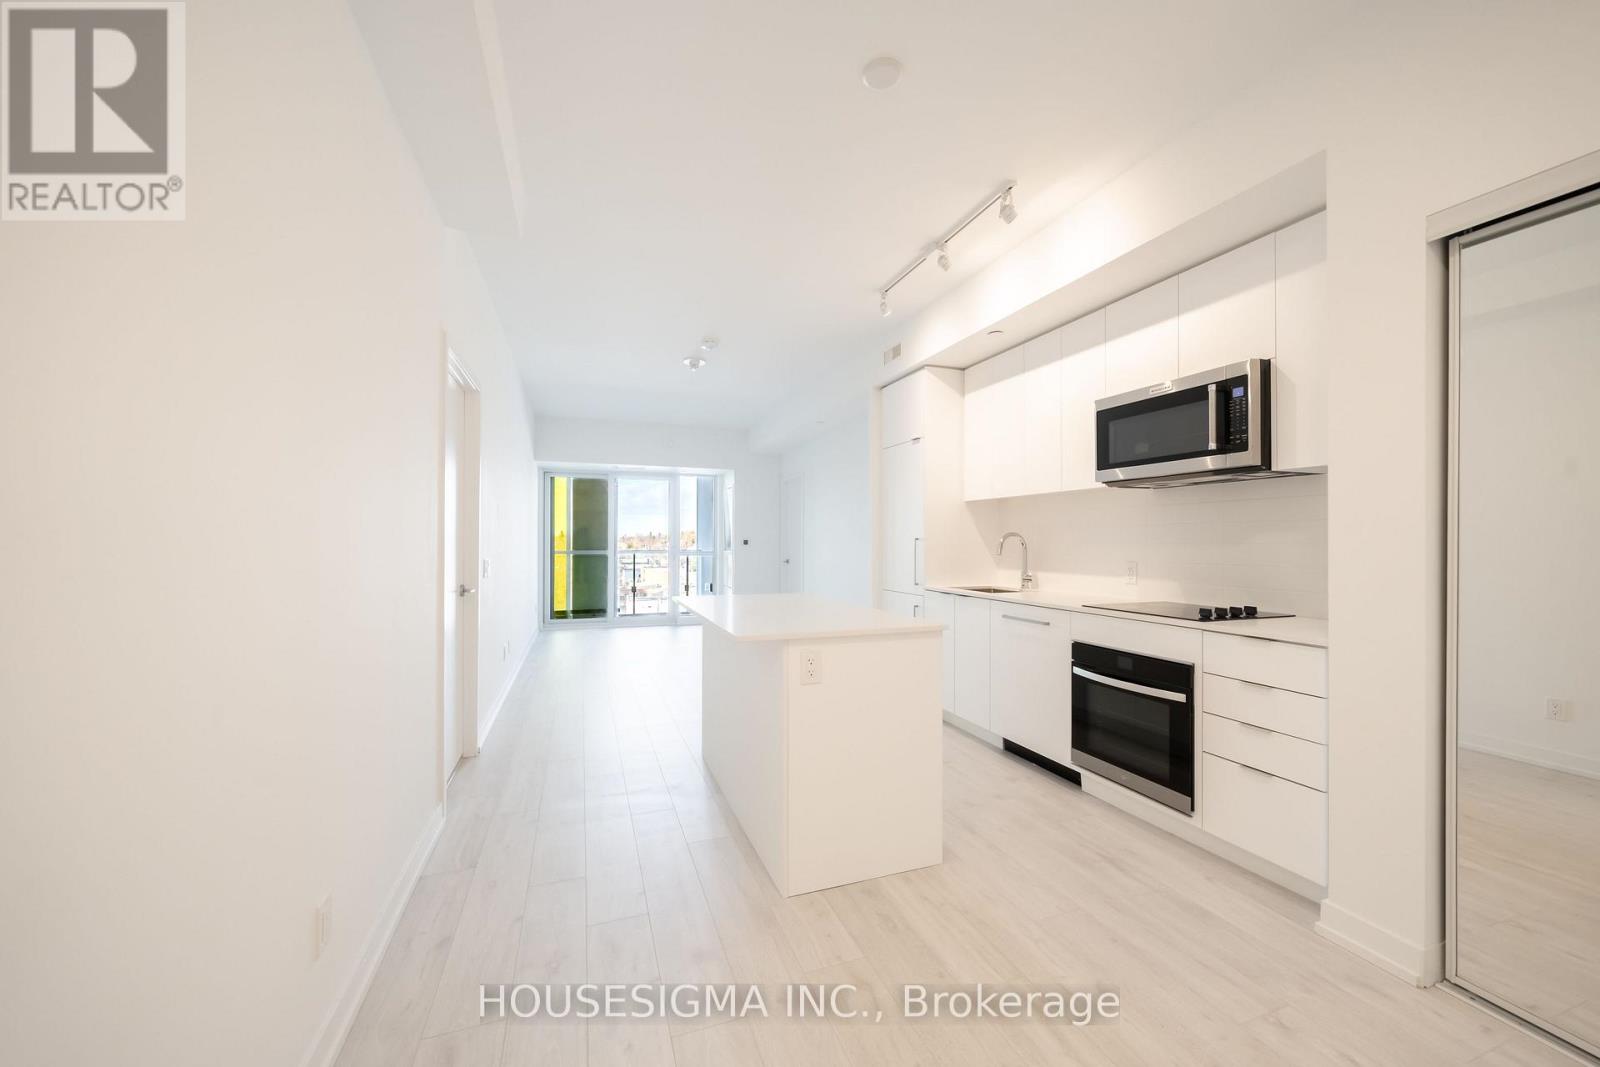
Welcome To 181 East - A Brand New, Never-Before-Lived-In Unit Nestled Conveniently Between Bayview Village And Yonge & Sheppard. This Spacious Two Bedroom Plus Den, Two Bathroom Suite Offers 950 Sq. Ft. Of Beautifully Appointed Living Space With A Functional Split-Bedroom Layout Designed For Privacy And Comfort. The Spacious Primary Suite Features A Walk-In Closet And Ensuite Bathroom, While The Separate Den Provides The Perfect Space For A Home Office Or Study. The Sleek Kitchen Showcases Modern Integrated Appliances, A Kitchen Island, And Flows Seamlessly Into The Open-Concept Living And Dining Area, Ideal For Everyday Living And Entertaining. Enjoy A 94 Sq. Ft. North-Facing Balcony. High-Speed Internet Is Included In The Maintenance Fees. Exceptional Amenities Include A Co-Working Space, Event Lounge, Fitness Studio, Kids' Play Space, Games Room, Visitor Parking, And 24-Hour Concierge. Optional Parking Available At Additional $40k. (id:63203)
Lph5403 - 50 Charles Street E
Toronto, Ontario
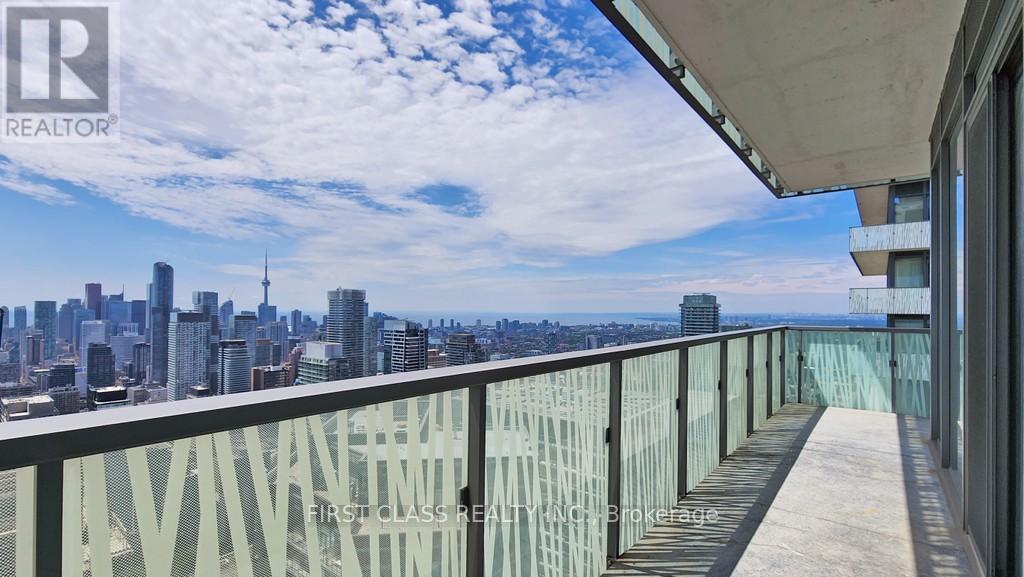
Experience elevated urban living at Cresford 5 Star Condo Living - Casa III. This spacious 2+1 bedroom lower penthouse corner unit offers an exceptional layout, featuring a large den with windows that can easily function as a third sleeping area. Perfectly situated just steps from Yonge & Bloor, you are within walking distance to the University of Toronto, premier shopping along Bloor Street, dining, transit, and everyday conveniences. Residents benefit from luxury, hotel-inspired amenities, including a soaring 20-ft lobby, state-of-the-art fitness centre, rooftop lounge, and outdoor pool. Student-friendly. Move-in ready. Unmatched location and lifestyle. Enjoy breathtaking city views from this bright and airy unit, complete with a gas stove and offered fully furnished-all furniture shown in photos is included. (id:63203)
Main Floor - 139 Ranee Avenue
Toronto, Ontario
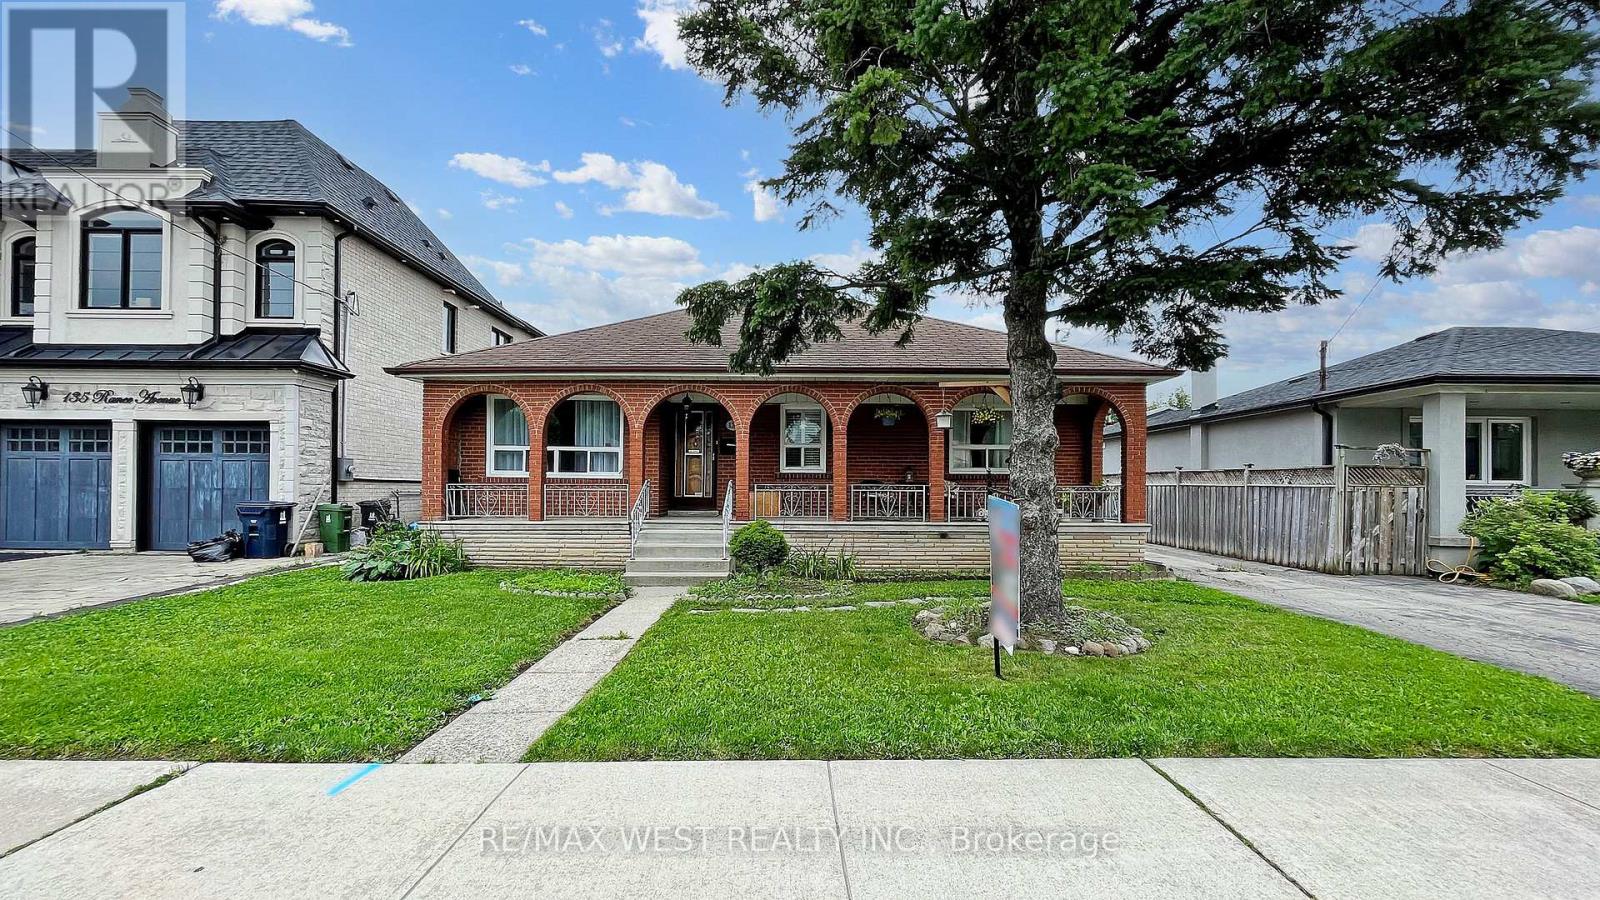
(Main Floor Only), Wood Floor Thru-Out, Large 3 Bedroom Bungalow, Private Driveway Includes one detached Parking Spot with garage door opener, Huge & private fenced Backyard, Cozy Size Above Ground Patio, steps To Yorkdale Subway Station & Yorkdale Shopping Centre, close to (Synagogues, Community Centre, Grocery Store, Coffee Shop, Restaurants, Banks, Parks & Public Schools), Min to Hwy 401 & Allen Rd, walking distance To Yorkdale Mall and subway, Enjoy Everything This Neighborhood Has To Offer, In-suite Washer & Dryer, California Shutter (id:63203)
402 Lausanne Crescent
Waterloo, Ontario
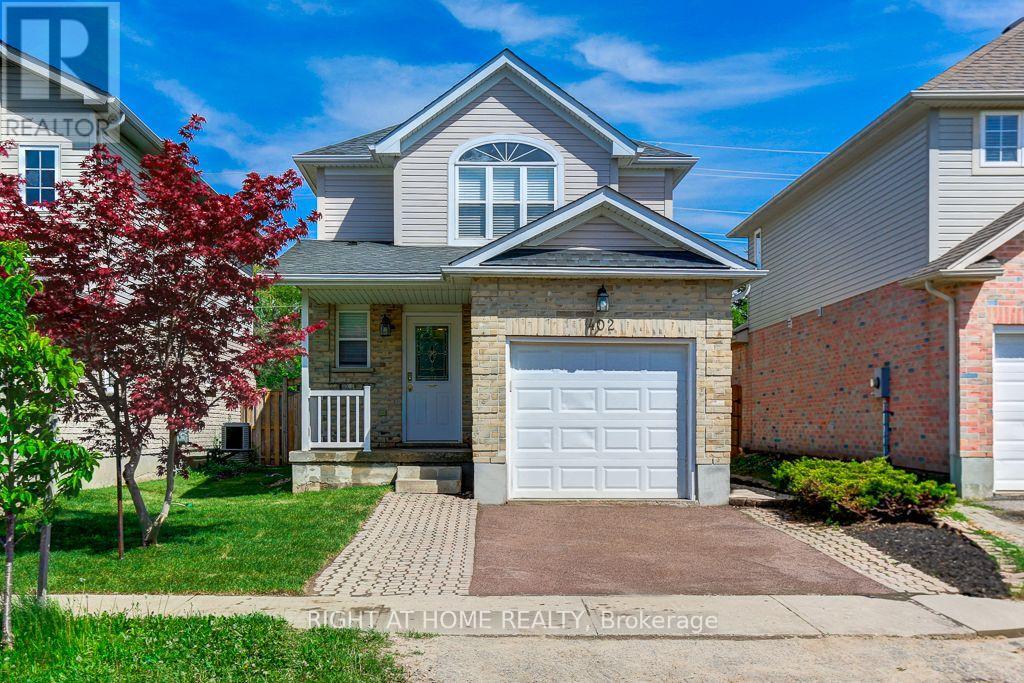
Welcome to 402 LAUSANNE Crescent - a beautifully maintained detached home nestled on a quiet crescent in the highly desirable Clair Hills community. This bright and spacious 3-bedroom, 3-bathroom home offers the perfect blend of comfort, functionality, and location... Step insideto a Freshly Painted, Carpet-Free interior featuring hardwood flooring on the main and second levels, creating a clean and modern feel throughout... Thoughtfully designed main floor offers an inviting open-concept layout ideal for everyday family living and entertaining, along with a spacious eat-in kitchen with ample cabinetry and workspace.... Upstairs, all three bedrooms are generously sized and feature custom closet organizers for added storage and convenience... The fully finished open basement provides excellent additional living space-perfect as a recreation room, home office, gym, playroom, or media area... Enjoy outdoor living in the deep, private fenced picturesque backyard complete with pergola - an ideal space for entertaining, summer dining, or relaxing with family and friends along with completely renovated Front and BackYards... Located just minutes from The Boardwalk, Costco, Walmart, banks, restaurants, movie theatre, schools, parks, medical offices, public transit, and easy access to the universities... A rare opportunity to own a move-in-ready family home in one of Waterloo's most sought after neighborhoods.... Don't miss this rare GEM!!! Book Now and Move-in Tomorrow!! (id:63203)
83 Boulding Avenue
Hamilton, Ontario
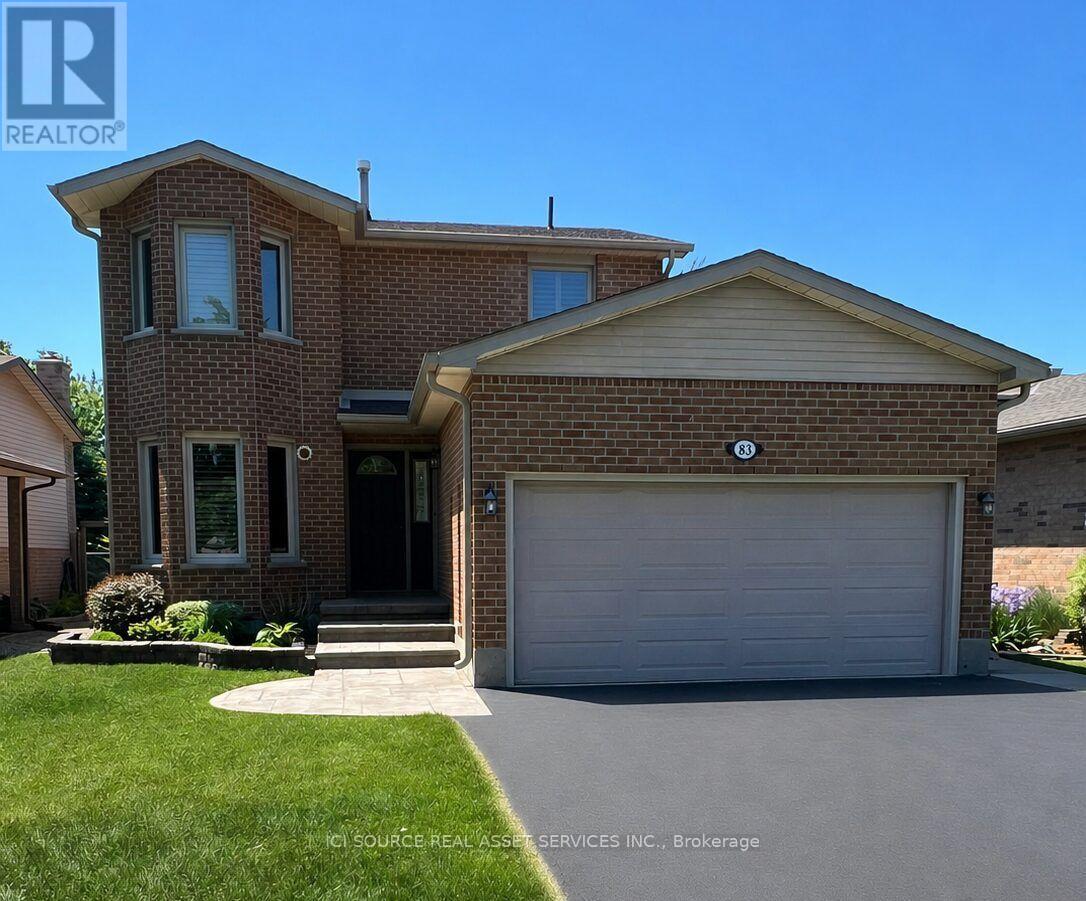
Well-maintained, all-brick detached home situated in the desirable east-end of Waterdown, located just minutes to QEW, 407, Go Stations, Burlington waterfront, grocery, schools, parks, trails, and more. Built in 1986, w/ various improvements, this home offers approximately 1950 ft of finished living space, including a finished basement. On a generous 50x117 lot, this property combines comfort, functionality, and an exceptional location, w/ a large backyard bordering a city park. The main level features a bright eat-in kitchen, spacious living room, and separate dining room. A convenient mudroom w/ storage & direct access to the attached 2-car garage, adds practicality for busy families. Upstairs, you'll find 3 spacious bedrooms and a 4-pc bath, w/ a walk-in closet in the primary bedroom. The fully finished basement expands the living space, including a 3-pc bath, laundry room, and ample room for a recreation area, home office, or additional family living space. The large private backyard backs onto a city park, creating a peaceful setting w/ no immediate rear neighbours. A rare opportunity to purchase a meticulously maintained home. *For Additional Property Details Click The Brochure Icon Below* (id:63203)