

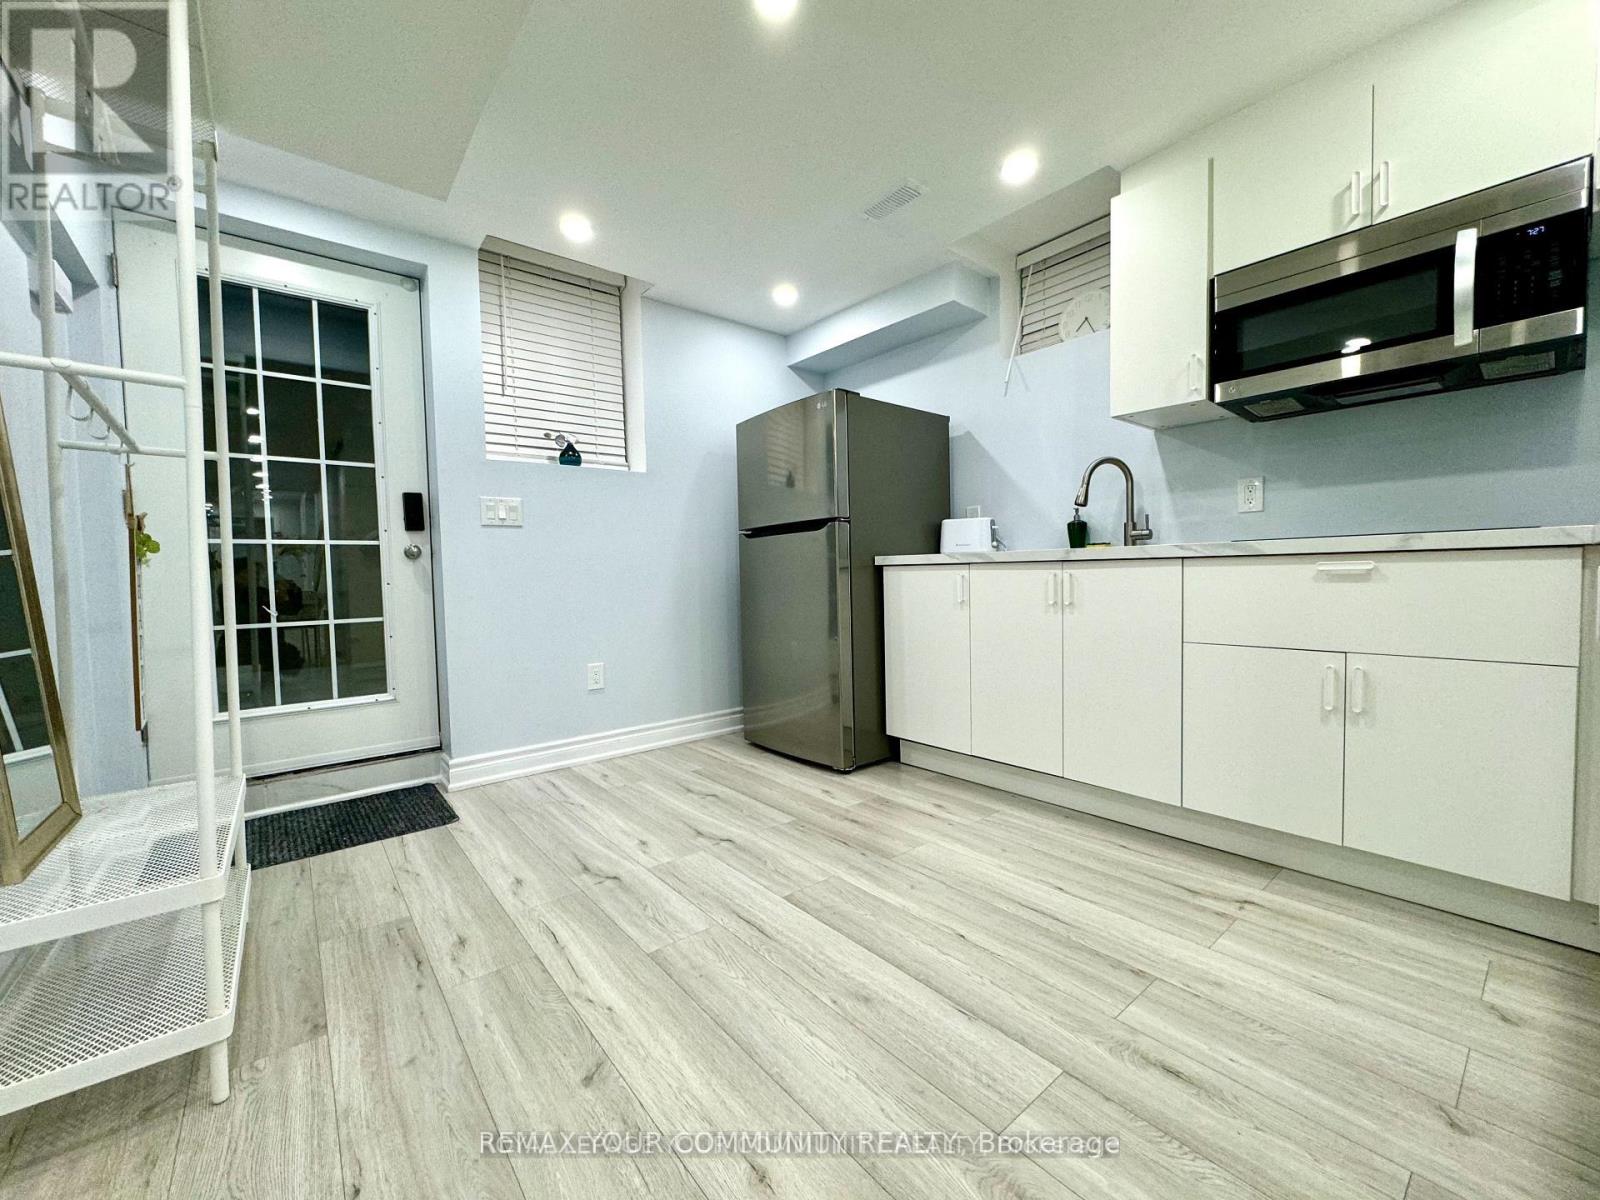
Lower - 51 Cayton Crescent
Bradford West Gwillimbury, Ontario
Beautiful brand new furnished walk up legal bsmnt apartment 1 bdr + Den with separate entrance in safe desirable area in Bradford. Very Bright and Spacious Unit. Big windows. Open concept. Pot lights through out. Close to all amenities, Hwy 400, Shoping etc, great schools. Must see! (id:63203)

1601 - 75 North Park Road
Vaughan, Ontario
Welcome to this bright and impeccably maintained 1+Den suite at The Fountains , nestled in Vaughan's highly sought-after Beverley Glen community. Situated on a high floor with a desirable lower penthouse feel, this exceptional residence showcases breathtaking unobstructed views, abundant natural light, and a peaceful elevated setting. Thoughtfully upgraded and presented in excellent condition, the suite features a functional open-concept layout with 9-foot ceilings and expansive floor-to-ceiling windows that create an airy and inviting atmosphere. The modern kitchen is equipped with stainless steel appliances, quality finishes, and ample storage, seamlessly connecting to the spacious living and dining area-perfect for both everyday living and entertaining. The versatile Den offers an ideal space for a home office, reading nook, or guest area, while the well-designed floor plan and in-suite laundry provide comfort and convenience throughout. Residents enjoy an impressive selection of resort-style amenities, including 24-hour concierge service, indoor swimming pool, fitness centre, sauna, party room, games room, media room, and more. Ideally located just steps from Promenade Shopping Centre, public transit, parks, schools, restaurants, and everyday conveniences, with quick access to Highways 7, 407, and 400. A fantastic opportunity for first-time buyers, professionals, downsizers, or investors seeking a move-in-ready home with spectacular views in one of Vaughan's most vibrant and connected neighbourhoods. (id:63203)
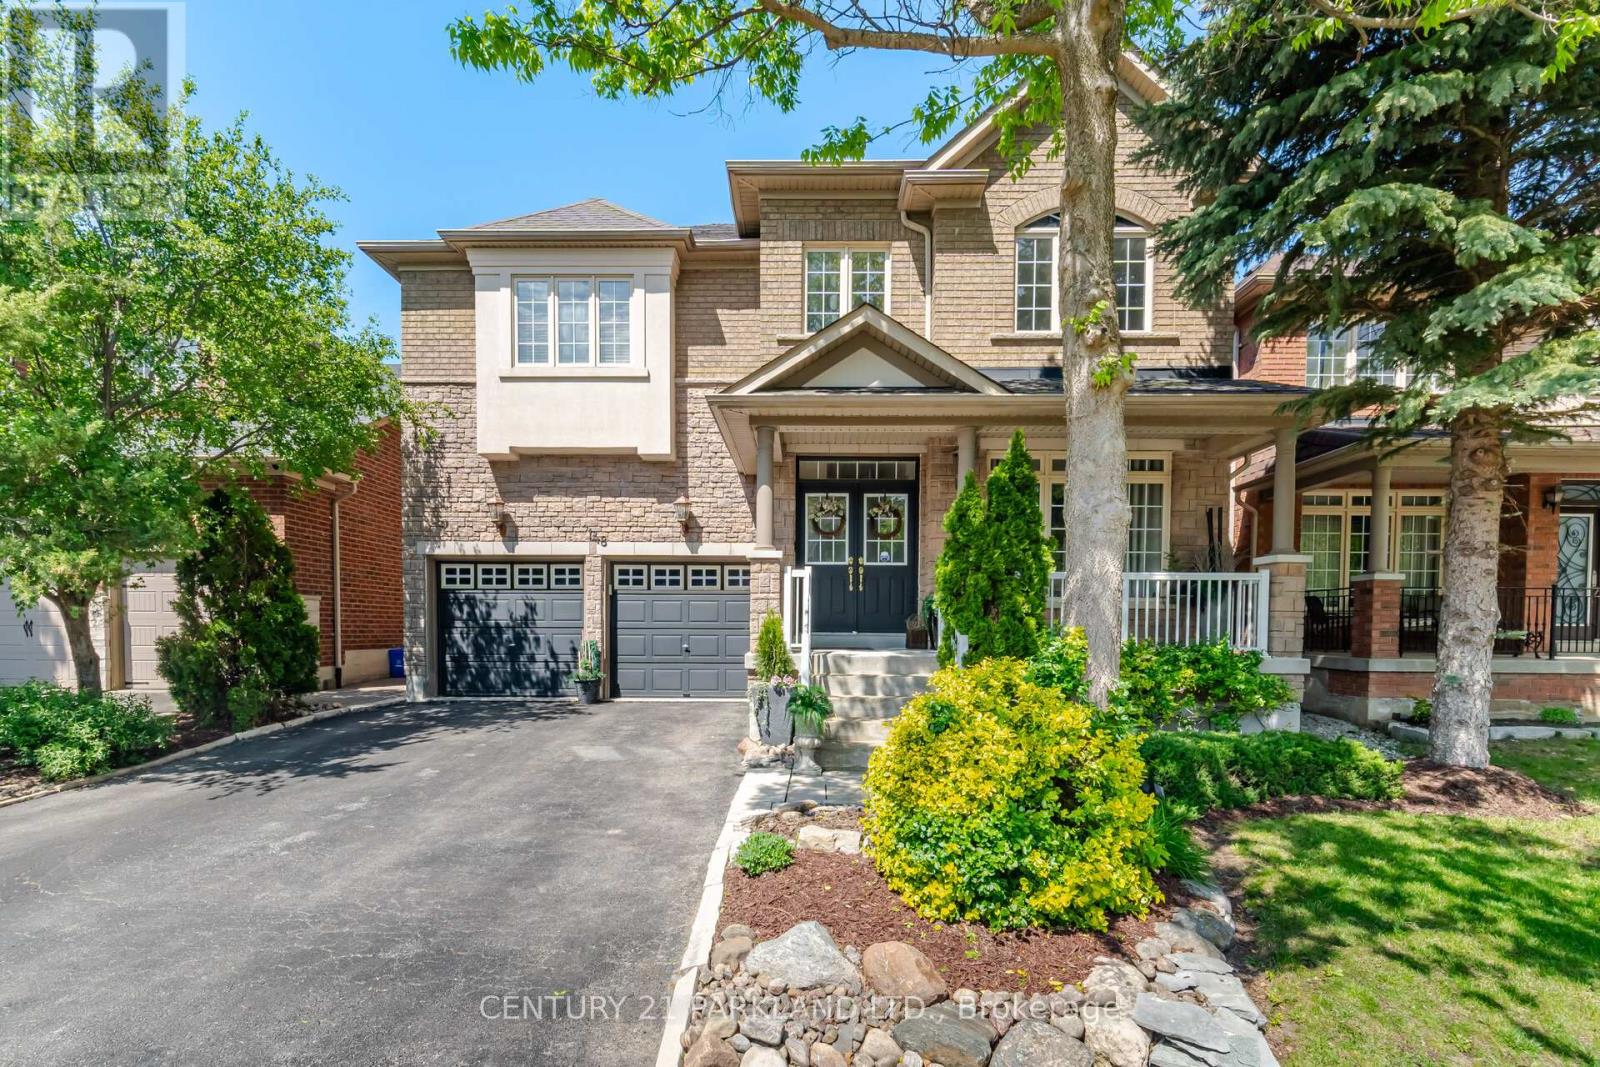
148 Vellore Avenue
Vaughan, Ontario
Located in the Prestigious Vellore Village Community. Step into this Exceptional, Original Owner Home that has been Upgraded Thru-Out! Enjoy Comfort & Elegance with a Functional Floor Plan & Design. This Home Boasts Approx 2700 Sq. Ft. of Functional Living Space and an Excellent Layout with Generous Room Sizes. Perfect for Growing Families & Entertaining! Gorgeous Interior Features Include: *Rich Maple Flooring Thru-Out the Main Floor * Upgraded Maple Staircase w/Black Metal Pickets *9Ft Smooth Ceilings w/Pot Lights * Upgraded Chef's Kitchen w/Stainless Steel Appliances, Extended Quality Maple Cabinetry, Granite Countertops & an eat-in Breakfast Bar *Convenient Main Floor Den, Ideal for a Home Office or Bedroom. Upstairs, You'll Find a Large Primary Bedroom W/5 Piece Ensuite & Walk-In Closet + All the Other Bedrooms Include Their Own Ensuite Bathrooms, Offering Comfort & Privacy. Outside, enjoy a Charming Front Porch with a Peaceful Backyard Retreat Landscaped, Interlocked and on a Wide Private Lot, Perfect for Relaxing or Entertaining. Surrounded by Many Ideal Amenities Including Highly Rated Schools, Hwy 400, Transit & Go, Canada's Wonderland, Cortellucci Vaughan Hospital, Community Centers, Parks, Big Box Stores, Restaurants, Shops & More! (id:63203)
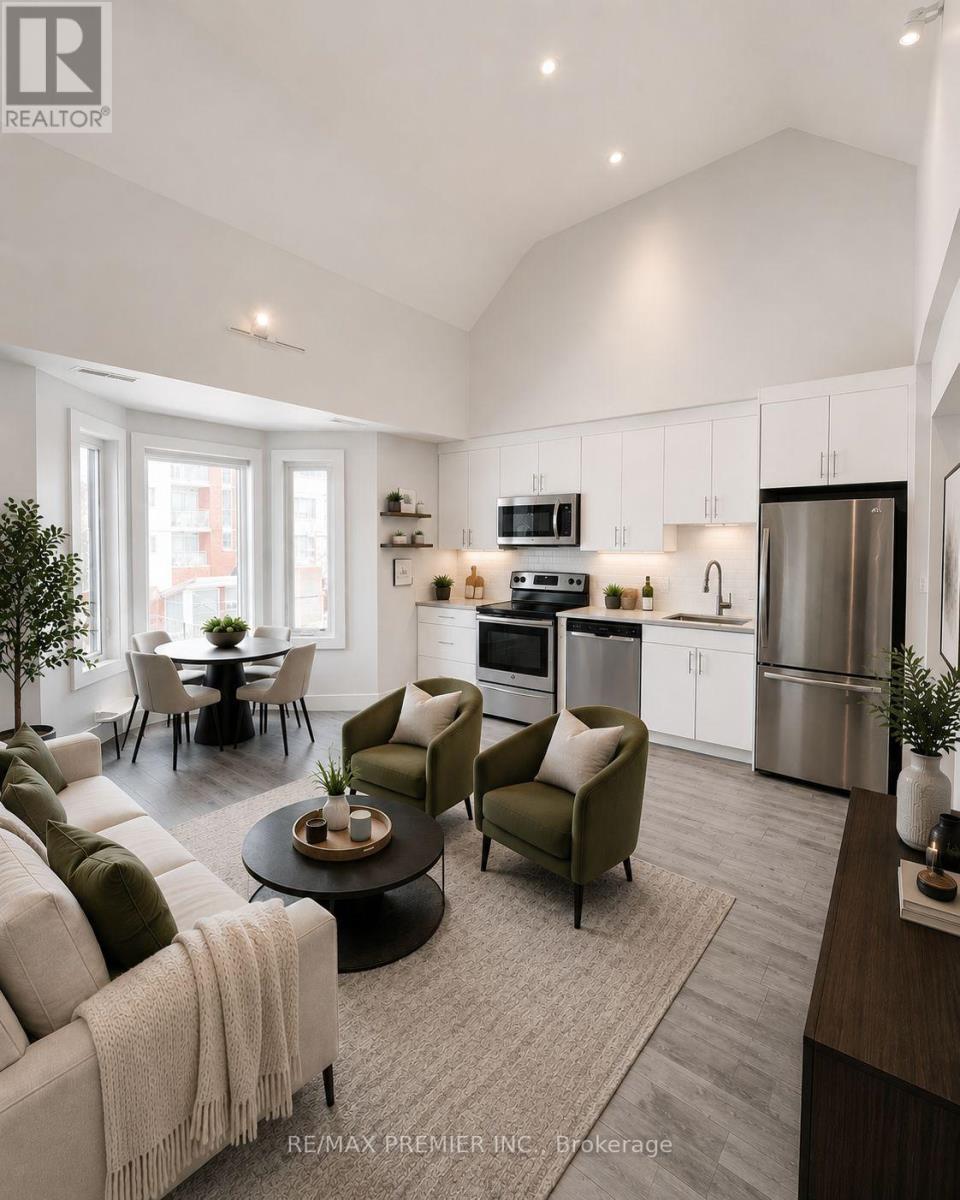
3 - 50 Pape Avenue W
Toronto, Ontario
Recently renovated, this spacious legal two-bedroom second-floor apartment boasts a separate entrance, eliminating the need for shared common areas. Throughout the apartment, hardwood floors provide elegance, while pot lights enhance the ambiance. Separate heat control ensures optimal comfort. An ensuite bathroom features a washer, dryer, and large window, offering a private retreat. A spacious private backyard provides ample outdoor relaxation. The kitchen is equipped with stainless steel appliances and quartz countertops, backsplash, and ample counter space. Conveniently located within walking distance of public transportation, shops, and restaurants, this apartment enjoys a high walk score of 95. Don't miss the opportunity to experience this exceptional living space. (id:63203)
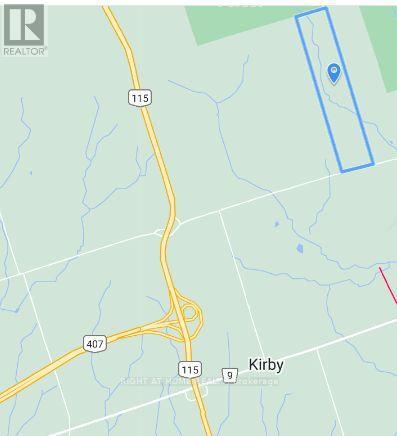
4006 Clarke Concession Road 8 Road
Clarington, Ontario
Attention All Investors And Developers - Excellent and RARE investment opportunity for 192 Acres of land (App. $14K per Acre!!). This is one of the largest parcels of land currently offered for sale in the Municipality of Durham. The property is only a few minutes away from the 407. Build your dream mansion on this beautiful land or purchase it as an inflation hedge, a haven for protecting cash, or for future developments.. Nearby amenities and services are available, with easy connectivity and accessibility to major highways. There is road frontage on Concession Road 8. (id:63203)
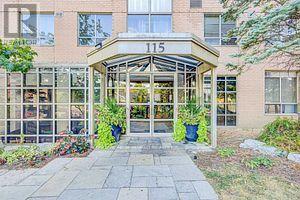
308 - 115 Omni Drive
Toronto, Ontario
Premium location, mins to Hwy 401, Scarborough town center, Civic center, Loblaws, TTC, and all major amenities. Bright and spacious southeast corner unit with south-east offering over 1200 sqft living space. features 3 generous bedrooms ,a primary bedroom with ensuite,a large main bathroom, and laminate flooring throughout. well-maintained gated building with a lot of amenities including a gym, game room, party room and visitor parking. the landlord will clean the unit before the closing. (id:63203)
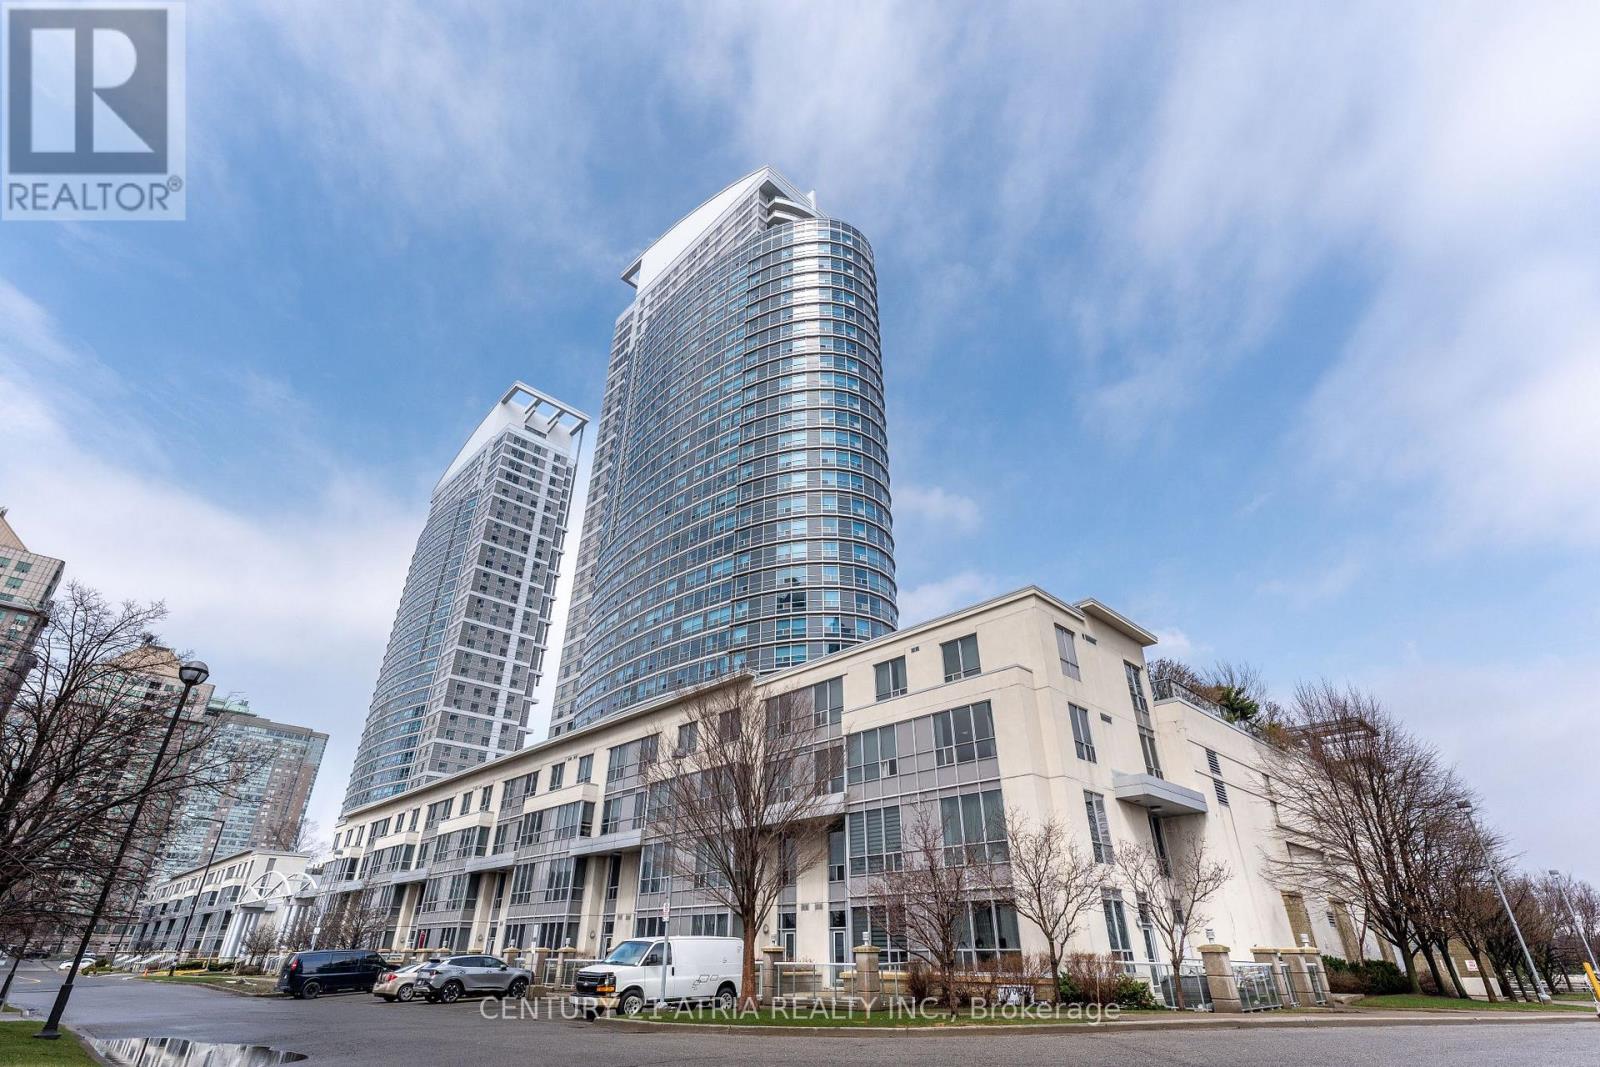
3112 - 38 Lee Centre Drive
Toronto, Ontario
Welcome To This Beautifully Renovated 2-bedroom Corner Unit In The Heart of Scarborough, This Bright, Open-concept Home Features A Functional Layout With Spacious Living And Dining Areas, A Contemporary Kitchen With Granite Countertops And Breakfast Bar Seating, Upgraded Light Fixtures, New Zebra Blinds Throughout. The Spacious Primary Bedroom Offers A Peaceful Retreat, While The Versatile Second Bedroom Comfortably Accommodates A Queen-Size Bed Or Home Office. Unwind In a Spa-Inspired Bathroom Featuring A Glass-enclosed Rain Shower. Conveniently Located Unwind In a Spa-Inspired Bathroom Featuring A Glass-enclosed Rain Shower. Conveniently Located Perfect Opportunity For First-time Buyers, Downsizers, Or Investors! (id:63203)
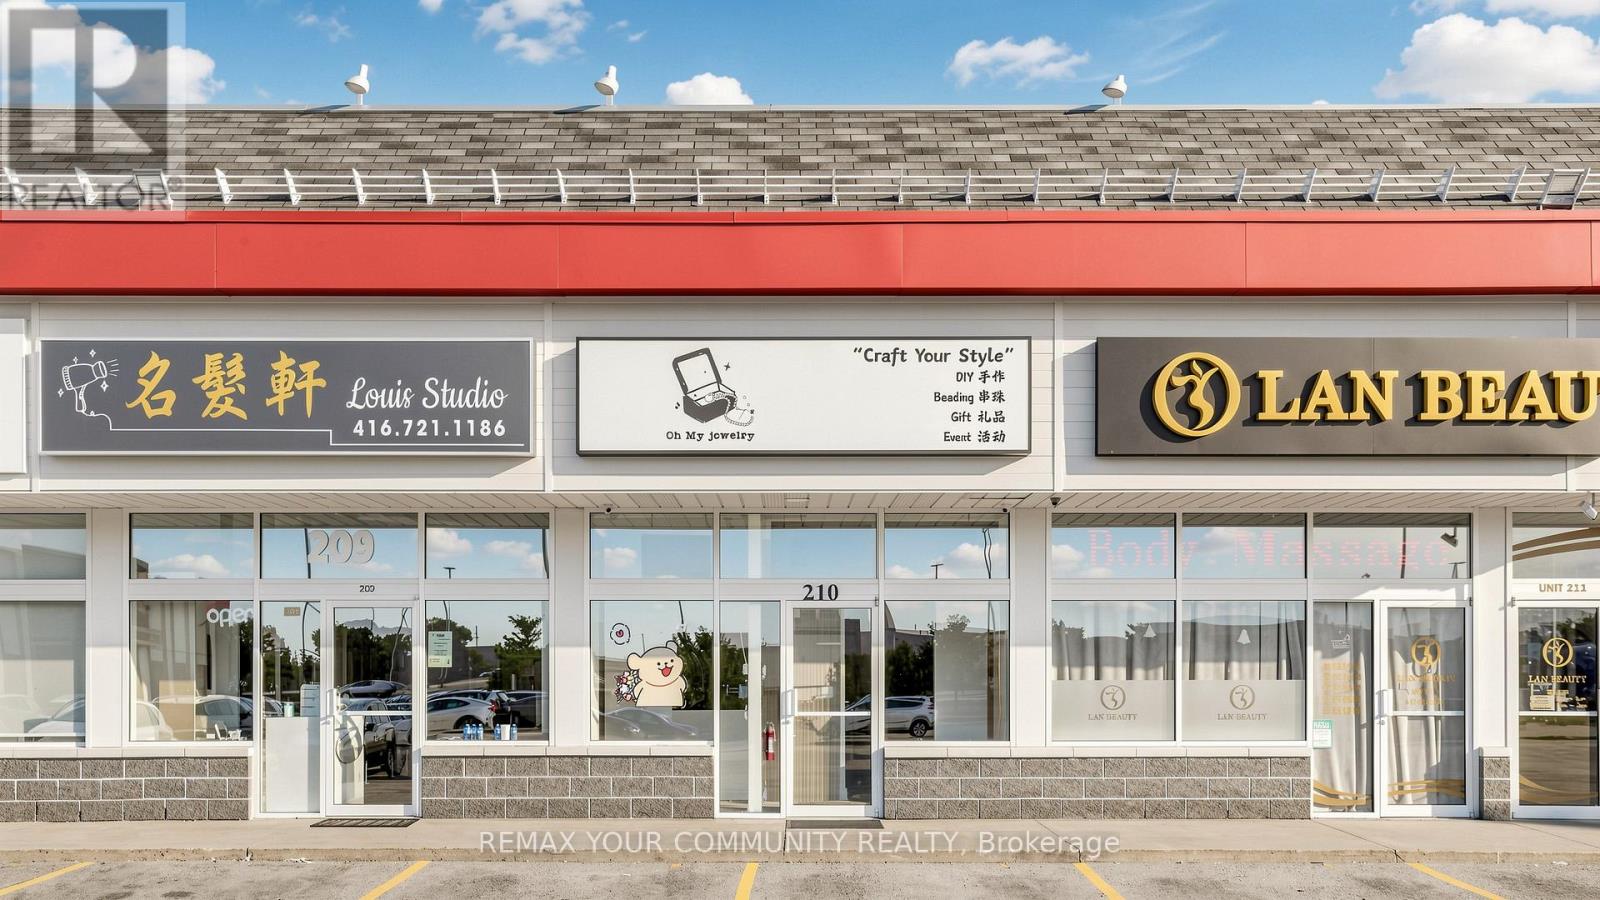
#210 - 668 Silver Star Boulevard
Toronto, Ontario
High Demand Area Ground Floor Commercial/ Retail Unit, 700Sf, Professional Use For: Lawyer/Medical/Dental/Rehab; Accountant/Real Estate/Travel Agency; Tutoring, Insurance, Mortgage Office Etc. Excellent Exposure, Same Plaza As Famous Chinese Dining Banquet Restaurant, Across From No Frills; Bank, South Of Pacific Mall/Market Village. No Food Related Use, Steps To Public Transit. Tenant pays net rent $2380 + $432 monthly maintenance fee + $480 monthly property tax. (id:63203)

21 Heda Court
Whitby, Ontario
Welcome to Whitby's Highly Sought-After Lynde Creek Enclave! Tucked away on a private court, this exceptional home has been meticulously Renovated & Updated from top to bottom! Features Include: *Custom Designed Modern Kitchen w/Centre Island , Upgraded Cabinetry w/quartz counter tops, Stainless Steel Appliances, Handy Wall Mounted Pot Filler over the Stove and a stylish espresso/bar station next to the Dining Room! Additional upgrades include *Modern Bathrooms, Updated Roof(2024), Furnace(2017), Newer Gas Fireplace, Hardwood flrs, Smooth ceilings w/pot lights & a Beautiful Oak Staircase accented w/Metal Pickets. A Separate Side Entrance leads to the Finished Basement, providing Excellent Additional living space for recreation, entertaining, or Potential In-law suite accommodation. This home offers an Excellent Floor Plan with a Spacious Family Room that walks out to your huge private backyard! Gorgeous Front & Back Landscaping w/ Stone Front Steps Leading to a New Front Door. Heading into the Backyard you'll find an Oasis that awaits you. Situated on a massive lot, this incredible outdoor space features an Inground Pool surrounded by interlock stone, a charming gazebo & plenty of room for Summer gatherings & Creating Memories. Located in a Desirable, family-friendly neighbourhood close to Downtown Whitby, Hwy. 401 & 412, Excellent schools, Central Park, Lynde Creek, Big Box stores, Walking/Bike Trails, TTC & Go Transit. (id:63203)
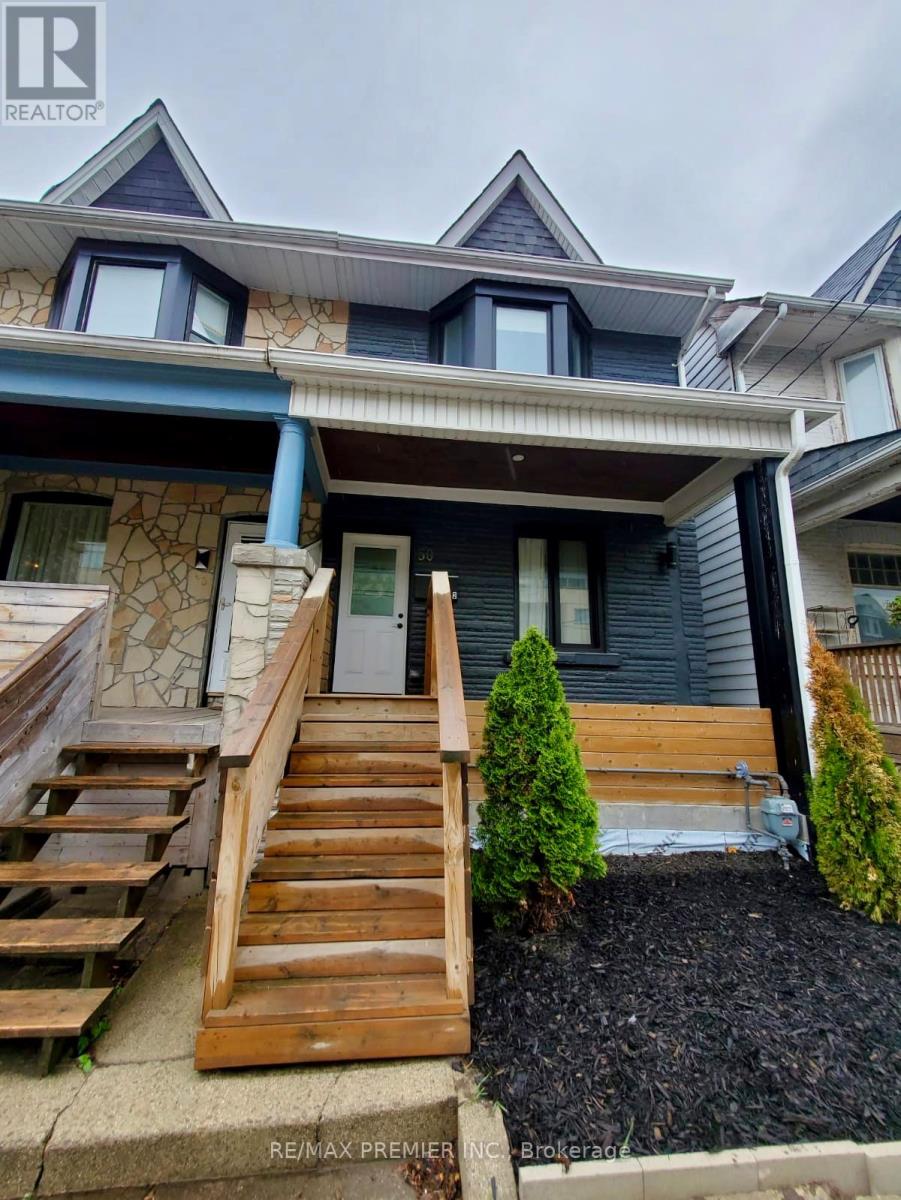
1 - 50 Pape Avenue
Toronto, Ontario
Newly Renovated bright Spacious 2 Bedroom Legal Basement Apartment, Separated Entrance (NoSharedCommon Area), Separate Heat Control, Ensuite Washer Dryer, Large Bright Window, Large Private outdoor Space, Pot Lights Thru-out, Kitchen With Stainless steel appliances and Quartz Countertop, , Walking Distance To Transit, Shop And Restaurants. 95 Walking score. ***some pictures are virtual staging (id:63203)
1629 - 5 Soudan Avenue
Toronto, Ontario
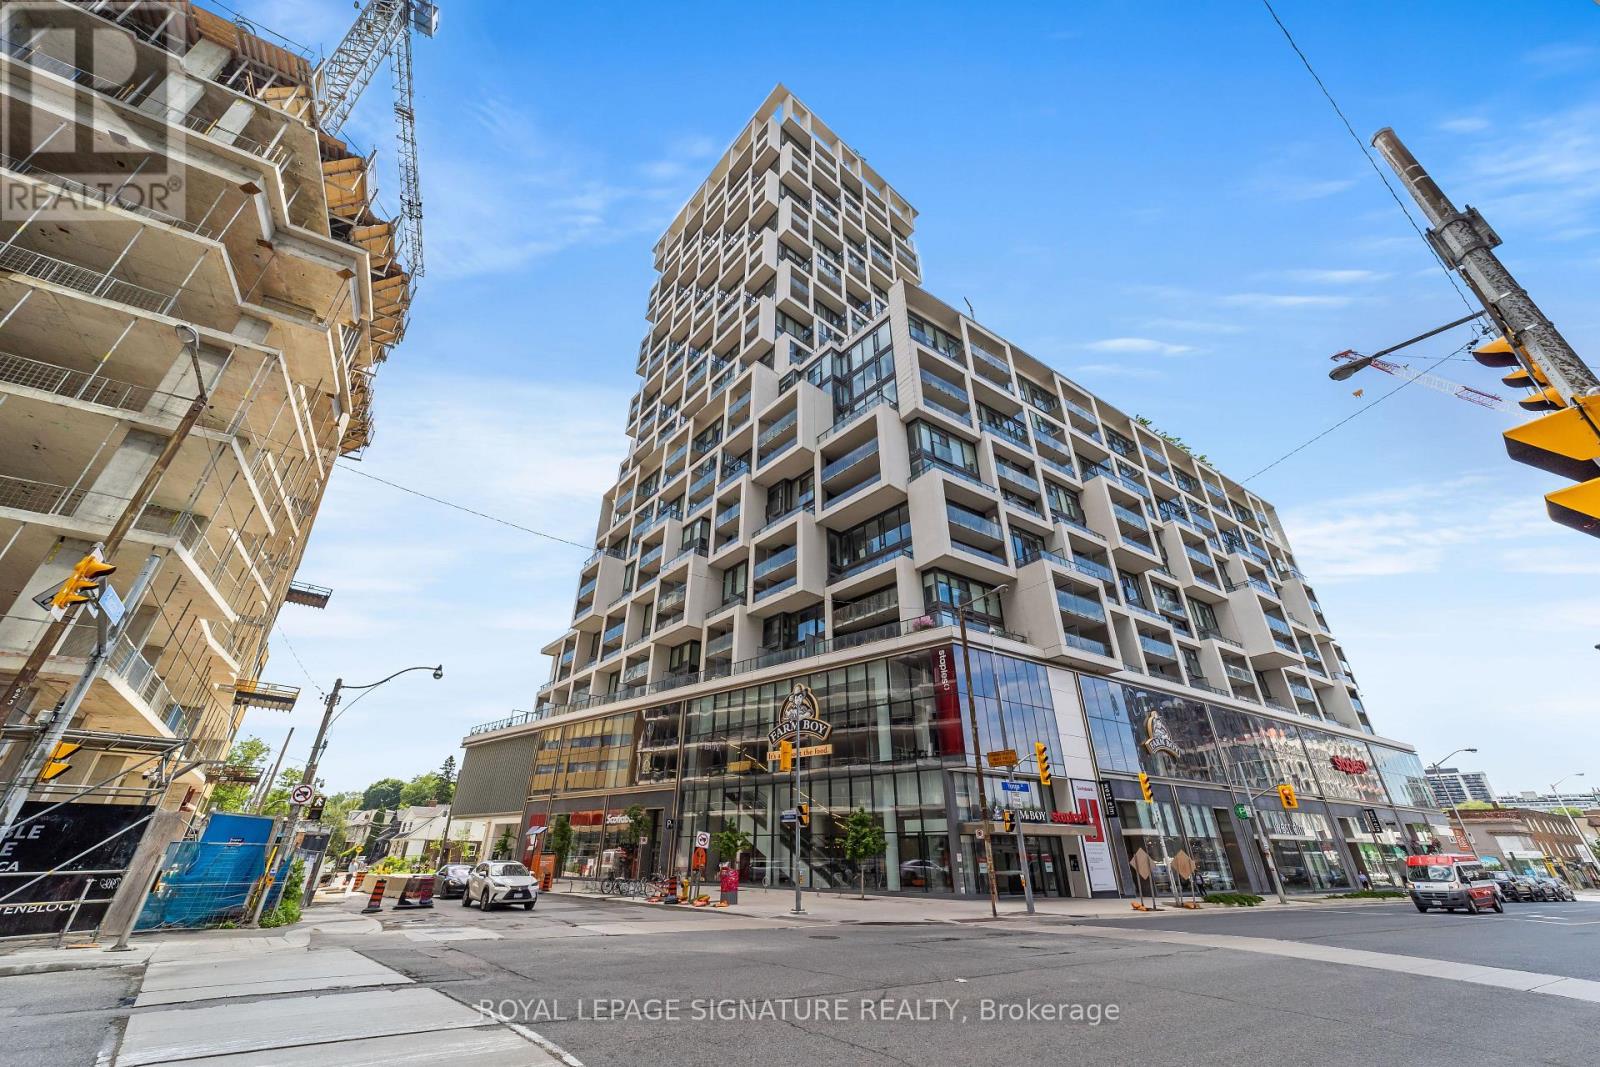
Experience the best of Midtown living at the iconic Art Shoppe Condos. This stylish 1+Den suite offers over 650 sq. ft. of thoughtfully designed living space plus a private balcony overlooking the peaceful courtyard. Floor-to-ceiling windows flood the home with natural light, while the open-concept kitchen with a large island is perfect for everything from morning coffee to hosting friends. Step outside and you're in the heart of Yonge & Eglinton, just moments from the subway, the new Eglinton LRT, trendy restaurants, cafés, fitness studios, and everyday conveniences. With Farm Boy and other retail right in the building, your daily routine couldn't be easier. When you're not exploring the neighbourhood, enjoy resort-style amenities including a rooftop terrace with pool, fitness centre, sauna, theatre room, party room, and beautifully landscaped courtyard. Sophisticated, connected, and effortlessly convenient-this is urban living at its best. (id:63203)
Bsmt - 1639 Eglinton Avenue W
Toronto, Ontario
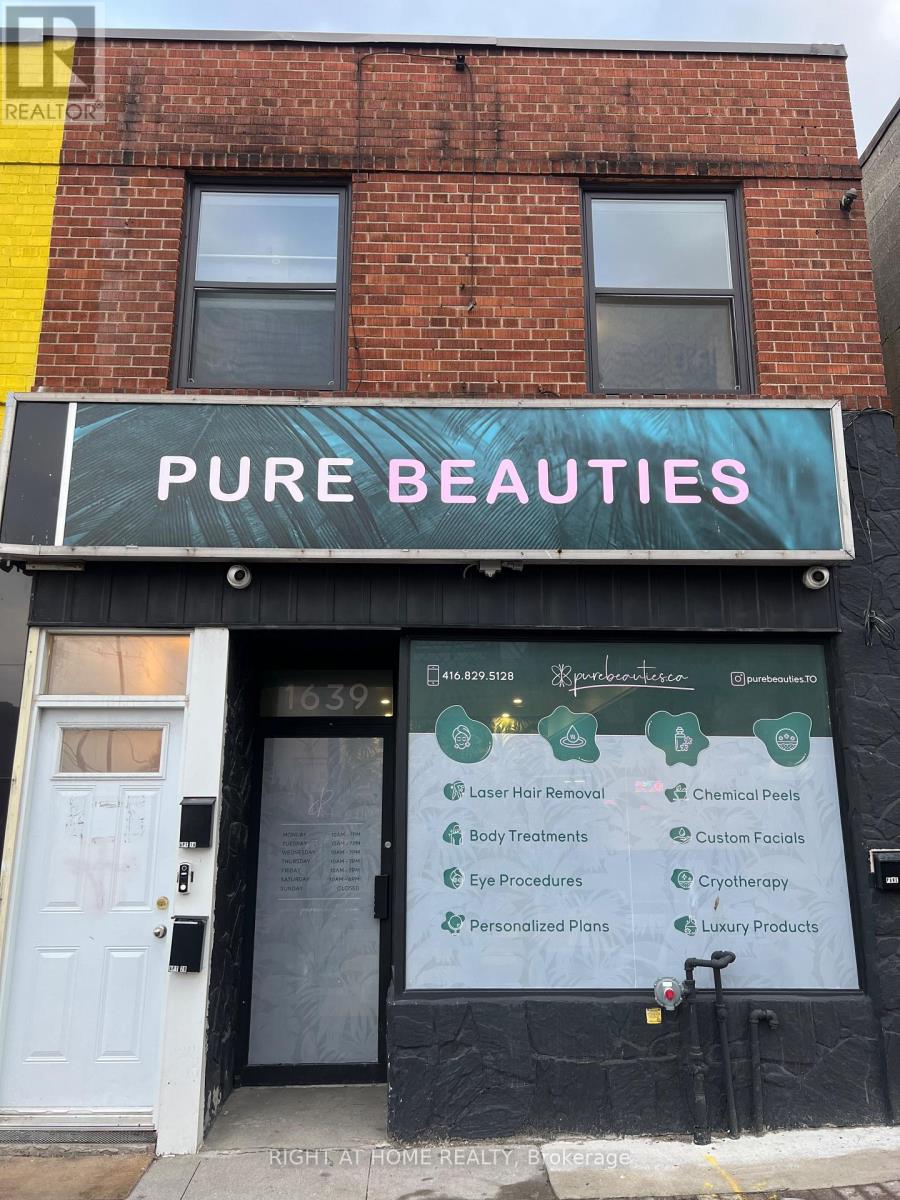
Fully renovated lower-level commercial space offering a modern, turnkey layout in a high-exposure mixed-use building. This versatile space is well suited for a variety of permitted retail and personal service uses. Located along the vibrant Eglinton Avenue West corridor with excellent street presence, strong pedestrian and vehicular traffic, and convenient access to the future Eglinton Crosstown LRT. The space features quality interior finishes, a functional open-concept layout and updated lighting,. An excellent opportunity for entrepreneurs and established businesses seeking a move-in-ready commercial space in a thriving neighbourhood. (id:63203)
110 - 10 Inn On The Park Drive
Toronto, Ontario
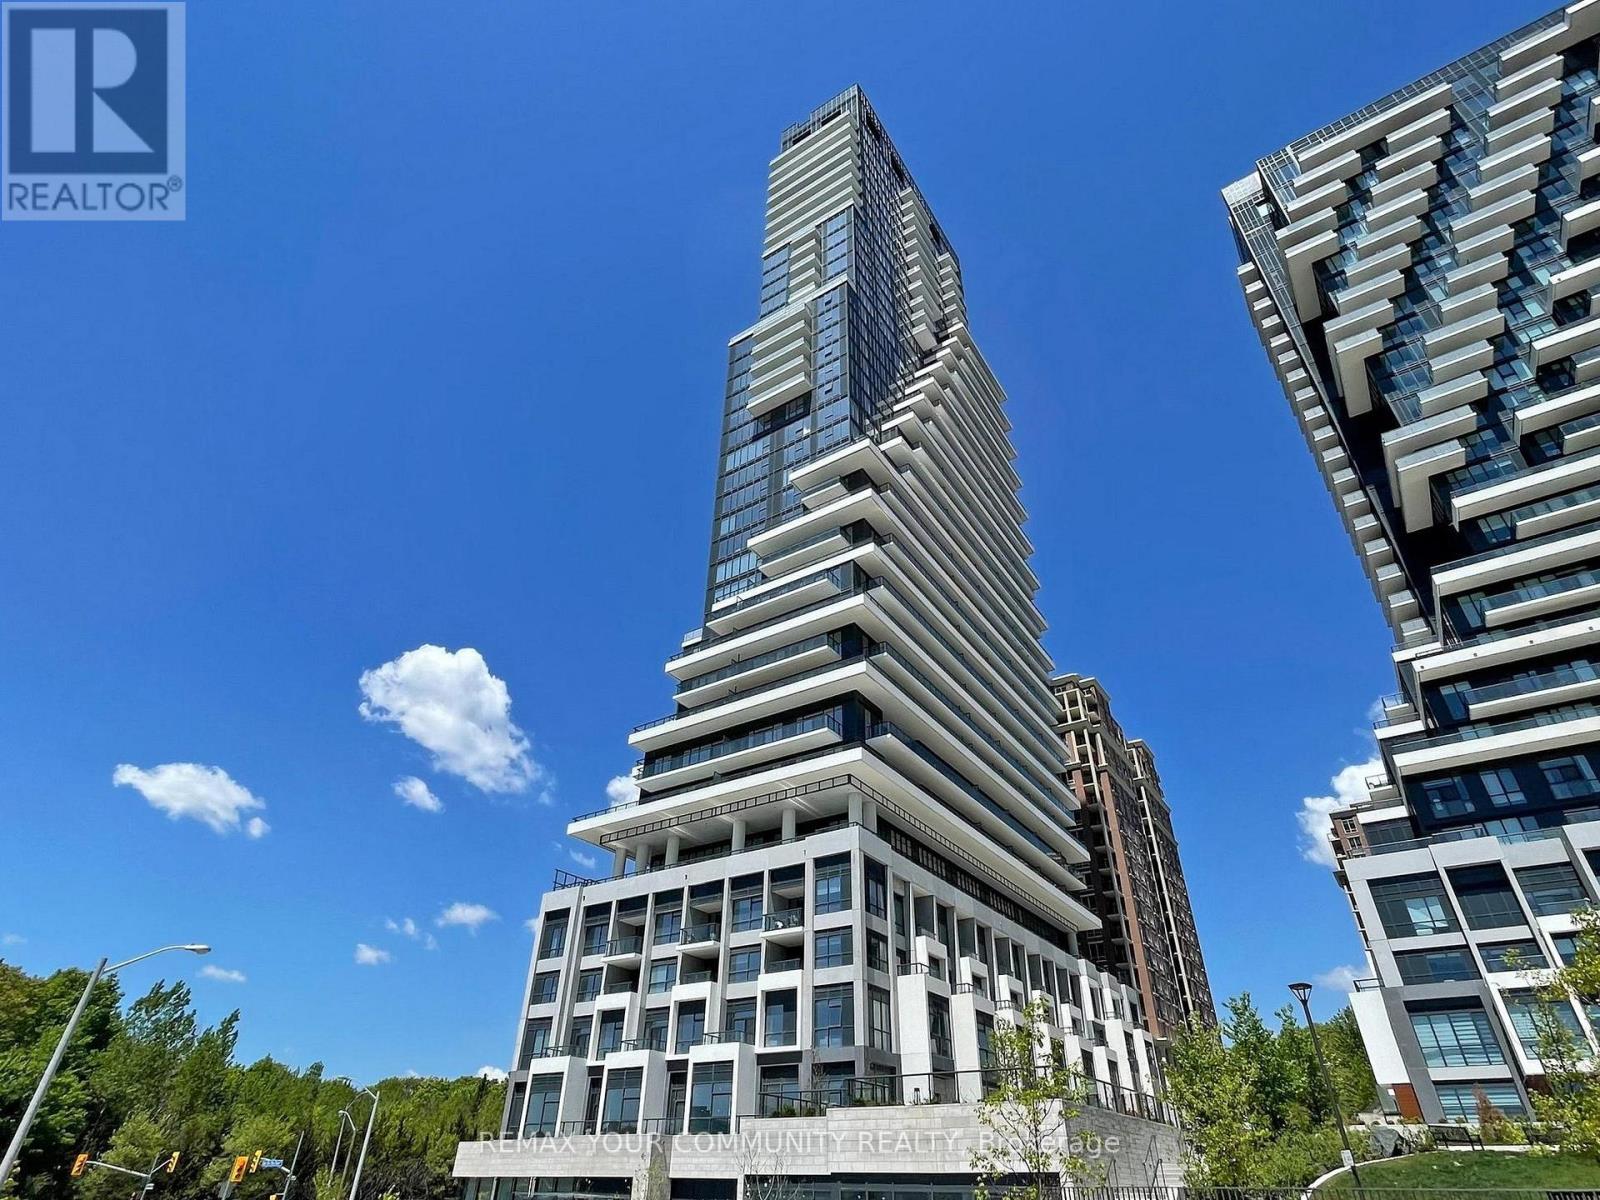
Welcome to Chateau Auberge On The Park by Tridel, one of the most prestigious luxury residences within the Auberge community. This rare Southeast-facing 2-bedroom, 2-bathroom Corner Residence offers approximately 1,289 sq. ft. of thoughtfully designed living space with two separate private entrances, creating a unique townhouse-style living experience within a luxury condominium settings. Featuring floor-to-ceiling windows and abundant natural light throughout, this beautifully suite offers a spacious open-concept layout ideal for both everyday living and entertaining. The contemporary Chef-inspired kitchen is finished with elegant countertops, premium cabinetry, and high-end finishes, while Hunter Douglas electronic blind's add both comfort and sophistication throughout the home.Exceptional outdoor living includes a large private L-shaped patio plus an additional Terrace off the primary bedroom, offering multiple outdoor spaces to relax & entertain while enjoying the bright sunny southeast exposure. The spacious primary suite features terrace access, generous closet space, and a beautifully finished ensuite bathroom. The second bedroom offers flexibility for family and guests, or a home office.Includes 1 parking space and 1 locker. Residents enjoy world-class amenities including 24-hour concierge, indoor pool and spa, fitness centre, yoga studio, party lounge, guest suites, outdoor BBQ area, pet spa, and beautifully landscaped grounds. Ideally located steps to Sunnybrook Park and minutes to Shops at Don Mills, major highways, transit, and the upcoming Eglinton Crosstown LRT. (id:63203)
2 Robinson Street
Markham, Ontario
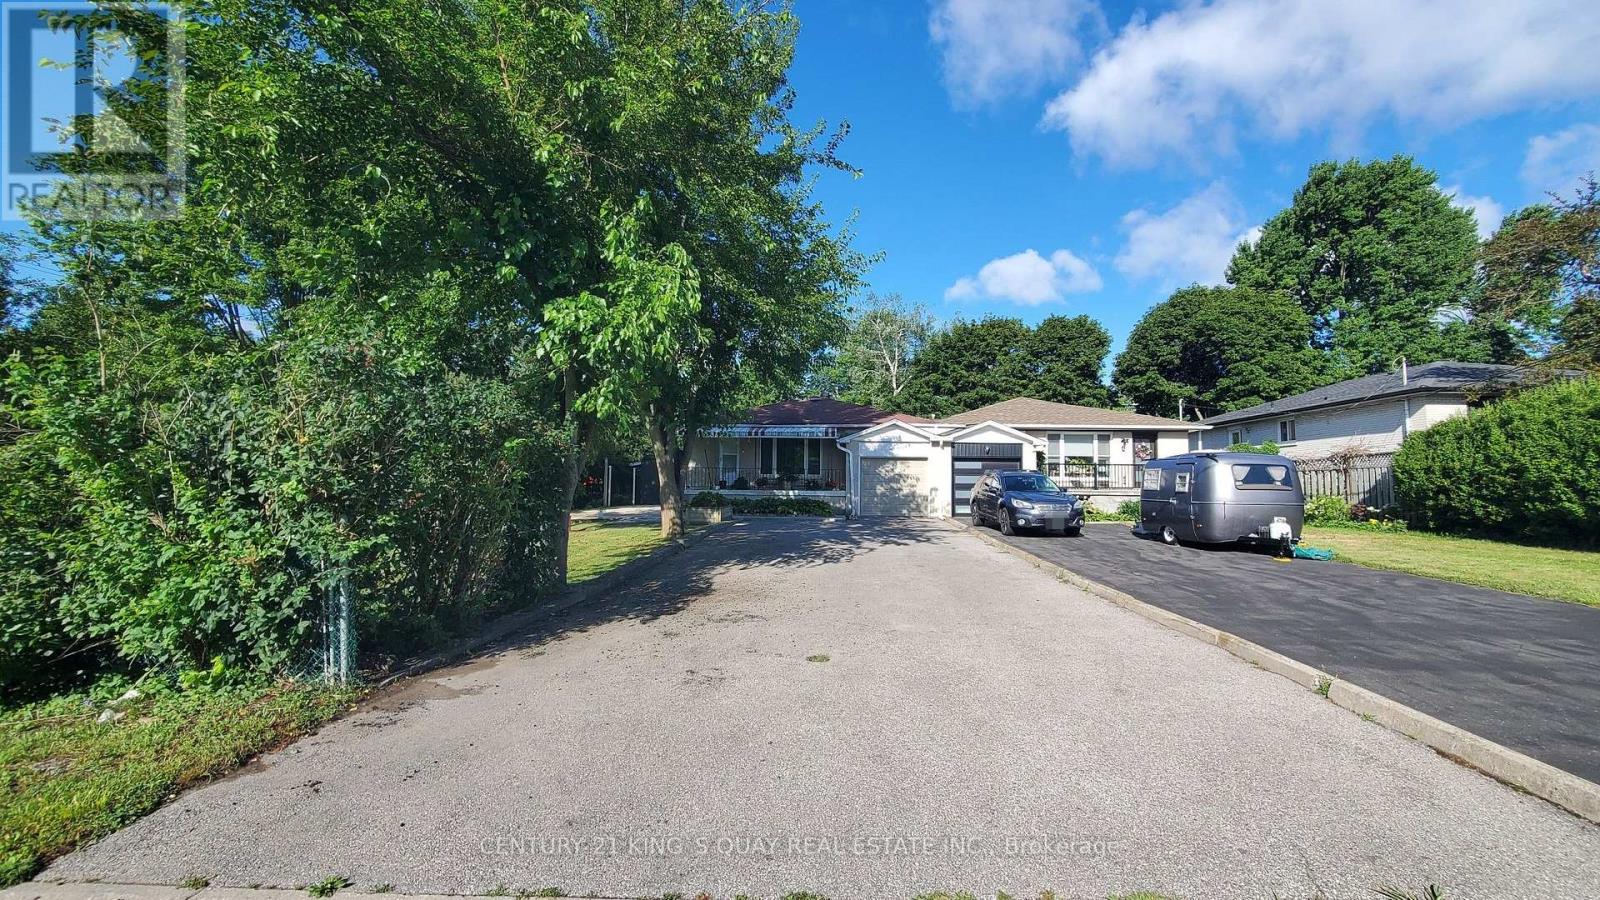
Welcome to 2 Robinson St. A rarely offered around 12,000 sqft big lot and 3+3 bedrooms semi-detached in hight demand bullock community. This sun-filled home is great layout and every room has window. The living room with 3 Pc bath and large window can be 4th bedroom. The open concept and functional kitchen with window. It's good size for dining room. The spacious primary bedroom features a large closet and comfortable layout. Other 2 bedrooms in main floor are good layout too. The finished basement with separate entrance, rec room + living room + kitchen + 3 bedrooms, one large bedroom with 3 Pc ensuite, good income for basement rent. Steps to park, school, plaza, restaurant, public transit. Closes to Markville Secondary School, Markville Mall, Centennial GO Train Station, restaurants, super market, Hwy 407, All Amenities You Need Nearby! (id:63203)
136 Philburn Road
Quinte West, Ontario
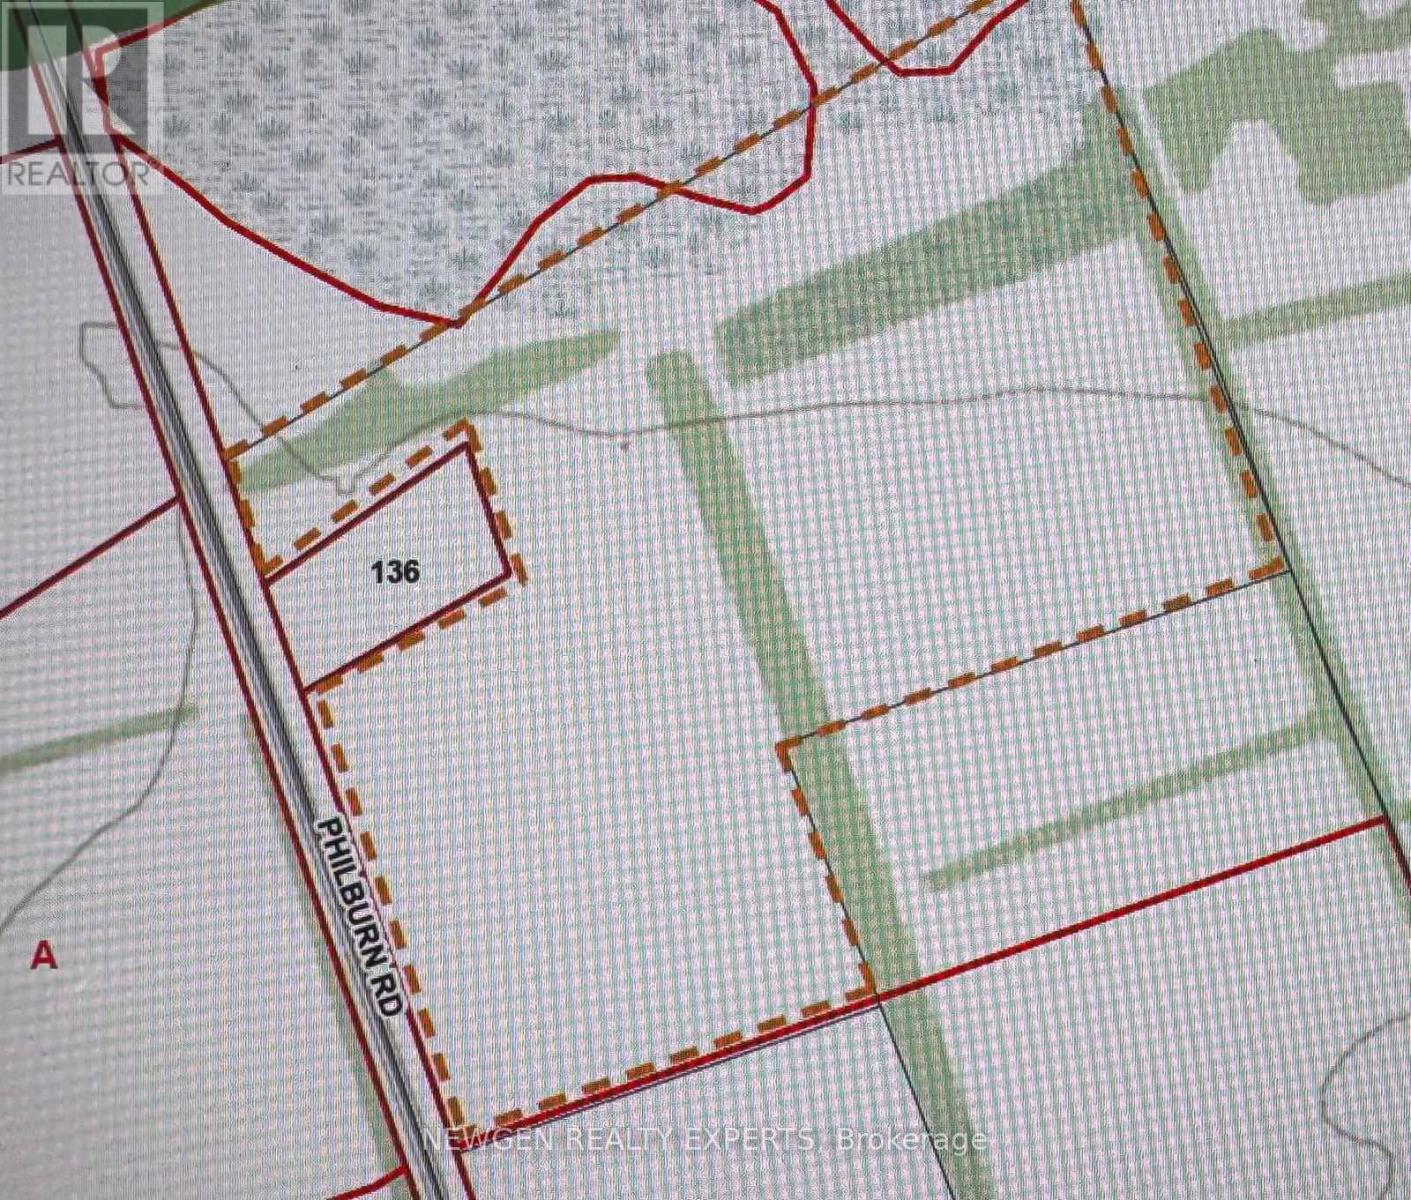
An Amazing Opportunity For Investors! Welcome To A Rare Opportunity To Own A Prestigious Parcel Of Agricultural Land With Exciting Development Potential On 136 Philburn Rd Belleville. This Expansive Property Zoned For Agricultural Use With Potential For Future Development Offers 22.49 Acres Of Land. Ideal Acreage For Your Dream Estate Home Or Hobby Farm. Offering Plenty Of Space And Fertile Land, This Property Is Perfect For Market Gardening, Small-Scale Farming, Or Enjoying A Peaceful Rural Lifestyle With Endless Possibilities, Enjoy The Convenience Of Hydro At The Lot Line, Along With Garbage And Recycling Collection, Sanitary Services, High-Speed Internet, And Telephone Availability, Making This Property Well-Equipped For Your Future Plans. Conveniently Located Near Major Shopping, Restaurants, Hotels And Entertainment, Including Quinte Mall, Shorelines Casino Belleville And The Future Costco Development. Excellent Access To Highway 401, Belleville VIA Rail Station And The Belleville CN Rail Yard, A Major Intermodal Transportation Hub. Close To Loyalist College, Quinte Sports & Wellness Centre, Parks, Trails And The Bay Of Quinte Waterfront, Offering Exceptional Convenience For Business, Recreation And Everyday Amenities. (id:63203)
6292 Brookfield Avenue
Niagara Falls, Ontario
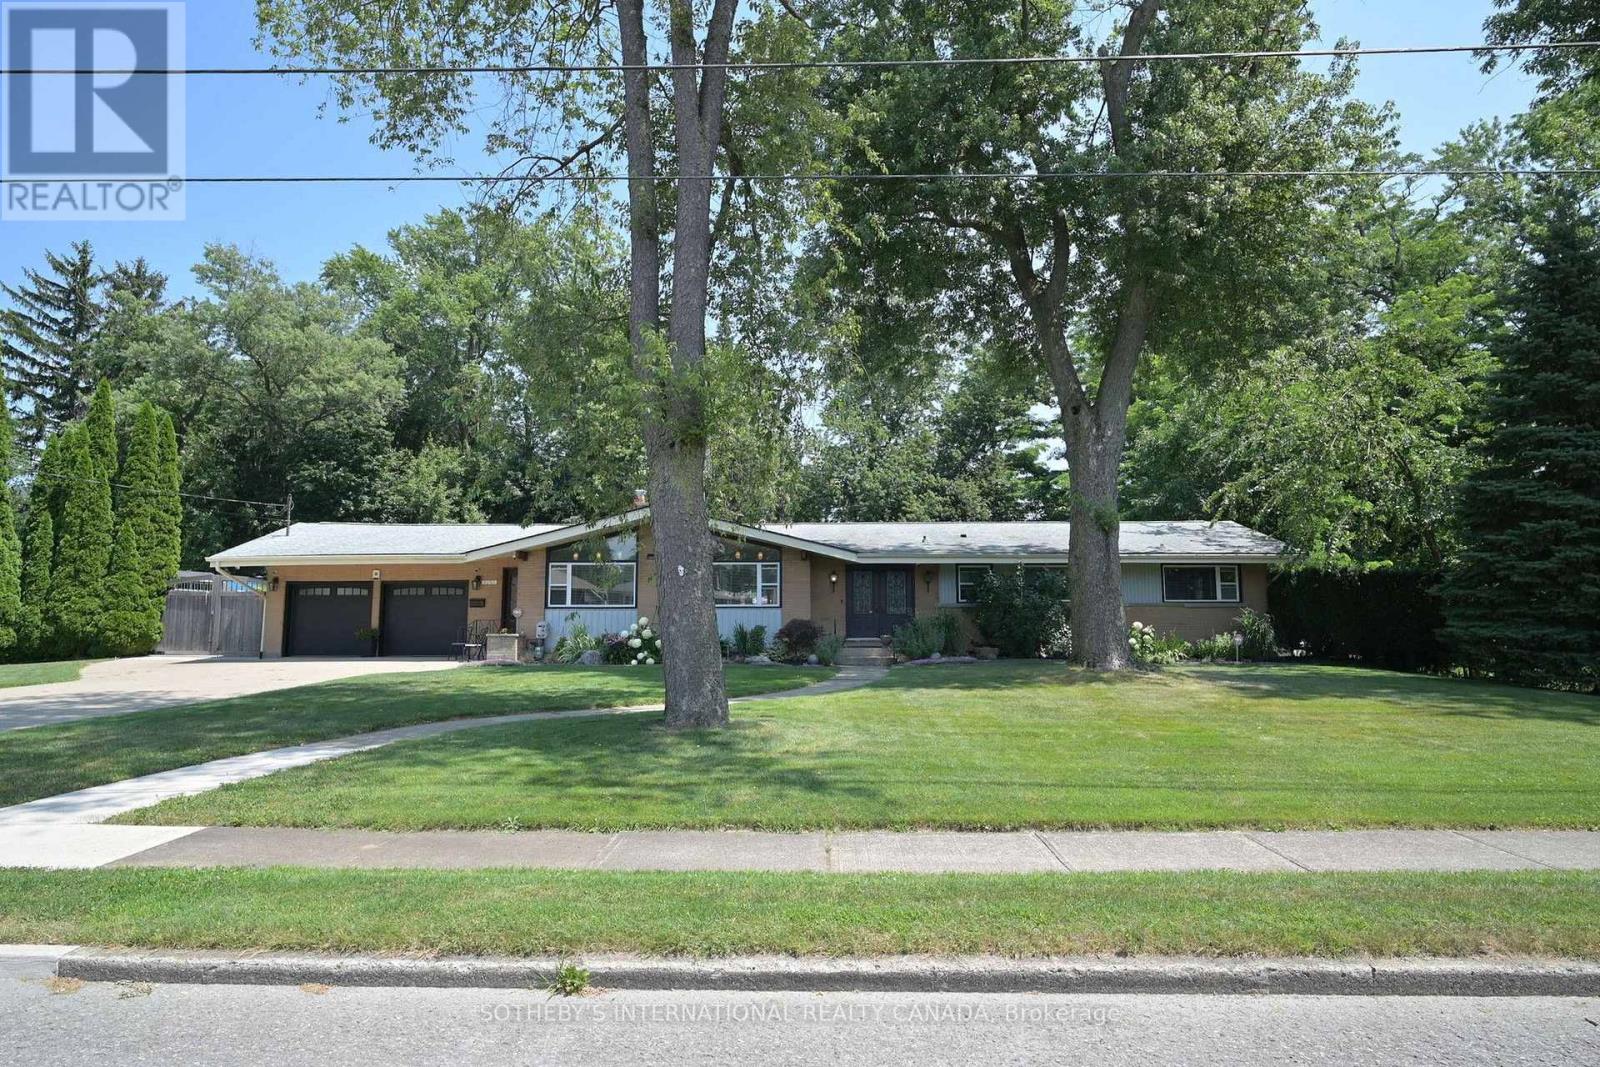
Nestled On An Impressive 137' X 146' Lot In A Sought-After, Quiet Neighbourhood, This Sprawling Bungalow With A Double Heated Insulated Garage Offers The Perfect Blend Of Privacy, Comfort, And Exceptional Indoor-Outdoor Living. Surrounded By Mature Trees, The Property Offers A Peaceful, Park-Like Setting With A Cottage Feel. The Beautifully Landscaped Grounds Feature Stamped Concrete, An Inviting Inground Pool, And A Backyard Designed For Relaxation And Entertaining. Inside, The Open-Concept Living And Dining Room Is Enhanced By Soaring Vaulted Ceilings With Exposed Beams, A Cozy Gas Fireplace, And Massive Windows That Fill The Space With Natural Light. The Sunroom Addition Overlooks The Backyard And Provides The Perfect Place To Enjoy The View Year-Round. The Modern Kitchen Is A Dream For Entertaining, Featuring Two Sinks, A Statement Vent Hood, And An Oversized Island. The Finished Lower Level Offers A Spacious Family Room With A Second Fireplace, An Additional Bedroom, A Sauna, And A Walkout To The Backyard. Hidden Away, You'll Be Delighted To Discover A Massive Workshop-An Incredible Bonus For Hobbyists, Craftspeople, Or Anyone Looking For Exceptional Workspace And Storage. This One-Of-A-Kind Home Combines The Tranquility Of Cottage Living With The Convenience Of A Highly Desirable Neighbourhood. (id:63203)
106 - 212 St. George Street
Toronto, Ontario
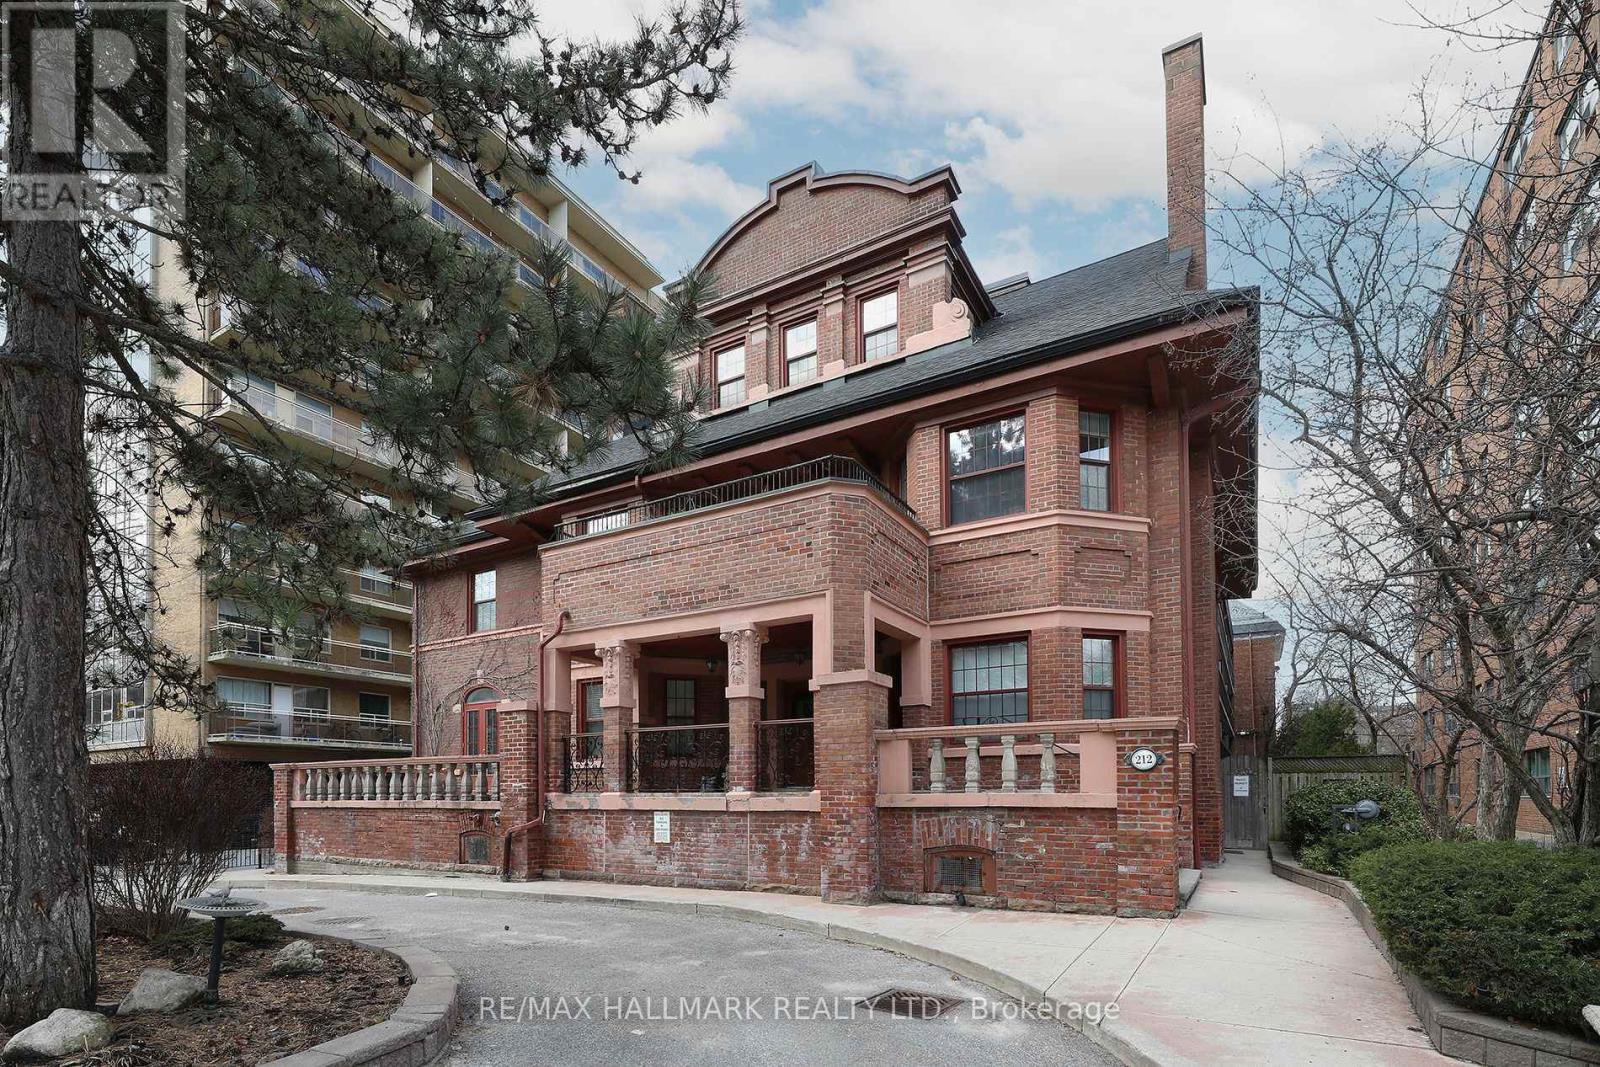
Prime Annex Location! Just Steps To All This City Has To Offer! Restaurants, Nightclubs, Heritage Architecture, University Of Toronto, Royal Ontario Museum, Subway Lines 1& 2. Don't Miss This Huge Ground Level End-Unit Next To Stairwell And Elevator. Boasts Nearly 1000Sqft Of Living Space! Plus a huge 600sqft+/- Terrace That Adds To The Ample And Varied Living Space. Spacious Principal Rooms! Eat-in Kitchen, Double Sink, Appliances A Lovely Combination Living/Dining Area. 2 Bedrooms And 2 Baths. Fabulous Building With With Great Amenities! Lovely Lobby, Well Maintained Common Areas. Mntce Fees Include Everything! Underground Parking. Check-out Virtual Tour (id:63203)
102 Duncan Road
Richmond Hill, Ontario
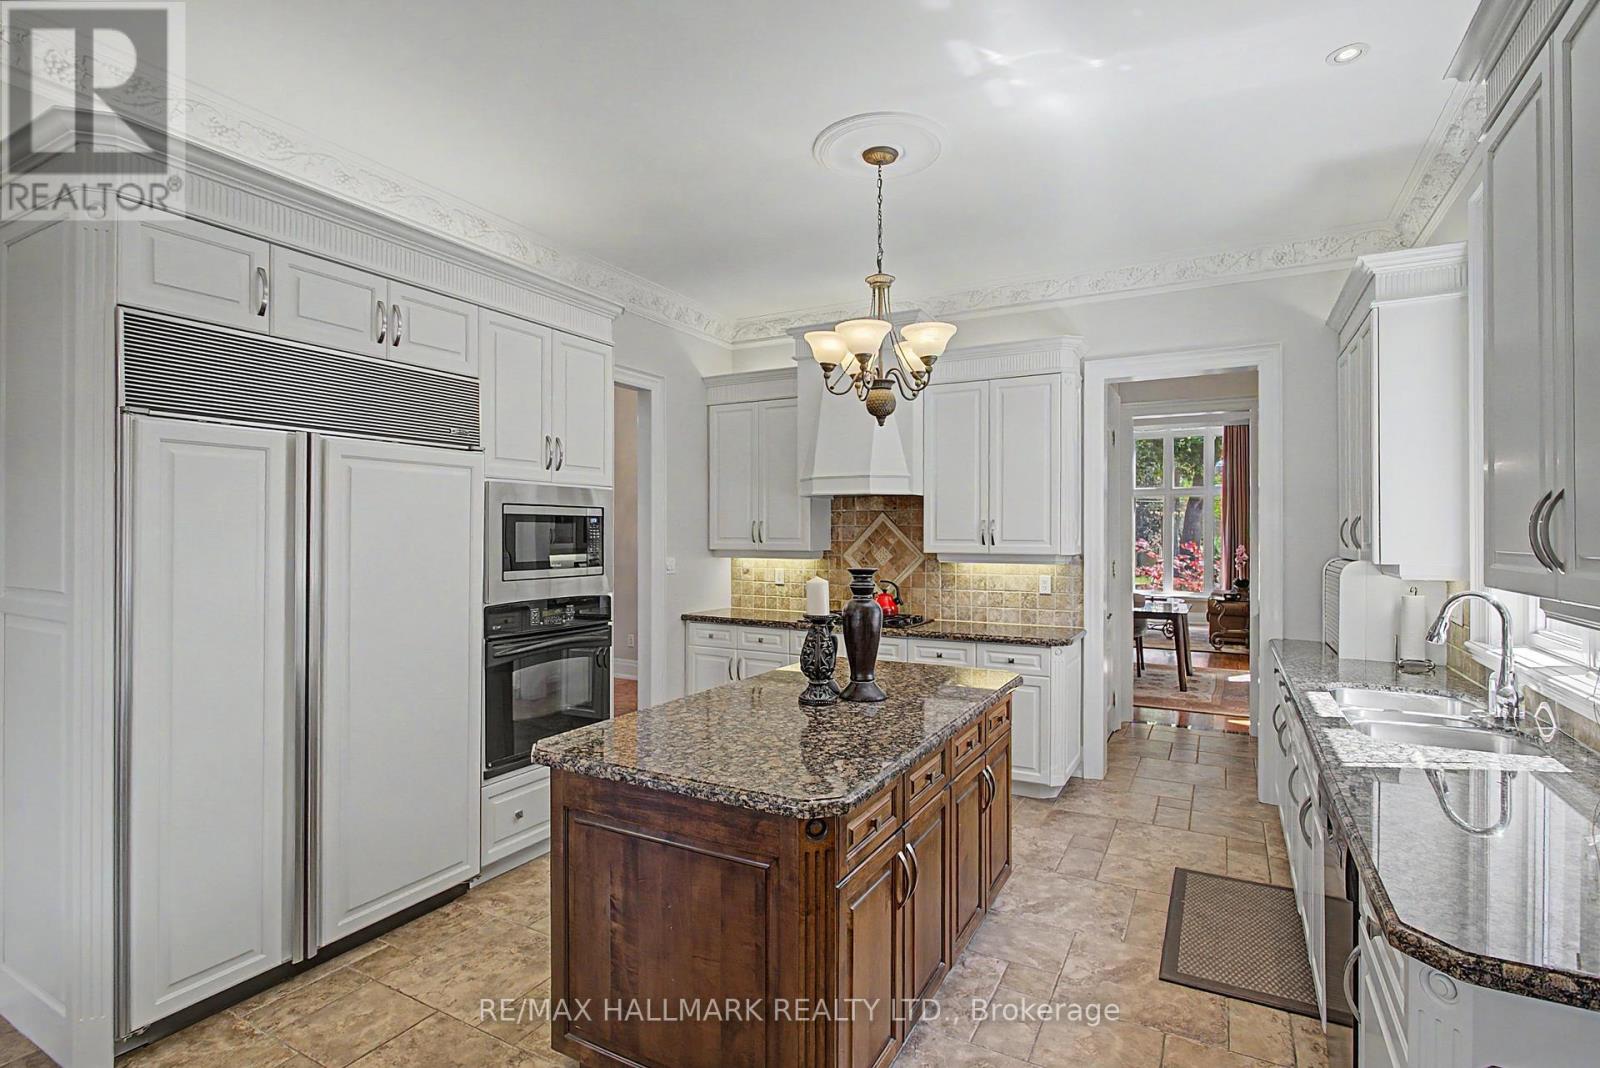
Welcome to 102 Duncan Rd., an exceptional private residence in one of Richmond Hill's prestigious neighbourhoods. Remarkable in presence, design, and craftsmanship, this custom-built luxury home offers architectural elegance, refined finishes, and comfortable family living. A grand entrance introduces 10-foot ceilings on the main floor, 9-foot ceilings on the second floor, an impressive foyer, and interiors filled with natural light. Thoughtful details include custom-made draperies, fine millwork, crown moulding, and 3/4 inch hardwood flooring throughout the main and second levels. The main floor features generous rooms for everyday living and elegant entertaining, including a formal dining area, extra-high ceiling living room, private office/library, and a family room overlooking the backyard. The gourmet kitchen offers high-end appliances, a Sub-Zero refrigerator, Bosch gas cooktop, built-in oven and microwave, custom cabinetry, granite countertops, large centre island, and server/pantry area. The kitchen flows to the covered outdoor porch, ideal for relaxation and outdoor enjoyment. The upper level offers a luxurious primary retreat with high ceilings, his-and-her walk-in closets, and a spacious 7-piece ensuite. Additional bedrooms are generously sized and appointed for family comfort and privacy. The finished lower level extends the living space with a large recreation area with fireplace, kitchen, private home theatre, guest or nanny suite potential complete with two 4-piece bathrooms, separate stackable washer and dryer, ample storage, spacious cantina/cold room, and direct separate access to the backyard. The exterior offers a distinguished streetscape, private driveway, beautiful landscaping, and an entertainer's backyard ideal for outdoor dining and summer gatherings. Close to top schools, parks, shops, restaurants, golf and country clubs, and major amenities, 102 Duncan Rd. is a rare opportunity to own a residence of elegance, comfort, and timeless luxury. (id:63203)
2705 - 10 Eva Road
Toronto, Ontario
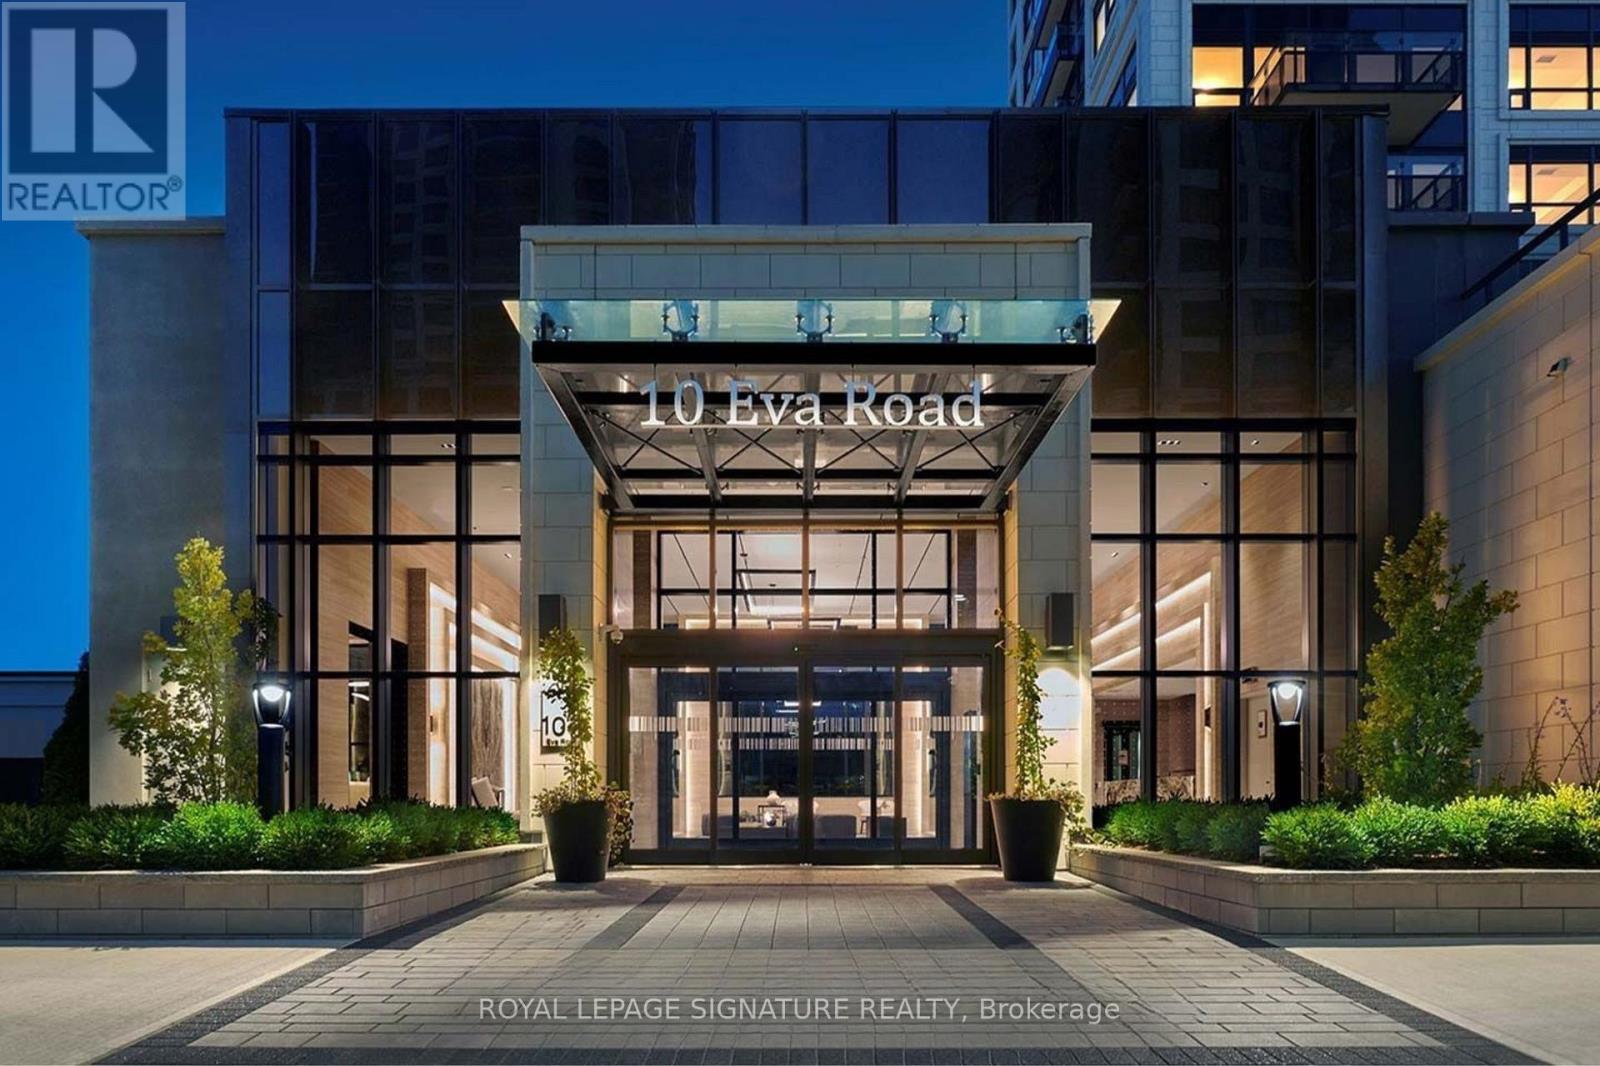
Unobstracted View. Prestigious Quality Built Condo by TRIDEL Stunning two-bedroom, two-bath suite with modern decor and breathtaking views. Ideally located with easy access to highways, the airport, and public transit. This sought-after building offers a 24-hour concierge service, 24-hour contactless parcel box and license plate recognition garage Entry, world-class amenities, including a state-of-the-art Gym, Yoga Studio, Party hall, Roof top BBQ area, Parking & Media Rm.! Don't miss the opportunity to experience everything this impressive residence has to offer. Won't last long. (id:63203)
818 - 1100 Sheppard Avenue W
Toronto, Ontario
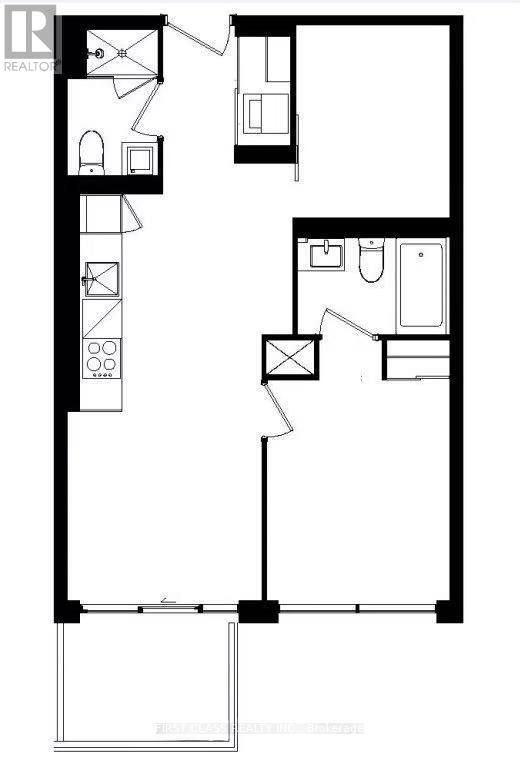
Modern Condo At North York! Bright, South-Facing 1 Bedroom + Den With 2 Full Bathrooms. The Spacious Den Features Sliding Doors And Can Easily Serve As A Second Bedroom Or Private Office. Open-Concept Living And Dining Area, Modern Kitchen, And A Large Balcony With Unobstructed Views. Enjoy Top-Notch Building Amenities: Fitness Center, Lounge With Bar, Private Meeting Rooms, Kids' Playroom, Entertainment Space, Cafe, Pet Spa, Plus Rooftop Outdoor Areas With BBQ, Games, And A Children's Playground. 24-Hour Concierge. Prime Location - Just Steps To The Subway, With Easy Access To Hwy 401, Sheppard West Subway, GO Transit, Yorkdale Mall, Downsview Park, Costco, And York University. Only 25 Minutes To Downtown And The University Of Toronto. (id:63203)
101 - 60 Baycliffe Crescent
Brampton, Ontario
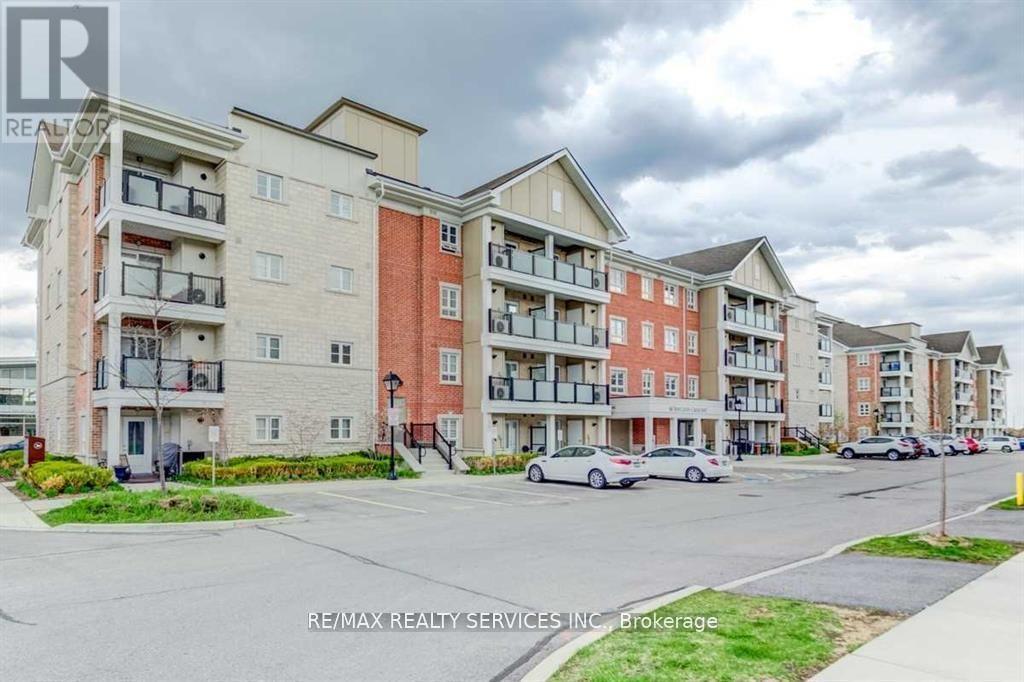
Exceptional opportunity for first-time home buyers or investors in the high-demand MountPleasant GO Station area.This open-concept main-floor unit offers a highly functional layout with two separate private entrances, ideal for flexibility and long-term value. steps directly out to your parking spot The kitchen features granite countertops and a stylish backsplash.Minutes to schools, shopping, recreation centre, transit, parks, and trails,ensuring consistent demand and excellent resale potential, Sold As Is/Where Is Without Any Warranties From The Seller. (id:63203)
Basement - 485 English Rose Lane
Oakville, Ontario
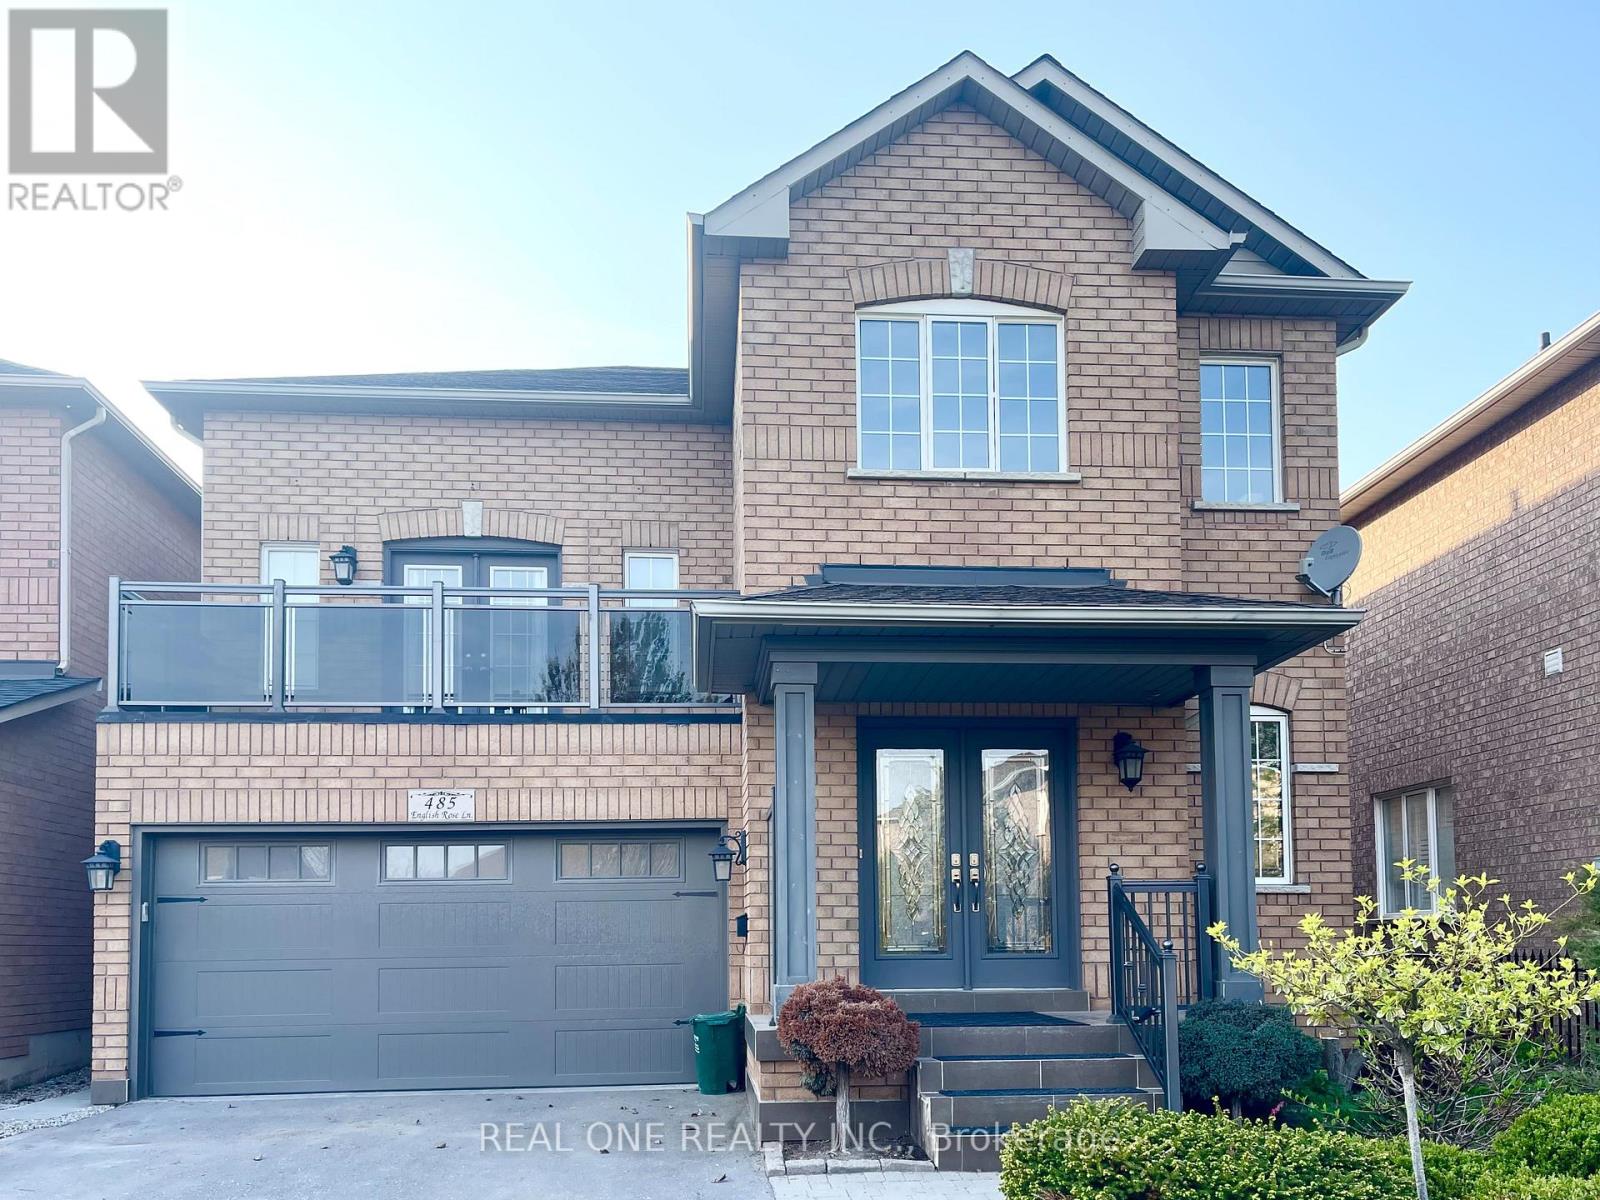
Fully furnished!!! Spacious two bed room basement apartment in a beautiful detached house situated in the desirable oakville Iroquois ridge north Neighbourhood, separate entrance, bright and clean, ensuite Laundry, private bath room, no carpet , most of the renovation was done a year ago, hardwood stair case(2025), vinyl Floor(2025) , professional painted (2025), bathroom vanity with quartz counter top(2025), toilet(2025). One driveway parking spot is included in the rent, 30% of utilities. Top rated school including Iroquois Ridge High School, french immersion Munn's public school , very convenient location , close to community centre, highway 403, shopping centre, library , go station... (id:63203)
802 Bloor Street W
Toronto, Ontario
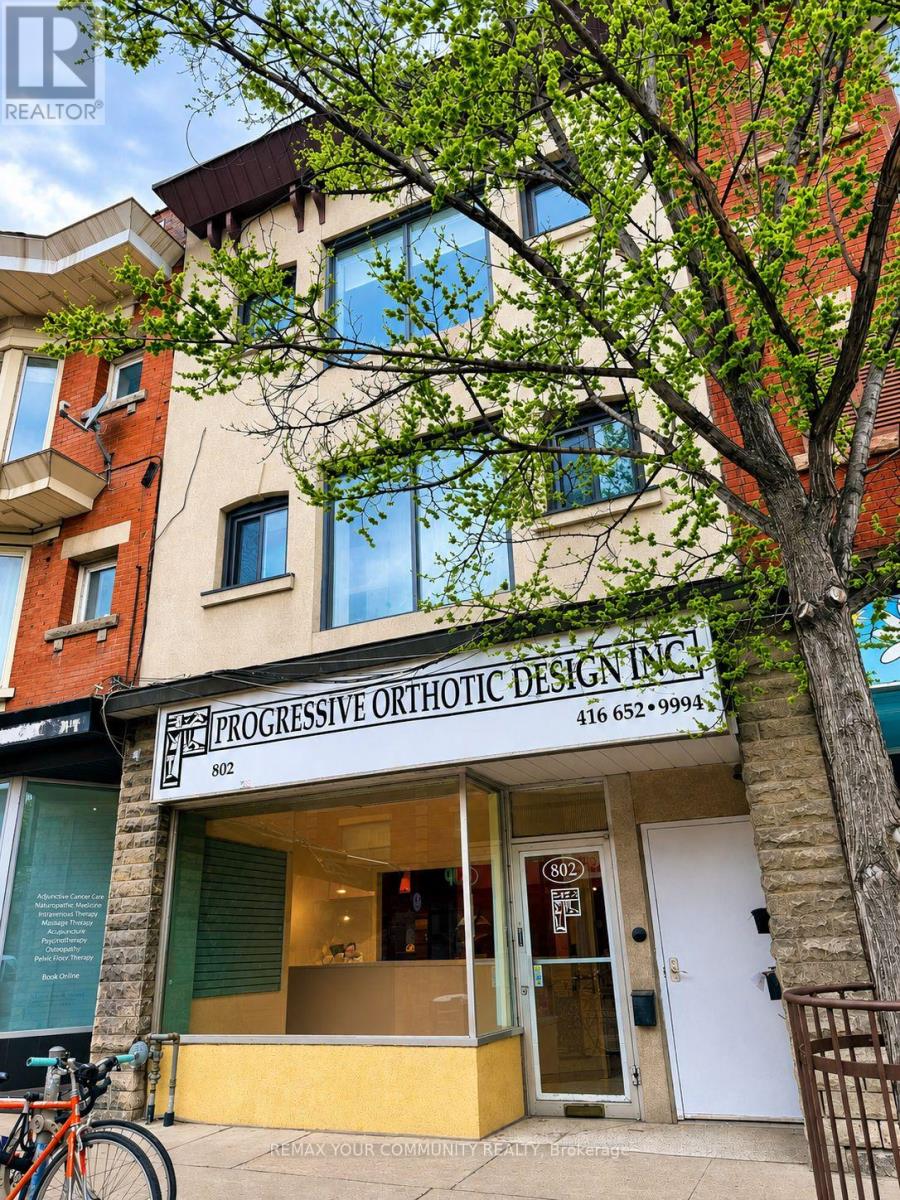
A rare opportunity to own a landmark mixed-use property in one of Toronto's most sought-after neighbourhoods. Properties of this calibre are often held within the same family for generations as is this. Ideally situated on prestigious Bloor Street West in Bloorcourt Village, this prime commercial/residential building is just steps from Christie Pits Park, Christie and Ossington subway stations, and surrounded by trendy cafés, restaurants, boutiques, bars, and everyday conveniences. Bordering Koreatown and The Annex, this vibrant High Traffic location continues to be one of Toronto's strongest investment corridors. The property features approx 1,100 sq. ft. of prime main-floor commercial space, an additional 850 sq. ft. bsmt, and FOUR fully leased residential apartments, providing immediate, stable rental income. The commercial unit is now vacant for the first time in 18 years following the tenant's retirement. This presents a rare opportunity for an owner-operator or investor to maximize the property's potential. The versatile commercial space is ideally suited for a medical or dental practice, law office, accounting firm, wellness clinic, psychologist, beauty or esthetics business, boutique retail, specialty services, or even restaurant use, subject to standard approvals. A standout feature is the private, fully fenced, and interlocked rear yard/patio. Set on an impressive 120-foot-deep lot-significantly deeper than the typical 95-100 foot lots along Bloor-this exceptional property offers tremendous long-term REDEVELOPMENT potential. The generous lot size may provide opportunities for future expansion, additional building area, or the construction of Laneway Suites, increasing income and value. Whether you're seeking a premier Owner-User opportunity, a high-performing investment, or a trophy asset in one of Toronto's most dynamic neighborhoods this is your chance to acquire a Landmark Bloor St. property with immediate cash flow and significant long term UPSIDE. (id:63203)
5 Hallow Crescent
Toronto, Ontario
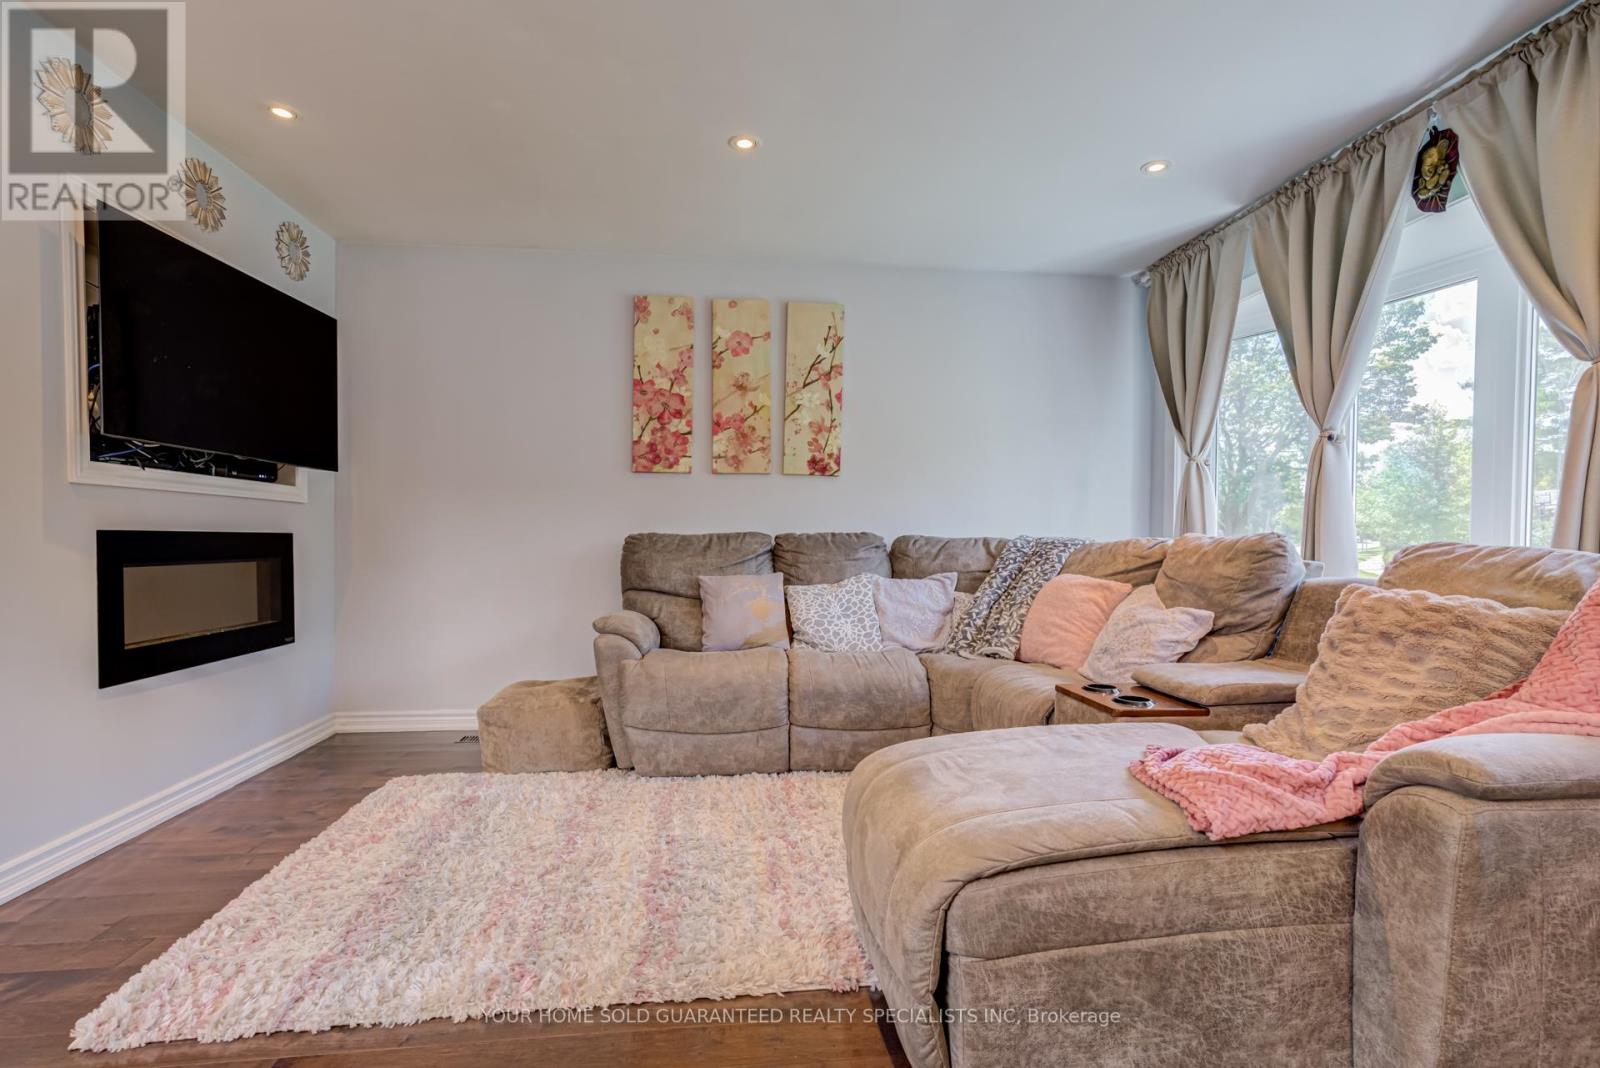
Welcome to this sun-filled fully renovated home, full of charm and nestled on a quiet street and neighbourhood. Enjoy impressive private garden views and a family-sized Open Concept kitchen with Skylight, and cozy eat-in breakfast area. Large kitchen island with Granite Countertop, build in bar fridge, Family rooms features TV wall with Fireplace, large bay windows, creating a warm and inviting space for gatherings, customized blinds add additional comfort and coziness. Pot lights throughout. Newly Renovated Bathroom with double sink. New Side yard gate, Double door kitchen Aid fridge (2025). Brand New Windows Throughout the entire house. * Fully equipped basement apartment for additional rental income, high rental demand.* Additional Huge Storage area in Between the Main Floor and Basement. Oasis Backyard. A rare opportunity to own a ready to move in home in a sought-after neighbourhood. Backyard discovery set for Kids, HD camera system with night vision. Close to parks, trails and school. Multiple groceries in the surround area. Freshly painted Well maintained Home, Move in Ready, Don't miss it! Multiple Security sensor lights around the property. *This home also includes a 1 year warranty on electrical, plumbing and all household appliances. (id:63203)