

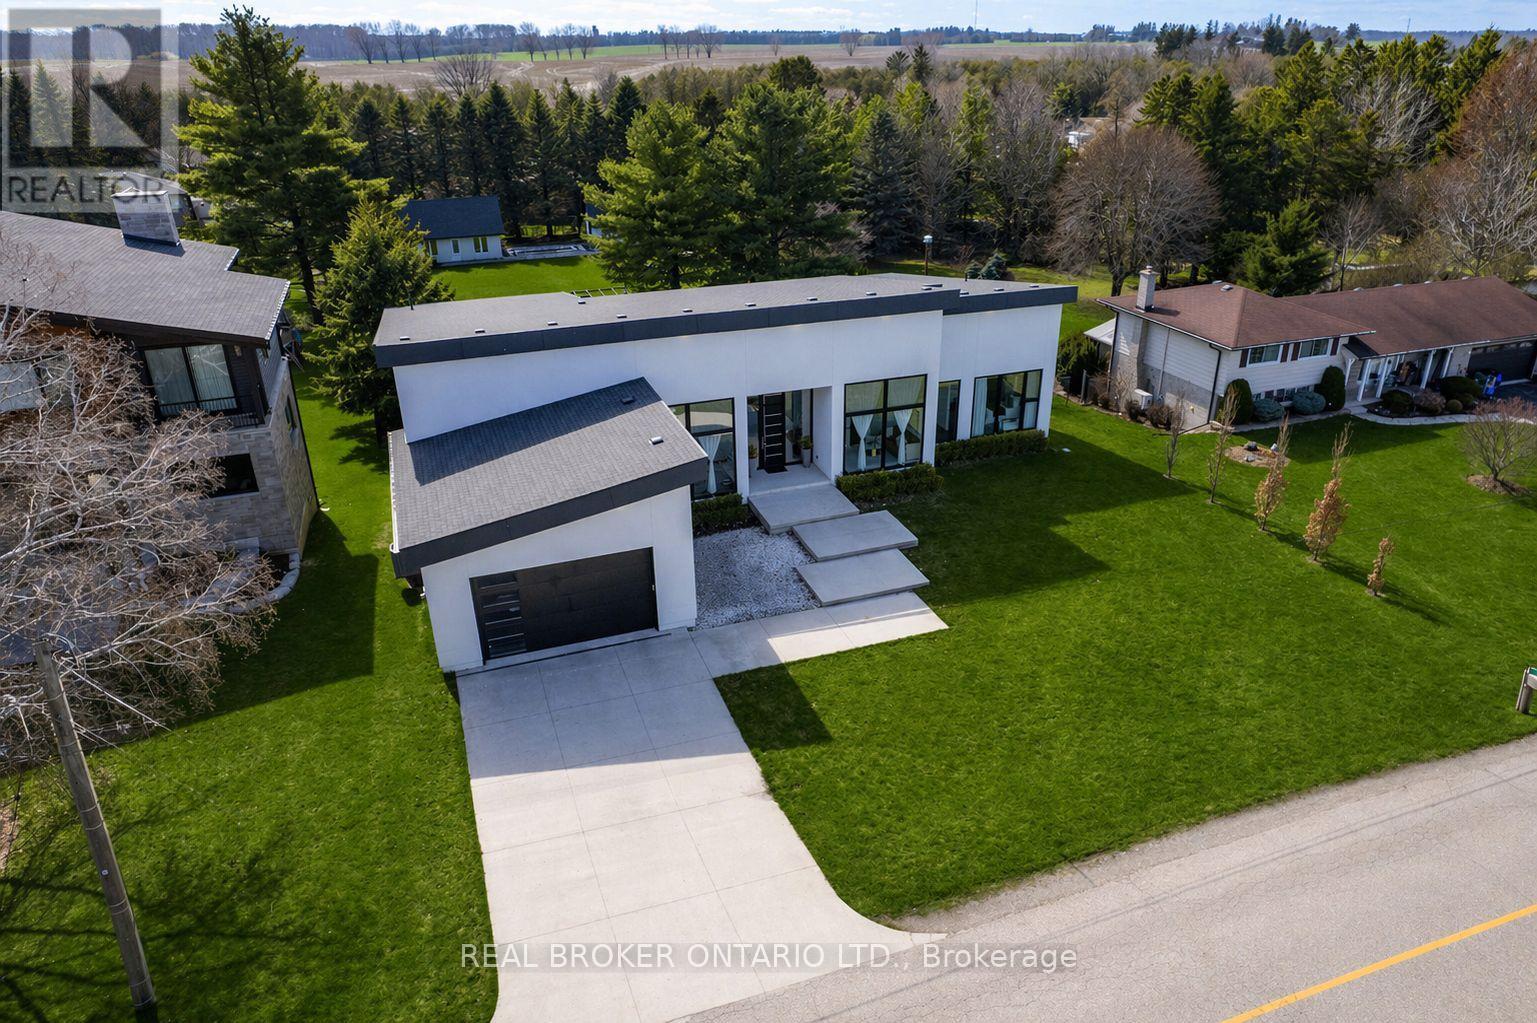
1448 Mannheim Road
Wilmot, Ontario
Modern architecture, set within a private 3/4 acre setting. This custom-built bungalow in Mannheim brings together scale, light, and a seamless connection to the outdoors. Offering nearly 4,000 square feet above grade, the home is defined by clean lines, a full stucco exterior, and an understated yet intentional presence. Inside, 13 ft ceilings carry through the main living area, creating volume without excess. The family room anchors the home, where a statement fireplace set against a marble feature wall defines the space, while a full wall of glass frames uninterrupted views of the backyard. The outdoors becomes part of the everyday experience. The kitchen sits at the centre, refined and functional, with a waterfall-edge island and integrated finishes that support the space without overpowering it. With 5 bedrooms, 3 full bathrooms, and a dedicated office, the layout offers both separation and flexibility. The primary suite is set apart as a private retreat, positioned to take full advantage of the property. Elevated views extend over the backyard, with a private balcony that continues that connection outdoors, while the ensuite carries it further with a freestanding tub and glass shower. It's a space that feels quiet, intentional, and removed from the rest of the home. Additional space below offers 2,700 square feet ready to be shaped into wellness, recreation, or extended living. The backyard is where everything comes together. Set on a wide, tree-lined and fully fenced 3/4 acre lot, the outdoor space is arranged around a saltwater pool with an automatic Coverstar safety cover, with multiple areas for dining, lounging, and gathering. A detached workshop, currently used as a golf simulator, and a separate storage shed add flexibility beyond the home. A two-car garage, equipped for electric vehicle charging, adds everyday convenience. Located just minutes from Kitchener-Waterloo, the setting offers privacy without compromise. (id:63203)
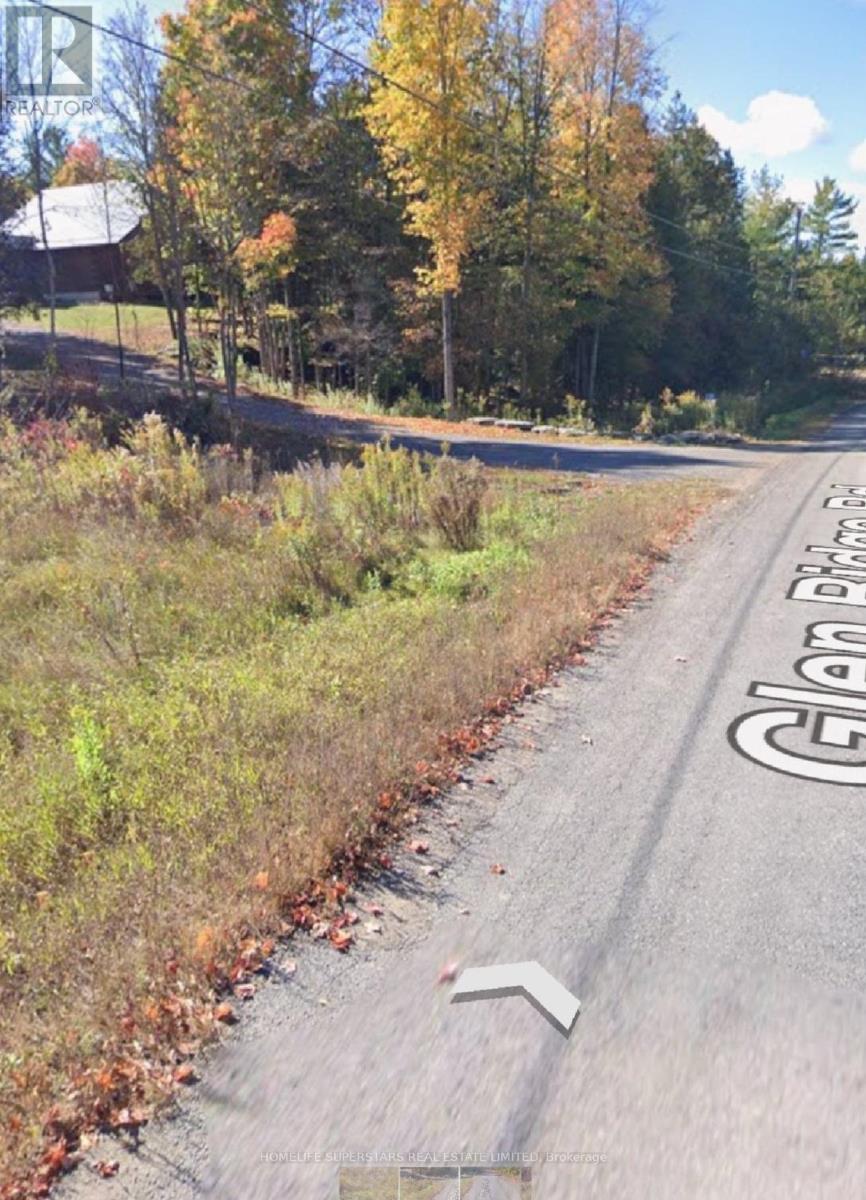
82 Glen Ridge Road
Marmora And Lake, Ontario
Partially treed Vacant lot of 1-acre in the town of Marmora and Lake. Just a short walk to the Crowe River public boat launch and Marmora's quaint and friendly downtown, this property is in a great neighbourhood, surrounded by beautify custom new homes. Over 30k were spent on land improvement. Trees were cleaned/removed from the spot to be built on, while matured trees were kept at the back and both sides to provide excellent view and privacy. The water WELL and driveway are already in place, and the lot is marked. The drawings of B&B log (Wing Style) were done and included in the selling price. The level, cleared spot is spacious for your dream home or B&B. It's time to start dreaming about your new home, business or both! Marmora and Lake are approximately 2 hours from Toronto and is 35 to 45 minutes from either Belleville or Peterborough. The property is situated on a quiet street in the mountain, yet only 5 minutes' drive to the city center and hwy 7. On, mountain view 5 mins walk from mountain down to boat launch/ scuba diving place. on gravel pavement, well, and tree removal, architecture drawings for cottage style. The vacant land is in the great neighborhood, surrounded by luxury houses." (id:63203)
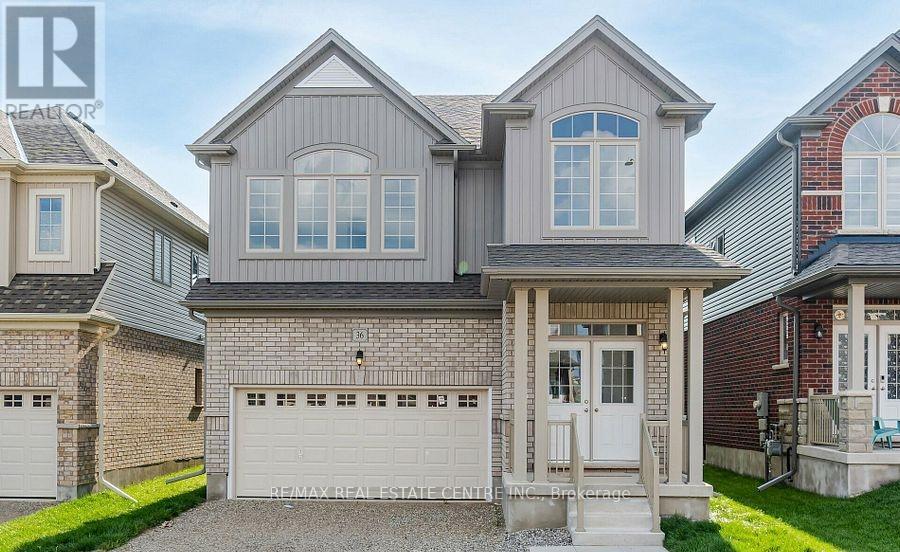
36 Henry Maracle Street
North Dumfries, Ontario
Welcome to this stunning detached home in one of Ayr's most desirable family-friendly communities. Built just three years ago, this beautifully maintained home offers approximately 2,400 sq. ft. of modern living space, perfectly blending style, comfort, and functionality. Ideally located just minutes from downtown Ayr with quick access to Highway 401, it's an excellent choice for families and commuters alike.The bright, open-concept main floor is filled with natural light and features spacious living and dining areas, perfect for entertaining or everyday living. The chef-inspired kitchen is the heart of the home, complete with a large centre island, ample cabinetry, generous counter space, and a seamless flow into the main living area. The carpet-free main level offers a clean, contemporary feel and easy maintenance, with convenient access to the backyard.Step outside to a large, private backyard, ideal for summer barbecues, family gatherings, or simply relaxing outdoors. A double-car garage and spacious driveway provide ample parking for family and guests.Upstairs, you'll find four generously sized bedrooms designed with comfort and privacy in mind. The primary suite is a luxurious retreat featuring a walk-in closet and a spa-inspired ensuite with double sinks, a soaker tub, and a separate glass shower. A second-floor laundry room adds everyday convenience, while additional storage throughout the home ensures plenty of space for a growing family.Located close to schools, parks, shopping, restaurants, walking trails, and major commuter routes, this exceptional property offers the perfect balance of small-town charm and modern convenience. Move-in ready and meticulously maintained, this is a fantastic opportunity to own a nearly new home in one of Ayr's most sought-after neighbourhoods. Don't miss your chance to make this beautiful home yours! (id:63203)
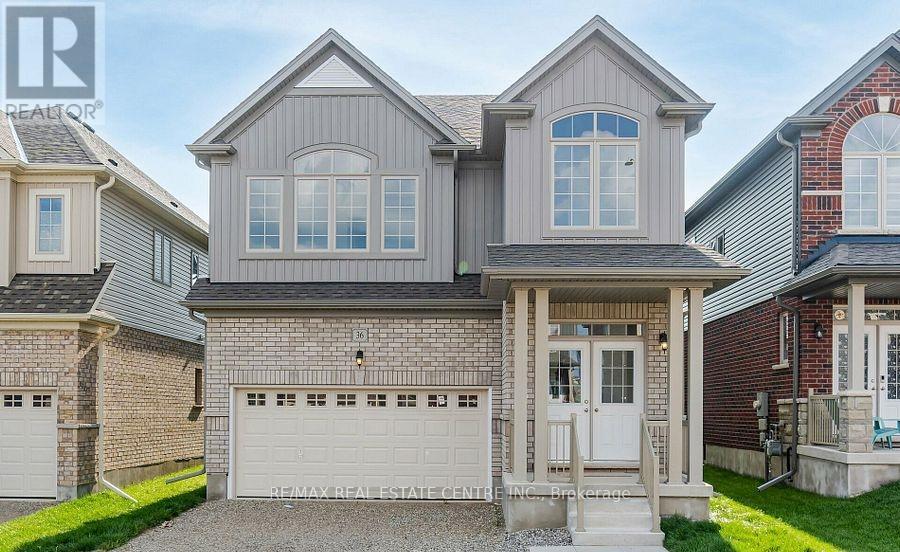
(Upper) - 36 Henry Maracle Street
North Dumfries, Ontario
Welcome to this stunning detached home in the desirable community of Ayr. Built just 3 years ago, this Beautifully maintained residence offers approximately 2,400 sq. ft. of modern living space, combining comfort, style, and functionality in a family-friendly neighbourhood close to downtown Ayr and with easy access to Highway 401. The main floor features a bright, open-concept layout with large windows that fill the home with natural light. The spacious living and dining areas are perfect for entertaining or everyday family living. The chef-inspired kitchen is the heart of the home, offering a large island, ample cabinetry, generous counter space, and seamless flow into the main living space. The carpet-free main level adds a clean, modern feel and easy maintenance, with direct access to the backyard. Enjoy a large private backyard, ideal for outdoor dining, family gatherings, or relaxing in your own space. The home also offers a double garage and ample driveway parking.Upstairs, you'll find four generously sized bedrooms, each with access to a bathroom, providing exceptional convenience and privacy for families or guests. A second-floor laundry room adds everyday practicality and convenience.The primary suite serves as a private retreat, featuring a walk-in closet and a spa-like ensuite with double sinks, a soaker tub, and a separate glass shower. Additional storage throughout the home ensures plenty of space for all your needs.Located close to schools, parks, shopping, restaurants, and commuter routes, this home offers both convenience and a peaceful suburban lifestyle. Please note the basement is not included in the lease, and the owner will require occasional access for future finishing work. A rare opportunity to lease a modern, spacious home in one of Ayr's most sought-after communities-don't miss out. (Also, Available for lease at $3,700 per month, with furnished living room and bedrooms offering a turnkey rental opportunity.) (id:63203)
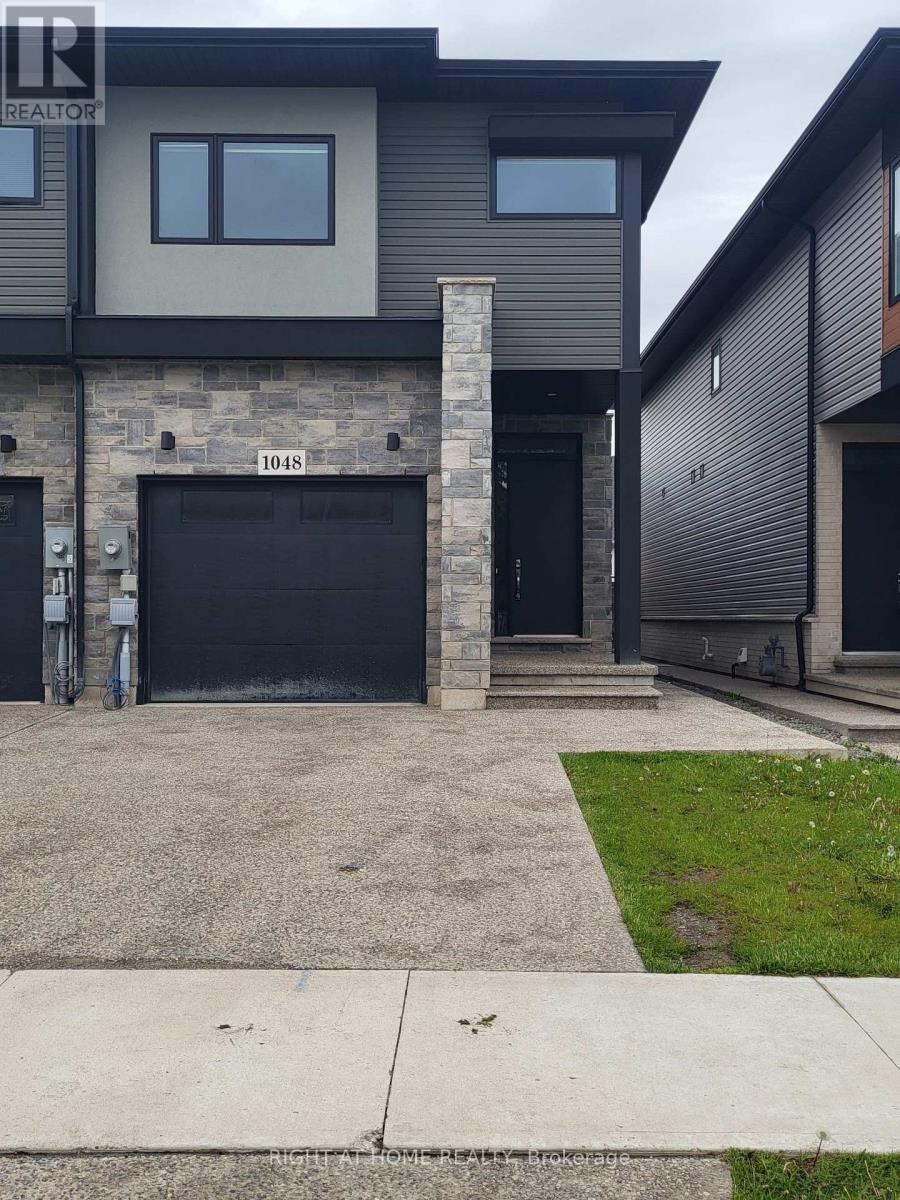
Lower - 1048 Hansler Road
Welland, Ontario
2 Bedroom and Kitchen Basement apartment in new Townhouse in Welland. Close to parks and Niagara College Welland Campus. Carpet free. Separate entrance. Street parking. All Inclusive Rent. (id:63203)
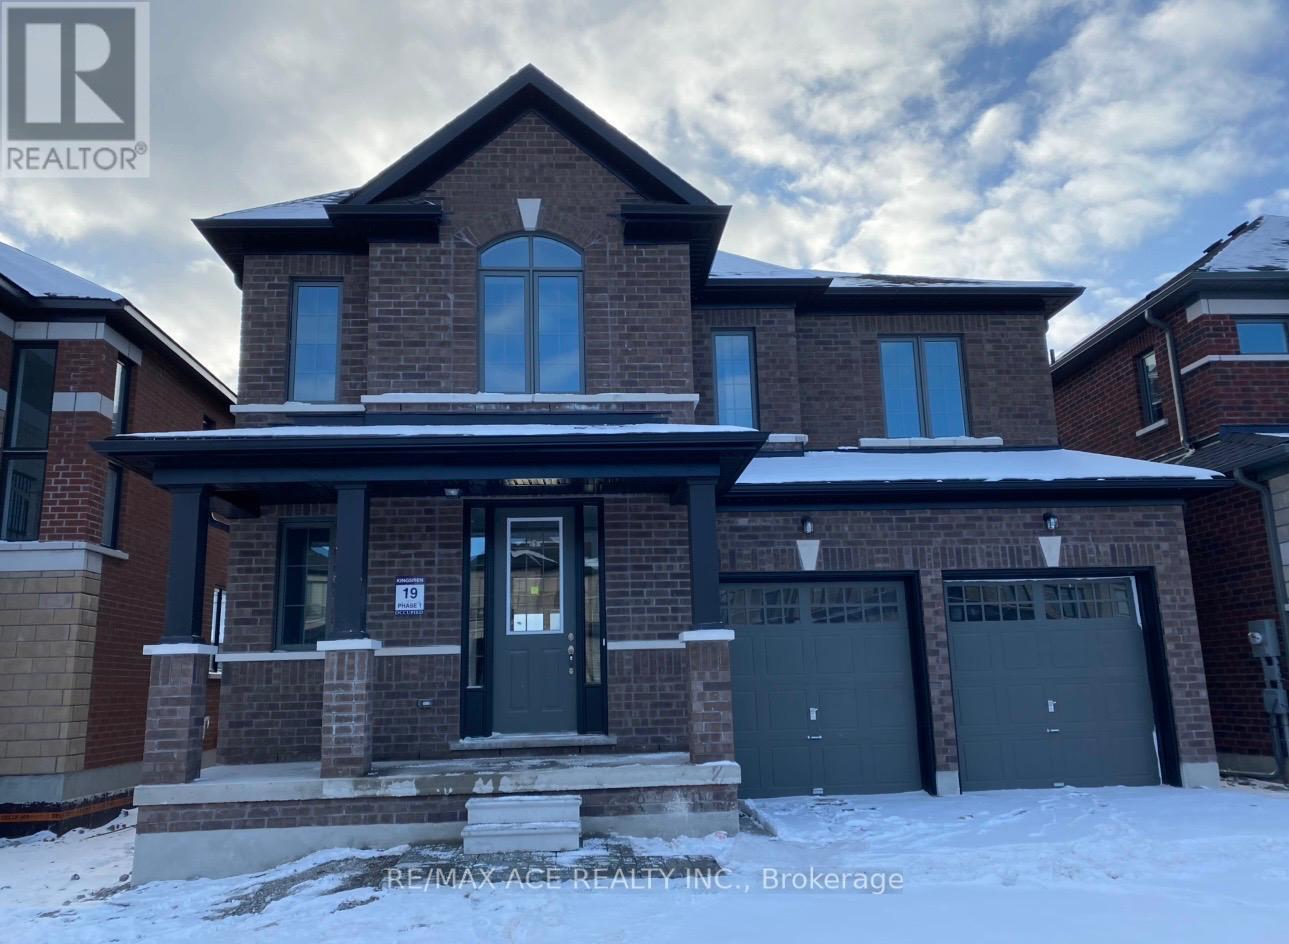
11 Corley Street
Kawartha Lakes, Ontario
Spacious 2-storey home in the growing Lindsay community of Kawartha Lakes featuring 4 bedrooms and 3 bathrooms. Bright and functional layout with an open-concept living and dining area and a family-sized kitchen with a walk-out to the backyard-perfect for everyday living and entertaining. Generous bedrooms upstairs, including a comfortable primary retreat. Located in a family-friendly neighbourhood close to schools, parks, shopping, hospitals, and all essential amenities. Minutes to downtown Lindsay with easy access to Highways 7 & 35 and local transit routes for convenient commuting. A great opportunity to own in a rapidly developing community. (id:63203)
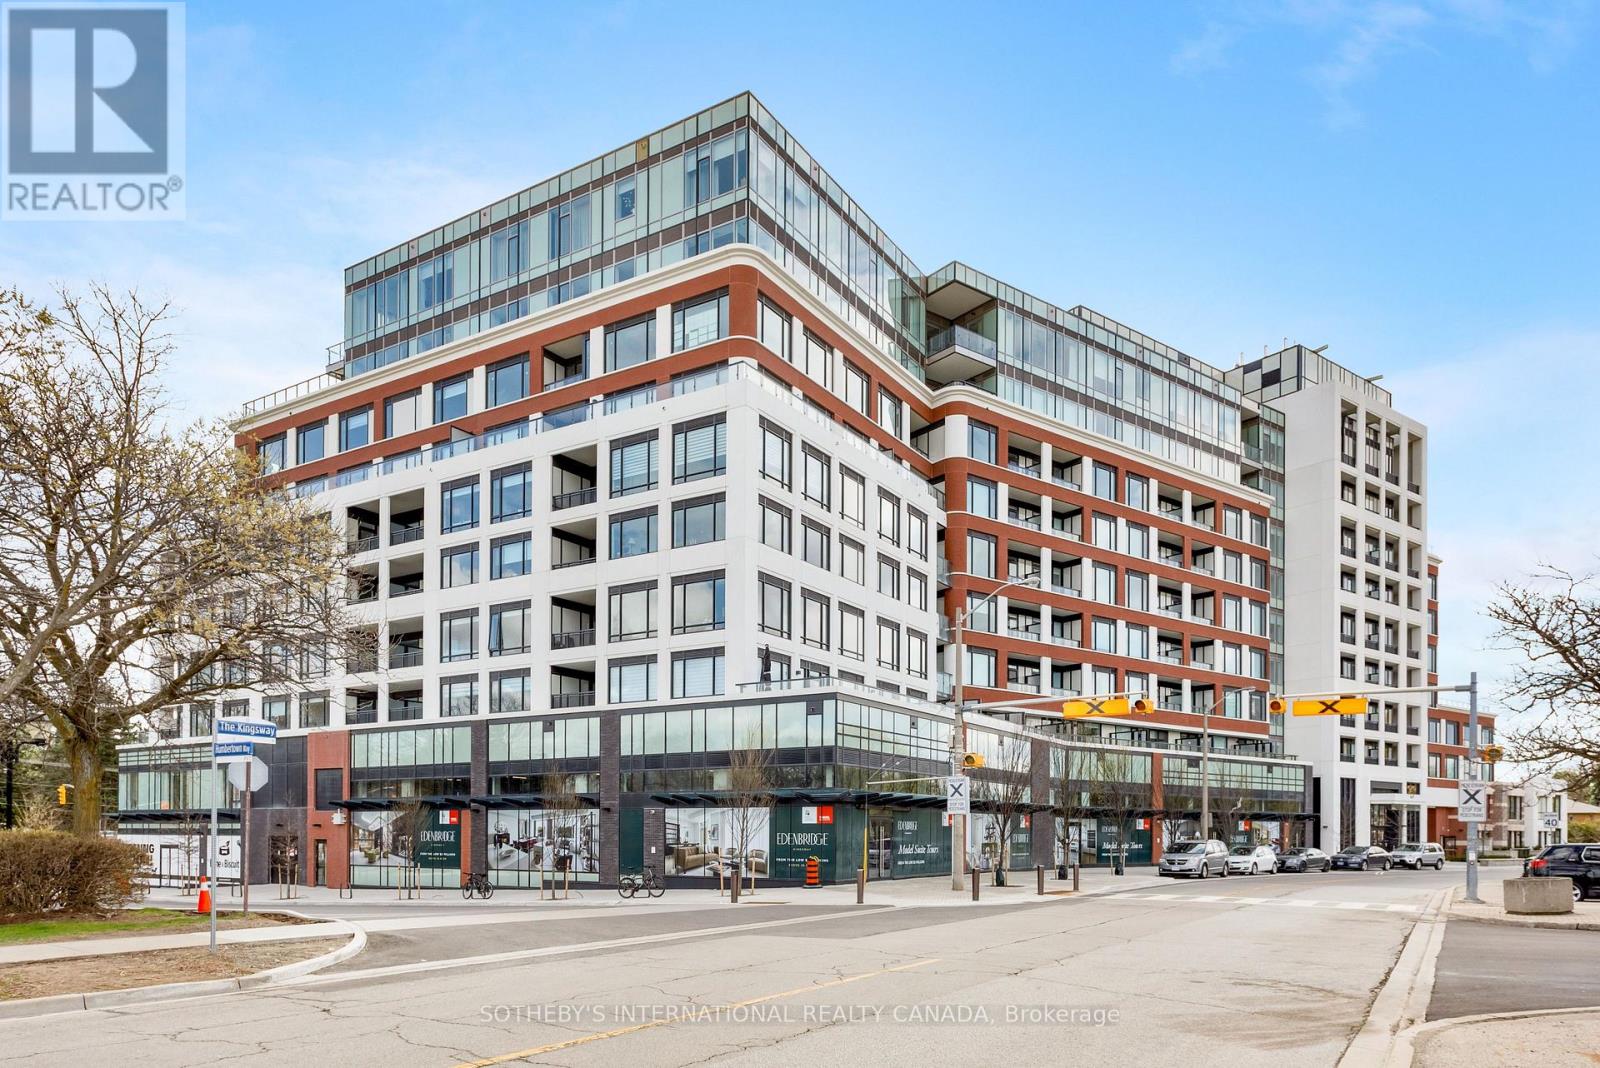
609 - 259 The Kingsway
Toronto, Ontario
Edenbridge on The Kingsway is a prestigious new condo and townhome development by renowned builders Tridel and First Capital Realty, ideally located at the southeast corner of The Kingsway and Royal York in Etobicoke. Set within one of Toronto's most desirable neighbourhoods, this residence offers an elevated lifestyle with stunning views. Positioned just one level below the penthouse, the unit delivers exceptional vistas and a true sense of exclusivity. This thoughtfully designed suite features a split-bedroom layout with 2 spacious bedrooms and 3 modern bathrooms, offering both privacy and functionality for comfortable living.Residents will also enjoy convenient access to the vibrant Humbertown Shopping Centre, where a variety of amenities and retail offerings are now open. Highlights include Loblaws, NADO Fromagerie, and a curated selection of shops in the breezeway. Additional retail includes Bone & Biscuit, Cafe Landwer, Nodo Italian Restaurant, and Maker's Pizza. A future Pilates studio is also anticipated, alongside a growing mix of office and wellness-focused tenants such as a music school, physiotherapy, chiropractic, and other health services-creating a well-rounded and dynamic community hub just steps from your door. Taxes have not been fully assessed yet, they are estimated to be roughly $14,000 (id:63203)
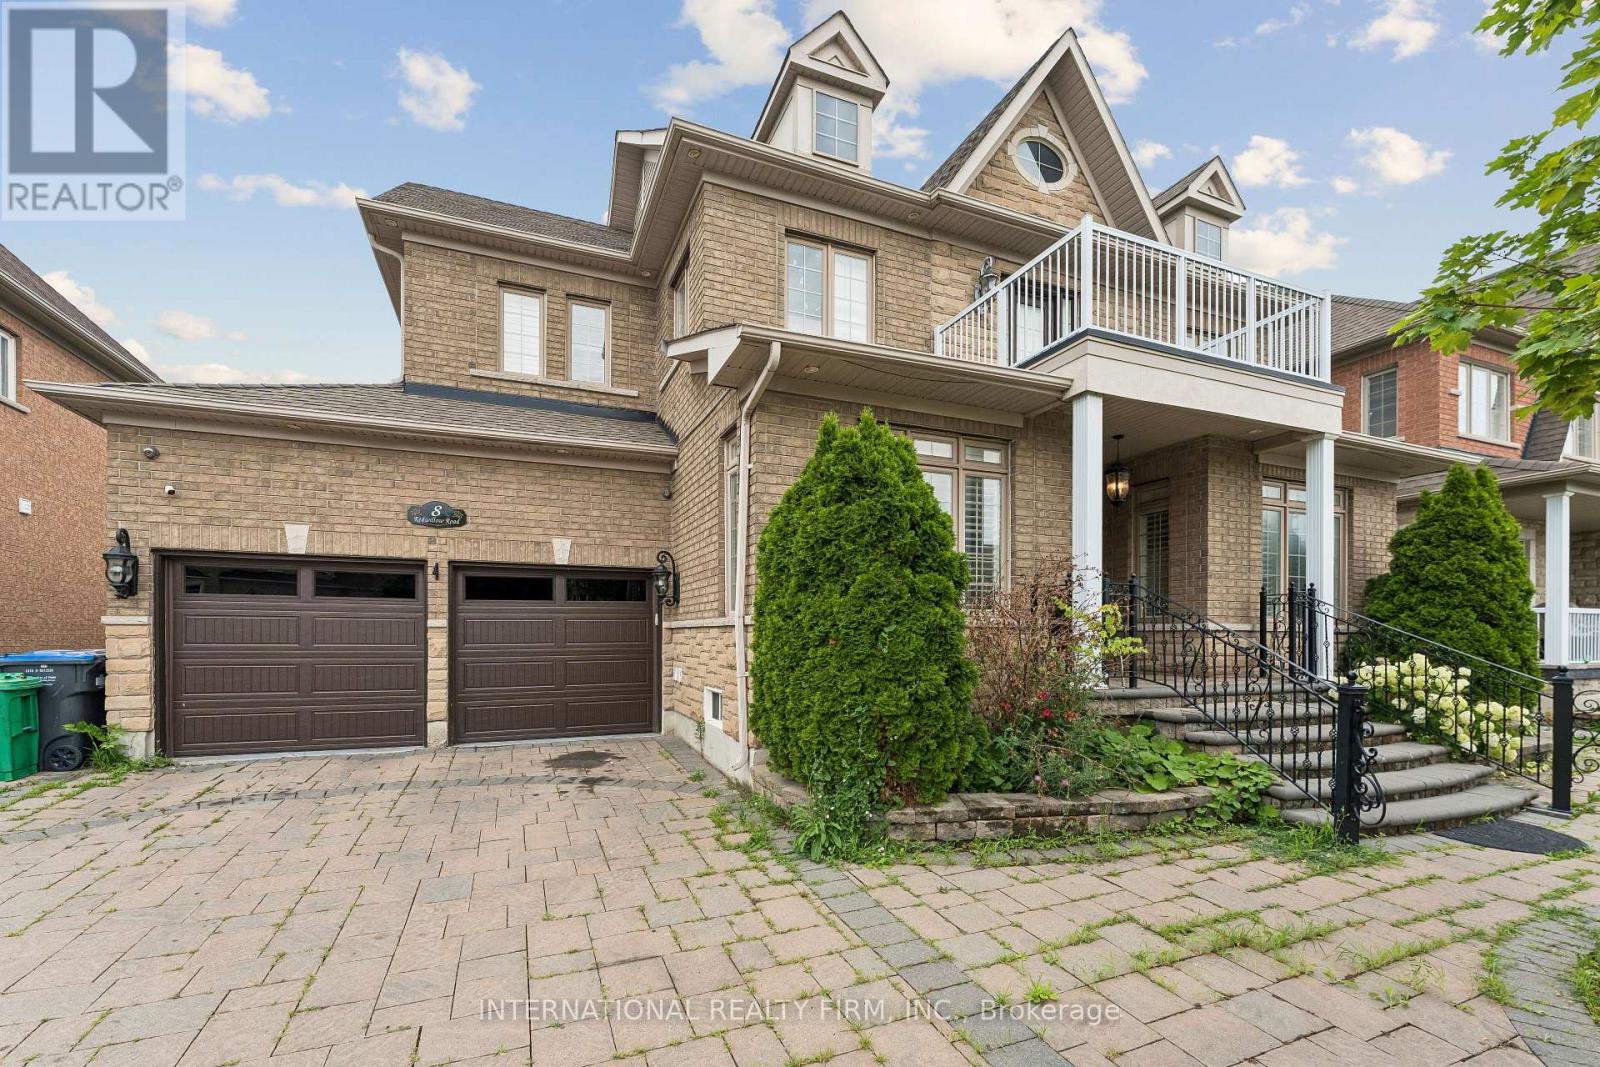
8 Redwillow Road
Brampton, Ontario
LOCATION LOCATION!! Welcome 8 Redwillow Road - exceptional upscale property has a 60 FT double door entry, home was built keeping elegance and space in mind. Exterior and Interior Pot-lights throughout the house. Open concept with a separate dining, living, and family room. Main area has a built in shower extra to the powder room. Upper Bedroom has a walkout Balcony for a majestic view, 3 tandem garage with lot's of space to park cars and keep all your belongings, No carpet at all, California shutters, crown molding, white tiles, and many more. Finished basement with hardwood and tiles. Close to all amenities, main intersection, walking distance to school, and to bus stop. ** This is a linked property.** (id:63203)
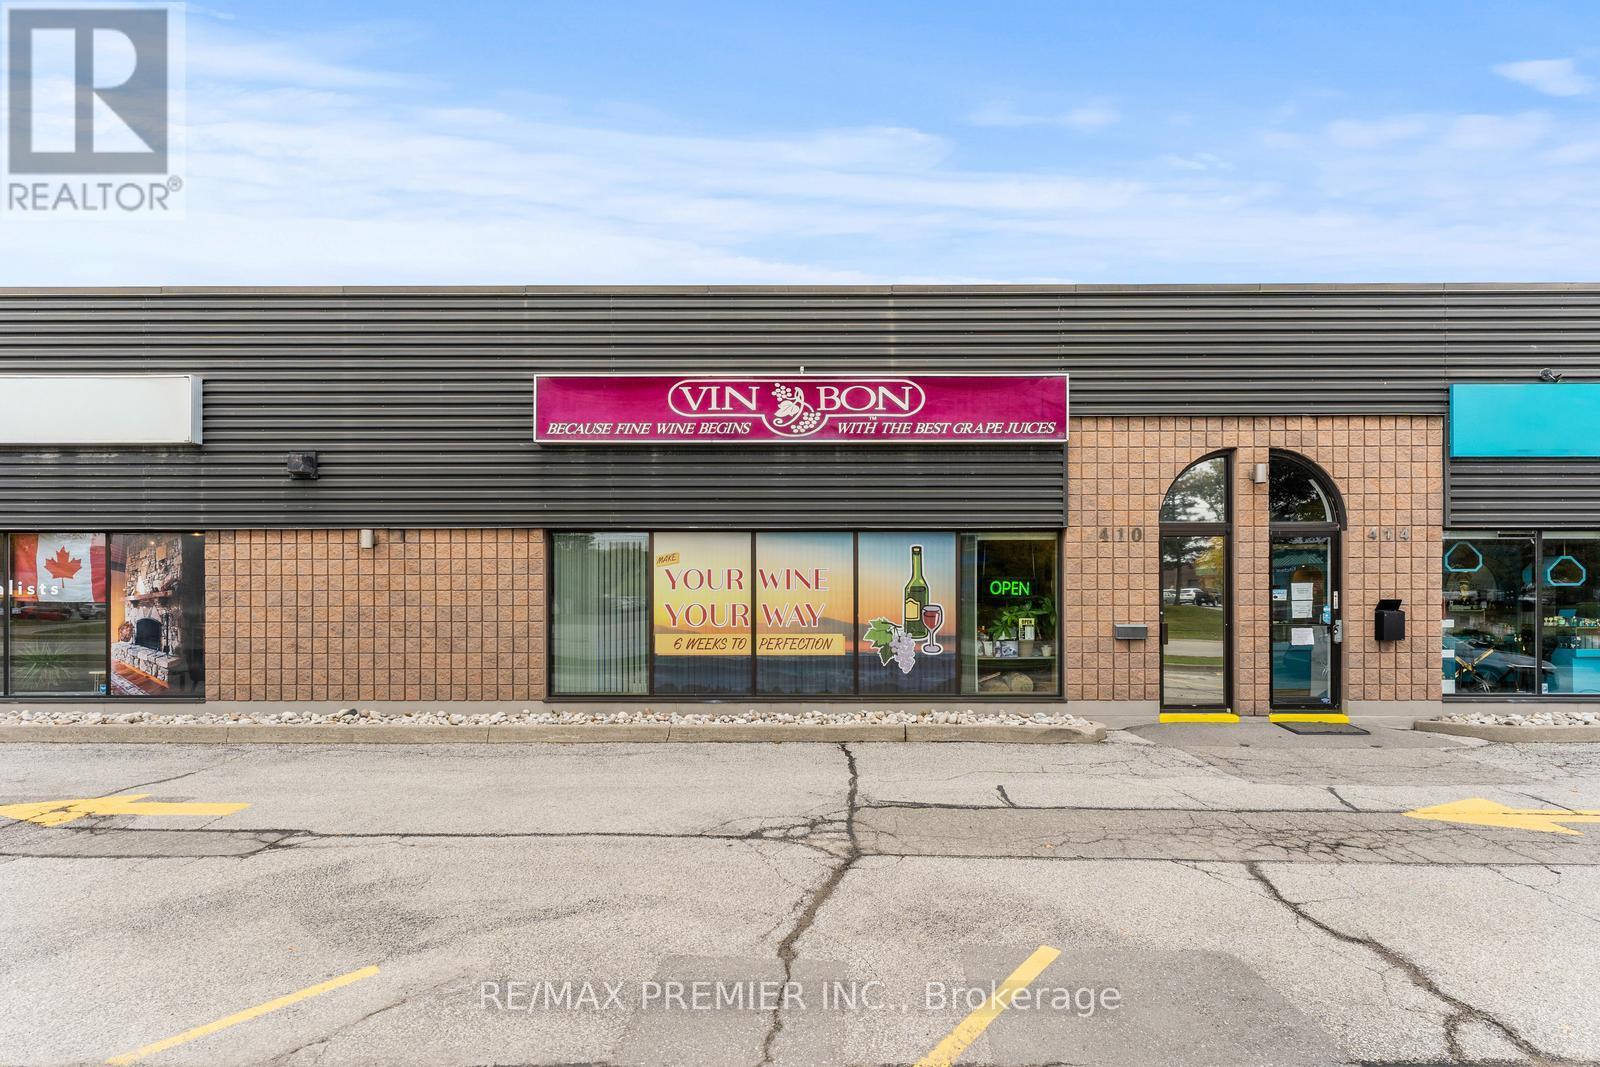
410 Speers Road
Oakville, Ontario
We invite you to join the Vin Bon family and own your very own Vin Bon franchise! As a modern urban boutique micro-winery, Vin Bon brings exceptional wine culture to communities nationwide, fostering a personal connection with our customers. With over 40 years of industry experience, our proven processes ensure the production of high-quality wines. As a franchisee, you will have the opportunity to learn the art of winemaking from the best in the business. Don't miss your chance to be part of this exciting venture! (id:63203)
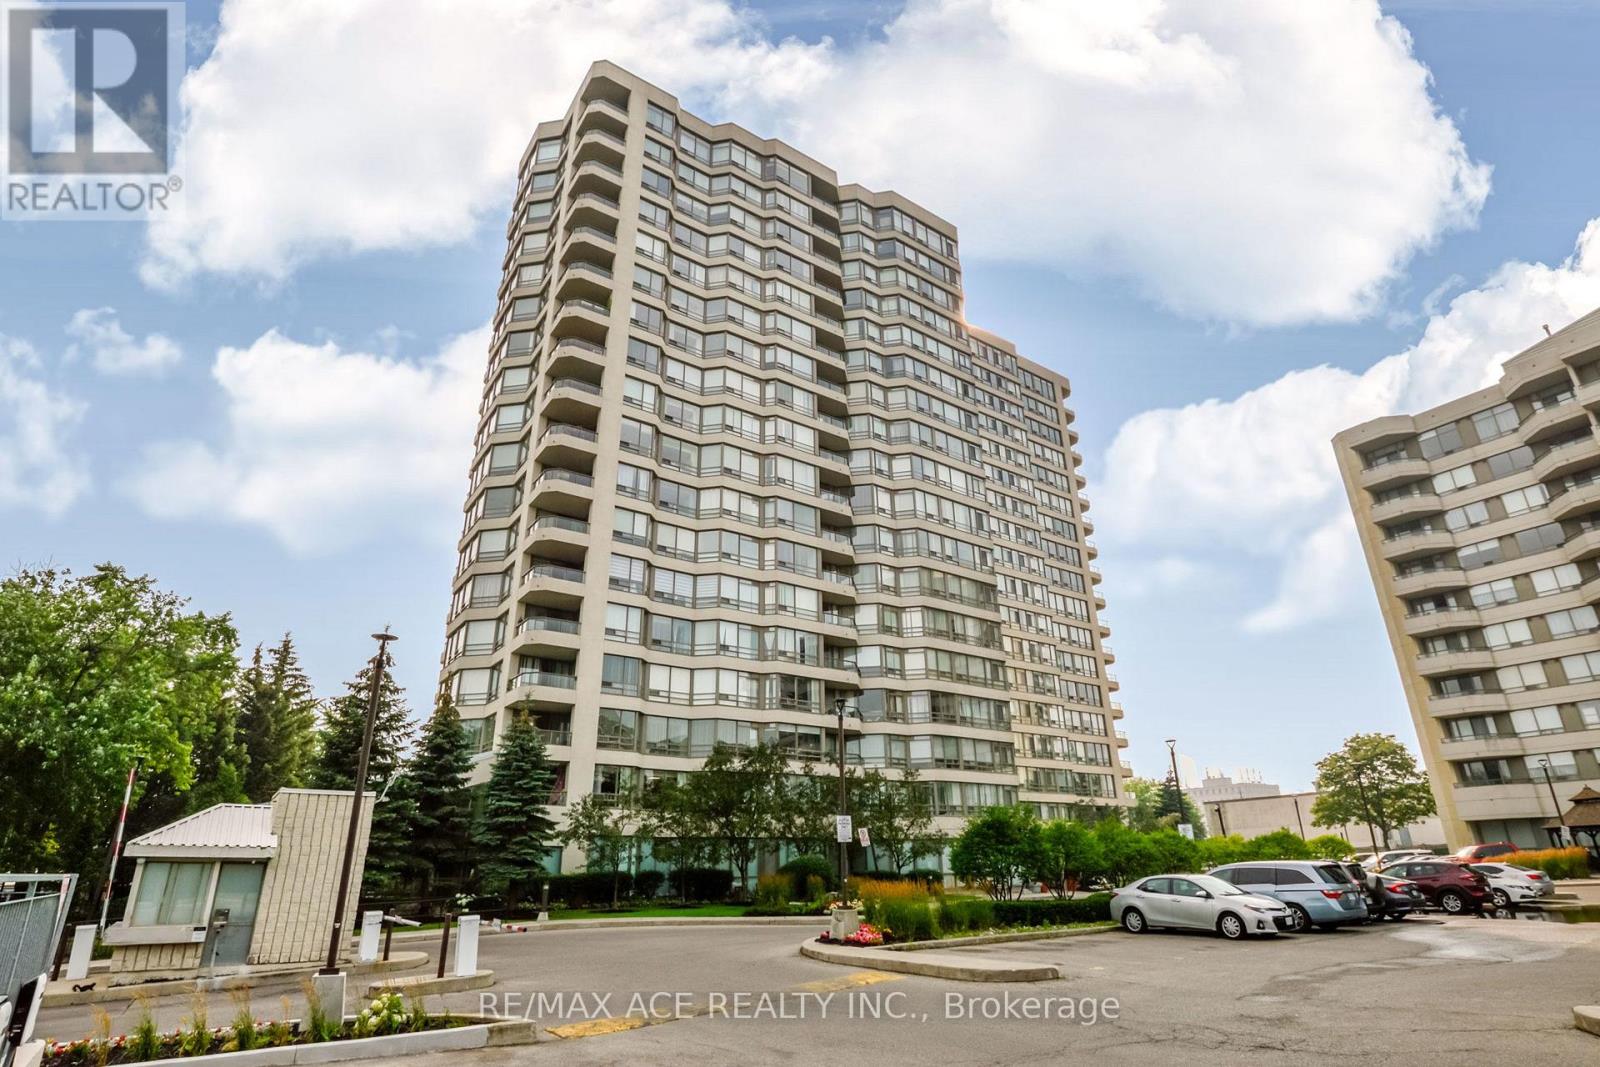
201 - 75 King Street E
Mississauga, Ontario
Bright and beautifully renovated corner suite offering a spacious and functional layout with 2 bedrooms, a sun-filled solarium, and 2 full bathrooms, including a private ensuite. The modern kitchen features granite countertops, generous cabinetry, a pantry, and a bright breakfast area. Enjoy abundant natural light, expansive southeast city views, ensuite laundry, ample storage, one parking space, and a locker. Ideally situated close to shopping, restaurants, banks, hospitals, parks, trails, and public transit, providing exceptional convenience for everyday living. (id:63203)
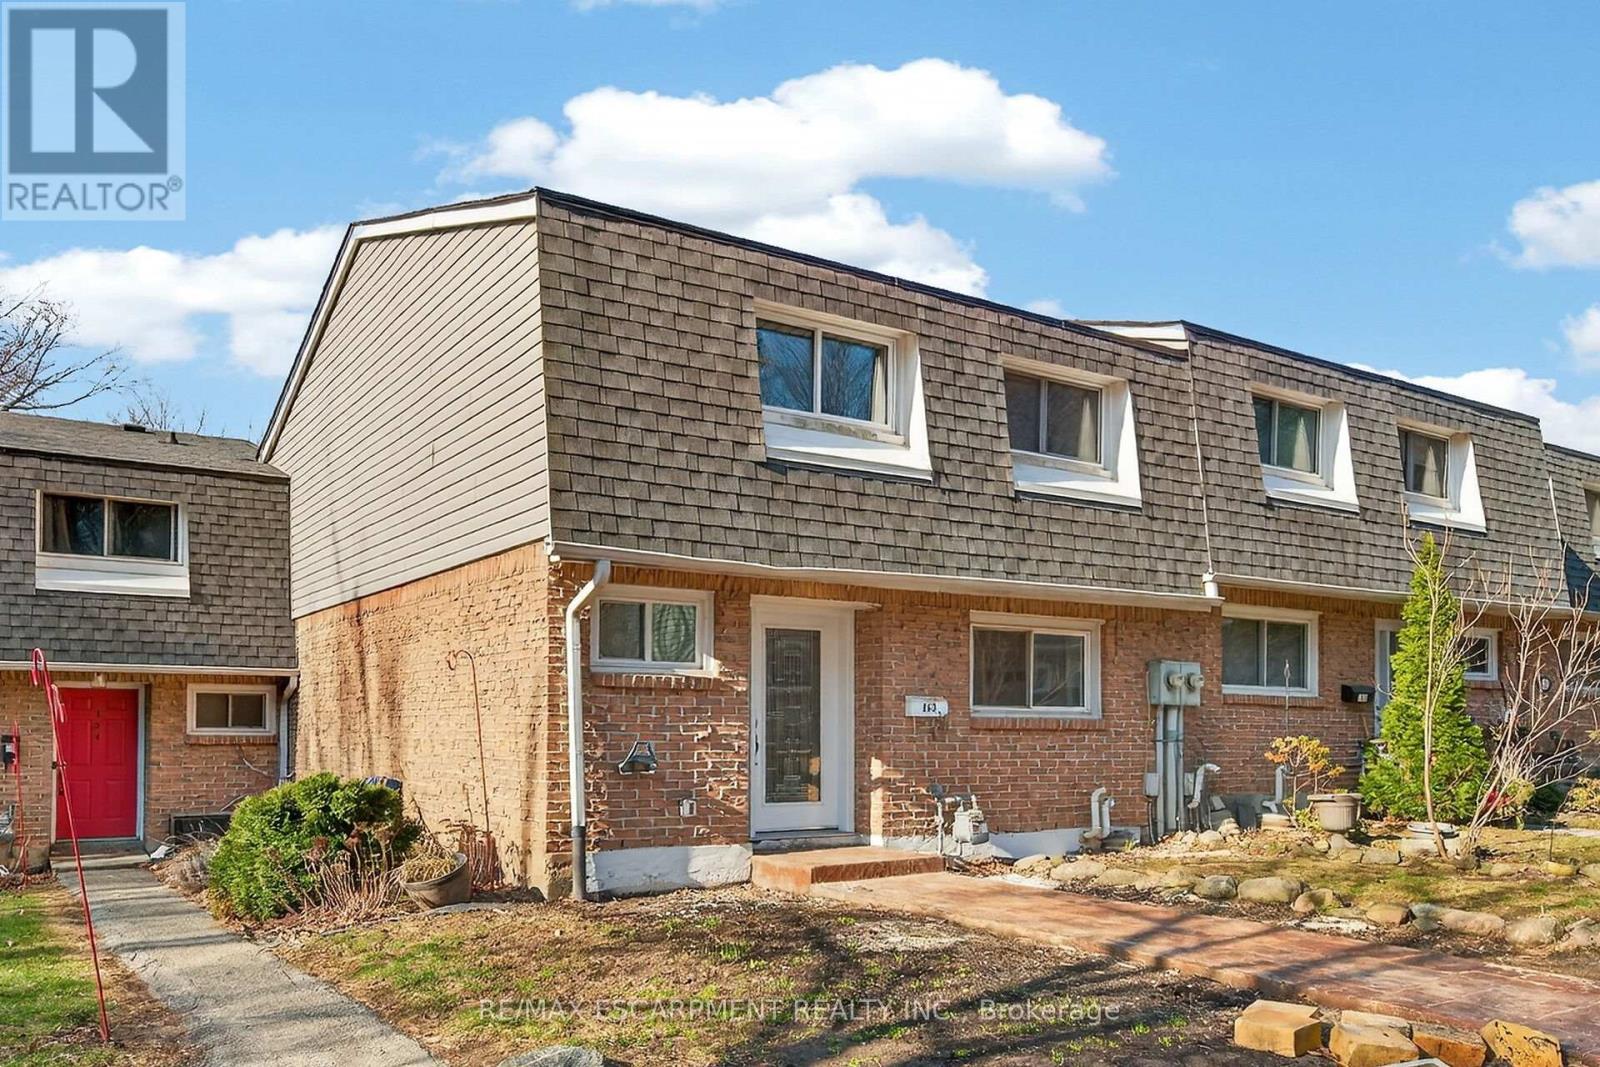
153 - 2050 Upper Middle Road
Burlington, Ontario
Newly renovated and move-in ready, this spacious 3-bedroom, 2.5-bathroom townhome at 2050 Upper Middle Rd Unit 153 offers stylish living in a desirable, family-friendly Burlington neighbourhood. Bright and welcoming, it features pot lights throughout, a large eat-in kitchen, and a comfortable living area perfect for everyday relaxing and entertaining. The fully finished basement adds valuable living space with a recreation room, full bathroom, and convenient laundry. Outside, enjoy a new stamped concrete walkway and rear patio, ideal for summer barbecues and low-maintenance outdoor living. Nothing to do here but move in and enjoy. (id:63203)
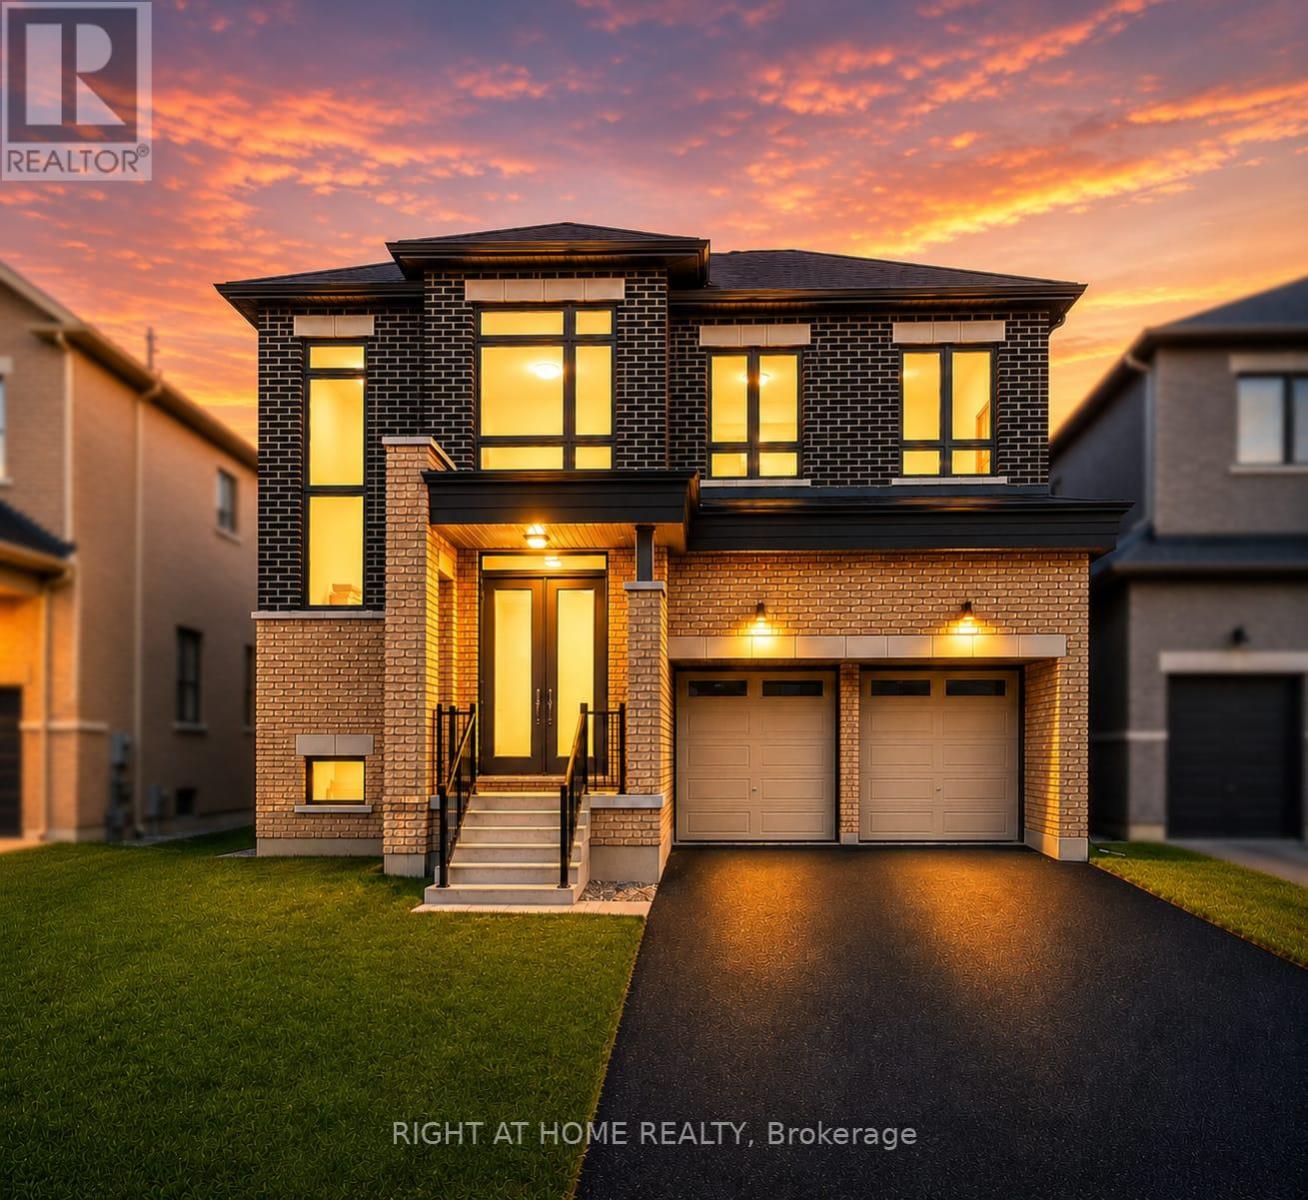
816 Apple Terrace
Milton, Ontario
Built in 2025, this exceptional Fieldgate built executive residence presents a rare opportunity to own one of Cobban's most distinguished homes. In a community dominated by one builder, a Fieldgate home of this calibre is rarely available. Offering almost 3,200 sq. ft. and over $200,000 in premium builder upgrades, this remarkable home showcases superior craftsmanship and luxury finishes rarely found in today's market. Protected by the remaining Tarion Warranty, it offers the peace of mind of modern construction in a fully upgraded executive home without the wait. From the moment you enter, soaring 10' smooth ceilings, 8' interior doors, elegant 7" baseboards, wide plank hardwood flooring, designer finishes, and abundant natural light create an atmosphere of understated luxury. The chef inspired kitchen is the heart of the home, featuring premium built in Bosch appliances, ceiling height cabinetry, quartz countertops, an oversized island, custom hood fan, and exceptional storage, designed for entertaining and everyday living. The thoughtfully designed layout offers four spacious bedrooms, each with its own walk in closet, four beautifully appointed bathrooms, a private office, an expansive loft, and a luxurious primary retreat with two walk in closets including a dedicated dressing room and a spa inspired ensuite with oversized designer tile and a frameless glass shower. Additional highlights include a separate side entrance with future in law suite potential, 200 amp electrical service, central vacuum rough in, and a basement bathroom rough in. Professionally installed backyard fencing is underway and scheduled for completion this month, creating a fully enclosed backyard. Perfectly positioned in Milton's sought after Cobban community, enjoy parks, schools, Sixteen Mile Creek trails, shopping, dining, and convenient commuter access. A rare opportunity to own one of Cobban's finest Fieldgate residences where, premium finishes, and enduring value set it apart. (id:63203)
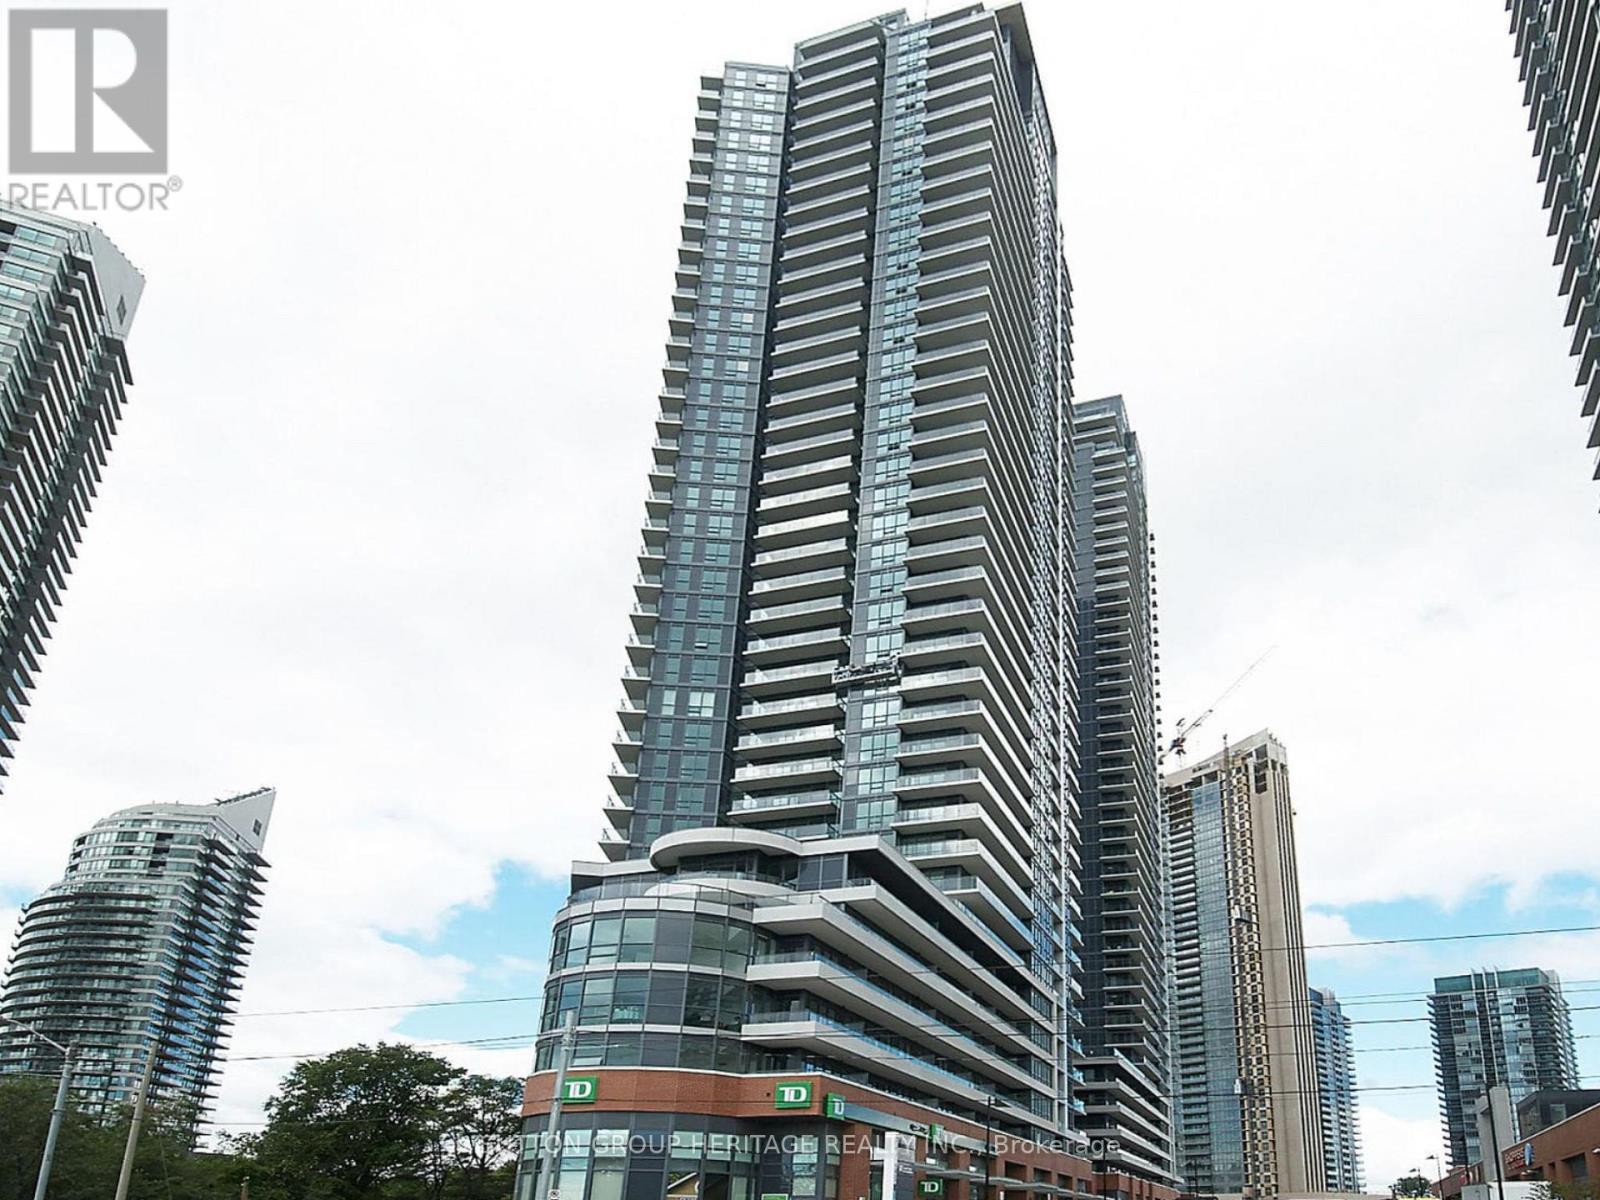
907 - 2212 Lake Shore Boulevard W
Toronto, Ontario
Welcome to Westlake Condos! This 1-bedroom suite features a functional open-concept layout with 9-ft ceilings, stainless steel appliances, tile backsplash, ensuite laundry, floor-to-ceiling windows, and a spacious bedroom with a walk-in closet. Enjoy your large private balcony which provides a view of Mimico Creek and surrounding green space. This unit includes 1 private parking space and 1 locker. Residents in this building enjoy access to Club W's exceptional amenities, including a 24-hour concierge, indoor pool, hot tub, sauna, fitness centre, squash courts, games room, guest suites, rooftop terrace with BBQs, visitor parking and more. Ideally located just a few minutes walk from Lake Ontario, Humber Bay parks and trails, TTC streetcar, Metro, Starbucks, Shoppers Drug Mart, LCBO, banks, restaurants, and more, with quick access to downtown Toronto and major highways. This condo is an excellent opportunity for first-time buyers, professionals, downsizers, or investors looking to own in one of South Etobicoke's most sough after communities. (id:63203)
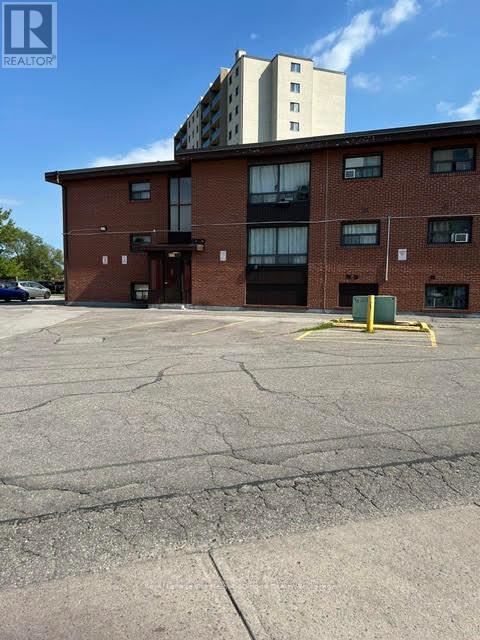
104 - 211 Nonquon Road N
Oshawa, Ontario
Move in today! Welcome to this beautifully renovated 2-bedroom apartment in a quiet, secure, and well-maintained low-rise building in desirable North Oshawa. Tucked away on a peaceful dead-end street, this bright and inviting home offers the perfect balance of comfort, privacy, and convenience. Heat, hydro, water, and parking are all included, making this an outstanding value. Enjoy the convenience of laundry facilities in the adjacent plaza, along with nearby shopping, transit, parks, and everyday amenities just minutes away. An excellent opportunity for a responsible tenant looking for a clean, quiet, and move-in-ready home. Good credit, proof of employment/income, and rental application required. (id:63203)
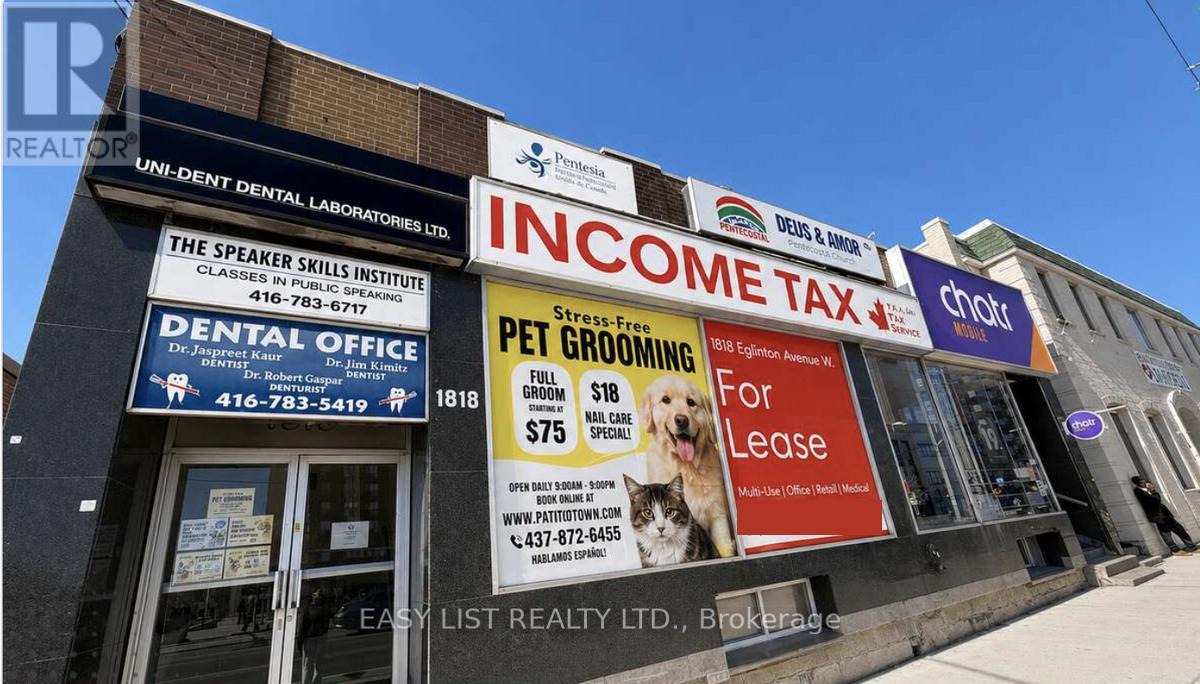
4 - 1818 Eglinton Avenue W
Toronto, Ontario
*** Visit the REALTOR website for further information about this Listing *** Bright Office Located On Ground Floor Of Landmark Building Facing New LRT Fairbank Station Entrance. Unmatched Exposure, Endless Possibilities. Situated at the Corner of Dufferin And Eglinton, Prominent Signage Opportunities. Parking Available. Bldg Facing Busy Intersection and Tons of Foot/Transit Traffic. Customize To Your Standards. Unit features: 1,000 Square Feet, Flexible Open Layout, Unit Includes Small Office or Storage Room, Washroom in Building. Bright, Natural Light, Located In A Thriving Commercial Hub Surrounded By Shops, Restaurants, Offices, And Transit. Secure, Well-Maintained Commercial Building With Other AAA Businesses. Prime location and accessibility: Address is on Eglinton Avenue West, offering Prime Street Accessiblity. Next to Shoppers Drug Mart, Dollarama, LCBO, Pet Valu, etc. Directly across from NEW LRT Fairbank Station. 5 MIN TO Eglinton West TTC Subway Station. STEPS to Bus Route 32 Eglinton West. 5 MIN to Allen Road, Mins to HWY 401, 427. Suitable For Many Uses Retail, Tutoring/Schooling/Classes, Recreational Activities or Extra-Curricular Studio, Arts Studio, Pottery Sculpting Studio, Yoga Pilates Fitness Studio, Training Workshop, Showroom, Entertainment, Storage, Community Meeting Space, Store, Accounting Office, Law Office, Mortgage Office, Real Estate Office, Agency. Endless potential! (id:63203)
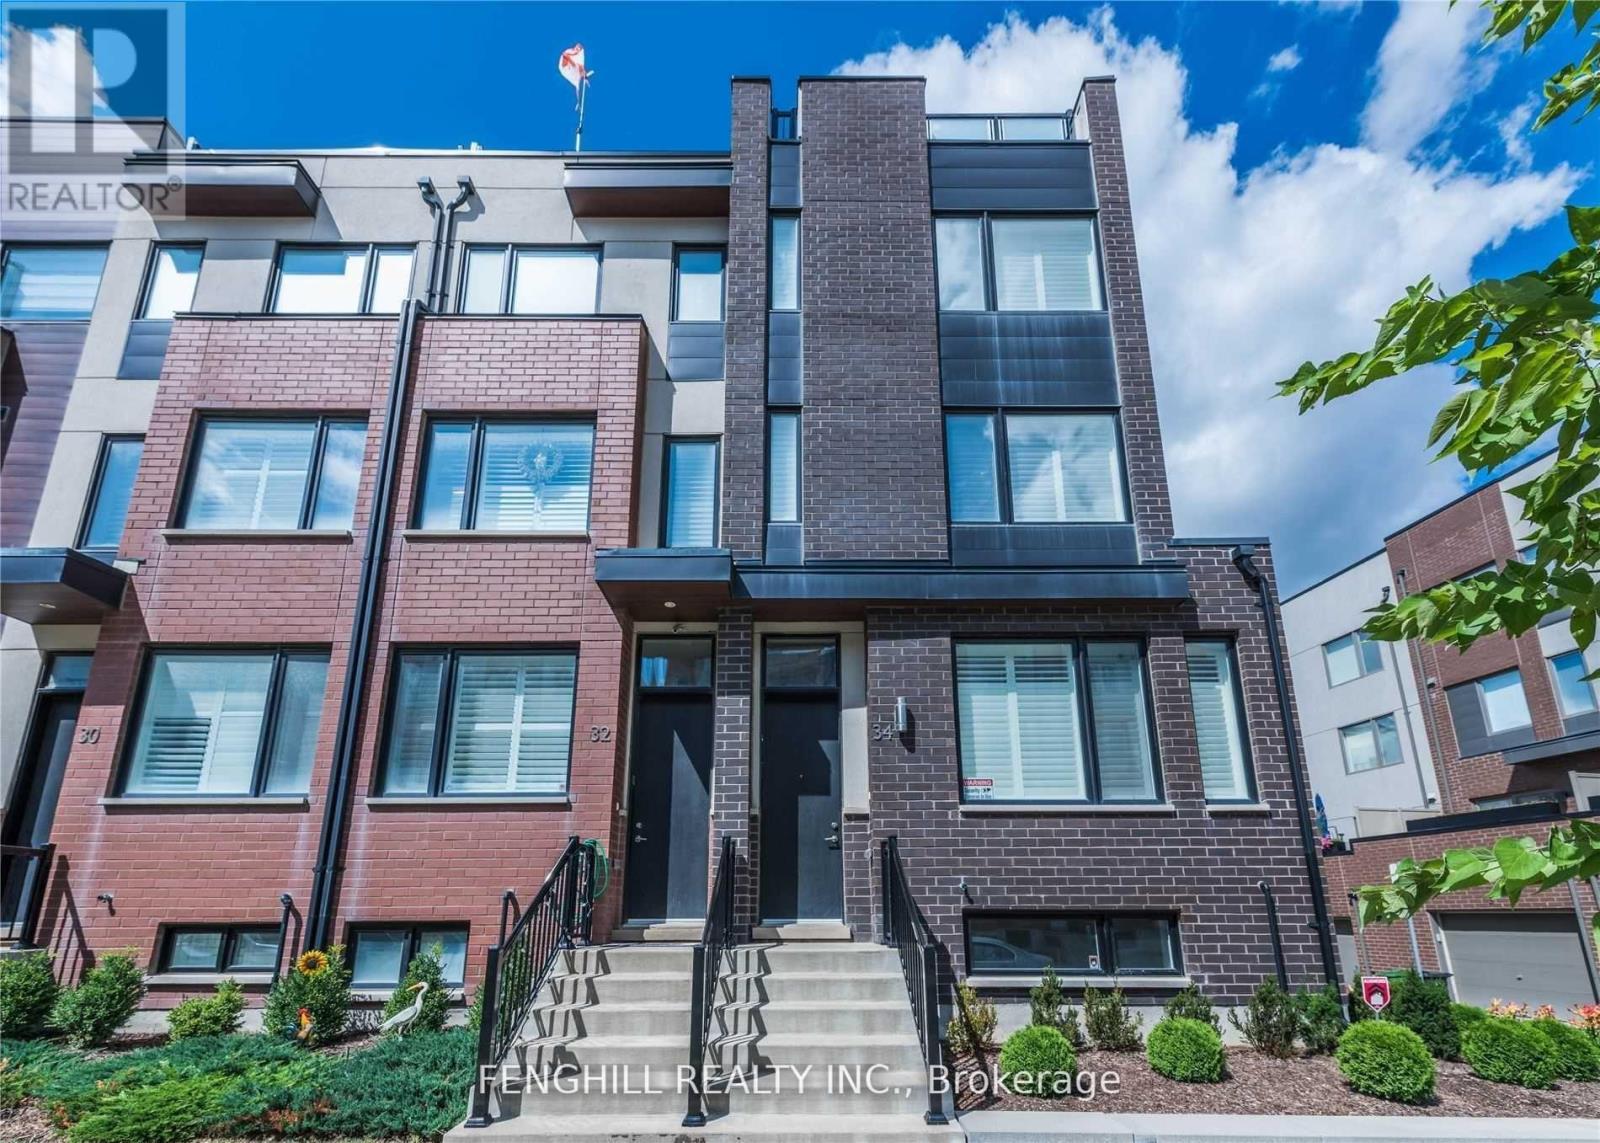
Room 2 - 34 Frederick Tisdale Drive
Toronto, Ontario
One furnished bedroom on the second floor is available for lease in a beautiful 4-bedroom end-unit townhome in Downsview Park. The room shares the second-floor bathroom with roommates. This room 2 is on the second floor and has a shared washroom with the other two tenants.The property includes one free outdoor parking space and one garage parking space available for an additional $100 per month.Each second-floor tenant has a small fridge in their room. The main (full-size) refrigerator is designated for the master bedroom tenant's use. Currently, the Second floor has two tenants: One man and one woman. Utilities are split among the occupants. (id:63203)
Pcl 10742 Mcgarry
Timiskaming, Ontario
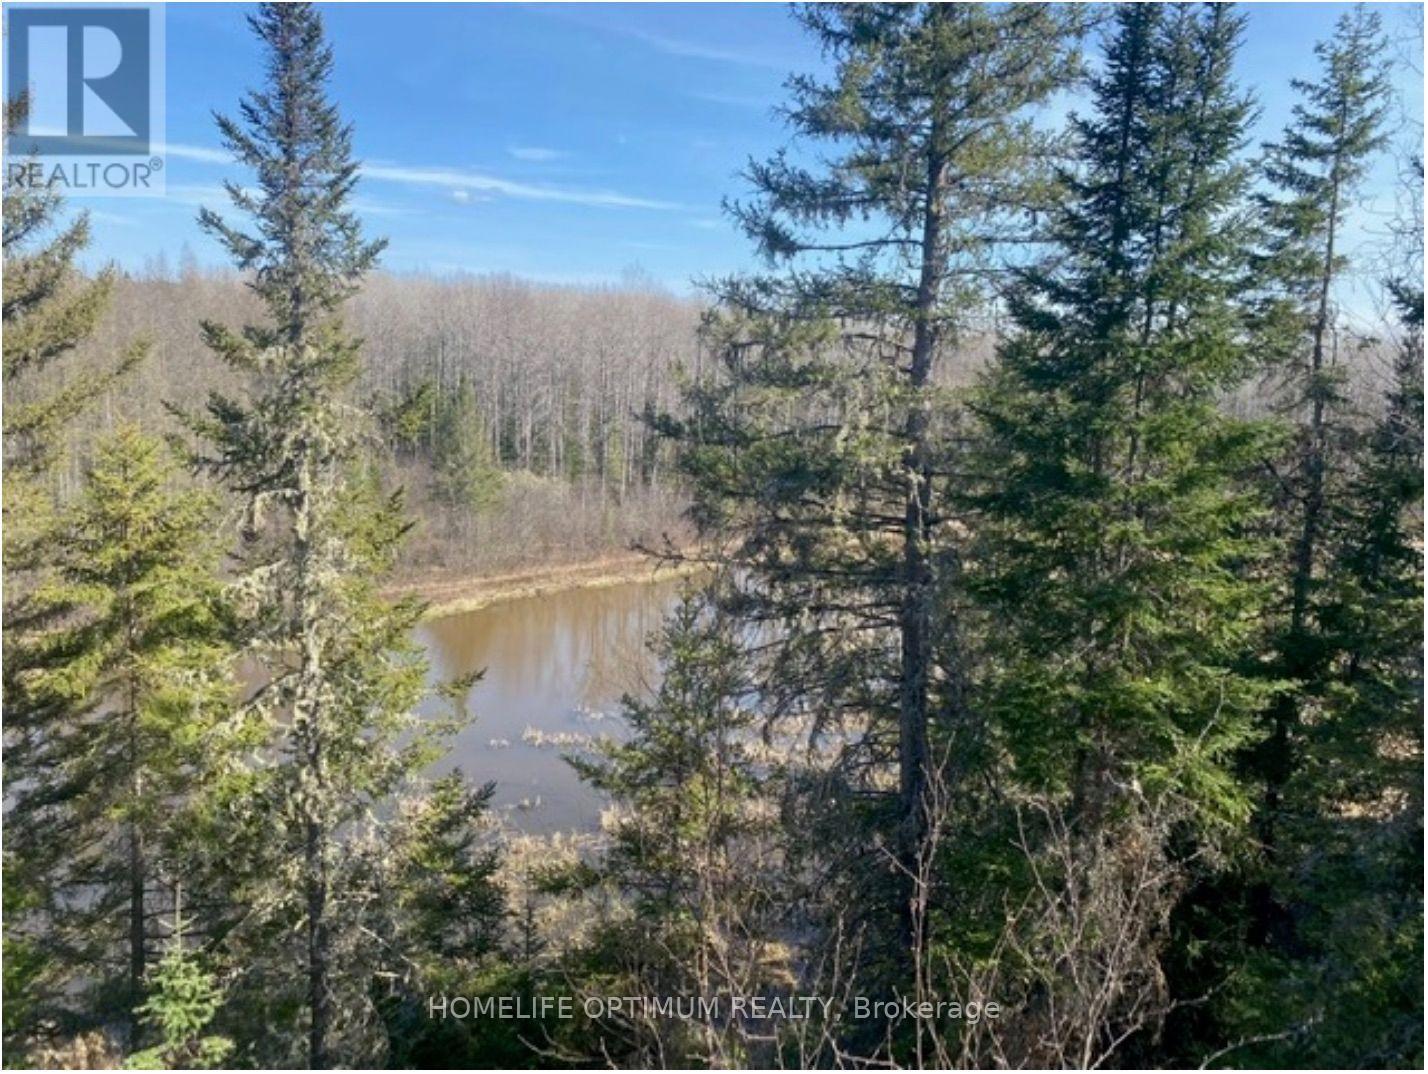
This 33.8 acre property is in McGarry Township just north of the small Town of Virginiatown in Northeastern Ontario. Access to this property is by truck in the non-winter months and by snowmobile in the winter months. Crown Land abuts this property to the west and to the south. The property comes with Surface Rights and Tree rights - Except for pine trees. The property is zones NR (Natural Resources). This zoning allows for a Hunt Camp. (id:63203)
1611 - 9205 Yonge Street
Richmond Hill, Ontario
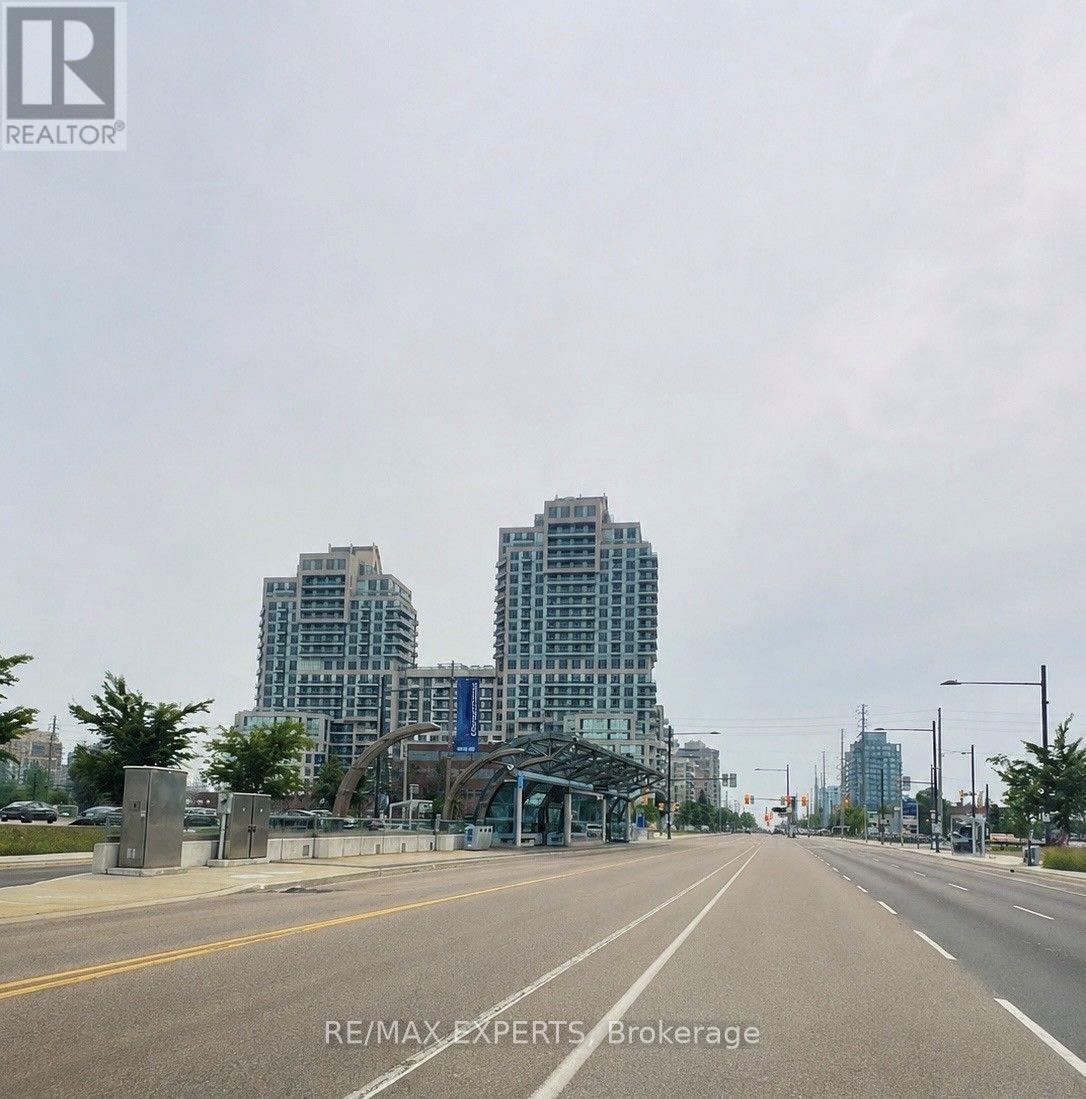
Welcome to Beverly Hills Resort Residences. This bright corner unit features an open-concept layout with 9-foot ceilings. The unit includes one parking space and one locker. Building amenities include a rooftop outdoor pool, fitness centre, party room, and 24-hour concierge. Located in Richmond Hill, the property is close to Hillcrest Mall, Viva Transit,restaurants, grocery stores, parks, schools, Highway 407, Highway 404, and GO Transit. (id:63203)
74 - 95 Weldrick Road
Richmond Hill, Ontario
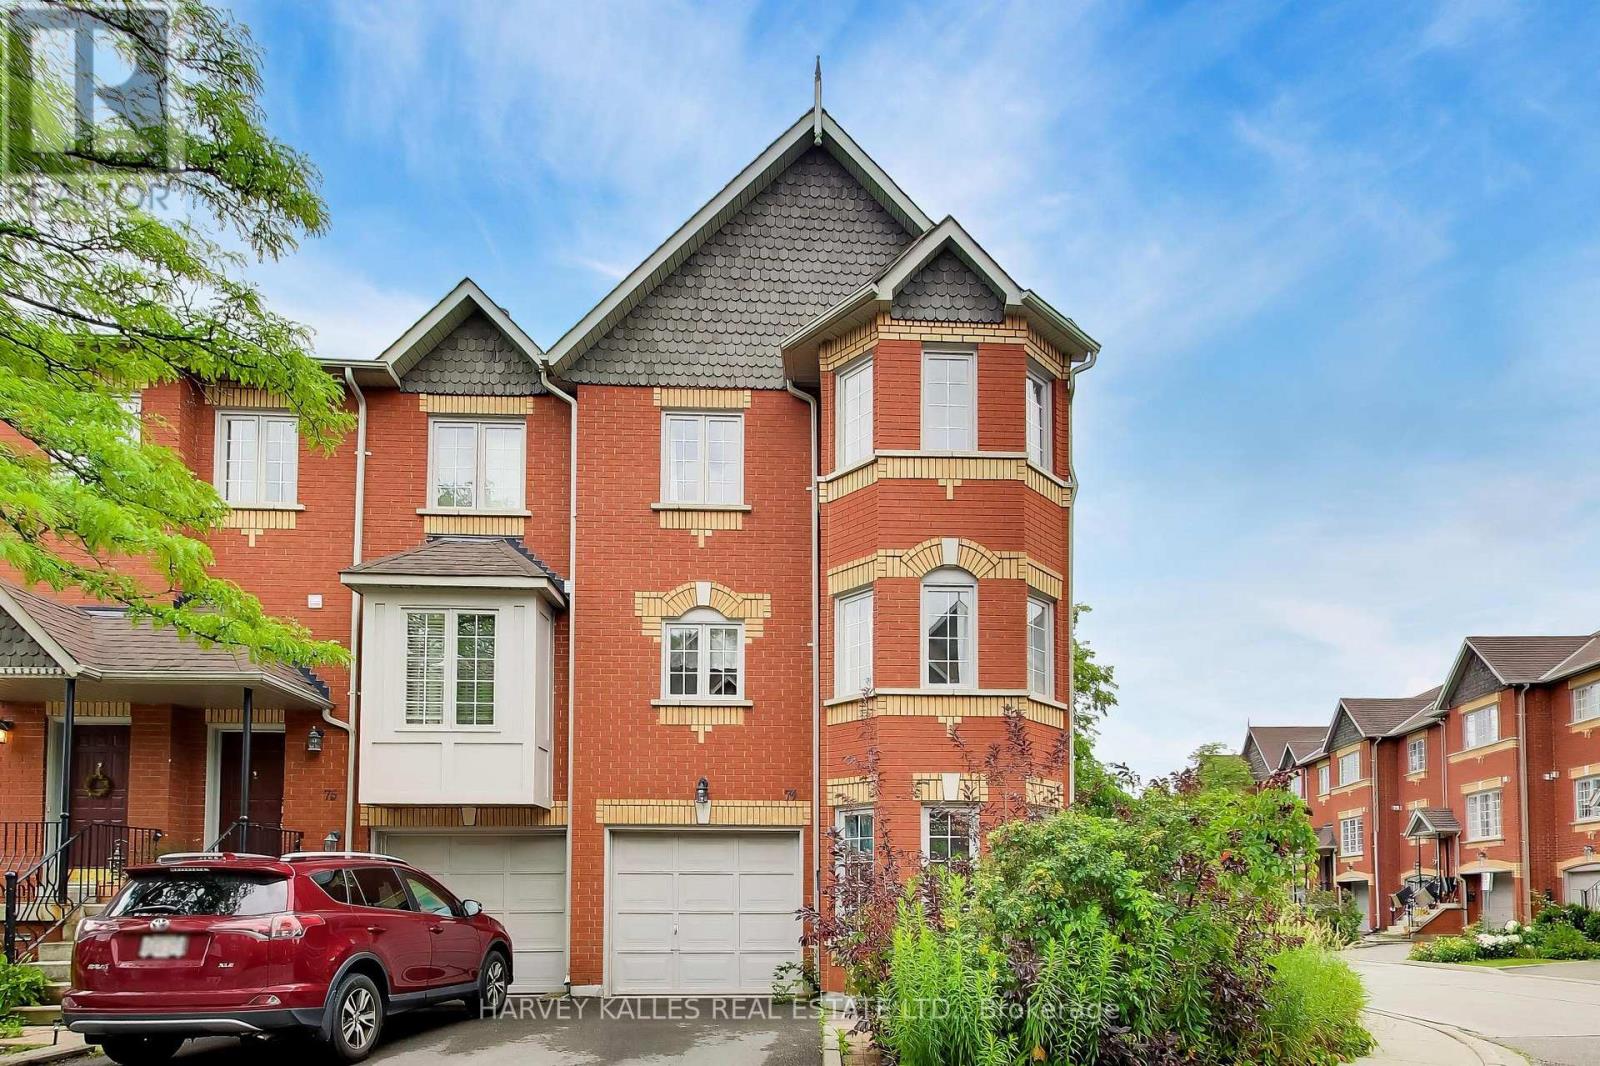
Welcome to this spacious end-unit townhome nestled in a well established Richmond Hill community. Offering approximately 1618 sf of thoughtfully designed living space, this home features 4 bedrooms, 3 bathrooms, and a versatile finished lower-level ideal for a home office, recreation room, or additional family living space. The bright and functional layout is enhanced by large windows, generous principal rooms, and multiple levels that provide flexibility for growing families. Enjoy the convenience of an attached garage, private outdoor space, and low maintenance living. Situated just moments from shopping, restaurants, parks, schools, transit, and major commuter routes, this property offers an exceptional combination of space, comfort, and location in the heart of Richmond Hill. (id:63203)
165 Konrad Crescent
Markham, Ontario
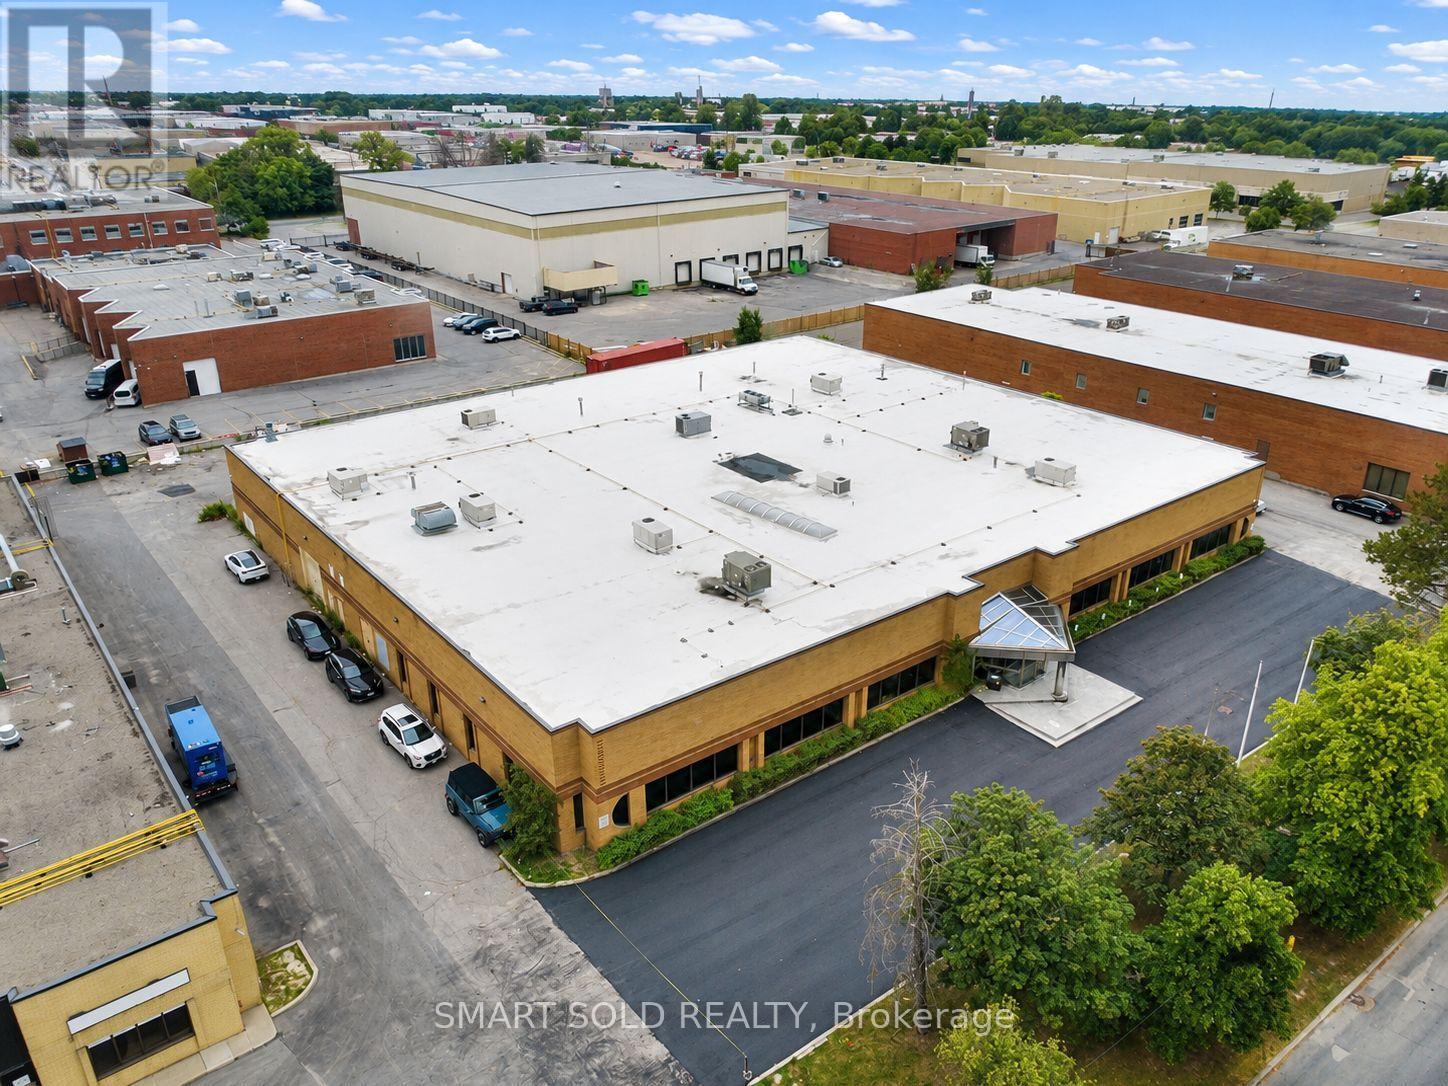
Well-Maintained Freestanding Industrial Building Offering Approximately 18,671 Sq. Ft., Including 14,644 Sq. Ft. Of Warehouse Space And 4,027 Sq. Ft. Of Office Space. Features Three Automate Truck-Level Shipping Doors, One Drive-In Door, And A Shipping Area Suitable For Big Trailers. Functional Layout With Seven Private Office Rooms, Three Washrooms, And A Cafeteria Area. Ample Front And Rear Parking, Excellent Street Exposure, And Convenient Access To Hwy 7, Hwy 404, And Hwy 407. Landlord Onsite. Conference Room Available For Rent Separately. NOT For Recreational, Restaurant or Motor Vehicles Sales Use. (id:63203)
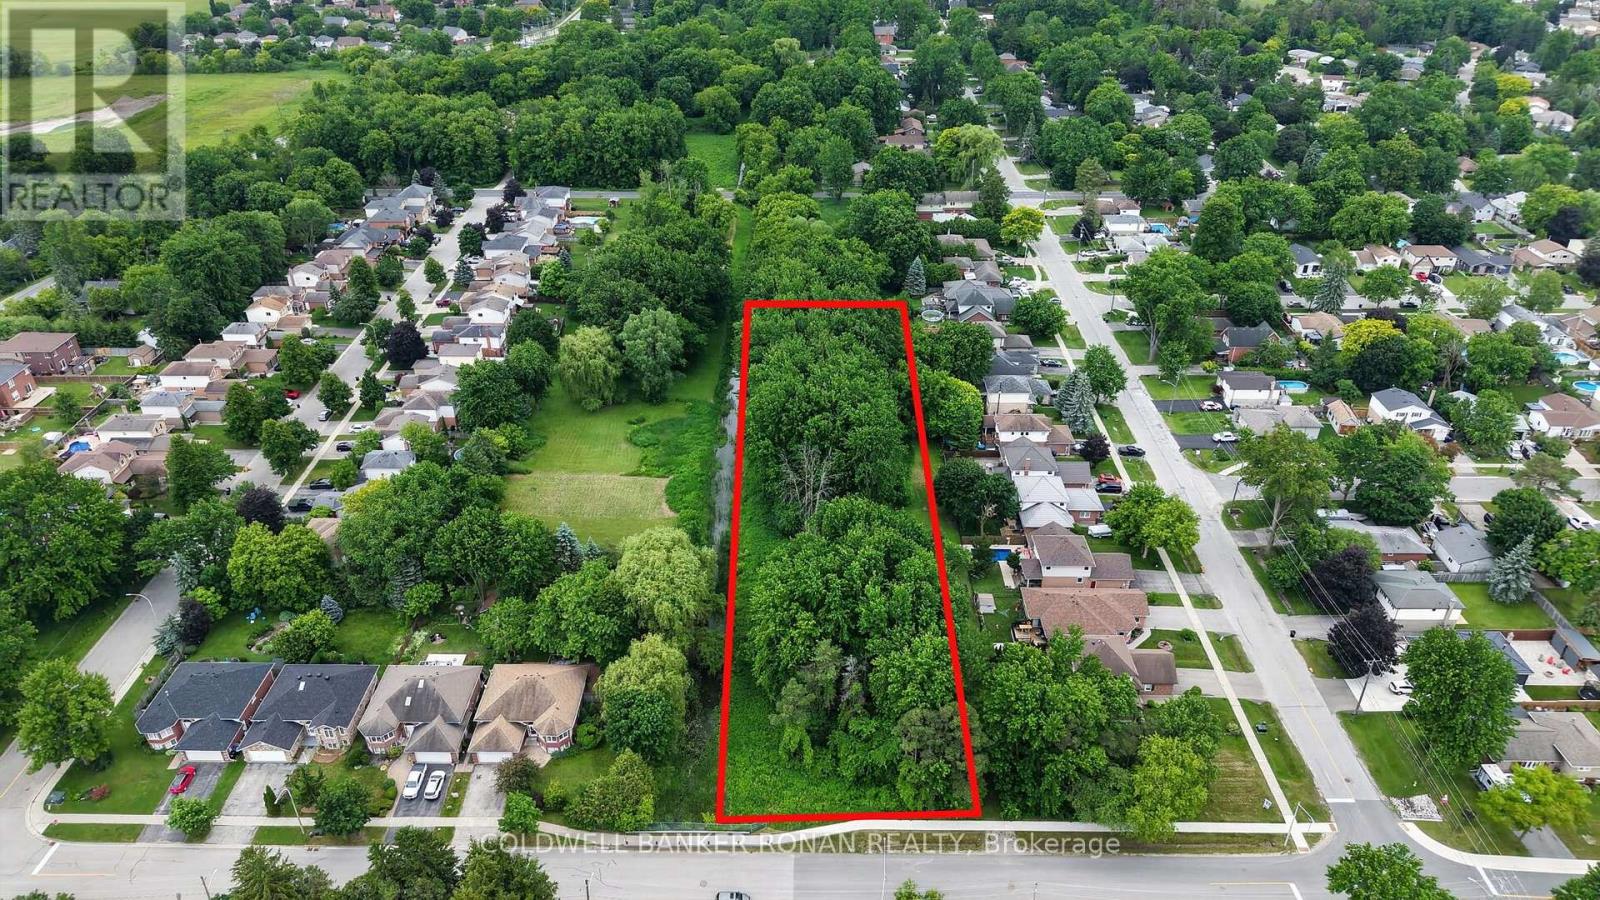
15 English Drive
New Tecumseth, Ontario
Vacant Lot Opportunity In The Heart Growing Town Of Beeton. Large Mature Lot, Located On Quiet Street Walking Distance to 2 Elementary Schools, Close to New Developments, Abutting Current Residential Mature Street. Zoned 'Open Space' Allows For Community Gardens, Nursery Gardens, Conservation and Forestry Uses, Park Space and Public Service Facilities. Buyer to Do Their Own Due Diligence With Respect to Permitted Uses and Future Development. Easy Access To Highways, Close To Schools, Library And Shops. (id:63203)
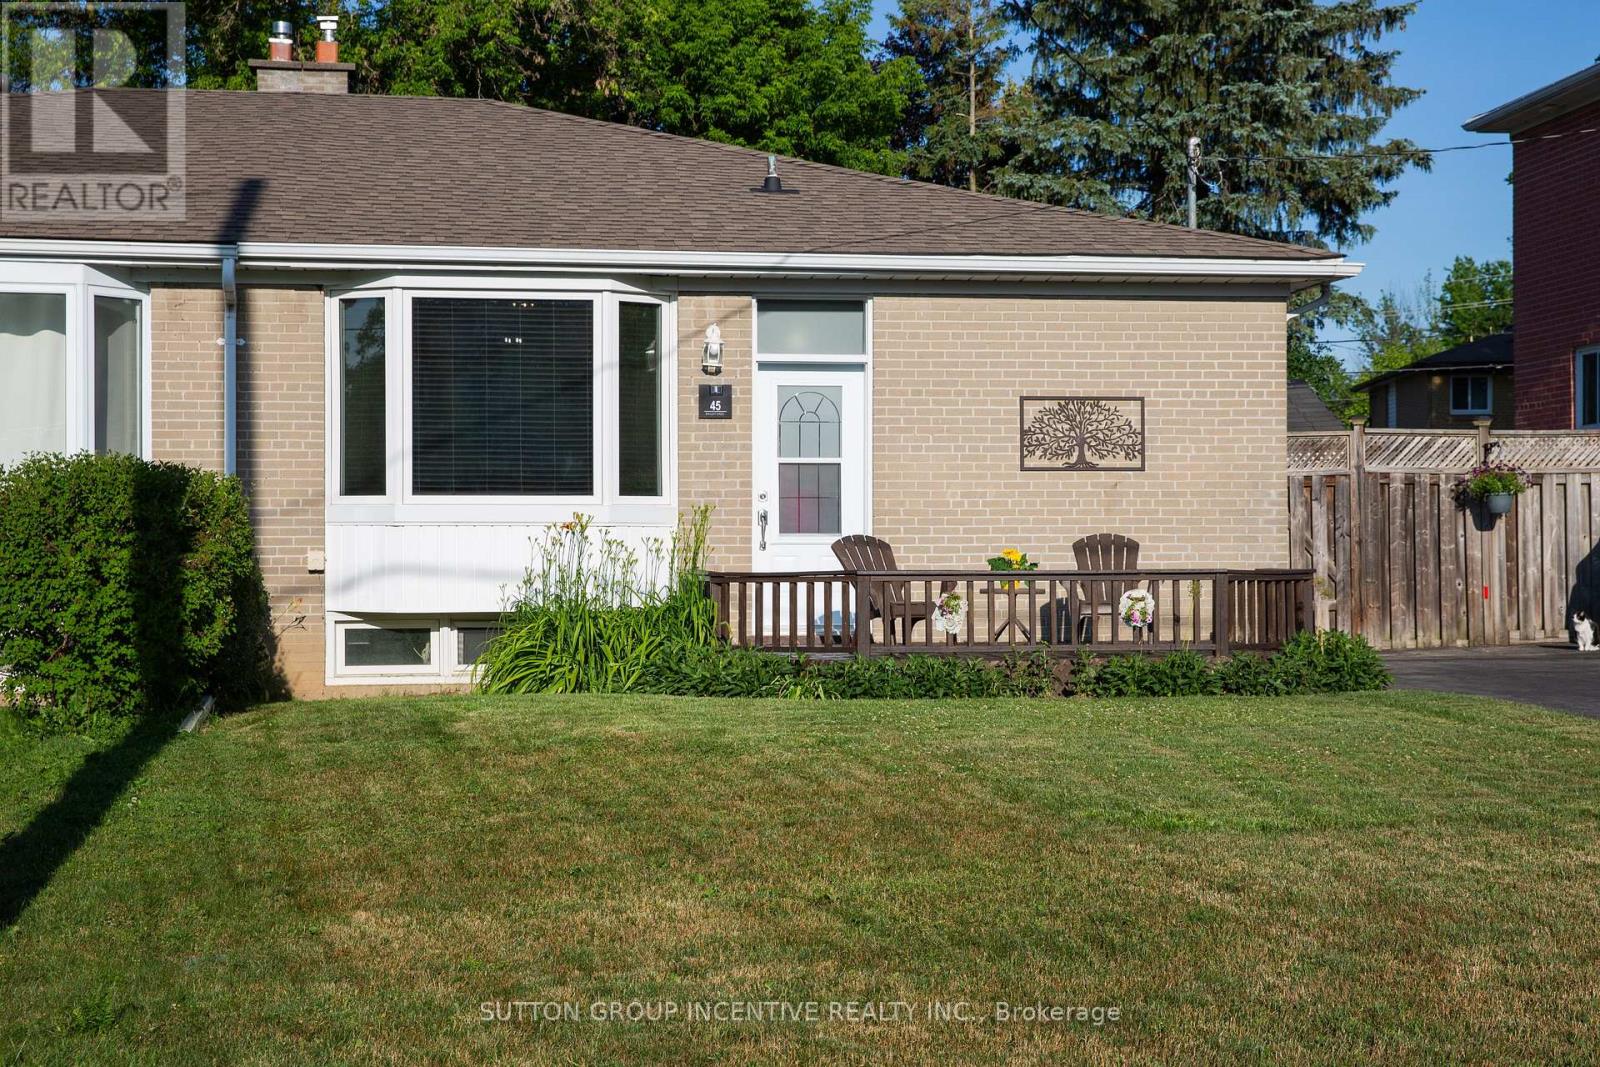
45 Bailey Crescent
Aurora, Ontario
Bungalow Beauty!! Nestled on large, private lot in a quiet, sought-after area of Aurora. Just a couple of blocks to schools, parks, nature trails, shopping and public transit!! Room to breathe and enjoy life with mature trees everywhere! This Very well maintained 3-bedroom bungalow offers a separate entrance to one bedroom in-law suite featuring a large living room and bright, white kitchen. Clean 3-pc bath and loads of storage! Pristine hardwood flooring thru-out main level. Family size kitchen with so much cabinet storage! Roomy Living/dining room combo. Perfect for today's family! Large west facing bay window with seating welcomes beautiful light. Bright, white and clean main floor 4 pc bath. 3rd bdrm walks out to uber private yard with patio, wooden privacy fencing, mature trees and gardens! Enjoy TWO storage sheds. This home offers shared laundry facilities, cold storage room and multiple storage spaces in the basement. Excellent location on QUIET street. Lots of parking. Location! Location! Location!. SO very affordable. Don't miss it!! (id:63203)
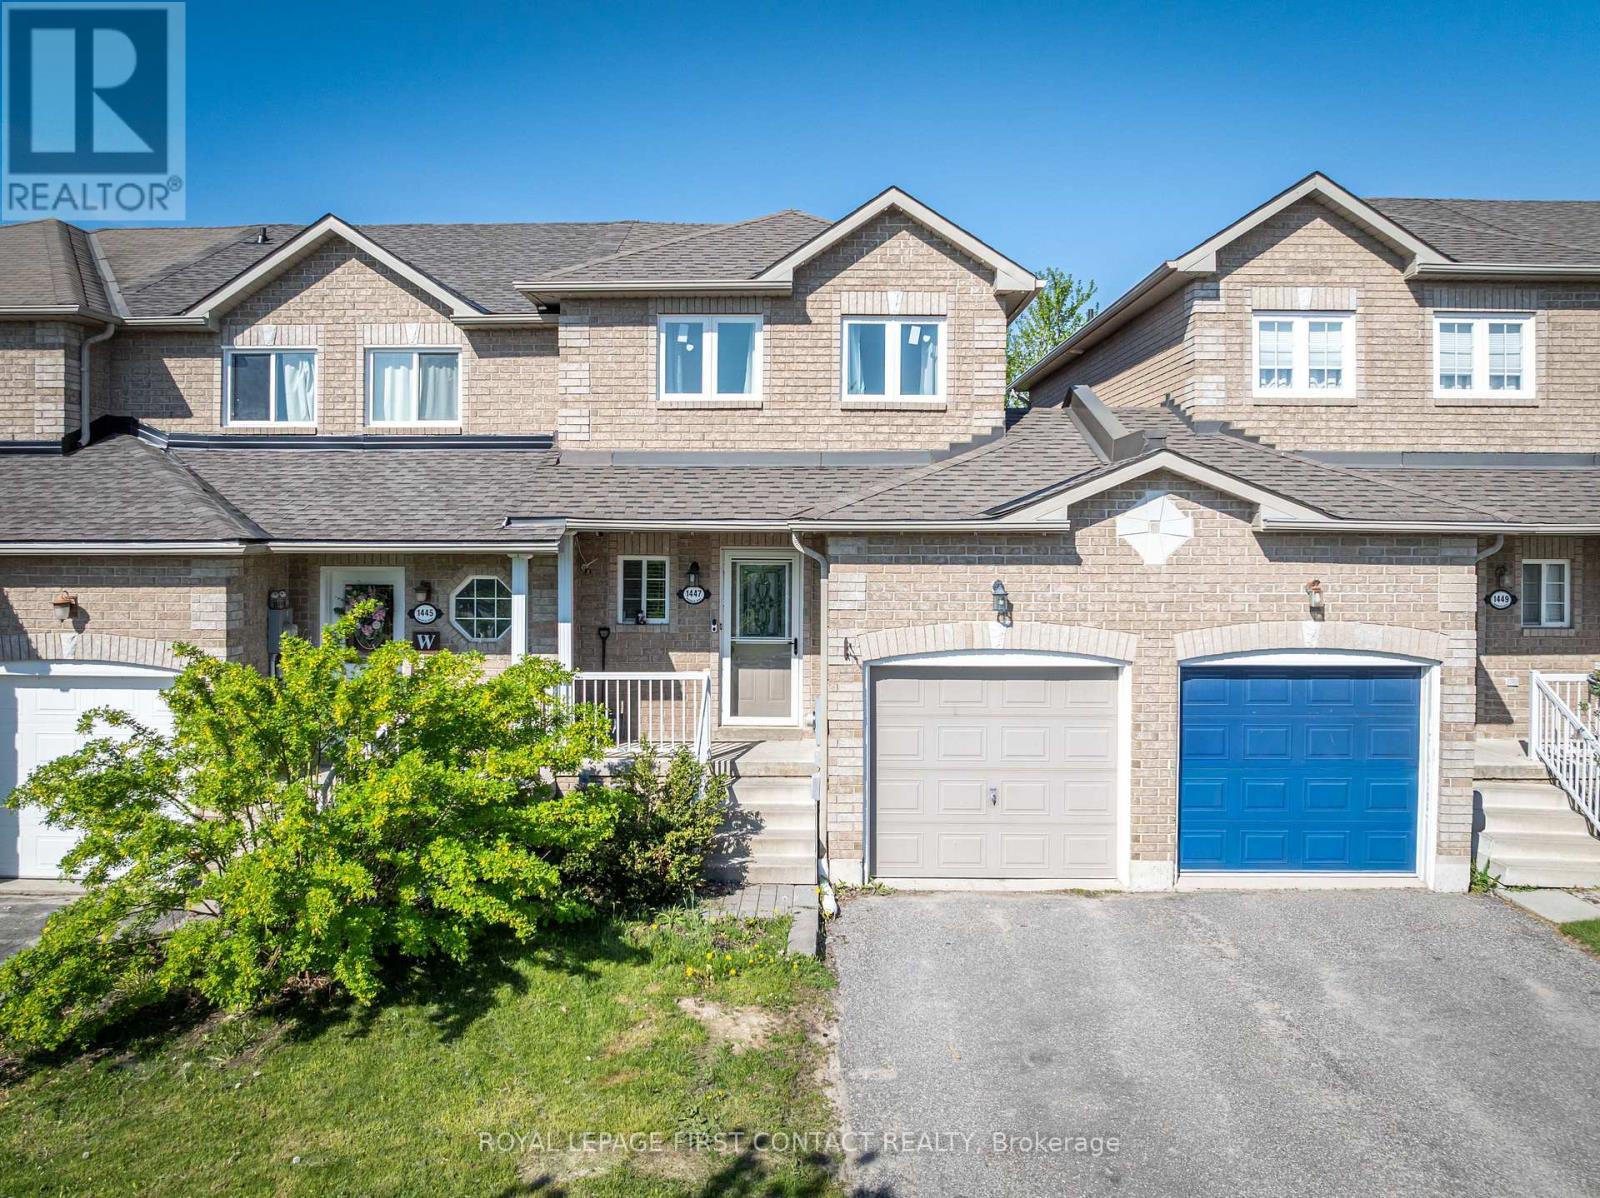
1447 Rankin Way
Innisfil, Ontario
Welcome to this bright, well-maintained freehold townhome, located in a fantastic family-friendly neighbourhood! This home offers 2 spacious bedrooms and a functional open-concept layout perfect for everyday living. The kitchen with new quartz countertops, overlooks the sun-filled living room with a new oversized sliding glass door, which brings in an abundance of natural light and provides seamless access to the backyard. This premium lot features a spacious deck and fully fenced yard with no rear neighbours, creating a private outdoor retreat ideal for entertaining, relaxing, or summer BBQs. Ideally situated just minutes from shopping, restaurants, schools, parks, and beautiful Lake Simcoe - perfect for enjoying summer beach days and waterfront activities. Don't miss your chance to own this fantastic starter home in a prime location! Flexible closing date available. (id:63203)
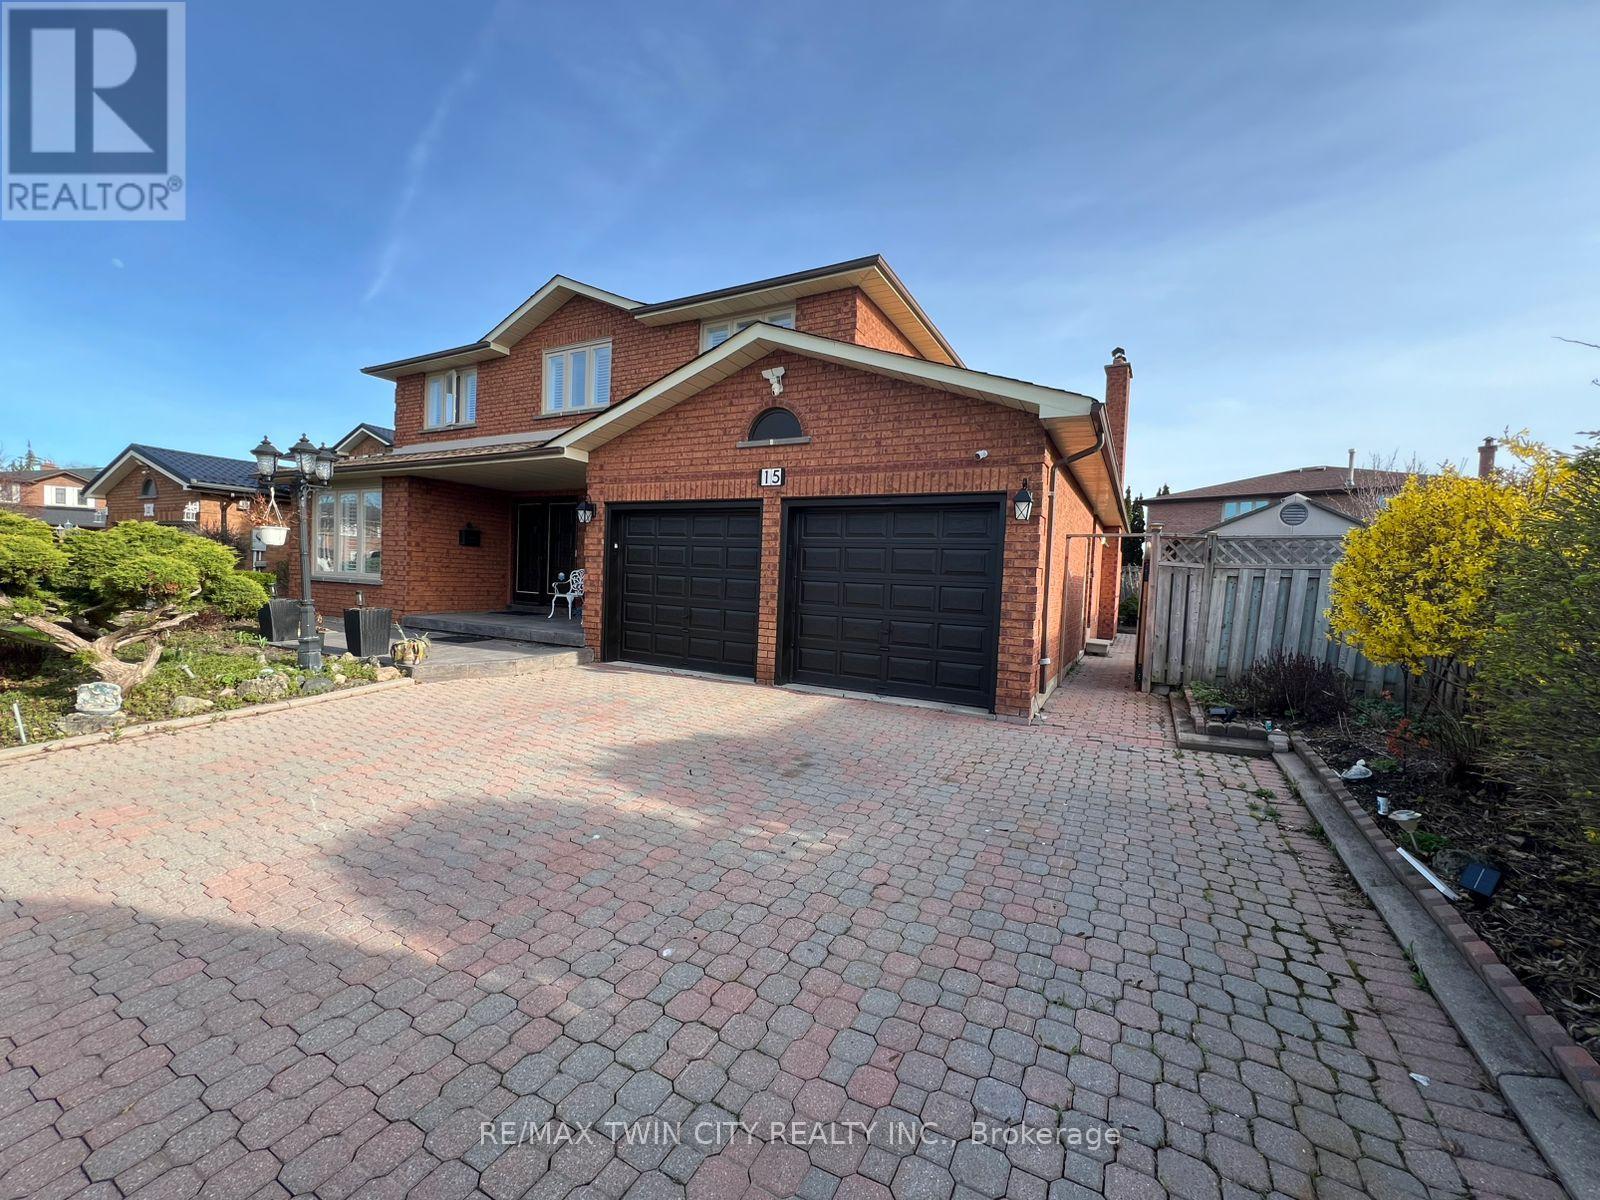
15 Ivory Court
Vaughan, Ontario
Newly Built Legal Basement Unit - Move-In Ready! Welcome to 15 Ivory Court, located in the heart of West Woodbridge. This newly built, legal basement unit offers over 1,400 sq. ft. of functional, open-concept and is available for immediate possession. Conveniently situated just minutes from Highways 7, 27, and 427, as well as schools, shopping malls, restaurants, and other essential amenities. Features:1 spacious bedroom, Large living area (can be used as an additional sleeping space),Open-concept kitchen and dining area,1 full washroom, Private in-suite laundry, Separate private entrance, Storage space, 1 parking space on driveway, Utilities Included: Gas, Hydro, and Water; Enjoy living in a calm, quiet, and family-friendly neighborhood. Don't miss this opportunity-book your showing today before it's gone! (id:63203)