

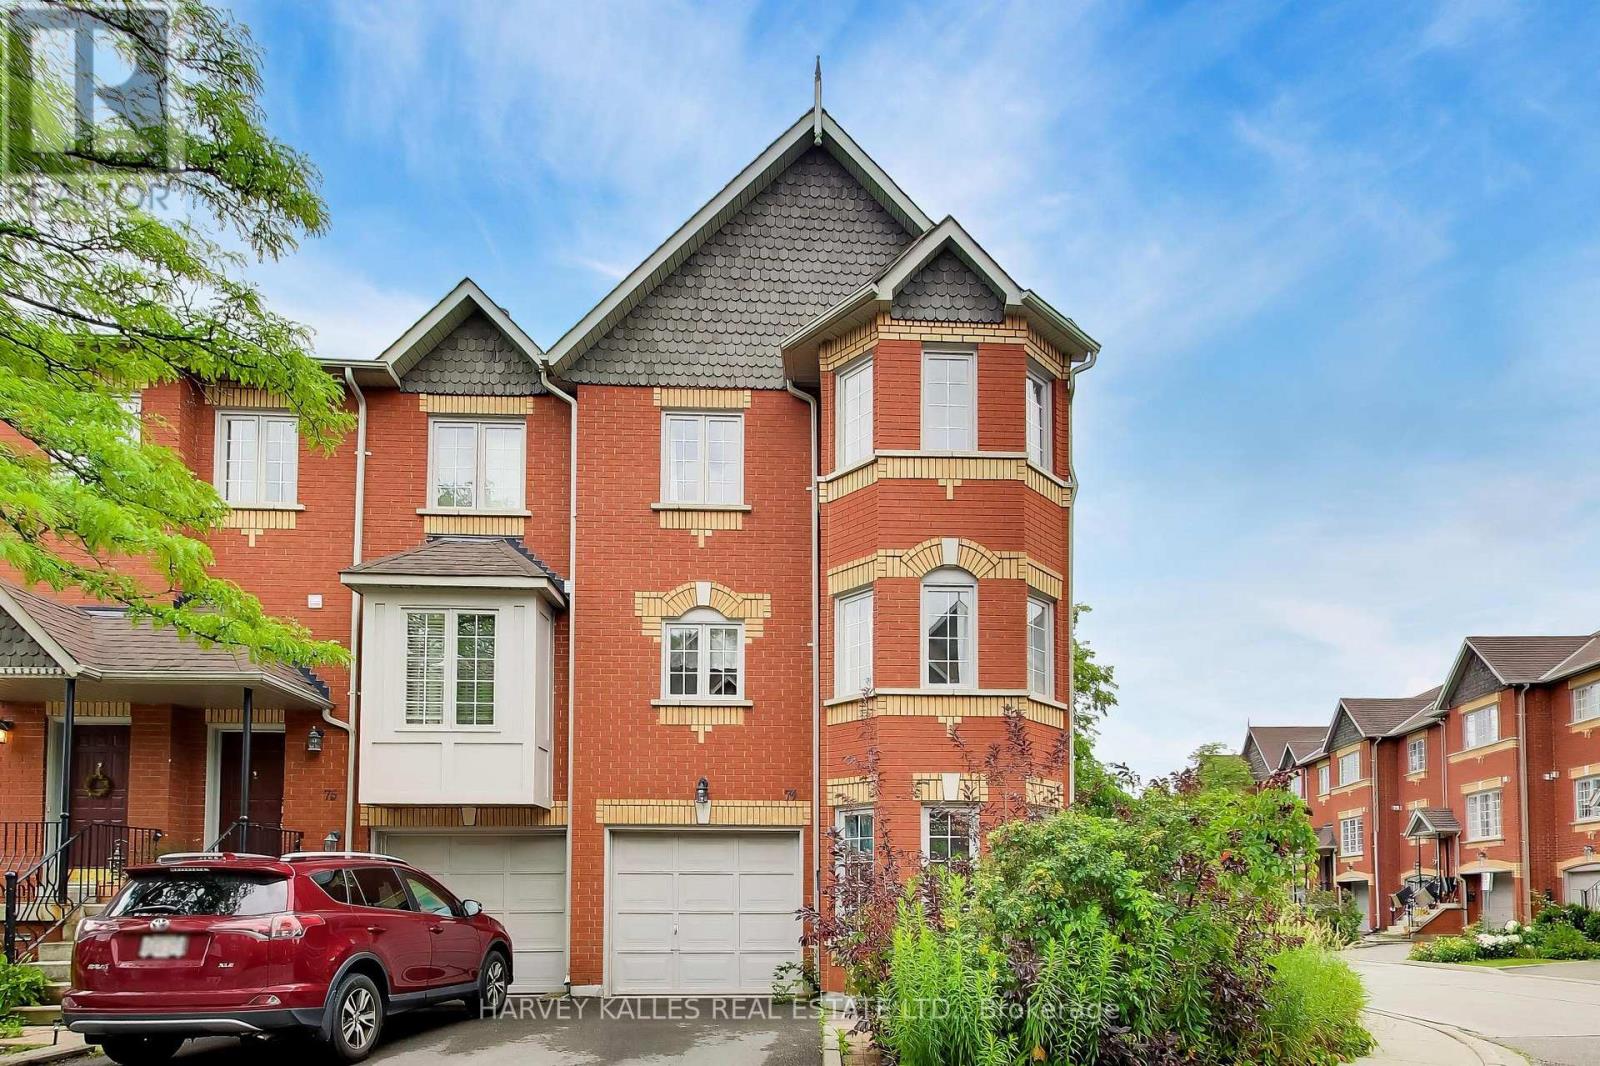
74 - 95 Weldrick Road
Richmond Hill, Ontario
Welcome to this spacious end-unit townhome nestled in a well established Richmond Hill community. Offering approximately 1618 sf of thoughtfully designed living space, this home features 4 bedrooms, 3 bathrooms, and a versatile finished lower-level ideal for a home office, recreation room, or additional family living space. The bright and functional layout is enhanced by large windows, generous principal rooms, and multiple levels that provide flexibility for growing families. Enjoy the convenience of an attached garage, private outdoor space, and low maintenance living. Situated just moments from shopping, restaurants, parks, schools, transit, and major commuter routes, this property offers an exceptional combination of space, comfort, and location in the heart of Richmond Hill. (id:63203)
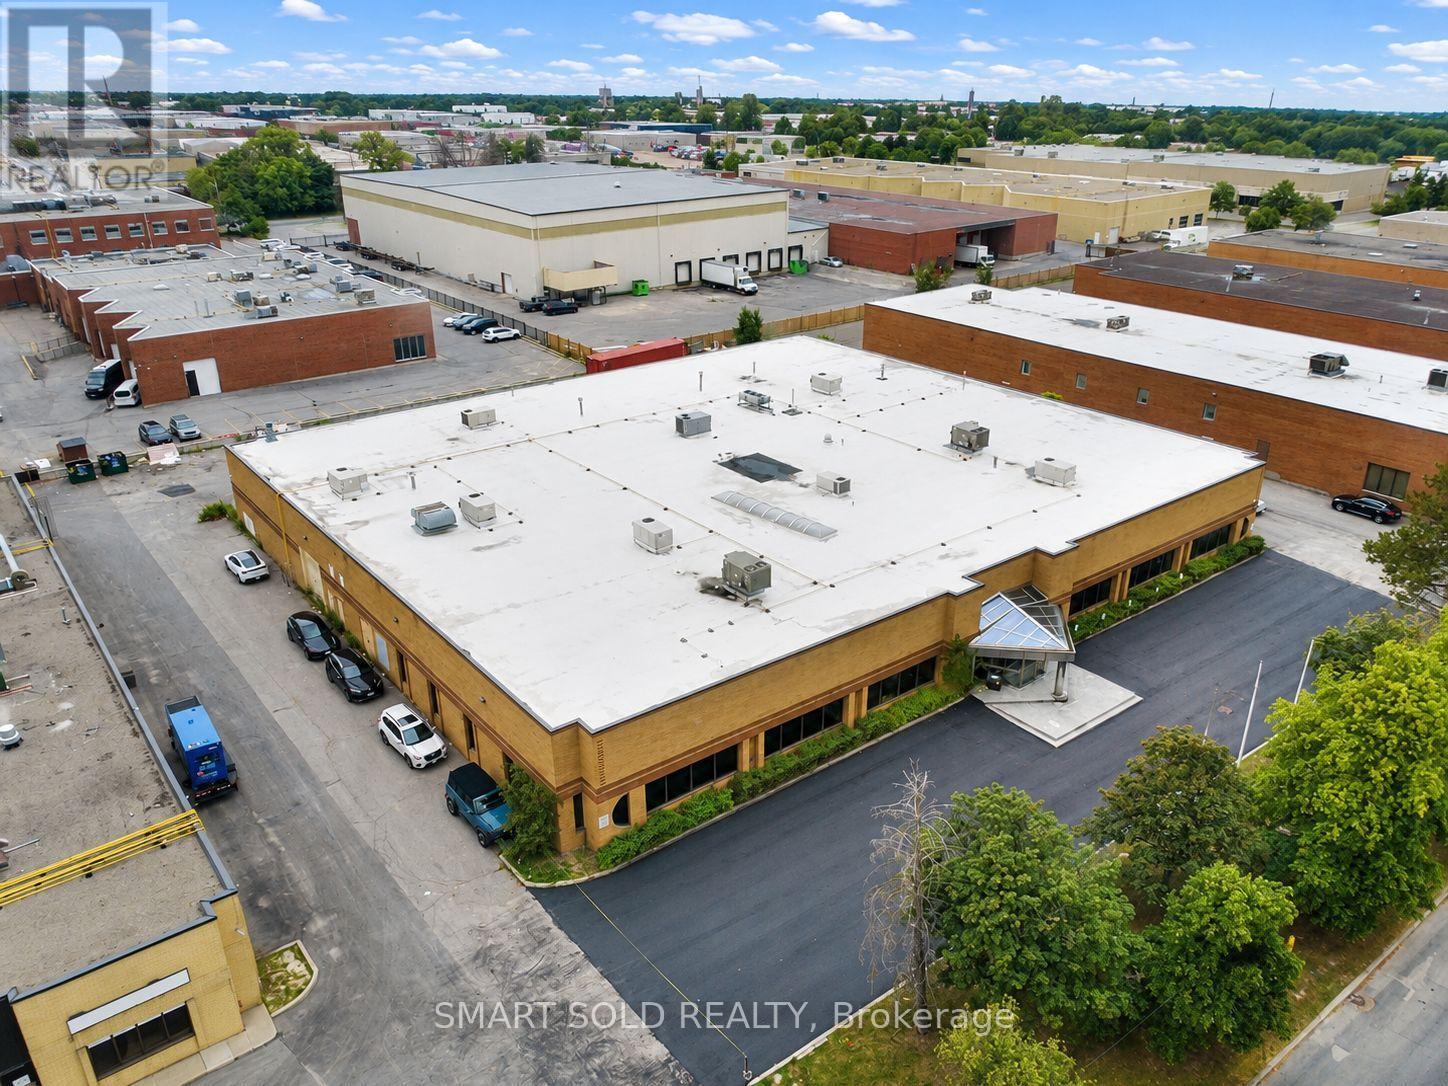
165 Konrad Crescent
Markham, Ontario
Well-Maintained Freestanding Industrial Building Offering Approximately 18,671 Sq. Ft., Including 14,644 Sq. Ft. Of Warehouse Space And 4,027 Sq. Ft. Of Office Space. Features Three Automate Truck-Level Shipping Doors, One Drive-In Door, And A Shipping Area Suitable For Big Trailers. Functional Layout With Seven Private Office Rooms, Three Washrooms, And A Cafeteria Area. Ample Front And Rear Parking, Excellent Street Exposure, And Convenient Access To Hwy 7, Hwy 404, And Hwy 407. Landlord Onsite. Conference Room Available For Rent Separately. NOT For Recreational, Restaurant or Motor Vehicles Sales Use. (id:63203)
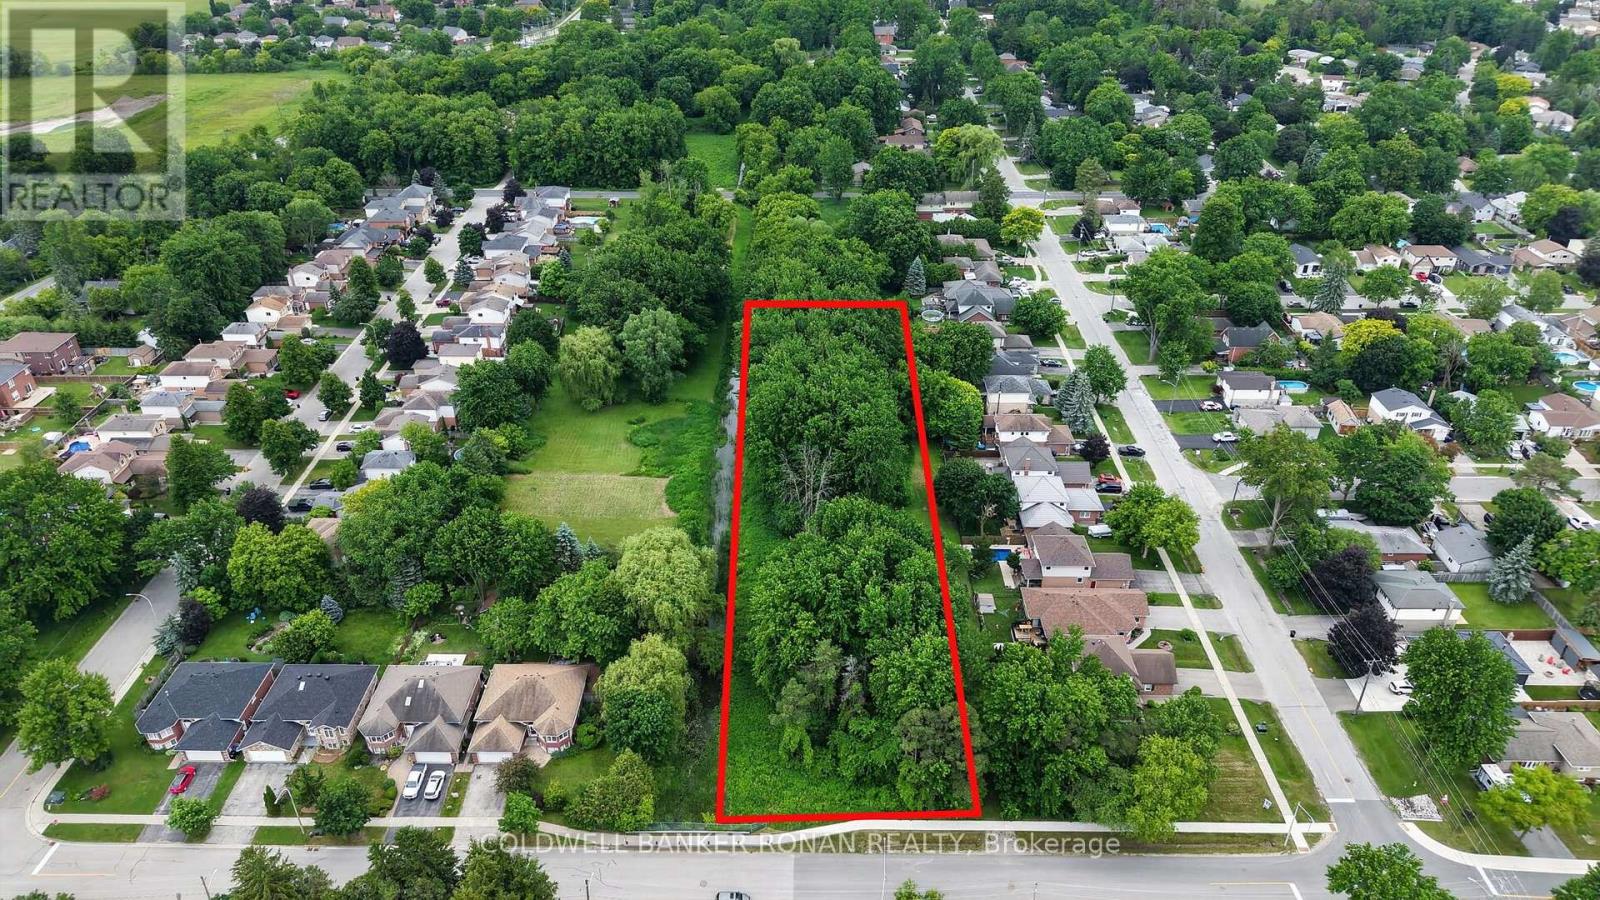
15 English Drive
New Tecumseth, Ontario
Vacant Lot Opportunity In The Heart Growing Town Of Beeton. Large Mature Lot, Located On Quiet Street Walking Distance to 2 Elementary Schools, Close to New Developments, Abutting Current Residential Mature Street. Zoned 'Open Space' Allows For Community Gardens, Nursery Gardens, Conservation and Forestry Uses, Park Space and Public Service Facilities. Buyer to Do Their Own Due Diligence With Respect to Permitted Uses and Future Development. Easy Access To Highways, Close To Schools, Library And Shops. (id:63203)
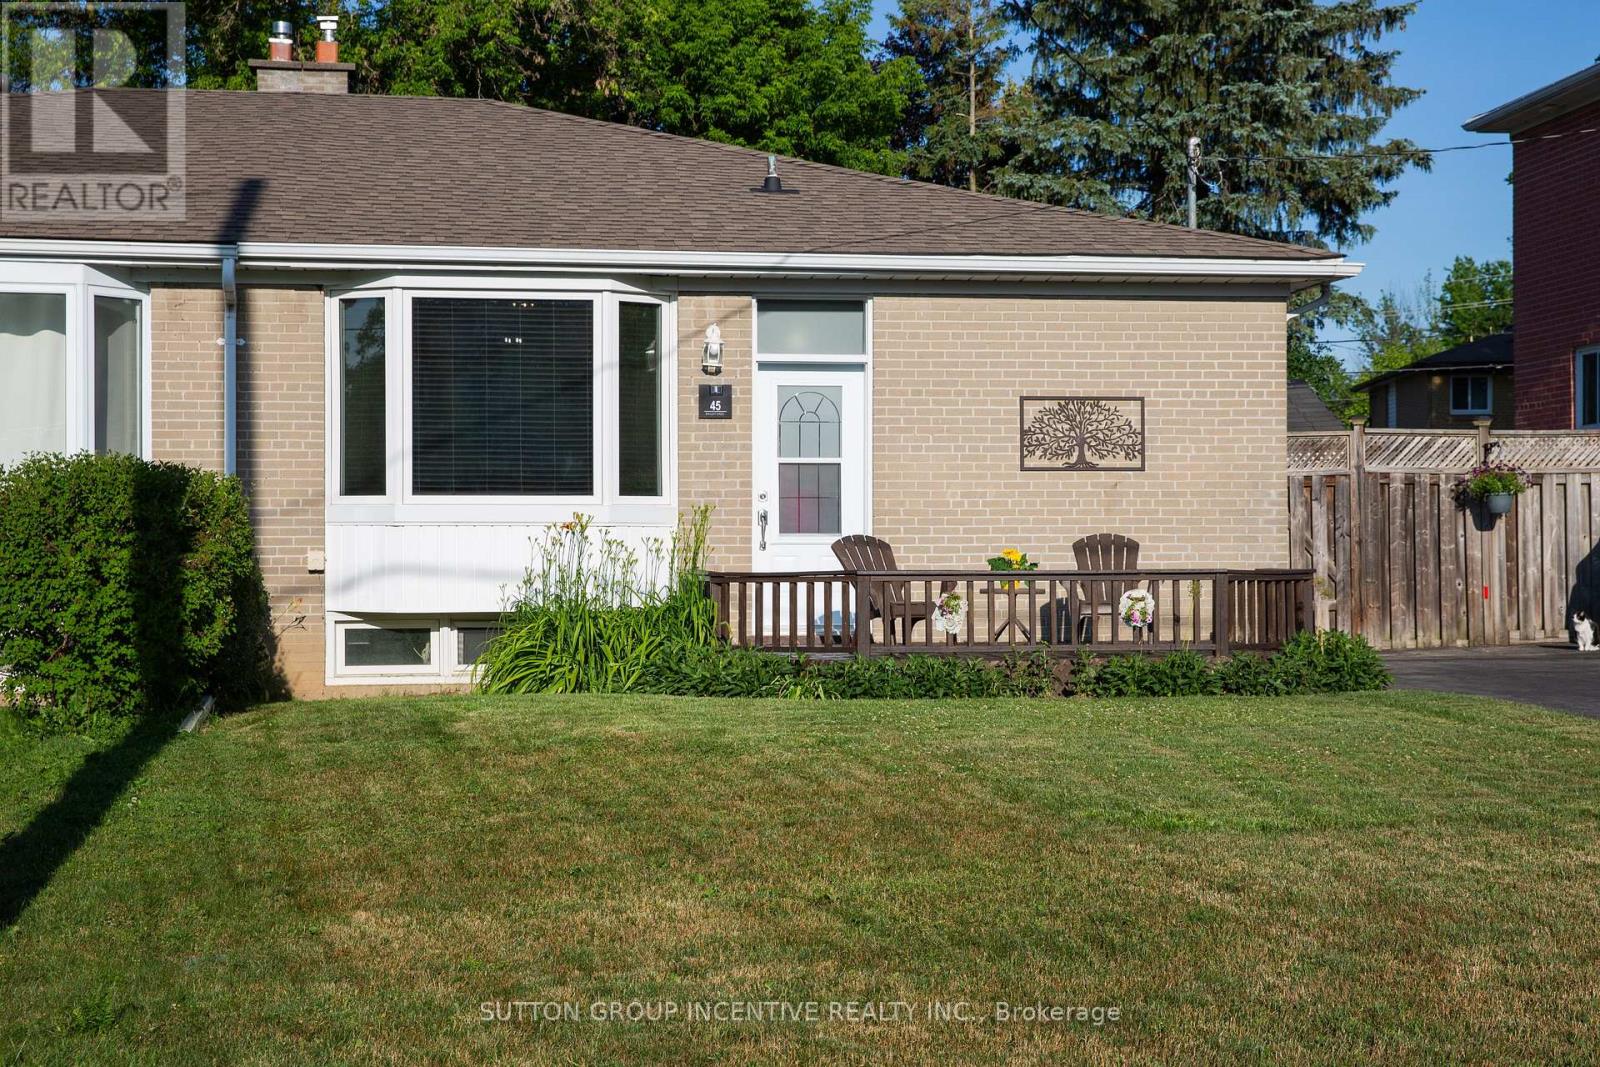
45 Bailey Crescent
Aurora, Ontario
Bungalow Beauty!! Nestled on large, private lot in a quiet, sought-after area of Aurora. Just a couple of blocks to schools, parks, nature trails, shopping and public transit!! Room to breathe and enjoy life with mature trees everywhere! This Very well maintained 3-bedroom bungalow offers a separate entrance to one bedroom in-law suite featuring a large living room and bright, white kitchen. Clean 3-pc bath and loads of storage! Pristine hardwood flooring thru-out main level. Family size kitchen with so much cabinet storage! Roomy Living/dining room combo. Perfect for today's family! Large west facing bay window with seating welcomes beautiful light. Bright, white and clean main floor 4 pc bath. 3rd bdrm walks out to uber private yard with patio, wooden privacy fencing, mature trees and gardens! Enjoy TWO storage sheds. This home offers shared laundry facilities, cold storage room and multiple storage spaces in the basement. Excellent location on QUIET street. Lots of parking. Location! Location! Location!. SO very affordable. Don't miss it!! (id:63203)
1447 Rankin Way
Innisfil, Ontario
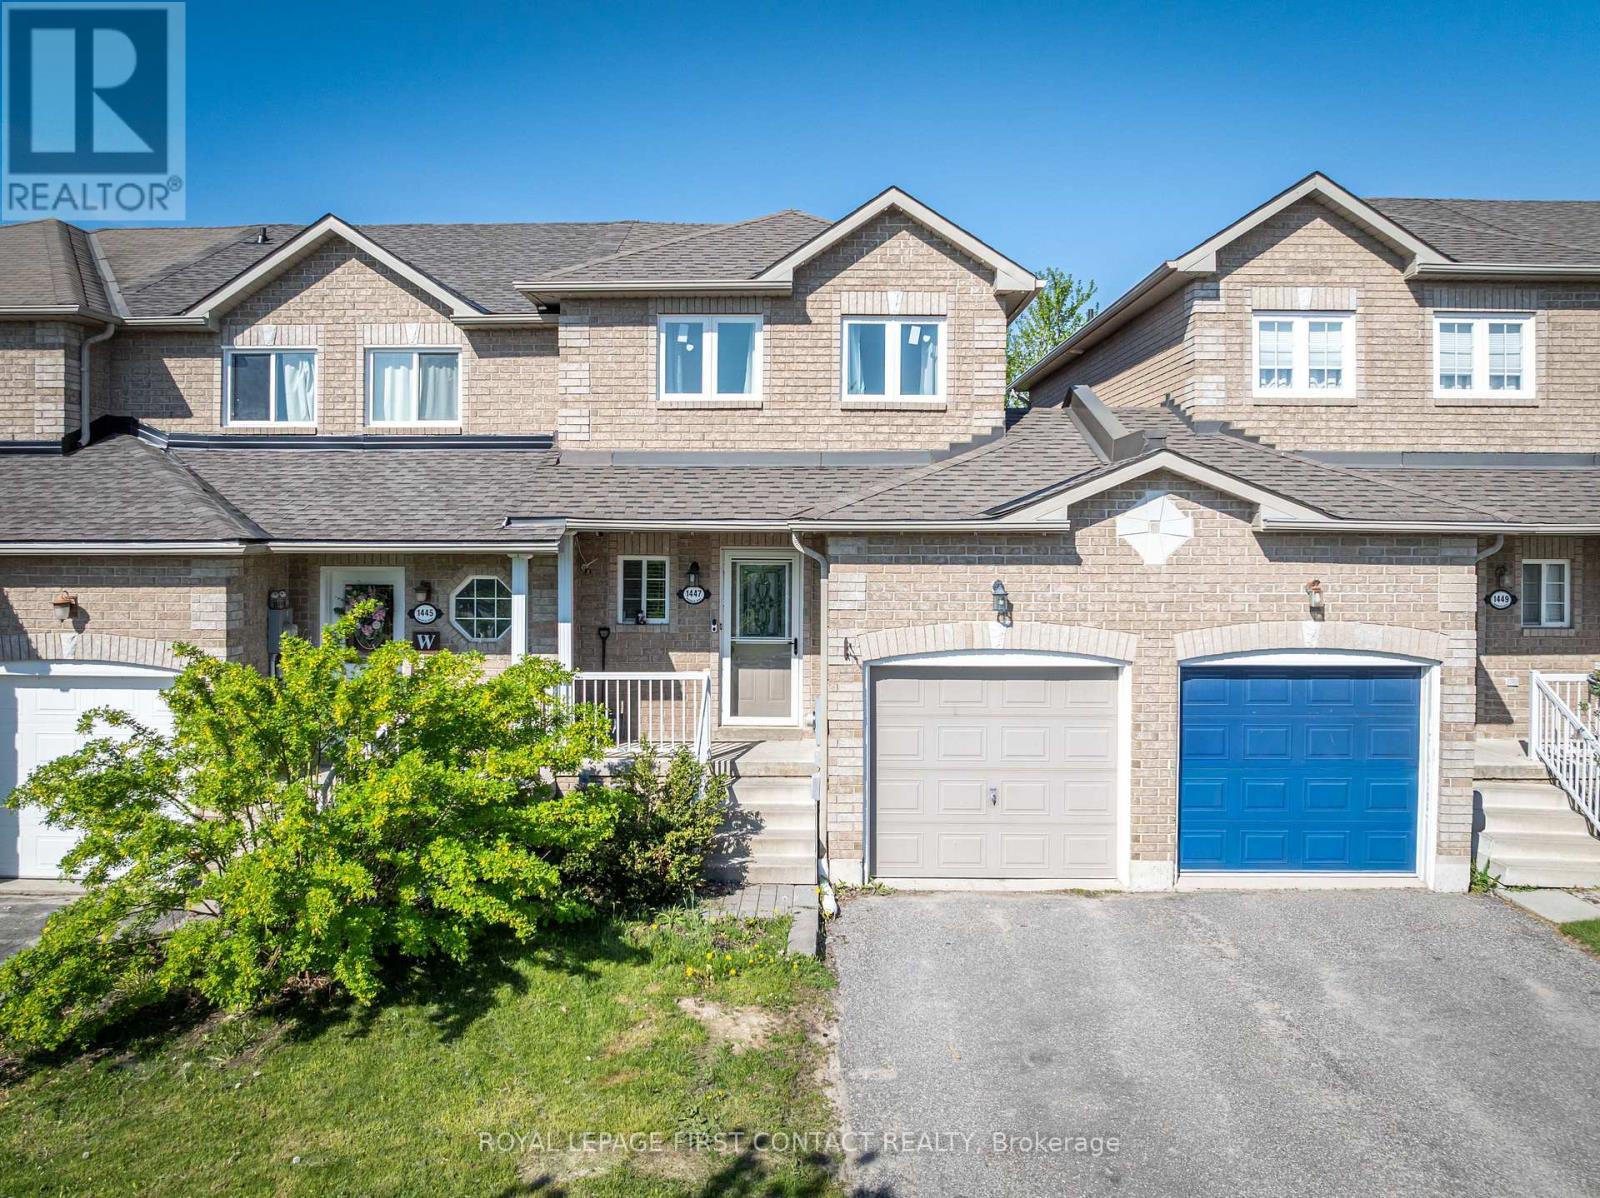
Welcome to this bright, well-maintained freehold townhome, located in a fantastic family-friendly neighbourhood! This home offers 2 spacious bedrooms and a functional open-concept layout perfect for everyday living. The kitchen with new quartz countertops, overlooks the sun-filled living room with a new oversized sliding glass door, which brings in an abundance of natural light and provides seamless access to the backyard. This premium lot features a spacious deck and fully fenced yard with no rear neighbours, creating a private outdoor retreat ideal for entertaining, relaxing, or summer BBQs. Ideally situated just minutes from shopping, restaurants, schools, parks, and beautiful Lake Simcoe - perfect for enjoying summer beach days and waterfront activities. Don't miss your chance to own this fantastic starter home in a prime location! Flexible closing date available. (id:63203)
15 Ivory Court
Vaughan, Ontario
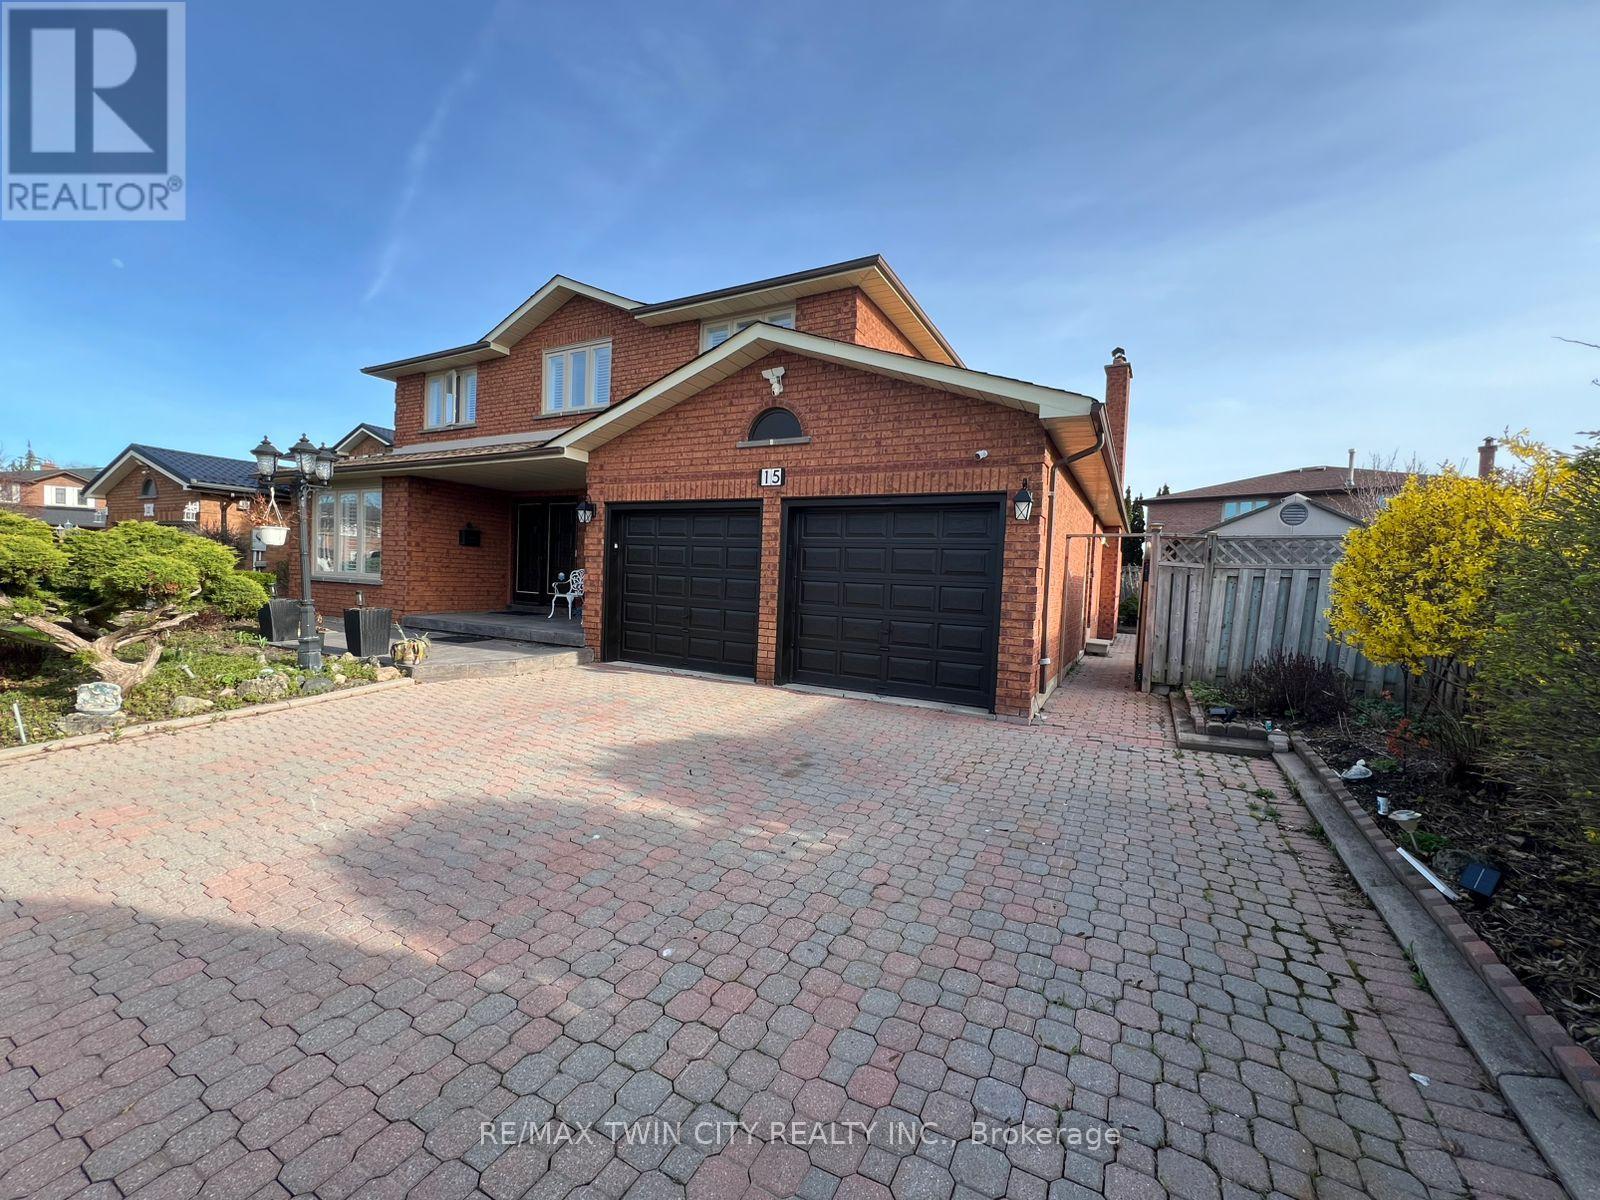
Newly Built Legal Basement Unit - Move-In Ready! Welcome to 15 Ivory Court, located in the heart of West Woodbridge. This newly built, legal basement unit offers over 1,400 sq. ft. of functional, open-concept and is available for immediate possession. Conveniently situated just minutes from Highways 7, 27, and 427, as well as schools, shopping malls, restaurants, and other essential amenities. Features:1 spacious bedroom, Large living area (can be used as an additional sleeping space),Open-concept kitchen and dining area,1 full washroom, Private in-suite laundry, Separate private entrance, Storage space, 1 parking space on driveway, Utilities Included: Gas, Hydro, and Water; Enjoy living in a calm, quiet, and family-friendly neighborhood. Don't miss this opportunity-book your showing today before it's gone! (id:63203)
52 Ignatius Lane
Toronto, Ontario
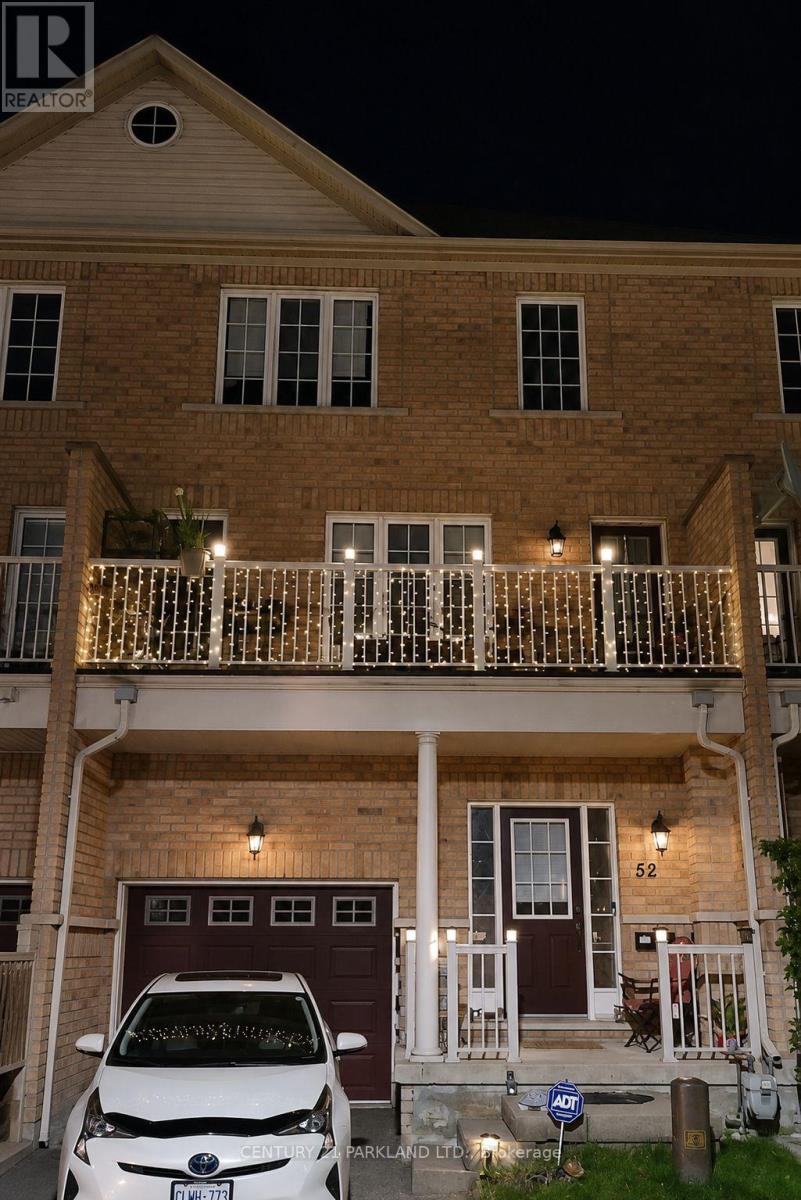
This North Star Built Townhouse with 1625 Sq. Ft. -- Features Include: Modern Open Concept Kitchen with Pass Thru to Large Great Room with Walk-Out to Deck. Good Sized Bedrooms with Ceiling Lights. Many Energy Saving Features. 9' Ceilings on Main Floor. Close to All Amenities & Go Station. (id:63203)
201 & 202 - 174 Ritson Road S
Oshawa, Ontario
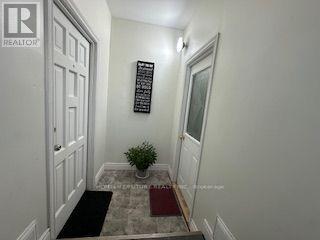
Located At The Heart Of The Oshawa, Close To Major Amenities.Close Durham College, Ontario Tech University, Highways, Hospitals, Restaurants, Big Box Stores And Go Station. Bus Stop At Your Door Step. For Utilities (Heating-Cooling, Water, Electricity)Tenant Pays Fixed Amount Of $125.00 Per Month. 2 Parking Included, Extra Parking Available For $60.00 Per Month Per Vehicle. Sleep Up To Eight People, Combine Two Units Into One And Plenty Of Private Space. (id:63203)
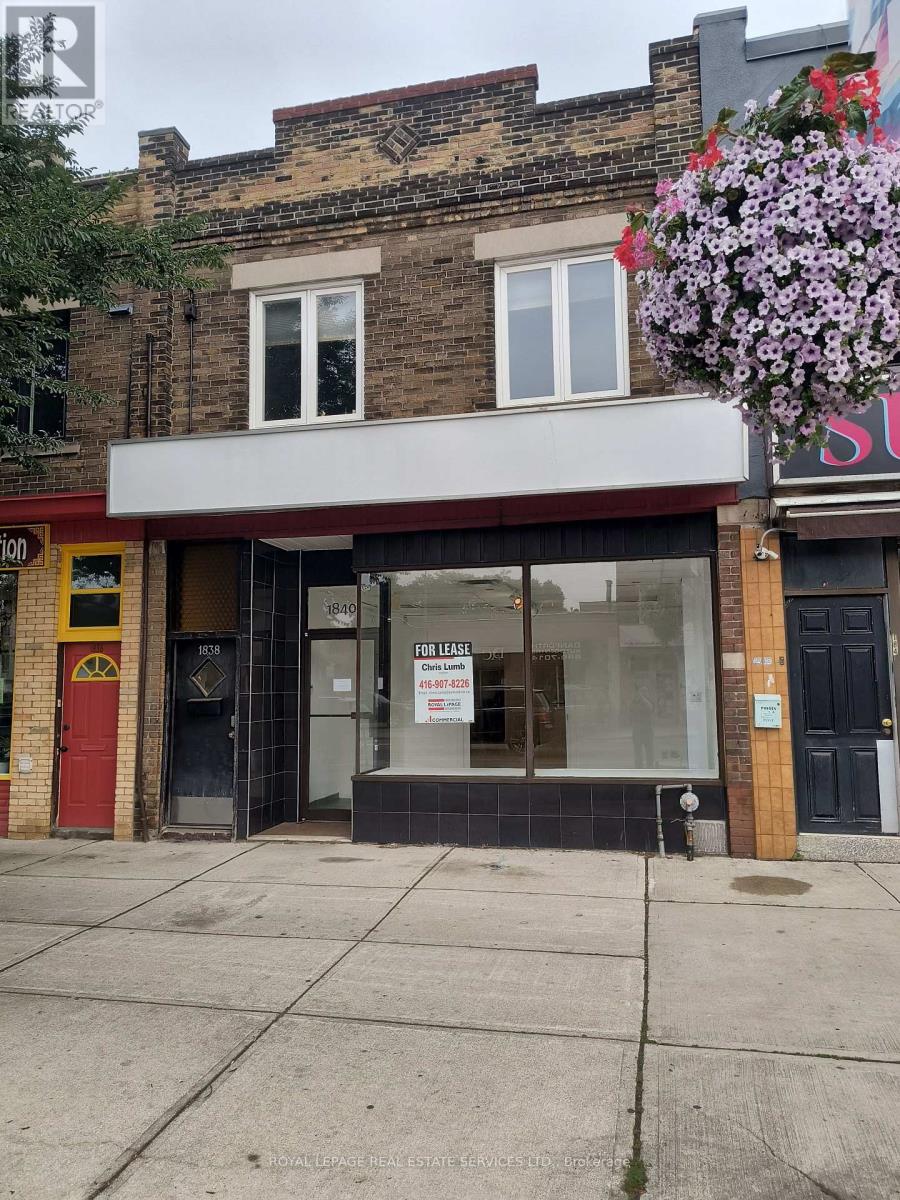
1840 Danforth Avenue
Toronto, Ontario
Busy Danforth Avenue location, great for many retail uses, this property has 20 feet of windowfrontage, bright renovated 1700 sf approx of space with wood flooring in the showroom, partialbasement with 2 washrooms. Short walking distance between either Coxwell or Woodbine subwaystations. Many new shops and cafes in the area, Measurements do not include basement. Landlordis open to a 5 + 5 year lease. Gross lease plus hydro. (id:63203)
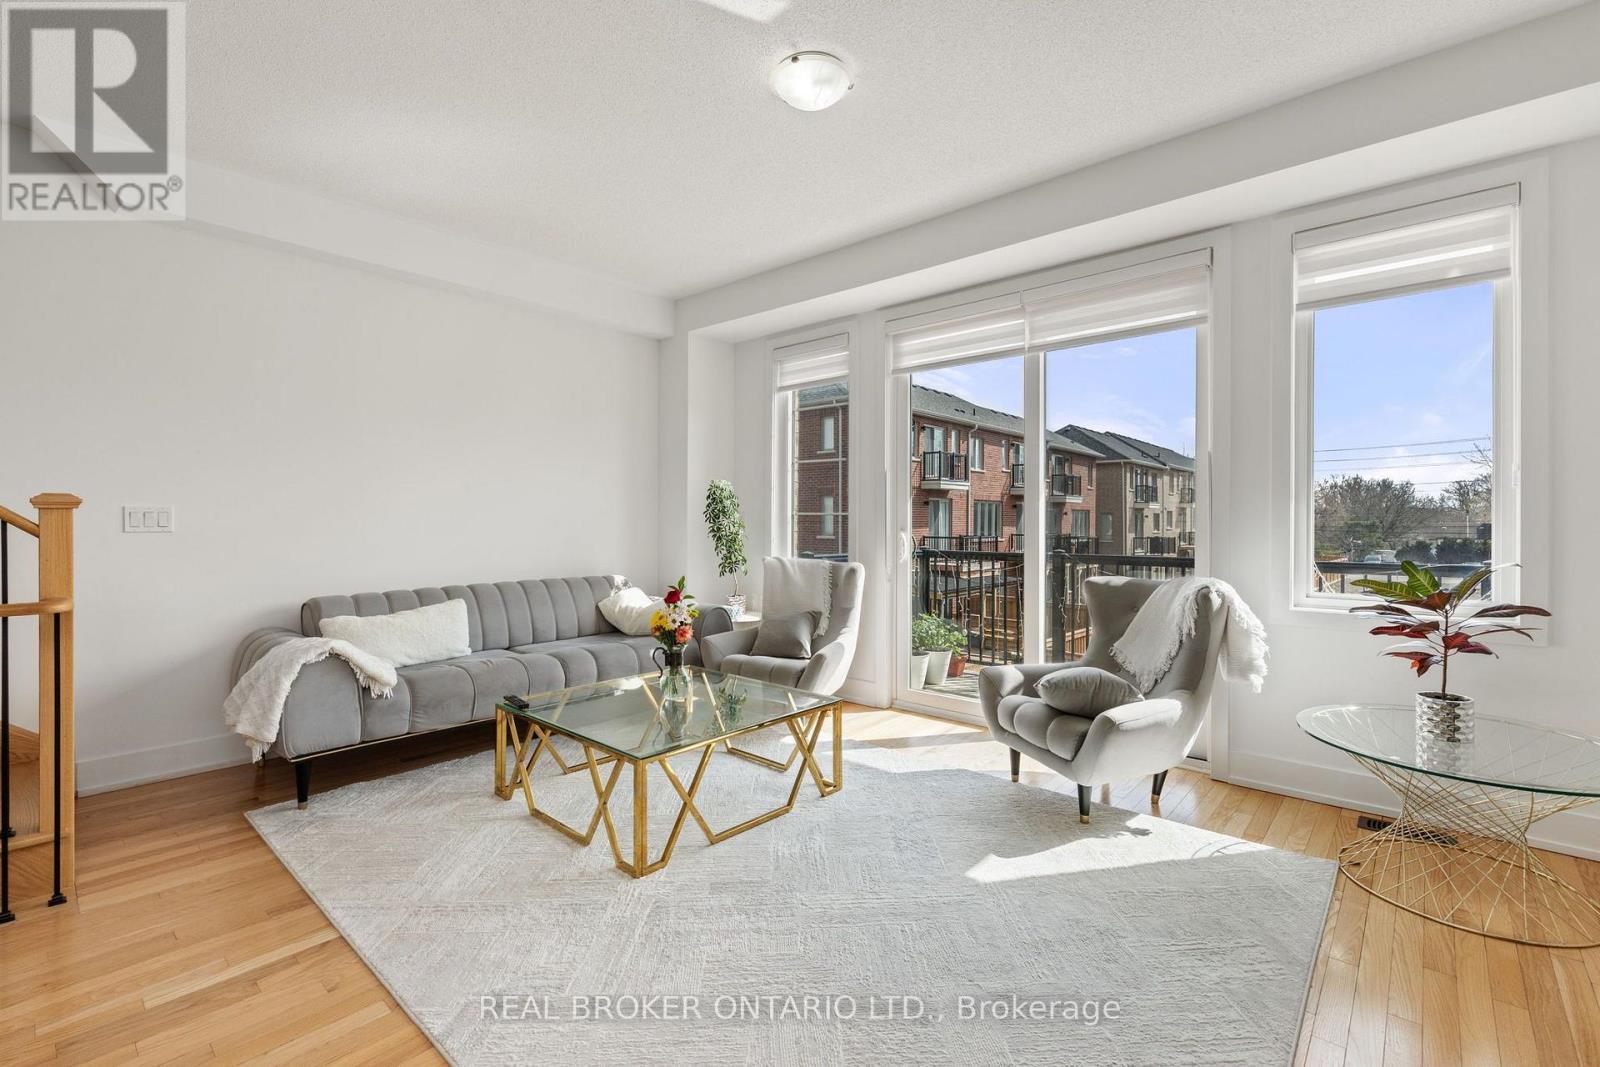
9 Nautical Way
Whitby, Ontario
Welcome to this beautifully maintained 3-year-old home offering modern finishes, thoughtful upgrades, and an unbeatable Whitby location. With 1,800 sq ft of finished living space, this home offers room for everyone. The kitchen is a true standout, featuring stainless steel appliances, sleek quartz countertops, and a gas line available for an easy upgrade to a gas stove. The home is equipped with an owned tankless hot water system, offering efficient, on-demand use. Designed with desirable east and west exposures, the home is facing south and filled with natural light throughout the day, creating a bright and airy atmosphere from morning to evening. The living room walks out to a private deck with motorized shades on the door for added comfort and privacy.Upstairs, the spacious primary retreat offers a walk-in closet, sliding doors that lead to a private balcony and a private en-suite bath designed for relaxation, along with two additional generously sized bedrooms and a full bathroom ideal for family or guests. The additional space on the main level is perfect for a family room, home office, or kids' playroom. An upgraded front door enhances the home's curb appeal and welcoming first impression. Enjoy the convenience of interior access to the garage, making everyday living seamless. Location is everything, and this one delivers. Just a 2-minute drive to Highway 401 and the GO Station, and close to the Durham bus terminal, shopping centres, and restaurants. Perfect for families, you're minutes from the Abilities Centre, Iroquois Sports Centre, Victoria Fields, Whitby Harbour, Rotary Sunrise Lake Park, and Port Whitby Marina. A move-in ready home that blends style, function, and an exceptional lifestyle opportunity. Seller open to completing backyard fencing and landscaping; details to be negotiated in an accepted offer. (id:63203)
2967 St. Clair Avenue E
Toronto, Ontario
Bright & Spacious 1-Bedroom Apartment With Large Windows Offering Plenty Of Natural Light! Functional layout with a bright living area and kitchen. Conveniently located on a main road with TTC transit at your doorstep. Close to grocery stores, shopping, restaurants, schools, parks, and other everyday amenities. Includes fridge and stove. No parking. Tenant responsible for hydro. (id:63203)
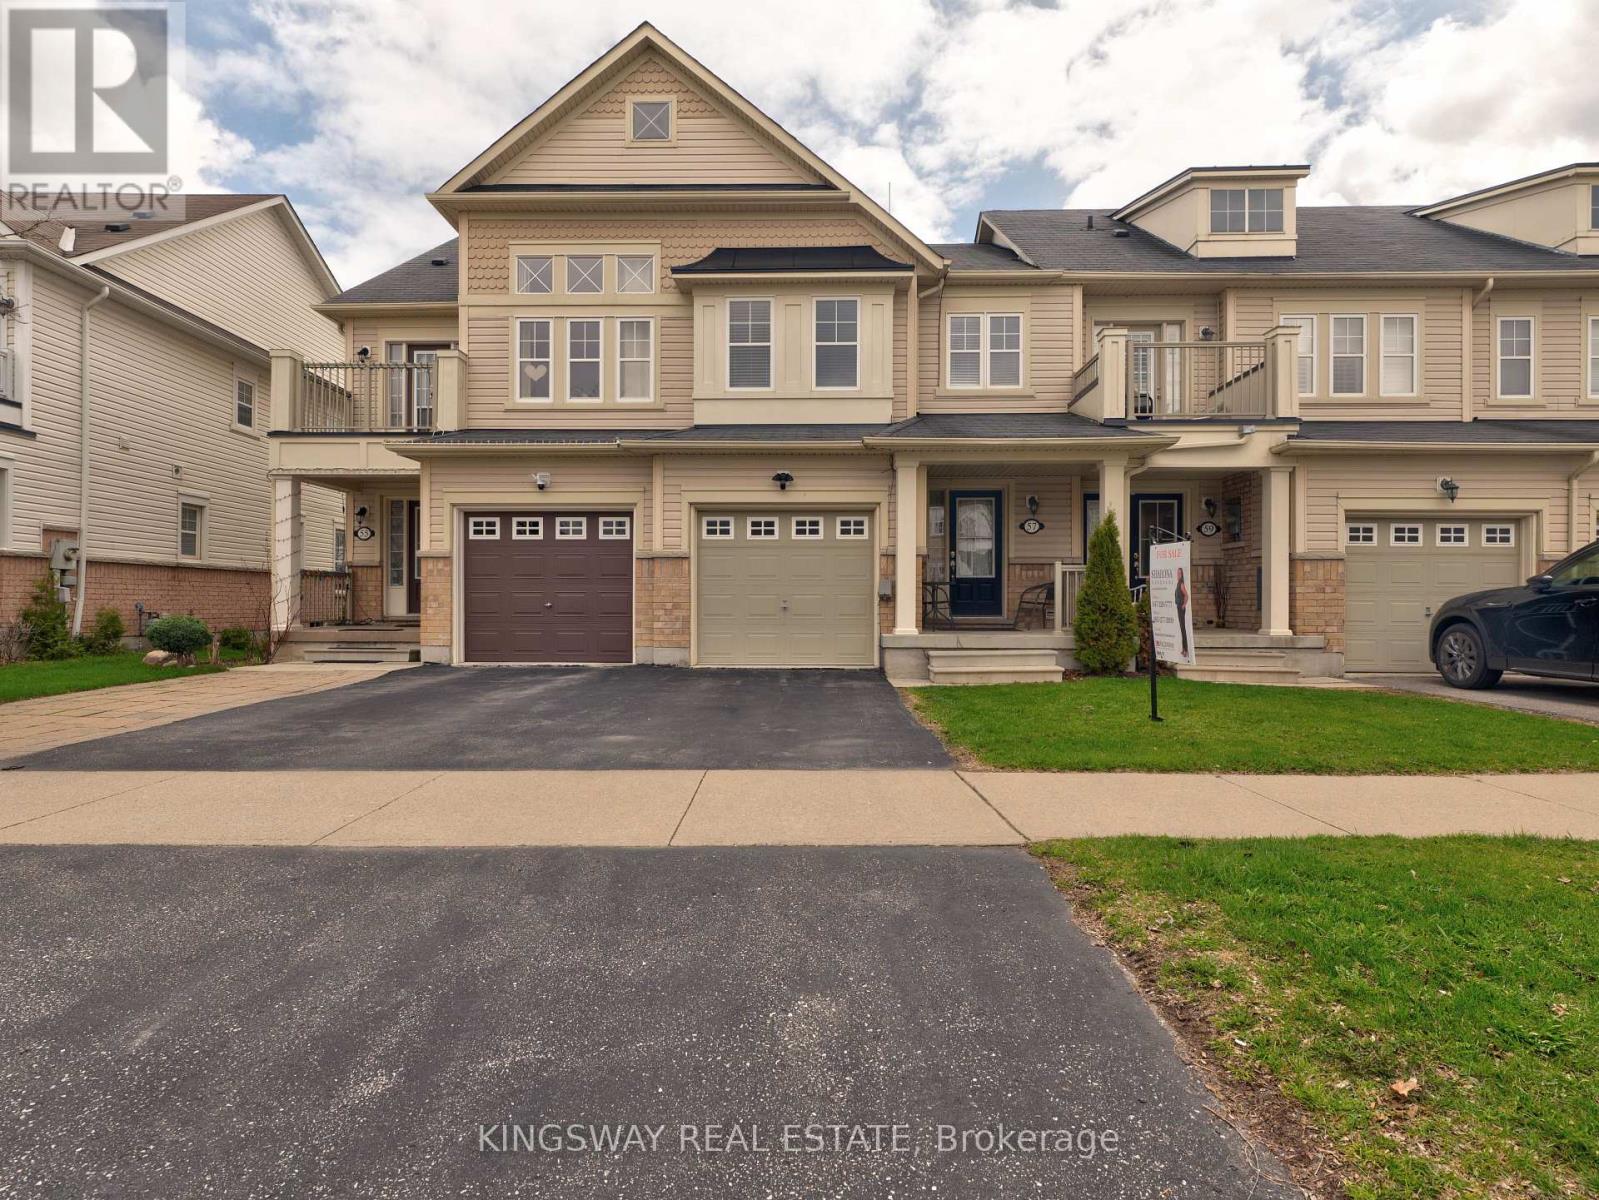
57 Harbourside Drive
Whitby, Ontario
Set on a premium lot in the highly desirable Port Whitby community, this home offers the perfect blend of lifestyle and convenience-just steps to the lake and scenic walking trails. Commuters will appreciate quick access to the GO Station, Highway 401, and local transit, while everyday amenities are all within walking distance. A spacious entryway welcomes you into a bright, open-concept living space. The updated kitchen is equipped with stainless steel appliances, granite countertops and view of the lake from breakfast area. Enjoy outdoor living in the fully fenced backyard complete with an upgraded wooden deck, ideal for relaxing or hosting guests. One Owner, Pride of Ownership, Smoke-free and easy to show, this home is move-in ready and not to be missed. (id:63203)
1 Milne Avenue
Toronto, Ontario
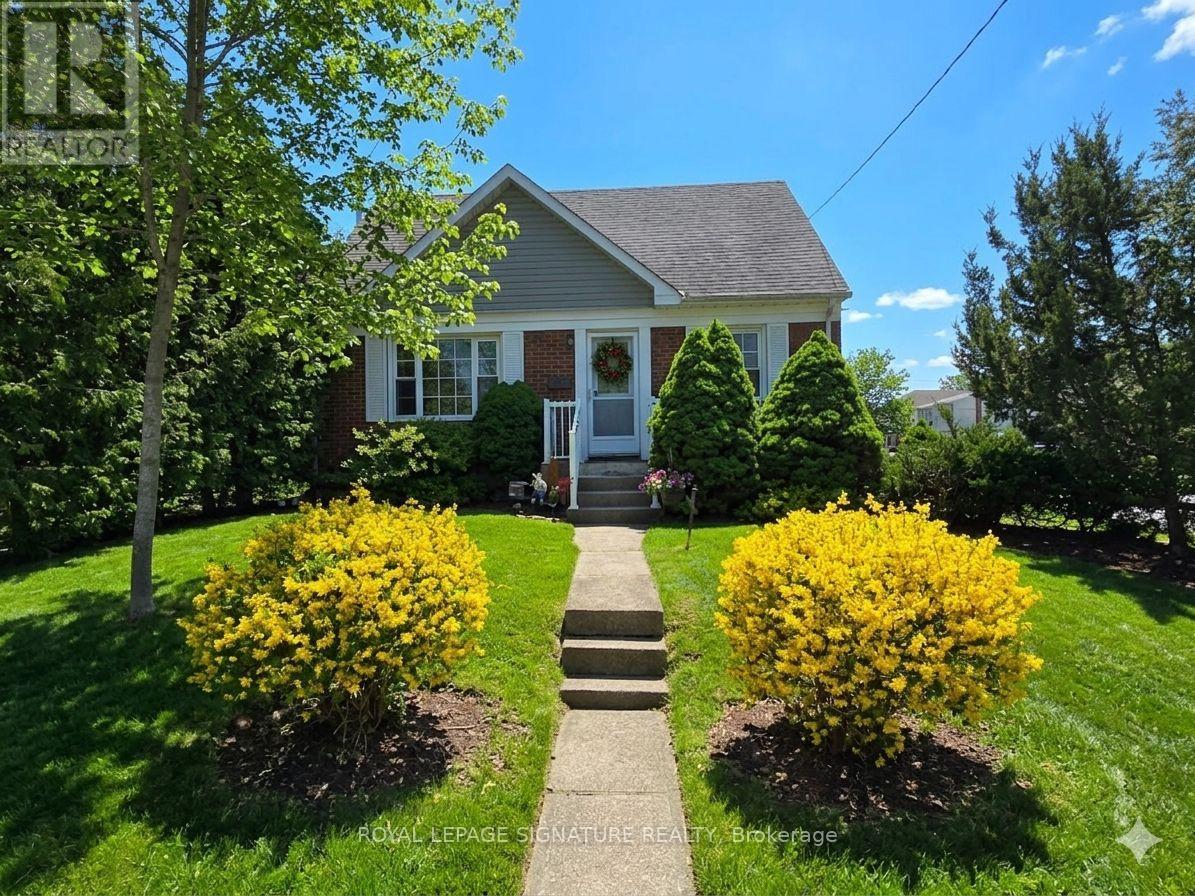
Located in a quiet, friendly neighborhood, this cozy one-bedroom basement unit is bright and welcoming. It features a spacious open concept living area, bright updated bathroom, a large functional kitchen with a dishwasher and ceramic cooktop stove & a wonderful covered patio.You'll have the comfort of a responsive landlord living upstairs, providing peace of mind and ensuring the home is well-maintained. With a private entrance and shared laundry access, the unit offers both privacy and convenience. Just steps away from Warden Subway Station and major transit routes,you'll have easy access to Golden Mile shopping, grocery stores and local green spaces for peaceful walks (Gus Harris Trail), nearby fitness centers and community programs, as well as medical/dental and wellness facilities nearby. This unit is ideal for a single professional or retiree, fully furnished, and ready for you to move in and enjoy. Tenant responsible for 30%of utilities cost per month. no parking available. Note, the landlord has a very lrg dog. No Pets allowed. (id:63203)
Ph03 - 2466 Eglinton Avenue E
Toronto, Ontario
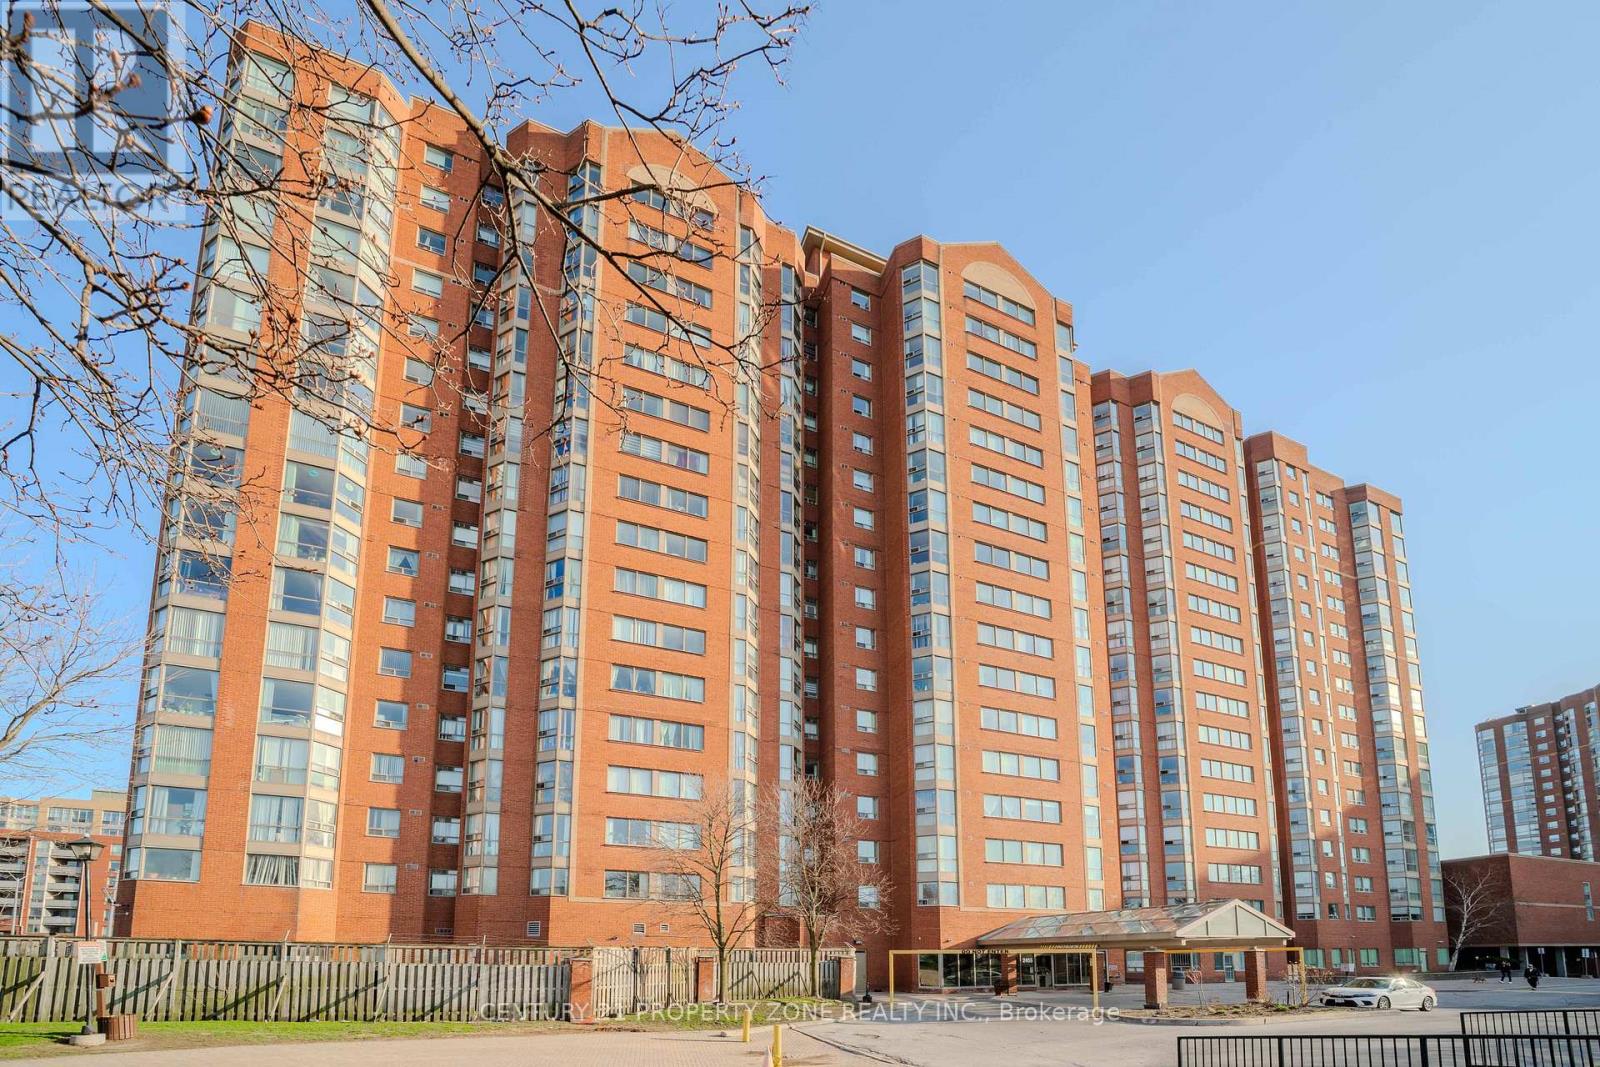
Bright, Very Clean, Beautiful, With Stunning Views Penthouse 2+1 Unit With 2 Wr . Conveniently Located, Steps To Kennedy Station. Day Care Centre Avble In The Bldg. , School Bus Route, Upgraded Kitchen, Granite Countertops, Hunter Douglas Blinds. Open Concept Lay Out, Close To All Amenities, Shopping, Schools, Parks, Steps To Ttc.Amenties Inc, Security Guard, Indoor Pool, Excercise Room, Etc. Excellent For First Time Home Buyers !!! Pride Of Ownership ...Fridge, Stove, Washer And Dryer, B/I Dishwasher, Hood, All Electrical Light Fixtures, All Window Coverings. (id:63203)
Upper - 191 Arlington Avenue
Toronto, Ontario
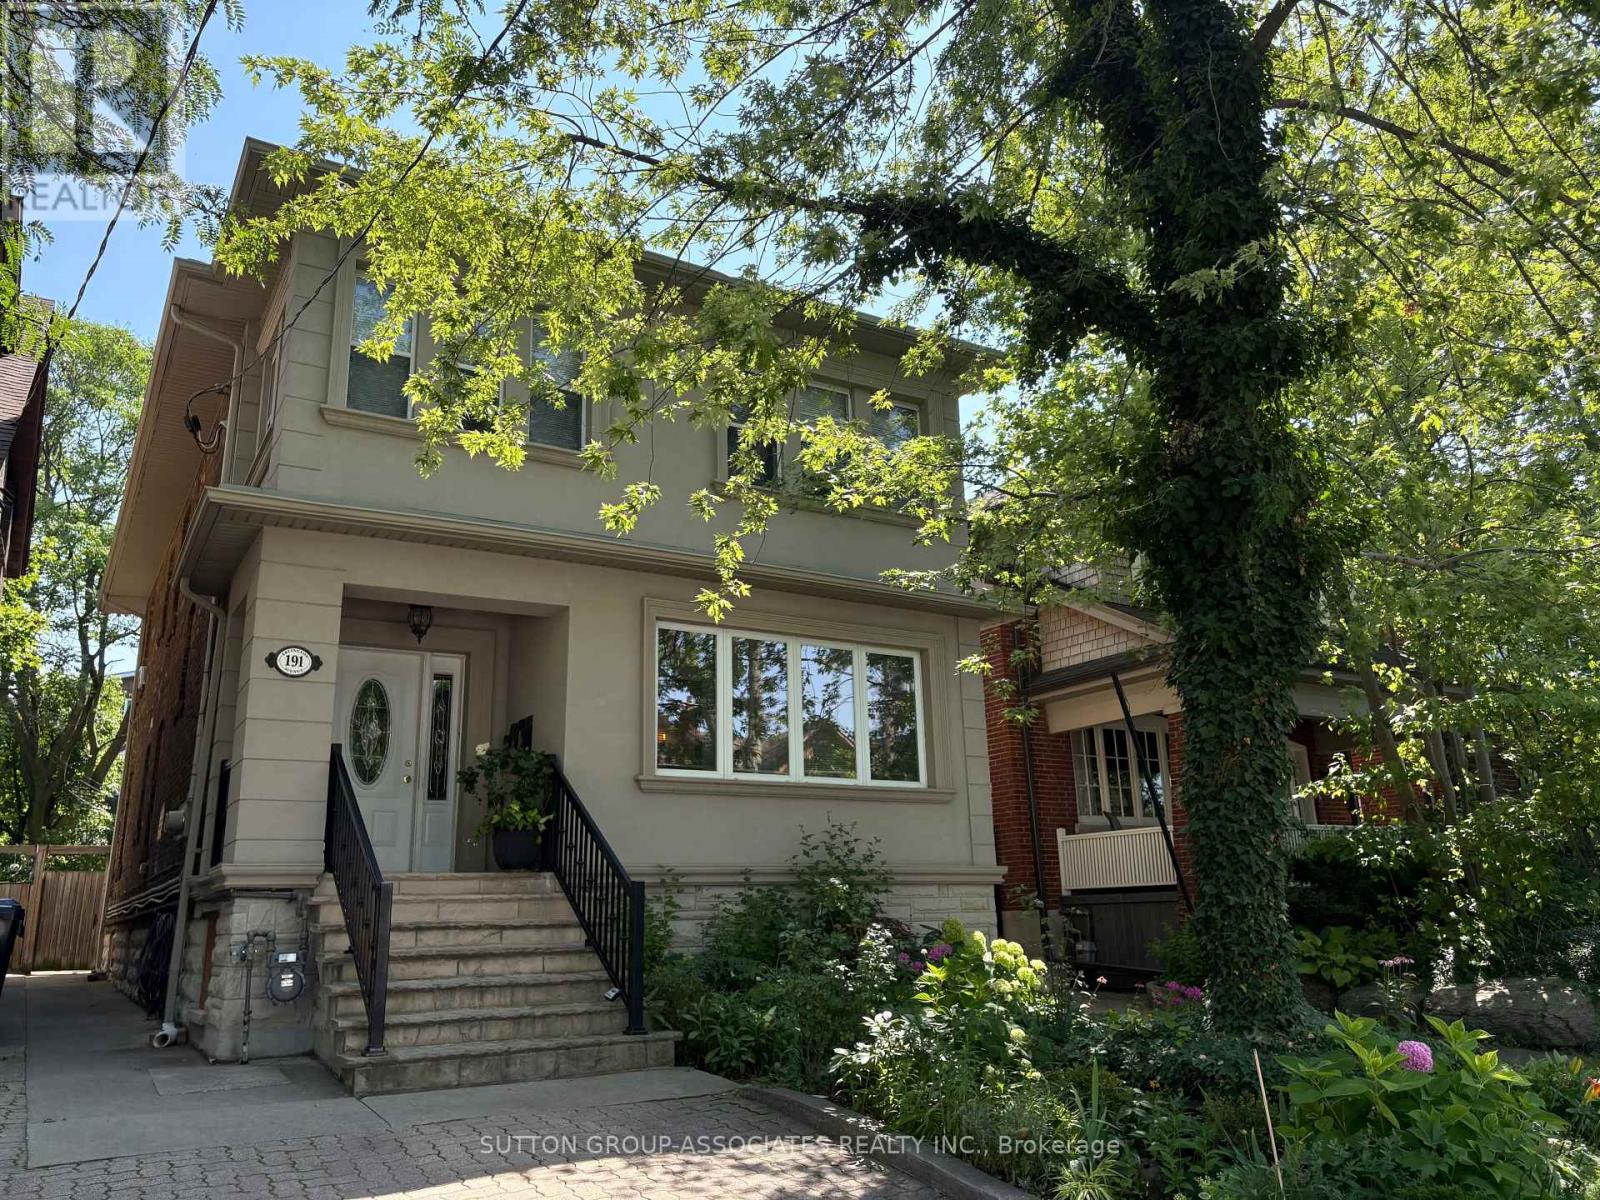
Welcome to this spacious and charming apartment in the heart of Humewood, just steps from the shops, restaurants, and transit of St. Clair West. This bright and versatile unit offers 2 bedrooms, each with a closet, plus 2 additional rooms perfect for a home office, gym, or guest space. The oversized living room features a cozy fireplace and plenty of space to relax or entertain. Enjoy a large eat-in kitchen with ample cabinetry and room for family meals or casual dining. A sleek, modern 3-piece bathroom completes the interior. At the front and back of the unit, two bonus rooms offer flexible space tailored to your lifestyle. Step outside to a lush backyard and private patio area, an ideal setting for summer lounging or al fresco dining. Includes one parking spot. This is a fantastic opportunity to live in one of Torontos most walkable and vibrant neighbourhoods. (id:63203)

207 - 28 Wellesley Street E
Toronto, Ontario
Prime Location In Downtown Toronto. Modern Design Junior One Bedroom. Floor To Ceiling Windows For Fantastic Natural Lighting Throughout And Designer Kitchen W/ Stainless Steel Appliances. 1 Minute Walking Distance To Wellesley Subway Station. Walk To U Of T, Ryerson University, Premium Schools, College Park, Shops, Restaurants, Entertainment, Loblaws Grocer & Much More! (id:63203)
35 Shippigan Crescent
Toronto, Ontario
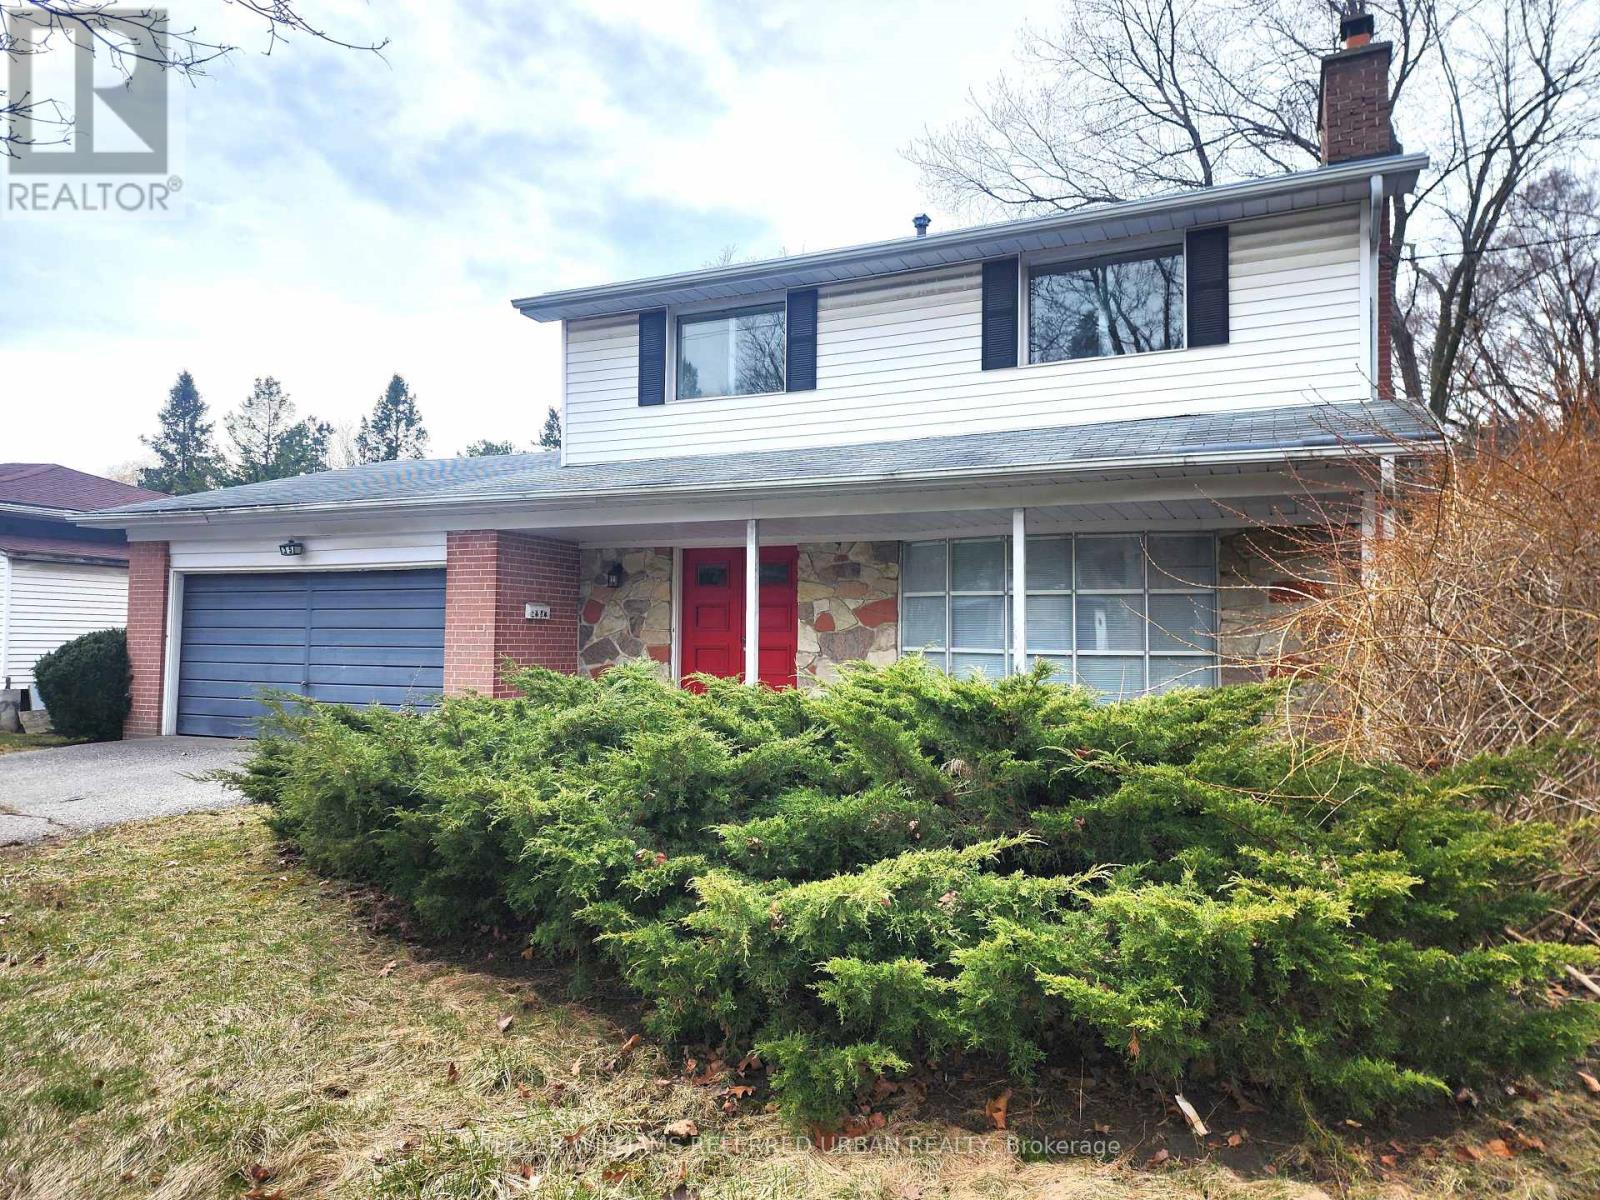
Welcome to Tranquil Living in Don Valley Village. Nestled in Don Valley Village, this exquisite 4 bedroom residence offers a harmonious blend of tranquility and urban convenience. Spanning over 1500 sq. ft. of combined living space, this serene home provides the perfect sanctuary amidst the bustling city life. Key features include lush green space backing onto a backdrop of lush greenery, recent updates such as new flooring on the main and lower levels, a modern kitchen, appliances, basement washroom, and stylish pot lights throughout. Stay organized with ample storage including a shelving area and dedicated laundry room. Step outside and immerse yourself in nature with a tree-lined backyard and a raised deck, perfect for enjoying the beauty of the outdoors in comfort and style. Easy access to major highways including the HWY 401, 404, and DVP, as well as walking distance to Fairview Mall, restaurants, groceries, and Don Mills subway ensures ultimate convenience for all daily needs. 2 year term is preferred. (id:63203)
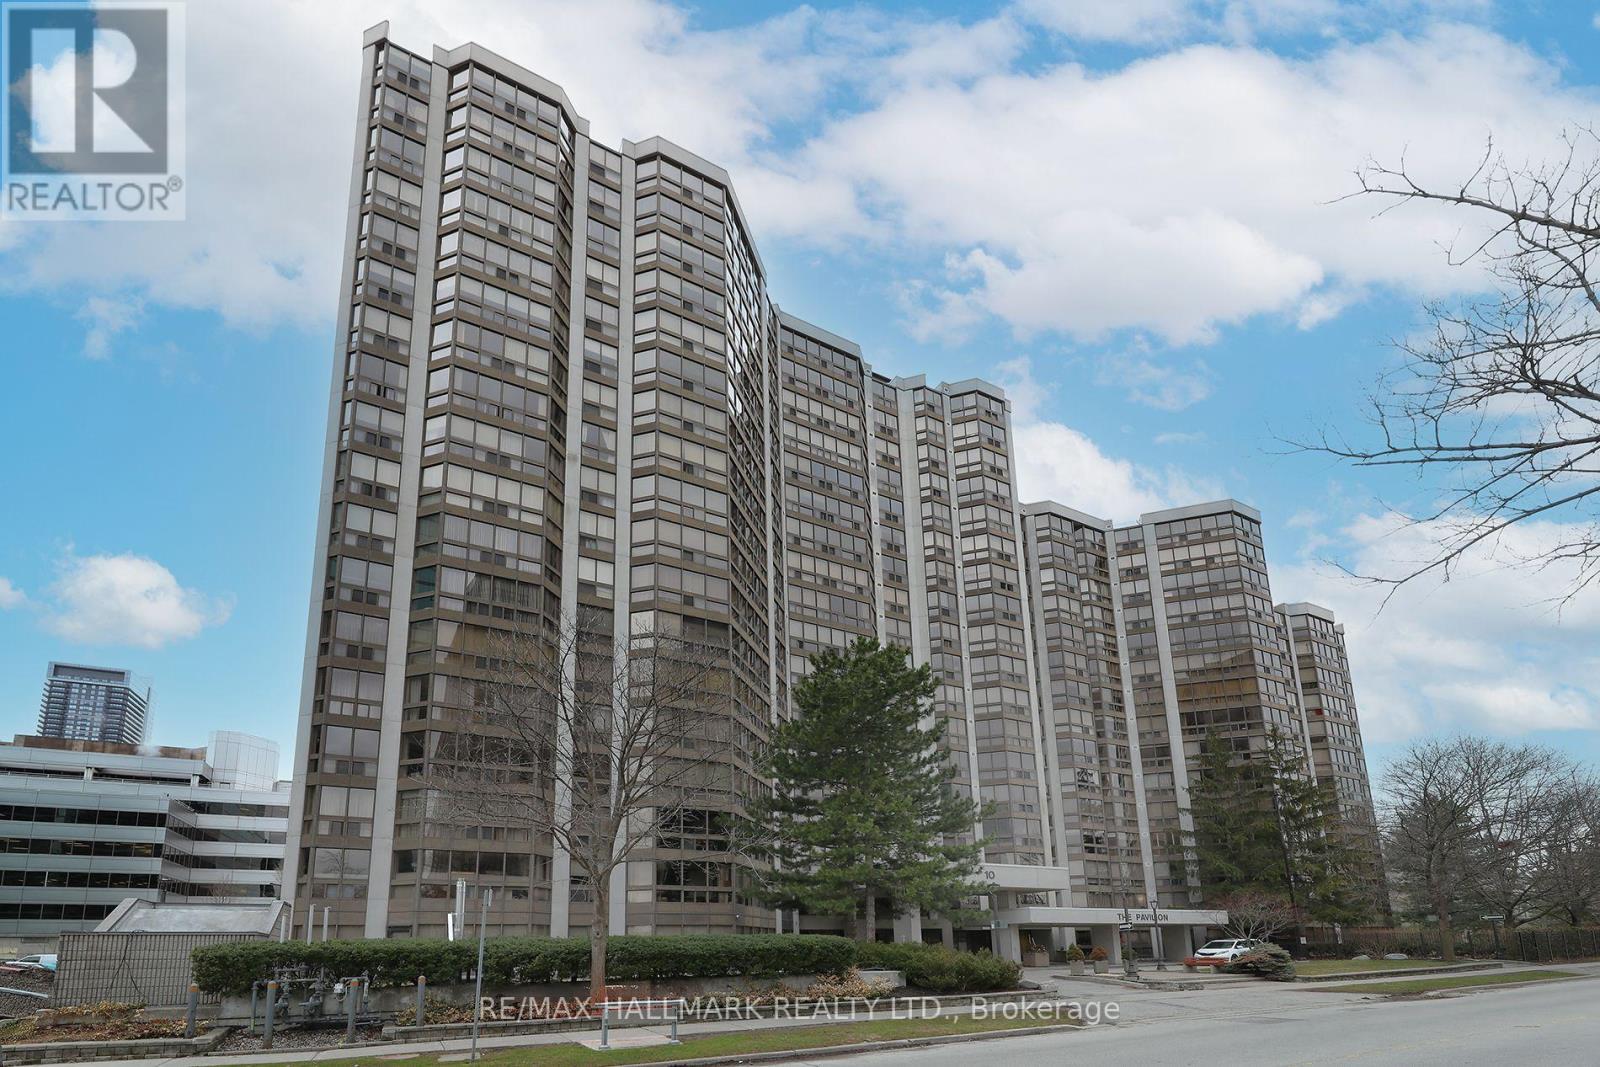
1704 - 10 Kenneth Avenue
Toronto, Ontario
Welcome to Suite 1704 at The Pavilion, a well-established and highly regarded condominium situated on a quiet street near Yonge & Sheppard. This freshly painted corner unit with new flooring sits on a high floor filled with natural light, showcasing south and east-facing views. The thoughtfully designed layout of 1,343 sq ft. features 2+1 bedrooms and 2 full bathrooms. The versatile den is ideal for a home office or additional living space. A spacious foyer with mirrored closets opens into a bright, open-concept living and dining area - perfect for both everyday living and entertaining. The kitchen offers abundant counter space and includes an eat-in breakfast area.The large primary bedroom retreat features a spacious walk-in closet and 4-piece ensuite. A desirable split-bedroom layout provides privacy for family members or guests. Additional highlights include an ensuite laundry room with full size washer and dryer, a premium parking space, and a storage locker. Maintenance fees are comprehensive, covering all utilities and cable for convenience and peace of mind. Residents enjoy an impressive range of amenities, including 24-hour concierge, ample visitor parking, a gym, indoor pool, sauna, squash court, party room, library, and billiards room. The building's common areas have been beautifully updated and there is a delightful garden area with BBQ's. An on-site property manager is available should any issues arise. Ideally located within walking distance to the subway (Lines 1 and 4), grocery stores, Yonge Sheppard Centre, and an excellent selection of restaurants, cafes, shops and the famous Meridian Arts Centre. Further location benefits are easy access to highway 401 and Don Valley Parkway. Near top-ranked schools including Earl Haig Secondary School, Avondale Public School, and McKee Public School. Whether you're a growing family or looking to downsize, this is a rare opportunity to own a spacious, light-filled suite in a prime North York location. (id:63203)
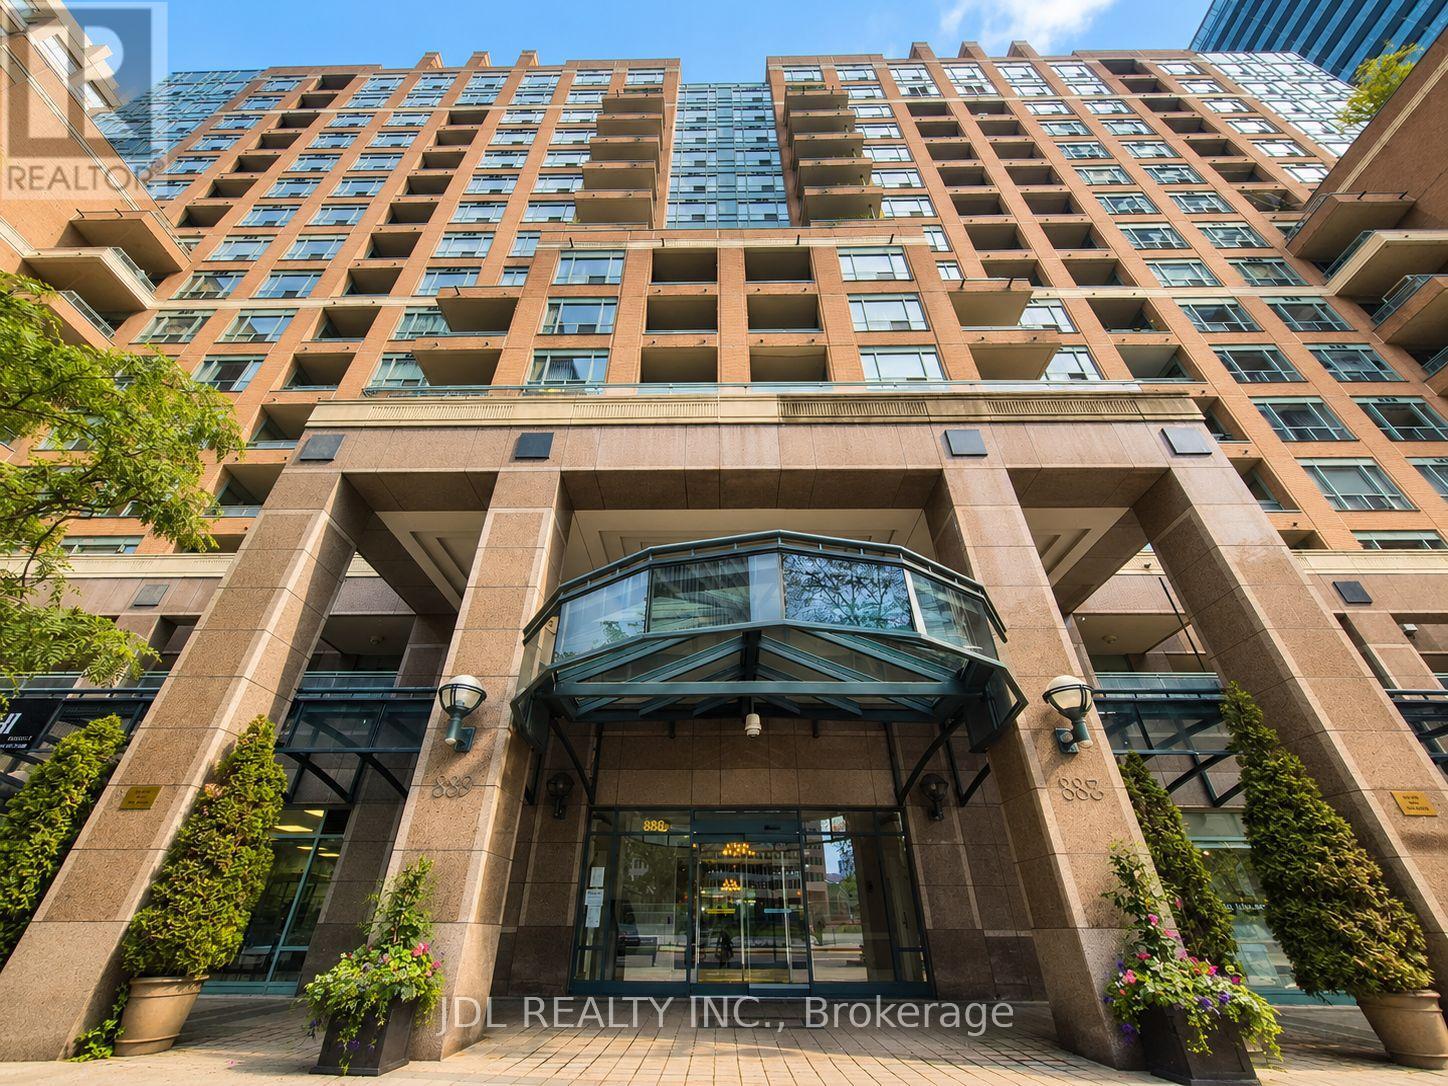
603 - 887 Bay Street
Toronto, Ontario
Location Location Location! Fully Furnished Unit At The Heart Of Downtown (887 Bay St). Bright & Spacious Layout With Private Balcony. Walk To Wellesley Subway, U Of T, TMU, Hospitals, Financial District & Yorkville. 24 Hr Concierge & Great Facilities. Move-In Ready With All Appliances & Furniture Included. One Parking Space Included (id:63203)
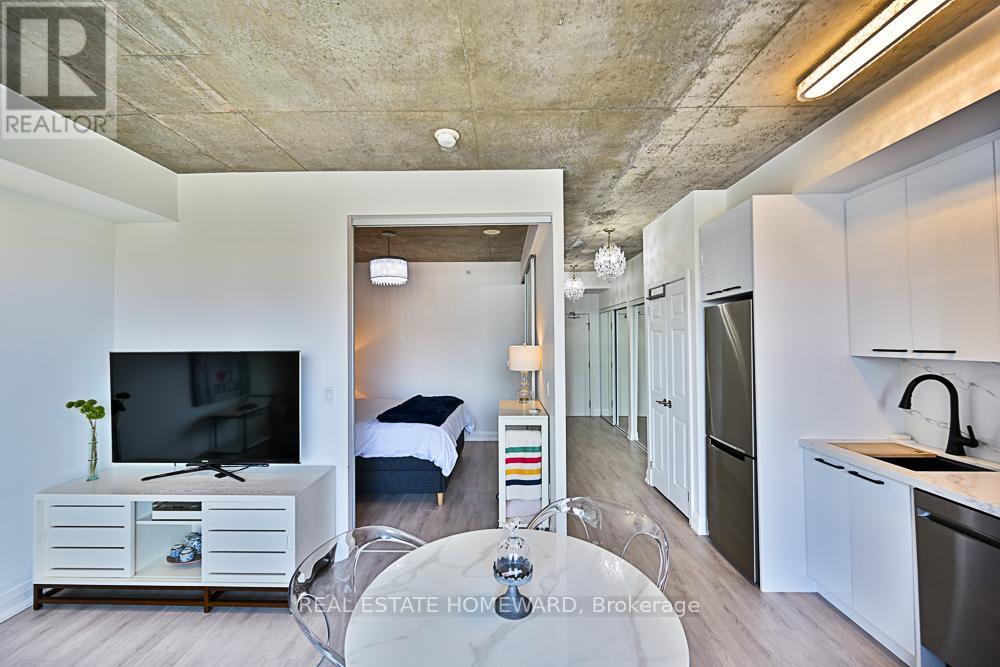
706 - 32 Camden Street
Toronto, Ontario
32 Camden Street - Live, Work & Play in the Heart of Queen West! Fully Furnished & Utilities Included in this Epic Rental! Experience the best of downtown Toronto in this turnkey suite in one of the city's most sought-after neighbourhoods. Located just steps from vibrant Queen West, you'll have endless restaurants, cafés, boutiques, fitness studios, and entertainment right outside your door. This bright south-facing suite features floor-to-ceiling windows that fill the space with natural light and showcase the energy of the city below. Just around the corner from Toronto's iconic Graffiti Alley, you'll be immersed in one of the most creative and dynamic communities in the city. Designed for effortless urban living, the home comes fully furnished and includes all utilities, making it ideal for executives, professionals, relocations, or anyone seeking a seamless move-in experience. After a busy day exploring the neighbourhood, unwind in a bedroom featuring a plush mattress so comfortable you'll never want to leave-if it weren't for everything Queen West has to offer just outside your door. Live. Work. Play. Repeat. Welcome to 32 Camden Street. Annual Lease Only Due to Building Regulations (id:63203)
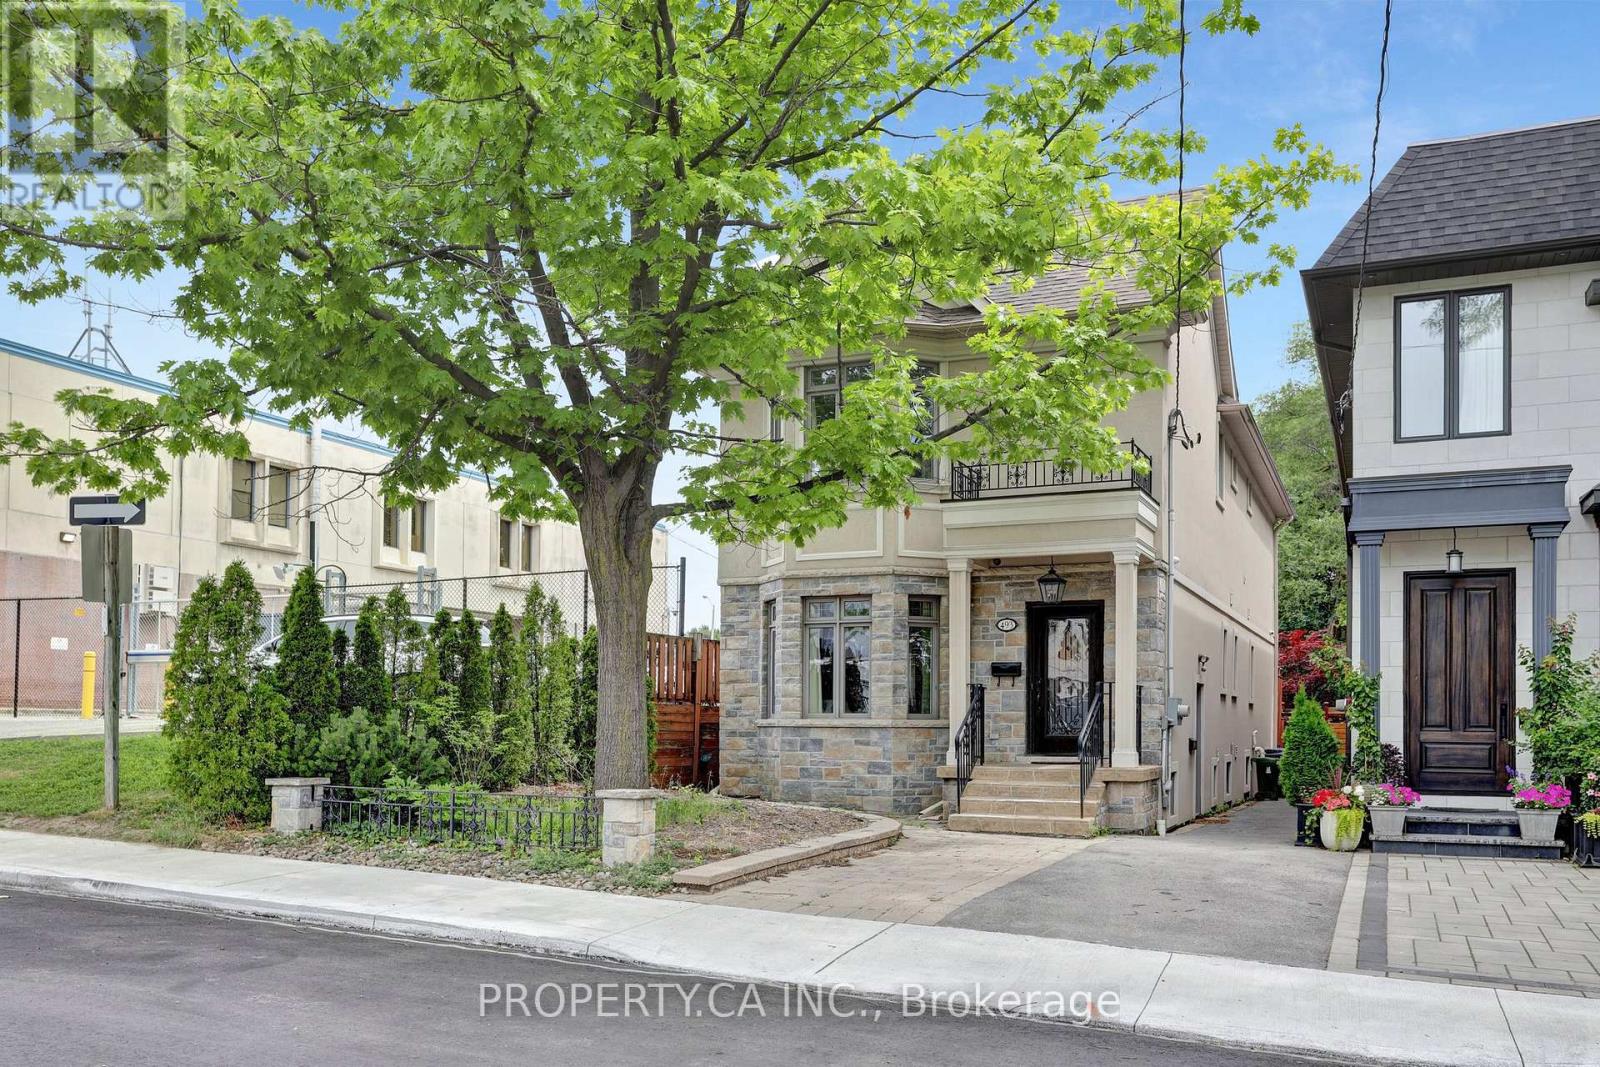
493 Winnette Avenue
Toronto, Ontario
Spacious and bright 2-bedroom lower-level apartment with a separate private entrance in a custom-built home, ideally located in the sought-after Cedarvale neighbourhood and school district. This well-maintained unit features 2 bedrooms, including one with a walk-in closet, a bathroom with a glass-enclosed shower, an oversized living and dining area with a charming gas stove fireplace, and an open-concept kitchen. Quality finishes throughout, large bright rooms, central air conditioning, ample storage, and exclusive use of a washer and dryer provide exceptional comfort and convenience. Just steps from Eglinton West subway station and the new Eglinton Crosstown LRT, with excellent transit connections across the GTA and a short ride to downtown Toronto and Yorkdale. Walking distance to restaurants, cafés, shops, and Cedarvale Park. Conveniently located near some of Toronto's most prestigious schools. Utilities (hydro up to $100/month) and high-speed internet are included. (id:63203)
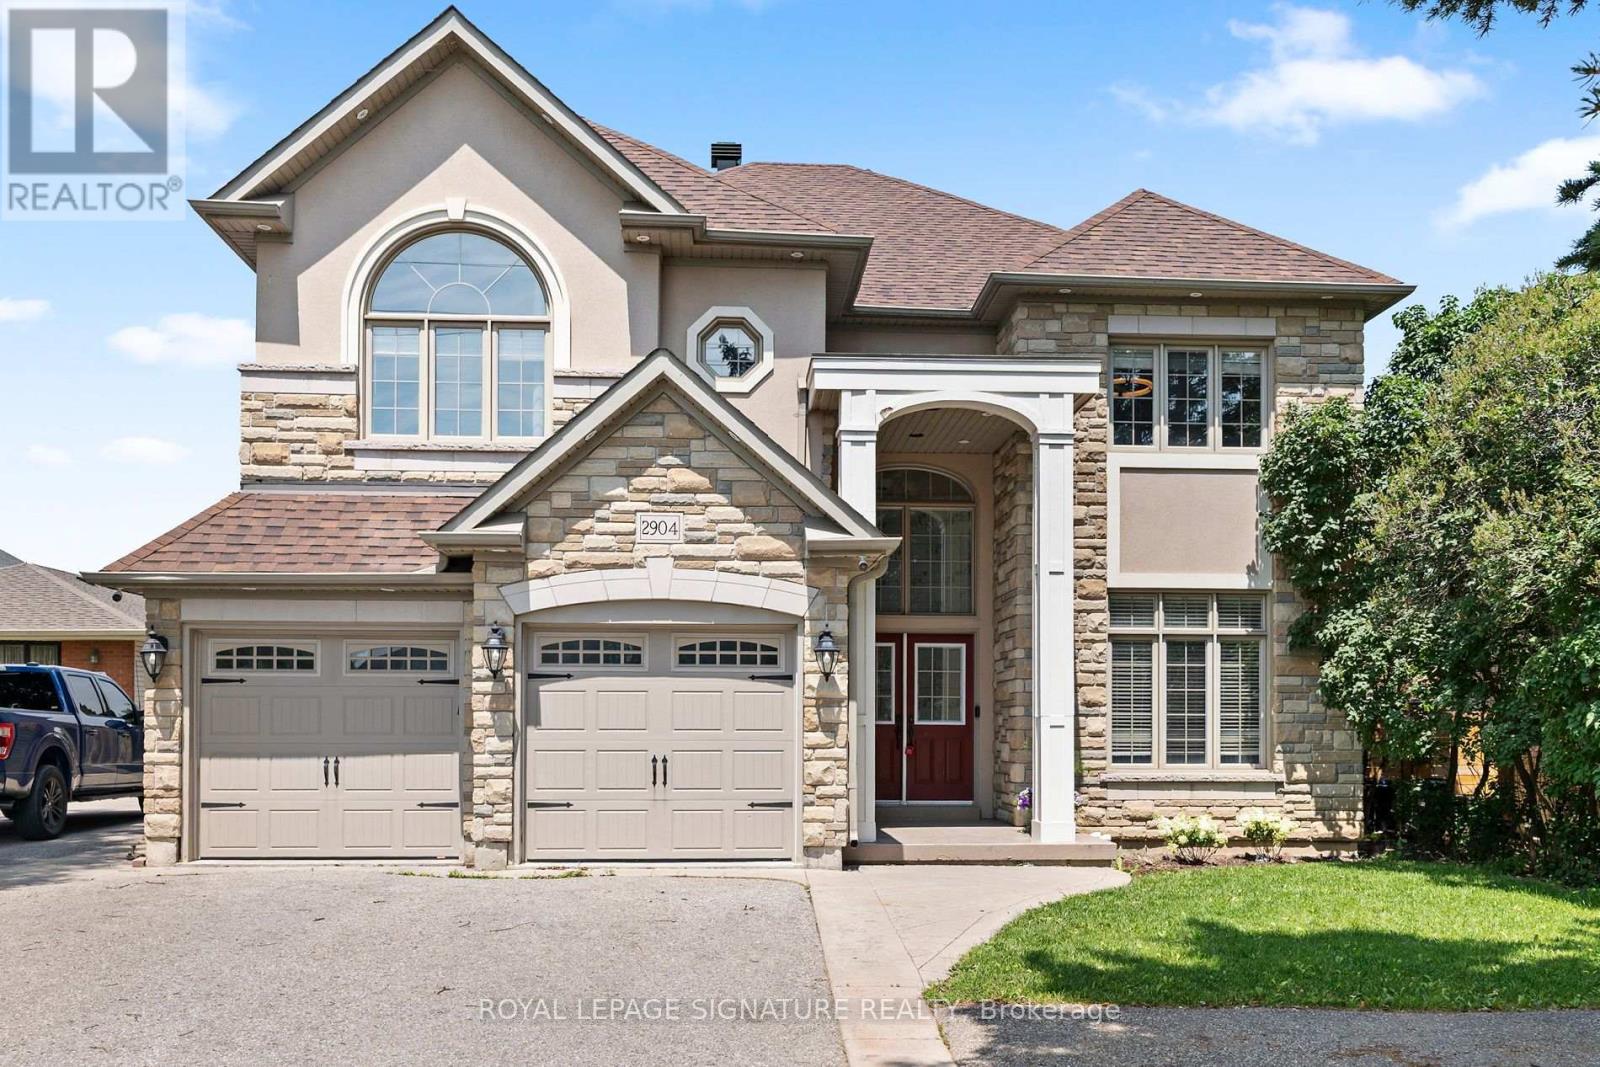
2904 Range Line Road
Ajax, Ontario
Welcome To 2904 Range Line Rd - A beautifully Custom-Built 5+2 Bdrm, 6 Bath Family Home Located In The Sought-After South Ajax Waterfront Community, Just Steps From The Shores Of Lake Ontario. Sitting On A Generous 50 X 200 Ft Lot, This Exceptional Home Offers Over 3,665 Sq Ft Of Above-Grade Living Space With Approx. 5,000 Sq Ft Of Total Living Area, Delivering ThePerfect Blend Of Space, Comfort & Quality Throughout. A Soaring Open-To-Above Foyer & Grand Wood Staircase With Wrought Iron Pickets Create A Warm & Impressive First Impression. The Gourmet Kitchen Features A Large Centre Island, Granite Countertops & Double Fridge, Opening Beautifully To The Main Living Areas Highlighted By A Two-Sided Gas Fireplace - Perfect For Family Gatherings & Entertaining. Upstairs, The Primary Bedroom Offers A Private Fireplace, Large Walk-In Closet & A Gorgeous 5-Piece Ensuite. Four Additional Well-Sized Bedrooms & Two Full Bathrooms Complete The Upper Level, Providing Plenty Of Room For The Whole Family. The Finished Lower Level Is A Standout Feature - Complete With A Full Kitchen, Rec Room, Two Bedrooms Including One With A Private Ensuite & An Additional Bathroom. An Ideal Setup For Extended Family, An In-Law Suite, Or A Rental Unit. Steps To Lake Ontario Trails, Top-Rated Schools, Shopping & Easy Access To Hwy 401 & Ajax GO Station. A Truly Special Home In One Of Ajax's Most Desirable Neighbourhoods! (id:63203)
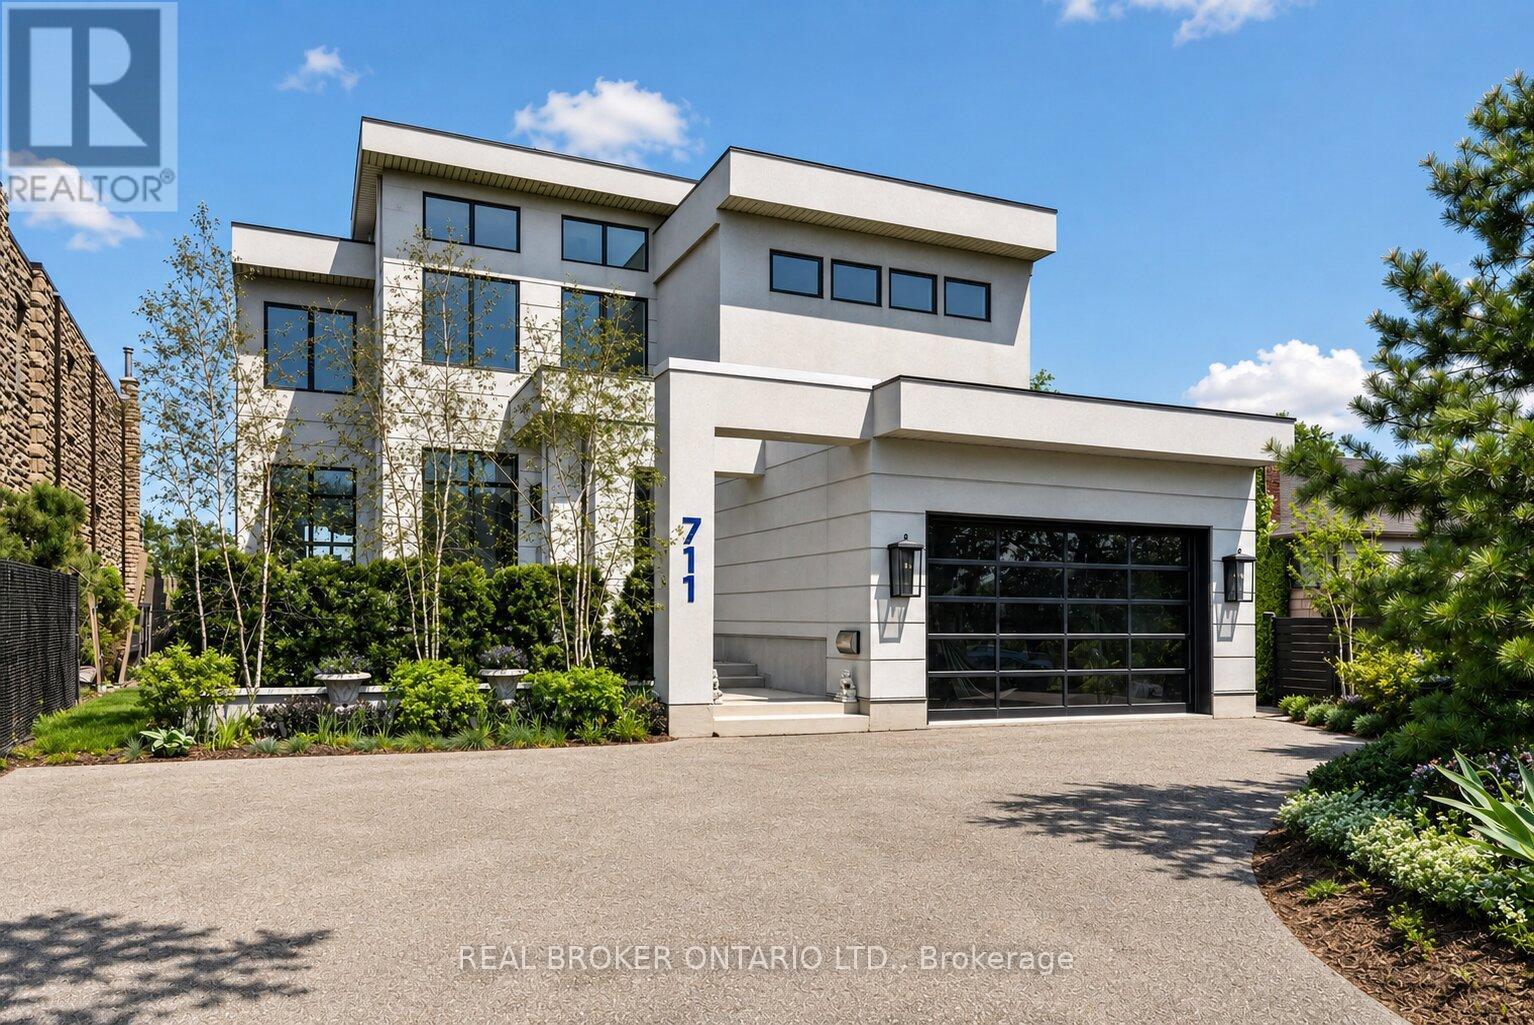
711 Beach Boulevard
Hamilton, Ontario
DIRECT WATERFRONT LUXURY. Experience refined lakeside living at 711 Beach Blvd, a 6,700+ sq ft custommasterpiece (2020) situated directly on the 10km Hamilton Waterfront Trail with private beach access. This3+2 bed, 5 bath sanctuary blends architectural grit with coastal elegance.10' ceilings, bespoke millwork,and hand-cut marble inlays. The grand foyer features a showstopping chandelier of 600 gold spoons andSwarovski accents. A true Chef's kitchen boasts an 8-burner range, dual dishwashers & fridges and adedicated coffee/bar room overlooking the lake.The primary suite offers a double-sided fireplace and aspa-style bath with a signature gold soaking tub. The lower level adds a gym, media room, and 2 extra bedroomss/offices. 4 Duradek terraces, a Jacuzzi swim spa, and professional landscaping on a lot thatwidens to 72' at the water. Double garage with lift potential + parking for 6. A rare, high-design sanctuaryon the shores of Lake Ontario. (id:63203)
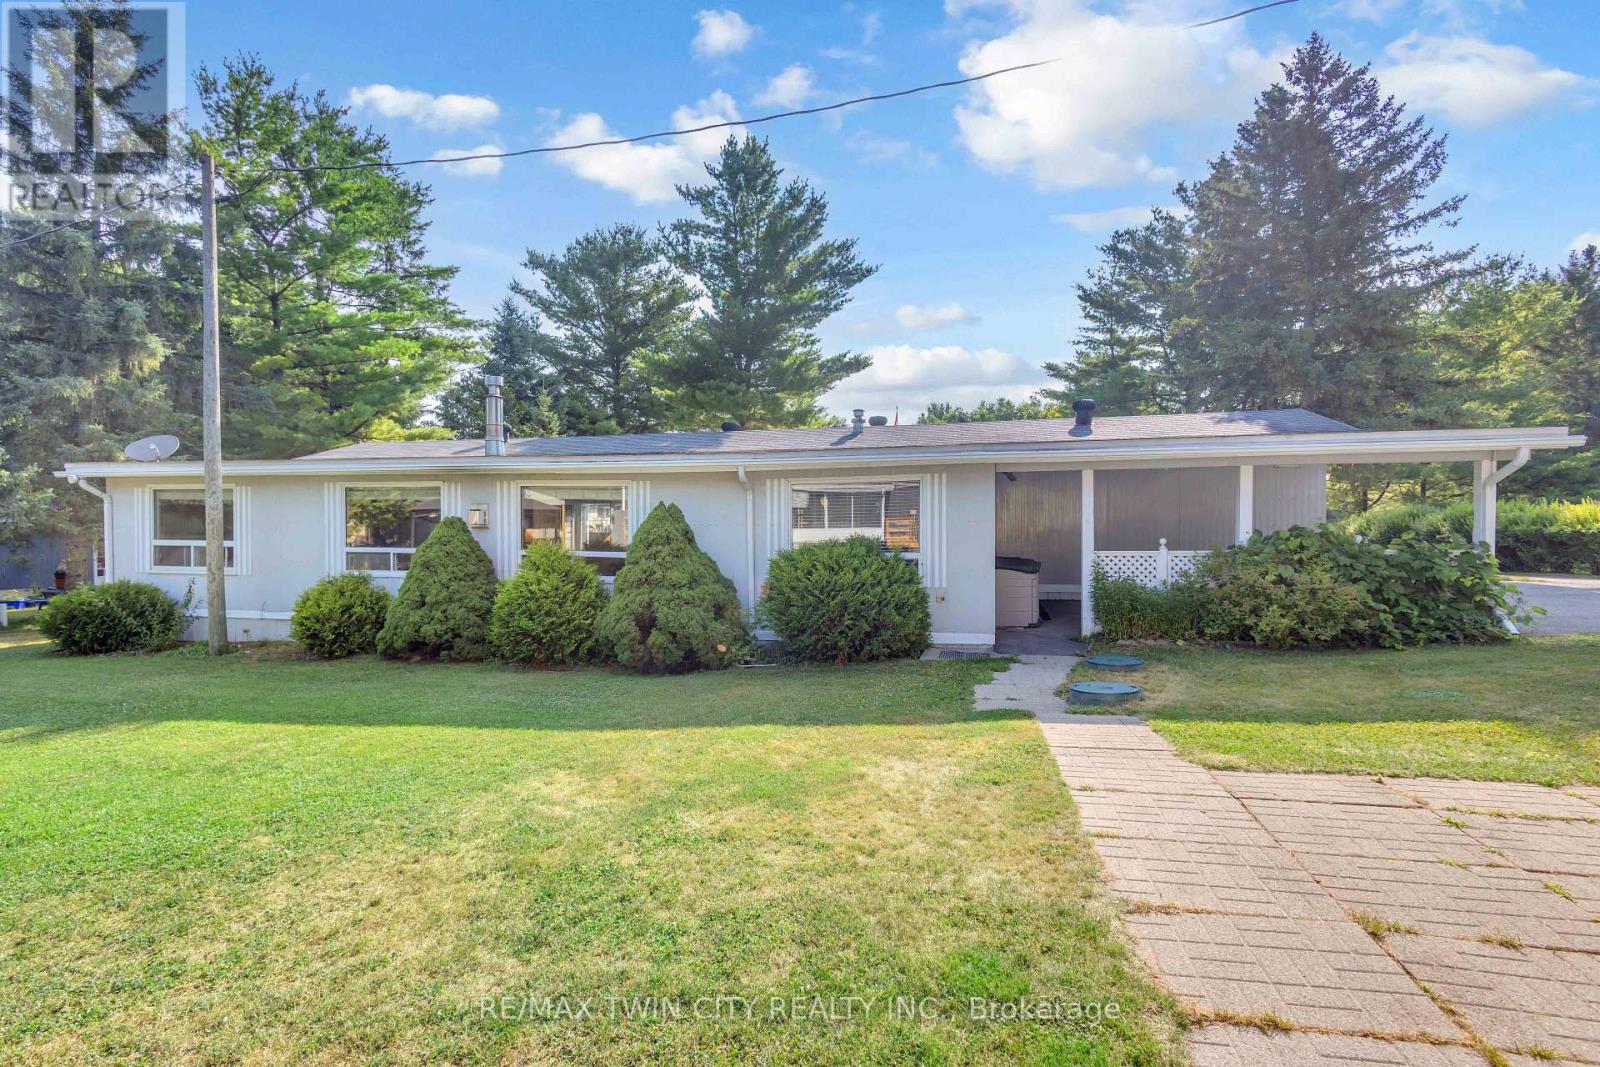
505 - 673 Brant Waterloo Road
North Dumfries, Ontario
Welcome to Unit #505 - an exceptionally spacious 1988 Northlander model offering the rare opportunity for year-round living in the family-owned and operated Hillside Lake Park. With an expansive layout and several features seldom found in other units, this home offers an impressive amount of indoor and outdoor space. Inside, you are welcomed by an oversized foyer with plenty of room to comfortably enter and settle in. The eat-in kitchen features ample cabinetry, built-in appliances, a dishwasher, and space for a casual dining table. Just beyond, the remarkably spacious formal dining area can easily accommodate a large harvest table and additional cabinetry, while sliding doors provide convenient access to the side deck. The living room is truly the heart of the home, offering an abundance of space, two large windows, a Napoleon fireplace, and direct access to a one-of-a-kind enclosed hot tub room. Whether relaxing, entertaining, or enjoying the space year-round, this is a feature that is sure to impress. Two well-sized bedrooms are positioned at opposite ends of the home, providing added privacy. One bedroom includes its own 2-piece ensuite, while the other is located just steps from the laundry closet and 4-piece bathroom, complete with a soaker tub and separate shower. The exterior offers even more practical space, including a covered carport, parking for up to four vehicles, a side deck, and an oversized storage shed with additional loft storage. One of the largest mobile homes currently available on the MLS, Unit #505 combines a generous layout, unique amenities, and year-round use in one of the area's most established communities. Opportunities with this combination of space and features are difficult to find. Book your showing today! Monthly lease: $540.04. Additional fees apply. (id:63203)