

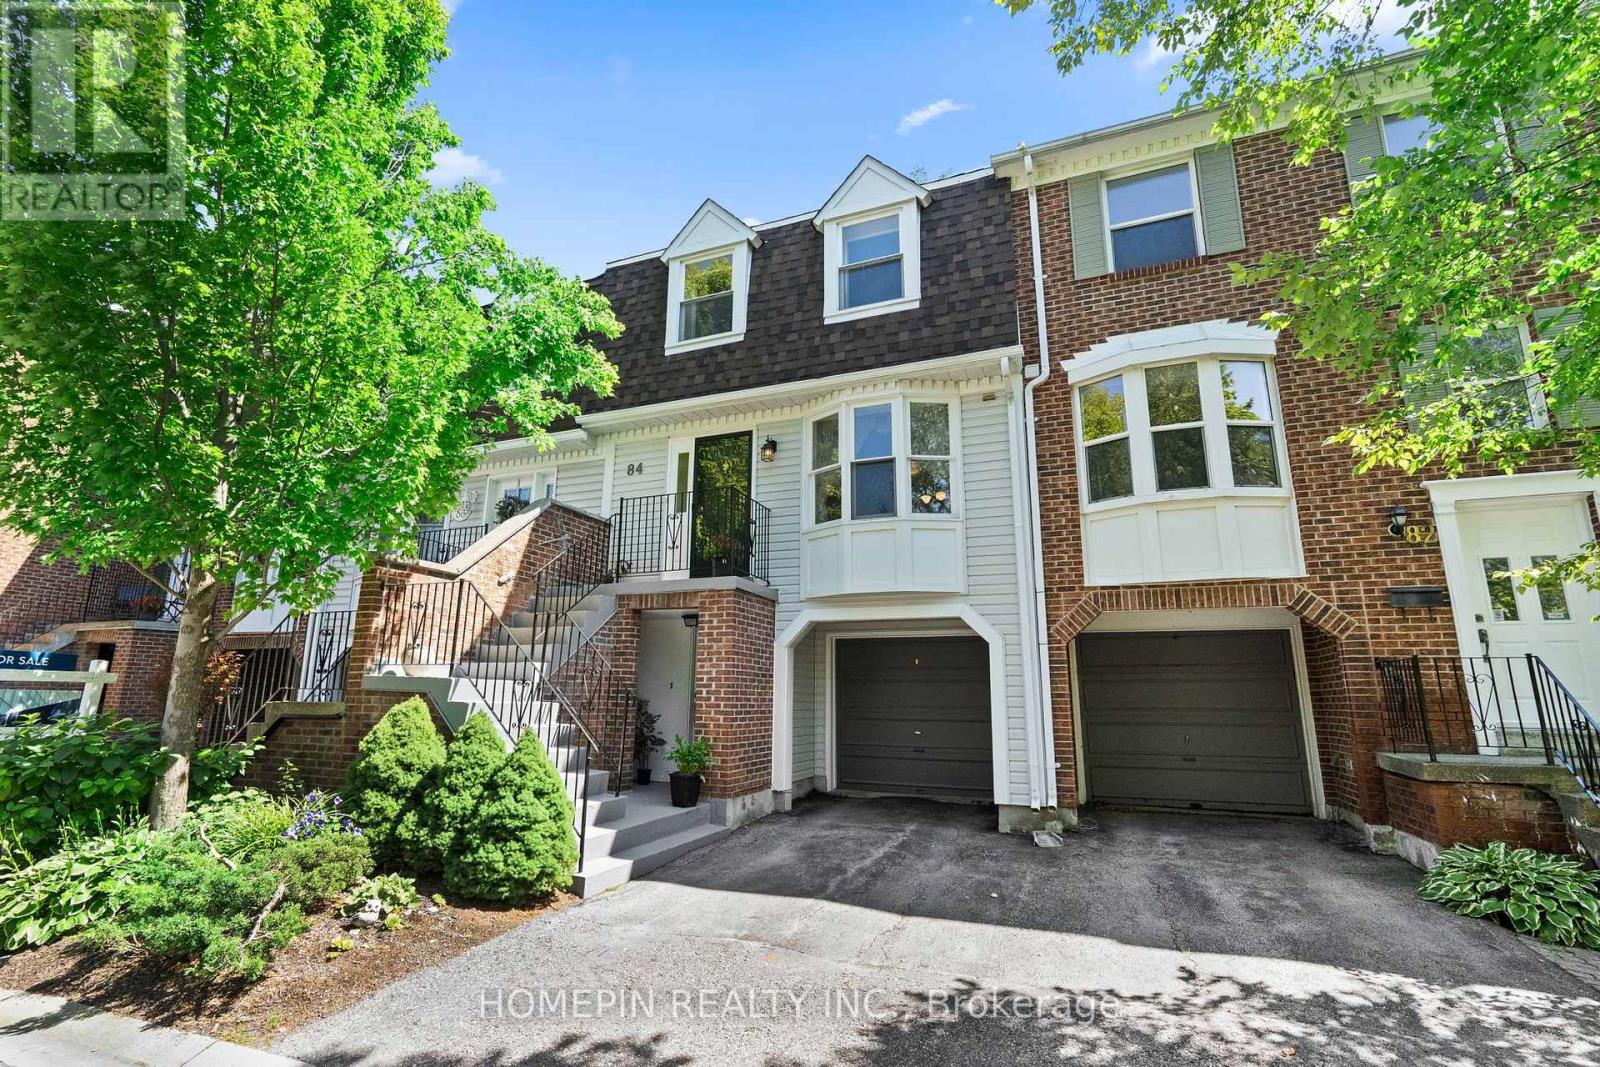
84 Confederation Way
Markham, Ontario
Discover comfortable, low-maintenance living at 84 Confederation Way, an executive townhome in the heart of Old Thornhill Village. This well-cared-for residence offers more than 1,500 sq. ft. of bright living space, complemented by hardwood flooring and California shutters. The functional eat-in kitchen features stainless steel appliances and generous cabinetry, opening to spacious living and dining areas. Three well-proportioned bedrooms are located upstairs, including a primary suite with a walk-in closet and updated ensuite. The finished lower level provides versatile space for a home office, recreation room, gym, or guest area. A private, tree-lined backyard offers a peaceful outdoor retreat. Situated in a safe, family-oriented neighbourhood near top-rated schools, parks, green spaces, walking trails, golf, tennis, the library, and Thornhill Community Centre. Steps to public transit and eateries, with convenient access to Highway 407 and the future Yonge North Subway Extension at Clark and Royal Orchard. Maintenance fees cover water, cable, internet, common-area landscaping, and snow removal for roads and driveways. (id:63203)
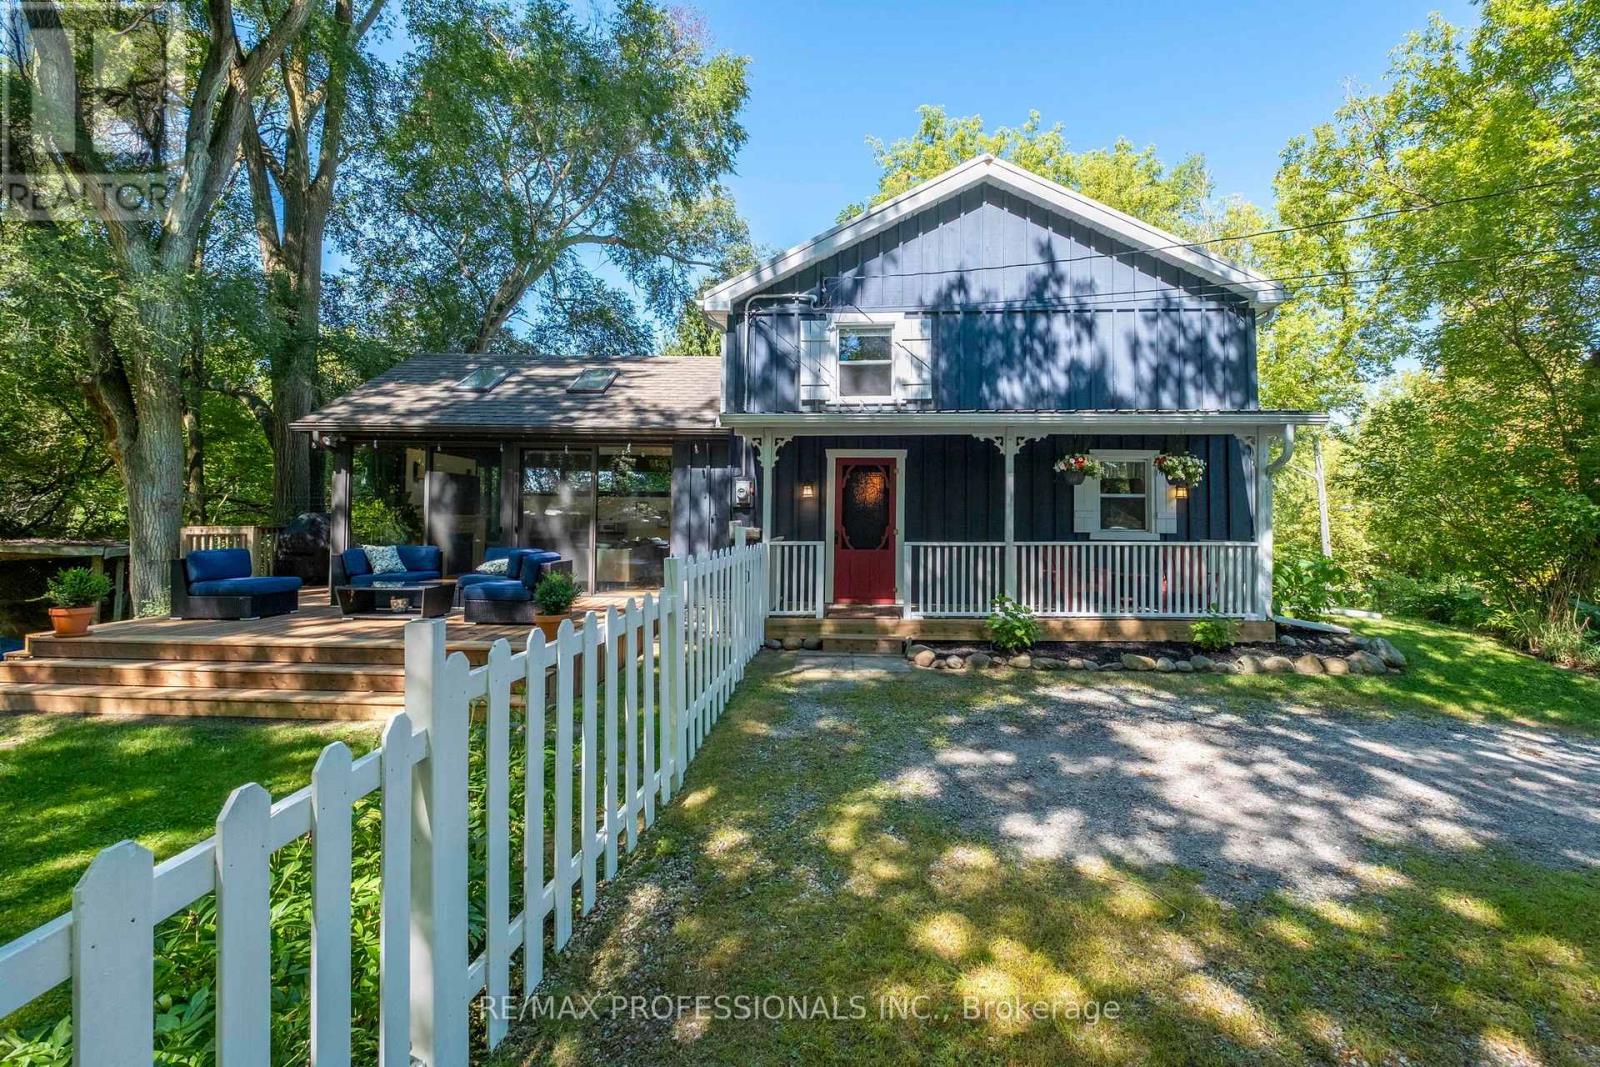
14 Rebellion Way
King, Ontario
Opportunity knocks at 14 Rebellion Way! This beautifully updated home sits on a sprawling country lot, offering the perfect blend of timeless character and peaceful rural living. The heart of the home features a renovated open-concept kitchen and dining space that flows effortlessly into multiple living areas. You will fall in love with the sun-drenched family room, complete with soaring cathedral ceilings, a cozy gas fireplace, and a seamless walk-out to an expansive wraparound deck with a gas line for barbecues. A versatile second main-floor living room offers even more flexible space alongside another gas fireplace and a convenient four-piece bathroom. Upstairs, the spacious primary bedroom serves as a true retreat with vaulted ceilings and custom built-in storage, accompanied by two additional bedrooms and a stylishly updated four-piece bath. Furnace and A/C (2021), hot water tank and Napoleon gas fireplace (2023), and brand-new kitchen appliances (2025). Complete with a charming covered front porch, storage shed, and workshop, this incredible property sits just minutes from historic downtown Schomberg. Book your private viewing today! (id:63203)
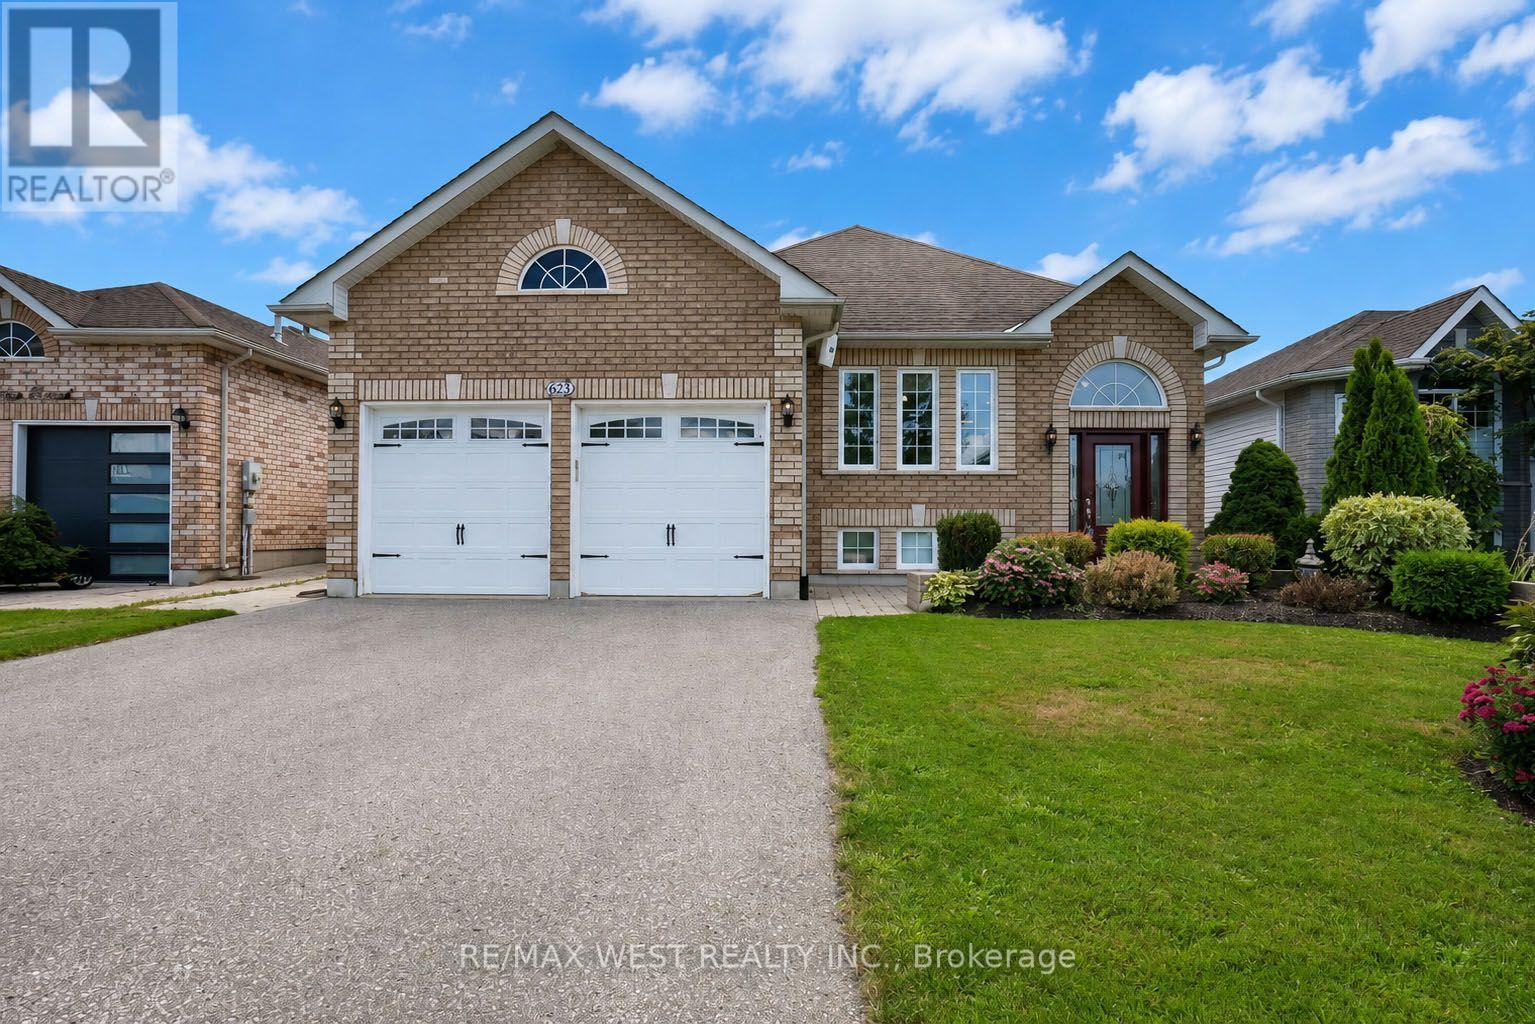
623 Glen Cedar Crescent
Innisfil, Ontario
JUST A 5-MINUTE WALK TO INNISFIL BEACH! Welcome to this beautifully maintained raised bungalow with 1850 sq ft of finished space, in a quiet, family-friendly neighbourhood. Featuring a primary bedroom on the main floor, an attached double-car garage with exceptional height for a vehicle hoist, and a beautifully landscaped backyard with room for a pool, this home offers the perfect blend of lifestyle, space and versatility. The main level features engineered hardwood flooring, a spacious living room and an eat-in kitchen with walkout to the rear deck. The finished lower level adds incredible flexibility with a large recreation room and bar, additional bedroom and 3-piece bathroom-perfect for guests, teens, entertaining or a home office. Step outside and enjoy the beautifully landscaped yard, mature perennial gardens, deck and insulated shed with hydro, offering the perfect space for a workshop, hobbies or extra storage. With plenty of room to create your own backyard oasis, the potential for a pool makes this an ideal summer retreat. Enjoy the best of Innisfil with walking distance to Beach, plus easy access to Lake Simcoe, parks, Friday Harbour, shopping, restaurants and the GO Station. A fantastic beach-area home with a standout garage, incredible backyard and a location that puts summer fun right outside your door! Some photos are virtually staged. (id:63203)
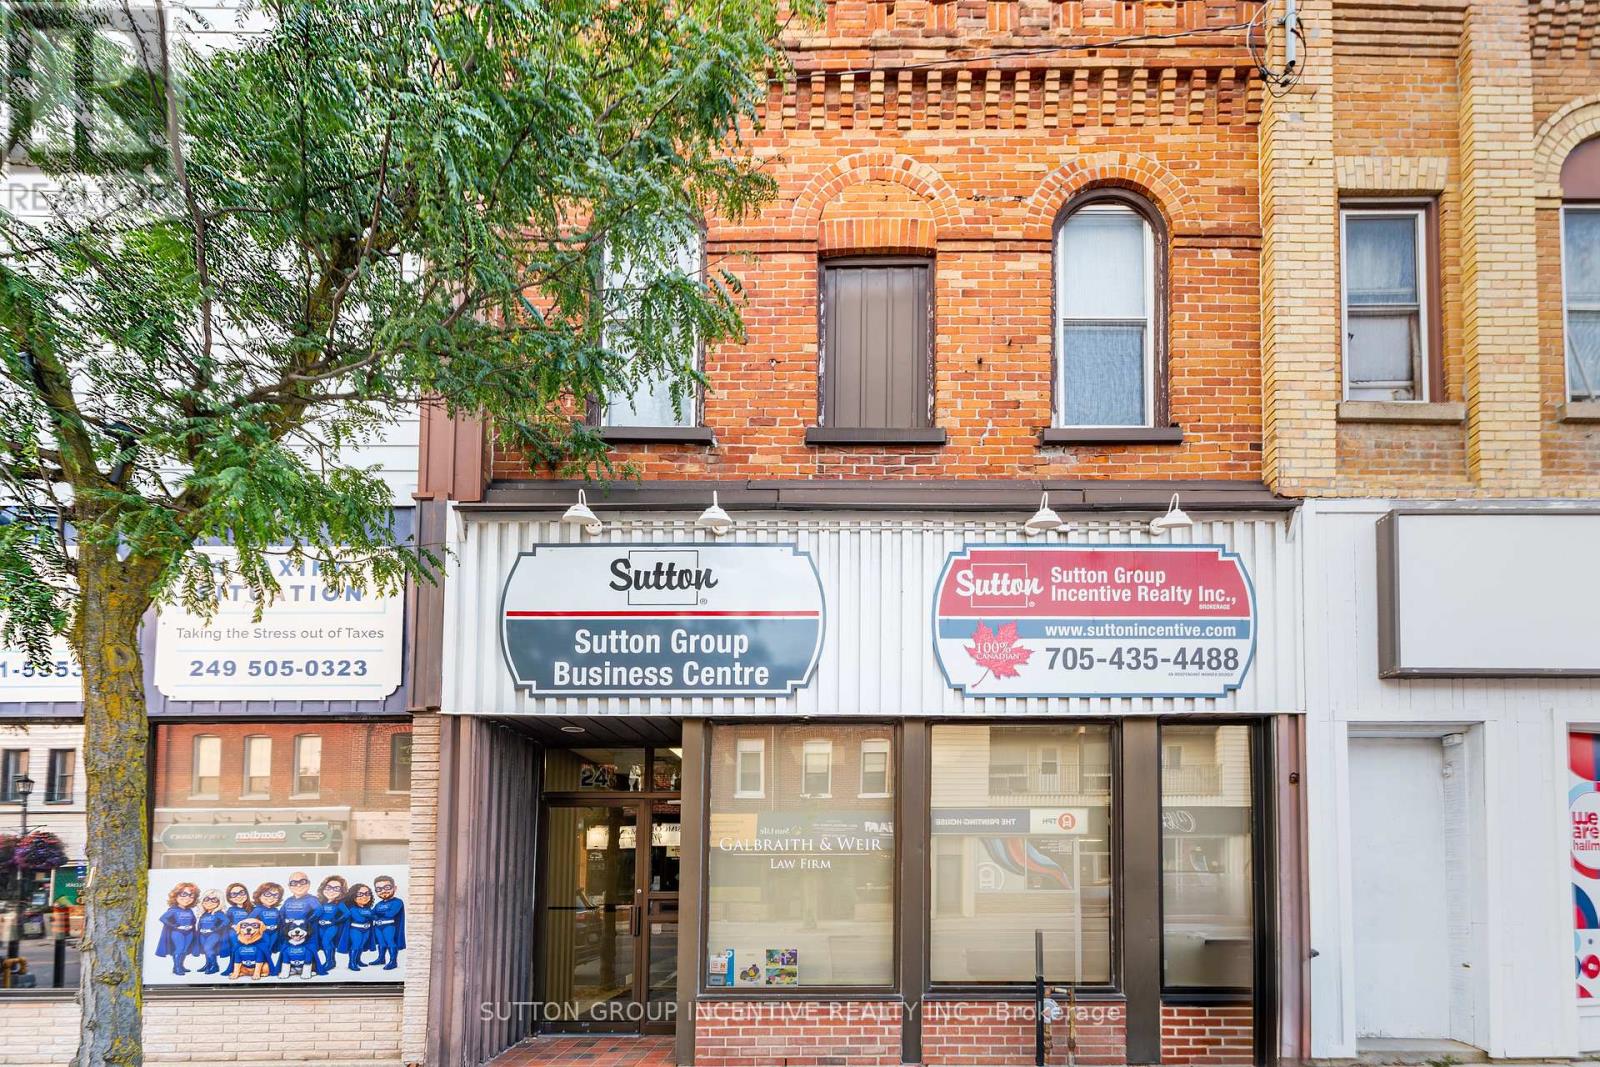
22/24 Victoria Street W
New Tecumseth, Ontario
Located in the heart of Downtown Alliston, this approximately 4,400 sq. ft. commercial property offers outstanding exposure along the main Victoria Street corridor. Featuring 12 individual offices, a conference room, 3 washrooms, a kitchen, rear entrance and durable vinyl plank flooring. The unfinished basement with walk-up access provides plenty of additional storage space, adding valuable functionality for a variety of businesses. With excellent street exposure, a substantial footprint and a prime location in Alliston's commercial core, this property offers flexibility for a variety of potential uses permitted under the applicable zoning. An excellent opportunity for an owner-occupier, investor or growing business seeking space, visibility and versatility in a superb downtown location. (id:63203)
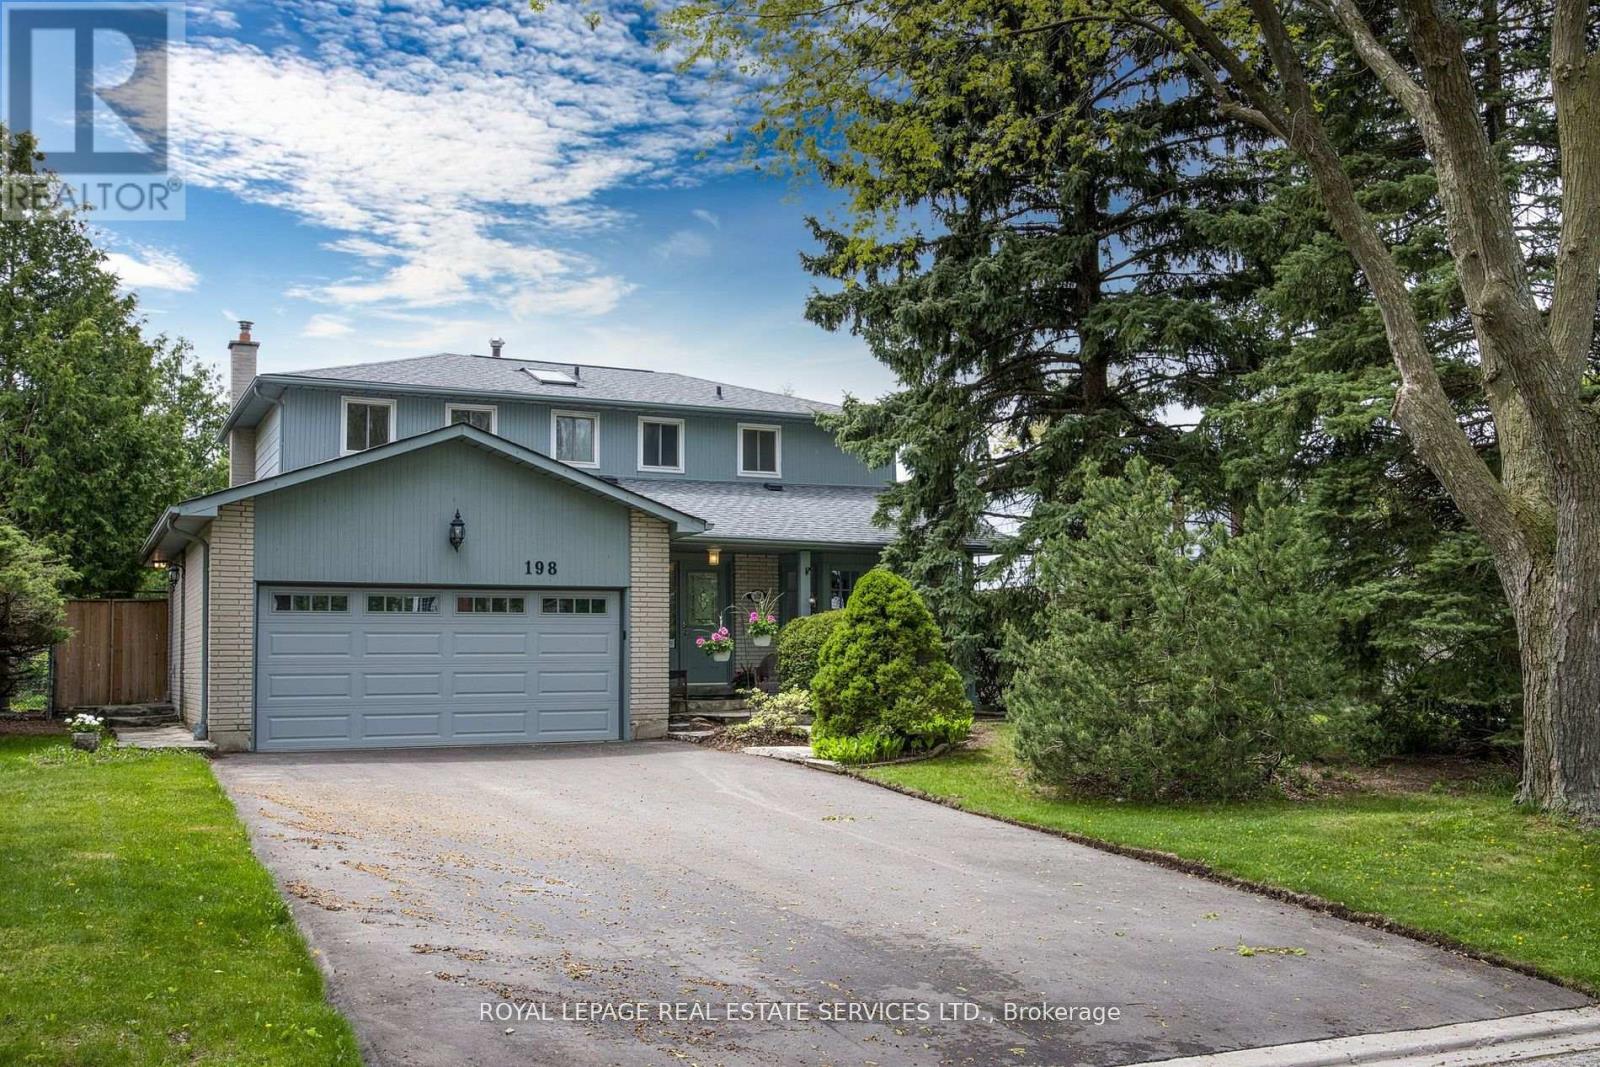
198 Romfield Circuit
Markham, Ontario
Turn-Key Luxury in Prestigious Royal Orchard! Welcome to this impeccably renovated 4+1 bedroom, 4-bathroom family residence on a mature, tree-lined street. Thoughtfully designed for modern living, the main floor boasts a chef-inspired kitchen with Caesarstone countertops, premium 2024 appliances, and an oversized sun-filled family room with a cozy wood-burning fireplace and walkout. Upstairs features a private primary retreat complete with a walk-in closet, ensuite, and a balcony overlooking your south-facing backyard oasis-featuring a sparkling inground pool and expansive deck. The fully finished lower level offers an expansive recreation space, spa-bath, and in-law suite potential. Meticulously maintained with top-tier upgrades: Driveway & Appliances (2024), Garage Door (2023), Pool Liner & Deck (2022). Parking for 6, no sidewalk to shovel, and steps to top-rated schools (Thornlea SS), transit, and highways. Show and sell with confidence!close to shopping, transit, parks, and highways, this move-in ready home delivers refined comfort and exceptional value in one of Thornhill's most sought-after communities. (id:63203)
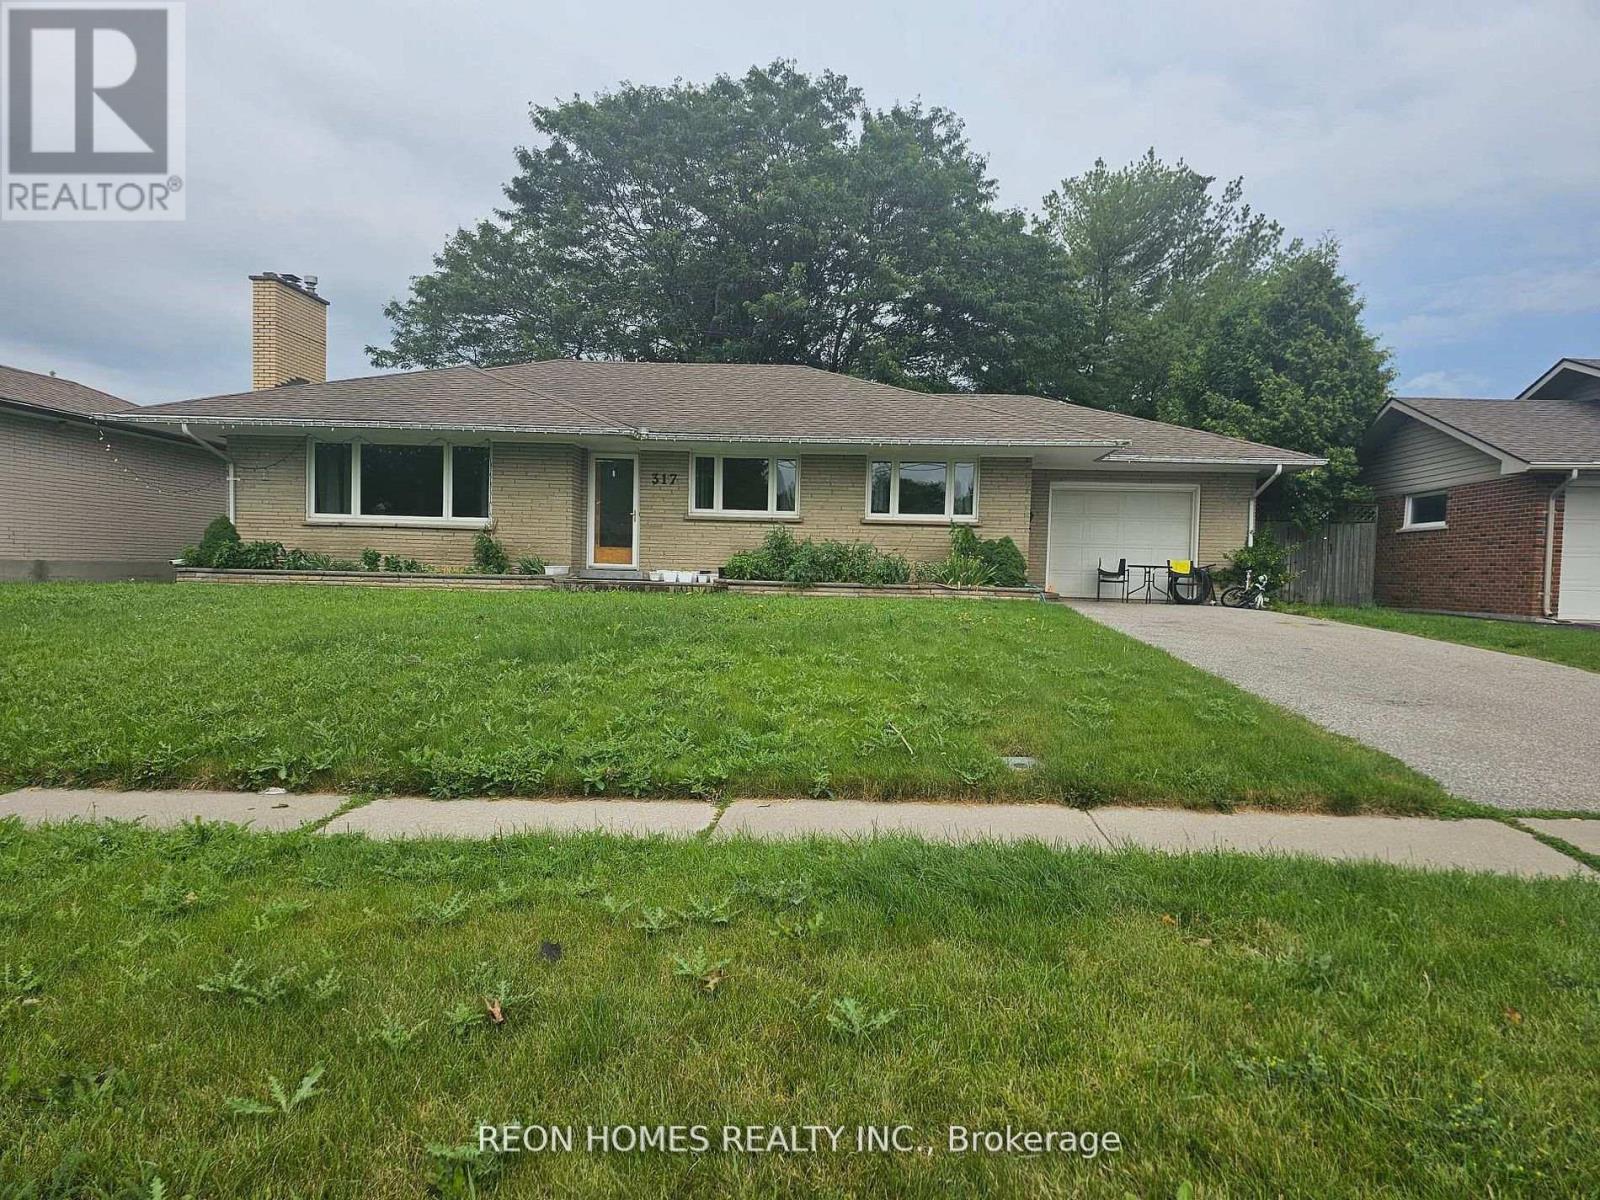
317 Farewell Street
Oshawa, Ontario
Location! Location! Location! This Big and Bright Bungalow Sits on a Large Lot, with a 3-bedroom bungalow. The Spacious Living Room Features a Cozy Fireplace and a Large Window That Fills the Space With Natural Light. Huge Deck Perfect for Outdoor Entertaining. The washroom in the basement is as-is. Close to schools, Hwy 401 & shopping & public transit. (id:63203)
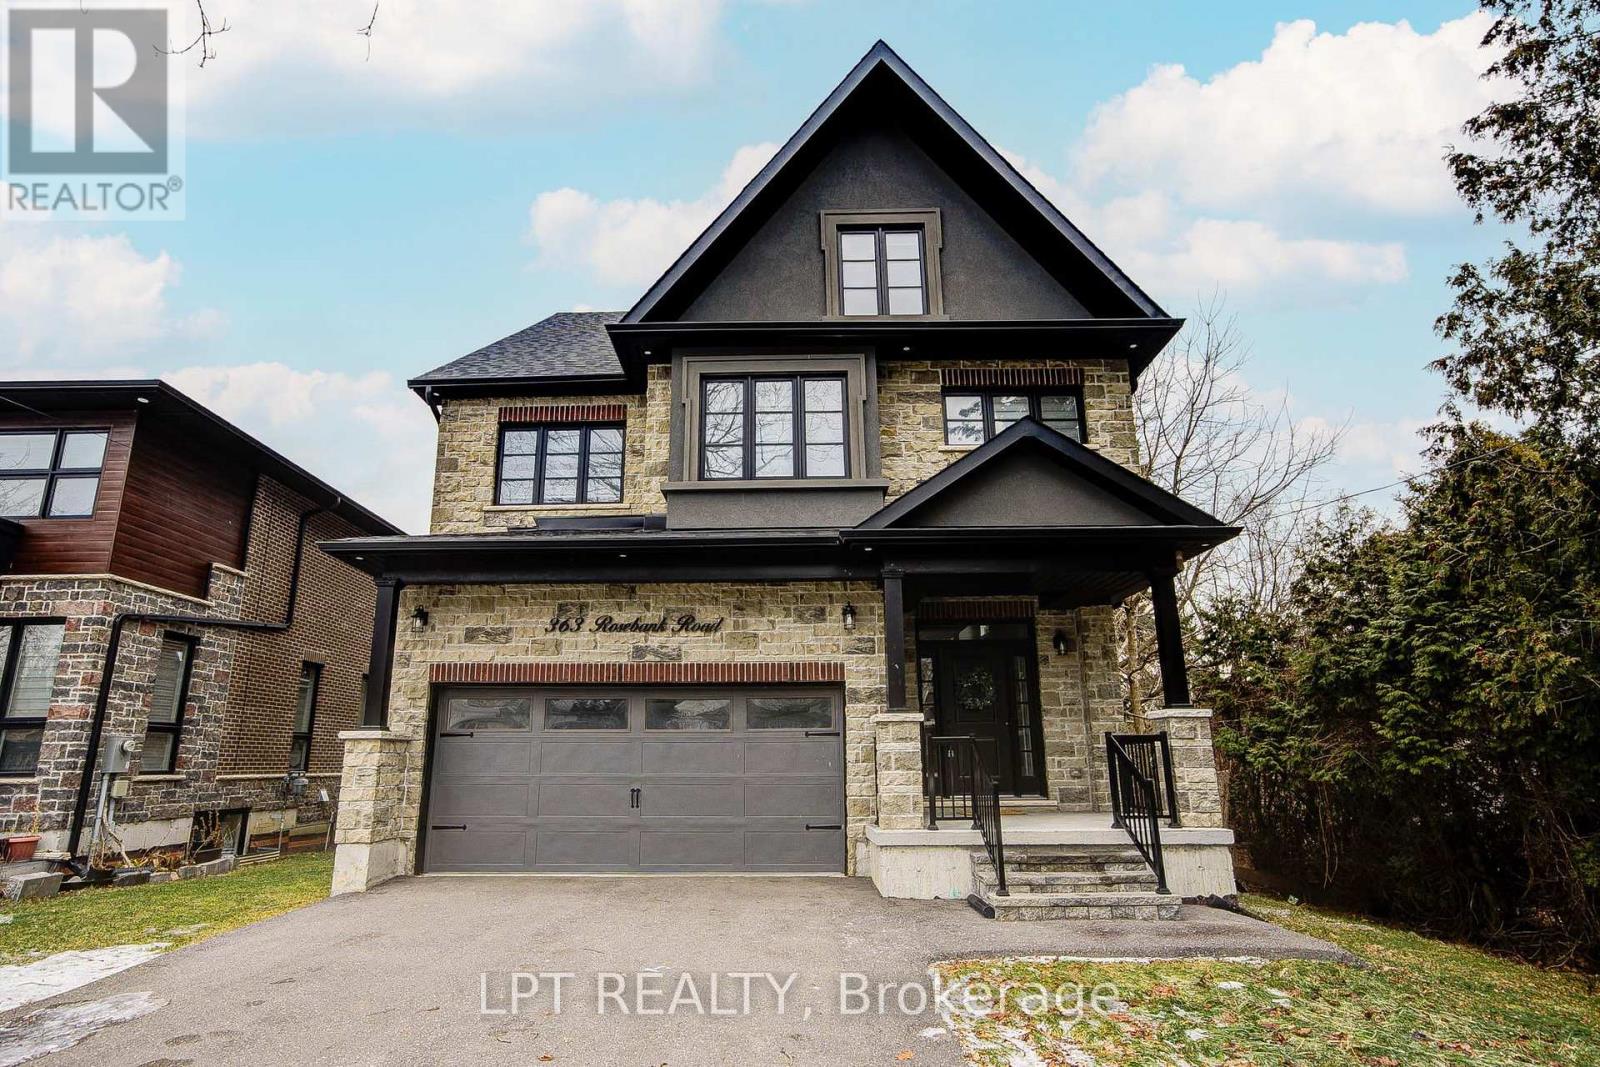
363 Rosebank Road
Pickering, Ontario
Welcome To 363 Rosebank Road, A Stunning Custom-Built Masterpiece (2021) With 4+1 Bedrooms & 5 Bathrooms In The Heart Of Durham Region.Each Room Is A Statement. Built With Impeccable Craftsmanship And Designer Finishes, This Home Effortlessly Blends Sophistication With Warmth. A Grand Entryway Welcomes You Through Oversized Windows, Flooding The Interior With Natural Light And Offering Inviting Glimpses Of The Serene Backyard. The Chef's Kitchen Is A Showstopper. With Premium Appliances, Sleek Cabinetry, Pot Filler & Generous Island The Doubles As A Gathering Spot. From Casual Mornings To Festive Evenings, It's Built For Both Function & Flair.On The Main Level, You'll Find Luxe Finishes And Thoughtful Details At Every Turn, With Easy Access To A Beautiful Outdoor Space That's Perfect For Summer BBQs or Quiet Mornings With Coffee.Upstairs, The Primary Suite Is A Sanctuary With A Generous Bedroom, Soothing Views, A Spa-Style Ensuite And Ample Closet Space. Three Additional Bedrooms Plus Two More Bathrooms Make This Level Ideal For Families, Guests Or Even A Home-Office Setup.The Third Floor Features A Spacious 980 Sq Ft Loft With A Wet Bar That Can Be Used For Recreation Or An Additional Bedroom.The Lower Level Has 2 Cold Storage Rooms & Further Extends Your Living Space With A Fully Finished Bonus Room (Bedroom #5), A Finished Bathroom & Endless Possibilities - Gym? Media Room? Playroom? You Choose.Behind It All: Smart Systems, Quality Building Materials And A Location That Brings Convenience And Lifestyle. Minutes To Shopping, Parks, And Great Schools, This Home Helps You Feel Connected With Nature While Enjoying Your Own Private Retreat. (id:63203)
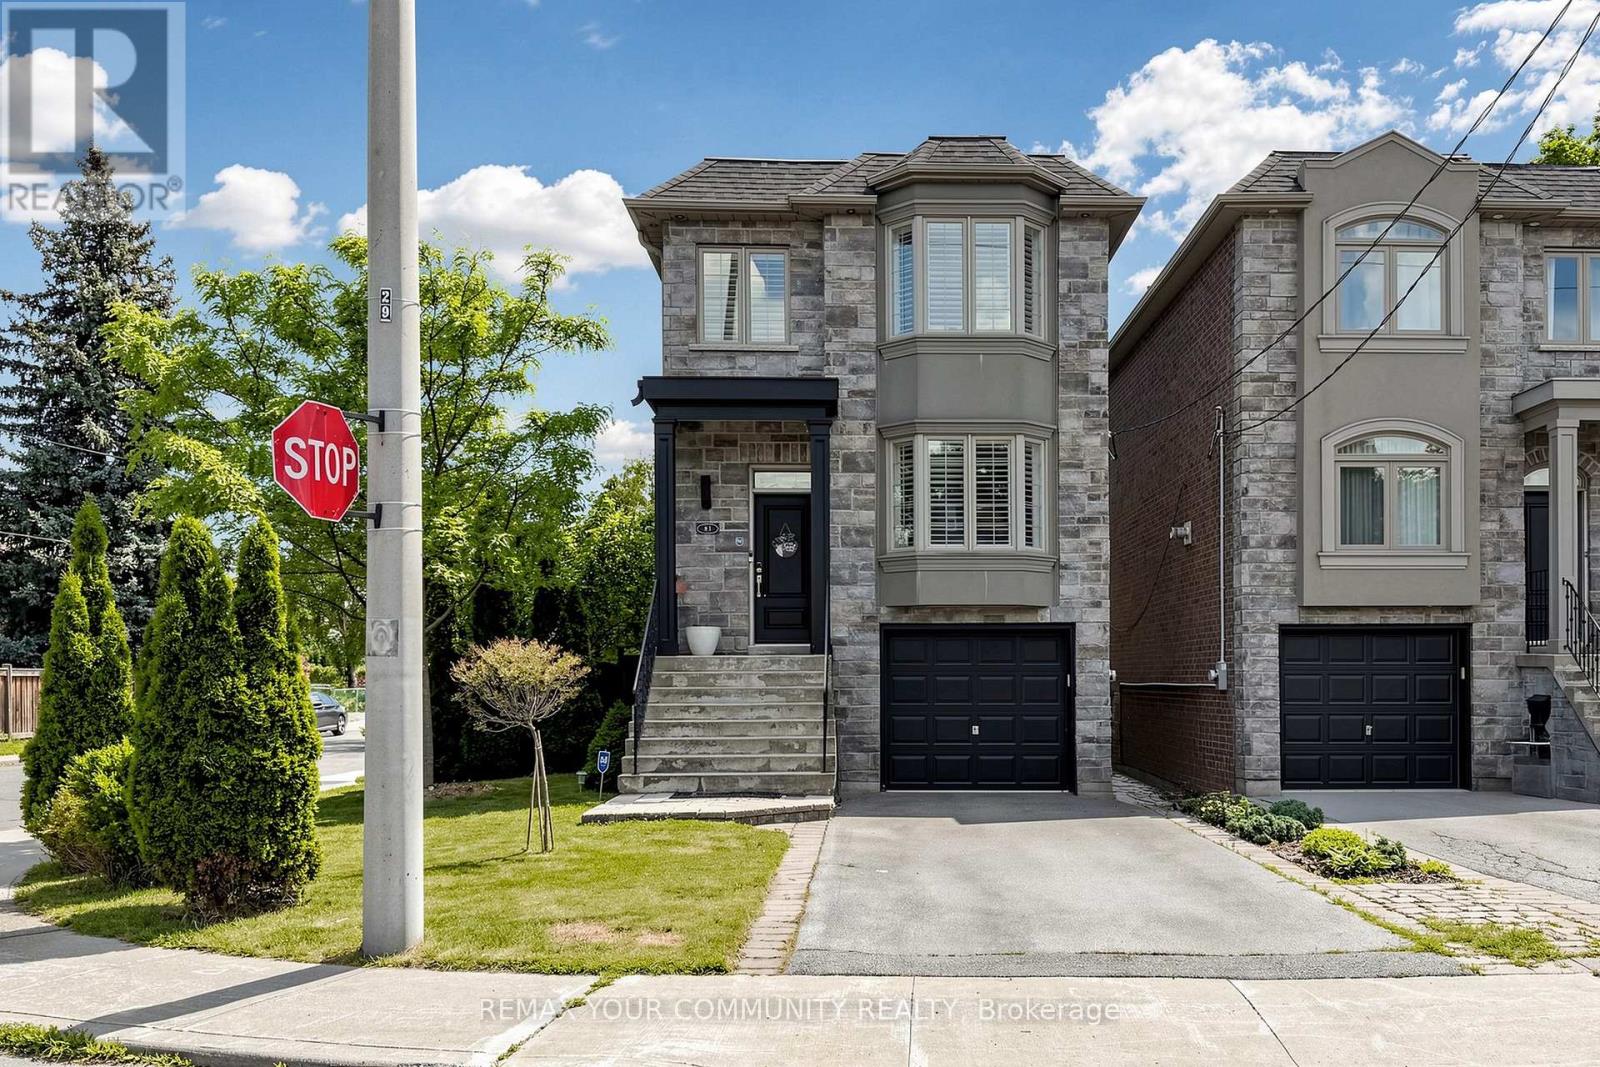
81 Galbraith Avenue
Toronto, Ontario
Welcome to 81 Galbraith Ave-a charming detached 2-storey residence nestled on a lovely, quiet, family-friendly street in the heart of the highly coveted Topham Park community. This exceptionally well-maintained home welcomes you with rich hardwood flooring flowing seamlessly throughout a bright, open-concept main floor layout designed for modern living. The heart of the home features a custom chef-inspired kitchen beautifully appointed with premium quartz countertops, stainless steel appliances, and sleek contemporary cabinetry.The upper level offers a rare and highly functional footprint boasting three spacious bedrooms plus a dedicated primary retreat complete with a lovely private ensuite bath. Step outside into the tight-knit East York lifestyle-you are just a short walk from the iconic Topham Park, sports fields, and excellent local schools within the prestigious Selwyn Public School district. Enjoy the perfect balance of suburban tranquility and urban connectivity with nearby TTC transit, local community centers, and the vibrant shops and dining along the Danforth just minutes away. (id:63203)
16 Shediac Road
Toronto, Ontario
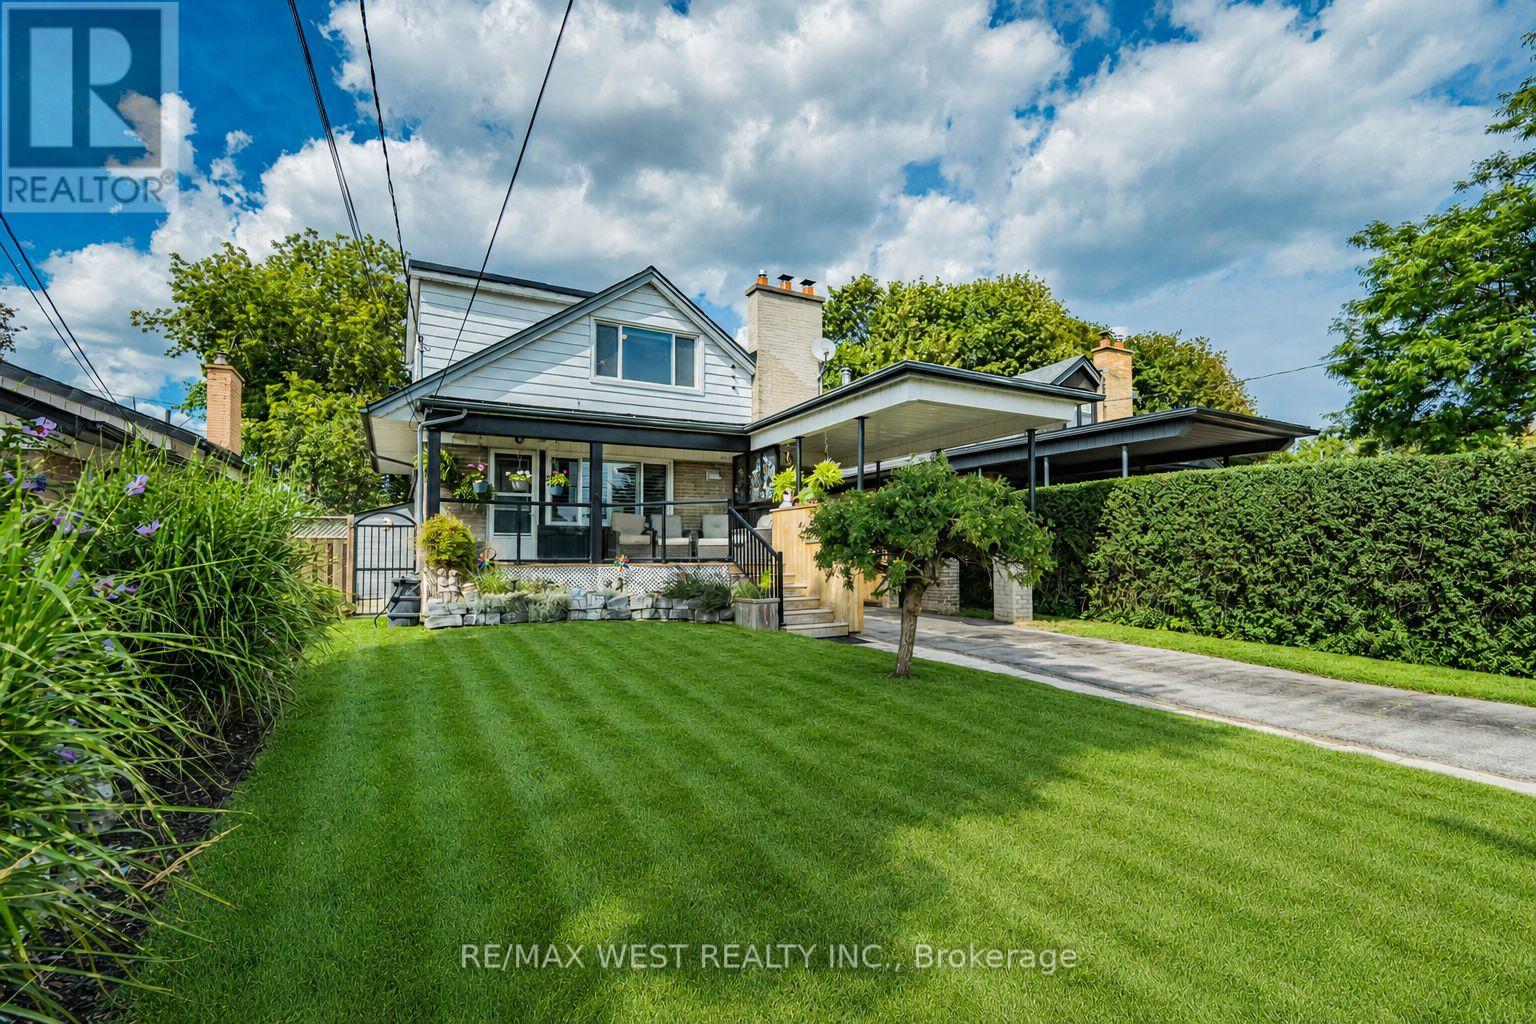
More space, more flexibility and exciting in-law suite or future rental income potential! This beautifully updated home has so much more than meets the eye. A separate entrance leads to a bright lower level with high ceilings, above grade windows, a full bathroom, laundry room, spacious living area and flexible bedroom space, creating excellent possibilities. Set on a quiet Bendale street with refreshed curb appeal, stunning mature gardens and thoughtful landscaping, a carport and an impressive approx. 41 x 125 ft lot, this home is ready to be enjoyed inside and out. The bright, carpet-free main and upper levels feature hardwood flooring. On the main floor, the former third bedroom was opened to create a generous, open-concept living and dining area; for buyers wanting additional bedroom space, it could easily be converted back to restore a three-bedroom layout. Step onto the modern porch with sleek glass railings and into an exceptionally deep, tree-lined backyard with wonderful privacy. Such an incredible setting for entertaining, summer evenings or peaceful downtime. Upstairs, two spacious bedrooms include one with a walk-in closet, while access behind the bedroom walls reveals an abundance of valuable eaves and attic storage. Important improvements include a newer furnace, owned hot water tank and a newer roof with a transferable warranty. All this in an established Bendale pocket close to Hunter's Glen and Charles Gordon schools, Hunters Glen Park, steps to TTC, close to Scarborough Town Centre, Thomson Memorial Park, Scarborough Health Network General Hospital, shopping and Highway 401. A rare combination of pride of ownership, character and major curb appeal, thoughtful updates, flexible living space, smart storage and an exceptional backyard retreat anyone would be proud of! *Some photos are virtually staged. (id:63203)
150 - 1510 Birchmount Road
Toronto, Ontario
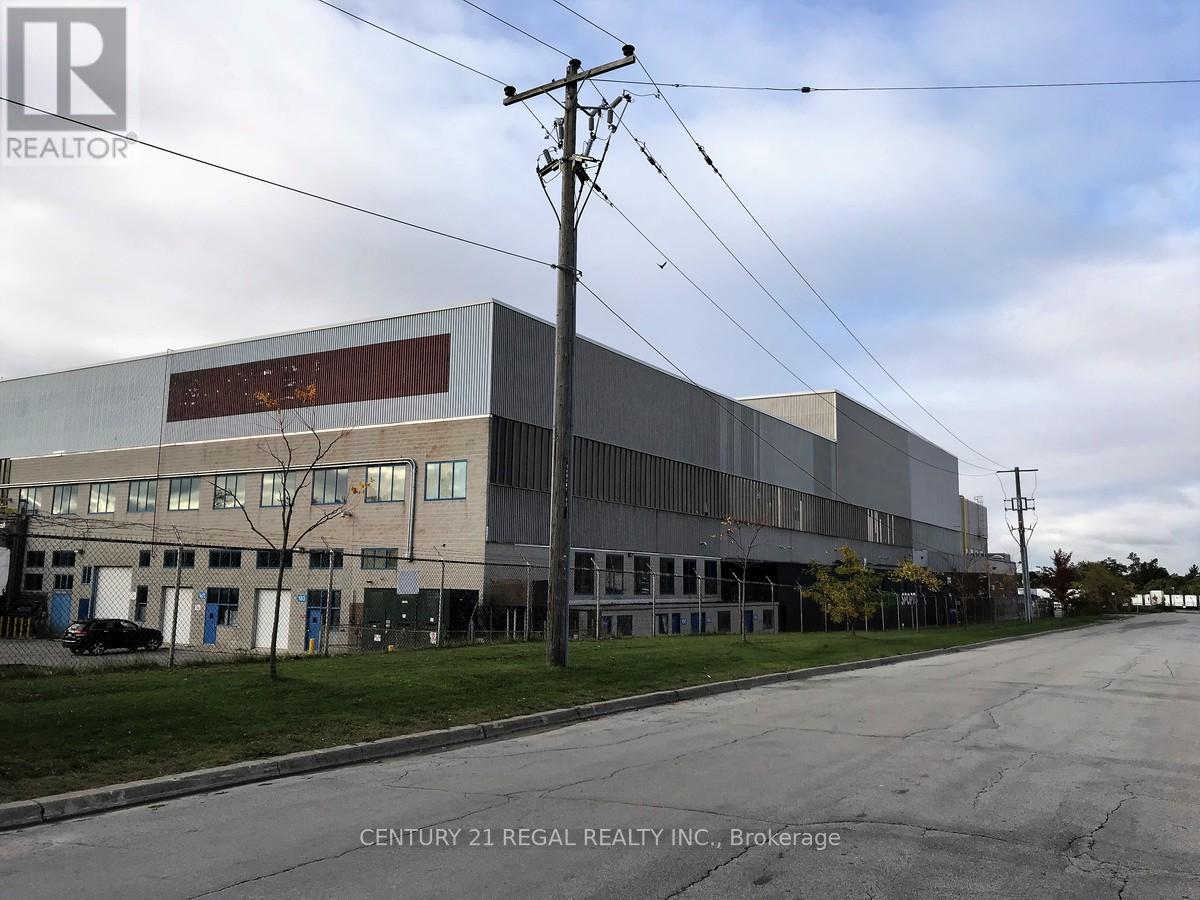
This unit has a clear ceiling heights of 60" . It is a spctacular open unit that really suits the film industry, all walls have been insulated with black sound proof insulation. was used for movie productions in the past but suits msny possible tenants who a need large open space with no support columns. Sporting use is possible. Ample visitor parking for hundreds of cars. The size can be increased. Existing tenants include padle ball, pickle ball. (id:63203)
72 Exford Drive
Toronto, Ontario
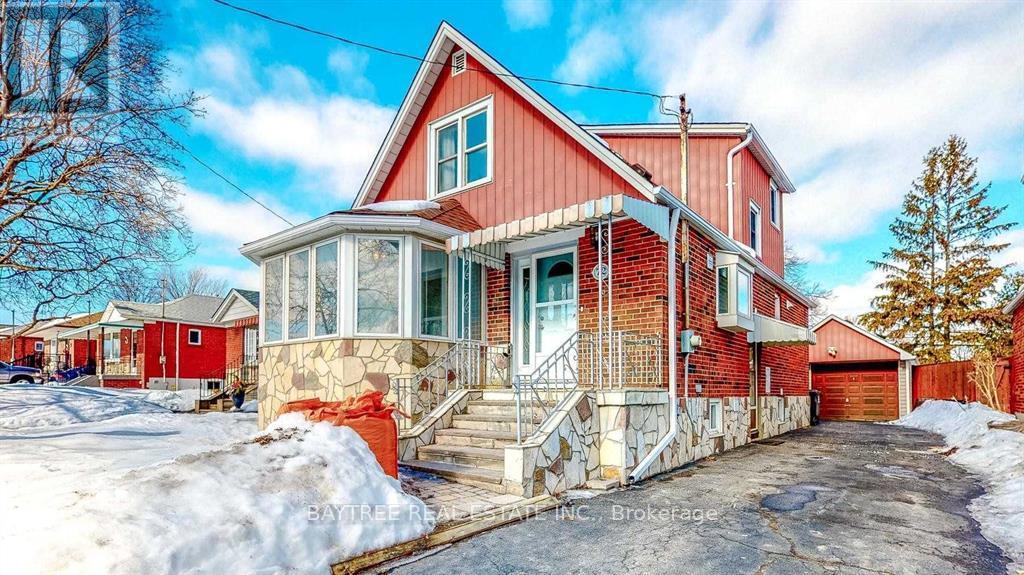
Great Value & Investment. Two Separate Entrances. Potential Two Large Bedroom Units On Main And Upper Floor. Separate Side Entrance To Lower Level Lends Itself To Adding An Additional Unit. Private Drive And Over Sized Garage Provide Plenty Of Parking. Walk-Out To Relaxing Private Backyard. Sun-Filled Home With Tons Of Windows. This Dorset Park Home Is Spotless- Turn Key Opportunity. (id:63203)
503 - 1050 Eastern Avenue
Toronto, Ontario
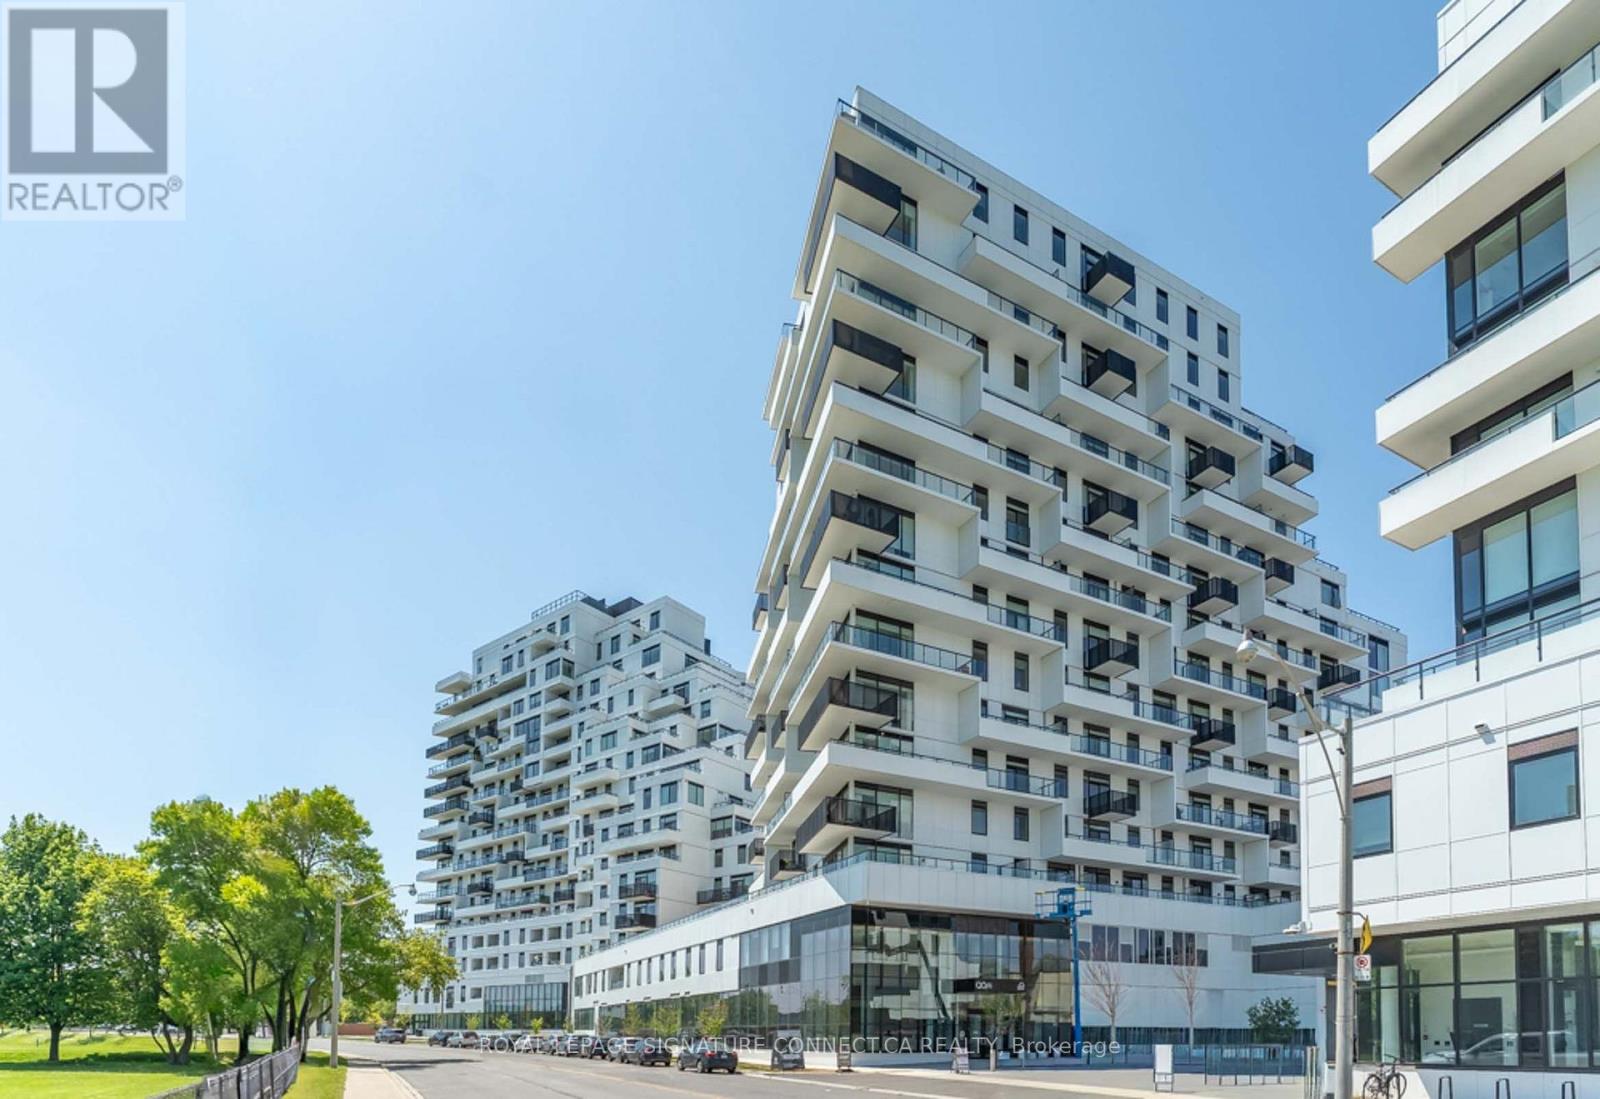
Welcome to Queen & Ashbridge #503 - a sleek Jr. l-bedroom in one of Toronto's most soughtafter east-end communities. This thoughtfullydesigned suite features modern finishes, floorto-ceiling windows, and a bright open layout. The kitchen offers integrated appliances,quartzcountertops, and plenty of storage, flowing into a cozy living space highlighted by anupgraded entertainment unit with a built-in fireplaceand access to a private balcony. Locatedbetween Leslieville and The Beach, you're steps from Queen Street's cafés, shops, andrestaurants, witheasy access to Woodbine Beach, Ashbridges Bay, and the TTC. Modern cityliving with a relaxed community feel-your urban escape awaits. (id:63203)