

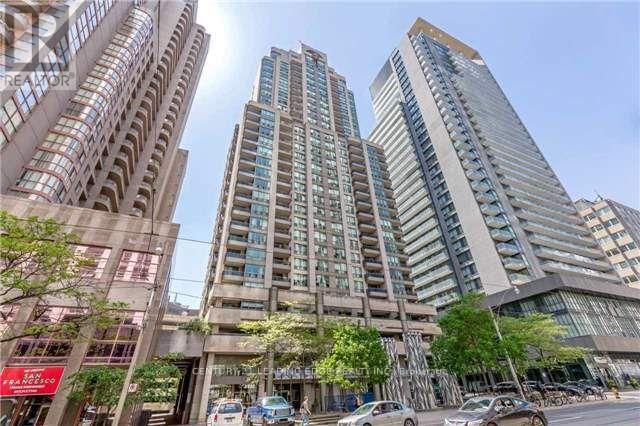
805 - 750 Bay Street
Toronto, Ontario
Bright And Spacious Sunny South-West Facing Corner Suite In Highly Desirable Bay/College Location; Granite Countertops, Breakfast Bar, Stainless Steel Appliances And Many More. Open Concept Living/Dining With Hardwood Flooring And Walk Out To Balcony, Spacious Master With W/In Closet And 4 Piece Ensuite, Walk Out To Balcony. 2nd Bedroom With Closet And Additional Private Balcony. Excellent Location, Steps To Subway, Universities, Hospitals, Shopping, Banking & Financial District...Immaculate. One Parking And One Locker included. (id:63203)
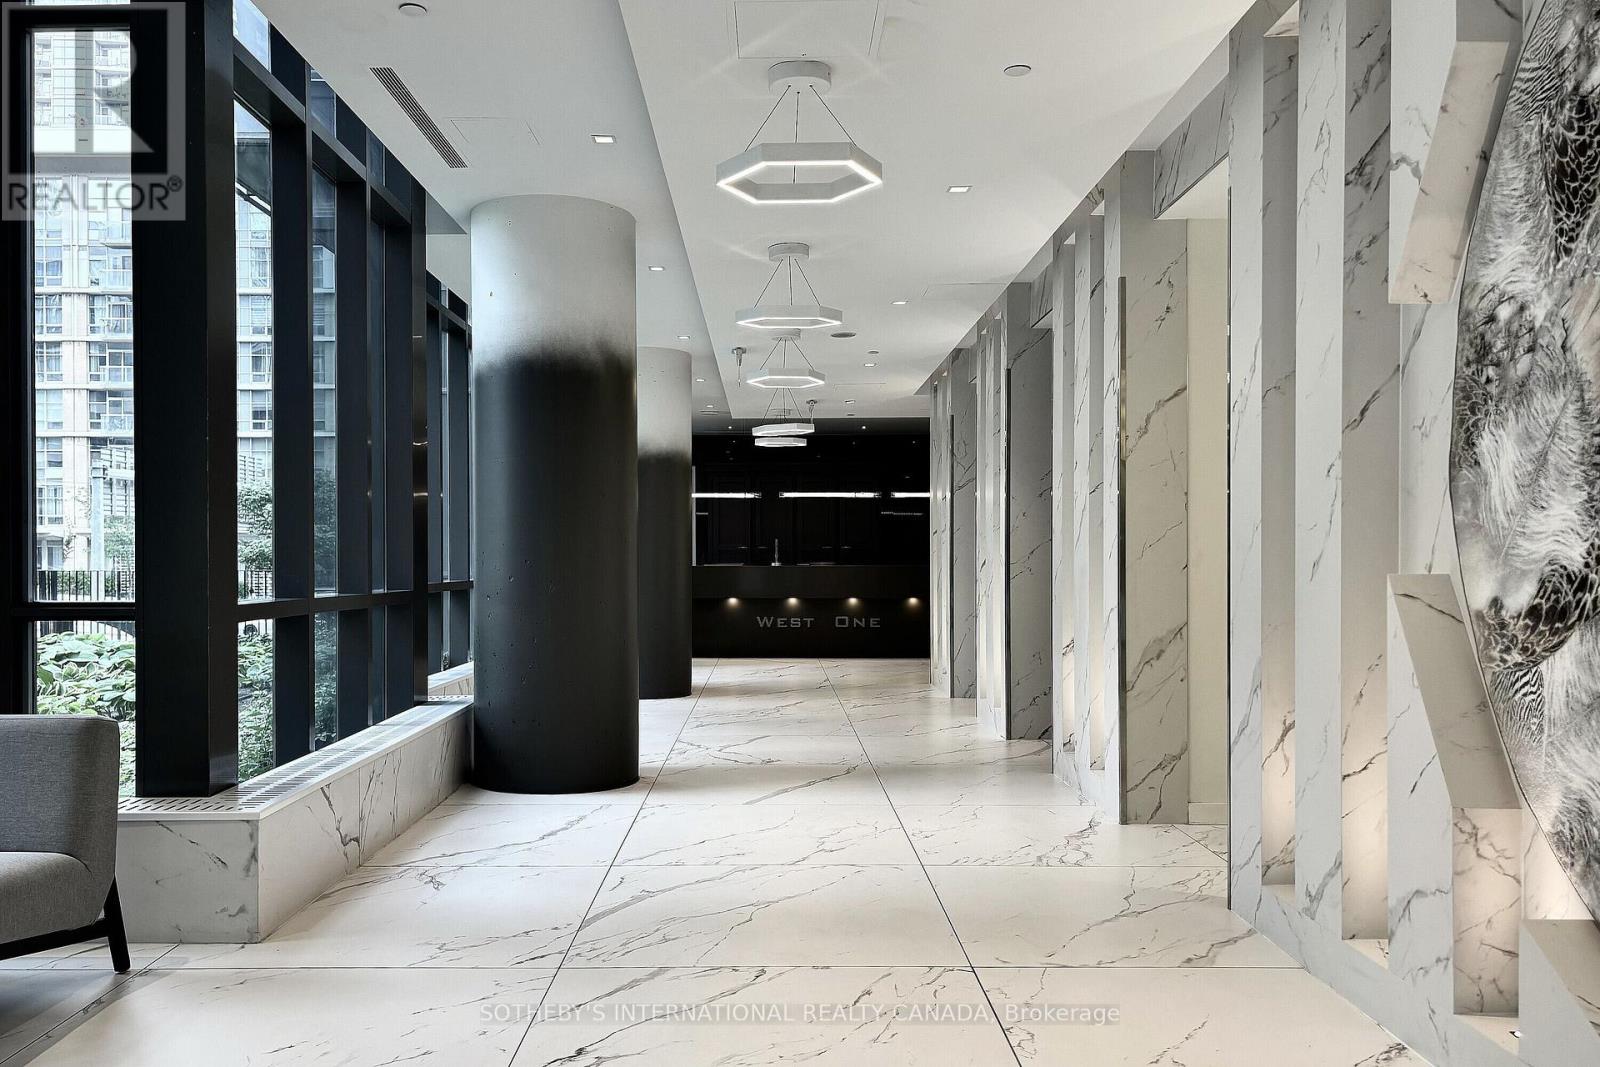
1216 - 11 Brunel Court
Toronto, Ontario
Location and convenience at its best! This South West facing, bright, 468 SqFt junior one bedroom suite is not only very well connected to the financial and entertainment core of the city, but also a short walking distance away from two street car lines, Rogers Centre, CN Tower, and everything Toronto's waterfront has to offer. Unparalleled building amenities include, indoor swimming pool, hot tub, sauna, indoor basketball court, games room with a pool table and table tennis, multiple party rooms, kids room, guest suites, and 24/hr concierge. Come and see, you will be pleasantly surprised; it is a perfect property for first-time home buyers and would make a very desirable rental property to hold as an investment. (id:63203)
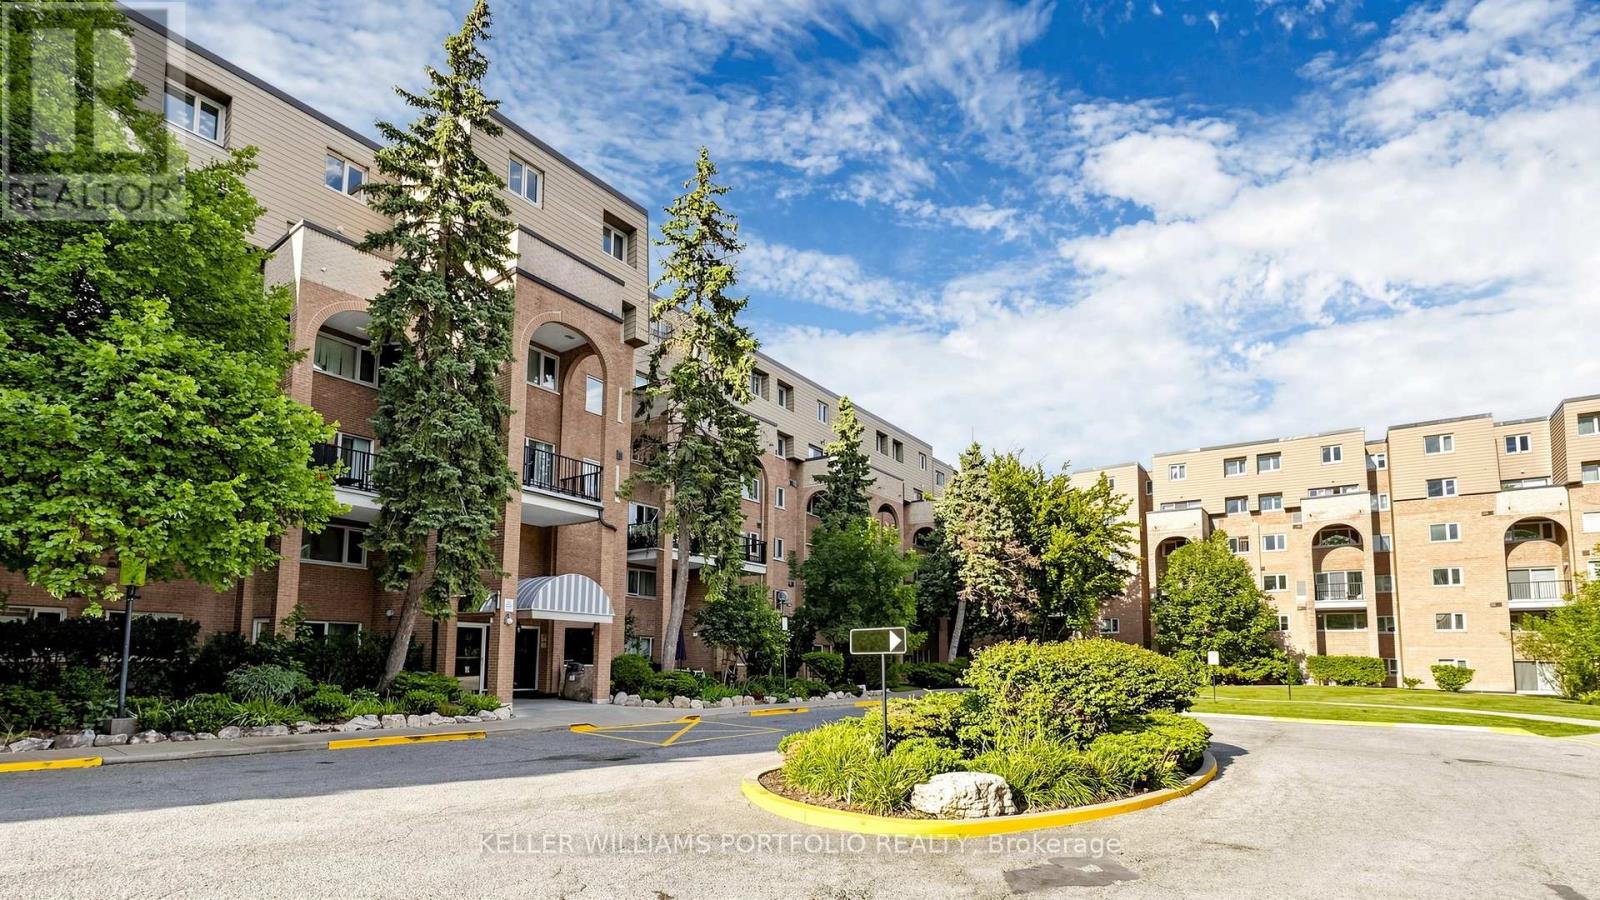
358 - 4005 Don Mills Road
Toronto, Ontario
Space, storage, and a layout that works hard for you. This rarely offered two-storey suite sits at Don Mills & Steeles, within a beautifully maintained low-rise community surrounded by mature trees and gardens. Minutes to Hwy 404, the 401, and the DVP, with GO Transit and TTC nearby for an easy commute. The building offers a gym, cardio room, and indoor pool set amid lovely grounds.Inside, 1270 sq ft (per plans) unfolds over two levels with 2 bedrooms plus a versatile den. The main floor features rich laminate flooring throughout, a bright and airy living/dining space with a walkout to a private terrace overlooking the treetops, a functional white kitchen with generous counter space, and a convenient powder room for guests. Upstairs, the primary and second bedrooms are both generously proportioned with large windows and ample closet space, while the den offers flexible space for a home office, reading nook, or guest area. Thoughtfully laid out and move-in ready, this suite delivers comfort and function in a location built for ease. (id:63203)
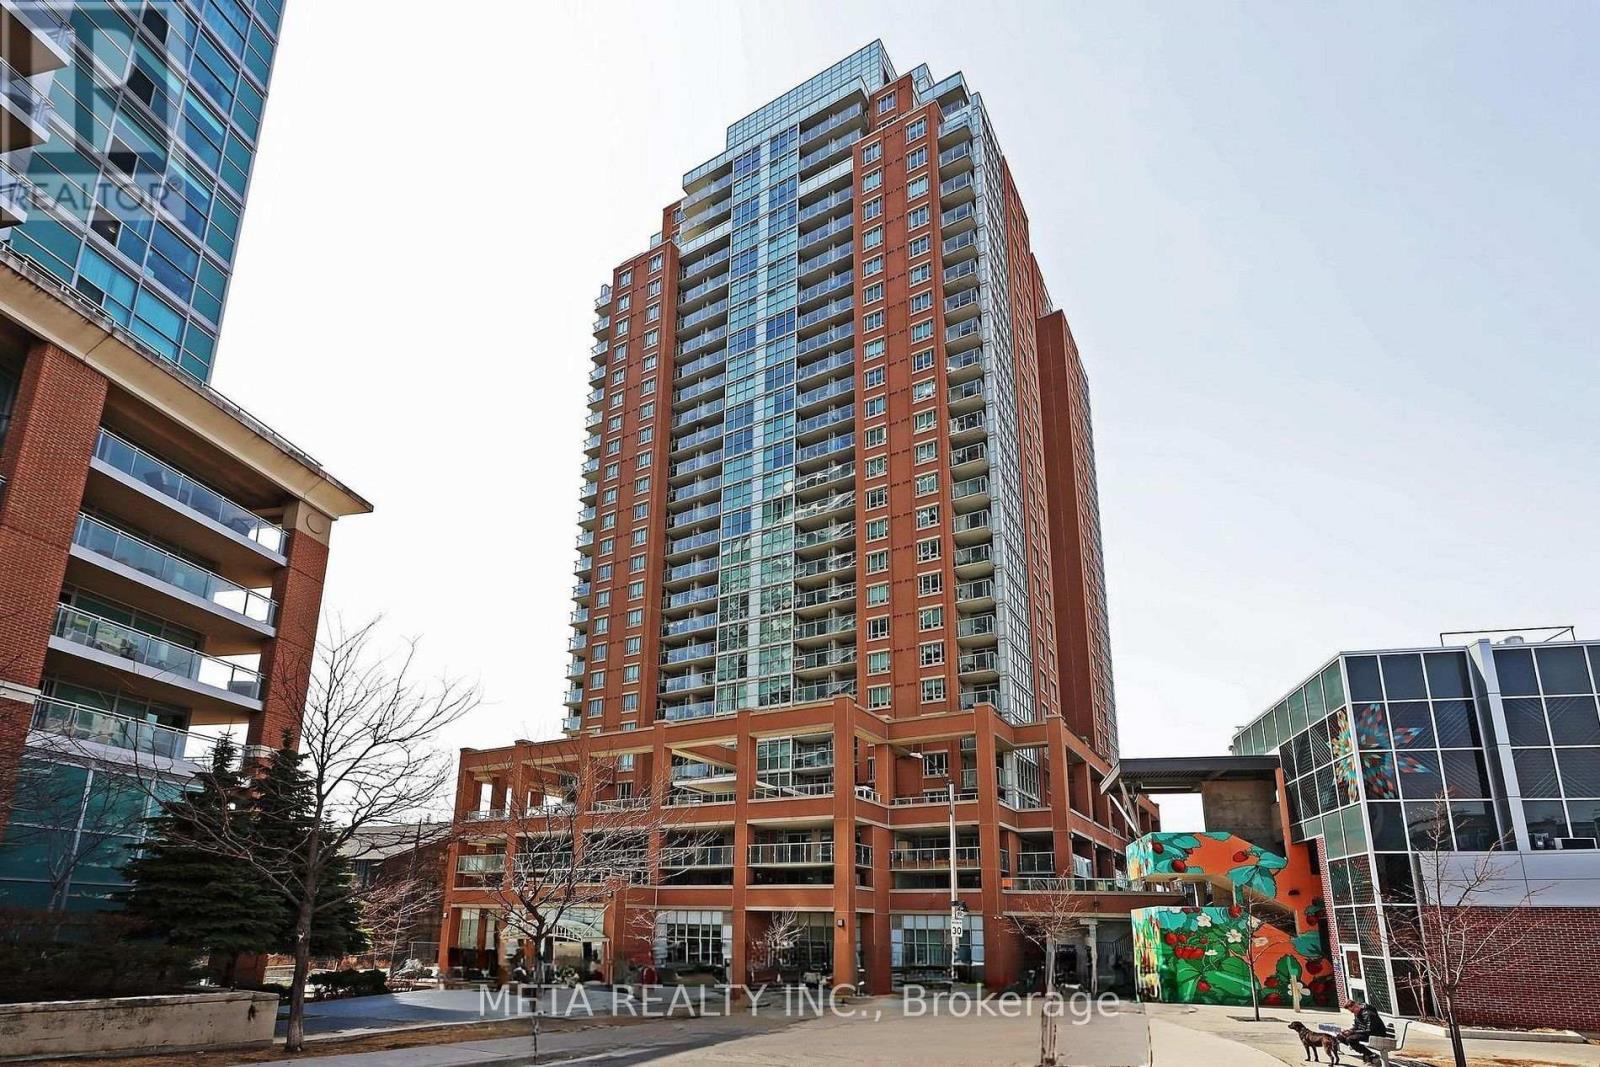
1605 - 125 Western Battery Road
Toronto, Ontario
Rarely Available 16th Floor Gem For Lease In Liberty Village! Perfect 1+Den Layout Boasting 9Ft Ceilings & All-Laminate Flooring. Features A Highly Functional, Private Den & 2 Full Baths-An Absolute Rarity & Must-Have For Renters! Rent Includes 1 Parking Space & 1 Storage Locker. Spectacular High-Floor Views. Steps To Absolutely Everything: 24Hr Metro, Banks, TTC, Restaurants, Parks, & King West. Phenomenal Building Amenities: Large Fitness Centre, Indoor Pool, 24/7 Concierge, Party Room, & Visitor Parking. Non-Smokers & No Pets Preferred. A True Turn-Key Property Ready To Welcome Its Next Great Tenant! (id:63203)
2007 - 231 Fort York Boulevard
Toronto, Ontario
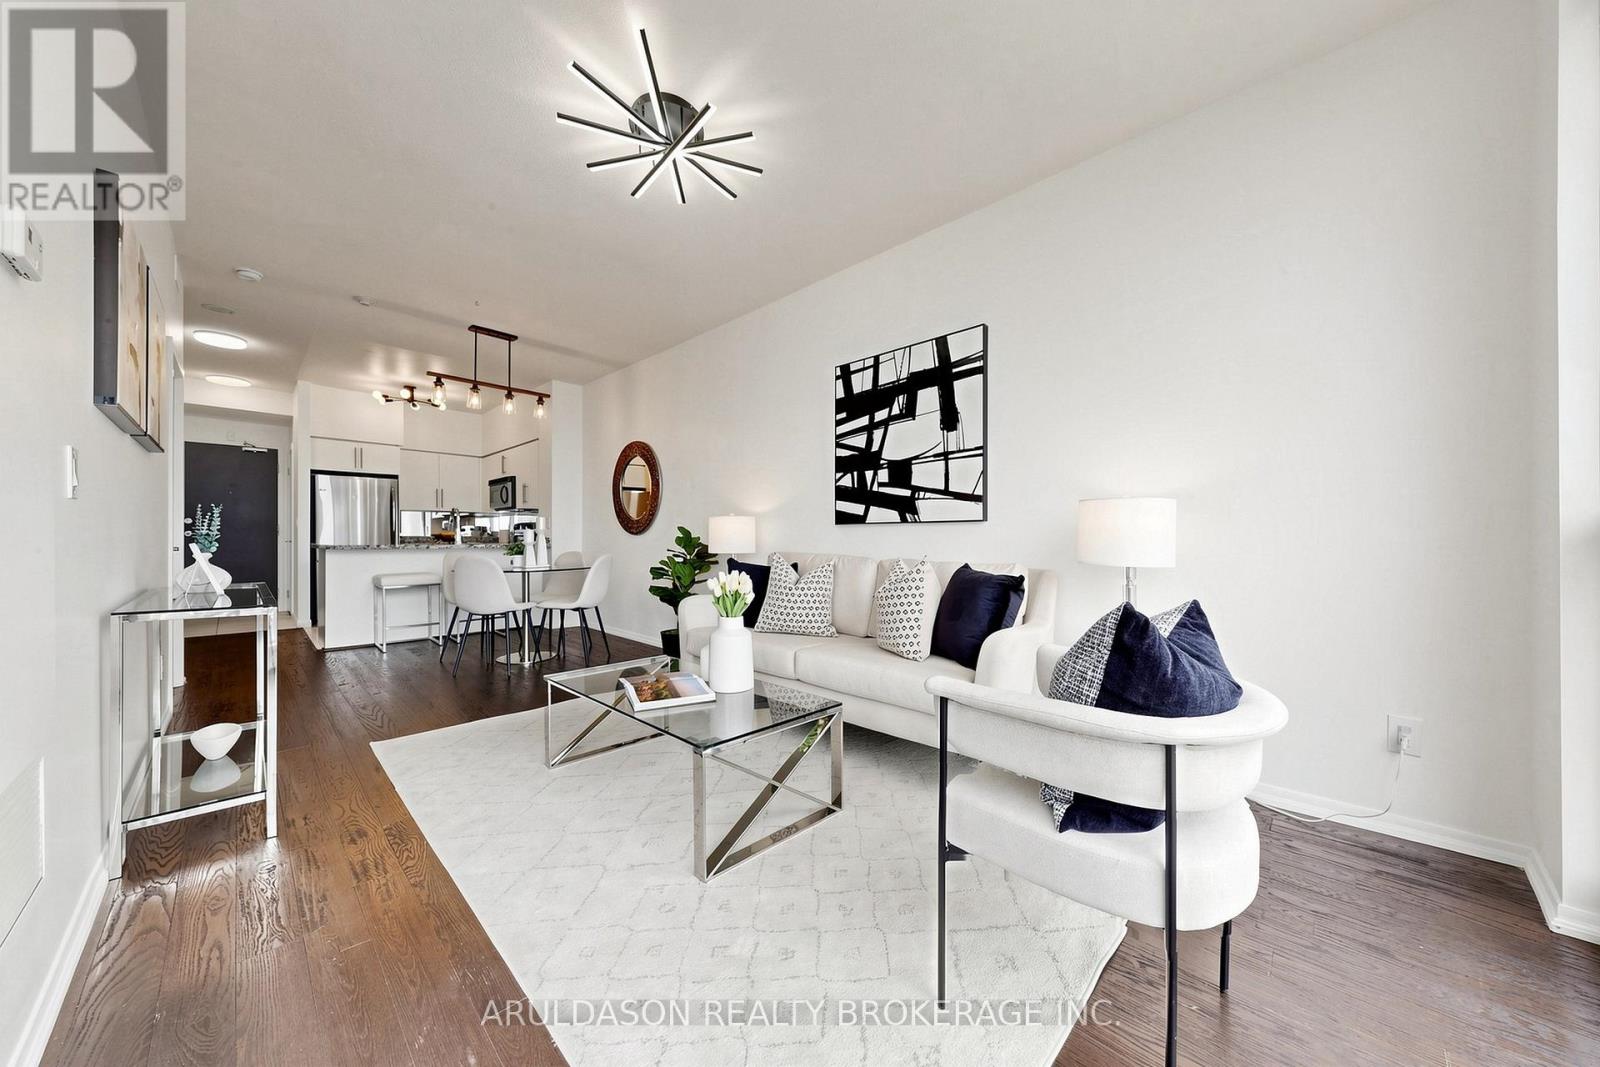
Newly updated, and completely move-in ready! Welcome to this bright 1 bed plus Den lakeview suite in Fort York's highly desirable Atlantis at Waterpark City. This freshly updated home features a brand-new dishwasher, re-finished hardwood floors, refreshed cabinetry and has been repainted throughout. The huge den offers true flexibility as a home office, nursery, or guest bedroom.Enjoy premium building amenities including a 24-hour concierge, indoor pool, gym, sauna, and a spectacular rooftop terrace. Steps from the lake, parks, TTC, Loblaws, and King West. Just turn the key and enjoy the ultimate waterfront lifestyle! (id:63203)
815 - 36 Lisgar Street
Toronto, Ontario
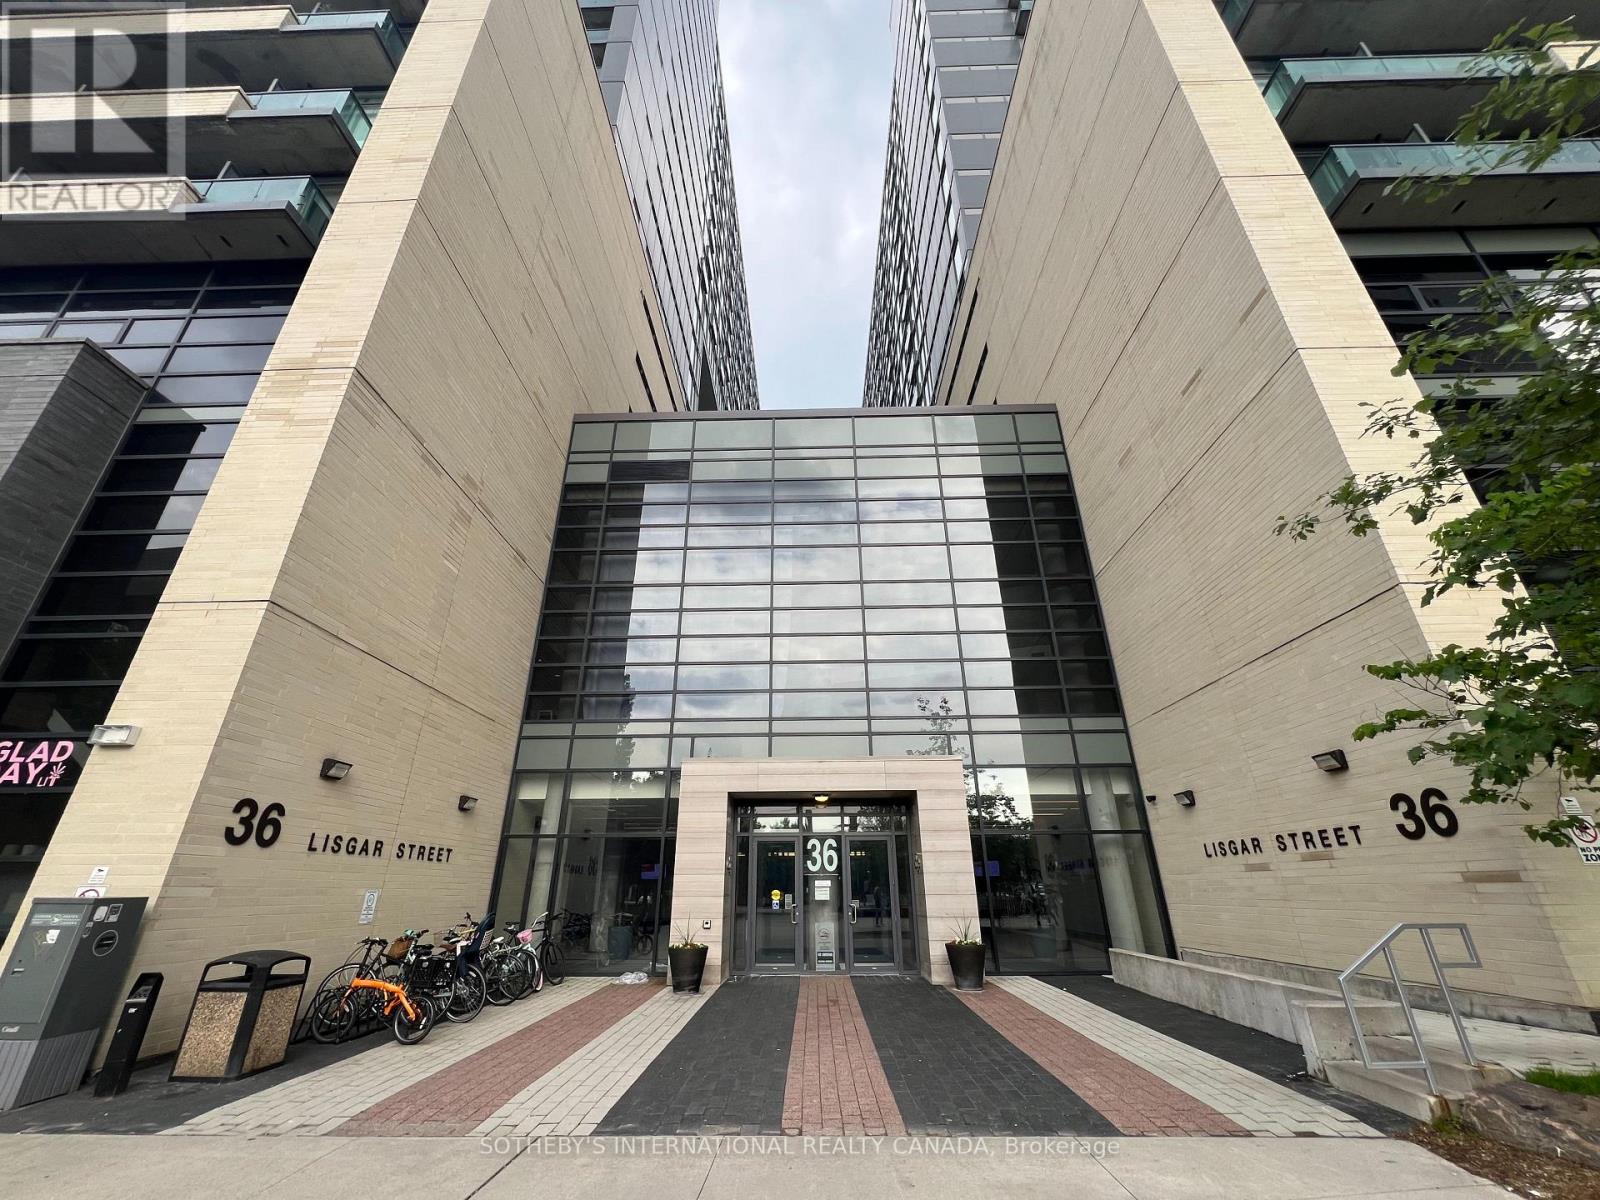
Bright and inviting 2-bedroom, 1-bathroom southwest corner unit featuring 1 parking space and 1locker. Filled with natural light throughout the day, this compact and efficient home is an excellent opportunity for first-time buyers looking to enter the housing market. Ideally located just steps from Trinity Bellwoods Park, you'll enjoy this vibrant location with its charming boutiques, cozy cafés, lively bars, and an outstanding selection of restaurants showcasing diverse cuisines. Situated in one of Toronto's most sought-after neighbourhoods, this property also offers strong long-term investment potential. (id:63203)
Retail - 2579 Yonge Street
Toronto, Ontario
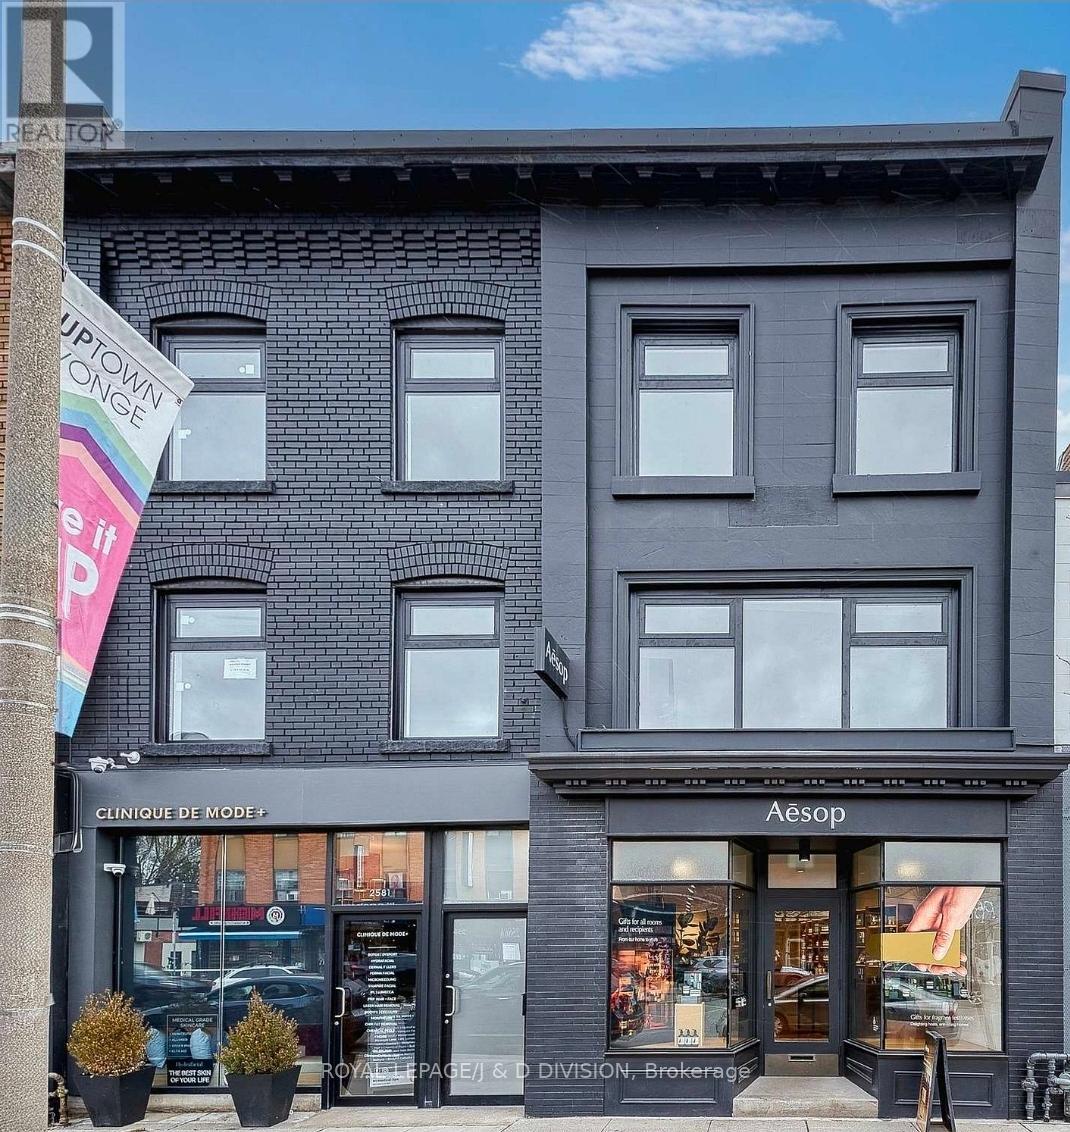
Spectacular opportunity to lease turn key A+ retail space with institutional level base building mechanicals throughout. 1,979 square feet of prime retail space in high foot/vehicle traffic area, steps to Yonge and Eglinton intersection, 95 walkscore. Additional 996 square feet of superb lower level space with high ceiling. Surrounded by national and multinational retailers- Lululemon, Healthy Planet, L'Occitane, Starbucks, Mandy's, Nut Bar etc. Dedicated parking available at rear. Very few freehold buildings of this caliber are in the area, don't miss out! (id:63203)
32 - 258 Hespeler Road
Cambridge, Ontario
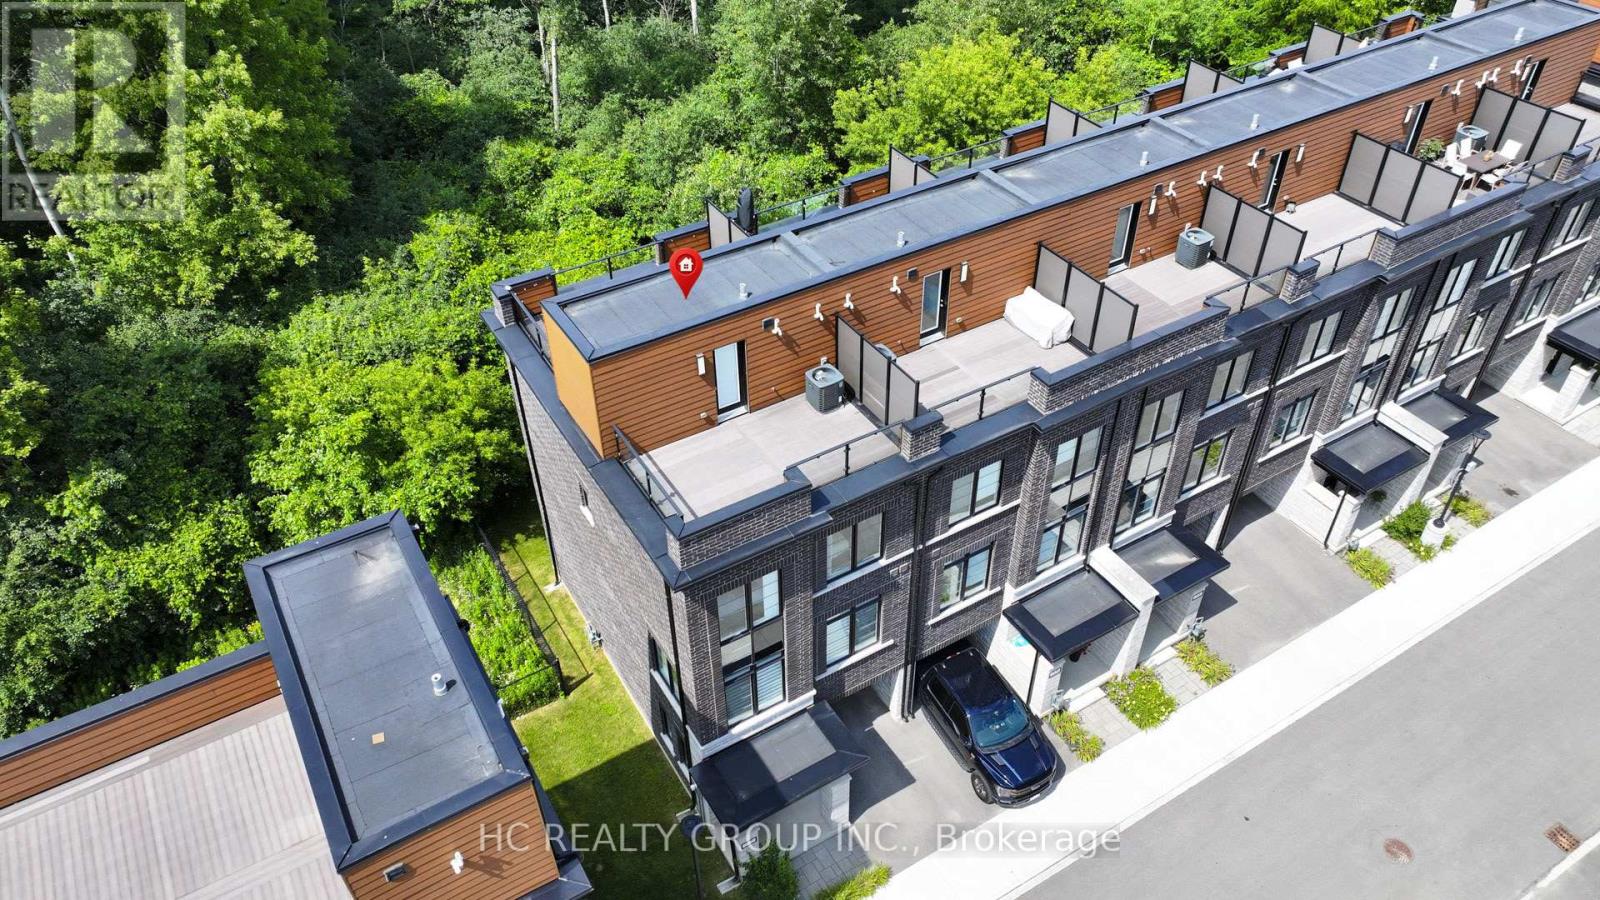
Welcome to this stunning, freehold, 3-storey, end-unit townhouse, nestled in a quiet yet ultra-convenient pocket of Cambridge. Featuring 3 bedrooms plus a versatile den/office, this beautifully upgraded home offers luxury finishes throughout: smooth ceilings, quartz countertops, oak stairs with wood pickets, and elegant flooring. The bright, open-concept 2nd floor features a spacious living/dining area, a modern kitchen with center island and a breakfast space. The 3rd floor features 3 bedrooms and 2 full baths. The two rooftop terraces are perfect for entertaining, complete with composite decking and a BBQ gas. Enjoy breathtaking, unobstructed views of the Dumfries Conservation Area from your private rooftop terrace. This home offers the perfect balance of peaceful, scenic living and convenient urban access close to YMCA, Farm Boy, Cambridge Centre, and only minutes to Hwy 401. A rare opportunity to own a stylish, gently-lived-in home in one of Cambridge's most desirable locations. (id:63203)
2706 - 5180 Yonge Street
Toronto, Ontario
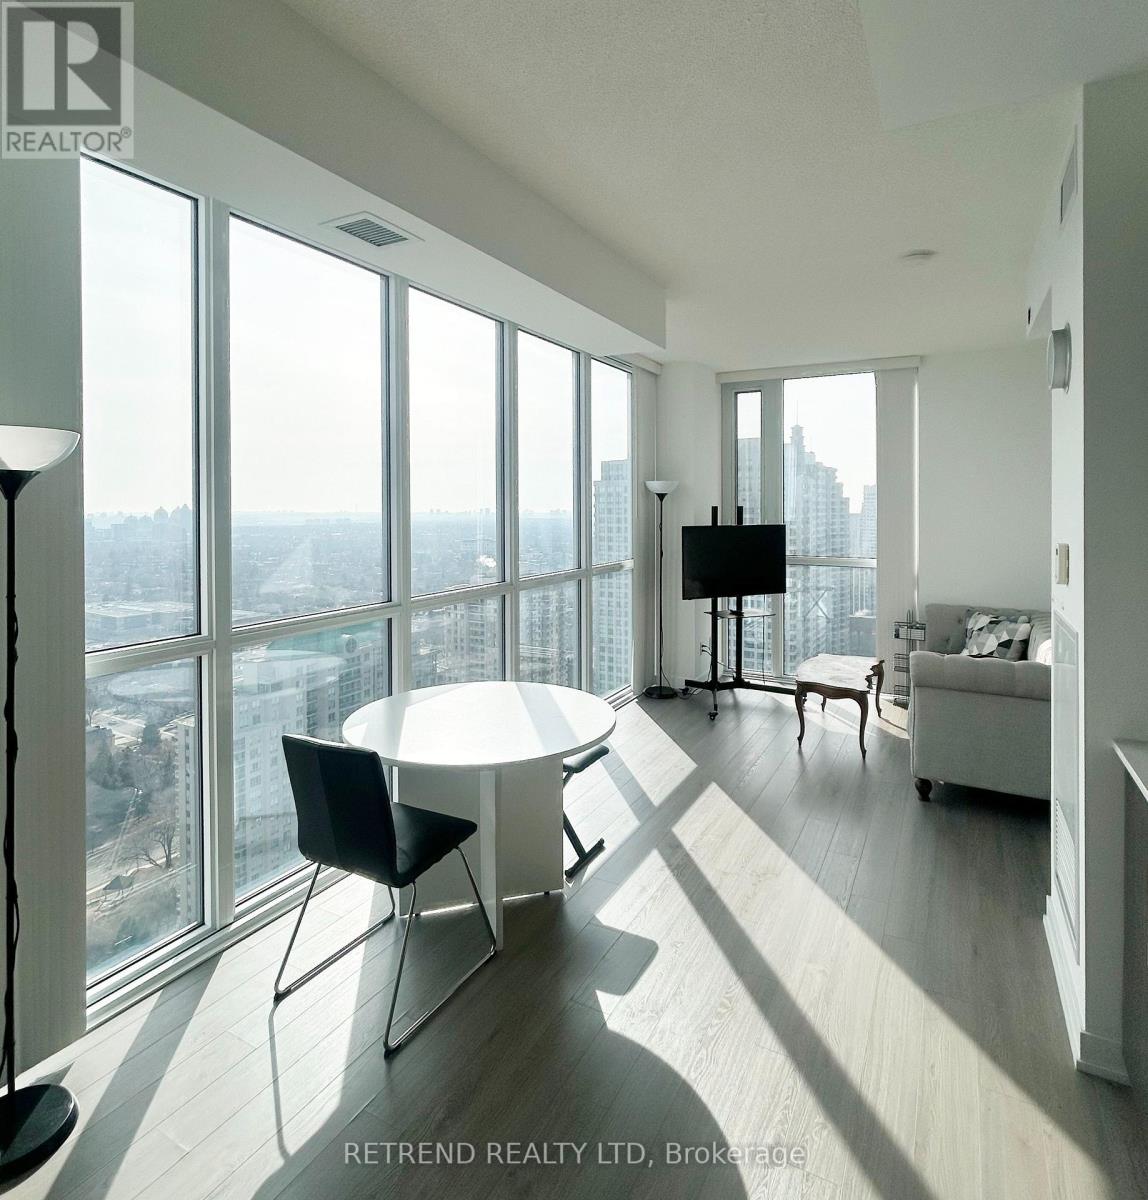
Great Opportunity To Own In Beacon Condos/North York! Sold Under 'Power Of Sale'. This Unit Is Being Sold In 'As Is, Where Is' Condition. No Representations Or Warranties From The Seller. Note: Utilities Are Currently Disconnected; Please Schedule Showings During Daylight. Buyer And Buyer's Agent To Verify All Measurements, Taxes, Maintenance Fees, And Technical Requirements For Utility Reconnection. 48-Hour Irrevocability Required On All Offers. Please Attach Schedule 'B' To All Offers (id:63203)
2160 Highcliffe Way
Oakville, Ontario
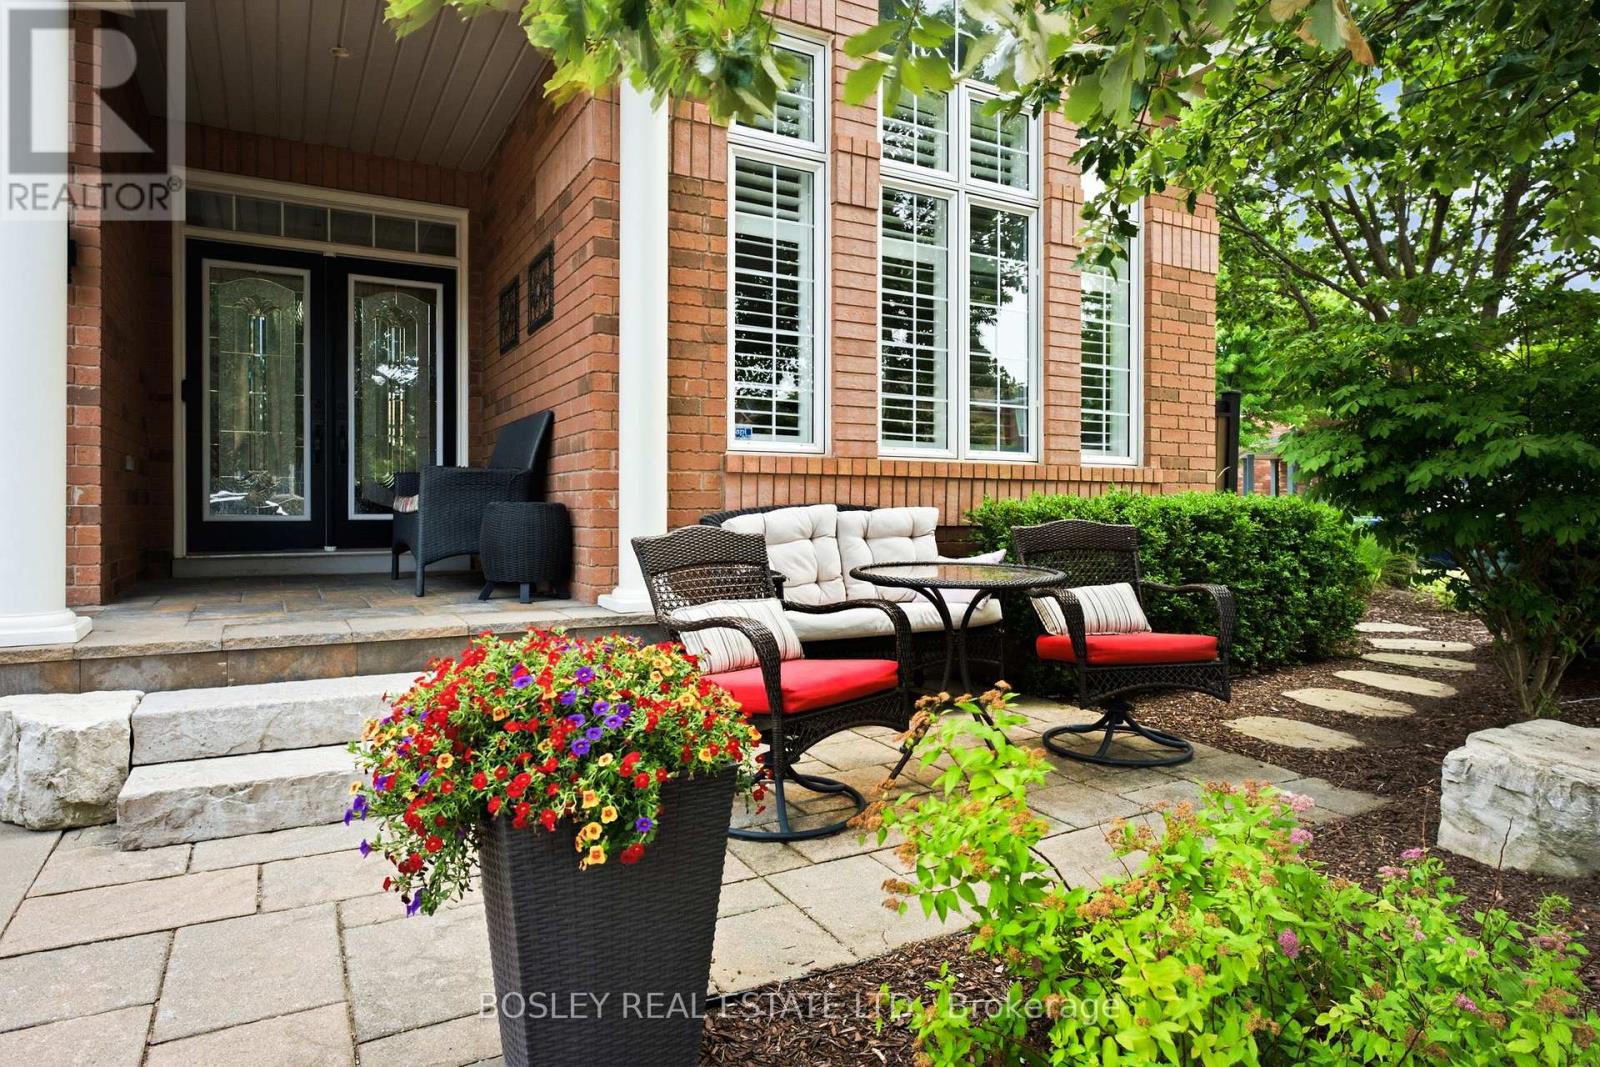
Meticulously Maintained One-Owner Detached Home On A Premium Corner Lot In Oakville's Highly Sought-After Westmount Community. Once You Step In, You Are Welcomed By A Grand Foyer, Cathedral Ceilings, An Oak Staircase, 9' Ceilings, Hardwood Floors And A Formal Dining Room. Enjoy A Massive Kitchen With A Walk Out To Your Own Private Oasis. The Backyard Is A Staycation Paradise With A Freshly Stained Deck, A Hot Tub, Manicured Gardens, And A Covered Patio. The Fully Finished Basement Adds A Wet Bar, Extra Bedroom, Cold Cellar, And Ample Storage. Walk To Amazing Schools, Parks, And A Hospital Just 2 Minutes Away! (id:63203)
6815 4th Line
New Tecumseth, Ontario
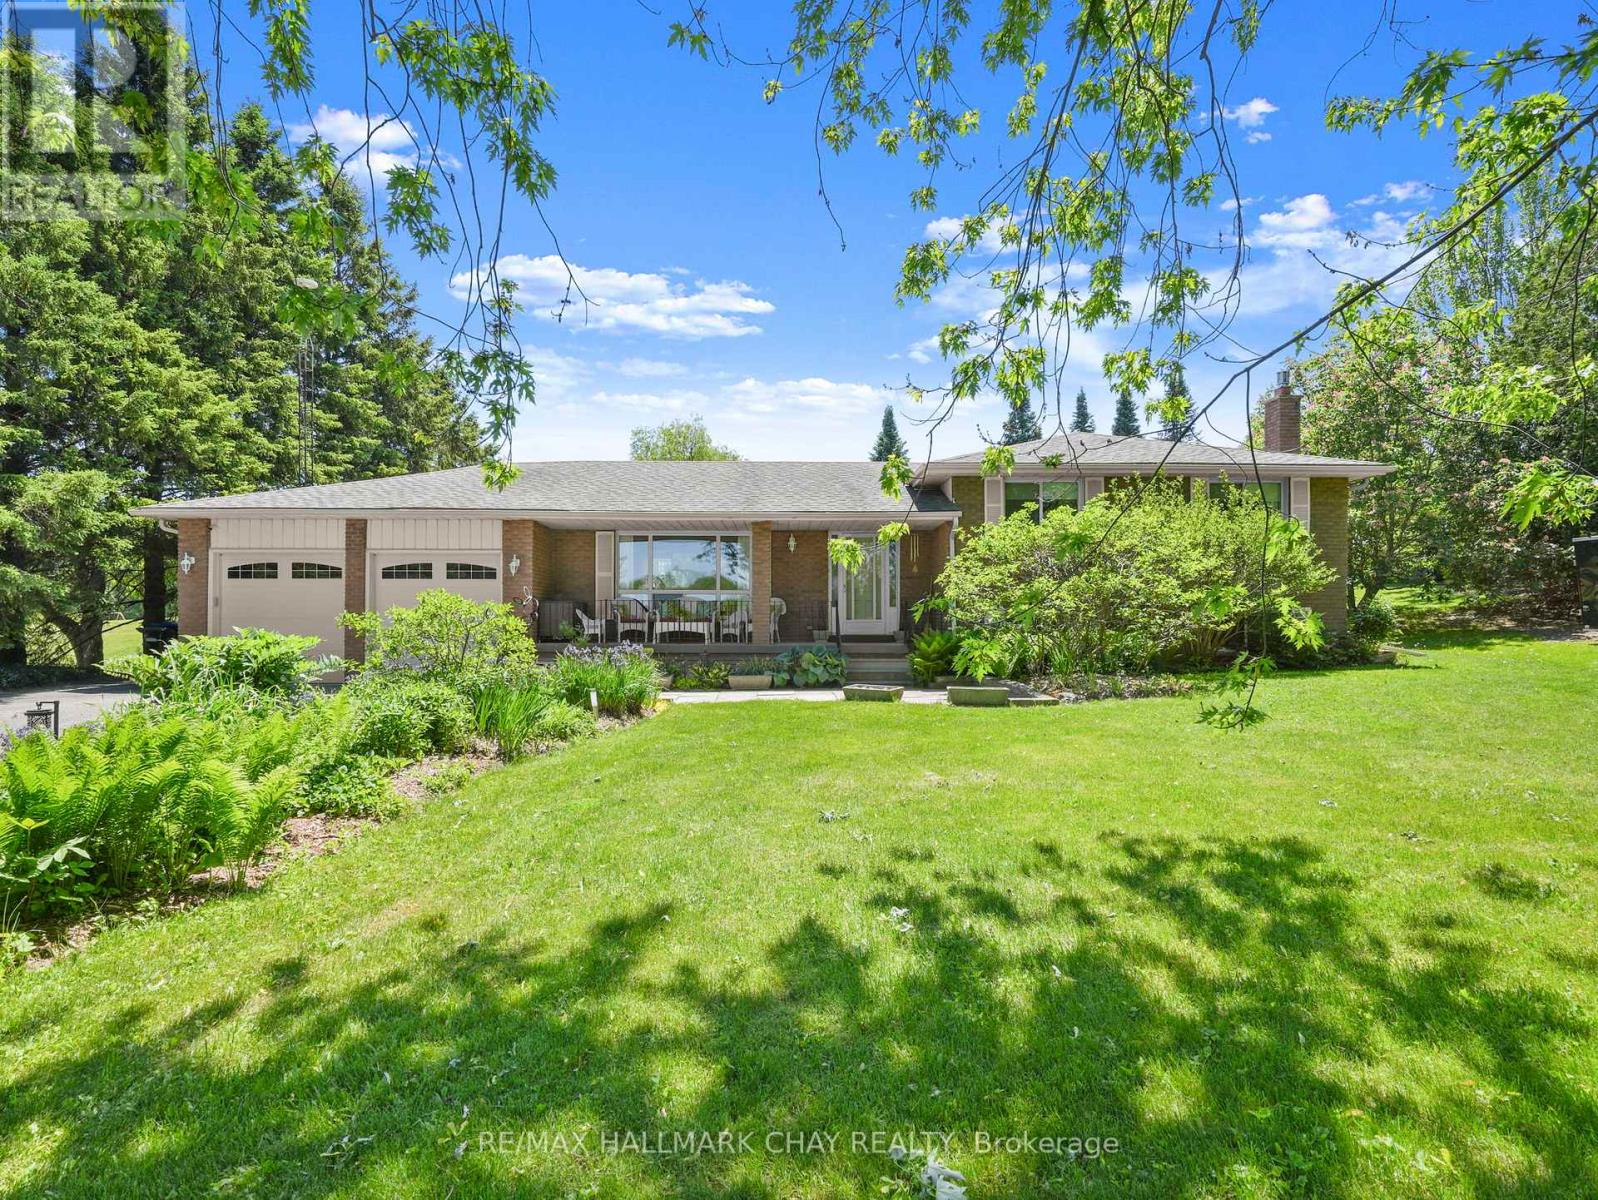
Set on an expansive 150' x 200' lot, this Sidesplit offers over 2000sq ft of finished functional living space and offers the feeling of country living, yet seconds to town! Surrounded by mature trees and beautifully maintained perennial gardens, the setting provides both privacy and natural charm, all just minutes from town, trails, and a nearby conservation area. Inside, you'll find four fully finished levels of living space, thoughtfully designed to accommodate families of all sizes. The home is well-equipped with a full suite of appliances including two refrigerators, stove, microwave, dishwasher, chest freezer, bar fridge, washer, and dryer-making everyday living and entertaining seamless. The lower level offers direct access to the garage, enhancing practicality and a separate entrance to the home. Step outside to enjoy the expansive paved driveway with a turnaround and parking for approximately 10 vehicles-ideal for guests, recreational vehicles, or hobbyists. The detached shop and shed, both with durable metal roofs installed in 2017, offer excellent additional storage or workspace options. Relax in the backyard oasis complete with a tranquil water feature and pergola with shade panels-perfect for outdoor entertaining or unwinding in nature. As an added bonus, enjoy an incredible Canada Day fireworks display from the nearby conservation area-right from your own property. A rare opportunity to own a well-appointed home on a generous lot in a desirable location-offering space, comfort, and lifestyle all in one! (id:63203)
1903 - 95 Oneida Crescent
Richmond Hill, Ontario
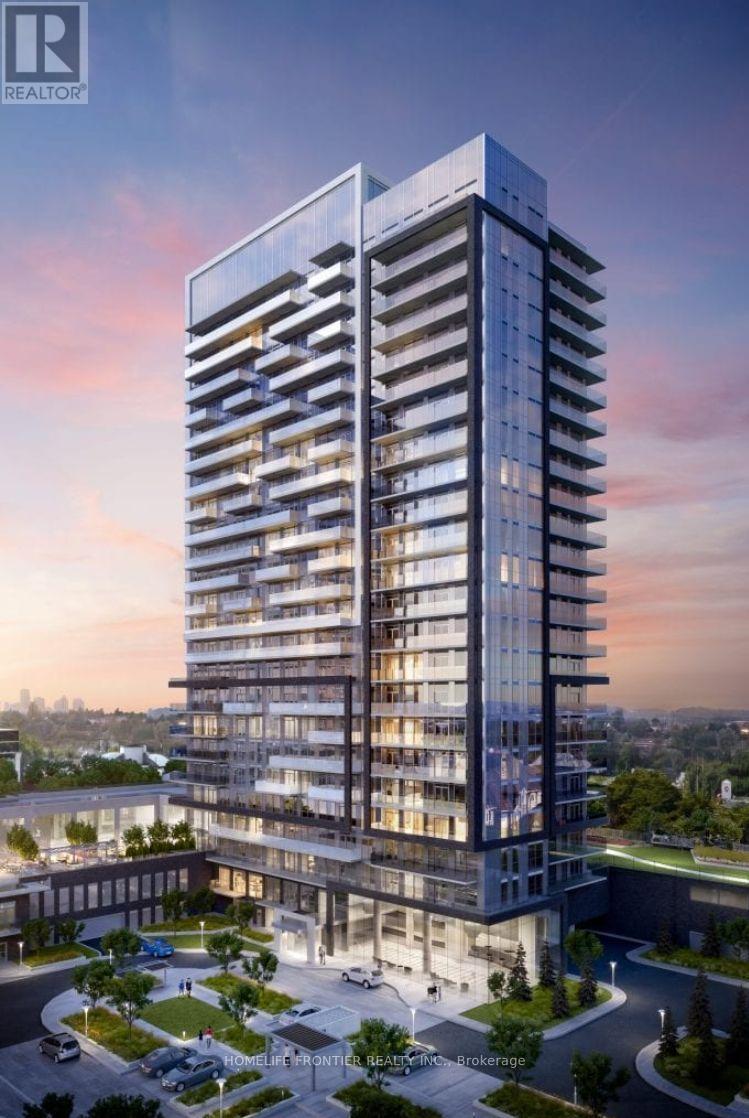
Welcome to ERA Condominiums by Pemberton, ideally located at Yonge St. & Hwy 7 in the heart of Richmond Hill. Bright corner 2+Den, 2 Bath suite featuring 9-ft ceilings, floor-to-ceiling windows, and a functional open-concept layout. Rare large enclosed den with its own door and window, ideal as a 3rd bedroom or home office. Modern kitchen with custom quartz countertops, stainless steel appliances, and laminate flooring throughout. Enjoy two private oversized balconies with unobstructed west-facing views. Exceptional building amenities including 24-hour concierge, indoor pool, fitness centre, party room, rooftop terrace, and more. Steps to VIVA Transit, Richmond Hill Centre, Hwy 407/404, shopping, restaurants, and parks. Includes 1 parking space and 1 locker. ***YOU MUST SEE*** (id:63203)