

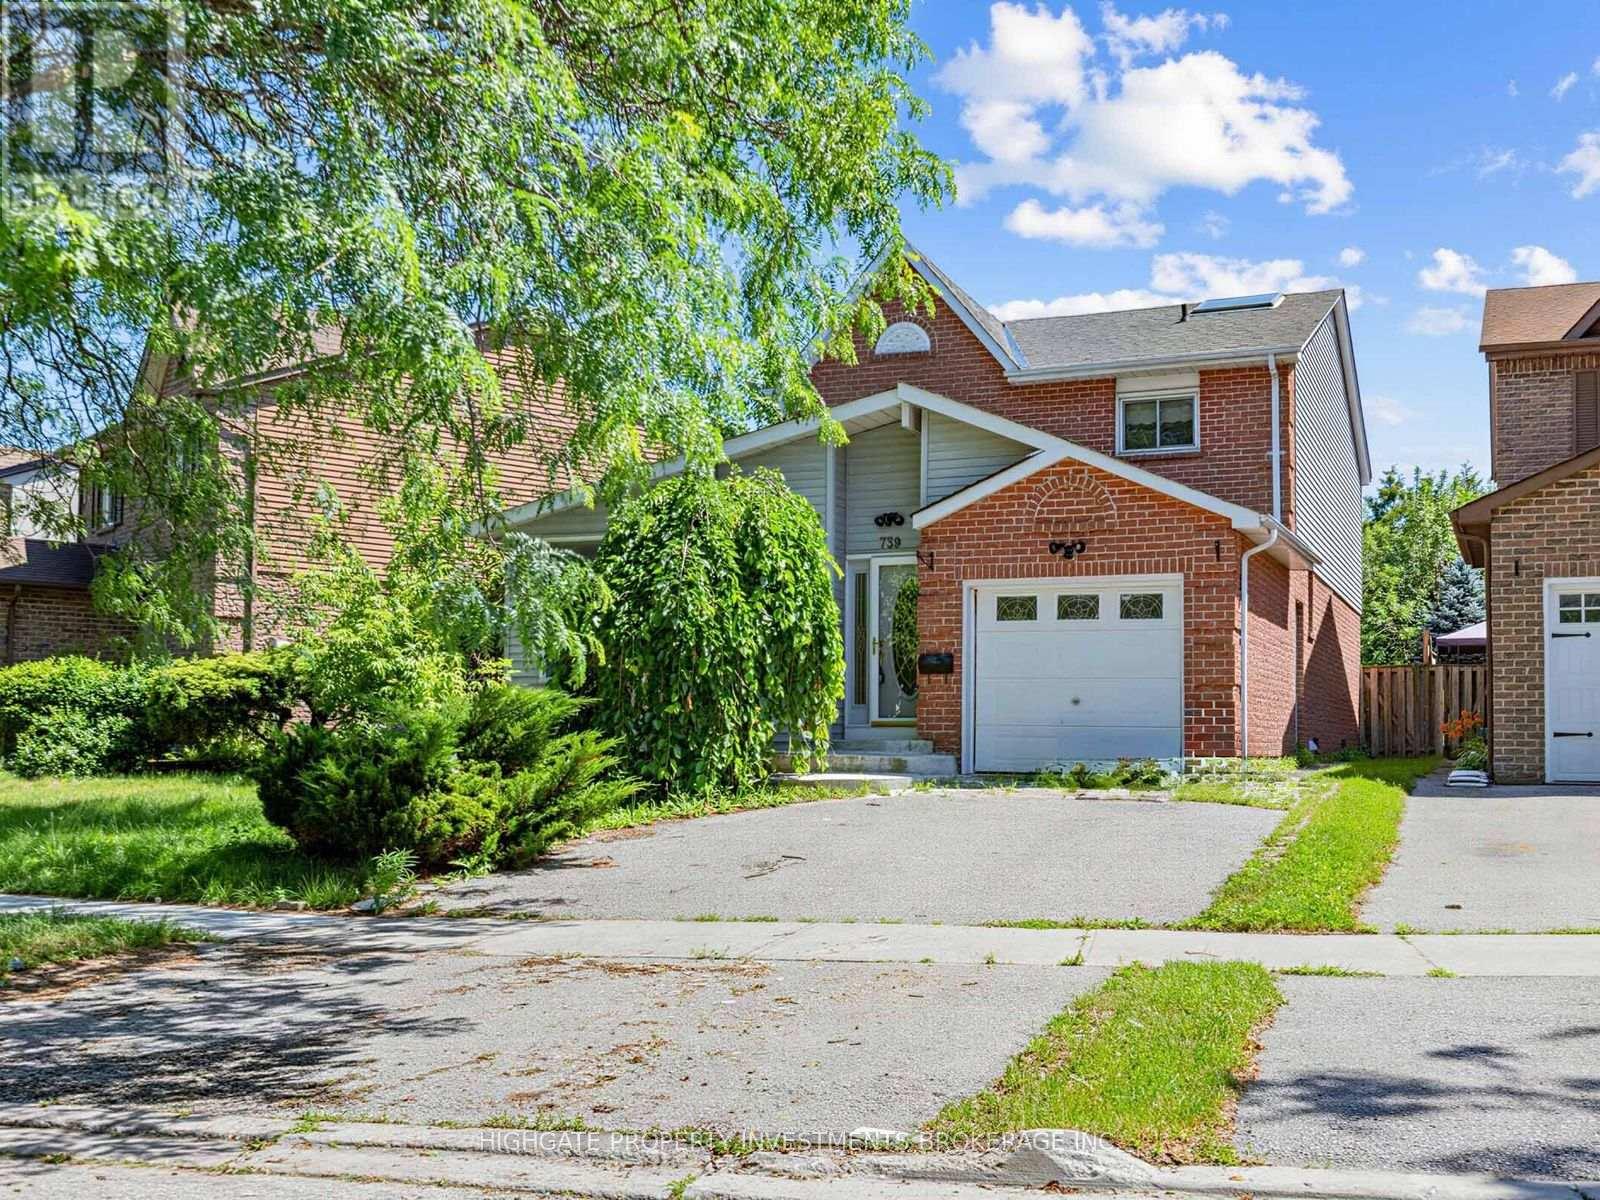
739 Edgewood Road
Pickering, Ontario
Bright & Spacious Fully Detached 3 Bed, 3 Bath @ Whites/Kingston. Double-Wide Drive With Lovely Curb Appeal. Thousands Recently Spent. Freshly Painted, Professionally Cleaned, Carpets Treated Throughout. Optimal Floorplan With a Great Layout. Separate Living Room With Hardwood Flooring, Wood Trim & Windows. Sprawling Kitchen Features Eat-In Area, Stainless Steel Appliances, Double Counters & Ample Cabinetry. Separate Dining Room Also Includes Hardwood Flooring, Large Window & Walk-Out Backyard. Primary Bedroom Includes Double Door Entry With Double Closets, Laminate Flooring, Ceiling Fans & 4PC Ensuite. Spacious 2nd & 3rd Upstairs Bedrooms Featuring Plush Broadloom, Large Closets & Large Windows. Fully-Finished Basement With Tiki Bar, Brick Fireplace (Non-Functional), Separate Bedroom & 3PC Ensuite. The Backyard Offers a Perfect Retreat For Summertime With Space For a BBQ, and inground pool that was recently serviced & opened. Move-In Ready! (id:63203)
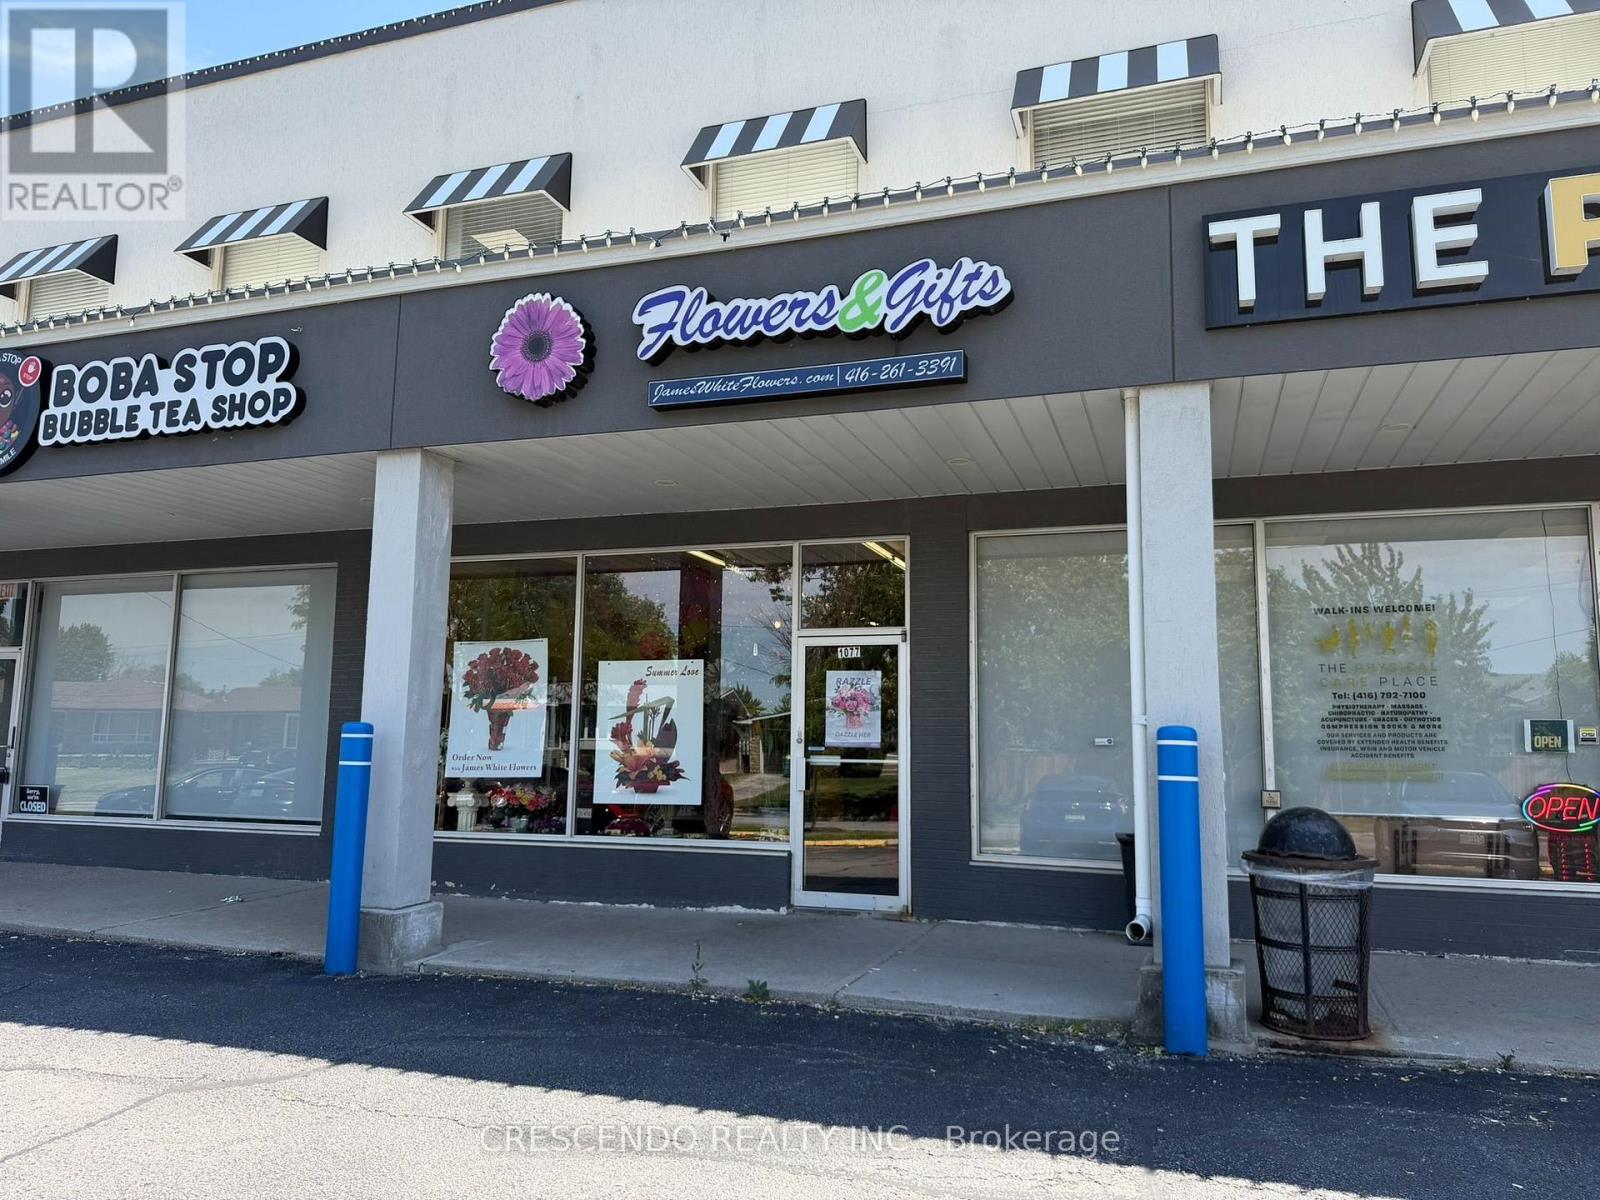
1077 Midland Avenue
Toronto, Ontario
James White & Sons Flowers & Gifts is a family-owned florist that has been established since 1920 in Scarborough. The current owners have operated the shop for close to 29 years. They offer handcrafted bouquets, unique gifts, and fresh flowers for occasions like birthdays, anniversaries, weddings, new babies, and funerals, along with plants, with same-day delivery throughout Scarborough. Excellent customer reviews on Google (4.7 rating out of 212 reviews) with an extensive database, makes this business an attractive buy. Book your appointment today. (id:63203)
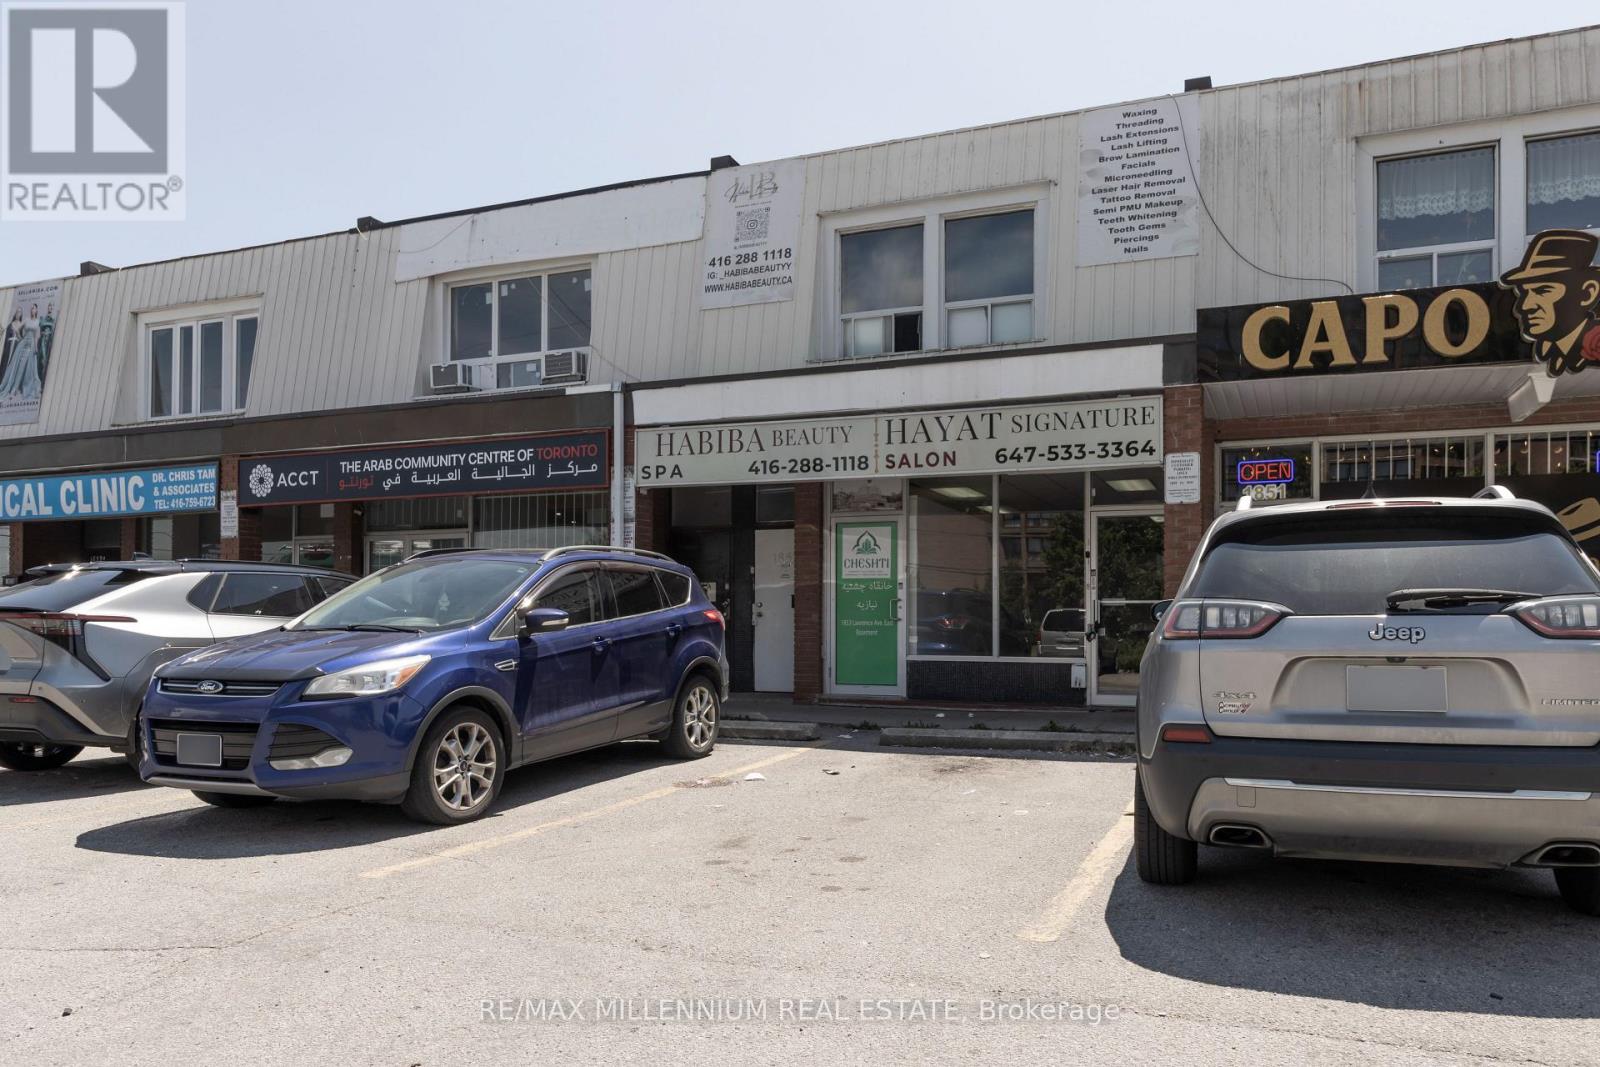
1853 Lawrence Avenue
Toronto, Ontario
An exceptional mixed-use investment opportunity in a prime Toronto location at Lawrence Ave. E. & Pharmacy Ave. This well-maintained commercial/residential property offers immediate upside with both owner-user and investor appeal.The main floor features approximately 1,100 sq. ft. of retail space, currently vacant, providing the flexibility to establish your own business or secure a new tenant at today's market rents. The zoning permits a wide variety of retail and commercial uses, including a restaurant, café, barber shop, salon, spa, professional office, convenience retail, and many other permitted operations.The approximately 900 sq. ft. basement will be delivered vacant on closing, offering valuable additional space for storage, office use, or business operations. The retail unit is also being offered for lease at $3,500/month plus TMI, presenting an excellent leasing opportunity for investors.The upper residential unit is currently tenanted on a month-to-month basis, generating $1,930 per month, providing immediate rental income with future flexibility.With strong income potential and a projected capitalization rate exceeding 6.7%, this property represents an outstanding opportunity for investors seeking stable cash flow and long-term appreciation, as well as owner-operators looking to occupy the commercial space while benefiting from residential rental income.Ideally situated in a high-traffic corridor with excellent visibility, strong pedestrian exposure, TTC access, and close proximity to major highways, schools, and established residential neighbourhoods. A rare chance to own a versatile mixed-use asset in one of Toronto's sought-after commercial districts with significant upside potential. (id:63203)
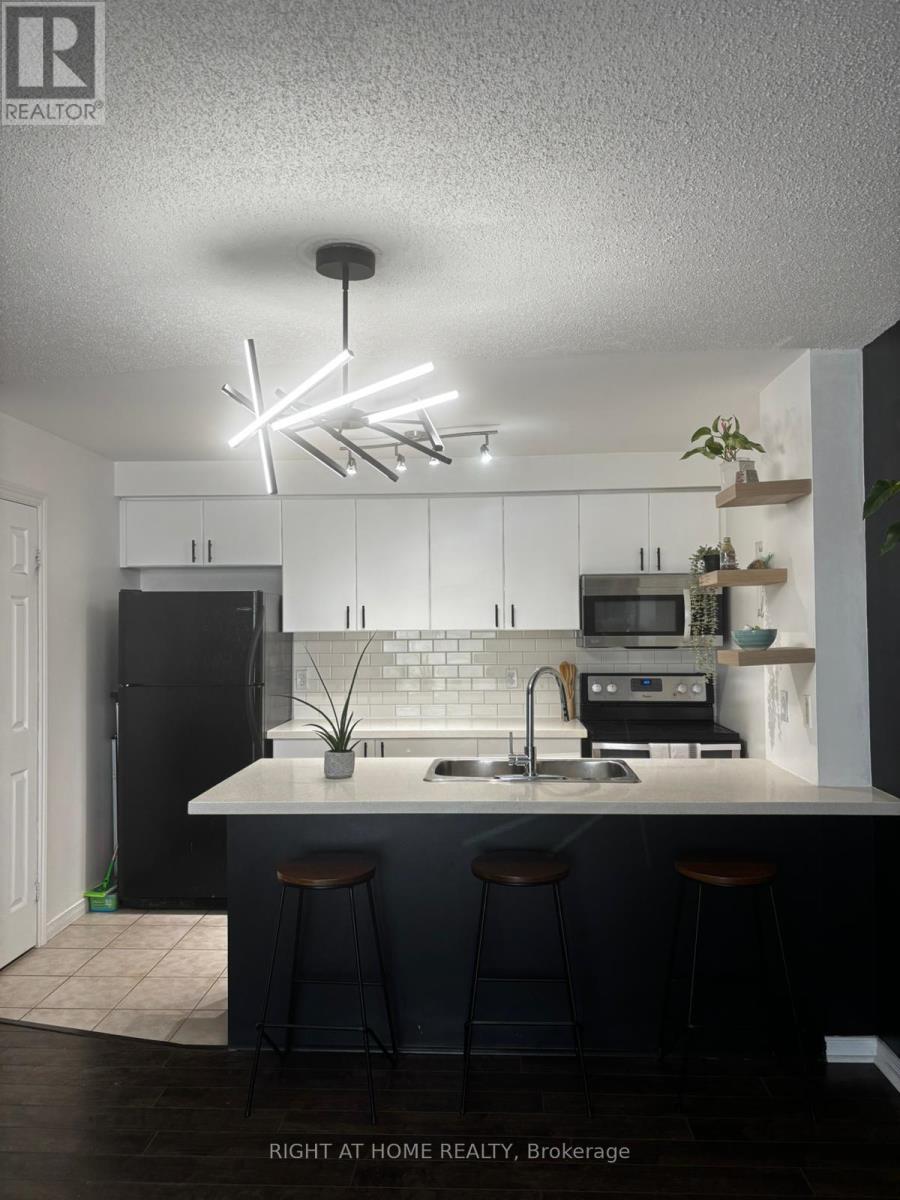
302 - 91 Aspen Springs Drive
Clarington, Ontario
Welcome To 91 Aspen Springs Dr. This Is The One You've Been Waiting For. Quiet And Private With No Neighbours Above! This Spacious 2 Bedroom Condo Has Well Kept And Features Ceramic Tile And Luxury Laminate Flooring Throughout. Fully Renovated Bathroom with re-glazed bathtub. Lots of lighting Throughout The Unit . Kitchen Is Complete With Quartz Counter Tops, Breakfast Bar And Pantry For Extra Storage. Bright Sun-filled Primary Bedroom Features A Walk In Closet. Very Clean Condo With Ensuite Laundry, Close To Schools, (Holy Family Catholic & Dr. Ross Tilley Public) Shopping, Restaurants, Movie Theatre, Future Go Train Site, 401 & 407. ***Click Multi Media Link For 3D Walk Through***. Unit Comes With Free Internet (id:63203)
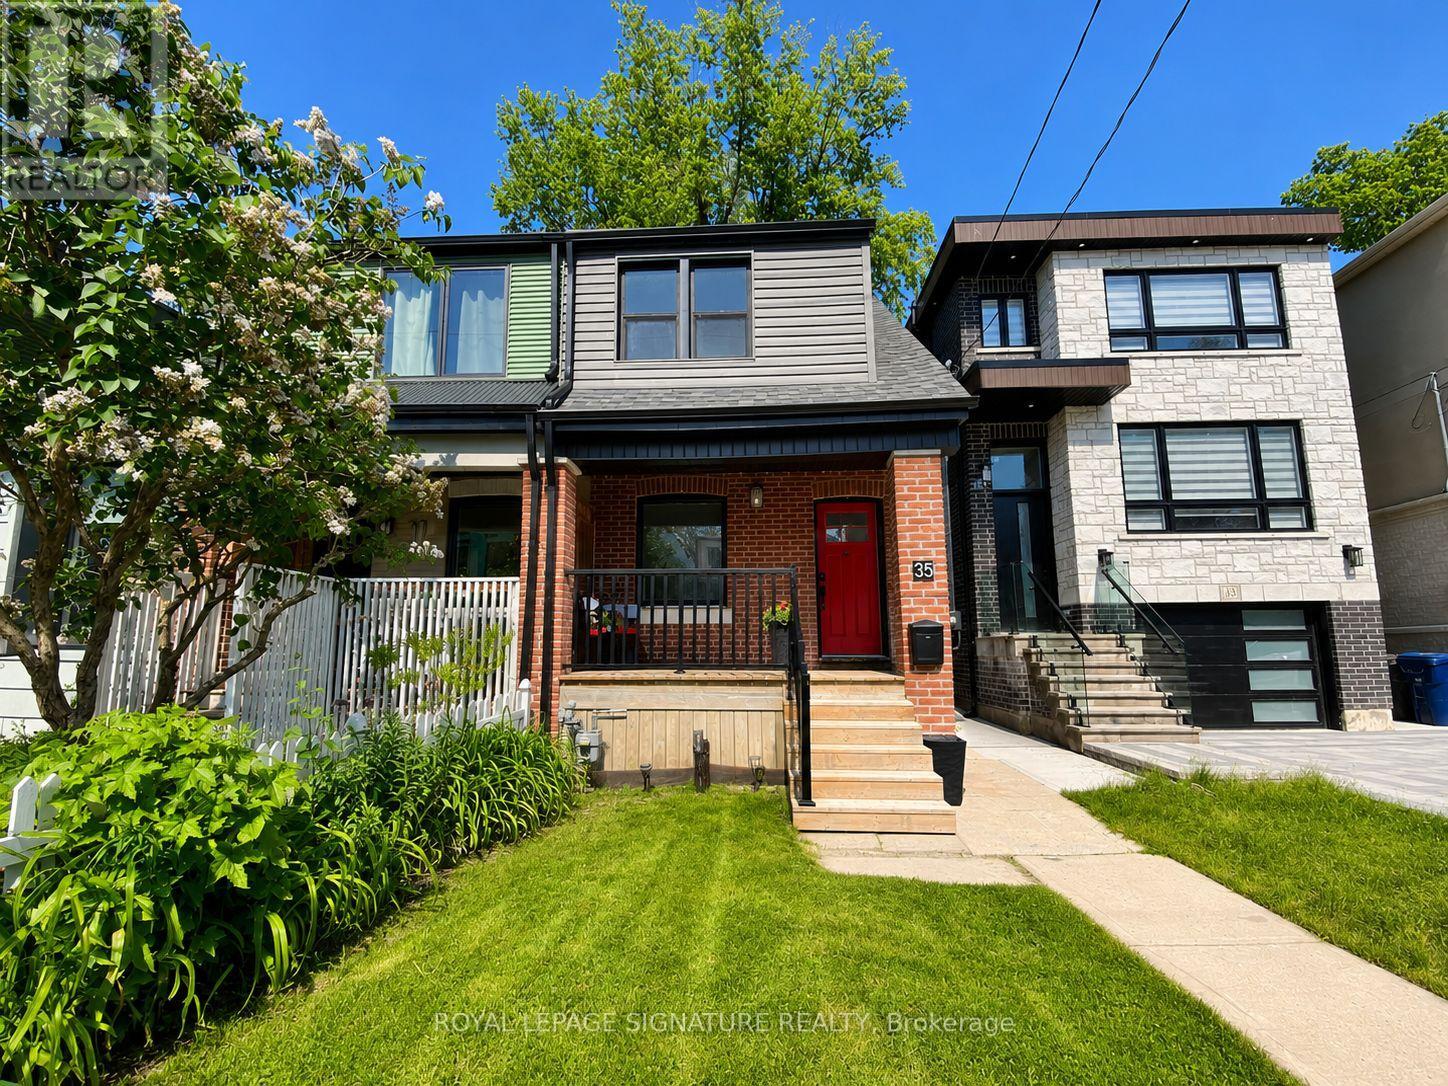
35 August Avenue
Toronto, Ontario
Beautiful, bright and clean 2-storey semi. Charming home with living room, renovated eat-in kitchen, separate dining/family room, with mud-room, 2 bright and spacious bedrooms, Central Air. GREAT CURB APPEAL and outdoor features: charming front porch, bright sun/mudroom, walk out to backyard. Several updated windows, newer siding. Unfinished basement, great potential: spacious, decent ceiling height, 1pc bath (toilet as-is), modern washer-dryer. Basement is not pretty now but ready for your own design and finishing! A wonderful move-in ready home, right off Danforth, walk to subway (Victoria Park), shopping, parks, schools, community center, golf course. *Some virtual staging, as noted on the photos, and grass virtually enhanced* (id:63203)
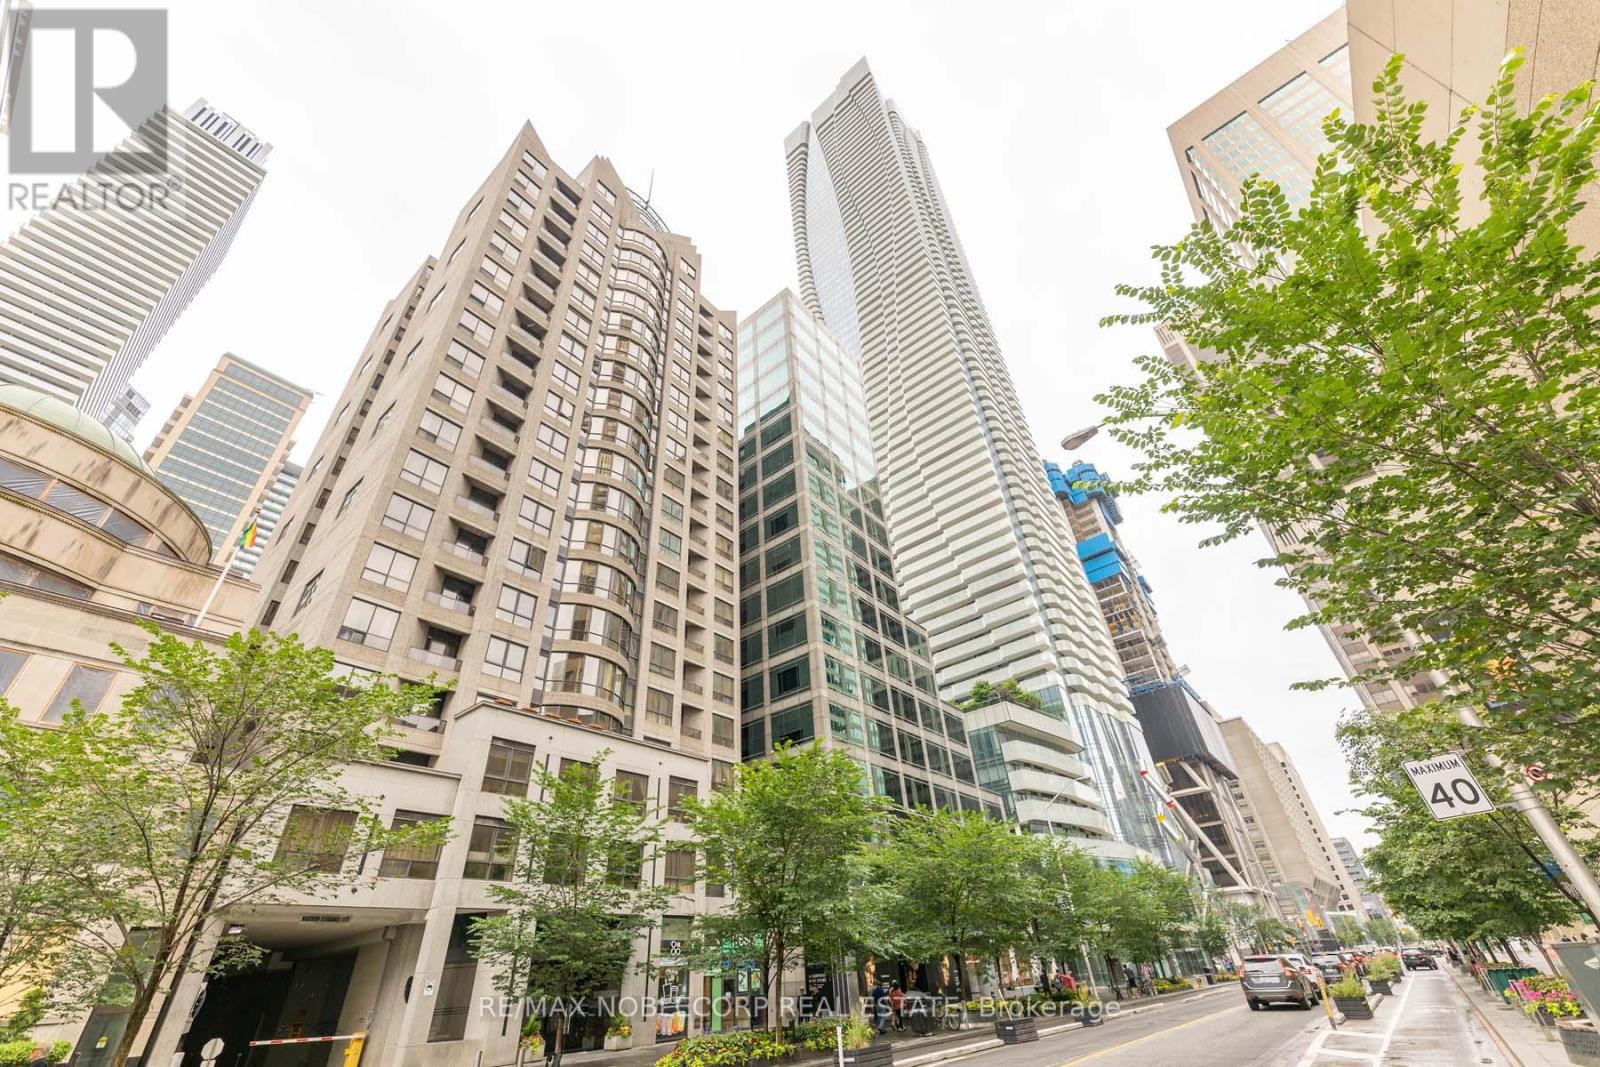
609 - 55 Bloor Street E
Toronto, Ontario
Welcome to Signature on Bloor, a boutique condominium just steps from the subway in the heart of downtown Toronto. Enjoy the convenience of living within walking distance to Yorkville's world-class shopping, restaurants, entertainment, libraries, parks, and everyday amenities. This bright and well-designed suite features an open-concept layout with hardwood floors, a kitchen with granite countertops, and a spacious bathroom complete with a separate glass-enclosed shower and soaker tub. Residents enjoy the comfort and security of 24-hour concierge service and an in-suite security system. An exceptional opportunity to lease in one of Toronto's most desirable and connected neighbourhoods. (id:63203)
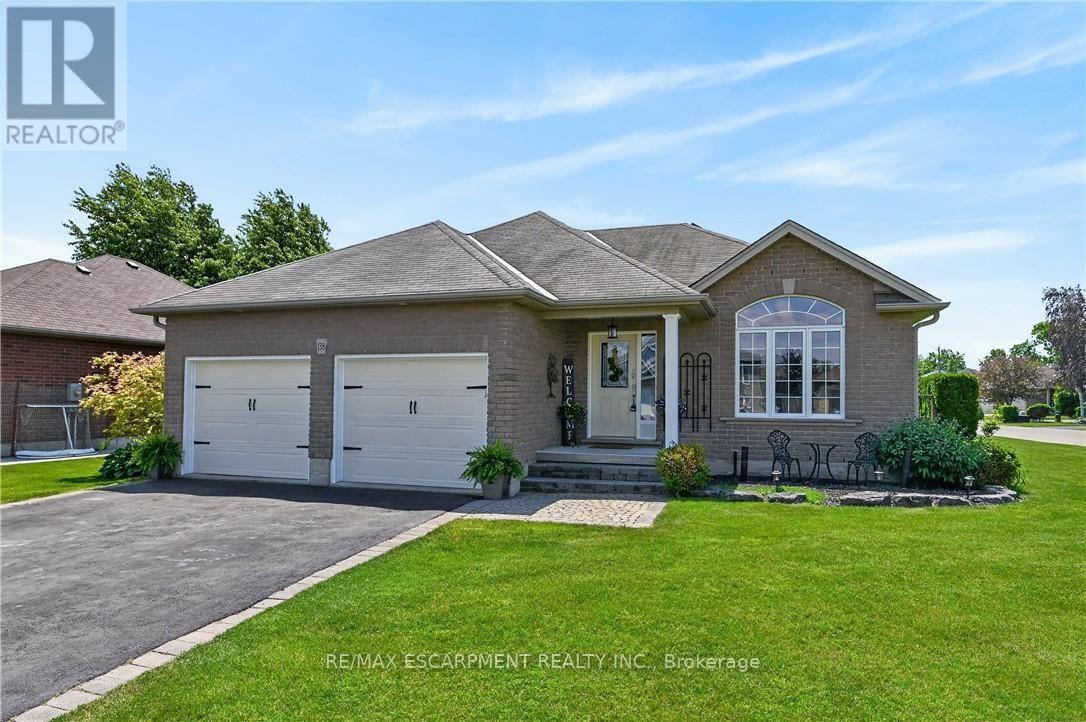
138 Galinee Trail
Norfolk, Ontario
Tastefully presented all brick bungalow located in newer & preferred Port Dover neighborhood offering close proximity to this popular Lake Erie destination town's amenities & attractions inc school, churches, arena, Live Theatre, Music in the Park Venues, Marinas, eclectic downtown shops/boutiques, eateries/bistros, fine dining restaurant & famous public beach front. Positioned handsomely on 0.16 ac corner lot is 2010 built home introducing 1324sf of well designed living area, 1324sf finished lower lever ftrs 9ft ceiling height & sought after heated floors thru-out entire basement floor - plus 513sf double car garage. Follow interlock stone walk-way to covered porch providing entry to front foyer welcoming an open concept living/dining room enhanced with vaulted ceilings, stylish fireplace set in stone feature wall & palladium street facing window - design flows effortlessly to gorgeous kitchen sporting classic dark lower & modern white upper cabinetry, tile backsplash, breakfast peninsula, SS appliances & south end patio door walk-out to 386sf tiered rear deck system enhanced with timber frame 12x14 gazebo, adjacent pergola & relaxing hot tub - naturally secluded by ornamental trees, shrubbery & native grasses. Elegant primary suite enjoys large walk-in closet & freshly renovated 3pc bath-2026 - continues w/sizeable guest bedroom, 4pc main bath incorporating convenient laundry station & direct garage access. Gleaming hardwood & ceramic tile flooring compliment the décor with distinguished flair. When family or friends arrive - the 700sf lower level family room is sure to house them all - the ultimate gathering place. Chicly appointed 3pc bath, huge 3rd bedroom, handy pantry/cold room & large utility/storage/workshop room complete the open & airy basement level floor plan. Extras - paved double driveway, n/g furnace, AC, n/g tankless water heater, c/vac, HRV, fibre & 100 amp hydro. This well priced "Dover Delight" will not disappoint! (id:63203)
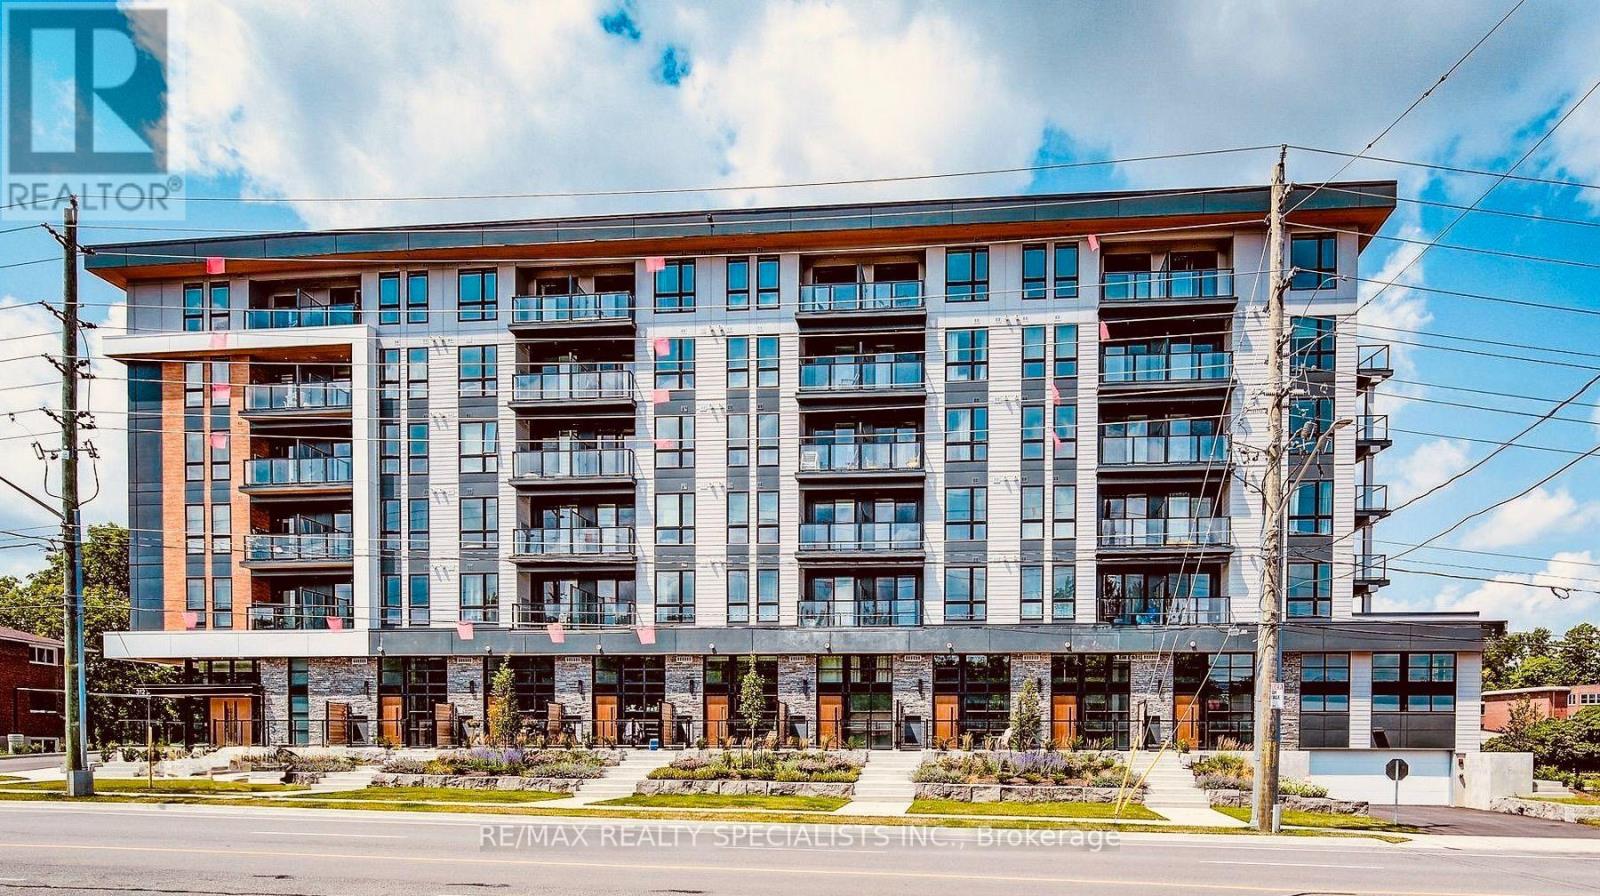
501 - 312 Erb Street
Waterloo, Ontario
Welcome to this bright and spacious condo featuring the convenience of in-suite laundry and complimentary Bell internet. Filled with natural light, this thoughtfully designed unit offers two private balconies-one off the secondary bedroom, perfect for enjoying a quiet morning coffee, and a larger balcony accessible from the kitchen. This expansive outdoor space is ideal for summer entertaining, relaxing in the sunshine, or creating your own small garden oasis. Residents enjoy an excellent selection of amenities, including a spacious co-working lounge with private phone pods, a pet washing station, electronic parcel lockers, and a stylish party room with private event space for hosting family and friends. Conveniently located just minutes from the University of Waterloo, this is close to shopping and dining along Westmount Road, the Waterloo Recreation Centre, Waterloo Park, and the vibrant shops, restaurants, and cafés of Uptown Waterloo. (id:63203)
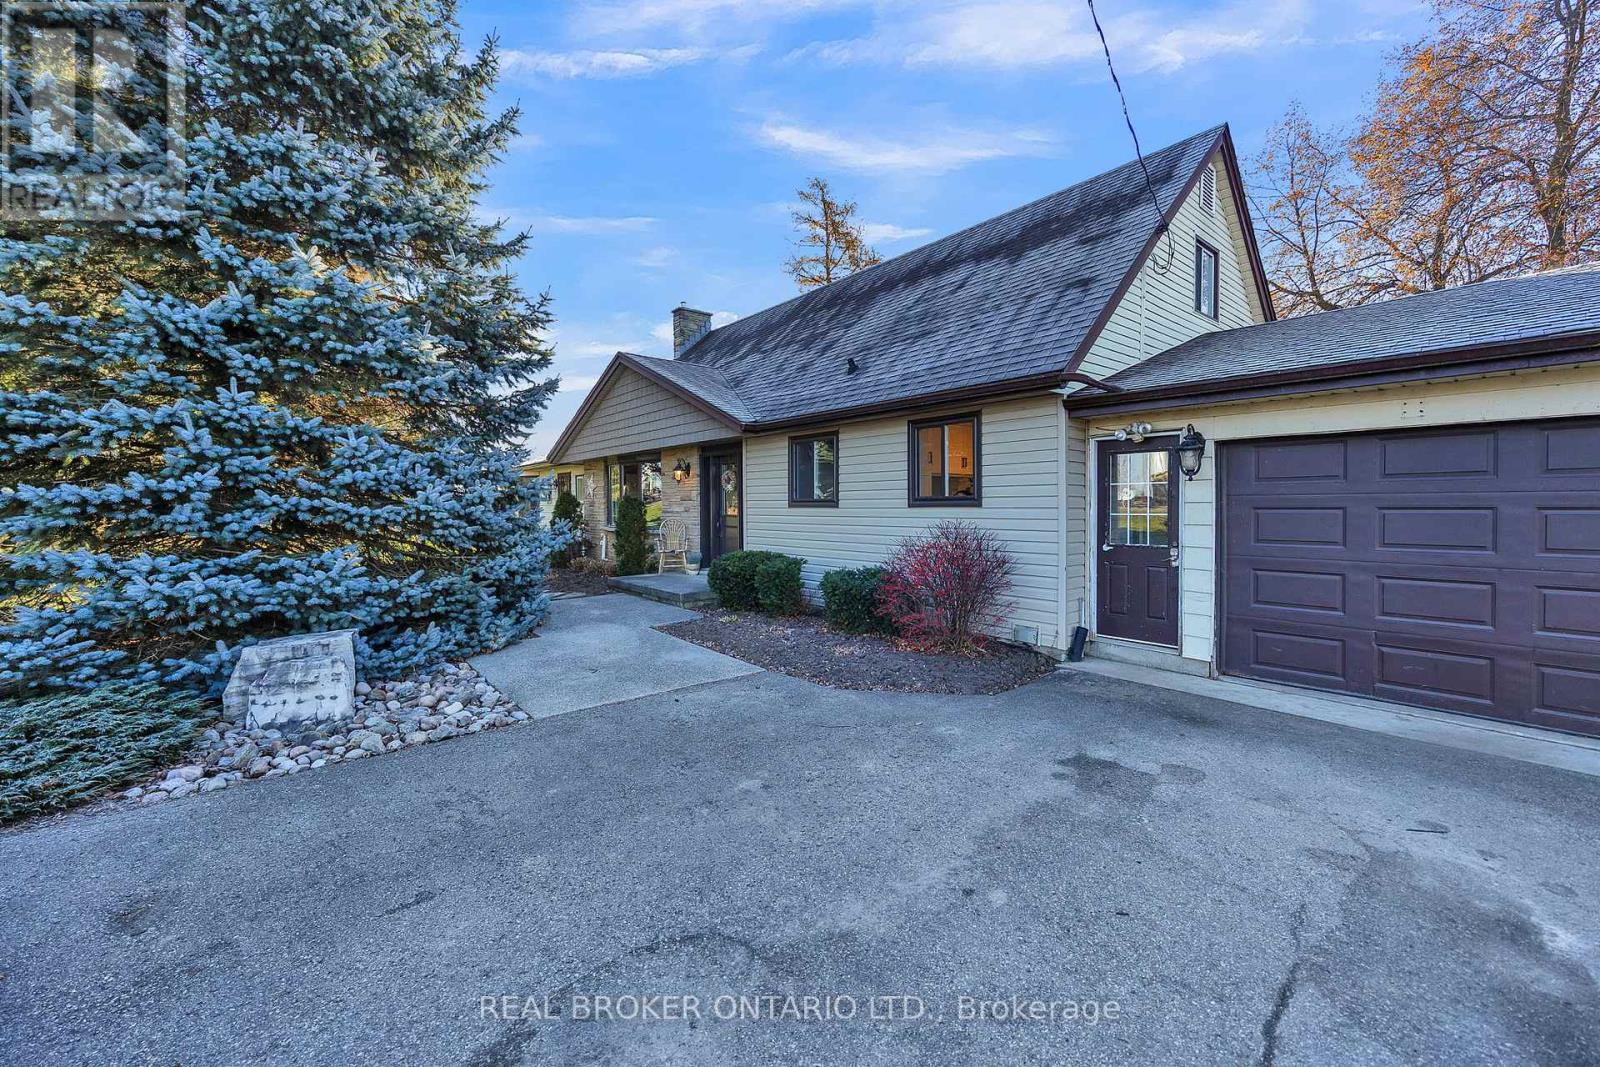
3766 Lobsinger Line
Wellesley, Ontario
Enjoy the best of country living just minutes from Waterloo with this charming 1-acre property. This home is ideal for families with a large playground and beautifully landscaped yard. The house offers 3 bedrooms, 2 bathrooms and bright, inviting living spaces. A 2-car garage adds convenience while the expansive outdoor area provides plenty of room to relax, entertain, and grow. A rare opportunity to enjoy space and privacy close to the city. (id:63203)
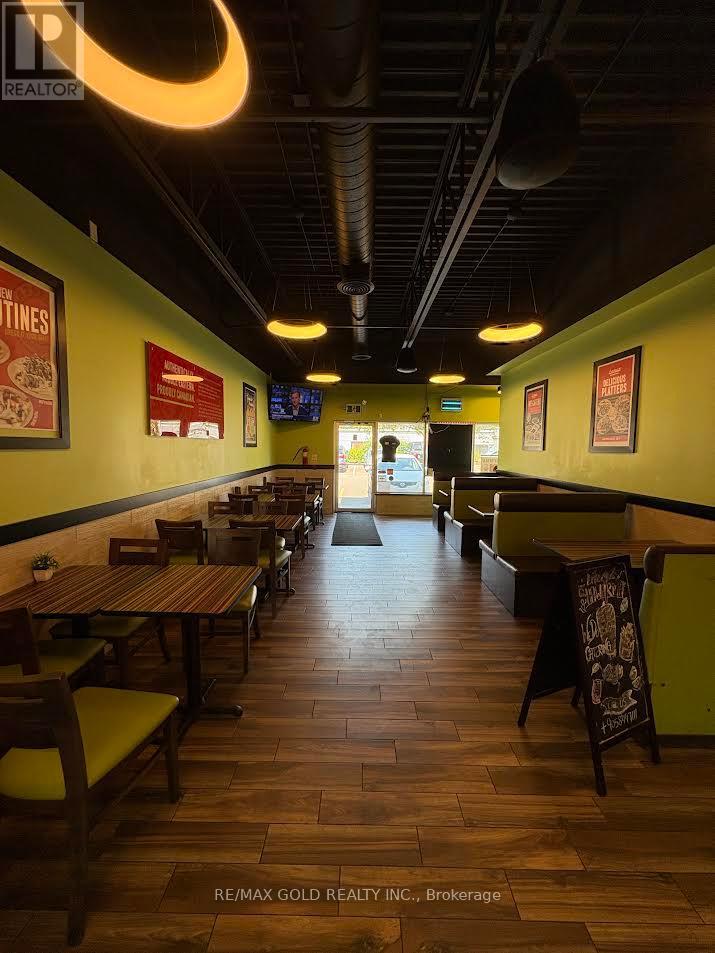
146 Lakeshore Road W
Oakville, Ontario
Fantastic opportunity to own a successful and growing Lazeez Shawarma franchise in the heart of Downtown Oakville. This fully equipped, turnkey restaurant is ideally situated in a high- visibility plaza surrounded by established residential neighbourhoods, condominiums, and thriving local businesses. The location also benefits from being within walking distance of a high school, generating consistent customer traffic throughout the day. The plaza offers ample parking and enjoys heavy daytime traffic, providing excellent exposure for the business. Anchored by well-known national tenants including Harvey's, Starbucks, Pizza Hut, and other popular retailers, this prime location presents an exceptional opportunity for an owner-operator or investor looking to acquire a proven franchise in one of Oakville's most desirable commercial areas. (id:63203)
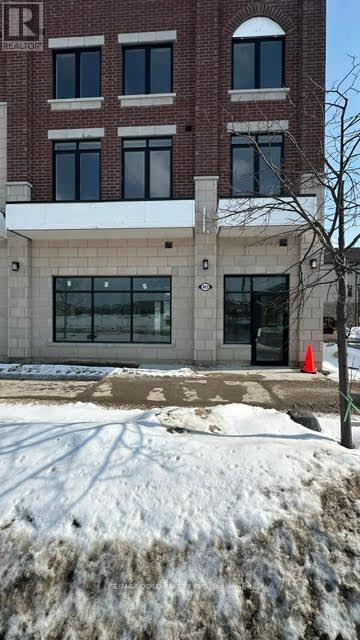
403 Dougall Avenue
Caledon, Ontario
The Village Southfields in Caledon is a master -Planned community near Kennedy Road and Dougall Avenue. This corner unit of Commercial/ Retail in live to work community is a great opportunity to develop your entrepreneur skills. New business Ventures with broad options of General Use.Approx.772 Sqft ( as per builder's Plan)of space with attached Garage. As part of larger, evolving area, it features a new community center near by, major developments include designated areas for local shops, cafes eateries, aimed at serving the residents, easy access to Hwy 410. Never miss the Opportunity!! Available for So many uses, take out restaurants, small pharmacy, educational services. Property Taxes are not assessed yet. (id:63203)
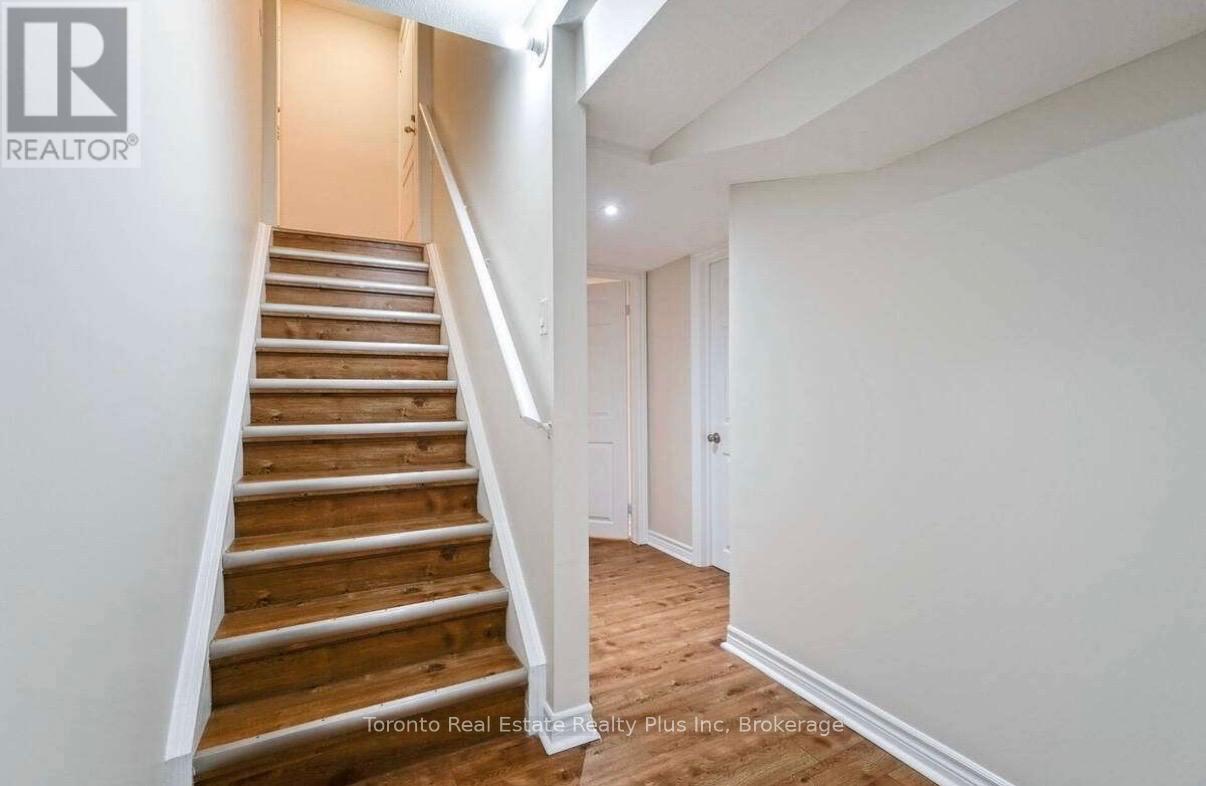
#lower - 42 Crystalview Crescent
Brampton, Ontario
1 - bedroom. 1-bathroom lower-level unit with one-parking space available for lease int eh highly sought-after Bram East Community, featuring a carpet-free interior with with elegant hardwood and durable vinyl flooring throughout. Ideally located near shopping, dining and daily conveniences such as Costco, grocery stores and restaurants, with easy access to major highways (Hwy 7, Hwy 50, 427, and 407) and public transit. Surrounded by excellent schools, parks and scenic trails, this home delivers the perfect blend of comfort, style and convenience in a vibrant family -friendly neighbourhood. Lower-level Tenants are responsible for 30% of all utilities. Shared Laundry with upper-level tenant located in the basement. (id:63203)
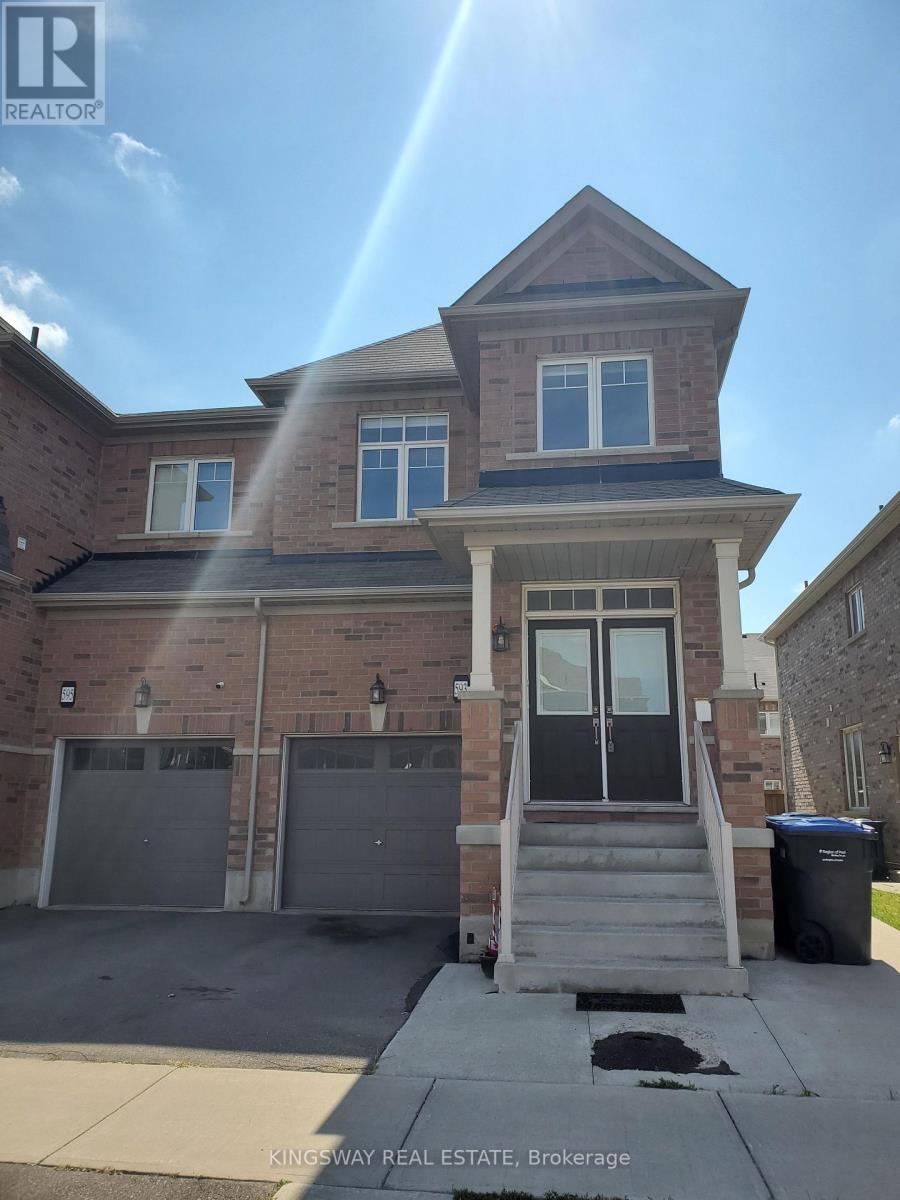
593 Remembrance Road
Brampton, Ontario
Welcome to this beautifully maintained 4-bedroom, 3-bathroom semi-detached home in the highly sought-after Northwest Brampton community. Featuring a functional open-concept layout with 9-ft ceilings, hardwood flooring throughout the main level, and an elegant oak staircase, this home offers the perfect blend of style and everyday comfort.The modern kitchen is equipped with stainless steel appliances, ample cabinetry, generous counter space, and a bright breakfast area. The spacious living and dining areas provide plenty of room for relaxing and entertaining. Upstairs, you'll find four generously sized bedrooms, including a spacious primary suite with a private ensuite, along with the convenience of second-floor laundry.The finished basement offers exceptional versatility with a full kitchen, bedroom, living area, second laundry set, and a separate rear entrance, providing excellent space for extended family, guests, or multi-generational living.Ideally located close to schools, parks, shopping, public transit, and major highways, this move-in-ready home presents an excellent opportunity for families, first-time buyers, and investors alike. (id:63203)
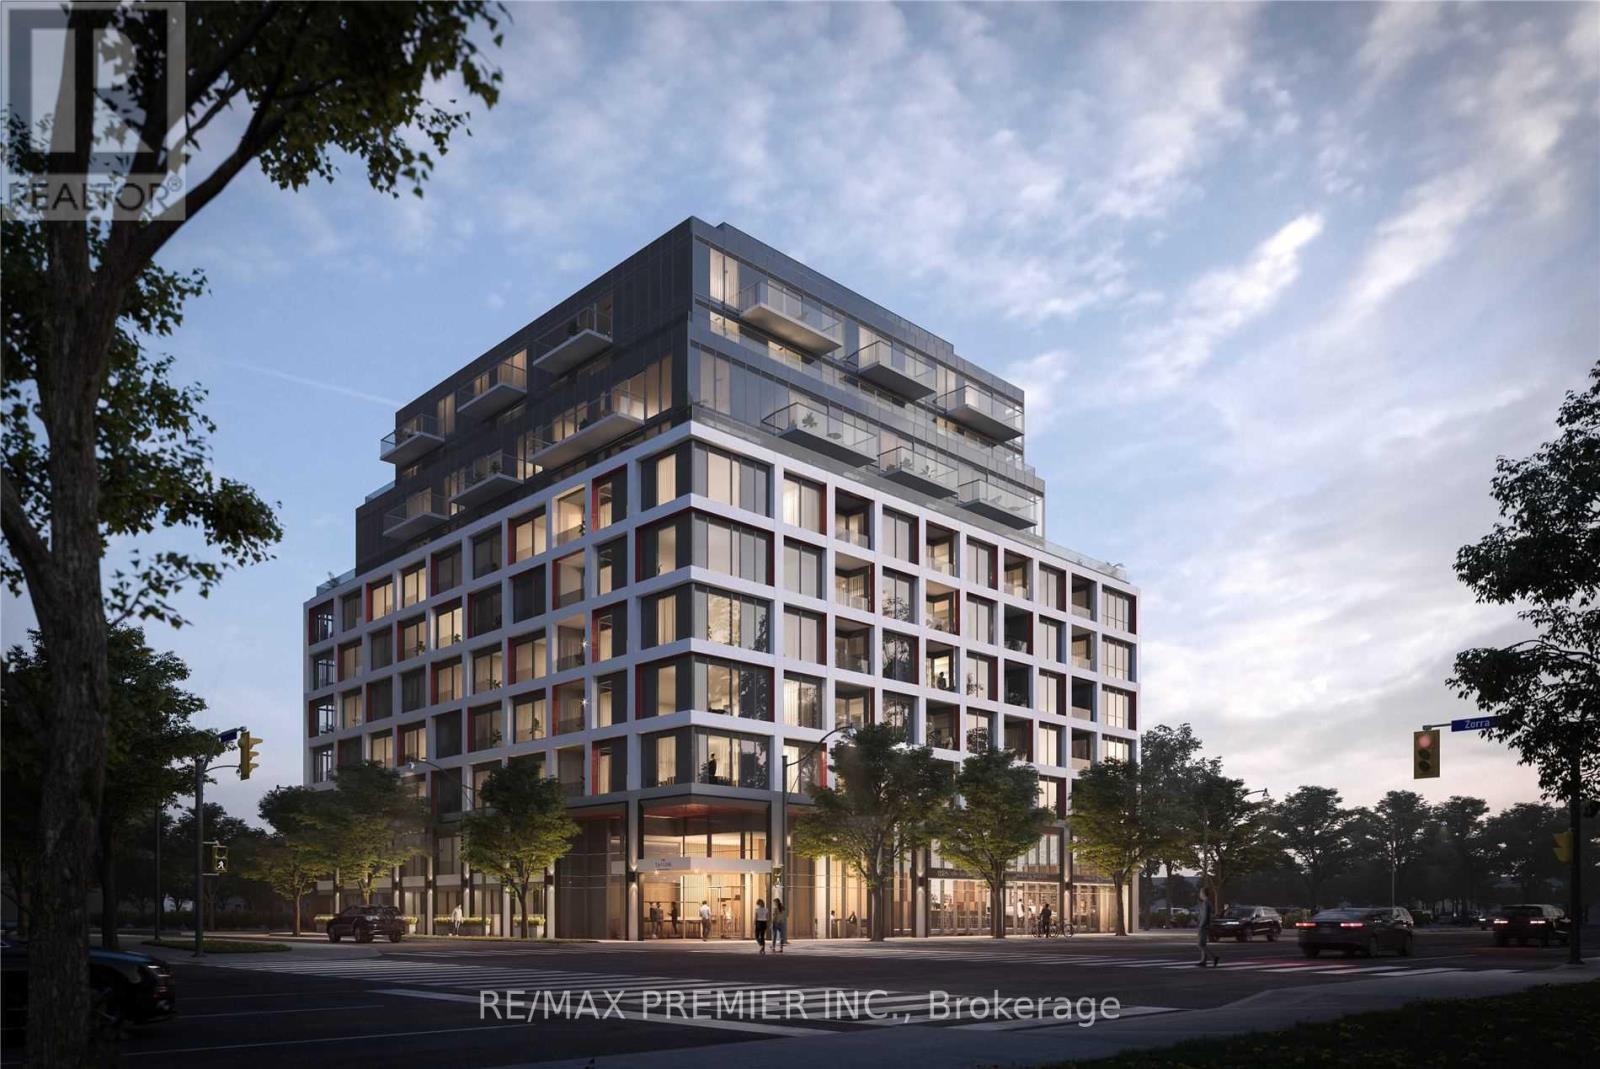
903 - 1195 The Queensway
Toronto, Ontario
Welcome To The Tailor Residences, A Never-Lived-In 2-Bedroom, 2-Bathroom Condo Offering Modern Living In A Prime Etobicoke Location. This Bright And Spacious Suite Features A Functional Open-Concept Layout, Soaring 9-Ft Ceilings, Laminate Flooring Throughout, And A Private Balcony. The Contemporary Kitchen Is Finished With Quartz Countertops, A Stylish Backsplash, And Stainless-Steel Appliances. Enjoy The Convenience Of Ensuite Laundry. Residents Have Access To Premium Amenities Including Concierge Service, A Wellness Centre With Yoga And Fitness Facilities, Library Lounge, Event Space, And A Rooftop Terrace With Bbqs And Dining Areas. Ideally Situated With Easy Access To The Gardiner Expressway, Hwy 427, Mimico GO Station, TTC Transit, Shopping, Restaurants, And Parks. Perfect For First-Time Buyers, Professionals, Downsizers, Or Investors Seeking A Stylish, Low-Maintenance Home In A Vibrant And Well-Connected Community. (id:63203)
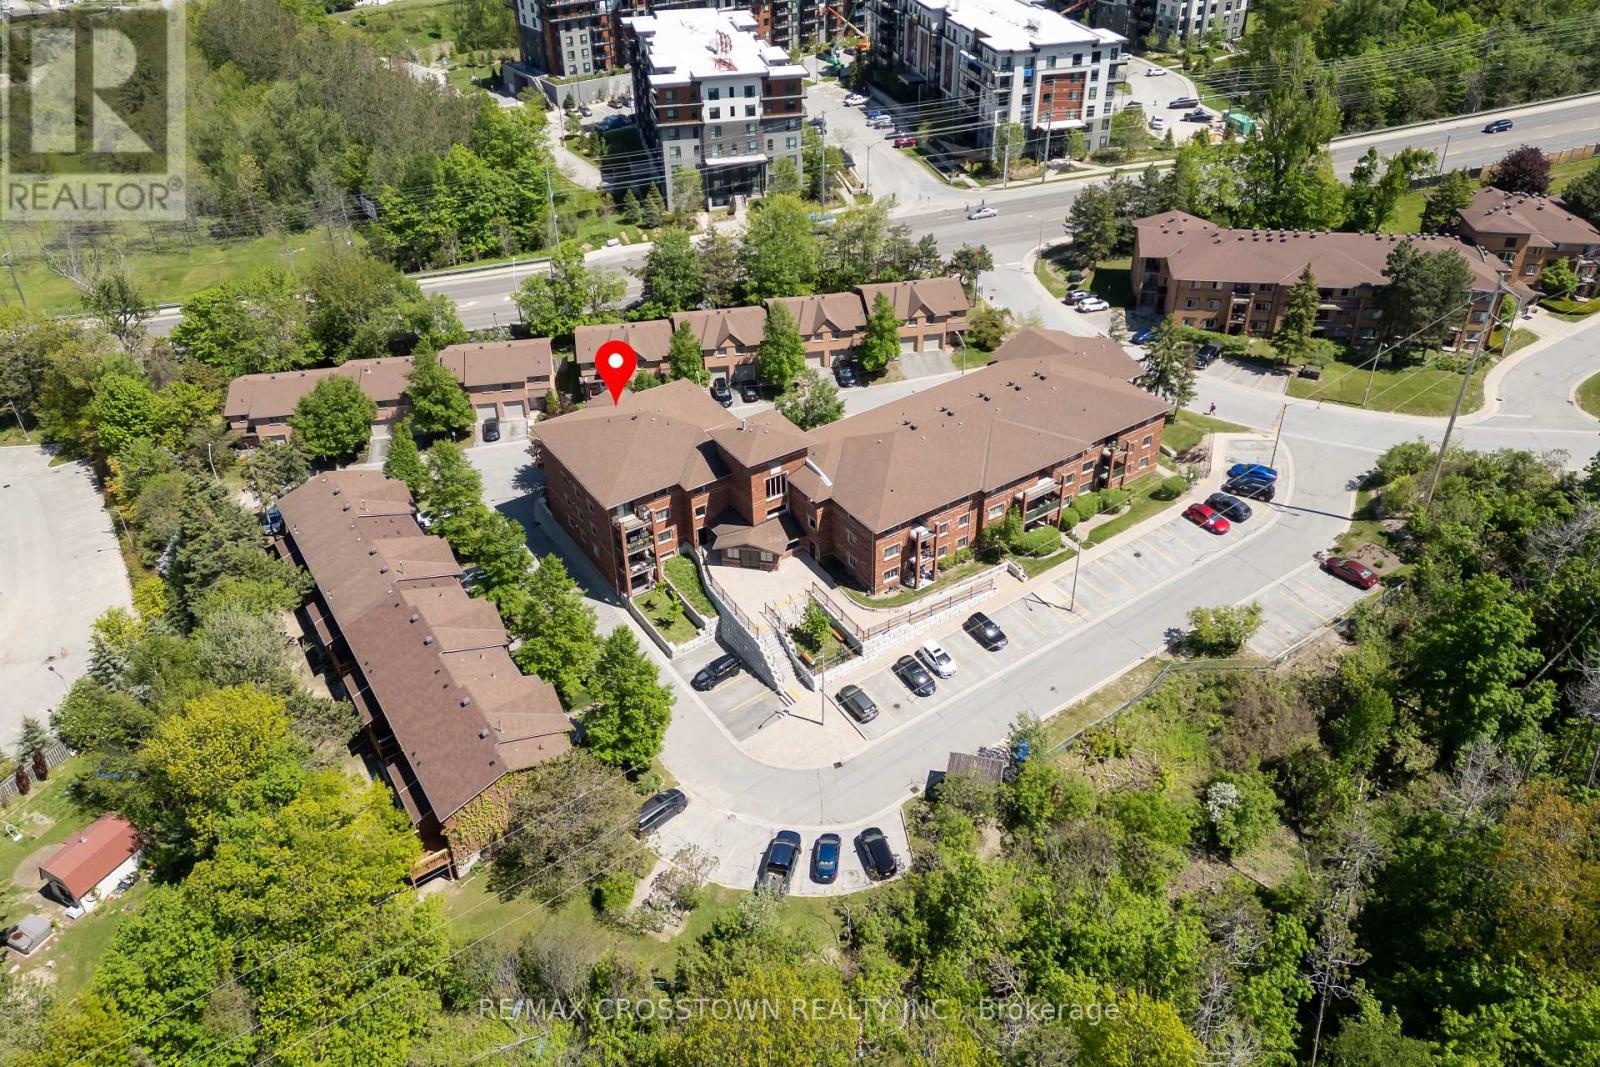
303 - 1 Quail Crescent
Barrie, Ontario
Rare opportunity to own one of the largest units in the sought-after Timberwalk community! This spacious top-floor 3-bedroom, 1-bathroom condo apartment offers approx. 1,400 sq ft of comfortable living with beautiful east-facing city views from your private balcony. Enjoy the ease of single-floor living with in-suite laundry and all the space you need. What truly sets this home apart is the unmatched lifestyle the Timberwalk community delivers; a resort-like setting with an outdoor pool, tennis and basketball courts, gym, sauna, party/meeting room, playgrounds, and beautifully maintained gardens surrounded by mature trees that make you forget you're in the city. Steps to Highway 400, transit, Zehrs, restaurants and parks. Whether you're a growing family or looking to rightsize without compromise, this is the space and lifestyle you've been searching for. (id:63203)
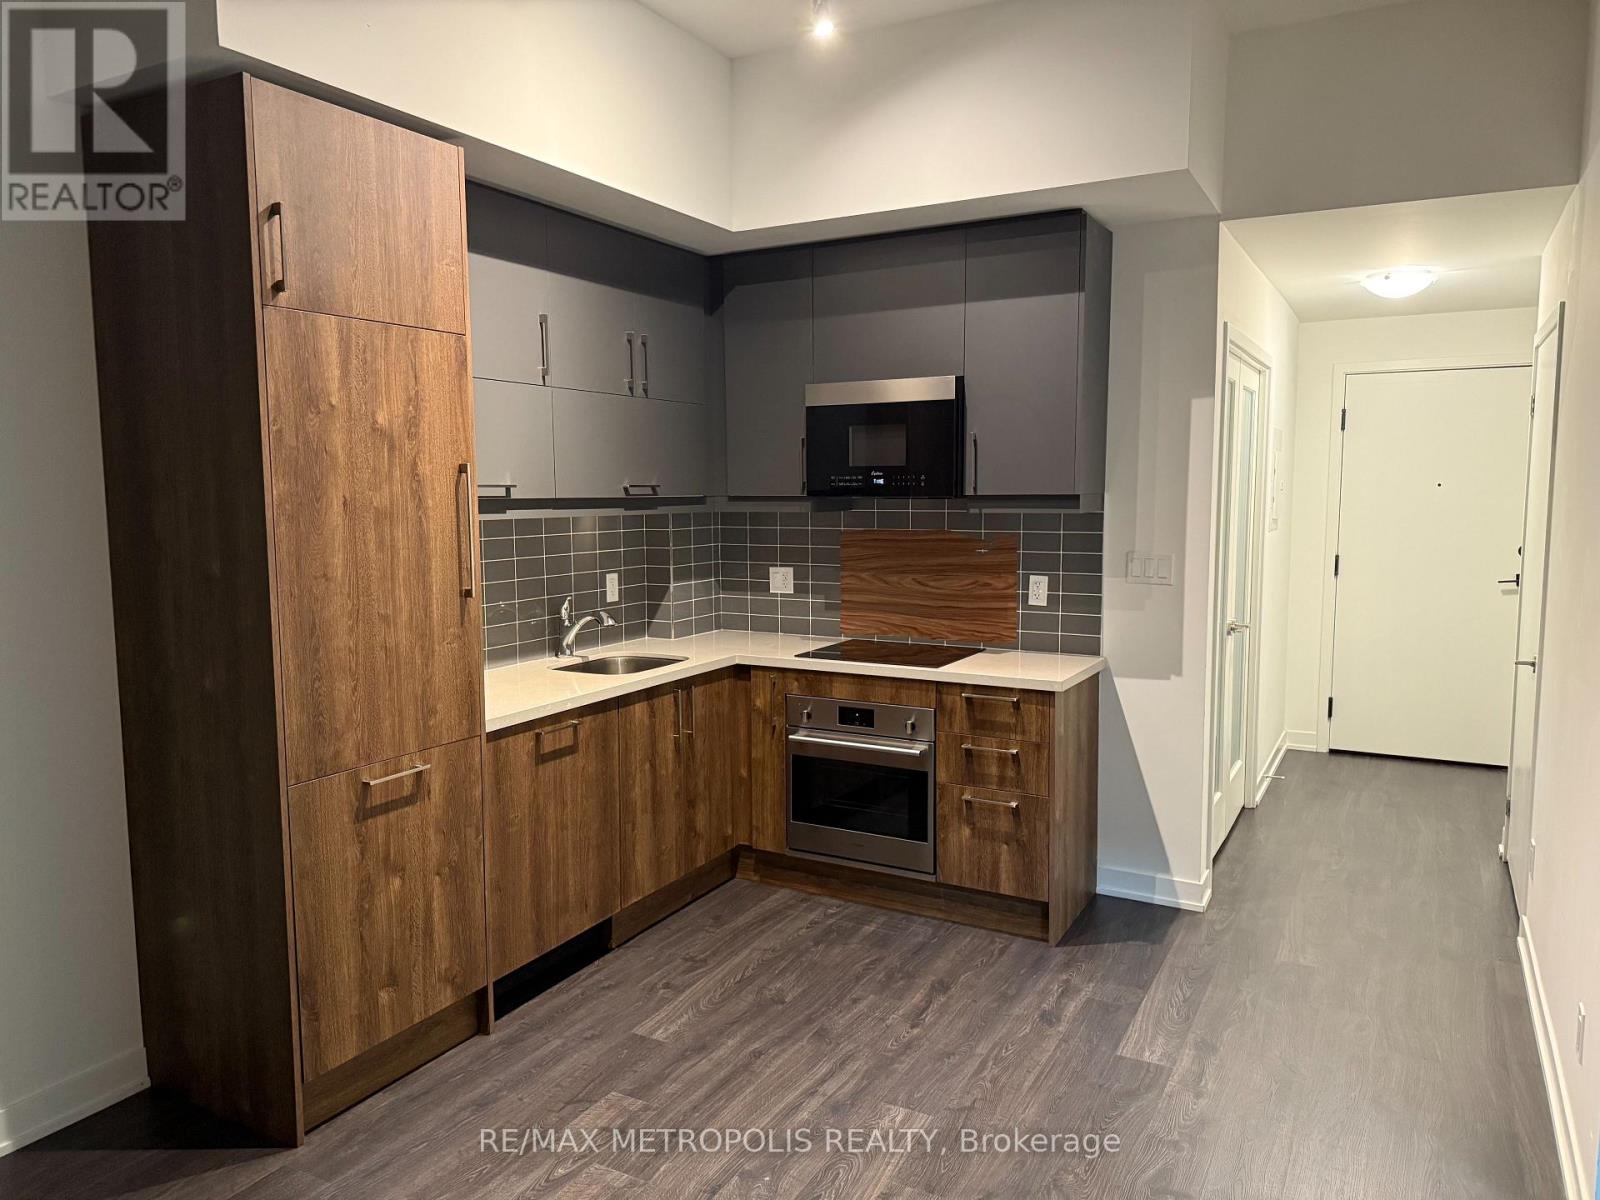
1814 - 292 Verdale Crossing
Markham, Ontario
Welcome to Penthouse Unit B1814 at 292 Verdale Crossing in the heart of Downtown Markham! This spacious 1 bedroom + den condo features soaring ceilings, floor-to-ceiling windows, and a private balcony with breathtaking views. Enjoy a modern kitchen with stainless steel appliances and brand new countertops, plus in-suite laundry and premium finishes throughout. Located steps from restaurants, shops, York University's new campus, transit, and more. Building amenities include a fitness center, rooftop Terrance, basketball court and 24 hour concierge. Don't miss this rare penthouse opportunity. (id:63203)
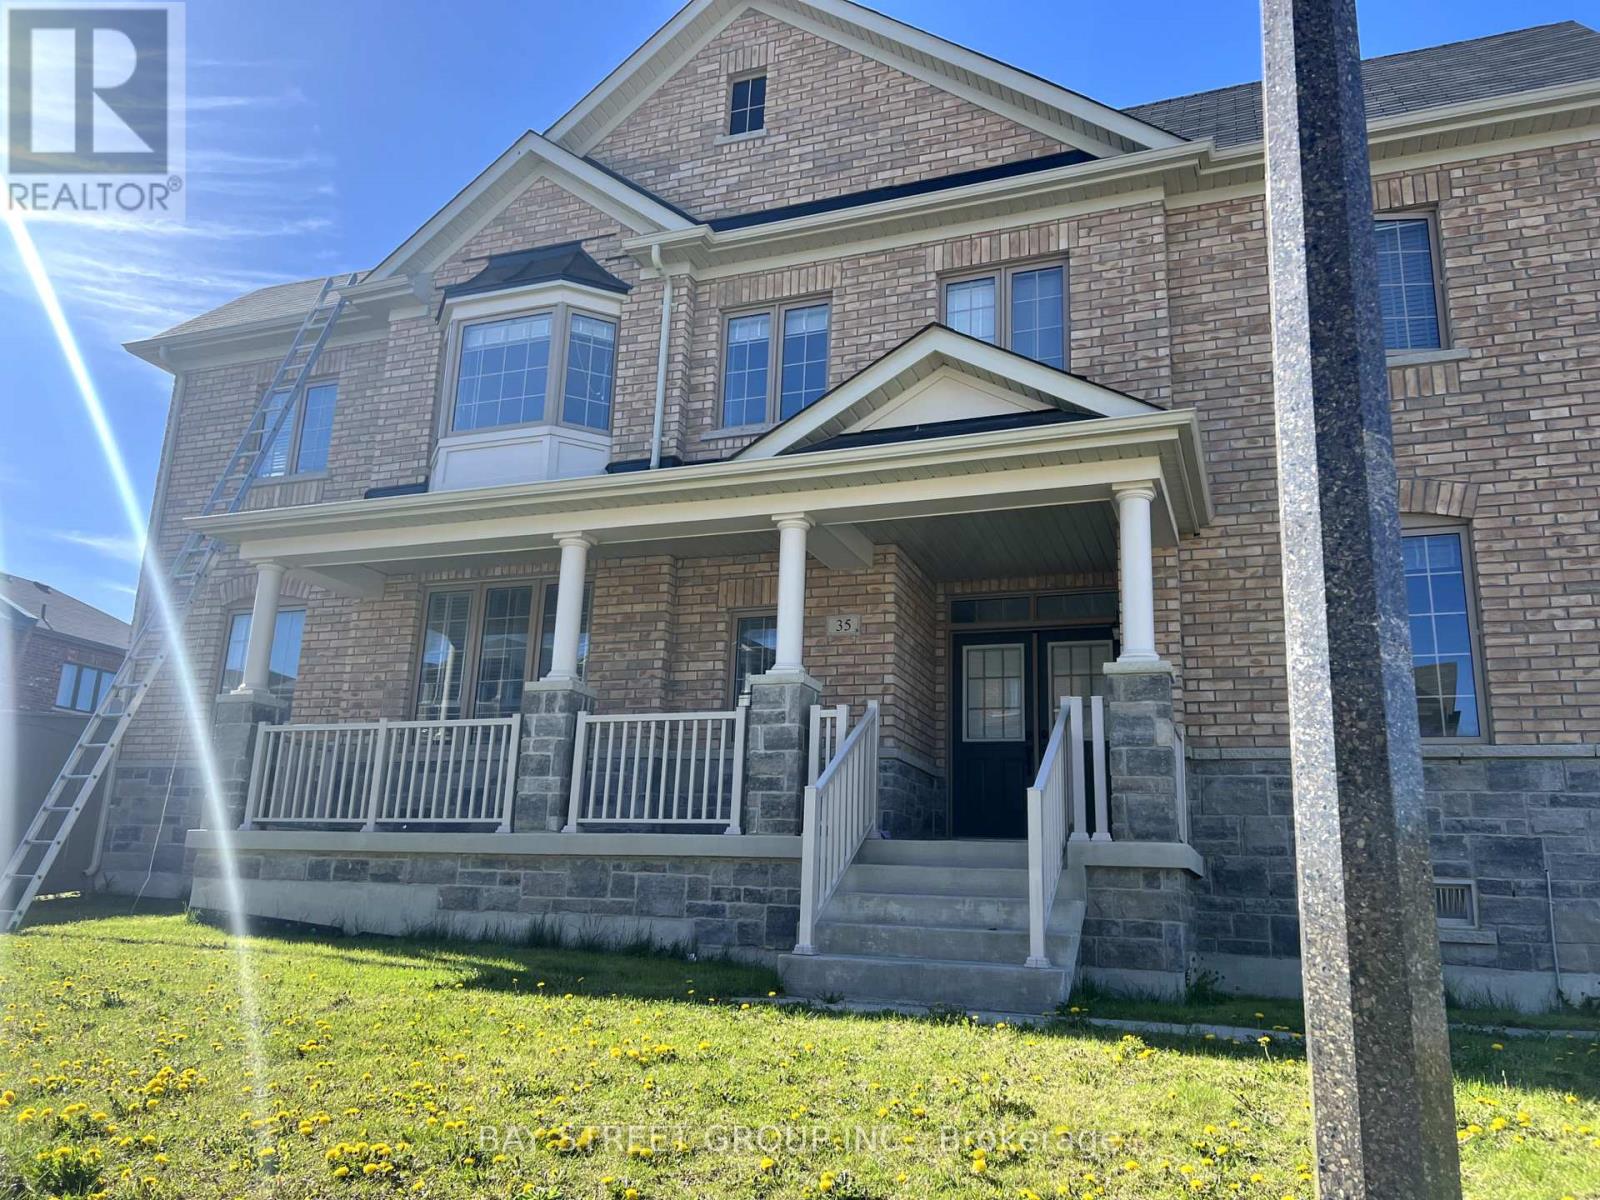
35 Brownsberger Road
Whitchurch-Stouffville, Ontario
detached family home, quite neighbourhood, well maintained. H/w floors, large family friendly eat-in kitchen w/ stainless appliances. Master bedroom 4pc ensuite bathroom and walk-in closet. Direct access from garage & extended interlock for more parking spots outside. Great corner lot! Steps to main bus route, school. A must see! (id:63203)
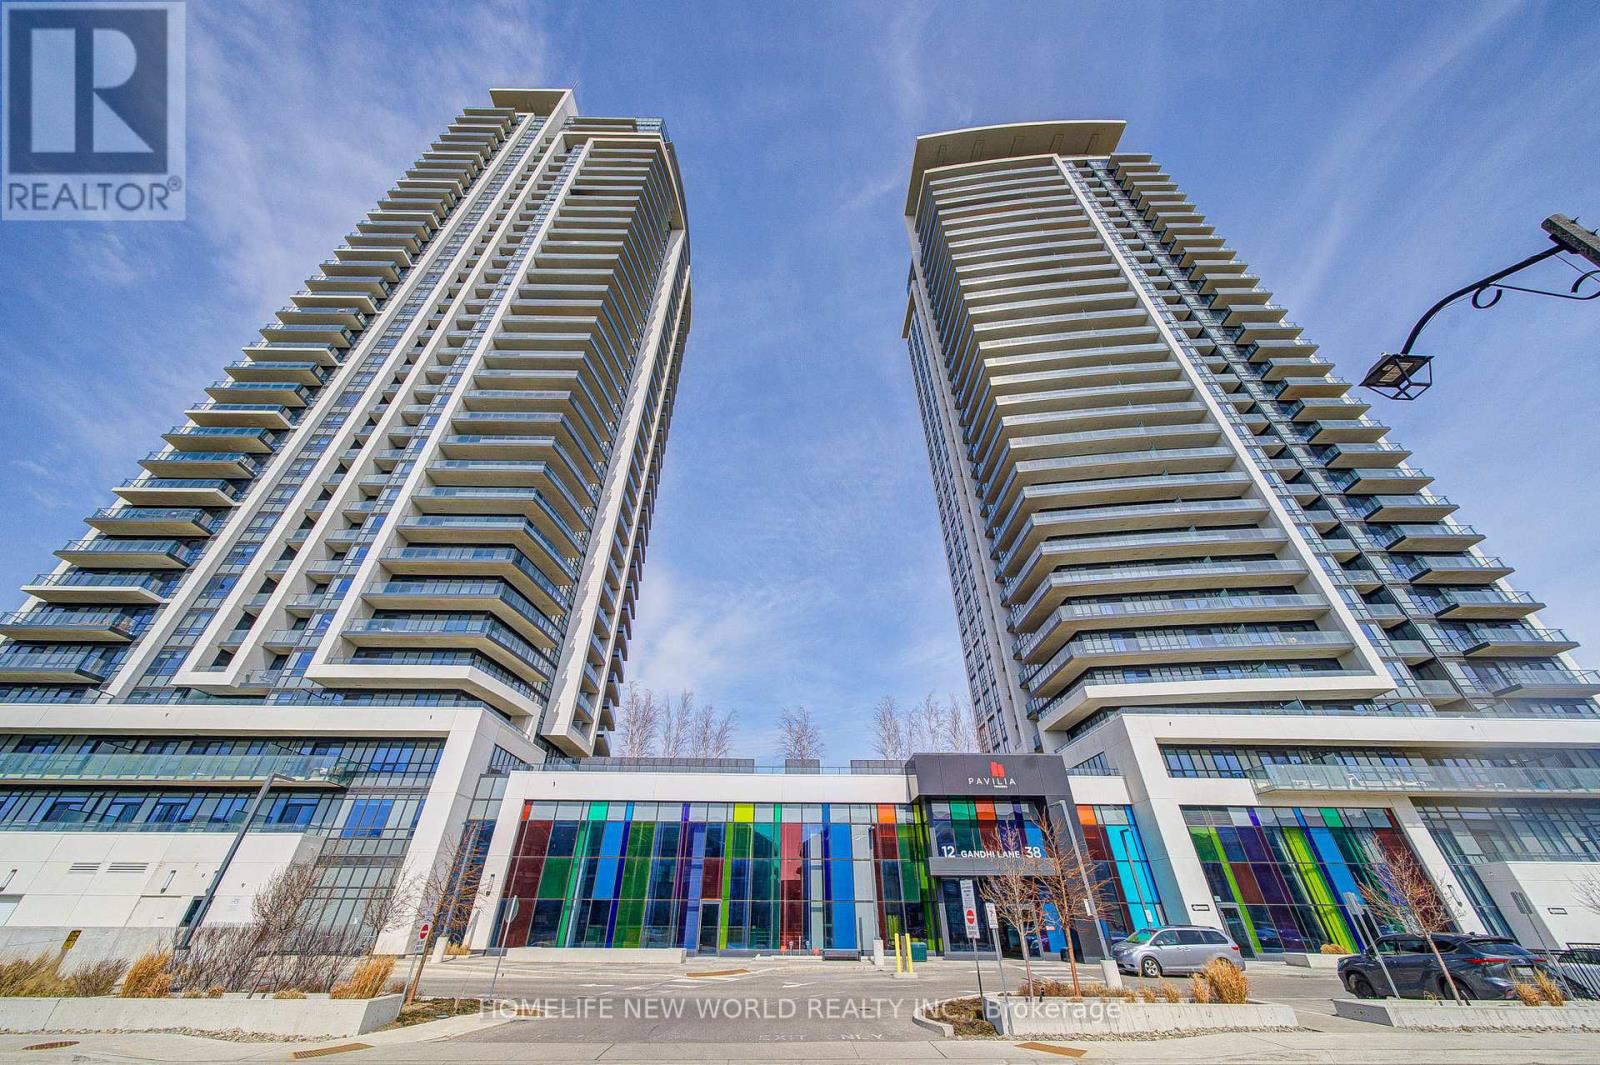
1101 - 12 Gandhi Lane
Markham, Ontario
Welcome to Pavilia Towers in High Demand Ultra-Convenient Neighborhood, Bright & Spacious 1+1 Newer Condo Unit Has 2 Washrooms, Freshly Painted For Entire Unit. 9 Ft Ceiling & Huge Windows, Functional Open Concept Layout. Modern Kitchen Features High-End B/I Appliances, Quartz Countertops & Backsplash. From Living Area Walk-Out To The Private Balcony. Primary Bedroom With A Semi 3-Pc Ensuite, Good Size Den With Sliding Frosted Glass Door Could Be Used As Home Office Or 2nd Bedroom. Top-Tier Amenities Including Impressive Fitness Centre, Stylish Lounge Area, A Sparkling Indoor Pool, and 24 Hr Concierge.. Easy Access to Hwy 404/407, Close To Banks, Restaurants, Grocery Shopping, and Public Transit. Ready To Move In & Enjoy This Cozy Home! (id:63203)
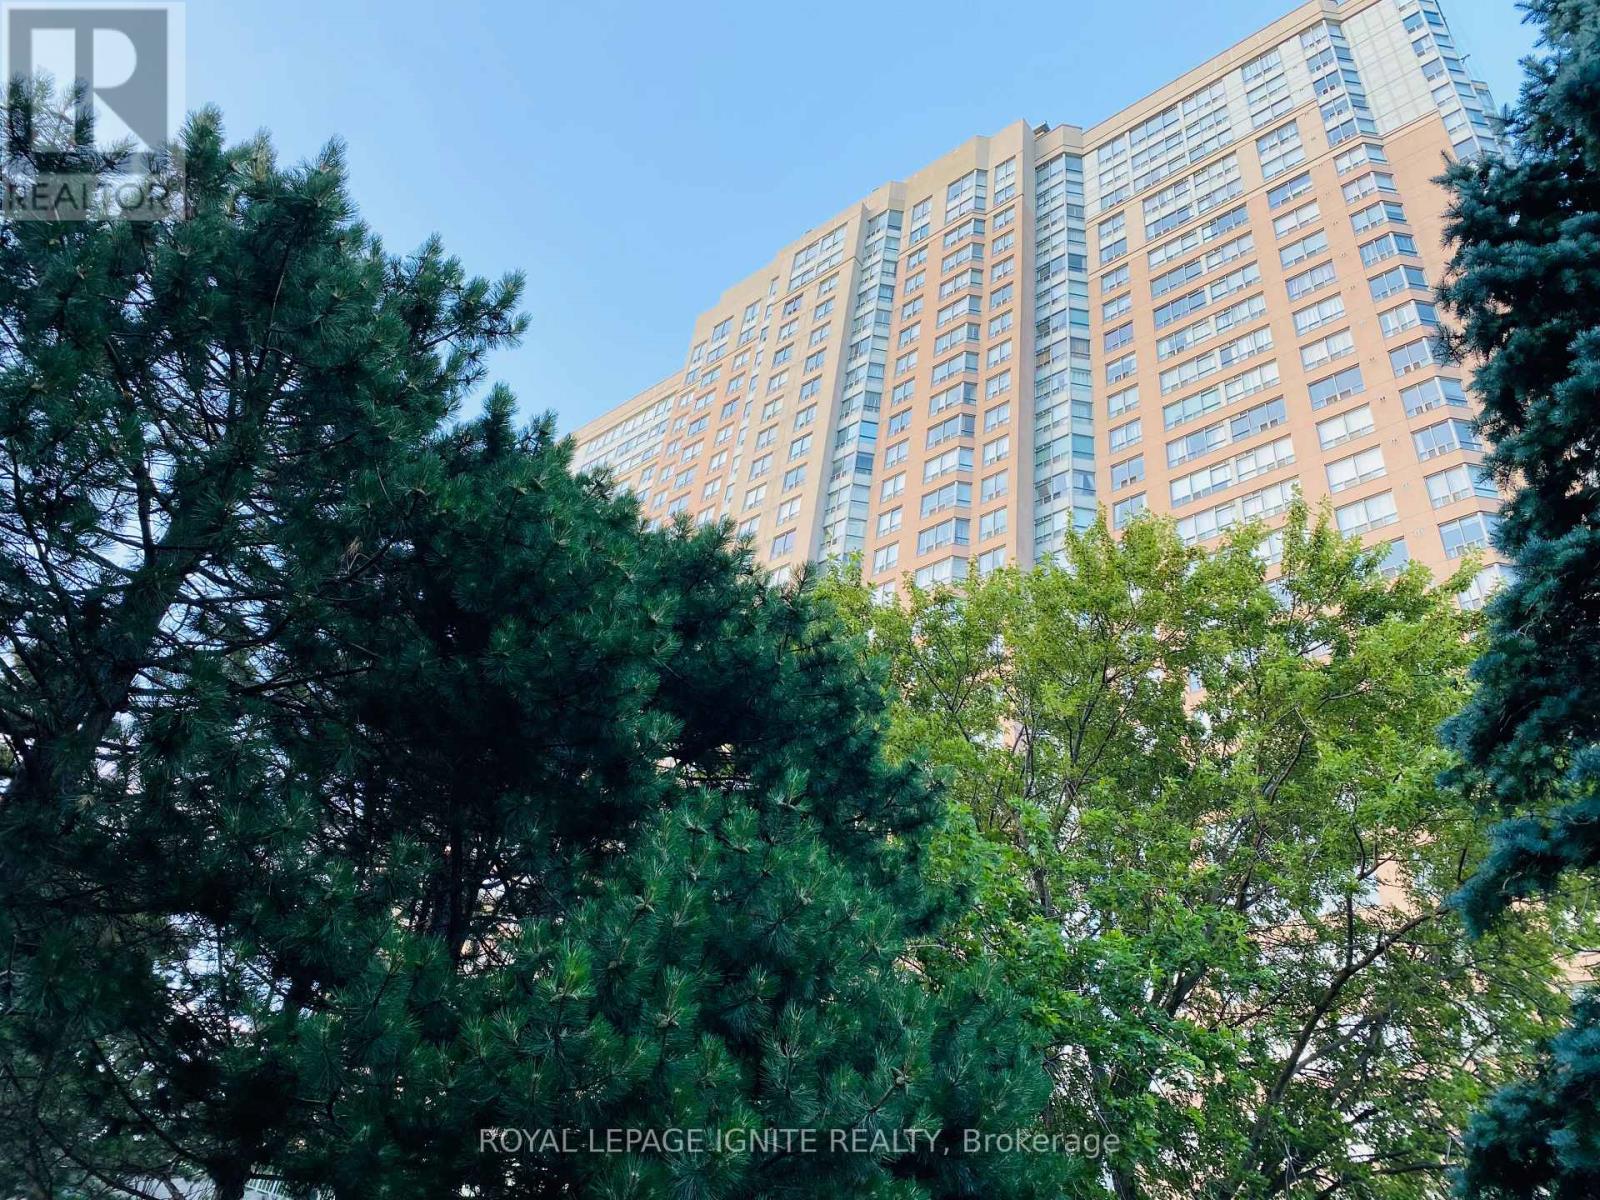
2025 - 68 Corporate Drive
Toronto, Ontario
Call your new home at the Consilium Place! Located just steps from Scarborough Town Centre and Highway 401, this corner unit is filled with natural light and windows providing a panoramic city view. Featuring 2BR + Solarium, 2WR with more than 1000 sq ft of space! The luxury building is replete with amenities including an indoor/outdoor pool, library, games room, expansive gym, squash courts and much more. Once you step out, you get direct access to 401for easy commute, plus TTC, YMCA, shopping, restaurants, parks, schools, all just a stone's throw away. Best part? All utilities included in the rent! Perfect for young professionals or growing family! (id:63203)
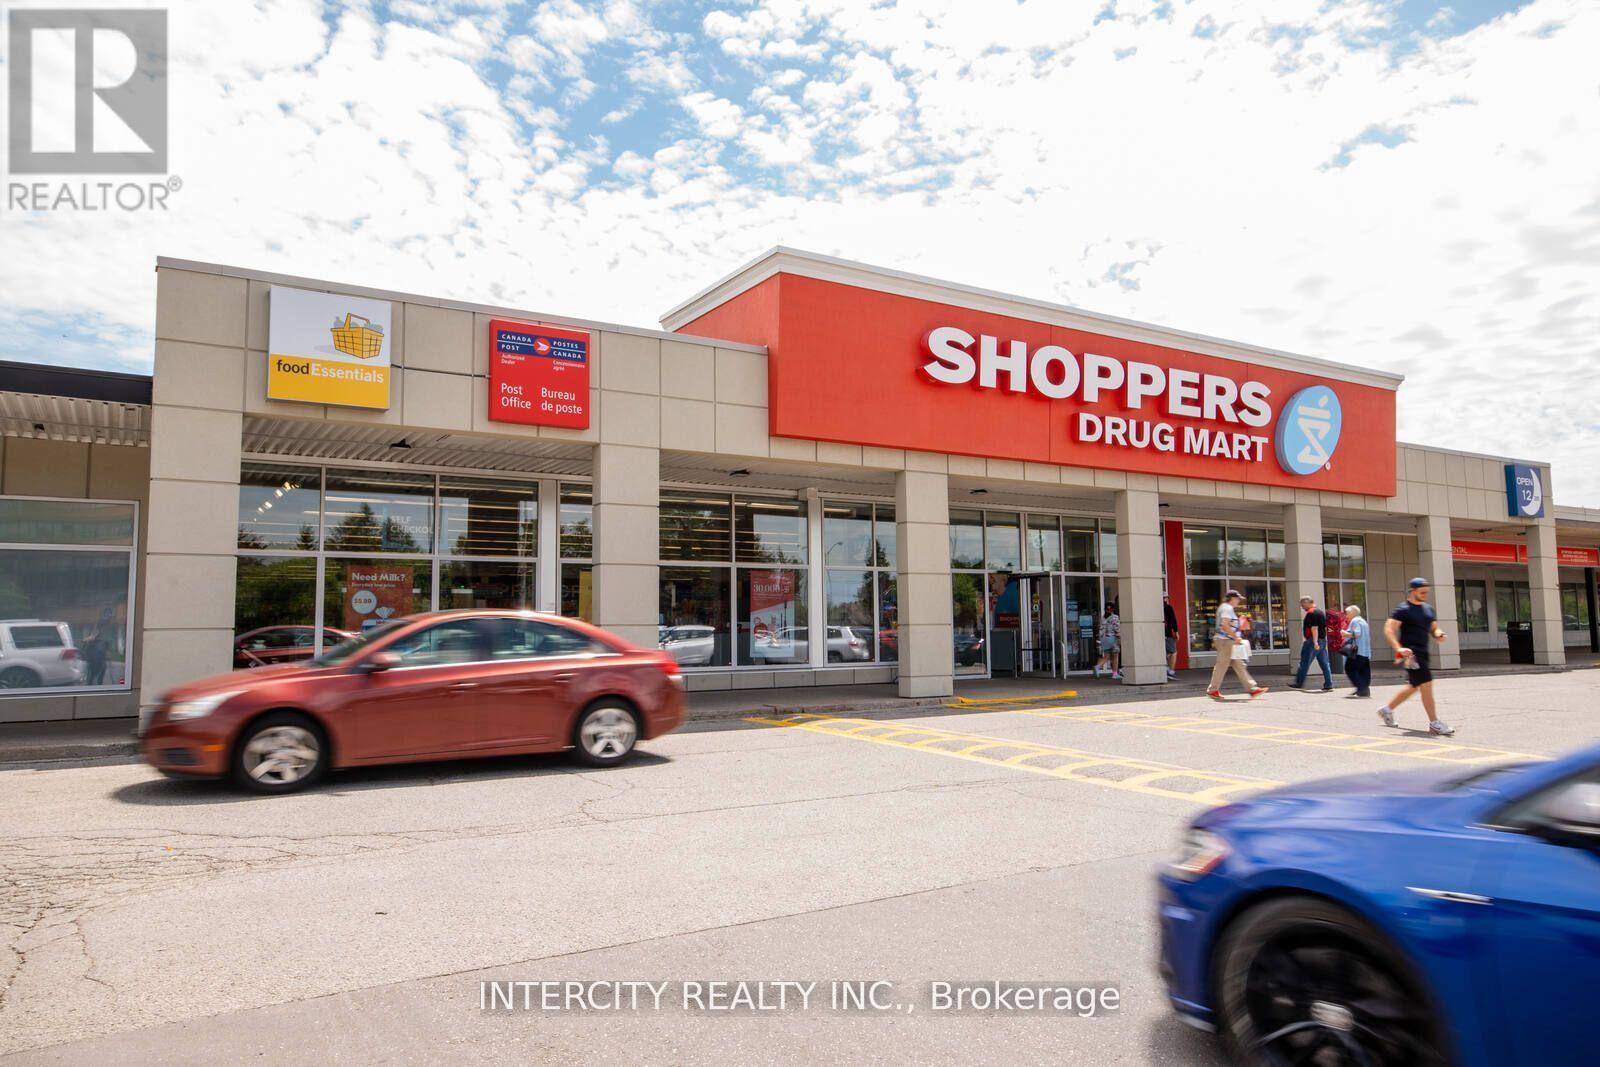
Ao2001a - 2965 - 3049 Kingston Road
Toronto, Ontario
** 2 Floor Office Space in the Cliffcrest Plaza. ** Cliffcrest Plaza has provided convenience, service, and value to the Scarborough community for over 50 years. Located on the south-east corner of Kingston Road and McCowan Road, this neighbourhood go-to hub is ideally located next to TTC Bus stops, features a traffic count of over 54,000, and a high walk score. Cliffcrest Plaza is anchored by key tenants including, No Frills, Shoppers Drug Mart, Scotiabank, Dollarama, LCBO, and several other essential retail amenities that serve the neighbourhood. (id:63203)
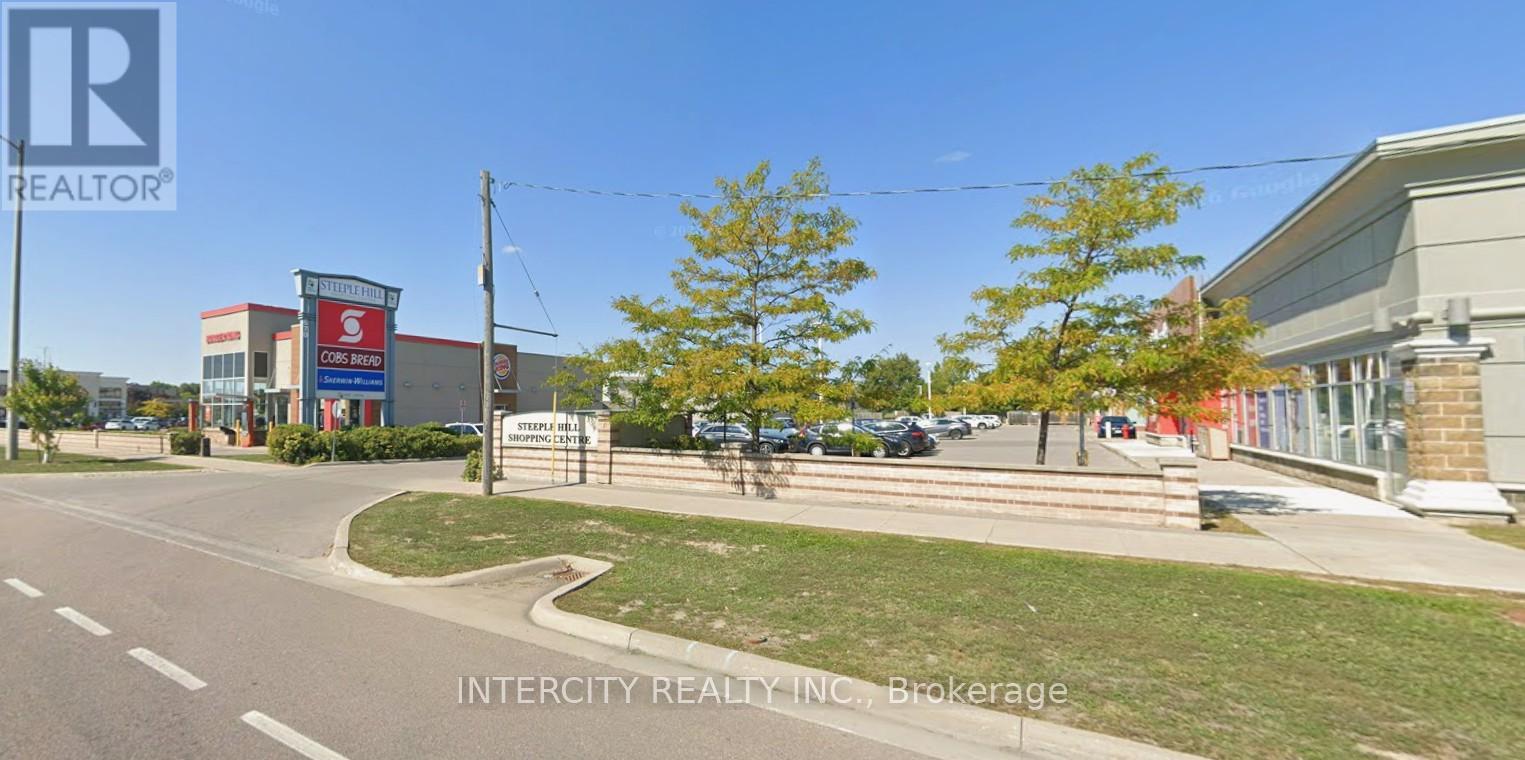
C02206b - 650 Kingston Road
Pickering, Ontario
Steeple Hill Shopping Centre is located in Pickering, just east of Toronto. It sits north of Highway 401 at one of the city's busiest intersections, making it easy to see and access by car. The centre is anchored by Shoppers Drug Mart and FreshCo, serving the local neighbourhood with everyday essentials. It's a convenient spot for residents in this well-established, family-friendly area. (id:63203)
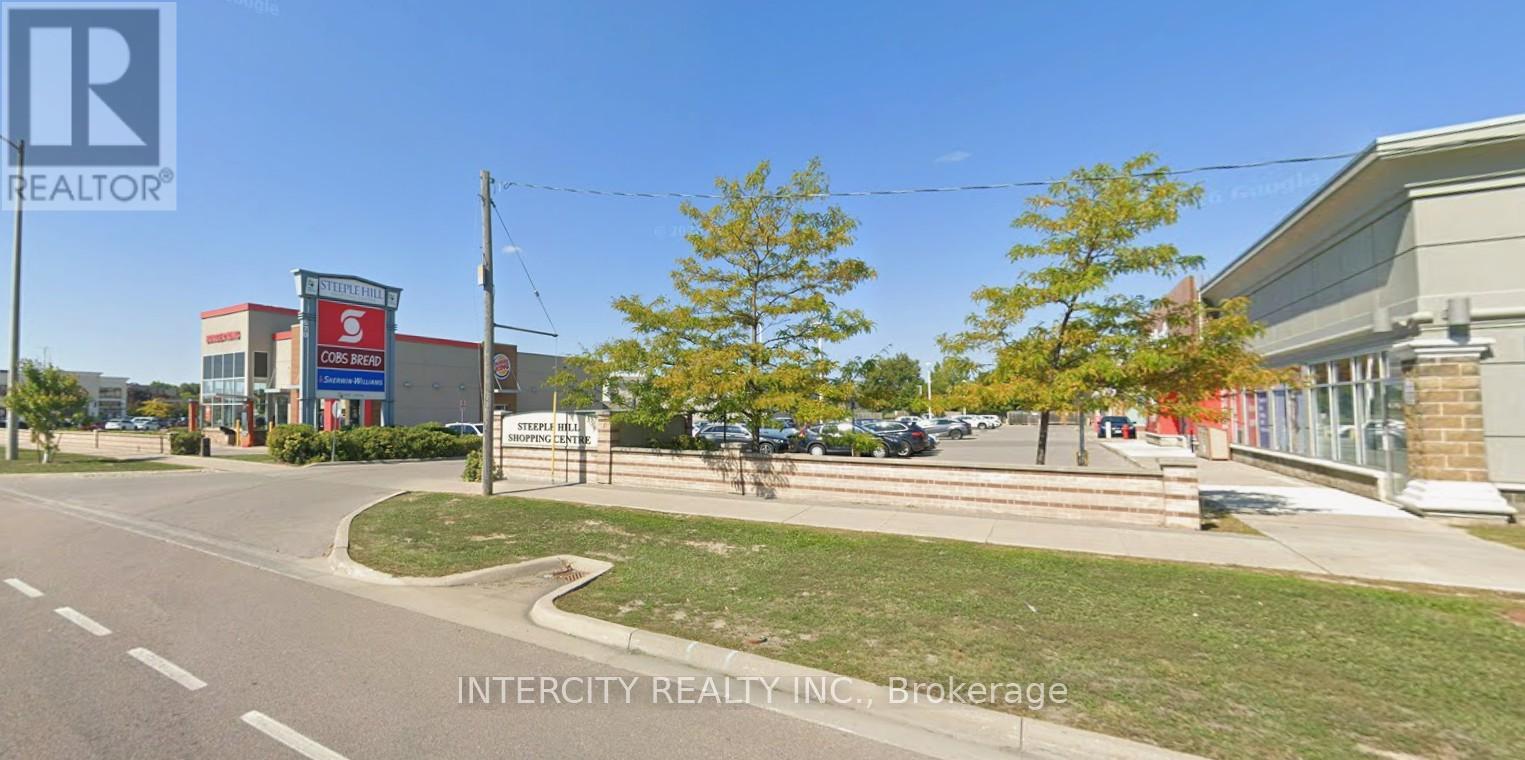
C02206a - 650 Kingston Road
Pickering, Ontario
Steeple Hill Shopping Centre is located in Pickering, just east of Toronto. It sits north of Highway 401 at one of the city's busiest intersections, making it easy to see and access by car. The centre is anchored by Shoppers Drug Mart and FreshCo, serving the local neighbourhood with everyday essentials. It's a convenient spot for residents in this well-established, family-friendly area. (id:63203)
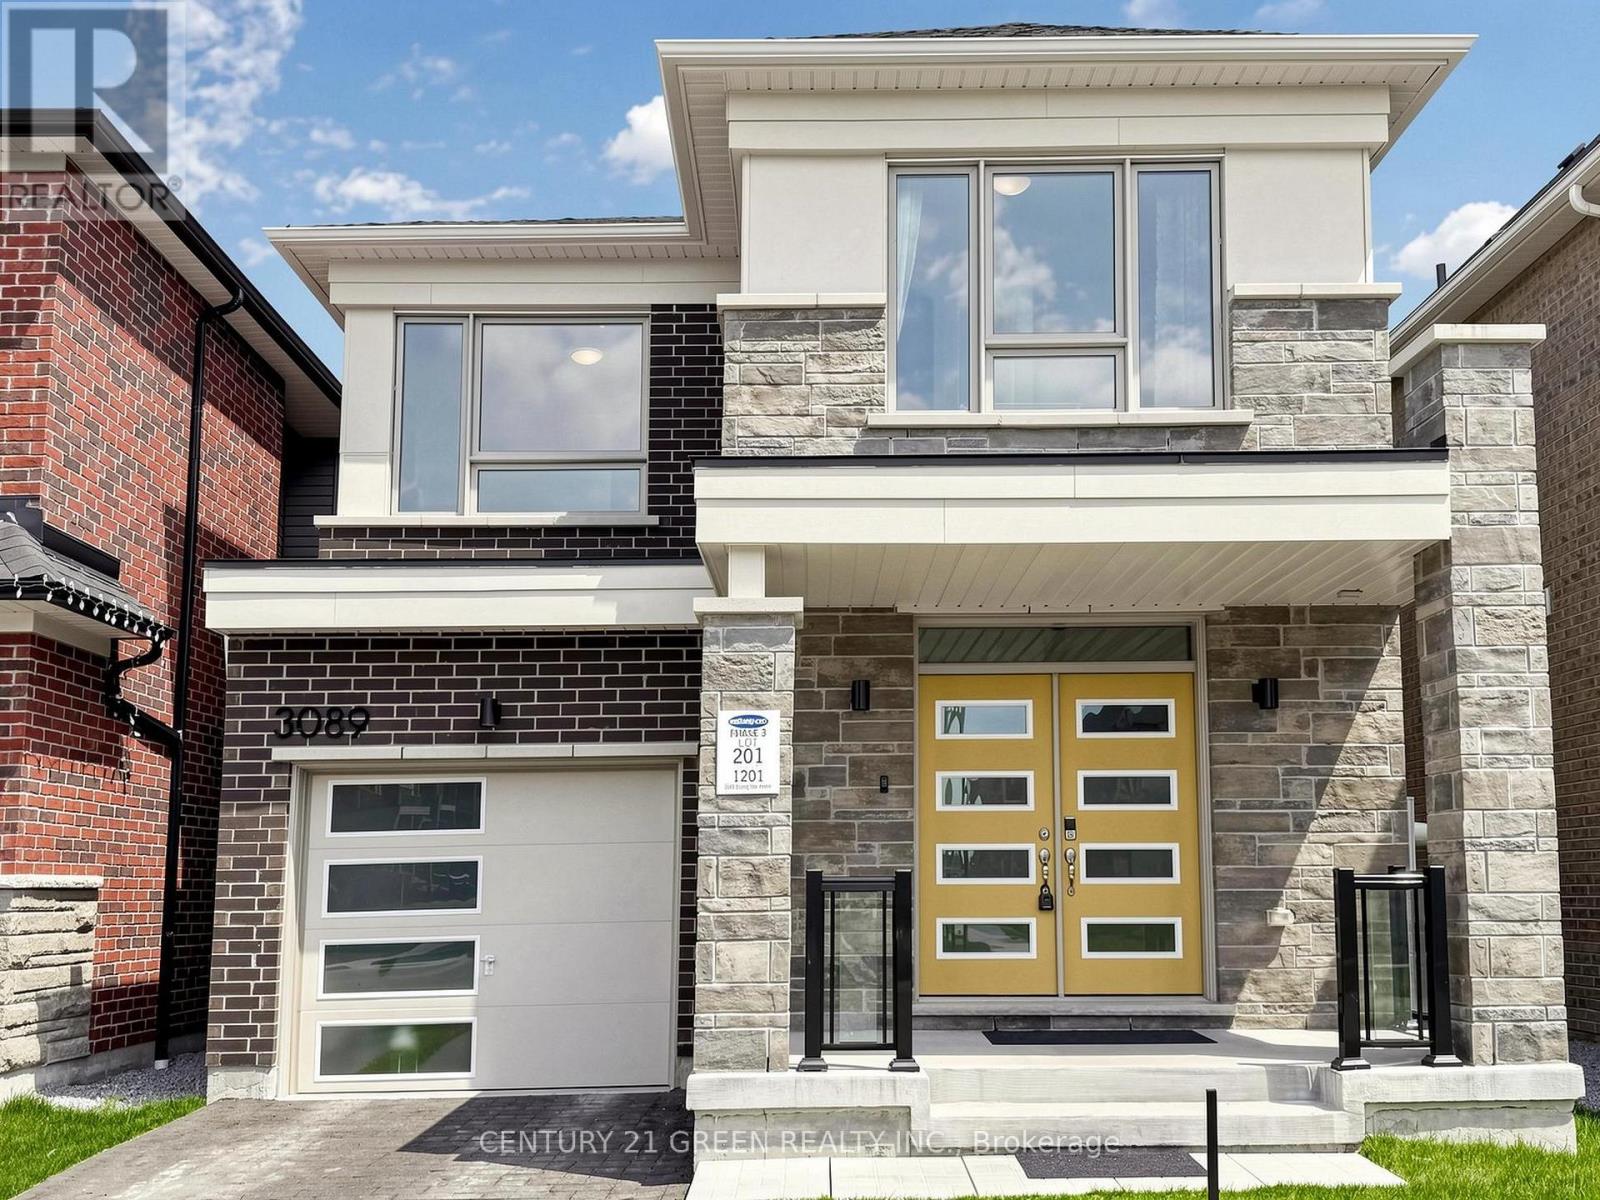
3089 Blazing Star Avenue
Pickering, Ontario
Welcome to this stunning detached freehold home offering spacious, carpet-free living with elegant hardwood flooring throughout. Enjoy a bright open-concept living and dining area, perfect for entertaining, along with a modern kitchen featuring upgraded new appliances. Soaring 9-ft ceilings and 8-ft doors enhance the sense of space and luxury.Designed for convenience, the second-floor laundry eliminates the need for trips downstairs. The generously sized primary bedroom (14.6 x 12.6) provides a comfortable retreat, complemented by a spacious second bedroom (8.10 x 13.9) and a well-sized third bedroom (12.7 x 8.5).Additional highlights include an owned hot water tank, 200-amp electrical service to support all your modern needs, and an unfinished basement with large windows offering endless possibilities to create your dream space. A perfect blend of style, comfort, and future potential-this home is not to be missed! (id:63203)
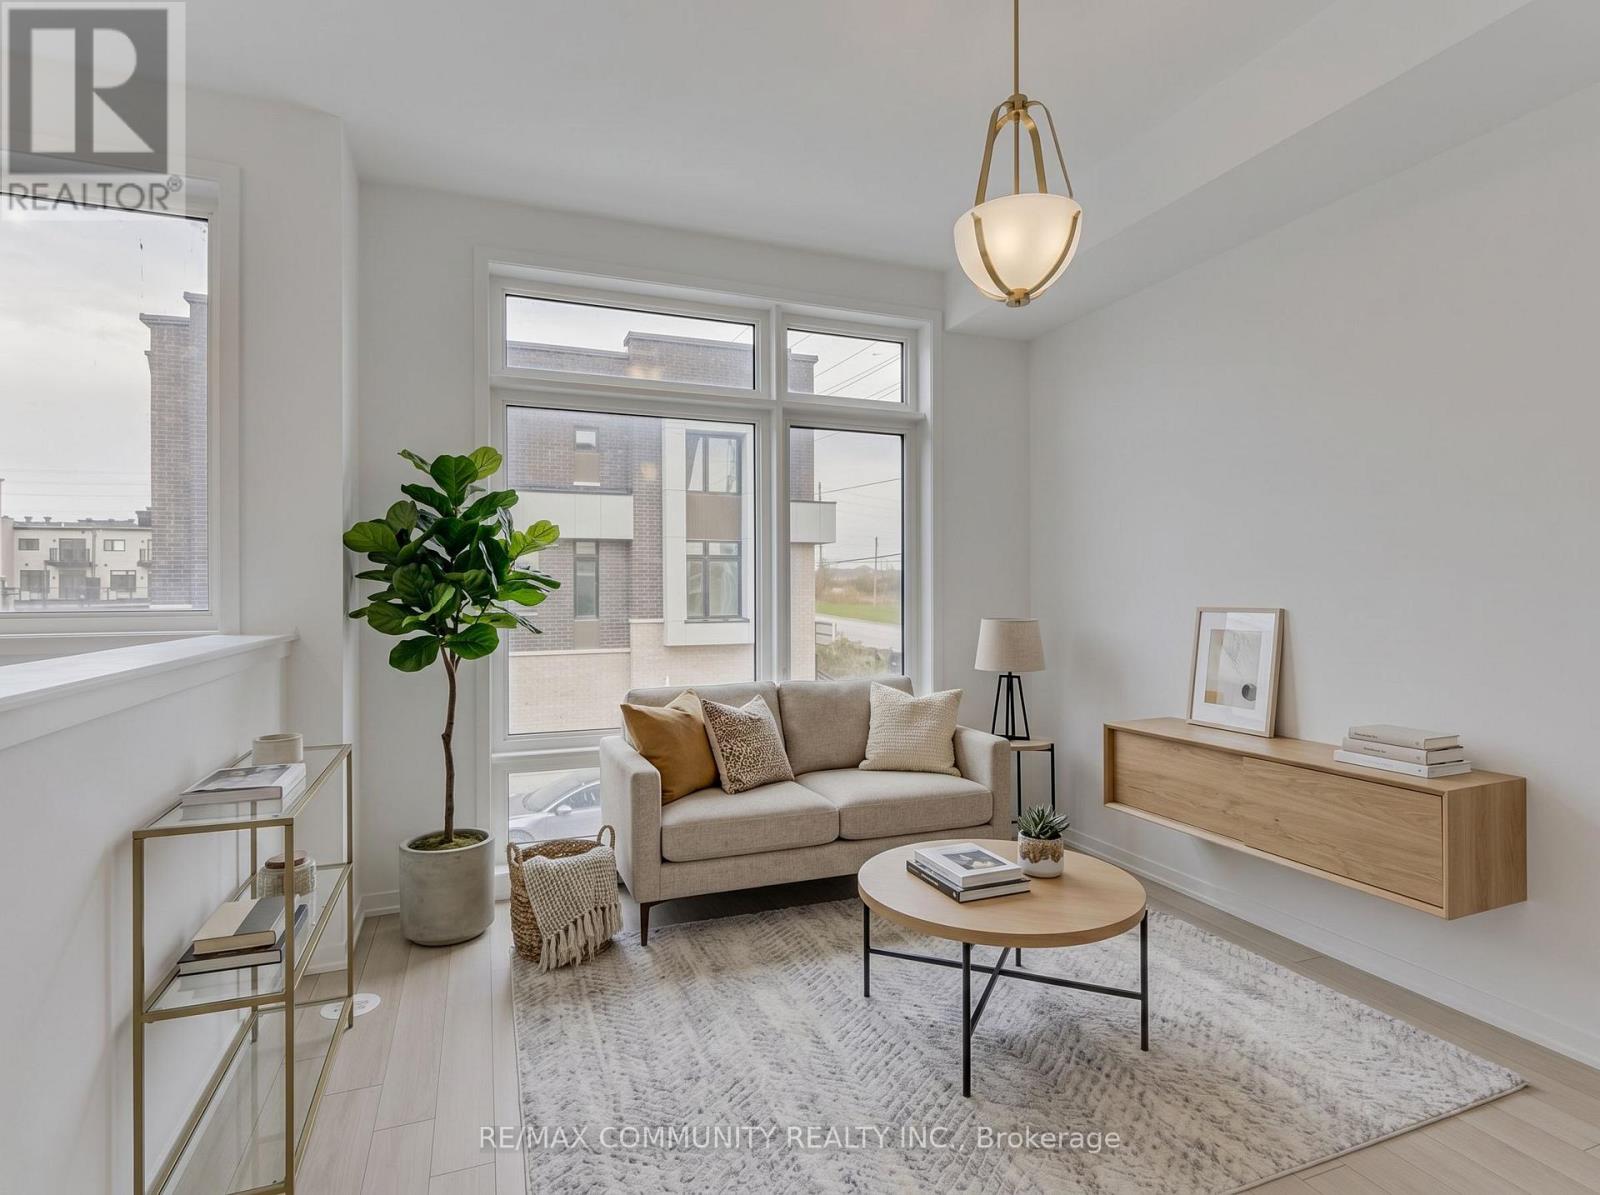
799 Heathrow Path
Oshawa, Ontario
Welcome to 799 Heathrow Path, a beautifully maintained freehold townhome in one of North Oshawa's most desirable communities. This spacious and modern home features an open concept layout with bright living and dining areas, a functional kitchen with ample cabinetry and counter space, and generously sized bedrooms for families, professionals, or first time buyers. Located in the sought-after Greenhill community at Conlin and Wilson, you'll enjoy the and everyday amenities. Commuters will appreciate quick access to Highway 407 and the nearby Oshawa GO Station. A fantastic opportunity to own a freehold home in a family-friendly neighbourhood surrounded by green space and urban conveniences. Don't miss out! (id:63203)