

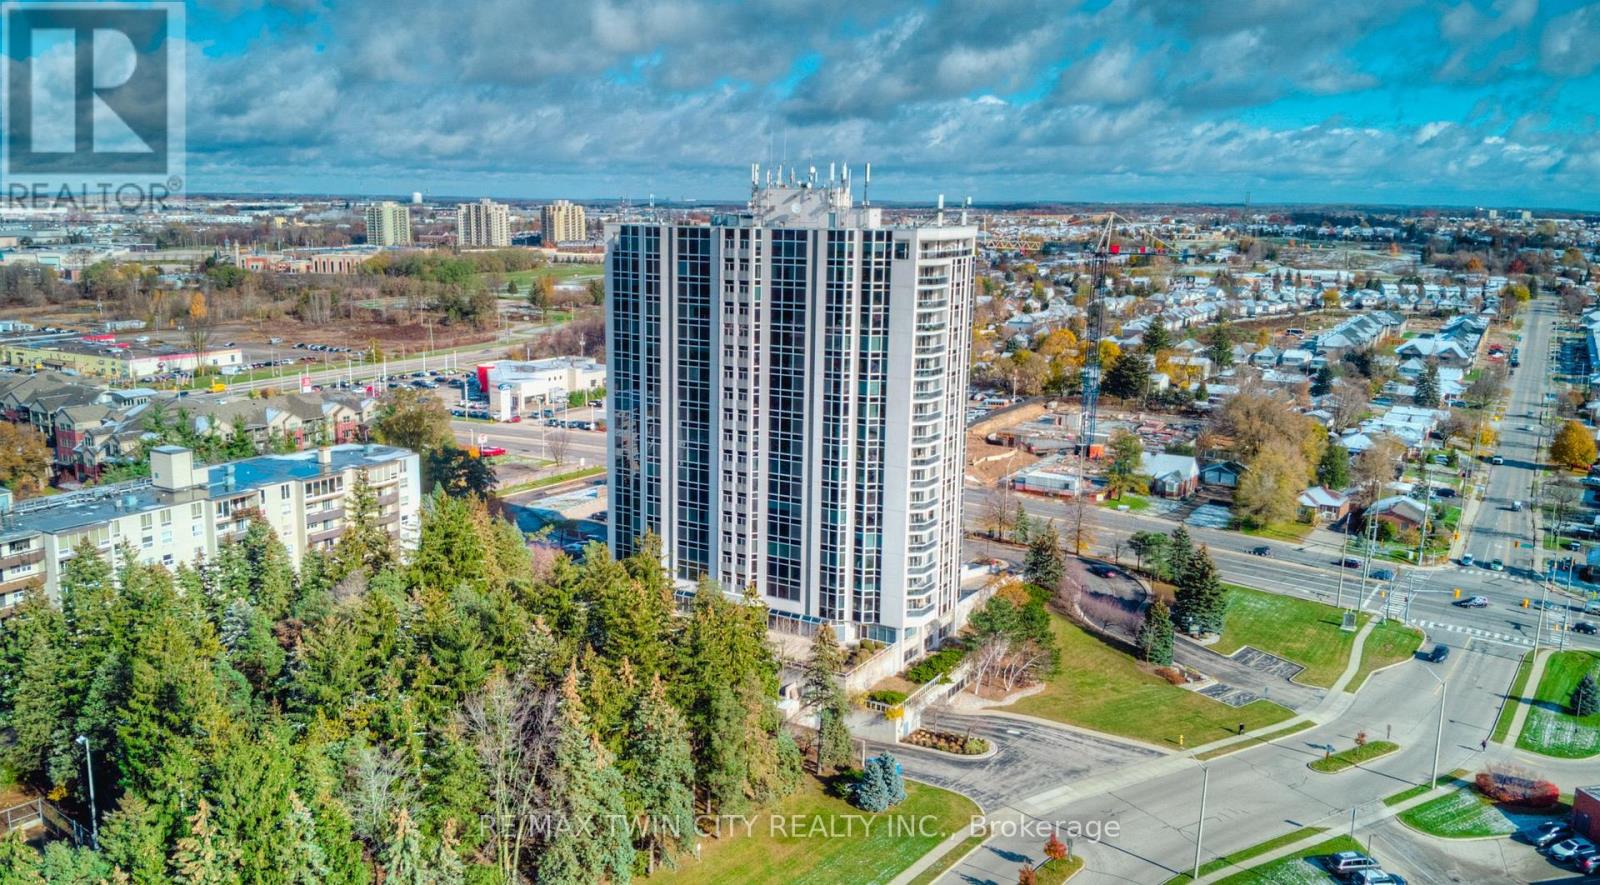
905 - 190 Hespeler Road
Cambridge, Ontario
Welcome to this bright and spacious 1-bedroom, 1 bathroom condo offering 875 sq ft of comfortable living at the Black Forest Condominiums. Thoughtfully designed, this unit features an inviting open layout filled with abundant natural sunlight, creating a warm and airy atmosphere throughout. The generously sized living and dining area flows seamlessly into a charming sunroom-perfect for a home office, reading nook, or simply relaxing while enjoying the natural light year-round. The well-appointed kitchen offers ample storage and functionality. The unit offers in suite laundry, a front hallway closet, 1 underground parking spot and a storage locker perfect for seasonal items. Residents can enjoy amenities like the pool, gym, tennis court, library/games room, sauna, BBQ areas, and guest suite. Situated at 190 Hespeler Rd, this condo is close to shopping, dining, transit, and major amenities, and easy access to the 401. Perfect for first-time buyers, downsizers, or investors-don't miss this opportunity to own a bright and welcoming home in a fantastic location (id:63203)
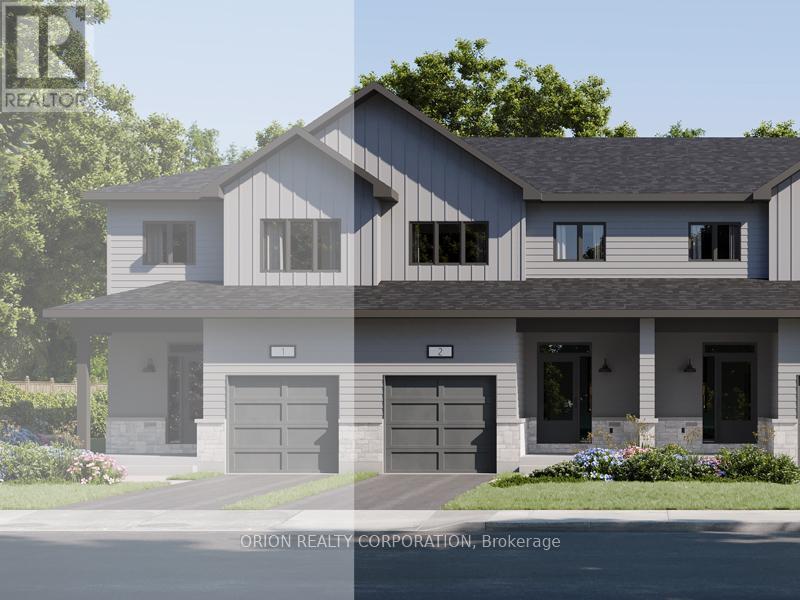
231 Dockside Drive
Kingston, Ontario
These quick occupancy homes create a rare opportunity to move into a brand-new home today-or in the very near future-without the wait of a new build. Located in Kingston's desirable east end, this is one of the last opportunities to own in an already established subdivision. The Hamilton offers 1,400 sq/ft of open concept living with 3 bedrooms and 2.5 baths. Features include a Walk-Out Basement, bright living room with gas fireplace, spacious kitchen with walk-in pantry, dining area, and a convenient main floor laundry. Upstairs, the primary suite includes a double closet and luxury 4-piece ensuite. This CaraCo townhome comes with premium finishes: 9' ceilings on the main floor and basement, quartz countertops in the kitchen and baths, extended upper cabinetry, stainless undermount sink, ENERGY STAR windows, and a 7-year Tarion warranty. Stylish, efficient, and move-in ready-The Hamilton is a rare chance in this east-end community with very few lots remaining. Open House Every Sat & Sun 11:00 - 4:00 meet Realtor at 200 Eventide Way. (id:63203)
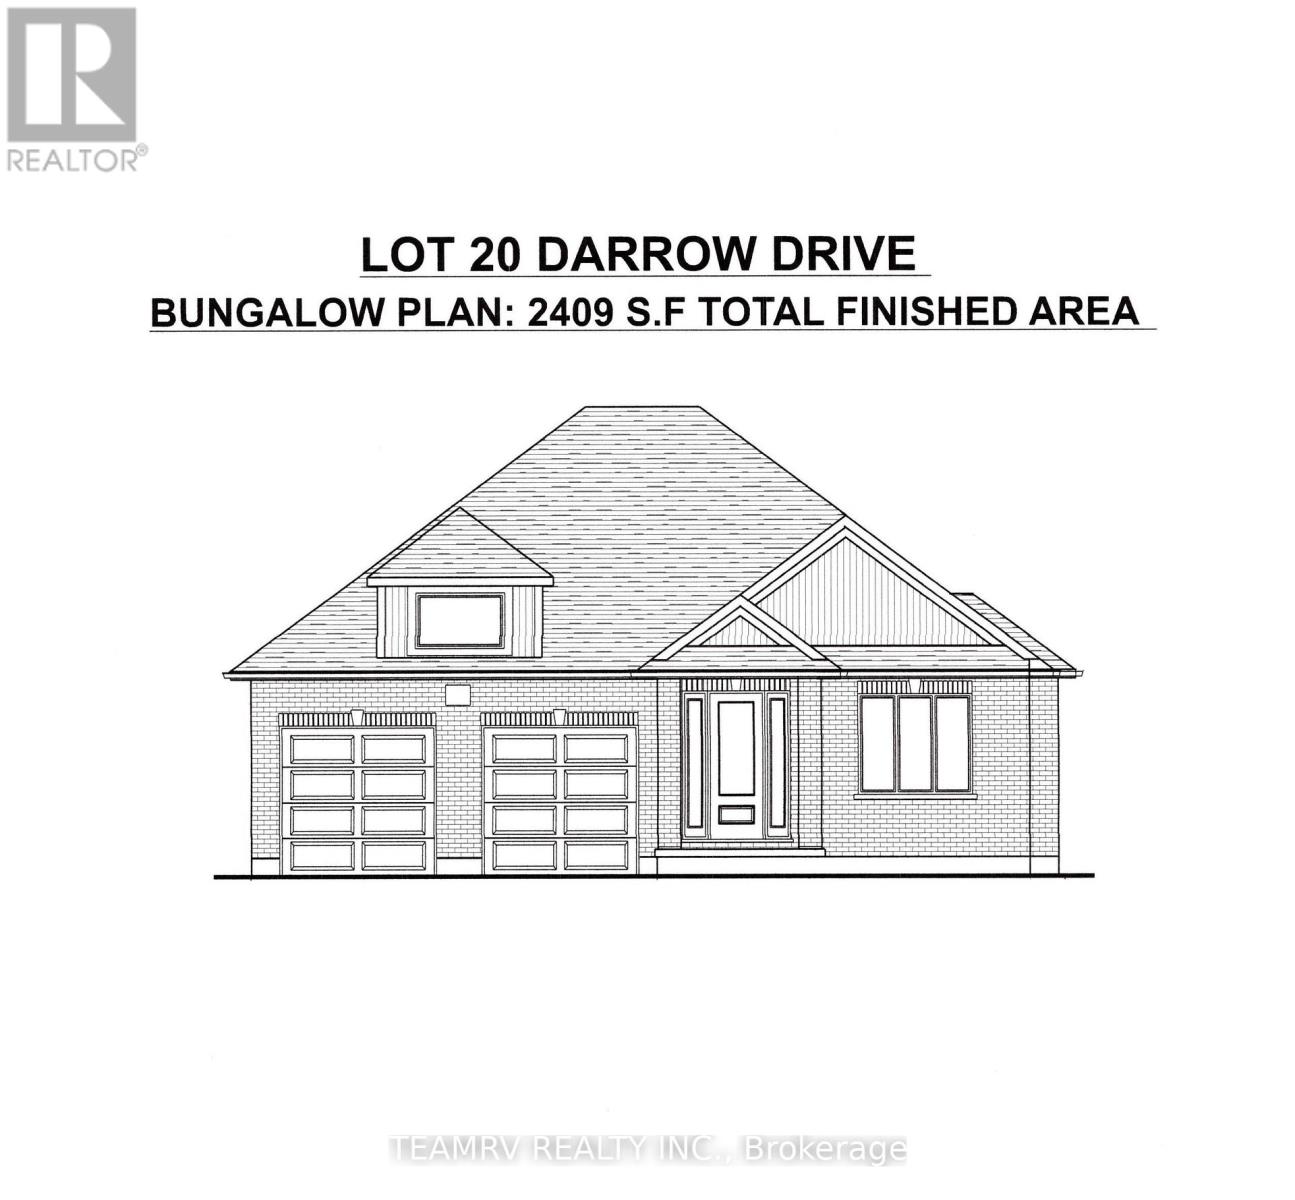
17 Darrow Drive
Tillsonburg, Ontario
LIMITED-TIME OFFER: Five brand-new appliances included with purchase! Experience the perfect blend of comfort, style, and convenience in this beautifully crafted new bungalow offering 2,409 sq. ft. of total finished living space. Currently nearing completion, this impressive 4-bedroom home is ideally located close to shopping, everyday amenities, and major highways, and showcases exceptional craftsmanship, elegant finishes, and thoughtfully designed living spaces throughout.The bright and spacious great room features soaring sloped ceilings and a cozy fireplace, creating an inviting setting for both relaxing and entertaining. Nine-foot ceilings throughout the main level enhance the home's open, airy atmosphere, while the well-appointed kitchen is finished with quartz countertops, stylish cabinetry, and ample space for gathering with family and friends. Additional highlights include pot lights, quality finishes throughout, and a covered rear porch perfect for enjoying outdoor living.The partially finished lower level significantly expands the living space, offering a large recreation room, two additional bedrooms, and a 4-piece bathroom-ideal for guests, extended family or a home office. A paved driveway and attractive curb appeal further enhance this exceptional property. Don't miss your opportunity to own a beautiful new home in one of Tillsonburg's most desirable communities. Open House every Saturday and Sunday from 1:00 PM to 4:00 PM at Builder's Model Home, located at 4 Thompson Court, Tillsonburg. **Prices shown are net of applicable HST rebates for qualified purchasers and are subject to purchaser eligibility.**Open House held every Saturday and Sunday 1 - 4 pm, Tillsonburg** (id:63203)
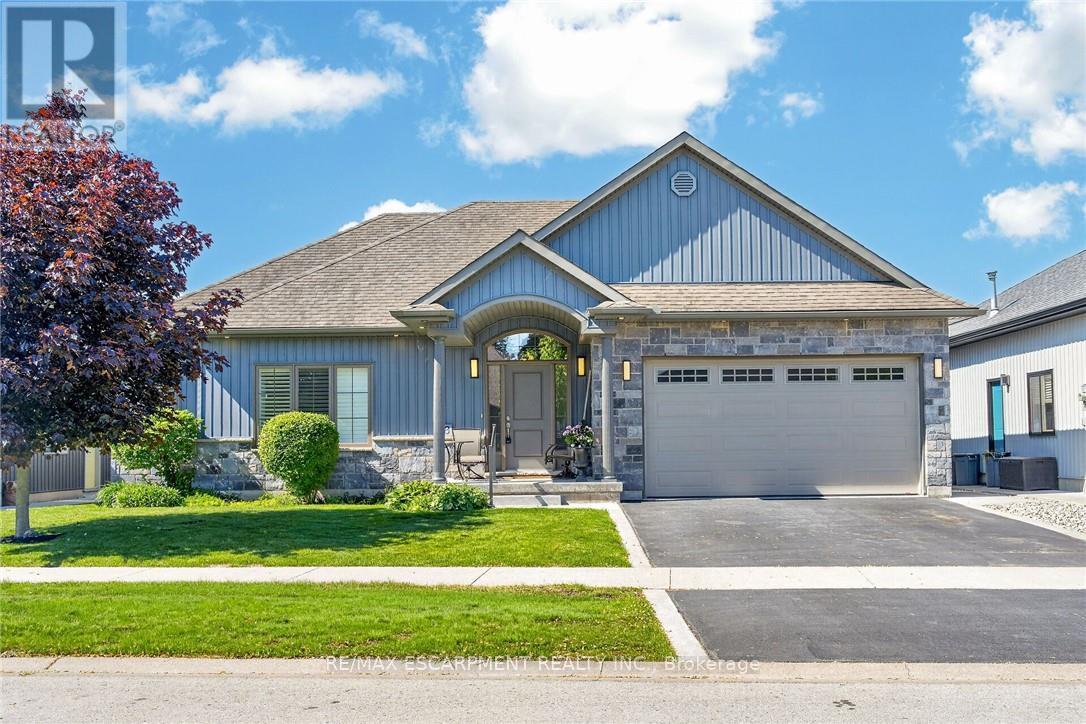
58 Postma Drive
Haldimand, Ontario
Beautifully presented, Custom built 3 bedroom, 3 bathroom Bungalow in sought after "Woodland Estates" subdivision. Great curb appeal with stone & complimenting sided exterior, professional landscaping including sprinkler system, attached double garage, paved driveway with concrete borders, & stunning fenced back yard complete with expansive deck & gazebo. The flowing, open concept interior layout is highlighted by 9 ft ceilings throughout, custom kitchen with oversized island, S/S appliances, & tile backsplash, comfortable dining area, bright living room with gas fireplace, 2 MF bedrooms including primary bedroom with walk in closet & ensuite, 4 pc bathroom, desired MF laundry, & welcoming foyer. The finished basement features rec room, 4th bedroom, additional 3 pc bathroom, & storage area. Conveniently located within walking distance to parks, schools, shopping, restaurants, hospital, farmers market, & Grand River amenities. Shows Incredibly well. Ideal for those looking for main floor living or family looking to upsize. Experience Dunnville Living! (id:63203)
103 Pine Street S
Thorold, Ontario
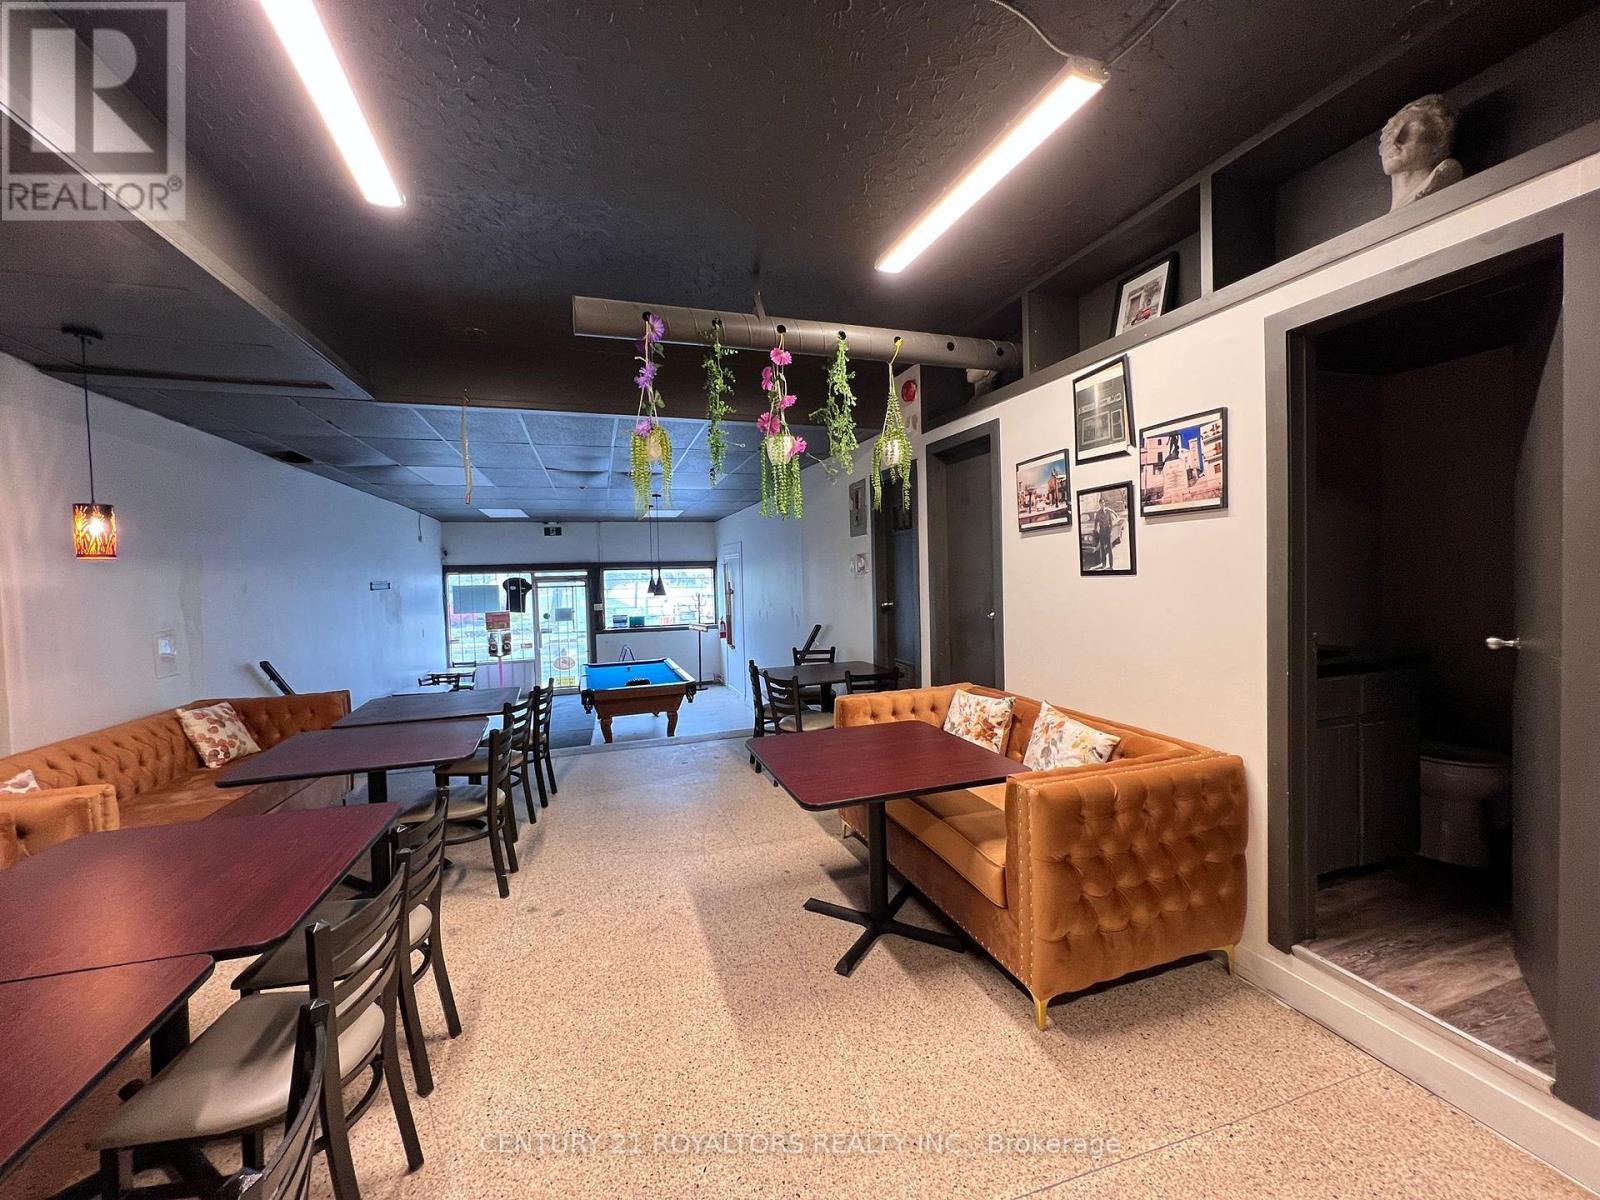
Turnkey pizza and bar business available in a prime location in the growing community of Thorold, just minutes from Brock University. Excellent opportunity for entrepreneurs or experienced operators to take over an established business in a high-traffic area with strong student and local customer exposure. Features an LLBO licence, fully operational and professionally equipped kitchen, and a functional layout ready for immediate operation. Ideal for dine-in, takeout, delivery, or late-night business potential. Great opportunity to step into a fully set-up restaurant and bar operation with tremendous growth potential. (id:63203)

6 Hemlock Drive
Tillsonburg, Ontario
Rare opportunity to build a stunning bungalow on a premium 65' wide lot with a 3-car garage in a sought-after new subdivision of Tillsonburg, crafted by Trevalli Homes. This impressive frontage offers exceptional presence and space rarely found in today's market. The well-planned layout is anchored by a chef-inspired kitchen featuring an oversized 6'+ centre island with breakfast bar, a dedicated pantry, and seamless flow into a spacious dinette. A tall 9' patio door opens to the backyard, allowing natural light to flood the space and enhancing indoor-outdoor living. The adjoining sun-filled great room, accented by a coffered ceiling, creates an inviting setting for both everyday living and entertaining.The primary bedroom offers a walk-in closet and double sinks, while a second bedroom, main bathroom, and convenient main-floor laundry complete this functional one-level design.Buyers also have the opportunity to select from a variety of customizable bungalow and two-storey designs, offering generous square footage options, along with flexible deposit structures and closing timelines. Homes include several features often considered upgrades elsewhere, along with a curated selection of flooring, cabinetry, countertops, and finishes, allowing you to personalize your home to suit your style. A rare opportunity to build a beautifully crafted home that truly fits your lifestyle.Visit our model home during the Open House at 4 Thompson Court, Tillsonburg, to explore layouts, finishes, and available options in person. ** Prices are shown net of applicable HST rebates for qualified purchasers, subject to purchasers' eligibility****Open House every Saturday and Sunday 1-4 pm at builder's model home Tillsonburg** (id:63203)
11 Sycamore Drive
Tillsonburg, Ontario
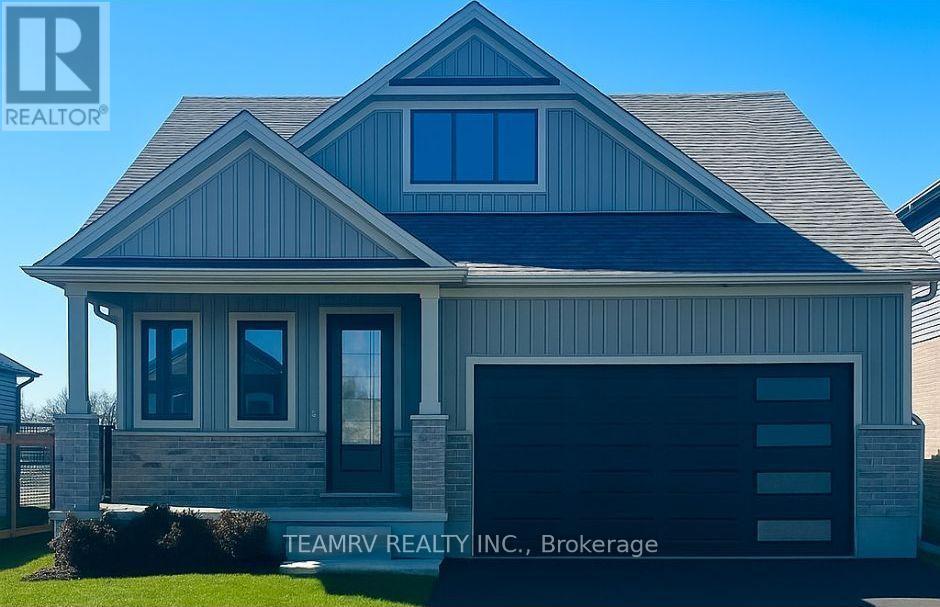
LIMITED-TIME OFFER: Five brand-new appliances included with purchase. Discover the perfect blend of luxury and comfort in this stunning custom bungalow, nestled on a spacious 52' lot in Tillsonburg's prestigious new home subdivision. Built by a renowned quality home builder Trevalli Homes. This almost ready to move-in gem features a welcoming covered front porch that invites you inside. Step into a breathtaking main floor adorned with 9' ceiling, kitchen, great room, dinette, and hallway. The gourmet kitchen is a chef's dream, boasting an Island with breakfast bar, granite countertops, and seamless transitions to the stylish powder room and en-suite that features a frameless glass shower. The true highlight is the finished basement, offering a spacious rec room, additional bathroom, and two cozy bedrooms-perfect for guests or family. This meticulously crafted home is priced to sell, so don't miss your chance to make it yours before it's gone! ** Prices are shown net of applicable HST rebates for qualified purchasers, subject to purchasers' eligibility****Open House every Saturday and Sunday 1-4 pm at builder's model home Tillsonburg** (id:63203)

16 Darrow Drive
Tillsonburg, Ontario
Introducing the to-be-built Hickson Model in Westwinds by Trevalli Homes - a thoughtfully designed home that blends elegance, functionality, and flexibility.This exceptional layout showcases an open-to-above great room, creating a dramatic, light-filled space ideal for both everyday living and entertaining. The main floor also features a formal dining room, a convenient powder room, and main-floor laundry, all designed with practicality in mind.The primary bedroom on the main level offers a private retreat complete with a walk-in closet and a well-appointed en-suite, perfect for those seeking comfort and convenience without compromising on design. Upstairs, you'll find two additional bedrooms and a full bathroom, providing comfortable accommodations for family or guests while maintaining privacy and separation of space. Built by Trevalli Homes, a trusted quality home builder, this home will be constructed in the desirable Westwinds community in Tillsonburg. Buyers may also choose from a wide selection of customizable bungalow and two-storey floor plans, ranging up to 3,405 sq. ft., with flexible deposit structures and closing dates. Homes include many features considered upgrades elsewhere, along with so many choices for flooring, cabinetry, counter-tops, etc., allowing you to personalize every detail to suit your style. A rare opportunity to build a home that truly reflects your lifestyle in a growing, family-friendly community. Open House held at 4 Thompson Court, Tillsonburg ** Prices are shown net of applicable HST rebates for qualified purchasers, subject to purchasers' eligibility****Open House every Saturday and Sunday 1-4 pm at builder's model home Tillsonburg** (id:63203)
Part 1 - 4961 Seventh Line
Guelph/eramosa, Ontario
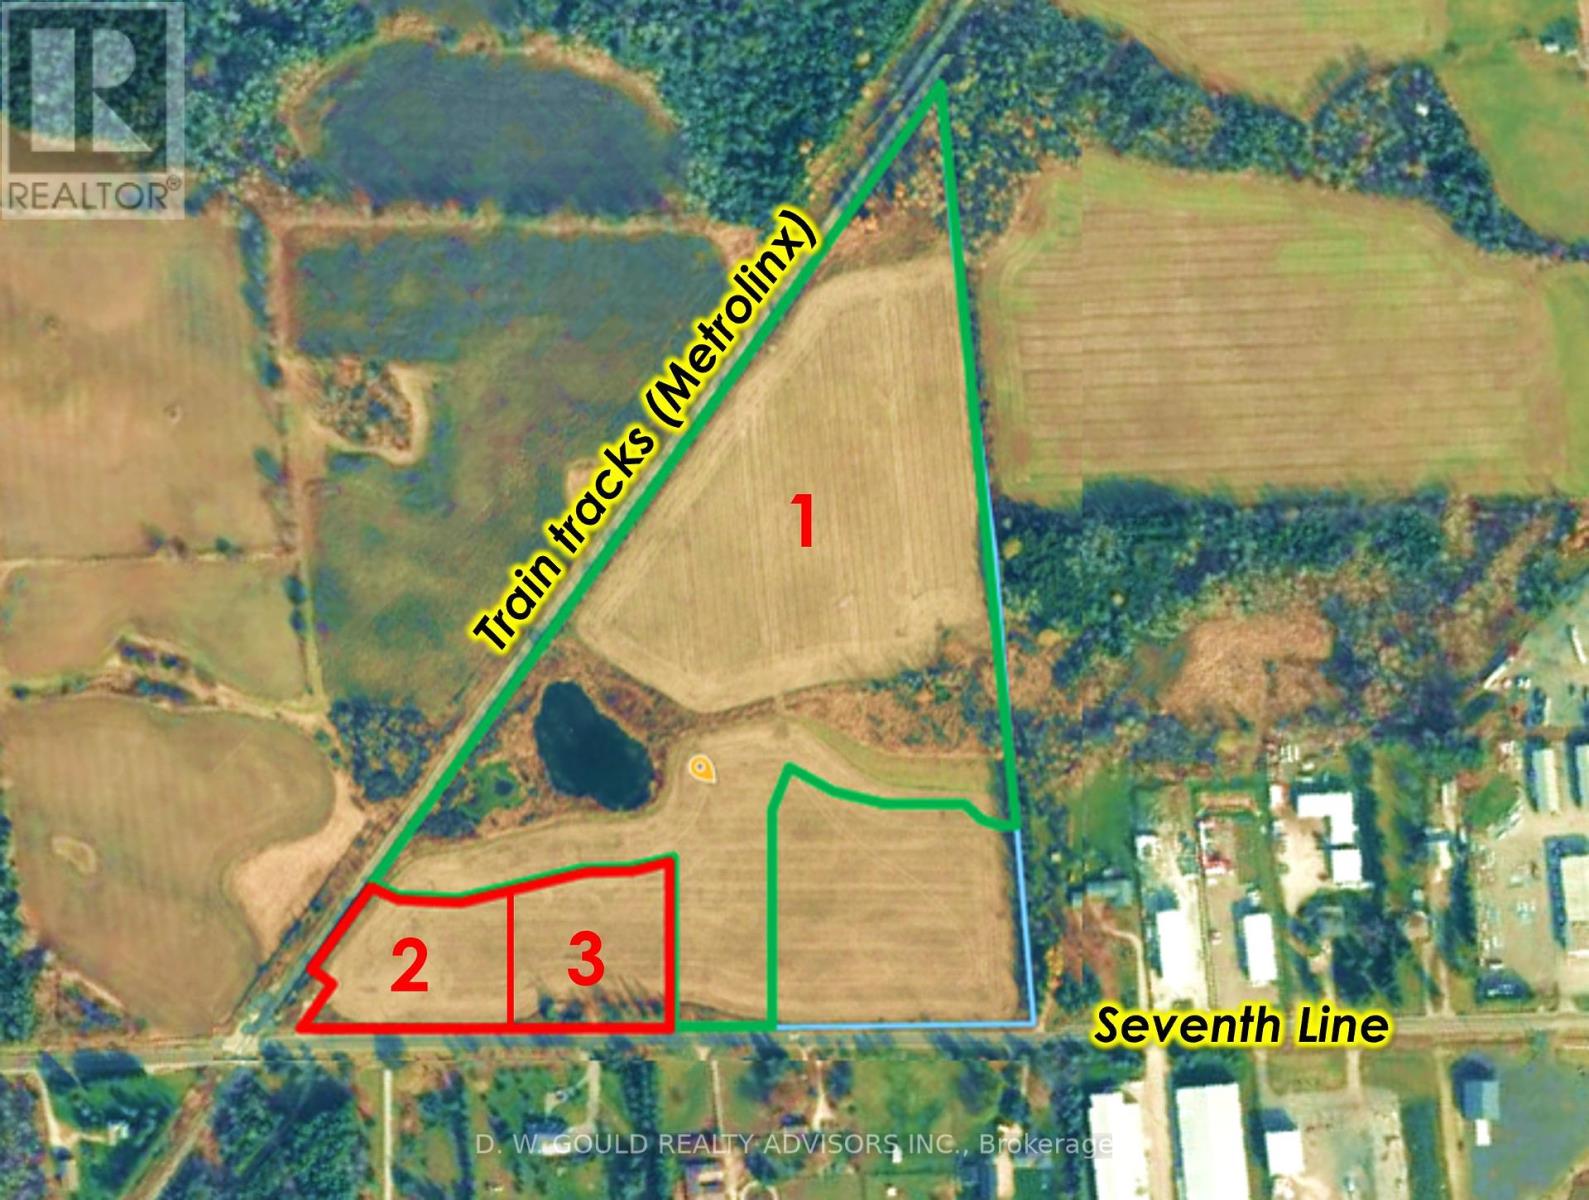
Vacant industrial/commercial land with buildable lots and outside storage. Buyer to conduct their own due diligence. Excellent opportunity for users, developers, and investors. Please do not walk the property without an appointment (id:63203)
Part 3 - 4961 Seventh Line
Guelph/eramosa, Ontario
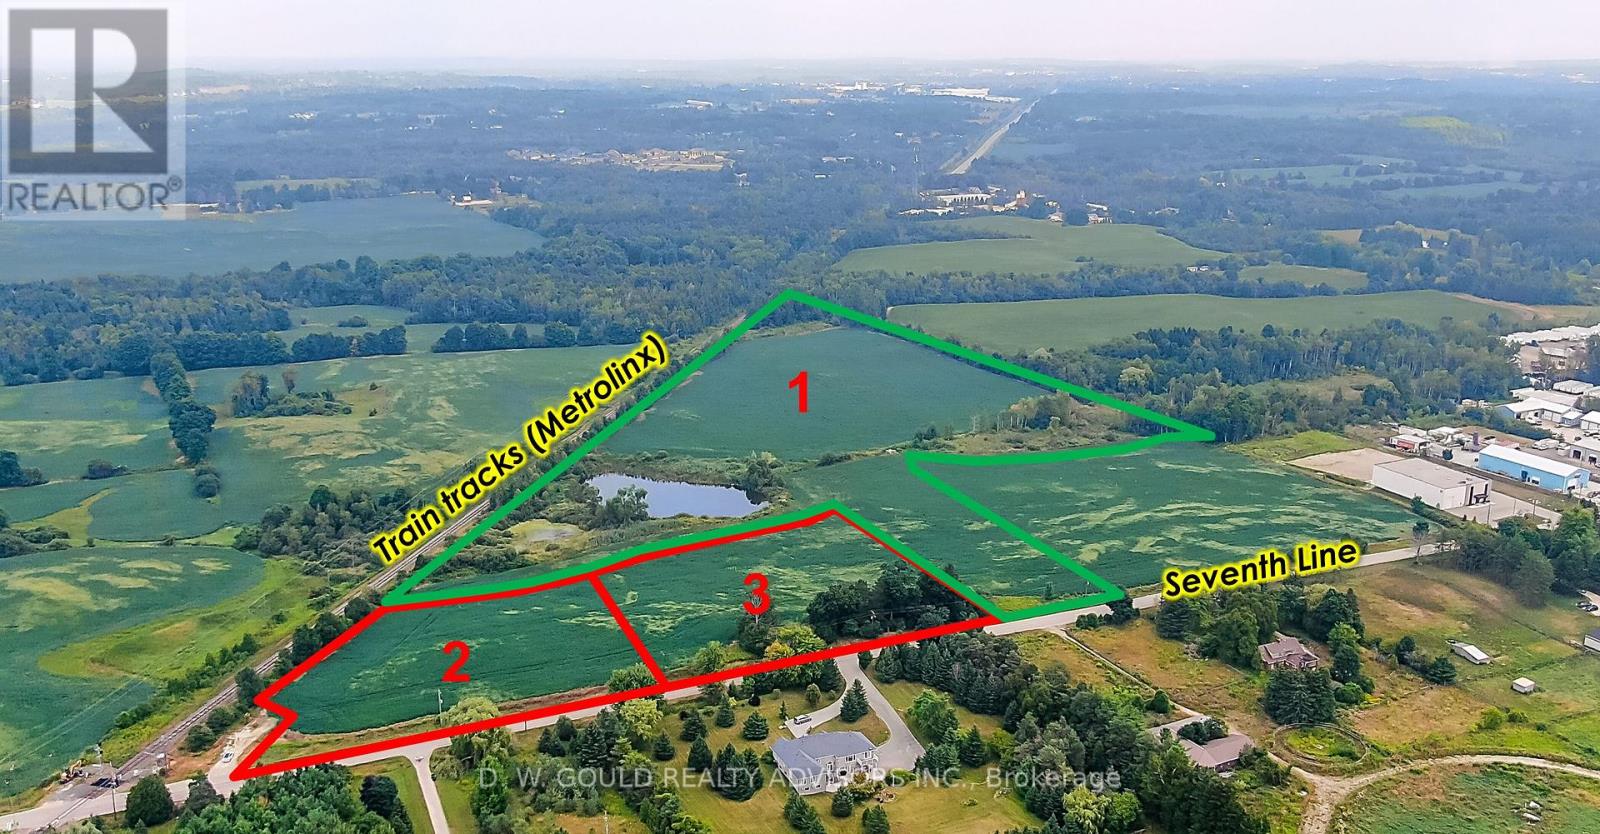
Vacant industrial/commercial land with buildable lots and outside storage. Buyer to conduct their own due diligence. Excellent opportunity for users, developers, and investors. Please do not walk the property without an appointment. (id:63203)
Bsmt - 83 Sunridge Street
Brampton, Ontario
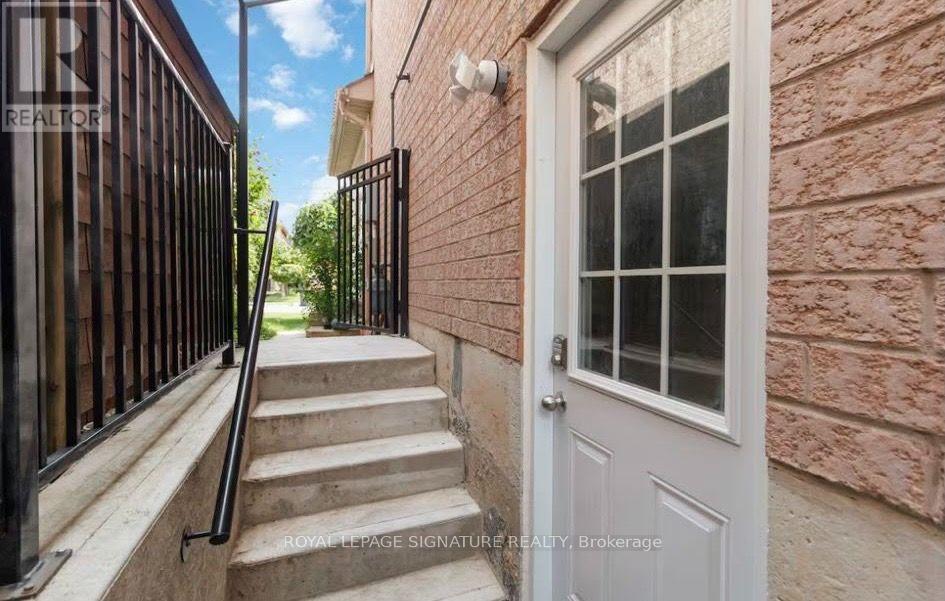
Welcome to This Beautifully Finished 2-Bedroom Basement in the Sought-After Mayfield Park Community! The Home features 2 Bedroom with 1 Bath. Kitchen, Washroom and whole basement is in great condition and ready to move-in. Laundry is available in the basement, shared with upper level. This home truly shows beautifully and offers a wonderful place to call home. Ideally located close to all amenities, including parks, banks, shops, restaurants, walk-in clinics, and grocery stores, with easy access to Highway 410 for a stress-free commute. Tenant is responsible for 30% of utilities (gas, hydro, water, and water heater rental). A furnished option is also available at $2050/month. (id:63203)
6 Agricola Road
Brampton, Ontario
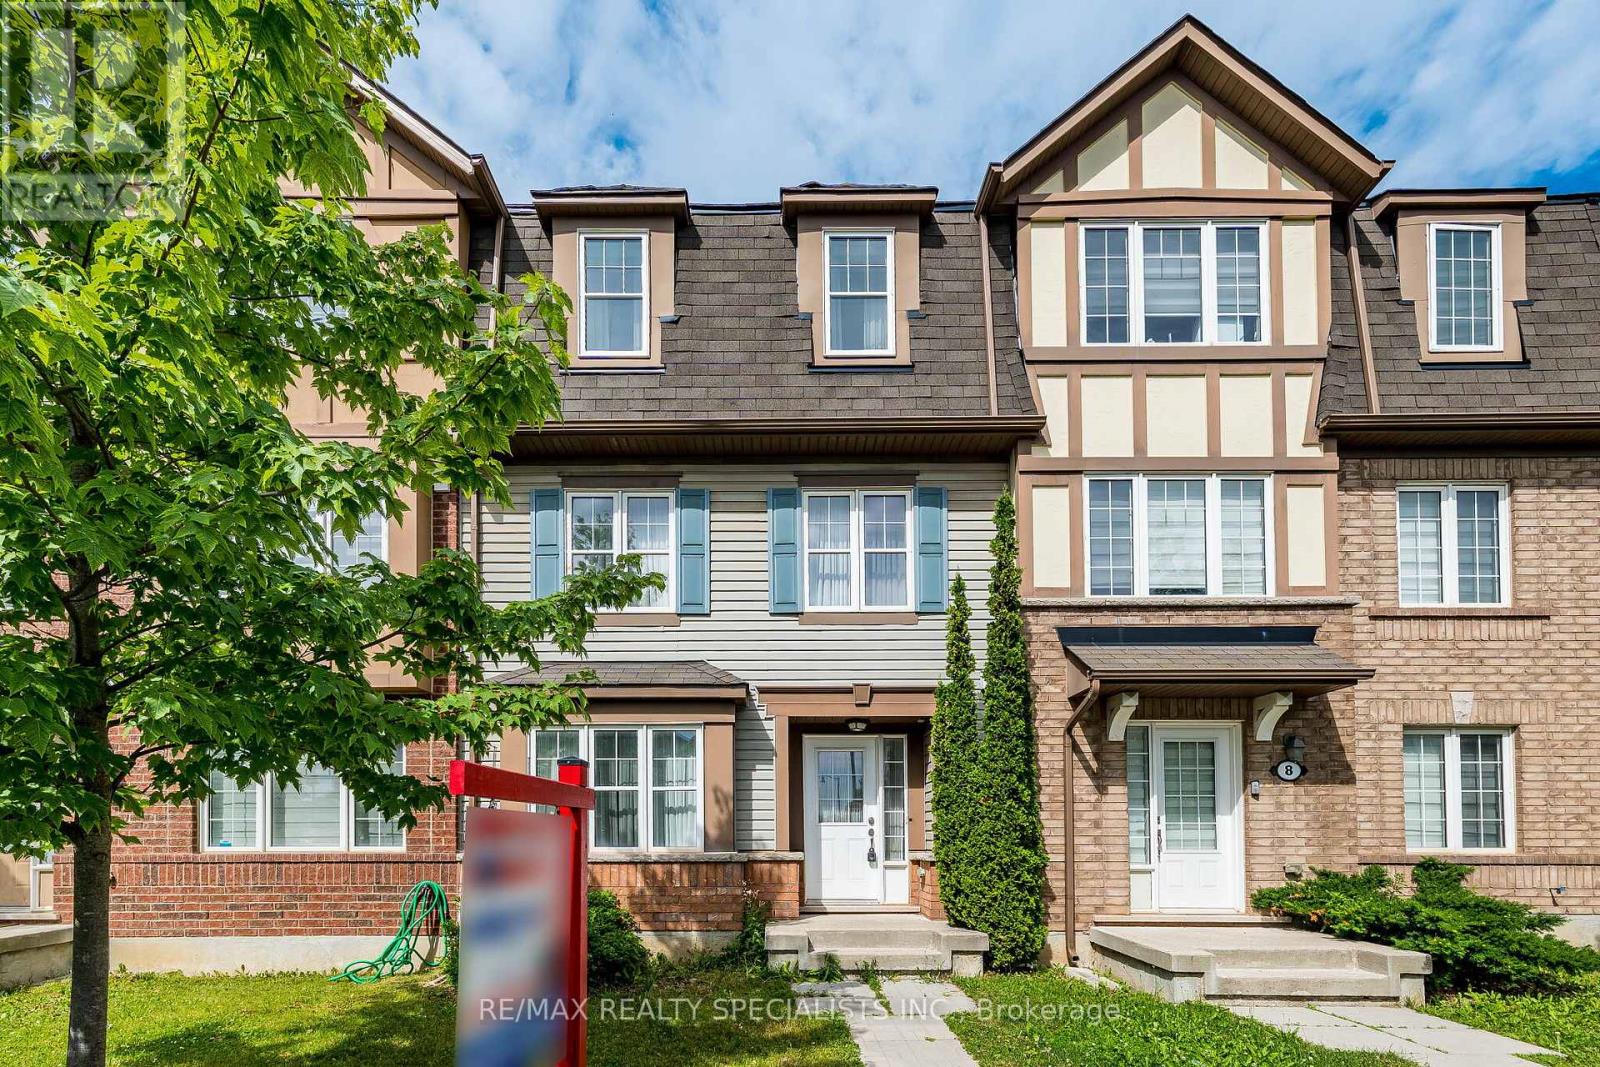
Amazing Unbeleivable Price For Gorgeous Freehold Townhouse With 2 Car Garage Year 2013 Built In Very High Demand Area Of Mount Pleasant , Laminated Floor, Upgraded Kitchen With Backsplash, Centre Island, Pantry and Good Size Open Concept Breakfast /Dining Room. Huge Bright and Spacious Living Room With Lot Of Windows, Master W/4Pc Ensuite & W/I Closet. All Bedrooms Very Good Size, Ground Floor Room Can Be Use As Family Or 4th Bedroom, Huge Wooden Deck/Balcony, Main Floor Laundry Room, Double Car Garage, Garage To House Entry, Walking Distance To Mount Pleasant Go Station, School, Transit, Plaza, Park, Very Hot Location! (id:63203)