


Basement Apartment - 20 Park Boulevard
Toronto, Ontario
1 Bed 1 Bath Basement Apartment Of Well Cared For Duplex In A Great Location. Close To Schools, Parks, Public Transit, Shopping And So Much More. Fresh Flooring And Paint Throughout, Includes 1 Parking Spot And Shared Laundry (Basement). (id:63203)

3905 - 448 Burnhamthorpe Road
Mississauga, Ontario
Welcome to M City 3, one of Mississauga's most highly anticipated new communities by Rogers Real Estate Development! Be the first to live in this brand new, beautifully designed 2 bedroom corner suite in the heart of Mississauga. Perched high on the 39th floor this bright and contemporary residence offers a thoughtfully designed layout, floor to ceiling windows throughout and incredible panoramic city views. The showstopper is the massive wrap around balcony, offering an exceptional extension of the living space and the perfect setting to take in the skyline. Inside, enjoy sleek contemporary finishes, an open concept living area and two well proportioned bedrooms with an abundance of natural light. Includes 1 parking space and 1 locker. Ideally located moments from Square One, transit, restaurants, shopping, entertainment and major highways. Vacant and available for immediate occupancy. An incredible opportunity to be the first to call this stunning suite home! (id:63203)
23 Coastline Drive
Brampton, Ontario
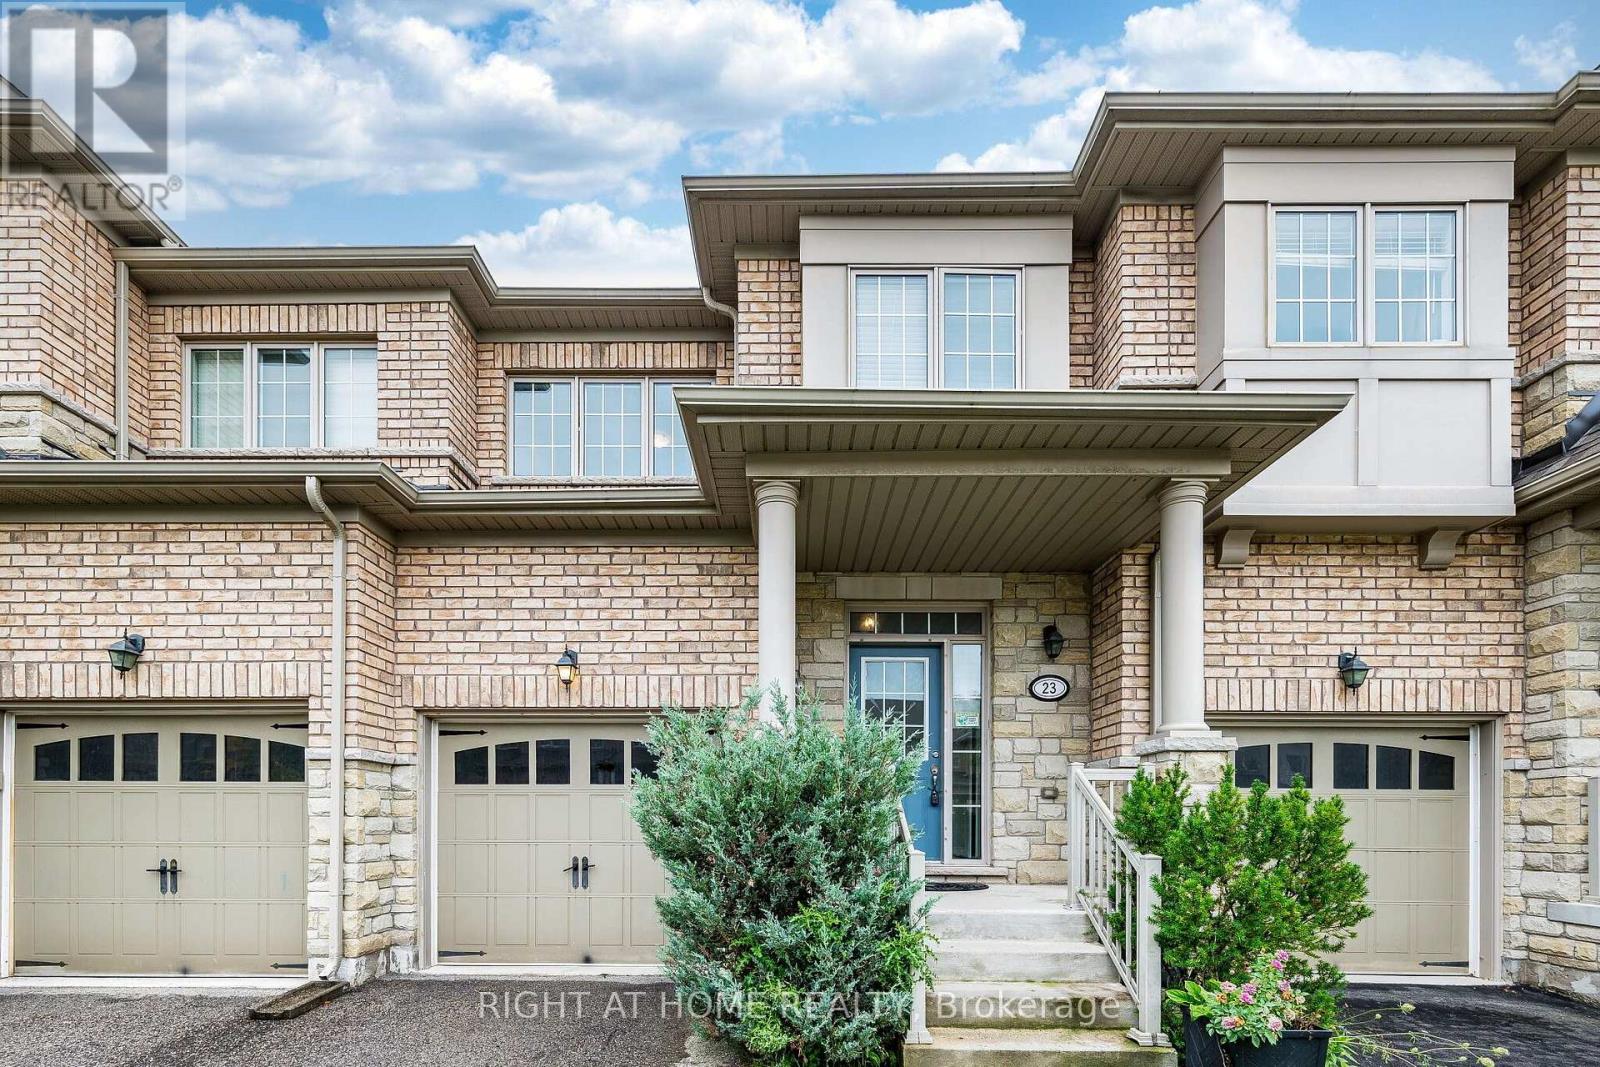
Check out Virtual Tour!! Beautiful Open Concept 3 Bedroom Freehold Townhome In Prestigious Streetsville Glen At The Border Of Brampton & Mississauga. This home is nice and clean and has been freshly painted. Main level features Hardwood Floors, 9Ft Ceilings, open concept layout and interior access to garage. Kitchen has extended cabinets, Backsplash, Granite Counters, stainless steel appliances and breakfast bar. Walk-out from the great room to a good sized fenced yard. Large Master bedroom offers a 4 pc ensuite with a Soaker Tub & Sep Shower, along with a walk-in closet And 2nd Closet. Two other good sized bedrooms. Partially finished bsmt awaiting your creative and final touches! (id:63203)
72 Sahara Trail
Brampton, Ontario
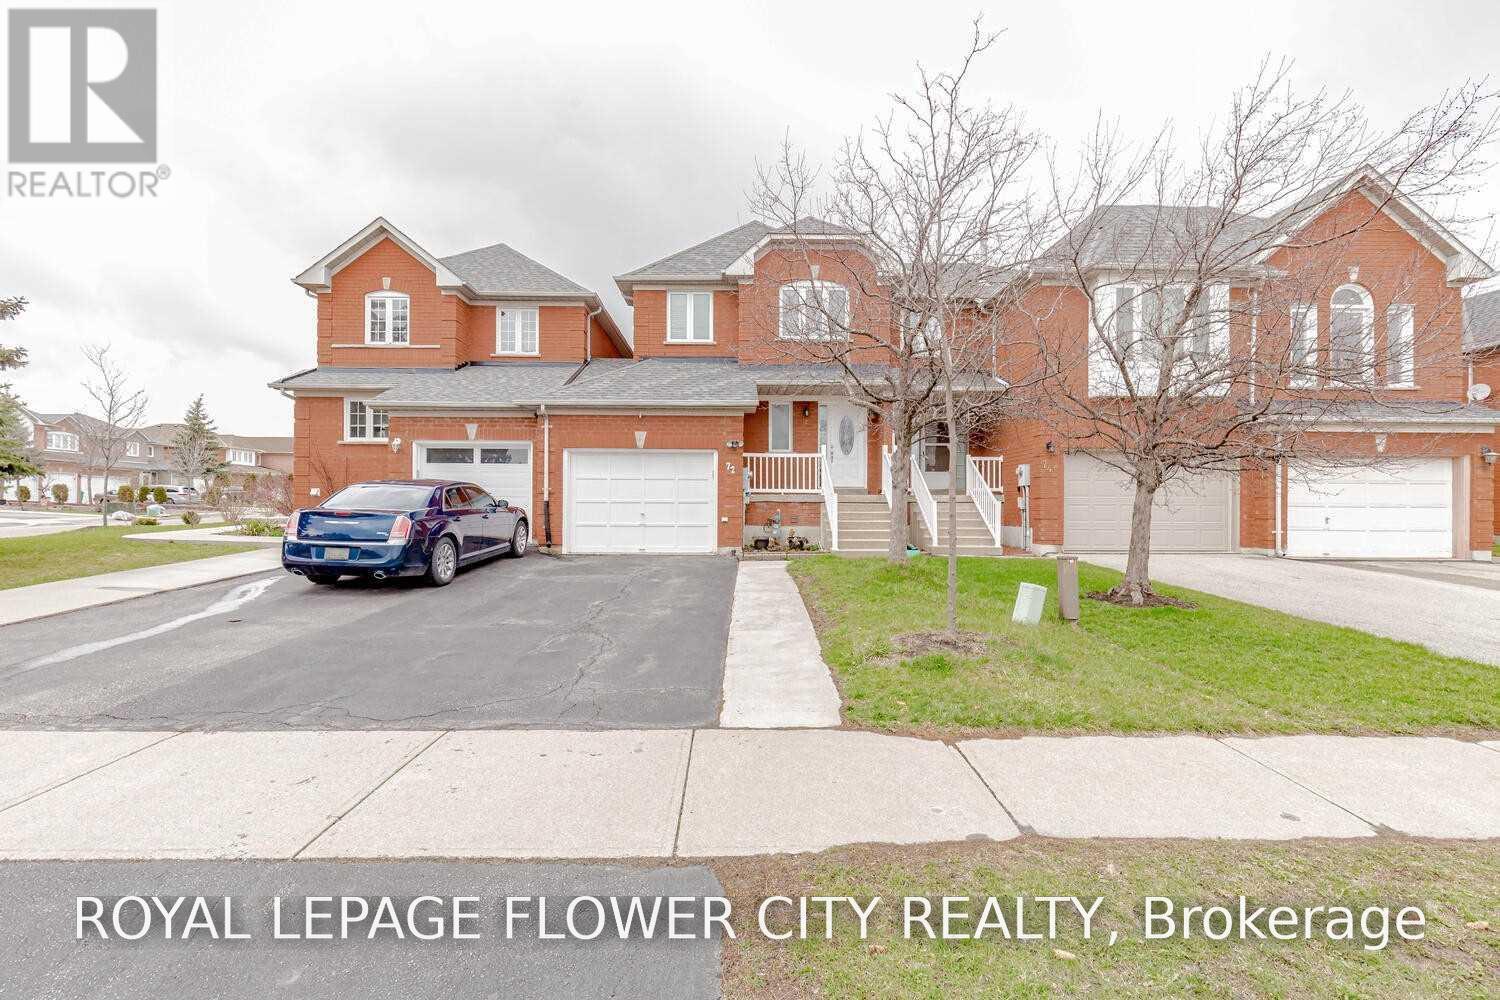
3 bedroom Freehold Spacious Townhome Attached By the garage Only On One Side (Like semi), 3Large Bdrms with 2 Full Washrooms On the 2nd Level plus powder room on main level. 4 Car Driveway, No House at Front. Walking Distance To Public Transit.Only uper portion.For families only. (id:63203)
#2 - 3345 Silverado Drive
Mississauga, Ontario
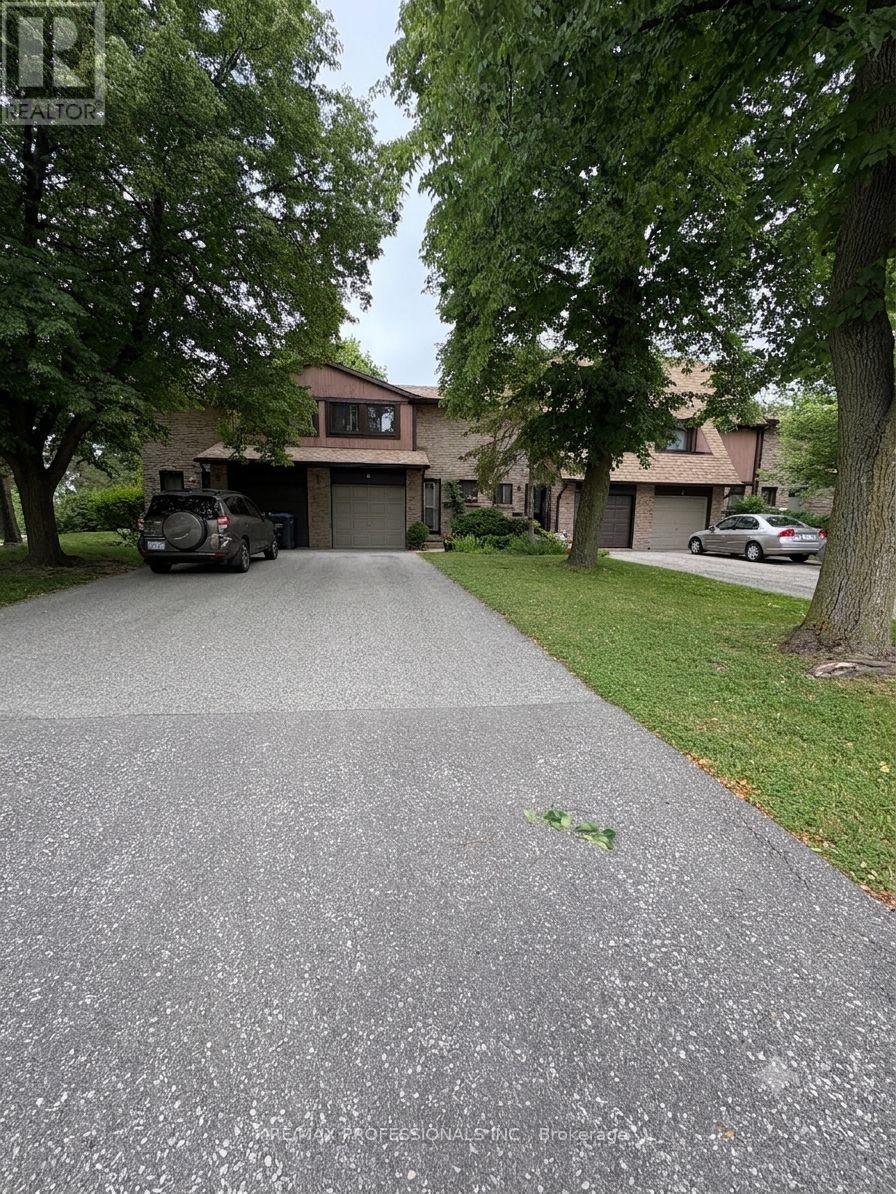
Beautiful location in east Mississauga. Small , quiet complex. Traditional layout with main floor living area and walkout to the west faced backyard. Very long driveway for 3 cars. Hardwood on main floor. (id:63203)

104 - 43 Ferndale Drive
Barrie, Ontario
Spacious Studio Manhattan Condo With 9' Ceilings, In-Suite Laundry, Great Layout, Covered Balcony With Forest Views. Bbq's Permitted. Beautiful View Right Off Your Private Terrace. 1 Outdoor Owned Parking Spot, Plus Visitors Parking Available. (id:63203)
16 Mazepa Place
Oro-Medonte, Ontario
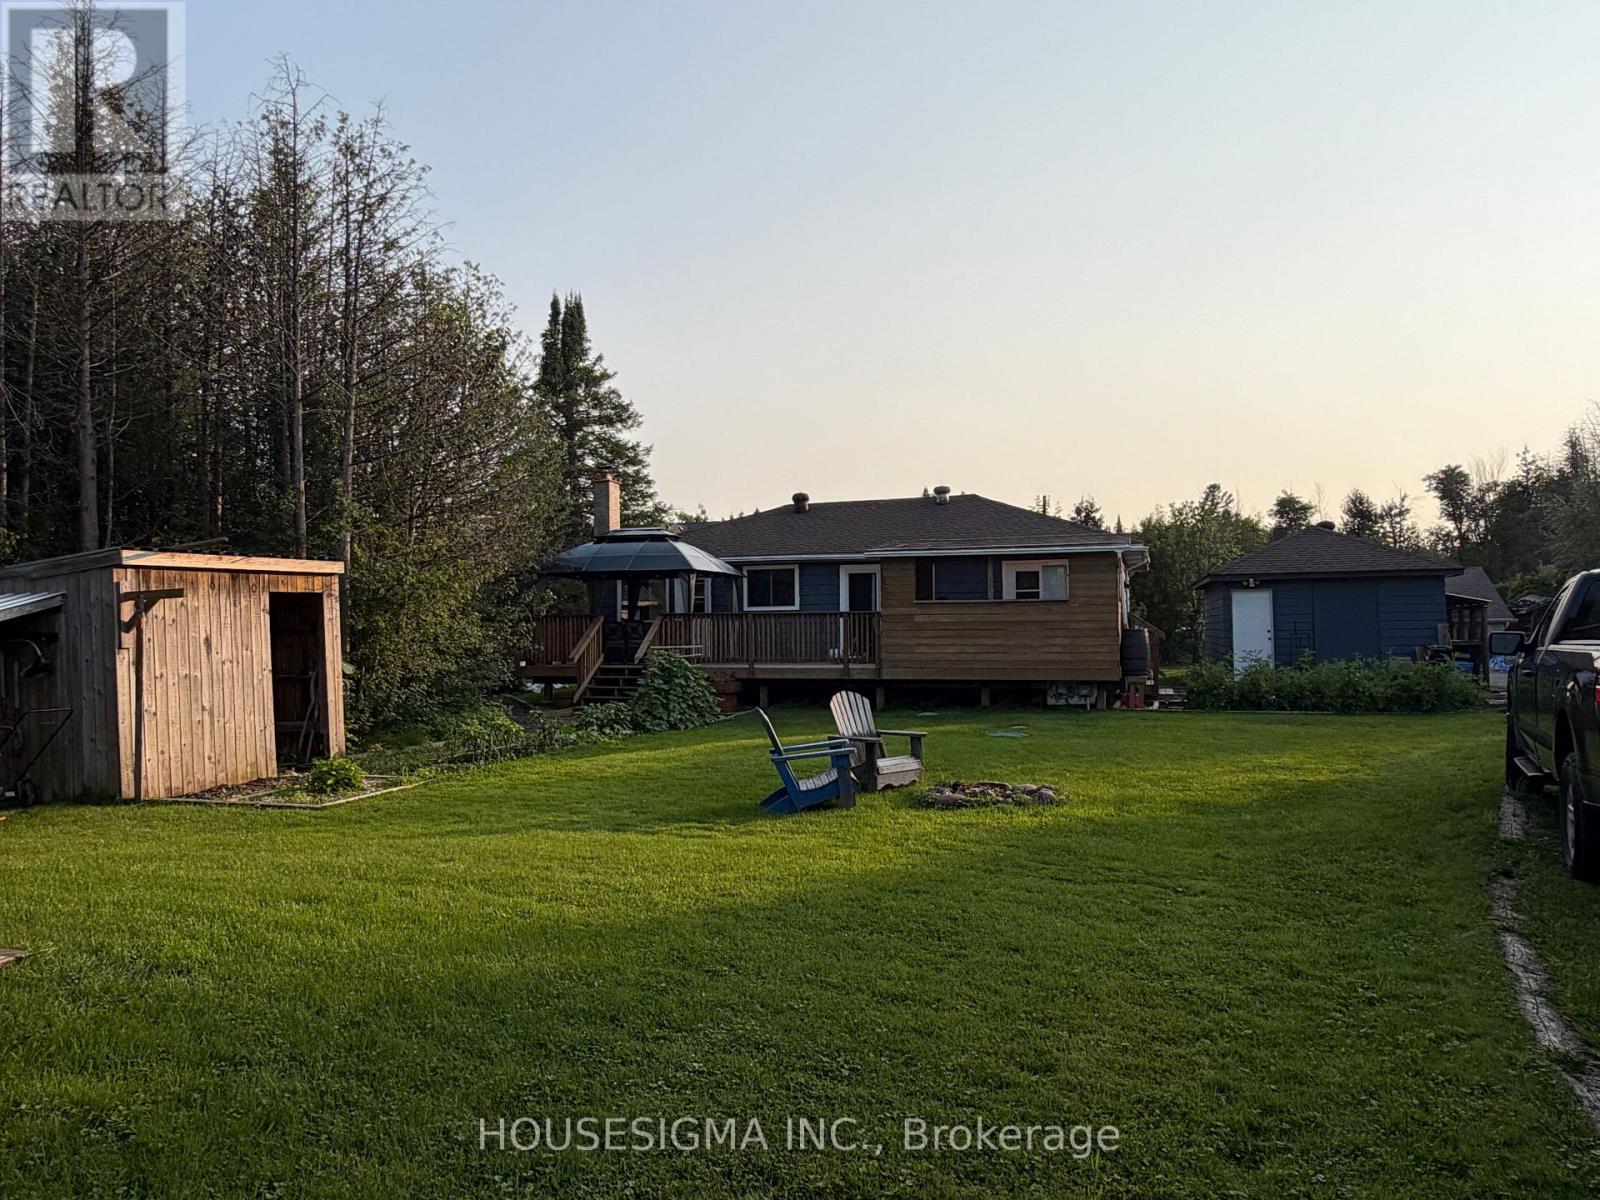
Welcome to 16 Mazepa Place in Hawkstone! This charming 2-bedroom, 1-bathroom home offers approximately 1,000 sq. ft. of comfortable living space in a Ukrainian community near Lake Simcoe. Perfect for first-time buyers, downsizers, hobbyists or those looking for a weekend getaway. A standout feature is the insulated 25' x 30' detached double garage/shop with in floor heating, offering plenty of room for vehicles, toys, storage or a workshop. The property also includes an additional single garage, garden shed and 8' x 10' bunkie.Located just minutes from Lake Simcoe and Hawkstone Dock, with easy access to boating, fishing and waterfront recreation. A wonderful opportunity to enjoy a relaxed lakeside lifestyle in a welcoming community, with plenty of parking, storage and workspace. (id:63203)
Lease - 12 Plowright Road
Springwater, Ontario
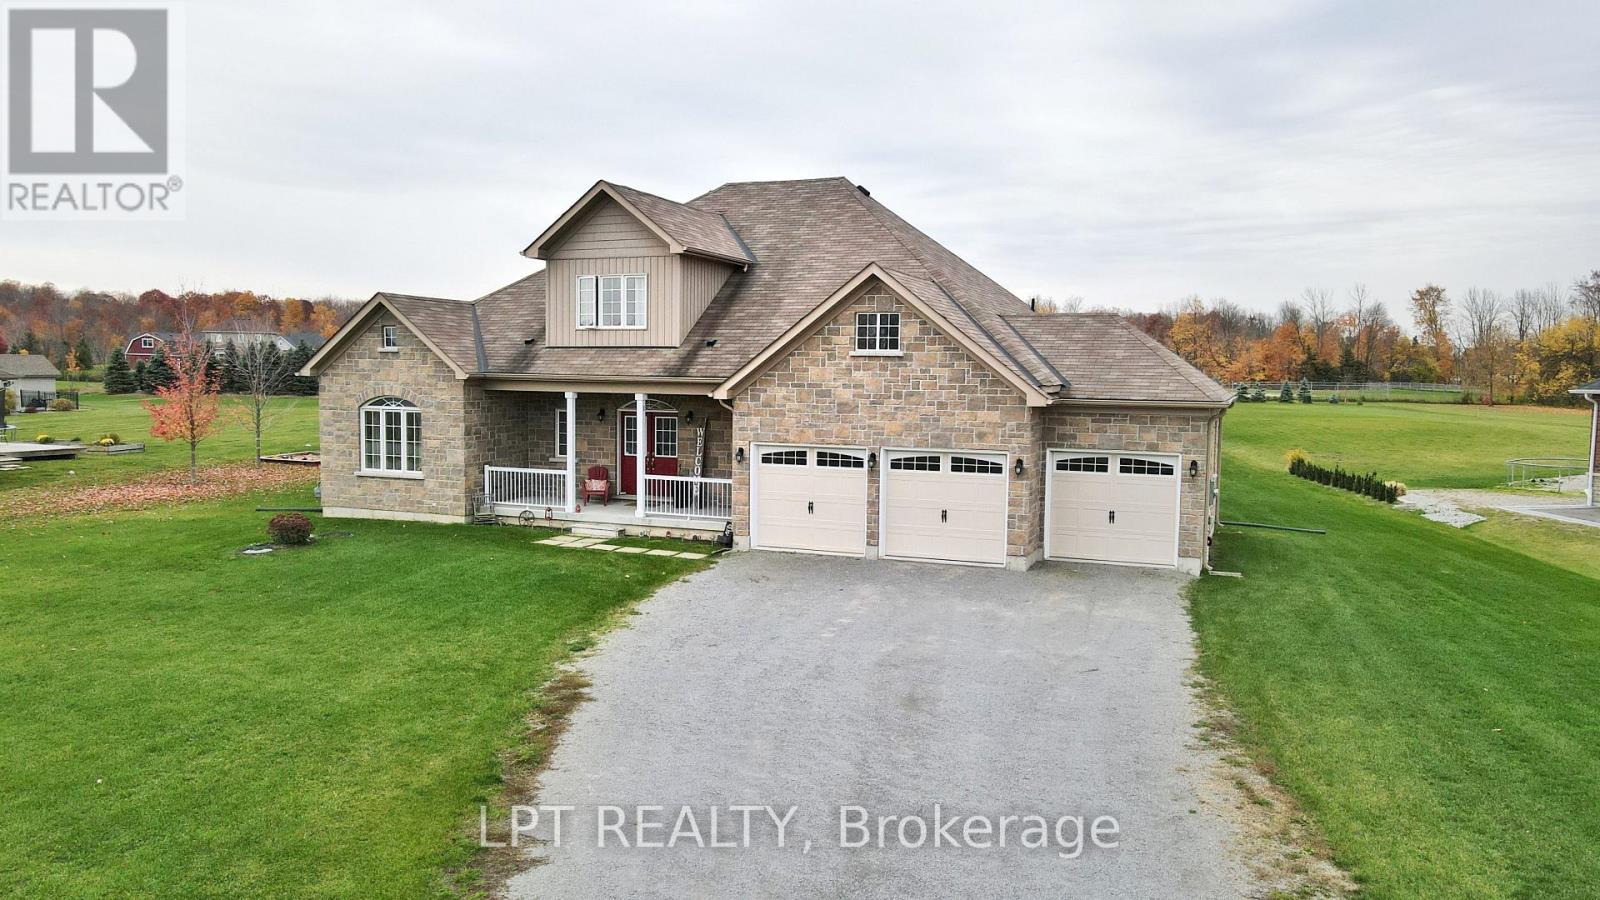
Country Living, City Convenience. Enjoy The Peace, Privacy, And Space Of Country Living Without The Hassle Of Maintenance. Situated On A Private One-acre Lot In A Clean, Safe, Family-friendly Neighbourhood, This Immaculate Custom Bungaloft Offers Lawn Care And Snow Removal Included In The Rent, So You Can Enjoy All The Benefits Of Acreage Living Without The Work. Best Of All, You're Just 12 Minutes From Bayfield, Shopping, Restaurants, And Everyday Essentials. The Bright Open-concept Layout Features Soaring Ceilings, Hardwood Floors, Large Windows, And A Stunning Two-story Great Room Filled With Natural Light. The Spacious Kitchen Offers Quartz Countertops, Stainless Steel Appliances, Abundant Storage, And A Large Island Perfect For Entertaining. With 4 Bedrooms, 3.5 Bathrooms, Main-floor Laundry, And A Versatile Loft Ideal For A Home Office Or Lounge, There's Plenty Of Space To Live, Work, And Relax. Enjoy Your Morning Coffee On The Covered Front Porch Or Unwind On The Rear Patios Overlooking The Expansive Property. A Triple-car Garage And Extended Driveway Provide Ample Parking, Making This Exceptional Home The Perfect Blend Of Rural Serenity, Privacy, And Modern Convenience. (id:63203)
104 - 43 Ferndale Drive S
Barrie, Ontario
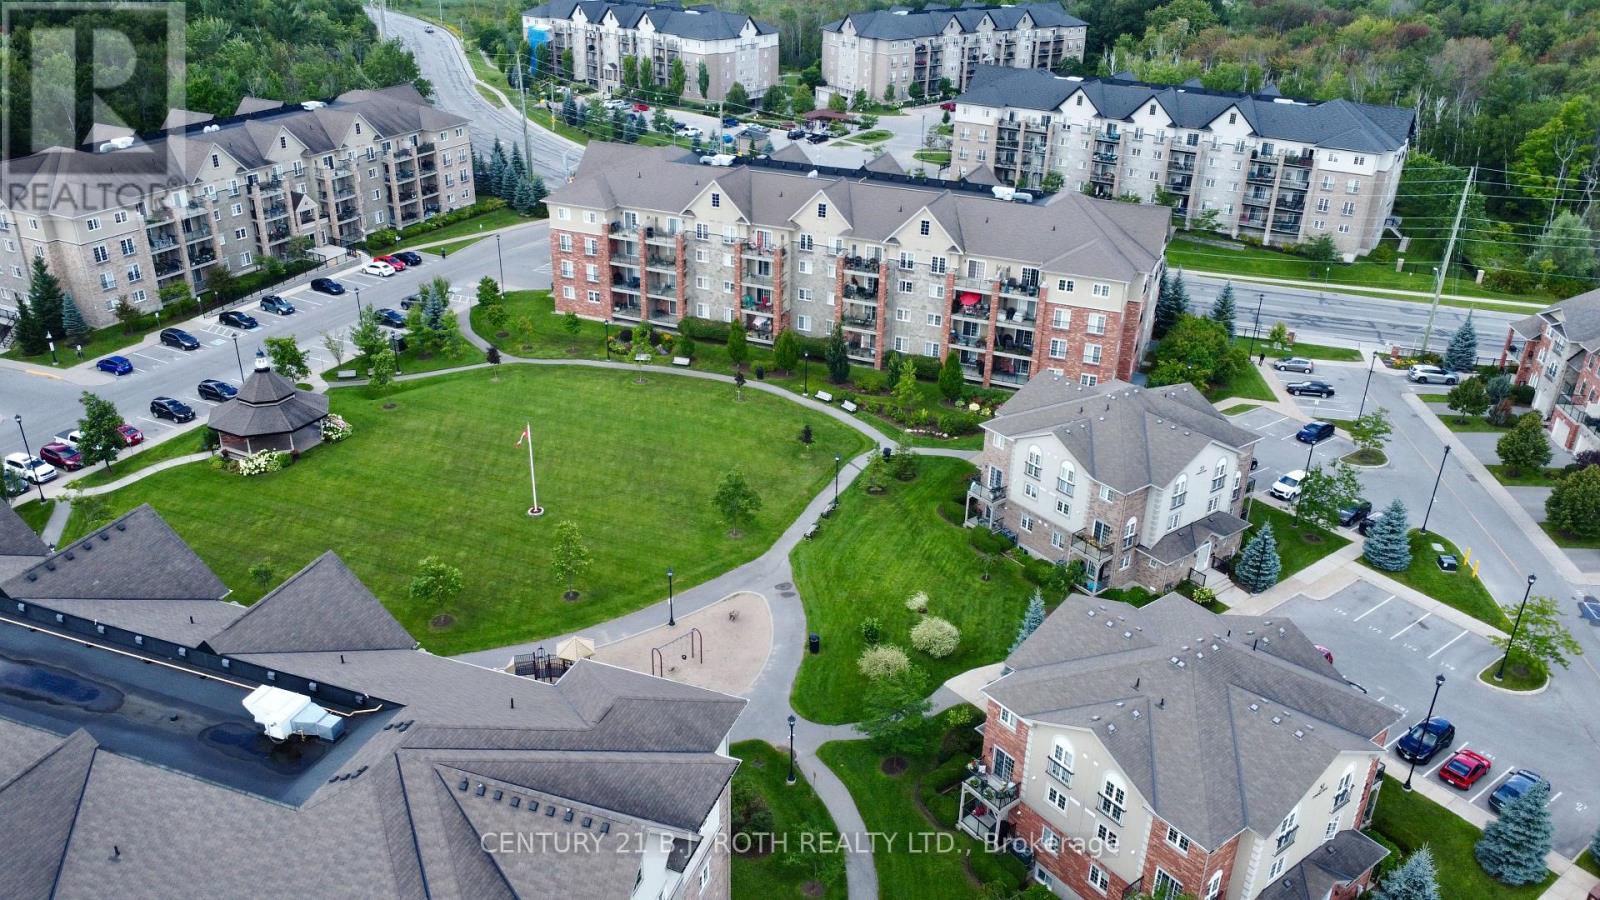
Beautiful Studio Condo In The Sought-After Manhattan Condos In South Barrie. Enjoy This Gorgeous Open Floor Plan With Over 600 Sqft Of Living Space. Located On The Main Floor & Backing Onto Ep, This Studio Offers A Generous Size Kitchen With Ample Cupboard Space, Spacius Living/Bedroom Space. 4 Pc Bathroom & In-Suite Laundry With Loads Of Storage. This Condo Offers 9Ft Ceilings And Laminate Flooring Throughout, A Beautiful Balcony Looking at Forest Views. This Condo Unit Is Like New - Great For First Time Buyers Or Investors! Located Minutes To Highway 400, Barrie Go Station, Kempenfelt Bay & All The Amenities! (id:63203)

Main Floor - 7 Wood Crescent
Bradford West Gwillimbury, Ontario
Welcome to 7 Wood Cres! This spacious upper-level rental offers 3 bedrooms and 1 full bathroom with a bright and functional layout perfect for comfortable everyday living. Enjoy generously sized principal rooms, plenty of natural light and the added bonus of exclusive use of the backyard - perfect for relaxing, entertaining or enjoying the outdoors. Conveniently located close to schools, parks, shopping, transit and everyday amenities. Shared laundry with the lower-level tenant. Upper-level tenant is responsible for 70% of utilities. A fantastic opportunity for a small family, couple or working professionals looking for a comfortable place to call home! (id:63203)

170 William Booth Avenue
Newmarket, Ontario
Welcome To This Beautiful 3-Bedroom Semi-Detached Home In The Highly Sought-After Woodland Hill Community! Featuring A Bright, Modern Layout, 3 Bathrooms And Convenient Direct Access From The Garage, This Home Offers The Perfect Blend Of Comfort And Functionality. Ideally Located Just Minutes From Upper Canada Mall, Schools, Restaurants, Transit, Parks And Everyday Amenities, With Easy Access To Highways 404 & 400. A Fantastic Opportunity To Call One Of Newmarket's Most Desirable Neighbourhoods Home! (id:63203)

1208 Atkins Drive
Newmarket, Ontario
Stunning 4 bedroom home in the highly sought after Copper Hills community, offering approximately 3,165 sq. ft. of spacious, thoughtfully designed living space. 9Ft ceiling on main floor, modern open concept kitchen features a large island and overlooks the family room, creating the perfect setting for everyday living and entertaining. Featuring hardwood floors, pot lights, quartz countertops, generous size principal rooms, main floor den ideal for a home office or study, 2nd floor laundry, professionally finished basement includes a 4 piece bathroom, interlock backyard. Ideally located just minutes from Hwy 404, parks, supermarkets, restaurants, and all amenities. (id:63203)

21 Barli Crescent
Vaughan, Ontario
Wonderful Semi-Detached Home On A Quiet Street In Prime Patterson! Open Concept, Functional Layout, Hardwood Floor Throughout; Lots Of Natural Light, Large Windows; Steps To Public Transit, Maple Go Station, Schools, Library, Walmart, Tim Hortons, McDonald's, And Much More. (id:63203)
169 - 18 Clark Avenue
Vaughan, Ontario
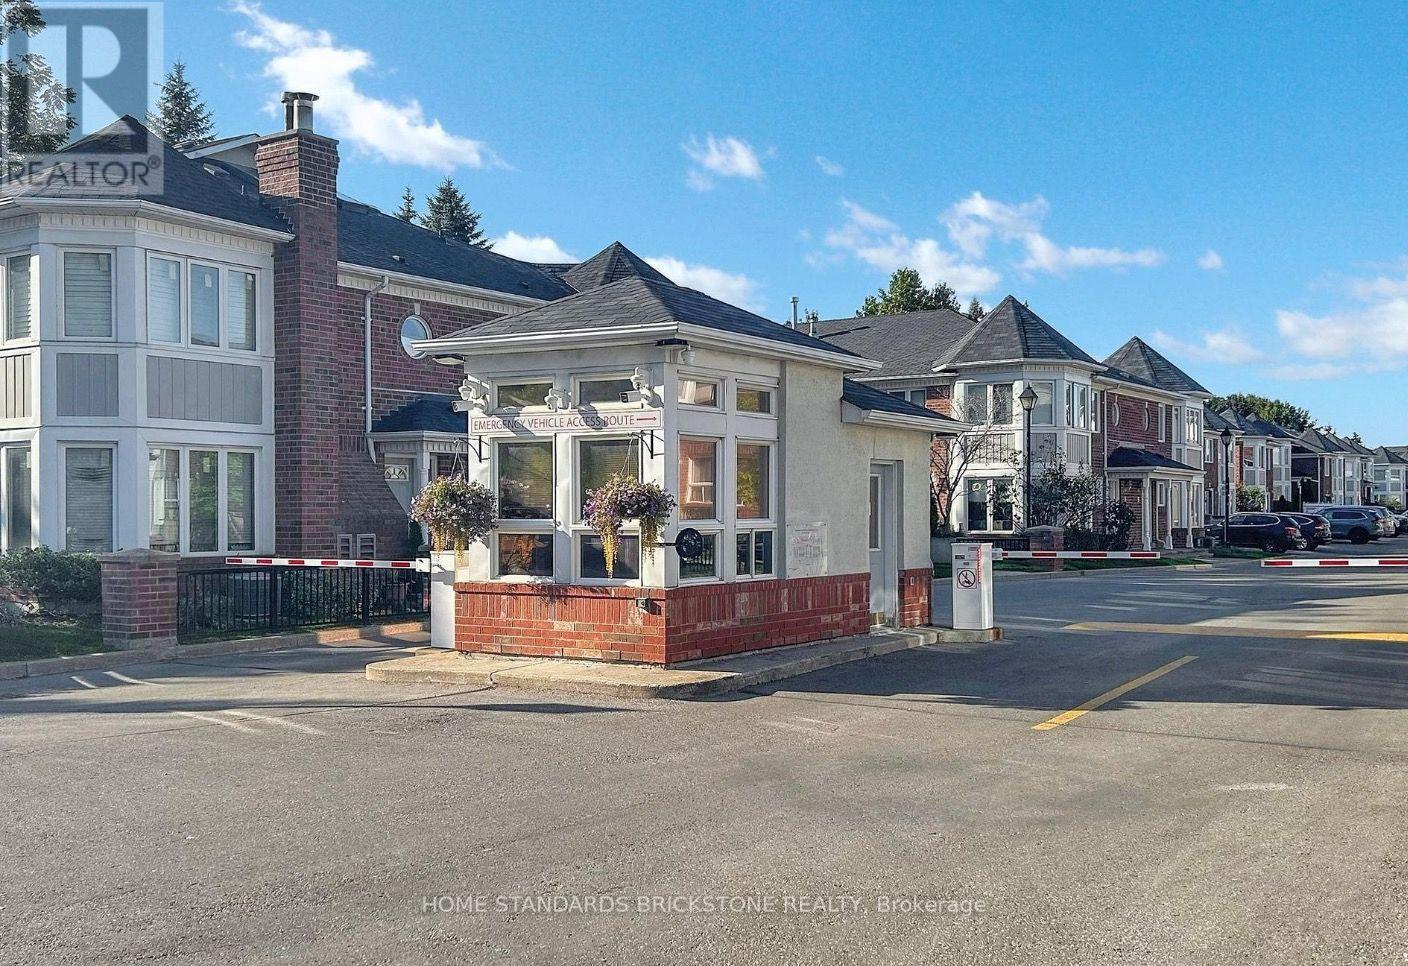
Excellent Location Near Yonge & Clark In A Highly Desirable Thornhill Community! Well-Maintained 3-Bedroom, 3-Bathroom Townhouse In A Secure Gated Community With 24-Hour Security. Spacious And Functional Layout Featuring Fresh Paint, New Appliances, A Skylight, And Direct Basement Access To Underground Parking Spaces. The Primary Bedroom Offers A Cathedral Ceiling, Walk-In Closet, And 4-Piece Ensuite, While The Second And Third Bedrooms Are Generously Sized With Large Closets. Steps To Public Transit, Excellent Schools, Shops, Restaurants, And The Future Subway Extension. Parking, High-Speed Internet, And Cable TV Are Included In The Rent. Perfect For Families Seeking A Convenient And Comfortable Home. Some photos have been virtually staged for illustration purposes. (id:63203)
35 Park Common Boulevard
Markham, Ontario
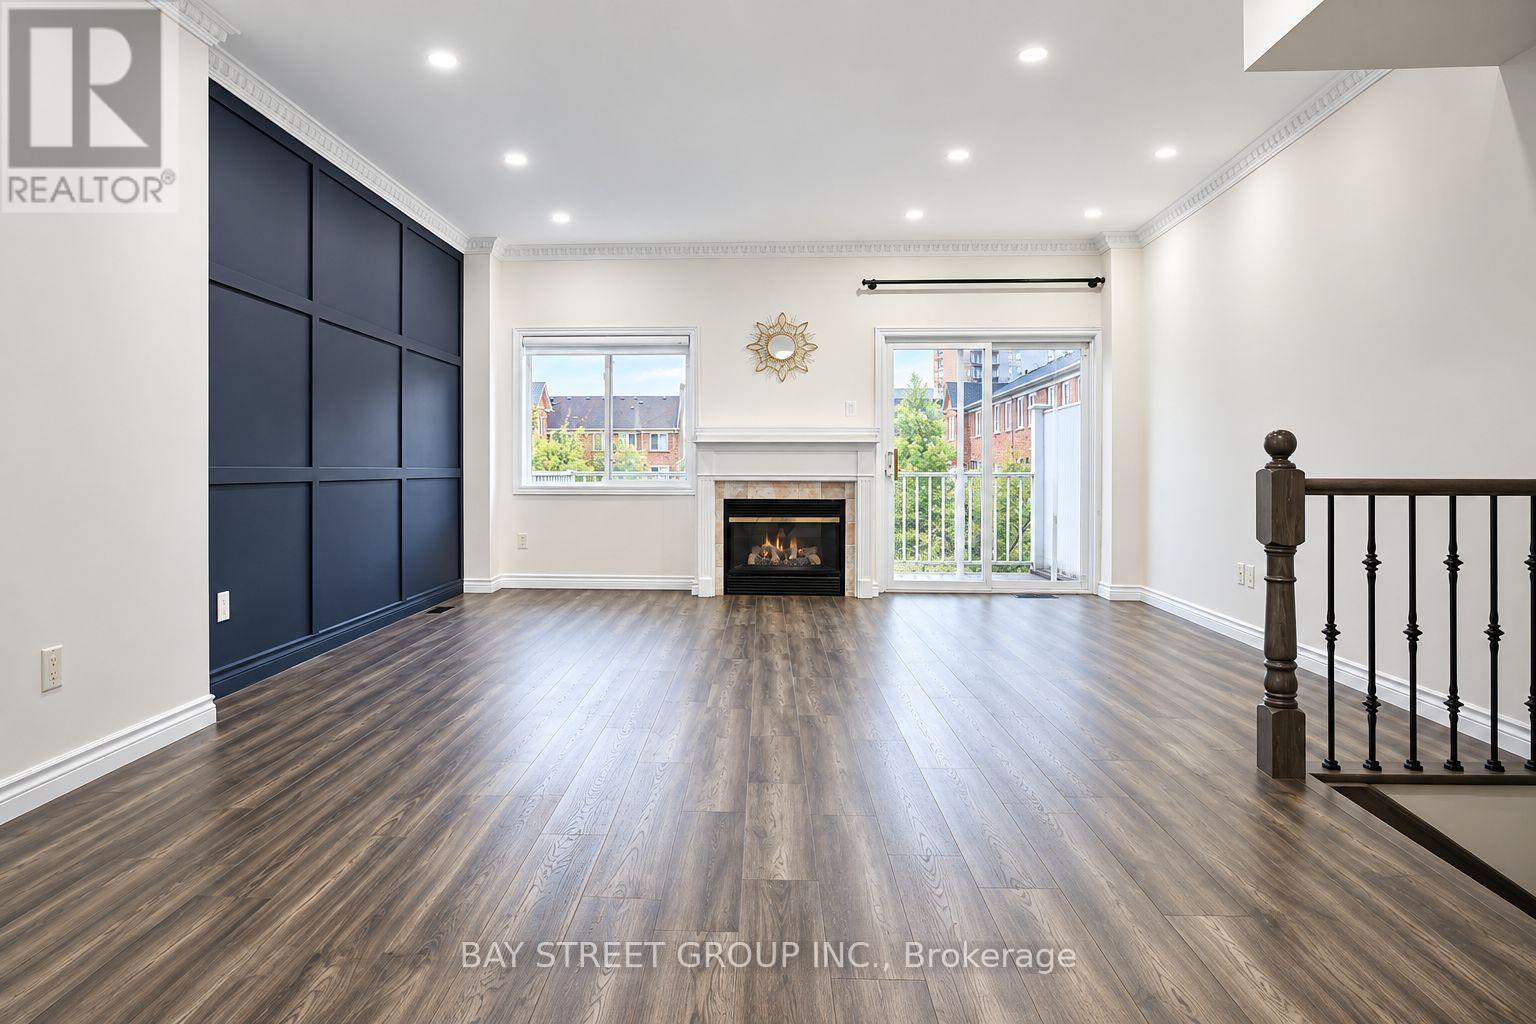
**Check Out the Virtual Tour!**Beautiful Freehold Townhome in the Highly Sought-After Commerce Valley Community! This Bright and Spacious 3-Storey Home Features a Double-Car Garage, 3 Spacious Bedrooms, Plus an Additional In-Law Suite on the Ground Floor with a 3-Piece Bathroom-Ideal for Extended Family or Guests. Enjoy a Sun-Filled Open-Concept Layout with 9-Ft Smooth Ceilings on the Second Floor, Large Windows and Pot Lights. The Spacious Terrace Provides the Perfect Outdoor Space for Relaxing and Entertaining. A Smart Thermostat Adds Everyday Convenience. Excellent Location Close to Hwy 7, Hwy 404 & Hwy 407, with Easy Access to Public Transit. Walking Distance to Shops, Restaurants, Parks, and Everyday Amenities. Situated in a Family-Friendly and Highly Convenient Neighbourhood, with Excellent Schools Nearby, Including St. Robert Catholic High School and Thornlea Secondary School. Move-In Ready-Don't Miss This Opportunity! (id:63203)
A803 - 5309 Highway 7 Road
Vaughan, Ontario
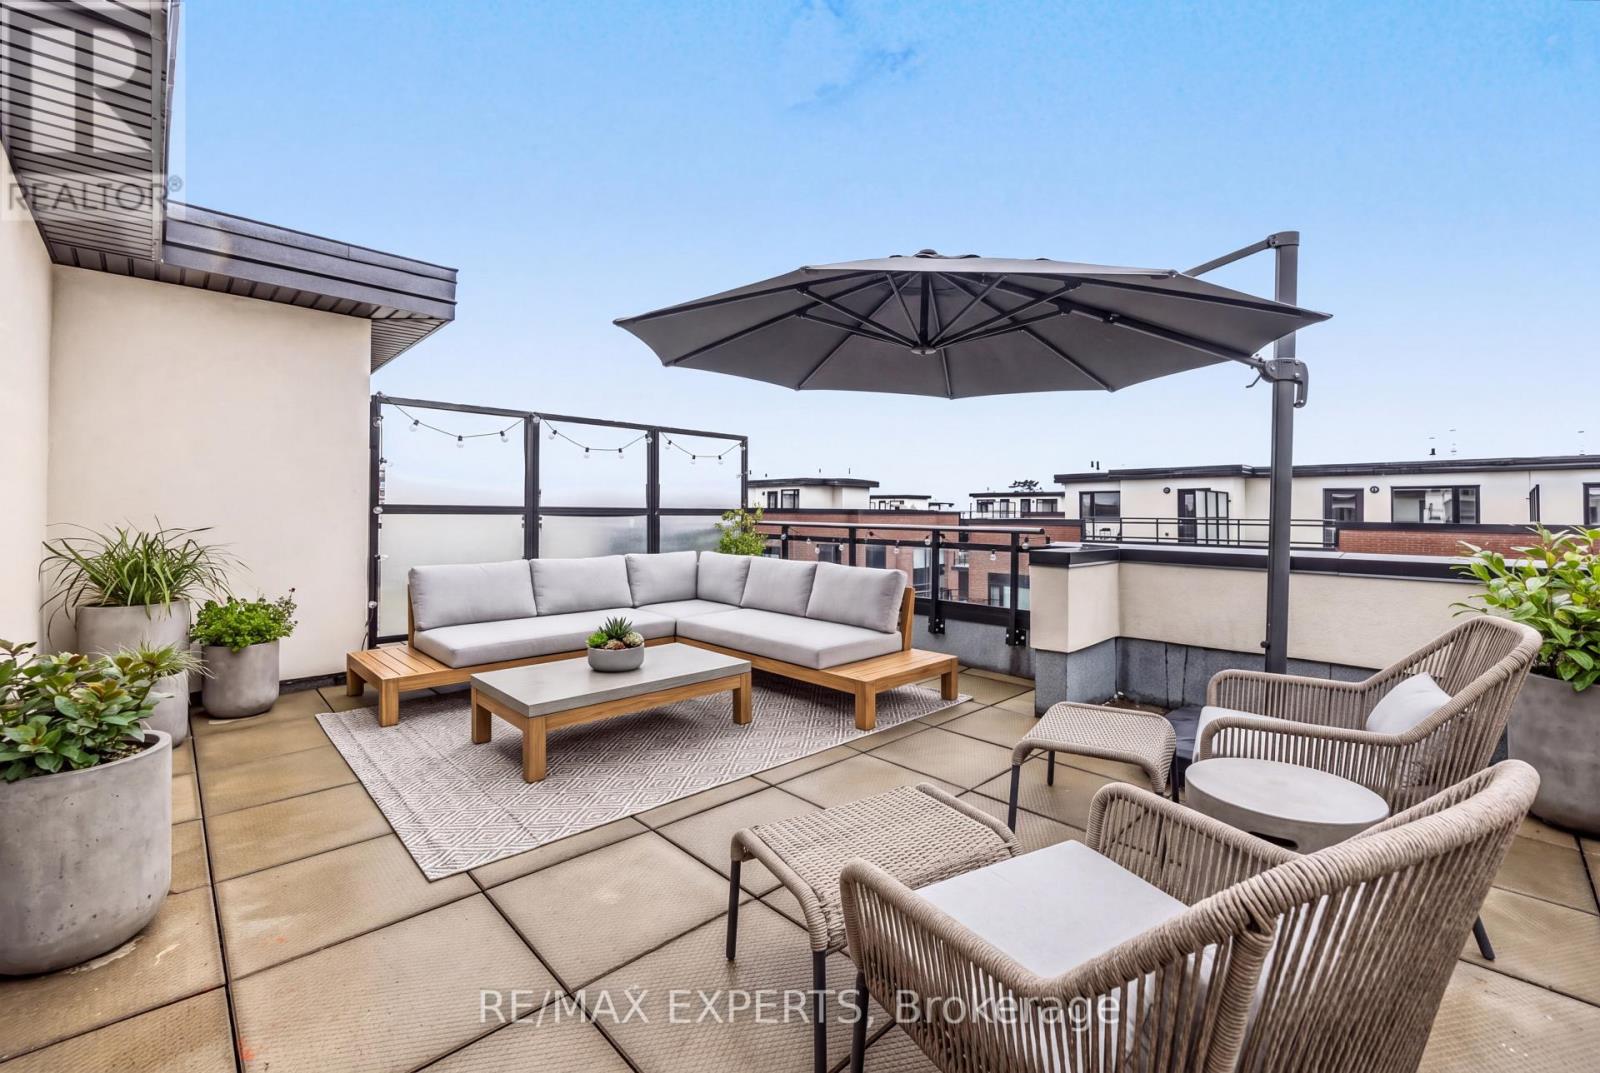
Welcome To Oggi Townhomes In The Heart Of Woodbridge! This Bright And Modern 2 Bedroom, 3 Bathroom Stacked Townhome Offers A Stylish, Low-Maintenance Lifestyle In One Of Vaughan's Most Connected Locations. Featuring A Functional Open Concept Main Floor With Large Windows, Pot Lights, Laminate Flooring And A Contemporary Kitchen With Stainless Steel Appliances, Quartz Counters And Centre Island - Perfect For Everyday Living And Entertaining. The Living/Dining Area Flows Seamlessly To Outdoor Space, While The Upper Level Offers Two Comfortable Bedrooms, Including A Primary Retreat With Ensuite Bath And Walk-In Closet. Enjoy Multiple Outdoor Areas Including A Private Rooftop Terrace, Ideal For Summer Evenings, BBQs, Relaxing Or Hosting Friends. Complete With Ensuite Laundry, Parking And A Private Entrance. Located At Highway 7 And Kipling, Steps To Transit, Shops, Restaurants, Parks And Everyday Amenities, With Quick Access To Vaughan Metropolitan Centre, Woodbridge Village, Major Highways 427, 400 And 407, And The Rest Of The GTA. A Fantastic Opportunity For First-Time Buyers, Down-sizers, Professionals Or Investors Looking For A Modern Townhome In A High-Demand Vaughan Location. (id:63203)

74 Regatta Avenue
Richmond Hill, Ontario
Stunningly fully renovated 2874 Sqf. 4 Bedroom, 4 Bathroom home nested in the highly sought-after Oak Ridges community of Richmond Hill, backing directly onto a ravine and park for exceptional privacy and natural beauty, thoughtfully renovated with premium materials and sophisticated open concept layout, this bright and spacious home offers beautifully redesigned family and living spaces that truly set it apart from other homes on the street. the professionally landscaped front and backyard feature mature gardens, a stunning pergola, and a beautiful private waterfall, creating an exceptional outdoor retreat, stone and rick exterior, upgraded finishes throughout and a fully integrated sprinkler system for both front and rear gardens complete the remarkable property , a rare opportunity to own a truly distinctive home where luxury, privacy nature and thoughtful design come together, close to transit, shopping, school and park (id:63203)
215 Coon's Road
Richmond Hill, Ontario
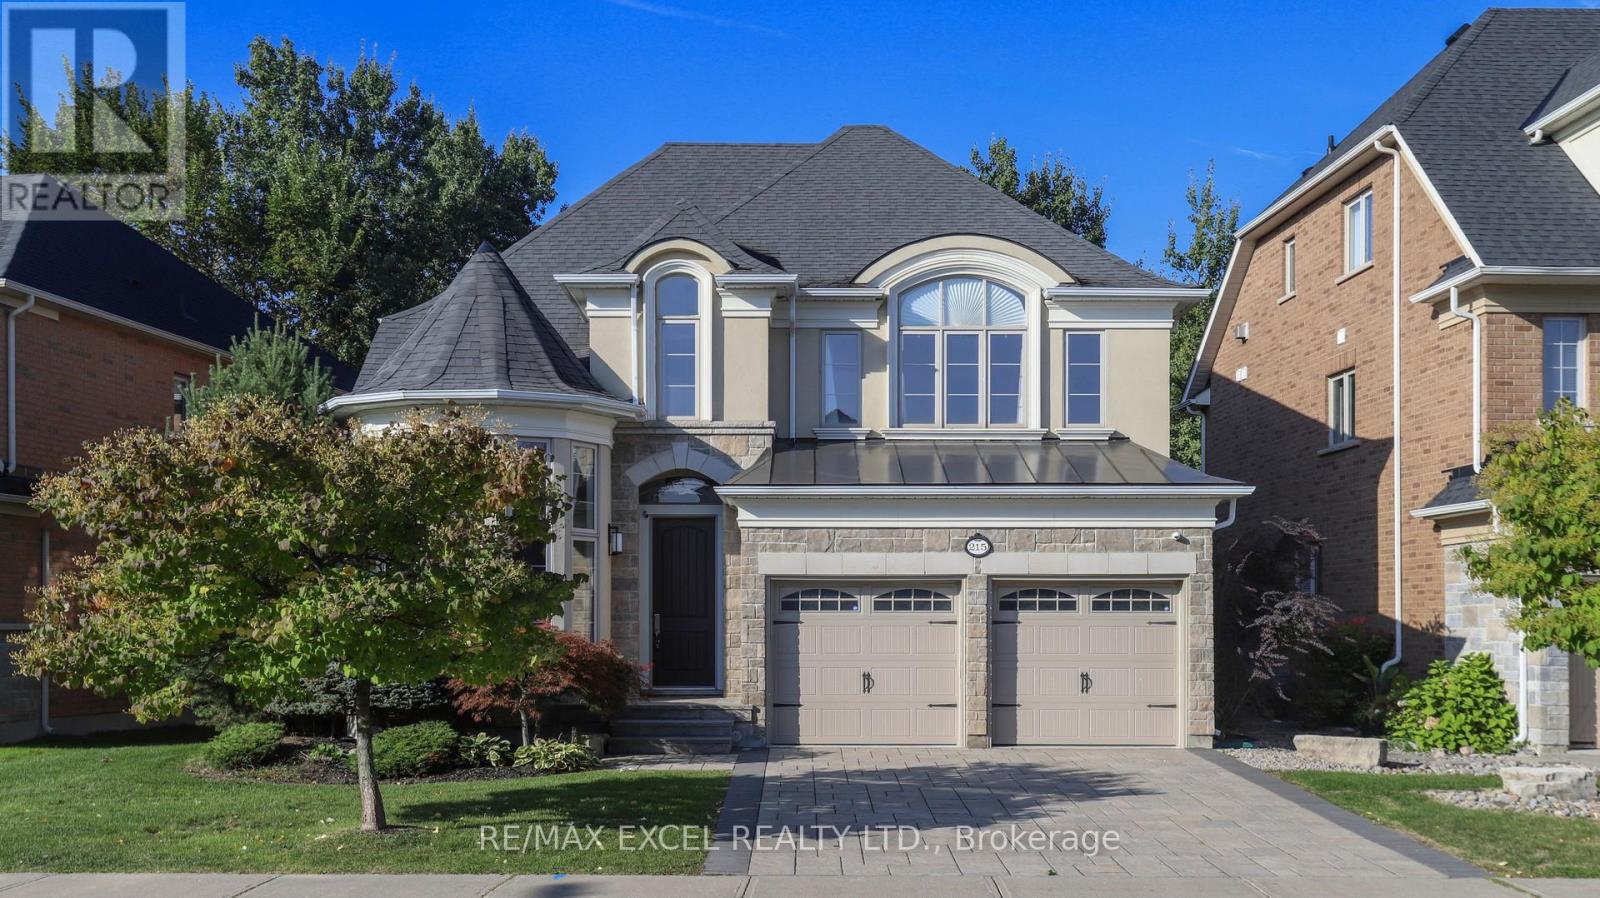
Nestled In The Coveted Oak Ridges Enclave, This Distinguished Former MODEL HOME Stands Out For Its Authentic Craftsmanship And Timeless Quality. Rarely Offered, And One Of Only A Select Few Properties That Back Directly Onto A RAVINE, It Provides Serene Privacy, Lush Natural Views, And A True Sense Sf Sanctuary Rarely Found In Todays Market. Here, Every Window Frames Greenery, And Every Season Brings Its Own Beauty, Making The Ravine Setting Not Only A Backdrop But Also A Lifestyle. The Home Carries Not Only Architectural Strength But Also A Touch Of FENG SHUI Harmony, Thoughtfully Enhanced By The Current Owners To Cultivate A Balanced And Uplifting Environment. Over The Years, The Residence Has Been A Source Of Joy And Prosperity, A Place Where Comfort And Positive Energy Coexist. With ELEGANCE & PRACTICALITY In Mind, The Redesigned Kitchen Is The Centerpiece Of The Home, Combining Extended-Height Cabinetry, A Waterfall Quartz Island, Glass Backsplash, And Refined Lighting With Premium MIELE & KITCHENAID APPLIANCES. Both The Front And Back Yards Were Professionally Landscaped With Interlock/Limestone, Enhancing Curb Appeal And Creating Inviting Outdoor Spaces. Inside, A New HVAC System, Together With Soft And Purified Water Systems And A Whole-Home Ventilation Upgrade, Ensures Healthy, Efficient, And Comfortable Living Year-Round. OVER 3,000 SQ FT Of Refined Living Space, FOUR GENEROUSLY SIZED BEDROOMS And A FULLY FINISHED BASEMENT. The Lower Level Extends The Homes Versatility With A Bonus Bedroom, Wet bar, Electric Fireplace, And Spacious Recreation Area, Providing Endless Possibilities For Entertaining, Family Time, Or A Private Retreat. Surrounded By MULTI-MILLION-DOLLAR ESTATES In One Of Richmond Hill's Most Desirable Neighborhoods, 215 Coons Rd Is More Than Just A Home -- It Is A Rare Opportunity To Enjoy Timeless Elegance, Feng Shui Balance, Modern Upgrades, And An Unparalleled Ravine Setting, All In One Of The City's Most Prestigious Neighborhood! (id:63203)
46 Lake Woods Drive
Whitchurch-Stouffville, Ontario
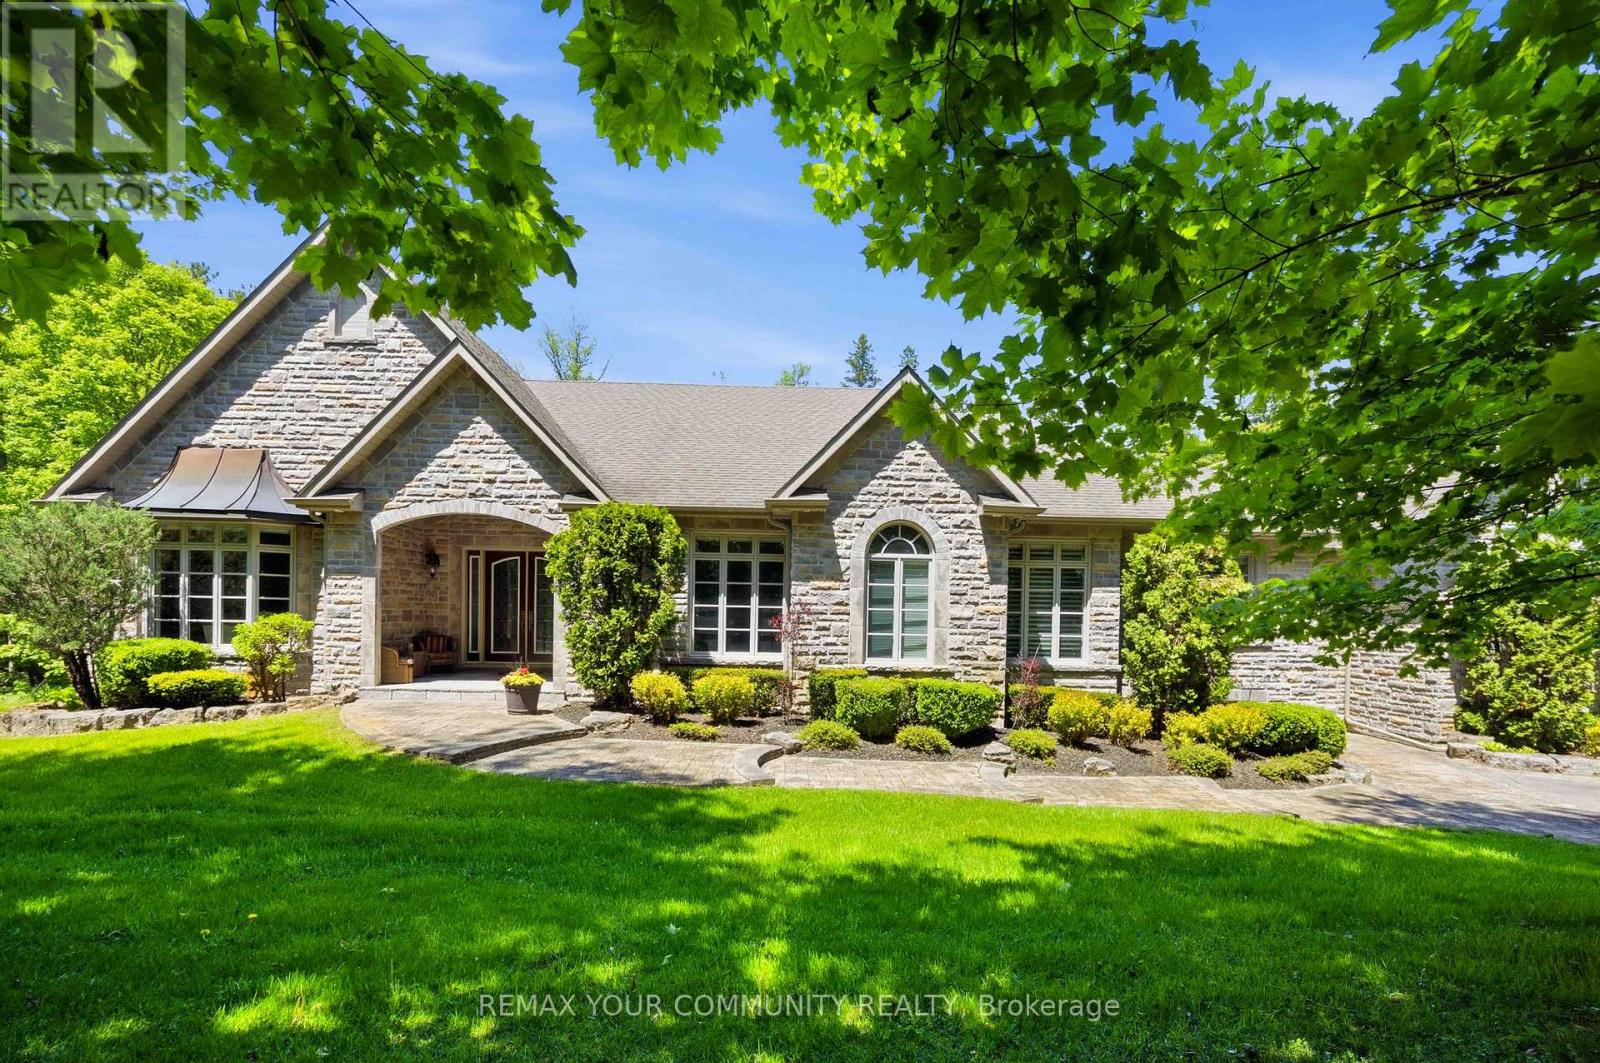
Elegant classic stone masterpiece mansion surrounded by beautiful thick private forest in the enchanted Woodlands of Camelot community with private wooded trails owned by the community*. This massive bungaloft with over 5,000sqft above grade has 4 generously sized bedrooms plus office on main floor & one-bedroom apartment with volume ceilings and gas fireplace in the loft plus 4000+sqft walkout basement. Voluminous ceilings, tall baseboards, plaster crown moldings & multiple fireplaces (both gas and wood burning). Kitchen masterpiece by Bloomsberry with gorgeous stone counters, high-end appliances with access to extensive deck oasis & yard. Amazing 4-car garage with dog shower! Back-up whole-home gas-powered generator! The location is great with an easy drive to the 404, 407, towns of Stouffville, Uxbridge & Aurora. The primary bedroom is a special retreat with soaring ceilings, private views, gas fireplace, walk-in closet built-out by artisans & luxury 6-pc primary bath with access to the rear deck. The massive walk-out basement with over 4000sqft of bright & light open space & 9' ceilings & beautiful views - this w/o basement has potential to be better than most main floors. Huge rear deck with multiple access points from the homes main level (6 to be exact), 2-stairs on each side to access the yard and a large woodburning fireplace in the center makes this deck a perfect gathering place for friends & family. **As per the Town of Stouffville a possibly planned new Ballantrae Multi-Sport complex may be built in the not too distance future just few KMs away. (id:63203)
6 Industrial Court
Bradford West Gwillimbury, Ontario
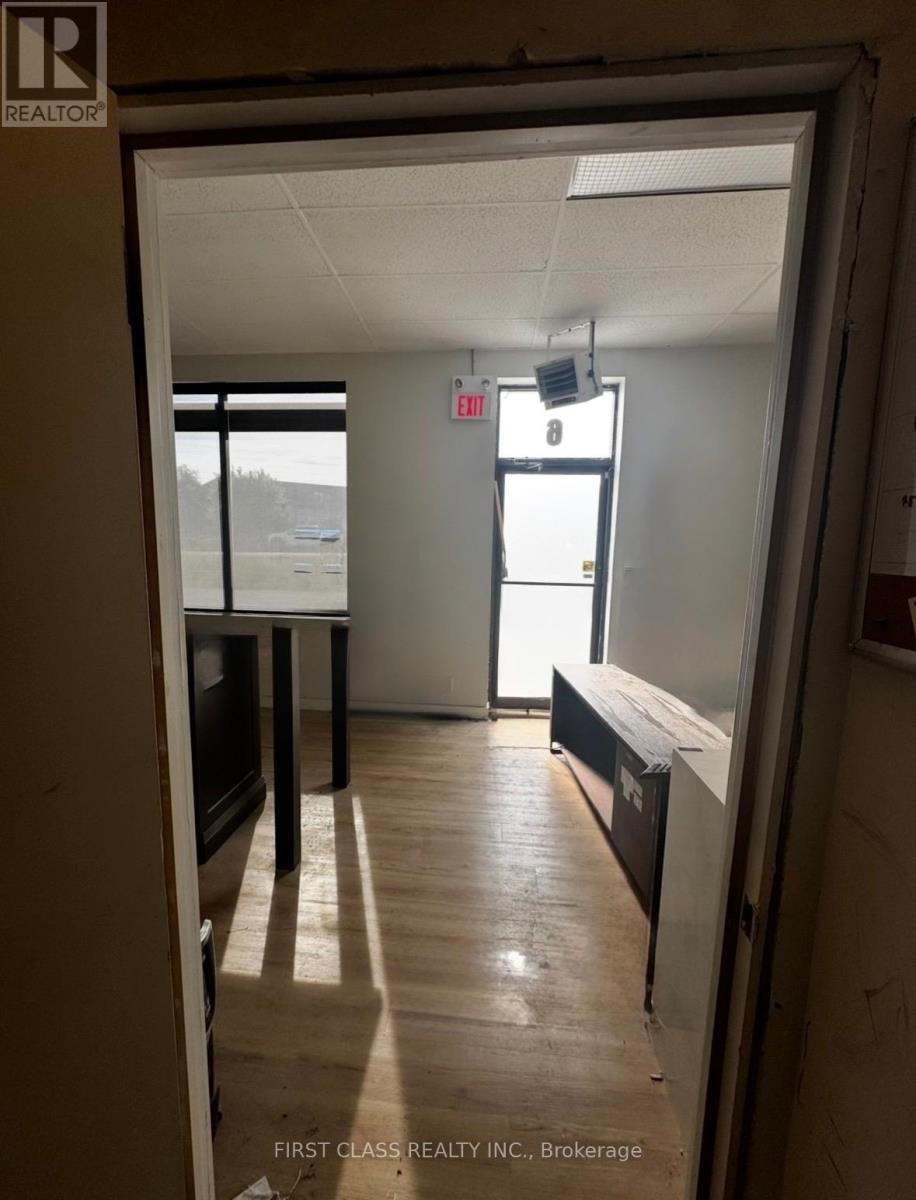
This is a sublease - The Premises consist of approximately 551 square feet. Monthly rent shall be $1,650.00 + HST including utilities. Landlord will remove cabinets if the Subtenant does not need them. The Subtenant shall be responsible for obtaining any permits, licenses, or approvals required for its business operations. The Premises include access to a private washroom. All measurements and permitted uses are to be independently verified by the Subtenant or the Subtenant's agent. (id:63203)

98 Sonmore Drive
Toronto, Ontario
*** ROOM FOR RENT *** A fantastic opportunity to rent a private room featuring a separate entrance and your own private washroom, plus access to a shared kitchen, living room, and a recreation/fitness room with great storage space. Water, electricity, and gas are included in the price. Conveniently located very close to Scarborough Town Centre, GO train station, public transit bus stops, Walmart, Best Buy, Real Canadian Superstore, diverse restaurants, and the highly-sought-after Agincourt Collegiate Institute (Agincourt High School). Don't miss out on this great room-schedule a viewing today! (id:63203)

1104 - 51 Clarington Boulevard
Clarington, Ontario
Welcome to this stunning 11th-floor 1BR+Den suite in the heart of downtown Bowmanville. Whether you're working from home in the spacious den or hosting dinner in your sleek, open-concept kitchen, this condo offers the perfect blend of style and comfort. Features include a modern kitchen with quality appliances, a primary bedroom with an ensuite bath and walk in closet, a versatile den (perfect for an office or larger dining room furniture), and a private balcony. Includes 2 full bathrooms-a rare find for 1-bedroom units! This unit comes with one underground parking and locker. Located 35 mins from Toronto with easy access to Hwys 401, 407, and 35/115. Steps from downtown amenities, dining, and the Bowmanville Marina. Unlimited internet is included. (id:63203)

Main - 709 Annland Street
Pickering, Ontario
Welcome to Your Dream Bungalow by the Bay! Step into this bright and spacious 3-bedroom main floor bungalow , nestled just minutes from the serene shores of Frenchman's Bay and its vibrant marina. Live the lifestyle you've always imagined in this peaceful neighbourhood while still enjoying easy access to everything you need waterfront views, scenic walking trails, top-rated schools, trendy restaurants, and convenient transit options, including the Pickering GO Station. Picture yourself basking in the sunlight on your oversized, private deck, perfect for outdoor dining, relaxing, and entertaining. This home offers the perfect blend of tranquility and convenience don't miss your chance to make it yours! (id:63203)

60 Brookridge Drive
Toronto, Ontario
Quiet, quaint and quality back split home with a carport and a private drive. The cute neighborhood captivates safe and wonderful warm neighborhood of Bendale. nestled in a winding quiet streets that offers tranquility and accessibility in GTA. Minutes to 401, 404, subway/transits close to restaurants, banks, plazas and more. dont miss rare opportunity to live in a gem of a neighborhood in Toronto. Bright and functional layouts including a spacious living and dining area. modern kitchen and finished lower level for home office or guest space. separate entrance to provide additional privacy or flexibility. your chance to own a home with great potentials and a large lot and ample quality living space! (id:63203)

1799 Grayabbey Court
Pickering, Ontario
Exceptional opportunity to own a custom home in prime location, offering outstanding value for size and price! This stunning executive custom home offers over 5,300 sq. ft. of luxurious living space, nestled on a private and quiet court in an exclusive neighborhood. Surrounded by multi-million-dollar custom-built homes and top-rated schools, this residence provides an unparalleled blend of elegance, privacy and prestige. Grand entrance featuring a sunken foyer and a stunning staircase, leading to a large private backyard with premium natural stone landscaping and a serene water fountain. This home is built with superior quality and craftsmanship, offering an open-concept layout that includes a spacious main-floor office, a living room with soaring cathedral ceilings, and a formal dining room. The custom eat-in kitchen is a showstopper, featuring an over 8-foot-long waterfall island, undermount lighting, and ample pantry space. The center island overlooks the cozy family room with a fireplace on one side and the formal dining room on the other, creating a seamless flow for both everyday living and entertaining.This custom home also features a WiFi smart thermostat, a WiFi-enabled smart sprinkler system for both the front and backyard, and a state-of-the-art security setup with 8 cameras. 3-car tandem garage!! (id:63203)
1201 - 750 Morningside Avenue
Toronto, Ontario
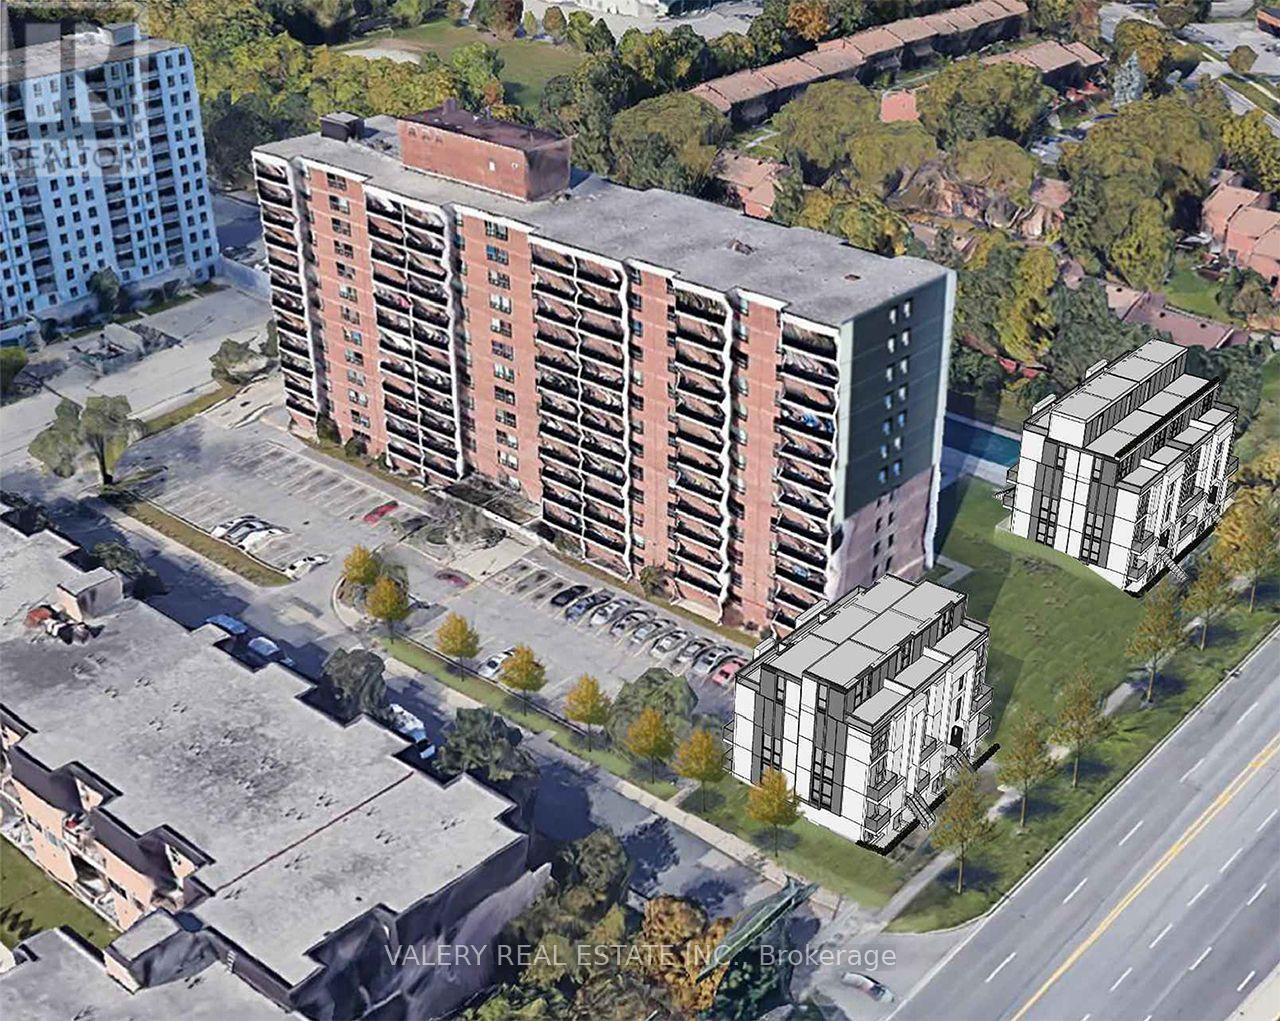
Welcome to Rhona Towers, a quiet and well-maintained rental community in a newly renovated building located on Morningside Avenue in Scarborough. This spacious two-bedroom suite offers a functional layout with refinished hardwood floors, freshly painted interiors, and a private balcony. The modern kitchen features stainless steel appliances, providing both style and everyday convenience. Residents enjoy peace of mind with a security camera system, controlled entry, and on-site management. The property is set within beautifully landscaped grounds and offers afull range of amenities including elevators, on-site laundry facilities, a fitness centre, an outdoor swimming pool, and a playground for residents and their guests. The building is pet-friendly and cable-ready with Bell and Rogers, and visitor parking is available. Ideally located just minutes from the University of Toronto Scarborough Campus, the building offers TTC transit at your door, a direct bus route to Centennial College, and easy access to Highway 401. Heat is included in the rent, while hydro and water are separately metered. Outdoor parking is available for $100per month and covered parking for $110 per month. Students and newcomers are welcome. (id:63203)
207 - 750 Morningside Avenue
Toronto, Ontario
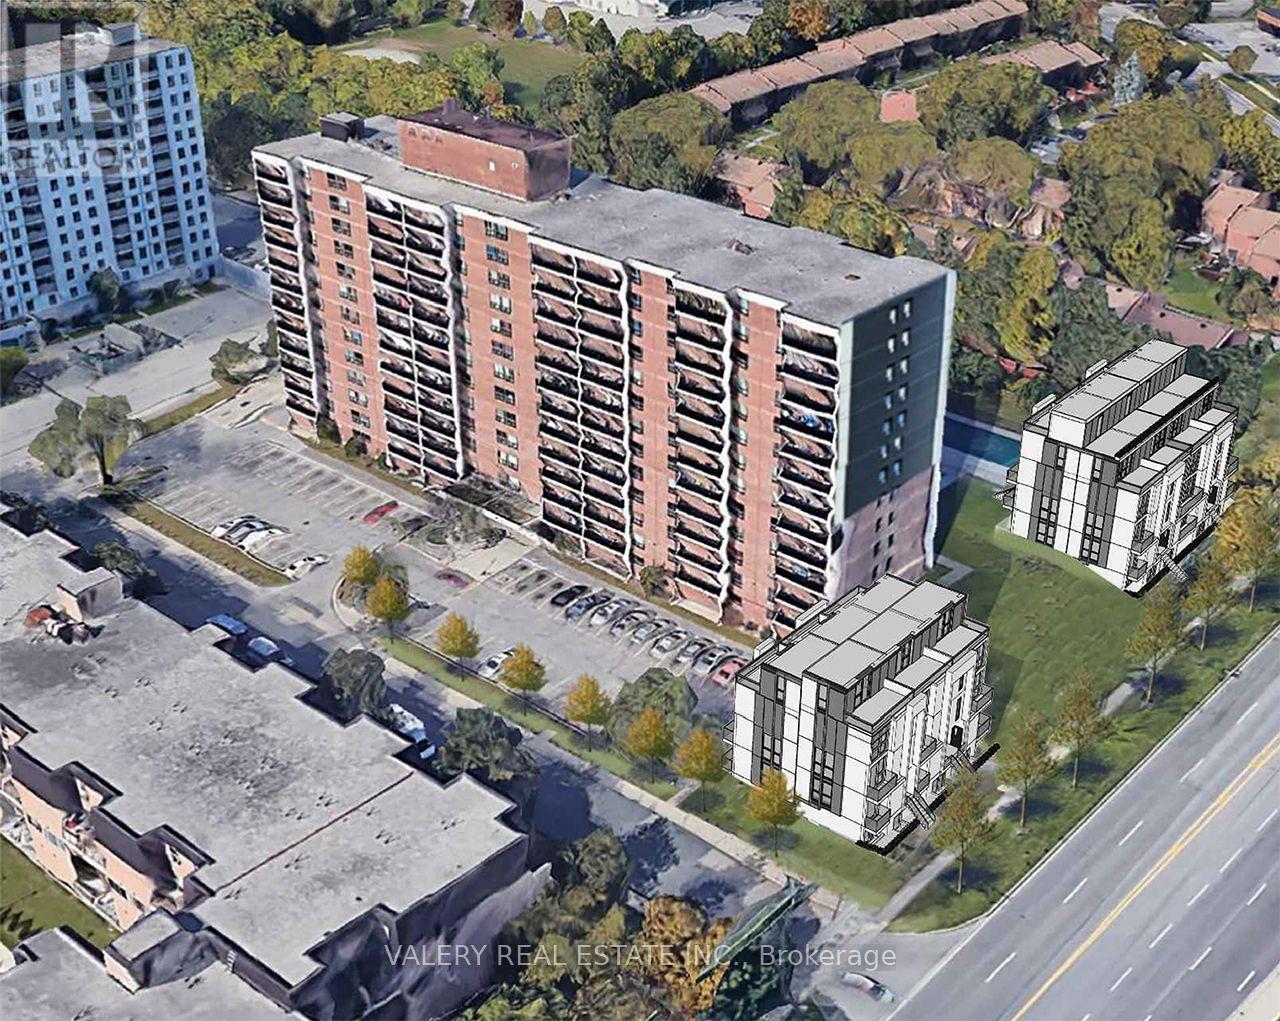
Welcome to Rhona Towers, a quiet and well-maintained rental community in a newly renovated building located on Morningside Avenue in Scarborough. This spacious two-bedroom suite offers a functional layout with refinished hardwood floors, freshly painted interiors, and a private balcony. The modern kitchen features stainless steel appliances, providing both style and everyday convenience. Residents enjoy peace of mind with a security camera system, controlled entry, and on-site management. The property is set within beautifully landscaped grounds and offers afull range of amenities including elevators, on-site laundry facilities, a fitness centre, an outdoor swimming pool, and a playground for residents and their guests. The building is pet-friendly and cable-ready with Bell and Rogers, and visitor parking is available. Ideally located just minutes from the University of Toronto Scarborough Campus, the building offers TTC transit at your door, a direct bus route to Centennial College, and easy access to Highway 401. Heat is included in the rent, while hydro and water are separately metered. Outdoor parking is available for $100per month and covered parking for $110 per month. Students and newcomers are welcome. (id:63203)
2613 - 181 Village Green Square
Toronto, Ontario
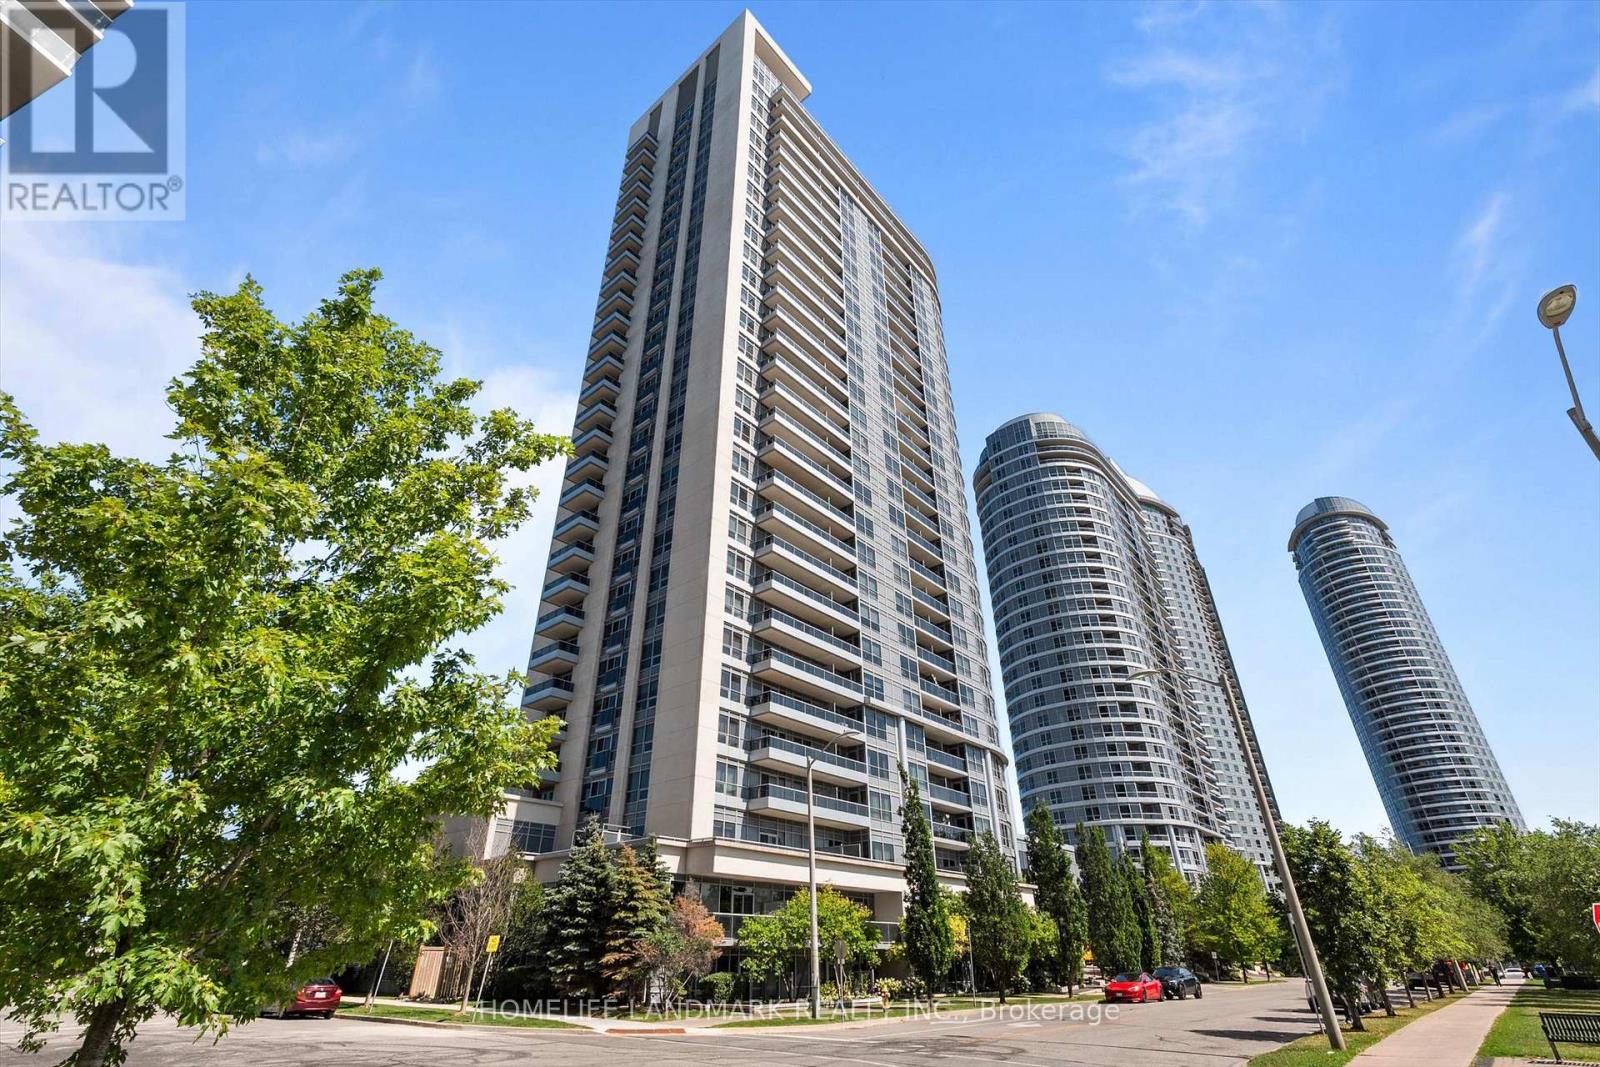
Rare 2-Bedroom Corner Unit In The Award-Winning Ventus II By Tridel! This Sun-Filled Suite Boasts Unobstructed Southeast Views And A Bright, Functional Open-Concept Layout. The Modern Kitchen Features Granite Countertops And Ample Cabinet Space. Includes 1 Parking Space And 1 Locker. Ideally Located Just Northeast Of Kennedy Rd & Hwy 401 With Convenient Access To Highway 401, TTC Transit, GO Station, And Kennedy Commons. Minutes To Scarborough Town Centre, Centennial College, The University Of Toronto Scarborough, Shopping, Dining, Parks, And Everyday Conveniences. (id:63203)

64 Closson Drive
Whitby, Ontario
Spectacular and rare home situated on a premium ravine lot overlooking a tranquil pond setting, 64 Closson Drive is a study in refined living and modernism. Impeccably upgraded, a 5-bedroom, 4-bathroom residence where designer finishes meets the serenity of nature. Inside, the home unfolds with quiet sophistication: 9-foot smooth ceilings, wide-plank engineered hardwood flooring, and a seamless layout that transitions effortlessly from daily living to elegant entertaining. The chef's kitchen anchors the main level-a sculptural quartz island, custom soft-close cabinetry, pantry storage, and stainless-steel smart appliances compose a space as functional as it is striking. Oversized windows and automated shades draw the landscape inward, blurring the boundary between architecture and setting. The upper level reveals four generous bedrooms with 9-foot ceilings and a versatile 5th bedroom with its soaring 13-foot ceilings, perfect for a home office, or private retreat. The primary suite is a sanctuary unto itself: a walk-in closet and spa-inspired 5-piece ensuite with freestanding tub, glass-enclosed shower, and dual vanities. Each remaining bedroom is bright, spacious, and thoughtfully appointed with bathroom access. Upgrades are woven throughout with enhanced doors and hardware, refined finishes, tankless water heater, high-efficiency furnace, upgraded insulation, reverse osmosis system and a full house humidifier. The fully reimagined backyard (2025) is nothing short of extraordinary: a custom pergola with automated shades and fireplace, modern composite deck, interlock patio, and hot tub. All set against the stillness of the ravine. It is, in every sense, an outdoor living room designed for both solitude and refined entertaining. Minutes from top-rated schools, parks, trails, major highways (401, 407, 412), and GO Transit. A rare offering where contemporary architecture meets the calm of nature in one of Whitby's most coveted settings. (id:63203)

909 - 40 Homewood Avenue
Toronto, Ontario
Beautiful 1 Bedroom Suite Available for September 22 Move-In. This spacious 1 Bedroom Suite, has just been updated with a New Stainless Steel Stove, New Stainless Steel Fridge/Freezer, a New Pantry and Bathroom Update. Located in Toronto's Garden District, this Building has It All! Rent Includes EVERYTHING! ALL Utilities, High Speed Internet, Cable TV, Hydro, Air Conditioning, Security System Entrance, an Indoor Pool with an Updated Gym, a Terrace with BBQ's and a Locker for Your Extra Storage! Suite 909 gets tons of natural light and has a private, entertainer's balcony. Walking Distance to Everything - Transit, Groceries, Schools, Hospitals, Shops, Restaurants, Parks +++ (id:63203)

2 - 271 Ontario Street
Toronto, Ontario
Welcome to this Stunning Renovated Suite Situated On A Quiet, Private Street. Designed With Stylish Finishes, Plenty Of Natural Light & A Spacious, Functional Floor Plan. Enjoy A Modern Kitchen With Full-Size Appliances, Abundant Cabinetry & Generous Counter Space. Walk Out To A Beautiful Backyard Retreat Shared By All Four Units-Ideal For Enjoying The Outdoors. Plus, a comfortable living room with an added versatile space that can be used as a den, home office or flex space. Located close to universities, shopping and more. (id:63203)
301 Grace Street
Toronto, Ontario
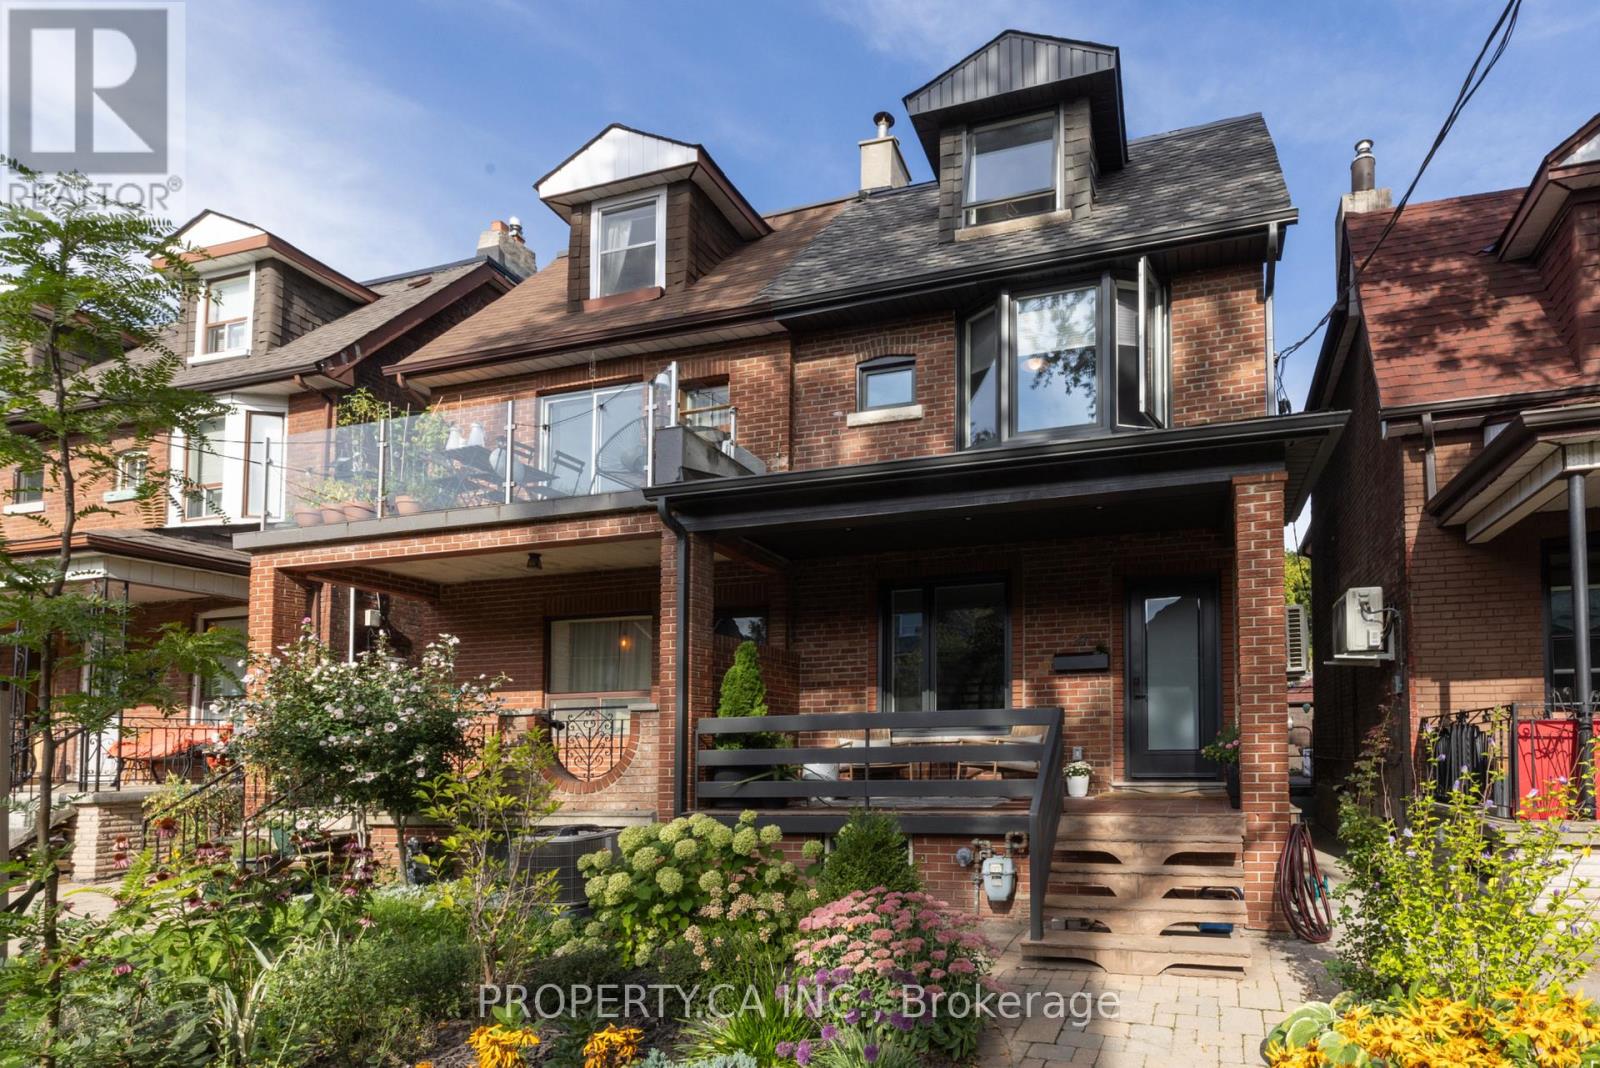
Set on Grace Street in the heart of one of Toronto's most established west-end neighbourhoods, this three-storey semi balances thoughtful design, generous proportions and a substantial list of recent improvements.The main floor is defined by white oak hardwood, floor-to-ceiling windows and a refined open-concept plan. At the entrance, a custom built-in bookshelf creates a natural separation from the living room while incorporating a coat closet on the entry side, a considered detail that sets the tone for the rest of the home. A powder room adds everyday practicality, while the living and dining areas connect effortlessly to a generous chef's kitchen finished with marble countertops, a five-burner gas range, Bosch dishwasher and well-sized pantry. Floor-to-ceiling sliding doors extend the kitchen, the natural hub of the house out to a newly finished deck and private backyard, complete with a three-person Finnish sauna and new fencing. The second floor offers three well-proportioned bedrooms, each with a closet and large windows, alongside laundry and a distinctive five-piece family bathroom thoughtfully designed with three sinks to accommodate the three bedrooms. The entire third floor is devoted to the primary suite. Exposed brick brings warmth and character, while floor-to-ceiling windows and carefully placed lighting create a bright, calm retreat. The bedroom includes a double-door closet, spa-inspired four-piece ensuite and direct access to a private rooftop deck. Downstairs, the finished lower level provides another comfortable family room, a renovated four-piece bathroom and a separate walkout, well suited to overnight guests, work-from-home needs or additional family space. A large storage area and separate cold storage add further utility. The detached two-car garage is fully serviced with plumbing and electrical, including its own sub-panel and EV charger. The location places daily life within easy reach of Bloor Street, College St, Ossington & Bathurst. (id:63203)
1711 - 10 Sunny Glenway
Toronto, Ontario
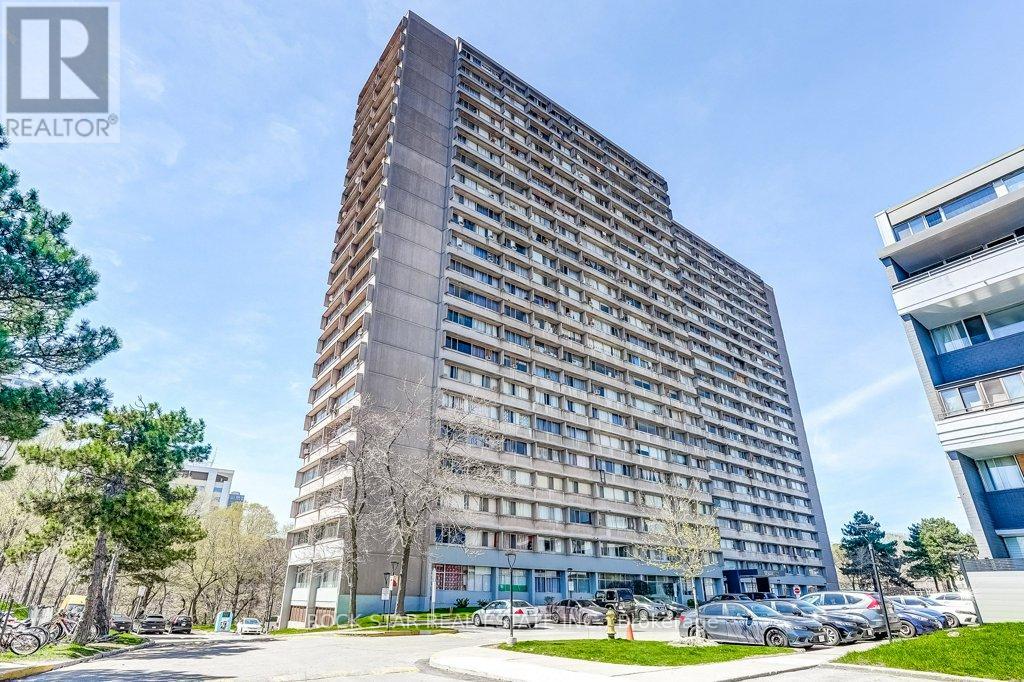
Discover this beautiful 2-bedroom, 1-bathroom condominium, where functional living meets ultimate convenience. This move-in-ready unit offers features a desirable east view, filling the space with lots of natural light throughout the morning. Features stainless steel appliances and convenient floor plan. All-Inclusive Living - Say goodbye to multiple bills! Your monthly fees are truly all-inclusive, covering: Utilities: Heat, Hydro, and Water. Parking: One dedicated underground parking space. Education & Community- Located in a family-friendly neighbourhood, you are steps away from quality education and recreation: Nearby Schools: Close to local elementary and secondary schools, including options like Lois E. Hole and others in the Flemingdon Park area. Recreation: Walking distance to public golf courses, and lush parks like Aga Khan Park. Unbeatable Transit & Commuter Access - Whether you drive or take transit, you are perfectly positioned: Public Transit: Steps to the TTC and the Eglinton Crosstown LRT. Commuting: Seconds away from the Don Valley Parkway (DVP) for a quick drive to Downtown Toronto or the Highway 401. Shopping: Moments from Costco, East York Town Centre, and various local grocery options. (id:63203)
3837 Highway 2 (Part 2) Road
Clarington, Ontario
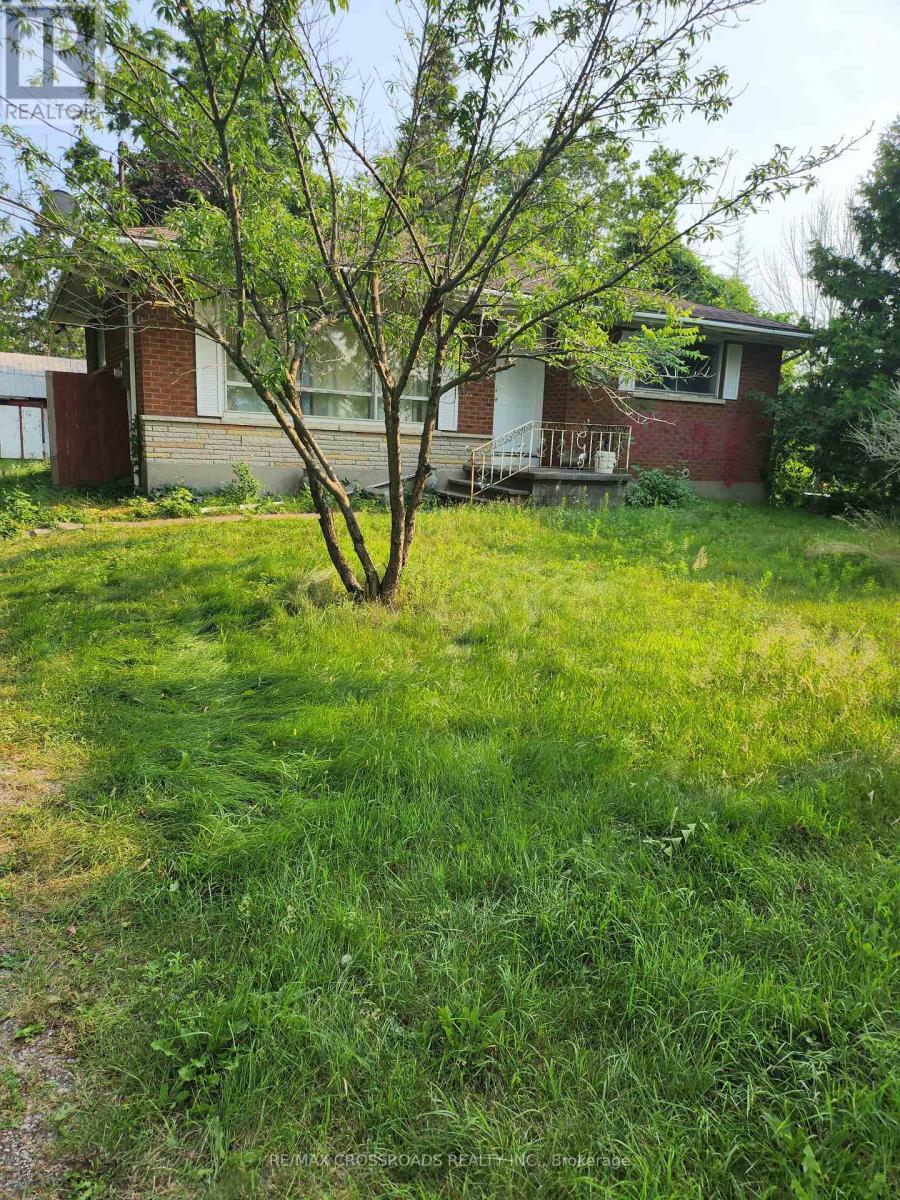
Great location, spacious detached 2 Bedrooms Bungalore, great for a young family or retired couple. with a great outdoor land space for the family to relax. 3-4 parking spacious. (Part 2 of the Land is for lease please see attached survey.) (id:63203)

7b - 165 Plymouth Road
Welland, Ontario
Office suite available situated directly in front of the hospital. Great Tenant Mix In Place Currently With General Practitioners, Specialists, And A Pharmacy. Gas And Water Are Included In Additional Rent Of $10.00 (id:63203)

Lower - 65 Almond Street
Welland, Ontario
Situated in a quiet, family-friendly neighbourhood of Welland, 65 Almond Street is a well-maintained 2-bedroom home offering the perfect balance of comfort and convenience. The location provides easy access to grocery stores, restaurants, parks, public transit, and the Welland River, with Niagara Street and downtown amenities just minutes away. Commuters will appreciate the quick access to Highway 406, Brock University, and Niagara College. An excellent option for professionals, students, or small families looking for a peaceful residential setting close to everyday essentials. (id:63203)
1062 Cannon Street E
Hamilton, Ontario
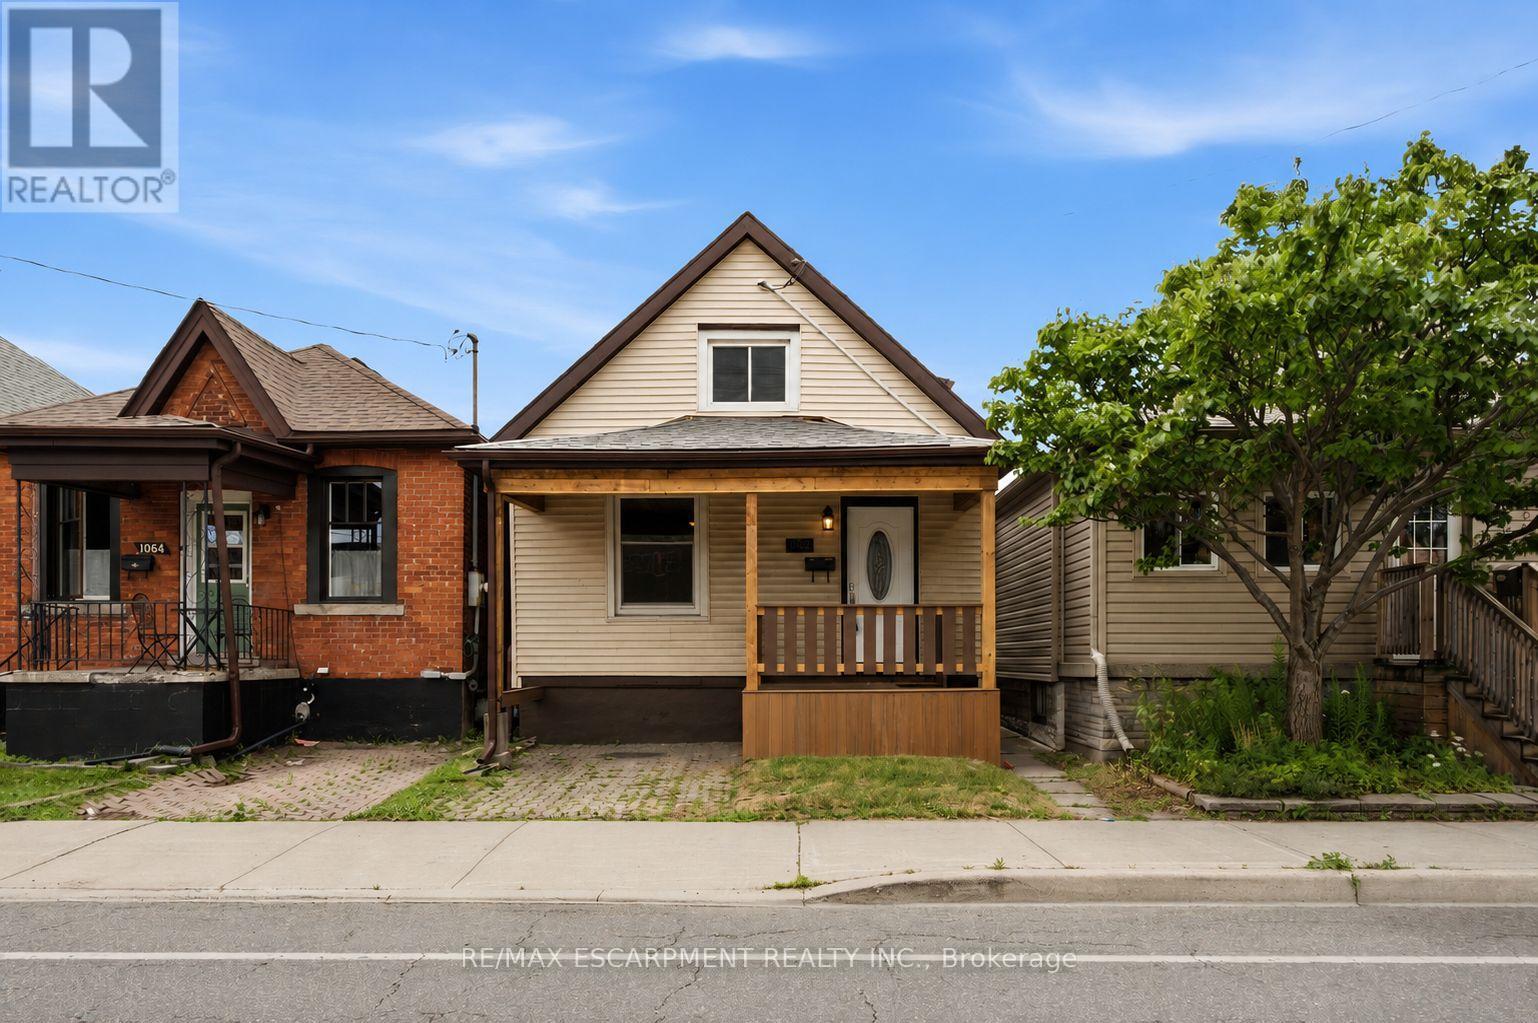
Welcome to this beautifully renovated 1.5-storey home in the heart of Hamilton. Offering 3 bedrooms and 2 full bathrooms, this move-in-ready property features a bright, functional layout with stylish modern finishes and abundant natural light throughout. Perfect for first-time home buyers, downsizers, or investors, this home combines comfort, character, and low-maintenance living. The spacious backyard provides plenty of room for entertaining, gardening, or enjoying the outdoors. Ideally located just steps from the vibrant Ottawa Street shopping district, you'll enjoy easy access to local restaurants, cafés, parks, schools, public transit, Gage Park, Centre on Barton, and major highways for a convenient commute. Don't miss this exceptional opportunity to own a beautifully updated home in one of Hamilton's most desirable and growing neighbourhoods. (id:63203)

83 Moira Street W
Belleville, Ontario
Absolutely stunning and completely renovated, this beautiful 2-bedroom, 1-bath unit in a duplex is perfectly located in the heart of downtown Belleville, right across from the Fire Hall. Offering a prime and vibrant location, it's just steps away from parks, public transit, shopping, schools, and more. With its modern finishes, bright and spacious layout, and unbeatable convenience, this home is ideal for anyone looking to enjoy comfort, style, and city living all in one place. (id:63203)

378 Mara Road
Brock, Ontario
Attention Investors!!! Welcome to this Legal 5-Plex On a Huge 0.4 Acre Lot with 7%+ CAPRate!.This Century Home Investment Offers loads of Character. Five 2-Bedroom Apartments withLegal NCStatus. Over $9,200/Mo Gross Rents making this the perfect Investment. This propertyfeatures Hardwood Floors, Lots Of Parking (Over 10 Cars), New Boiler (2022), 4/5 Units UpgradedWith New Kitchens And Updated Bathrooms (2021/2022), 6 Hydro Meters, New Thermostat for allunits, Heat Detection System and Much More!. Short Walk To Lake Simcoe And Downtown Beaverton,Beaverton Public School At Backyard Of Property, Close to Groceries Stores, and all Amenitiesmaking This The PERFECT Income Generating Asset! (id:63203)
43 Tybalt Crescent
Ottawa, Ontario
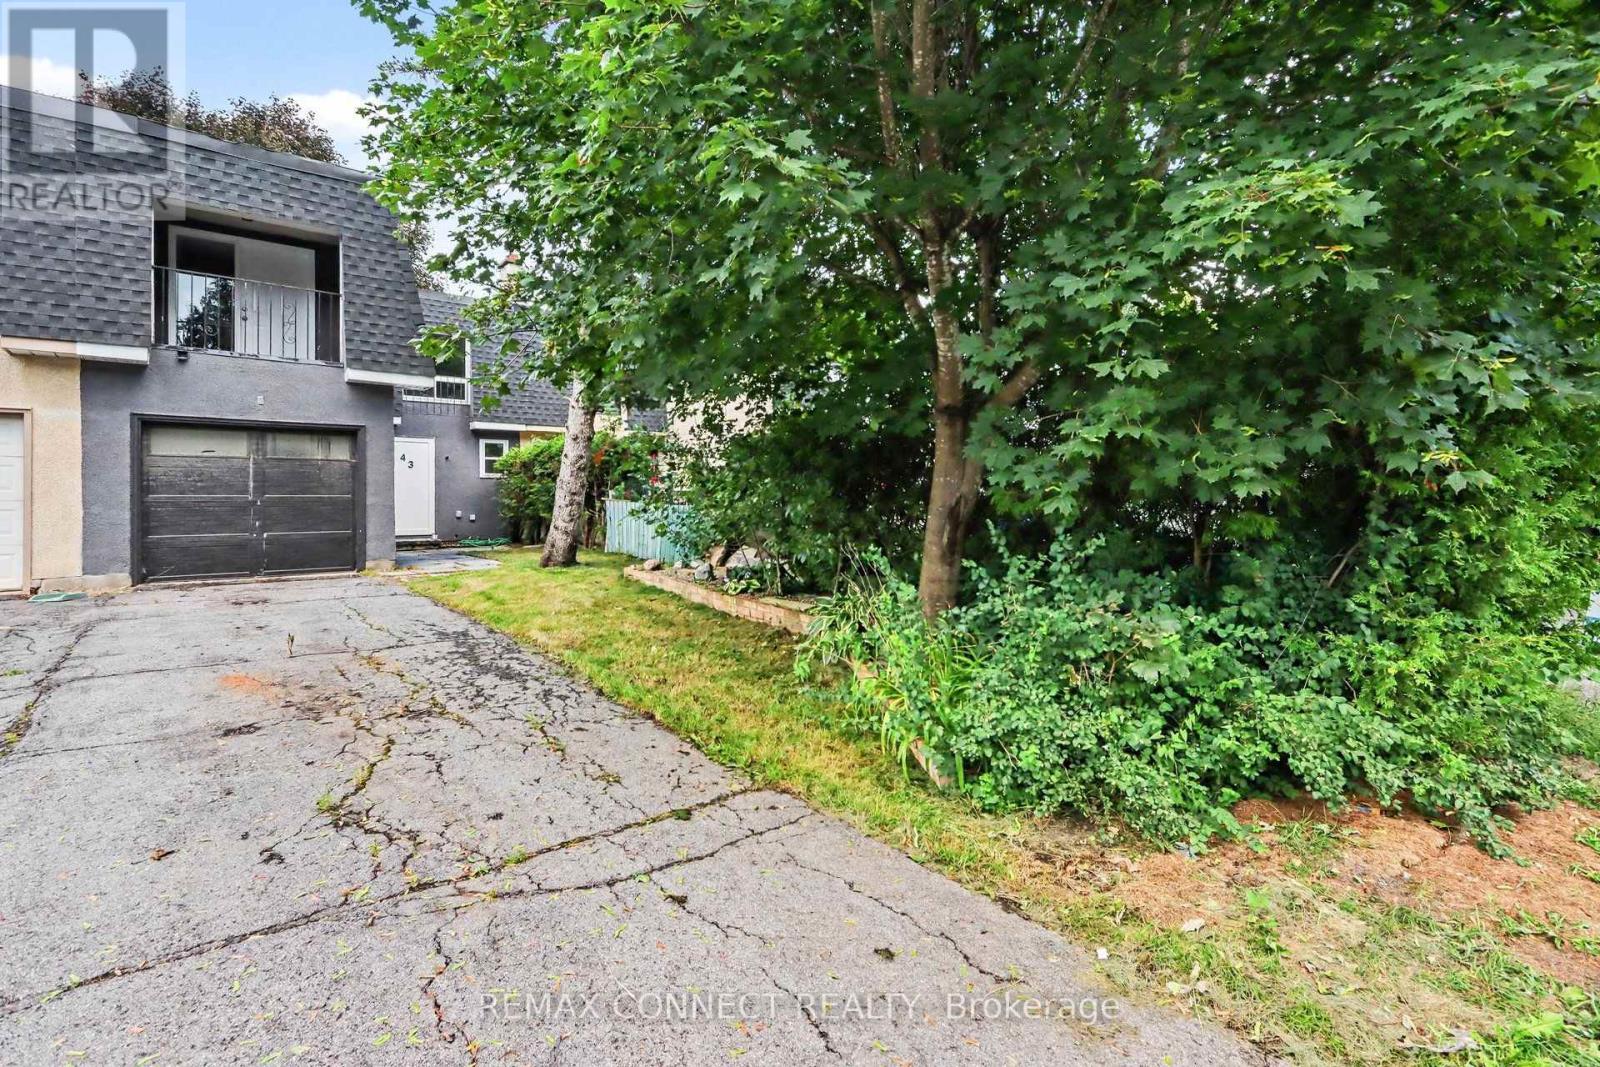
Welcome to this spacious two-story home nestled in a great, family-oriented neighborhood. Offering a functional layout and plenty of comfortable living space, this home is perfect for families looking for both convenience and charm. The second floor features three spacious, carpet-free bedrooms and 1.5 bathrooms. Step out onto the large private balcony from one of the bedrooms and enjoy your morning coffee while taking in beautiful sunrise or sunset views. The main floor offers a bright open-concept living and dining area, a family-sized kitchen with ample storage, a convenient pantry, and a 2-piece powder room. The fully finished basement provides additional versatile living space, featuring a large family/sitting area, laundry room, and separate furnace/electrical room. Outside, enjoy a fully fenced backyard offering privacy and a comfortable space for family gatherings or relaxation. The long driveway provides ample parking and leads to an attached garage with direct access to the home. This home combines space, functionality, and a welcoming neighborhood setting. Come see it for yourself-you may just feel right at home! (id:63203)
150 Beland Avenue S
Hamilton, Ontario
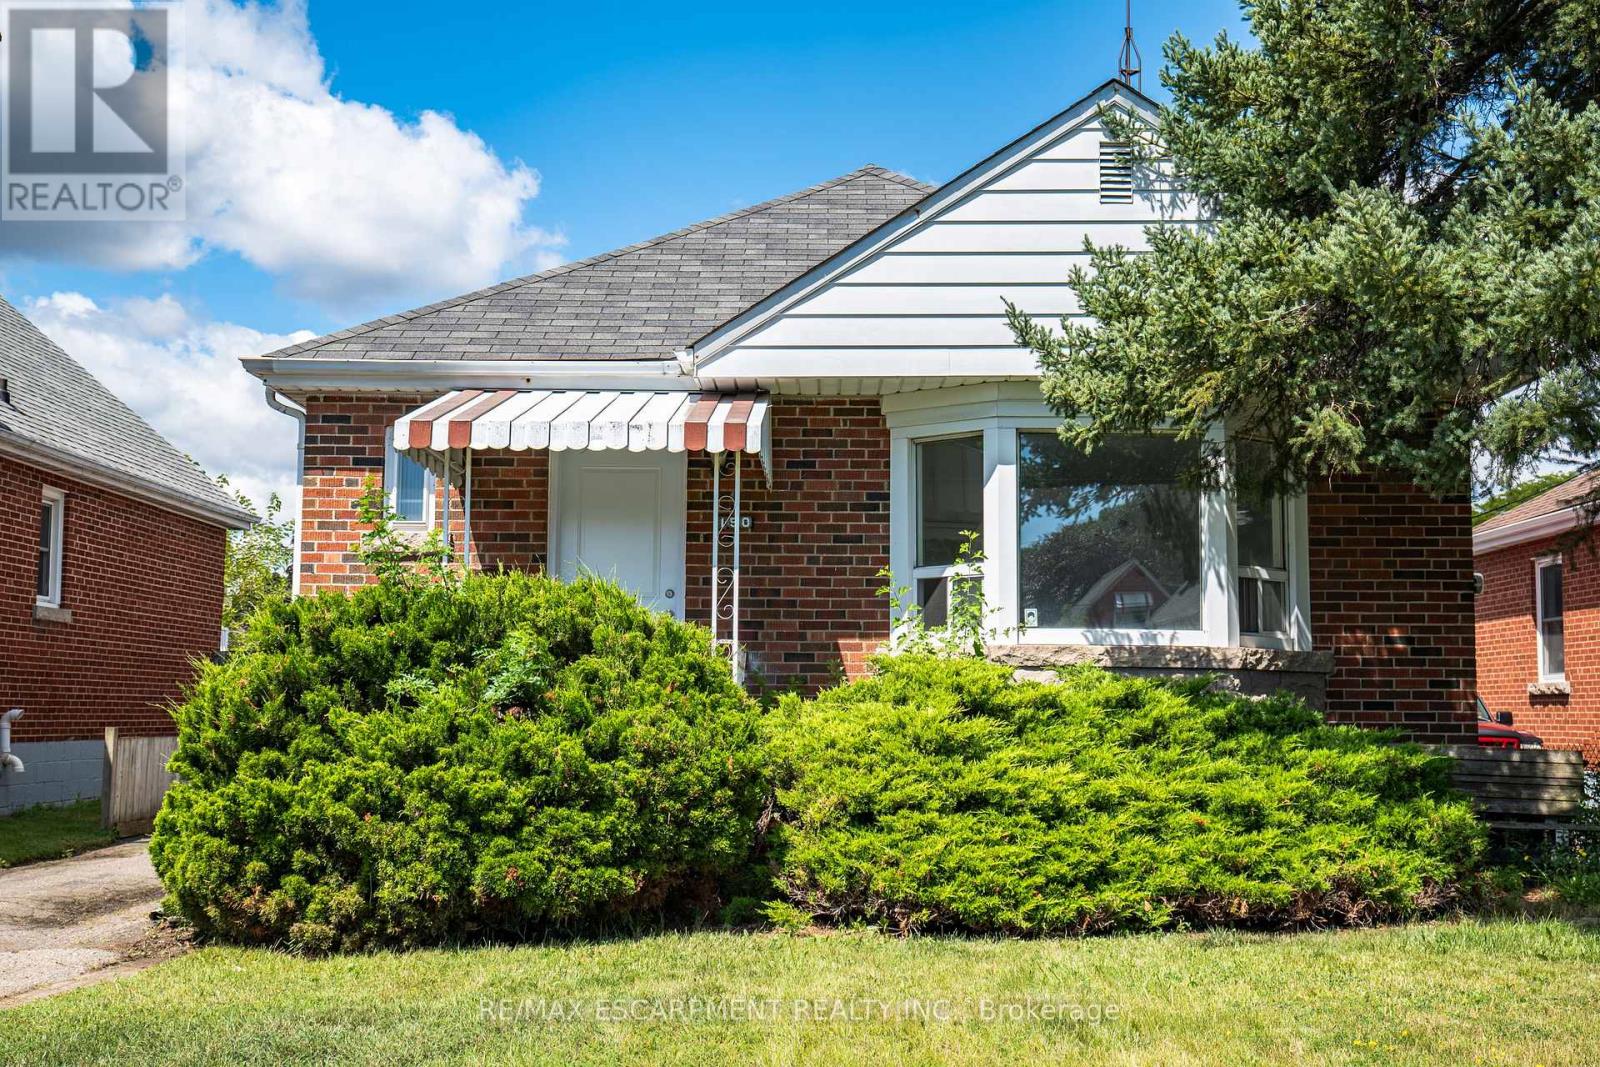
Move in ready and full of potential! This solid brick bungalow features 3 bedrooms, a beautifully renovated kitchen, updated bathroom, and new flooring throughout. The unfinished basement includes a separate side entrance and a 3-piece bathroom rough-in, offering excellent potential for future finishing or an in-law suite. Whether you're a first-time home buyer, investor, or downsizer, this home is an opportunity you won't want to miss. (id:63203)
6 Seymour Street S
Havelock-Belmont-Methuen, Ontario
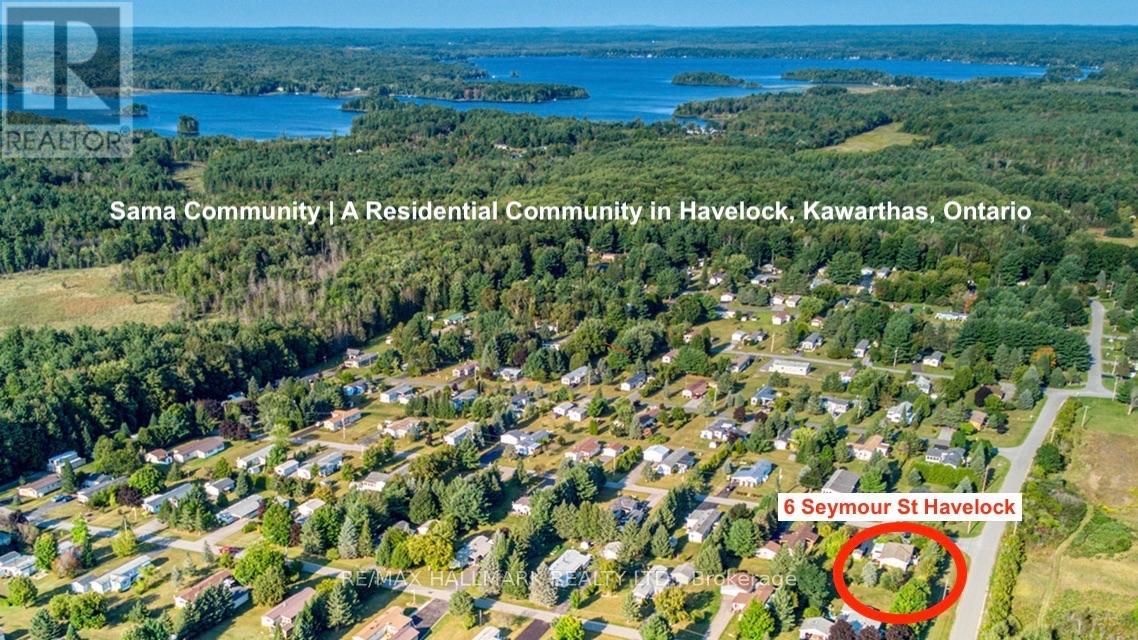
Come home to 6 Seymour St in the peaceful cottage country of Havelock. This community is ONE of "90 Vibrant Parkbridge Lifestyle Communities in 6 provinces coast to coast". Nicely updated and lovingly cared for by the current homeowners, this bungalow is MOVE-IN READY! As the "original park owner's detached home" it was designed for both beauty and function in mind. Enjoy the clubhouse's party room activities from games, live music, to seasonal events, many outdoor pursuits, golfcourses, great shopping and dining! Updates include windows 2019, roof 2020, broadloom 2023, energy efficient heat pump and appliances 2023, reverse osmosis water purification system and many more shown on the attached feature sheet. "No need to pay separate property taxes" Maintenance fees are $710.51 and include property taxes! Included in fees are water, garbage, recycling common area property maintenance and snow clearing of streets. Conveniently located in the County ofPeterborough, minutes to beautiful Round Lake, Belmont Lake and Crowe Lake. Nine minutes to downtown Havelock andfifteen minutes to Campbelford, near all amenities! This home is a must see, book your showing today! Hot water tank is owned. Culligan water purification is 34.95 plus tax! (id:63203)
43 Third Road E
Hamilton, Ontario
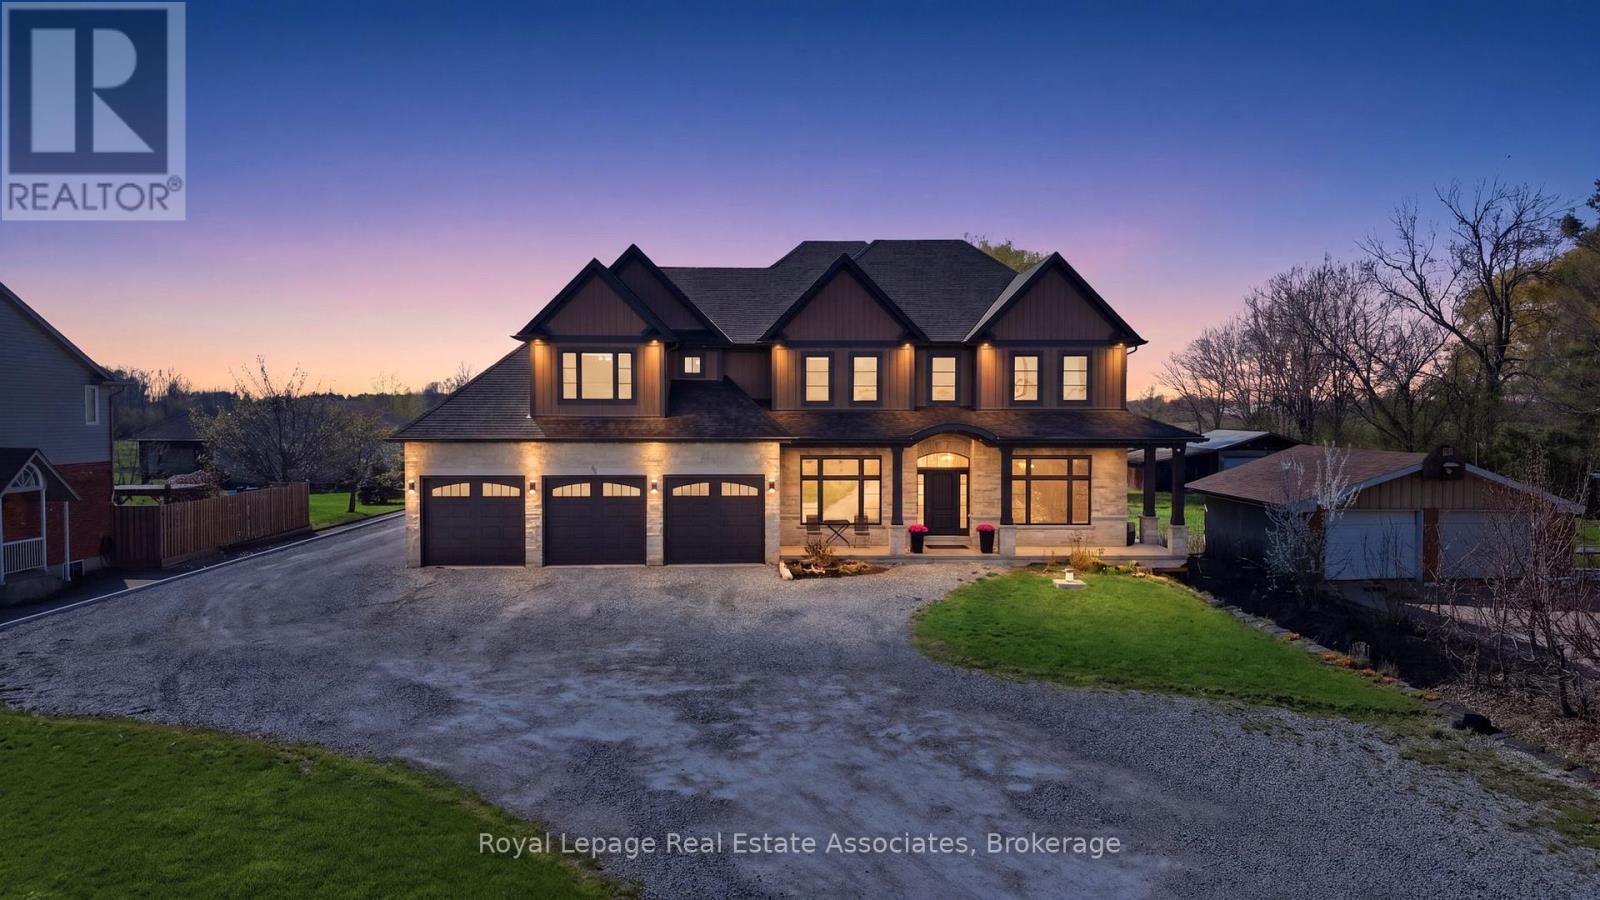
Don't miss this incredible opportunity to own a stunning custom built home (2019) that offers the privacy of country living on a 1.4 acre lot, while still being very close to all the city amenities! With over 5,000 sq ft of living space (not including the full , unfinished basement with endless potential -9 ft ceilings and over 2600 sq ft), this home is ideal for multi-generational families with a seperate 1 bedroom in-law suite on the main level- with it's own laundry room and direct entry into the 4 car garage. Enjoy the beautiful sunsets on the covered porch with no rear neighbours and create your dream backyard oasis on this expansive lot! When you walk into this home, you will be amazed by the elegant detailed finishings including 10 ft coffered ceilings on the main level, hardwood and tile floors and a chef's dream kitchen with a walk-in pantry, oversized centre island, breakfast area and beautiful stonework around the stove. Relax in the family room with a gas fireplace or enjoy your favorite book in your own library! Enjoy the convenience of having a mudroom with custom built shelves and closets and lots of storage space. On the upper level, you will find the primary bedroom retreat with a 5 pc spa-like ensuite, walk-in closet and a direct walkout to your private balcony. Enjoy family time in the upstairs game room that overlooks the backyard or work from home in your own private office. There are also 3 additional bedrooms with walk-in closets, hardwood floors and large windows overlooking the front yard (with no neighbours at the front and a view of an open field). This luxurious custom home is a must-see! (id:63203)
408 - 2300 St. Clair Avenue W
Toronto, Ontario
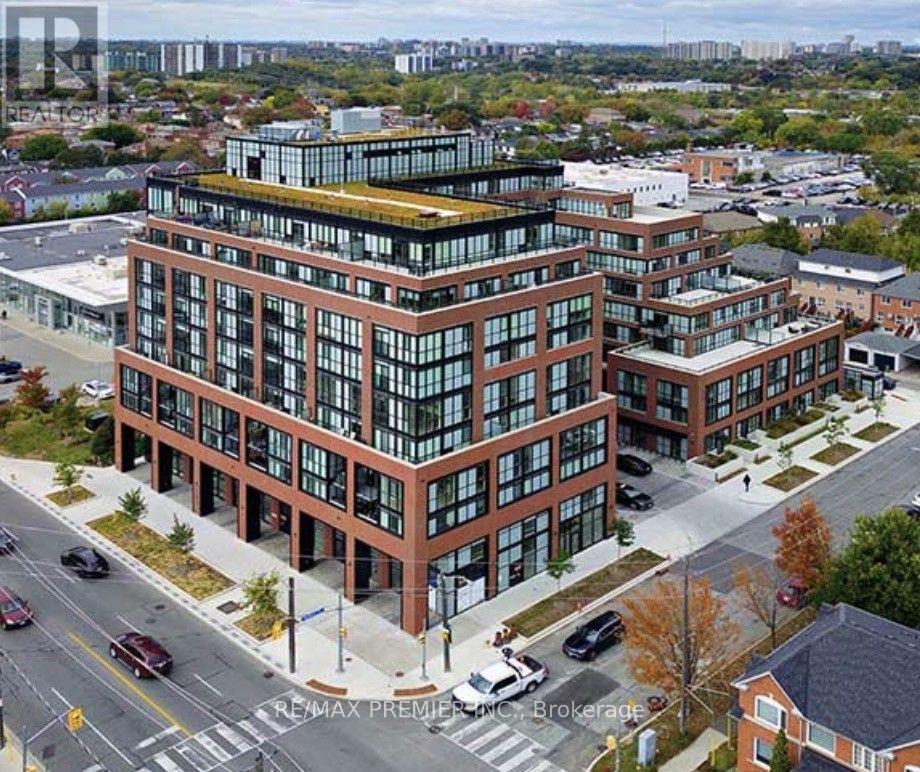
Welcome To Stockyard District Residences By Marlin Spring Developments, Nestled In The Heart Of The Junction A Prestigious Toronto Neighbourhood. Located On The 4th Floor With Southern Exposure, This Spacious 1 Bedroom Plus Den Suite Offers Approx. 600 Sq Ft Of Living Space, Tons Of Natural Light, Modern Finishes, Laminate Flooring Throughout, Ensuite Laundry And An Open Balcony With Unobstructed City Views. The Inviting Open-Concept Living And Dining Areas Are Perfect For Relaxation And/Or Entertainment. Enjoy The Chef's Kitchen With A Center Island, That's Equipped With Contemporary Stainless Steel Appliances, Quartz Countertops And Tiled Backsplash. The Spacious Primary Bedroom Features A Sizeable Closet And Large Window. The Unit Comes With 1 Locker And 1 Parking Spot. Building Amenities Include Concierge, Gym/Exercise Room, Party/Meeting Room, Outdoor Terrace With BBQ Area, Dog Park, Visitors Parking, Electric Car Charging Stations, Games Room, Children's Play Room And More. Conveniently Located Near TTC Public Transit, Stockyards Village, Grocery & Shopping Plazas, Restaurants, Cafes, Parks, Banks & Other Local Area Amenities. (id:63203)
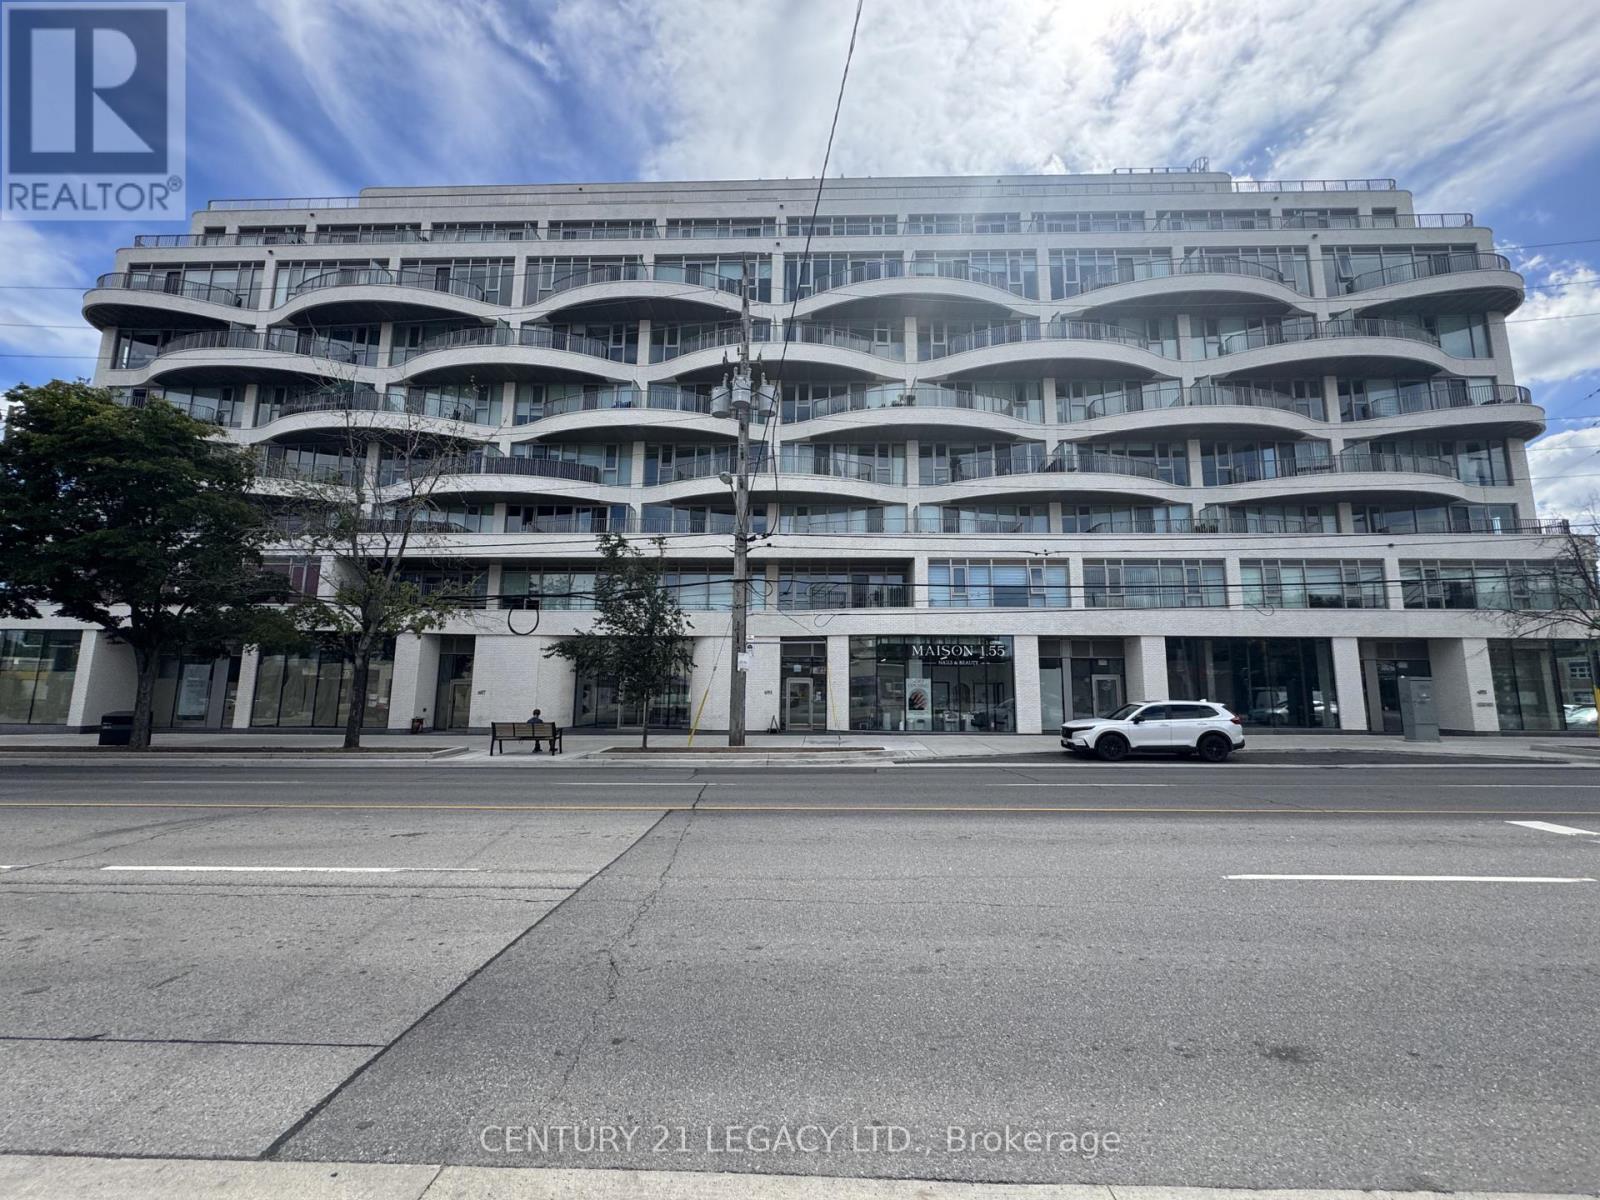
693 The Queensway
Toronto, Ontario
PRIME COMMERCIAL CORNER UNIT FOR SALE at REINA CONDOS, This brand-new 1,385 sq. ft. commercial unit positioned at the base of a modern boutique condo with 200+ residential suites. North/West exposure offers plenty of natural light amplified by expansive floor to ceiling windows & soaring ceiling heights. High-visibility street frontage, Immediate QEW access, seamless public transit connections, and hassle-free street parking. The flexible layout ideal for a wide array of uses, including retail storefronts, food & beverage (dine-in or takeout), professional services (law, real estate, mortgage), Medical/Dental, Childcare & educational centres, or a neighbourhood convenience market. Capitalize on this outstanding opportunity in a rapidly growing community. Book your viewing today! (id:63203)
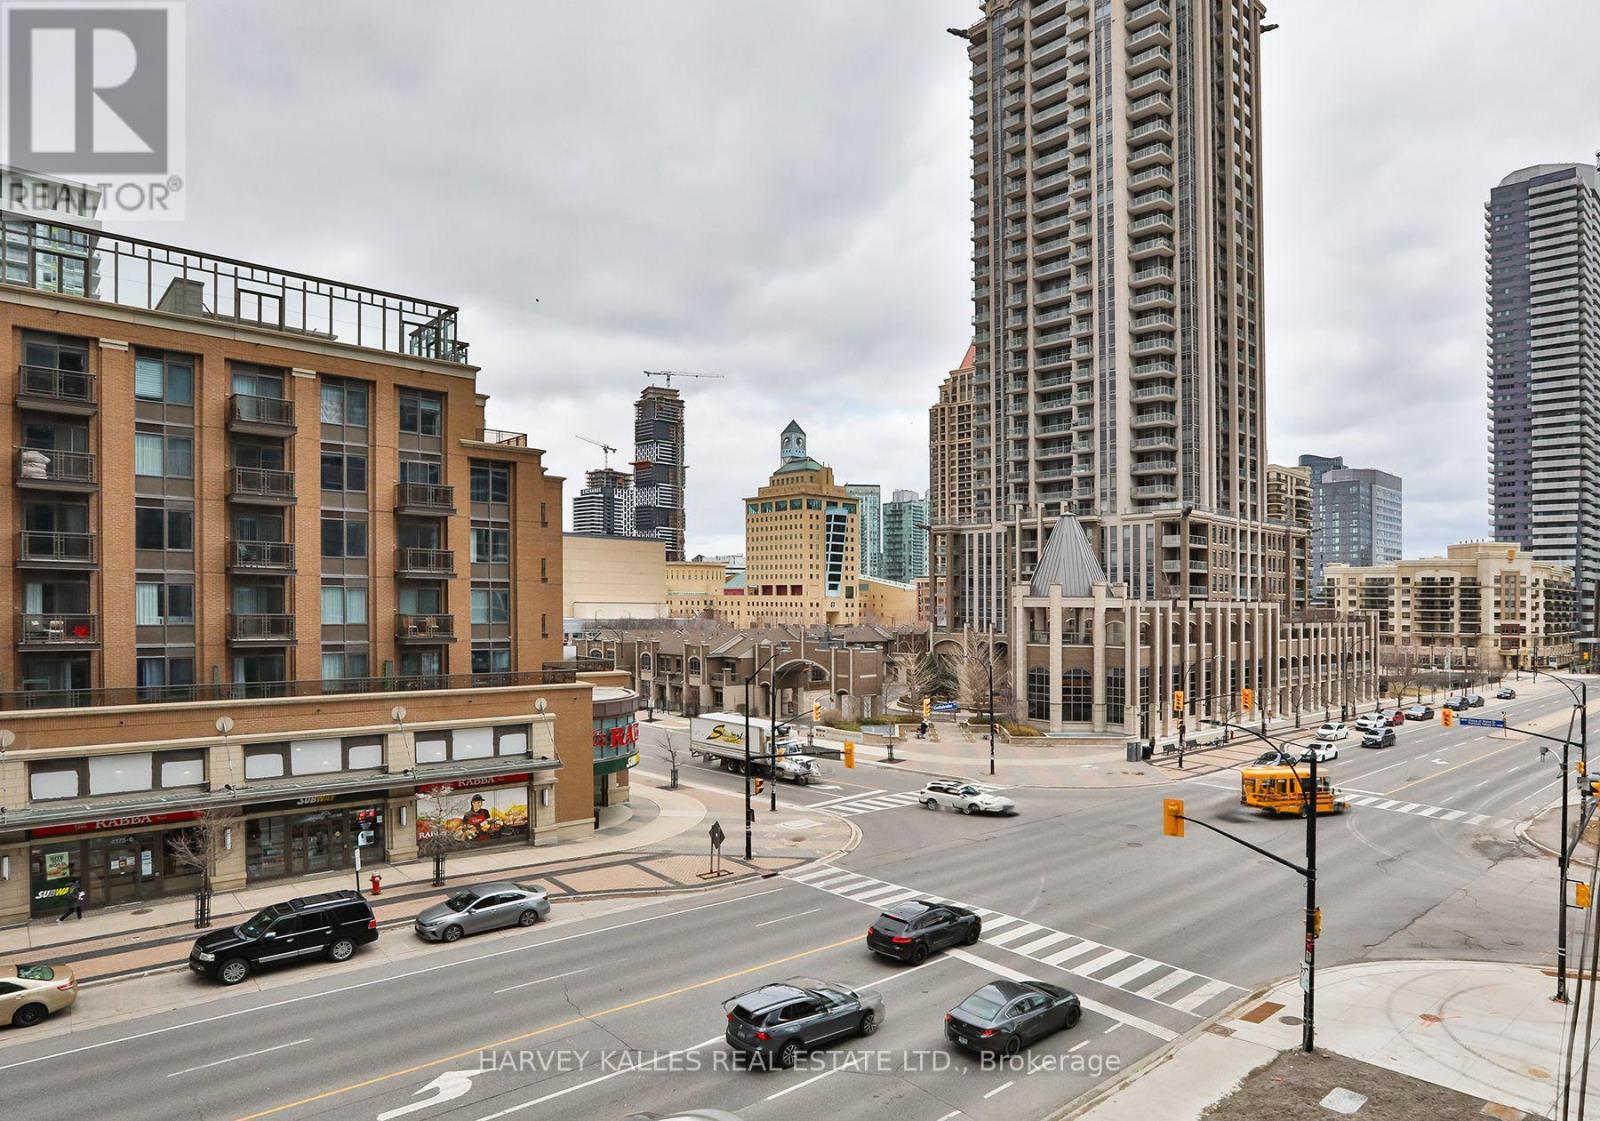
306 - 430 Square One Drive
Mississauga, Ontario
Experience modern living at Avia, ideally situated in the heart of Mississauga's vibrant Parkside Village. This open concept 1-bedroom plus den suite includes 1 Parking spot, a Storage Locker, and Internet. The bright, thoughtfully designed interior provides a welcoming space with plenty of versatility for everyday living or working from home. Enjoy effortless access to major transit connections, local bus routes, and highways 403 and 401, making travel throughout the GTA simple and convenient. Residents can take advantage of an array of building amenities, and grocery store located on the ground floor makes daily errands quick and easy. Step outside to discover parks, cafes, restaurants, shops, and essential services all within walking distance. With everything you need close by, make this your new home in Mississauga's most desirable communities. (id:63203)
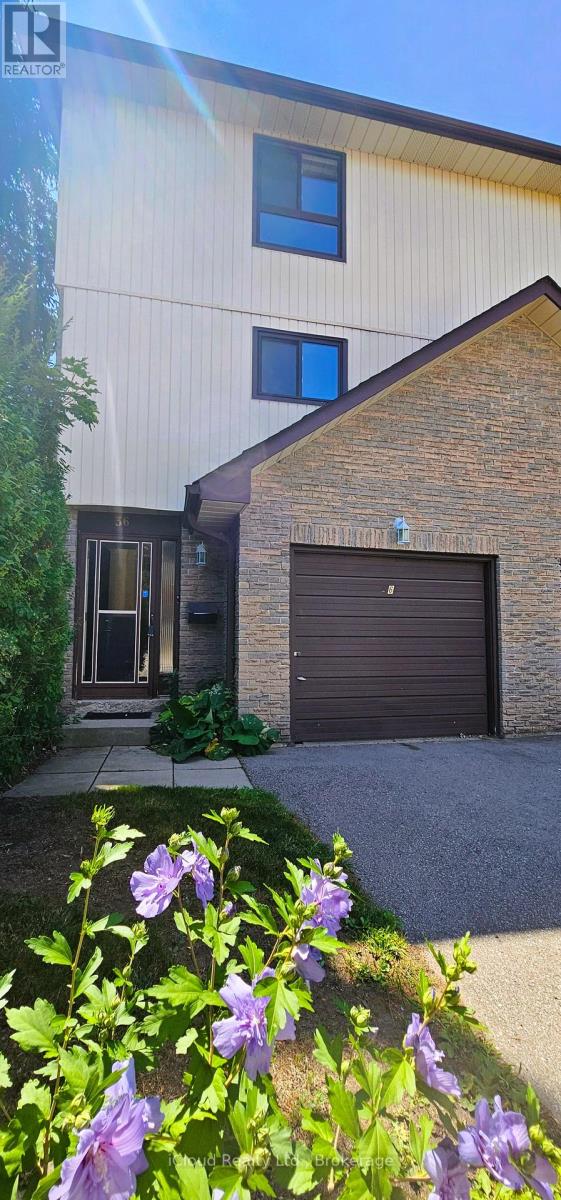
36 - 36 Dawson Crescent
Brampton, Ontario
Welcome to 36 Dawson Crescent! This spacious 3-bedroom, 2-bathroom multi-level townhome offers an excellent opportunity for first-time buyers, families or investors. The bright, functional layout features an open-concept kitchen and dining area, spacious family room with soaring ceiling and walk-out to the balcony, plus three generously sized bedrooms. The finished walk-out lower level provides valuable additional living space and opens to a private, fully fenced backyard-perfect for relaxing or entertaining. An attached garage and additional parking add everyday convenience. For investors, the property's 3-bedroom layout, flexible finished lower level and desirable Brampton location offer strong rental potential and an attractive opportunity to add value over time. Conveniently located close to schools, parks, shopping, Bramalea City Centre, transit, GO and Hwy 410. Whether you're looking to move in, personalize or build your investment portfolio, this property offers plenty of potential. (id:63203)
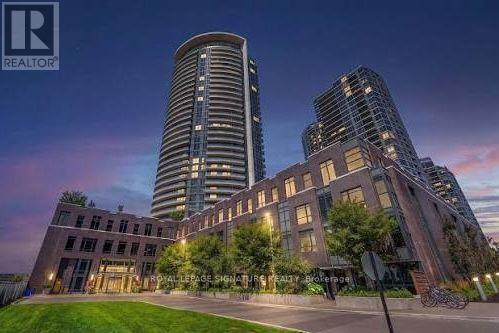
1704 - 30 Gibbs Road
Toronto, Ontario
Welcome Home! Be the first to enjoy this freshly painted, bright, and modern 1-bedroom, 1-bathroom condo designed for comfortable and stylish living. Featuring an inviting open-concept layout, floor-to-ceiling windows, contemporary finishes, and a spacious private balcony perfect for your morning coffee or evening unwind.The custom-designed kitchen offers sleek cabinetry and stainless-steel appliances, while in-suite laundry and heated underground parking add everyday convenience.Enjoy an impressive selection of building amenities, including a fully equipped fitness centre, party rooms, kids' play area, and 24-hour security. Unbeatable Location: Easy access to Hwy 427, Hwy 401, and the Gardiner Expressway, with Pearson International Airport, Downtown Toronto, and Mississauga just minutes away. Close to transit, shopping, dining, and everything you need for convenient city living. Freshly painted/ Modern Bright/ Spacious/Convenient! (id:63203)