

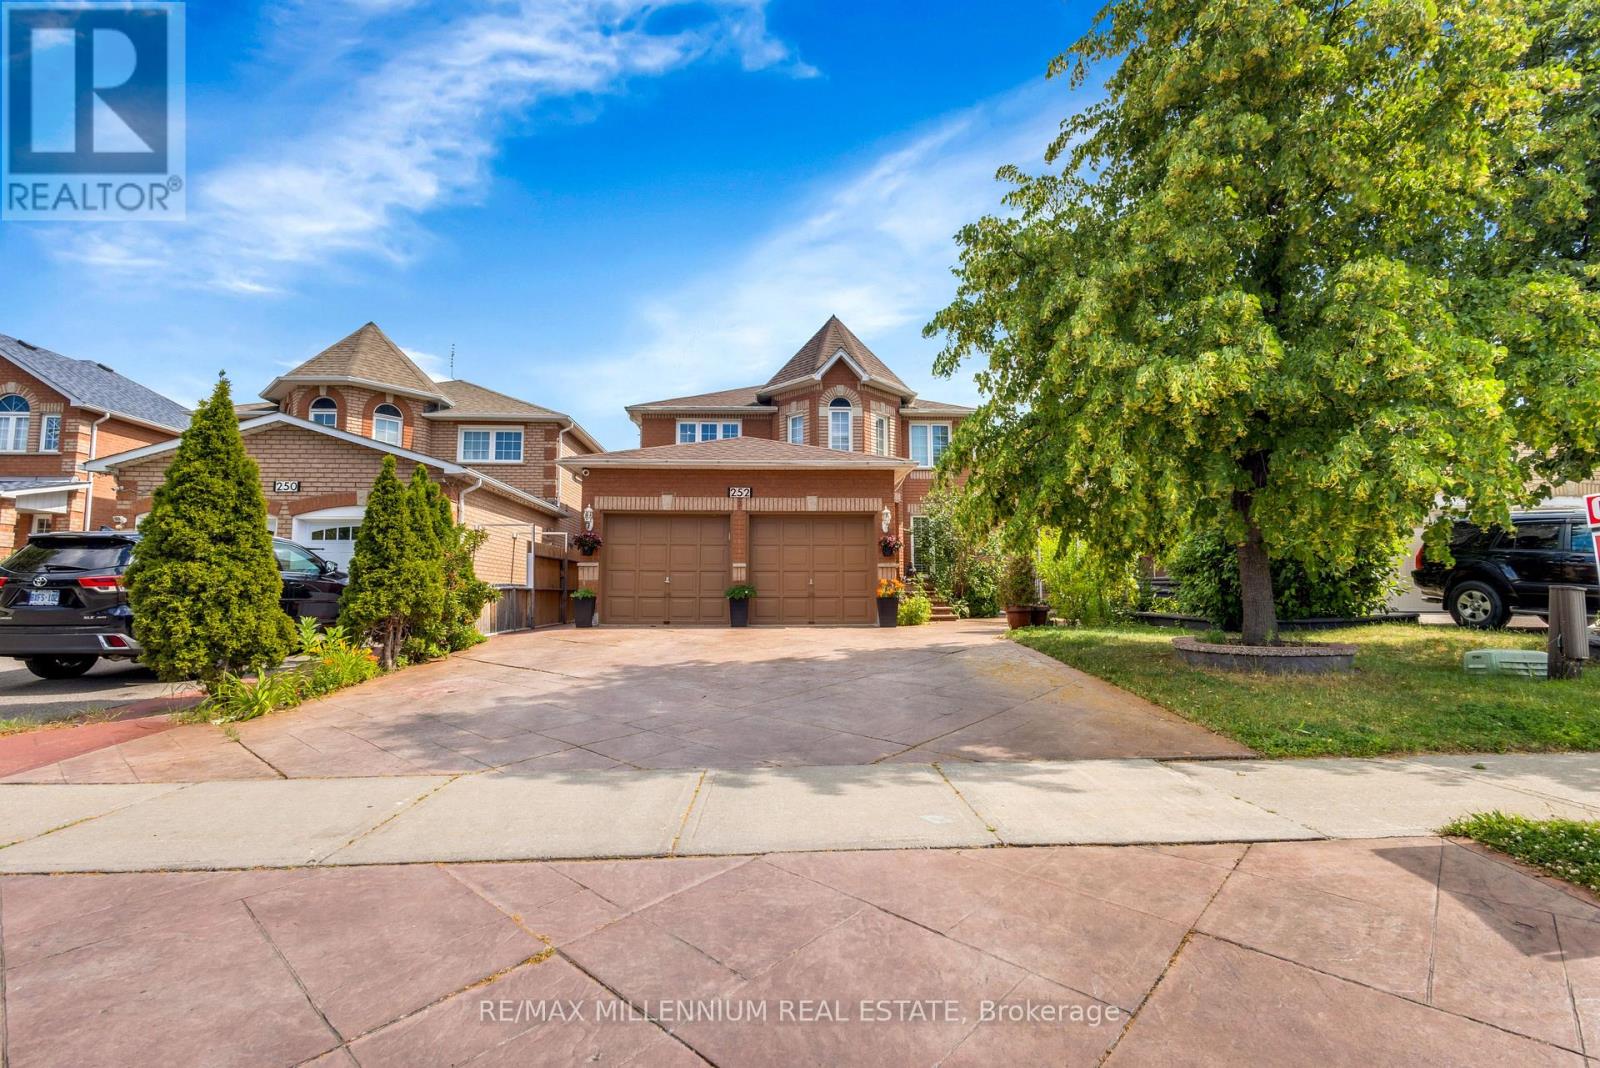
252 Mountainberry Road
Brampton, Ontario
Welcome to a home where luxury, comfort, and unforgettable family moments come together. This stunning detached home offers 4+2 spacious bedrooms and a professionally finished legal basement with a separate entrance, making it the perfect choice for growing families, multi-generational living, or additional rental income.From the moment you walk in, you'll be impressed by the grand open-to-above living room, creating a bright and elegant space that instantly feels like home. The formal dining room is perfect for hosting holiday dinners and celebrations, while the warm and inviting family room with a cozy gas fireplace is where cherished memories are made.Every detail has been thoughtfully designed with quality finishes throughout. Each bedroom features custom-built closets, offering the perfect blend of style, organization, and everyday convenience. The beautifully upgraded kitchen is truly the heart of the home, showcasing quartz countertops, a stylish backsplash, stainless steel appliances, and a sun-filled breakfast area where family and friends can gather and enjoy life's special moments.Step outside and appreciate the professionally finished driveway and landscaping, adding exceptional curb appeal and providing parking for up to eight vehicles-ideal for large families and entertaining guests.Adding incredible value, the professionally finished legal 2-bedroom basement apartment includes its own separate entrance, full kitchen, and washroom, offering endless possibilities for extended family living or a fantastic source of rental income. Perfectly situated in a highly sought-after, family-friendly neighbourhood, this home is just minutes from parks, schools, Highway 410, the library, hospital, Fortinos, McDonald's Plaza, and countless everyday amenities, making daily life both convenient and enjoyable. (id:63203)
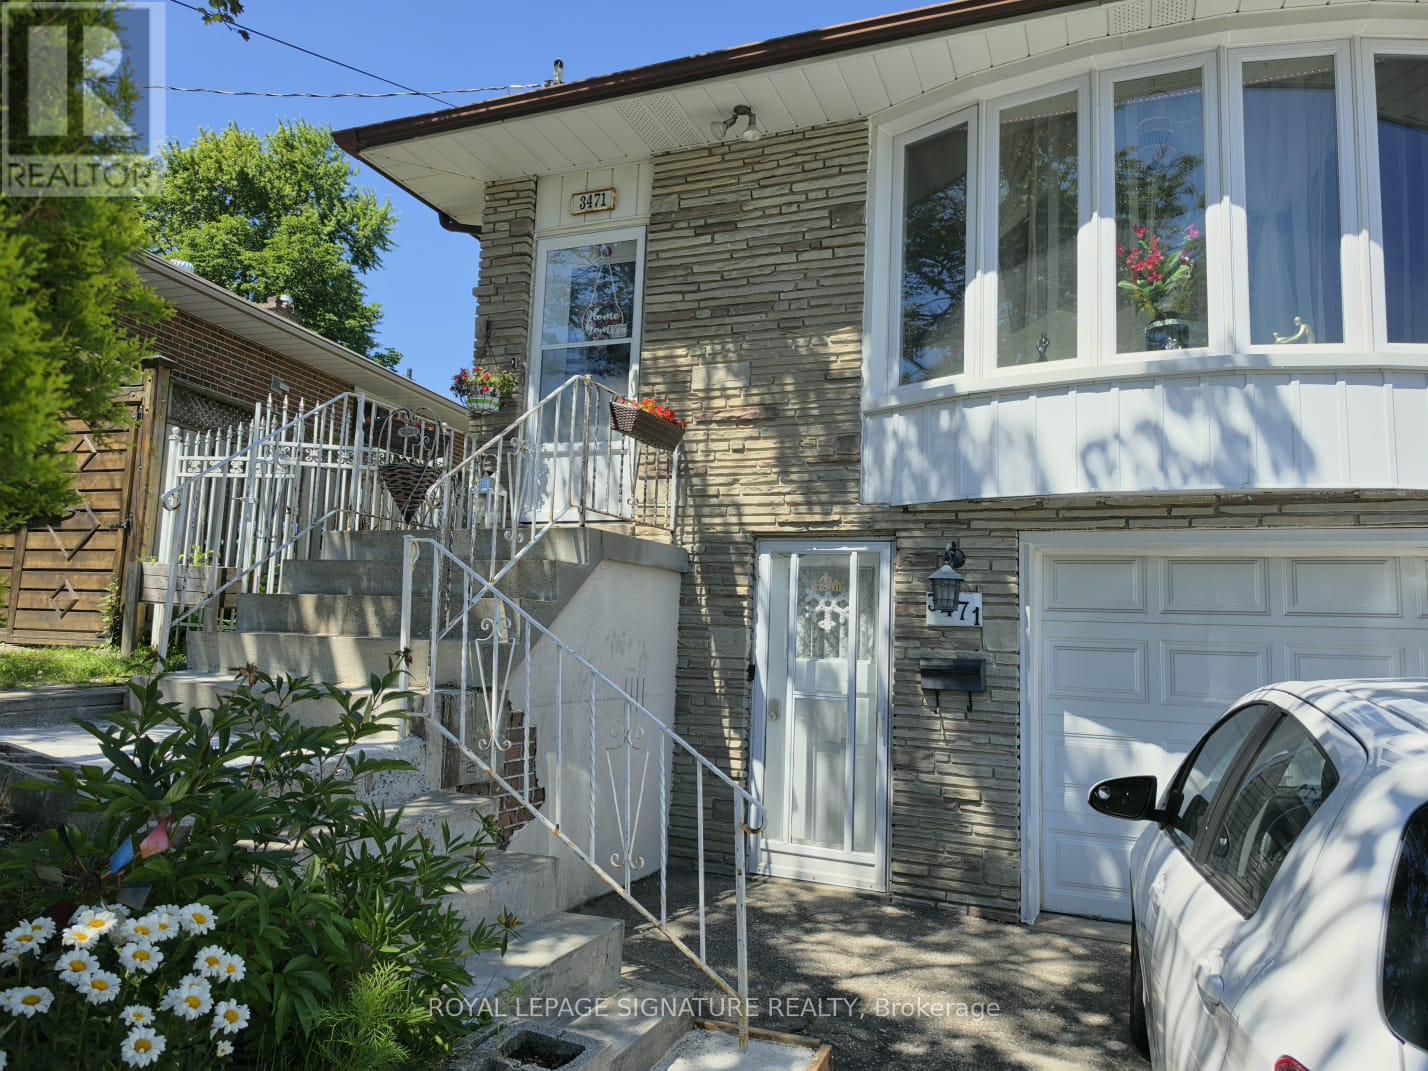
Upper - 3471 The Credit Woodlands Drive
Mississauga, Ontario
Bright & Spacious 3-Bedroom Upper-Level Home At 3471 Credit Woodlands Drive, Mississauga. Welcome To This Beautifully Updated 3-Bedroom Semi-Detached Home (Upper Level), Offering The Perfect Blend Of Comfort, Style, And Convenience In A Quiet, Established Mississauga Neighbourhood.Step Into A Modern Kitchen Featuring Quartz Countertops, Sleek Vinyl Flooring, A Stylish Backsplash, And A Functional Kitchen Island-Perfect For Cooking And Gathering. The Bright, Open-Concept Living And Dining Area Is Ideal For Relaxing Or Entertaining, Flowing Seamlessly Throughout The Home's Updated Flooring.All 3 Bedrooms Are Generously Sized With A Smart, Functional Layout, And The Home Offers 2 Well-Appointed Washrooms (One 4-Piece And One 2-Piece) For Everyday Convenience. Enjoy Your Morning Coffee Or Summer Evenings In The Spacious, Private Backyard-A True Retreat Right Outside Your Door.Parking Is A Breeze With 2 Spaces Included, One In The Garage. Laundry Is Shared With The Basement Occupant.Unbeatable Location: Walking Distance To 7 Catholic And Public Schools, Steps To The #6 Bus Route To Square One, Close To Erindale GO Station And The University Of Toronto Mississauga, Minutes To Square One Shopping Centre, Grocery Stores, Restaurants, Banks, And Major Highways.This Is A Fantastic Opportunity To Lease A Home Offering Comfort, Convenience, And Everyday Accessibility In One Of Mississauga's Most Desirable Neighbourhoods. Rent Is $3,200 Per Month Plus 60% Of Utilities. Available August 1st. No Pets. Credit Report Required With Application. Don't Miss This One-Book Your Showing Today! (id:63203)
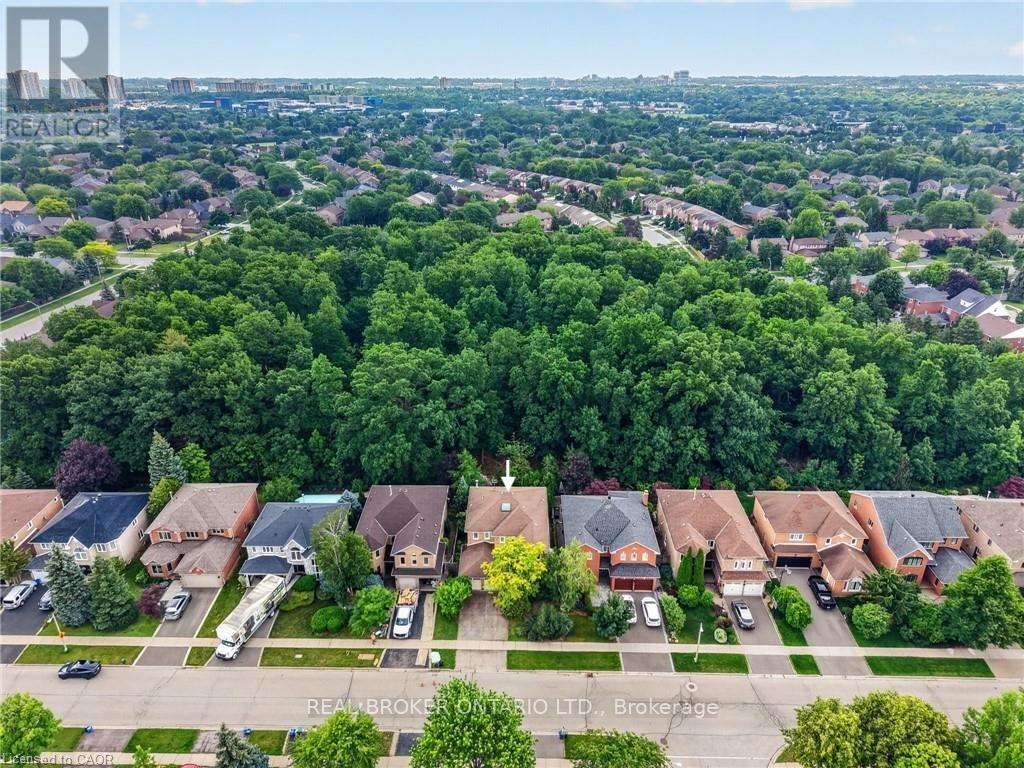
2152 Grand Ravine Drive
Oakville, Ontario
Welcome to 2152 Grand Ravine Drive in the desirable River Oaks community. The spacious detached 2-storey home backs directly onto Pelee Woods Park. Offering over 3,000 sq. ft. of above-grade living space, this well-appointed 4-bedroom, 3.5-bath home features a functional family layout with generous principal rooms throughout. The main level includes a private office, formal dining room, convenient laundry room, and an eat-in kitchen with sliding doors leading to a bright sunroom overlooking the backyard. The upper level offers four spacious bedrooms, including a comfortable primary retreat, while the finished basement provides excellent additional living space for recreation, entertaining, or extended family needs. Outside, enjoy a private backyard setting with a deck, gazebo, and mature park views. Complete with a double attached garage and set in a desirable Oakville location, this home offers space, privacy, and everyday convenience in a beautiful natural setting. (id:63203)
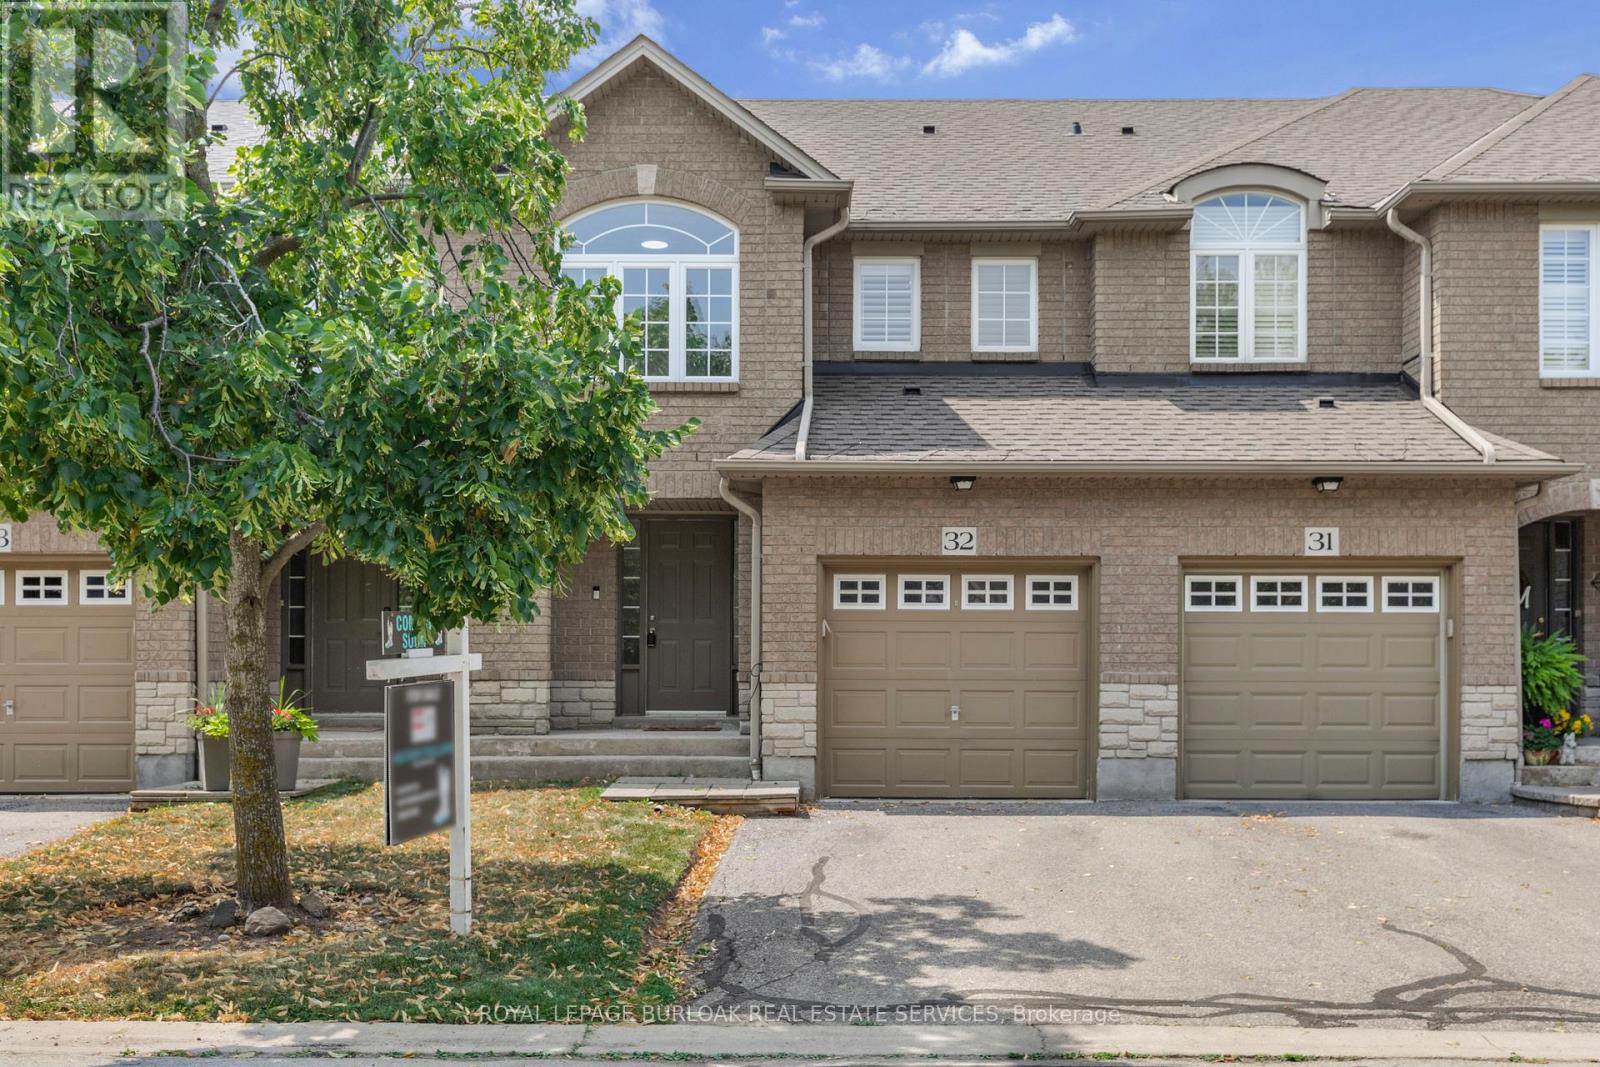
32 - 130 Robert Street
Milton, Ontario
Welcome to this beautifully maintained townhome, tucked away in a quiet, well-kept enclave in the heart of Old Milton. Here, you can enjoy the best of both worlds, peaceful surroundings with downtown Milton just a short walk away. Whether you're meeting friends for dinner, grabbing your morning coffee, browsing local boutiques, or enjoying a summer evening on a patio, it's all right at your doorstep. Inside, you'll find a bright, inviting layout featuring 3 bedrooms, 3 bathrooms, and large windows that fill the home with natural light. California shutters add timeless style throughout ,while the spacious primary bedroom offers a walk-in closet and private ensuite for your own retreat. The partially finished basement provides flexible space that's ready to suit your lifestyle-whether you envision a family room, home office, fitness area, or playroom. With reasonable condo fees, a friendly and well-maintained complex, and one of Milton's most desirable locations, this home offers the perfect blend of comfort, convenience, and easy living. (id:63203)
#b608 - 5240 Dundas Street
Burlington, Ontario
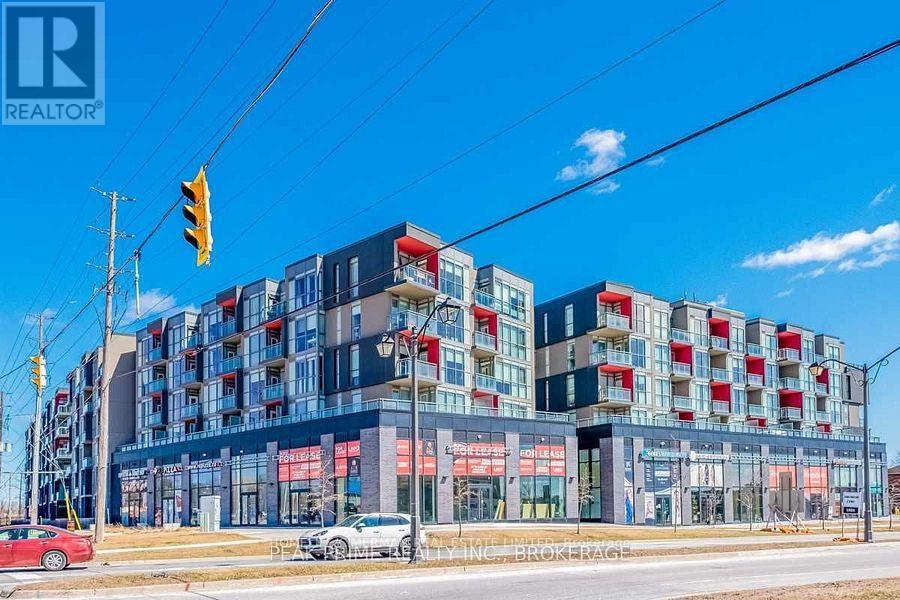
Burlington's Sought After Orchard Neighbourhood. This Top Floor Beautiful Unit Offers 9 Feet Ceilings And Floor To Ceiling Windows. Laminate Throughout, No Carpet In The Unit. Very Practical Layout. Walk Out From Living Room To Balcony With Unobstructed Gorgeous North-West Views. Granite Countertop And Stainless Steel Appliances In The Kitchen. Access To Many Amenities Including: Go; 407 Etr; Parks; Shopping; And More! (id:63203)
9 Hardcastle Court
Brampton, Ontario
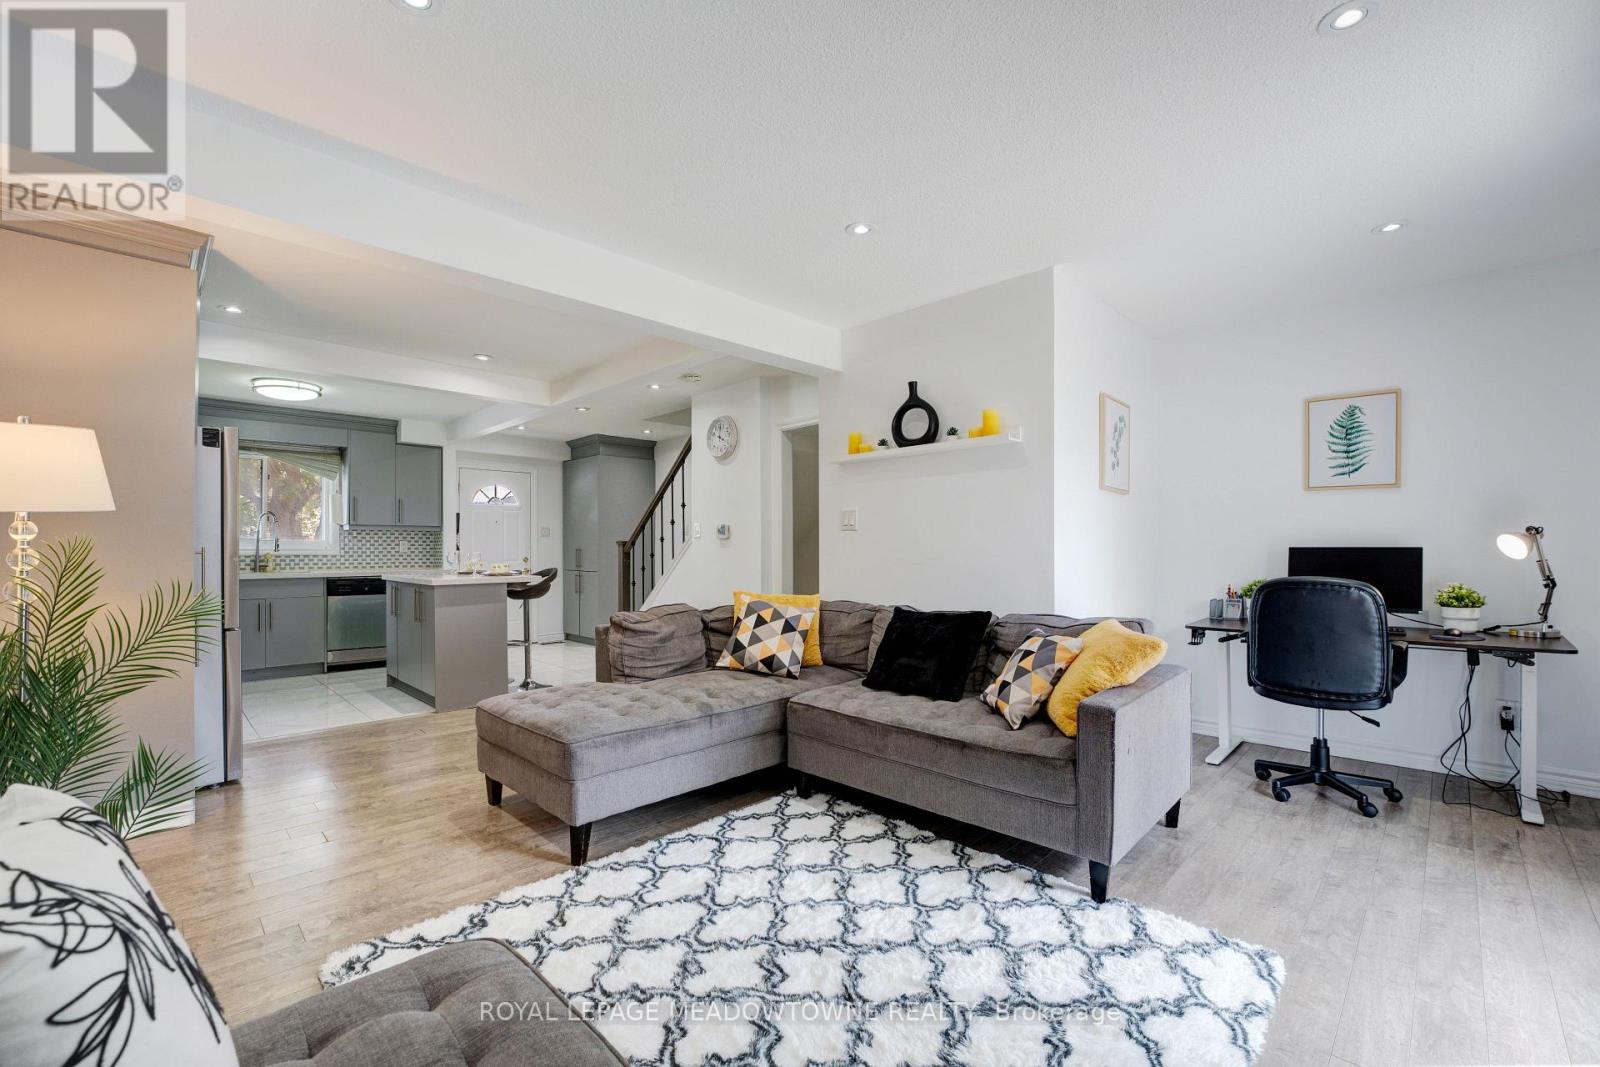
Well-maintained 4-bedroom, 3-bathroom family home with a finished basement, private 2-car driveway, and an impressive oversized backyard in Brampton's sought-after Central Park neighbourhood. The open-concept main floor showcases a modern kitchen with floor-to-ceiling cabinetry, quartz countertops, marble backsplash, pantry, stainless steel appliances, and porcelain tile flooring. The home also features updated windows and doors, quality laminate flooring throughout, stylish bathrooms with upgraded vanities, marble countertops, and glass shower doors. The finished basement provides additional living space, perfect for a recreation room, home office, or growing family. Ideally located within walking distance to schools, parks, trails, shopping, public transit, community centre, hospital, skiing, with quick access to major highways. Just minutes from Bramalea City Centre and Trinity Common Mall. A move-in-ready home offering exceptional space, comfort, and value for families, first-time buyers and investors alike. (id:63203)
107 - 523 The Queensway Way
Toronto, Ontario
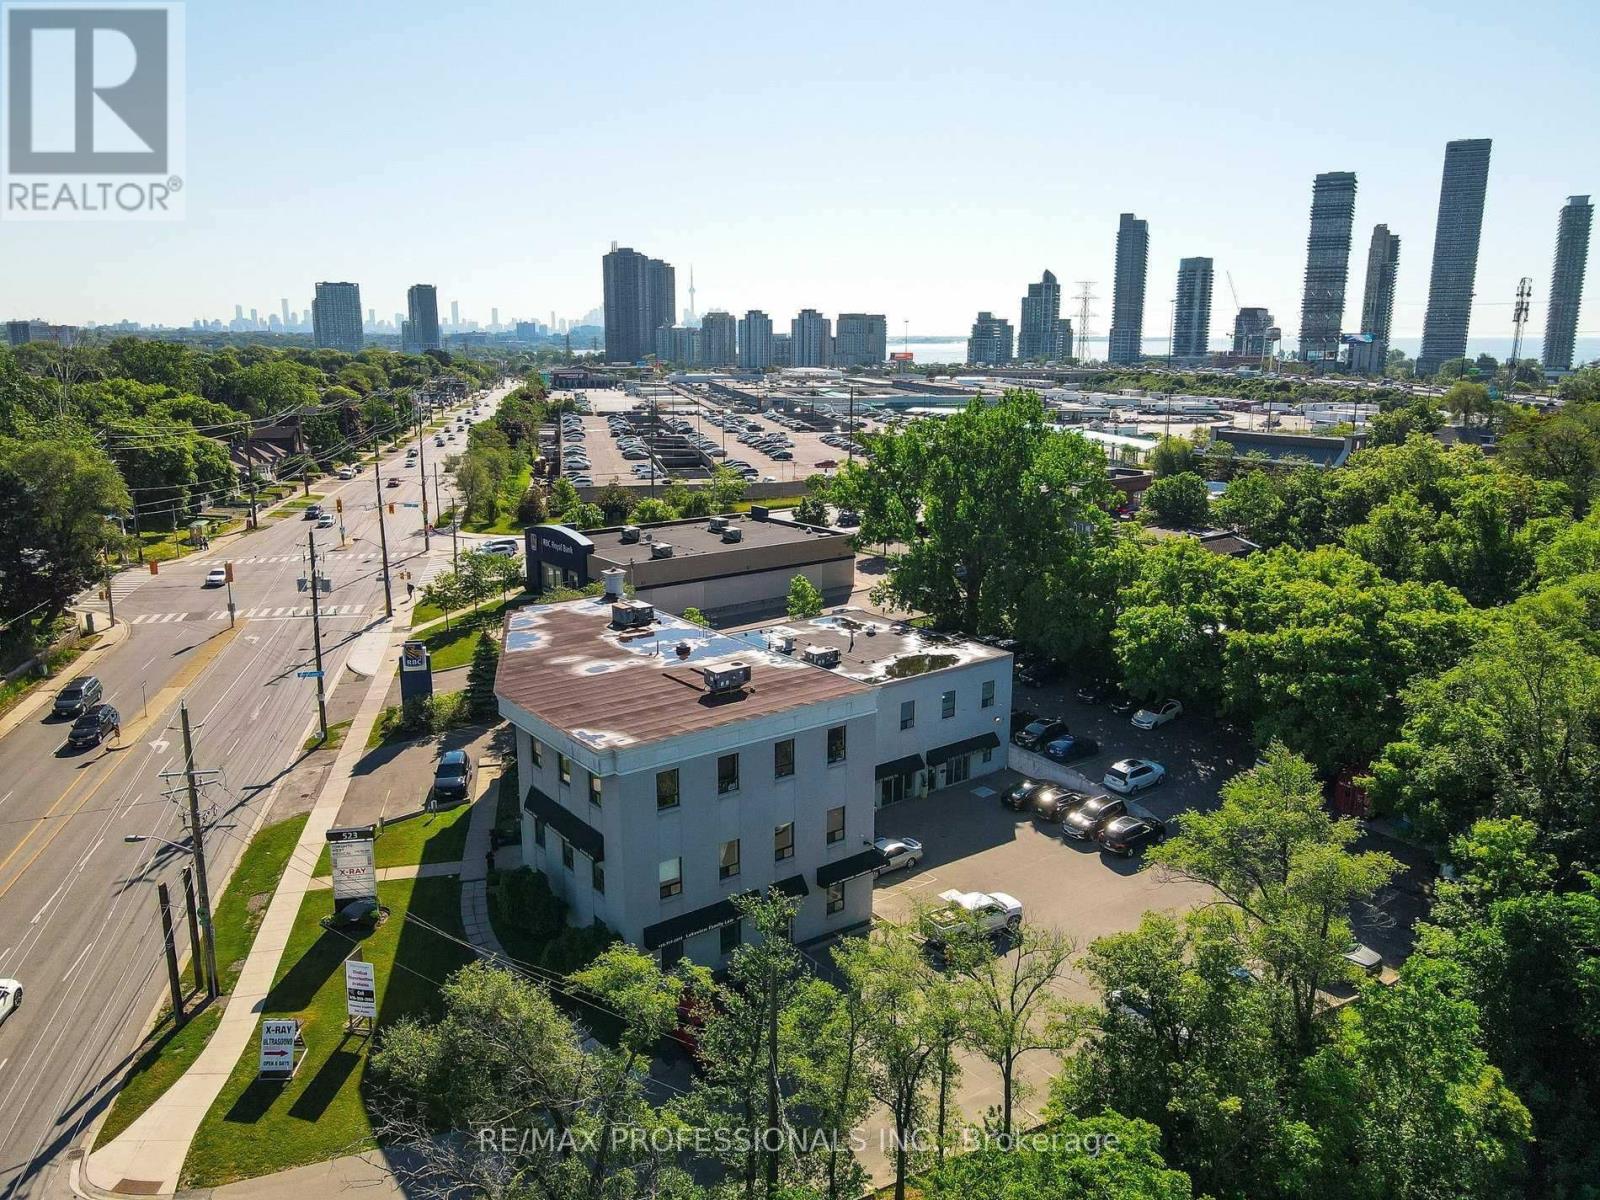
Newly renovated and fully equipped, turnkey medical office with plenty of customer parking - ideal for a physician looking to launch a new practice, second location or relocate into a ready-to-operate clinical space. This approximately 2,200 sq. ft. unit is a professionally designed medical clinic featuring a highly functional layout with extensive leasehold improvements valued at approximately $100,000. The space is move-in ready and well-suited for a wide range of medical, cosmetic, wellness, dermatology, laser, skincare, allied health, or other professional healthcare-related uses (subject to landlord approval). The suite includes 10 examination/treatment rooms with sinks, a beautiful and welcoming reception area, a private office or conference room, a small kitchen/ staff room, laundry, client bathroom, and supporting clinical infrastructure throughout. The layout is efficient, modern, and designed for optimal patient flow and staff functionality.Additional features include two entrances, wheelchair accessibility, and ample parking located at the rear of the building for patients and staff convenience.The building offers strong medical synergy with X-ray, ultrasound, and pharmacy services all located on-site, creating a highly convenient one-stop healthcare environment for patients. Outstanding location with excellent exposure and accessibility-just minutes to the Gardiner Expressway, QEW, public transit, banks, and major arterial routes.Current lease term runs until August 31, 2029. Subletting is permitted with landlord consent. The space may be made available as a full-unit sublease or partial occupancy arrangement depending on tenant requirements. A rare opportunity to step into a fully operational, high-quality medical space in a prime Etobicoke location, no renovation or work required. (id:63203)
75 Alder Street
Orangeville, Ontario
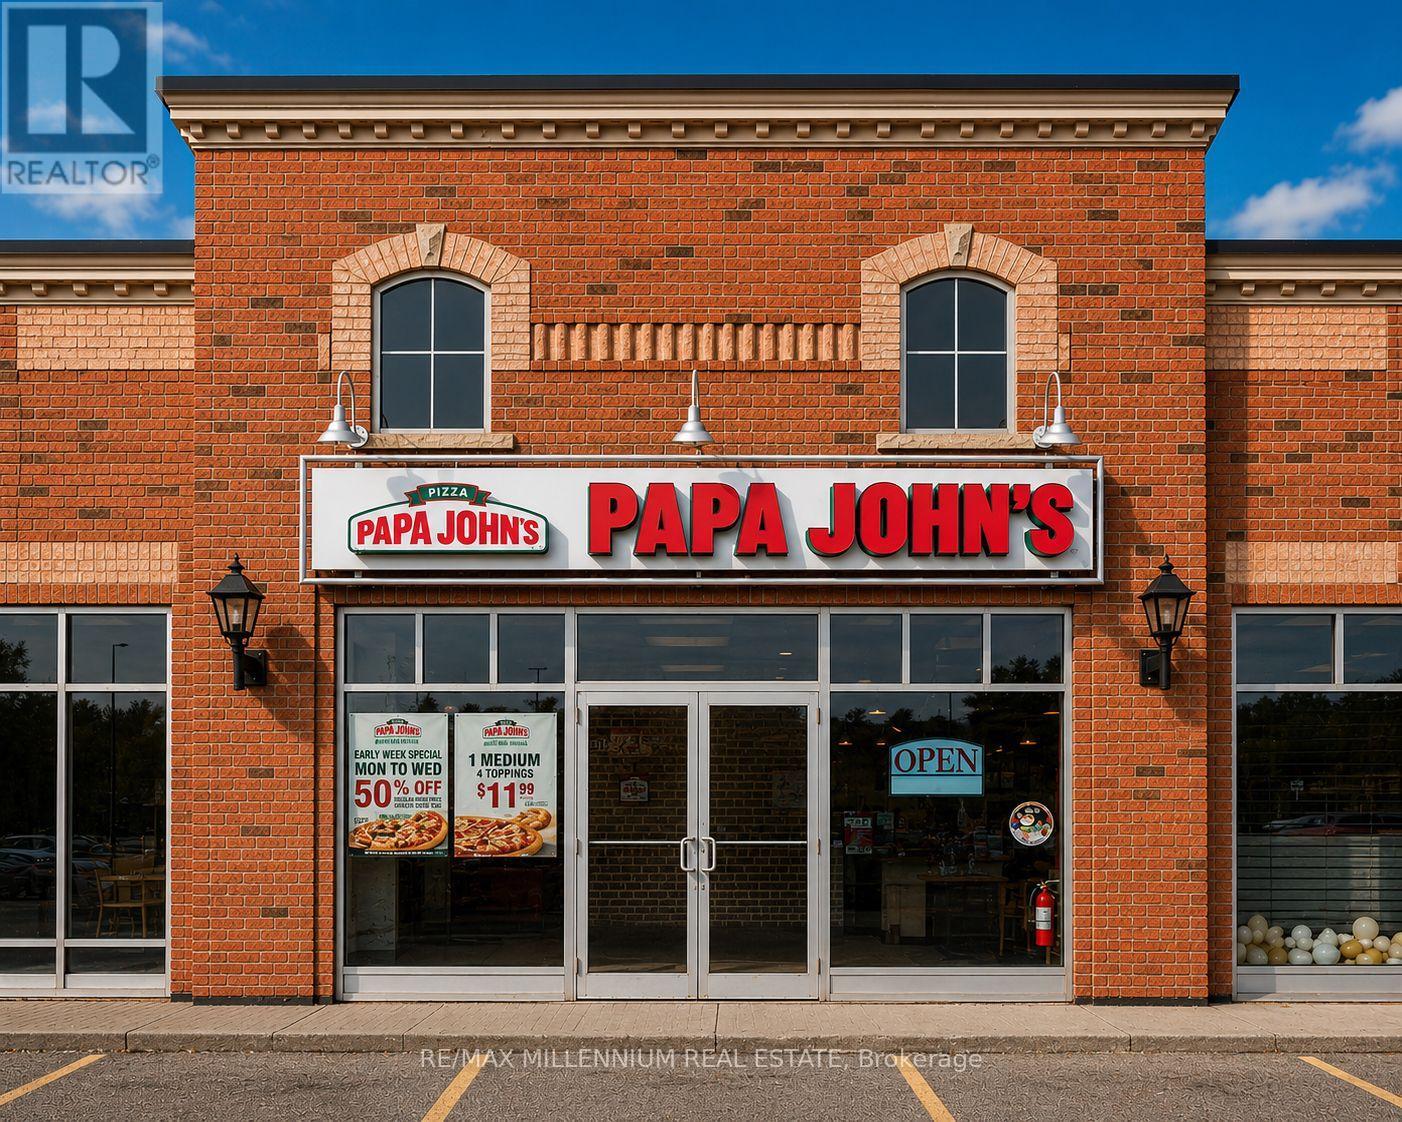
Exceptional money-making opportunity to acquire the only Papa Johns Pizza location in Orangeville. Established just three years ago, this modern, fully upgraded franchise is completely turnkey and designed for efficient operations, making it ideal for both an absentee owner and an owner-operator looking to maximize returns. The business has built an outstanding reputation within the community, boasting an impressive 4.9-star Google rating and a loyal, growing customer base. All major equipment is under warranty, and the store features a newer HVAC system with remaining warranty coverage, offering peace of mind and minimal capital expenditure. This profitable, cash-flowing business benefits from strong sales, the lowest rent, established systems, and significant growth potential through increased local marketing, expanded delivery sales, and hands-on ownership. Situated in a growing market with long-term lease security and the support of a globally recognized franchise brand, this is a rare opportunity to acquire a thriving business with proven performance and substantial upside. (id:63203)
36 - 30 Turntable Crescent
Toronto, Ontario
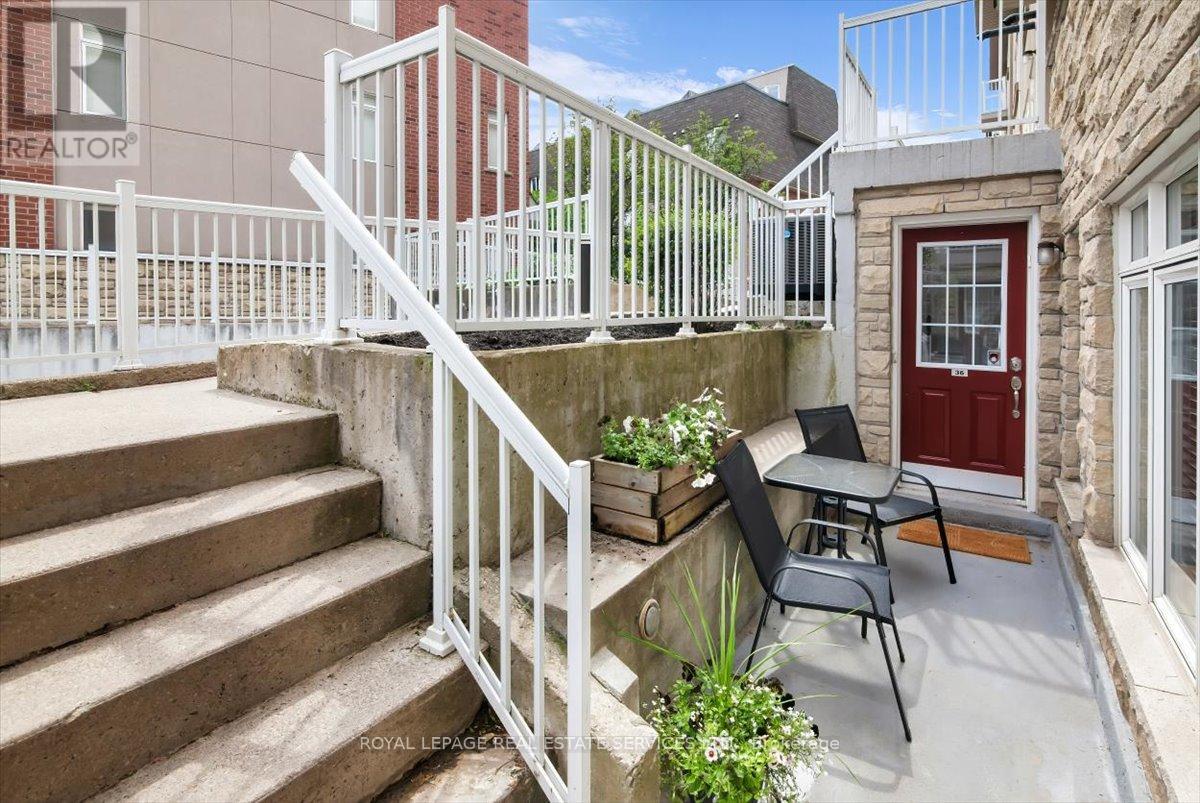
Don't miss this stunning 2 storey, 2 BR condo-townhouse in the heart of Davenport Village! Tucked away on a quiet, tree-lined crescent, this charming turn-key home offers an effortlessly stylish lifestyle from the moment you walk in. Spacious main floor with an open-concept living and dining area. Outdoor terrace-the perfect spot for a morning coffee or evening BBQ. The second floor boasts a generous primary bedroom complete with a walk-in closet. Versatile 2nd bedroom can adapt to a guest room, nursery or home office. Perfect for young professionals, downsizers, and growing families. Steps to TTC, schools, playgrounds, parks and an abundance of retail, restaurants, and everyday conveniences. This one won't last! (id:63203)
6343 Alderwood Trail
Mississauga, Ontario
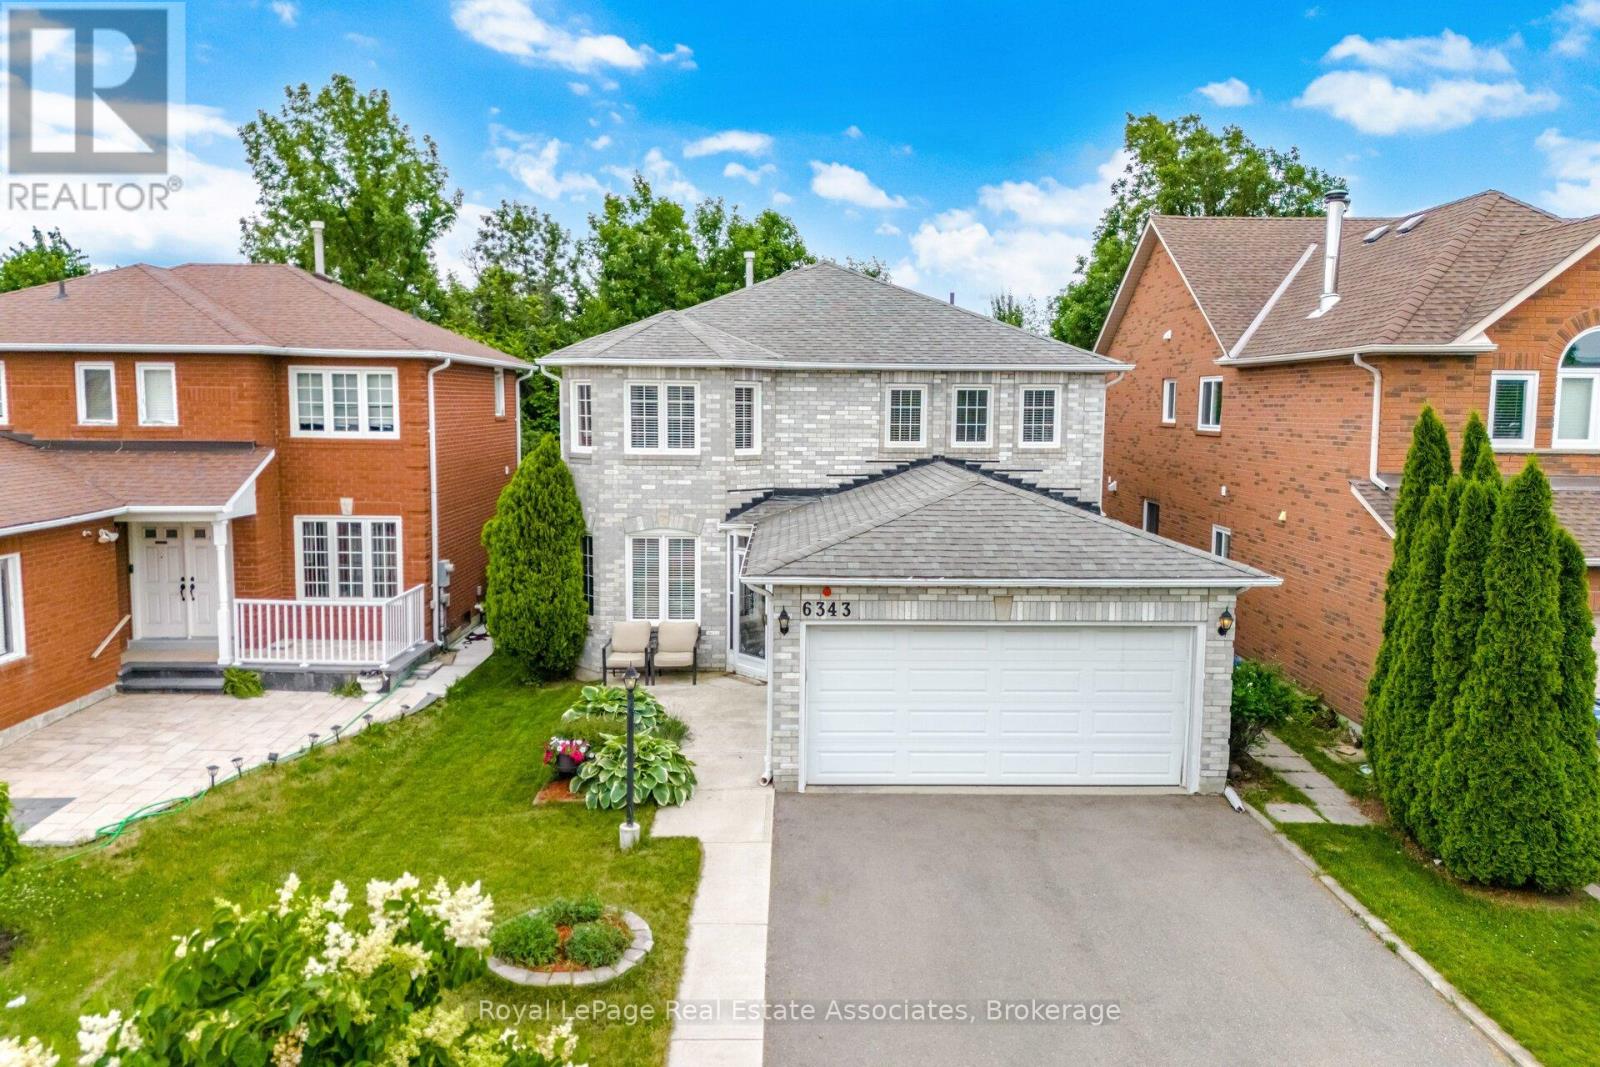
Nestled in one of Lisgar's most sought after family friendly neighbourhoods, this beautifully updated 4 bedroom home offers the perfect blend of space, style, and privacy. Backing onto a tranquil 20 metre ravine between Forest Bluff and Alderwood Trail, you'll enjoy a serene natural setting and a backyard oasis that feels like your own private escape. The main floor features elegant formal living and dining rooms, providing welcoming spaces for holiday gatherings and special occasions. At the heart of the home is the renovated eat-in kitchen, complete with quality finishes, a functional peninsula, ample cabinetry, and a bright breakfast area with a walkout to the backyard, perfect for seamless indoor/outdoor living. Upstairs, you'll find four generously sized bedrooms, offering plenty of room for the entire family. The spacious primary retreat provides comfort and convenience, while the renovated baths throughout the home add a modern touch. The finished basement extends your living space with endless possibilities for a recreation room, home office, gym, playroom, or media area. Steps to St. Simon Stock and Osprey Woods elementary schools, Lisgar Intermediate and Mount Carmel, parks & transit. Easy access to 407, 401, 403, and Lisgar and Meadowvale Go stations. Finished basement updated in 2026, with a walk-in shower, built in cabinets and entertainment center. Furnace'24, instant hot water heater rental, CAC'16, windows'13, shingles'11. (id:63203)

2803 - 3883 Quartz Road
Mississauga, Ontario
Spacious 2 Bedroom +2 Bathrooms Condo Apartment in the Heart of Mississauga. Both bedrooms with windows. Luxurious amenities include Fitness Centre, Salt Water Pool, Sports Bar, Movie Theatre, 24 Hour Security, Minutes from Square One , Go Transit, 401, 403! Walking distance to Celebration Square, parks, groceries, restaurants, public transit terminal, Sheridan College, Living Arts, movie theater, schools, YMCA, library and Much More!!! One parking spot and one Locker include. (id:63203)
283 Casson Point
Milton, Ontario
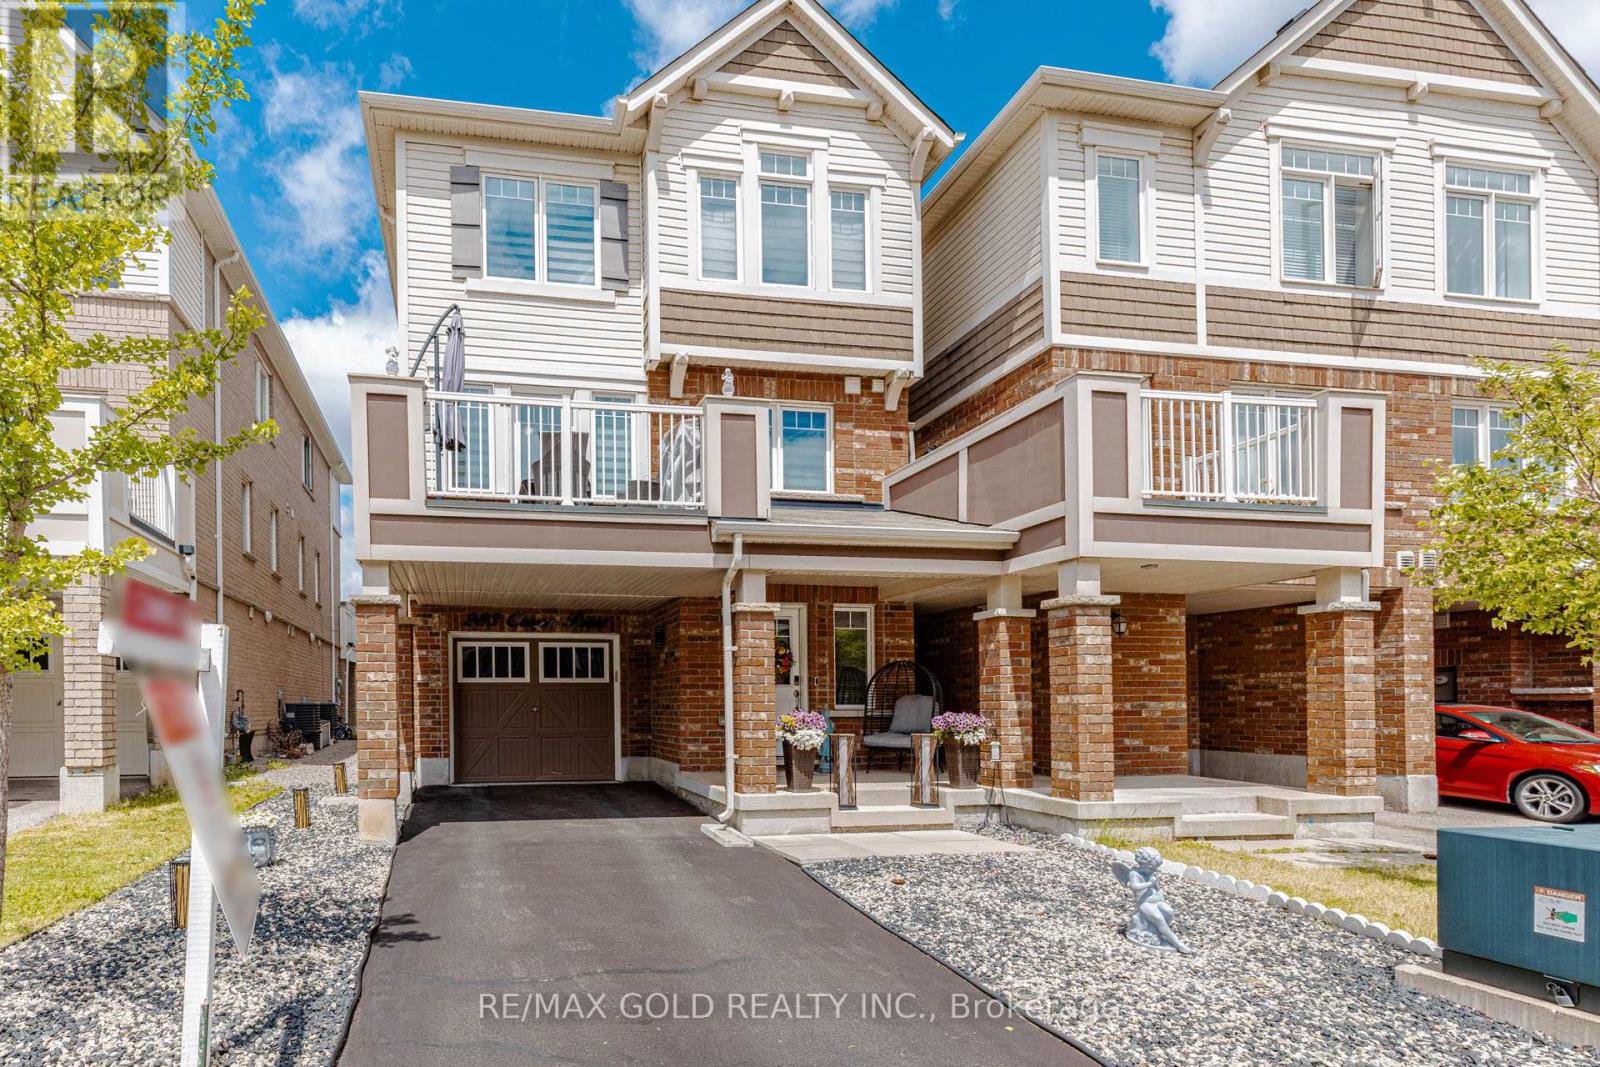
Wow! Amazing Freehold 3-Storey Townhome Featuring 3 Bedrooms and 3 Washrooms in a Highly Desirable Neighborhood! This beautiful "Tweed End" corner unit feels just like a semi-detached home and has been exceptionally well maintained. With only one occupant since new, it shows like a model home-seeing is believing! The home features an elegant oak staircase, main-floor laundry, laminate flooring throughout the living, dining, and den areas, as well as ceramic tile flooring in key spaces. The open-concept layout includes a gorgeous eat-in kitchen with stainless steel appliances and upgraded doors throughout. The spacious primary bedroom offers a walk-in closet and a 4-piece ensuite. Quality upgrades can be found throughout the home, making it truly move-in ready. Ideally located close to excellent schools, parks, public transit, and everyday amenities. Enjoy quick access to Highways 401, 403, and 407, while Britannia Road provides convenient connectivity across the city within minutes. A rare opportunity to own a stunning freehold corner-unit townhome in a prime location! (id:63203)