

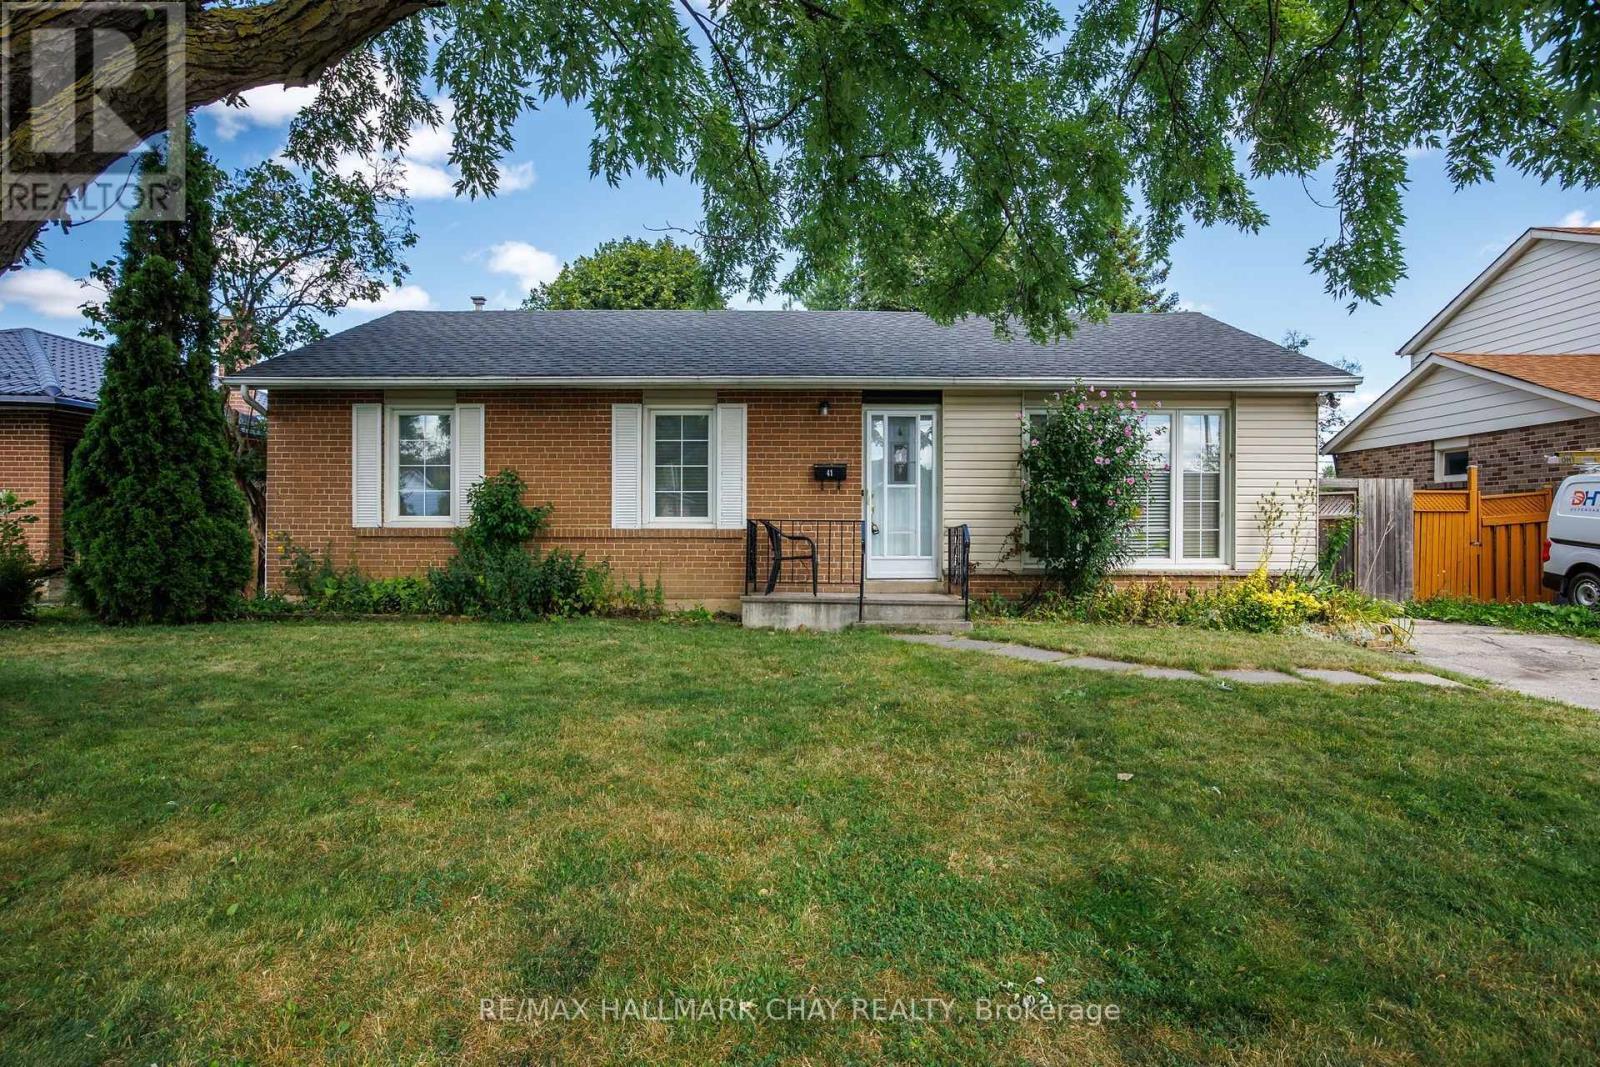
41 Aberdeen Crescent
Brampton, Ontario
Welcome to 41 Aberdeen Cres. in Brampton! This well-kept bungalow sits on a **110-foot deep lot** and offers plenty of space, both inside and out, with a great opportunity to make it your own.The main floor features a bright living room overlooking the large front yard, a spacious dining area and a generous eat-in kitchen with a breakfast area. The addition at the back gives the home even more living space and includes an open-concept den that could easily work as a home office, sitting area or additional family space.There are currently 3 bedrooms on the main floor, with the 2nd and 3rd bedrooms combined. They can easily be converted back to 2 separate bedrooms if needed. The primary bedroom also features an open area that could be used as a sitting area or office.The finished basement adds even more potential with a large recreation room, 2 additional bedrooms, a full bathroom and kitchenette. With its separate entrance, this space offers great flexibility for a growing family, extended family or an in-law suite.Outside, you'll find a large backyard with a deck, manicured garden area and storage shed - plenty of room for summer BBQs, entertaining or simply enjoying the backyard. The private driveway offers parking for 4 vehicles.This is a great opportunity for someone looking for a solid bungalow in a fantastic Brampton location with **lots of potential to update and make it their own**. Conveniently located close to schools, parks, public transit, the GO Station, Hwy 410, Hwy 407 and all the amenities you need. (id:63203)
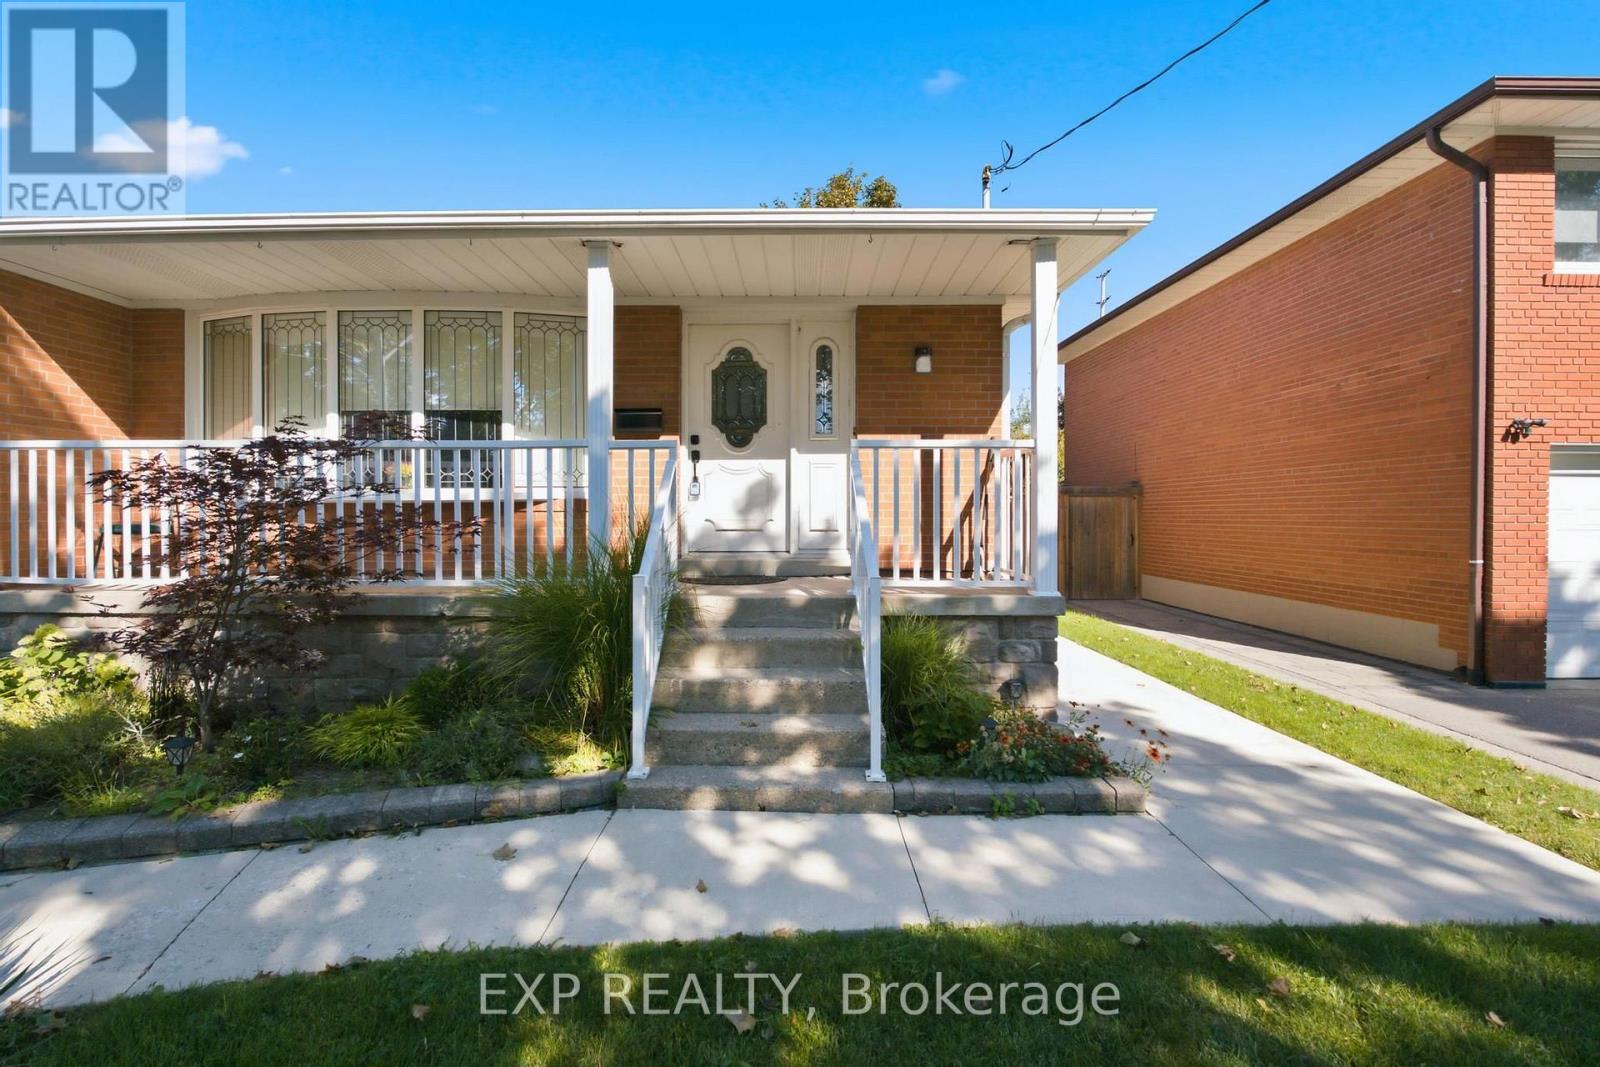
3671 Holden Crescent
Mississauga, Ontario
Welcome to 3671 Holden Crescent, a spacious and well-maintained detached home located in the desirable Mississauga Valleys community. This inviting family home offers a comfortable layout with generous living space and excellent indoor and outdoor features.The main floor features a bright living and dining area with hardwood flooring, a well-appointed kitchen with ample cabinetry and counter space, and three comfortable bedrooms. .Enjoy the outdoors with a private backyard, shared with the tenants in the basement, featuring a deck, perfect for relaxing, entertaining, and enjoying the warmer months. The property also offers a private driveway and garage for convenient parking.Ideally situated close to schools, public transit, shopping, restaurants, parks, recreation facilities, and major transportation routes, this home offers both comfort and convenience in a well-established Mississauga neighbourhood. (id:63203)
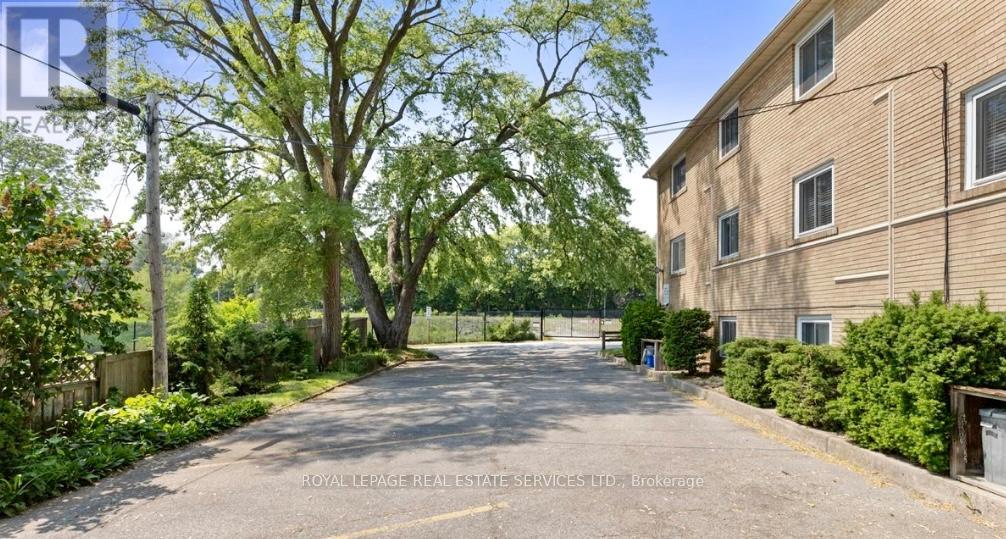
2 - 50 Peter Street
Mississauga, Ontario
Don't Miss This Stunning, In The Heart Of Trendy Port Credit. Large 2 Bedroom Unit with 1 Bathroom just under 1000sq ft. ONE PARKING SPOT AVAILABLE ONLY Prime Location in Port Credit Located in the highly sought-after Port Credit neighbourhood, convenience is at yourdoorstep. Enjoy Scenic Lakefront Trails, Marina Views, Trendy Restaurants, Cafes, And Boutique Shops All Just Steps From Your Door. Commuters Will Appreciate The Walkable Access To The GO Train, Major Highways, And Transit, Making Downtown Toronto Easily Accessible, as well as the Port Credit GO Station and the upcoming Hurontario LRT. (id:63203)
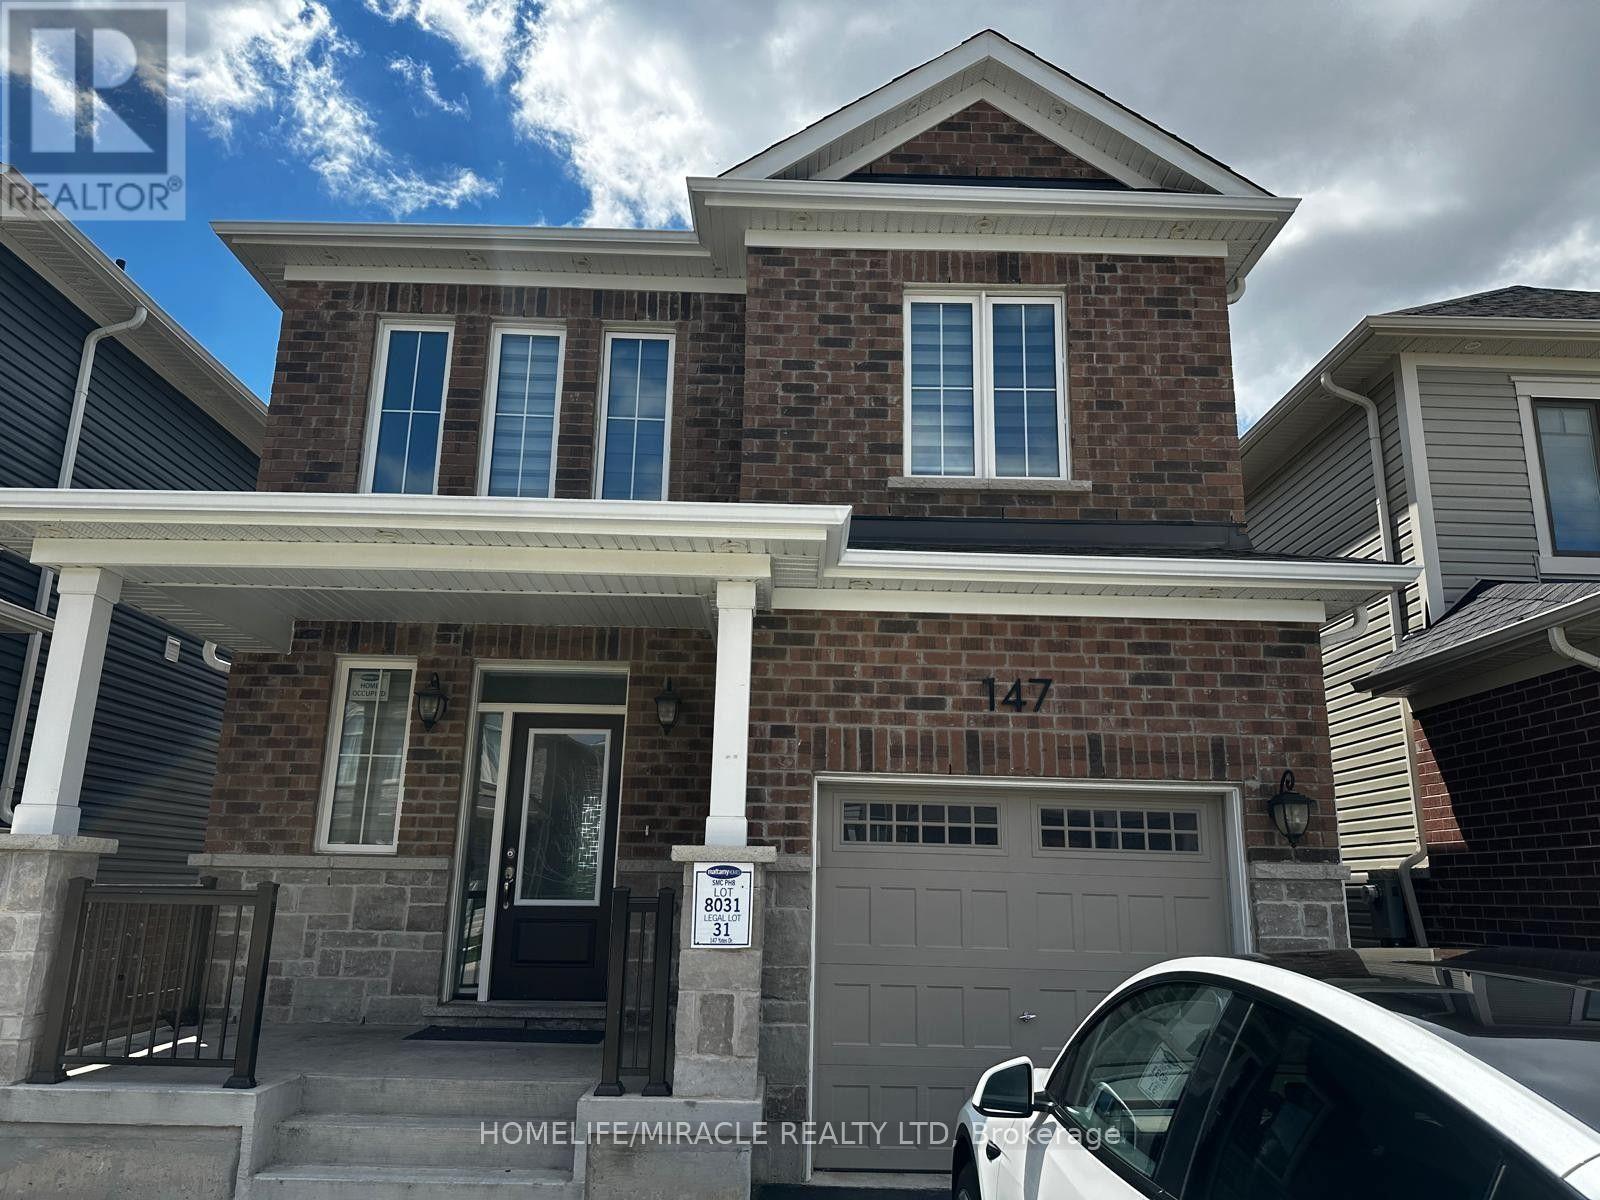
Upper - 147 Yates Drive
Milton, Ontario
Welcome to 147 Yates Drive! This bright and spacious upper-level home, including the main and second floors, is located in a highly desirable, family-friendly Milton neighborhood. Featuring 3 bedrooms and 2 bathrooms, this beautifully maintained home offers brand-new hardwood flooring throughout with absolutely no carpet.Enjoy a modern kitchen along with spacious living and dining areas, perfect for everyday family living and entertaining. The second floor features a separate laundry room for added convenience. Parking includes 1 garage parking plus driveway parking. Excellent location close to parks, shopping, public transit and schools. Nearby schools include Tiger Jeet Singh Public School, located on Yates Drive, as well as other Milton schools. Milton also offers highly rated schools, including Our Lady of Fatima Catholic Elementary School (8.5/10) and Milton District High School (8.0/10) based on recent Fraser Institute ranking data. (id:63203)
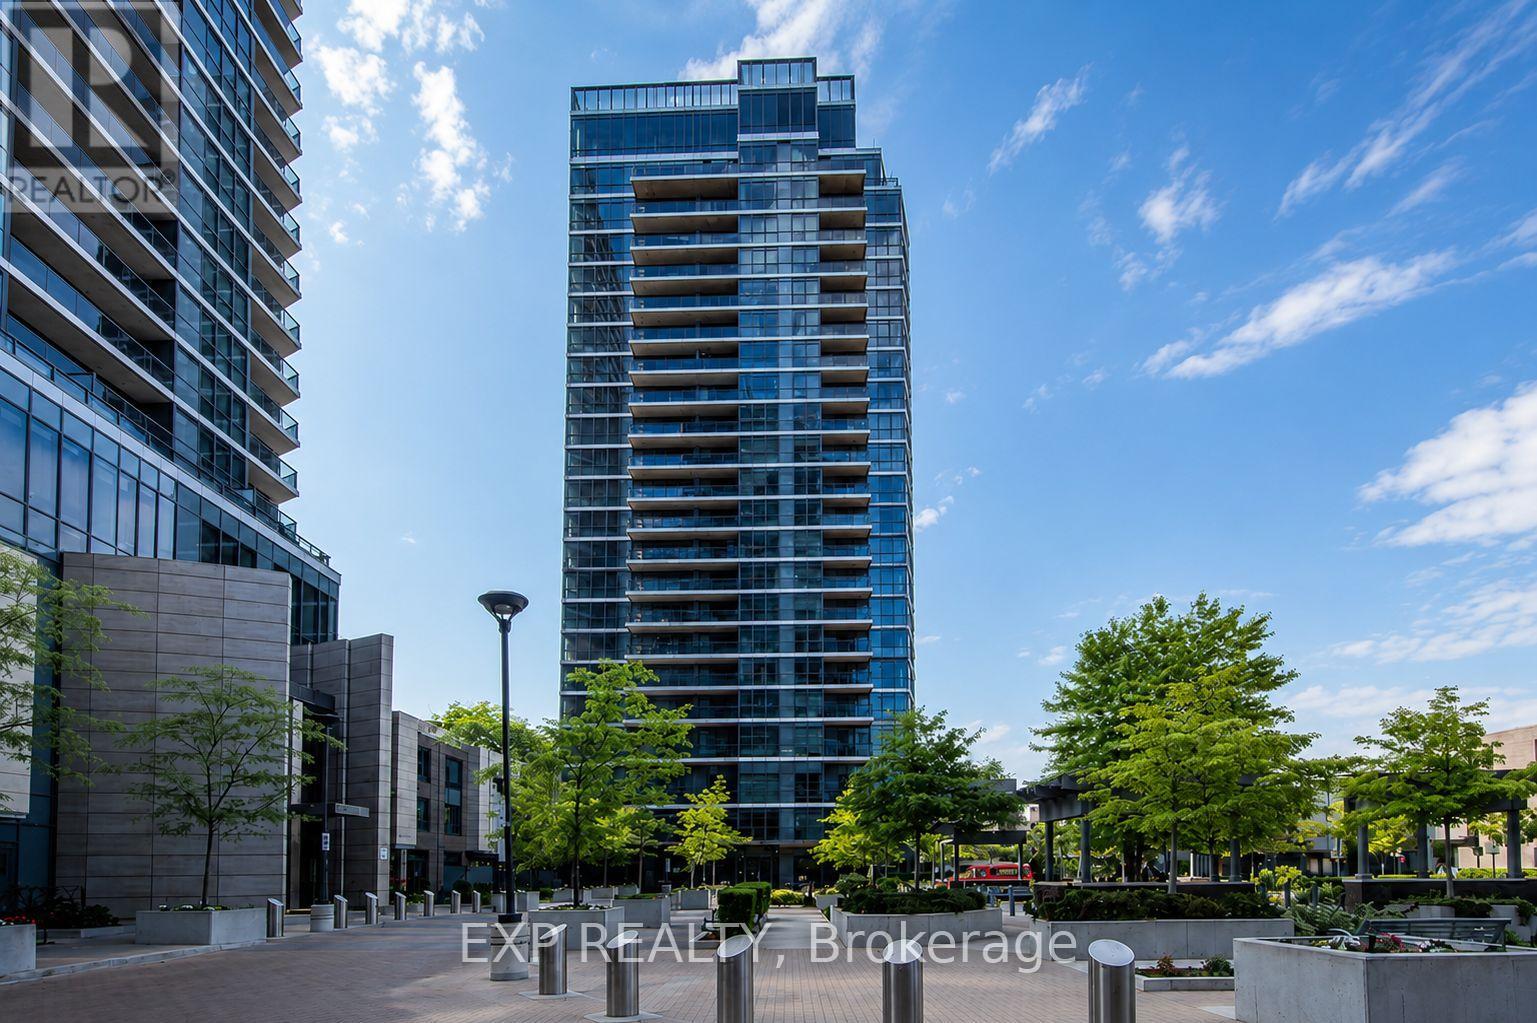
1807 - 1 Valhalla Inn Road
Toronto, Ontario
Stunning 2-bedroom, 1-bathroom corner suite offering breathtaking, unobstructed panoramic views through floor-to-ceiling windows. Bright and spacious with a thoughtfully designed open-concept layout and split bedrooms for enhanced privacy. The sleek modern kitchen features granite countertops, stainless steel appliances, built-in pantry, and abundant storage. The open living and dining areas are perfect for both everyday living and entertaining, with walkout to a private balcony overlooking the city. Enjoy ensuite laundry, one underground parking space, and a secure locker. Exceptional building amenities include an indoor pool, sauna, fully equipped gym, and more. Prime location with easy access to major highways, Downtown Toronto, schools, parks, Sherway Gardens, Pearson Airport, Kipling Subway Station, and GO Transit. A sophisticated urban retreat offering space, style, and spectacular views. (id:63203)
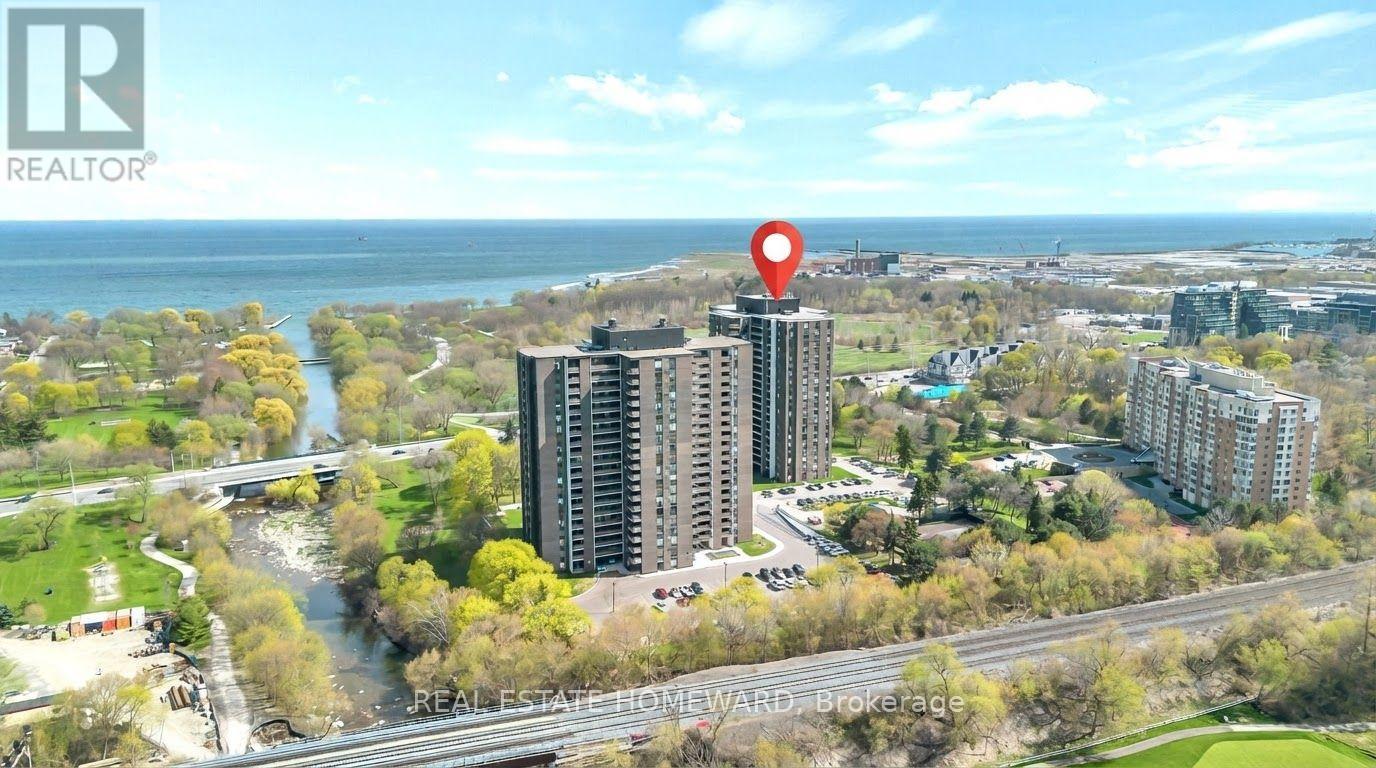
1505 - 1515 Lakeshore Road E
Mississauga, Ontario
Wake up to Lake Ontario. Rarely offered, Suite 1505 is a spacious 3-bedroom, 2-bathroom suite with south-west exposure, beautiful lake and treetop views, and a spectacular 28-ft open balcony spanning the width of the home. With approximately 1,184sq ft, the layout is generous, bright and designed for the way families live. Come home to a proper foyer with a double closet leading into a bright living and dining space with a walk-out to the balcony - perfect for morning coffee, evening dinners or simply taking in the view. The eat-in kitchen features a breakfast nook and double-door fridge, while three generous bedrooms are tucked away on their own private hall. The primary suite offers a walk-in closet and 4-piece ensuite, with a second full bath and full-size ensuite laundry room with storage. Freshly painted and move-in ready. Maintenance fees are genuinely all-inclusive, covering heat, hydro, water, building insurance, Bell cable TV and internet. Then there's the lifestyle. Landscaped, park-like grounds sit directly across from Marie Curtis Park, with the beach, waterfront trail, splash pad and Etobicoke Creek at your door. Golf lovers will appreciate multiple courses nearby, while shoppers are just a short drive from Sherway Gardens and the major retail along The Queensway. Long Branch GO, TTC and MiWay are nearby, with the QEW/427 just minutes away and Port Credit's restaurants and marina close at hand. Residents also enjoy a newly renovated recreation centre with an indoor pool, whirlpool, fitness room and tennis courts. Space, light, water and an enviable location - with the ease of condo living and everything you need close by (id:63203)
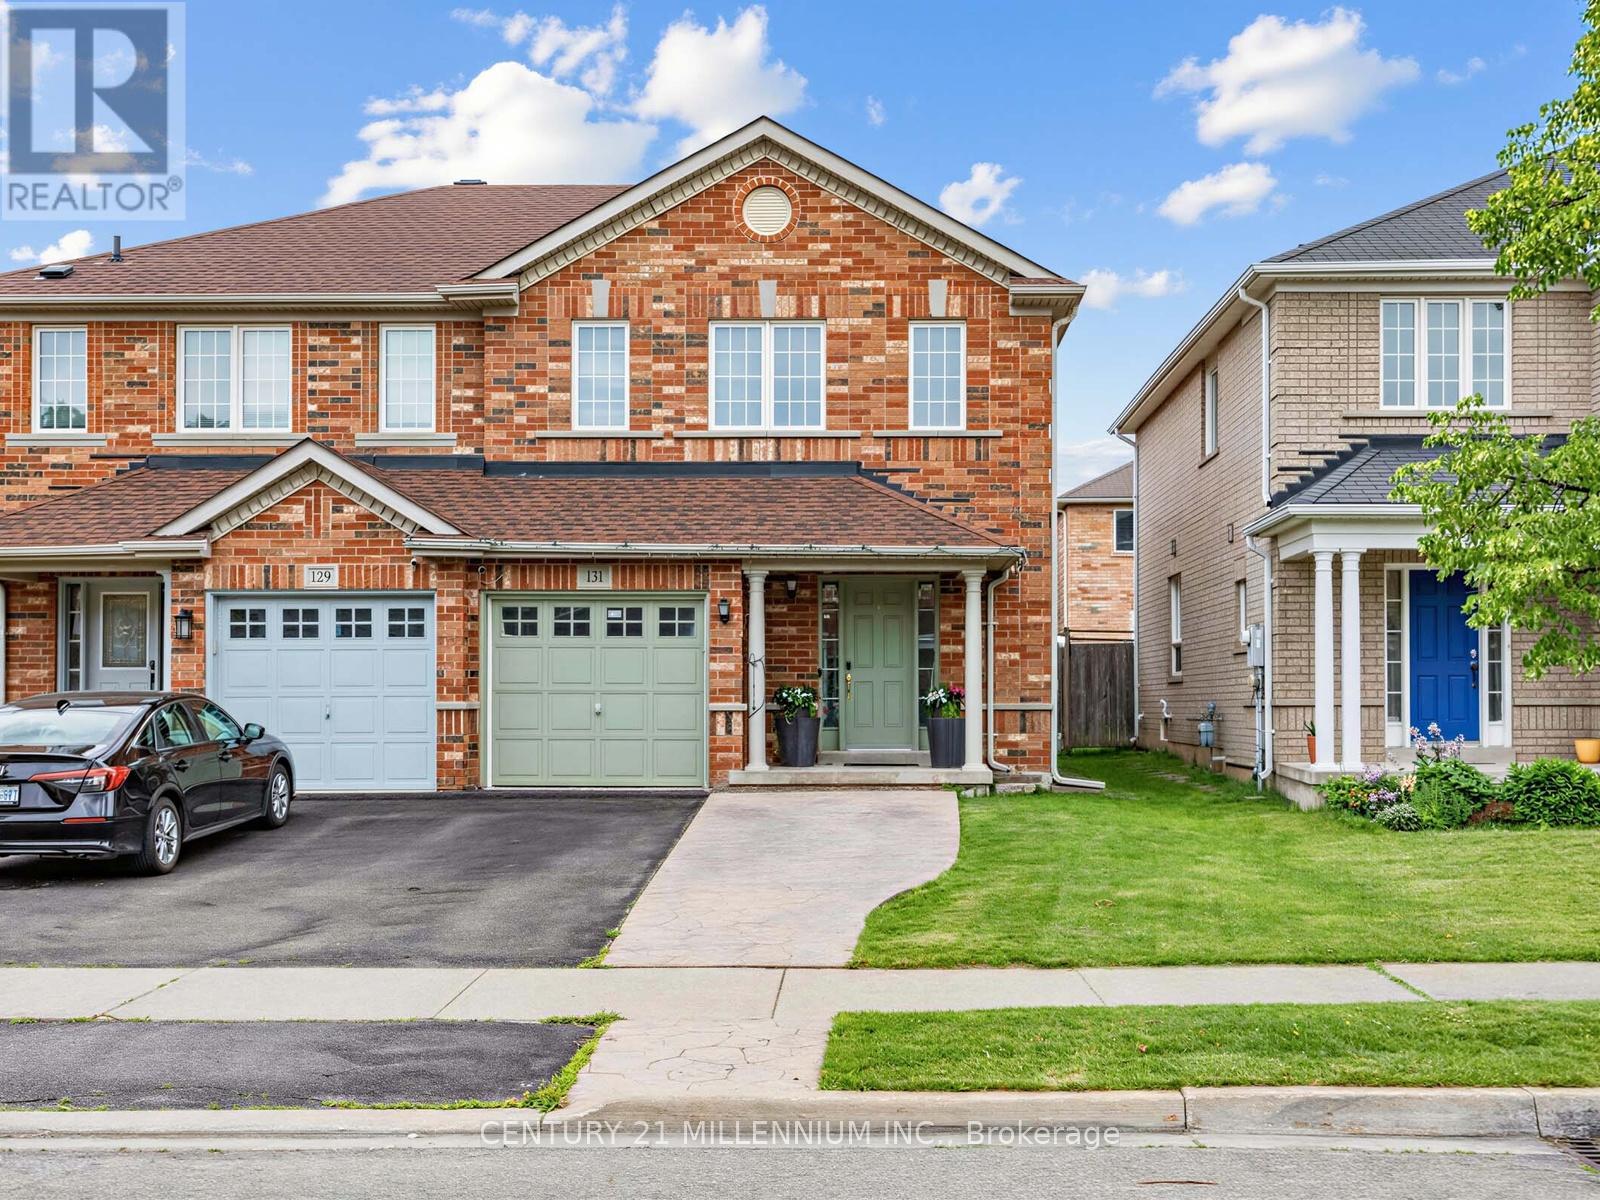
131 Sugarhill Drive
Brampton, Ontario
Priced to Sell! Step into this well-maintained semi-detached home offering 3 + 1 bedrooms and 4 bathrooms, located in a highly desirable family-friendly neighborhood. Proudly cared for, this home delivers comfort, functionality, and exceptional value throughout. The main level features a spacious eat-in kitchen with a mosaic backsplash and a walkout to the backyard, perfect for everyday living and entertaining. Upgraded broadloom extends through the main and upper levels, complemented by hardwood stairs. The finished basement includes a bedroom with a full ensuite bathroom, offering a comfortable space for guests or extended family. Enjoy the convenience of inside access from the garage, along with patterned concrete at both the front and back, enhancing curb appeal and outdoor usability. Major updates include a new roof (2025) and A/C (2019), providing added peace of mind. Don't miss your chance to make this beautiful home yours. Book your private showing today! (id:63203)
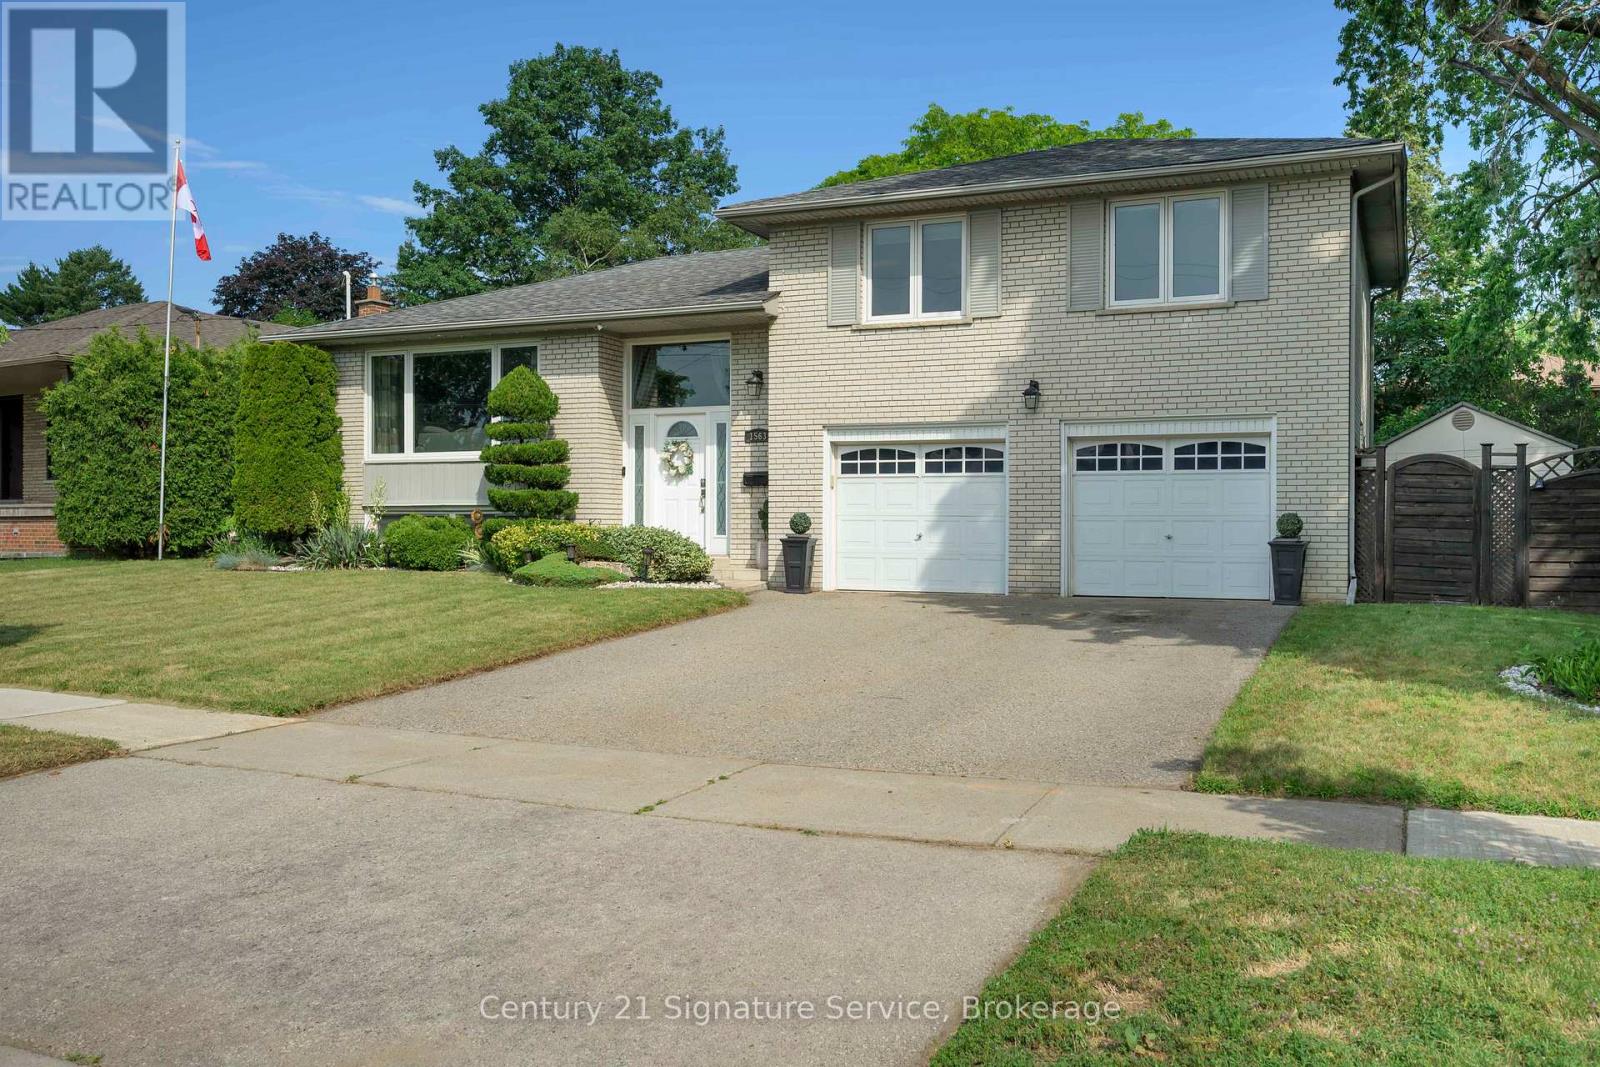
1563 Brentano Boulevard
Mississauga, Ontario
Welcome to this meticulously maintained, move-in-ready detached three-bedroom sidesplit, ideally situated on an oversized lot in a family-friendly South Mississauga neighbourhood. Offering a functional layout, hardwood flooring throughout, and a double-car garage, this home is perfectly suited for growing families and those who love to entertain. The bright and inviting kitchen features elegant Caesarstone countertops, a breakfast bar, stainless steel appliances, and ample cabinetry, seamlessly blending style and functionality. Step outside to your own private backyard oasis, surrounded by mature trees and professionally landscaped grounds. A meticulously maintained garden and spacious cedar deck provide the perfect setting for outdoor entertaining, family gatherings, or simply relaxing in complete privacy. The finished basement adds valuable living space and includes a versatile fourth bedroom or home office, ideal for today's lifestyle. The primary bedroom features a convenient two-piece ensuite, while the home's thoughtful design, generous room sizes, and exceptional oversized lot make it a rare opportunity in one of South Mississauga's most desirable communities. Enjoy the convenience of being just minutes from the lake, the QEW, Highway 427, Sherway Gardens, Toronto Pearson Airport, and a wide variety of parks, schools, shopping, and everyday amenities. Stop searching, start living. Let's make this house your new home! (id:63203)
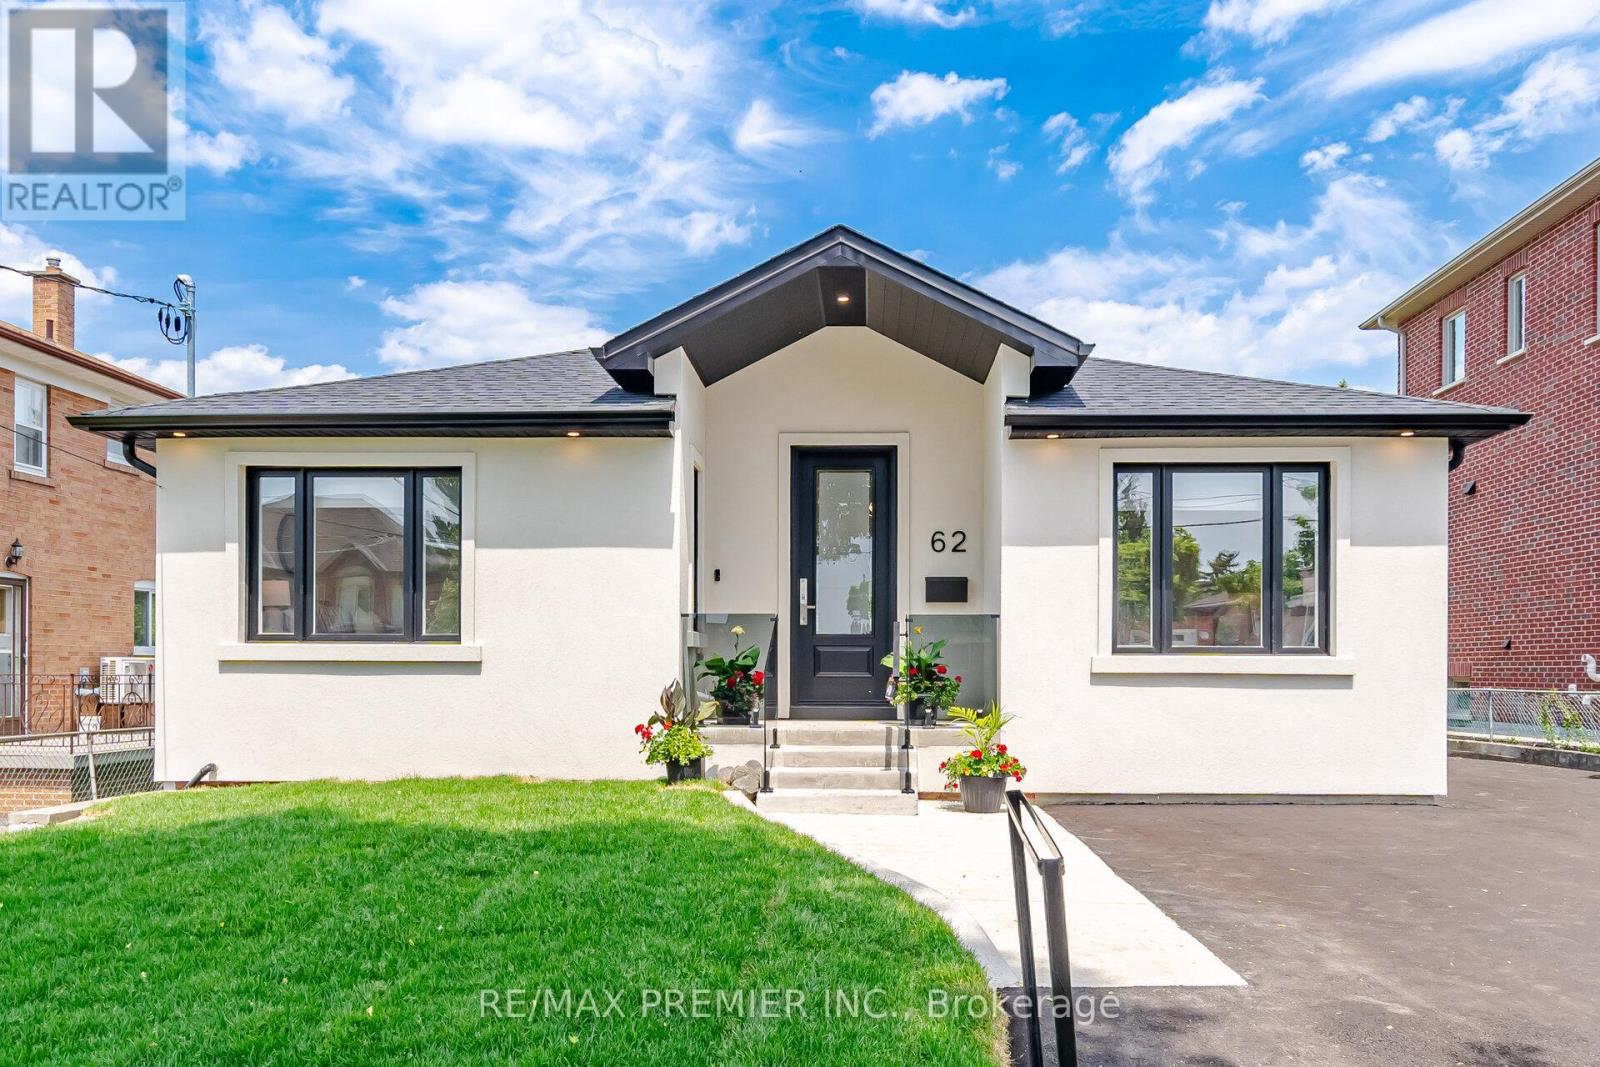
62 Flamborough Drive
Toronto, Ontario
Welcome to 62 Flamborough Drive, located in the highly sought-after Amesbury community of Toronto. This beautifully renovated home offers the perfect blend of modern luxury, quality craftsmanship, and outstanding income potential. Step inside and be impressed by the soaring vaulted ceilings and thoughtfully designed open-concept living spaces. The heart of the home is a stunning chef-inspired kitchen featuring premium KitchenAid stainless steel appliances, elegant quartz countertops and matching backsplash, custom cabinetry, and exceptional attention to detail throughout. Quality finishes can be found in every room, including wide-plank 8-inch engineered hardwood flooring, custom trim work, Pot lights, Custom light fixtures and a stylish tiled foyer that creates a warm and inviting first impression. This spacious three-bedroom home is complemented by five beautifully appointed bathrooms, providing comfort and convenience for family and guests alike. The lower level offers incredible versatility, with roughed-in kitchens and laundry, creating an excellent opportunity for multi-generational living. Major updates provide peace of mind for years to come, including a brand-new furnace, air conditioner, roof, and electrical system with upgraded 200-amp service. Situated in a family-friendly neighborhood close to parks, schools, transit, shopping, and major highways, this turnkey property is a rare opportunity to own a fully renovated home in one of Toronto's established communities. A true move-in-ready gem that must be seen to be appreciated. (id:63203)
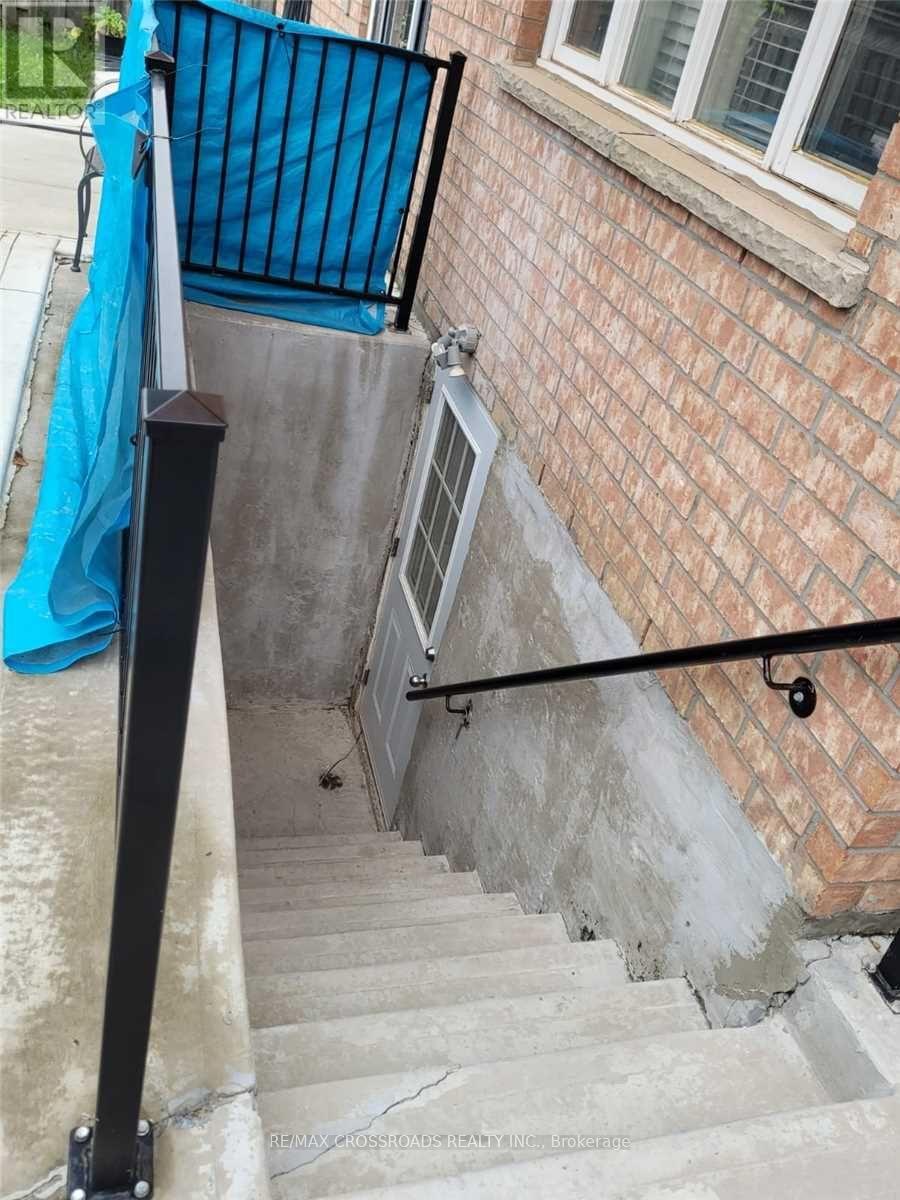
673 Bristol Road W
Mississauga, Ontario
Basement Only! Beautiful And Spacious 2 Br, 1 Bath Basement Apartment With Separate Side Entrance, Located In The Heart Of Misissauga. Features An Open-Concept Kitchen and Living Area, Combined Living/Dining Room, 3-Piece Washroom, and Large Windows. Conveniently Located Close To All Amenities, Including Parks, Schools, Shopping, and Public Transit. Minutes To Square One and Within Walking Distance To Parks and Transit. A Great Location For Comfortable and Convenient Living! (id:63203)
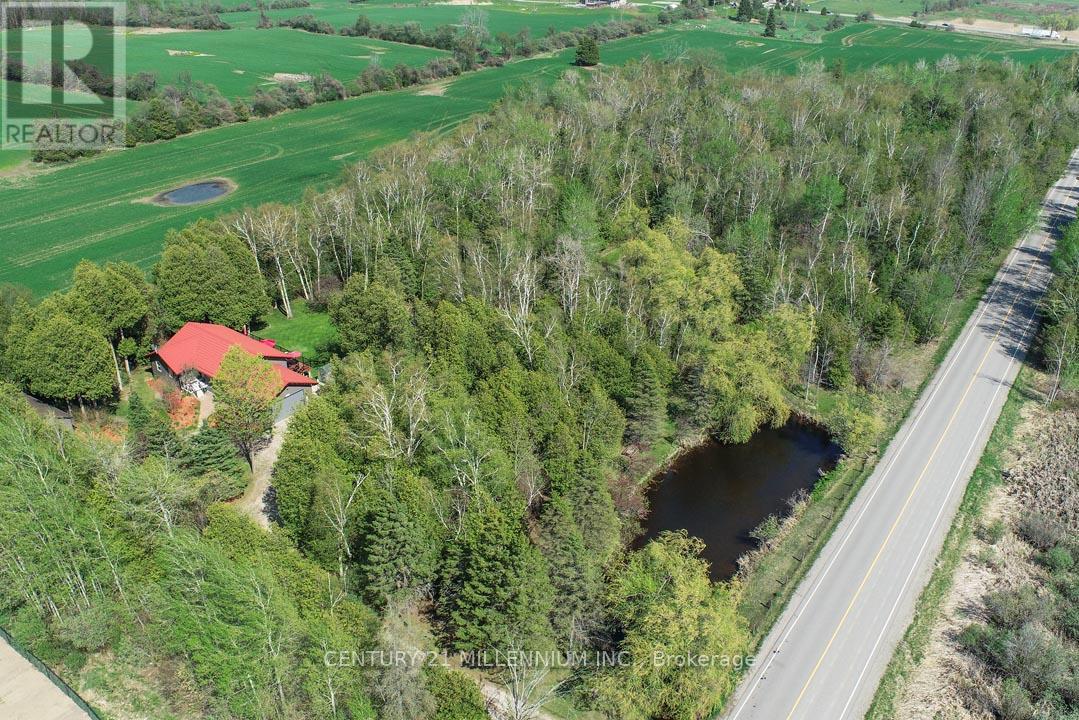
18599 Horseshoe Hill Road
Caledon, Ontario
Located on a paved country road, this 3+2 bedroom, 3-bathroom raised bungalow set on a private, treed 2.89-acre lot features a pond, stream, bush, trails, fenced backyard, circular driveway, and a detached approx. 24 ft. x 30 ft. outbuilding with excellent workshop potential. An ideal property for nature lovers, hobbyists, and extended family living! The main level features an oak kitchen with stainless steel appliances, bright living spaces, and a south-facing deck overlooking the private backyard. The Living room offers hardwood flooring and a propane gas fireplace. Fabulous for extended family or in-law living, the finished basement with above-ground windows includes a spacious rec room with a gas woodstove, laundry area, hobby/workshop, 3-piece bath, bedrooms #4 & #5, and a cold room. The home has a steel roof, vinyl siding, and vinyl casement/awning windows, along with a ground-source heat pump and a fenced backyard. The attached, insulated approx. 23 x 23-foot garage is propane-heated w/ 11 ft. ceiling, a 16 x 10 ft. insulated roll-up steel door, and includes a vertical platform lift (elevator) for enhanced accessibility. An 8 ft. x 12 ft. greenhouse has water, hydro and propane heater. A fabulous opportunity combining privacy, functionality, and natural beauty in a tranquil setting close to major commuter highways 10, 9, and Airport Road. Minutes to all shopping amenities and hospital in nearby Orangeville, 20 mins to Brampton, 1hr to Toronto and 45 minutes to Pearson Airport. (id:63203)

710 - 15 James Finlay Way
Toronto, Ontario
Bright and stylish 775sq/ft 1 bedroom + Den suite offering a smart and versatile layout. The spacious den features a sliding door, making it ideal as a home office or even a small second bedroom. Beautifully upgraded throughout with real maple hardwood flooring that adds warmth and elegance. The modern kitchen is equipped with granite countertops, an undermount sink, stainless steel appliances, under-valance lighting, and ample storage perfect for cooking and entertaining. Enjoy the luxury of two full bathrooms: 1 with a deep soaker tub and a second bathroom featuring a sleek glass-enclosed walk-in shower. Both bathrooms are upgraded with cultured marble countertops and integrated sinks for a clean, contemporary look.Take in the expansive and unobstructed northwest views from your oversized balcony perfect for relaxing or entertaining while enjoying beautiful sunsets.This move-in-ready home blends comfort, function, and style in one impressive package. Professionally cleaned and move in ready. (id:63203)