

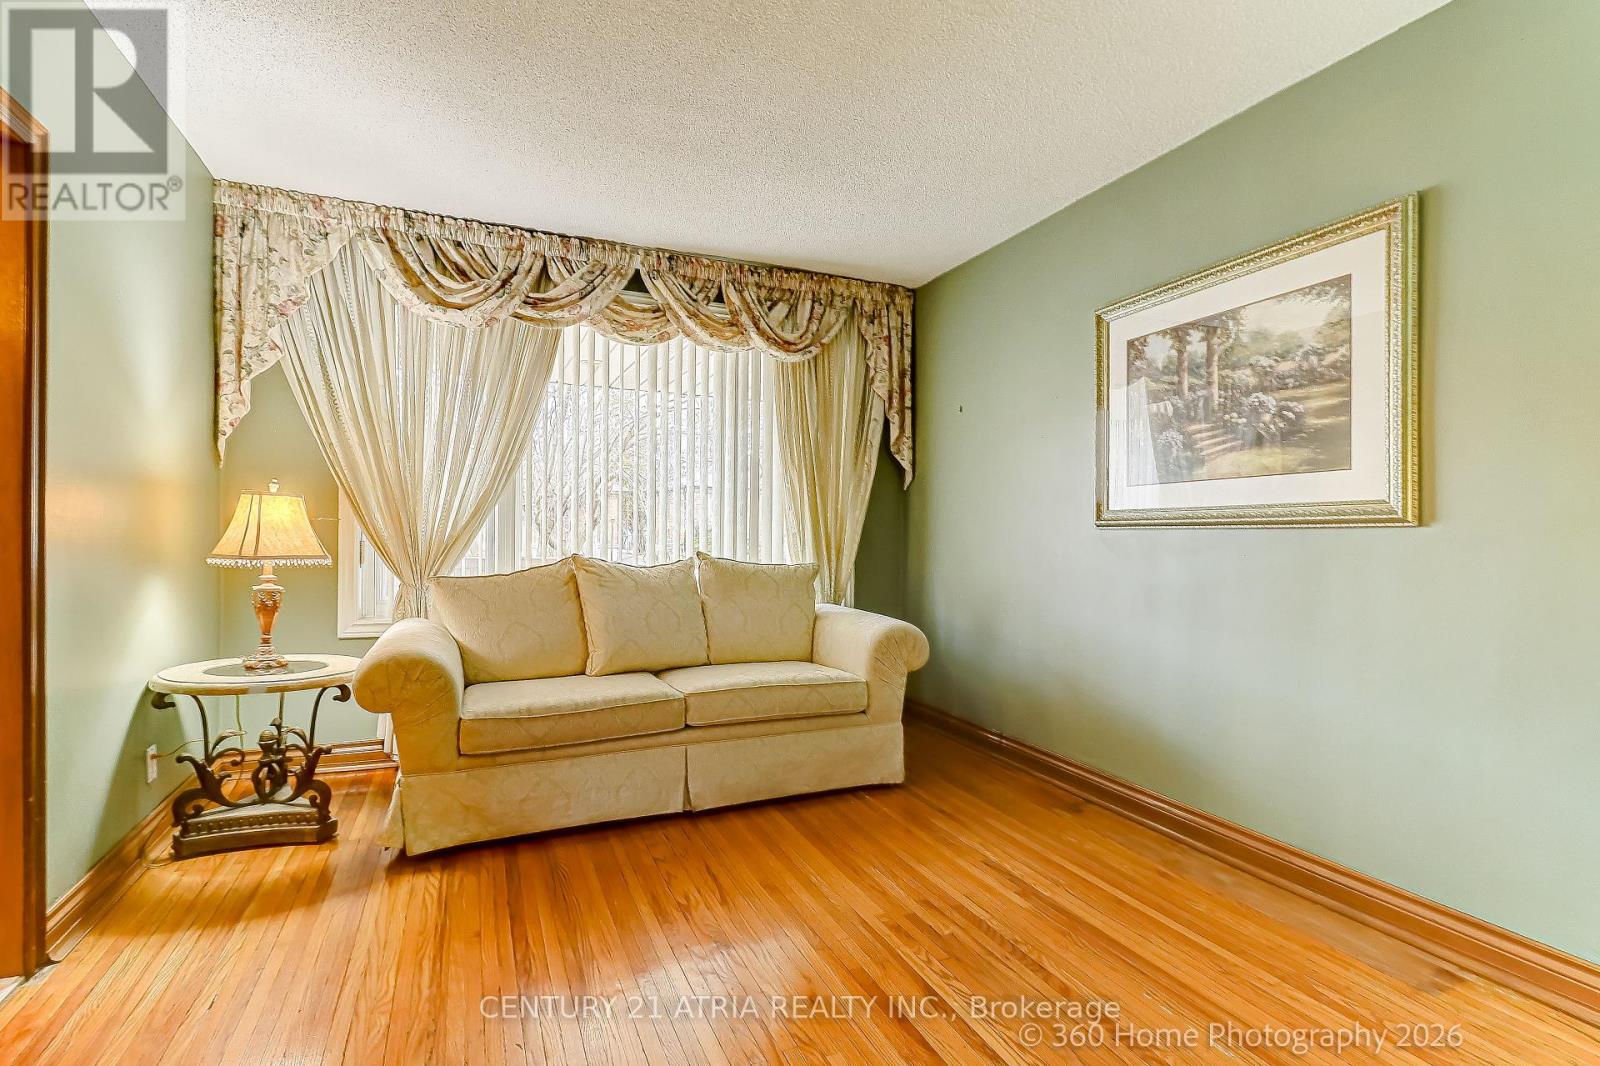
23 Tumpane Street
Toronto, Ontario
In a Very Desirable Quiet Neighborhood - Detached Bungalow - Raised with Stucco Exterior and Custom Built Brick Detached Garage ( 50ft x 125ft Lot ) Well maintained home, Large Kitchen area with Granite counter top, Side Bay Window and Vinyl Windows throughout the home, Good size Family room and 2 Bedrooms and 4 Piece Bathroom on main floor. Basement fully finished with Laminate flooring, Open concept Rec room with custom Brick Gas Fire Place, also in Basement 3 piece Ensuite, Good sized Bedroom and large Laundry room leading to Custom built Cold Cellar. New Ashphalt Shingled Roof was added to the Home and Garage in 2024. Custom Built Cold Cellar with Custom Built Green House on Top at Back of House. Minutes away from TTC, and Hwy Access to 401/400 - Close to Humber Hospital, various Shopping Centres including Yorkdale, near by Schools, Community Centres and numerous Dining options. Brand new AC unit just put in. (id:63203)

2920 Kingsway Drive
Oakville, Ontario
Welcome to this beautifully renovated 4-bedroom family home offering over 3,000 sq. ft. of luxurious above-grade living space plus a fully finished basement, situated on an exceptional 50.49 x 188.56 ft. ravine lot offering outstanding privacy and a beautiful natural setting. Ideally positioned across from beautiful green space and a children's playground, with no homes directly opposite. Designed for elegant entertaining and comfortable family living, this impressive home features separate living and dining rooms, a spacious family room with wood-burning fireplace, versatile main-floor office ideal for a home office, guest room or additional sleeping space, bright breakfast area and convenient main-floor laundry. The brand-new kitchen showcases new cabinetry, elegant quartz countertops and a stylish backsplash. Extensive recent renovations include new hardwood flooring on the main and second levels, fresh paint throughout, pot lights throughout, and a completely renovated staircase with new wrought-iron spindles. The powder room and second-floor main bathroom have been completely renovated, while the primary ensuite features a new quartz countertop and cabinet doors. Upstairs offers four generously sized bedrooms, including an impressive primary retreat with ensuite and his-and-hers walk-in closets. The fully renovated basement features new vinyl flooring, drywall, pot lights, gas fireplace, an additional room and a full bathroom-ideal for guests, extended family, home office or recreation. Major improvements include A/C (2025), roof (2020), furnace (2018), new gutters and a new garage door. Ideally located in a highly desirable Oakville neighbourhood close to James W. Hill Public School, Oakville Trafalgar High School, Kingsway Park, Clarkson GO, QEW and Hwy 403. Combining extensive renovations, an exceptionally deep ravine lot and a prime location, this is a truly rare offering, presented for sale for the first time-an opportunity not to be missed! (id:63203)
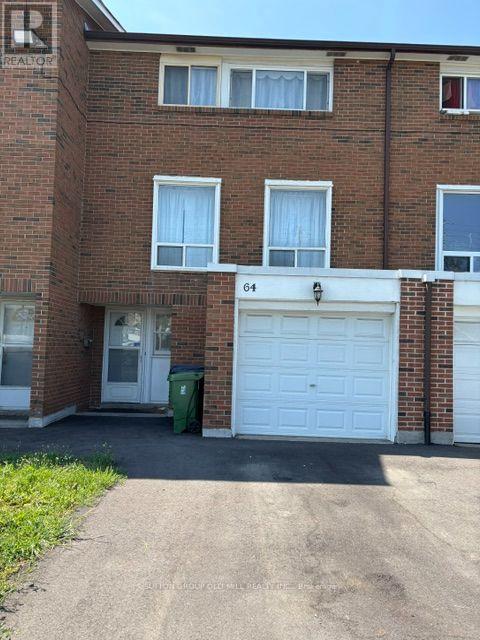
64 - 1563 Albion Road
Toronto, Ontario
Conveniently located near Albion Mall, Steps to TTC incl. New LRT, Bus Stop, Shopping, Public Library, Place of Worship, School, minutes to Hwy, Hospital, Airport. Suitable for student or single working person. (id:63203)
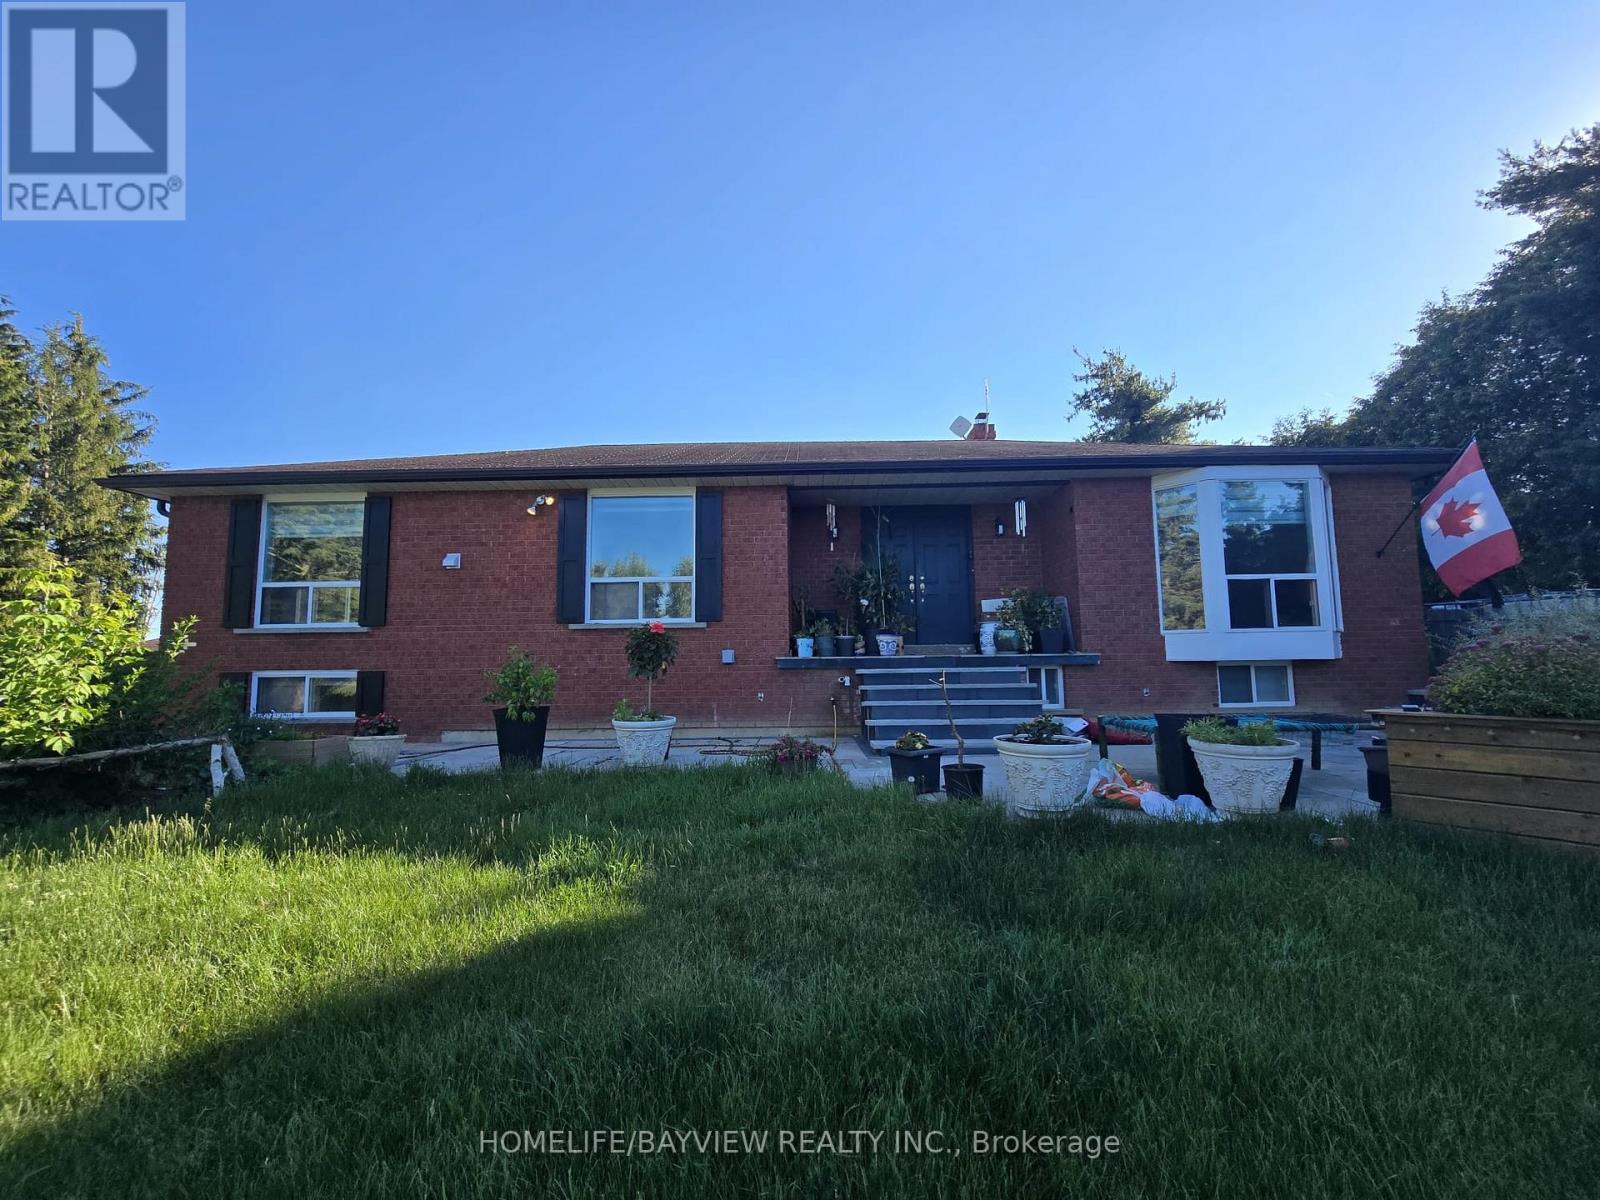
15246 The Gore Road
Caledon, Ontario
POWER OF SALE. CONTRACTOR & INVESTOR DREAM! A spectacular value-add opportunity awaits in this custom-designed, all-brick bungalow nestled on a magnificent 1.21-acre, tree-lined gated lot in prestigious Caledon. Surrounded by multi-million dollar luxury estates, this property combines incredible architectural bones, a grand footprint, and massive sweat-equity potential. Main Level Layout: Step through a double-door entry into an expansive L-shaped foyer, highlighted by a dramatic, sun-drenched skylight and a soaring curved oak staircase. The primary living space features premium crown molding and a massive bay window, leading into a separate den anchored by a brick fireplace. The oversized eat-in kitchen includes an center island layout, stainless steel appliances, and sleek oversized floor tiles. Offers 3 main-floor bedrooms, including a primary retreat with a walk-in closet and a 3-piece ensuite. Income/Multi-Family Ready Lower Level: The elevated, above-ground walk-out basement is a separate living oasis. It features a stunning stone-surround wood stove, custom built-ins, and a bar area convertible into a full second kitchen. Complete with 2 additional bright bedrooms, a flexible home office/den, a full bathroom, a bright double-door mudroom entry, and dedicated laundry. Ideal for rental income or multi-generational families. The Grounds: The sprawling 1.21-acre property is a private country escape, surrounded by mature trees. It includes a massive detached 3-car garage/workshop, a large paved yard with parking for 13+ vehicles, a stone patio, and a fenced chicken coop area. Property sold strictly "As-Is, Where-Is" under Power of Sale. RREA related to Seller. (id:63203)
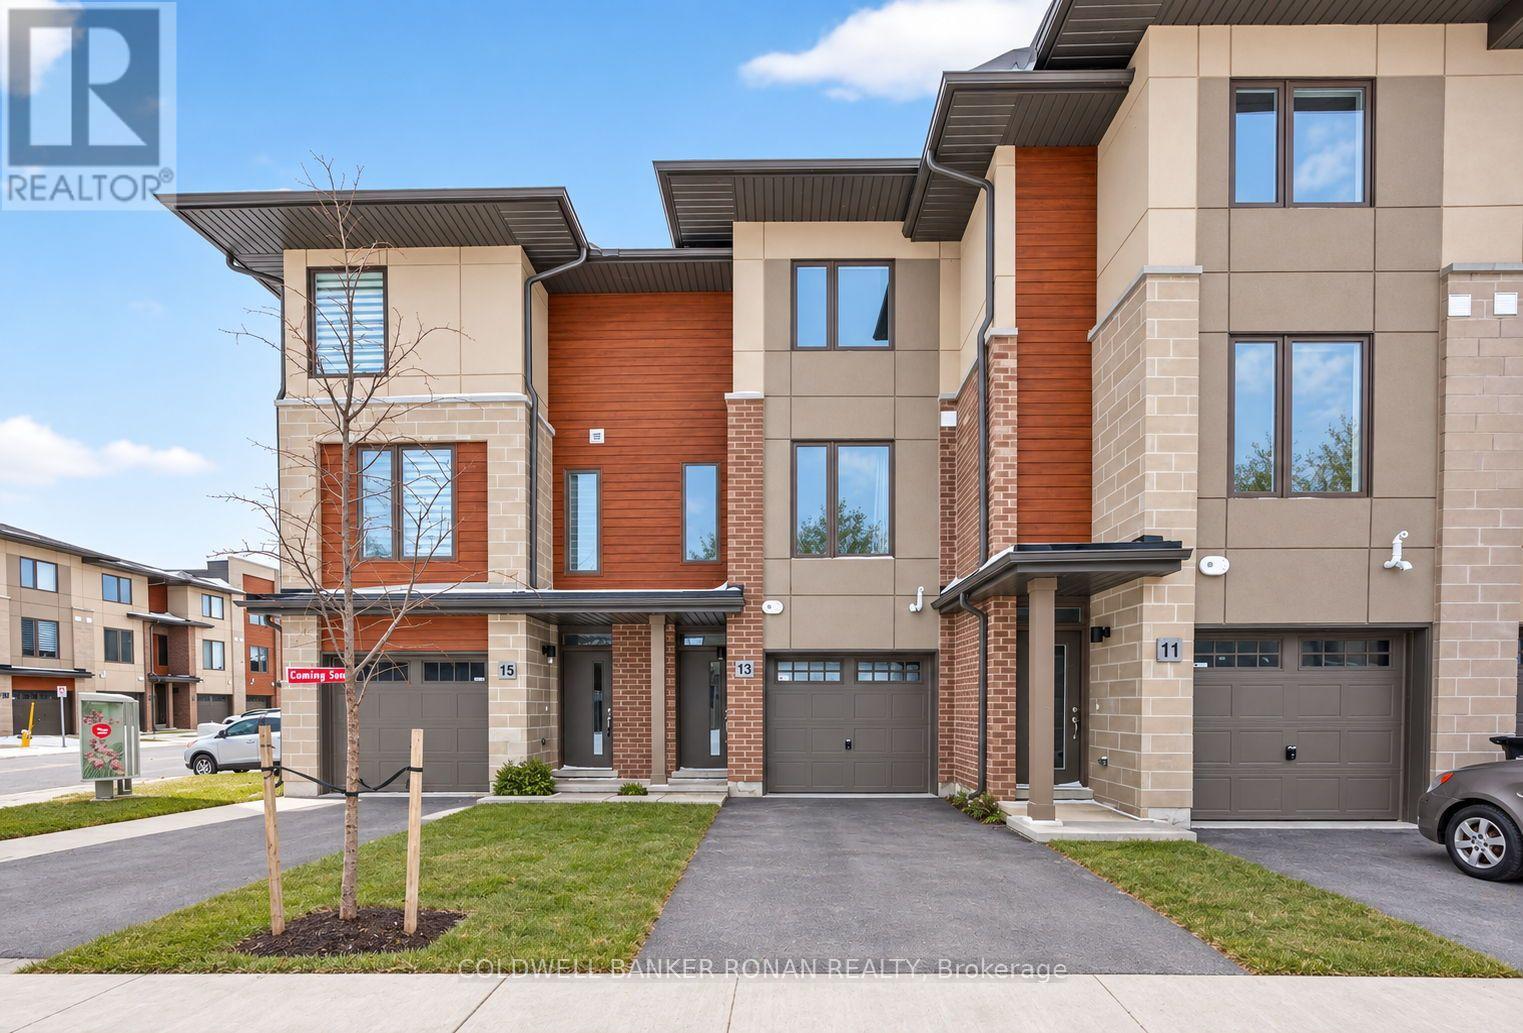
13 Winters Crescent
Collingwood, Ontario
Comes Fully Furnished. Discover refined living in this executive townhome in the heart of Collingwood, perfectly positioned just minutes from the waterfront and vibrant downtown. Meticulously maintained and beautifully upgraded, this residence offers a contemporary design creating an ideal balance of elegance and everyday comfort. The main living area features a sun-filled, open-concept layout highlighted by oversized windows and a stylish fireplace-perfect for relaxed evenings. The sleek kitchen is thoughtfully designed showcasing premium Whirlpool appliances, quartz countertops, and custom cabinetry with ample storage. The home offers three well-appointed bedrooms plus a versatile den, including a convenient ground-level bedroom complete with a walk-in closet and direct access to the backyard. Additional features include an attached one-car garage and parking for two vehicles in the driveway. Enjoy easy access to downtown Collingwood, Sunset Point Beach and Park, shops, restaurants, Cranberry Golf Course, theatres, Scandinave Spa, Blue Mountain, and endless amenities. (id:63203)
290 Tollendal Mill Road
Barrie, Ontario
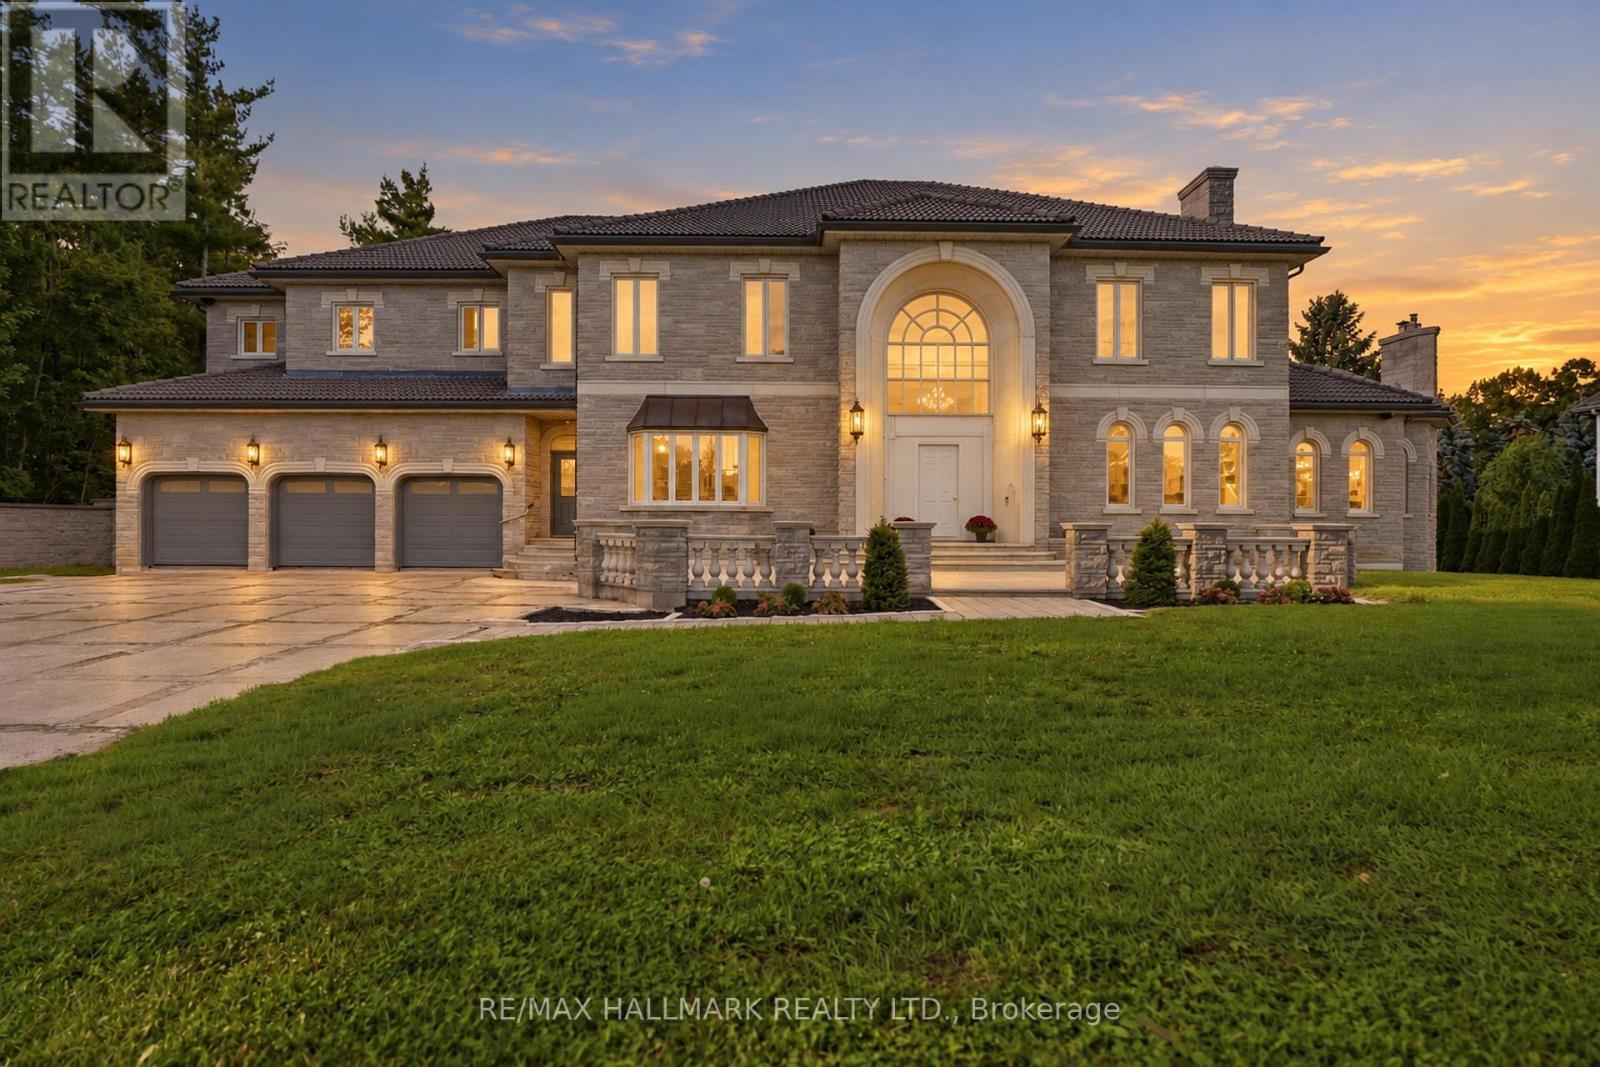
One-of-a-kind"Arriscrate" clad stone mansion showcasing classic design,old-world craftsmanship approx 12,000sqft of luxurious living space.Private 150x310' lot.A iron security gate welcomes you to this extraordinary property,which sides onto Gables Park&scenic walking trails.Located moments from Kempenfelt Bay waterfront beaches,yacht clubs,marinas&Allandale GO Station.Impressive architectural detailing set the tone.Spectacular 500sqft foyer rises 30ft high beneath a custom chandelier.10&11ft Ceilings on Main Flr.The oak-panelled office features exquisite granite tile from Tibet.Designed acoustically for a grand piano,the Conservatory/Living Room showcases magnificent woodwork,fireplace w/granite hearth,gold-plated chandelier & French doors opening to the balcony&staircase to the backyard.The Gourmet dream kitchen delivers every luxury, w/high-end appliances,custom cabinetry,granite counters,generous open space for gatherings&walk-out to a large balcony.The 21ft dining room features a medallion w/vintage crystal chandelier & sconces creating a perfect setting for making memories.Elevator provides effortless access between levels & the sweeping staircase features iron balusters custom bannister.The family room is ideal for large gatherings of friends&family with it's panoramic views,fireplace&built-in bookcases.Upstairs, an impressive 8ft-wide hallway leads to 6 bedrooms, each offering beautiful views,hardwood flrs&generous closets w/organizers.The romantic 1,100 sqft primary retreat includes a sitting area, 3 closets & an opulent ensuite finished in sumptuous Breccia Pardisco marble w/cast-iron soaker tub&large w/in shower.The recently renovated lower level features radiant-heated flrs,sprinkler sys,b/in sound sys,fieldstone bar, a dining area & a dramatic 16ft-wide fireplace w/hand-cut granite fieldstone hearth.Plus more: TV/Music,Games&Workshop Rms.Emergency lighting,wired sensors,Edwards fire/break-in hot-spot sys, security cameras.Craftsmanship,Luxury, Securit (id:63203)
Lot 31 - 41 Winery Way
Barrie, Ontario
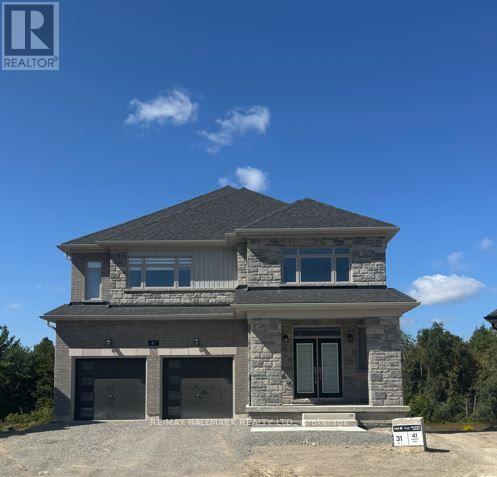
Brand New Executive 4 Bedroom, 4 Bathroom Home Set Proudly on a Large Premium Lot Backing onto the Ravine. Welcome to a stunning residence designed for modern family living, offering exceptional space, style and breathtaking natural surroundings. A covered porch welcomes you through double doors into an impressive 2-storey foyer. The chef-inspired kitchen features stainless steel appliances, ample cabinetry with soft close mechanism, a large centre island with breakfast bar and elegant quartz countertops. The entertaining-sized dining area flows seamlessly into the kitchen and spacious family room, creating the perfect setting for gatherings of friends and family, while walk-out access to the deck provides spectacular ravine views. The large family room showcases picturesque windows overlooking the private backyard, filling the space with natural light. A convenient main floor office offers the ideal space for working from home. Enjoy 9' ceilings, smooth ceilings and beautiful hardwood and tile flooring throughout the main level. An elegant hardwood staircase with metal pickets leads to the second floor, featuring a generous media loft overlooking the foyer. The Luxurious Primary Bedroom Suite boasts His & Hers walk-in closets and a spa-like 5-piece ensuite, creating a peaceful private escape. Three additional spacious bedrooms each provide ample closet space and are complemented by two additional full bathrooms. The unfinished lower level offers abundant storage and flexible space for a future recreation area, playroom or home gym, with convenient walk-out access to the backyard. Ideally situated close to excellent schools, green spaces, walking trails, shopping, dining and public transit. Enjoy easy access to South Barrie GO, Costco and Lake Simcoe, while nearby major roadways make commuting throughout Barrie and beyond convenient. A rare opportunity to enjoy executive living, generous indoor and outdoor spaces, and the beauty of a ravine setting. (id:63203)

2117 Elana Drive
Severn, Ontario
Are you looking for a turn key home that you can just move into? How about main floor living with an open concept floor plan? Perhaps a lower level that has been completely finished? Welcome to 2117 Elana Drive, a beautifully maintained bungalow offering privacy, space and relaxed country living just minutes from Bass Lake and downtown Orillia. This house is loaded with upgrades including a spectacular kitchen with plenty of storage, double wide fridge/freezer, lots of counter space and an island made for family gatherings. Access from the double car garage to the large mudroom/laundry room. The primary bedroom has a luxurious ensuite and massive walk-in closet. High ceilings, hardwood floors, huge windows and a lot of privacy. Custom shiplap accent walls. Upgraded millwork, mouldings, and window trim. It even has a bedroom on the main floor that could double as an office. The lower level has an inviting family room and a newly renovated rec room which is ideal for games, a future theatre room, in-law suite, etc. It also features a bathroom, work shop and storage room. Separate electrical panels and rough-ins are located in the downstairs Utility Room and exterior Shed to accommodate future pool or generator installations. (id:63203)
712 Line 9 Street S
Oro-Medonte, Ontario
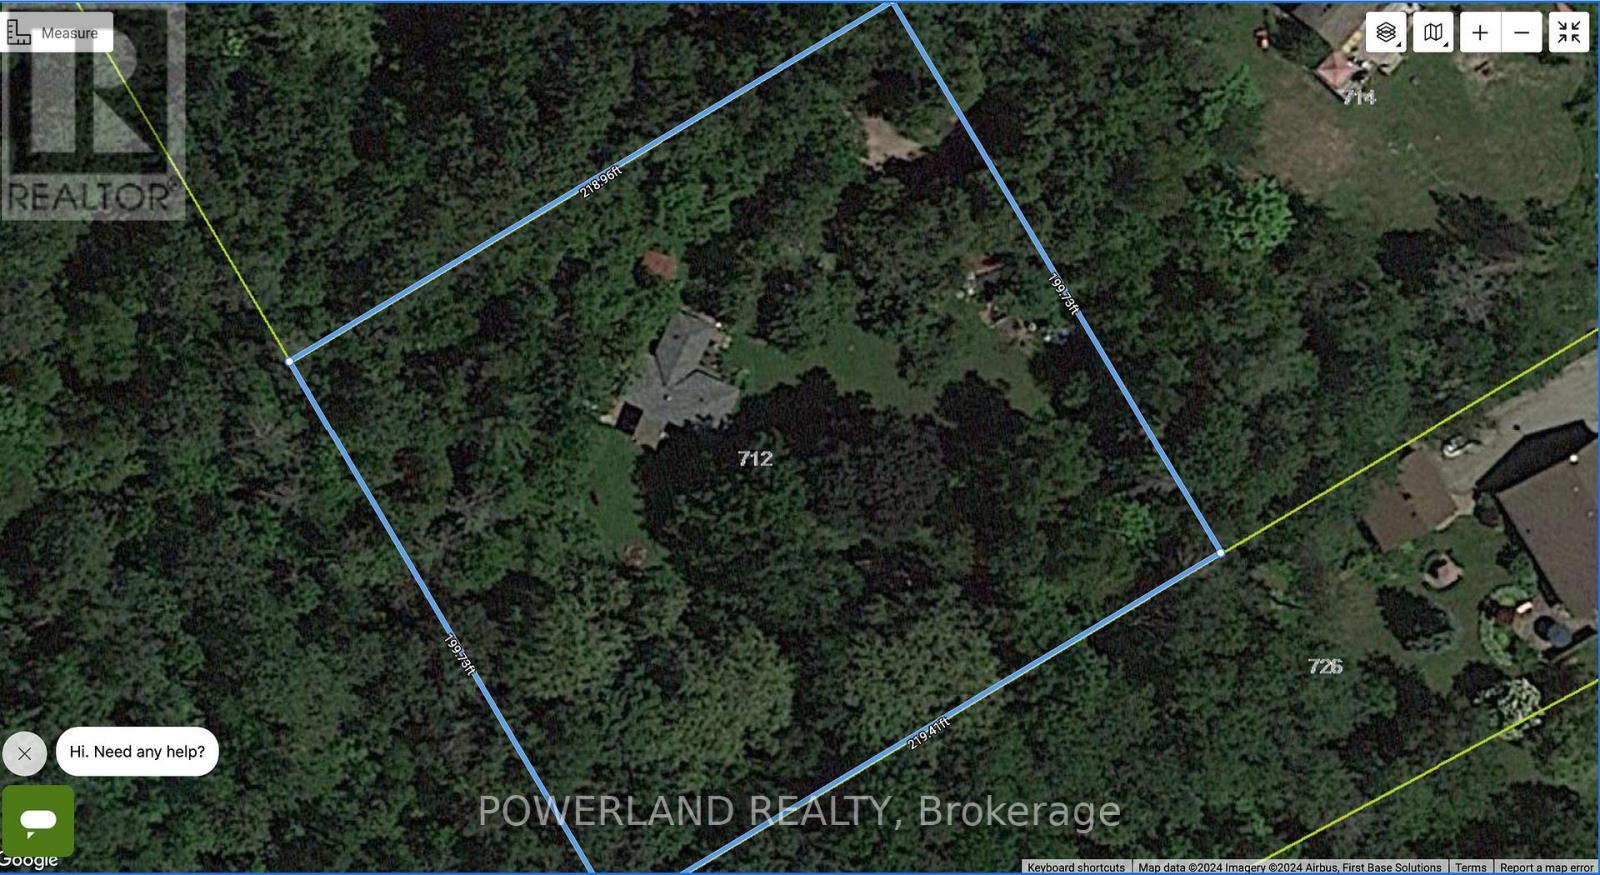
Opportunity knocks! This over 1 acre lot has so much potential. Located just steps from Lake Simcoe, with easy access to HWY 11 and plenty of privacy, the options are truly endless. This site could be a perfect place to build your dream home! Zoning permit attached! (id:63203)
202 - 110 Grew Boulevard W
Georgina, Ontario
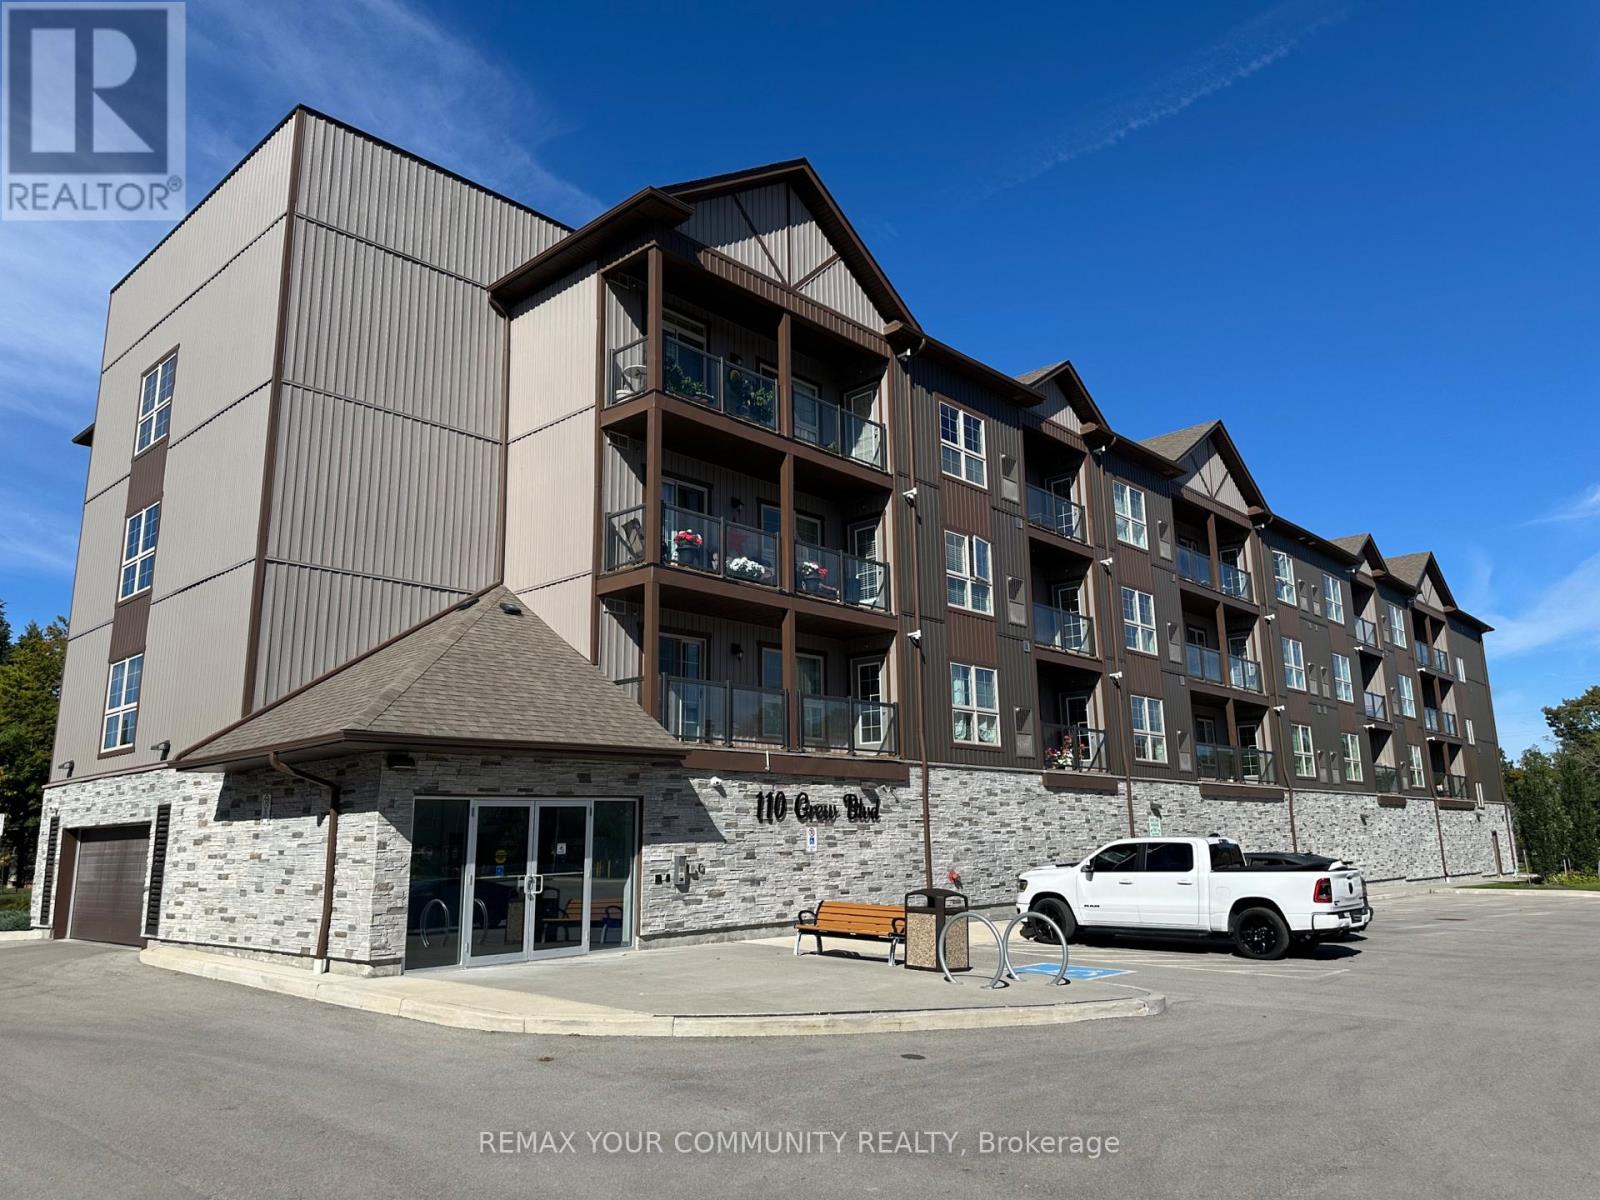
Welcome to the "Georgina 2" model in the Lakeville Condos. This spacious 1-bedroom plus den condo features premium finishes, laminate flooring throughout, a pristine kitchen with 5 new appliances, a spacious balcony, and Lake Simcoe access and parks within walking distance. Includes 1 parking space, locker and internet. Enjoy maintenance-free living, steps from Jackson's Point shops, dining, beaches and marinas, with an easy 45-minute commute to the GTA via Hwy 404. (id:63203)
30 Morton Avenue
East Gwillimbury, Ontario
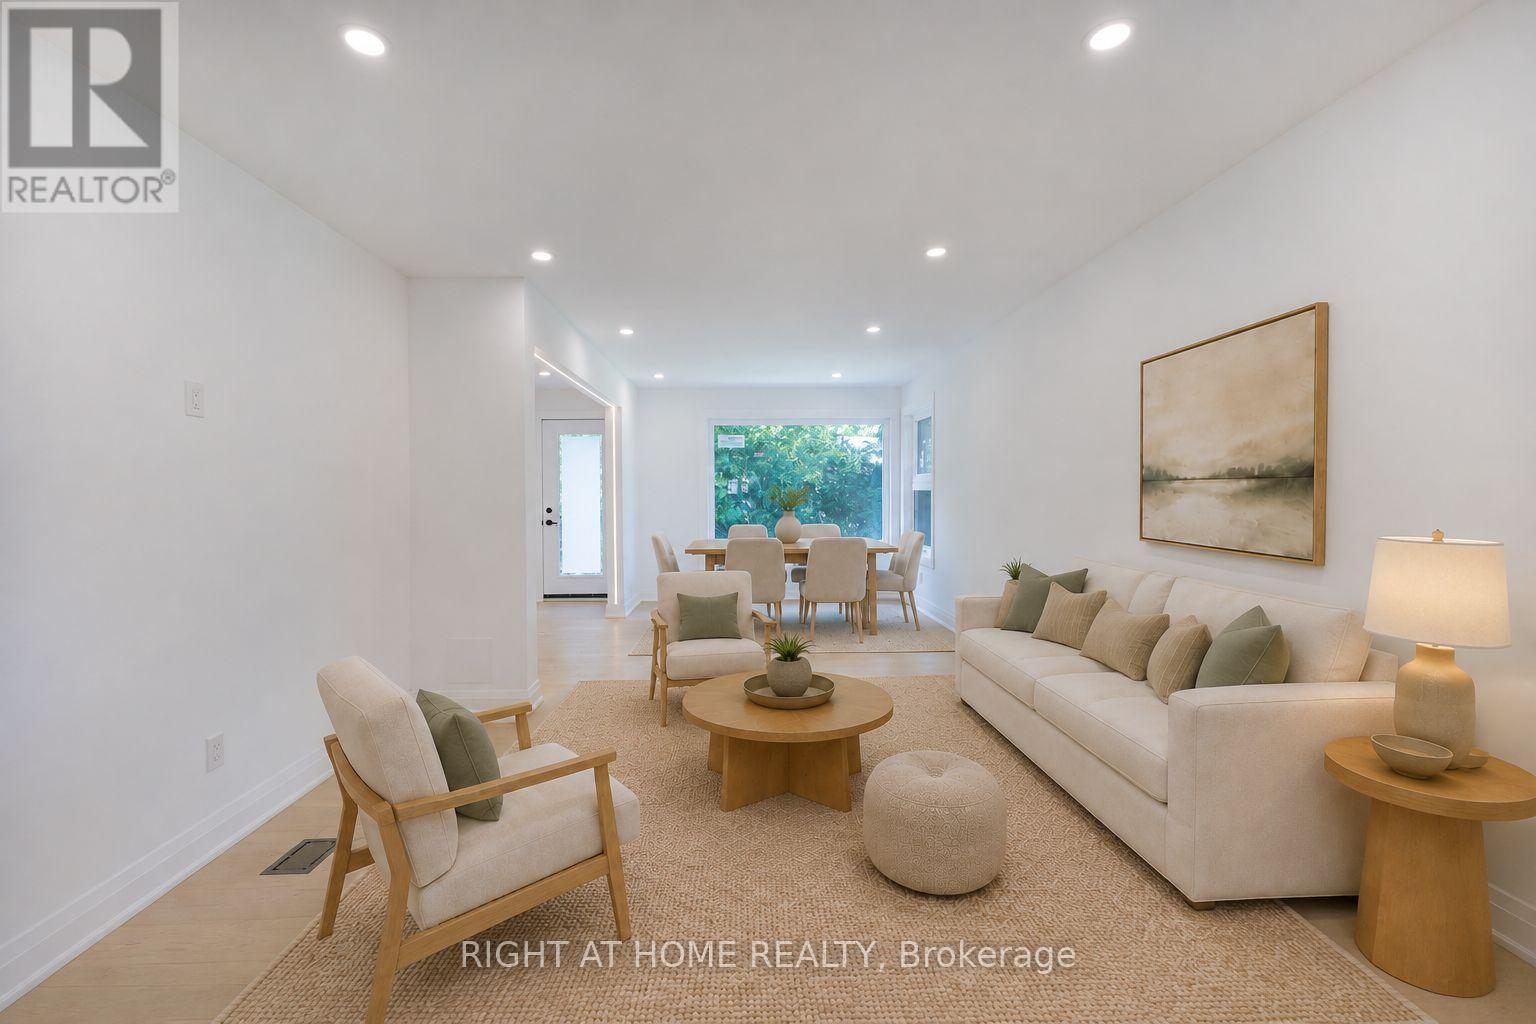
Completely Rebuilt And Reimagined From Top To Bottom (Gutted out)! Nestled On A Rare 122 Ft X 123 Ft Lot In The Heart Of Sharon, This Stunning 2-Storey Home Offers The Charm Of An Established Neighbourhood Combined With The Comfort, Style, And Efficiency Of A Practically New Home. Surrounded By Mature Trees And Located On A Quiet, Family-Friendly Street, This Is A Truly Turnkey Opportunity.Extensively Renovated With Exceptional Attention To Detail, The Home Features A Bright And Elegant Main Floor Showcasing Premium Finishes, Beautiful Custom Lighting, New Flooring Throughout, And A Designer Kitchen Equipped With High-End Cafe Appliances. Major Upgrades Include All New Energy-Efficient Windows, Updated Systems, Quality Craftsmanship Throughout, And A Brand-New Deck Overlooking The Expansive Backyard.The Fully Finished Basement Offers Incredible Flexibility With 2 Spacious Bedrooms, A Separate Side Entrance, Its Own Laundry Area, And Generous Living Space-Ideal For Multi-Generational Living, Extended Family, Guests, Or Potential In-Law Suite Use.Step Outside To Your Private Backyard Retreat. The Oversized 122 Ft X 123 Ft Lot Provides Endless Space For Entertaining, Children To Play, Future Pool Possibilities, Gardening, Or Simply Enjoying The Beauty And Privacy Created By The Mature Trees That Grace Both The Property And The Surrounding Streetscape.Rarely Does A Home Offer This Combination Of Extensive Renovation, Premium Finishes, Income Or In-Law Potential, And Such An Exceptional Lot Size In One Of East Gwillimbury's Most Sought-After Communities. Move In, Unpack, And Enjoy Everything This Remarkable Property Has To Offer. (SOME PICS ARE VIRTUALLY ENHANCED) (id:63203)
29 Medina Square
Georgina, Ontario
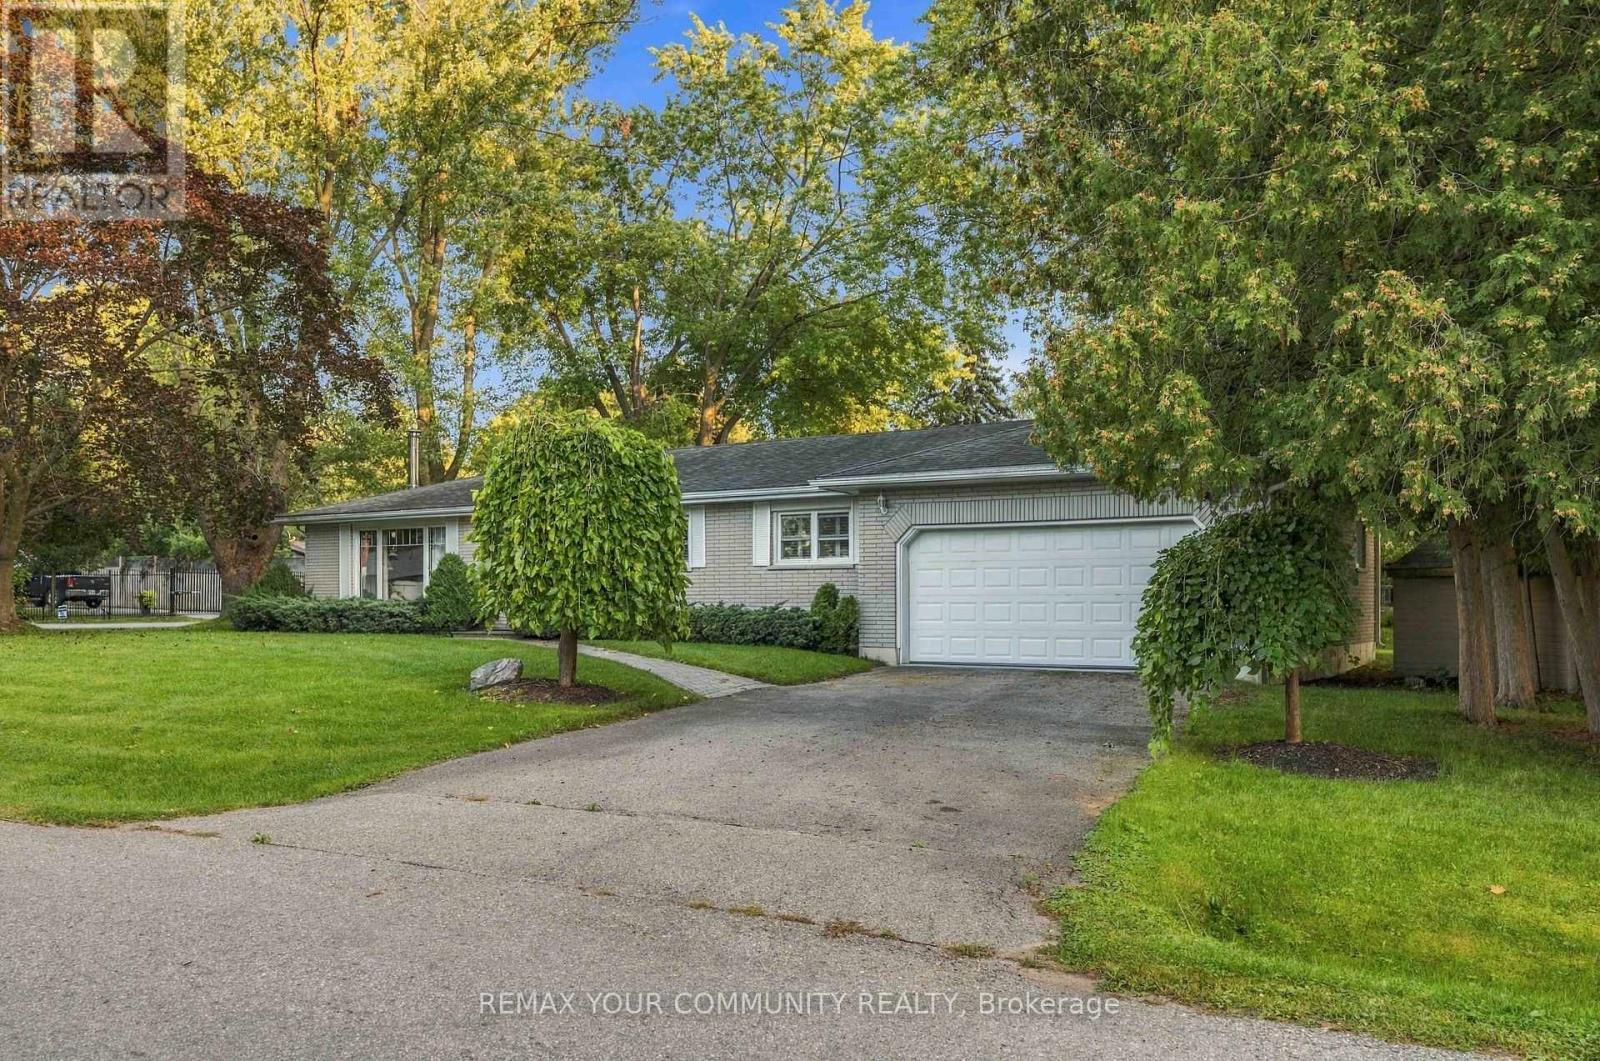
Fantastic North Keswick location. Quiet, no exit street. Huge corner lot. All brick 3 bedroom bungalow with an attached 2 car garage and full partially finished basement. Dining room with walk out to a very large deck. Eat-in kitchen. Just steps to Lake Simcoe with park access and boat launch. Schools and public transit just steps away. This property is an ESTATE SALE. It is being SOLD IN AS IS CONDITION WITH NO REPRESENTATIONS OR WARRANTIES OF ANY KIND. (id:63203)