

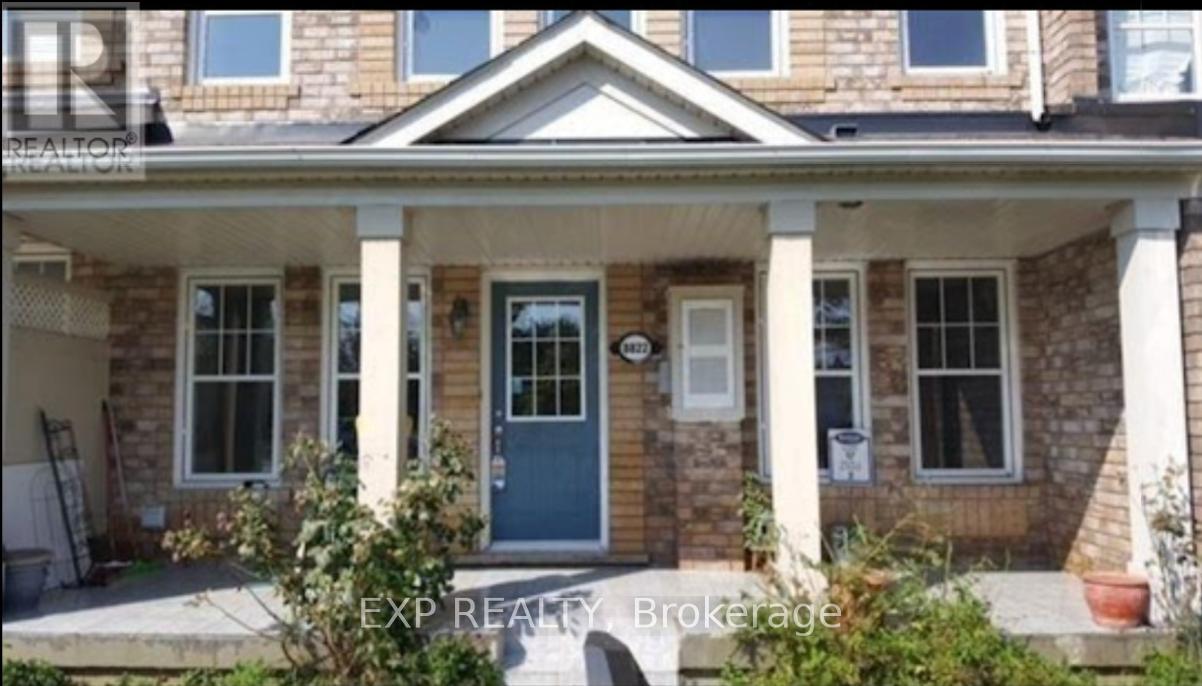
Unit 2 - 8822 Sheppard Avenue E
Toronto, Ontario
Stunning 3-Storey Townhome-Perfect for Families, Professionals & Students! Features a bright & spacious 4-bed, 3-bath layout with beautiful hardwood floors throughout. Enjoy an eat-in kitchen plus formal living & dining rooms. Large primary bedroom features a walk-in closet & quartz countertops. Includes basement laundry, built-in garage with inside access, and 2 parking spaces. Unmatched convenience: TTC at your doorstep, minutes to Hwy 401, excellent shopping, local community recreation centres, and beautiful parks. Don't miss this one! (id:63203)
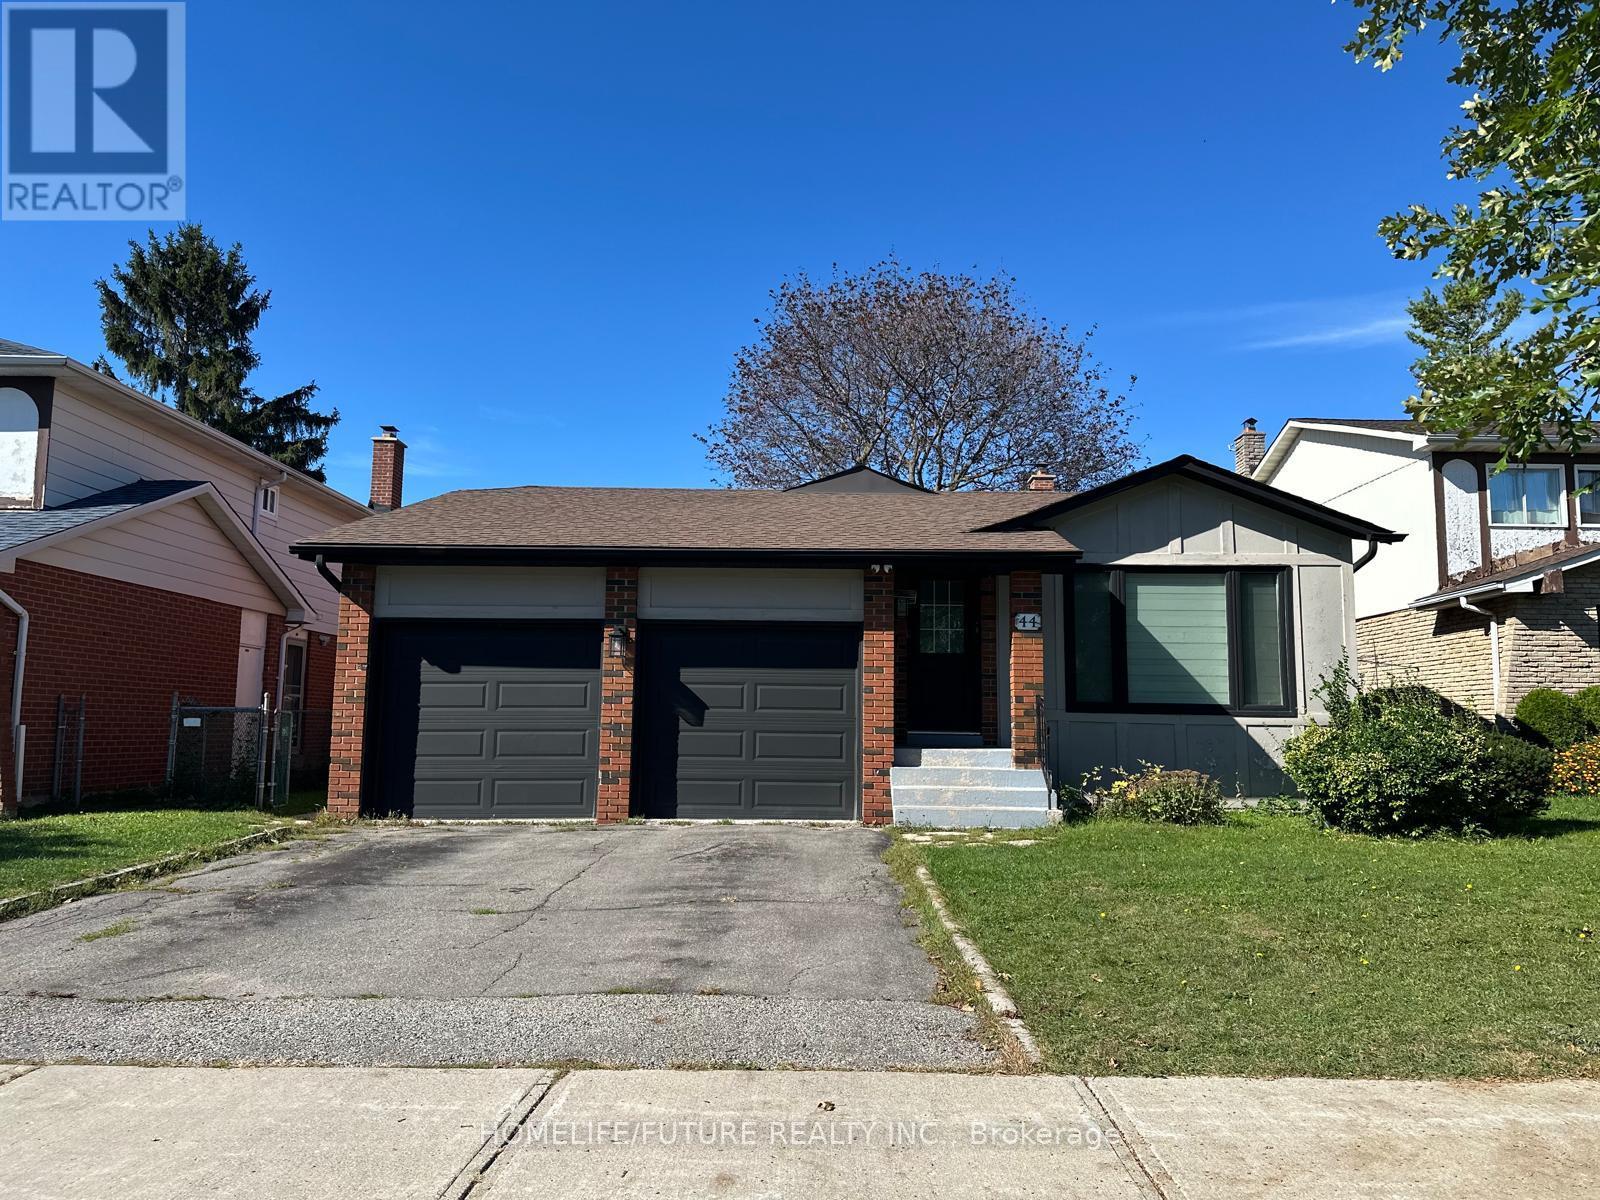
Bsmt - 44 Wellpark Boulevard
Toronto, Ontario
Bright & Spacious 1-Bedroom Basement Apartment | Prime Scarborough Location Welcome To This Beautifully Renovated, Bright And Spacious 1-Bedroom Basement Apartment In A Highly Sought-AfterScarborough Location Near Mccowan Rd. & Mcnicoll Ave. Offering Comfort, Convenience And Excellent Access To Everyday Amenities, This Home Is Move-In Ready And Ideal For Tenants Looking For A Well-Maintained Space In A Great Neighbourhood. Features Include: * Separate Private Entrance *Spacious 1 Bedrooms * Modern 3-Piece Bathroom * Vinyl Flooring And Pot Lights Throughout *Legalized Apartment *1 Parking Included *Utilities Included *Unbeatable Convenience: Enjoy Few Steps To Woodside Square Mall, All Amenities Within Walking Distance. Conveniently Located With Easy Access To Highways 407 And 401, Making Commuting Throughout The GTA A Breeze. Available Immediately. A Wonderful Opportunity To Live In A Bright, Spacious And Conveniently Located Home. Don't Miss It! (id:63203)
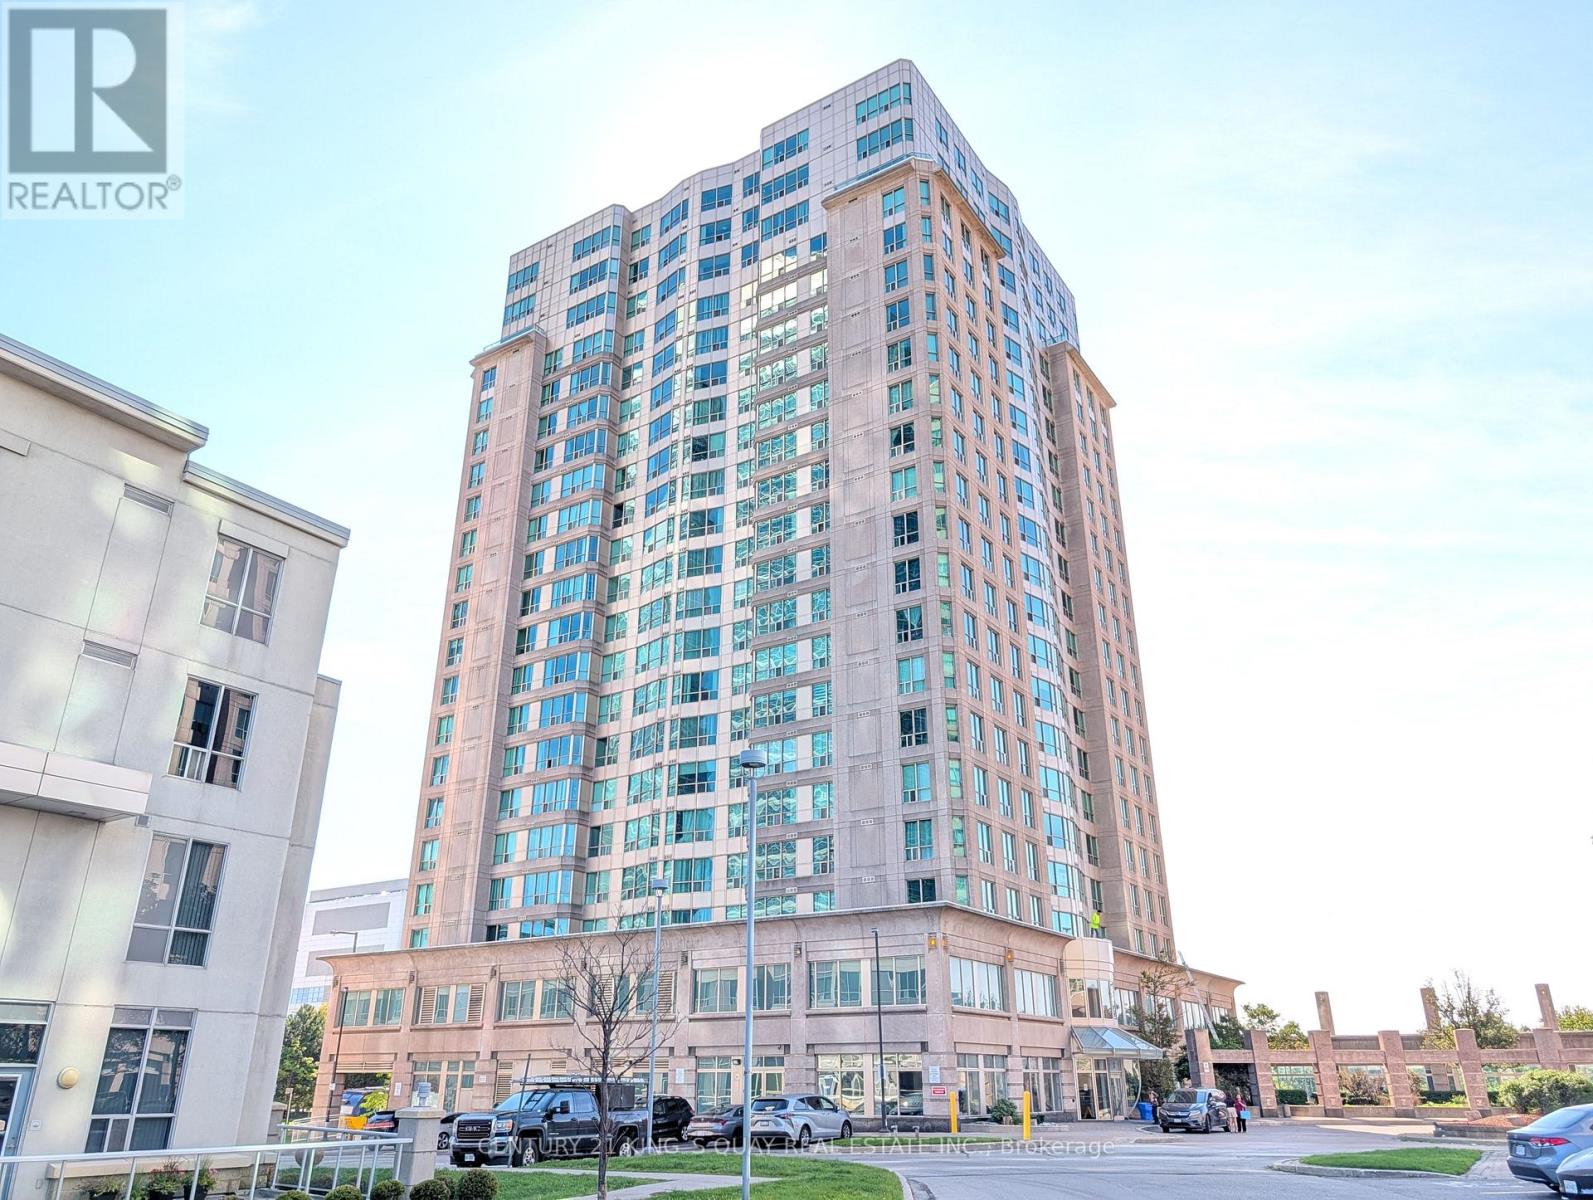
1701 - 8 Lee Centre Drive
Toronto, Ontario
A newly renovated 2-bedroom unit, ready for immediate occupancy. The bright living area showcases expansive floor-to-ceiling windows that bathe the space in natural light. A kitchen fitted with appliances ensures a smooth move-in experience, while the spacious primary bedroom offers a large mirrored closet for generous storage. Residents enjoy exceptional amenities including a gym, party and games room, concierge service, and an indoor pool. Ideally situated just minutes from Hwy 401, Scarborough Town Centre, subway stations, and shopping this condo provides effortless access to all local conveniences. (id:63203)
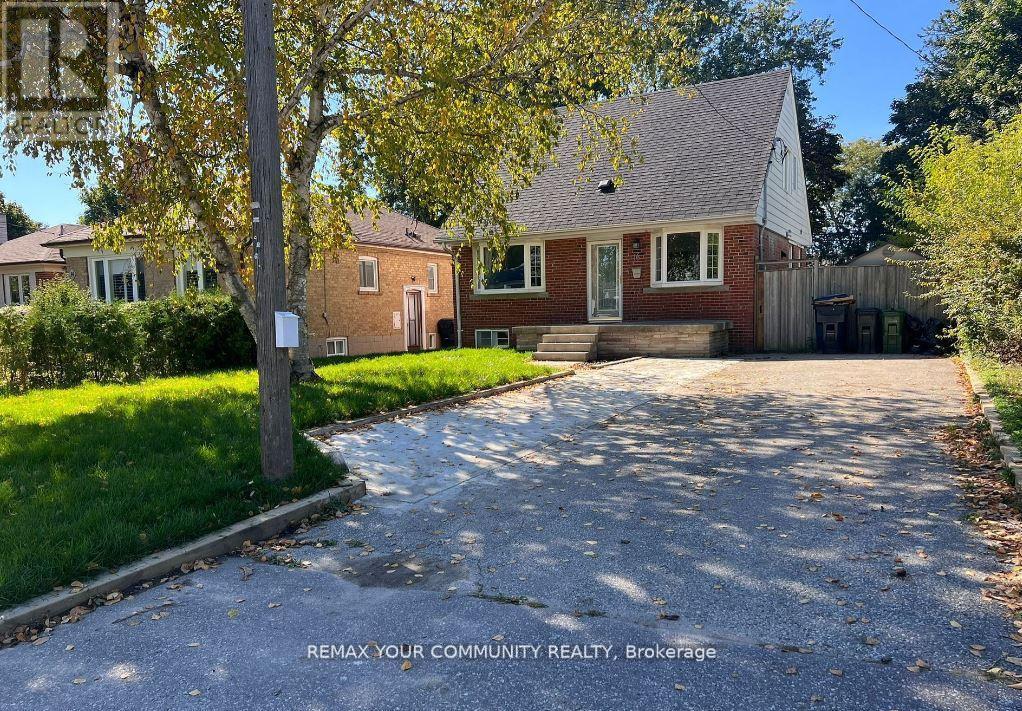
16 Robertsfield Crescent
Toronto, Ontario
Newly Renovated Lower Level Unit. Brand New Kitchen Appliances. Large Open Concept Layout With 2 Bedrooms Including Mirrored Closets. Laminate Floors Throughout, With Fresh Paint And Ample Storage Under Stairs. Close To Parks, Shopping, Major Highways And Much More! Ensuite Laundry, Your Own Section Of Private Fenced Backyard And Your Own Separate Gas Bbq Line. Includes 2 Driveway Parking Spaces And A Separate Entrance. Utilities Included. Tenant Responsible For Their Share Of Summer/Winter Maintenance. (id:63203)
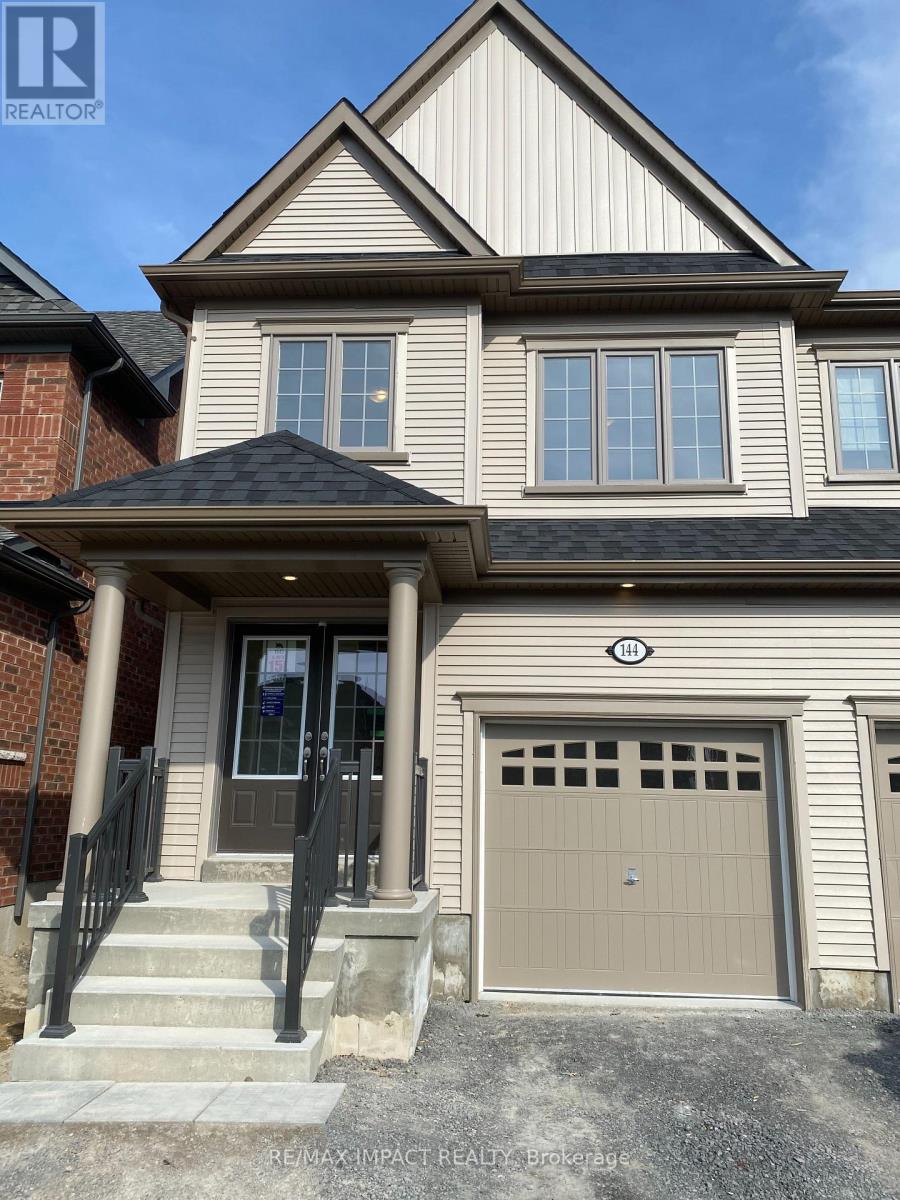
144 Ice Palace Crescent
Oshawa, Ontario
Located close to Ontario Tech University. This modern semi-detached house in this desirable Windsfields area offer ample space and comfort. The home features 4 bedrooms, 3 bathrooms, a bright and airy living room, and a fully equipped kitchen. Perfect for Single families. It includes a garage, driveway parking, and a backyard for outdoor enjoyment. Conveniently situated near parks, schools and shopping centers, This property provides both tranquility and accessibility. Don't miss out on this ideal rental opportunity. (id:63203)
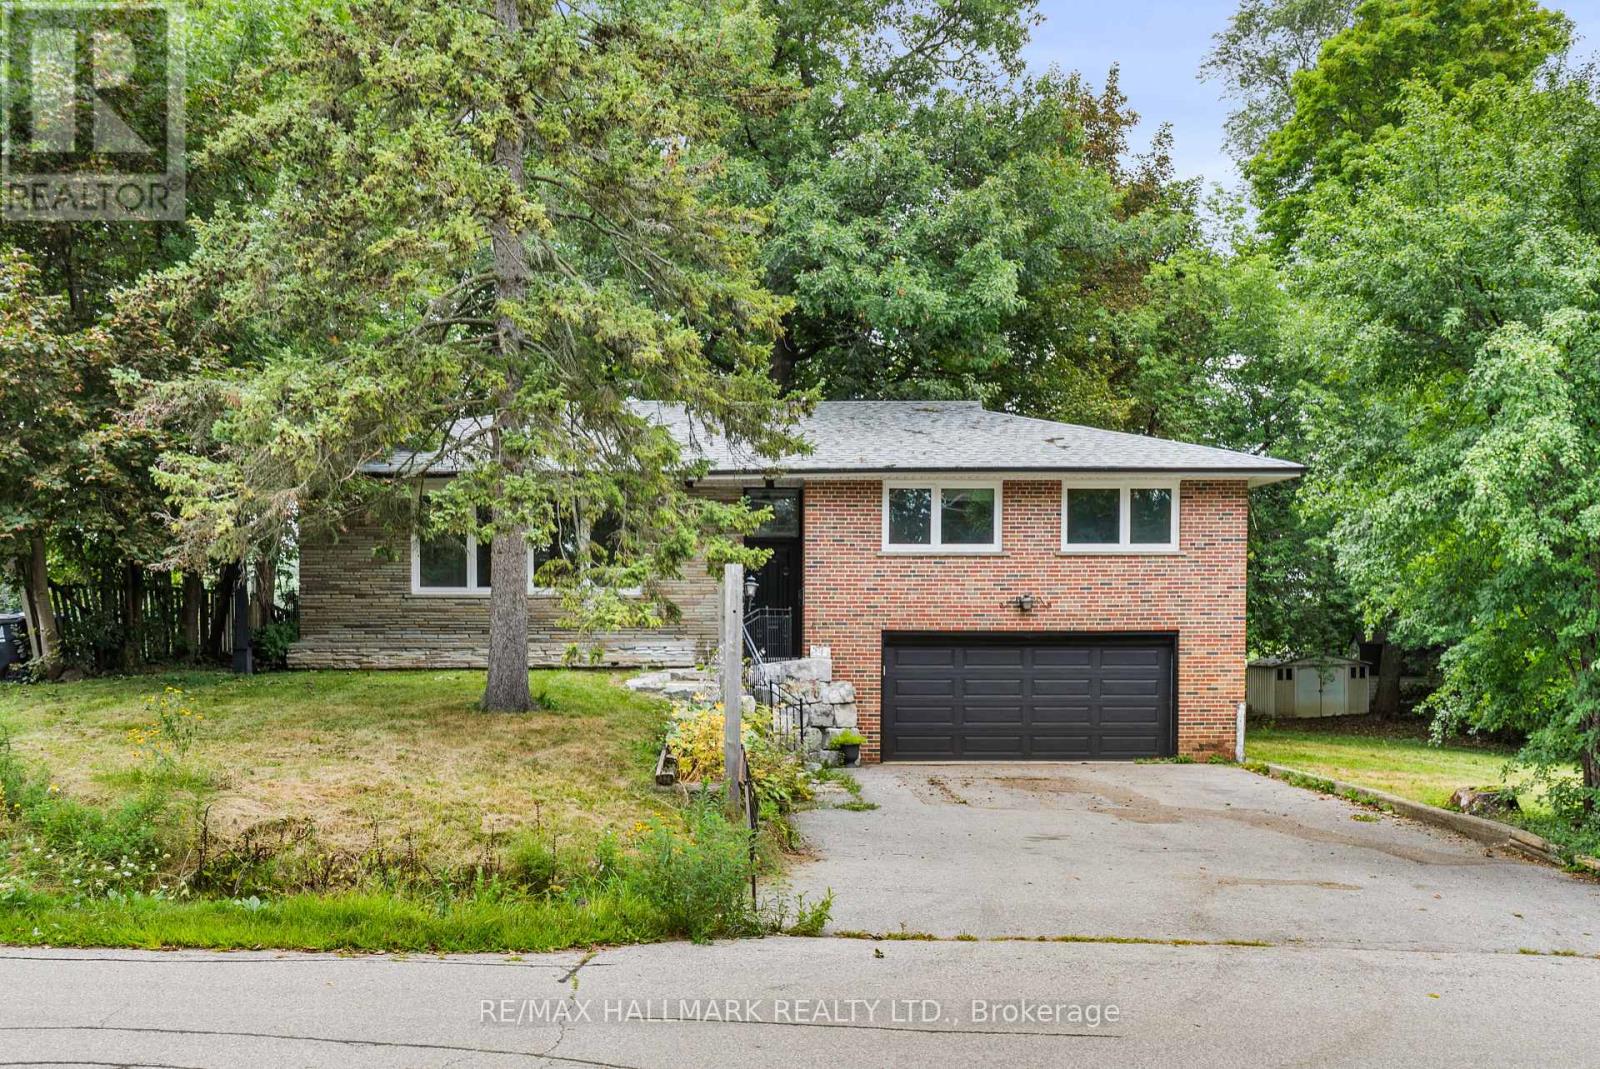
541 Rouge Hills Drive
Toronto, Ontario
Welcome to 541 Rouge Hills Drive - a beautifully updated 3+1 bedroom detached bungalow backing onto a ravine, set on an extraordinary 100 x 322 ft lot in the sought-after Rouge/Port Union community. The bright main floor features updated flooring, an open-concept living and dining area, large windows, and a newly renovated kitchen with contemporary finishes and new appliances. Three spacious bedrooms complete the main level. The finished walk-out basement offers a generous family room with large windows and fireplace, an additional bedroom, and laundry. Outside, enjoy an exceptional oversized lot offering privacy, abundant green space, and endless possibilities. The attached two-car garage and expansive driveway provide parking for up to 8 vehicles. Ideally located near Rouge National Urban Park, scenic trails, the waterfront and Rouge River, with parks, schools, shopping, restaurants, transit and Highway 401 all close by. A rare opportunity to own an updated home on an extraordinary ravine lot in one of Toronto's most nature-rich communities! (id:63203)
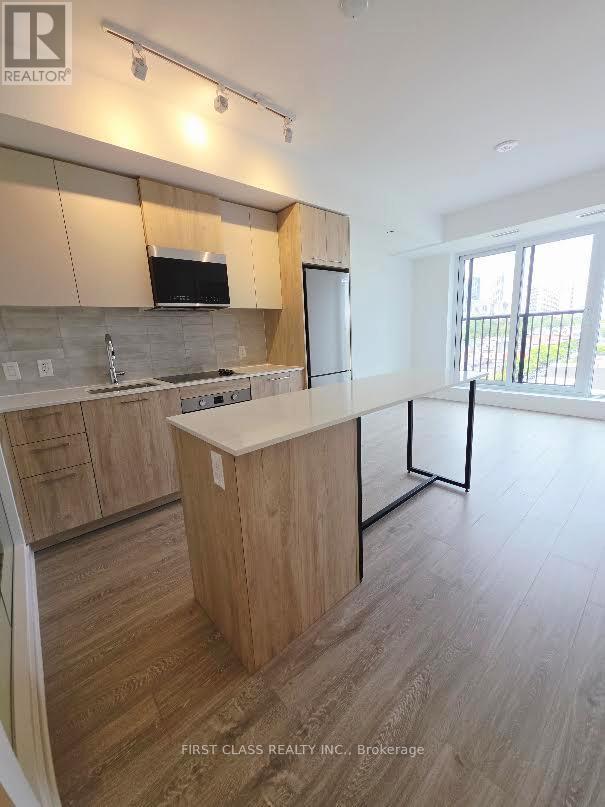
922 - 30 Dreamers Way
Toronto, Ontario
Brand new, never lived in 2-bedroom, 2-bathroom unit with unobstructed views and ample natural light.- The unit has a open-concept layout, floor-to-ceiling windows, quartz countertops, a quartz center island premium stainless steel appliances. The unit comes with a locker for added convenience. The building has marvelous amenities, including 24-hour concierge, a fully equipped fitness center, co-working spaces, a children's indoor play area, and outdoor BBQ terraces. The location is close to TMU and Eaton Center with an outstanding 99 Walk Score and 100 Bike Score, with streetcar service right at your doorstep. Steps to transit, grocery stores, shopping center, restaurants, and only minutes to the Distillery District and downtown Toronto. It is ideal location for downtown living and it is perfect for small family, professional and students. (id:63203)
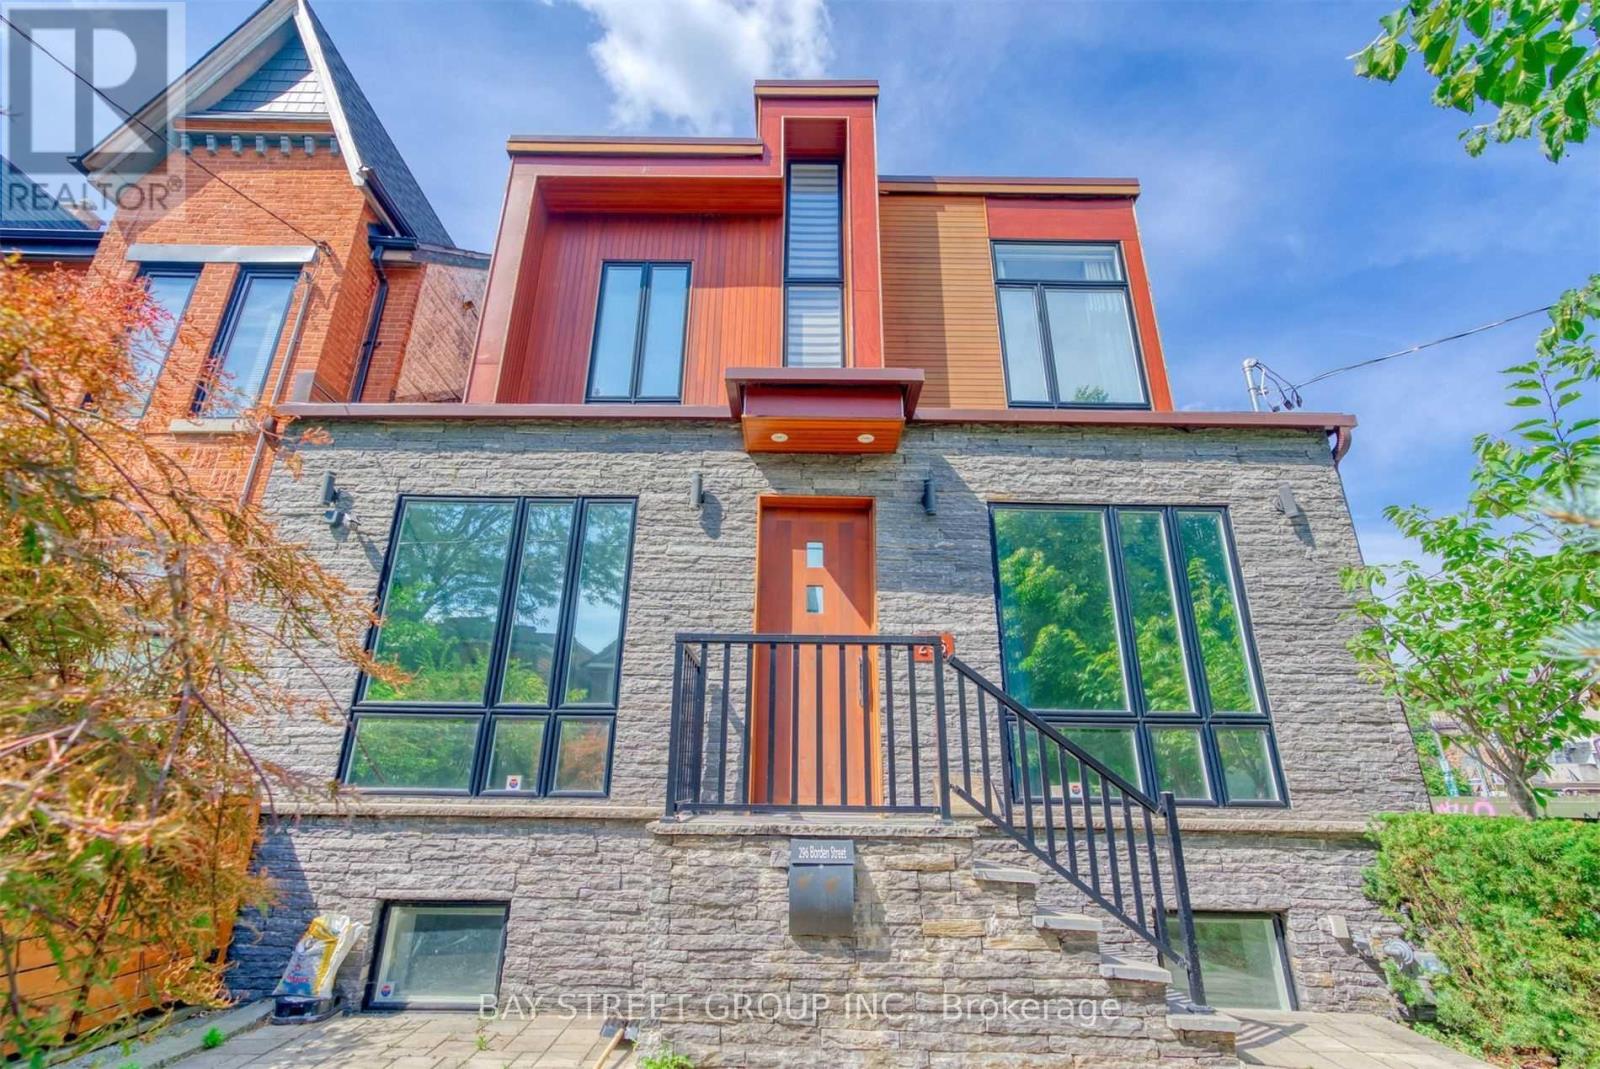
296 Borden Street
Toronto, Ontario
Welcome To 296 Borden Street, A Show-Stopping Rarely Offered Modern Home Built In 2015 On A Generous Lot In Toronto's Highly Sought-After University Neighbourhood. Striking Curb Appeal Sets The Tone, While A Welcoming Foyer With Custom Storage Leads Into A Bright, Open-Concept Main Floor. A Glass-Flanked Floating Staircase Makes A Stunning Architectural Statement, Complemented By A Fireplace, Beautiful Lighting, And A Dream Kitchen Designed For Both Everyday Living And Entertaining.Upstairs, Three Spacious Bedrooms Feature Soaring Ceilings And An Airy, Inviting Feel. A Separate Basement Unit Offers Additional Flexibility For Extended Family, Guests, Or Other Uses. Outside, The Expansive Backyard Provides Plenty Of Room To Relax Or Entertain. A Detached Garage And Additional Parking Complete The Property. Come See Today! (id:63203)
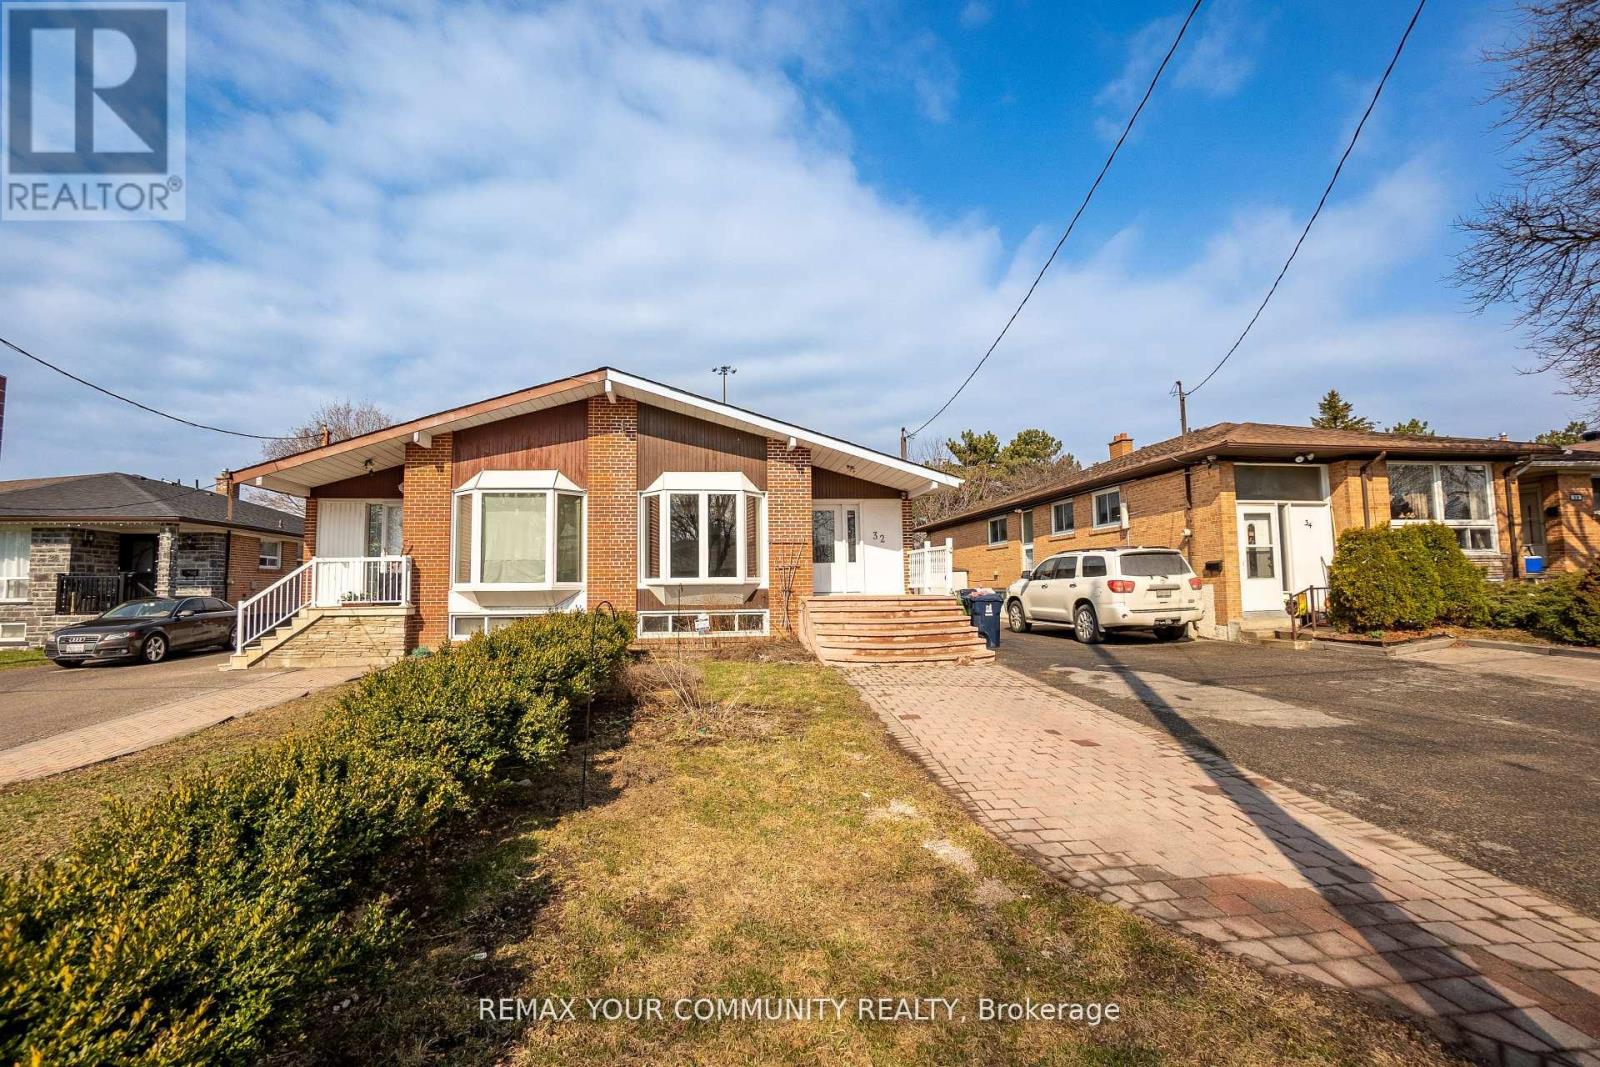
Main - 32 Marbury Crescent
Toronto, Ontario
Spacious 3 bed 2 bath cozy bungalow home (main only). In the coveted Parkwoods-Donalda. Large eat-in kitchen with granite counters. Large living room/ dining room with open concept. Excellent location! Just minutes from Fairview Mall, Parkview Mall, great amenities, DVP, 401,404 and schools. A gem in North York that you do not want to miss! (id:63203)
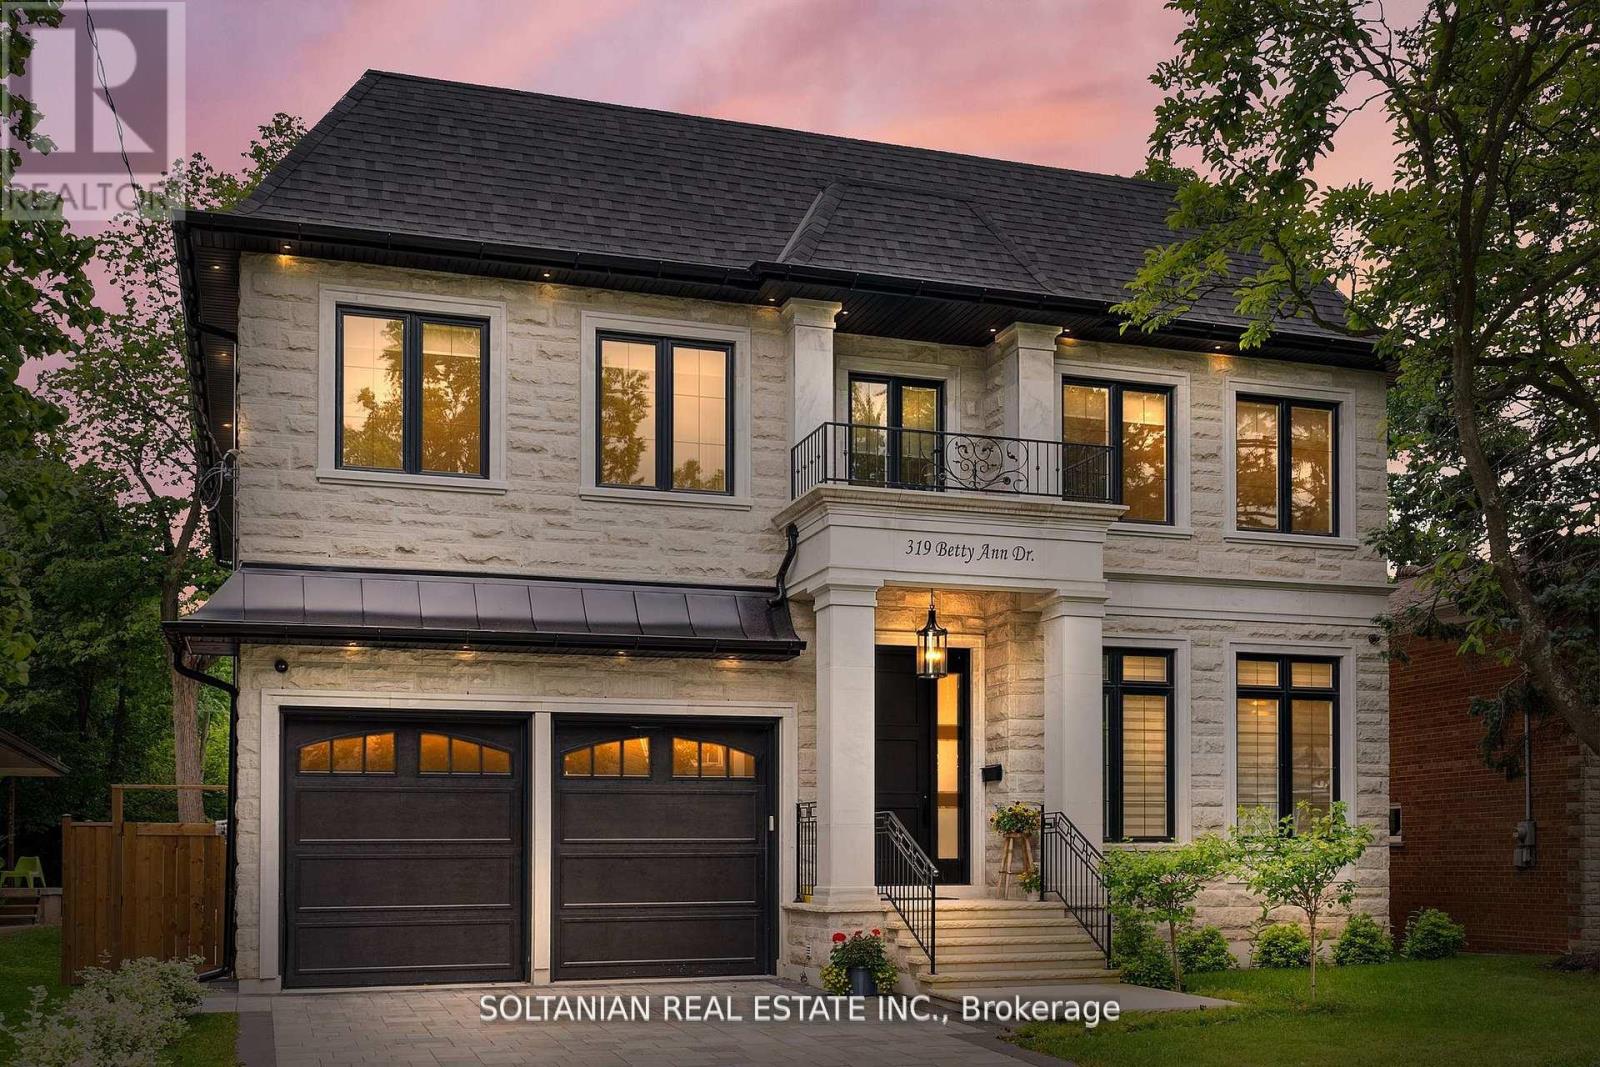
319 Betty Ann Drive
Toronto, Ontario
Luxurious living awaits in this newly built 5-bedroom,each with an ensuite for ultimate convenience and privacy. This custom-built home is nestled on a serene court in North York.Featuring exquisite craftsmanship and modern amenities throughout,this residence offers a foyer with skylights and a circular grand foster with musky lights,flooding the main floor with natural light.The living and family rooms' fireplaces set the stage for elegant gatherings. The gourmet kitchen boasts marble countertops,a Wolf gas-burning stove,and a SubZero fridge/freezer.The second floor features coffered ceilings and impressive 11 and 13-foot heights, enhancing the spacious feel of the home.The fully finished basement includes a wet bar,additional bedrooms,a wine cellar,and heated floors.Enjoy the convenience and entertainment of the Control4 smart home system, motorized blinds, built-in speakers, and a dual comfort system.The heated floors extend to the garage! (id:63203)
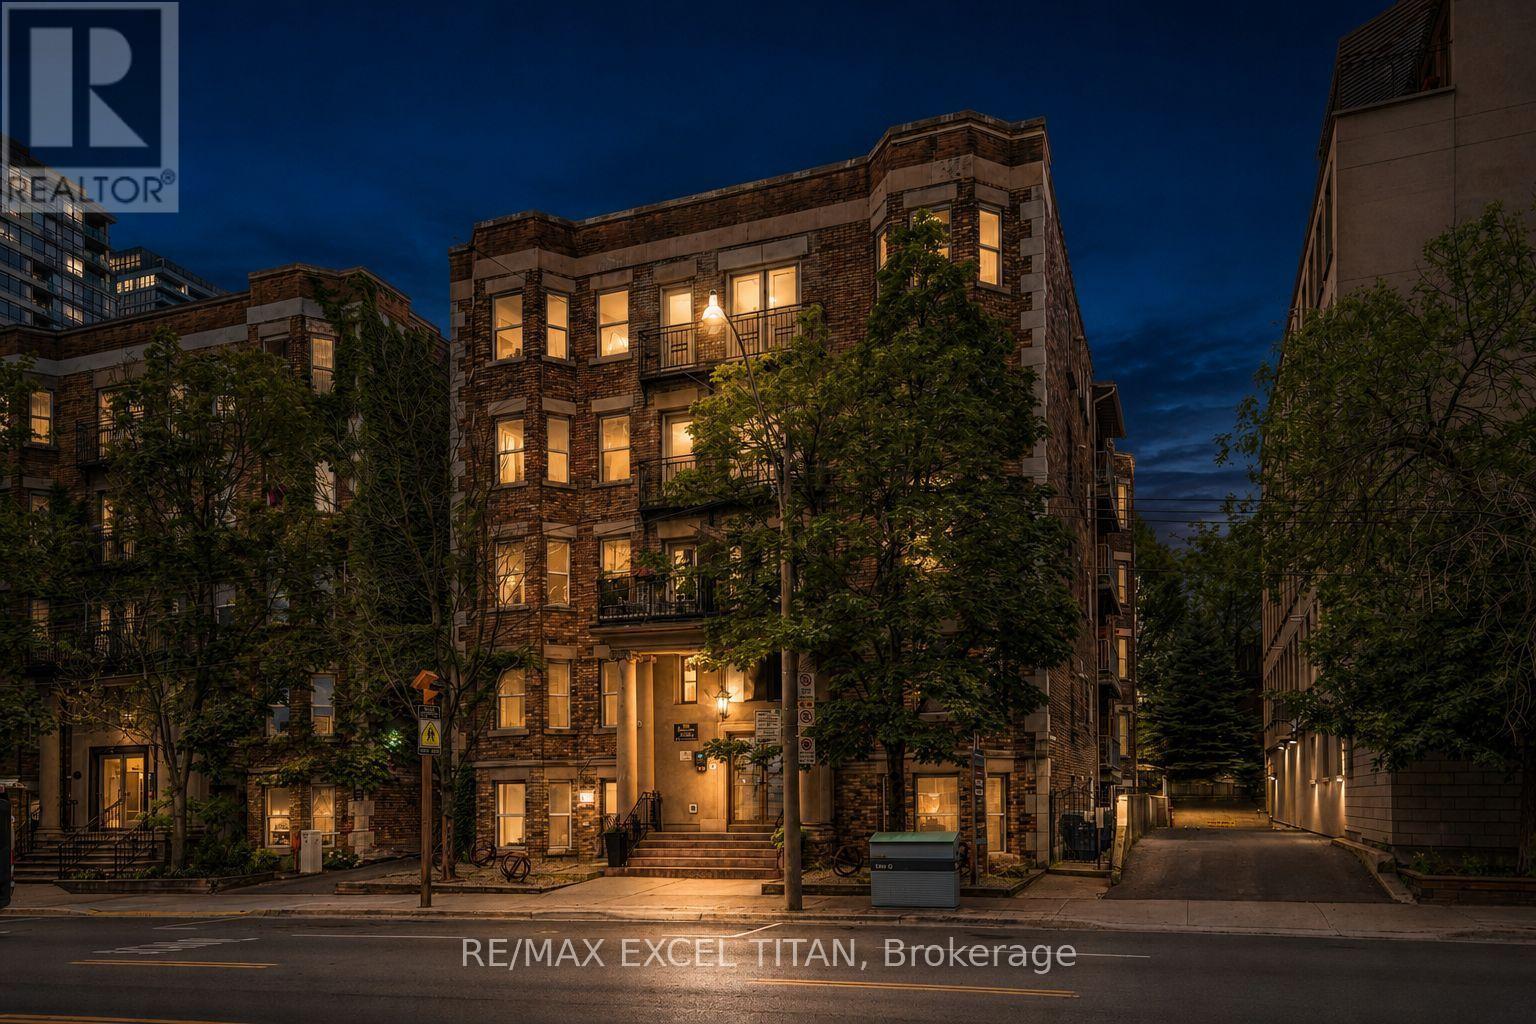
G1 - 414 Jarvis Street
Toronto, Ontario
Welcome To This Charming New York Style Boutique Turn Of The Century. Beautiful, Bright One Bedroom. Located At Jarvis And Wellesley ST. This Unit Features A Spacious And Bright Living Space. Full Kitchen, Full Bathroom With Beautiful Bay Windows. It Is Cozy And Inviting With Ample Closet Space And Lots Of Natural Light. The Kitchen Is Fully Equipped With Appliances And Plenty Of Storage. Location Is Unbeatable With Easy Access To Public Transportation, Shopping, Dinning, Entertainment Options. Steps To Eaton Centre, St. Michael's Hospital, Financial District ,TMU, George Brown College, St. Lawrence Market, and Allan Garden. Discounted promotional rates with Rogers available for Home Phone, Internet and Cable services. Some Photos May Have Been Virtually Staged. (id:63203)
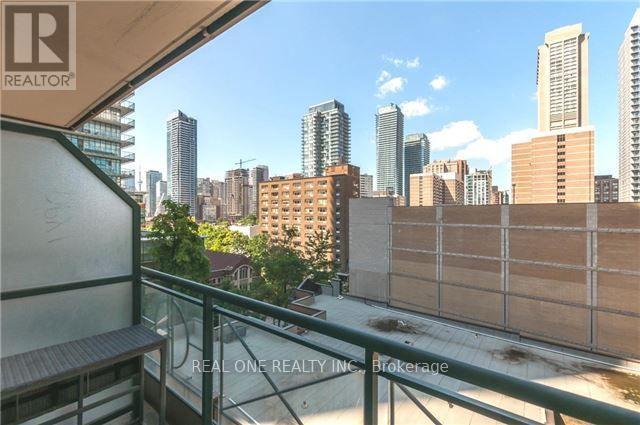
719 - 35 Hayden Street
Toronto, Ontario
One Bedroom Unit W/Clear Unobstructed West View. You Can Live At The Nexus Of The Universe!- Yonge&Bloor With Ttc Access To All Points! Close To Yorkville Shopping Restaurants, & Designer Boutiques. Oh, And The Financial District, Too, For Those That Have To Work! Large Kitchen Layout W/ Dark Cabinets & Dark Hardwood Floors With Breakfast Bar/Island In The Kitchen Make This A Great Place To Relax Or Socialize! Room For A Big Sectional Couch For Entertaining Or Lounging. Huge Br W/ Full Wall Closet. (id:63203)