


Floor 1 - 1450 Appleby Line
Burlington, Ontario
Prominent Appleby Line frontage with excellent signage and branding opportunities. Strategically located within 5 minutes of Highway 403, Highway 407, the QEW and Appleby GO Station, providing excellent regional and GTA connectivity. The Property offers flexible UMXE zoning, ample free surface parking, strong access to local labour and established business hubs, and public transit at the door. Numerous restaurants and amenities are also within walking distance. Current tenants include professional AI research firms, Technical Solution Providers, Kids After Schools and etc . (id:63203)
102 - 2095 Lake Shore Boulevard W
Toronto, Ontario
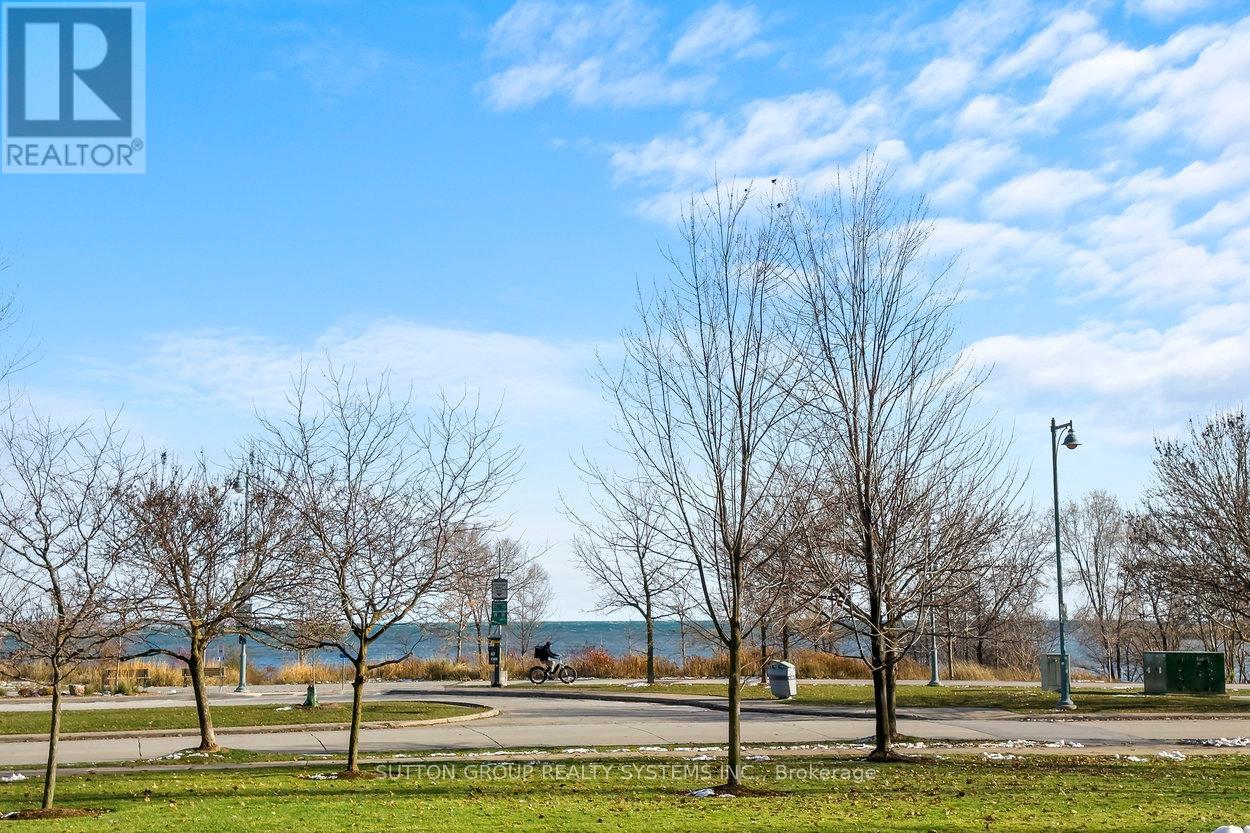
Welcome To The Luxurious Waterford Boutique Residences On The Shores Of Lake Ontario! Looking For Home-Style Living In A Condo? Look No Further! Nearly 3,200 Sq Ft of Exquisite, Luxurious Interior Living Space. Renovated, Custom Designed 2-Storey Unit In Boutique, Luxury Condo Building. 3 Spacious Bedrooms Plus Den. Expansive Terrace With Lake Views, Gas BBQ Connection and Water Hookup. Very Unique With 2 Parking With Direct, Private Entry To Unit. Perfect For Downsizers And Those Seeking A House With The Convenience Of Condo Living. 1 Locker. 9' Ceilings, Floor To Ceiling Windows. Gourmet Chef's Eat-In Kitchen Features Built-In Miele Fridge, Miele Dishwasher, 2 Built In Wall Ovens, Built In Microwave, Thermador Cooktop And Beverage Fridge. Park-Like Setting At Your Door Step. Explore All That The Humber Bay Shore Has To Offer From Cafes, Restaurants & Of Course The Expansive Martin Goodman Trail. Fantastic Location: Close To Downtown & Airport, Steps To Lake, Transit, Close To Highway. (id:63203)

45 Grange Drive
Brampton, Ontario
Beautifully Updated, Carpet-Free Semi-Detached Backsplit nestled in the highly sought-after Northwood community of Brampton. This move-in-ready home has been tastefully renovated from top to bottom and offers a bright, open-concept living and dining area featuring a large picture window and elegant pot lights. The upgraded kitchen boasts quartz countertops, a stylish backsplash, stainless steel appliances, and ample cabinetry. The upper level features two spacious bedrooms, including a generous primary bedroom with a large closet and windows, along with a beautifully updated 4-piece bathroom. The lower level offers two additional well-sized bedrooms and another upgraded 4-piece bathroom, making it ideal for growing families or multi-generational living. The fully finished lower level provides a spacious family/recreation room with plenty of storage. The basement includes a rough-in for a kitchen, offering excellent potential for an in-law suite, nanny quarters, or future income opportunity. Step outside to a huge, private backyard, perfect for entertaining family and friends. A long private driveway provides parking for multiple vehicles. Situated on one of the deepest lots in the neighbourhood, this home is located in a family-friendly community close to top-rated schools, parks, public transit, shopping, and everyday amenities, including Chris Gibson Recreation Centre. An excellent opportunity for first-time buyers, growing families, or investors seeking comfort, functionality, and long-term value. Don't miss this exceptional home-book your showing today! (id:63203)
4254 Brandon Gate Drive
Mississauga, Ontario
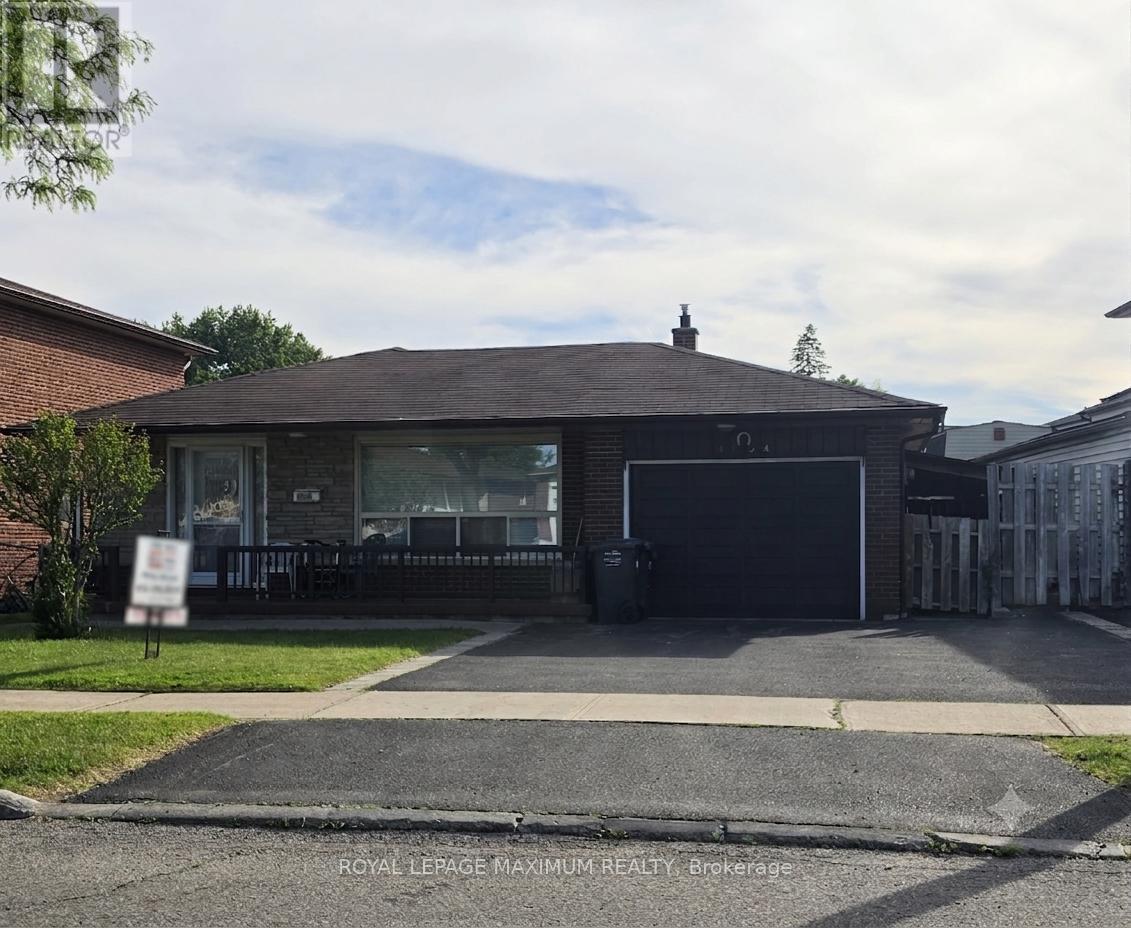
Welcome to 4254 Brandon Gate Drive, a spacious detached 4-level backsplit nestled in the heart of Mississauga's vibrant Malton community. This well-maintained family home features 3+1 bedrooms, a bright living and dining room combination, and a family-sized eat-in kitchen overlooking the cozy family room and access to the side entrance - ideal for everyday living and entertaining. The family room includes an electric fireplace, perfect for cozy evenings, family gatherings, and year-round comfort. The master bedroom boasts a walk-in bathroom and is combined with the living and dining room, with hardwood floors throughout. The finished basement includes a second kitchen, offering excellent potential for extended family living or in-law accommodations, along with 2 full bathrooms and multiple functional living spaces throughout. Situated in a highly convenient and family-friendly neighbourhood, the home is surrounded by parks, schools, shopping, and public transit. Residents enjoy proximity to Brandon Gate Park, local schools including Brandon Gate Public School, community centres, and everyday amenities at Westwood Square. The area is well connected with MiWay transit routes, nearby GO Transit access, and quick connections to Highways 427, 401, 407, and Pearson International Airport, making commuting throughout the GTA exceptionally convenient. (id:63203)
67 Vancouver Street
Barrie, Ontario
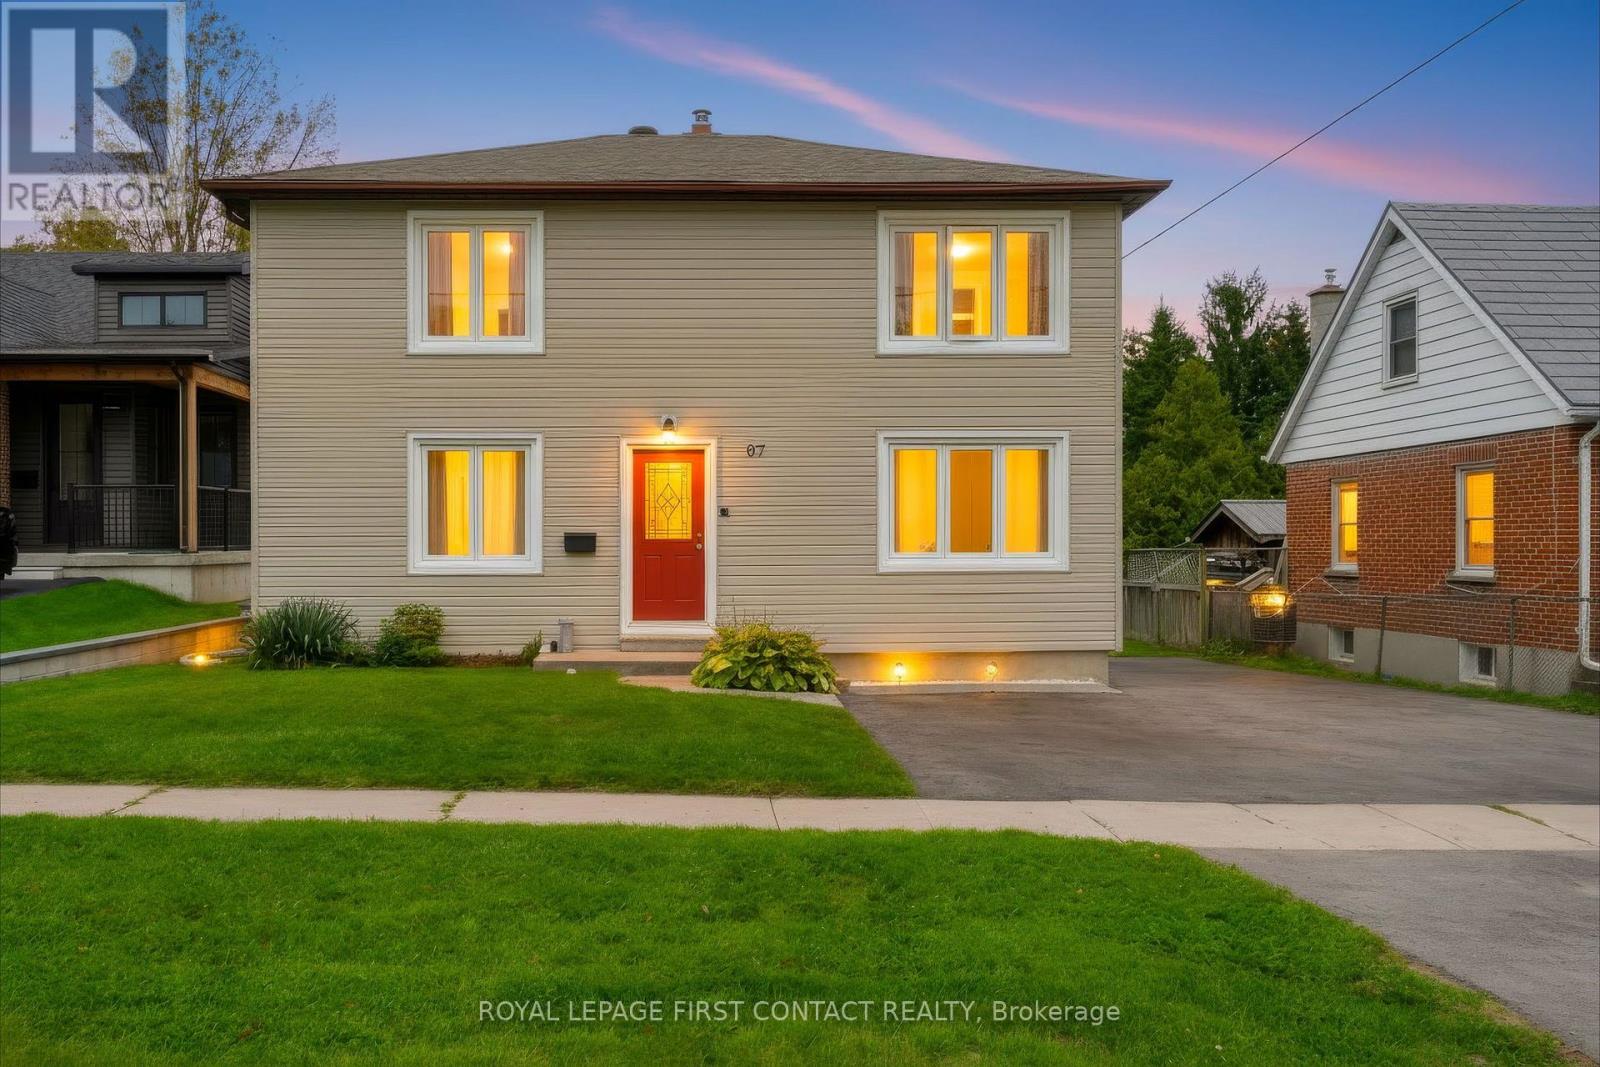
Multiple Units, Multiple Possibilities! A fantastic opportunity featuring two registered units plus a fully finished basement apartment (non-legal), offering excellent flexibility and income potential. Situated on an exceptionally deep 206-ft lot, there may also be potential for a garden suite at the rear, subject to City approval.Ideal for investors looking to add to their portfolio-or for buyers wanting to live in one unit and offset their mortgage with rental income. A property with multiple income possibilities and plenty of potential! (id:63203)
1 Bay Moorings Boulevard
Penetanguishene, Ontario
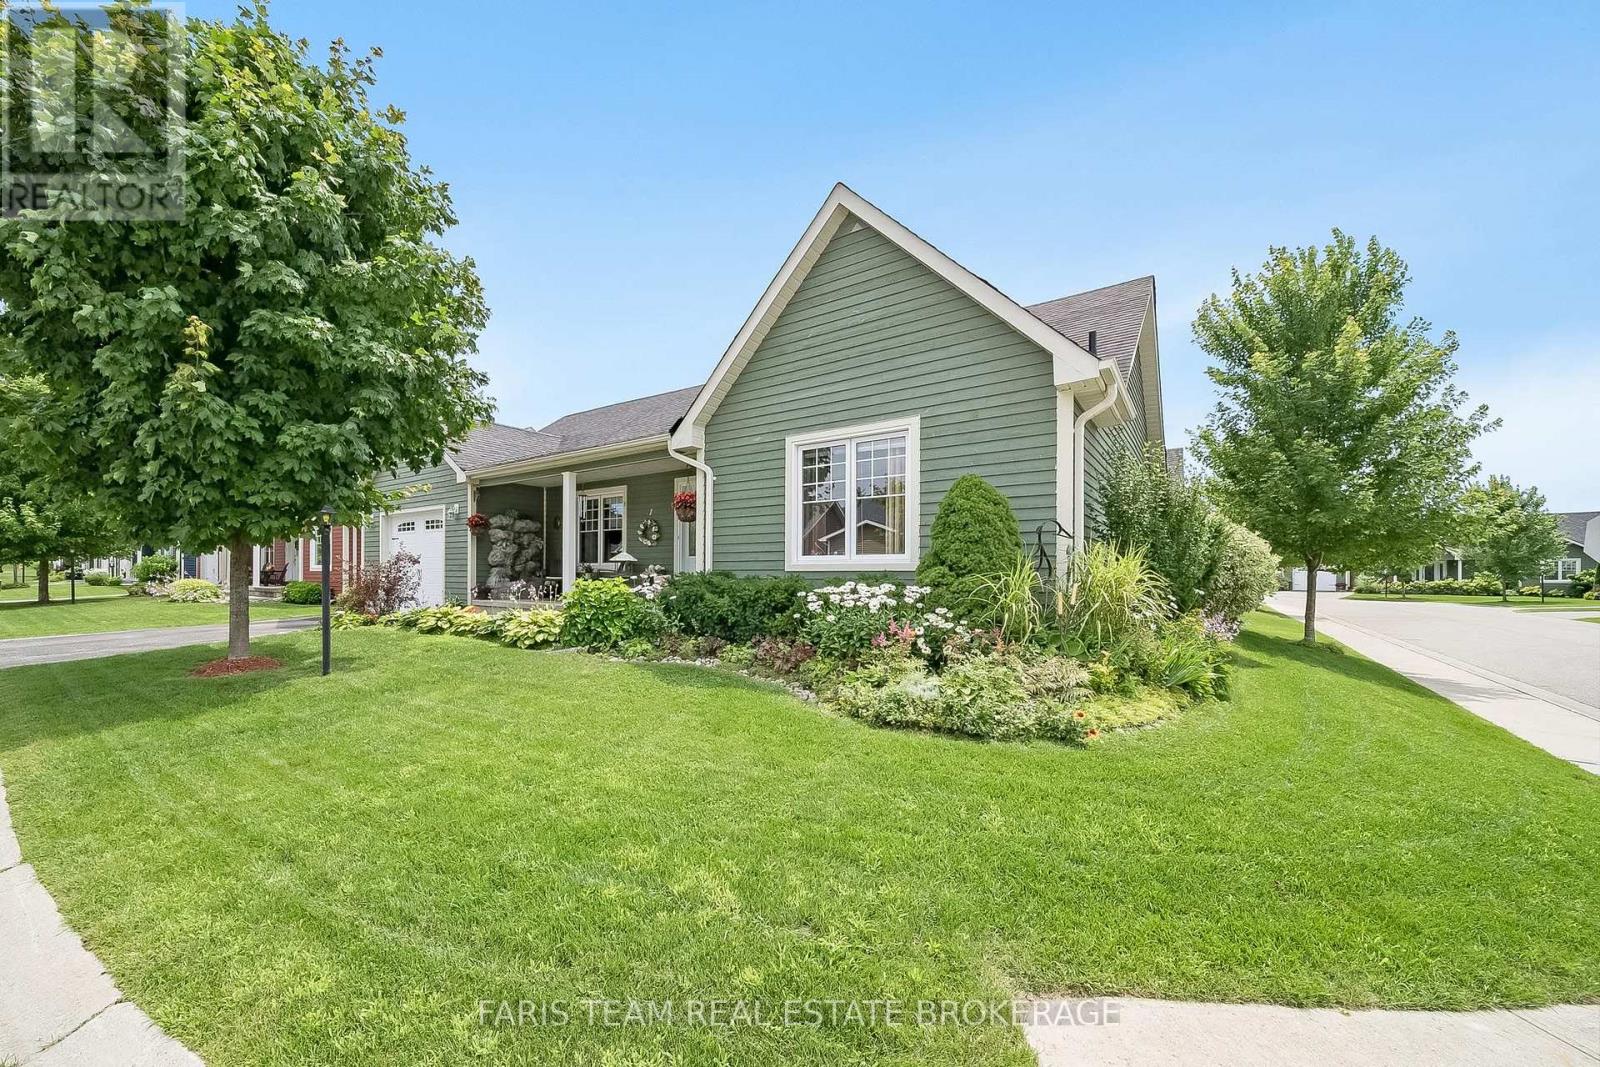
Top 5 Reasons You Will Love This Home: 1) Embrace the serene Bay Moorings community lifestyle, nestled among lush, mature private gardens steps away from the tranquil shores of Georgian Bay 2) Expansive open-concept living area featuring a spacious kitchen and dining room adorned with elegant white cabinetry and a convenient pantry closet 3) Enjoy the comfort of an extra-deep garage, perfect for your vehicles, and a dedicated workshop space for all your creative projects 4) Added benefit of a newly opened clubhouse, an ideal gathering spot, and benefit from a crawl space offering ample additional storage 5) Perfectly placed within close proximity to the waterfront, with picturesque walks to Discovery Harbour and all essential amenities just a short distance away. 1,430 fin.sq.ft. (id:63203)
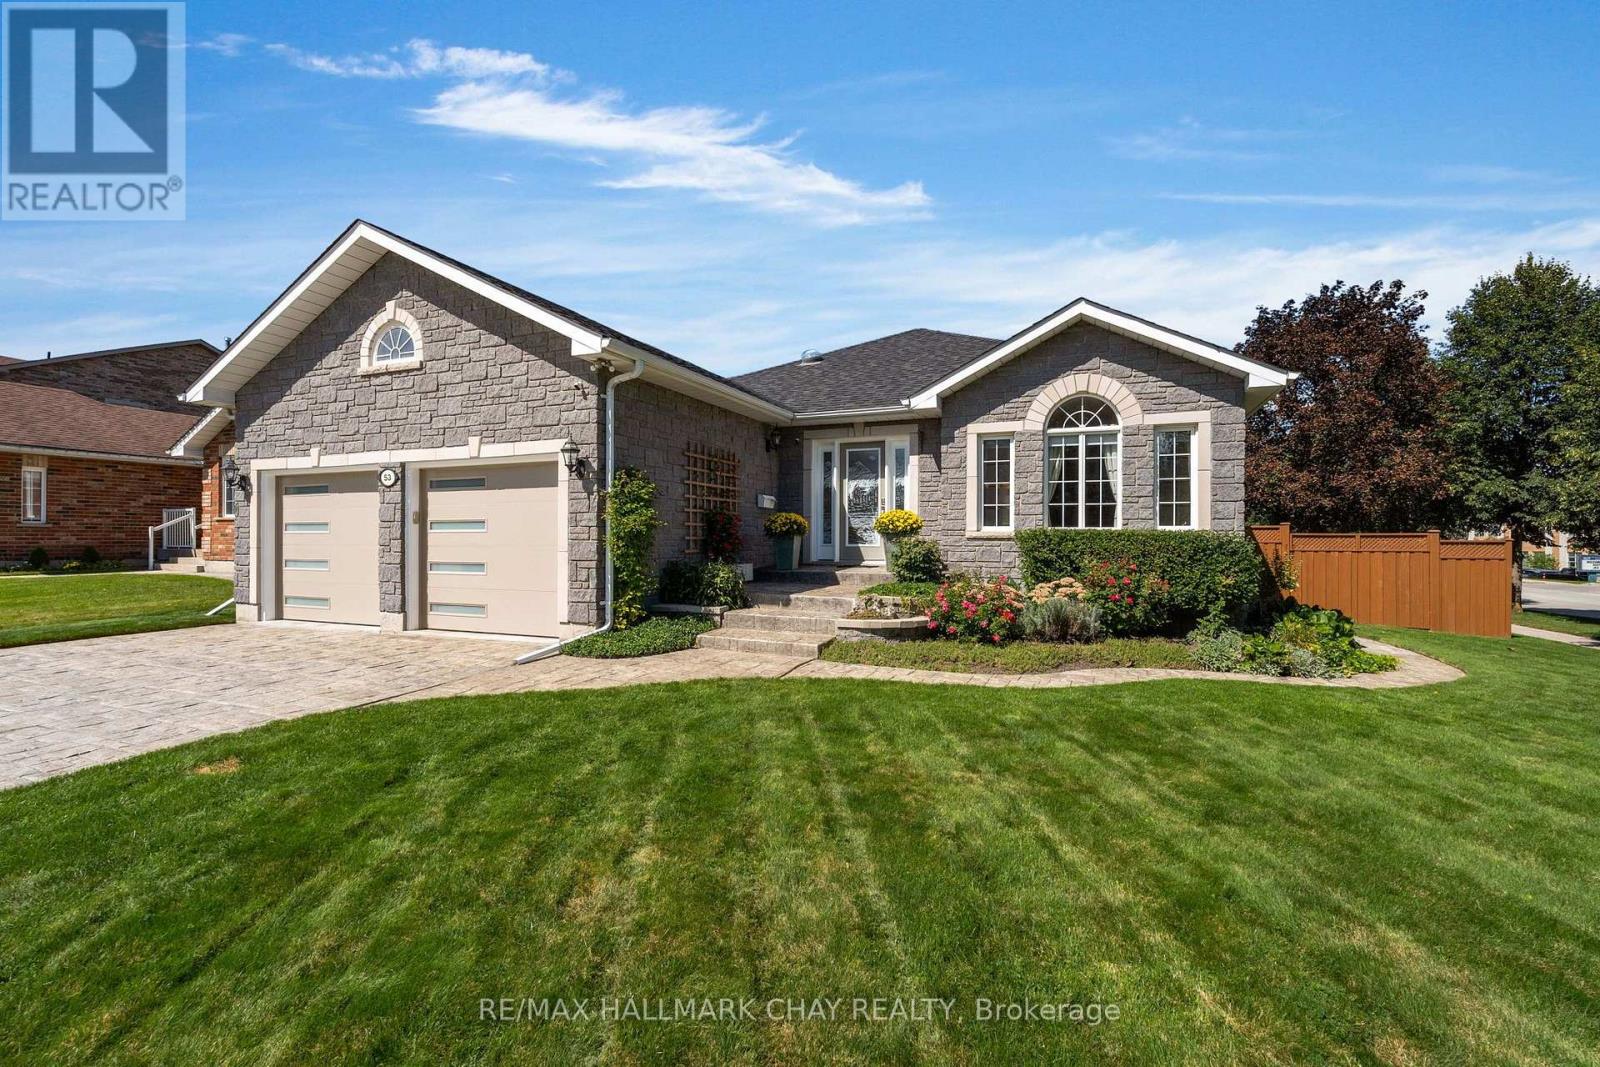
53 Brookfield Crescent
Barrie, Ontario
PRESENTING 53 Brookfield Crescent in Barrie's sought-after Kingswood neighbourhood! Gorgeous curb appeal is evident from the moment you arrive - extensive stamped concrete (driveway, pathways), stonework and landscaping with established gardens and manicured lawn. Tasteful entry main door with windows accents and side-lights lead you into the spacious foyer of this meticulously maintained home. Steps to Wilkins Walk trails winding through the Hewitt Creek river system that lead to the shore of Lake Simcoe and a number of beaches to enjoy the waterfront. This detached bungalow offers a unique floor plan that bathes this home in natural light and provides plenty of options for family time & entertaining! Open floor plan keeps the light flowing from all angles! Timeless kitchen with white cabinets, granite counter tops, s/s appliances flows seamlessly into the dining space, with feature window. Private zone of this home offers two generous sized main level bedrooms; primary with walk in closet and renovated ensuite (soaker tub, separate glass walled shower, dual vanity). Convenience of another full bath, main level laundry and inside access to the garage. Main level is open to below - 18' - where you will find a large rec room with fireplace and stunning stonework feature wall that flows up to the main level picture window. Full, finished lower level is complete with another bedroom, bath, and an abundance of storage. Pride of ownership is evident when you step into the fully fenced yard - large raised deck with retractable awning, perennial gardens, garden shed. (id:63203)
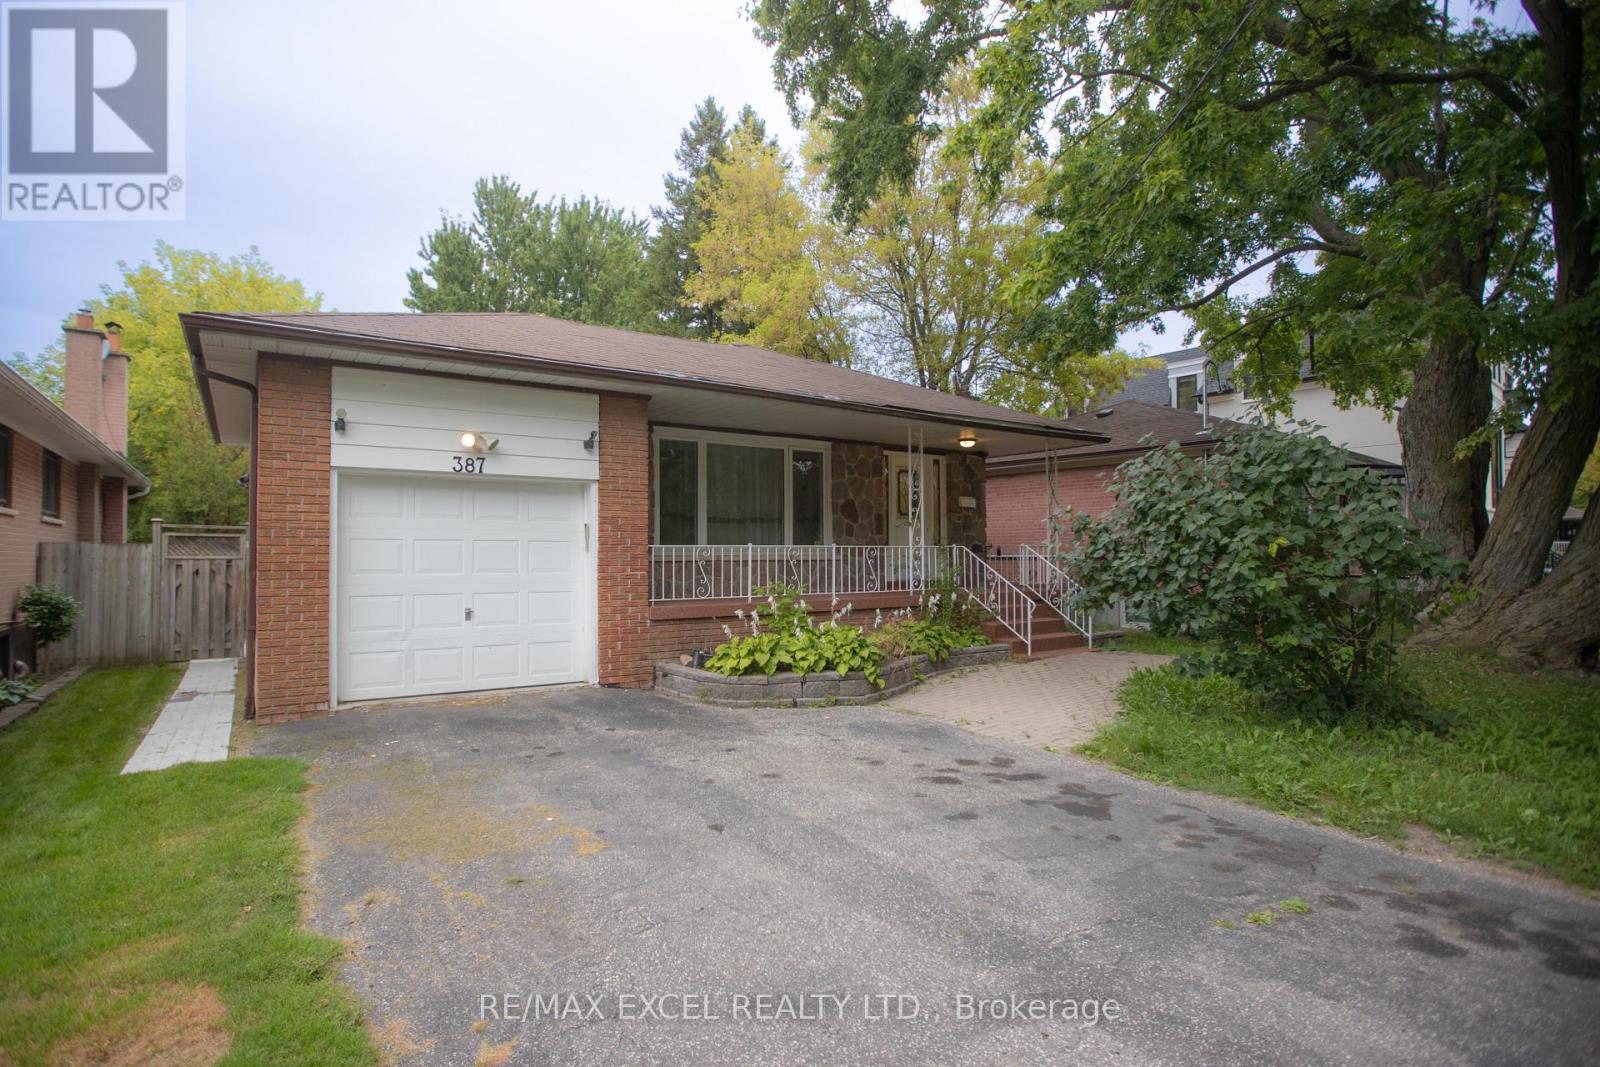
Bachlor-Basement - 387 Crosby Avenue
Richmond Hill, Ontario
Located in the heart of Richmond Hill in a quiet, family-friendly neighbourhood. This bright, spacious, and fully furnished bachelor basement apartment features a separate entrance and is ready for immediate occupancy. Prime location within the Bayview Secondary School district, just steps from excellent schools, parks, shopping centres, public transit, and the GO Station. (id:63203)
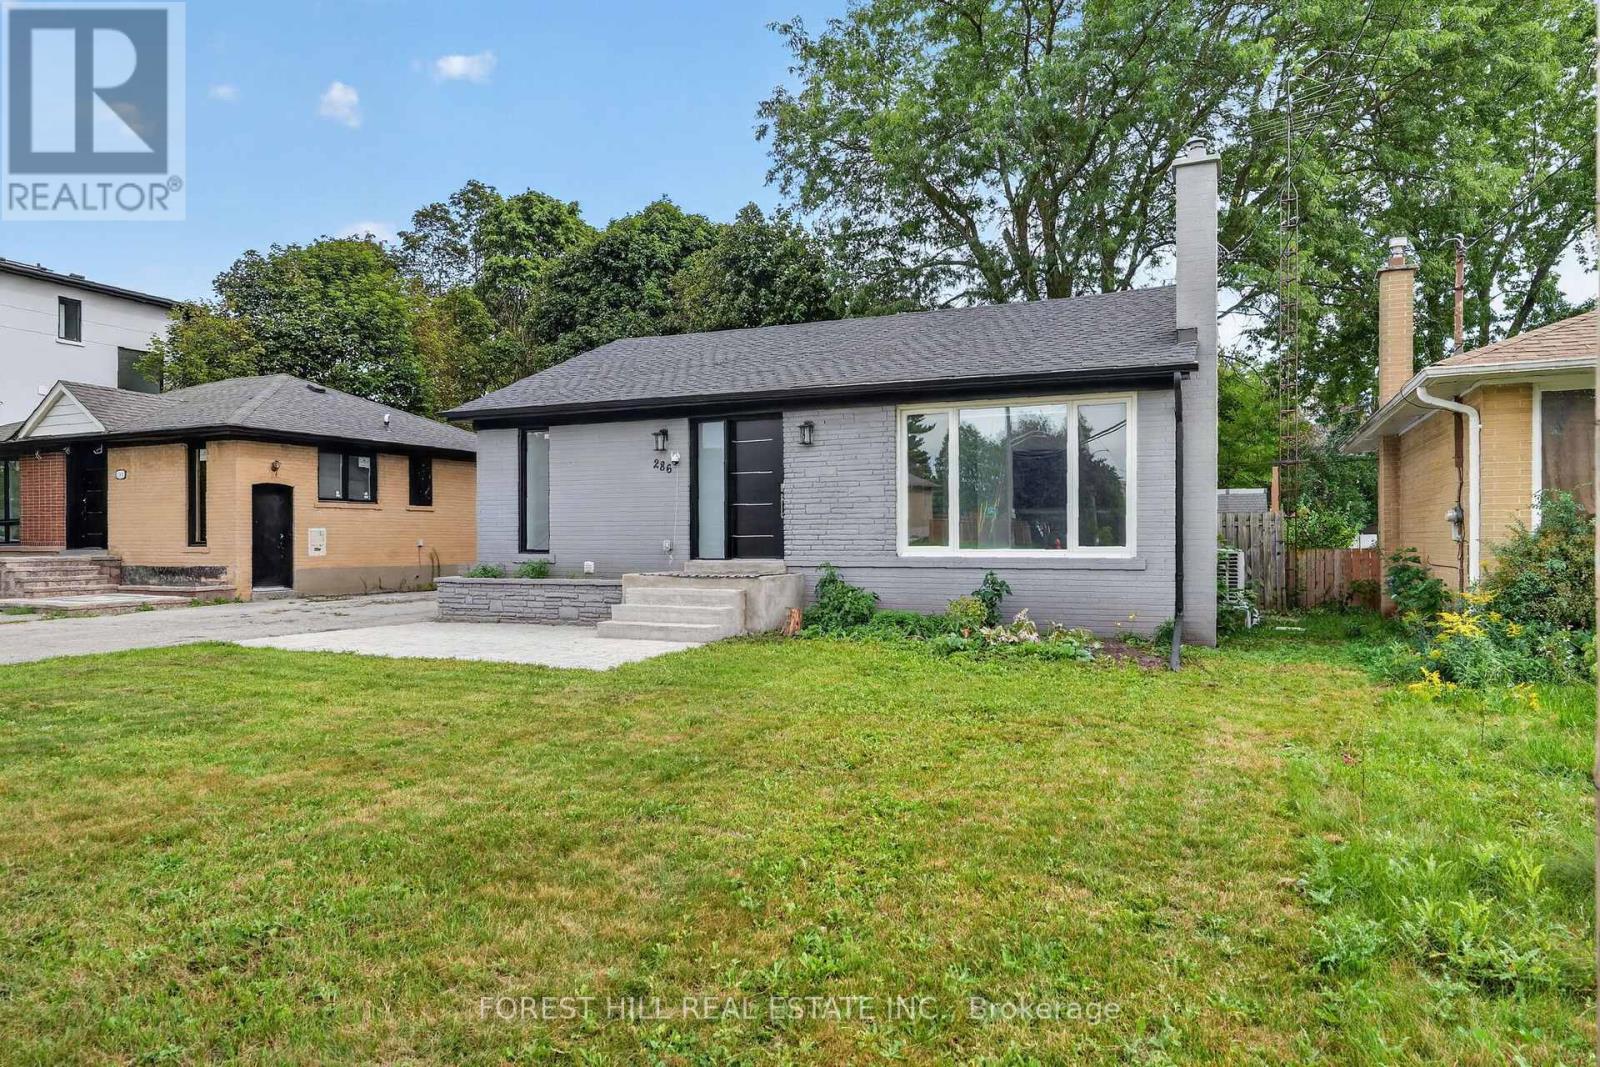
286 Palmer Avenue
Richmond Hill, Ontario
Welcome To This Beautifully Renovated Detached Bungalow, Ideally Located In Richmond Hill Near Bayview Ave. & Major Mackenzie Dr. Situated On A Generous 50' X 100' Lot, This 2+3 Bedroom, 2 Bathroom Home Has Been Extensively Updated From Top To Bottom, Offering A Turnkey Opportunity In An Established Neighbourhood Surrounded By New-Home Construction And Redevelopment.Completely Gutted And Renovated Approx. Two Years Ago, The Home Was Rebuilt With Care And Attention To Detail, Including Updates To The Interior Walls And Major Building Systems. The Renovations Were Approved And Inspected By The Municipality Of Richmond Hill. The Bright, Modern Interior Features A Stylish Kitchen With Soft-Close Cabinetry, Coordinating Bathroom Vanities, Energy-Efficient Windows And Rechargeable Electric Blinds. Additional Upgrades Include 200-Amp Electrical Service, An Owned Tankless Water Heater, Newer Furnace, Heat Pump Providing Central Heating And Cooling, Foam-Insulated Attic And A Roof Approx. Two Years Old.The Lower Level Adds Exceptional Versatility, With Three Additional Bedrooms, A Full Bathroom And Approx. 8' Ceiling Heights In Many Areas. While Currently Used As One Residence, The Home Was Designed With The Potential For Two Separate Living Spaces And Separate Entrances, Offering Flexibility For An Extended Family Or Other Future Uses, Subject To Municipal Requirements And Buyer Verification.Outside, Enjoy A Large Fully Fenced Backyard, Parking For Four Cars And An Insulated Approx. 16' X 10' Detached Garage Complete With Full Electrical Service And Its Own Panel. Conveniently Located Close To Shopping, Schools, Parks, Transit And Everyday Amenities, With Easy Access To Bayview Ave. And Major Mackenzie Dr. An Excellent Opportunity To Own A Fully Renovated Detached Home On A 50' X 100' Lot In The Heart Of Richmond Hill. (id:63203)
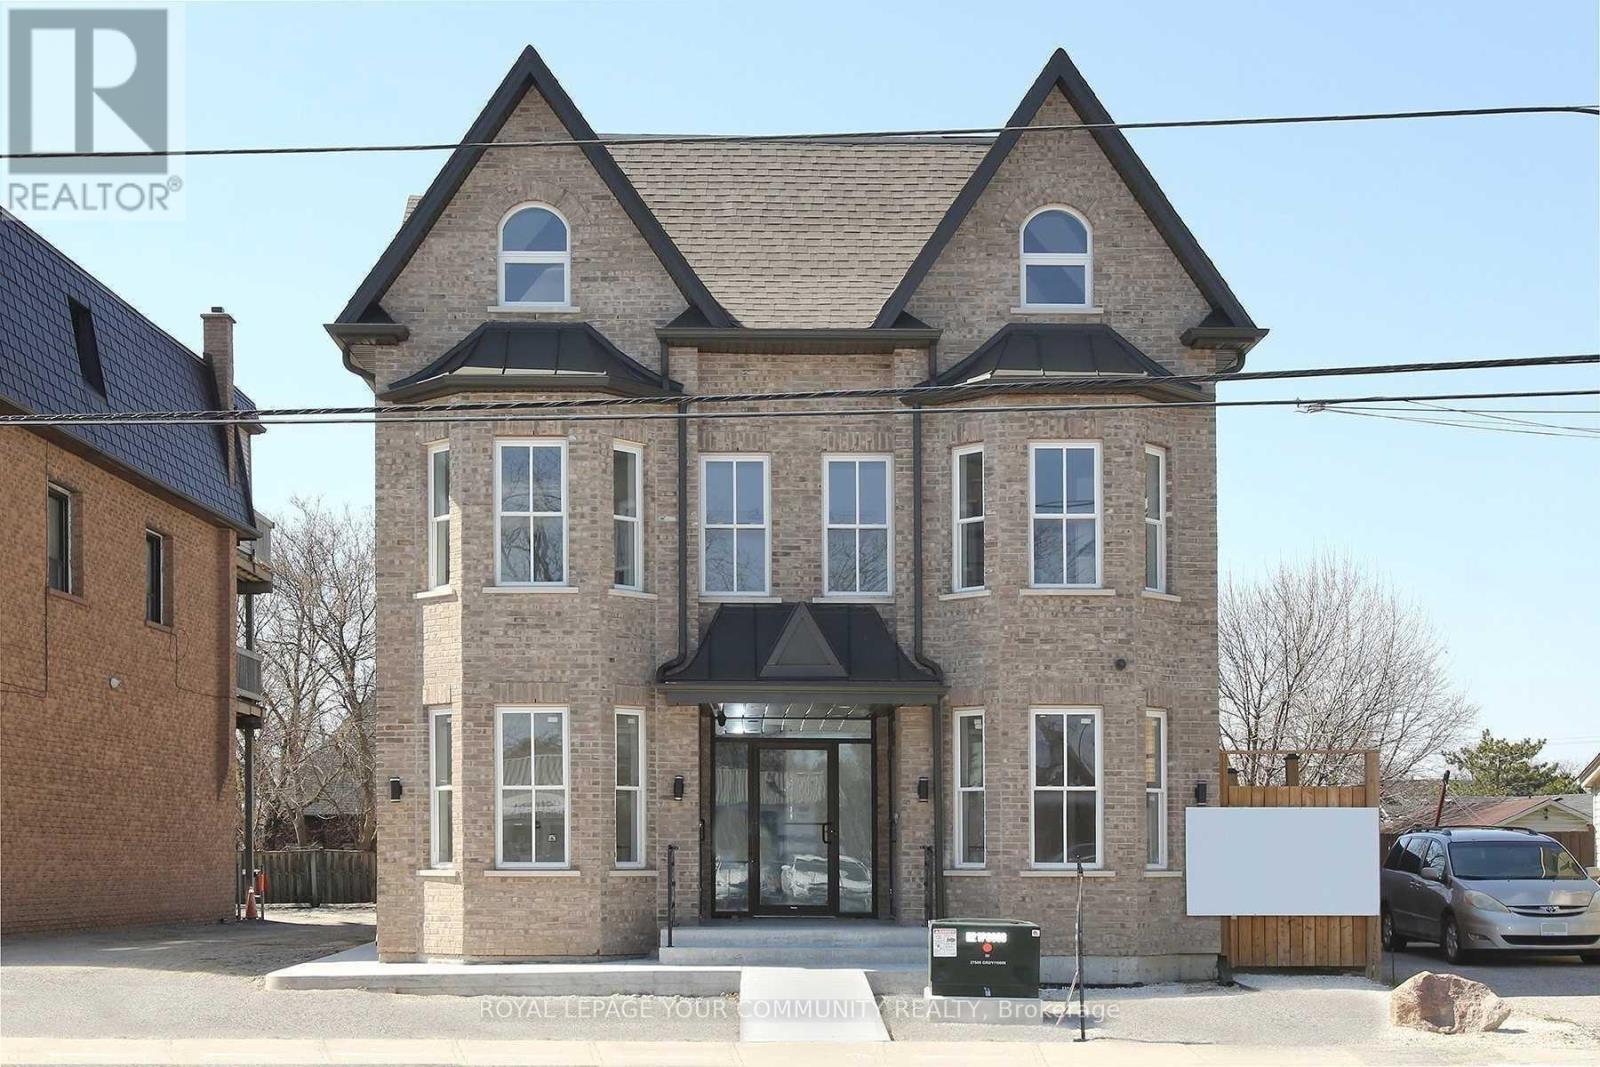
2a - 352 Main Street N
Markham, Ontario
Markham village, A bright ,spacious one bedroom Apt, with five appliances , Ensuite laundry , open concept kitchen with quartz countertops, Quite residential neighborhood close to malls, Shops ,Go Transit ,etc... (id:63203)
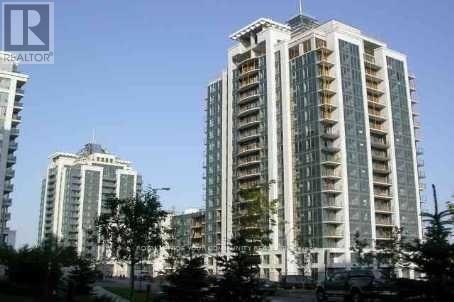
406 - 30 North Park Road
Vaughan, Ontario
Best Rental Value In The Area! Parking And Locker Inclusive!! The Prestige 'Thornhill City Centre' *Unobstructed Northview, Steps To New Plaza, Walmart, No Frills, Homesense, Schools and Parks. Promenade Mall, Yrt, Public Transit, 1 Bus To York Univ., Very Convenient Place 2 Live! Move In & Enjoy*Lease Term Can Be Ext. Beyond 1Yr *Looking 4 Quality Tenant, Next 2 Municipal Park W/Kids' Grounds, Stadium, Mature Forest-Like Setting (id:63203)

56a Roosevelt Drive
Richmond Hill, Ontario
This Custom-designed Residence Home Sits on a 50 x 229 Complete Landscaped Lot with Inground Pool Oasis. Offering Exceptional Space. The Home Features 4 Bedrooms & 5 Bathrooms, Approximately 6309 of Living Space which includes the basement walkout area. This exception home was built with premium materials and workman ship. This home features some many unique offerings, custom kitchen with island , built in cupboards, massive skylight on 2nd floor which ills the home with natural sunlight. Elegant staircase to upper and lower levels. Main floor office area. Large Bonus Sunroom off the kitchen which offers more complete year round living. Step outside from the Sunroom to a large upper outdoor deck which looks over the massive inground pool area. There is outdoor 2nd sauna and patio bar area with built entertainment area to watch your favorite movie or sports game. Basement is finished off with large games area, bar area, office space, work at home space, hot tub and sauna. The rear yard is a beautiful area for family gatherings. This truly is one of kind custom homes in a prestigious neighborhoods. (id:63203)