

140 Benleigh Drive
Toronto, Ontario
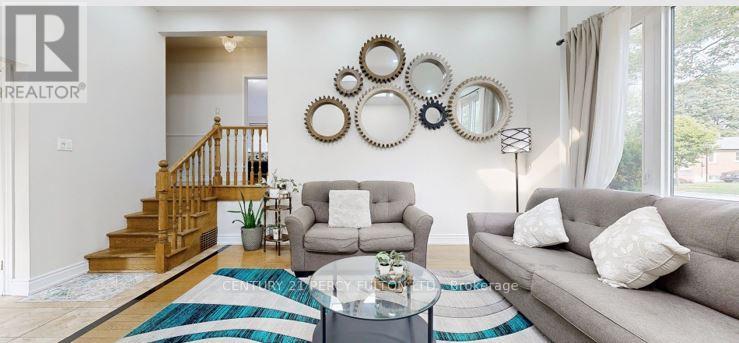
Well-maintained 3-bedroom detached side-split bungalow offering a functional and inviting layout withgenerous living spaces throughout. This home is perfect for families seeking comfort and convenience,featuring a nice and spacious backyard ideal for outdoor entertaining, gardening, or relaxing. Includes adetached one-car garage and ample driveway parking. Ideally located close to major highways and TTCtransit, providing easy access for commuters and everyday travel. (id:63203)
7 Meadowlark Way
Collingwood, Ontario
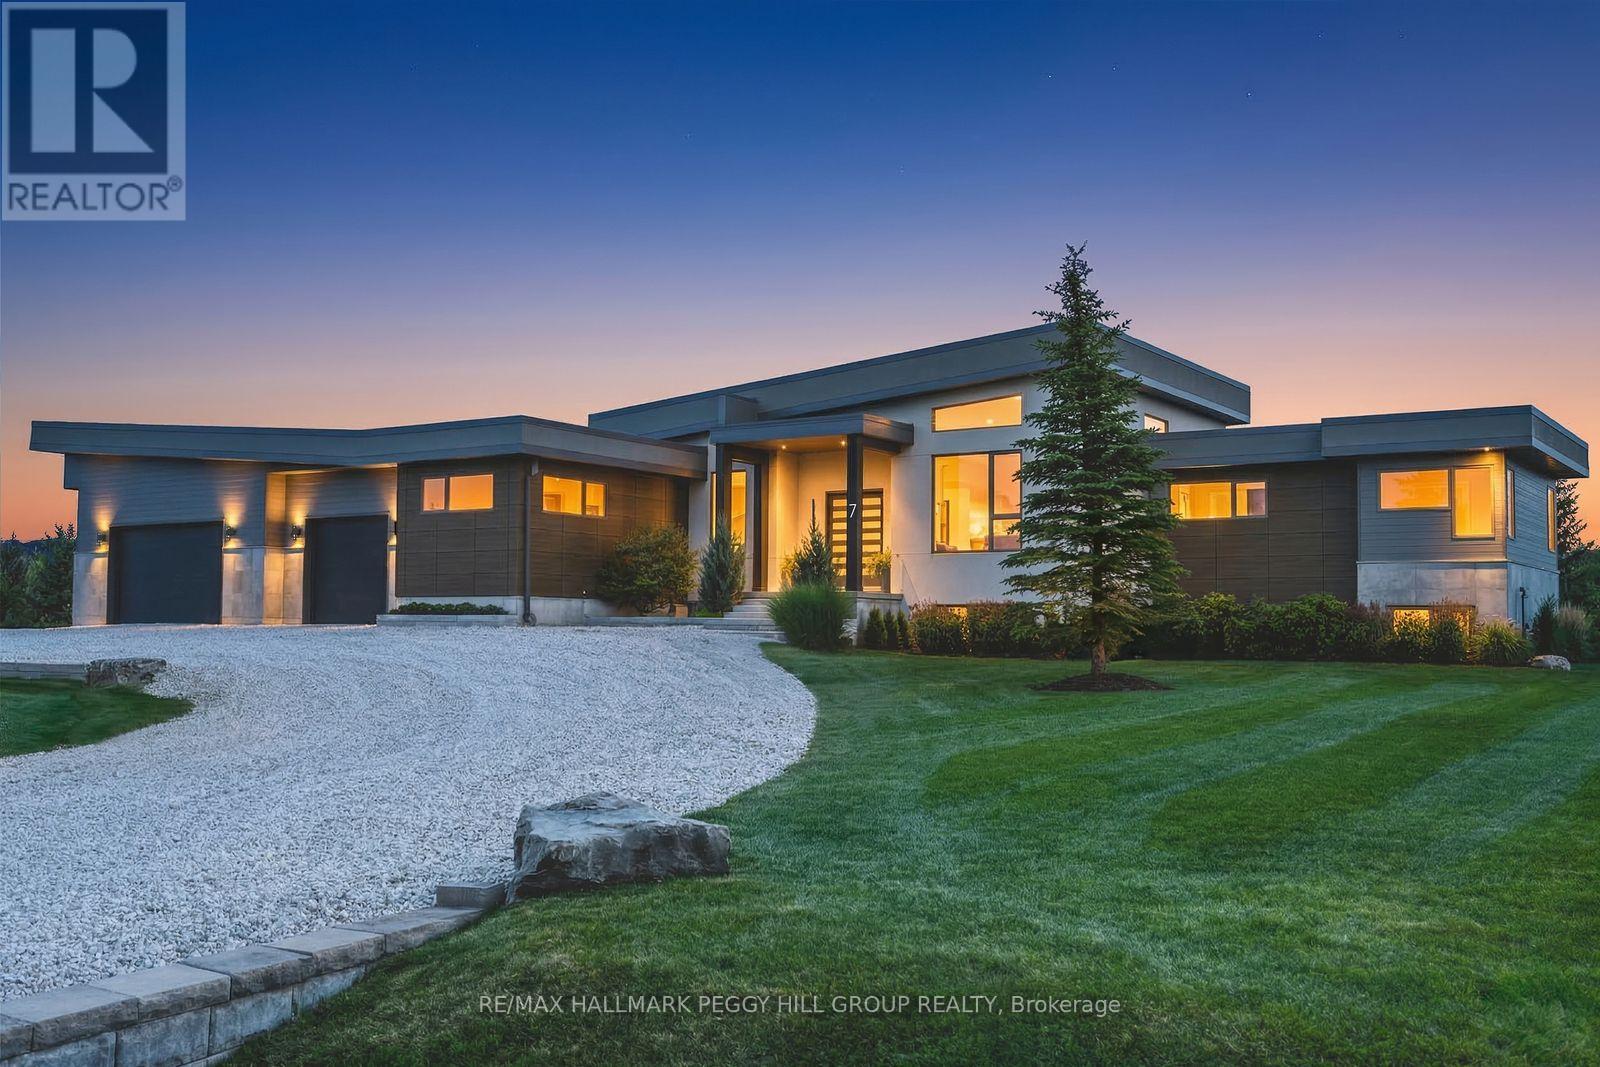
A CONTEMPORARY ESTATE DESIGNED FOR ELEVATED FOUR-SEASON LIVING! Set on 1.21 acres in Windrose Estates, an estate enclave of custom homes on large properties, this bungalow was custom designed and built by renowned builder Jasper Group Inc. and offers over 5,500 finished sq ft. Its contemporary architecture, oversized custom entry and attached triple-car garage with side-lift openers and height for a car lift establish the level of consideration carried throughout. A 14-ft vaulted poplar slat ceiling spans the principal living spaces, while wide-plank engineered oak flooring and oversized windows frame escarpment views. A raised grand piano lounge overlooks the open plan, and the kitchen is arranged around a 4 x 10 ft island topped in quartz with high-end built-in appliances and extensive cabinetry. The great room is defined by a gas fireplace with a ceiling-height surround, while the dining room opens to a 43 x 14 ft composite deck with a covered sitting area, built-in speakers and a 6-person hot tub for après-ski evenings. Three bedrooms occupy the main level, including a primary suite with its own fireplace, walkout and an ensuite with heated flooring, a freestanding tub, glass shower and dual vanity. The finished lower level with in-law capability gives family and guests an entire level of their own, with two additional bedrooms, a theatre room and separate music/games space. A gym/yoga studio and glass-front cedar and basswood HUUM sauna bring a resort-level wellness experience home. Heated floors extend through every bathroom, while an integrated Elan system serves 14 zones through 26 built-in speakers. Osler Bluff and Blue Mountain are minutes away, while Georgian Bay and downtown Collingwood put the very best of the region within minutes of home. (id:63203)
9 Black Duck Trail
King, Ontario
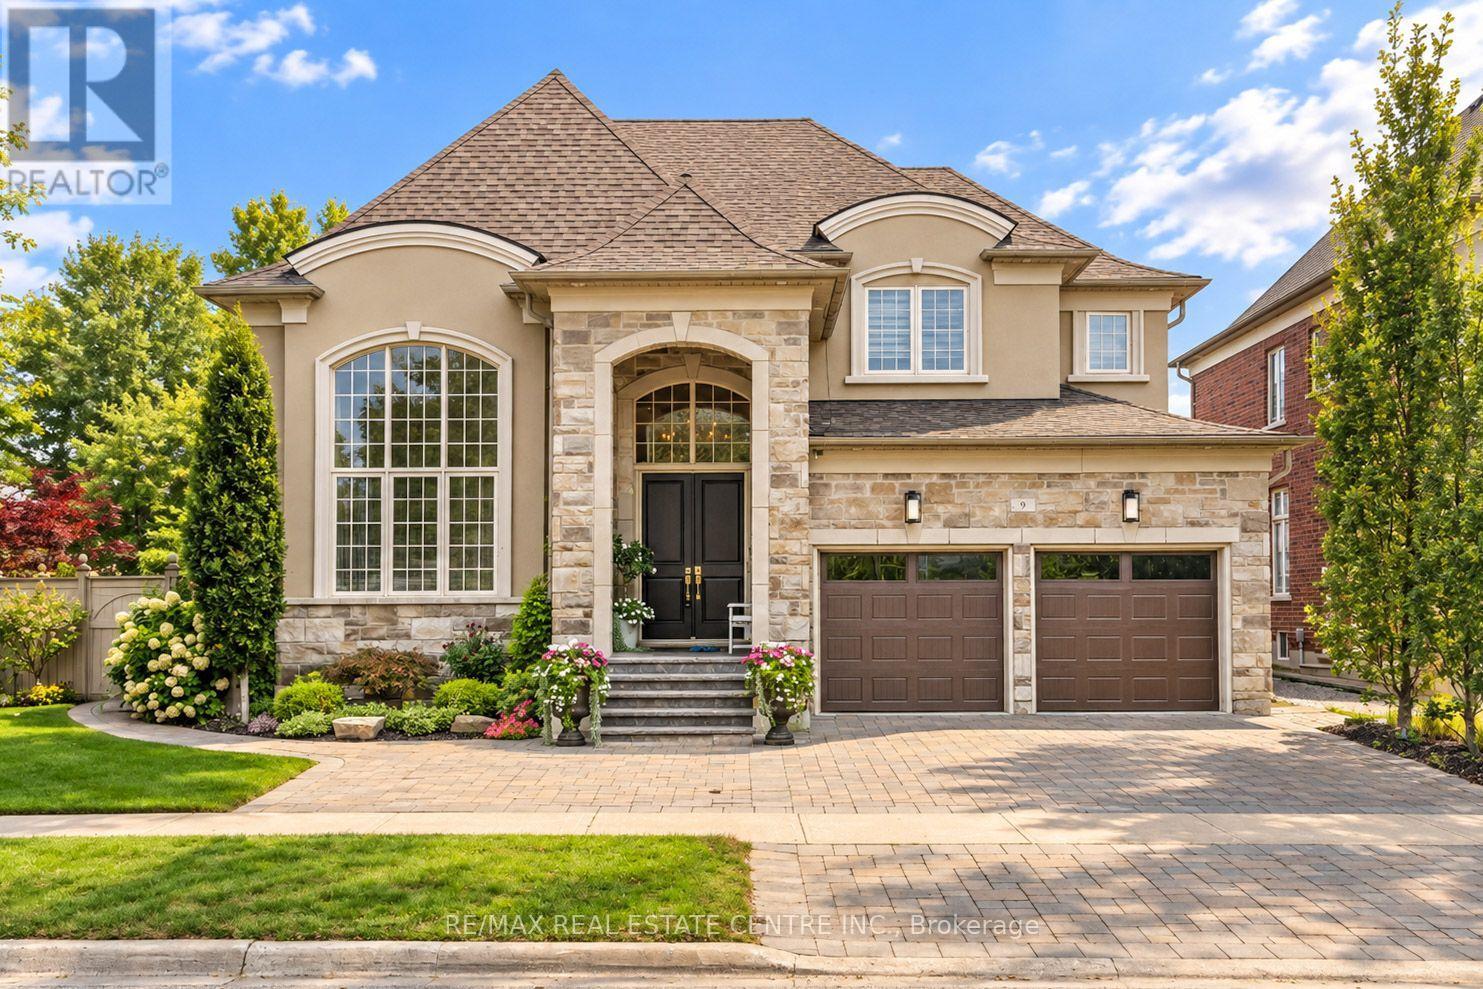
Welcome to 9 Black Duck Trail, an impressive and immaculate 4+2 bedroom, 5 bathroom executive home on a premium 66-ft-wide corner lot with a 3-car garage in sought-after Nobleton! Offering nearly 3,800 sq. ft. above grade, this meticulously cared-for home shows true pride of ownership, with thoughtful upgrades, elegant finishes and beautifully landscaped grounds with colourful gardens and landscape lighting. Inside, wainscoting and crown moulding add timeless character. The formal living room features an approx. 15-ft ceiling and can also serve as an elegant home office, while the family room impresses with a dramatic open-to-above ceiling, Juliette balcony and abundant natural light. The chef-inspired kitchen features stylish Italian custom tiles and fully upgraded appliances, including a Wolf stove. Upstairs offers hardwood flooring throughout, 4 spacious bedrooms, each with a walk-in closet, 3 full bathrooms and convenient second-floor laundry. The finished basement adds 2 bedrooms, a full bathroom and a large open recreation area, ideal for extended family, guests and entertaining. Step outside to a beautiful backyard oasis featuring a heated in-ground saltwater pool, extensive interlock, gazebo, built-in barbecue, lush gardens and landscape lighting-perfect for summer entertaining. Just a short walk to Dean Plummer Park and Tasca Park, with playgrounds, splash pad, sports fields, tennis courts and walking trails nearby. Close to schools, library, recreation, shops and restaurants, plus Nobleton Lakes Golf Club, Copper Creek Golf Club and Cold Creek Conservation Area. Convenient access to Hwy 27 and King Rd, with Kleinburg, Vaughan and the GTA within easy reach. Come and fall in love with this beautiful Nobleton home! (id:63203)
Bsmt - 35 Ashland Crescent
Markham, Ontario
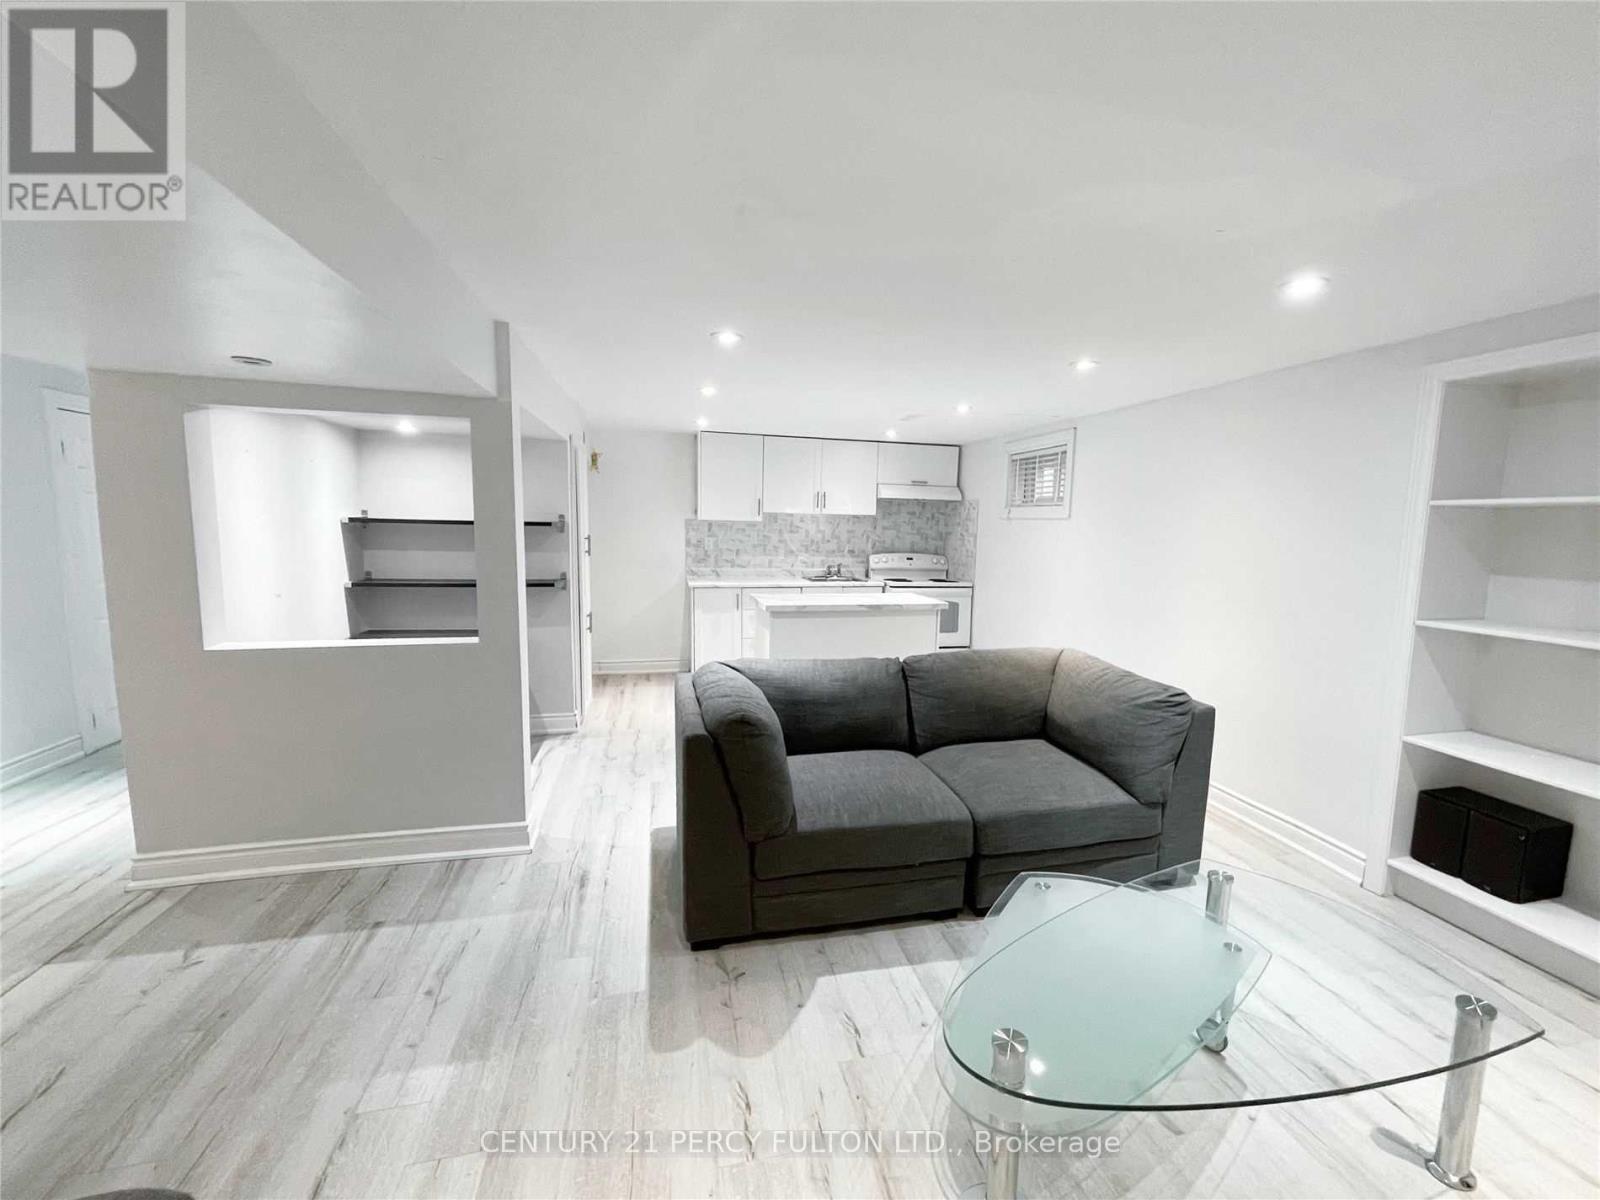
This Recently Finished Basement Apartment Is Located In A Quiet Neighbourhood, Close To All Amenities, Markham Stouffville Hospital, Ontario 407 Express, Viva Bus Purple Line Smart, Shoppers Drug Mart, Markville Shopping Center & A Five-Minute Walk To William Armstrong Public School. It Includes Internet & One Parking Spot. Utilities Are Subject To The Number Of Occupants. Modern Kitchen Ceramic Backsplash, A Pantry, A Separate Island, A Fridge And A Stove With An Oven & Matching Rangehood. Private Office Nook For Work @ Homers. Bright Living Room With Built-In Shelving, A Corner Shelving Unit, Low-Profile Entertainment Centre With Draws & Shelving, And A Wall-Mounted Tv Arm. Modern 3 Pc Bathroom. Shared Laundry With Folding Counter. Under Stairs Storage. 8 Foot Ceilings And Pot Lights Throughout. (id:63203)
128 - 2075 King Road
King, Ontario
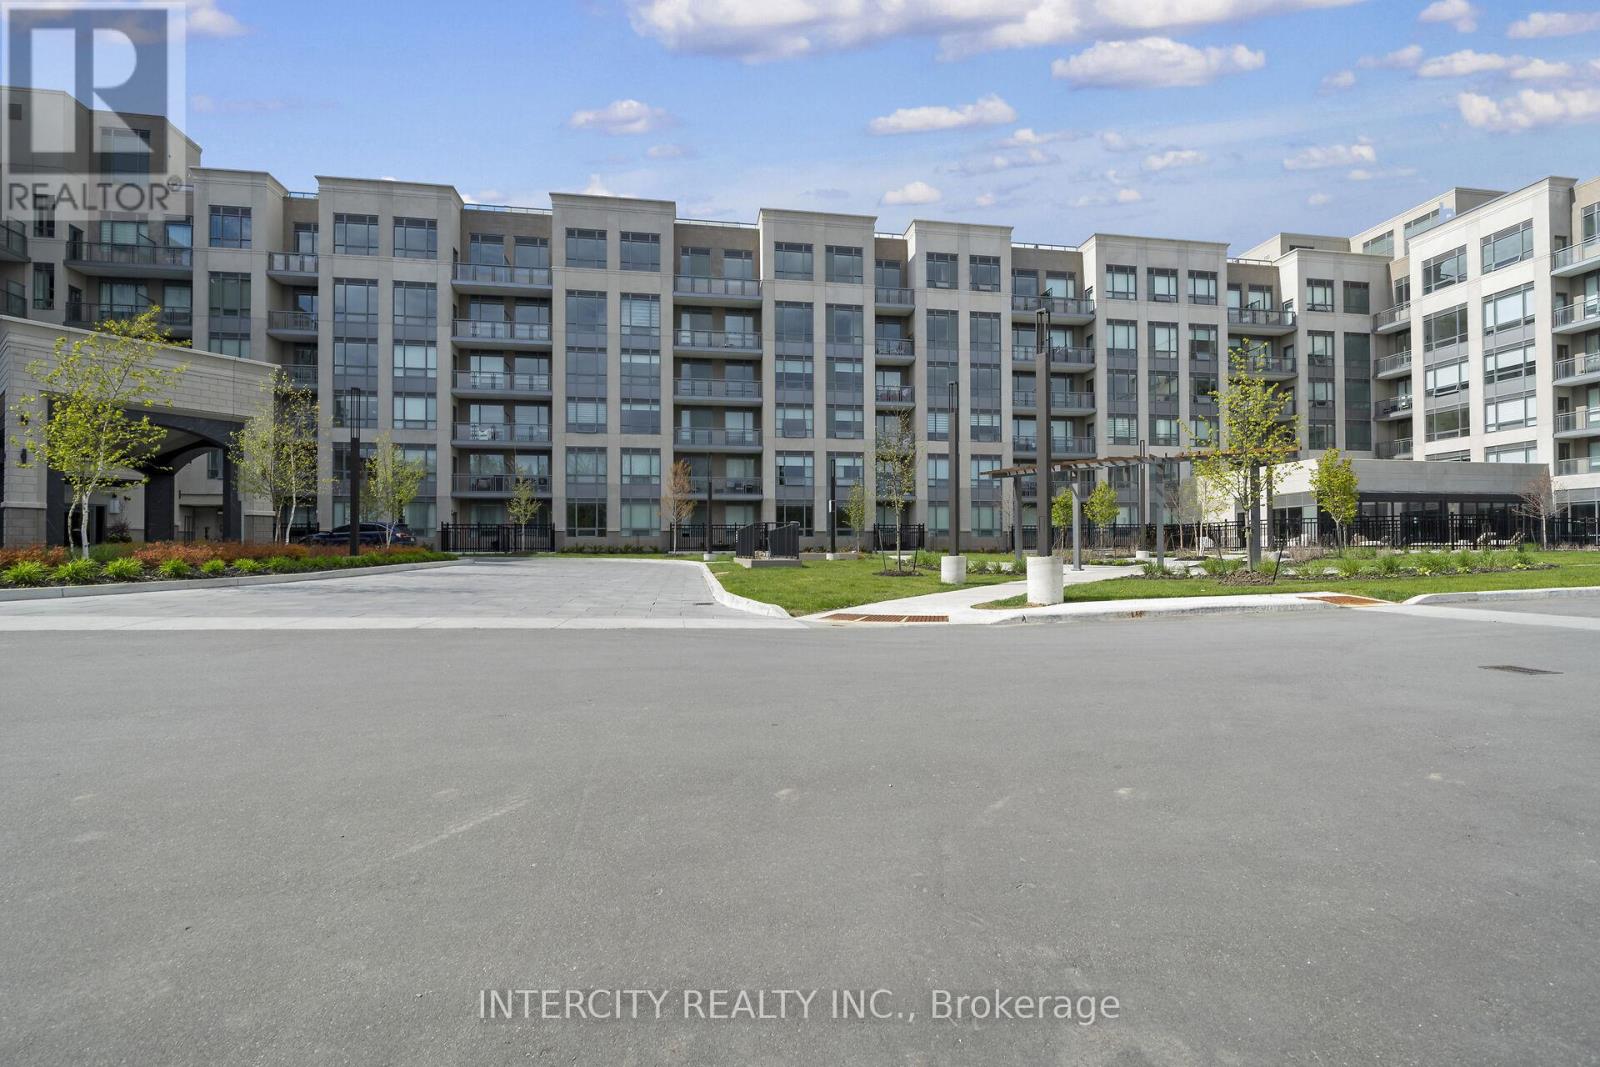
King Terraces by Zancor Homes, offers everything you've been looking for and more Spacious open floor plan, the stunning natural light that fills each room, or the serene courtyard that's perfect for relaxing or entertaining. This exquisite North View 1-Bed plus Den, 2-bathroom defines luxury, boasting soaring 9-foot ceilings, a sleek modern interior with premium plus Den decor upgrades. Upgrades Include panel ready fridge and dishwasher, quartz countertop with matching slab backsplash and battery powered blinds, BBQ Gas line, Located in a highly desirable neighborhood of King City, this Condo not only boasts impressive curb appeal, but it also features modern finishes and thoughtful touches that make it truly special. The gourmet kitchen is a chef's dream, and the luxurious primary suite feels like a private retreat. With top-rated schools, parks, shopping, and dining just minutes away, you'll have everything you need right at your doorstep. Plus, the community is welcoming and perfect for families, young professionals, or anyone seeking a peaceful yet vibrant atmosphere. King Terraces is a place where you can create memories, build your future and truly live your best life. Schedule a tour today. King Terraces Sales Centre located at Unit 131-2075 King Rd, King City. ** Parking and Locker Not Included in Maintenance Fee - ** ** Purchase Price is Net of H.S.T. Rebate ** (id:63203)
1200 Mary-Lou Street
Innisfil, Ontario
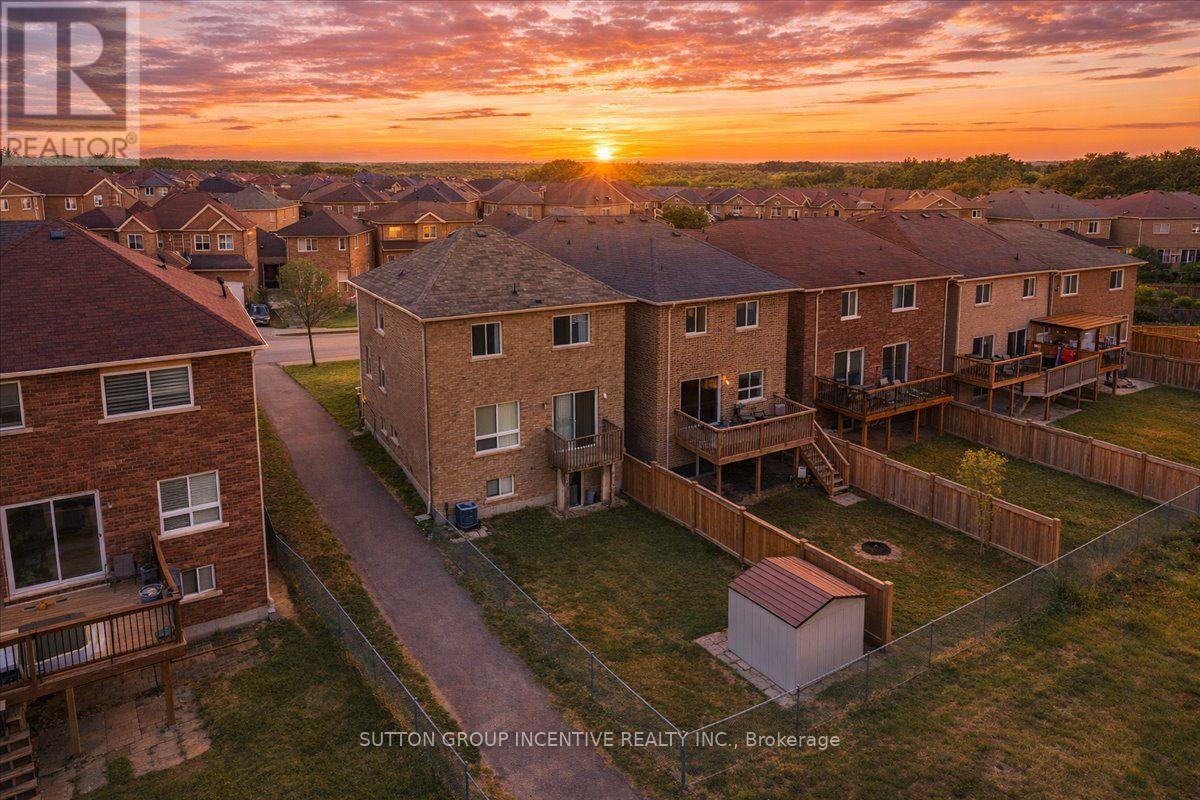
Welcome to 1200 Mary Lou Street! This spacious 4-bedroom, 4-bathroom detached home is available for lease in a highly desirable, family-friendly Innisfil neighbourhood. Offering a bright, functional layout with generous principal rooms, plenty of natural light and ample space for comfortable family living.The main floor features spacious living and dining areas along with a well-appointed kitchen, perfect for everyday living and entertaining. The second floor offers four generously sized bedrooms, including a large primary retreat complete with a private ensuite and ample closet space.Step outside to a beautiful backyard backing onto a peaceful ravine and pond, offering added privacy, greenery and tranquil views with no direct neighbours behind. The property also features a sprinkler system, and the lease includes use of the garage for convenient parking and additional storage.Ideally located within a great school district and walking distance to shops, restaurants, parks and everyday amenities. Just minutes from Innisfil Beach Park, Lake Simcoe and local recreation facilities, with convenient access to Innisfil Beach Road and Highway 400 for commuters.Lease includes the main floor, second floor and garage. Basement is excluded from the lease. A fantastic opportunity to enjoy a spacious detached home in a convenient, family-oriented Innisfil community. (id:63203)
58 Mcleod Drive
Aurora, Ontario
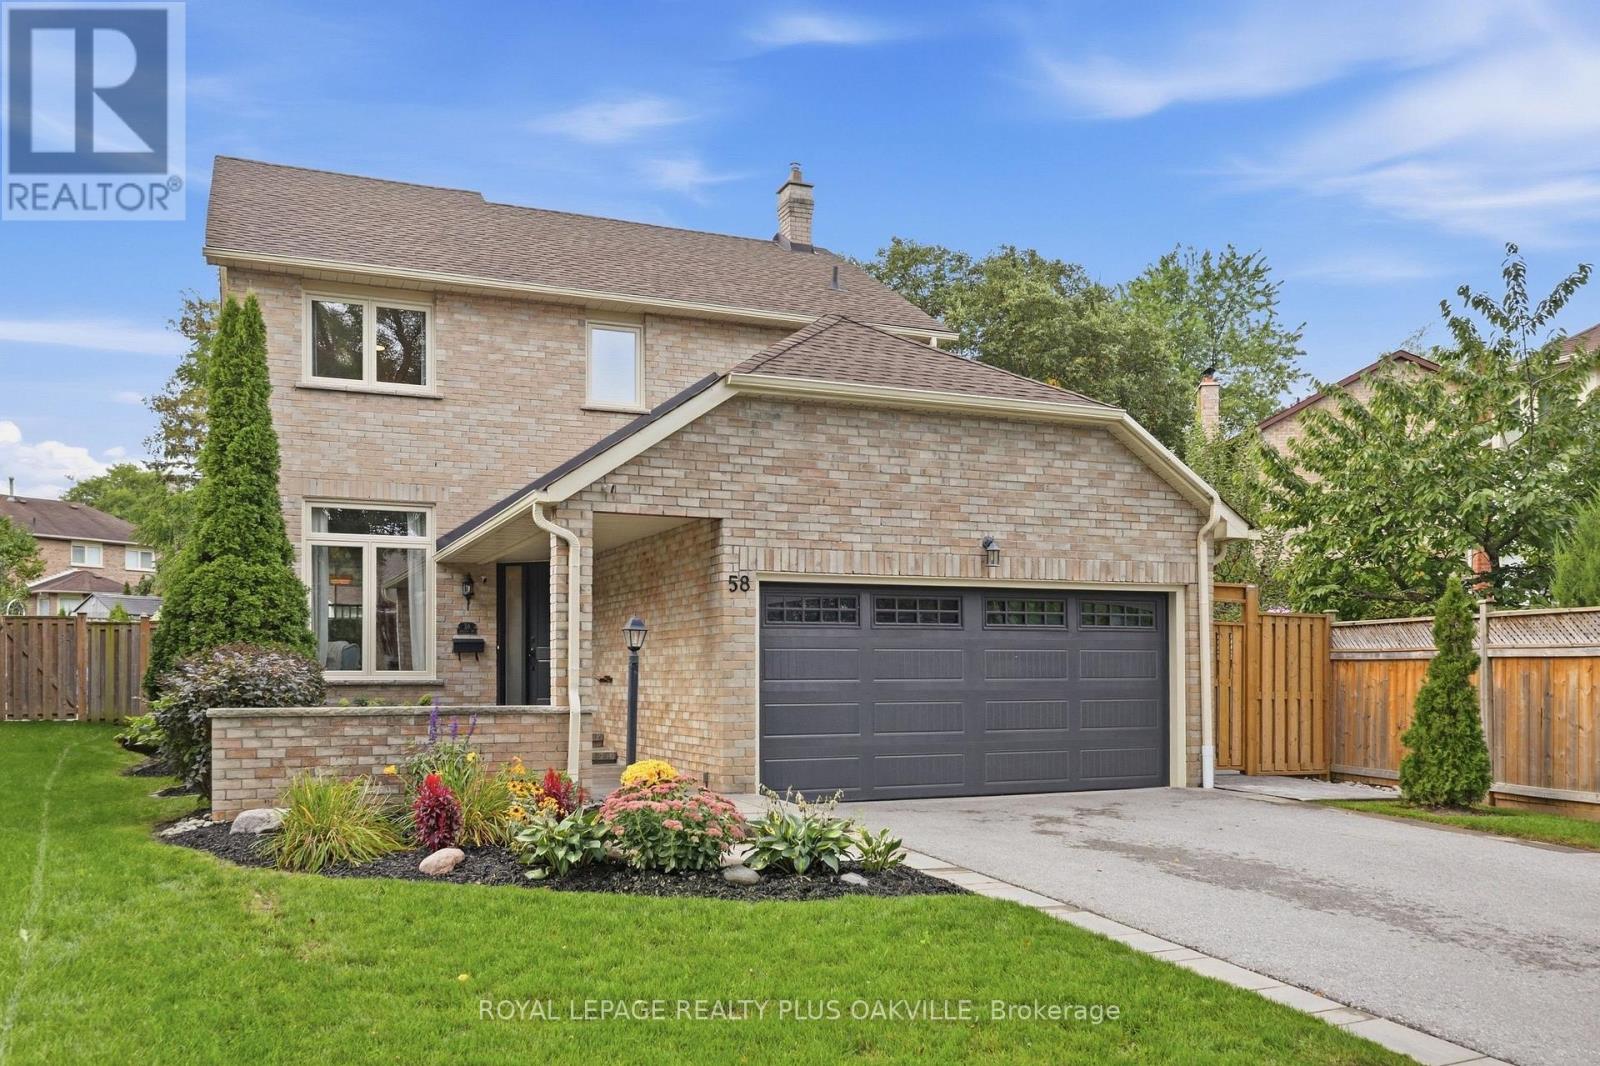
Welcome to this beautifully updated 3-bedroom, 2.5-bath, 4-level backsplit in Aurora, offering a fantastic combination of space, style and indoor-outdoor living. Thoughtfully upgraded from 2021-2026, this home is truly move-in ready. The main and upper levels feature all-new flooring, along with updated stairs and railings that give the home a fresh, modern feel. The kitchen has been refreshed with new countertops, a custom pantry, new fridge and dishwasher, while the main bathroom, primary ensuite and closet have also been fully updated. A renovated powder room adds to the long list of improvements. Outside, the backyard has been transformed into an exceptional extension of the living space. A custom covered patio features a full roof, pot lights and beautiful cedar posts and beams-perfect for relaxing, dining and entertaining in almost any weather. A stamped-concrete patio completes the space and creates a backyard designed to be enjoyed. All windows and the front door have also been replaced, adding to the comfort, efficiency and curb appeal of the home. The two lower levels make a perfect office, creative music/art space and another tv area. The double car garage and 4 spots on the drive way make for lots of parking, extensive landscaping front and back, add to the ease and livability of this home. With three bedrooms, 2.5 bathrooms, four functional levels of living space and extensive recent upgrades already completed, close to schools, parks and trails in a welcoming family neighbourhood, this is an opportunity to simply move in and enjoy a beautifully finished home in Aurora. (id:63203)
70 Balsdon Hollow
East Gwillimbury, Ontario
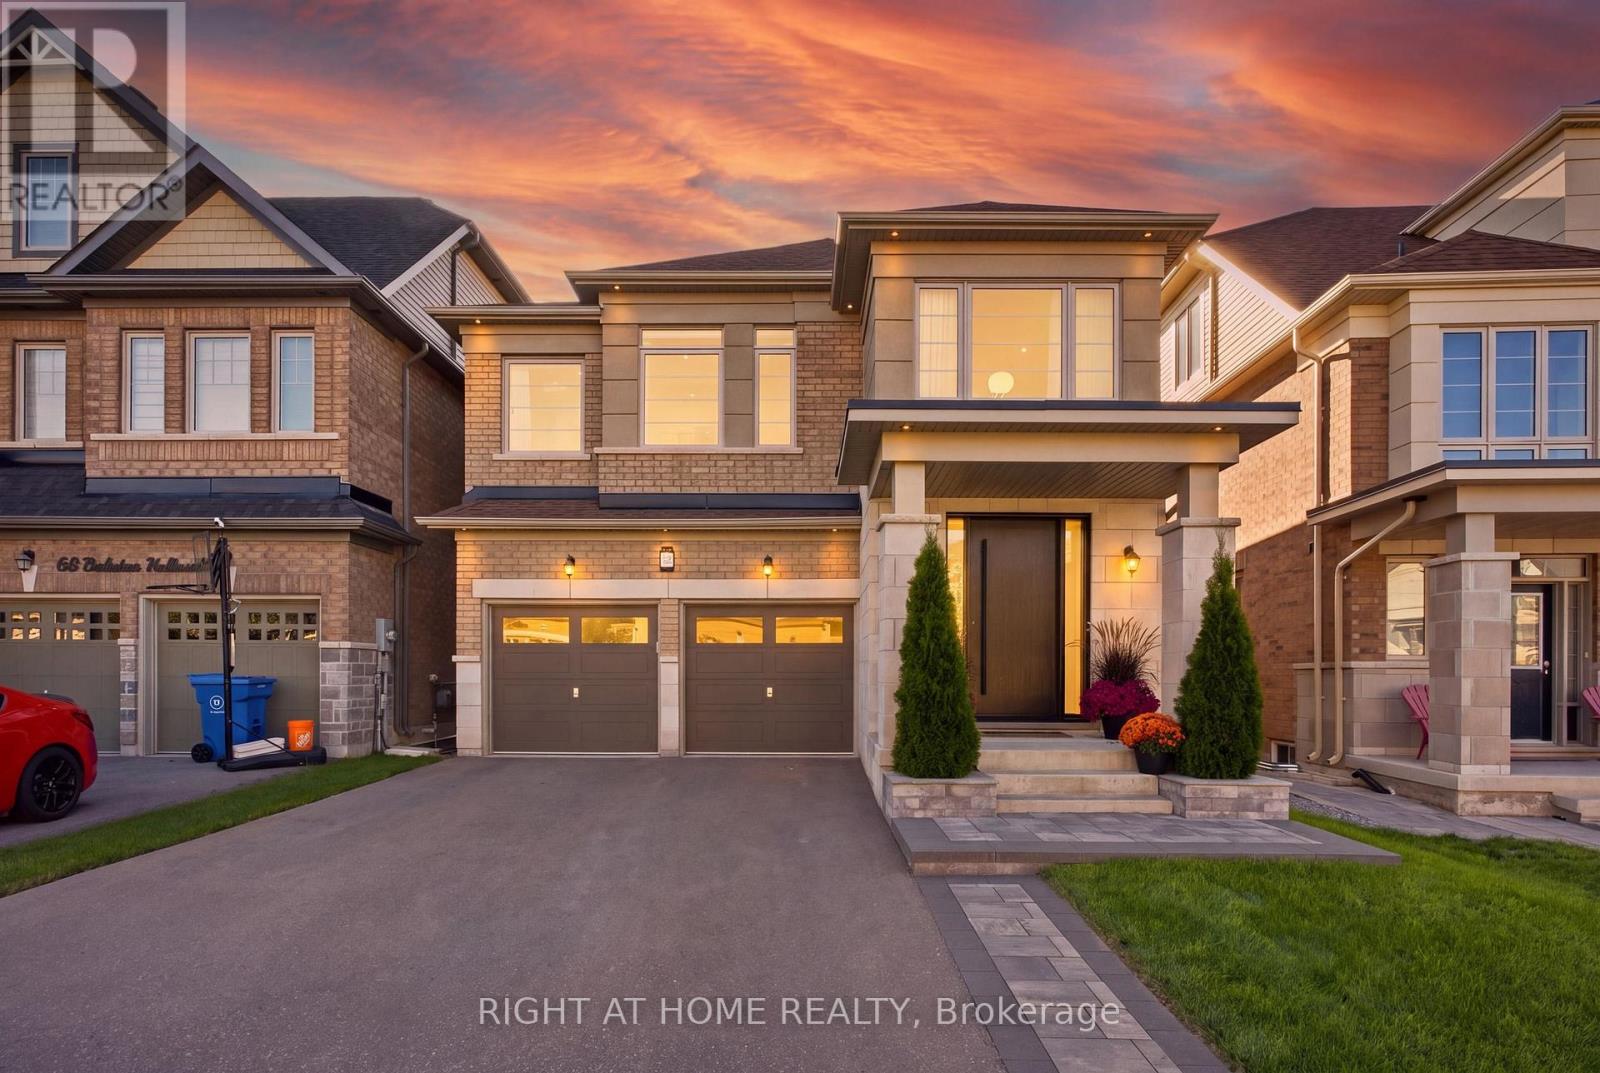
Welcome to 70 Balsdon Hollow in Queensville, East Gwillimbury-Lakeview Homes' highly sought-after Katherine model, beautifully upgraded well beyond builder standard. Bright, refined and thoughtfully designed, this home features 10" wide-plank Kentwood engineered hardwood, 8' main-floor doors, upgraded 7" baseboards, custom built-ins, designer lighting and striking black-framed glass doors. The showpiece kitchen is anchored by a dramatic 9' x 5' Caesarstone waterfall island, full-height Caesarstone backsplash, custom cabinetry and a BOSCH built-in appliance package with Benchmark-series induction cooktop. The open-concept layout flows seamlessly to the dining and living areas, where oversized windows bring in abundant natural light. Upstairs, the spacious primary retreat offers a spa-like ensuite with freestanding tub, glass shower and custom vanity, plus a large fitted walk-in closet. A bright upper landing provides ideal space for a home office or reading area. The professionally finished walk-out basement adds exceptional lifestyle space with polished concrete floors, a large recreation area, private glass-enclosed gym/office, built-in mini bar and a Finnish-style clear-cedar sauna with HARVIA 9 kW heater. Outside, enjoy professional front and rear landscaping, a large stone patio and a private backyard designed for entertaining. Additional upgrades include a custom fiberglass front door with 3-point multi-lock system, water softener, EV charger wiring, epoxy garage floor, Wi-Fi enabled light switches and exterior pot lighting. Close to schools, parks, shopping, East Gwillimbury GO and Hwy 404, and just minutes from the Health & Active Living Plaza with aquatic centre, fitness centre, indoor track, library, indoor playground, splash pad, pickleball courts and more. A standout home in one of East Gwillimbury's most exciting communities. (id:63203)
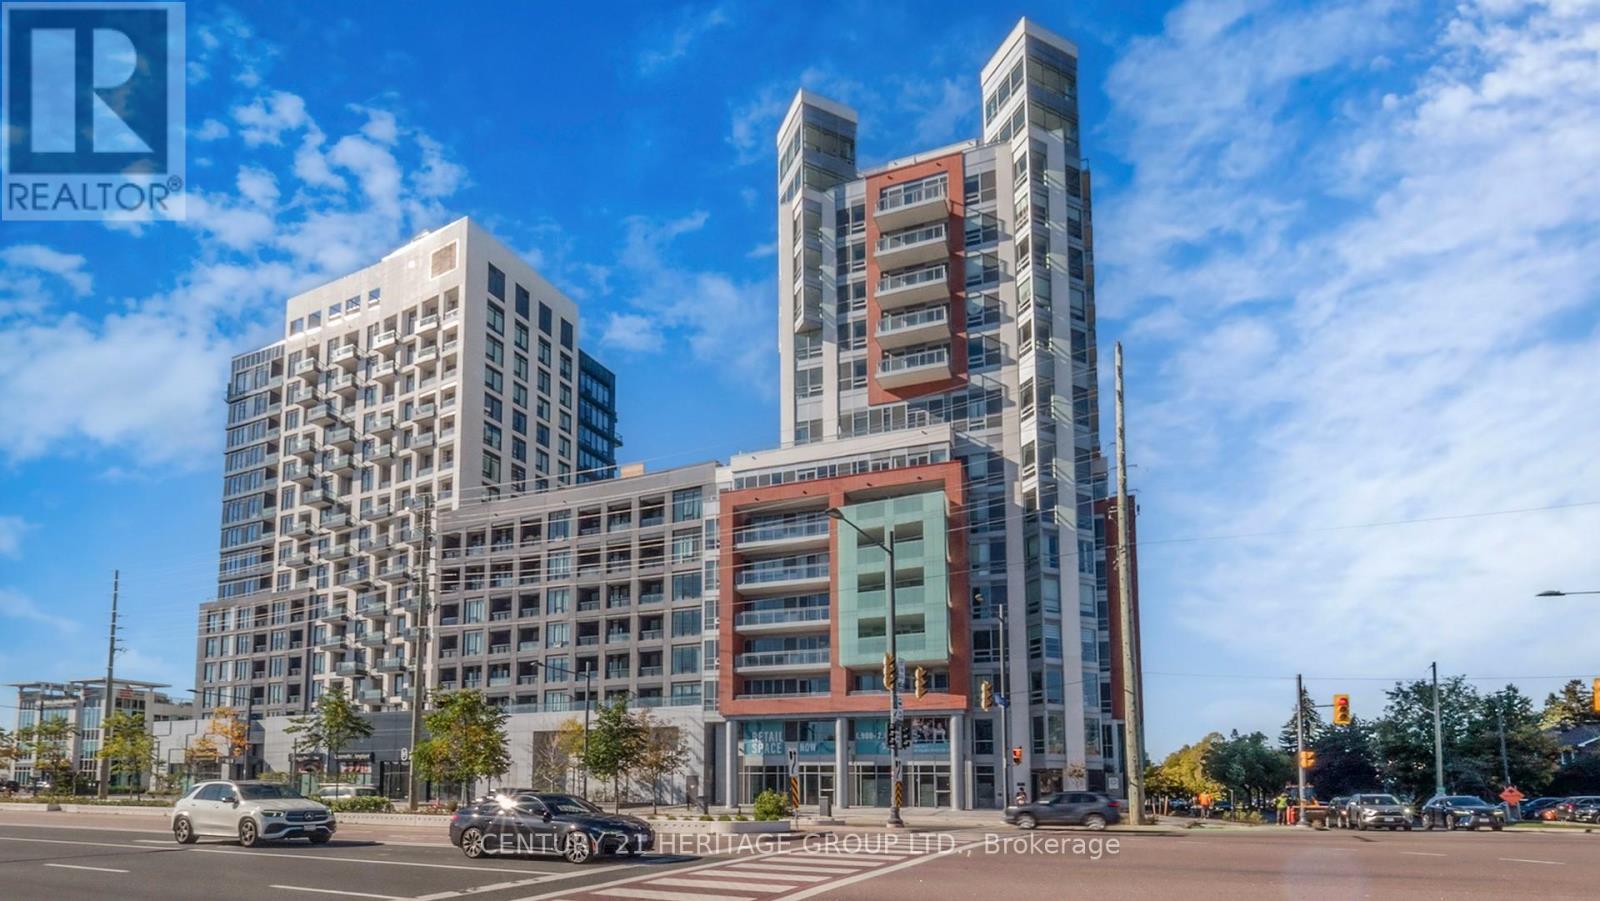
103 L/w - 8888 Yonge Street
Richmond Hill, Ontario
A brand-new, mixed-use live/work unit in the vibrant heart of Richmond Hill, at the prime intersection of Yonge and Highway 7. This spacious 2,473 sq. ft. ground-floor unit, with a 45 sq. ft. outdoor space, is perfectly designed for professionals who seek to combine their business and home life. With RM10 zoning, this unit features a dedicated commercial space plus a bright, residential layout: on the main floor, a bonus room and flexible work area, and on the second floor, a stylish kitchen, dining, and living space, alongside three bedrooms (including a private primary suite) and two full baths. Facing northwest, enjoy natural light and street exposure. Conveniently located steps from Langstaff GO Station, transit, and major routes, this is the perfect opportunity to invest in a dynamic space that truly fits your lifestyle. Parking Can be Purchased for $60,000K Lockers can be purchased for $5,000. Maintenance fees are $13.65 for storage and $45.00 for parking. Exclusive Rogers Internet Cable rights for the entire building, with a special offer of approximately $50 per month for internet service. (id:63203)
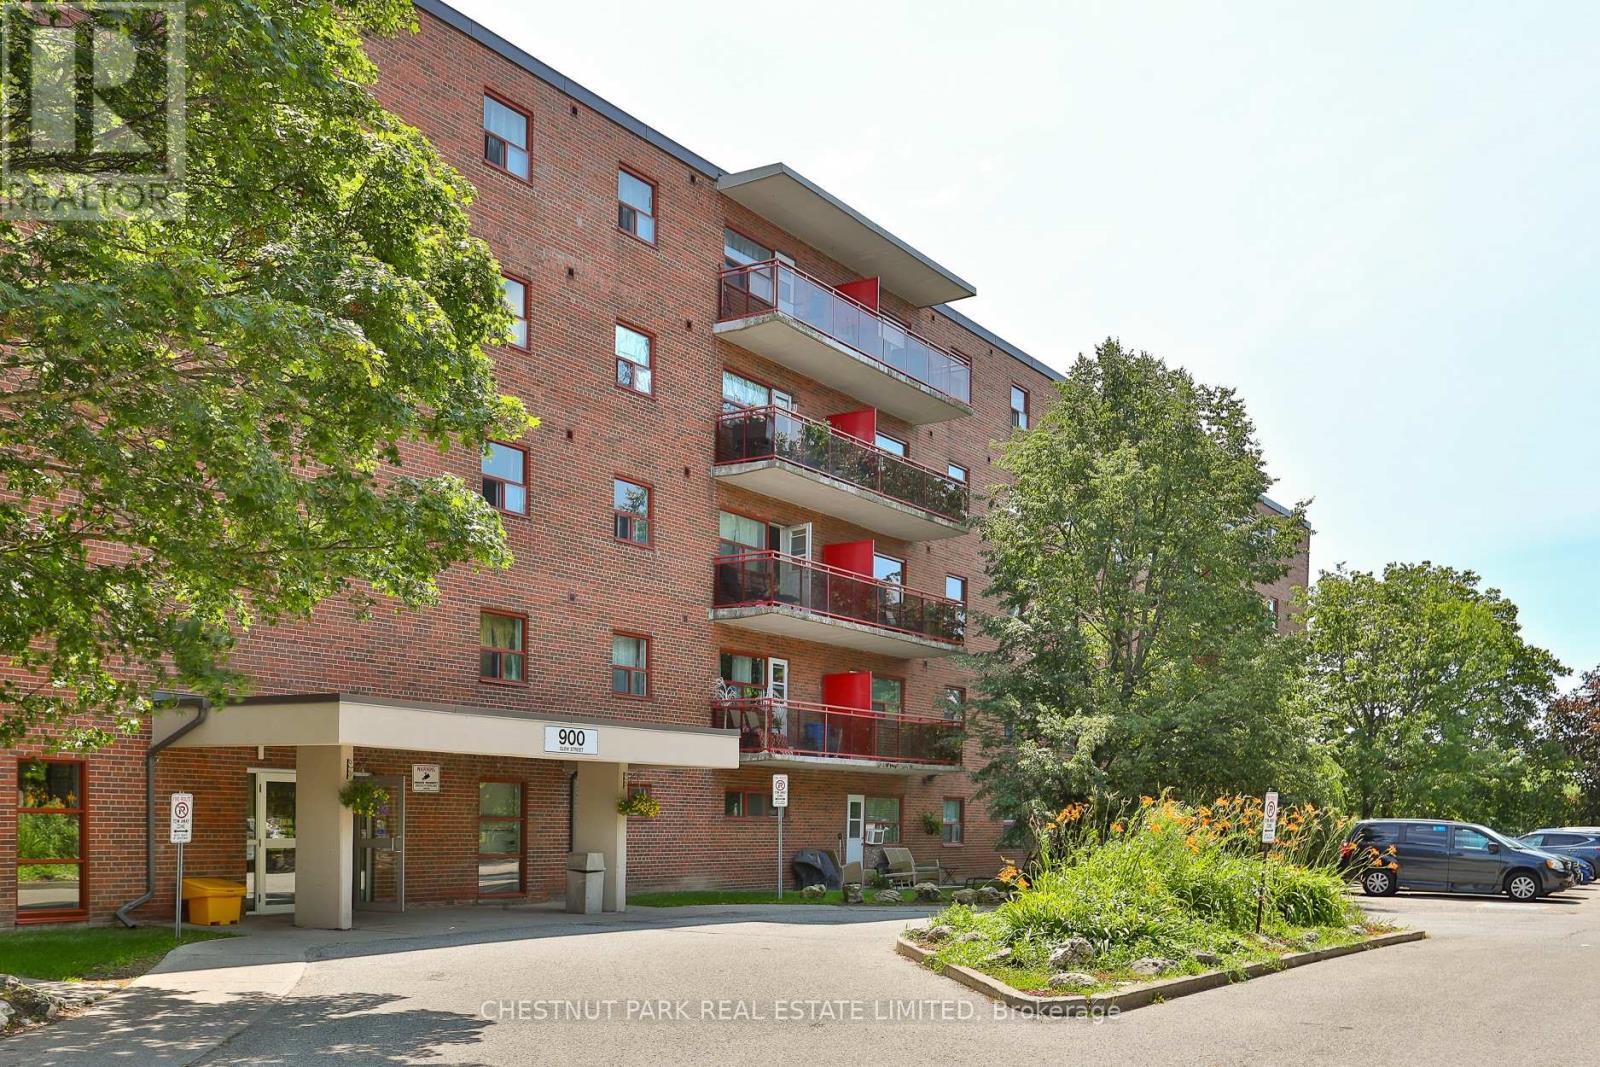
406 - 900 Glen Street
Oshawa, Ontario
Welcome to Suite 406 at 900 Glen Street in the heart of Oshawa. This beautifully renovated, 785 sq ft 2-bedroom condo offers exceptional value, generous room proportions, and comfortable, turnkey living in a well-managed building. Thoughtfully updated, this bright and spacious suite features a functional layout with two full-sized bedrooms, a large open-concept living/dining area and oversized windows that fill the space with natural light. The modern finishes create a clean, contemporary feel, while the generous room sizes and excellent closet space provide flexibility for families, professionals, or roommates alike. Step out onto the lovely large balcony, perfect for morning coffee, evening relaxation, or enjoying the view. Investor owned and professionally managed, the unit offers a seamless rental experience with attentive management and consistent upkeep. The building is pet friendly, making it an ideal option for tenants with furry companions. Located in a convenient, established Oshawa neighbourhood, 900 Glen Street offers easy access to shopping, schools, parks, public transit, and major routes. Just minutes to downtown Oshawa, grocery stores, restaurants, and everyday amenities, this address combines comfort with connectivity. Commuters will appreciate the proximity to Highway 401 and GO Transit options, while outdoor enthusiasts can enjoy the beautiful nearby greenbelt, Lake Ontario and recreational facilities. The suite includes one parking space and utilities, an outstanding opportunity for a renovated 2-bedroom of this size and quality. (id:63203)
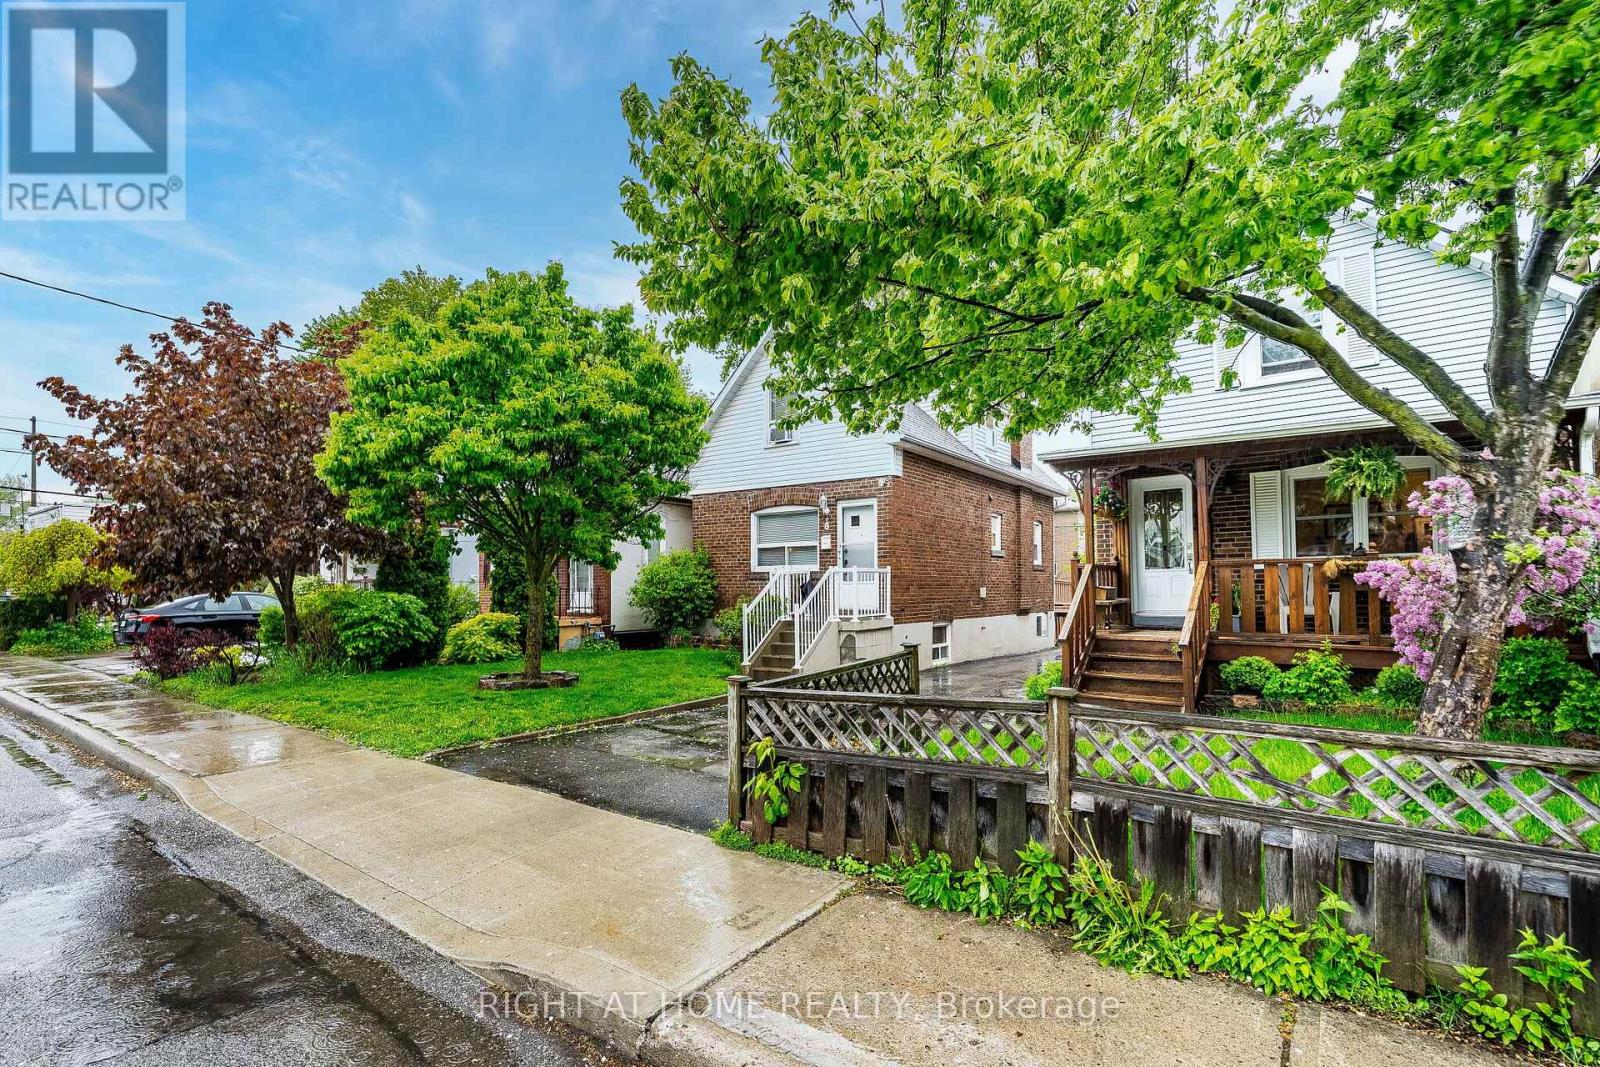
8 Savoy Avenue
Toronto, Ontario
Immaculate and cozy detached family home in one of East York's most sought-after neighbourhoods! Perfect for first-time buyers, this well-maintained property is move-in ready and offers endless potential. Enjoy it as-is, renovate to suit your style, or build your dream home on this desirable lot. All major mechanical systems have been well cared for, providing peace of mind for future owners. Ideally located just minutes from the subway, major highways, top-rated schools, hospitals, shopping, dining, and everyday amenities. A fantastic opportunity in a highly desirable community-don't miss it! (id:63203)
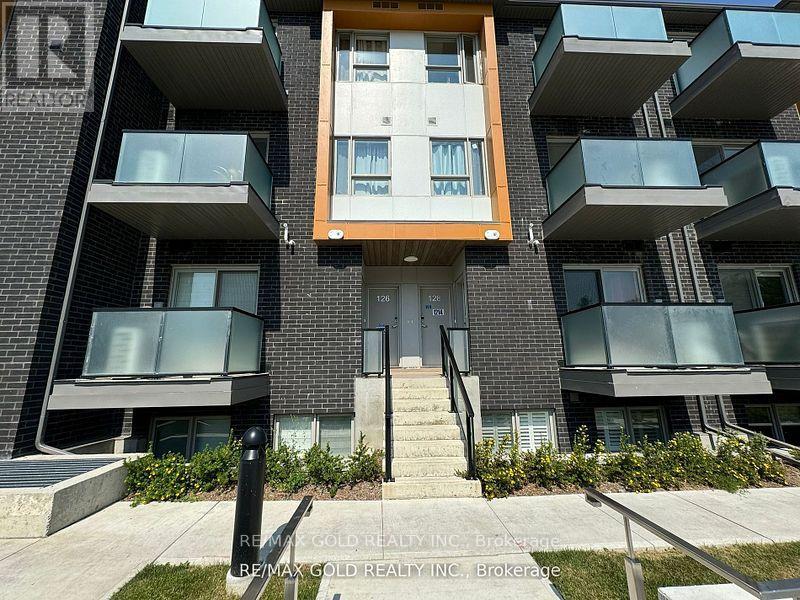
127 - 1081 Danforth Road
Toronto, Ontario
Introducing An Exquisite, Brand New Mattamy-Built Condo Townhouse That Redefines Urban Elegance! This Spectacular 2-Bedroom, 2-Full-Bathroom Gem Features A Sleek, Open-Concept Living And Dining Space That Seamlessly Flows Out To A Generous, Sunlit Balcony Overlooking A Tranquil Park. The Primary Bedroom Is A Sanctuary Of Comfort, Complete With A Sumptuous 4-Piece Ensuite And A Spacious Double Closet. Revel In The Added Luxury Of Extra Storage In The Laundry Room And A Dedicated Parking Spot For Your Convenience. Located In The Thriving Heart Of Eglintons Transit And Retail Hub, This Home Offers Unparalleled Access To The Pulse Of The City. Immerse Yourself In The Vibrancy Of The New Eglinton LRT And Kennedy Subway Station Just Steps Away, Connecting You Effortlessly To The Best Dining, Shopping, And Entertainment The Area Has To Offer. Experience The Pinnacle Of Modern Living In This Coveted Locale Where Convenience Meets Sophistication In Perfect Harmony. Don't Miss This Opportunity (id:63203)