

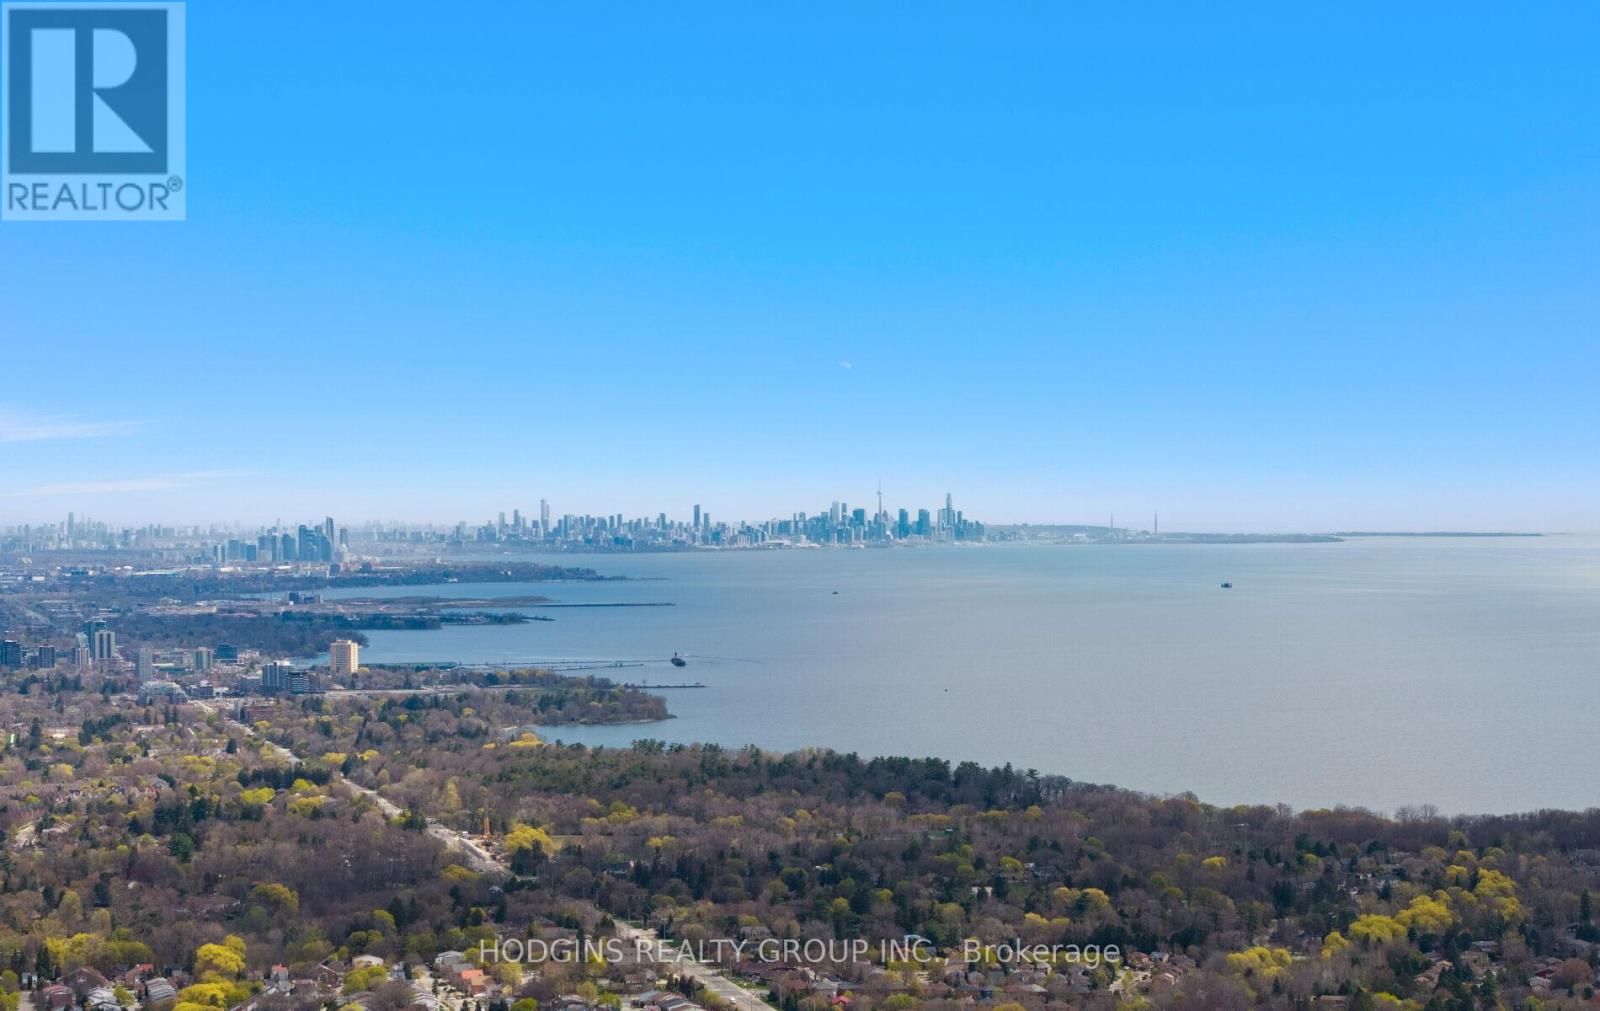
Lph 1801 - 1035 Southdown Road
Mississauga, Ontario
Mansion in the sky! 3 suites combined make up this 3056 sf luxurious corner lower penthouse. Watch the summer sun rise & set via wrap around panoramic views from expansive windows & 3 balconies. Posh luxury primary bdrm suite with fine hotel style bath + 2 additional generous bdrms each with bathrooms. Spacious home office library or 2nd dream closet opportunity. Palatial principal rooms for gracious entertaining. Easily accommodates grand dining, living & open concept great room open to gourmet size kitchen complete with two pantry's/future servery. Breathtaking views of downtown Toronto & Mississauga, Lake Ontario & tranquil Sheridan creek. Thoughtfully assembled for those who choose not to compromise. 4 parking spots including attached shed storage. South west Mississauga's most pre-eminent luxury condominium S2 located steps to GO, shopping & fine dining plus great trails & nearby Lake. Enjoy the top tier gym & resort style indoor custom pool or take in the stars at the roof-top sky Lounge. For those discerning Buyers who have been awaiting something truly unique...your sky sanctuary awaits. Seller may consider 1 year Lease to Own for qualified Buyer (id:63203)
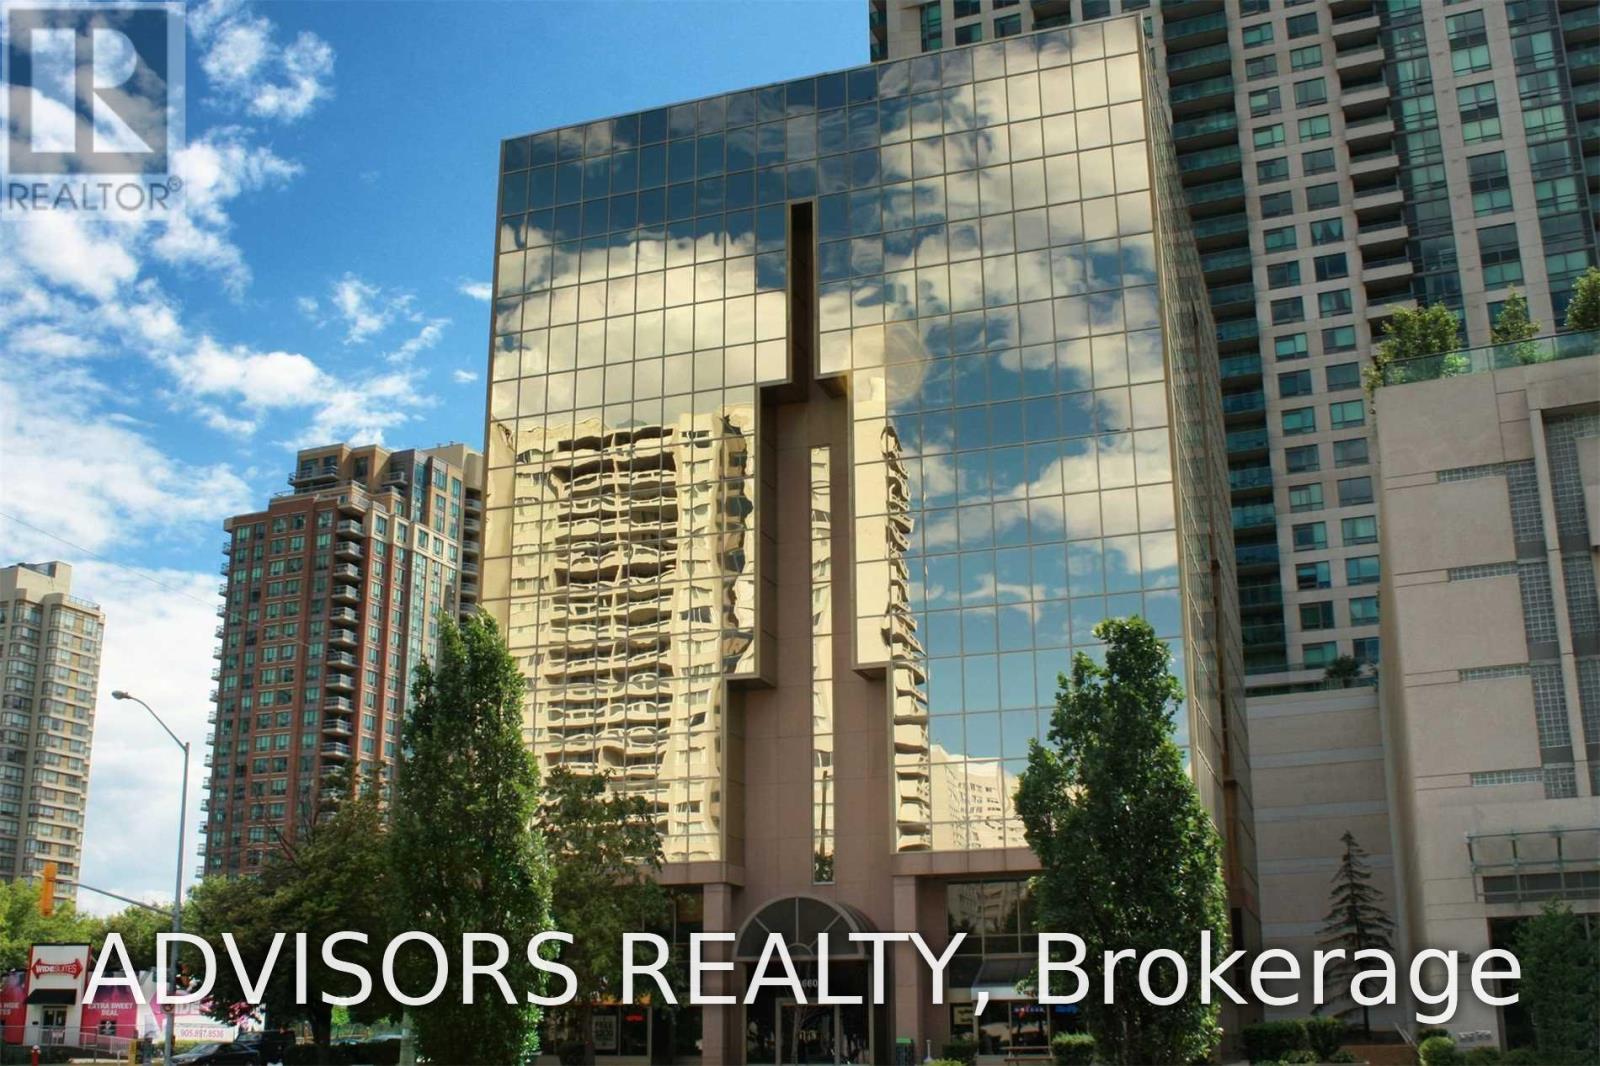
403 - 3660 Hurontario Street
Mississauga, Ontario
This expansive 1,124 sq. ft. office boasts a welcoming reception area, three private rooms and a big board room, including one with outdoor views - ideal for a professional and inviting workspace. Situated in a meticulously maintained, professionally managed 10-storey building in the heart of Mississauga City Centre, it provides easy access to Square One Shopping Centre and major highways 403 and QEW. Additionally, being near the city center gives a substantial SEO boost when users search for terms like "x in Mississauga" on Google. Underground And Street Level Parking Available, and a cafe will soon be opening on the ground floor, adding convenience for staff and visitors. Ideal for a professional workspace, this prime location combines functionality, accessibility, and the vibrant energy of the city. (id:63203)

64 Aviemore Drive
Toronto, Ontario
One of a kind custom home on a Ravine Lot. Flat Roof Design with no Rear Neighbours. Great privacy feature with direct access to Scenic Trails. Enjoy year radian heated floors throughout including heated driveway. Never shovel snow again. High Quality appliance in this Gourmet Kitchen. Fully Automated Smart Home with 5 IPad Controls Throughout. Spacious Open Concept for entertaining. Upgraded 200AMP Panel. Professionally finished basement with Theatre Room & Separate Entrance. (id:63203)
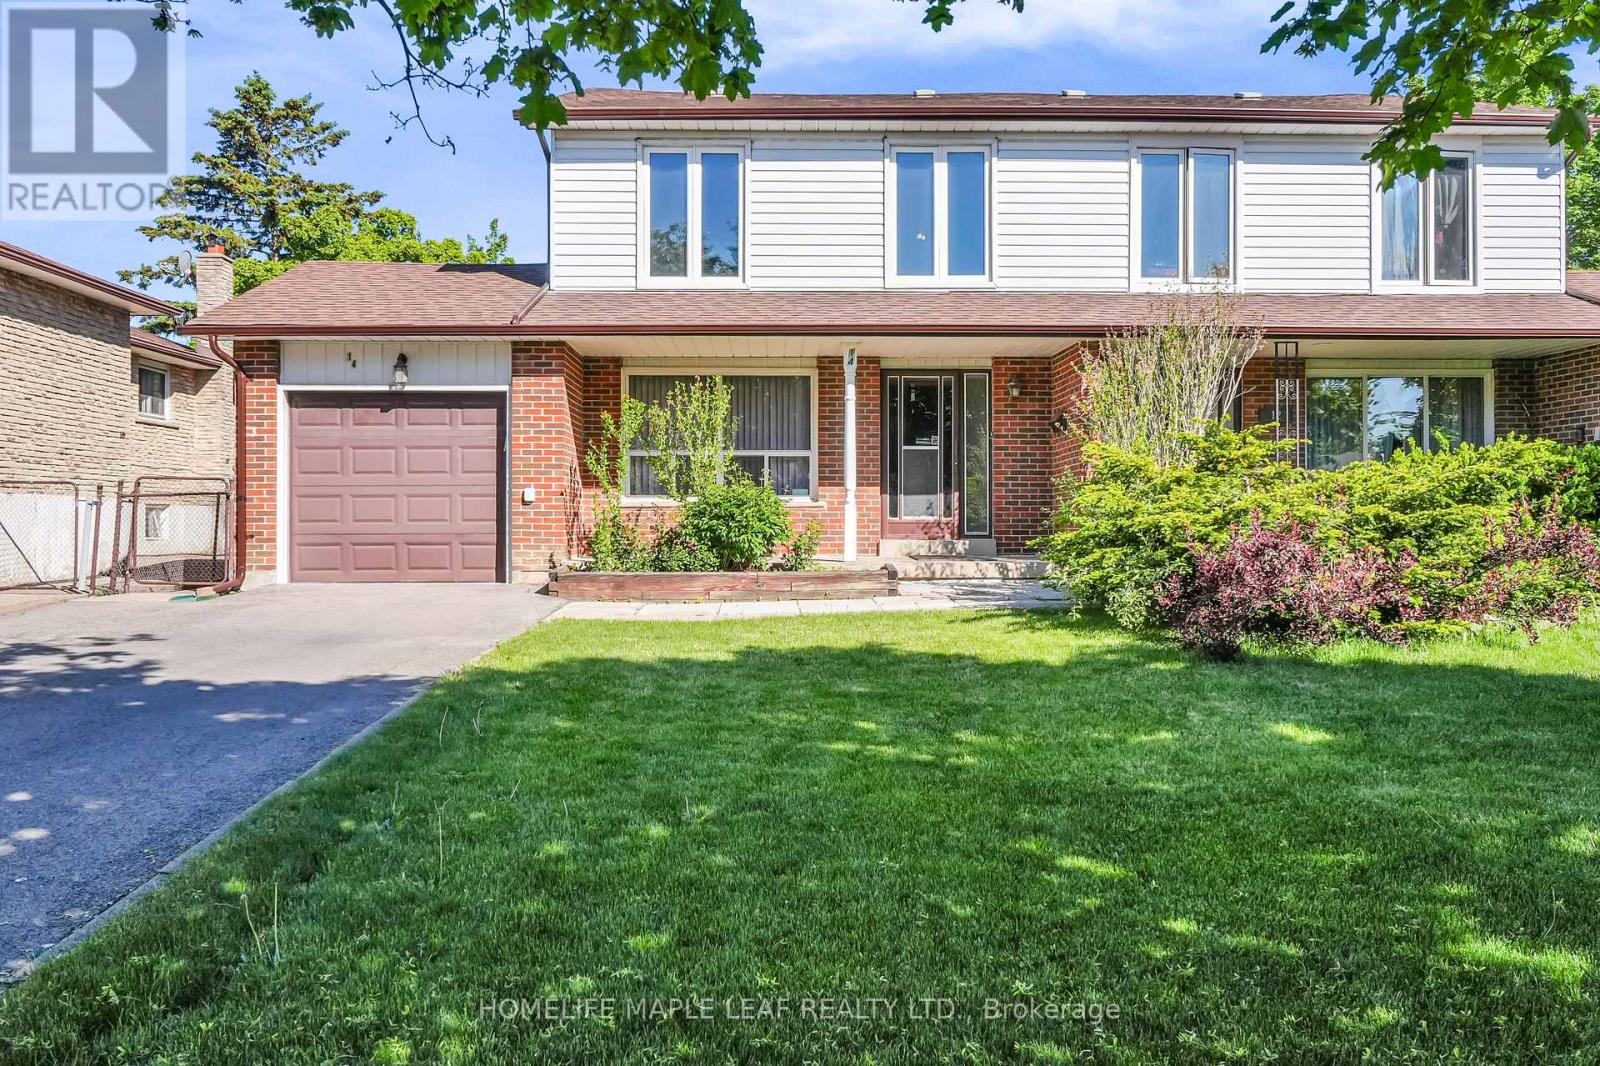
14 Manitou Crescent
Brampton, Ontario
Discover the potential of this beautifully maintained and spacious 4-bedroom semi-detached home, perfectly situated in a sought-after mature neighbourhood close to Highway 410, parks, schools, transit, shopping centers, grocery stores, and every convenience you could ask for. This hidden gem offers exceptional value with a large private driveway accommodating 4+ vehicles, plus a single-car garage. Inside, you'll find the rare convenience of a washroom on every floor, making this home ideal for growing families and entertaining guests. The bright and expansive basement features oversized windows that flood the space with natural light, offering endless possibilities for additional living or recreational space. The main and second floors showcase hardwood flooring throughout, an open-concept kitchen with a breakfast area, and seamless access to the backyard. The spacious family and dining areas create the perfect setting for gatherings and everyday comfort. Step outside to your own private retreat - a beautifully treed backyard with lush greenery for added privacy, plus a large shaded deck perfect for relaxing, entertaining, or enjoying peaceful downtime. Solidly built, lovingly cared for, and full of potential, this home is just waiting for your personal touch and a fresh splash of paint to truly shine! (id:63203)
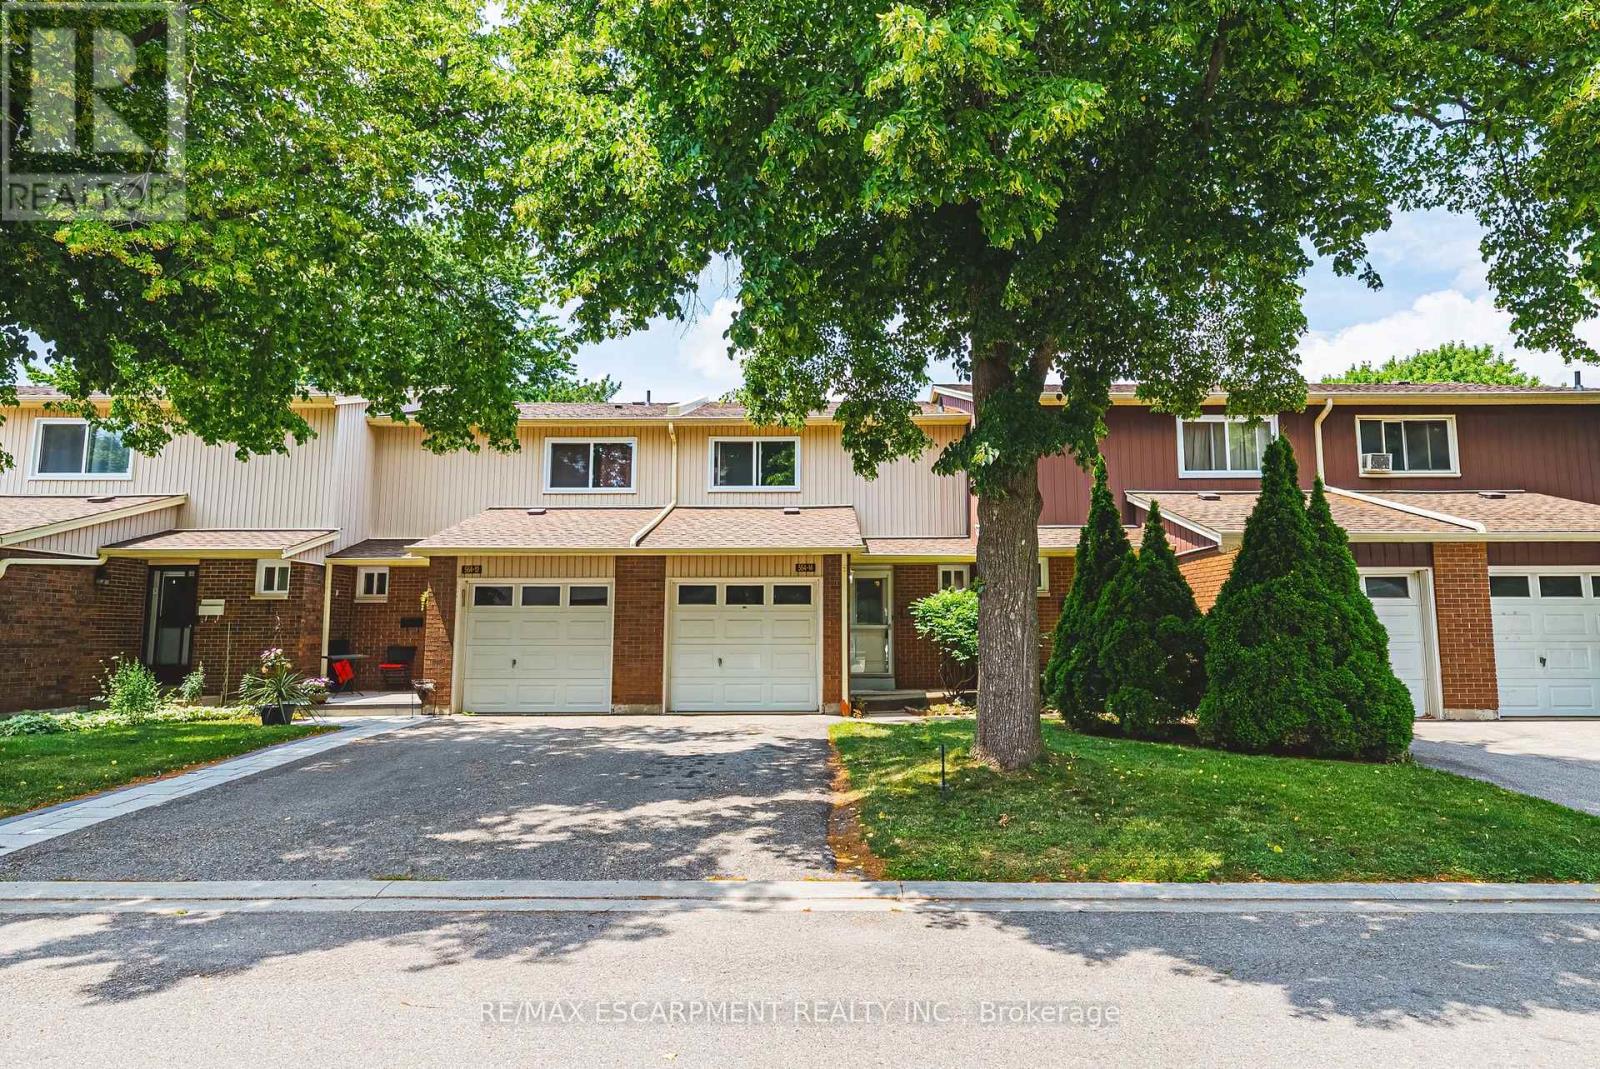
14 - 564 Sheraton Road
Burlington, Ontario
Welcome to this well-maintained 3-bedroom townhouse in one of Burlington's most convenient and family-friendly neighbourhoods! Featuring brand new luxury vinyl flooring on the main floor & basement, with new carpet on the stairs, this move-in-ready home offers a bright kitchen, 1.5 bathrooms, and a finished basement complete with a cozy gas fireplace, wet bar, laundry area, and versatile living space that's perfect for a family room, home office, or play area. The partially fenced, private backyard is ideal for relaxing, entertaining, or enjoying summer evenings. An excellent opportunity for first-time buyers, young families, or downsizers looking for a comfortable home in a fantastic location. Conveniently located close to shopping, parks, schools, restaurants, everyday amenities, and with quick access to the QEW for an easy commute. LET'S GET MOVING! (id:63203)
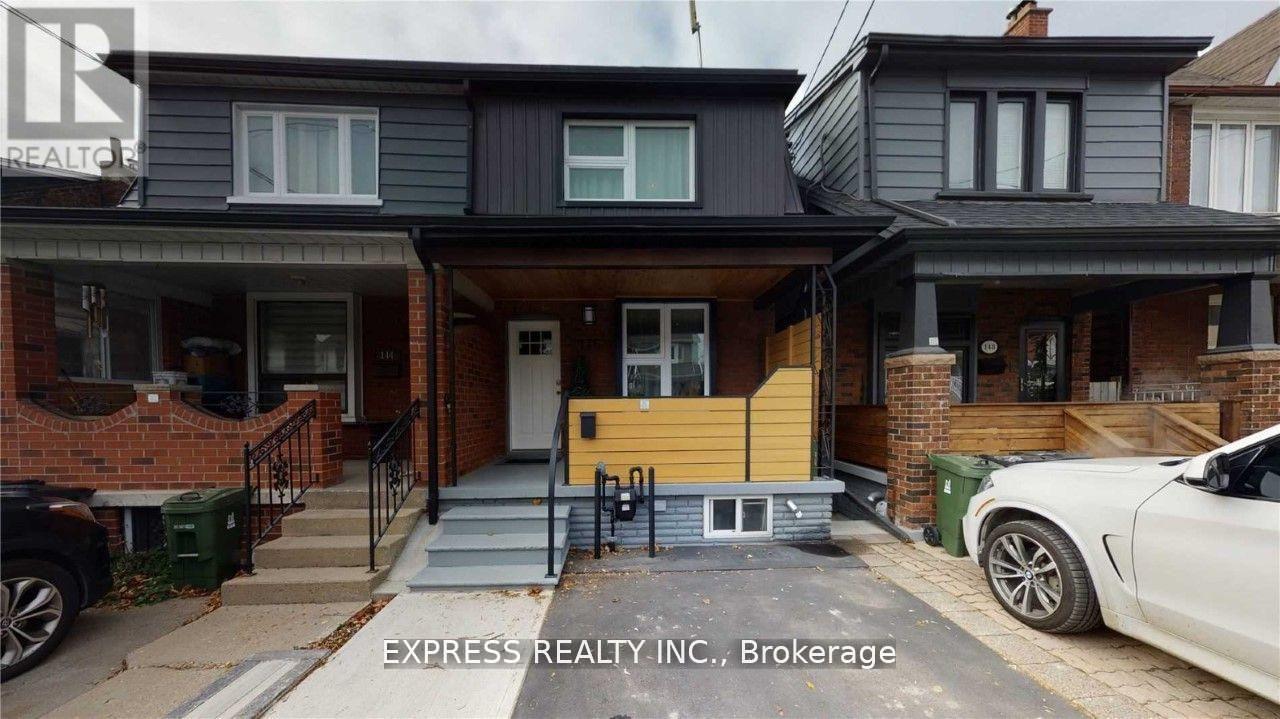
Lower - 146 Blackthorn Avenue
Toronto, Ontario
Beautifully renovated and fully furnished one-bedroom lower-level suite with a private entrance, located in the heart of Toronto's vibrant Corso Italia neighborhood. This stylish unit features an open-concept layout, polished concrete floors throughout, and a modern kitchen equipped with a glass cooktop, stainless steel refrigerator, hood fan, and microwave. Enjoy access to a spacious shared deck with patio furniture, a shared storage shed, and shared laundry facilities with the main floor. Surrounded by popular restaurants, cafés, bars, and local boutiques, this exceptional location offers everything you need just steps from your door. Convenient TTC access makes commuting and exploring the city easy. The suite can also be offered unfurnished to suit your needs. Rent includes heat, hydro, water and internet. (id:63203)
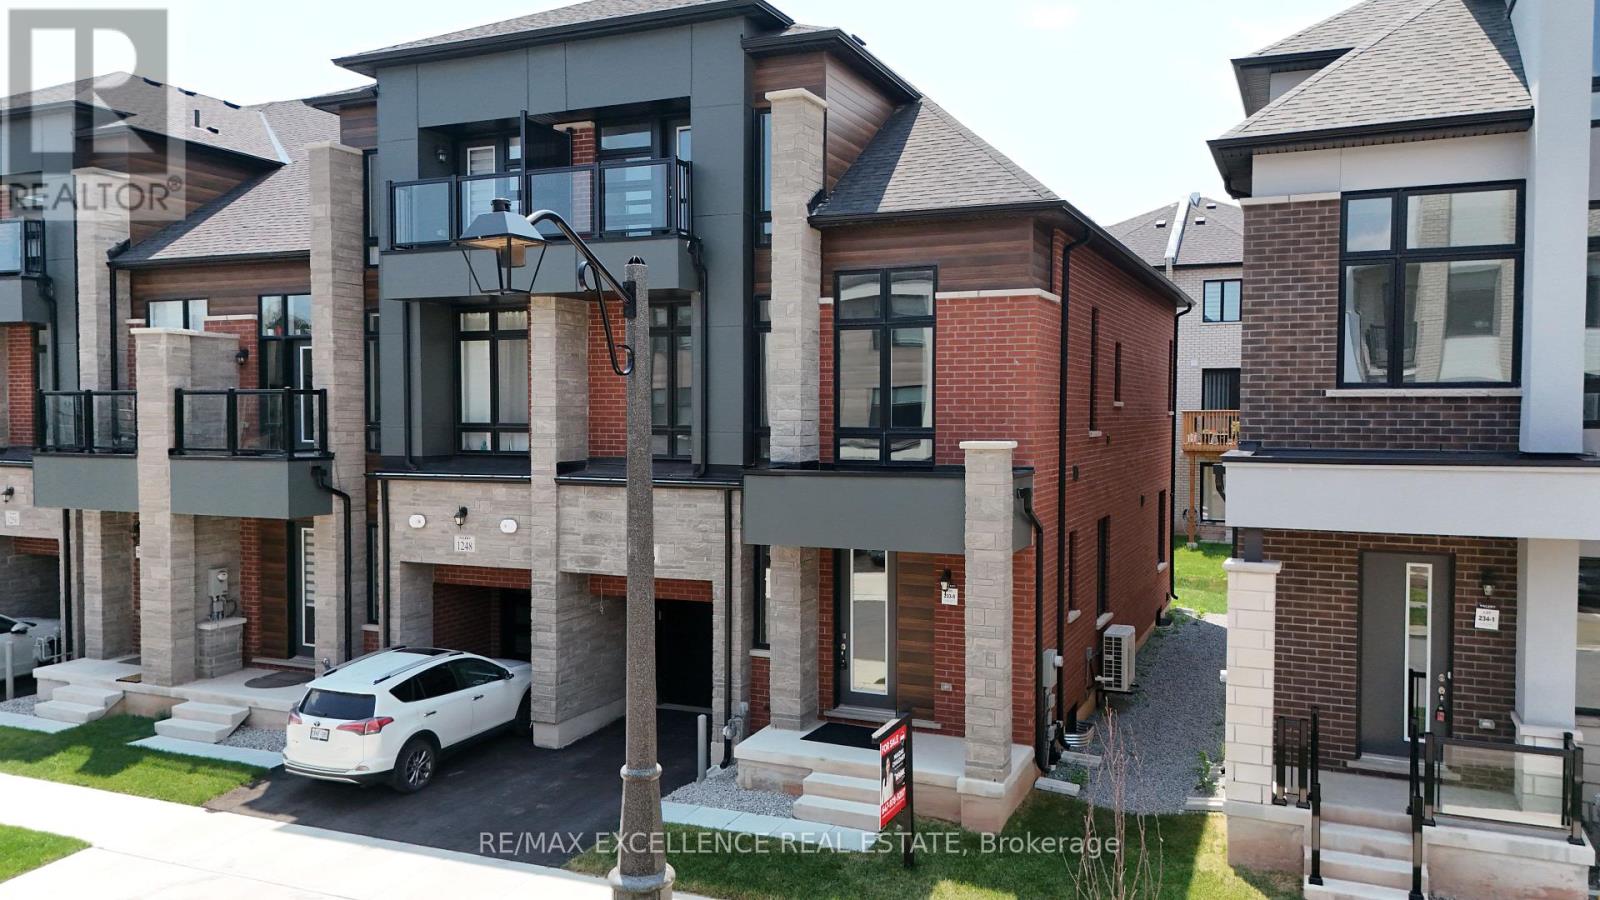
1246 Anthonia Trail
Oakville, Ontario
Welcome to this stunning freehold end-unit 2-storey + loft townhouse offering 3,096 sq. ft. ofupgraded living space (builder's plan) with no monthly maintenance fees in the highlysought-after Upper Joshua Creek community. With extra windows, added privacy, and abundantnatural light, this rare end unit is perfect for growing families. Located within the top-rated school boundaries of Harvest Oaks PS, Munn's PS (FrenchImmersion), and White Oaks SS, and just a 1-minute walk to schools and beautiful parks. Minutesto major highways, shopping, restaurants, grocery stores, and community centres. The open-concept main floor features 10-ft ceilings, hardwood floors, elegant cofferedceilings, spacious living, dining and family rooms, a powder room, and a beautifully upgradedkitchen with quartz countertops, stainless steel appliances, crown moulding, soft-closecabinetry, a stylish two-tone island, and an oversized breakfast bar. A stunning oak staircase with iron pickets leads to the second floor with 9-ft ceilings, threespacious bedrooms, second-floor laundry, upgraded bathrooms, and a luxurious primary suitefeaturing a walk-in closet and spa-inspired 5-piece ensuite with a glass shower and soaker tub. The third-floor loft offers endless possibilities as a family room, home theatre, office, gym,or playroom. The finished basement features 9-ft ceilings, oversized windows, a full 3-piece bathroom, and aseparate entrance through the garage, offering excellent potential for a future in-law orincome suite (buyer to verify approvals). Additional upgrades include central A/C, whole-home humidifier, smart thermostat, centralvacuum rough-in with kitchen kickplate, upgraded carpeting, and premium finishes throughout. A rare opportunity to own a spacious, move-in-ready home in one of Oakville's most desirablefamily neighbourhoods! (id:63203)
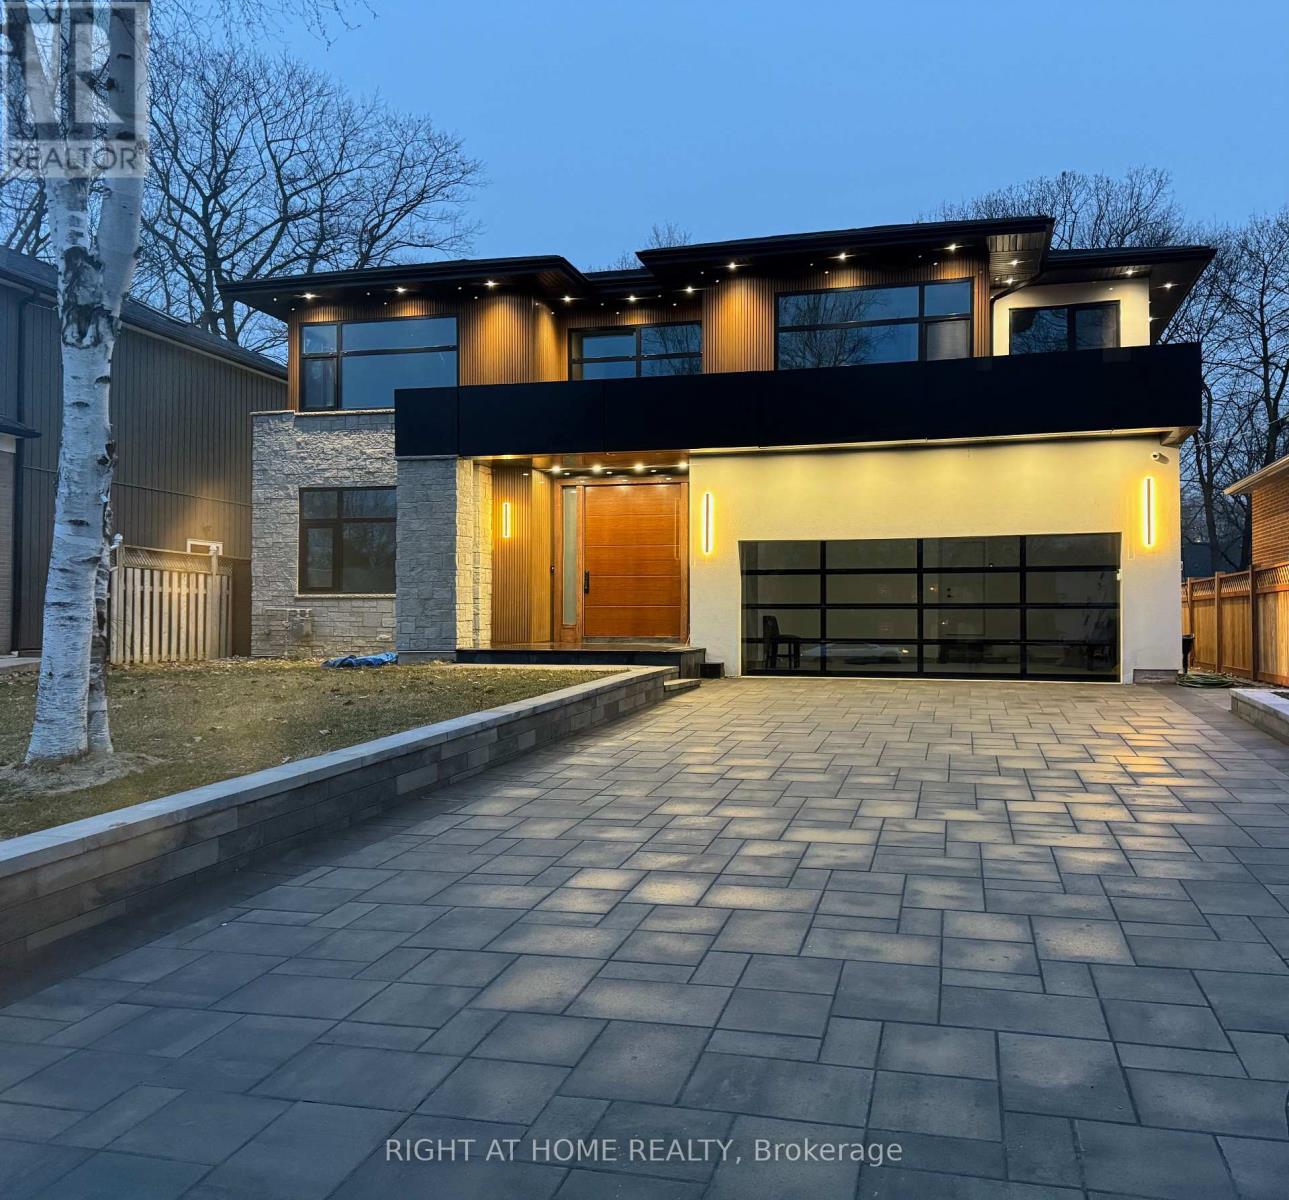
47 Kingswood Road
Oakville, Ontario
Brand new 4+1 bedrooms 6 bathrooms luxury home, no expense spared. Large window with lots of sunlight. State of the art kitchen with upscale Thermodore appliances. Heated driveway, No snow shovelling, Snowmelt system installed on driveway. Heated basement floor. Heated bathroom floors, Tenants to pay for all utilities and maintain grounds. Great schools. Close to Go station, smart garage door openers, Video surveillance (id:63203)
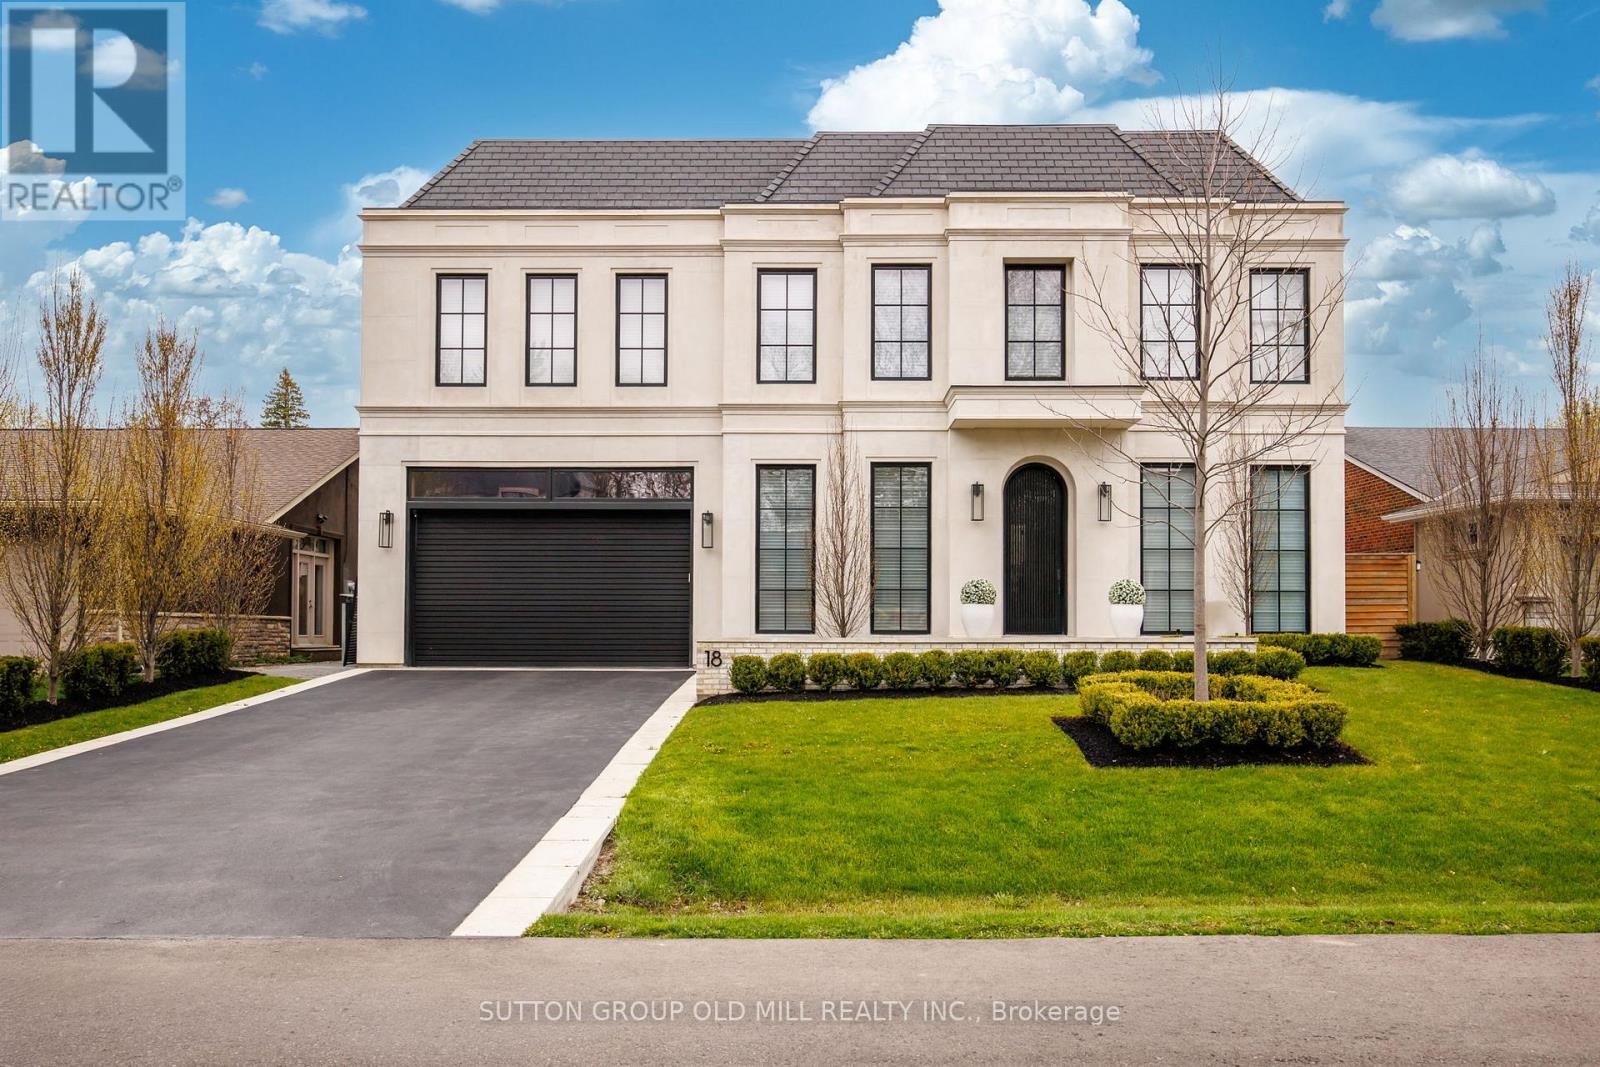
18 Blair Athol Crescent
Toronto, Ontario
Sophisticated bespoke custom built home centrally located in the Princess Anne Manor community. This coveted location offers access to top ranked schools, parks, and golf courses. Each room inside this exceptional enclave redefines the space and contributes character to the overall design. The Indiana limestone sets a distinct exterior while the wide plank oak floors portray modern interiors. The heated driveway, and walkway ease concern in the colder months while the heated back terrace offers year-round entertainment. The radiant floor heating set in concrete ensures efficiency that works alongside the dual furnaces and air conditioners offering year-round comfort. With large windows throughout and an upper level glass floor the natural light saturates all main living spaces. Your greeted in the gourmet kitchen with premium appliances complimented by the marble countertops and build in fridge, and freezer. The his and hers ensuite provides privacy, comfort, and efficacy while the primary bedroom has a motorized pop-up tv, floor to ceiling windows with motorized coverings, and a large walk-in closet. All bedrooms have coffered ceilings and their own private washroom. The smart home interface enables customization in every room with audio, video, security, lighting, and window coverings. 160" screen in home theater with furniture included. This home was thoughtfully constructed by the renowned Leprevo Design Build and designed by David Small Designs. This tasteful curated masterpiece is the definition of elevated living. The home can come fully furnished, partially furnished, or unfurnished. (id:63203)
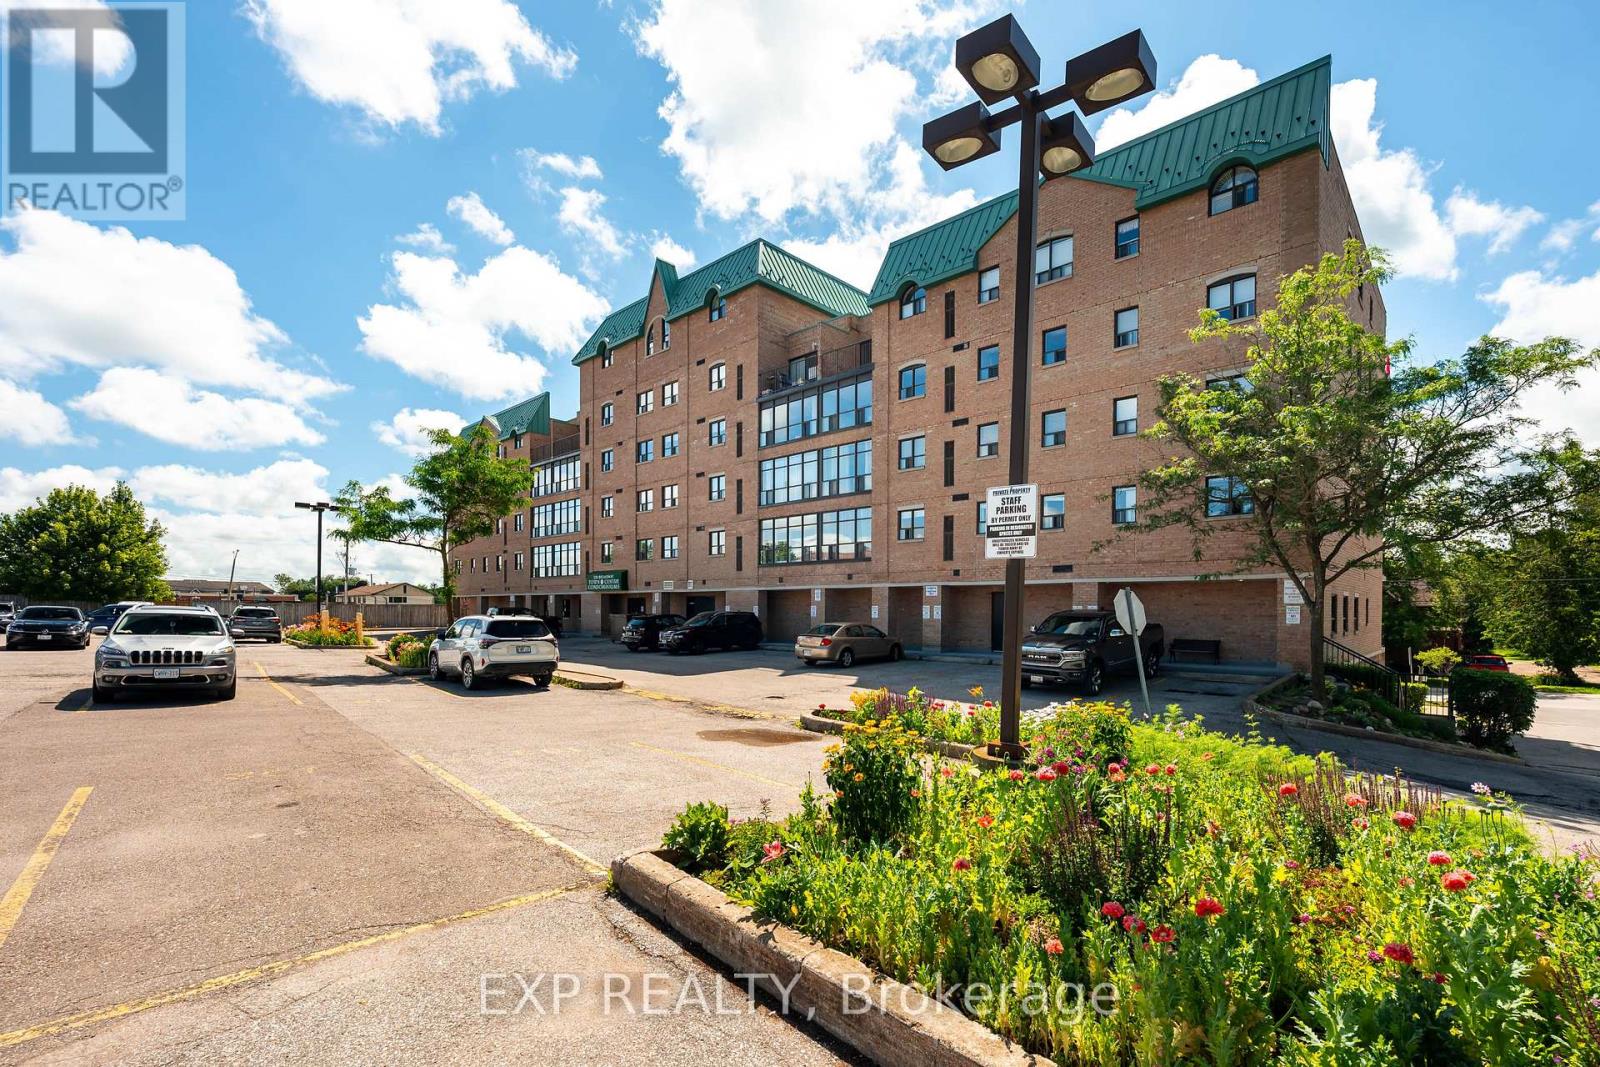
507 - 200 Broadway
Orangeville, Ontario
Experience carefree condo living in the heart of downtown Orangeville! This bright and spacious 2-bedroom, 1-bathroom suite offers approximately 965 sq. ft. of thoughtfully designed living space on the 5th floor, complete with beautiful views overlooking Broadway. Step outside your door and enjoy the ultimate walkable lifestyle with restaurants, cafés, boutique shopping, the Orangeville Farmers' Market, flower shops, and more just moments away. The open-concept living and dining area is perfect for both everyday living and entertaining, while the enclosed sunroom-style balcony extends your living space and fills the home with natural light year-round. The kitchen offers generous counter space and a peninsula with seating on both sides, making it ideal for casual meals or hosting family and friends. The spacious primary bedroom features a walk-in closet and semi-ensuite access to the well-appointed 4-piece bathroom, complete with a linen closet and ample vanity storage. A bright second bedroom provides flexibility for guests, a home office, or hobby space. Enjoy the convenience of in-suite laundry, adding everyday comfort.This well-maintained building offers fantastic amenities including a party room, billiards room, fitness/activity room, guest parking, an exclusive parking space, and a private storage locker. Located just minutes from Island Lake Conservation Area, you'll enjoy easy access to walking trails, kayaking, and nature, while Highway 10 offers convenient commuting to Brampton, Mississauga, and the GTA. Whether you're downsizing, purchasing your first home, or looking for a low-maintenance lifestyle in one of Orangeville's most desirable locations, this exceptional condo is one you won't want to miss. (id:63203)
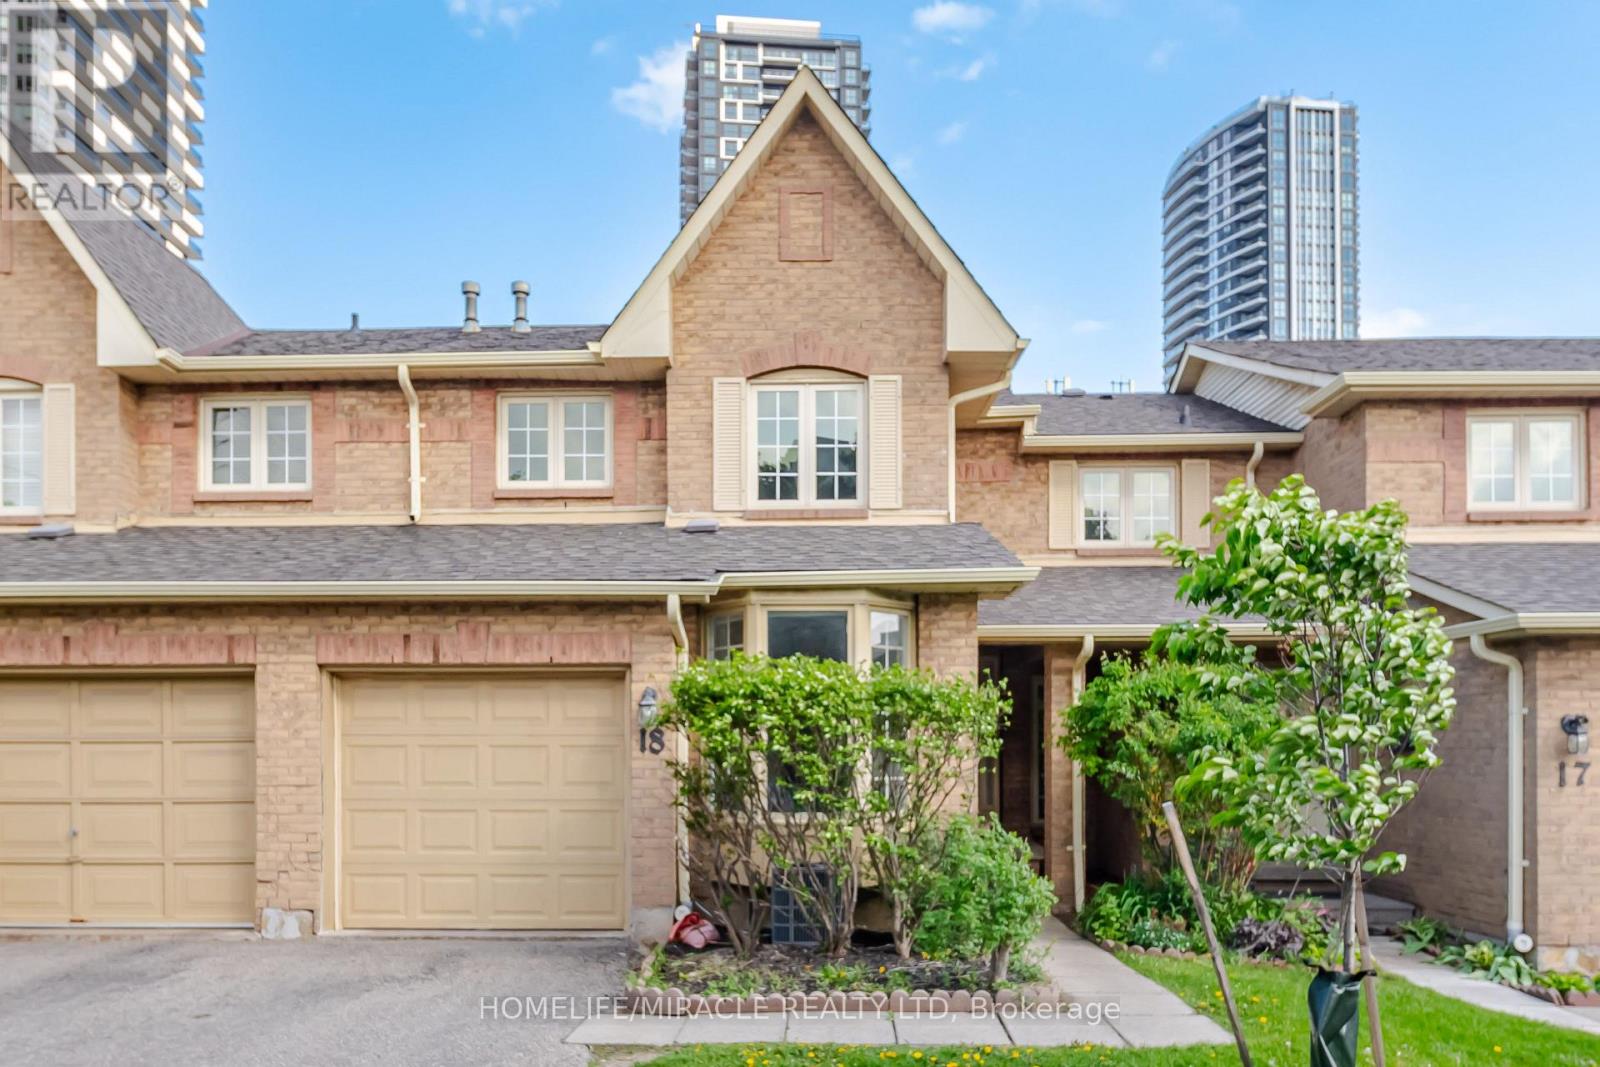
18 - 35 Ceremonial Drive
Mississauga, Ontario
Mississauga Prime Location in a highly sought-after and high-demand area! Welcome to 35 Ceremonial Dr. Unit 18- a Beautifully Renovated 2-storey Condo Townhouse offering over 2,100sq. ft. of bright and functional living space. This stunning home features 3 spacious Bedrooms and 3 Washrooms with an open-concept main floor layout showcasing engineered laminate flooring, pot lights, and a combined living and dining area with a walkout to the backyard through sliding doors. The Upgraded Kitchen boasts Quartz Countertops, extended cabinetry, and a breakfast area with a charming bay window. The second floor offers a large primary bedroom complete with a walk-in closet and a 4-piece ensuite bathroom. Two additional generously sized bedrooms are bright and spacious, complemented by a convenient common 4-piece bathroom. Engineered laminate flooring continues throughout the upper level. Extensively renovated throughout, this home also features a roof replaced in 2023 and recently updated upper windows. Situated in a quiet family-friendly neighborhood within the highly regarded St.Francis Xavier High School district and excellent elementary school catchments. Steps to public transit on Hurontario GO Transit at Square One and Crooksville, parks including the popular Fairwinds "Spaceship" Park, shopping including Oceans Fresh Market, and all major amenities. Minutes to Highways 401, 403, 410, and QEW for easy commuting. Abundant visitor parking and low maintenance fees make this an ideal, worry-free family home in the heart of Central Mississauga! Show to your Clients with Full Confidence!! (id:63203)
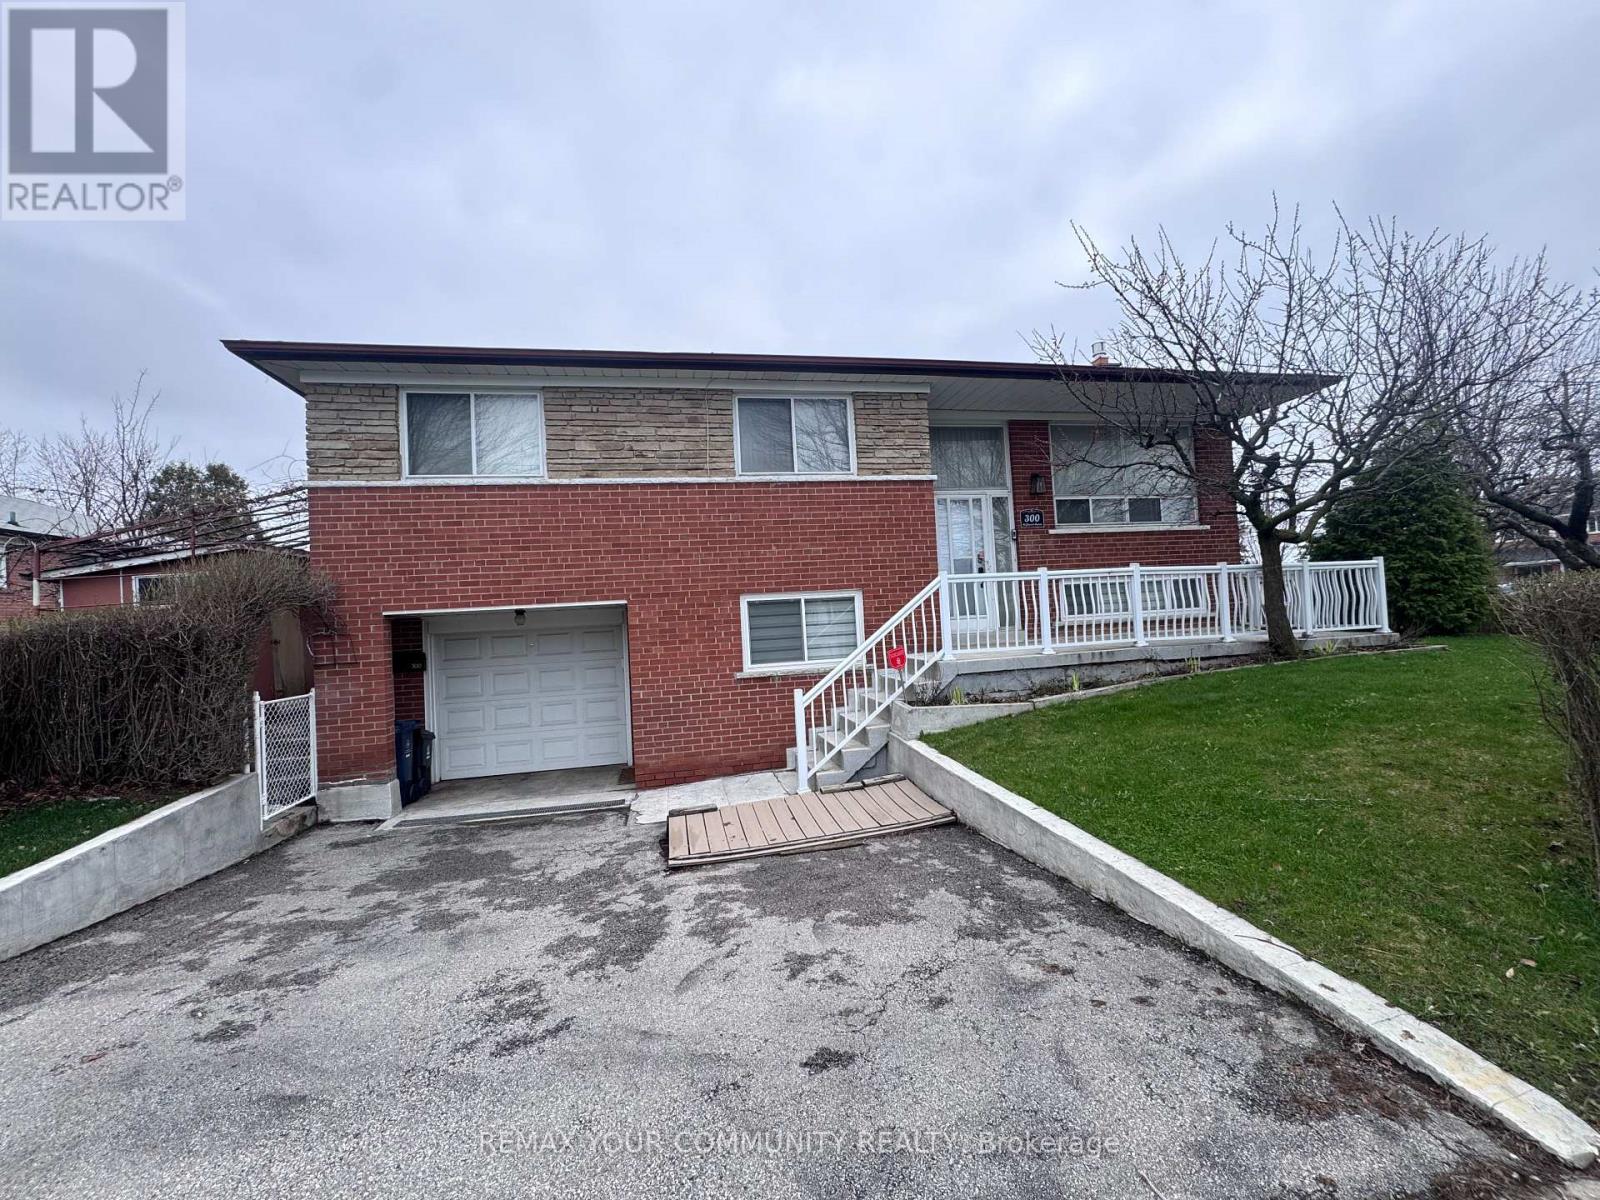
Upper - 300 Driftwood Avenue
Toronto, Ontario
This bright upper-level suite delivers a very comfortable living. This is a spacious 2-bedroom, 1 bathroom home. The kitchen comes equipped with all brand-new appliances (fridge, stove, microwave). A brand-new laundry tower adds everyday convenience, and the bathroom has been freshly updated with a new vanity, medicine cabinet, and light fixture. It has a quant dining room with chandelier fixture adjacent to the spacious living room. Outside you will have access to a private front veranda. Add some patio chairs or loungers with a table and it's an ideal setting for morning coffee or entertaining friends. In addition, you can retreat to the rear patio - perfect for relaxing or having a BBQ (Veranda and back patio access only). One dedicated parking space is included and a smart video doorbell provides an added layer of security and peace of mind. Situated in a welcoming family friendly neighbourhood, this property is ideally suited for working professionals seeking comfort, privacy, and a true sense of home. (id:63203)
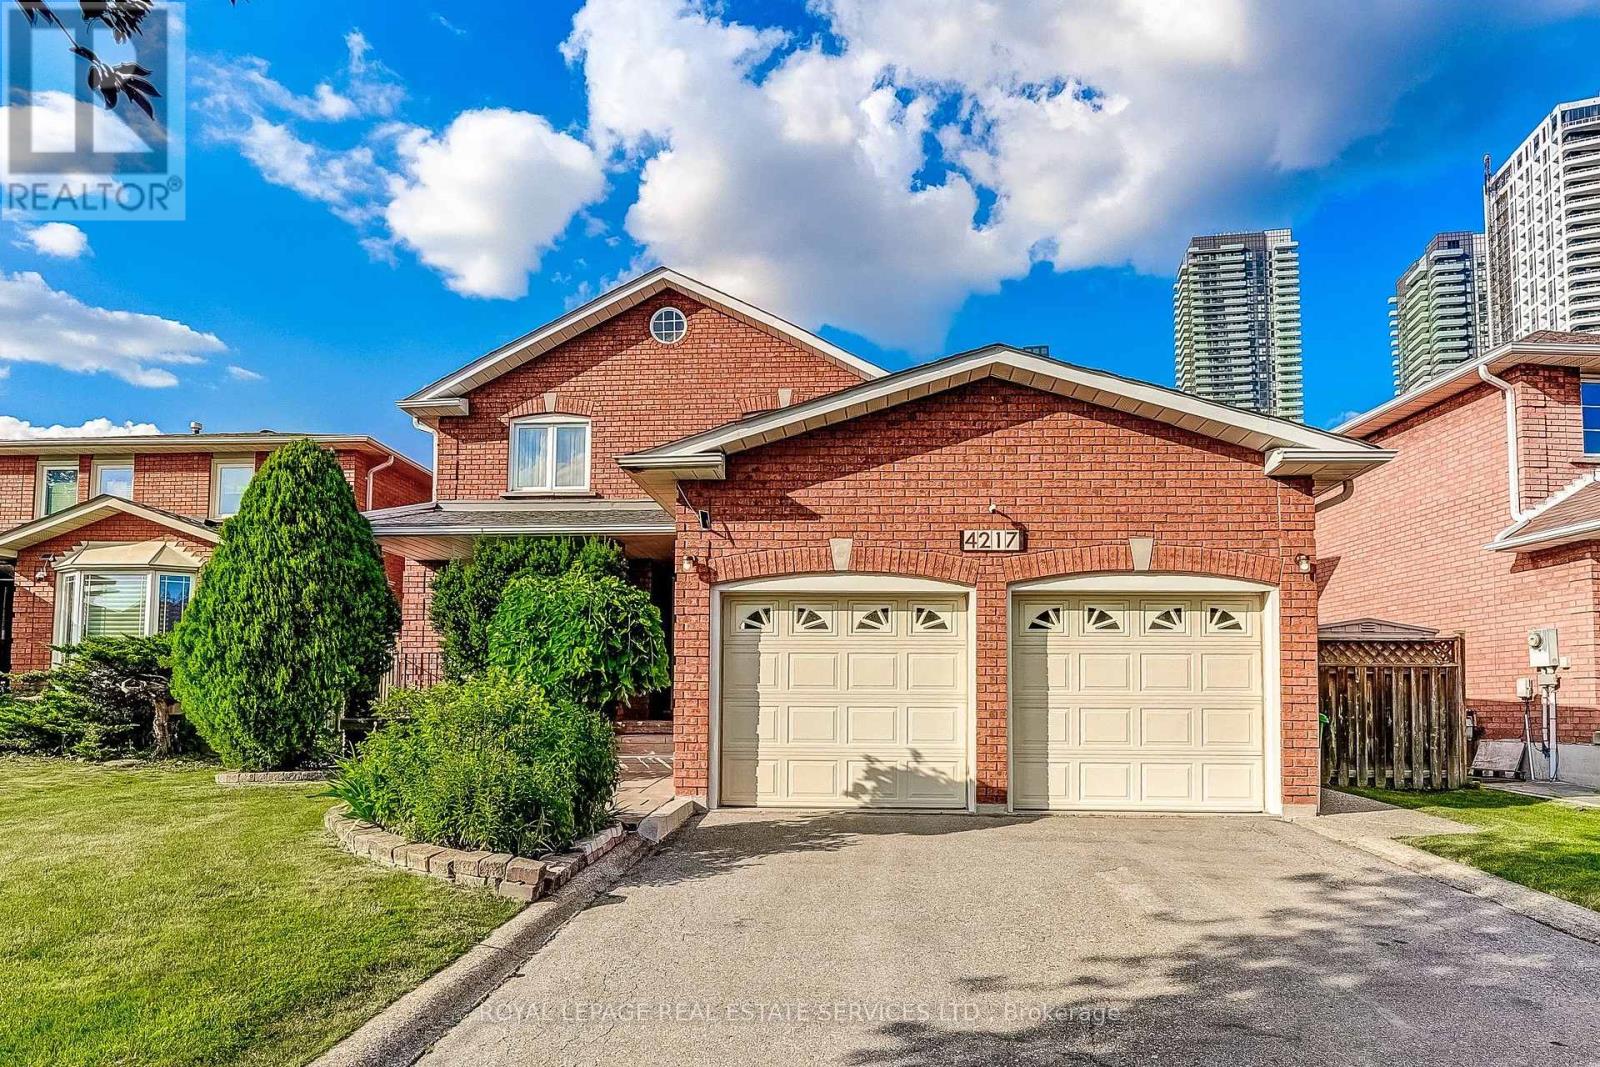
4217 Schneider Court
Mississauga, Ontario
Location, location, location! Beautiful well-maintained family home offering over 4,300 sq ft of total living space, including a fully finished basement with separate entrance. Tucked away on a quiet, family-friendly court in one of Mississauga's most sought-after neighbourhoods, this 4+1 bedroom residence is ideal for growing or multi-generational families. The main floor features elegant formal living and dining rooms with brand new hardwood flooring (June 2026), perfect for entertaining. The oversized kitchen includes stainless steel appliances, ample cabinetry, and a bright eat-in area overlooking the fully fenced, landscaped backyard. The inviting family room with brand new hardwood floors (June 2026) and a cozy wood-burning fireplace is ideal for relaxing evenings. A versatile main floor den with brand new hardwood floors (June 2026) can serve as a home office, guest room, or additional bedroom. Convenient main floor laundry offers a side entrance and direct access to the double car garage as well as renovated powder room (June 2026). The upper level features all new berber carpeting (June 2026)a bright hallway with a skylight leads to four generously sized bedrooms with ample closet space and two spacious bathrooms. The finished basement with brand new berber carpeting (June 2026) adds even more living space, featuring a separate side entrance, mud rm with new flooring, an additional kitchen, a fifth bedroom, a 3-piece bathroom, and a large recreation and games room. This level also includes abundant storage with a cold room, storage room and utility space. The newer furnace and roof (2022) also gives peace of mind. Unbeatable location !! Corpus Christi School and Zonta Meadows park is just across the street, Sheridan College, Square One, Hwy 403, The Art Gallery of Mississauga, The Living Arts Centre, Cineplex, Hazel McCallion Central Library, Transit terminal, GO parking lot, Celebration Square and loads of restaurants are all at your doorstep. (id:63203)
Upper - 8 Natronia Trail
Brampton, Ontario
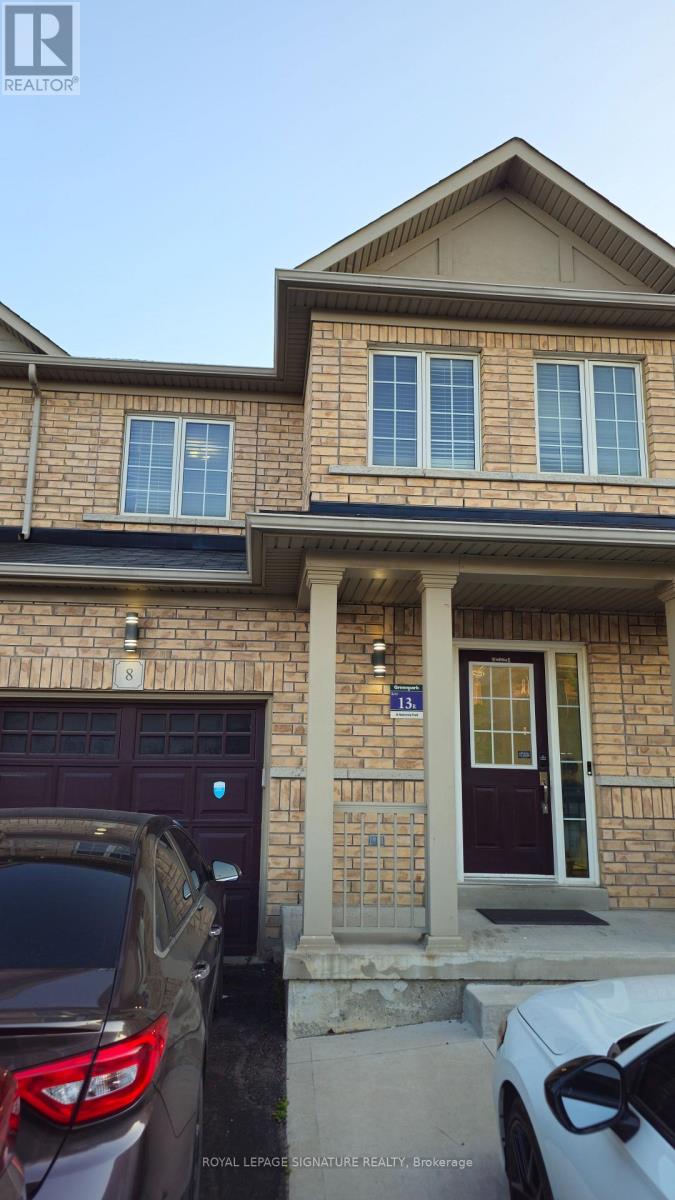
Welcome to 8 Natronia Trail! This beautifully maintained semi-detached home is located in one of Brampton's most desirable and family-friendly neighbourhoods. Offering 3 spacious bedrooms, 2 full bathrooms, and 1 powder room, this home features a bright and functional layout with a large living room, formal dining area, and an open-concept kitchen perfect for everyday living and entertaining. Situated in an exceptional location, this home is surrounded by excellent schools, parks, playgrounds, and numerous daycare options, making it ideal for growing families. Enjoy convenient access to shopping, dining, and everyday essentials with nearby destinations including Bramalea City Centre and RioCan Trinity Commons Outlet Mall, along with a wide variety of restaurants, cafés, banks, and professional services. Commuters will appreciate quick access to major highways including Highway 427 and Highway 410, while public transportation is easily accessible through Brampton Transit services. The neighbourhood offers exceptional convenience with major grocery stores. Residents also benefit from access to 24-hour pharmacy services including nearby Shoppers Drug Mart. Families will appreciate the proximity to reputable schools such as Beryl Ford Public School, Castlebrocke Secondary School, and Cardinal Ambrozic Catholic Secondary School, along with nearby childcare facilities including Young Miracles Montessori & Childcare and BrightPath Mill Street Child Care Centre. For places of worship, A perfect opportunity to own a spacious family home in a thriving neighbourhood offering convenience, connectivity, and an outstanding lifestyle. (id:63203)

213 - 60 Ann Street
Caledon, Ontario
Welcome to River's Edge, a boutique enclave tucked into a quiet corner of downtown Bolton, where the Humber River winds past tree-lined pathways just steps from your door. This isn't just a condo, it's a lifestyle, wrapped in nature yet minutes from every downtown shop and amenity Bolton has to offer. Impeccably run, this is quite simply one of the most beautifully maintained condo communities you will find, inside and out.Step inside Unit 213 and feel the calm. This spacious 1,087 sq ft, 2-bedroom, 2-bath suite sits on the 2nd floor, west-facing with a picturesque, private view over treed hillside, no rooftops, no traffic, just nature. Premium laminate flooring flows throughout (not a stitch of carpet), paired with elegant crown moldings and finishes that speak to true pride of ownership.The open-concept living and dining space overlooks the treetops and opens to your private balcony, complete with a natural gas BBQ hookup, perfect for morning coffee or evening unwinding. The kitchen features newer stainless steel appliances. The primary bedroom offers a walk-in closet, a second closet, and a large 4-piece ensuite. The second bedroom has a built-in desk and dresser combo with abundant shelving, and its own 3-piece bath, ideal as a guest room or office. A laundry room with sink and stacking washer/dryer completes this home.Beyond your door, River's Edge delivers resort-style amenities: a warm lounge off the main entrance, a party room with pool table and full kitchen, a fitness room, and a stunning indoor pool with his & hers change rooms and saunas. The grounds are equally breathtaking, with serene outdoor nooks, all maintained to an exquisite, exacting standard.Includes one parking spot with a spacious 6.5' X 7' storage locker room directly behind it, and the underground garage offers its own car wash station. With an on-site superintendent, this is downtown Bolton living at its finest. (id:63203)
75 Cumberland Drive
Mississauga, Ontario
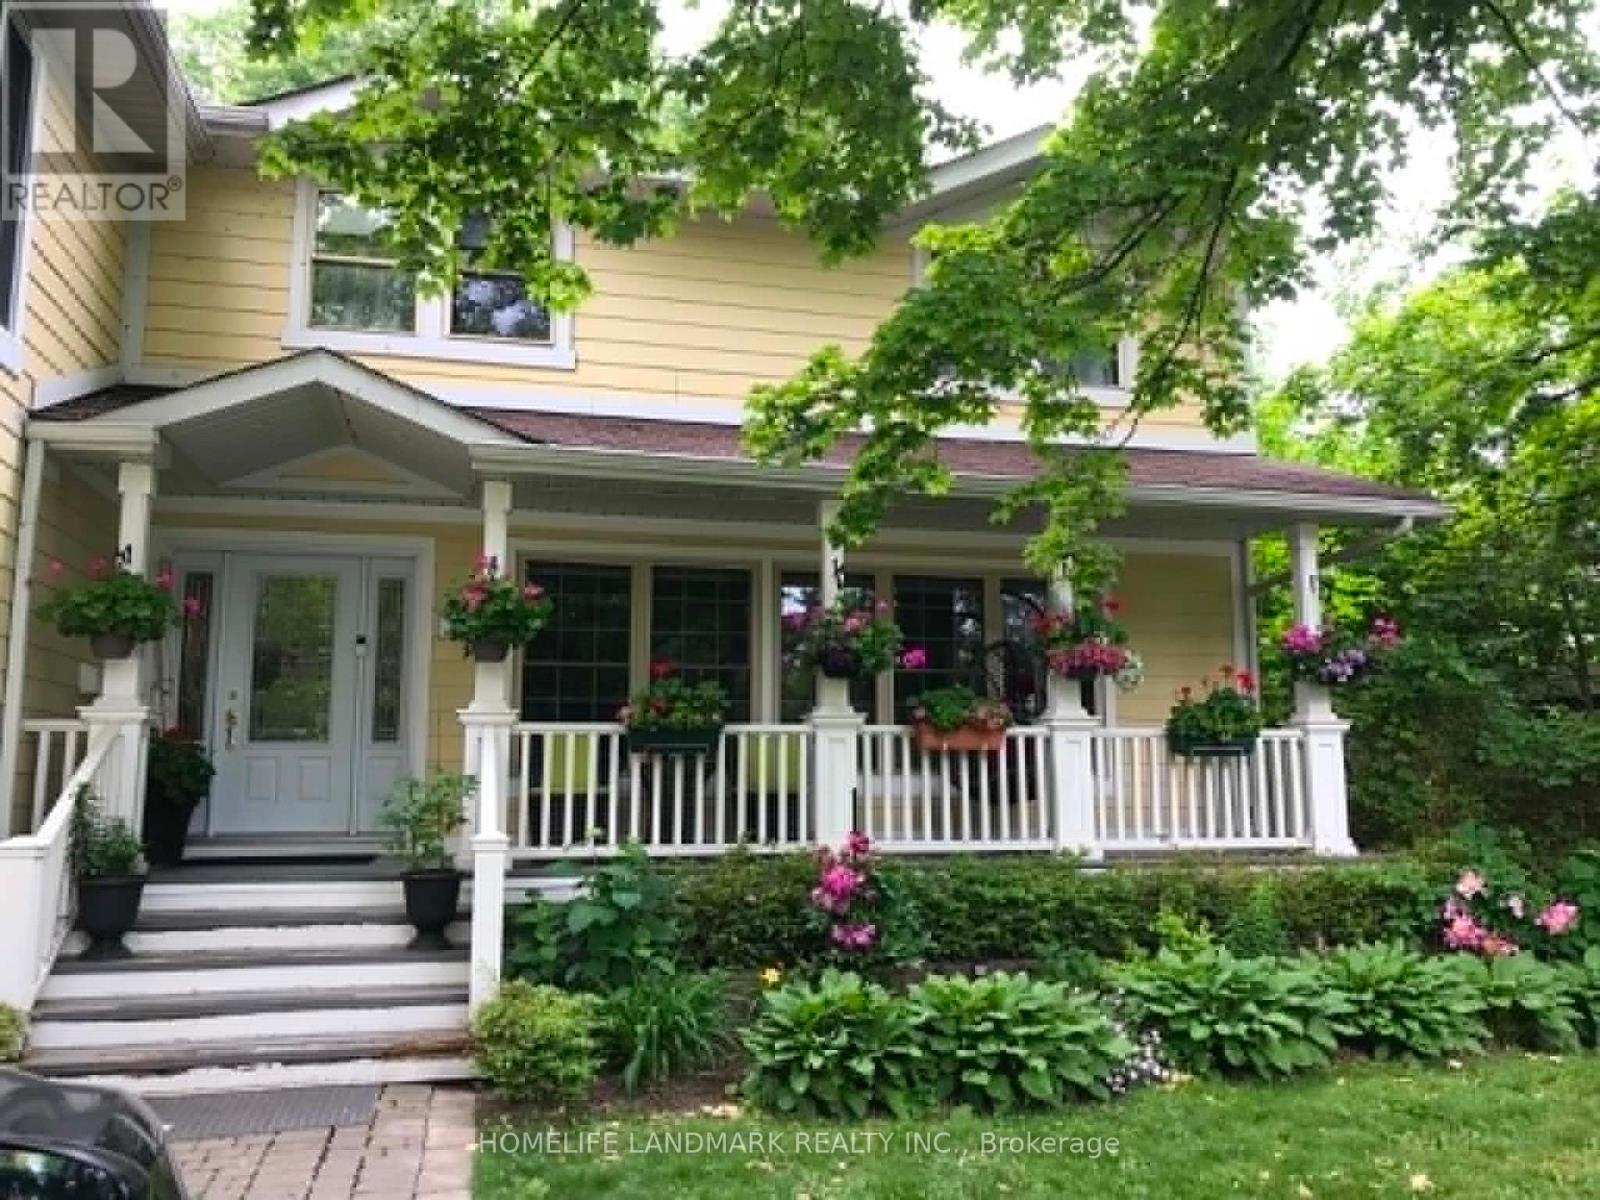
A rare opportunity to lease a beautiful four-bedroom plus den home on the highly sought-after Cumberland Drive, ideally located directly across from Hiawatha Park and the shores of Lake Ontario. Offering over 3,500 square feet of finished living space, this exceptional home features a thoughtfully designed addition and a charming covered front porch. The spacious primary suite includes a private sitting area, a luxurious five-piece ensuite, and two walk-in closets, creating a true retreat. Enjoy an unbeatable lifestyle just steps from marinas, scenic waterfront trails, breathtaking lake views, and a wide range of entertainment, dining, and everyday amenities. Conveniently located within walking distance to mentor college, public and catholic schools. Quick access to the QEW, Highway 427, Toronto Pearson Airport, and the GO Station, all just minutes away. (id:63203)
912 - 12 Laurelcrest Street
Brampton, Ontario
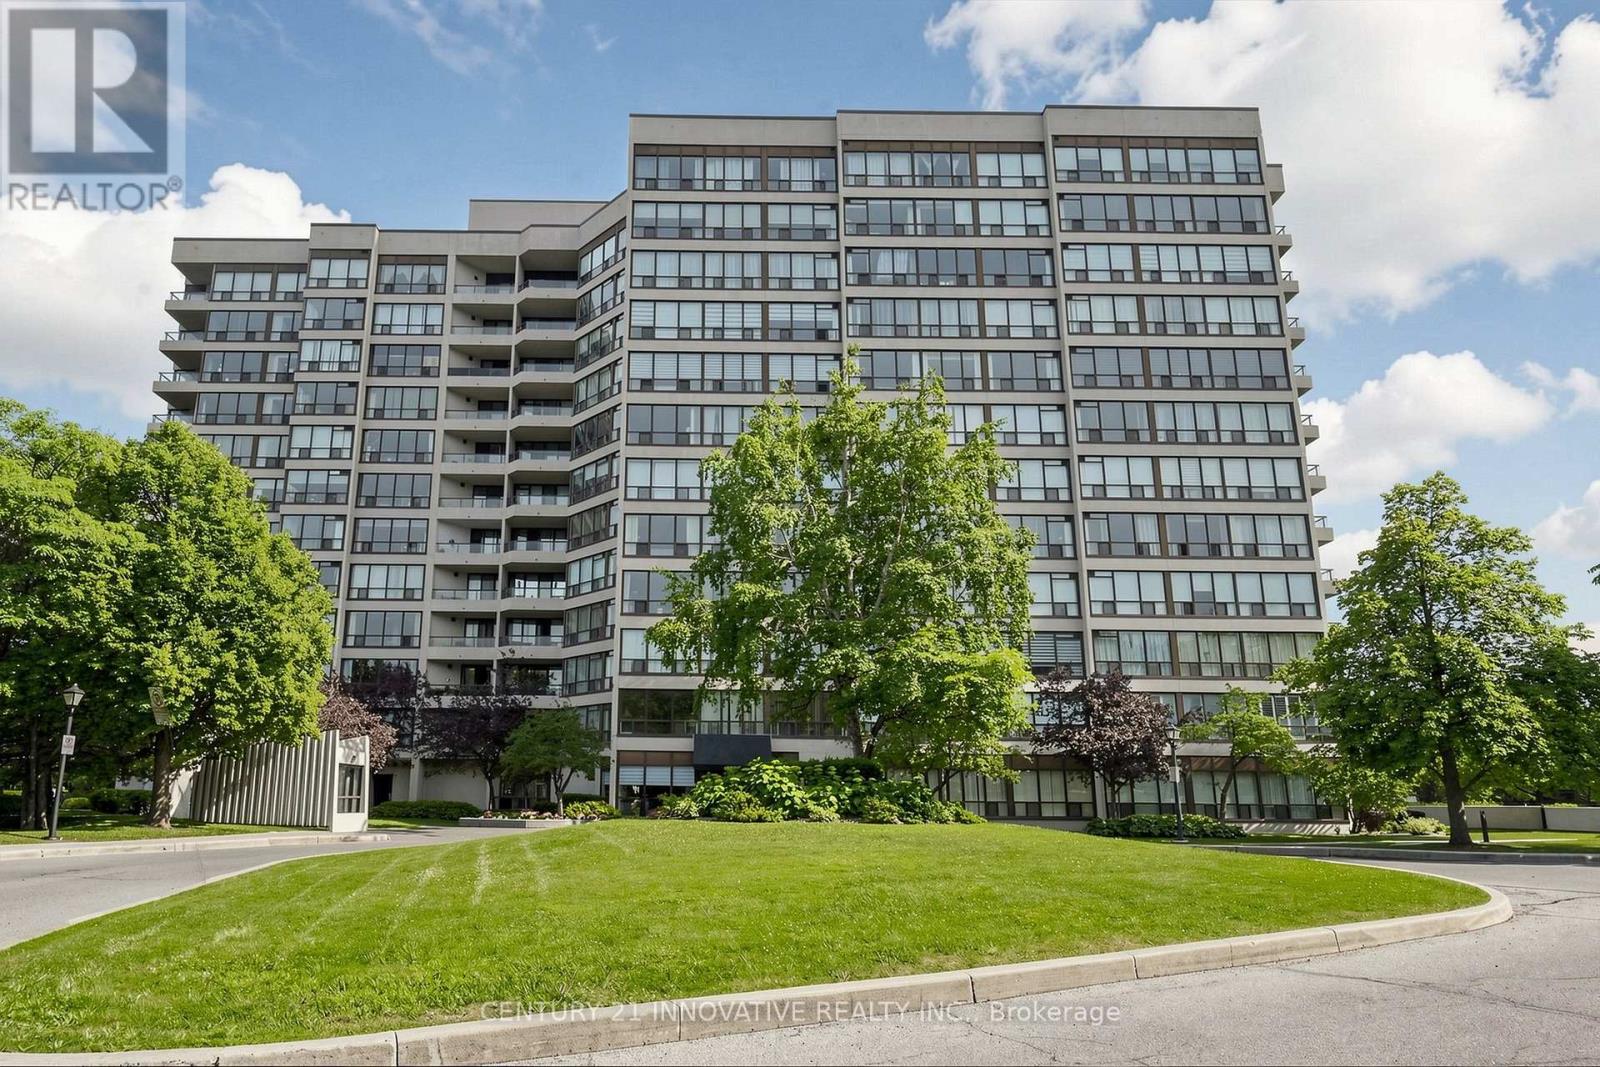
Welcome to 12 Laurelcrest St. Stunning 2 bedrooms + 2 bathrooms corner unit with 2 parking spots 1 underground + 1 on surface (outside) unit with full bright & beautiful sunlight. Unit has 2 big bdrm, master bdrm with semi-ensuite & side by side mirrored closets. Convenient location close to all amenities 24 hours bus service, shopping malls, major hwy and park. This well maintained building with friendly management and super on site which offers you 24 hrs gatehouse security, outdoor, inground pools, Tennis Court, Gym Billiards Room, Media Room, Meeting/Party Room, Card Room/Library, sauna & hot tub. This building maintenance covered everything like building insurance, common elements, central AC, Heat, Hydro Water & Parkings. (id:63203)
Lower - 3208 Dundas Street W
Toronto, Ontario
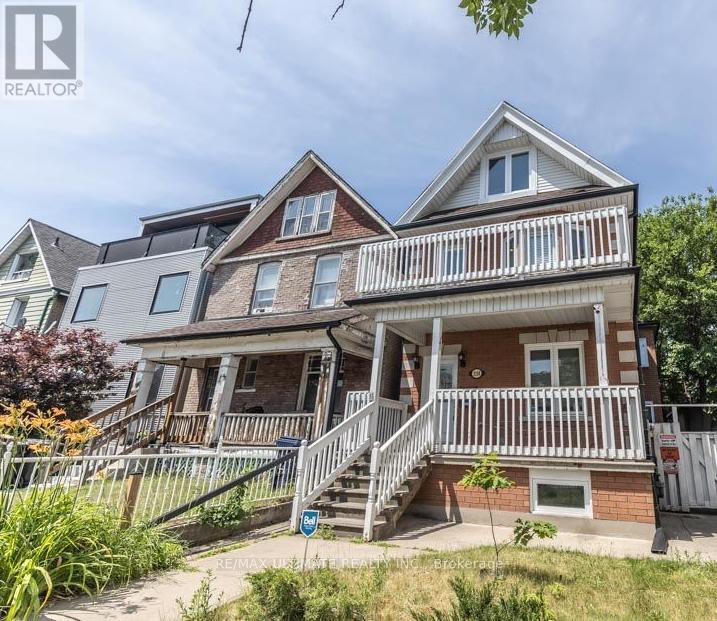
Spacious, Bright 2-Bedroom + Den in the Heart of the Junction. This large, clean, and sunlit 1,320-square-foot lower-level apartment offers a practical, comfortable layout you'll love to call home. Flooded with natural light through large, above-grade windows, the space feels open and inviting. Located in a solidly built triplex with quiet, respectful tenants, the unit features two bedrooms, a versatile den, a cold room, and an expansive open-concept living and dining area. The beautiful kitchen, updated with sleek quartz countertops, a modern subway tile backsplash, and a dishwasher, serves as the heart of the home. High-quality flooring and updated fixtures run throughout, and the convenience of in-unit laundry alongside access to a shared backyard makes daily living effortless. Utilities are highly manageable, with high-speed internet at approximately $43/month and hydro around $70/month, while street parking is easily accessible via City permit.The location is truly unbeatable, placing you steps away from the very best of the Junction. Enjoy a vibrant lifestyle with top-tier restaurants, cafes, boutiques, and excellent grocery options-including the nearby Stockyards-just a short walk from your door. Commuting is a breeze with immediate access to bus routes on Dundas and Annette, proximity to High Park Subway Station, and quick connections to downtown via the UP Express. For drivers, the QEW and Highway 401 are within easy reach. Best of all, the scenic greenery of High Park is only a 15-minute stroll away, perfectly blending urban convenience with a natural escape. (id:63203)
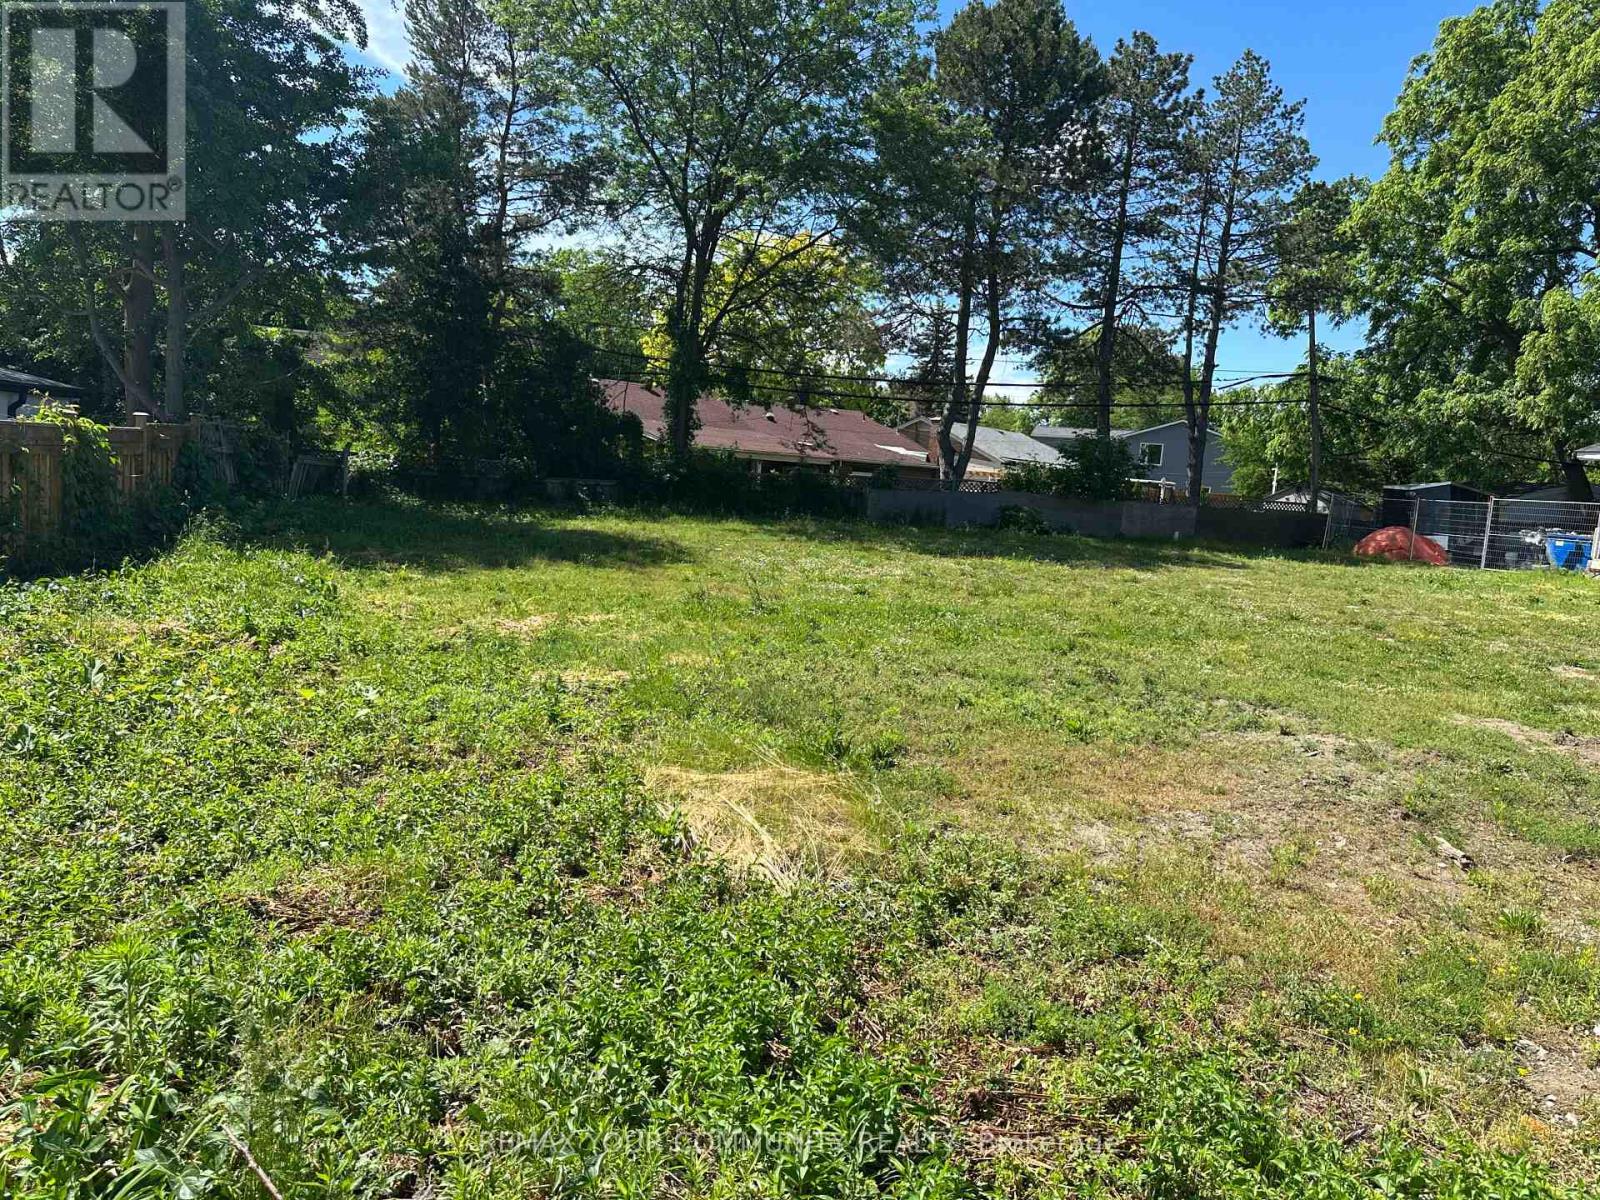
18 Legato Court
Toronto, Ontario
Exceptional opportunity for builders, investors, and end-users to create a custom dream home in one of Toronto's most desirable neighbourhoods. Nestled on a quiet, family-friendly cul-de-sac, this premium residential lot offers the perfect blend of privacy, prestige, and convenience. Zoned for a single detached dwelling, this property is ready for your vision and bespoke design. Ideally located just minutes from the Shops at Don Mills, top-rated schools, parks, restaurants, and everyday amenities, with quick access to Highway 401 and the DVP for effortless commuting. Whether you're looking to build a luxury family residence or make a strategic investment, this is a rare opportunity to secure a prime building lot in an established upscale community. (id:63203)
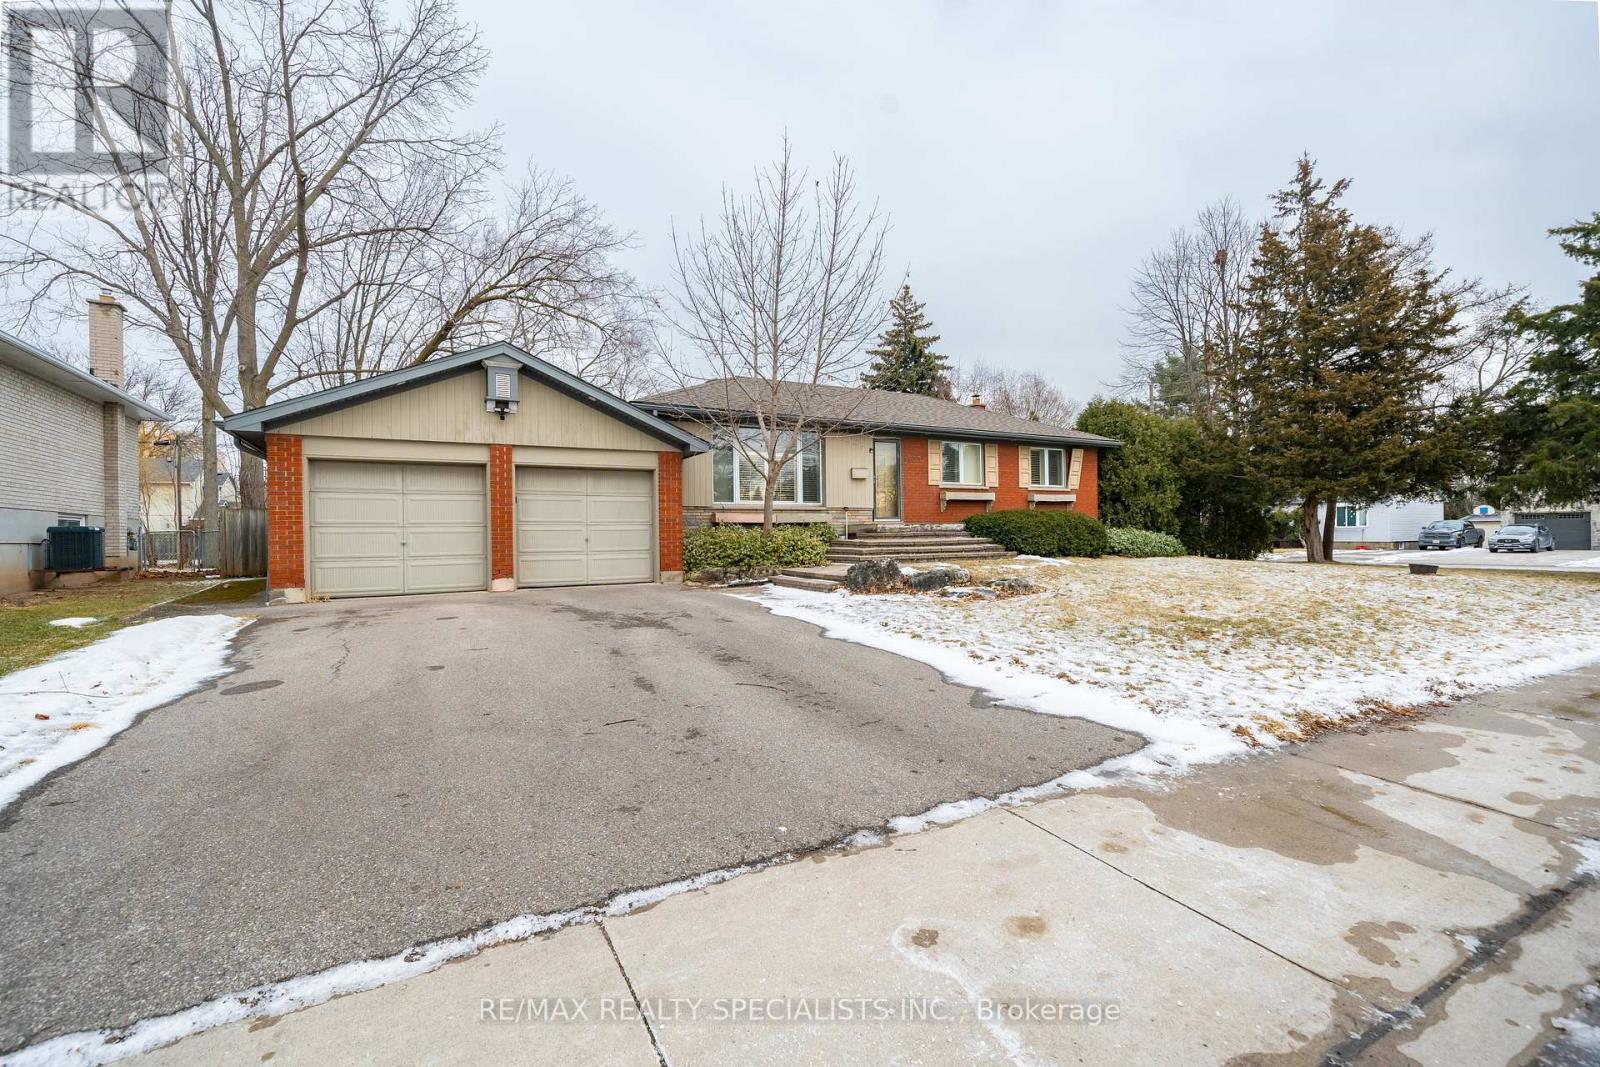
635 Peele Boulevard
Burlington, Ontario
Beautiful maintained brick bungalow nestled in the heart of Downtown Burlington. The 2 bedroom basement apartment is fully renovated, with Large Windows, Modern Kitchen, Separate Washer & dryer with a Private entrance to the updated apartment. Walking distance to Downtown Burlington, Shops, Restaurants, Waterfront and Public Transit (id:63203)
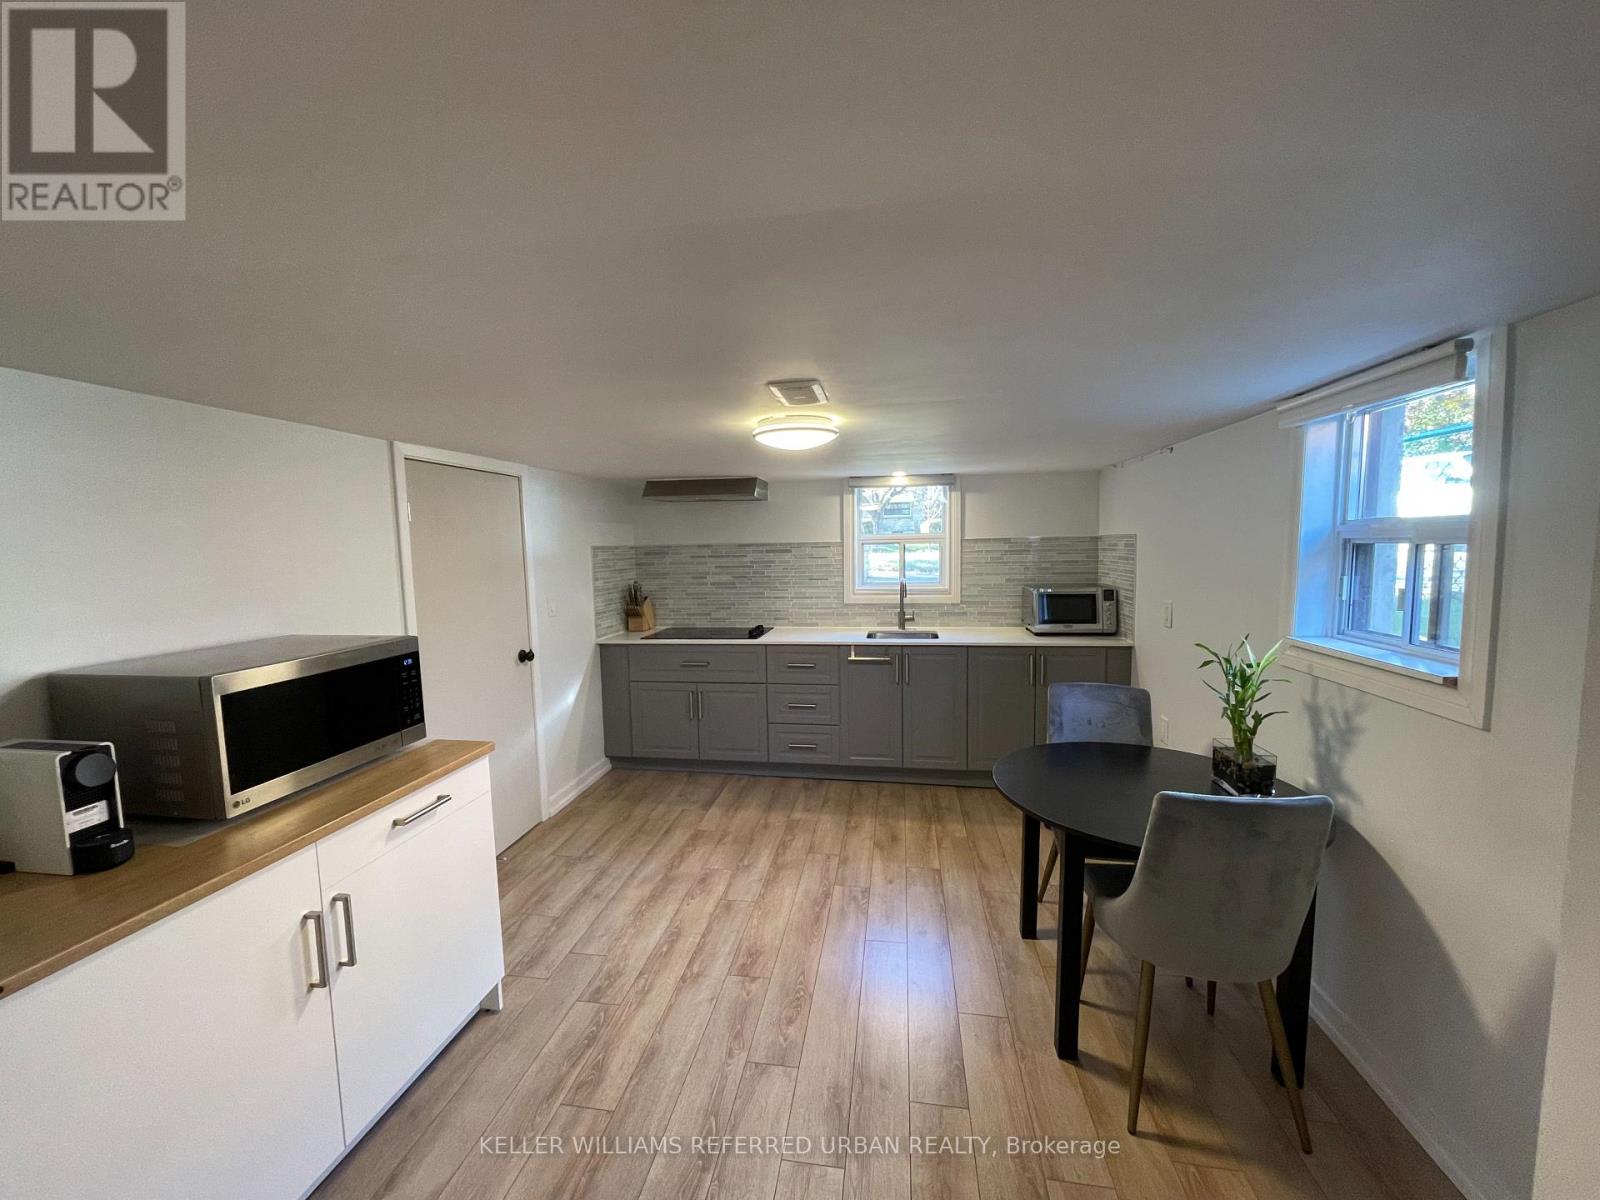
Lower - 7 Ashmore Avenue
Toronto, Ontario
Welcome to this bright and spacious 1-bedroom basement apartment on a quiet residential street, just 25 minutes from downtown Toronto. Offering the perfect blend of comfort, privacy, and convenience, this well-maintained unit features a separate side entrance, large kitchen, 3-piece bathroom, laminate flooring throughout, oversized above-grade windows, shared washer and dryer, central heating and air conditioning, and high-speed Wi-Fi. Ideally located near Royal York Rd. & The Queensway, you're steps from TTC bus routes to Royal York and Islington subway stations, Costco, No Frills, Tim Hortons, Shoppers Drug Mart, and a park with tennis courts, and just minutes from IKEA, Walmart, CF Sherway Gardens, restaurants, Cineplex, GoodLife Fitness, Fit4Less, Mimico GO Station, and major highways. Utilities are $100/month (single occupancy) and include Wi-Fi. One parking space included. Ideal for a single, quiet, non-smoking professional. No pets. (id:63203)
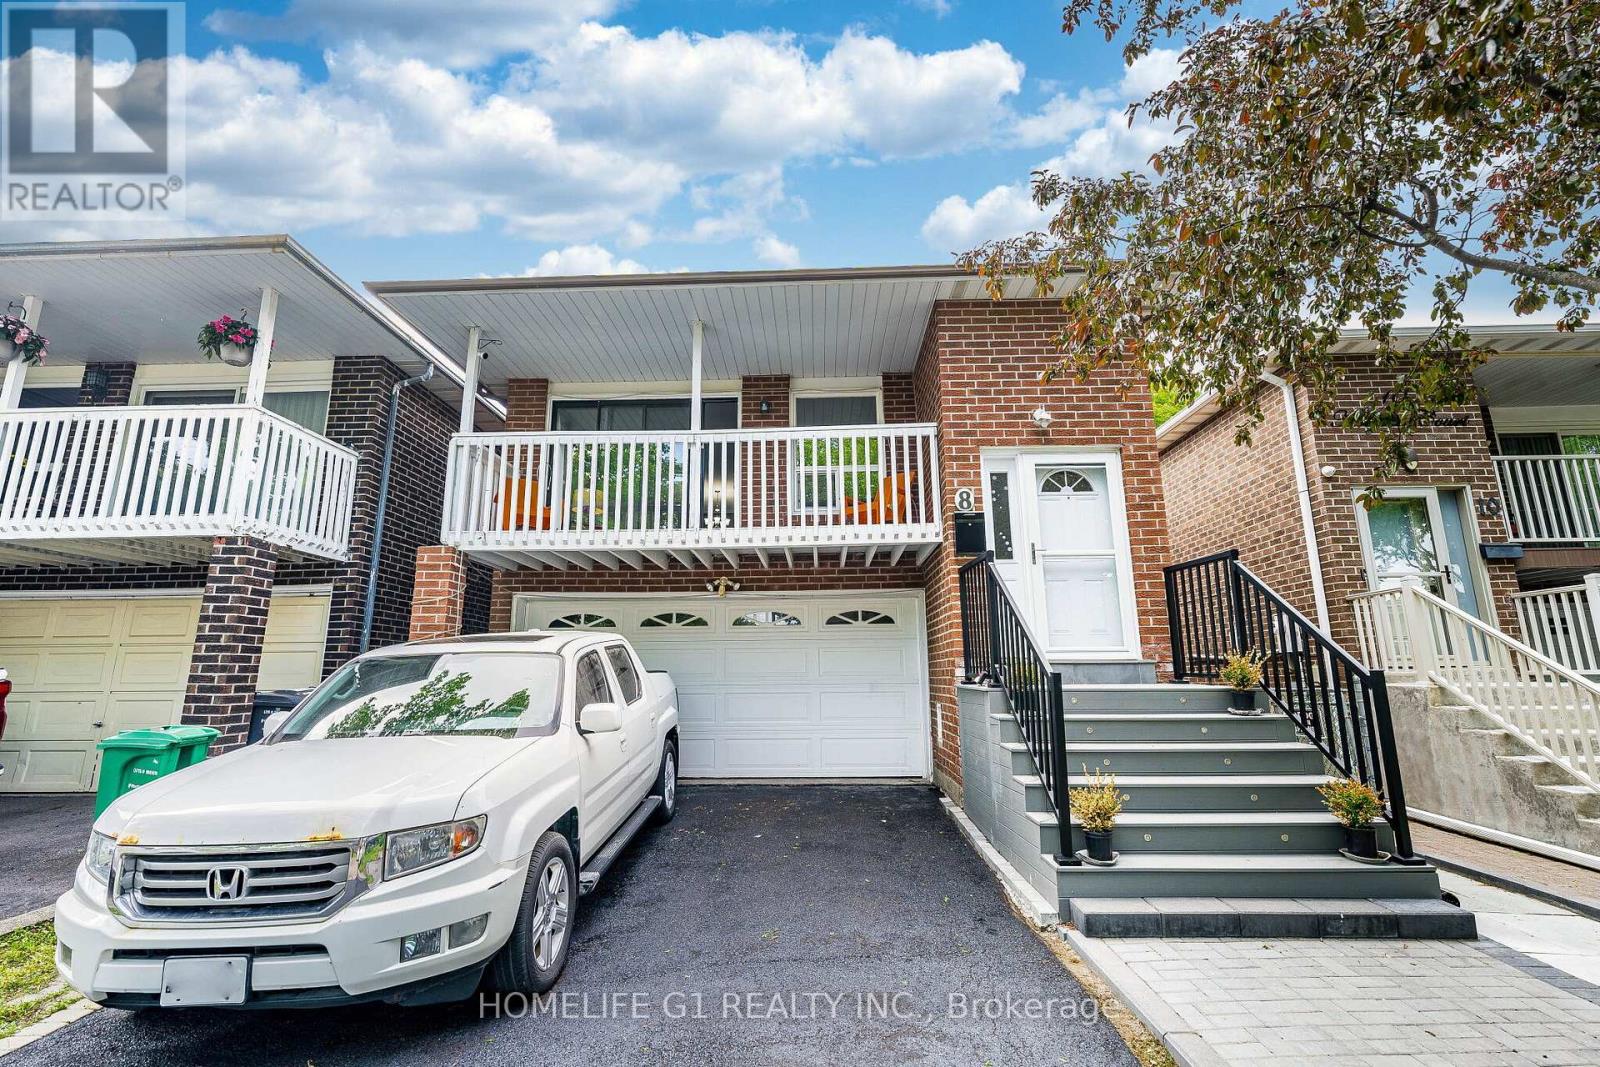
8 Holgate Court
Brampton, Ontario
Immaculate, freshly painted 3 + 2-bedroom, brick detached 5 Level Backsplit on a small court in the desirable Loafer's Lake Area of Heart Lake! Upper Levels Feature a Large Kitchen with White Cupboards, Separate Laundry, Laminate Floors, And Walk - Out to A Private Balcony. Lower Levels Feature Two Separate Entrances, Two Additional Bedrooms, Family Room with Fireplace and Walk-Out to a Fully Fenced Backyard.2nd Laundry in the finished basement, with a separate entrance and a second kitchen. This home is excellent for a big family/Income potential. Garage Entrance to House, Private Fenced Yard Featuring a New Two-Level Deck, Interlock Walkway, and Four-Car Driveway ** This is a linked property.** (id:63203)
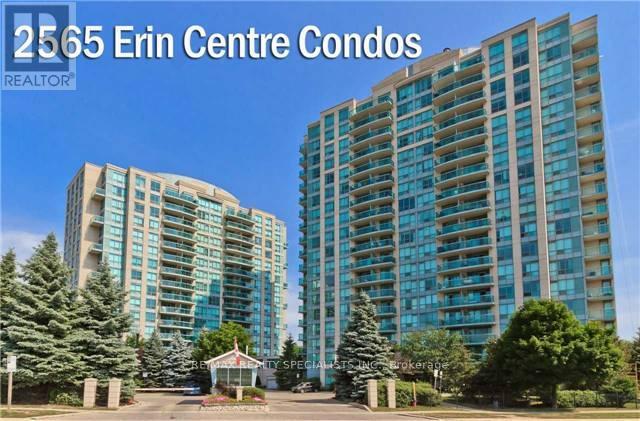
411 - 2565 Erin Centre Boulevard
Mississauga, Ontario
Welcome To This Amazing 2 Storey Condo With Open Concept Living on Main Floor and Spiral Staircase to 2 Full Bedrooms & Full Bath Upstairs. Enjoy The Separation Between The Living & The Sleeping Quarters, Feel Safe W/ The Secondary Exit To The 5th Flr From The Primary, Decorate To Your Taste & Make This Unique Space Your Own. This Unit Is All Inclusive (Utilities) & has Full Amenities & Luscious Green Views. 2 Side By Side Parking Spaces W/ A Very Large Private Locker Room Right Beside Your Parking! This Condo Will Not Last, Do Not Hesitate To Book A Showing & Make An Offer!!! (id:63203)
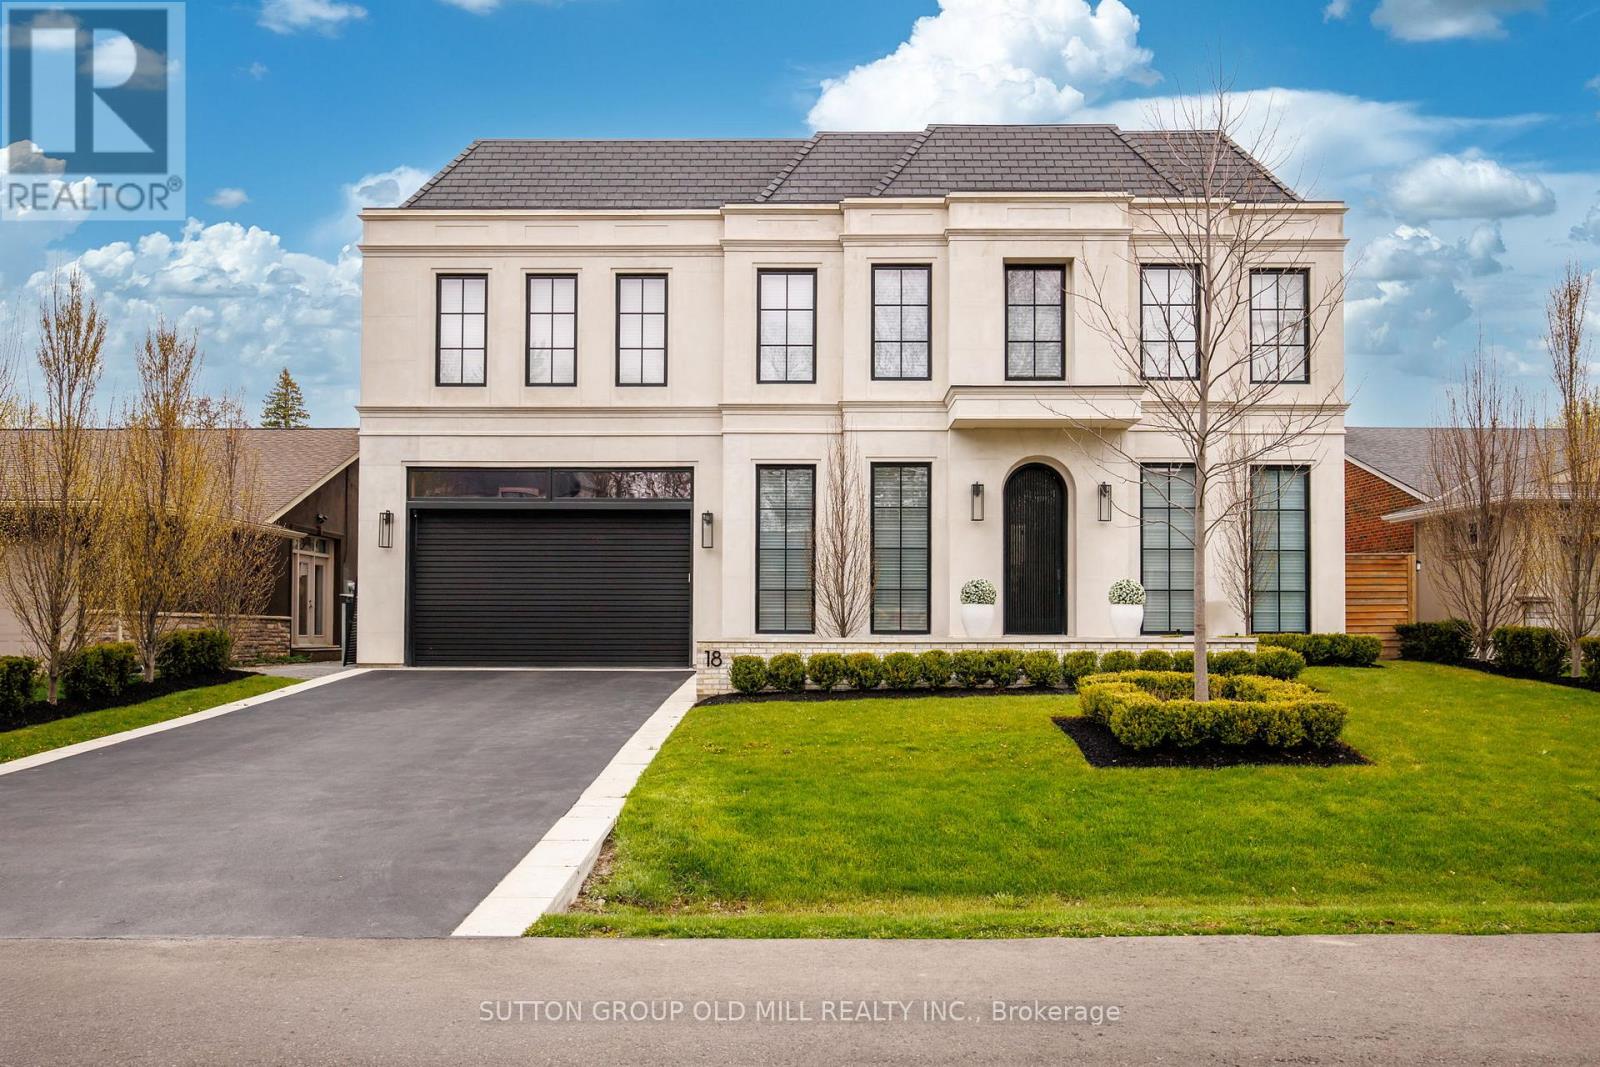
18 Blair Athol Crescent
Toronto, Ontario
Sophisticated bespoke custom built home centrally located in the Princess Anne Manor community. This coveted location offers access to top ranked schools, parks, and golf courses. Each room inside this exceptional enclave redefines the space and contributes character to the overall design. The Indiana limestone sets a distinct exterior while the wide plank oak floors portray modern interiors. The heated driveway, and walkway ease concern in the colder months while the heated back terrace offers year-round entertainment. The radiant floor heating set in concrete ensures efficiency that works alongside the dual furnaces and air conditioners offering year-round comfort. With large windows throughout and an upper level glass floor the natural light saturates all main living spaces. Your greeted in the gourmet kitchen with premium appliances complimented by the marble countertops and build in fridge, and freezer. The his and hers ensuite provides privacy, comfort, and efficacy while the primary bedroom has a motorized pop-up tv, floor to ceiling windows with motorized coverings, and a large walk-in closet. All bedrooms have coffered ceilings and their own private washroom. The smart home interface enables customization in every room with audio, video, security, lighting, and window coverings. 160" screen in home theater with furniture included. This home was thoughtfully constructed by the renowned Leprevo Design Build and designed by David Small Designs. This tasteful curated masterpiece is the definition of elevated living. (id:63203)