

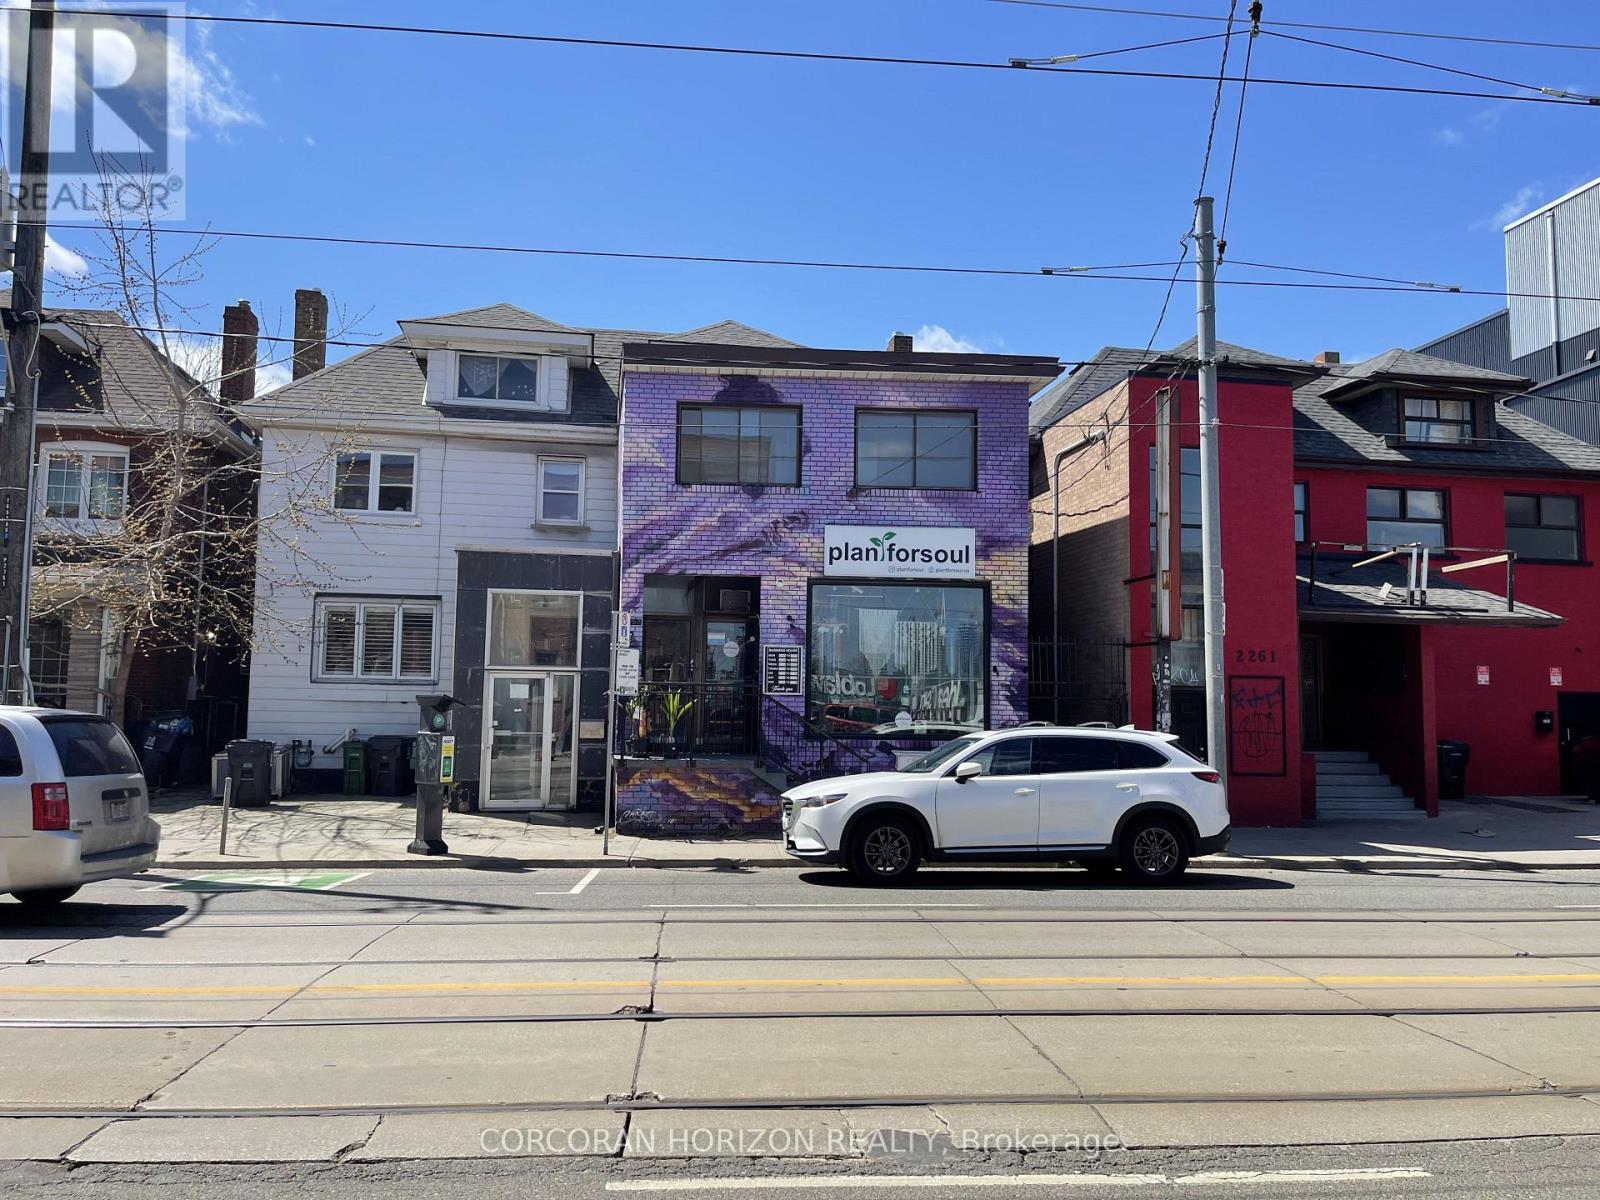
3 - 2257 Dundas Street W
Toronto, Ontario
Welcome to your next chapter in the heart of Roncesvalles Village where charm meets convenience in this beautifully appointed 4 bedroom apartment. This ready-to-move-in, pet friendly suite boasts east-facing windows that flood the space with natural light from sunrise to sunset,perfectly complementing the rich hardwood floors throughout. This 4-bedroom gem offers a convenient layout ideal for professionals, couples, roommates or small families - and yes your furry friends are welcome too. Whether you're savouring your morning coffee or entertaining guests, the abundance of natural light and warm ambiance set the perfect scene. Location is everything here, you're just a few minutes walk from local grocers, cafes, and boutique shops, with seamless TTC and UP Express access that keeps the rest of the city within easy reach. Enjoy weekend strolls through nearby High Park or explore the vibrant energy of Roncys community scene. (id:63203)
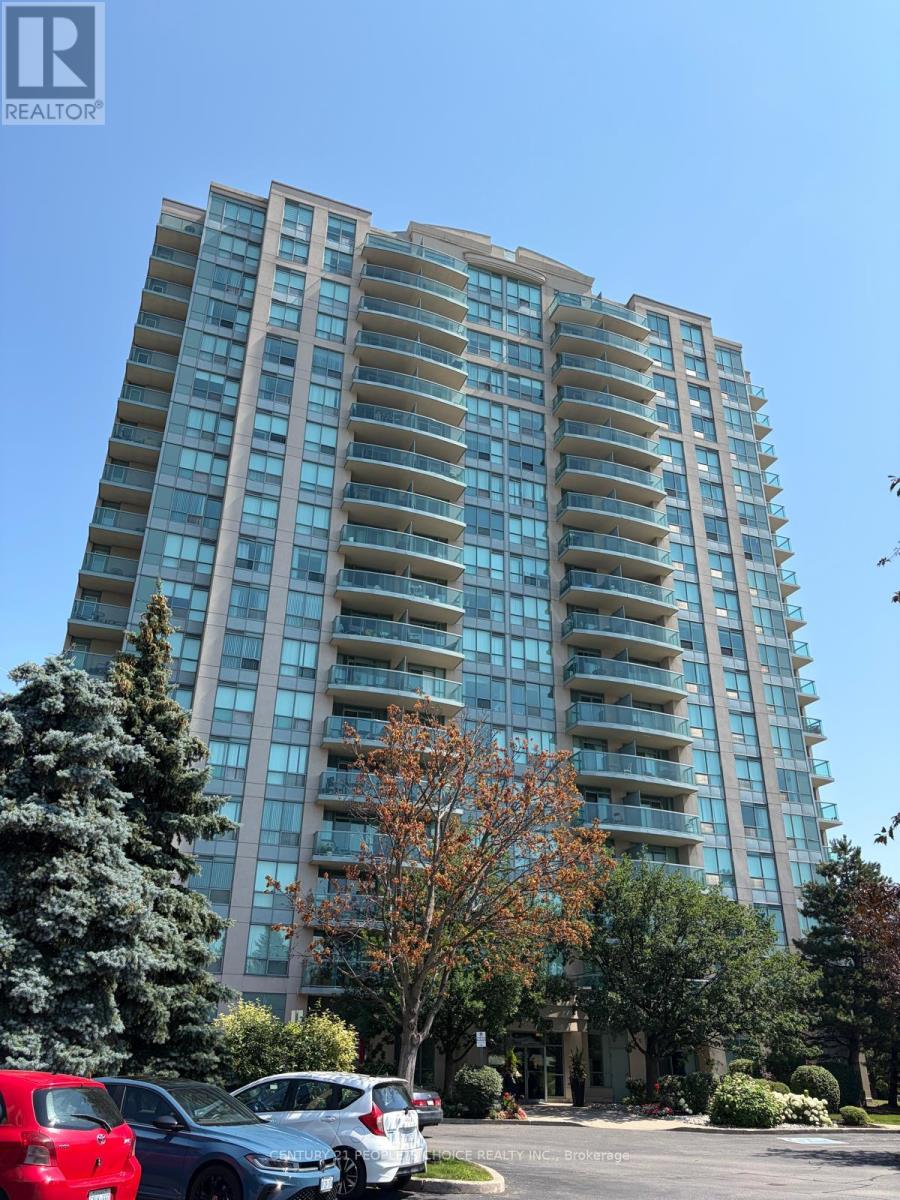
1504 - 2545 Erin Centre Boulevard
Mississauga, Ontario
Bright and well-maintained corner-unit condo for lease in the heart of Erin Mills. Features an open-concept living and kitchen area, spacious primary bedroom, 4-piece bathroom with a large soaker tub, and a private balcony with beautiful city views. Enjoy premium building amenities including gated security, indoor pool, fitness center, party room, and visitor parking. Conveniently located across from Credit Valley Hospital and steps to Erin Mills Town Centre, grocery stores, restaurants, public transit, and everyday amenities. Easy access to Highways 401, 403, and 407. Move-in ready and ideal for professionals or couples seeking comfort and convenience. The bedroom carpet will be replaced by laminated flooring All utilities are included in the lease, offering added value and worry-free living.This bright and well-maintained unit features several recent updates, including a new dishwasher, brand-new laminate flooring throughout the entire unit, and a newly replaced kitchen countertop. The unit is further enhanced with new curtains, adding a fresh and modern touch to the living space. (id:63203)
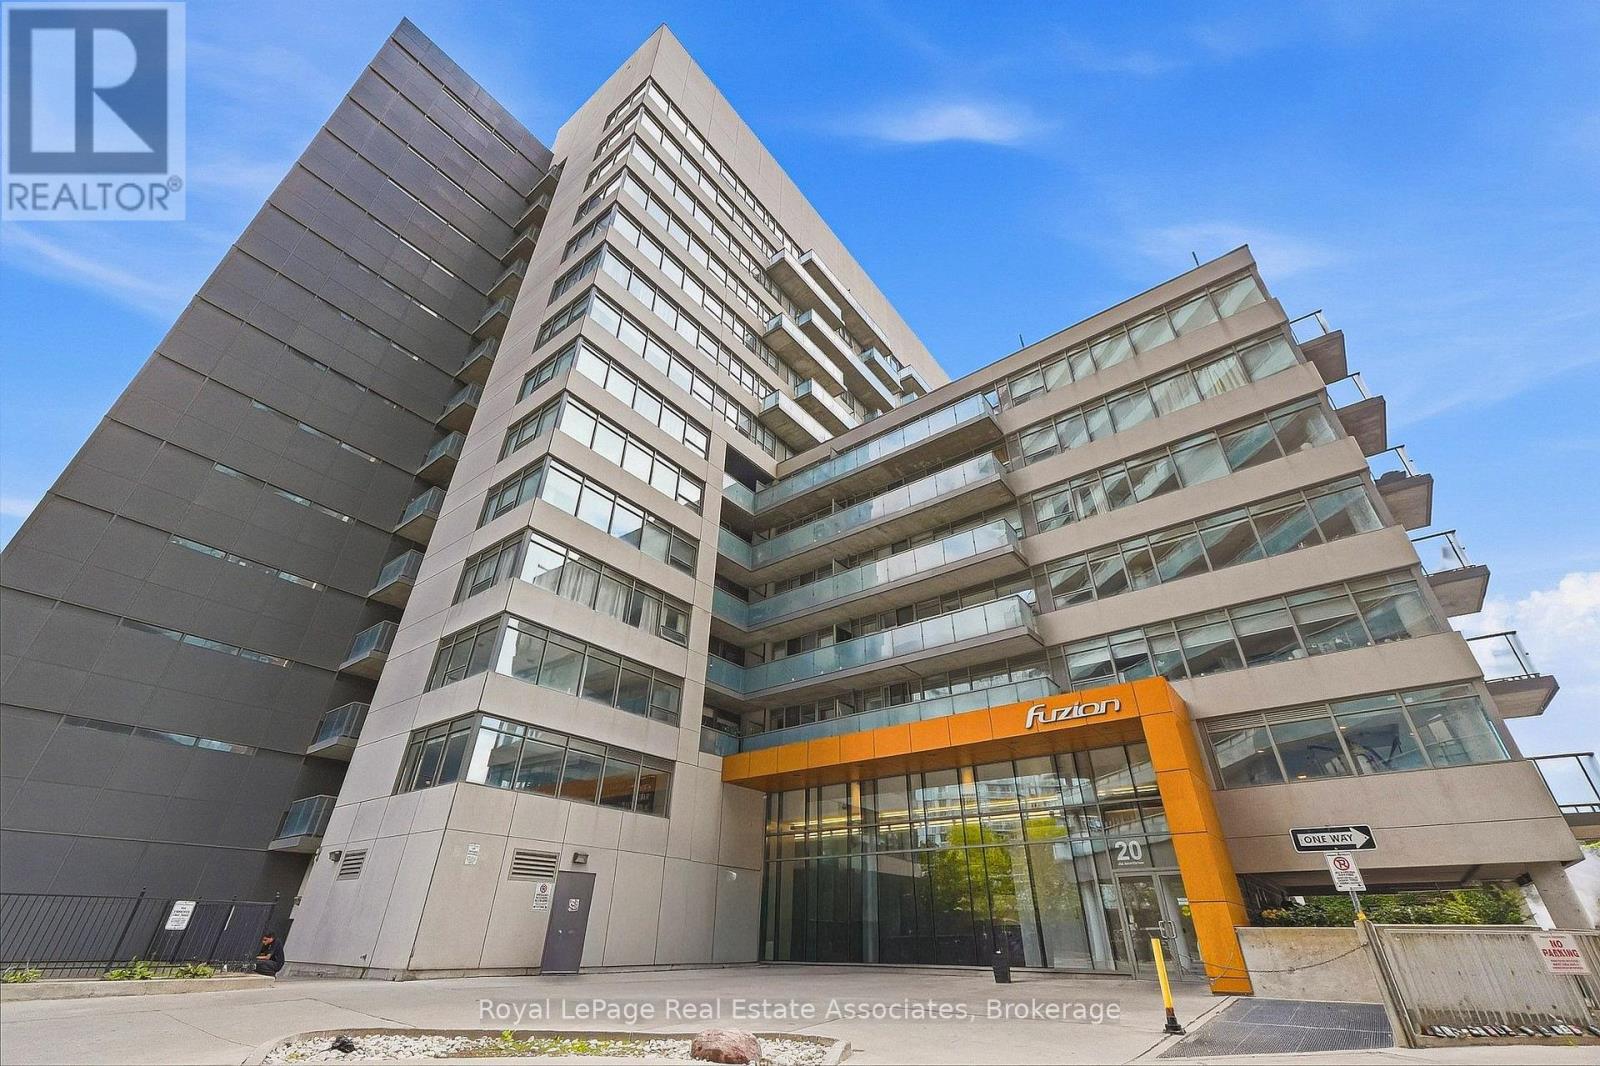
416 - 20 Joe Shuster Way
Toronto, Ontario
A Little Slice of Liberty! This bright southwest-facing suite offers 520 square feet of smartly planned living space in the heart of Liberty Village. The wide layout features an open-concept kitchen with granite countertops, dark cabinetry, a glass tile backsplash and stainless steel appliances. Wall-to-wall windows fill the living room with natural light, while sliding glass doors lead to a private covered balcony. The fully enclosed bedroom includes a frosted sliding door and walk-in closet. A four-piece bathroom, built-in storage, in-suite laundry and one underground parking space complete the package. Fuzion Condos offers an exercise room, library, rooftop terrace, meeting rooms, guest suites, visitor parking and bike parking. Steps to neighbourhood favourites, shops, parks and TTC, with easy access to the Gardiner. (id:63203)
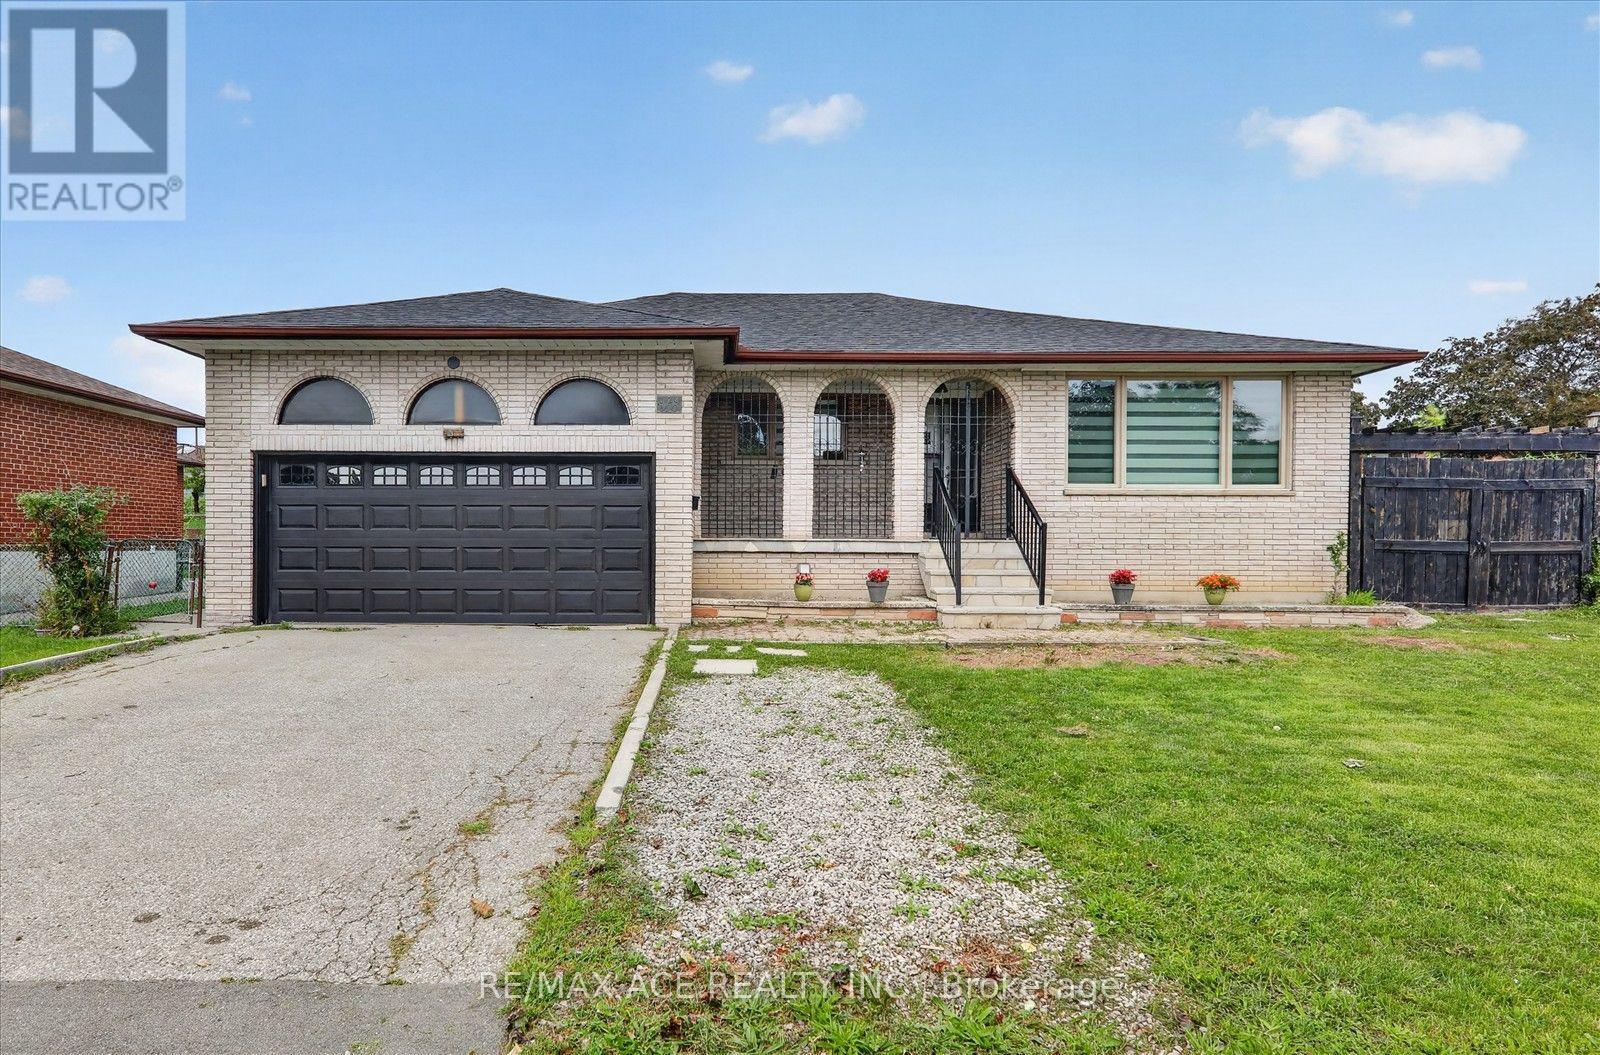
124 Honeywood Road
Toronto, Ontario
This highly desirable corner lot with a 65-foot frontage offers an excellent opportunity for families. Situated on a premium lot in a quiet and friendly neighbourhood, this charming 3+2 bedroom bungalow is full of character and potential. The home has been freshly painted and features new engineered hardwood floors and a cozy fireplace. It boasts a new, spacious kitchen with a walkout to the backyard, where you can enjoy the fresh air, beautiful views, and a large shed for storage. The main floor features an open-concept living room and a formal dining area. With a separate entrance leading to a fully finished basement, the property is ideally located close to schools, parks, shops, and public transportation. Do not miss this fantastic opportunity to own a home in a highly demanding area! (id:63203)
35 Softneedle Avenue
Brampton, Ontario
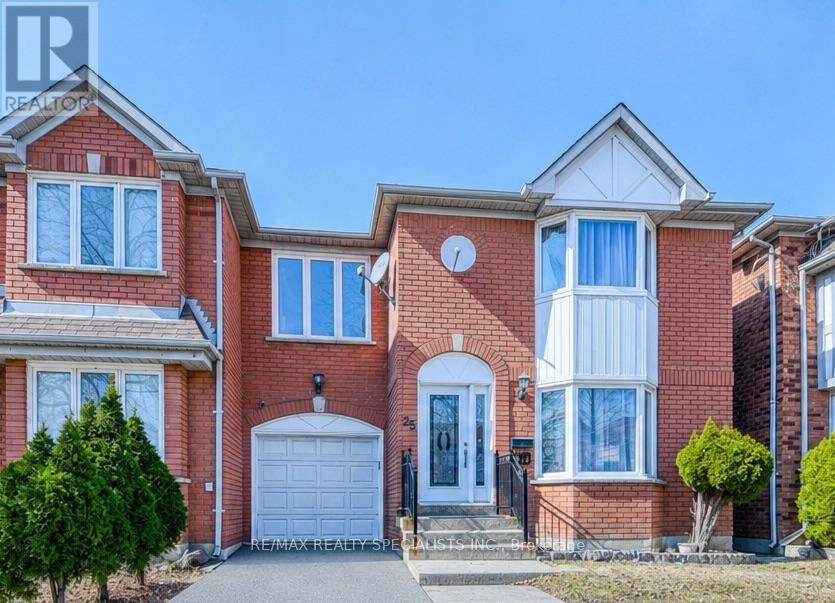
Beautiful and spacious semi-detached home in a highly desirable Brampton neighbourhood! Featuring 3+1 bedrooms and 4 full bathrooms, this home offers a functional layout with a bright and spacious open-concept living and dining room with large windows on the main floor. The kitchen features quartz countertops, stainless steel appliances, pot lights, and a breakfast area with a walk-out to the backyard. Hardwood flooring extends throughout the main and second levels, and a main-floor full bathroom adds extra convenience. The second floor offers a spacious primary bedroom with a private ensuite, two additional bedrooms, a full main bathroom, and a family room that can easily be converted into a 4th bedroom. The finished basement includes a bedroom, kitchen, full bathroom, separate entrance through the garage, and its own laundry, making it ideal for extended family or excellent rental income potential. Parking for 4 vehicles. Owned Lennox furnace, heat pump, and hybrid water heater with no rental equipment. Conveniently located close to Brampton Civic Hospital, Hwy 410, schools, parks, shopping, and more. (id:63203)
(Basement Unit# 2) - 1466 Kovachik Boulevard
Milton, Ontario
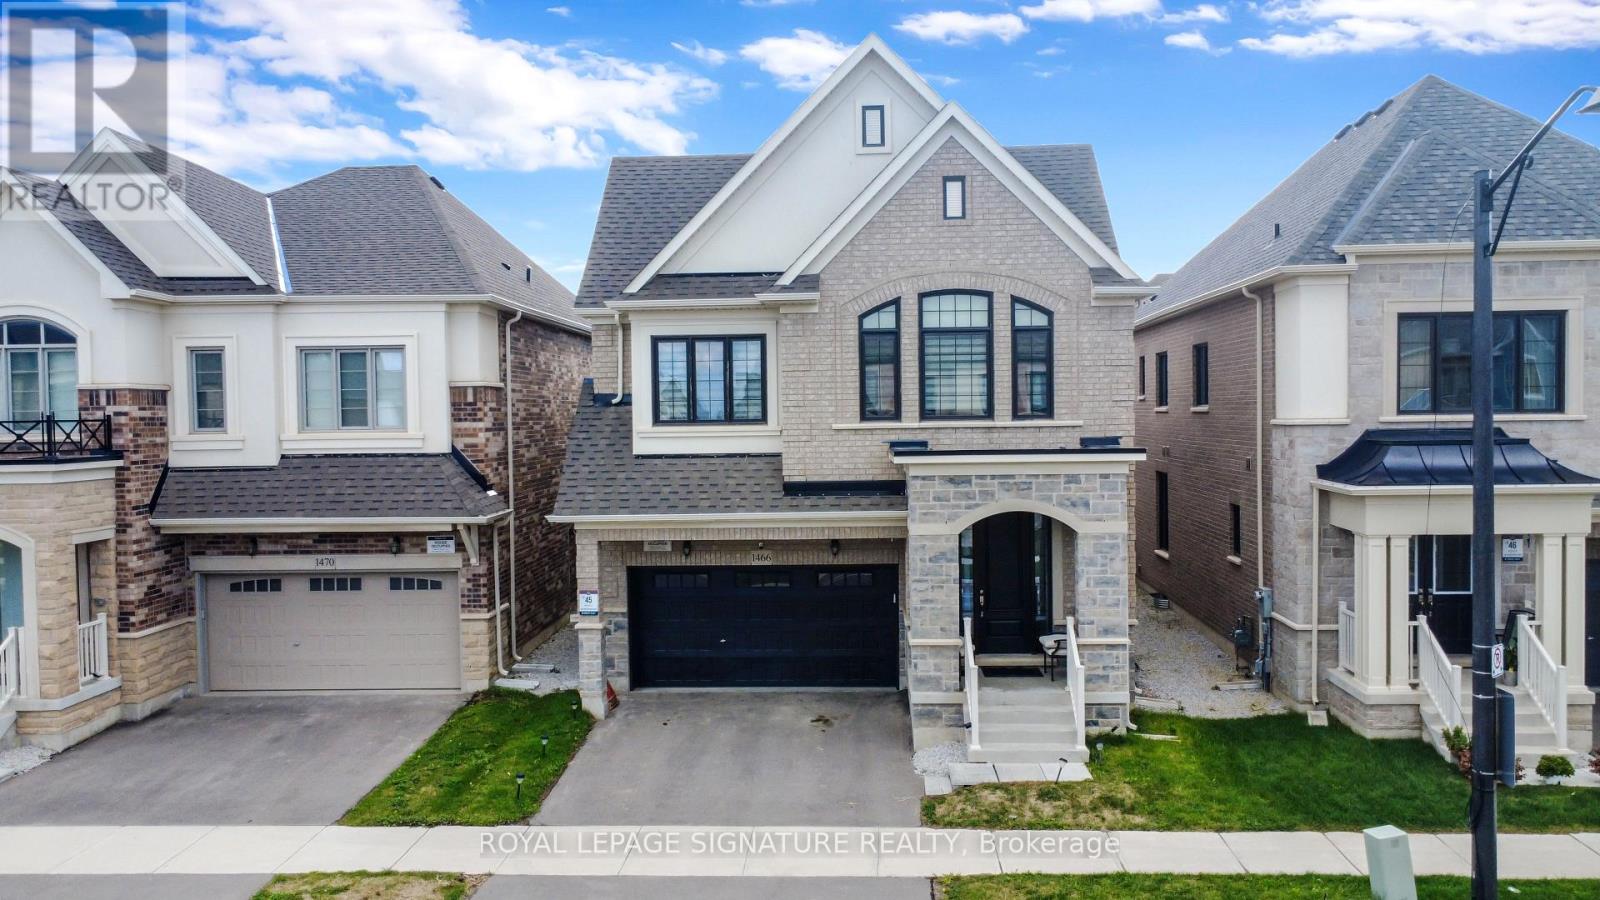
****Basement Suite for lease**** Legal 2-Bedroom Basement Apartment Available For Lease In A Prime Milton Neighborhood! Bright & Spacious 900+ Sq Ft Suite Featuring A Separate Entrance, Modern Kitchen With Granite Countertops, Full-Size Appliances Including Fridge, Stove & Oven, Large Pantry, Cozy Rec Room, Vinyl Flooring & Pot Lights Throughout. Separate Laundry Room With Full-Size Stackable Washer & Dryer, Not Shared With Upstairs. Two Well-Sized Bedrooms, 1 Full Bathroom & 1 Dedicated Parking Spot Included. Ideally Located In A Prime Milton Neighborhood, Close To Parks, Schools & Shopping, With Quick & Easy Access To Highways 401 & 407. Available For A One-Year Lease Starting October 1st, 2026. Rent $1800/Month with Parking. Preferably No Pets. (id:63203)
704 - 3559 Eglinton Avenue W
Toronto, Ontario
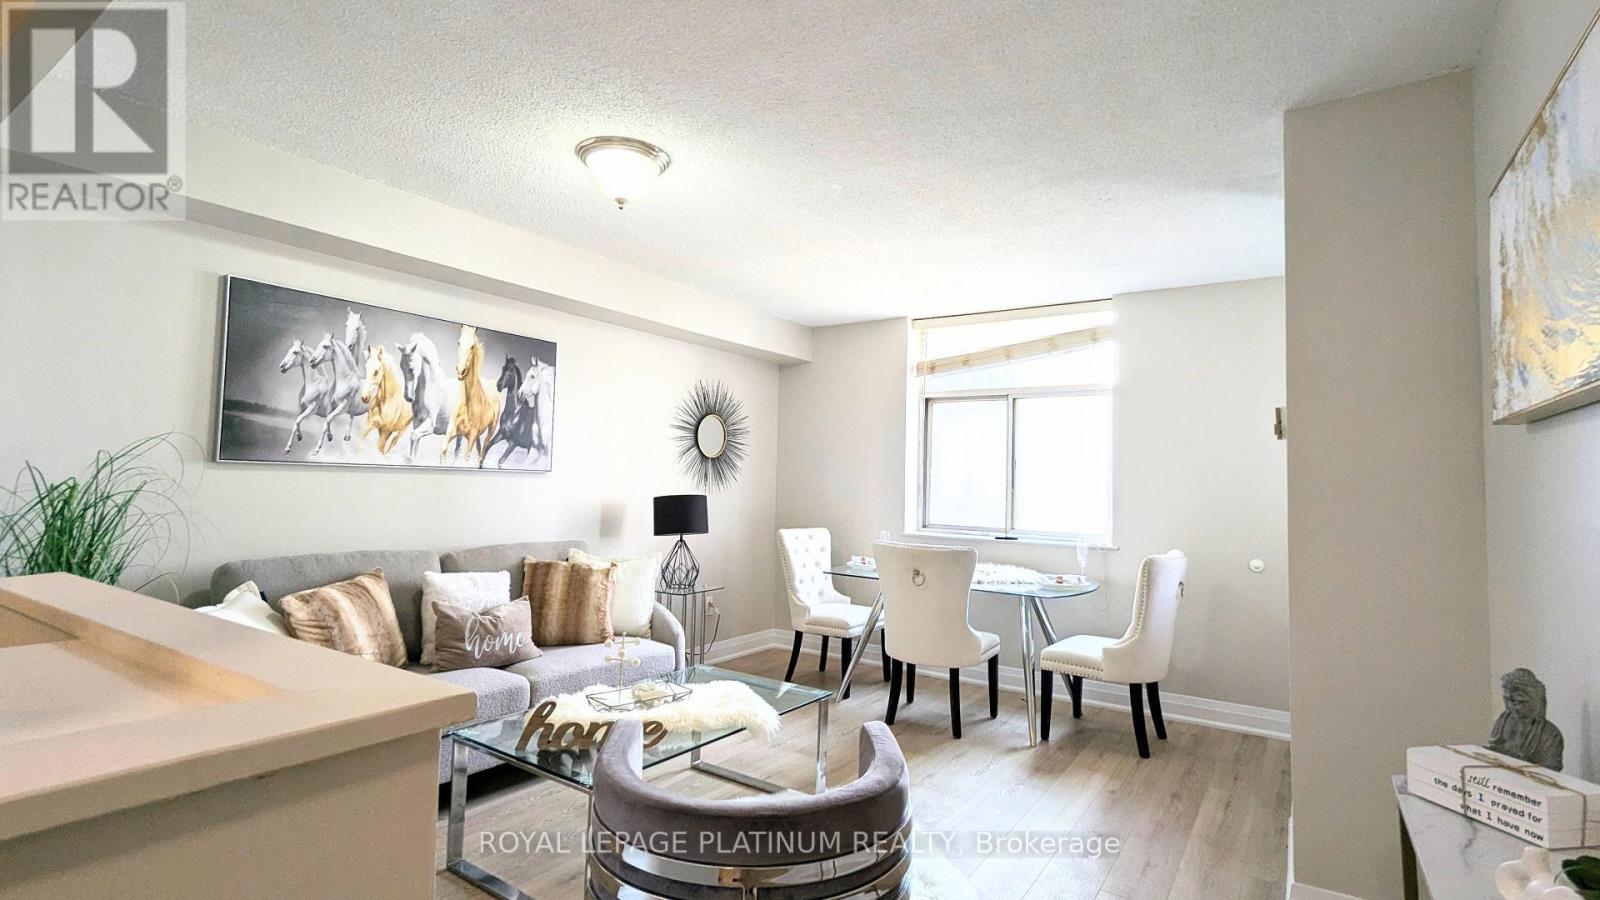
Turn-key, freshly painted, and fully renovated 2-bedroom condo at Eglinton Park Place! Features a bright open layout with large windows, large closets, ensuite laundry, and a newer functional kitchen with ample cabinet space and stainless steel appliances. Unbeatable all-inclusive maintenance fees cover Heat, Hydro, Water, CAC, Cable TV, Building Insurance, Common Elements & Parking! Excellent building amenities including an outdoor pool and ample underground visitor parking. Minutes to the Mount Dennis Transit Hub (LRT/GO/UP Express), TTC at your doorstep, York Rec Centre, and Eglinton Flats Park trails. Move-in ready. Just pack your bags! (id:63203)
620 - 28 Ann Street
Mississauga, Ontario
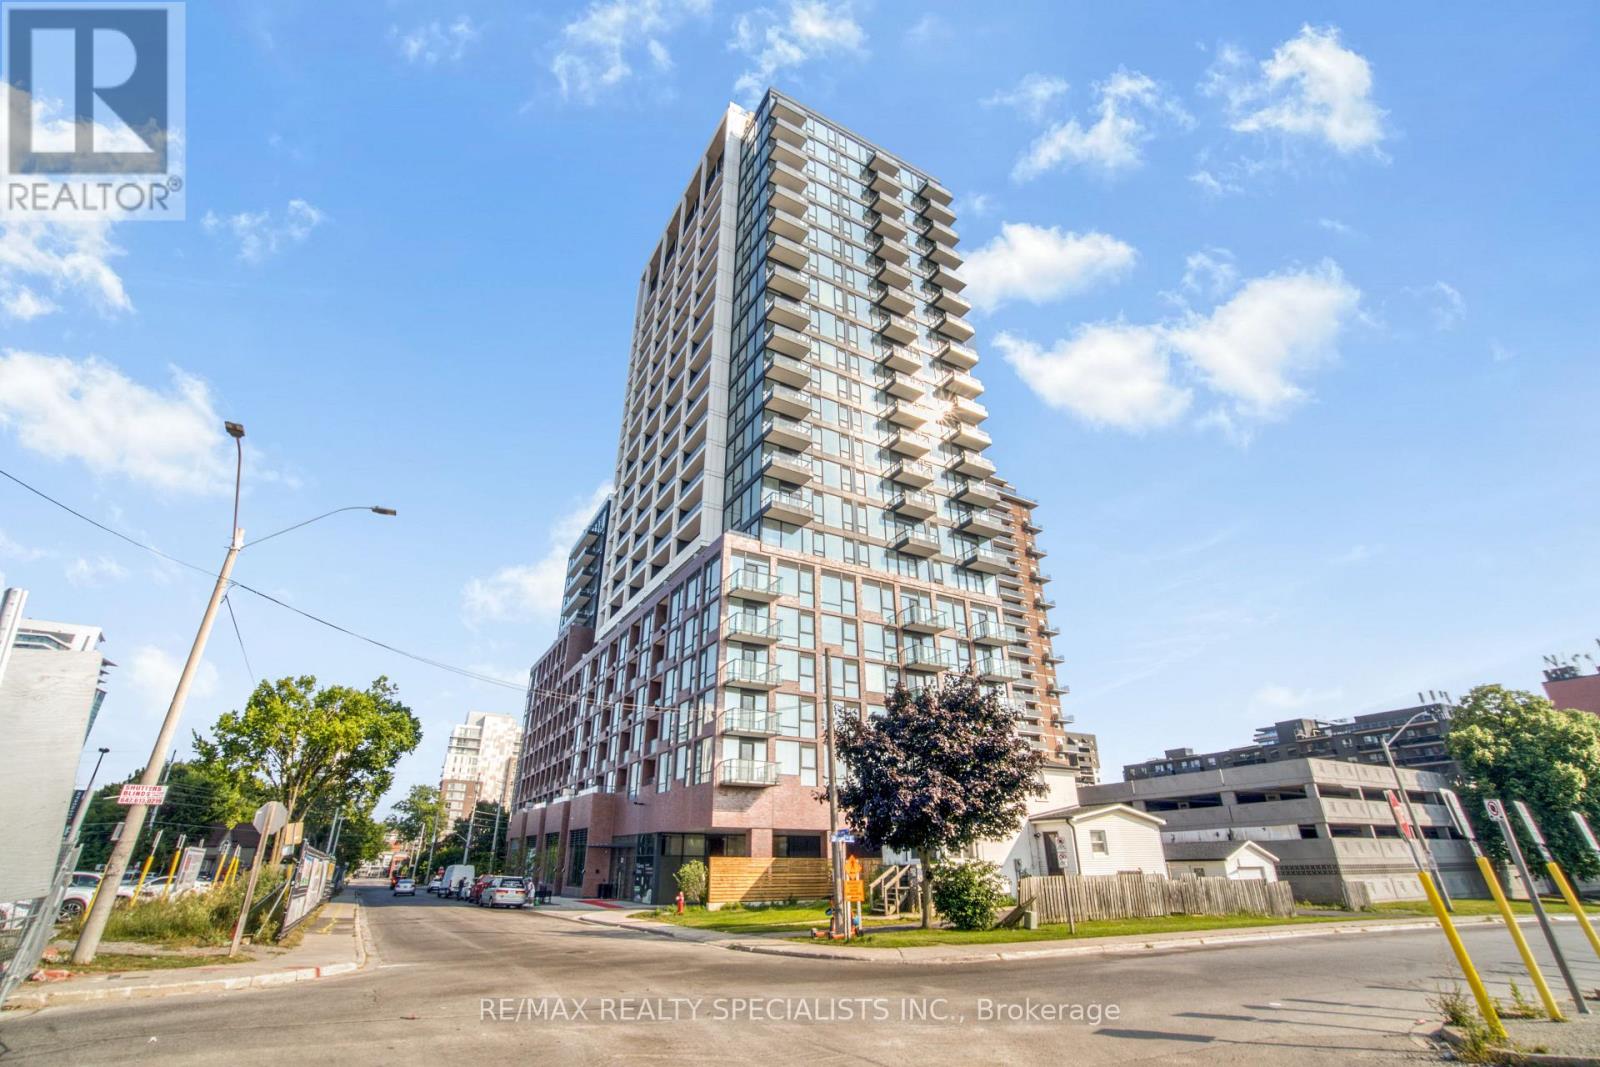
FULLY FURNISHED(Unfurnished Option Available) 1-Bedroom Suite At Westport Condos In The Heart Of Port Credit. Bright, Modern And Move-In Ready, This Stylish Home Features Floor-To-Ceiling Windows, Contemporary Finishes, Stone Countertops, Sleek Cabinetry And Plank Flooring. Enjoy A Functional Open-Concept Layout With Plenty Of Natural Light And Beautiful Views. The Private Balcony Offers A Perfect Spot To Take In The Vibrant Port Credit Surroundings. Unbeatable Location With Port Credit GO Station Just Steps Away, Making Commuting Simple And Convenient. Lake Ontario, Waterfront Parks, Scenic Trails, Restaurants, Cafes, Shops And Nightlife Are All Within Easy Walking Distance. Walk Score Of 81. Enjoy Over 15,000 Sq. Ft. Of Premium Amenities Including 24-Hour Concierge, Fitness Centre, Co-Working Spaces, Lobby Lounge, Rooftop Terrace With BBQ Areas, Sports And Entertainment Lounge, Guest Suites, Dog Run And Pet Spa. A Modern Lakeside Lifestyle With Transit, Nature And Everything Port Credit Has To Offer Right Outside Your Door. (id:63203)
901 - 31 Four Winds Drive W
Toronto, Ontario
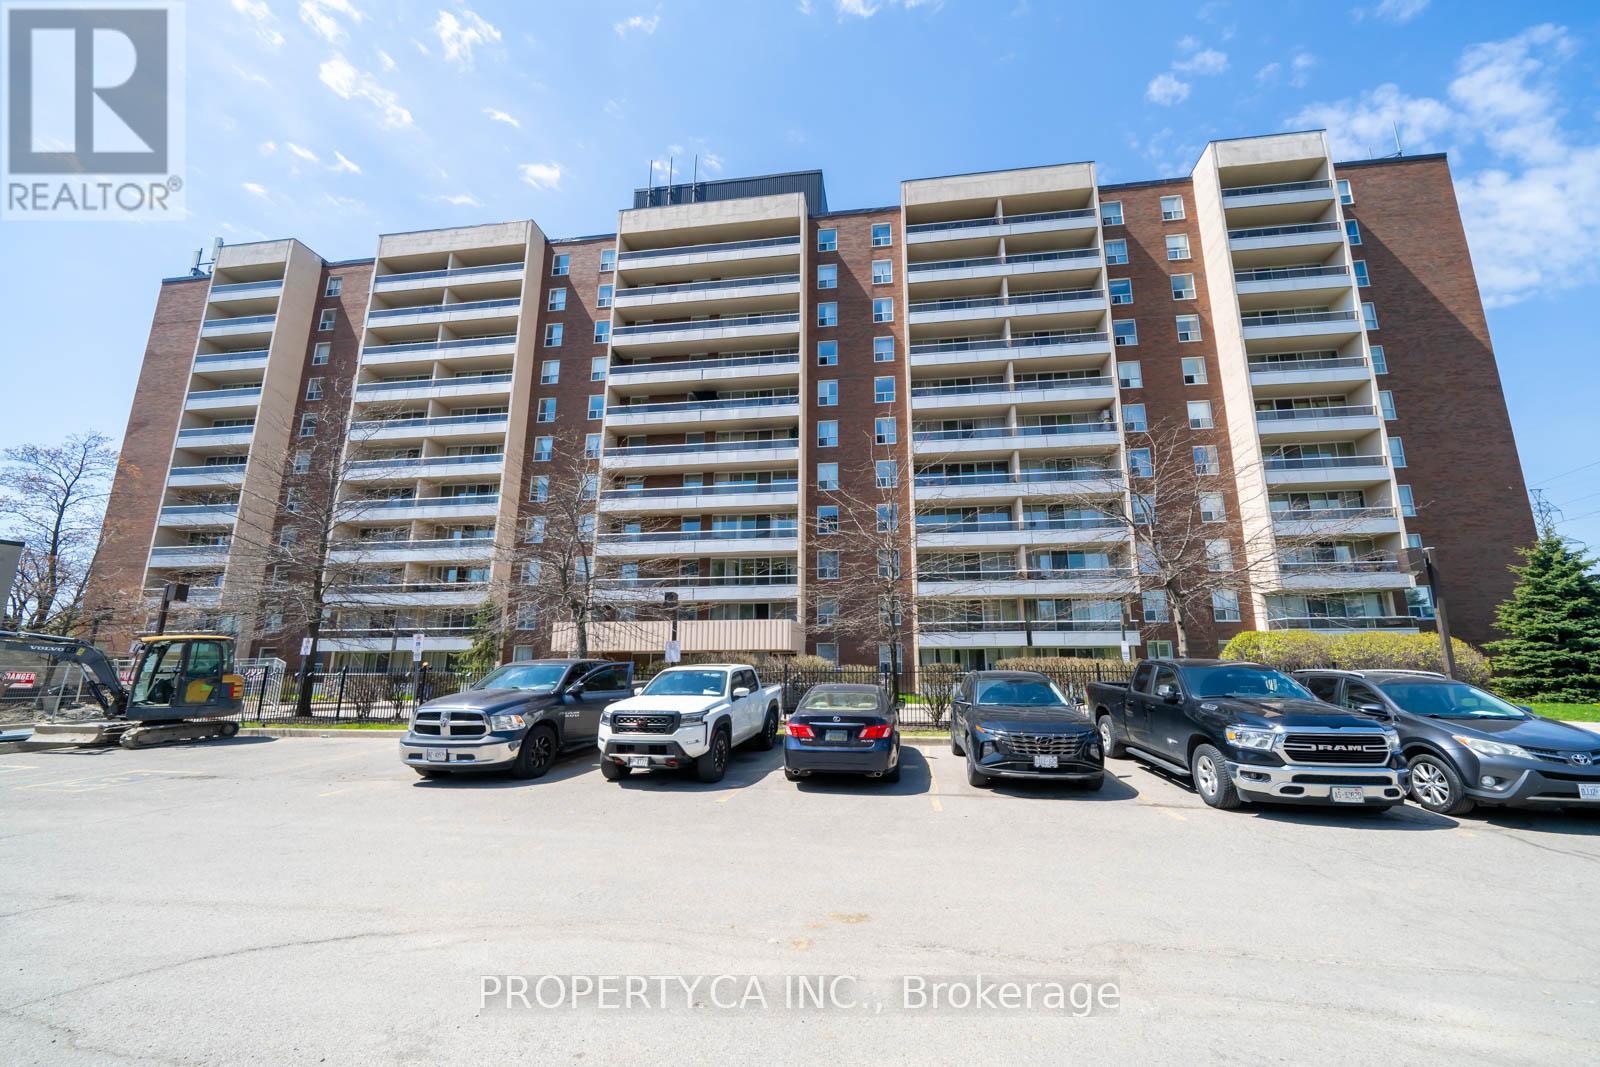
Urban Sophistication Meets Unbeatable Scale! (Nearly 1000 Sq Ft) Why pay more for less? This is a rare opportunity to own a condo that feels like a home. Boasting a footprint significantly larger than the average unit, this 2-bedroom residence is the definition of affordable luxury in a vibrant neighborhood. Interior Highlights: Just painted! Expansive Living: A unique sunken living room that adds character and volume. Chef's Kitchen: Modern finishes with deep storage for all your gadgets. Sunset Balcony: Large enough for real outdoor furniture with unobstructed westerly views. Why This Unit Wins: It's a budget-friendly powerhouse. With almost all utilities (including high-speed internet and cable) wrapped into the maintenance fees, your monthly overhead is predictable and low. Located in a high-demand transit hub near York University and the new LRT, the investment potential here is as big as the living room! (id:63203)
222 Mortimer Crescent
Milton, Ontario
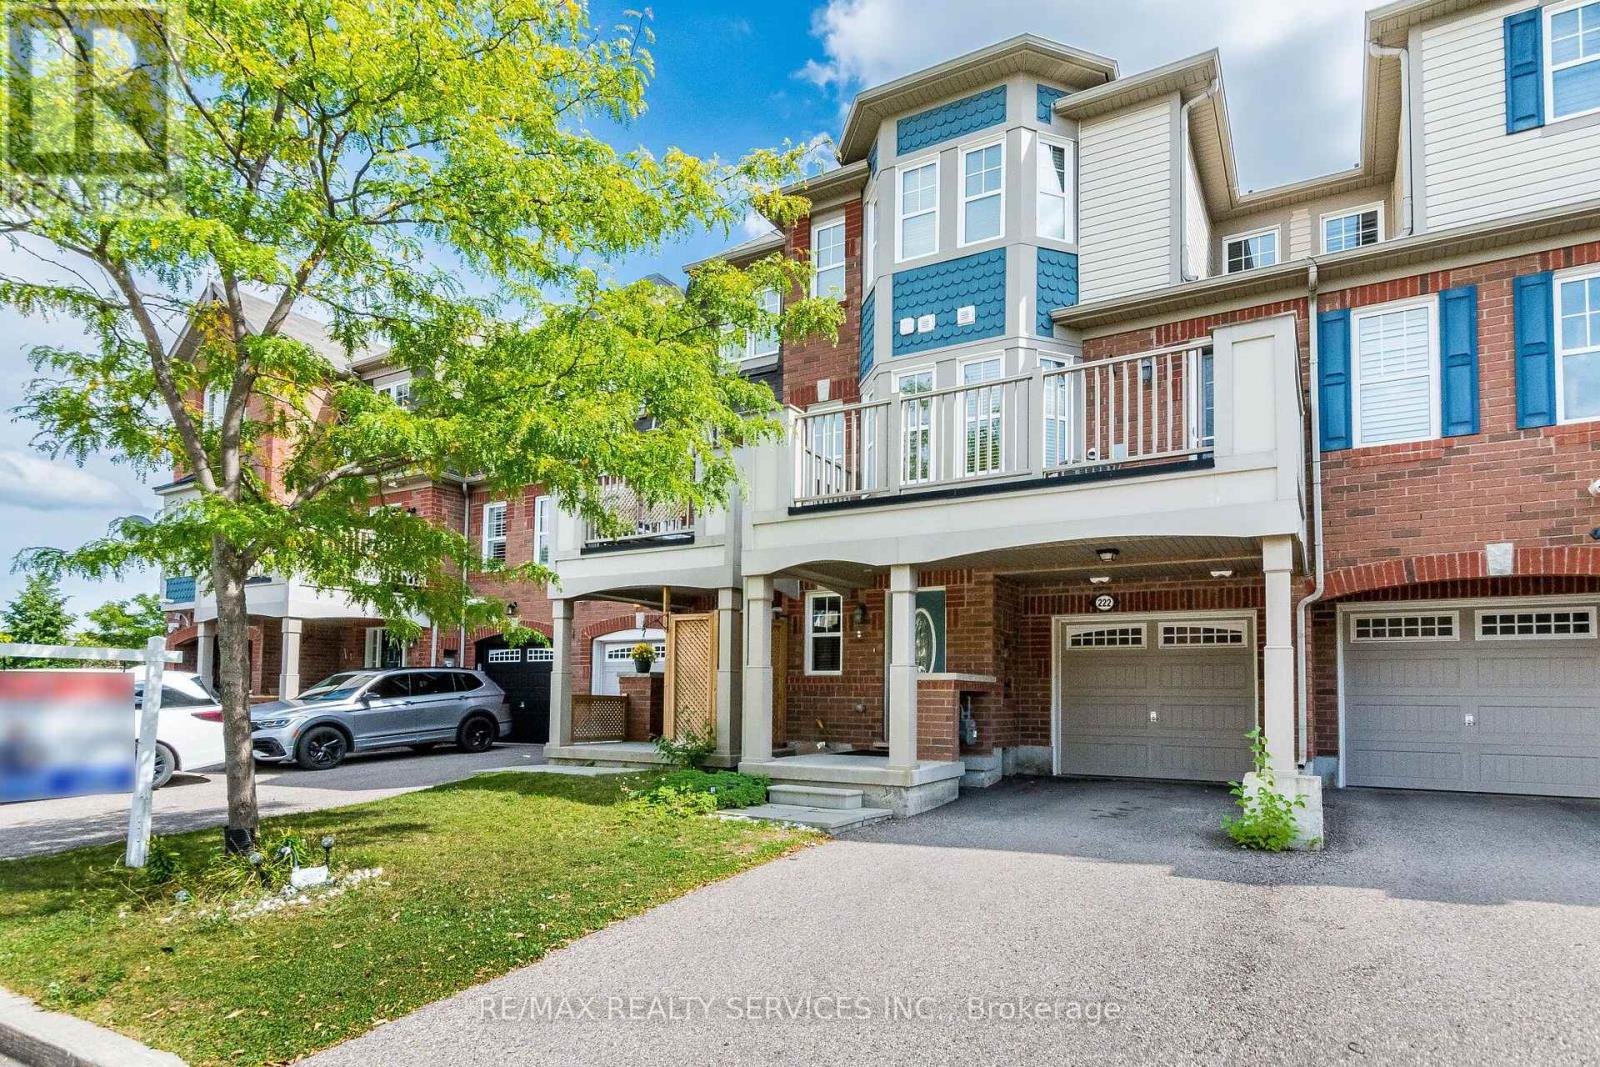
Welcome To This Spacious And Well Maintained 2 Bedroom, 3 Bathroom Townhouse Located In A Desirable Milton Neighborhood. Offering A Functional Three Story Layout, Modern Finishes, And Plenty Of Natural Living Space, This Home Is Ideal For Professionals, Couples, Or A Small Family. The Main Floor Features A Spacious Foyer That Can Be ComfortablyUsed As A Sitting Area, Home Office, Or Flexible Living Space. The Second Floor Offers A Bright And Inviting Open Concept Layout With A Spacious Combined Living And Dining Area, Beautiful Hardwood Flooring, And A Spacious Modern Kitchen Featuring A Large Breakfast Bar, Granite Countertop, Stainless Steel Appliances, And A Ceramic Backsplash. The Dining Area Provides A Walkout To A Large, Private Open Balcony, Perfect For Enjoying Your Morning Coffee Or Relaxing Outdoors. A Convenient Powder Room And Laundry Are Also Located On This Level. The Third Floor Features A Spacious Primary Bedroom Complete With A 3-Piece Ensuite Bathroom And Walk-In Closet. The Generously Sized Second Bedroom Offers A Computer Niche And Closet, Along With An Additional 4-Piece Bathroom Conveniently Located On The Third Floor.Additional Features Include A Hardwood Staircase, One-Car Garage With A Garage Door Opener, And Two Additional Parking Spaces On The Driveway, With One Conveniently Covered By The Porch. No Sidewalk, Providing Additional Driveway Space And Convenience. A Fantastic Opportunity To Lease A Move In Ready Home In An Unbeatable Location. Don't Miss This Exceptional Rental Opportunity! (id:63203)
903 - 40 Panorama Court
Toronto, Ontario
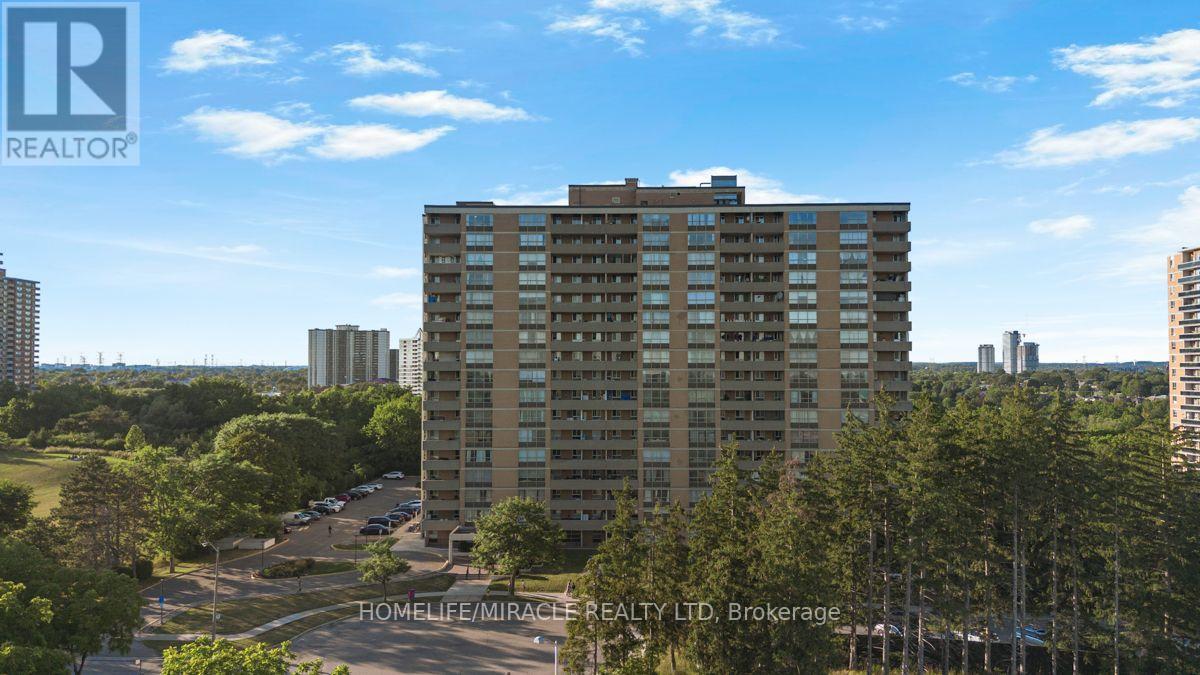
**Bright & Spacious 3-Bedroom, 2 FULL Bathroom Condo with All-Inclusive Maintenance Fees [EXCEPT HYDRO]**Experience exceptional value in today's condo market with this UPDATED bright, spacious, and freshly painted 3-bedroom, 2 full bathroom suite. Offering a functional layout, generous room sizes, scenic views, and all-inclusive maintenance fees, this home provides worry-free, low-maintenance living that's hard to find.**Top Reasons You'll Love This Home: ****1. Truly All-Inclusive Maintenance Fees**Enjoy the convenience of one monthly payment covering almost everything. Maintenance fees include heat, ac, water, building insurance, common element maintenance, parking, and access to an outstanding selection of building amenities. Budget with confidence and eliminate the hassle of multiple monthly utility bills.**2. High end Amenities**Enjoy an impressive collection of amenities designed for an active lifestyle, including:* Indoor swimming pool* Tennis courts*gym* Bike storage* And much more**3. Spacious & Functional Layout**This well-designed suite offers THREE generous bedrooms, two full MODERN UPDATED bathrooms, a bright open-concept living and dining area, Carpet free ample living space. Oversized bedrooms and a practical floor plan make it ideal for families, professionals, downsizers, or investors.Walk to 25 x 8 ft huge Balcony and Enjoy your summer time.**4. Excellent Location**Conveniently located less than 15 minutes from the Finch LRT, Highway 407, Etobicoke General Hospital, and Woodbine Mall. You'll also enjoy easy access to TTC transit, Finch LRT schools, parks, shopping, restaurants, and everyday amenities. Whether you're a first-time buyer, downsizer, or investor, this home offers outstanding value with spacious living, exceptional amenities, and the convenience of having nearly all your monthly housing expenses include Renovations: NEW KITCHEN,, NEWLY RENOVATED 2 FULL WASHROOM, NEW LAMINATE FLOOR, FRESHLY PAINTED UNIT (id:63203)
912 - 12 Laurelcrest Street
Brampton, Ontario
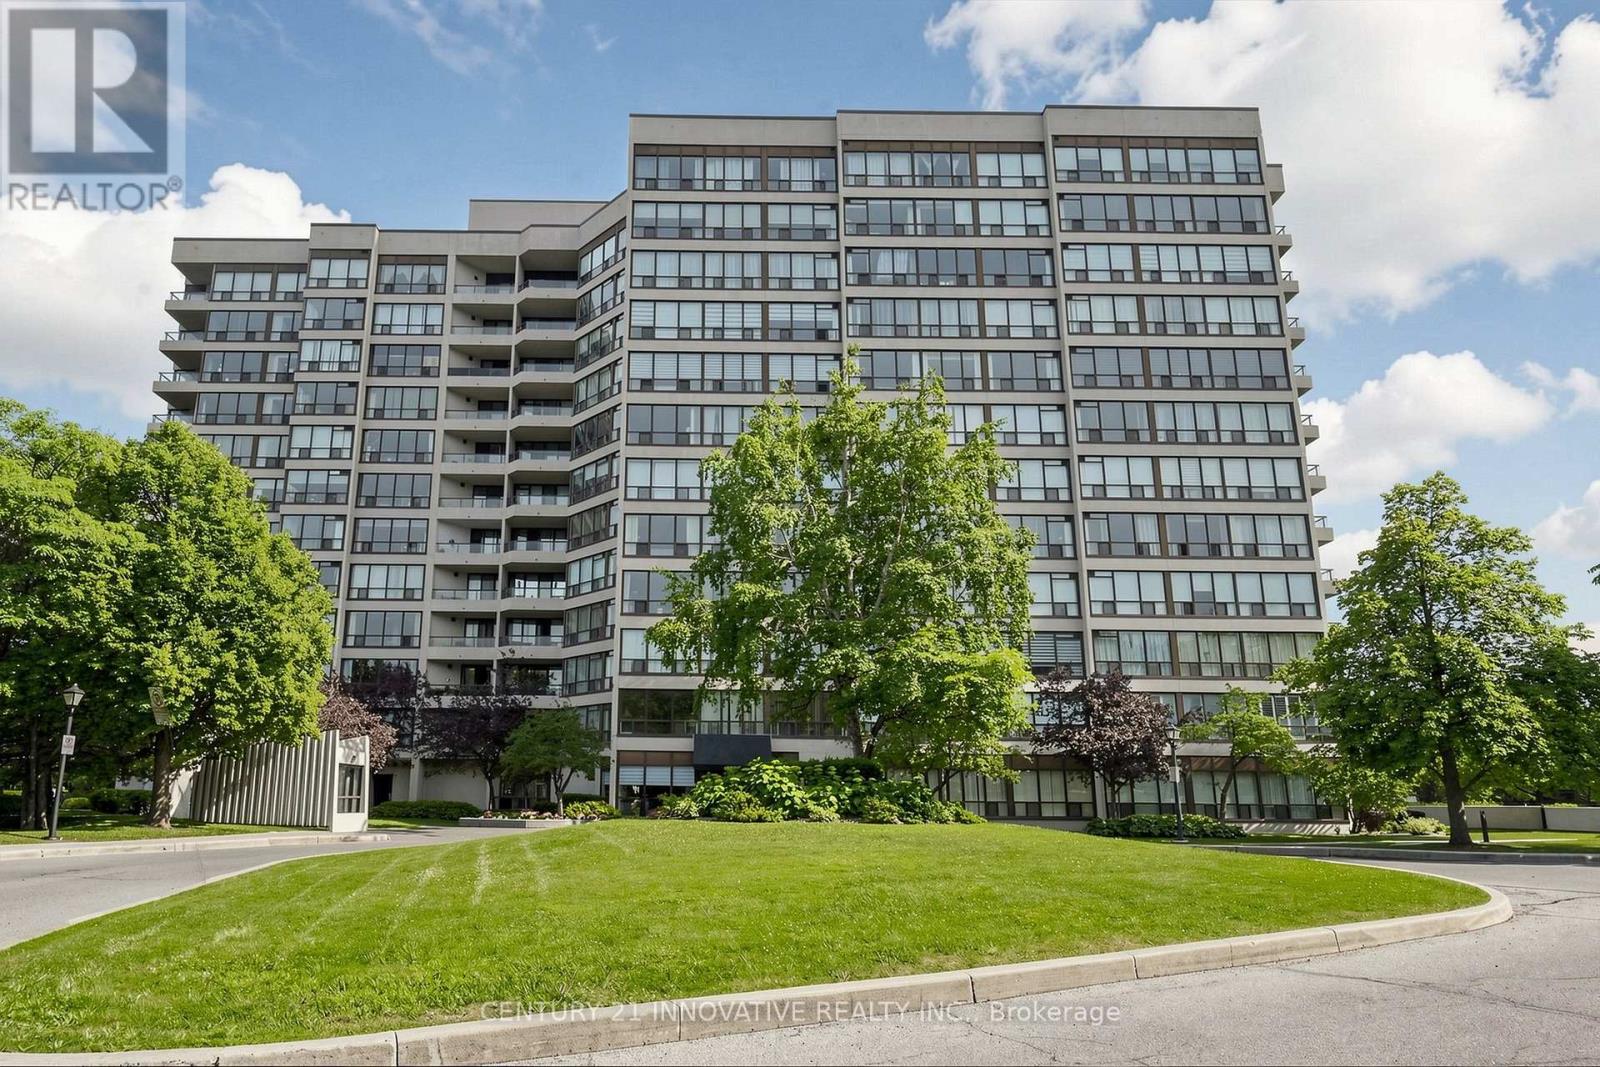
Welcome to 12 Laurelcrest St. Stunning 2 bedrooms + 2 bathrooms corner unit with 2 parking spots 1 underground + 1 on surface (outside) unit with full bright & beautiful sunlight. Unit has 2 big bdrm, master bdrm with semi-ensuite & side by side mirrored closets. Convenient location close to all amenities 24 hours bus service, shopping malls, major hwy and park. This well maintained building with friendly management and super on site which offers you 24 hrs gatehouse security, outdoor, inground pools, Tennis Court, Gym Billiards Room, Media Room, Meeting/Party Room, Card Room/Library, sauna & hot tub. This building maintenance covered everything like building insurance, common elements, central AC, Heat, Hydro Water & Parkings. (id:63203)