


143 Dovedale Drive
Georgina, Ontario
INVENTORY, NEW CONSTRUCTION, MOVE-IN READY. OVER 50K SPENT IN DECOR. PRIME KESWICK LOCATION. BACKING ON TO PROTECTED GREEN SPACE WITH NO NEIGHBOURS BEHIND OR INFRONT. WALK TO SCHOOLS, SHOPPING, BANKS AND RESTURANTS. MINUTES FROM THE NEW COMMUNITY CENTER AND THE HWY 404. WITH A SHORT DRIVE TO THE LAKE SIMCOE PARKS AND BEACHES, THE COMMUNITY OF WOODBURY TRAILS HAS IT ALL! (id:63203)
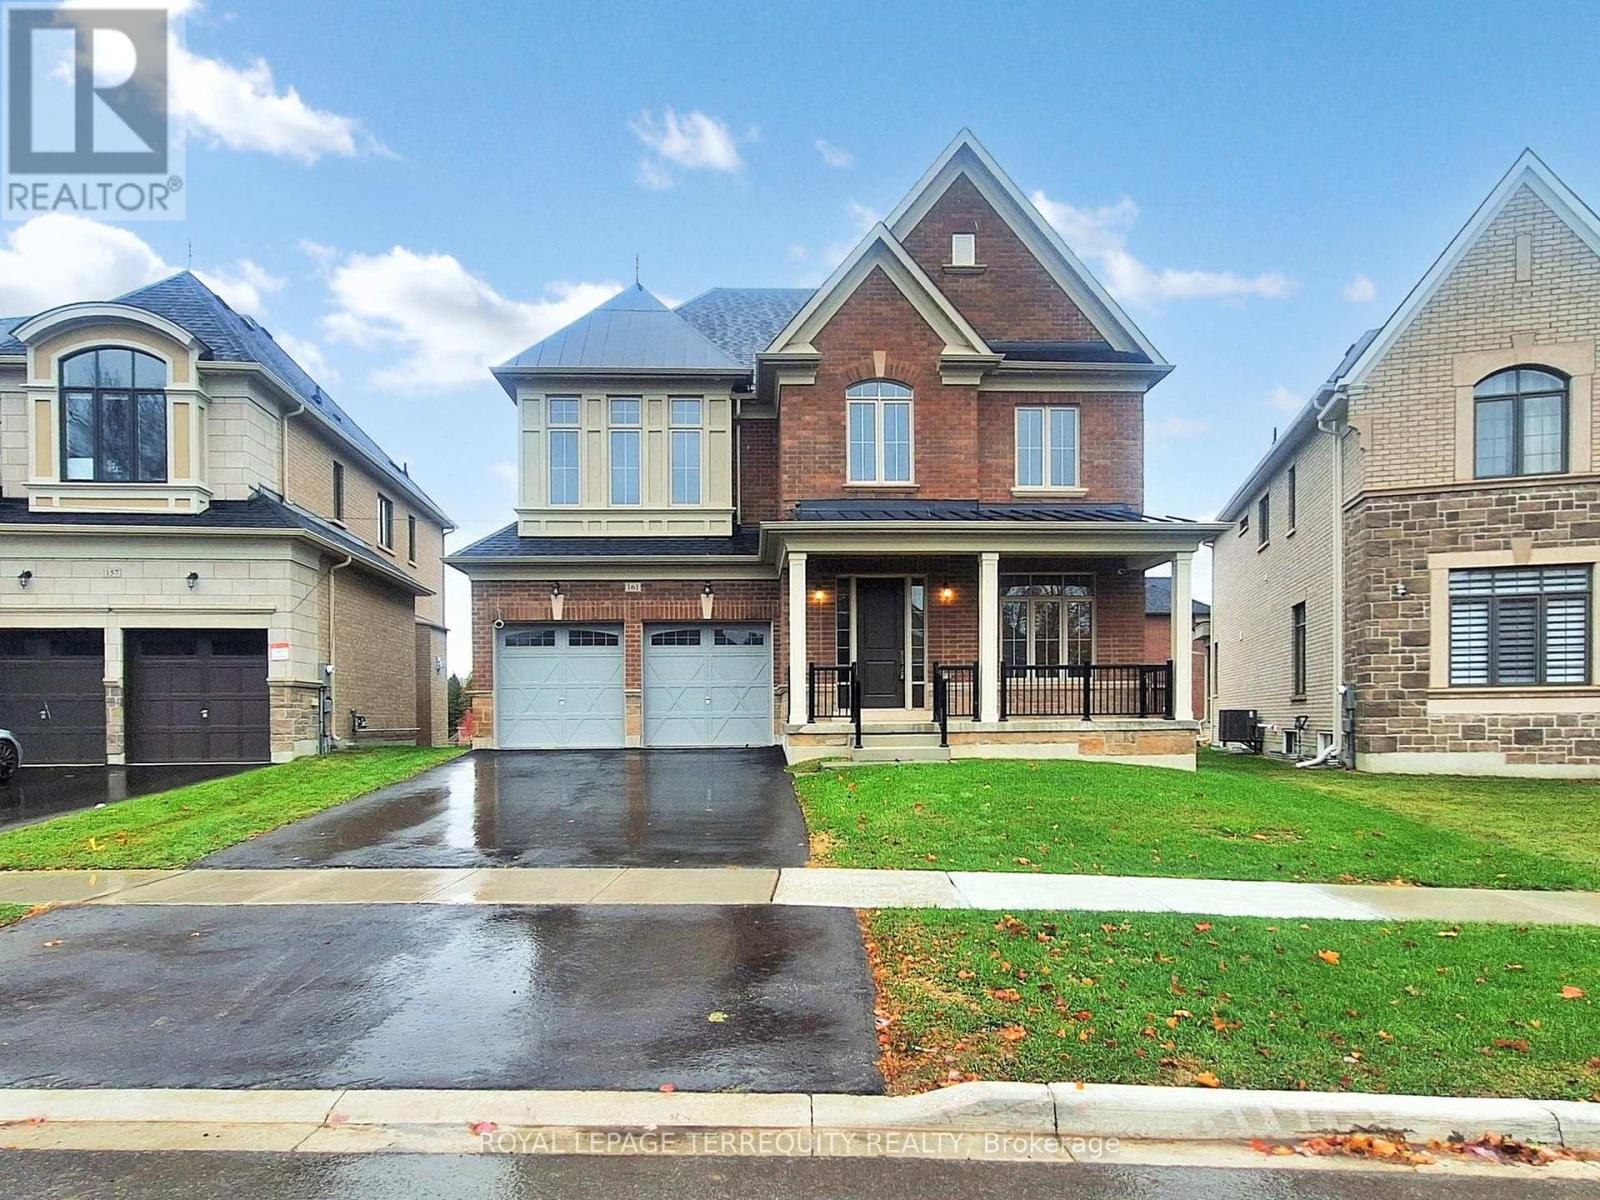
161 Cranberry Lane
Aurora, Ontario
Premium Location...Luxury living in Aurora Highlands with premium finishes in one of Aurora's most coveted neighbourhoods, surrounded by scenic trails & prestigious King's Riding Golf Club.$$$ spend on premium upgrades. Light-filled layout w/soaring 10' ceilings on main floor,offering a grand feel. A formal dining room sets the stage for memorable gatherings, while upgraded hardwood on main floor and cozy carpet on 2nd floor. The chef-inspired kitchen features quartz countertops, Wolf & Sub-Zero appliances, custom cabinetry, oversized island &huge eat-in area and a servery. A Huge Deck of the Kitchen. An open-concept Great room with a gas fireplace. Versatile main floor office/library provides a quiet, sophisticated work space ideal for all kinds of professionals. Upstairs are 4 spacious bedrooms. Primary Bedroom boasts oversized sleeping space which can accommodate a living space as well, massive walk in closet,ensuite offers a separate shower and tub with 2 sinks. Separate entrance for the basement can serve as a nanny suite or in-law suite once finished to create privacy and separation. Roughed in for security cameras. Exterior Hot and cold hose bibs. (id:63203)
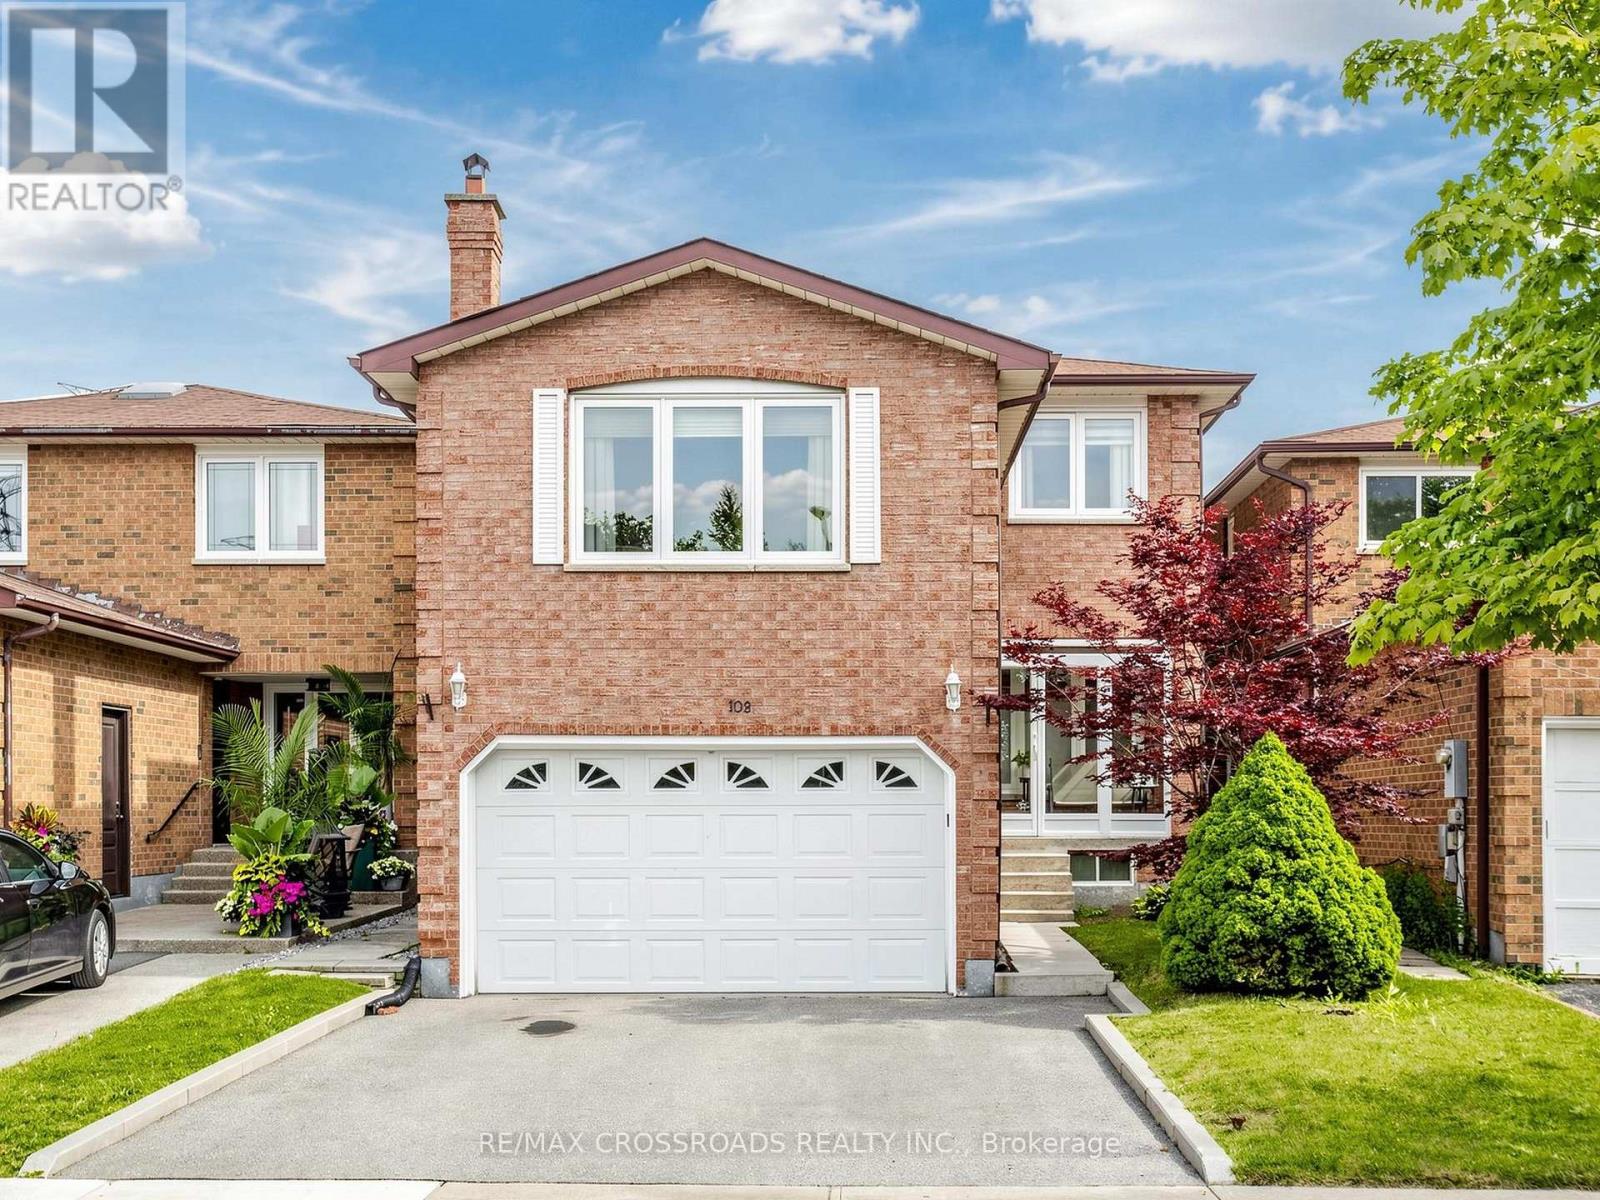
108 Anthony Lane
Vaughan, Ontario
Welcome to this beautifully maintained detached home nestled in the highly sought-after Glen Shields community, backing onto tranquil greenspace with no rear neighbours and an impressive 150-ft landscaped backyard. This inviting residence blends timeless comfort, convenience and modern updates. Rich Jatoba hardwood floors flow throughout the home, while the sun-filled family room features a cozy fireplace, creating the perfect space to gather and unwind. The renovated kitchen is thoughtfully designed with quartz countertops, tile backsplash, stainless steel appliances, extended cabinetry, and a bright breakfast area overlooking the backyard. The finished basement with separate entrance provides exceptional flexibility, offering the ideal space for a recreation room, home office, gym, or hobby area. Generously sized bedrooms allows for families to live comfortably, including a spacious primary retreat complete with a walk-in closet and renovated 3-piece ensuite. An enclosed front porch adds the perfect curb appeal and practical functionality. Step outside to your own private backyard oasis featuring mature landscaping, a stunning Japanese maple tree, a large deck, interlock patio and picturesque views of the expansive greenspace beyond. Ideally located within walking distance to Marita Payne Park, Dufferin Clark Community Centre, and highly regarded schools including Glen Shields Public School and Hodan Nalayeh Secondary School. Conveniently close to shopping, restaurants, Promenade Mall, York University, public transit, and Highways 400 and 407, this exceptional home offers the perfect balance of privacy, nature, and urban convenience. (id:63203)
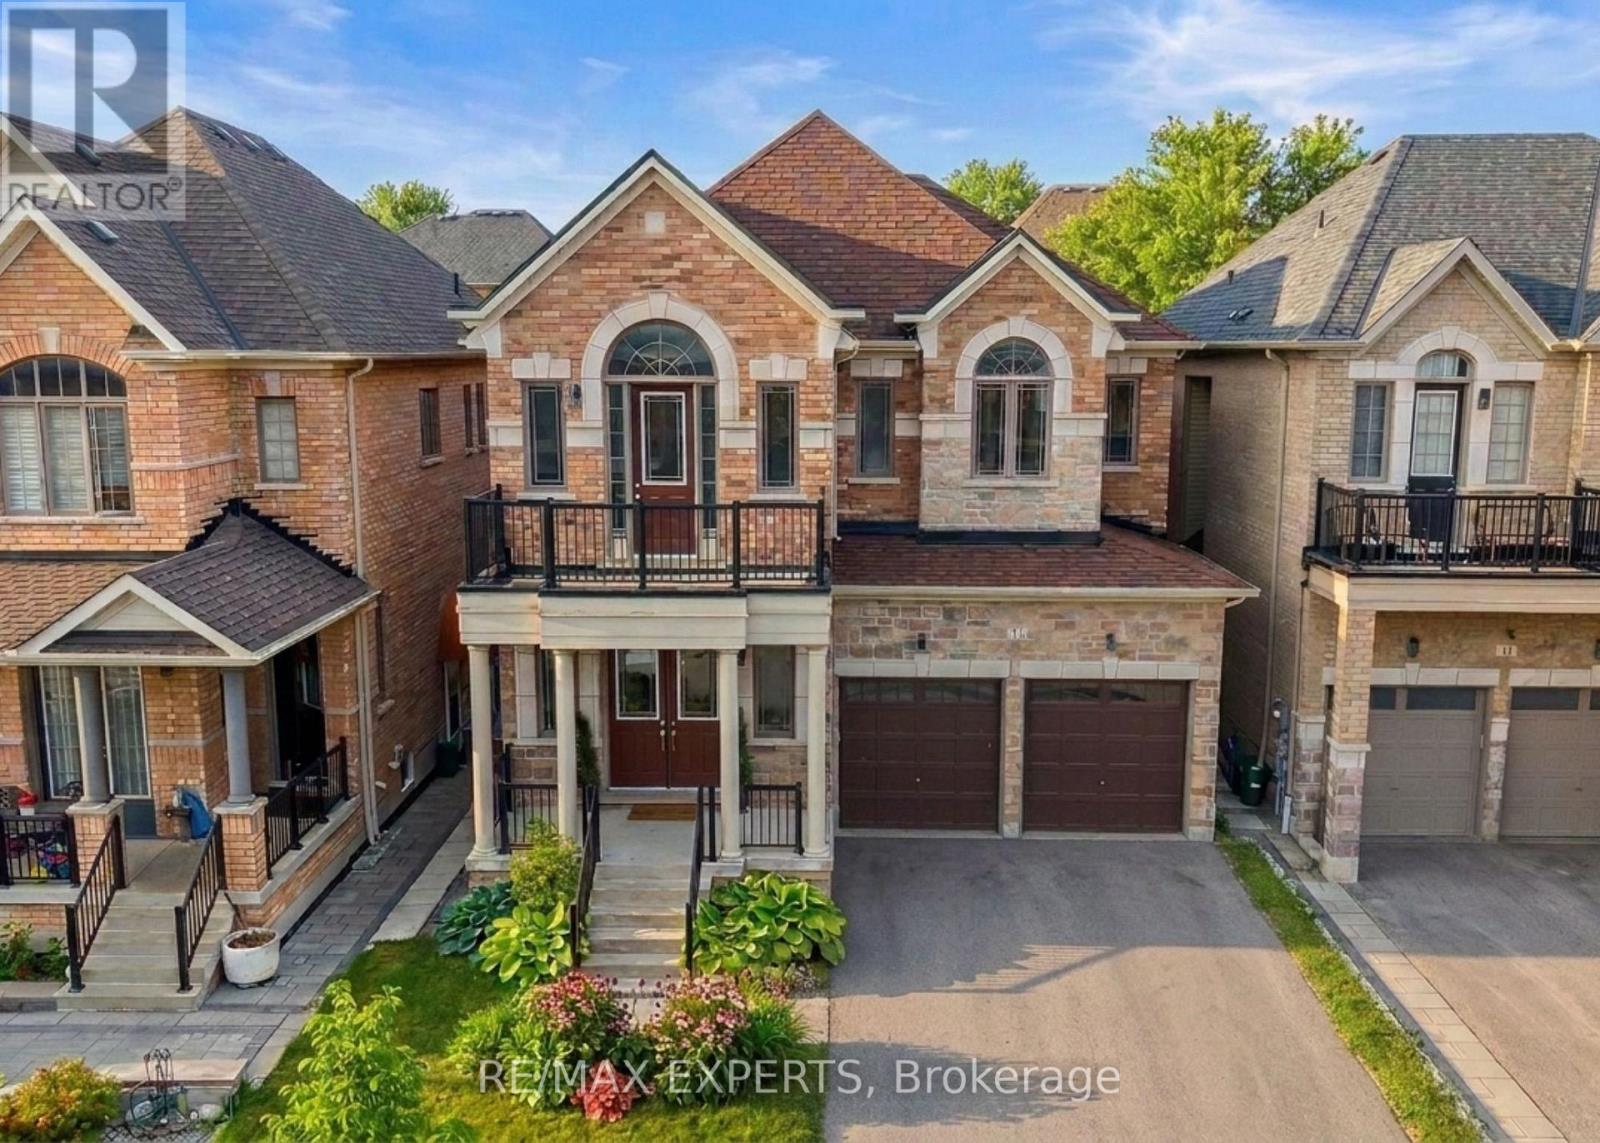
17 Red Rose Lane
East Gwillimbury, Ontario
Luxury 4 Bedroom 4 Bath Detached Home In The Heart Of Holland Landing * Located In A Family Friendly Neighbourhood * Bright South Exposure * Brick & Stone Exterior * Fenced Yard * 8 Foot Double Door Entrance * Soaring 10 Ft Ceilings On Main Floor & 9 Ft Ceilings on 2nd Floor * 3218 Square Feet Above Grade * Led Potlights On Main * Functional Layout W/ No Wasted Space * Large Combined Living & Dining * Gourmet Kitchen W/ Stainless Steel Kitchen, Hood range, Stove & Dishwasher + Custom Cabinetry + Under Mount Sink W/ Extendable Faucet + Quartz Counters + Centre Island + Backsplash + Walk In Bantry & Coffee Bar + Breakfast Area Walk Out to Yard* Double French Doors to Yard * Main Floor Office * Sunfilled Family Room Offers Fireplace * Second Floor Landing Area Perfect For Additional Sitting Area or Reading Area With Cathedral Ceilings* Second Floor Balcony* Oversized Primary Bedroom Features Double Doors + His/Hers Walk in Closets + Upgraded 5 Pc Spa Like Ensuite W/ Separate & Tub + Bay Windows & Sunfilled * 2nd Primary Features A Walk In & 4 Pc Ensuite Bath * All Bedrooms Sunfilled & Spacious * Laundry ON Second Floor For Convenience * Located Near Top Rated Schools, Shops, Restaurants, Golf Range, Medical Centers & Many More * 5 Minutes to Nokiidaa Trail * Close to GO Station & Yonge St * Access to Garage * Move In Ready !! Must See ! (id:63203)
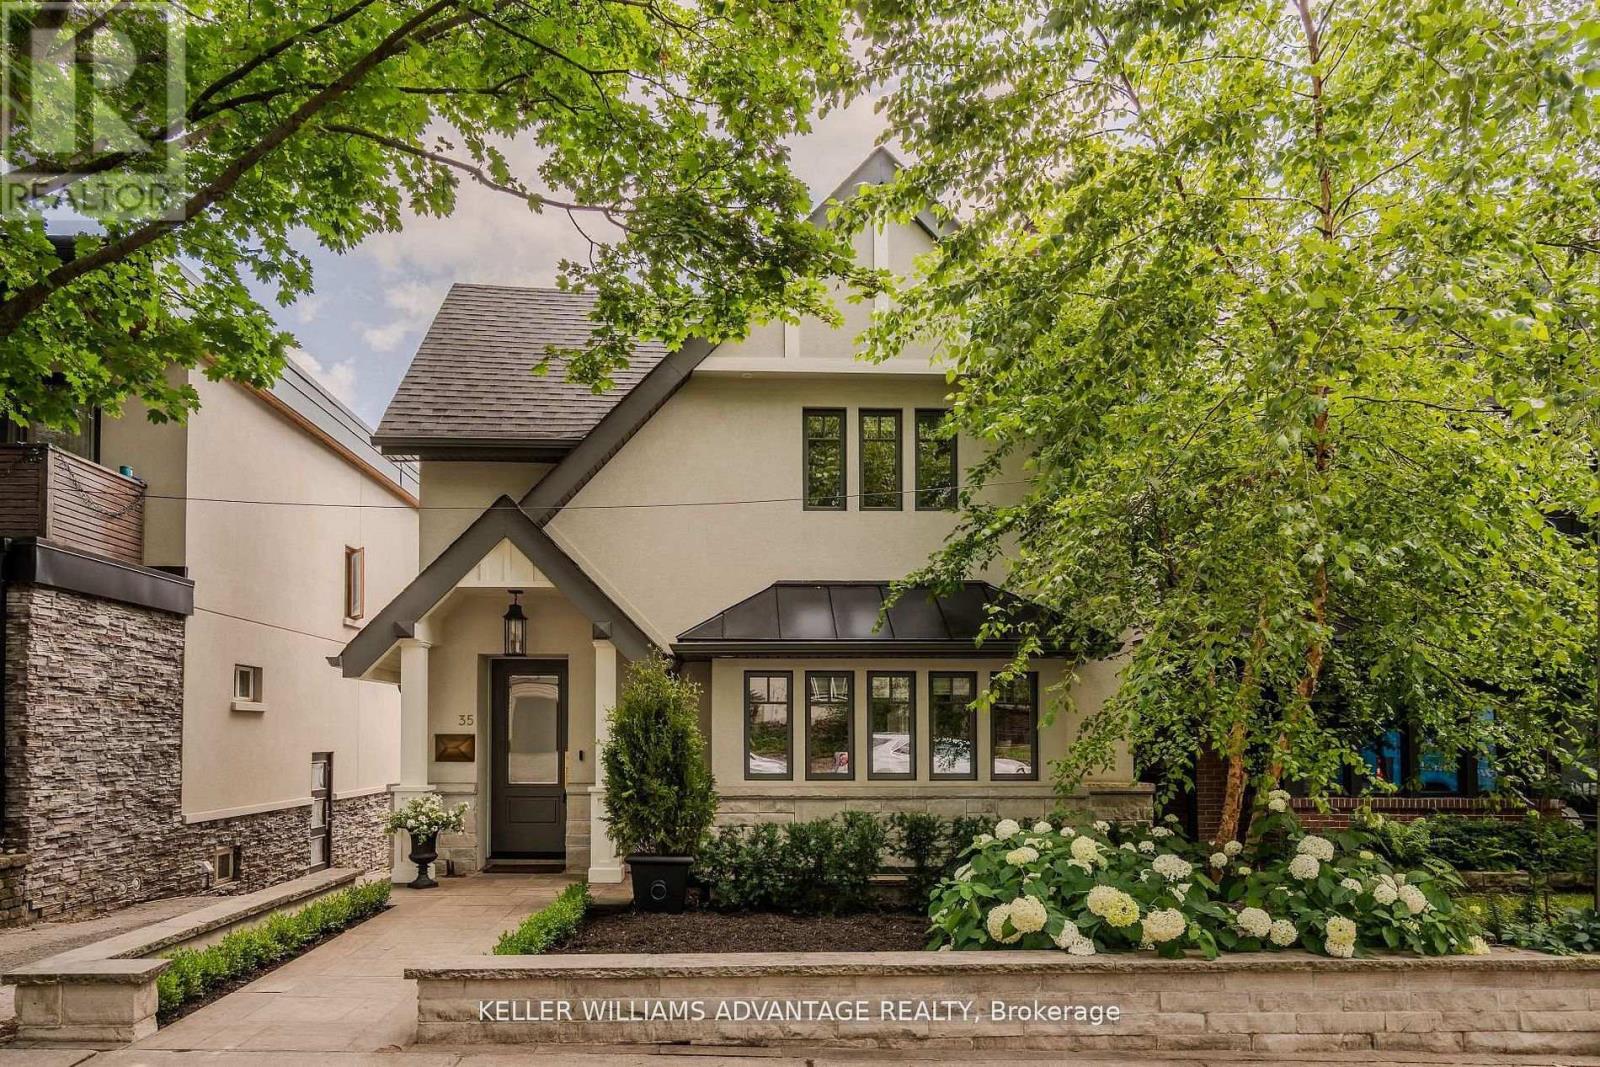
Lower - 35 Duart Park Road
Toronto, Ontario
Beautifully renovated 1-bedroom, 1-bathroom lower-level suite in the heart of The Beaches. Thoughtfully designed with high ceilings, heated hardwood floors and a bright, spacious open-concept living area. The modern designer kitchen offers plenty of storage and a polished, contemporary feel, while the bathroom adds a touch of luxury. Enjoy the convenience of an ensuite laundry and a private walkout entrance that brings an abundance of natural light into the suite. Ideally located on coveted Duart Park, just moments from the Glen Stewart Ravine, Queen Street cafés, restaurants and boutiques, the Boardwalk, parks and transit. Street parking is available by permit, tenants can apply for a City parking permit. A stylish, thoughtfully designed suite in one of Toronto's most desirable neighbourhoods. This all inclusive lease is the space you have been dreaming about. (id:63203)
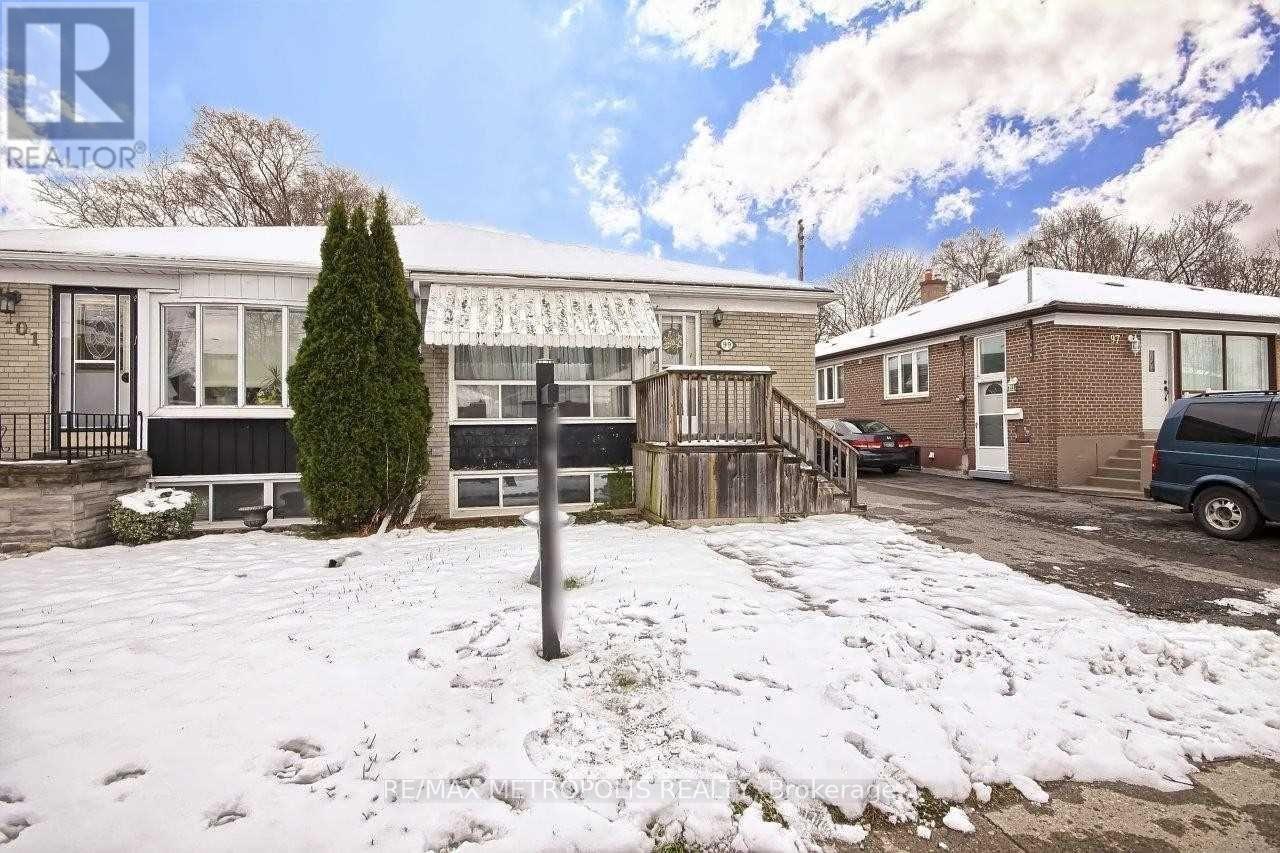
Upper - 99 Overture Road
Toronto, Ontario
Bright and spacious upper level, 3 bedroom, 1 Bathroom semi detached home, in a well established peaceful community. This move in ready main upper floor unit has large bedrooms and shared access to backyard ideal for relaxing and entertaining. Main floor tenant is responsible for 70% of utilities. Home can be rented all in to include furniture and all utilities for $2,800 (id:63203)
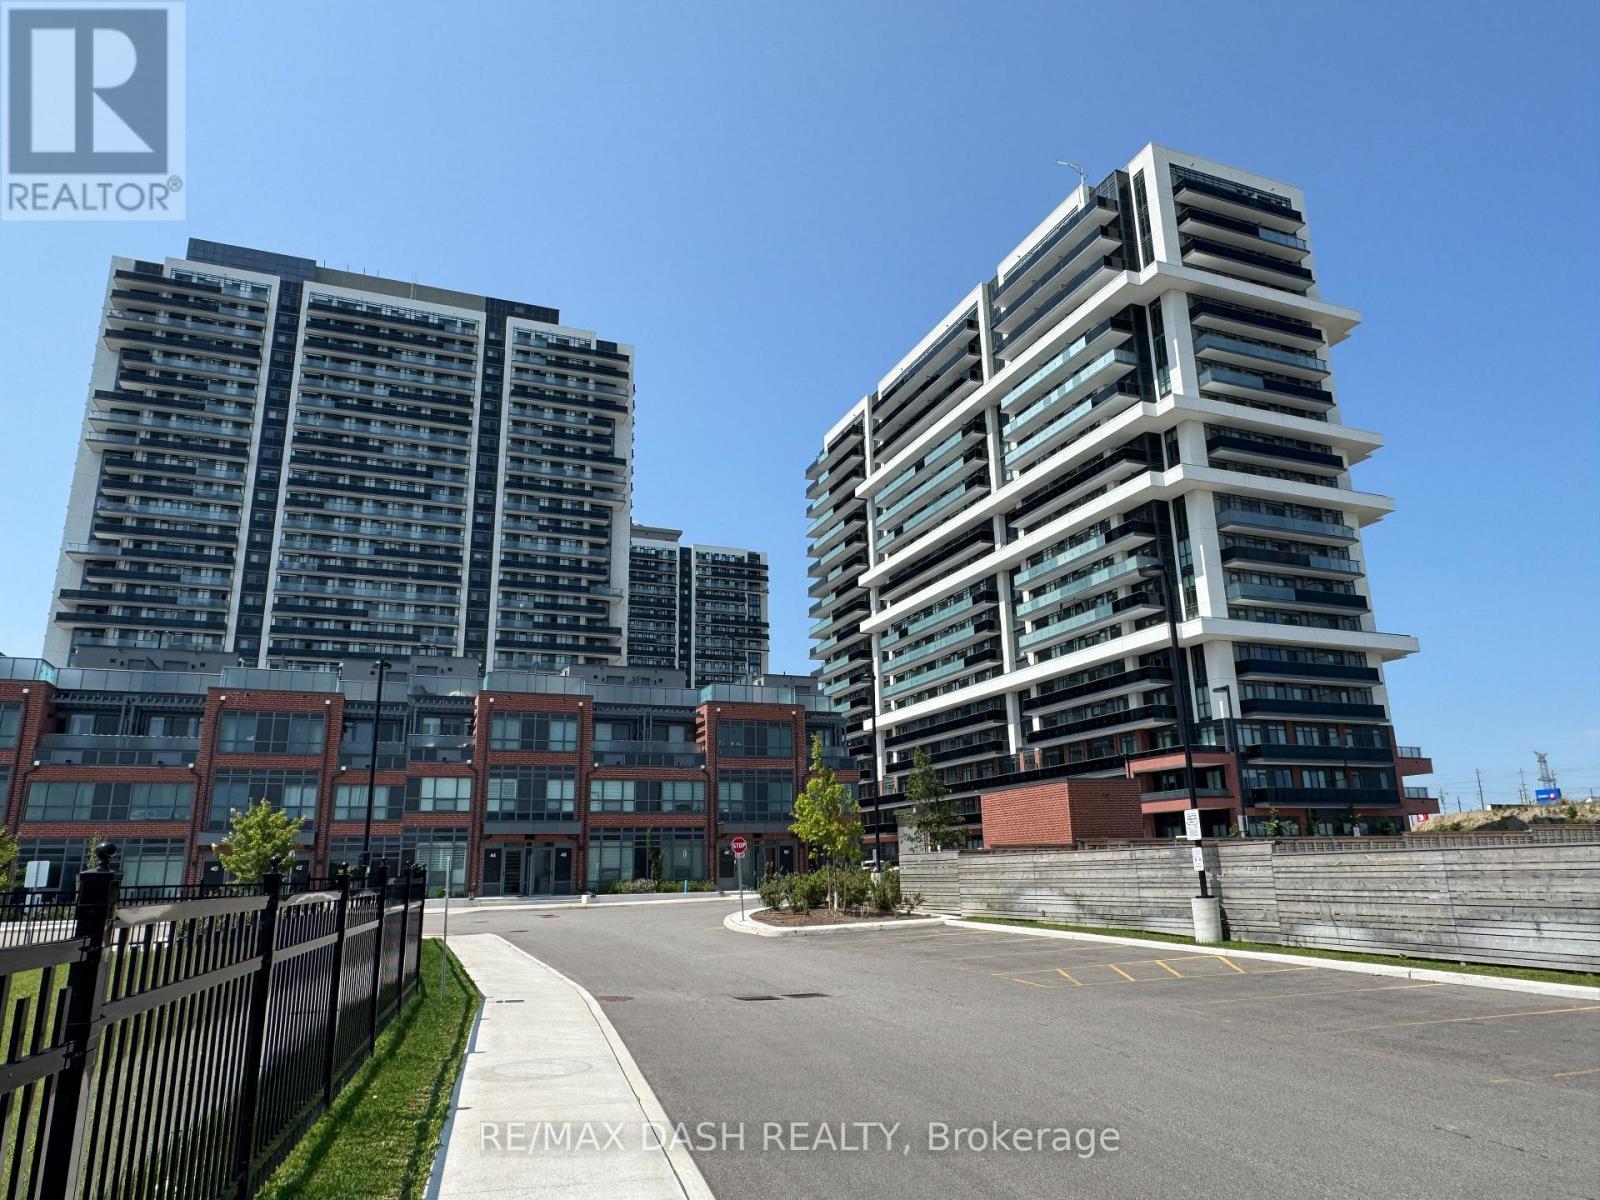
1438 - 2545 Simcoe Street N
Oshawa, Ontario
Discover your new home in this brand-new, never-lived-in, full-service condominium by award-winning Tribute Communities, located in one of North Oshawa's most vibrant and evolving neighborhoods. This modern building boasts a prime location just steps from Durham College andOntario Tech University, with over 27,000 sq. ft. of outstanding amenities including two fully equipped gyms, a theatre room, a spin studio, a rooftop terrace, sound studio, yoga studio, bar, private dining room, pet wash station, workspace, event lounge, outdoor BBQs, and 24-hourconcierge service. Walk to shops, restaurants, and Costco, and enjoy being directly across from Fresco. Easy access to all major transit options, steps from the bus stop, minutes to Highway 407, and within close reach of Highways 401 and 412. Whether you drive, walk, or take public transit, everything you need is at your doorstep. Ideal for students, professionals, and investors alike - experience the best of urban living in a highly desirable, rapidly growing neighborhood. 2 Balconies (id:63203)
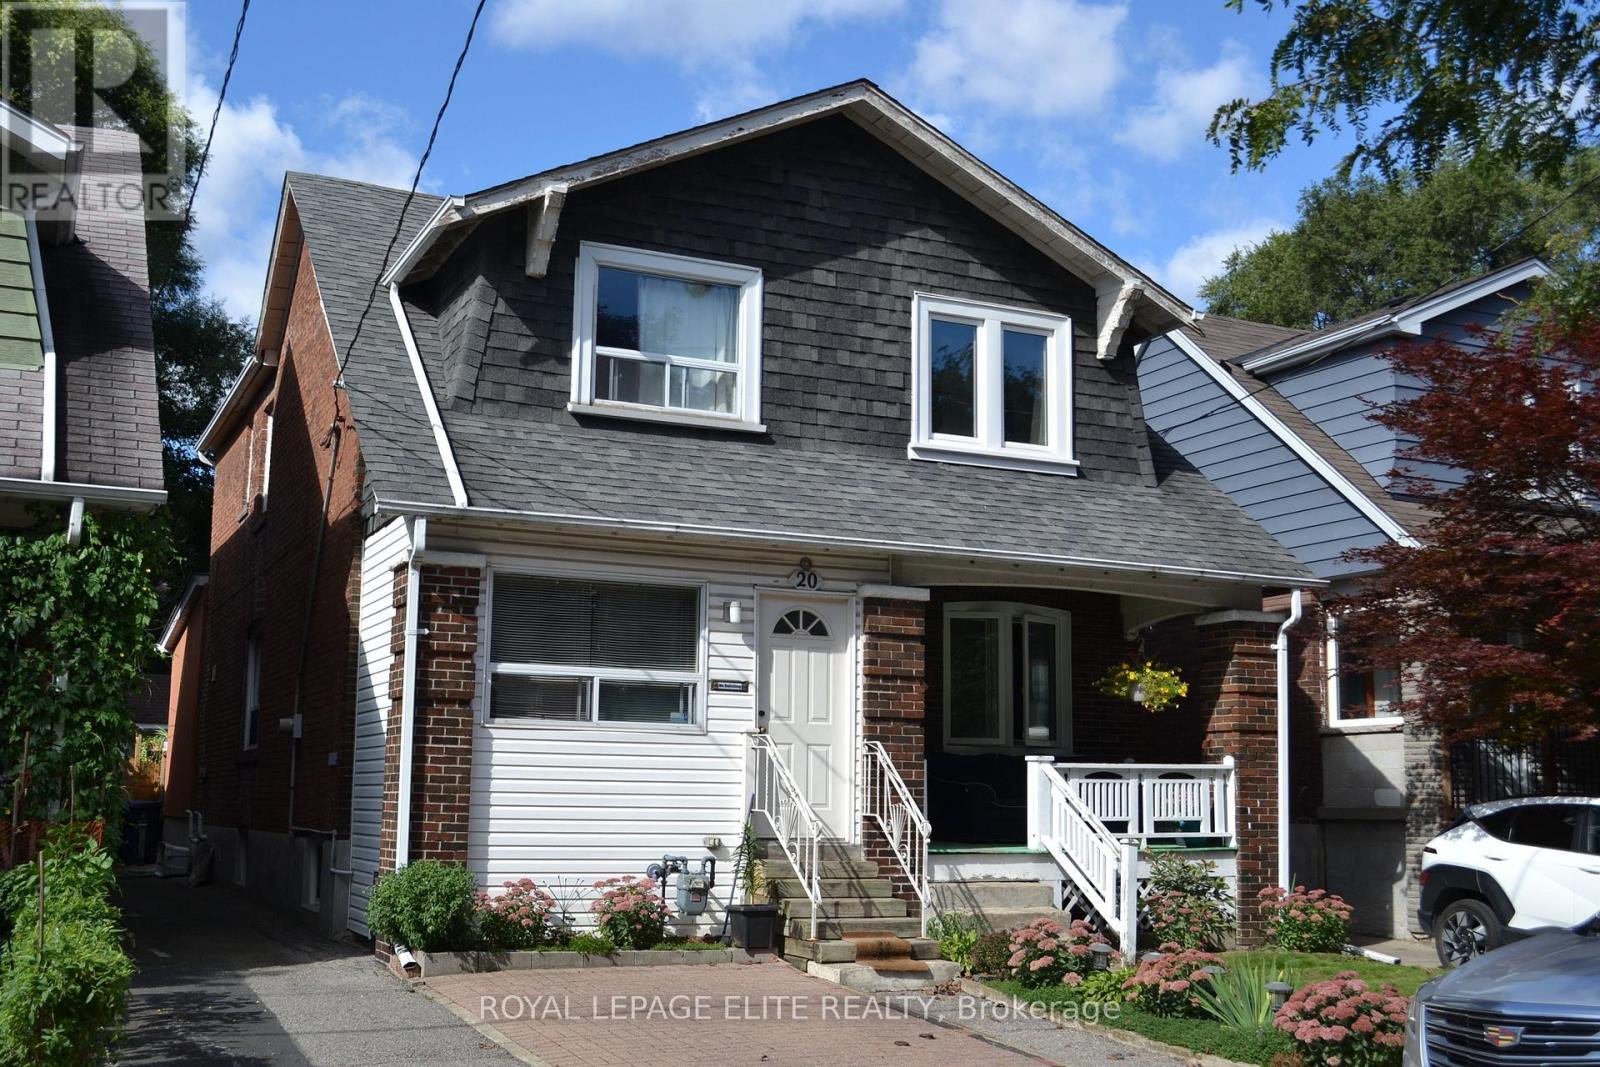
22 Inwood Avenue
Toronto, Ontario
Built in 1922, this classic East York semi offers the kind of enduring warmth and character that makes you want to stay awhile. The home honestly preserves its original 1920s charm-including the classic original flooring-while seamlessly integrating modern comforts. The main floor features an inviting, highly functional kitchen (updated in 2007) that acts as the true heart of the home. Upstairs, three comfortable bedrooms provide plenty of space to grow, while the rare convenience of two bathrooms makes busy mornings a breeze. Step out the back door to a wide-open, grassy backyard-ready for your personal touch and perfect for summer barbecues-complete with highly coveted private laneway access. Inside, the heavy lifting has been done for you with major recent upgrades, giving you total peace of mind. Updates include a brand-new HVAC system and furnace (2025), new main floor windows (2025), second-floor windows (2017), and well-maintained flat and shingled roofs (2010/2012). Meanwhile, the unfinished lower level provides a perfect blank canvas to eventually build extra equity on your own timeline. But let's be honest: you aren't just moving here for the space. You're moving for the location, the community, and the unbeatable Greek souvlaki. Situated just minutes from Line 2 transit, your new lifestyle includes weekend pastries from Serano Bakery, legendary late-night eats at Square Boy, and meeting friends for craft pints at The Wren. Whether you're discovering hidden gems like Sakawa Coffee or retreating to your private backyard, the true magic of the east end is right at your doorstep. This is more than just a comfortable, honest home; it is an invitation to a vibrant community. Come experience it for yourself. (id:63203)
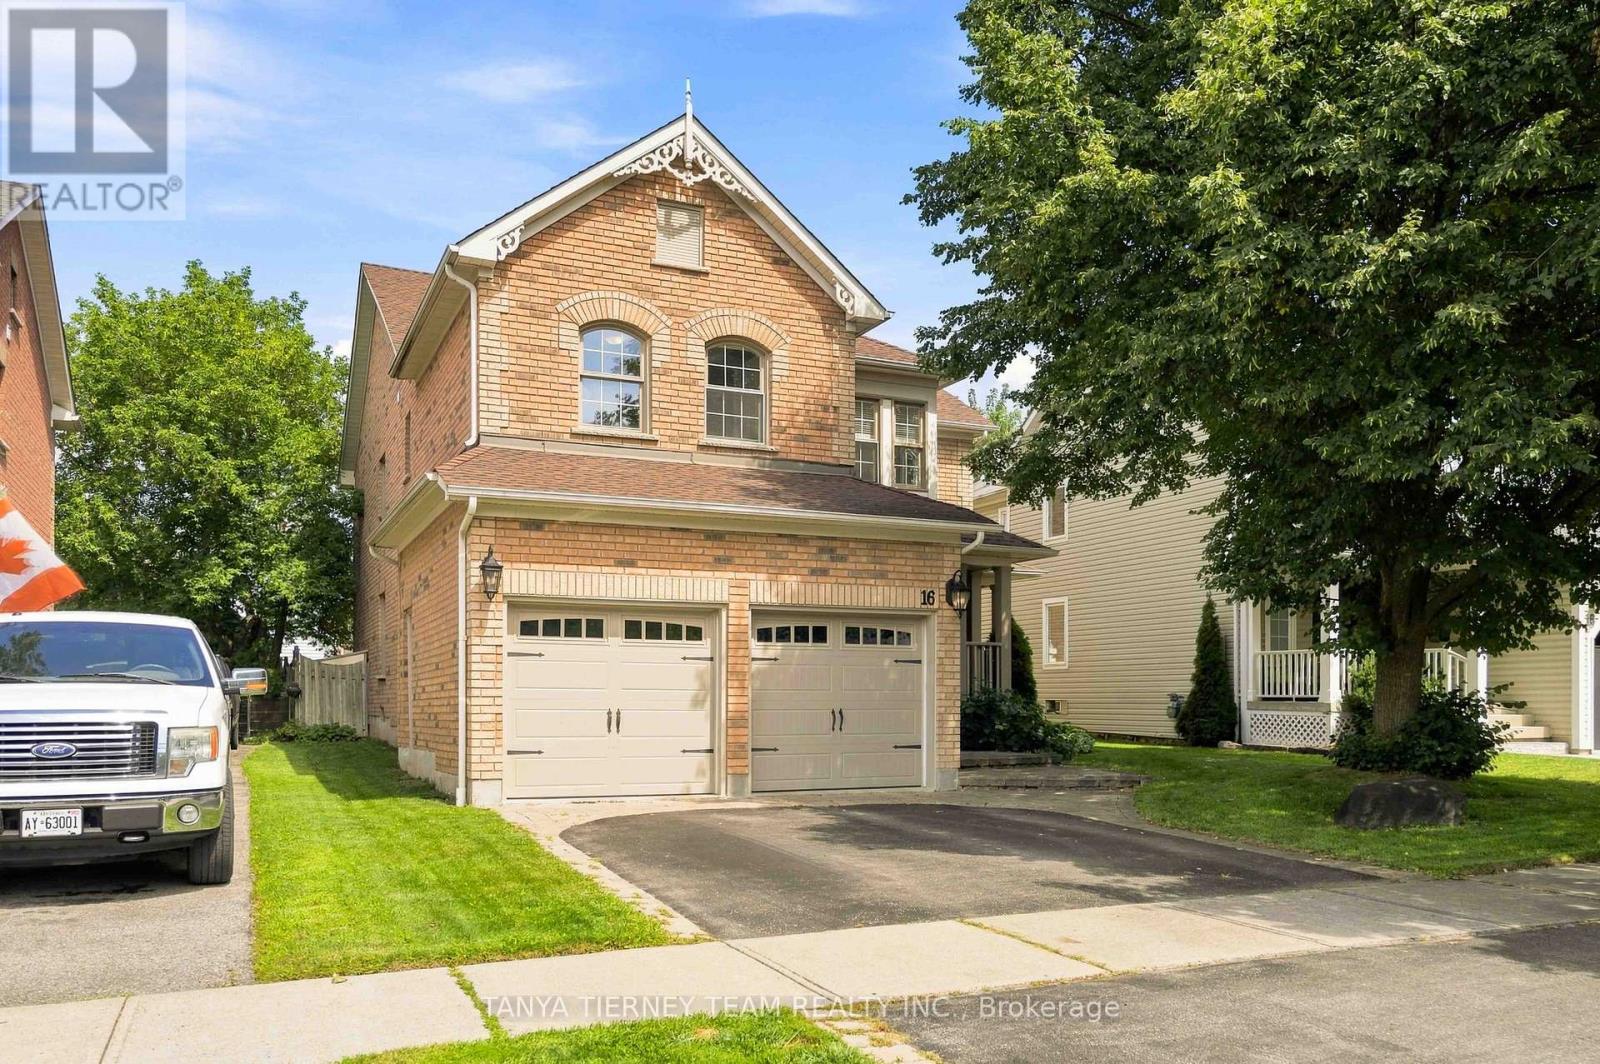
16 Waring Avenue
Whitby, Ontario
Welcome to this impressive Tribute-built Wellbank model, offering 3,010 sqft plus a fully finished basement! Nestled on a mature, beautifully landscaped lot in sought-after Brooklin. This all brick, 4 bedroom family home showcases outstanding curb appeal with an interlocking walkway and a spacious front porch - perfect for enjoying your morning coffee. Designed with entertaining in mind, the main floor features extensive hardwood flooring, pot lights, california shutters and convenient main floor laundry with garage access. The elegant formal living room boasts soaring cathedral ceilings, while the separate dining room features a beautiful coffered ceiling. The gourmet kitchen offers a breakfast bar, ceramic backsplash, ample cabinetry and counter space, plus a bright breakfast area with sliding glass walkout to the backyard. Relax in the inviting great room with a cozy gas fireplace and picturesque backyard views. Upstairs, a separate den/office provides the perfect space for working from home or a teen retreat. Four generous bedrooms include a spacious primary suite with walk-in closet and luxurious 5-piece ensuite featuring a soaker tub and double vanity. The second bedroom enjoys convenient access to a 4-piece semi-ensuite.The fully finished basement provides exceptional additional living space with a large recreation room, office, great windows and plenty of storage. Step outside to your private backyard retreat featuring a maintenance free composite deck, privacy gazebo, interlocking patio with retractable awning and a fully fenced yard. Ideally located just steps to parks, schools and transit, with easy access to hwy 407/412 for commuters. A fantastic family home in an exceptional community! (id:63203)
705 - 80 Alton Towers Circle
Toronto, Ontario
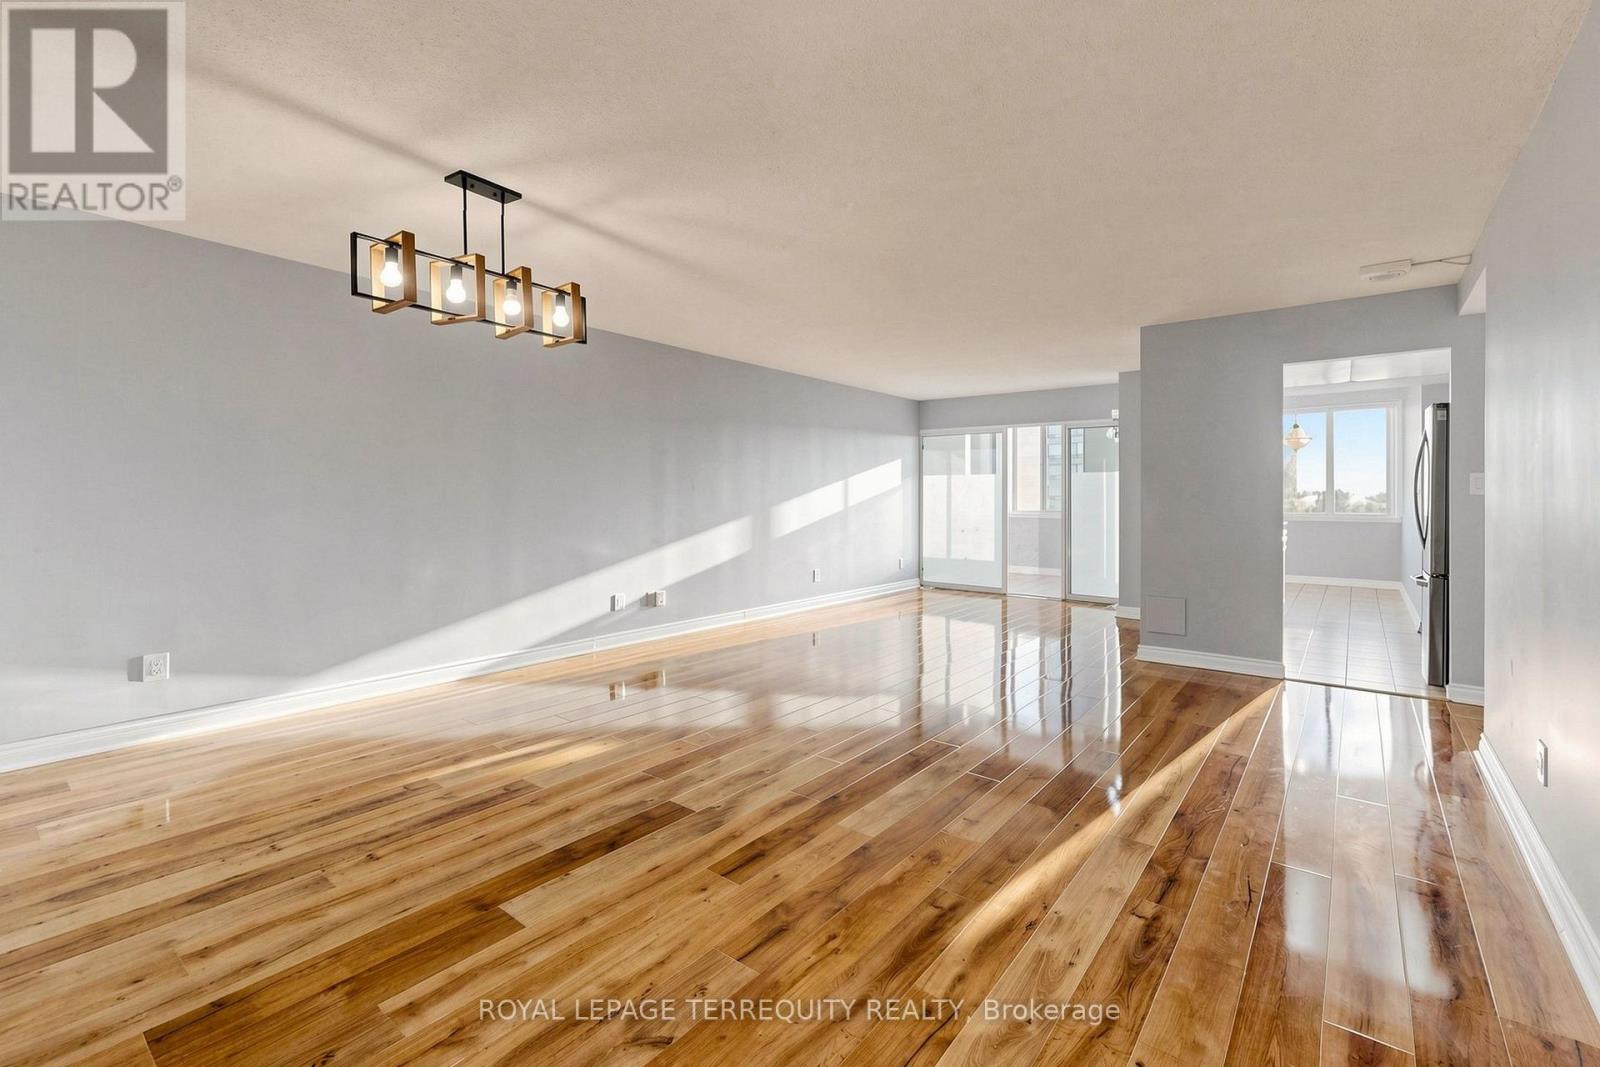
Available Immediately! Space to spread out with everything included. Bright, spacious & freshly painted 2+1 bedroom suite offering a generous, functional layout with 2 full 4-pc baths and plenty of room to live, work & entertain. Enjoy an expansive living/dining area, renovated eat-in kitchen with stainless steel appliances, ample cabinetry & backsplash, plus a sun-filled solarium offering valuable bonus space for a home office, sitting or study area. Generous primary bedroom with excellent closet space. Newer laminate flooring throughout principal rooms, ensuite laundry with 2025 washer & dryer, 1 underground parking space, & ALL UTILITIES INCLUDED! Enjoy an impressive range of building amenities including indoor pool, gym, sauna, squash & tennis courts, billiards, table tennis, recreation/party room, visitor parking & security. Convenient Alton Towers location close to TTC, groceries, shops, restaurants, parks, library, schools & community centre, with easy access to Hwys 401 & 407. Vacant, clean & move-in ready! (id:63203)
54 - 1635 Pickering Parkway
Pickering, Ontario
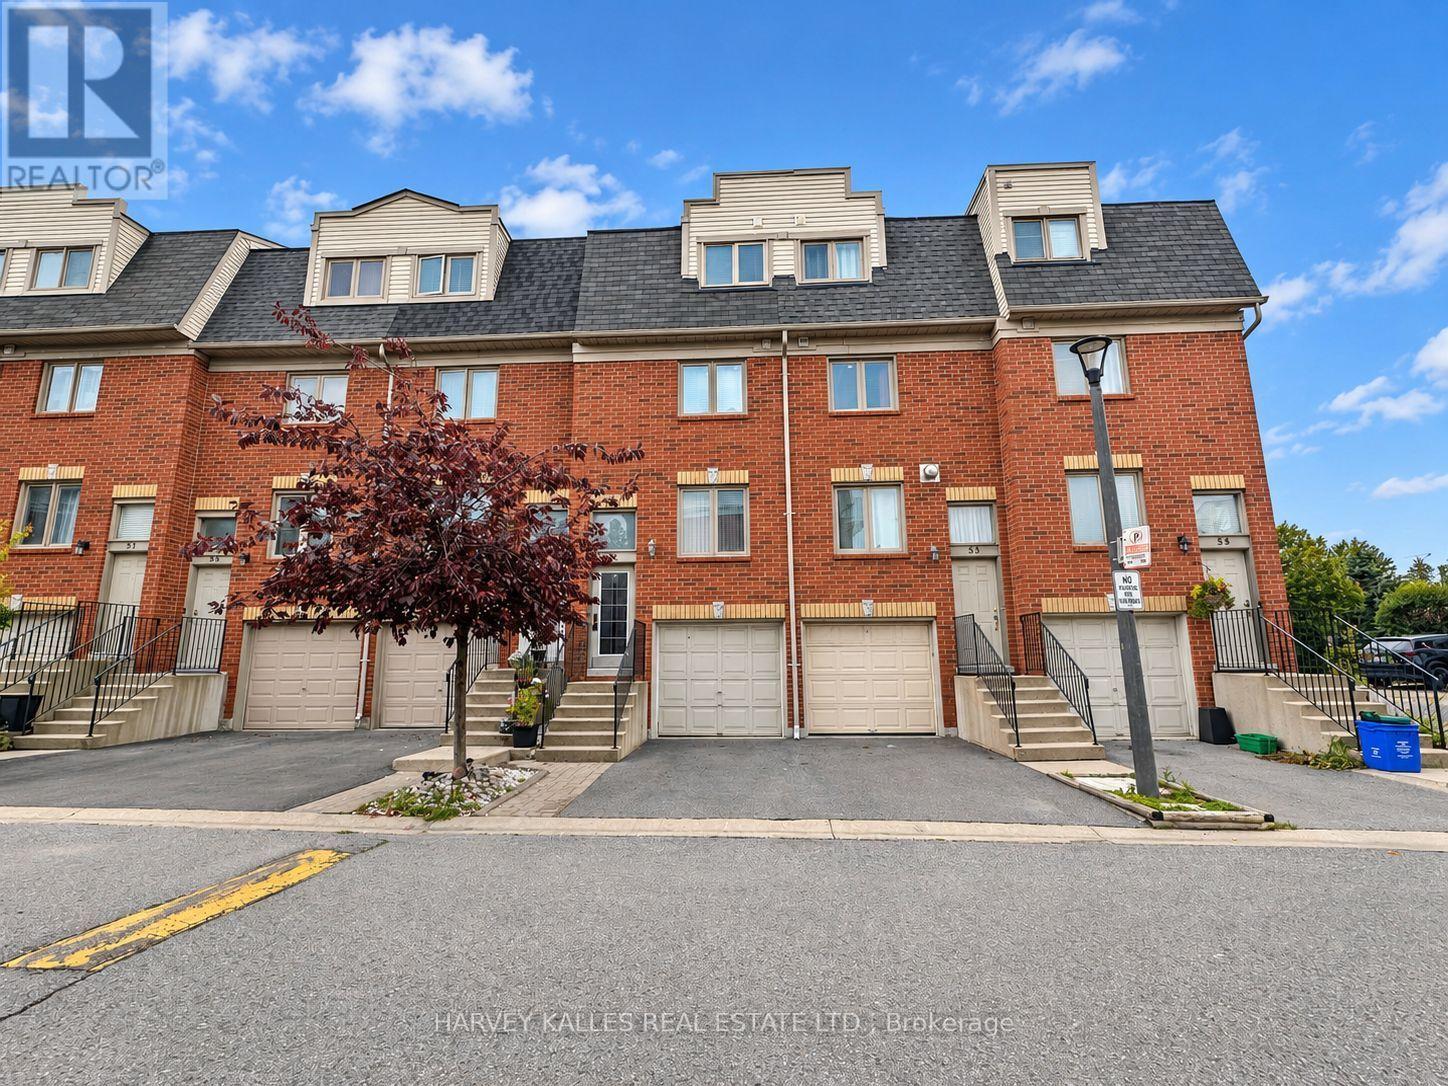
Discover this bright and spacious 3-bedroom, 2-bath townhome in the heart of Pickering! Offering three levels of comfortable living space, this home features an open-concept living and dining area, generous bedrooms, great natural light, and a functional layout perfect for everyday living. Step out from the kitchen to your private deck and outdoor space, while the primary bedroom offers its own private balcony. Conveniently located just minutes from Highway 401, Pickering GO Station, Pickering Town Centre, transit, schools, parks, shopping and more. A fantastic lease opportunity in a well-connected community with everything you need close by! (id:63203)
206 - 757 Victoria Park Avenue
Toronto, Ontario
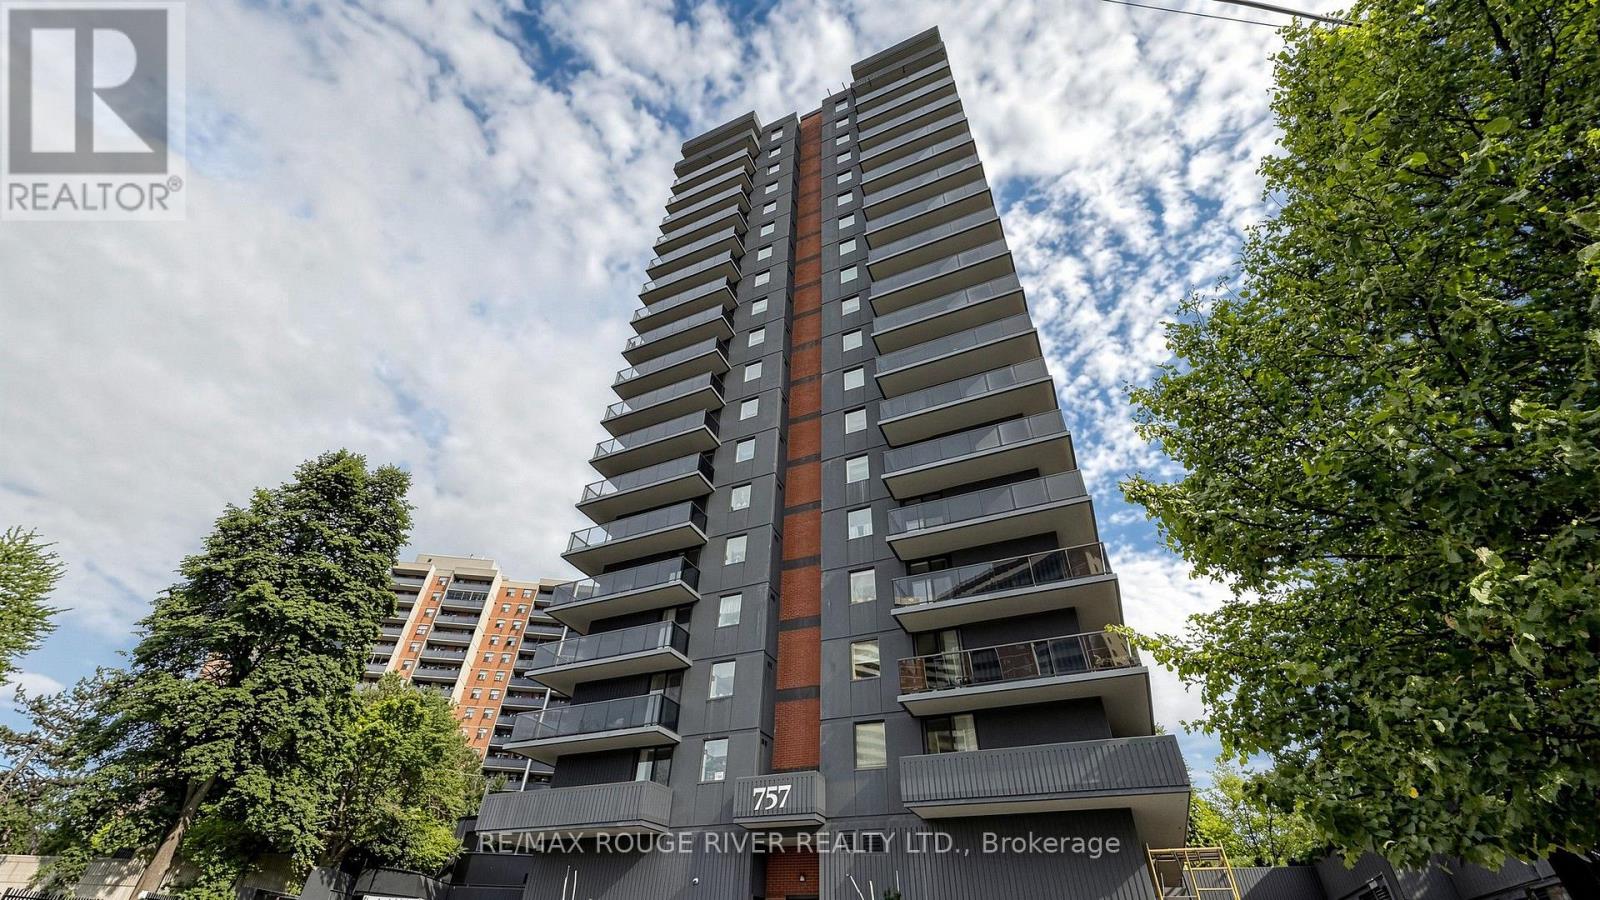
*Welcome to 757 Victoria Park Ave *One of the Largest Units in the Building at 1453sf *This Bright and Inviting 2-Bedroom + Den Condo is Perfectly Designed for Comfortable Living and Entertaining. Featuring an East-facing Exposure *Enjoy Beautiful Natural Light Throughout The Day *Spacious Layout Includes a Large Primary Room w/4-Piece Ensuite & Wall to Wall Closets *Open Concept Kitchen & Dining Area with Separate Living Room Area *The Condo Has Also Been Freshly Painted *Enjoy Seamless Outdoor Living With 2 Walkouts to a Sunny Terrace, Perfect for Morning Coffee, Relaxing, or Entertaining Guests *Common Areas Renovated Just Last Year *Top Notch Building Amenities Including an Indoor Pool, Whirlpool, Sauna, Games Room, Gym, Party Room, Library, Rooftop Patio & More *All Utilities (Heat, Hydro, Water) included in Maintenance Fees *Conveniently Close To Parks/Green Space, Rec Centre, Grocery Stores, Pharmacy, Walking Trails, TTC Subway & GO Transit *Perfect for Those Looking for a Bright, Spacious and Beautifully Refreshed Condo with Excellent Indoor-Outdoor Living *Clean and Move-in-Ready *Don't Miss This Rare Opportunity (id:63203)