

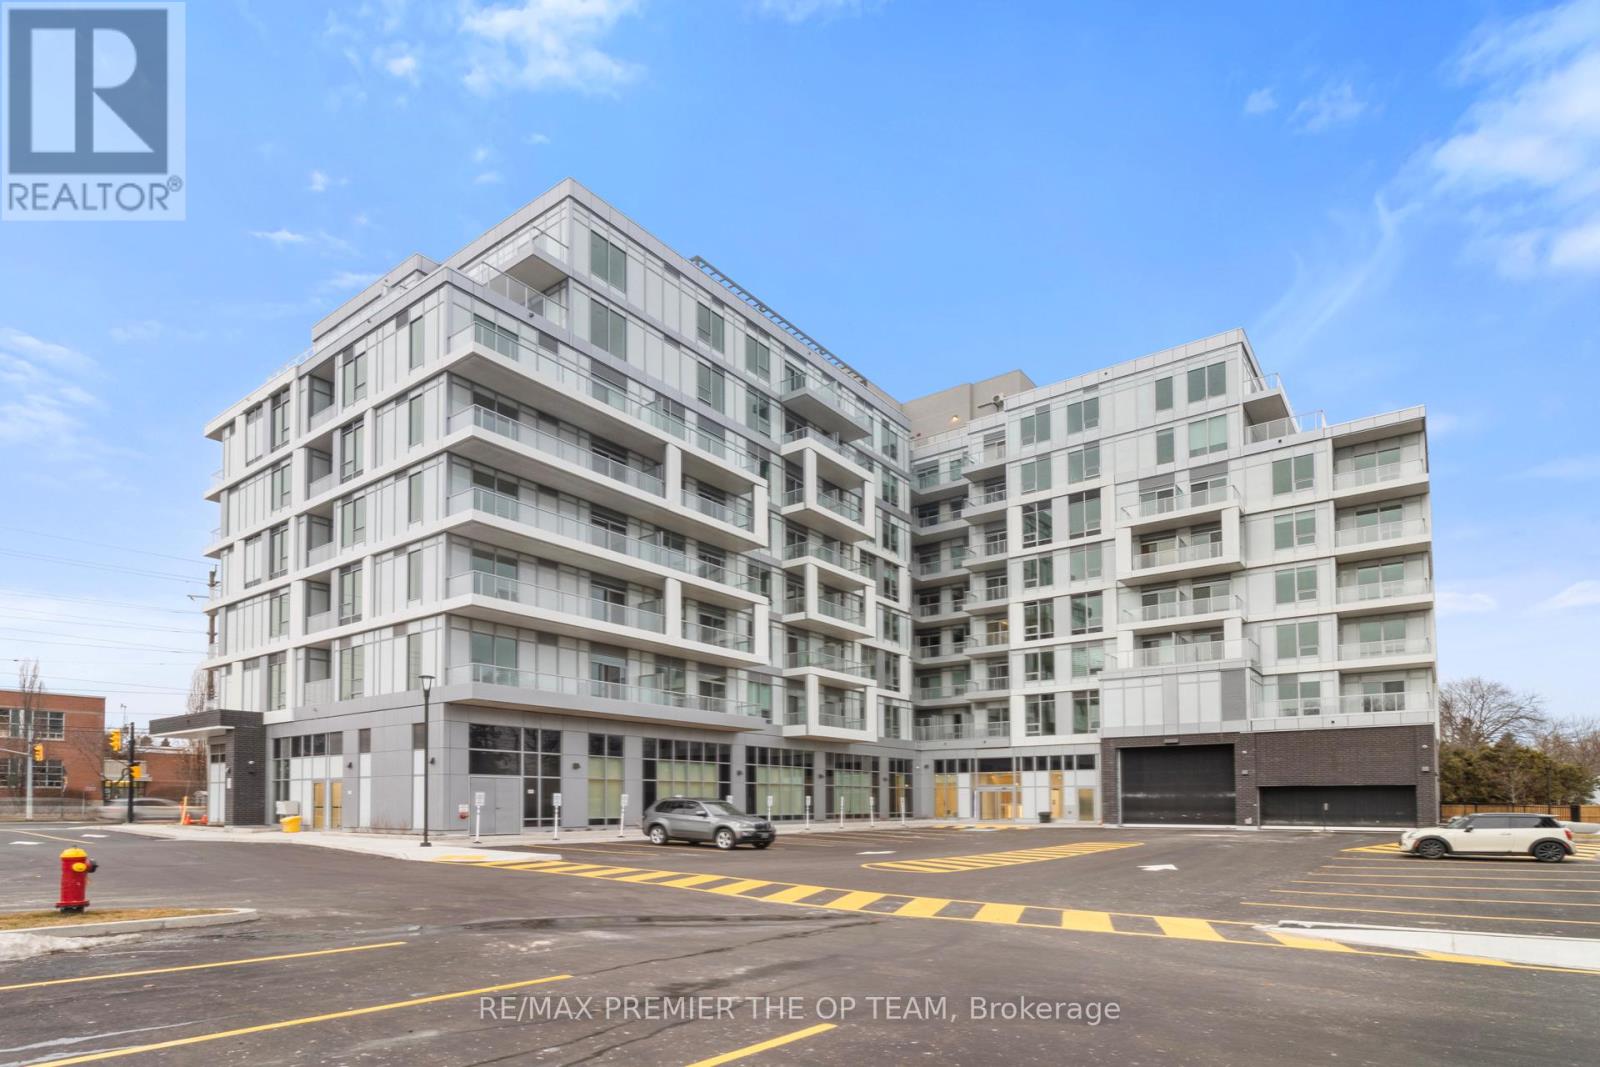
204 - 500 Plains Road E
Burlington, Ontario
Experience Contemporary Condominium Living In This Beautifully Designed One-Bedroom Suite Featuring A Sleek Open-Concept Layout. Residents Enjoy Access To Exceptional Resort-Style Amenities, Including A Fully Equipped Fitness Centre, Rooftop Terrace With Breathtaking Panoramic Views, Elegant Party Room, Concierge Services, And More. Ideally Situated Just Steps From Transit And Aldershot GO Station, With Easy Access To Trendy Cafes, Restaurants, Grocery Stores, And Nearby Parks. A Short Drive Brings You To The Waterfront And Royal Botanical Gardens. An Outstanding Opportunity To Enjoy Refined Design, Modern Luxury, And An Elevated Lifestyle. Parking Available. (id:63203)
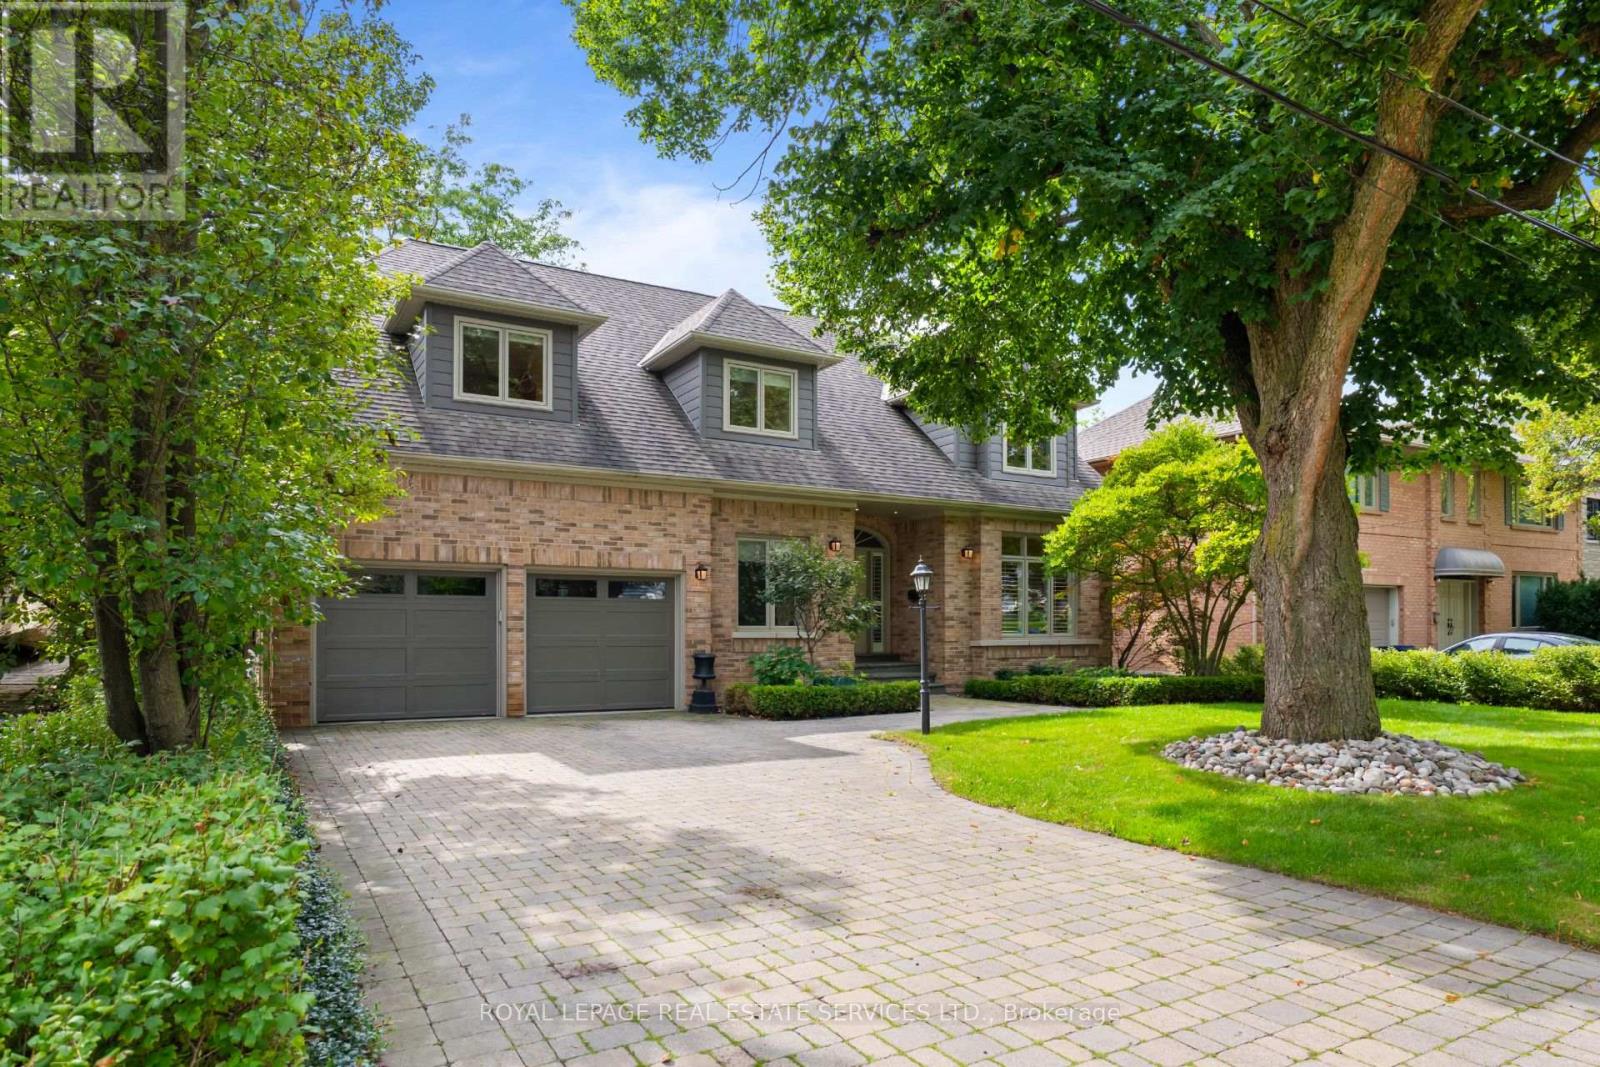
39 Rockingham Drive
Toronto, Ontario
Welcome to 39 Rockingham Drive, an exceptional custom-built residence situated on one of Islington Heights' most coveted streets. Thoughtfully updated and impeccably maintained, this elegant four-bedroom, five-bathroom home offers a refined balance of luxurious everyday living and effortless entertaining. The main level is beautifully appointed with a spacious family room anchored by a wood burning fireplace, flowing seamlessly into the newly renovated kitchen featuring custom cabinetry, a generous breakfast bar, and direct walkout to the new deck and beautifully landscaped backyard. A private hot tub and tranquil outdoor setting create an inviting retreat for relaxing or entertaining. An elegant formal living room with its own gas fireplace and a sophisticated dining room provide gracious spaces for hosting family and friends. A dedicated main-floor office offers an ideal work-from-home environment, while the convenient garage entrance leads to a generous mudroom and laundry area, thoughtfully designed with abundant storage. Upstairs, the luxurious primary suite offers a true private retreat, complete with a spa-inspired, state-of-the-art ensuite and walk-in closet. A generously proportioned second bedroom enjoys its own three-piece ensuite, while two additional bedrooms share a beautifully appointed five-piece family bathroom. The fully finished lower level extends the living and entertaining space with an impressive temperature-controlled wine cellar and tasting room, spacious home gym, large recreation room, and additional bathroom-perfectly suited for entertaining. Ideally located just steps from the shops and amenities of Thorncrest Plaza, the highly sought-after Rosethorn Junior School, and Rosethorn Tennis Club, this exceptional family friendly neighbourhood offers convenient access to major highways and transit.A rare opportunity to enjoy turnkey living in one of Islington Heights' most desirable communities. (id:63203)
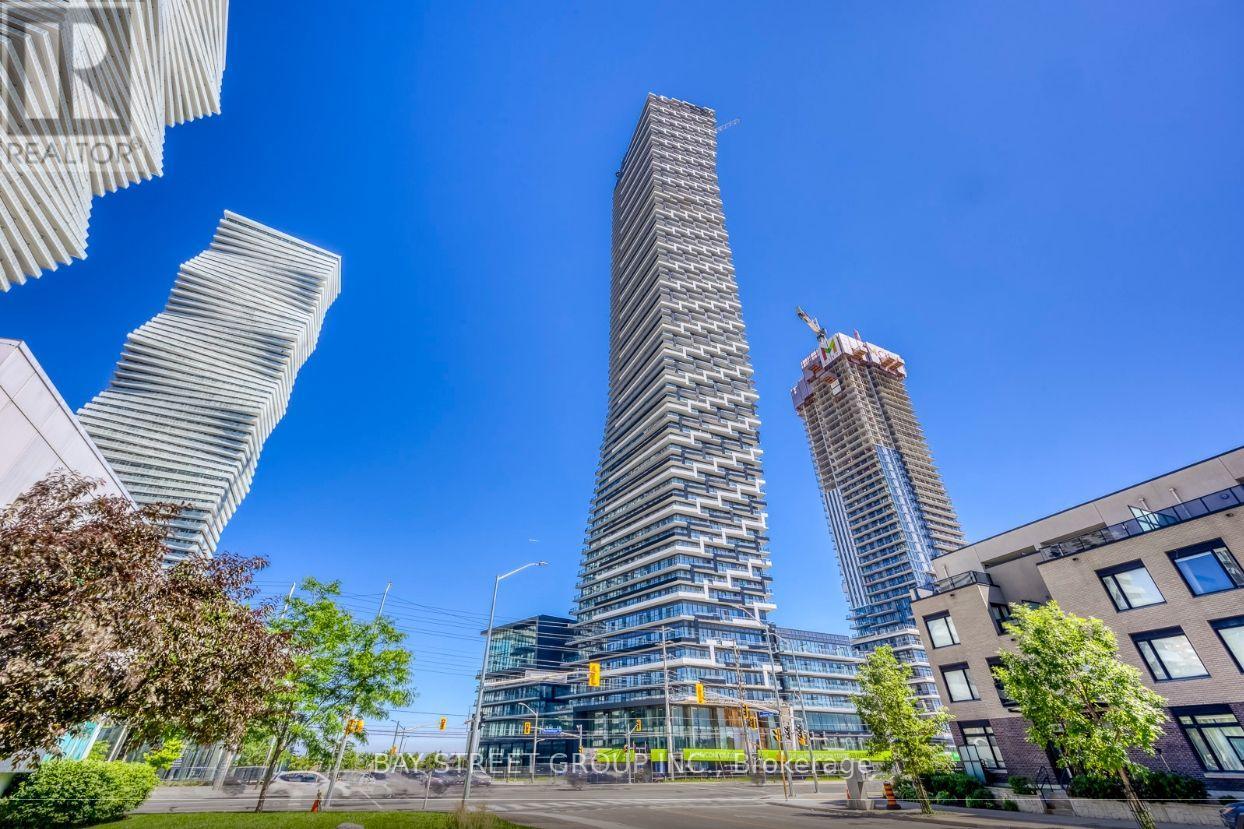
3204 - 448 Burnhamthorpe Road W
Mississauga, Ontario
Enjoy This Brand-New 1-Bedroom Plus Den Suite At M3 Condos. WHich Includes Parking and Locker. Be The First To Live In This Modern Space Featuring A Thoughtfully Designed Layout, A Contemporary Kitchen With Built-In Appliances And Sleek Cabinetry, And A Stylish Bathroom With Upgraded Finishes. The Unit Also Includes Convenient In-Suite Laundry, With Internet Included. Residents Have Access To Luxury Building Amenities Such As A Fully Equipped Fitness Centre, Salt-Water Infinity Pool, Outdoor Sundeck With Splash Pad, Private Dining Room With Prep Kitchen, Screening Room And Event Space, Outdoor Lounge With TV And Fireplace, BBQ Stations, And A Kids' Playground And Games Area. Available Immediately. (id:63203)
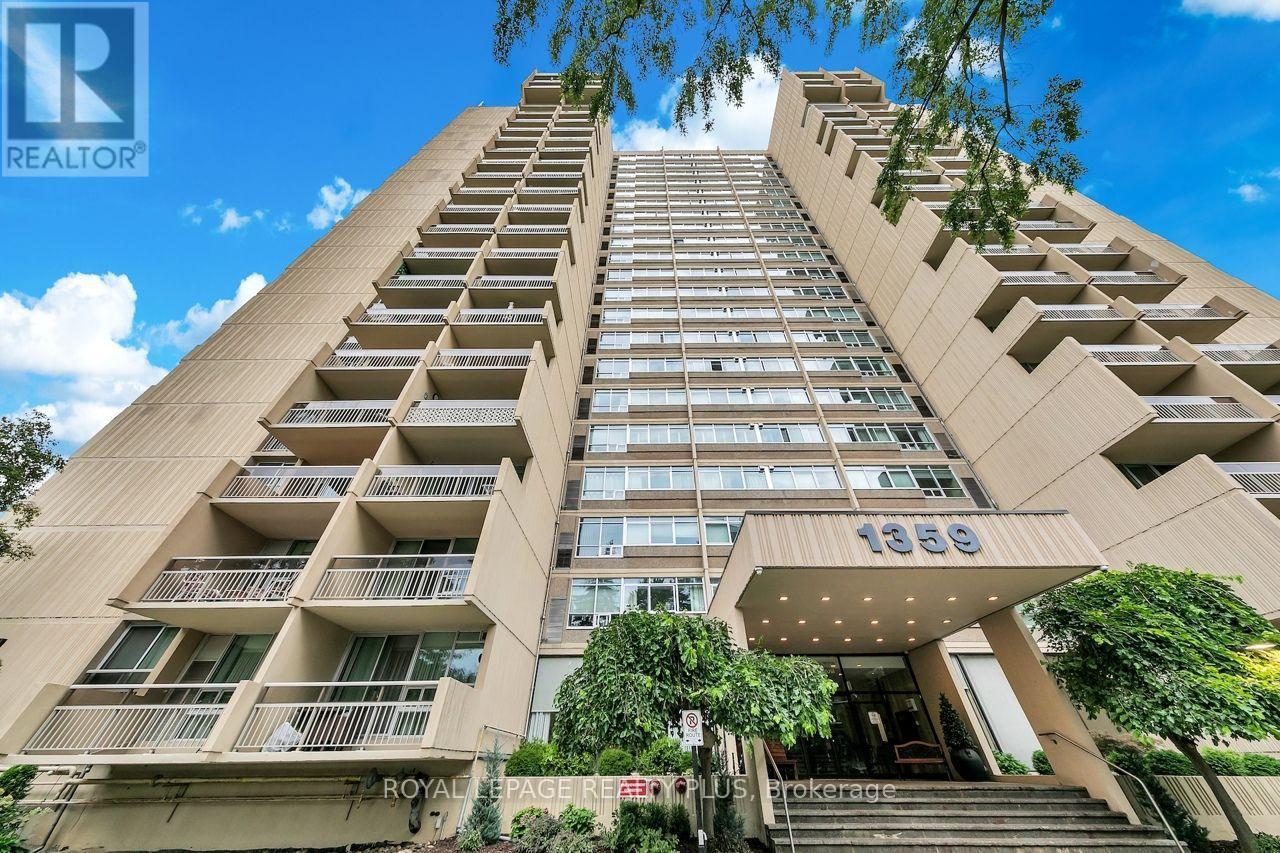
403 - 1359 White Oaks Boulevard
Oakville, Ontario
Wonderful 2+1 bedroom unit at the Highly sought after "The Oaks" offering nearly 1,200sqft. Spacious floor plan features a separate dining room with large sunken living room that opens up to a large walkout balcony . The large primary bedroom has a lovely walk-in closet and an updated 2-piece bath. The second bedroom features a large closet and bright windows. The multipurpose "den" is a large space that could function an extra bedroom, office, TV room or even guest space. Other features great ensuite laundry & storage room, 1 parking and 1 locker included. This unit is awaiting you to call it home and move in and enjoy all the amenities the building has to offer; fitness room, party room, indoor pool, sauna, billiards, woodworking and craft area just to name a few. Extremely well-maintained ground with gazebo. Convenient location close to QEW, parks, shopping, go train, and public transit. Building is non-smoking and dogs are not permitted. (id:63203)
11 Cresswell Drive
Brampton, Ontario
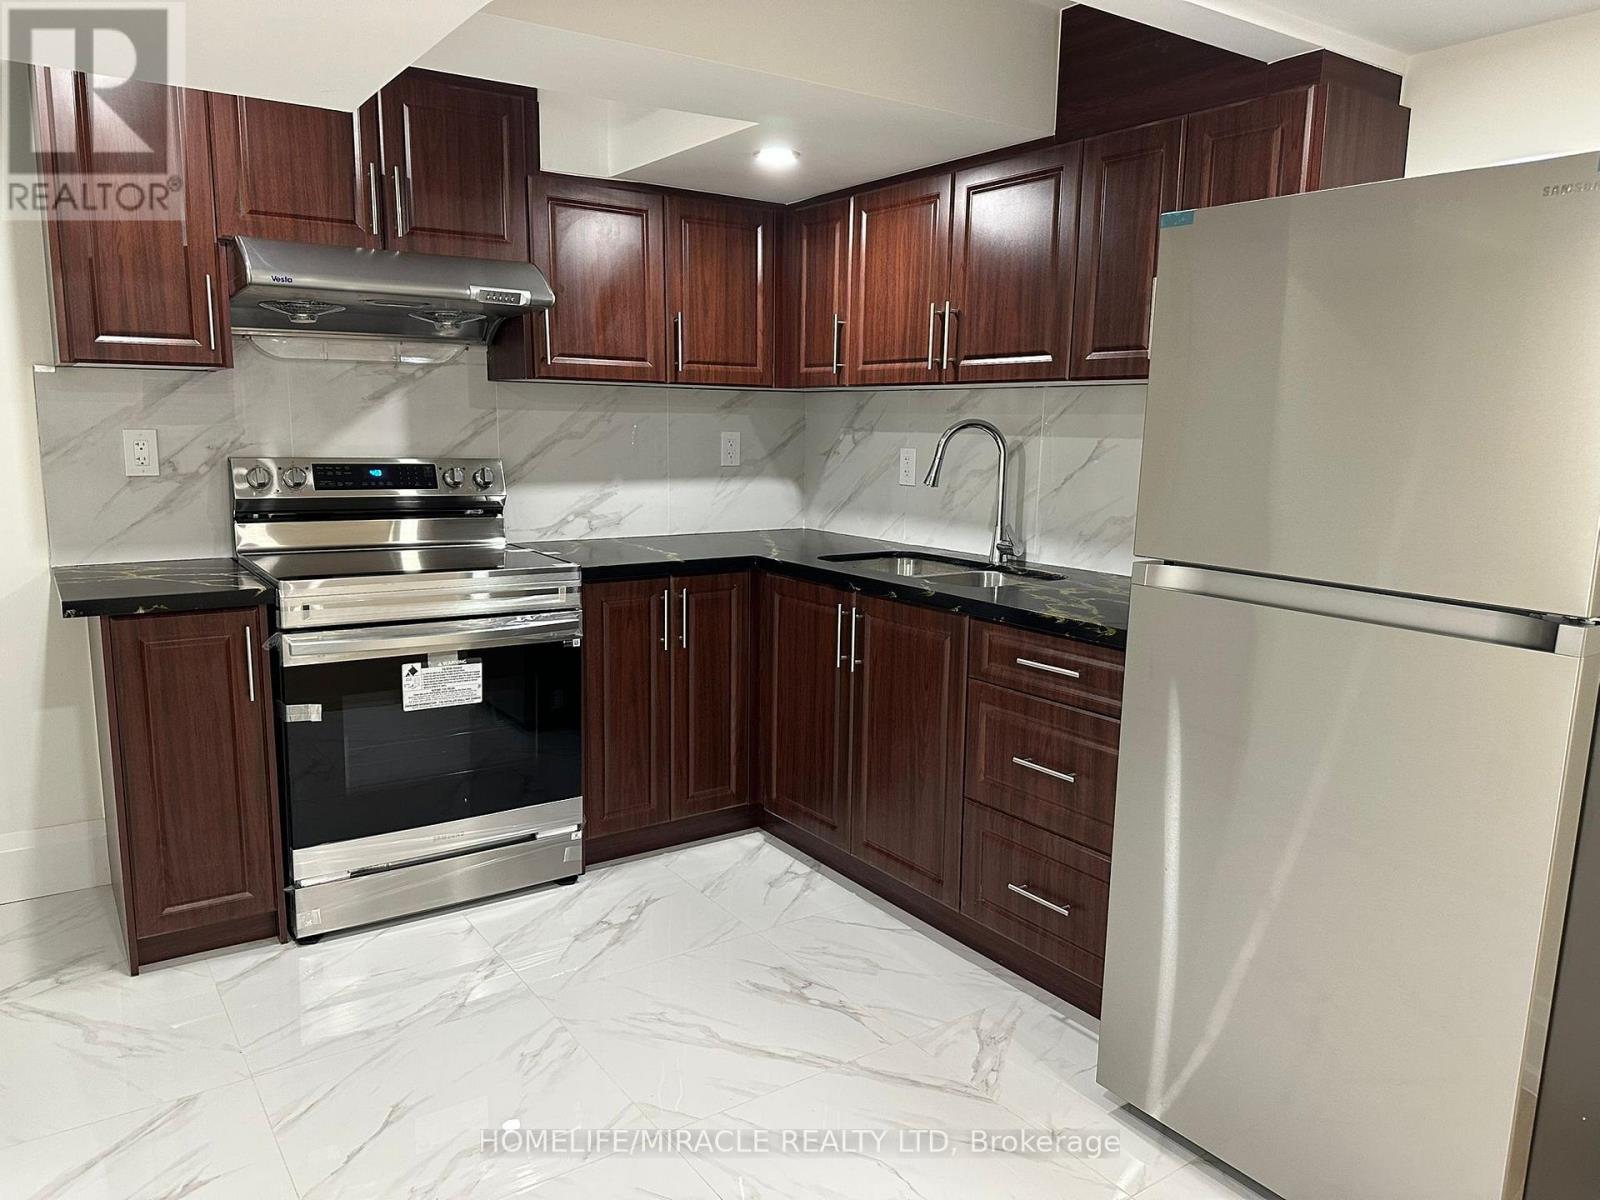
Newly built two bedroom legal basement with separate entrance, egret windows, quite spacious where you enjoy a lot of natural light, fantastic layout, open concept kitchen fitted with all appliances. The open living area is filled with natural light, perfect for relaxation or entertaining. The modern kitchen boasts stainless steel appliances and ample counter space. Both bedrooms are spacious. Enjoy in-unit shared laundry and central heating and cooling for your comfort. Located in a quiet neighborhood, you'll be just minutes from shops and parks and Sheridan College. All Amenities Including Downtown, Shopping, Dining, & Parks With Quick Access To Major Highways, Transit/Brampton Go Train Station. one driveway parking included in lease price, tenant pays 30% of utilities. (id:63203)
879 Plum Place
Milton, Ontario
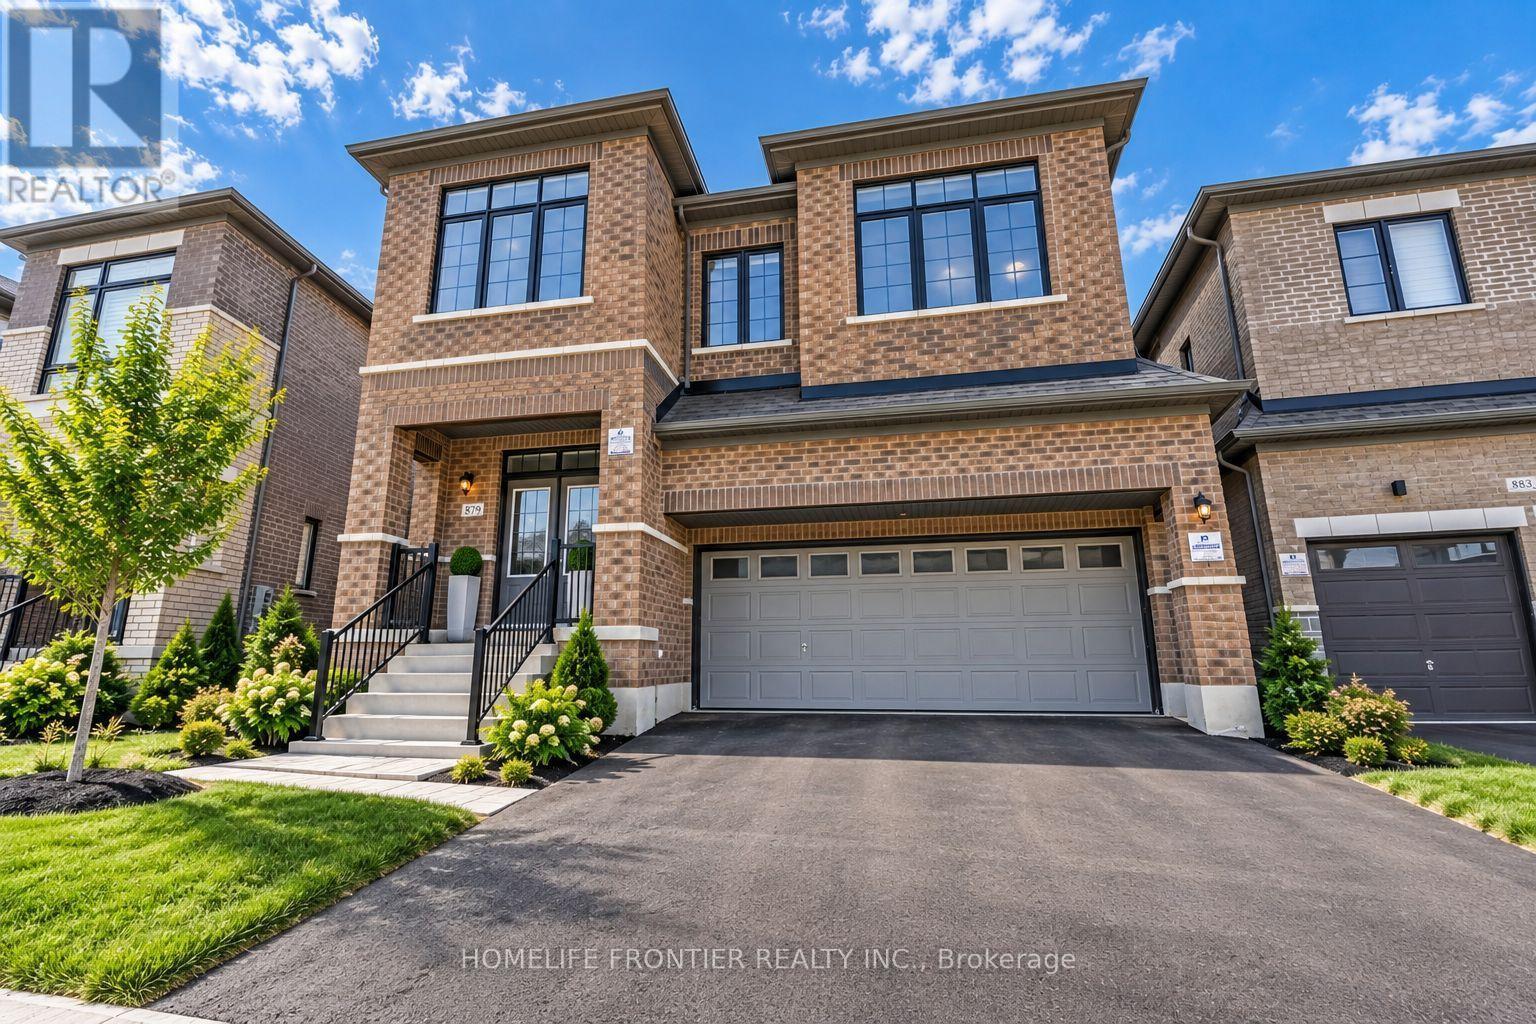
Welcome to the prestigious Parklands model by Field gate Homes, an impressive 2.5-storey residence offering approximately 3,246 sq. ft. of beautifully designed living space in a family-friendly neighbourhood. Legal separate entrance from the builder. This spacious home features six bedrooms, four full bathrooms, a powder room, and a versatile open concept loft that can be converted into a seventh bedroom. The main floor offers generous living and dining areas, a modern kitchen with abundant storage, a bright breakfast area with direct backyard access, and an expansive, light-filled family room ideal for entertaining and everyday living. The thoughtfully designed bedrooms provide comfort and privacy, featuring multiple walk-in closets and access to luxurious four- or five-piece bathrooms. The private third-floor bedroom with an adjoining bathroom is ideal for extended family, guests, or a secluded retreat. A convenient laundry room and flexible loft-perfect for a home office, lounge, or additional bedroom-complete this exceptional family home. (id:63203)
632 Trethewey Drive
Toronto, Ontario
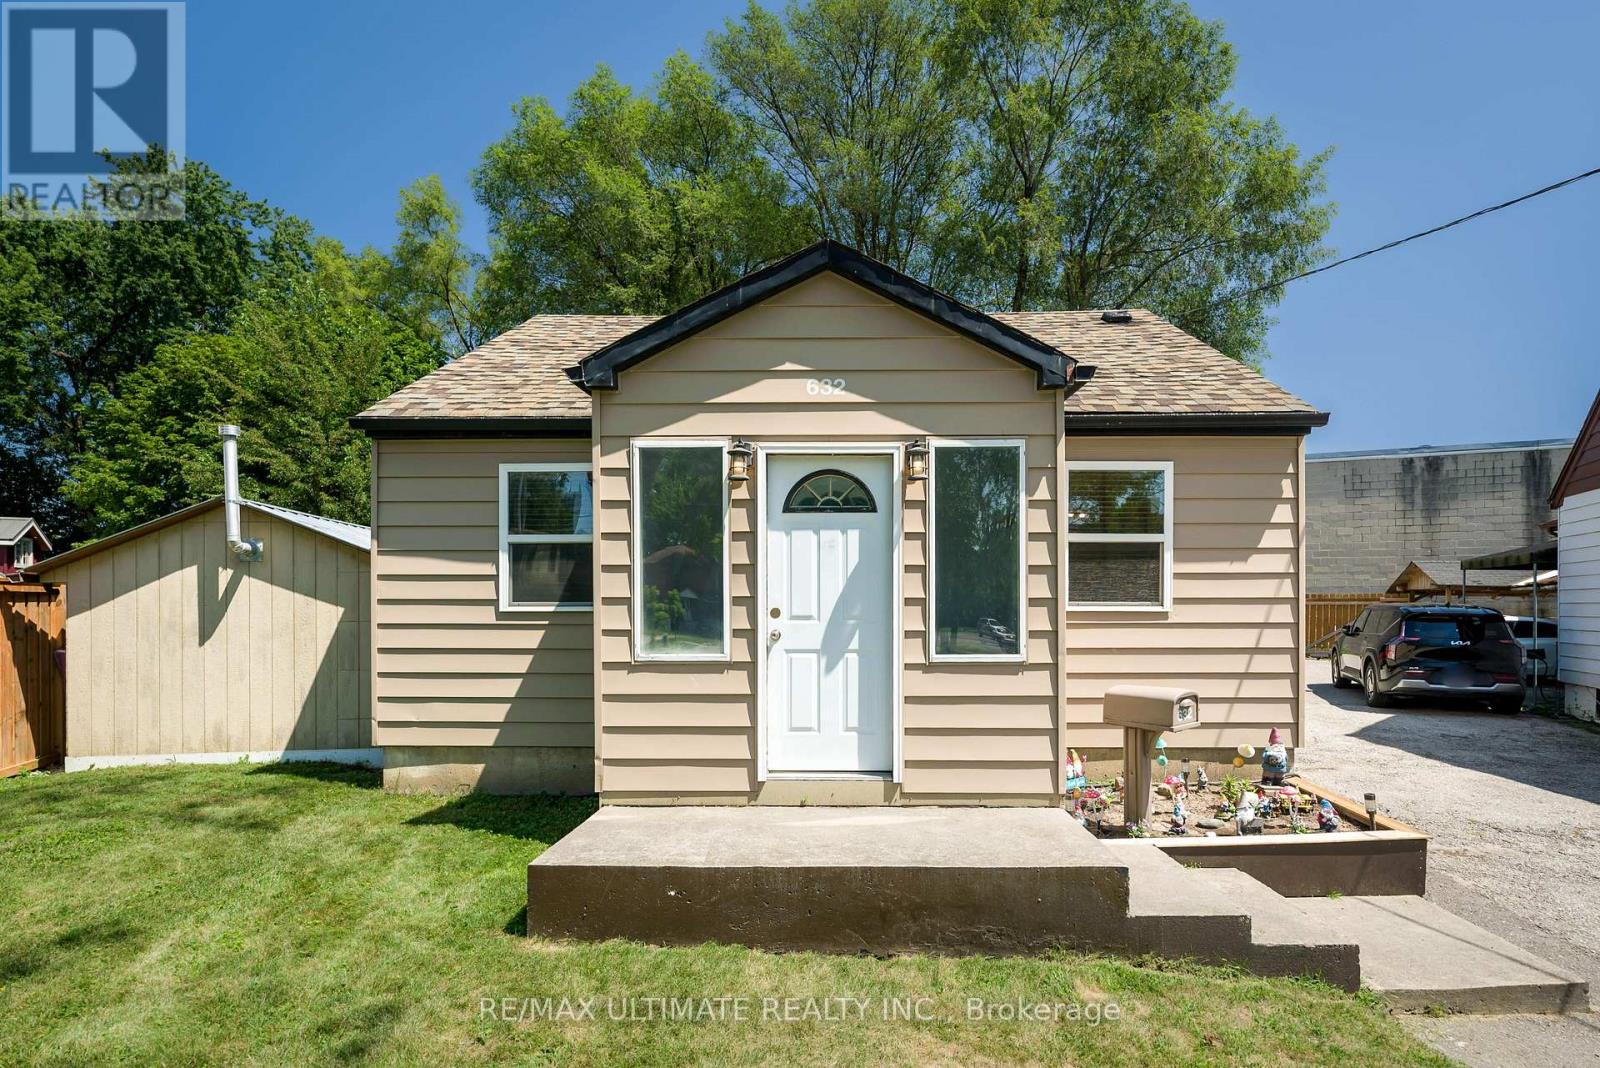
Perfect for a project minded Buyer. Opportunities for expansion ! Fabulous lot size ! ( Garden house approved ! See Attachment ) A garden suite build approved, by Laneway Housing Advisor, under Toronto's new garden suite program ! Easy to add second storey to the existing upgraded detached bungalow. Basement "In-Law" suite ! Luxury car storage solutions. Park your luxury car in the portable detached heated garage! Forced Air Gas and Central Air conditioning. Easy city wide access via Black Creek Drive to HWYS 400 and 401. Public Transit on Trethewey Drive including Eglinton Crosstown LRT! Awesome location with Neighbourhood Nature-walk parks galore ! (id:63203)
3 Alamode Road
Brampton, Ontario
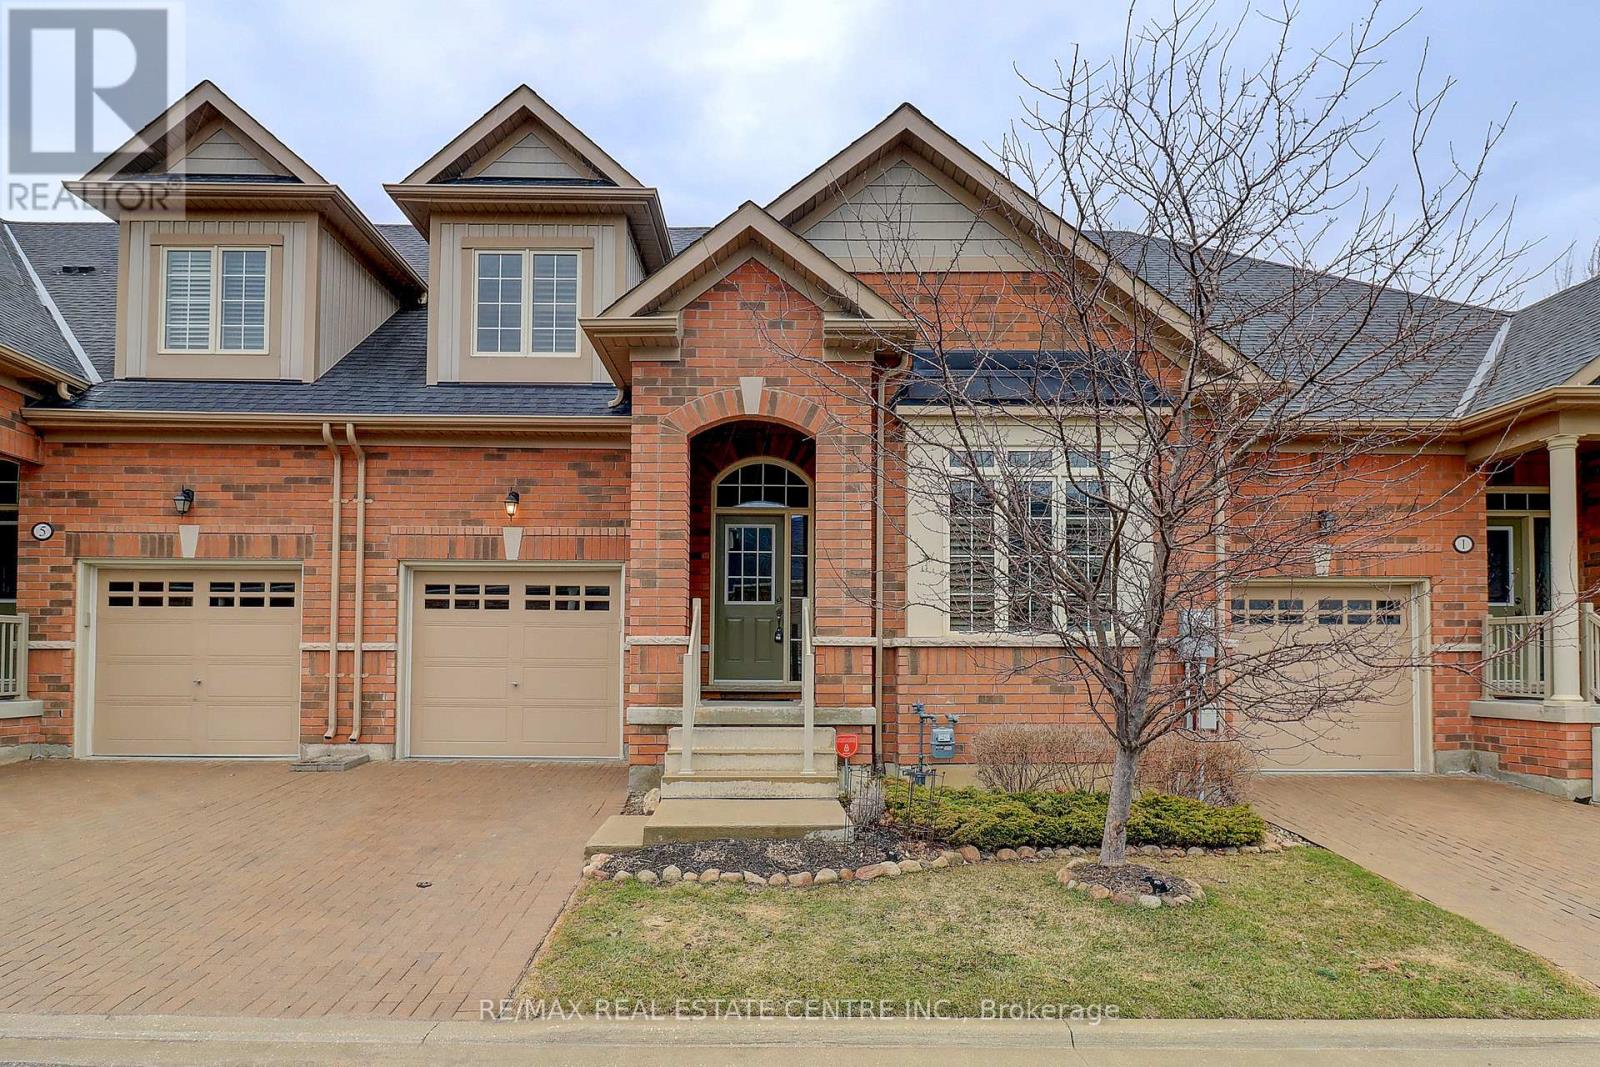
Desirable Rosedale Village Beauty! Welcome to this stunning 1,775 sq. ft. Tribute Loft in the highly sought-after Rosedale Village adult lifestyle community! This beautifully maintained home features 2 bedrooms plus a main floor den/office and showcases numerous upgrades throughout. The upgraded kitchen is sure to impress with a center island with breakfast bar, quartz countertops, stylish backsplash, extended upper cabinetry to the ceiling, pot drawers, valance trim with under-cabinet lighting, floor-to-ceiling pantry, 5-burner gas stove with double ovens, and stainless steel appliances. The spacious open-concept layout offers upgraded wire-brushed plank hardwood flooring throughout the main level, vaulted ceilings, hardwood staircase with oak treads and black metal railings, and 24" x 12" porcelain tile in the foyer, main hallway, and kitchen. Both the ensuite and loft bathrooms have been beautifully renovated. Additional features include California shutters, custom closet organizers in all closets, custom built-in wall unit in the loft, added laundry room cabinetry, and upgraded large basement windows. Step outside to a beautiful custom 16' x 9' deck complete with wrought iron railings and a BBQ gas line, perfect for relaxing or entertaining. Enjoy carefree living with exclusive clubhouse access, featuring an indoor saltwater pool, fitness room, tennis, pickleball, bocce, sauna, party rooms, and unlimited golf. Maintenance fees include lawn care, snow removal, and 24/7 gated security. Located in a premier gated adult lifestyle community set on a private golf course, this move-in ready gem offers the perfect blend of luxury, comfort, and convenience. A home you'll be proud to call your own! (id:63203)
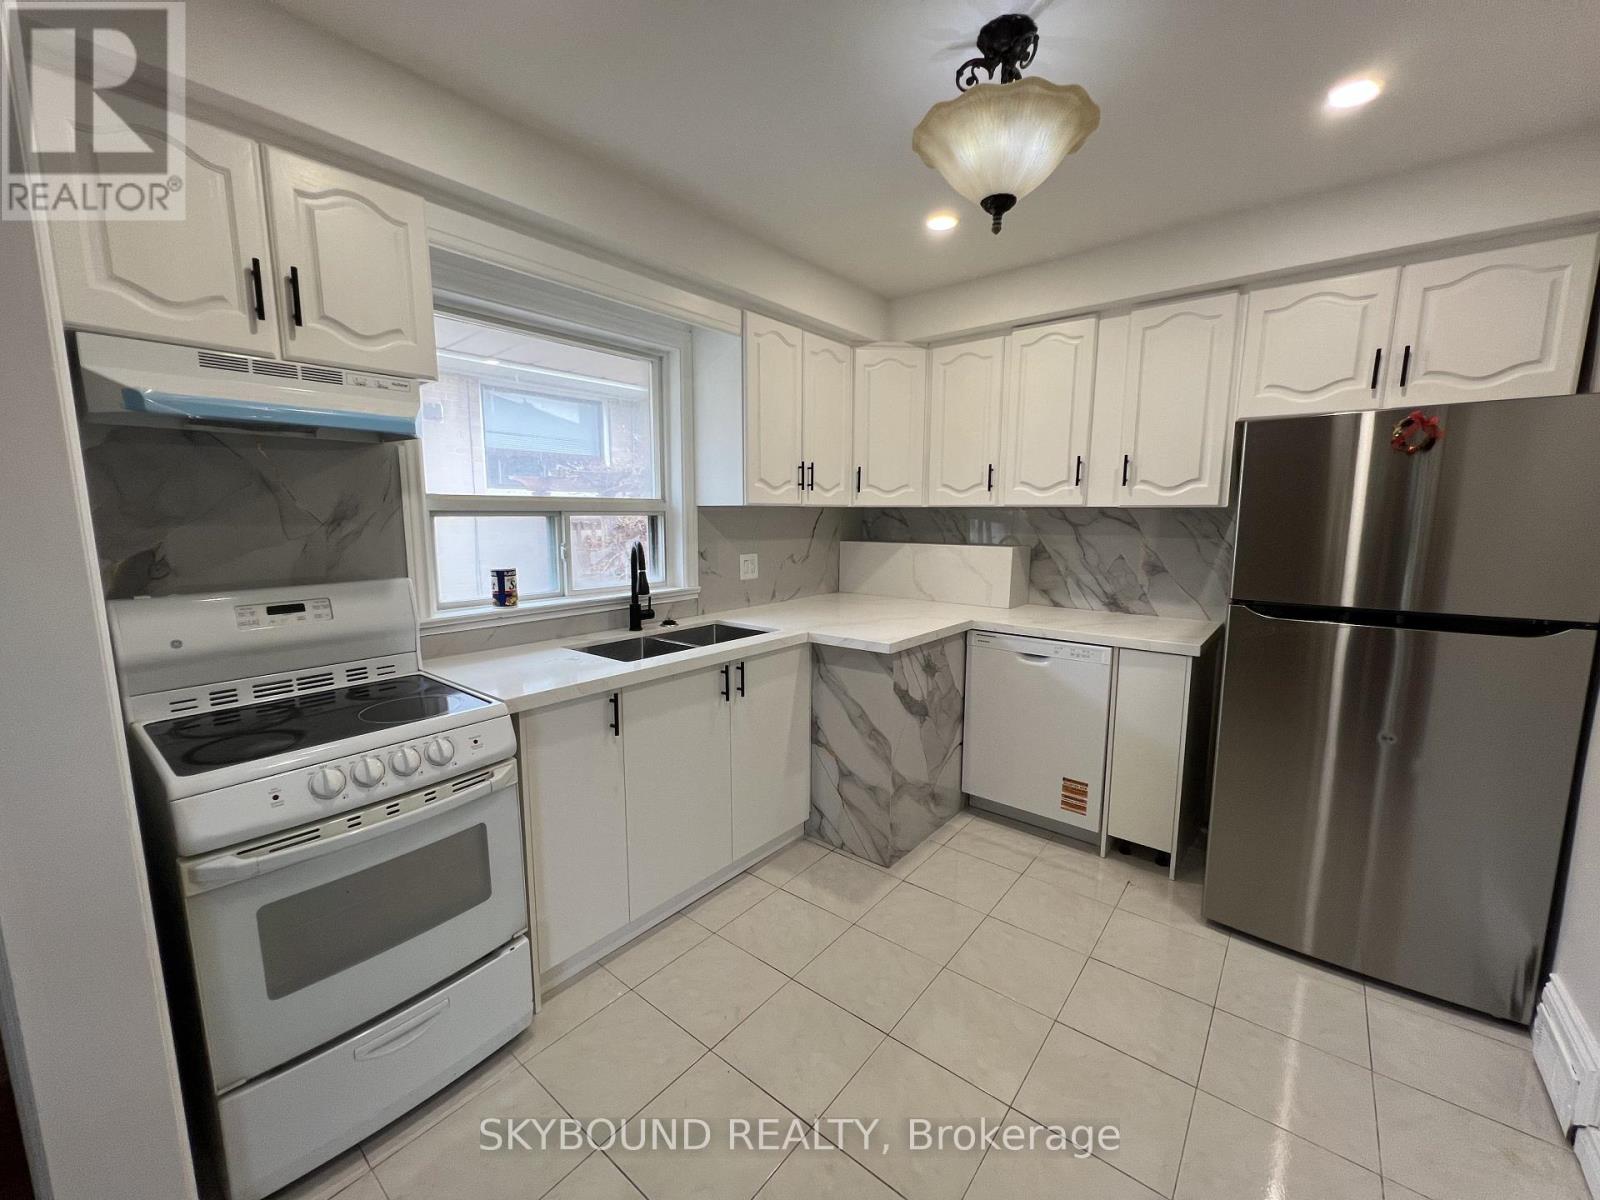
33 Bradstock Road
Toronto, Ontario
Welcome to 33 Bradstock Rd, a beautifully maintained detached bungalow offering exceptional versatility for families, investors, and multi-generational living. Situated on a generous lot in a quiet, family-friendly neighbourhood, this spacious home features 3 bedrooms on the main level and 2 additional bedrooms in the professionally finished basement, complete with 2 full bathrooms, 2 kitchens, and a separate side entrance-providing an ideal setup for extended family, in-law accommodations, or excellent income potential.The bright and inviting main floor showcases a sun-filled living and dining area with a large picture window, creating a warm and welcoming atmosphere. The newly renovated kitchen is thoughtfully designed with modern cabinetry, stylish finishes, and abundant storage, making it the heart of the home for both everyday living and entertaining.The fully finished lower level offers a self-contained living space with its own kitchen, spacious recreation and dining areas, two bedrooms, and a full bathroom, delivering flexibility for a variety of living arrangements.Outside, enjoy a beautifully landscaped yard with mature trees, a long private driveway with ample parking, and an oversized detached garage offering additional storage or workshop potential. Ideally located close to excellent schools, parks, shopping, TTC, Humber River Hospital, York University, major highways (400, 401 & 407), and everyday amenities, this property combines convenience, comfort, and outstanding long-term value. Whether you're looking for a place to call home or a smart investment with future upside, 33 Bradstock Rd is an opportunity not to be missed. (id:63203)
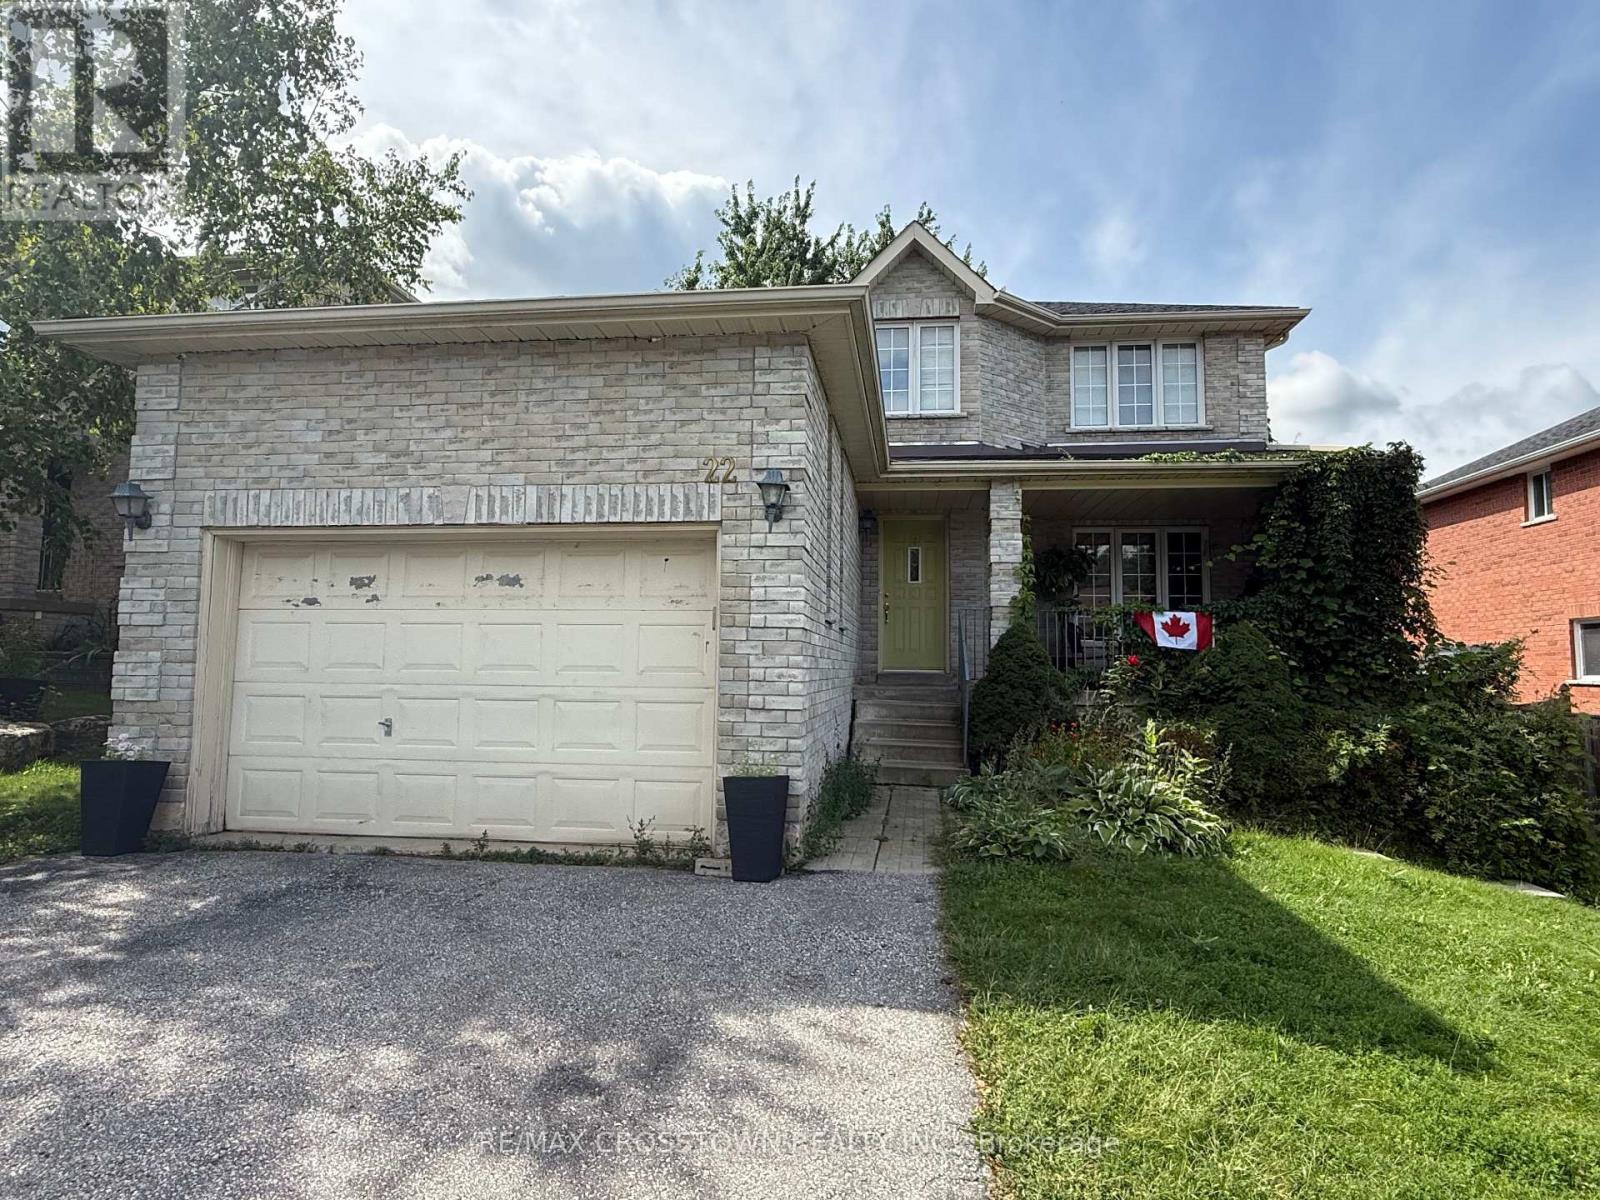
Upper - 22 Eaglestone Lane
Barrie, Ontario
Upper unit available at Eaglestone Lane in Barrie's Ardagh neighbourhood. This 3 bedroom, 2.5 bath home offers hardwood throughout the main and upper levels. The primary bedroom features a walk-in closet, ensuite, and in-suite washer and dryer. Private backyard plus full 1.5-car garage access. Gas fireplace for those cold nights. Tenant responsible for 70% of utilities in addition to rent. Ideal for a family looking for space, storage, and a quiet Barrie location close to schools, shopping, Hwy 400, and Ardagh Bluffs trails. (id:63203)
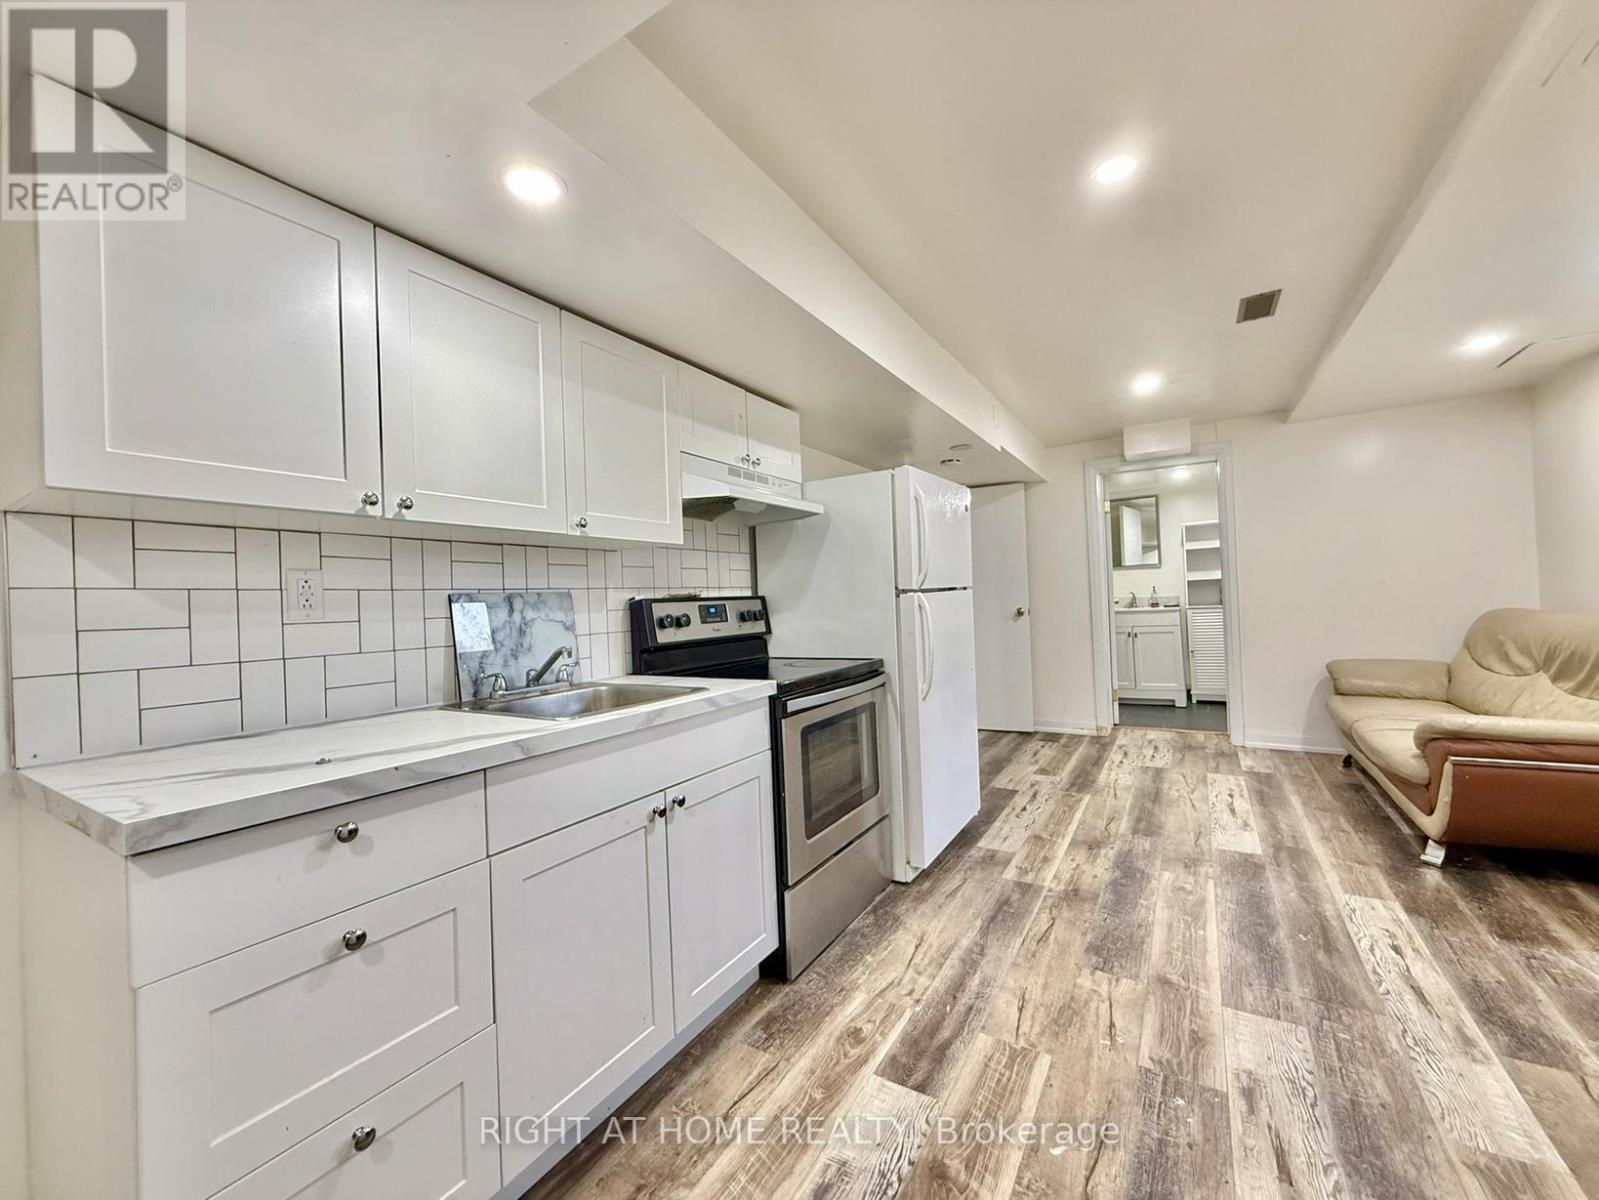
Bsmt - 116 Cherrywood Drive
Newmarket, Ontario
Two parking spots included. Open-concept 2-bedroom / 2 kitchen / 2 bathroom partially furnished basement apartment in a well-maintained, smoke-free bungalow, perfectly located in the heart of Newmarket. Modern laminate floors and potlights throughout. Both kitchens offer quartz countertops and backsplash. Home is steps away from Upper Canada Mall, Newmarket & East Gwillimbury GO Stations, Costco and Fairy Lake. Within walking distance to public transit, schools, parks, grocery stores and shopping centres. Short drive takes you to Southlake Regional Hospital and Highways 400 & 404. Ideal for anyone looking for convenience and access to all amenities. Tenant pays 50% utilities. Internet is included. (id:63203)
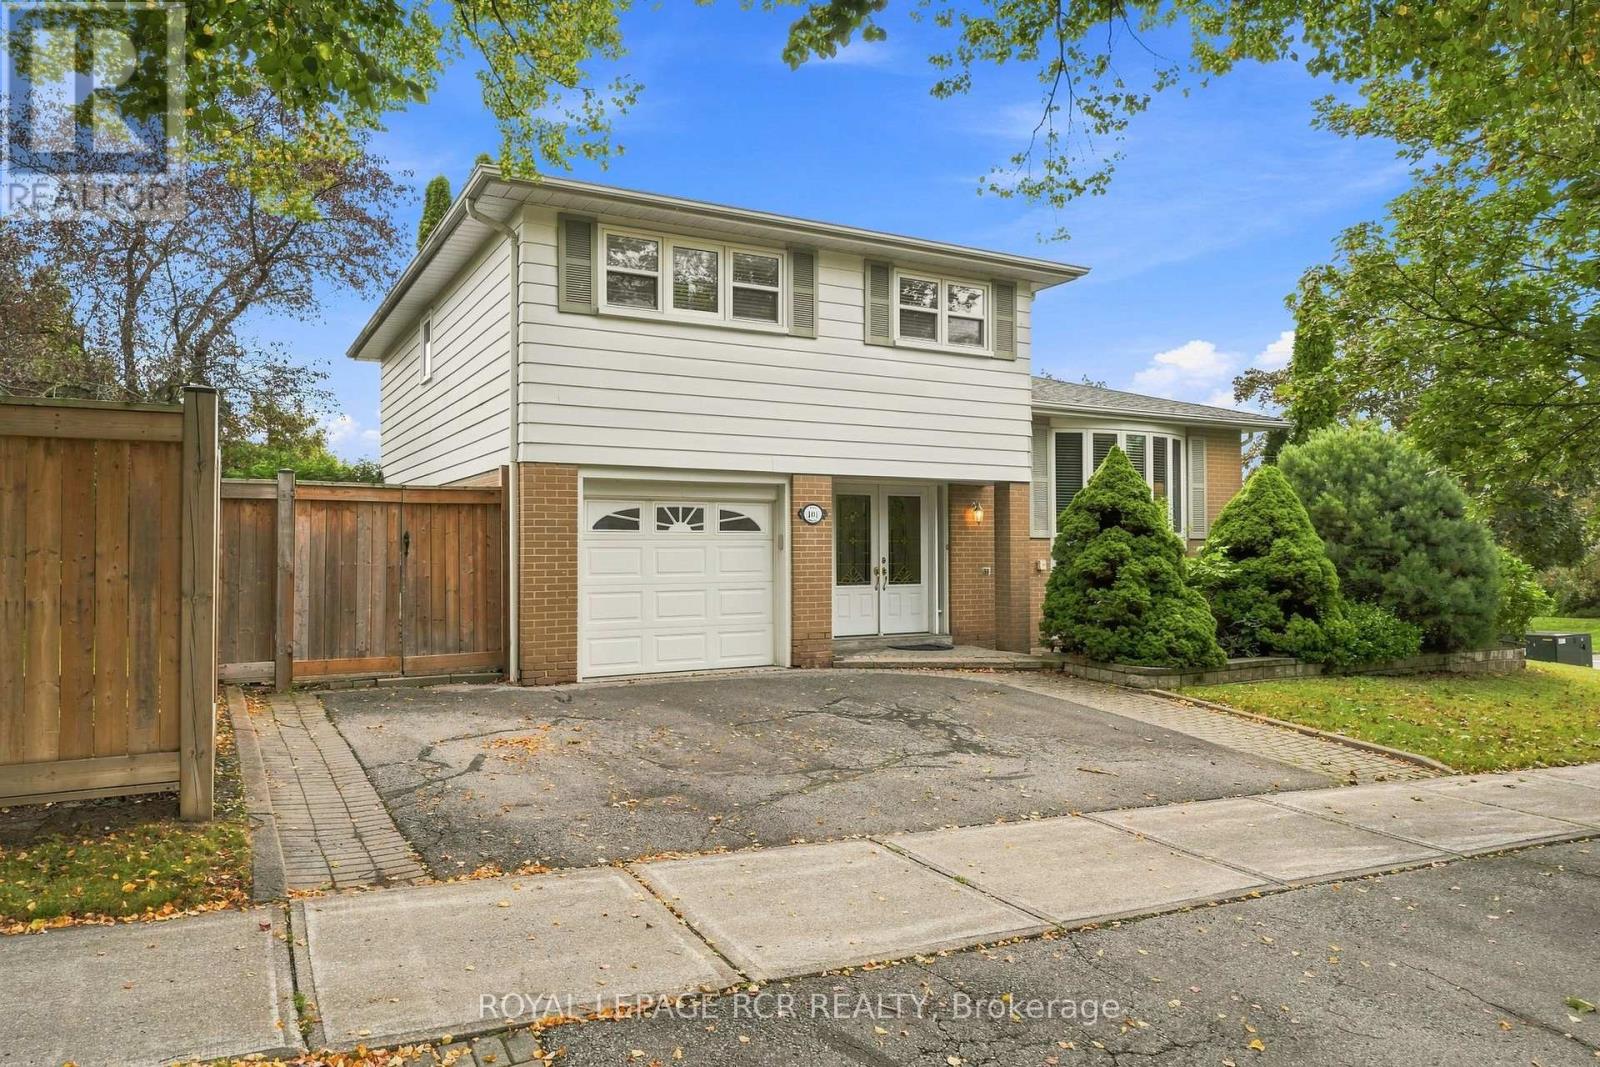
101 Hill Drive
Aurora, Ontario
Welcome to 101 Hill Drive, an inviting 4-bedroom detached side-split set in the Aurora Heights community on a standout corner lot measuring approximately 110 feet across the front. The home is set just moments from Devins Drive Public School, walking trails, parks, and St. Andrew's Village Shopping. The bright, multi-level layout features a versatile family room or office with backyard access, spacious living and dining areas, and a beautifully renovated kitchen with stainless steel appliances and a walkout to the backyard. The private, fully fenced backyard offers a peaceful setting for outdoor dining, entertaining, and everyday enjoyment. Four bedrooms and a 4-piece bathroom occupy the upper level, while the finished basement provides additional living space with a generous recreation room, new flooring, pot lights, and a 3-piece bathroom. A landscaped walkway and attached garage complete this well-located Aurora Heights home. (id:63203)