

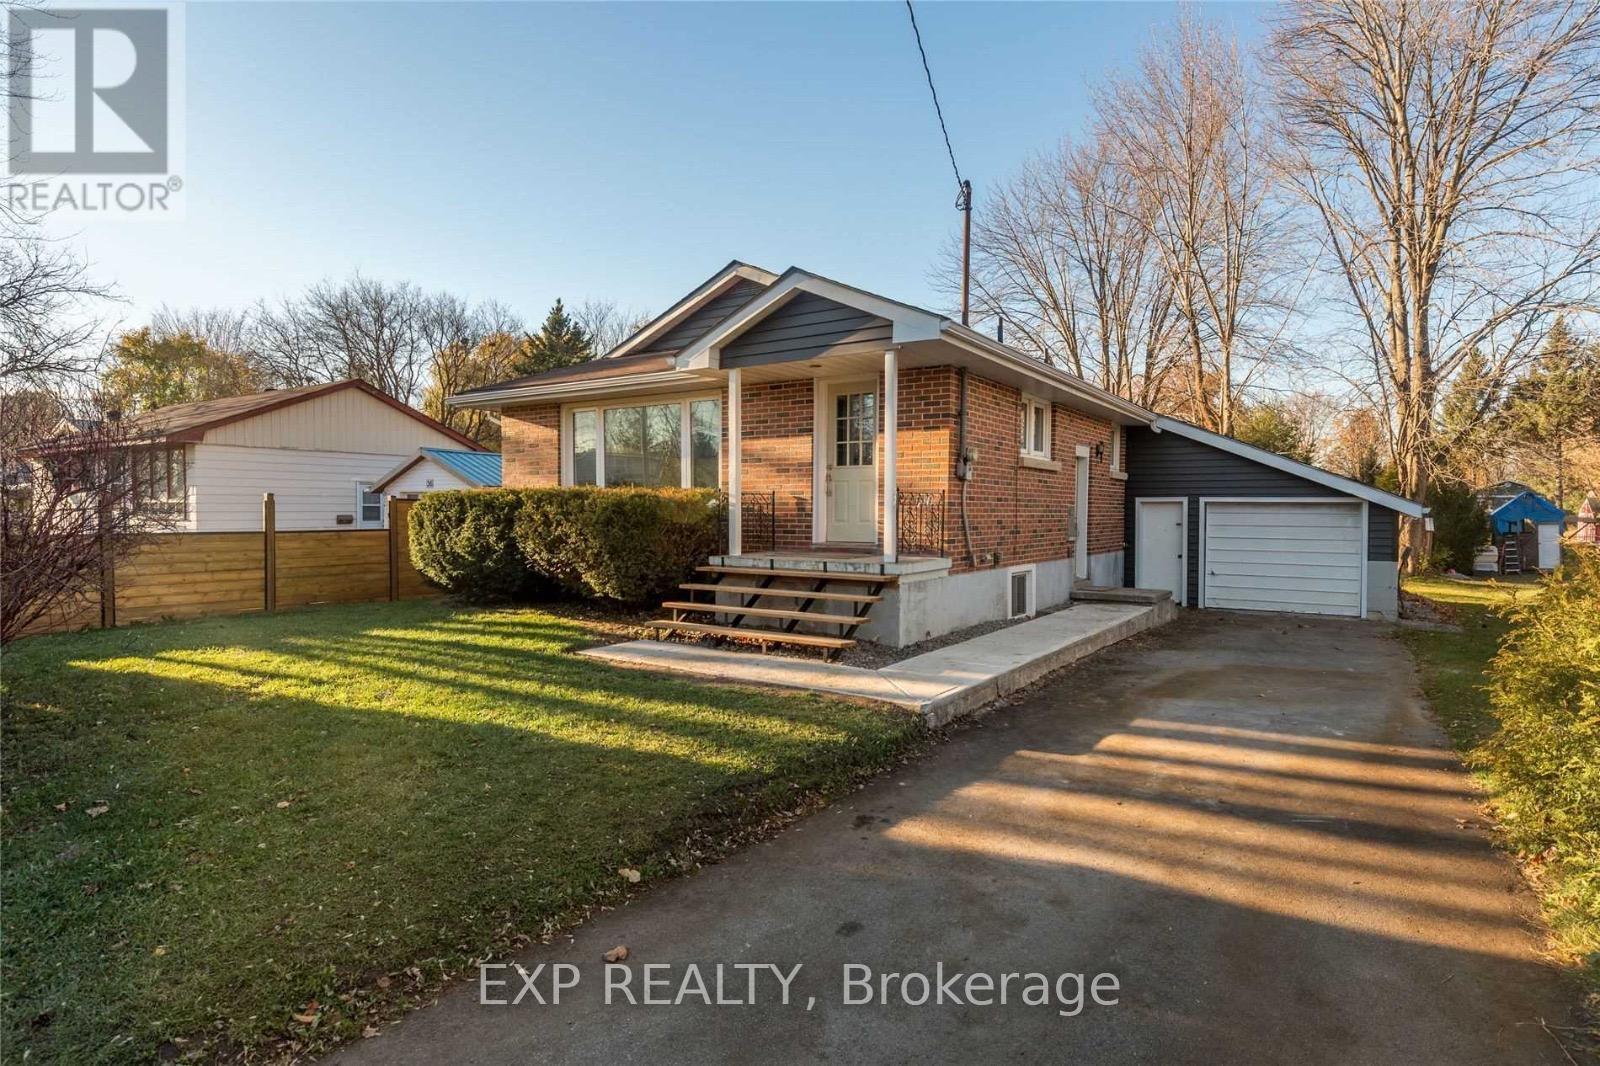
Basement Apartment - 34 South Street
Orillia, Ontario
Legal 2-bedroom, 1-bathroom basement apartment with a private separate entrance. $1850+30% utilities. This bright and spacious unit features a full kitchen, a sun-filled living area, in-suite laundry, and a convenient cold room for extra storage. Situated in a quiet, family-friendly neighbourhood close to shopping, restaurants, schools, parks, and major amenities, with easy access to Highway 11. Perfect for small families or working professionals seeking a comfortable and convenient living space. Two driveway parking spots included. UTILITIES: 30% EXTRA (Hydro, Water, Gas) NOTE: We are proud to offer rent payment reporting to the credit bureaus, giving responsible tenants an excellent opportunity to build and strengthen their credit history. Consistently paying rent on time can help improve your credit score, which may benefit you when applying for a mortgage, vehicle financing, credit cards, or other loans in the future.We value reliable, long-term tenants and expect rent payments to be made on time as agreed. To maintain a positive tenancy experience for everyone, late or missed rent payments may result in prompt enforcement of the lease terms, including the commencement of legal remedies where necessary (id:63203)
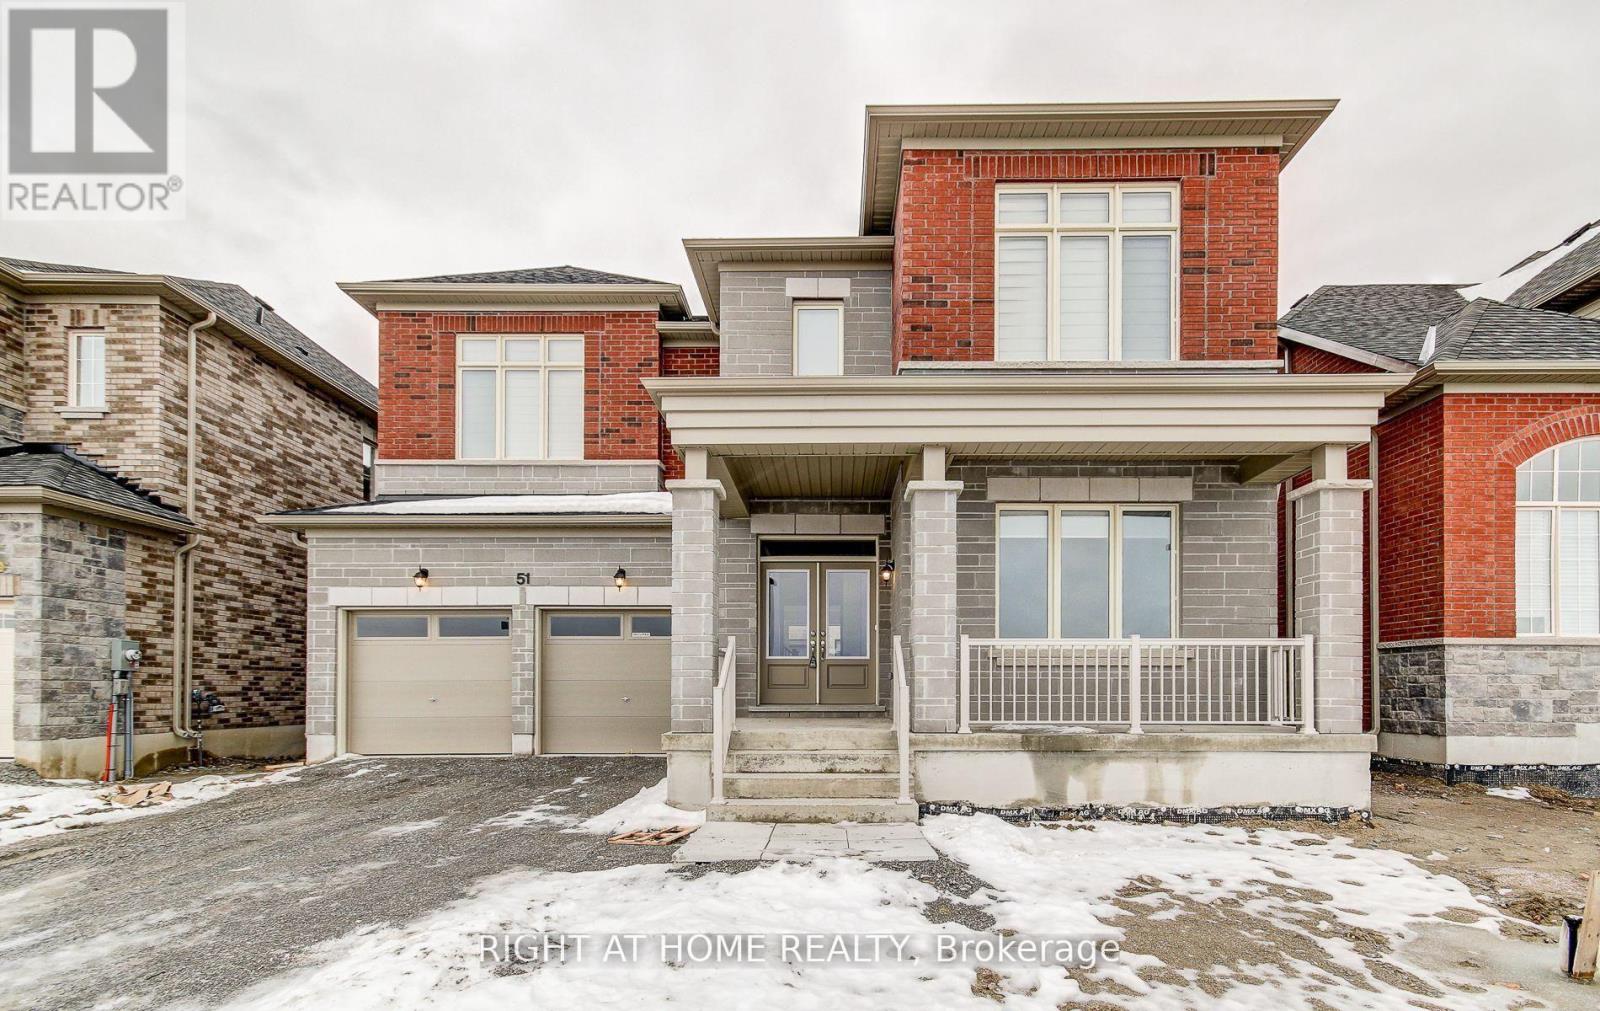
51 Lorrain Hand Crescent
Georgina, Ontario
Client RemarksBright, spacious, and beautifully upgraded 4-bedroom family home offering an exceptional layout with a separate family room, formal living and dining areas, and a private home office. Perfect for comfortable everyday living and working from home.Features include 3.5 bathrooms with a luxurious 5-piece primary ensuite and two additional 4-piece bathrooms, plus a convenient main-floor powder room. The home is finished with upgraded flooring, modern counters, stylish bathroom tile work, pot lights throughout, and stainless steel appliances, creating a bright and contemporary feel. Ideal for families seeking space, comfort, and quality in a brand new home. Move-in ready and thoughtfully upgraded throughout. (id:63203)
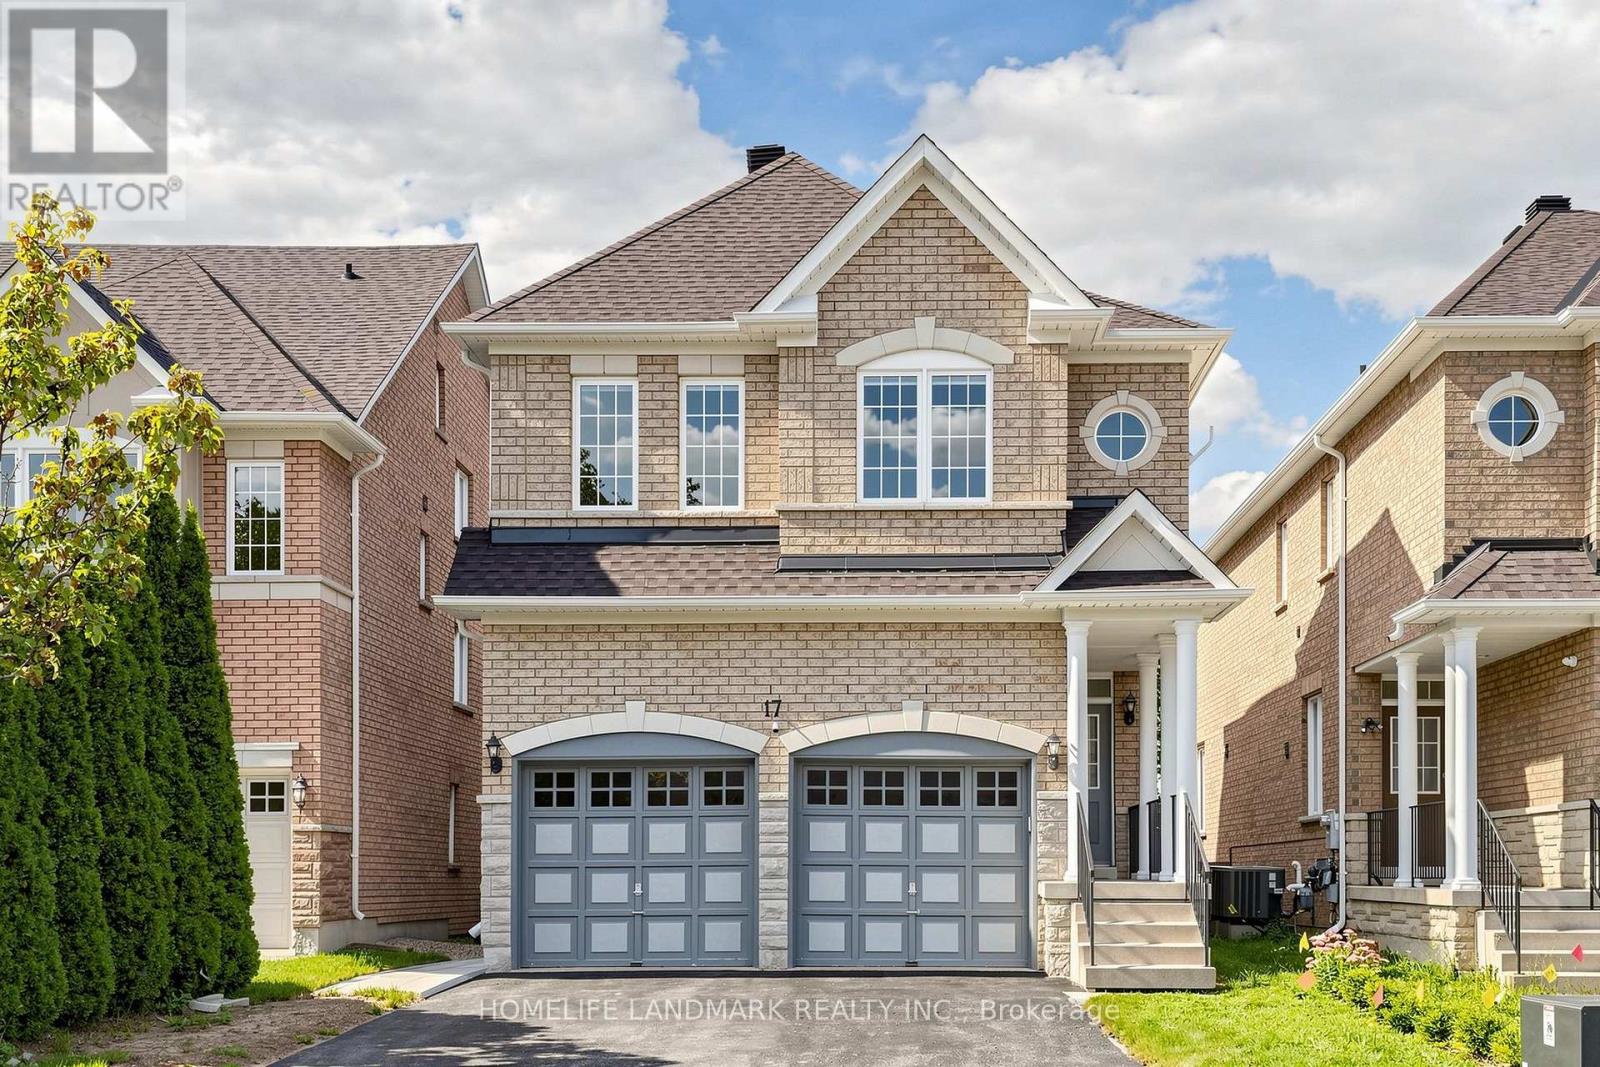
17 Shell Court
Richmond Hill, Ontario
Gorgeous And Spacious 4 Bedroom Family Home Backing On To School Nestled In Prestigious Rouge Woods Neighborhood. This Well-Maintained Home Boasts 9' Ceiling On Main Flr, W/O To New Deck, Upgraded Kitchen W/ New Backsplash & Newer Appliances(2019), Stove(New), Newer Paint, Oak Staircase, New Quartz Counter(Bathrooms). Finished In-Law Suite W/O Basement. Surrounded By Top Ranking Schools: Silver Stream P.S. & Bayview S.S. (id:63203)
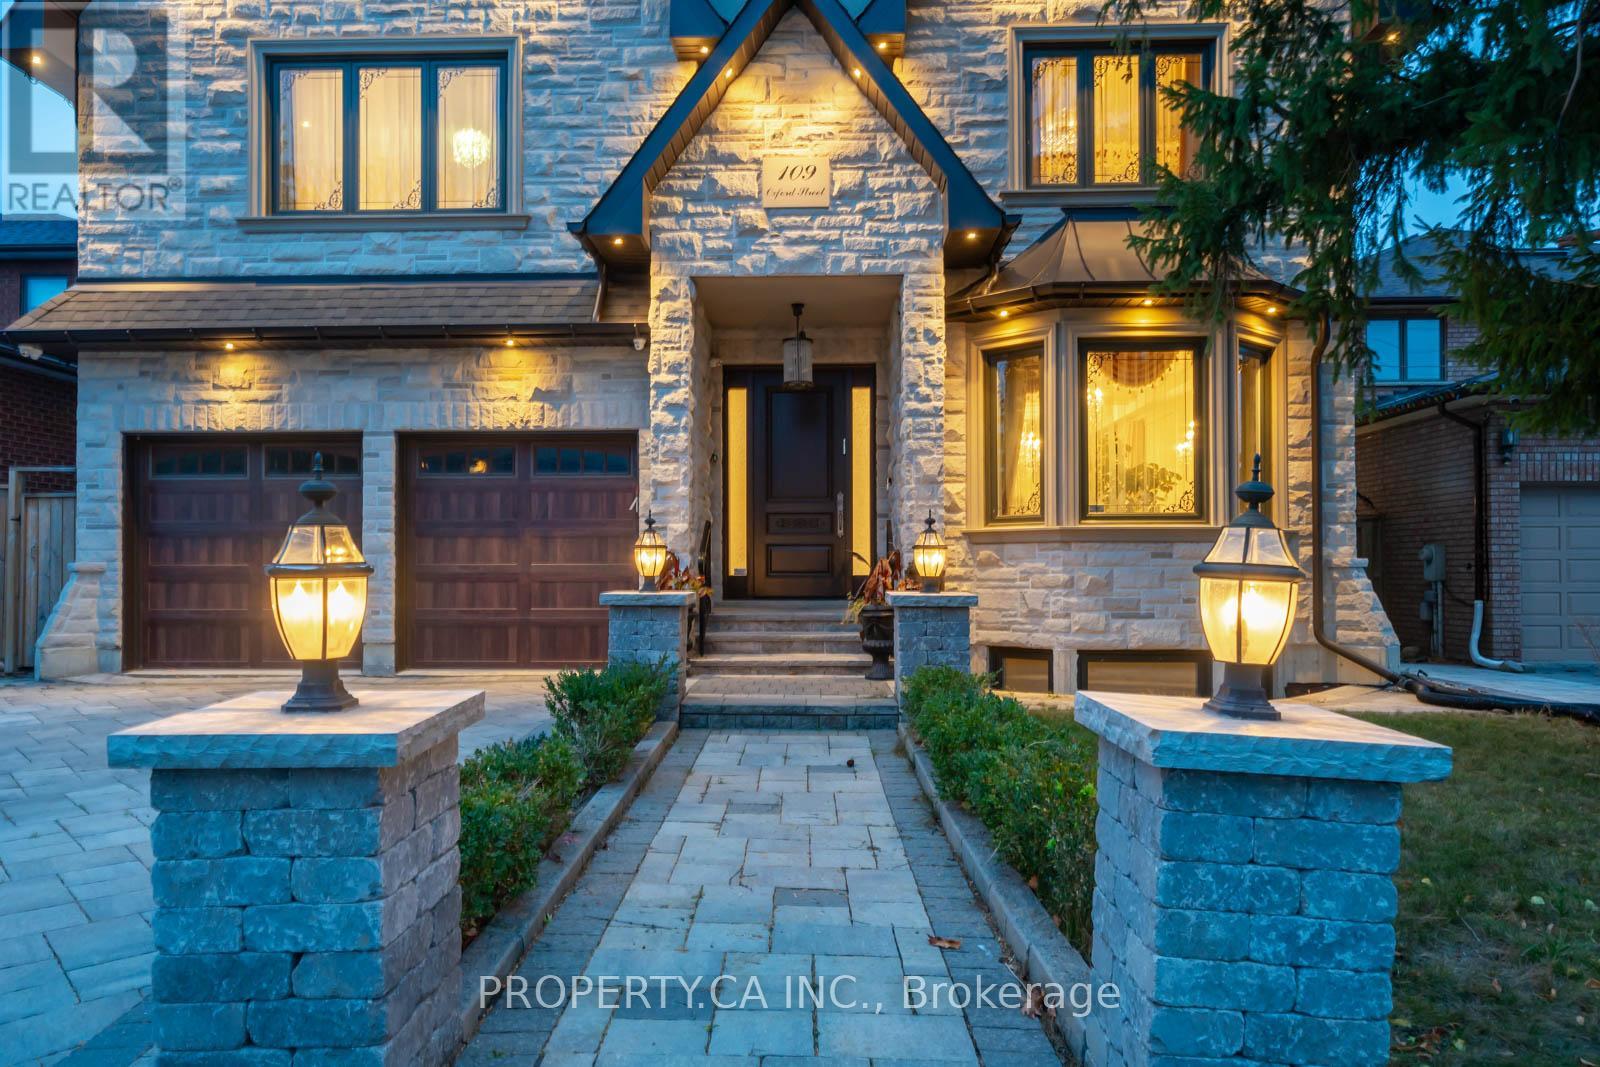
109 Oxford Street
Richmond Hill, Ontario
A rare Mill Pond showpiece, custom-crafted for those who appreciate the extraordinary. Grand 10-ft ceilings, breathtaking oversized skylight, surrounded by bespoke designer finishes, statement chandeliers, elegant wainscoting & commercial-grade appliances. Heated floors, security cameras and seamless surround sound inside & out elevate every moment. Step outside to a truly private oasis, where mature fruit & berry trees create an unforgettable garden. (id:63203)
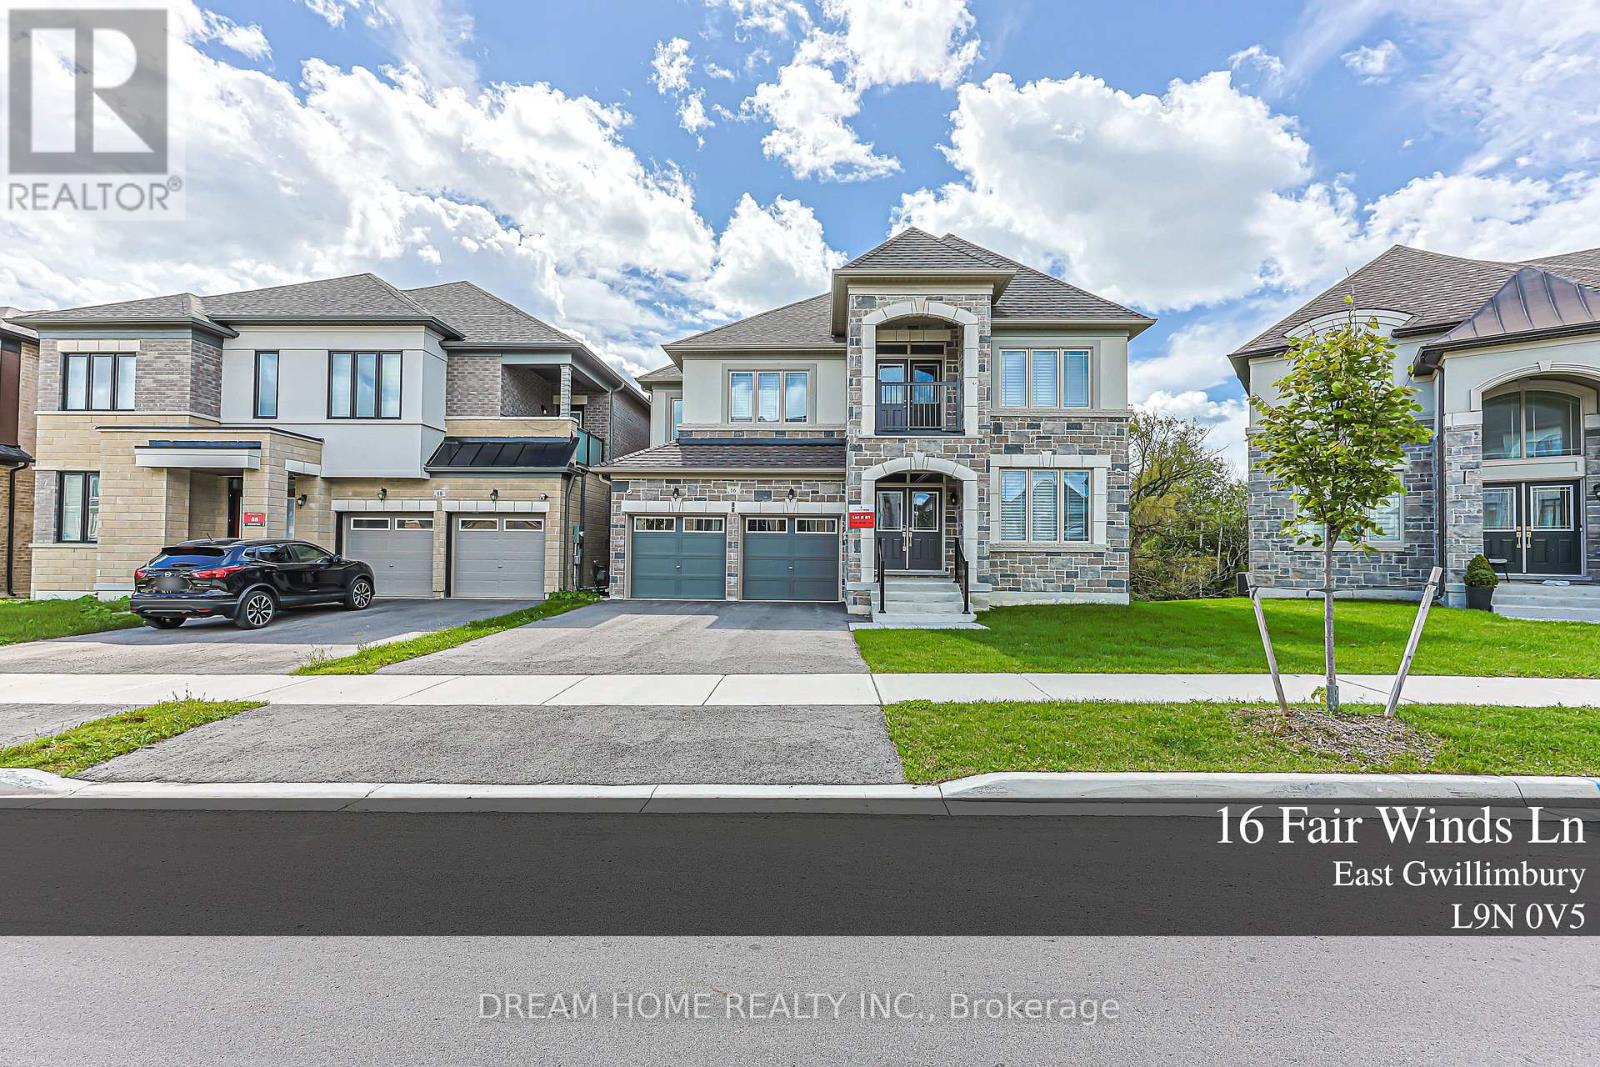
16 Fair Winds Lane
East Gwillimbury, Ontario
Absolutely Stunning Detached Home with BEAUTIFUL RAVINE views, Located In A Highly Sought-After Neighbourhood. This Beautifully Upgraded Home Features An Open-Concept Layout, Elegant Flooring Throughout, And Smooth Ceilings On Both The Main And Second Floors. Filled With Natural Light And Offering Excellent Sun Exposure, This Home Creates A Bright And Welcoming Atmosphere. The Main Floor Features A Private Library/Office, Perfect For Working From Home, Along With A Spacious Eat-In Kitchen, Large Centre Island, And Ample Cabinetry-Ideal For Everyday Family Living And Entertaining. The Generous Primary Bedroom Offers A Luxurious 5-Piece Ensuite. The Additional Bedrooms Are Thoughtfully Designed With Convenient Semi-Ensuite Access To 3-Piece Bathrooms. Finished With A Functional Layout And Plenty Of Living Space, This Home Is Perfect For Growing Families. Ideally Located Close To Top-Rated Schools, Parks, Shopping, GO Transit, And Highway 404. (id:63203)
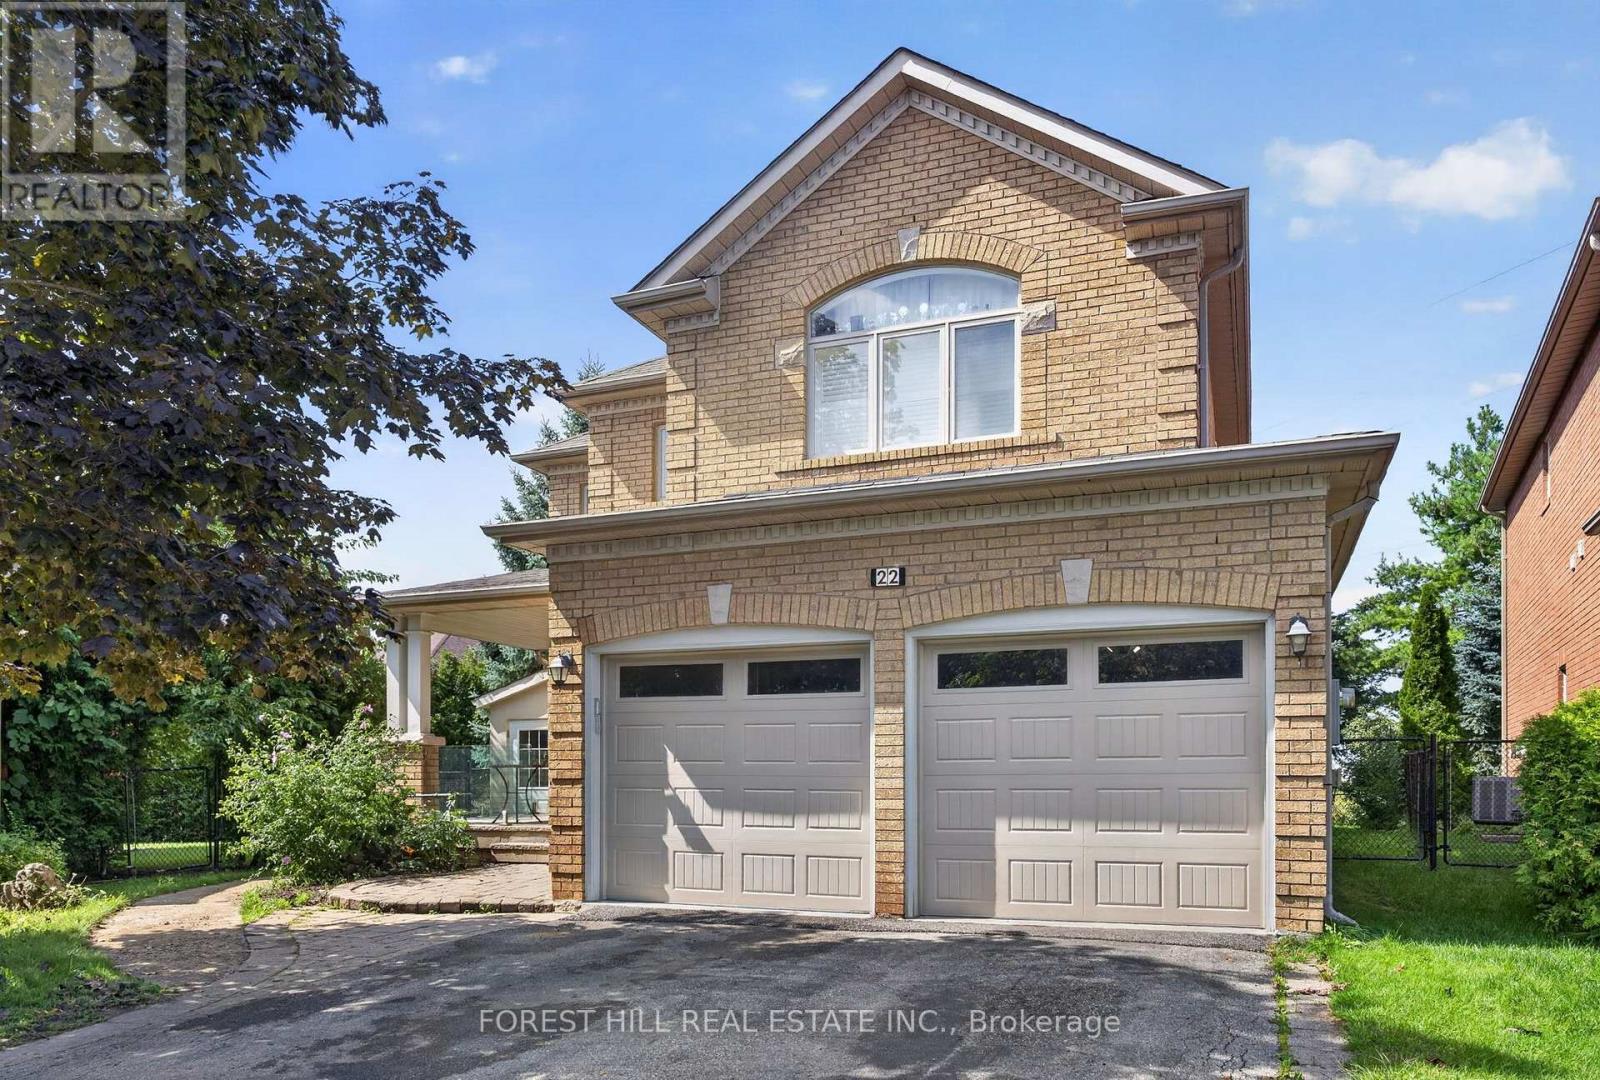
Basement - 22 Rockwood Crescent
Vaughan, Ontario
Completely updated spacious legal basement apartment, built according to fire/safety codes. Large windows allowing the abundance of natural light. Pot lights throughout, open-concept layout with a full kitchen and a private ensuite laundry. Additional cold room may be used as a storage space. Private entrance. Ideally located within walking distance to parks, schools, shopping, and transit. One outdoor parking is included. Internet is included. Tenant pays 30% of all utilities (water, gas, hydro, enercare (hot water tank rental). (id:63203)
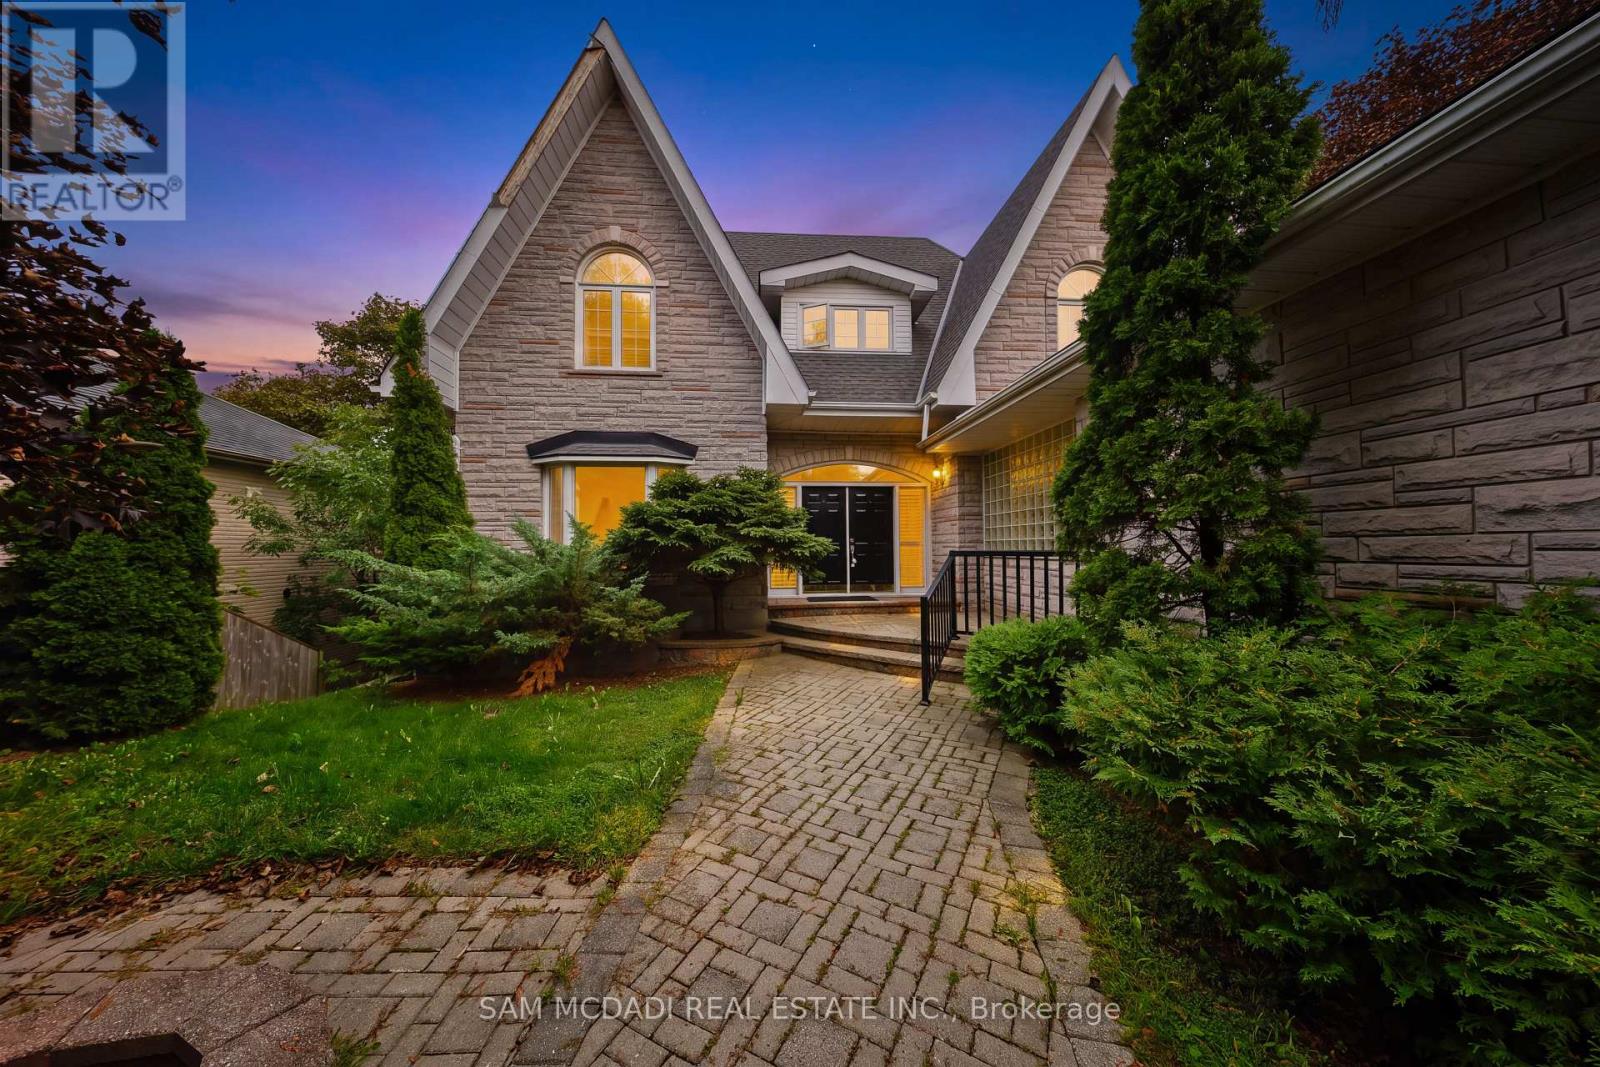
41 Cooperage Crescent
Richmond Hill, Ontario
Welcome to 41 Cooperage Cres! A spacious, character-filled 3-bedroom, 4-bathroom home nestled on a quiet, family-friendly crescent in Richmond Hill, offering approximately 3,700 SF of total living space and access to a beautiful park and playground. From the moment you enter, the home's distinctive character is evident in its arched windows, curved staircase, hardwood floors, generous principal rooms and timeless architectural details. The main floor offers a welcoming foyer, expansive living room, oversized dining room, bright kitchen with ample workspace and breakfast seating, dedicated office, powder room and convenient mudroom. Above, the exceptionally spacious primary suite features a walk-in closet and a 4-piece ensuite, complemented by two additional bedrooms and a second 4-piece bathroom. The finished lower level adds an impressive recreation room, 3-piece bathroom, laundry, utility space and separate servery, creating excellent flexibility for entertaining, extended family, a home gym, media space or a future customized retreat. Outside, the mature trees and private-feeling backyard provide a peaceful backdrop with room to create your ideal outdoor space. With its generous layout, distinctive architectural details and substantial living areas, this home presents an opportunity to preserve its character, modernize the finishes and create a truly personal residence. Ideally situated near Elgin Mills Crossing, scenic parks, Highway 404, Hillcrest mall, public, private and secondary school options, public transit and everyday amenities. This home offers space, personality and vast potential. (id:63203)

101 - 80 Fulton Way
Richmond Hill, Ontario
Rare opportunity to lease a highly visible first-floor office on Fulton Way, offering premium signage exposure including building and pylon signage. This professionally designed space features a formal reception area, three private offices, a boardroom, and open collaborative workspace. Additional highlights include three washrooms and a mezzanine for convenient file and storage use.Ideally located just minutes from Highways 404, 407, and 7, and surrounded by major amenities, this prime office offers exceptional accessibility. Ample parking includes 9 spaces directly at the front entrance, with 5-10 additional spaces available at the side of the building. (id:63203)
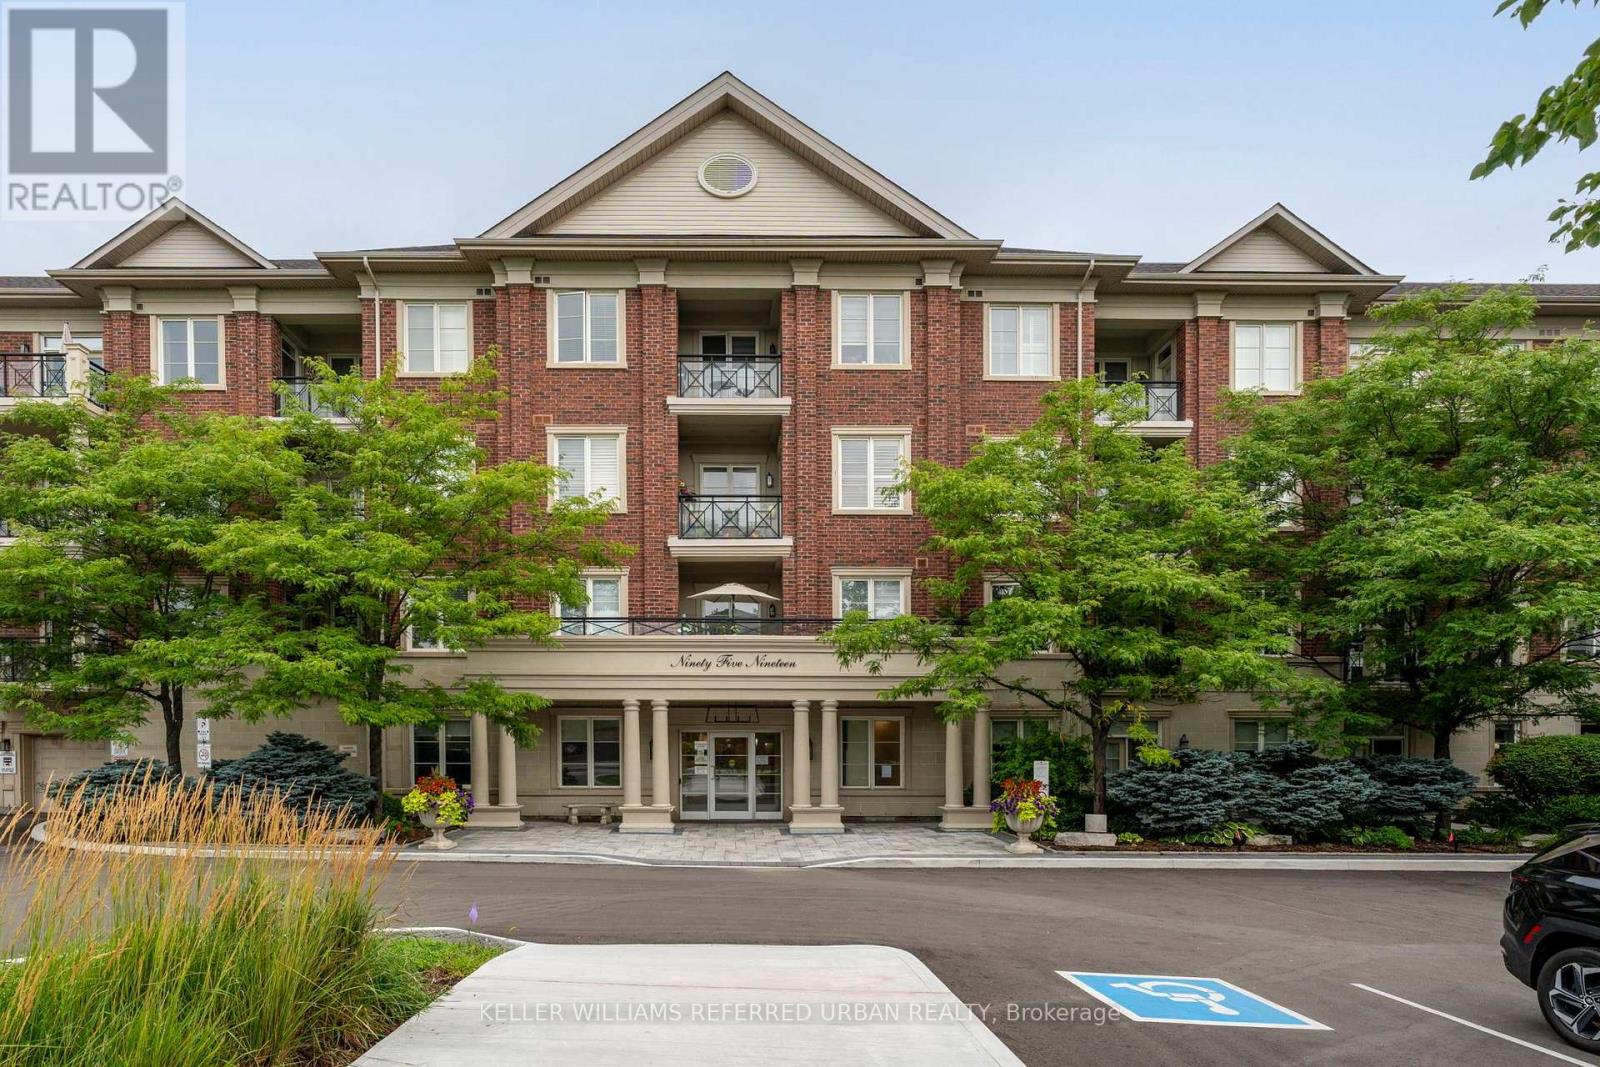
212 - 9519 Keele Street
Vaughan, Ontario
Welcome to this beautiful 2-bedroom, 2 bathroom unit in the Amalfi Building, located in the heart of Maple. This apartment presents a rare opportunity to enjoy a spacious East-facing condo featuring a balcony overlooking a tranquil wooded treed area. Situated in a boutique-style condominium building, this approximately 1,000 sq. ft. unit features a 2 bedroom split-plan design with a bright and airy open concept living and dining space with parquet flooring, which is carried through to the 2 spacious bedrooms. The primary bedroom boasts his and hers closets and a 3 piece ensuite bath. The large kitchen, second full bath and ensuite laundry add both convenience and functionality. Residents of The Amalfi enjoy access to exceptional building amenities, including a private courtyard, indoor pool, sauna, games room, and party room. Its prime location offers unparalleled convenience, with easy access to Cortellucci Vaughan Hospital, Vaughan Mills, Rutherford and Maple Go Stations, and Hwys 407 and 400. This unit is ideal for those seeking a serene retreat with modern amenities and proximity to everything Vaughan has to offer. Don't miss the opportunity to make this exceptional property your new home. (id:63203)
70 Back Street
Bradford West Gwillimbury, Ontario
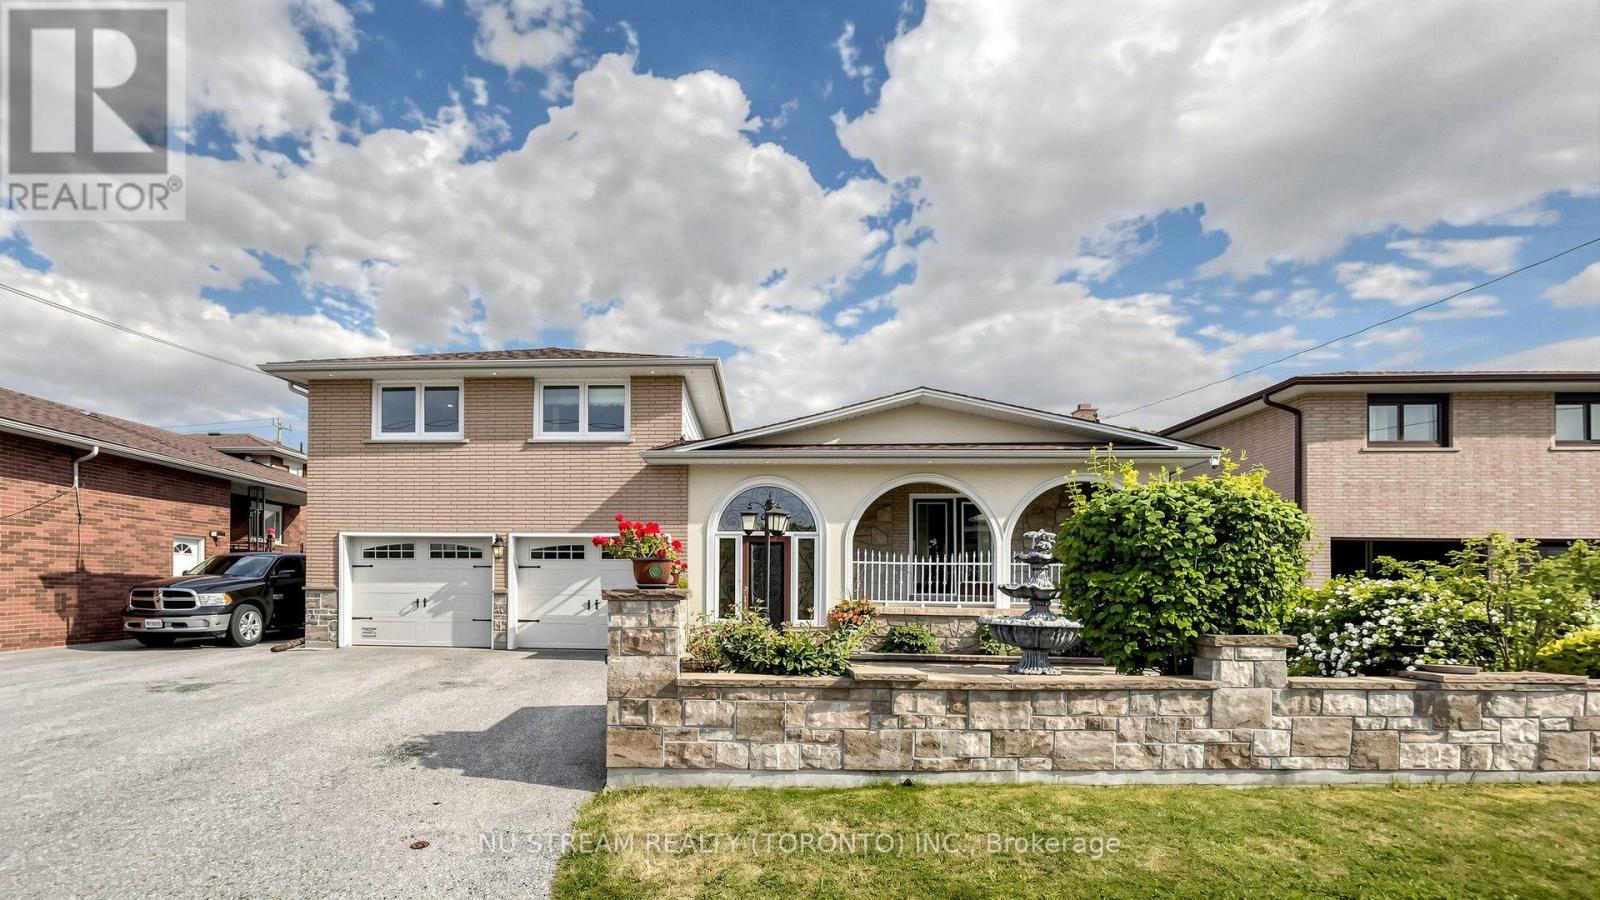
Great opportunities! Best of the Area!!! Stunning Detached Side Split Home** Well Renovated & Maintained Thru Years** Nested On A Massive Lot With 4 Bedrooms & 5 Bath** Over 2500 sqft Living Space** With A Courtyard At Main Entrance** Deep Lot with Gorgeous Backyard** Spacious Main Entrance, Marble Staircases, Large Dining Room With Incredibly Designed Plaster Ceiling With Pot Lights** Authentic Premium Hardwood Floor In Dining, Living & All Bedroom Rooms Upstairs** The Property Has A Custom Sunroom With 8Ft State-of-Art Versatile Doors & Windows Adjustable** Large Functional Kitchen with Quartz/Stone counter combine/w large Breakfast Area** Cozy Family Room w/Heated Floor, Gas Fireplace & Stone Wall** Recently Installed High-Eff. Furnace & CAC** Separate Entrance to Bsmt In-Law Suite** Convenient Location Close To All Amenities, School's, Shops & Train Station** Quality Life!!! (id:63203)
179 Church Street
Georgina, Ontario
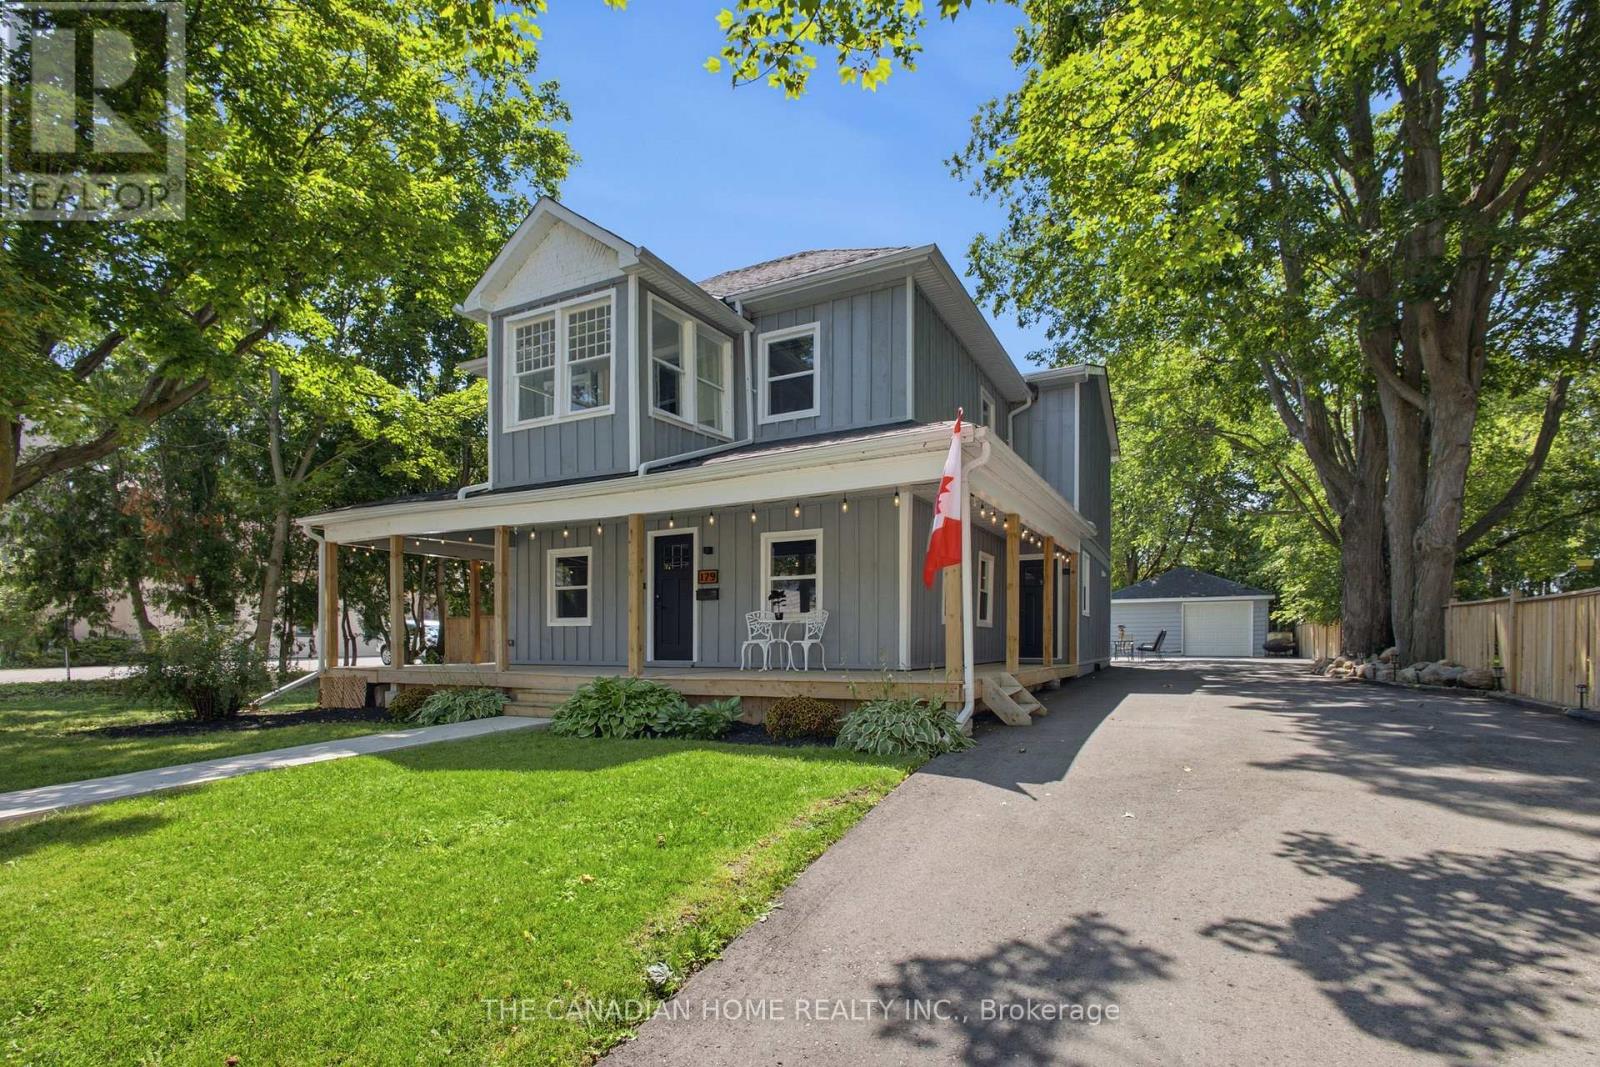
CUSTOM BUILT + LAND + ZONING = OPPORTUNITY! FIRSTLY, as a home owner you can simply enjoy a 2700 sq ft 5 bedroom, 4 bath custom home which perfectly blends farmhouse charm with modern luxury. You can also take an advantage of the large lot and build a pool, a 1200 sq ft ADU, workshop or simply park your trailer, boat, camper with direct access to the back road from your backyard! NEXT, work and live option of using the already submitted Commercial Zoning Permit, you can live in your custom home and build an exterior seperate building for your business with ample parking! FINALLY, as an investor, your options are endless. Rent out the main house or split it into 2 dwellings easily with 3 entrances to the property. Build a secondary basement apt with entrance and parking on the west side of the home, build a separate ADU dwelling up to 1200 sqft (replace garage) with ample amounts of parking for tenants. The garage has a 100 amp panel, HVAC, A/C Unit, gas line and much more! With the Lake, Marina and Beach only mins away this would be the perfect Airbnb or even event space for weddings, events, etc. LASTLY, apply for full use of medical, commercial zoning and use as office, coffee shop, day care, etc!! The house itself has soaring 9 ft ceilings, dream kitchen w Island, stainless appls, w/o to deck with a walk in pantry/servery. Enjoy main floor bedroom or office. Second level features 4 more bedrooms with one having an ensuite bathroom. A sunroom - perfect spot take in a great book or grow an indoor garden! The primary bedroom boasts w/i closet, & spa-like ensuite bath w heated floors. All bedrooms featuring wood flooring, closet space, & pot lighting. Steps to daycare, 2 schools (Keswick PS (French Immersion) & W.J. Watson Public School). Walk to cafes & shops. For lake access a boat ramp mins away at Rayner's Park. A opportunity to live work and play only 45 mins to GTA! City grant temporary mixed commercial use until the final approval is issued. DON'T MISS OUT! (id:63203)
1144 Wickham Road
Innisfil, Ontario
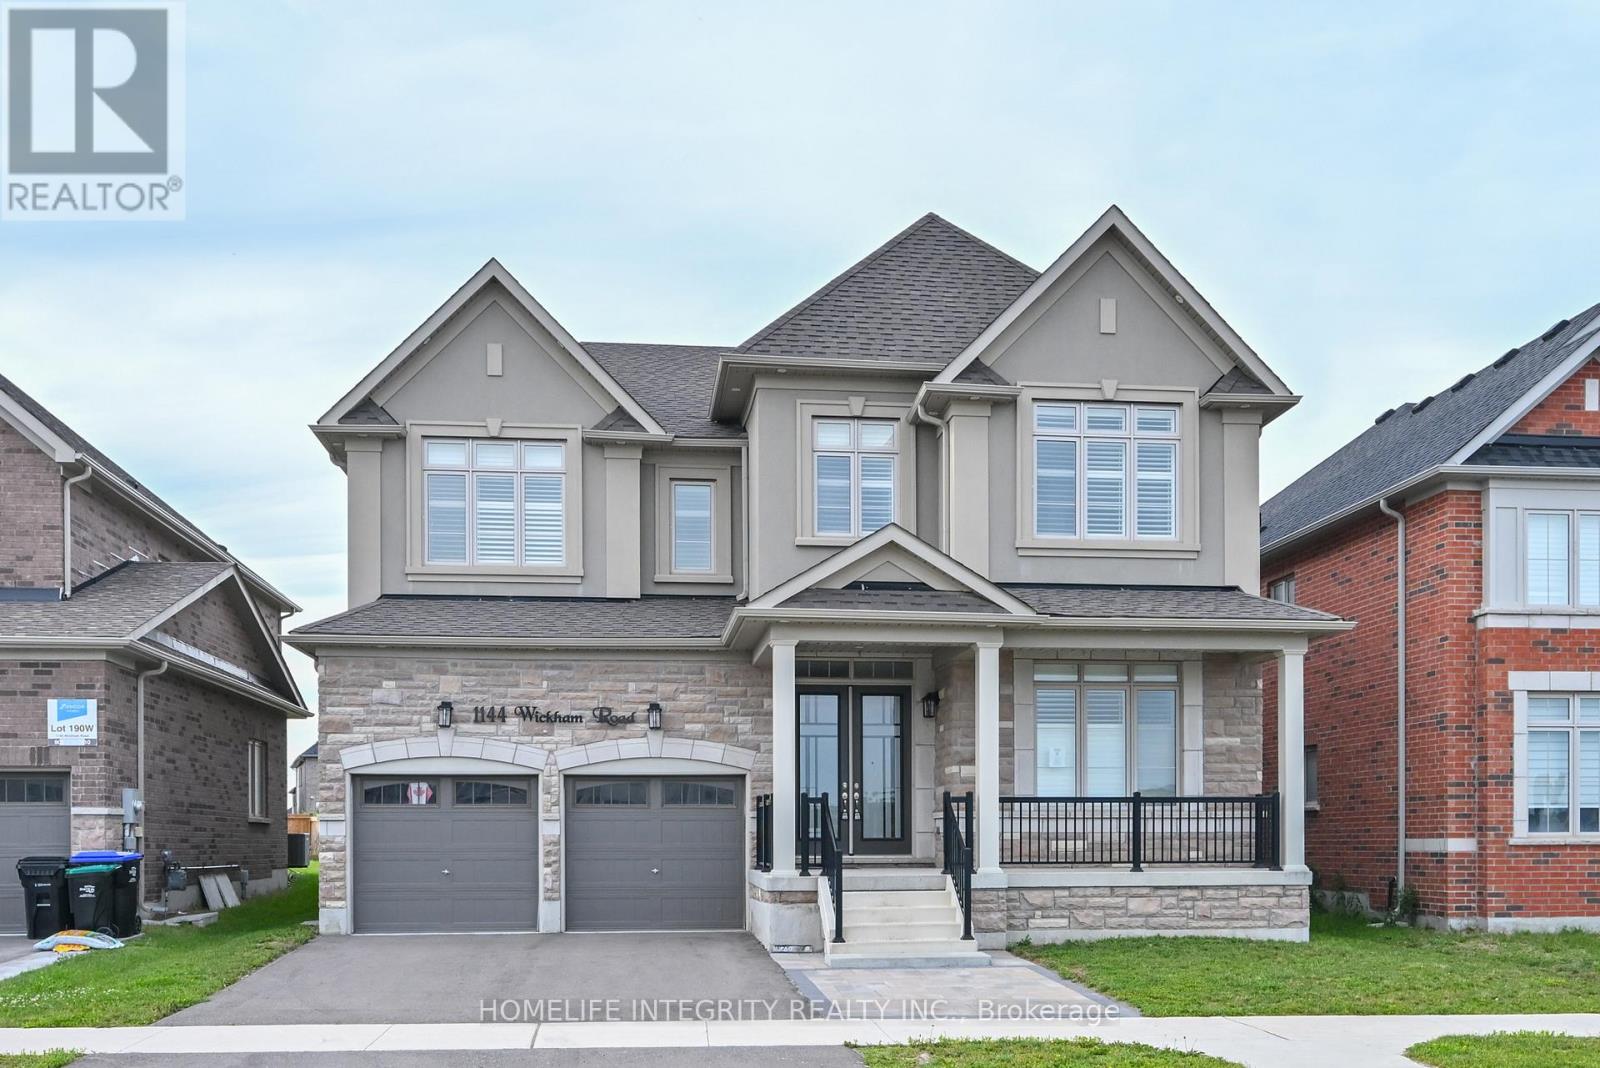
Light bright and spacious this rare 5 bedroom model in Fernbrook Homes Bell Aire Shores community is well worth viewing. 3600 sq ft of living area means all rooms are of very generous size. Starting in the kitchen we have a long centre island, a walk in pantry, quartz counter tops , cupboards galore and ceramic tiles. A substantial breakfast area looks onto the main family room with a fireplace and hardwood flooring. A walk through from the kitchen leads to a large dining room and further to the front a den/office. Pot Light are throughout the main level. The 5 bedrooms are all impressive in size with the master having two walk in closets and a 5 piece ensuite. Semi ensuite a 4 piece and 3 piece washrooms serve the four remaining bedrooms. Conveniently the laundry room is also on the 2nd level. All bedrooms are broadloom and as with the main floor every room in the house has Californian shutters for the windows. A Double car garage with entry from the garage into the house. A Good sized backyard, without a house directly behind, is accessed from the walk out in the breakfast area. Alcona is a great location for bring up a family with local schools, shopping, parks and of course lake front and beaches . (id:63203)