

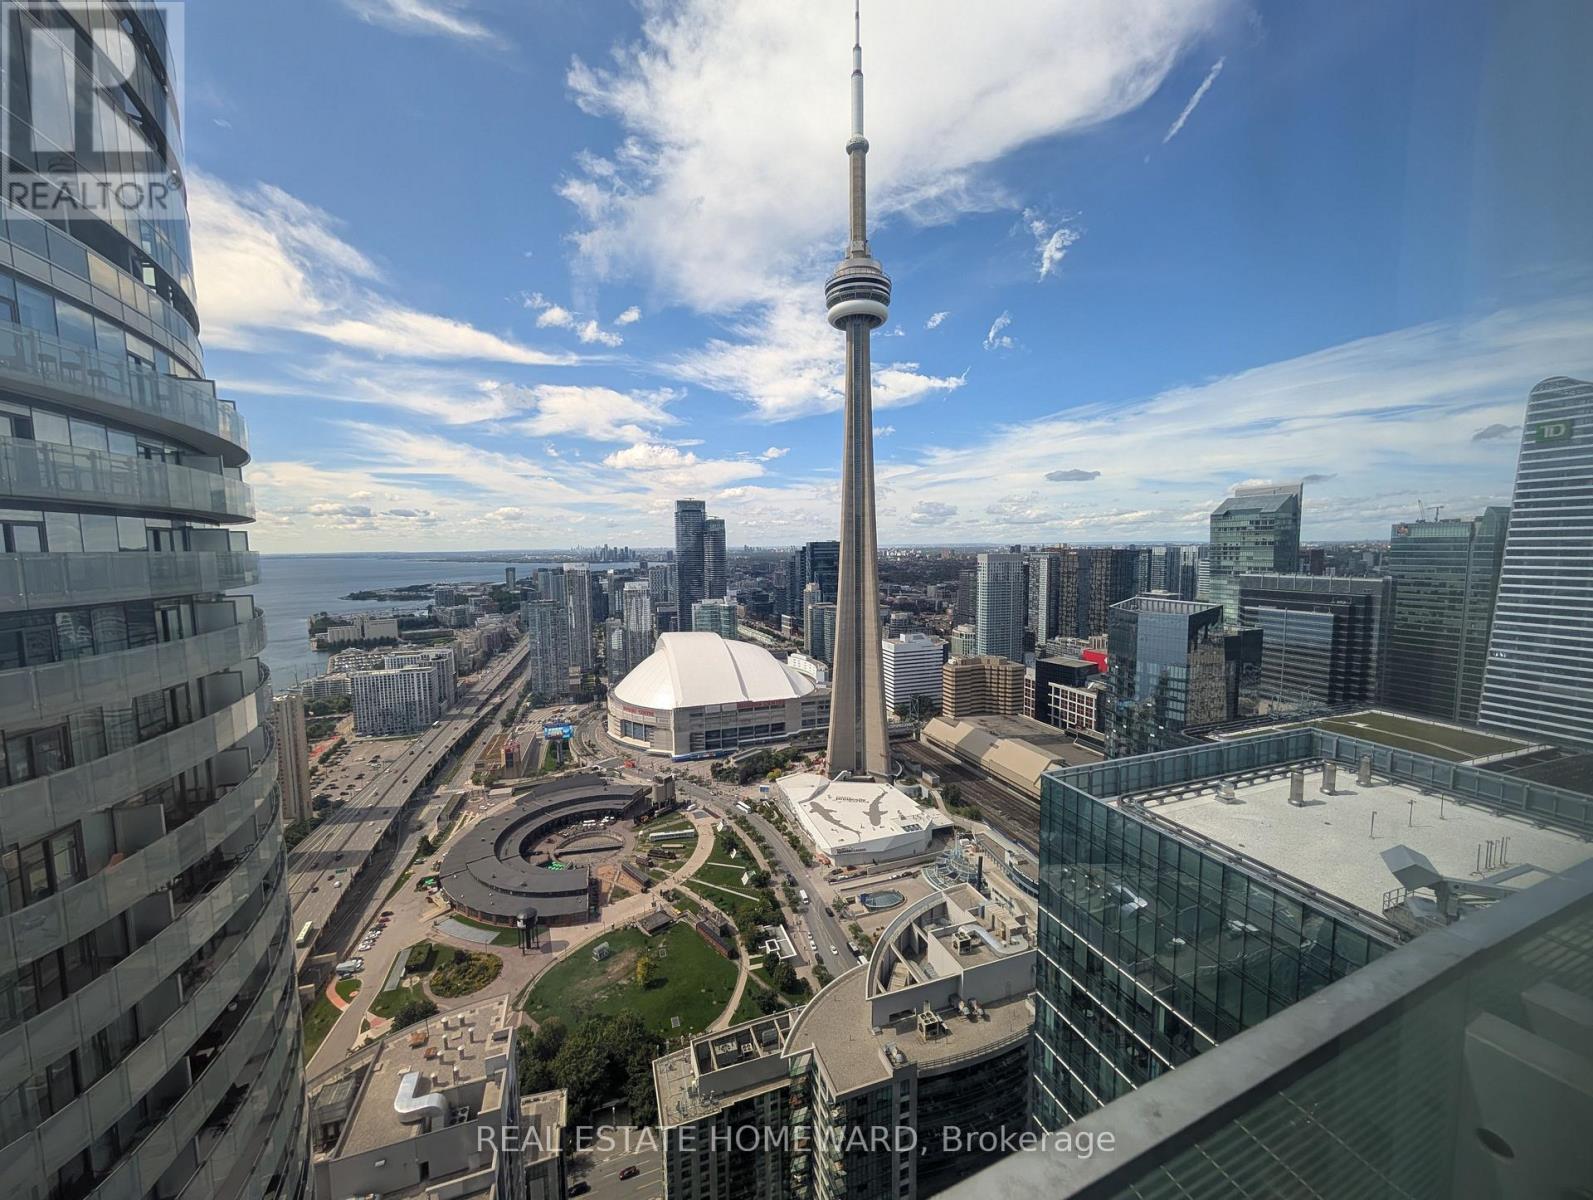
5507 - 14 York Street
Toronto, Ontario
***All About The View!*** Imagine Waking Up Two An 55th Floor View Of The C.N. Tower! Hurry Up Before Its Gone! Extremely Clean And Well Maintained Unit. Close To The Most Central Area Of Toronto. Union Station, South Core, Path. (id:63203)
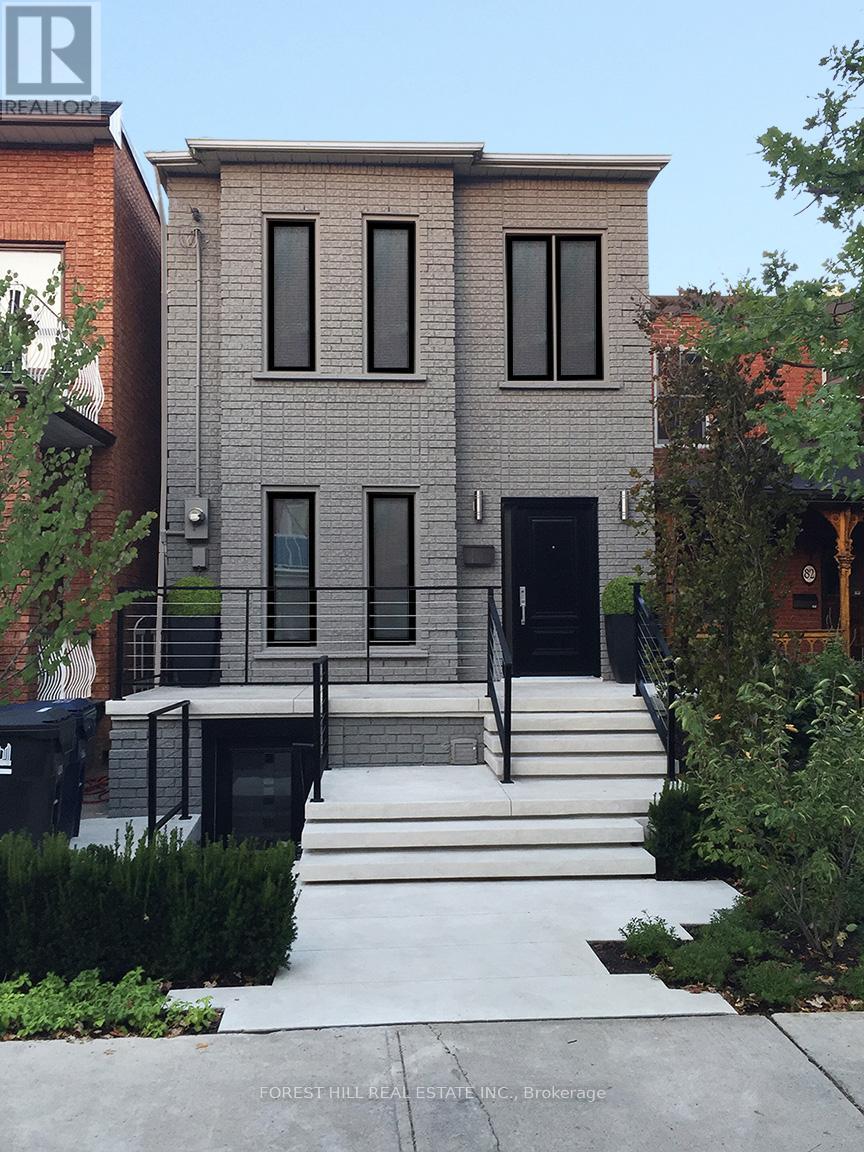
80 Northcote Avenue
Toronto, Ontario
Urban oasis in Downtown Toronto! Stunnin g 2 storey detached home featureing 3 spacious bedrooms, 3 stylish bathrooms, and a private backyard deck perfect for BBQs and entertaining. the huge detached garage comfortably fits 2 large vehicles plus additional storage. Now vacant and move-in ready, the home has been extensively refreshed and restored following the departure of the previous tenants and is showing beautifully. A rare bonus, the fully self-contained lower-level apartment is also currently vacant and was previously rented for $2,400/month, offering excellent income potential.Keep it as a separate rental suite, use it for extended family or guests, or easily reintegrate it into the main home if desired. Ideally located steps from cafés, boutiques, restaurants, parks, and green spaces. With both the main residence and lower-level suite now vacant, buyers have complete flexibility to move in, rent one or both spaces, or enjoy the entire property as a single-family home. Privacy, style, income potential, and convenience all in one exceptional property. Book your showing today! (id:63203)
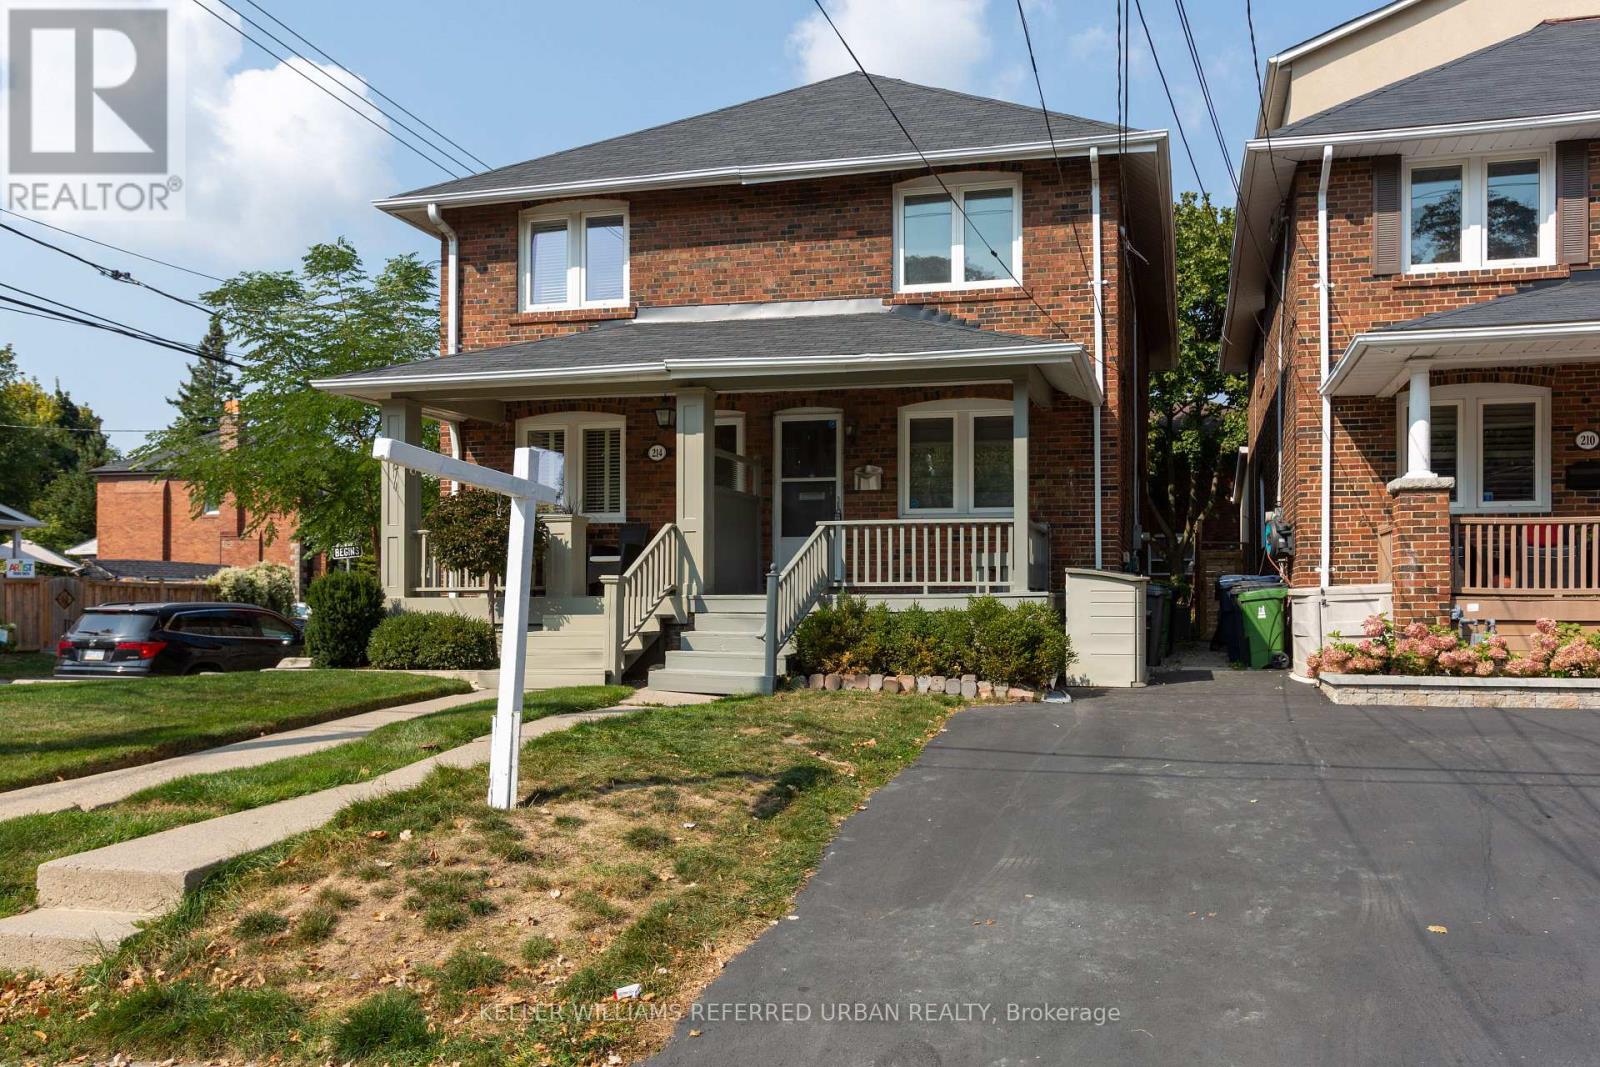
212 Fairlawn Avenue
Toronto, Ontario
Stunningly 3-Bdrm Family Home In The Heart Of Sought-After Lawrence Park North * Just Steps To John Wanless Jr. Public School * Functional Open-Concept Main Floor With Bright & Spacious Living/Dining Area * Gourmet Kitchen Features Cabinets, Stainless Steel Appliances, Granite Counters & Large Breakfast Bar * Dark-Stained Hardwood Floors Throughout Main Floor * Walk Out From The Main Floor To A Large Deck & Fully Fenced, Mature Private Backyard, Perfect For Family Gatherings & Outdoor Enjoyment * Thoughtfully Designed Layout Ideal For A Growing Family * Beautifully and Spacial 3 Bedrooms & Updated Washroom on the Second Fl * Finished Basement and 2 Piece Upgraded Bathroom is Perfect to Use as Office or Rec Area * Prime Family-Friendly Neighbourhood Surrounded By Excellent Schools, Parks, Shops, Restaurants & Everyday Amenities * Walk To John Wanless Jr. Ps, Glenview Sr. Ps & Lawrence Park CI* Conveniently Located Near Yonge St & Avenue Rd, With Easy Access To Lawrence Subway Station, TTC, Major Roads & Downtown Toronto * Enjoy The Best Of Lawrence Park Living * Legal Pad Parking For One Car & Street Parking For 2nd Car Available (Need Purchase Permit). * A Wonderful Opportunity To Live In One Of Toronto's Most Desirable Family-Oriented Communities * MUST SEE!!! (id:63203)
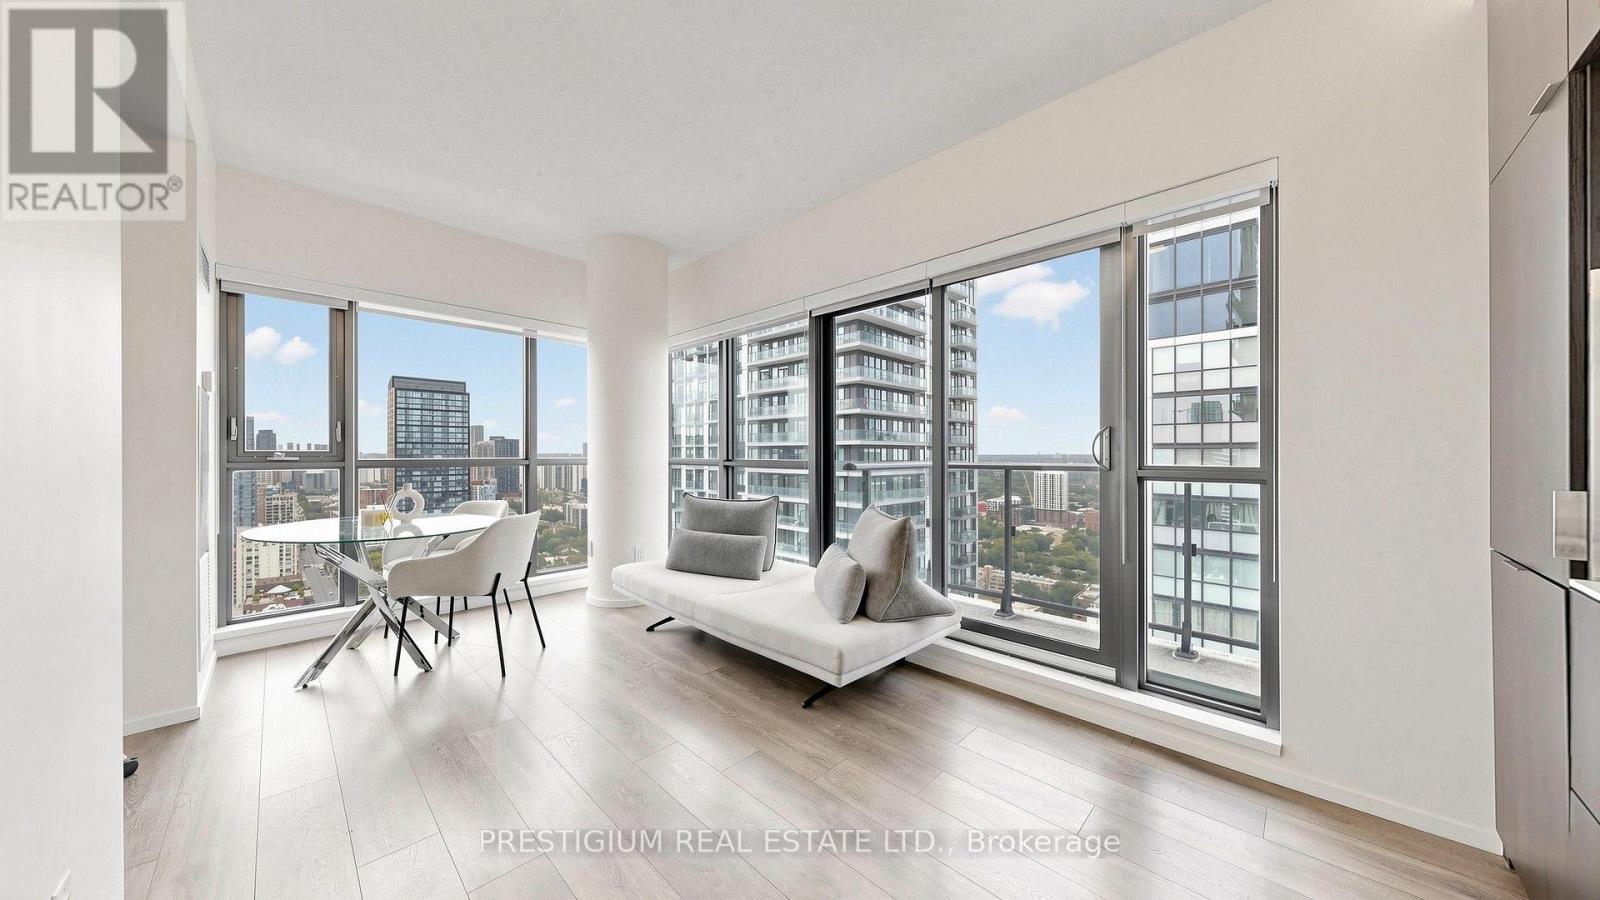
3706 - 159 Dundas Street E
Toronto, Ontario
Standout Corner 1+Den With 2 Full Baths, 2 Balconies, Parking & Locker At PACE Condos By Great Gulf! Bright & Spacious 643 Sq.Ft. Layout With Open North & East Views And Abundant Natural Light. Large Windowed Den With Sliding Door Offers Exceptional Flexibility As A Home Office, Guest Room Or Potential 2nd Bedroom. Functional Open-Concept Living/Dining/Kitchen With Floor-To-Ceiling Windows And Walk-Out To Balcony. Primary Bedroom Features Its Own Balcony And Ensuite Bath. One Parking Space & One Locker Included - A Valuable Bonus For Downtown Living! Unbeatable Location With TTC At Your Doorstep, Steps To TMU, Yonge St, Eaton Centre, Subway, George Brown College, Restaurants, Cafes, Shopping & Everyday Essentials. Enjoy 24-Hr Concierge, Fitness Facilities, Outdoor Pool, Rooftop Terrace & More. An Exceptional Downtown Home For End Users & Investors Alike! (id:63203)
311 - 1 Scott Street
Toronto, Ontario
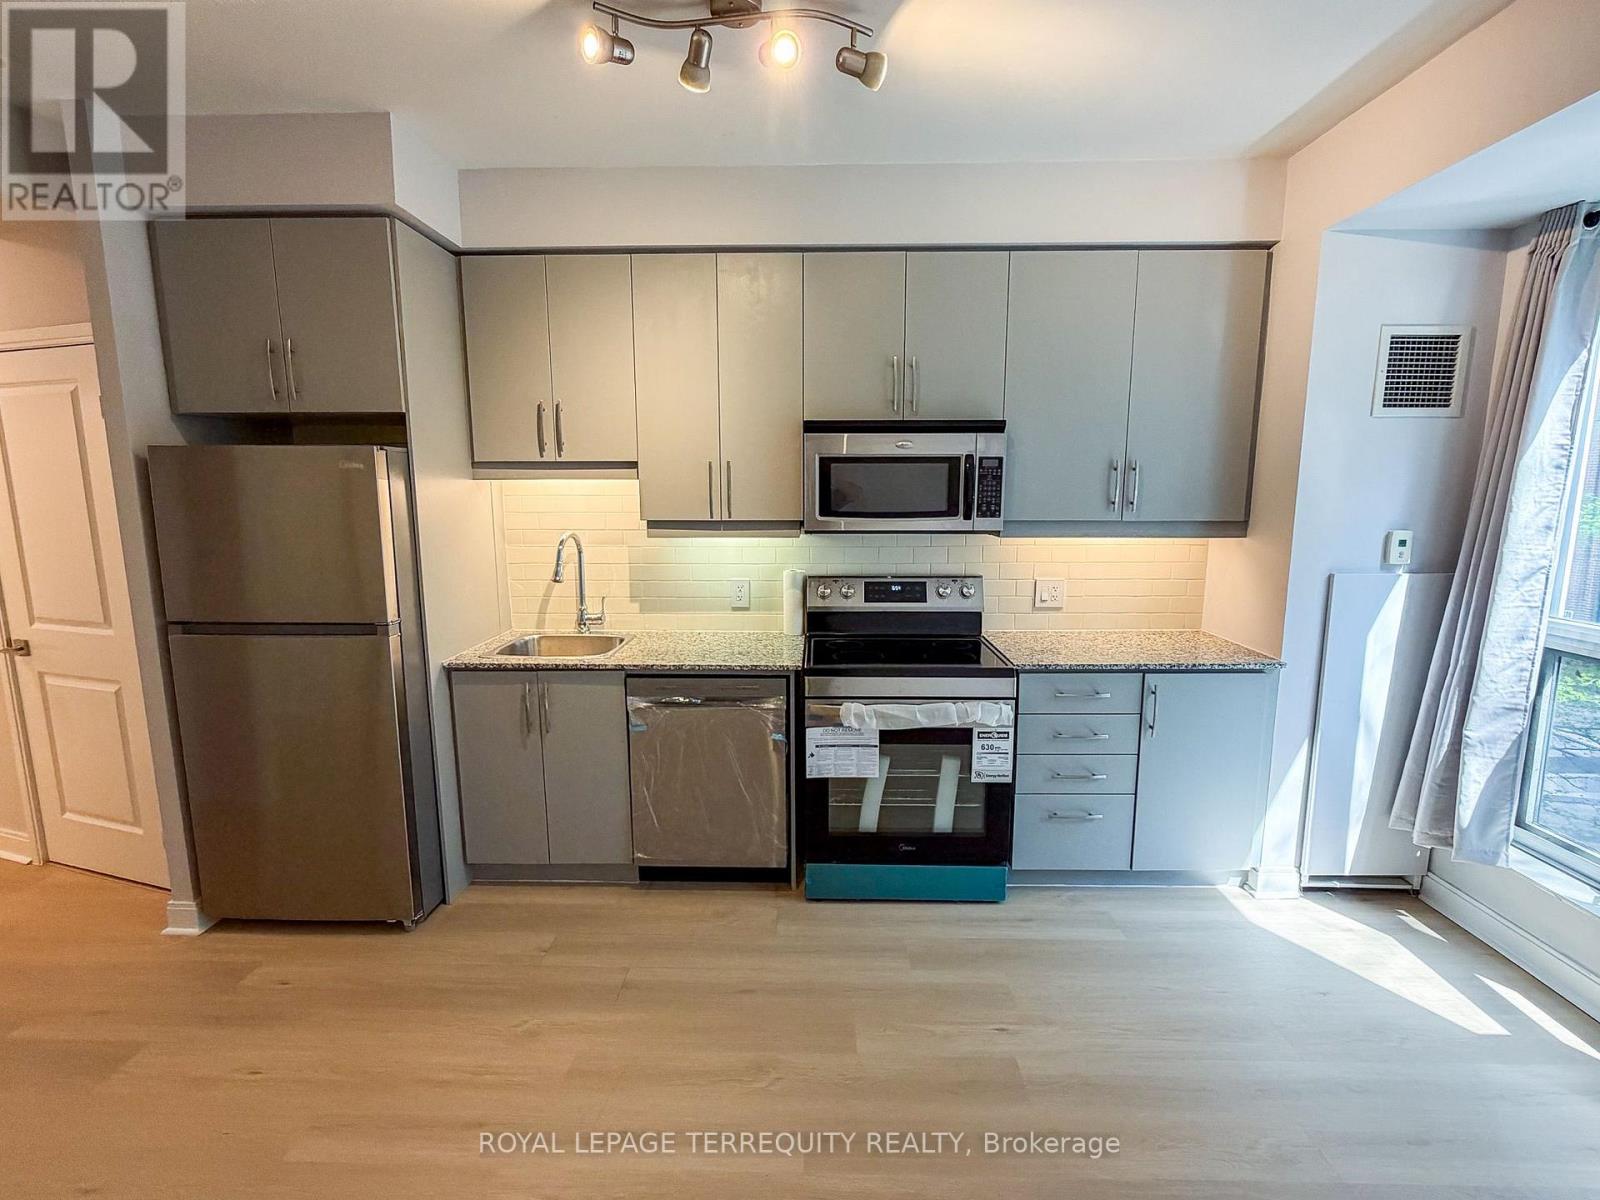
Recently updated studio of approximately 345 sq. ft. at London on the Esplanade, steps to St.Lawrence Market, Union Station, the Financial District and the waterfront. Bright, open concept layout with brand-new light hardwood flooring, updated grey kitchen cabinetry, granite countertops, brand-new stainless steel appliances and upgraded in-suite laundry. Functional downtown floor plan well suited as a first home, pied-à-terre or investment. Building amenities include 24-hour concierge, fitness centre with yoga studio, outdoor pool, party room, theatre, library lounge, guest suites and BBQ area. One locker included. Maintenance fees include heat and water; hydro is separately metered. Move-in ready. (id:63203)
3411 - 11 Wellesley Street
Toronto, Ontario
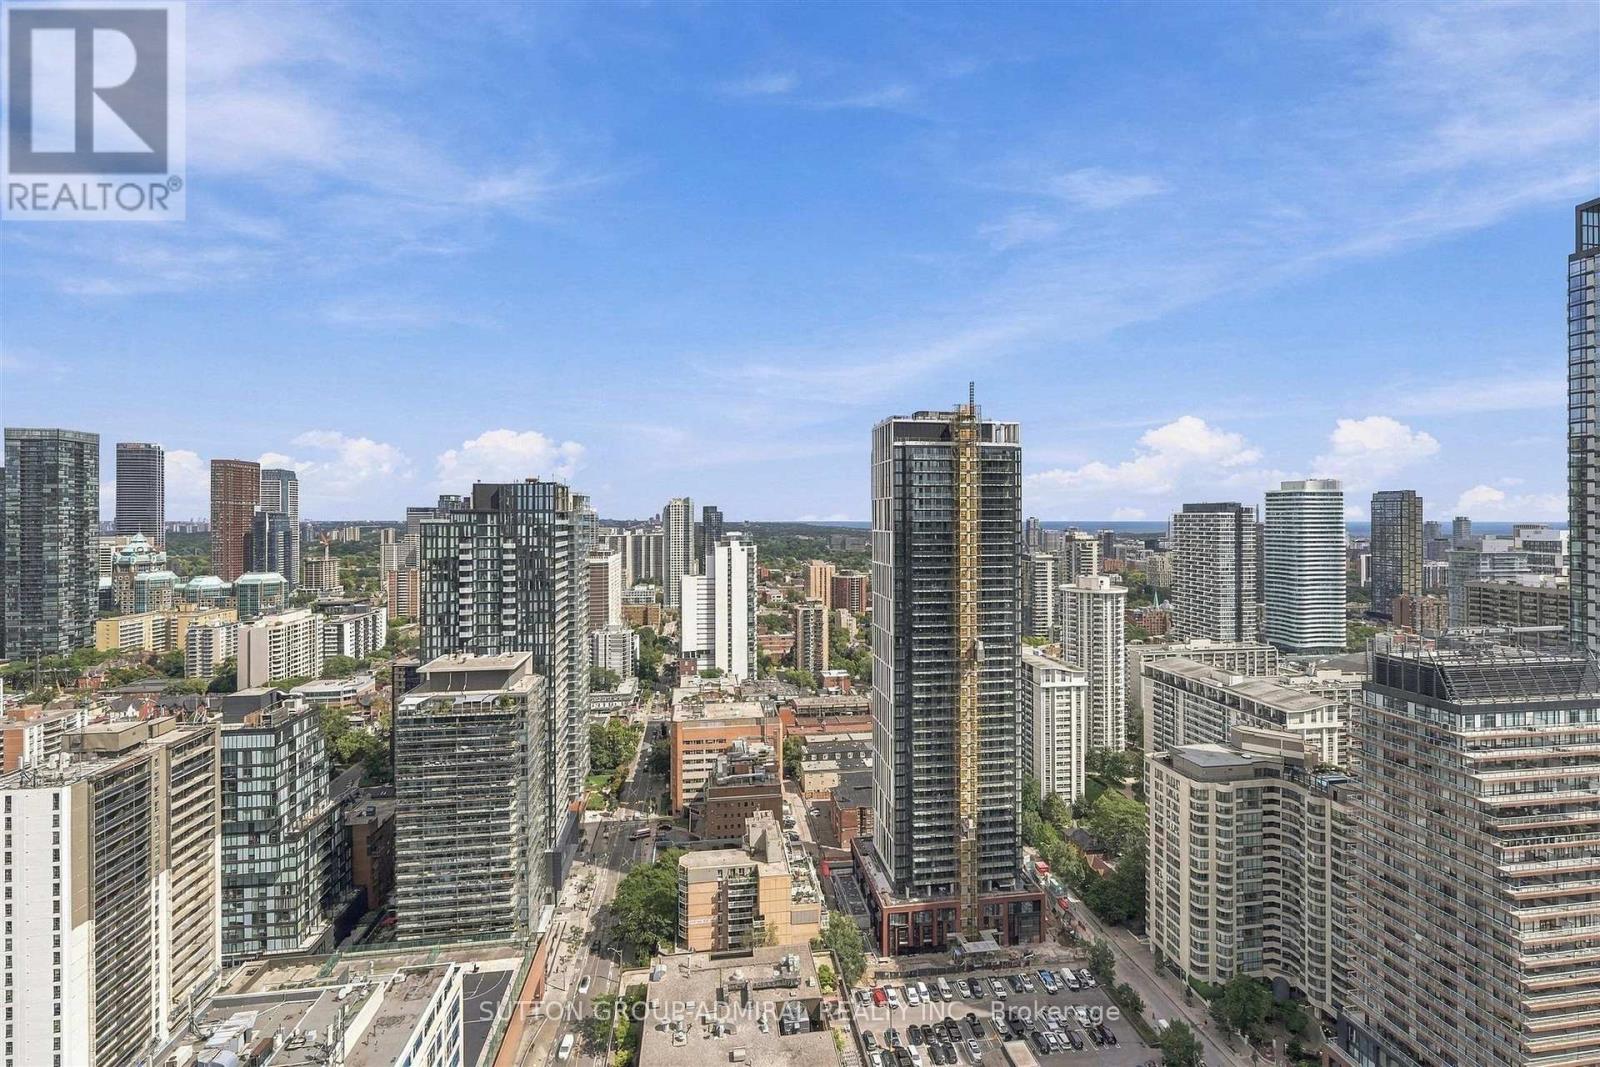
Luxurious One Bedroom Immaculate & Super Clean Corner Unit W/Enormous 580 Sq Ft & 500+ Sq Ft Of Wrapped Around Terrace W/City & Water Sky High Breath Taking Views! Huge Floor To Ceil Windows Allowing An Immense Amount Of Natural Sunlight. Modern Open Concept Layout With Stylish Kitchen & Built-In Appliances & Caesar Stone Counter Top, Custom B-Splash, Wide Plank Floors T-Out. Impressive 5-Star Hotel Like Amenities! Mins To U Of T, Ryerson University, Wellesley/Yonge Subway Station. (id:63203)
3401 - 42 Charles Street E
Toronto, Ontario
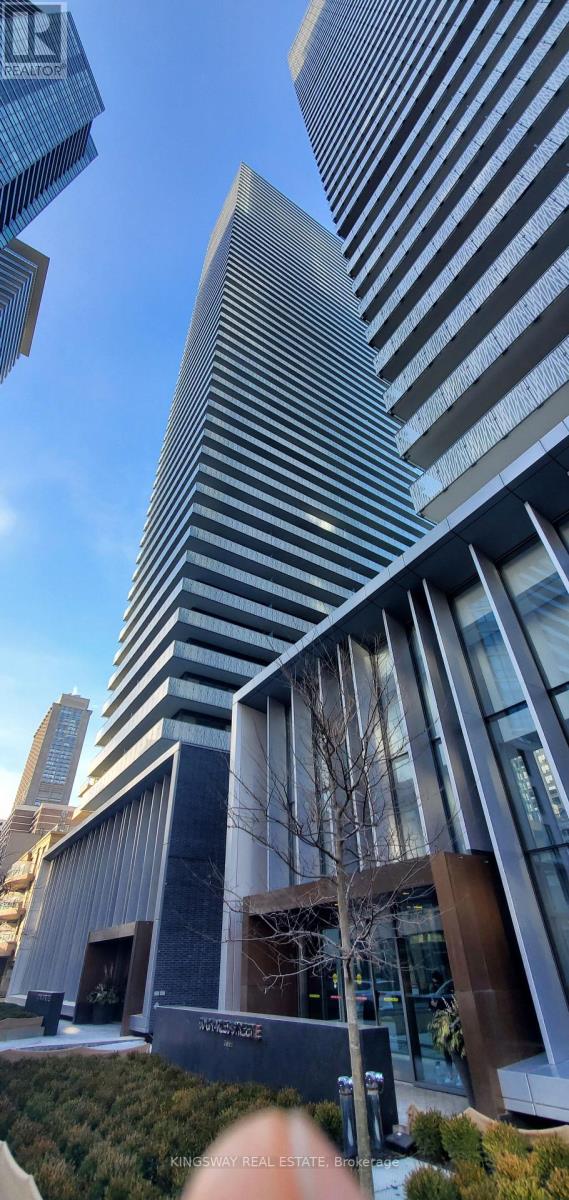
1 + Den That Feels Like A 2 Bedroom. Den Has Full Window And Door. PERFECT for WFH - Make It Office Or Baby Nursery. Perfect For Remote Working. Walking Distance To U Of T And Steps To Bloor Street Shopping. Bright And Modern 20' High Ceiling Lobby, State Of The Art Amenities Include Fully Equipped Gym Rooftop Lounge And Outdoor Infinity Pool. Incredible Designer Kitchen With European Appliances. (id:63203)
Lower - 31 Madawaska Avenue
Toronto, Ontario
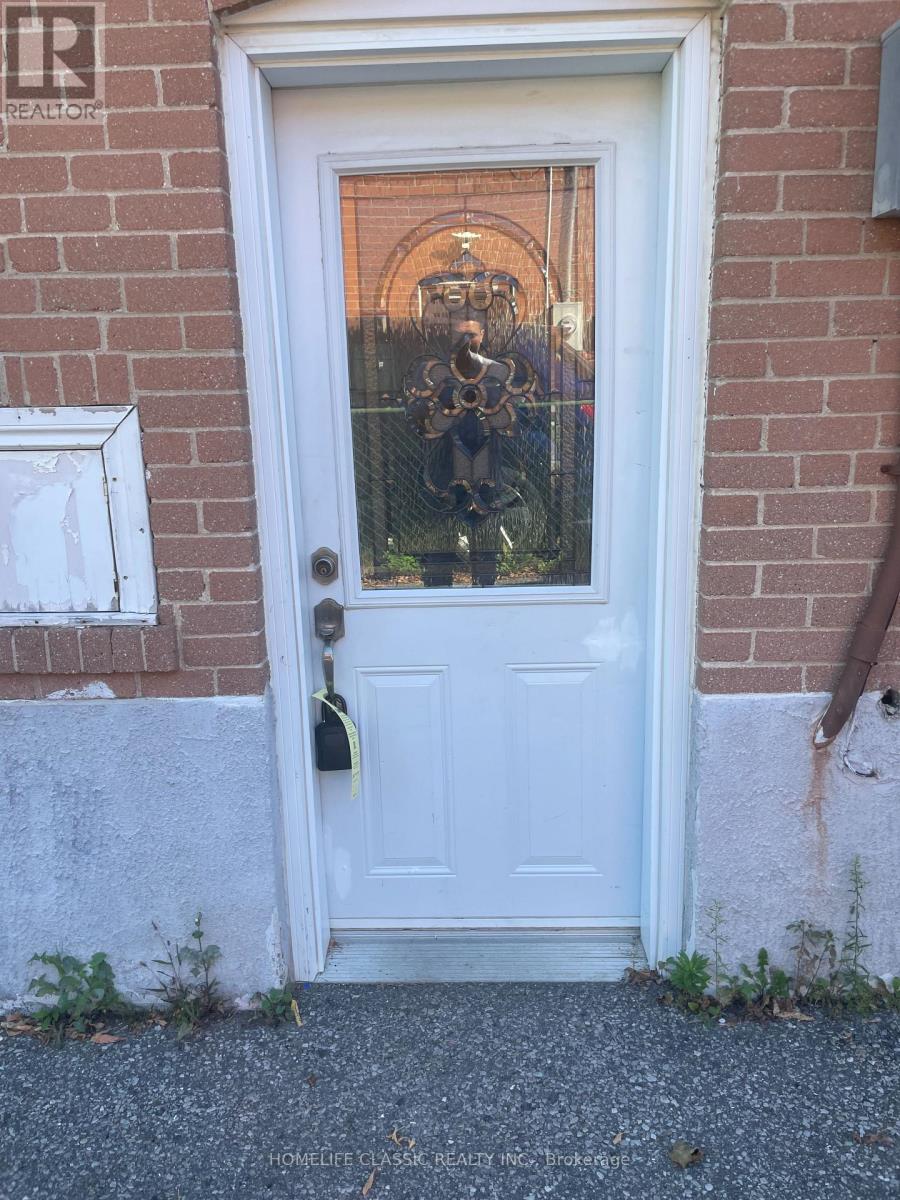
Excellent Location! Most Desired Street In Newton brook East .Safety And Friendly Neighborhood. Steps To Park. Close To Schools, LOWER Level A Bungalow W/Separate Entrance.Separate Laundry,Two Full Bathroom. One Parking Spot ,In The Heart Of North York. Located InTop Ranked School District. Steps To Yonge St Shops, Subway, Center Point Mall, Toronto CentreFor The Arts, North York Library & Entertainment. First & Last Certified Cheque & 10 Post-DatedCheques. Requires Credit Report, Employment Letter & Rental Application With All Offers.Tenant Insurance liability Required Upon Occupancy No smoke , No pet. (id:63203)
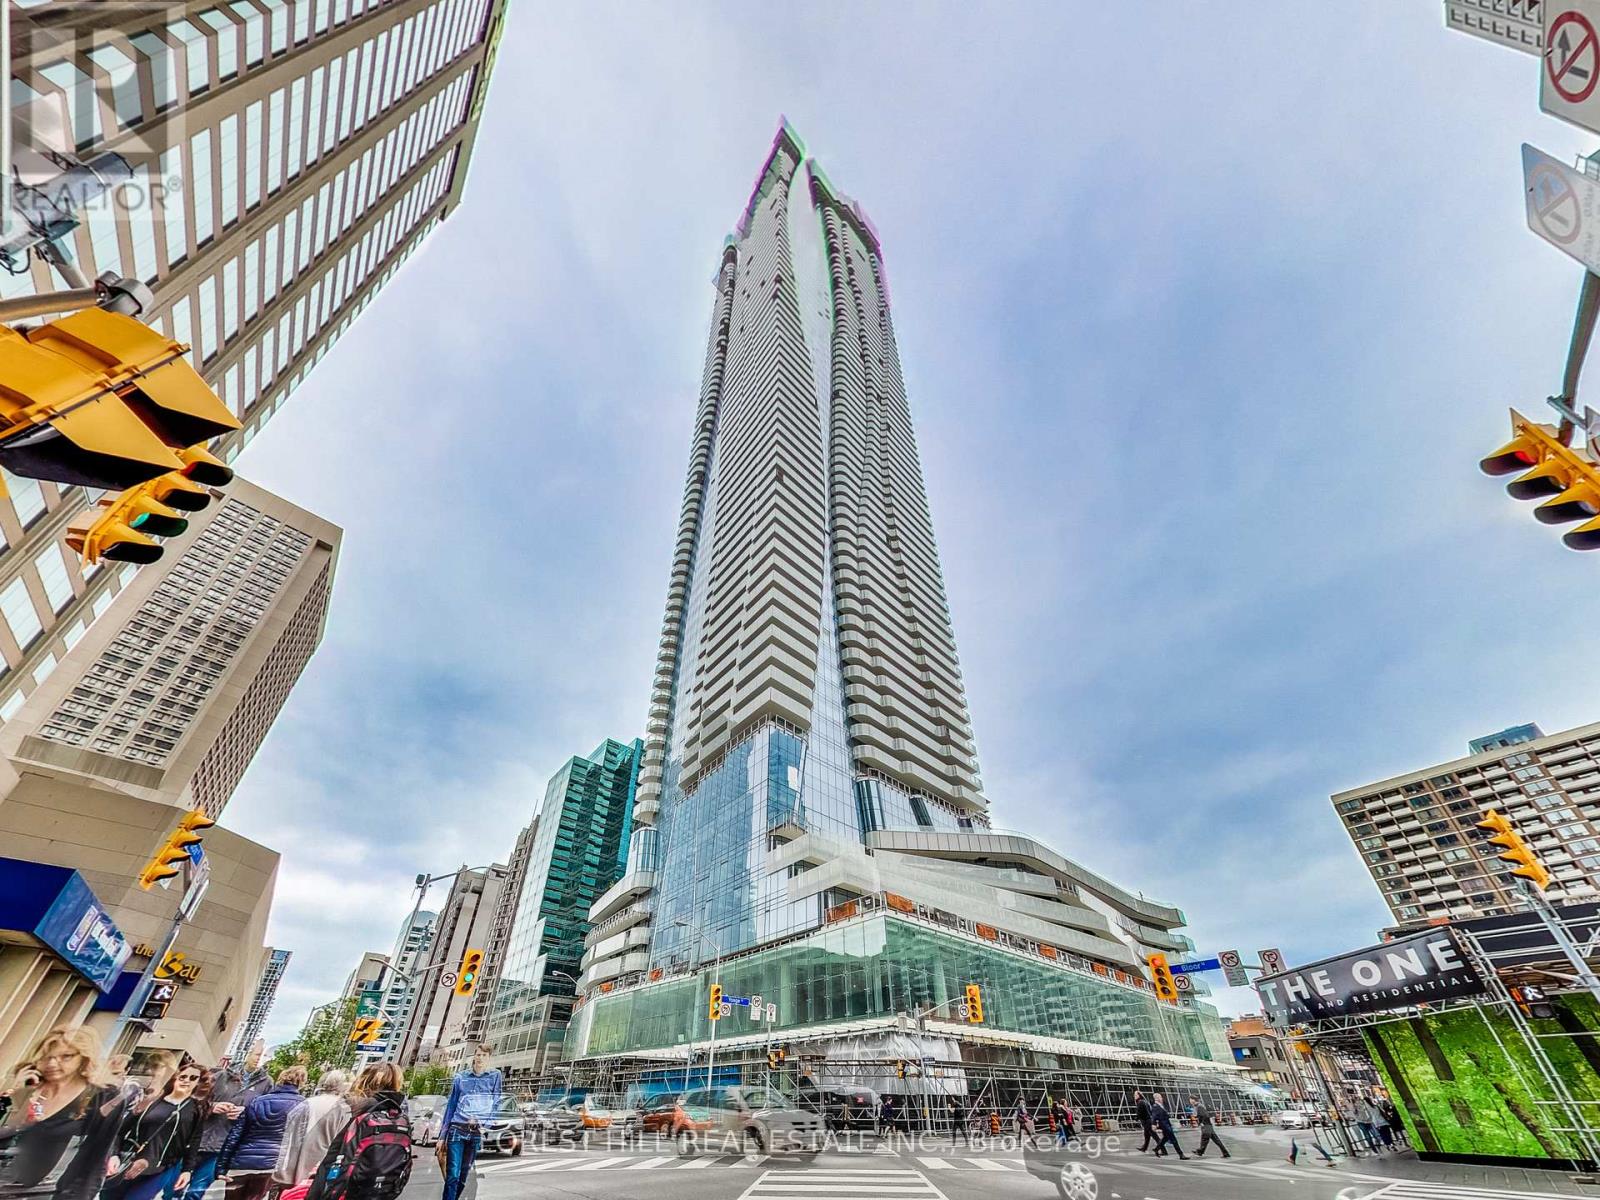
2412 - 1 Bloor Street E
Toronto, Ontario
Luxury Open Concept 1+1 Unit Located In The Most Iconic Address In Downtown Toronto, Bright & Spacious With 9 Ft. Ceilings, Walk-Out Balcony, Enclosed Underground Connection Directly To Yonge (Line 1) & Bloor (Line 2) TTC Subway Lines. Modern Kitchen, Walking Distance To U Of T, ROM, Designer Shops, Upscale Restaurants In Yorkville & So Much More! Enjoy Luxury Amenities Centred Around The Signature "One Spa" Facilities On The 6th and 7th floor With Both Indoor and an Outdoor Pool with a tanning and BBQ deck, Fully Equipped Gym and Weight Areas, Yoga & Pilates Studio, Party Room, Lounge Area, Media Room, 24 HRS Concierge/Security. (id:63203)
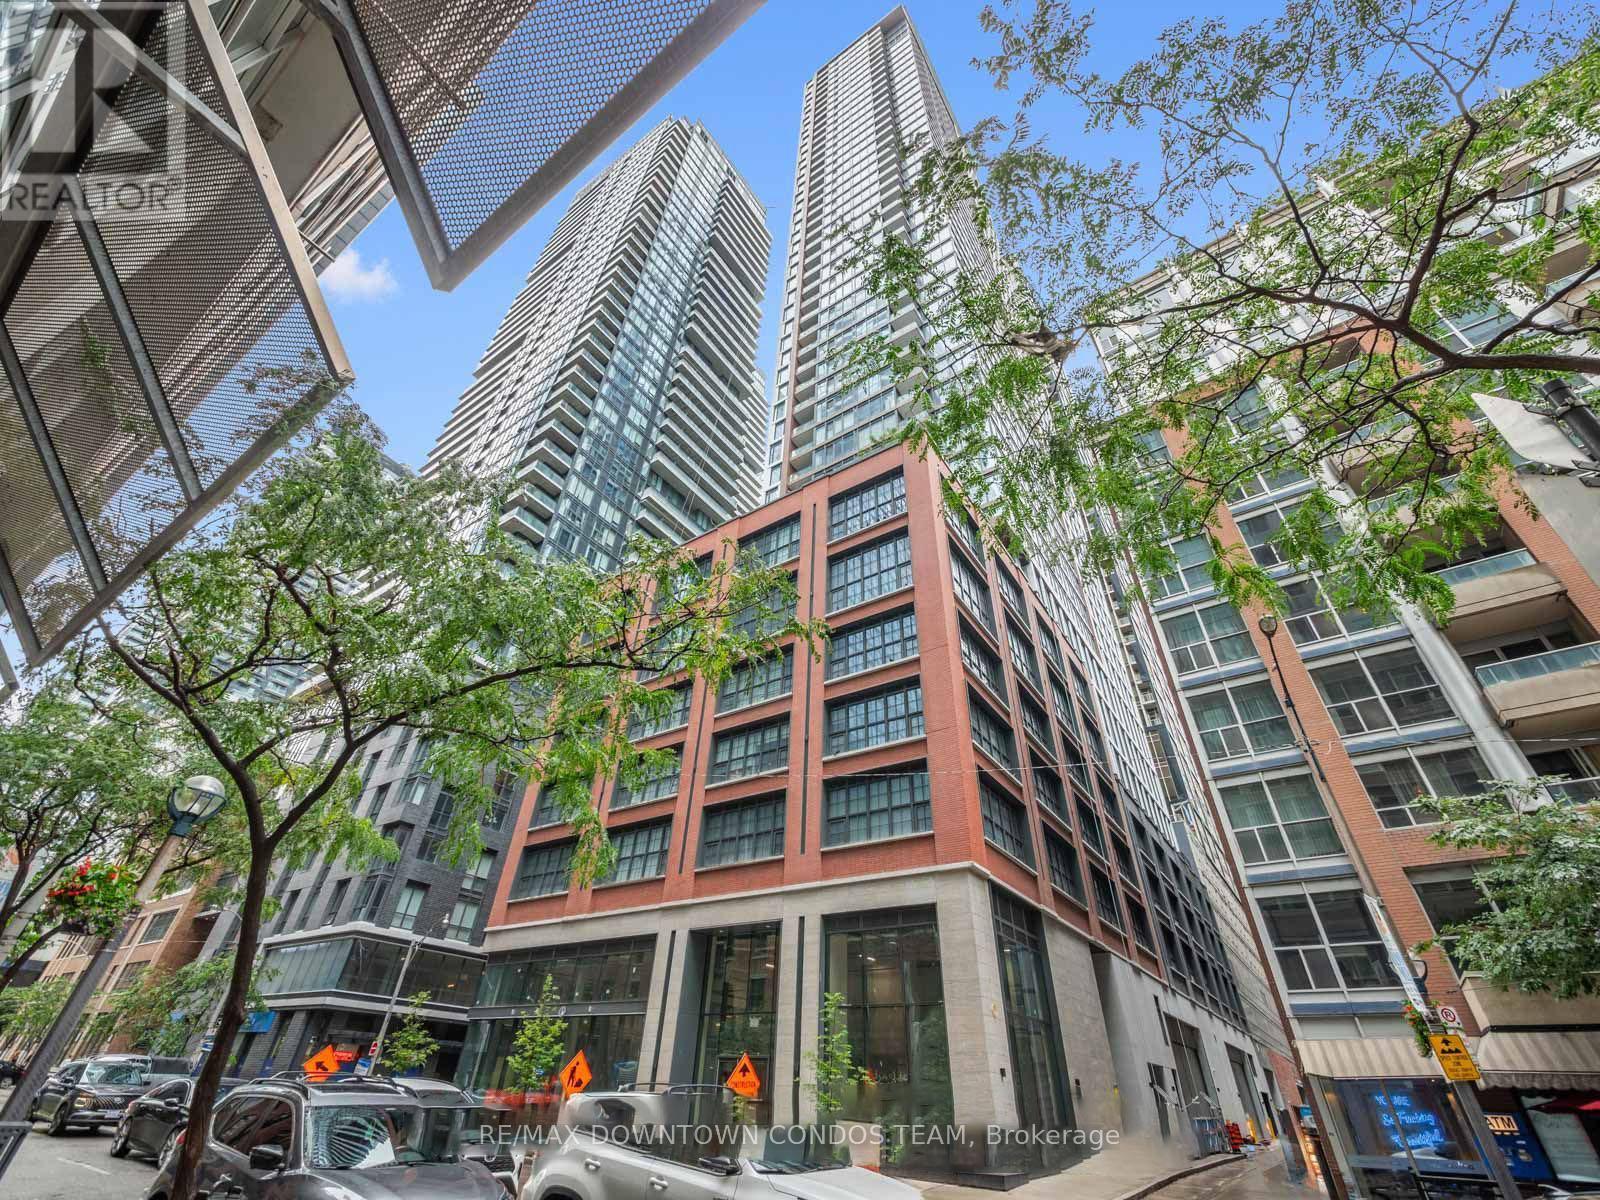
511 - 55 Mercer Street
Toronto, Ontario
Live Like Robert Dinero in 55 Mercer Condo! This southeast corner unit features 2 Bed + Den ( Den is Separate and Enclosed and Potential 3rd Bedroom) and 2 Full Washrooms.The unit boasts large windows and 9' ceilings. The kitchen is equipped with stone countertops, a backsplash, and built-in appliances. The building offers 18,000 sq.ft. of indoor and outdoor amenities including a fitness and basketball court, BBQs and fire pits, and a dog walking area. The building also features a 24-hour indoor fitness center with PELOTON bikes. This extravagant downtown Toronto condo is located in the entertainment district and has a perfect walk and transit score. It is steps away from the CN Tower, Rogers Centre, Financial District, shops, and restaurants. The building also offers a 24-hour concierge and automated parcel delivery. (id:63203)
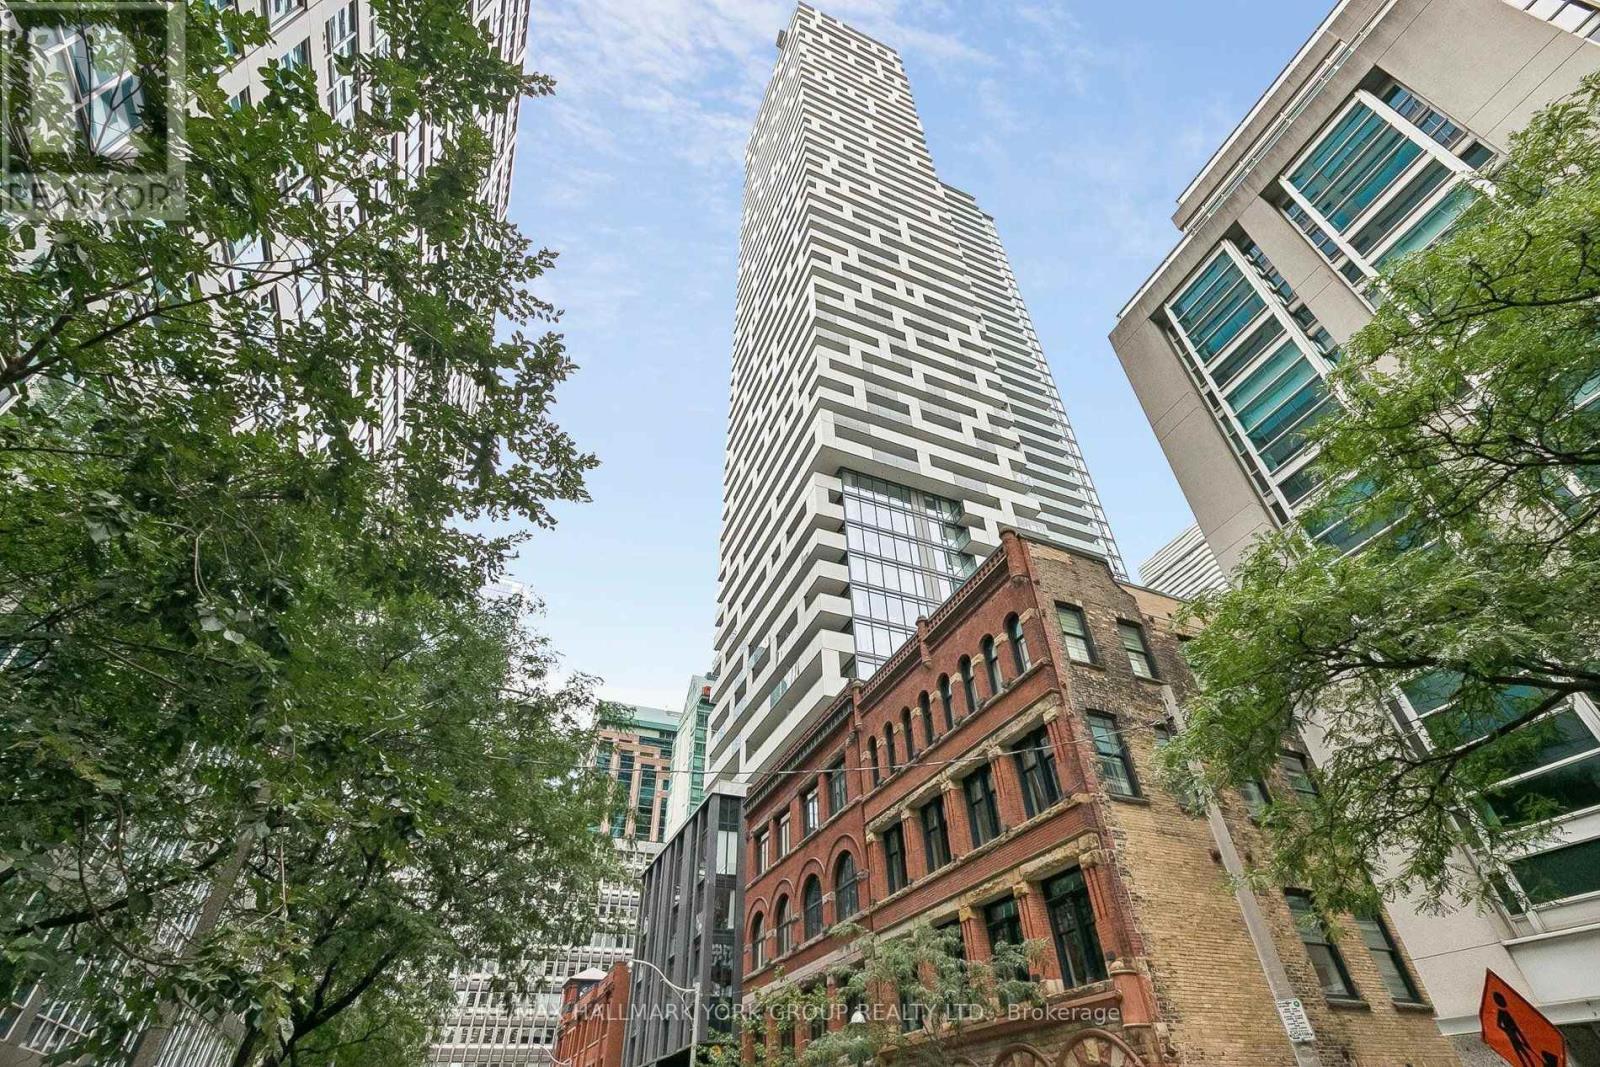
Uph01 - 20 Lombard Street
Toronto, Ontario
Live In Boutique Luxury Penthouse High Above The City In Toronto's Most Stunning Tower, Experience A New Standard In ExclusiveLiving With Private Lobby Entrance And Dedicated Concierge And Elevator Service, Gorgeous Suite, 10' ceiling, upgraded wood floor, quartz countertop,pot lights, built-in closets, expansive Terraces, Panoramic And Breathtaking City And Lake Views Surround. Embrace The Very Best Of The City WithEvery Convenience Mere Steps From The Subway, Path, Eaton Center (id:63203)
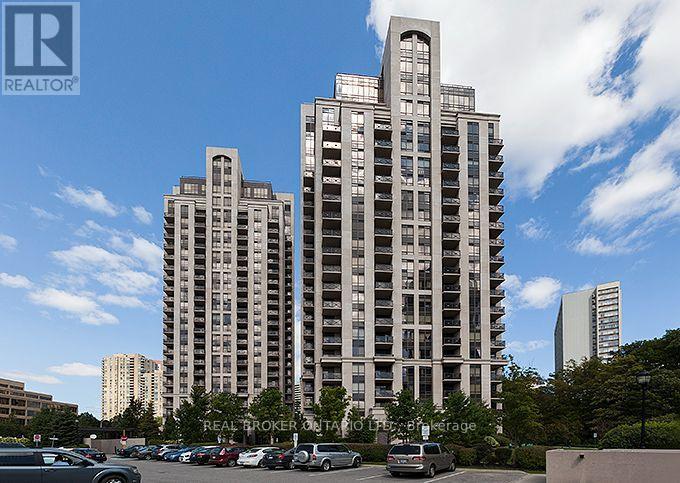
401 - 135 Wynford Drive
Toronto, Ontario
Welcome to this stunning 2-bedroom, 2-bathroom suite in the sought-after Pine model, featuring sleek stainless steel appliances throughout. Enjoy unbeatable convenience with TTC transit right at your doorstep, plus Tim Hortons, a bank, the DVP, a golf course, and Superstore all just a short walk away. This luxury building offers premium amenities including 24-hour concierge service, a fully equipped fitness club, relaxing steam rooms, guest suites for visitors, a party room for entertaining, and a beautiful terrace to unwind and take in the views. (id:63203)