

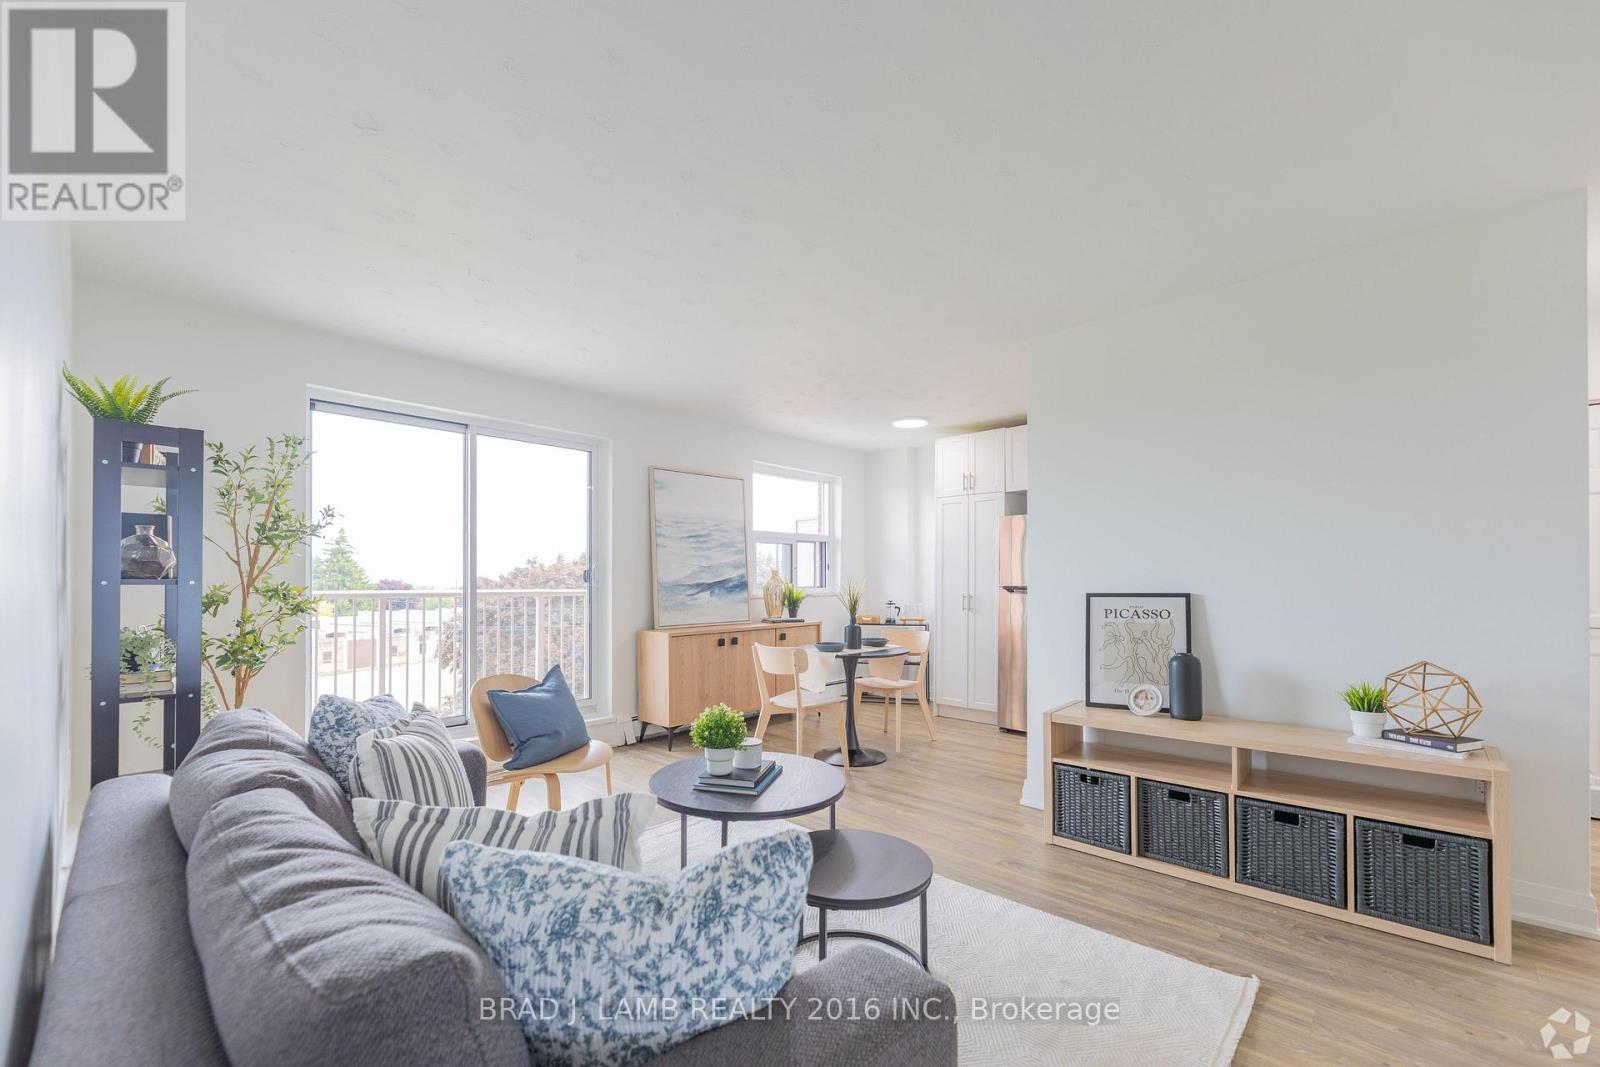
308 - 718 Lawrence Road E
Hamilton, Ontario
Welcome to this beautifully renovated 1-bedroom suite at 718 Lawrence Road in Hamilton. Ideally situated between the desirable Bartonville and Rosedale neighbourhoods, this brightand spacious unit features a modern kitchen with upgraded appliances, a stylishly updated bathroom, and the convenience of a dishwasher. Enjoy comfortable living in a well-maintainedbuilding close to shopping, restaurants, grocery stores, parks, schools, and public transit,with easy access to major routes for commuters. Heat and water are included, while hydro andparking are extra.Bonus: Sign a 13-month lease and receive ONE MONTH FREE RENT! A fantastic opportunity forprofessionals, couples, or anyone seeking a renovated home in a convenient and establishedcommunity. Please note: Photos are for illustrative purposes only and may not reflect the exact unit available. Finishes, layouts, and features may vary. (id:63203)
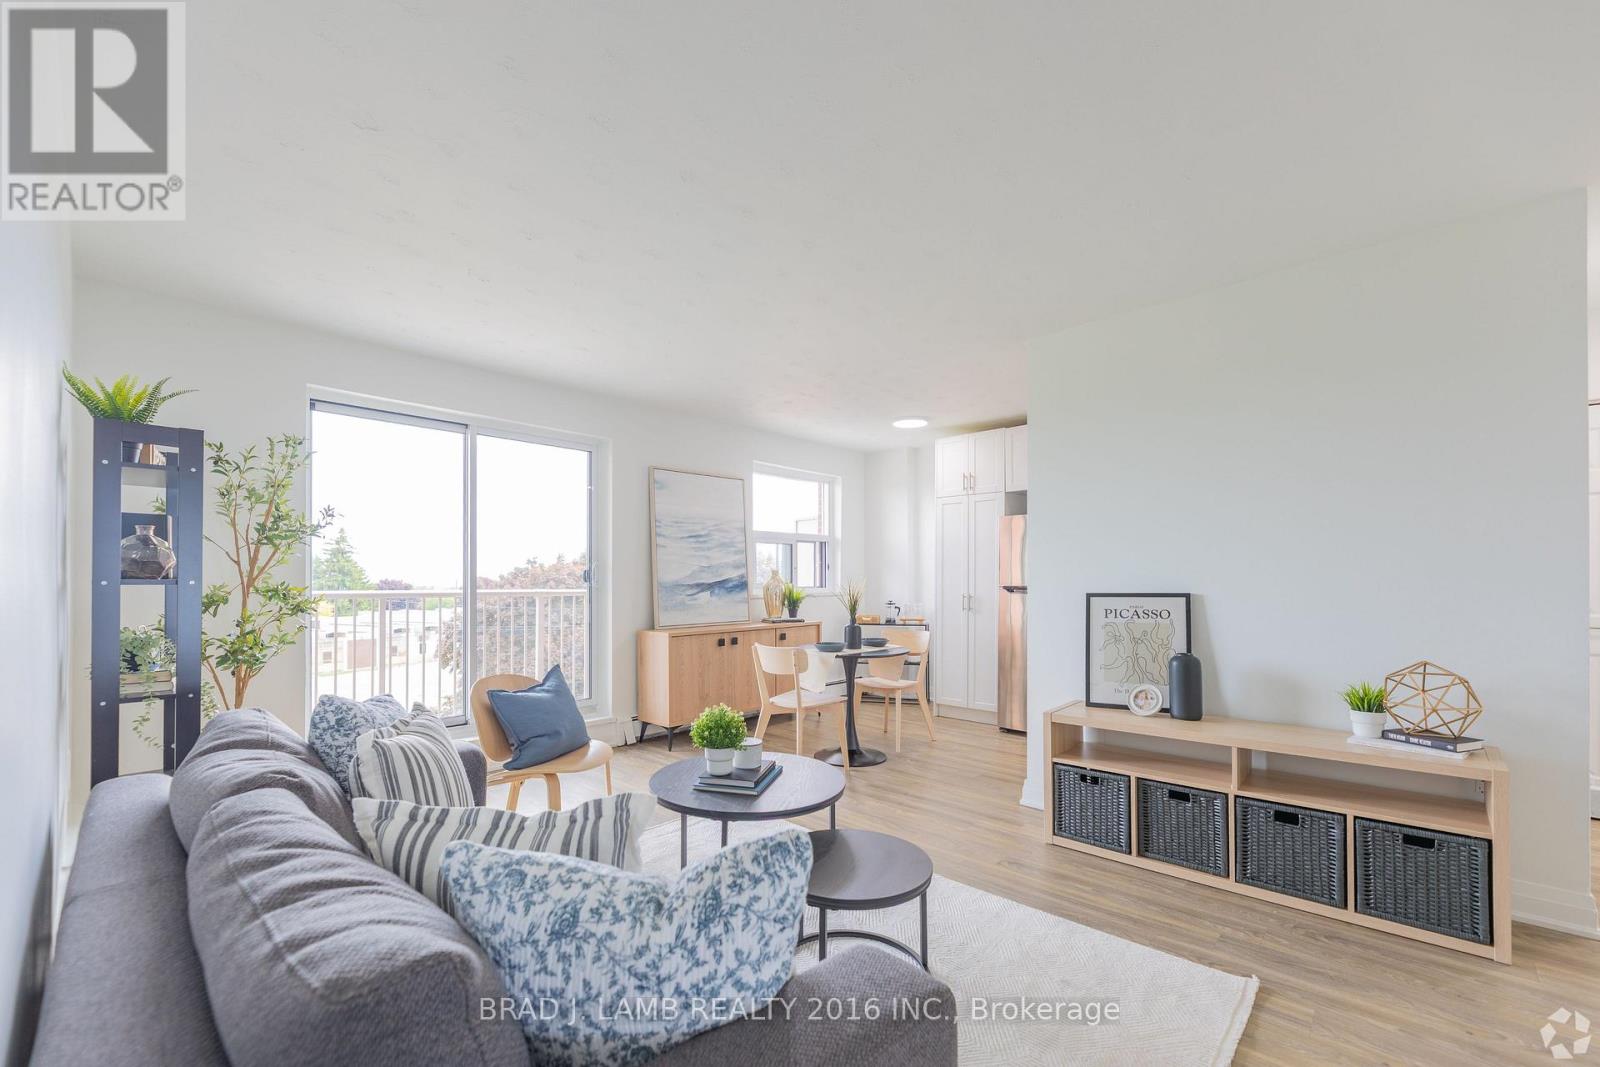
304 - 718 Lawrence Road E
Hamilton, Ontario
Welcome to this beautifully renovated 1-bedroom suite at 718 Lawrence Road in Hamilton. Ideally situated between the desirable Bartonville and Rosedale neighbourhoods, this bright and spacious unit features a modern kitchen with upgraded appliances, a stylishly updated bathroom, and the convenience of a dishwasher. Enjoy comfortable living in a well-maintained building close to shopping, restaurants, grocery stores, parks, schools, and public transit, with easy access to major routes for commuters. Heat and water are included, while hydro and parking are extra. Bonus: Sign a 13-month lease and receive ONE MONTH FREE RENT! A fantastic opportunity for professionals, couples, or anyone seeking a renovated home in a convenient and established community. (id:63203)
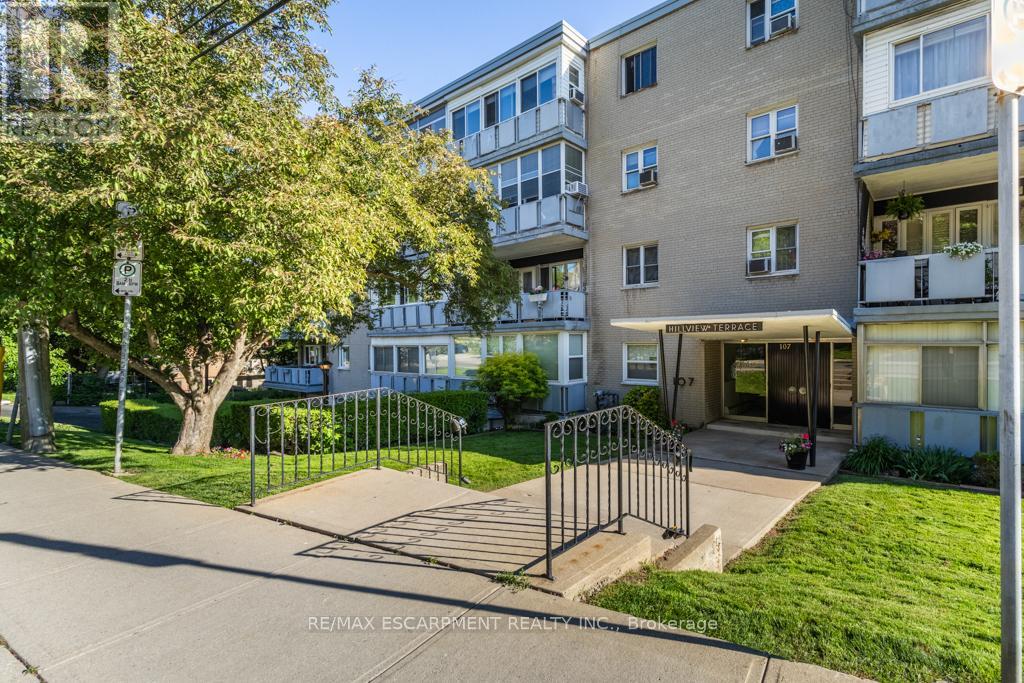
404 - 107 St. Joseph's Drive
Hamilton, Ontario
Welcome to an affordable co-operative living in the heart of Hamilton's sought-after Corktown neighbourhood. This beautifully updated, move-in ready 1-bedroom co-op offers an ideal blend of comfort, convenience, and urban lifestyle. Featuring approximately 529 sq. ft. of bright living space, the unit boasts an open-concept living and dining area, along with a functional updated galley-style kitchen with granite countertops, ceramic backsplash, large sink, laminate flooring throughout, updated light fixtures, modern décor switches, and a refreshed bathroom. Primary bedroom with closet, ceiling fan, laminate flooring. Enjoy your morning coffee or evening unwind in the additional 108 sq.ft. enclosed sunroom/balcony showcasing beautiful views of Hamilton. Co-op fees of $277.00 monthly include heat, water, building insurance, and common elements. The unit also comes with one storage locker. Affordable outdoor surface parking is available for $20/month, with laundry access in building available for $10/month. This well-managed building is tucked away on a quiet street, while still being steps to public transit, St. Joseph's Hospital, shopping, trendy restaurants, the GO Station, and all major amenities. Board approval is required for all new owners. A fantastic opportunity to enjoy affordable home ownership in a vibrant central location. (id:63203)
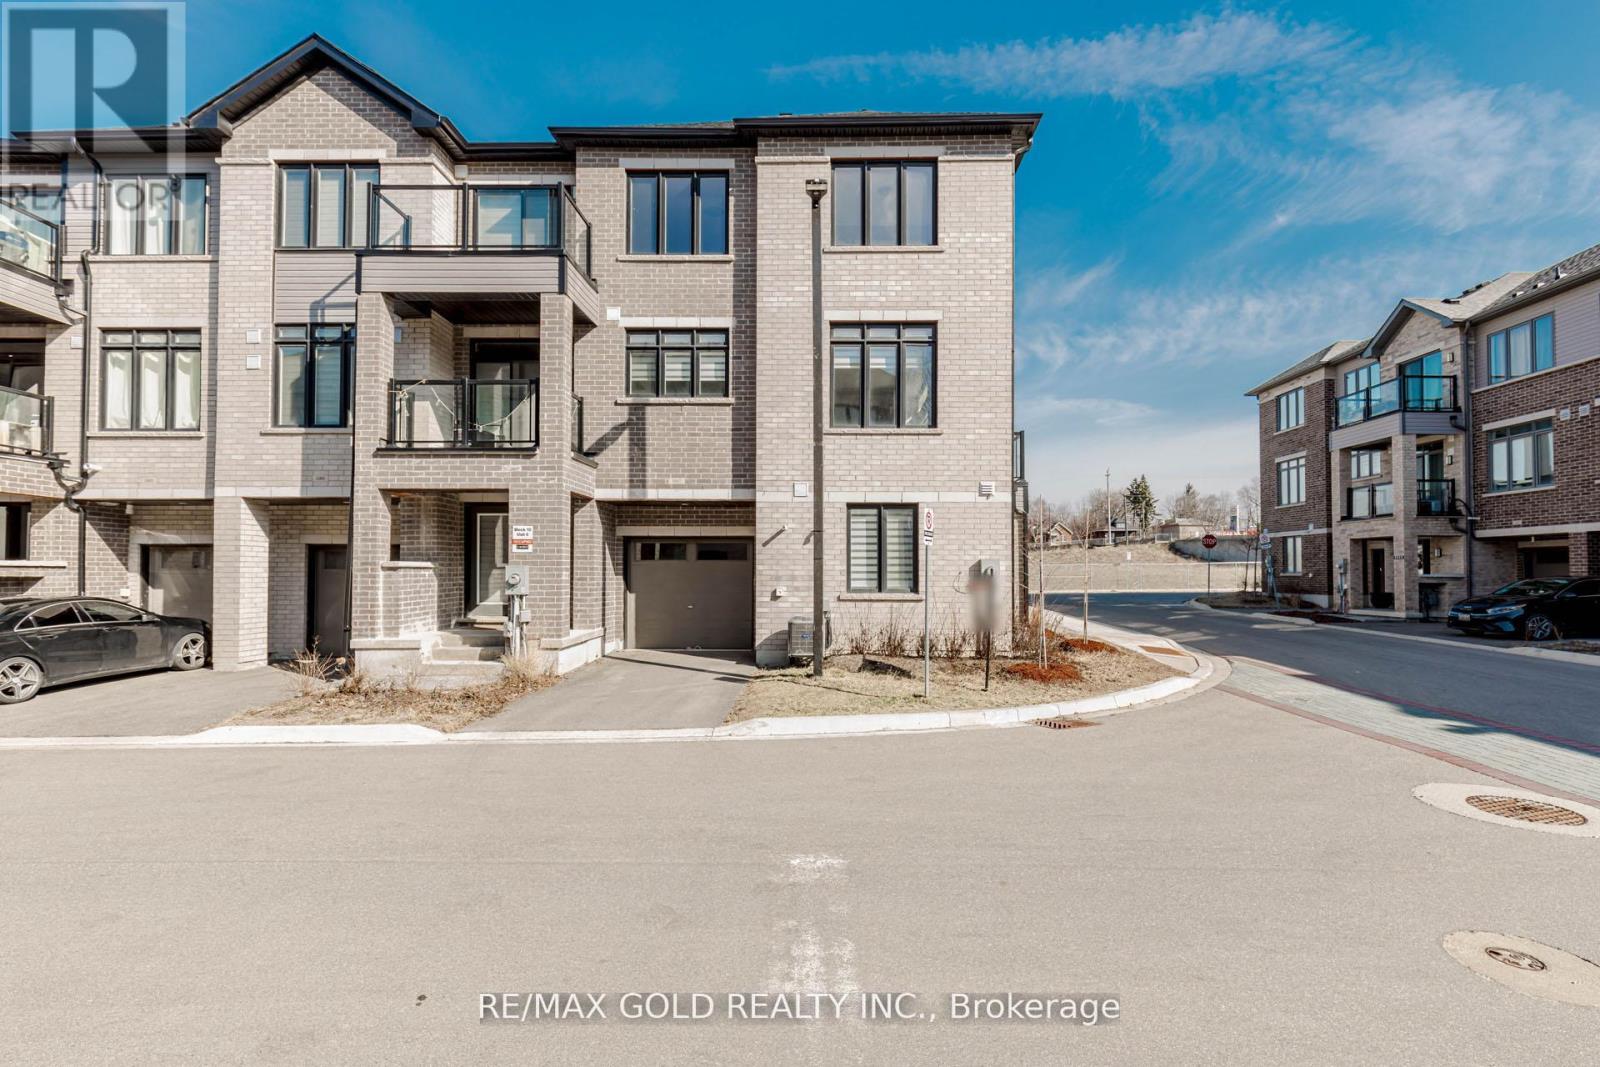
1007 - 585 Colborne Street E
Brantford, Ontario
Step into stylish, modern living in the heart of Brantford with this stunning Cachet-built 3-storey freehold corner townhouse offering 1,797 sq ft of thoughtfully designed space. The main level features a versatile family room or den, a convenient laundry area, a 2-piece bath, and direct access to the garage. Upstairs, the second floor showcases a bright, open-concept layout combining the living, dining, and kitchen areas, complete with a private balcony. The kitchen is beautifully appointed with stainless steel appliances and sleek quartz countertops, while large windows fill the space with natural light. The third level offers three spacious bedrooms, including a primary retreat with a walk-in closet and a 4-piece ensuite. An additional full bathroom serves the remaining bedrooms. Elegant stained oak stairs add warmth and character, while durable flooring runs throughout the ground and second levels. Ideally located near transit, major highways, and shopping, this well-crafted home perfectly blends comfort, convenience, and contemporary design-an excellent opportunity you won't want to miss. (id:63203)
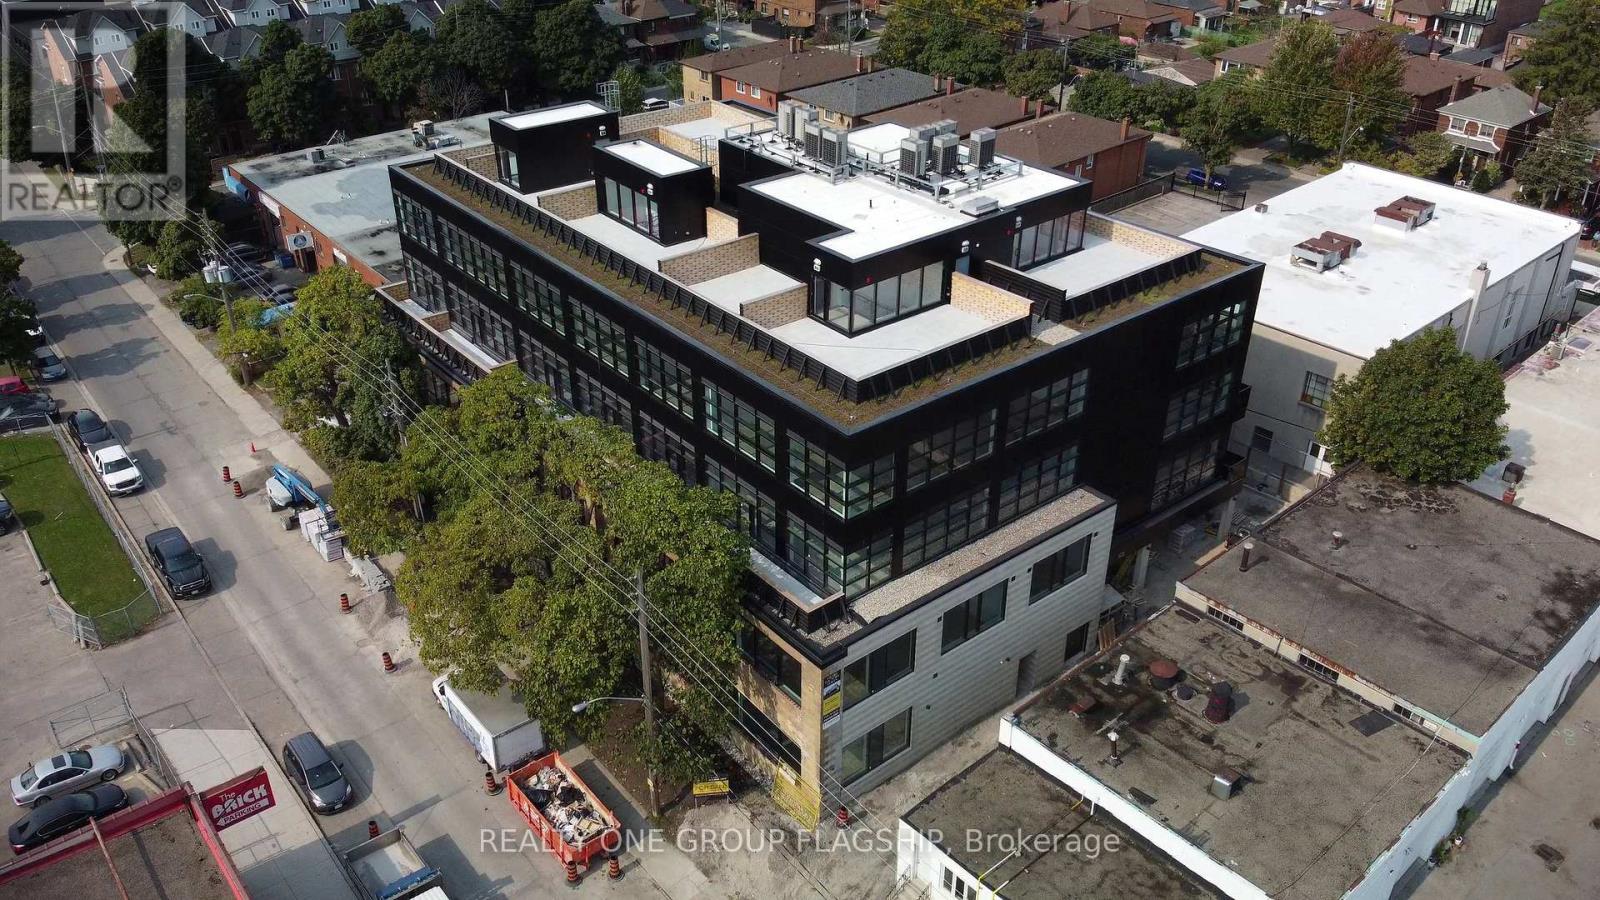
311 - 300 Geary Avenue
Toronto, Ontario
Unlock the potential of your business in one of Toronto's most inspiring commercial ownership opportunities. Located within the coveted Geary Factory Lofts, this bright and versatile shell unit offers a rare chance to create a workspace that is entirely your own. Bathed in beautiful natural light from oversized industrial-style windows, the space provides an exceptional foundation for entrepreneurs, creatives, designers, makers, and growing businesses seeking a distinctive environment that reflects their vision. Purposefully delivered as a blank canvas, this unit invites complete customization-design, build, and finish the space to suit your exact needs and aesthetic. Whether you're envisioning a private studio, collaborative office, showroom, workshop, or hybrid creative headquarters, the possibilities are endless. Situated in the heart of Toronto's dynamic Geary Avenue district, Geary Factory Lofts is a thoughtfully designed commercial condominium community that celebrates innovation, craftsmanship, and entrepreneurship. The restored heritage facade, soaring ceilings, exposed industrial character, and contemporary architectural elements create a truly unique ownership experience. Unit owners enjoy access to premium shared amenities including a fitness facility with shower, communal kitchen, bike storage, outdoor gathering spaces, secure parcel room, modern elevator access, and smart-building technology with high-speed connectivity and video surveillance. Surrounded by some of the city's most exciting independent businesses, breweries, galleries, studios, and restaurants, this is more than just a workspace-it's an opportunity to become part of one of Toronto's most vibrant and rapidly evolving creative communities. Units are sold in as-is condition and unfurnished. Separately metered utilities (hydro and water). A rare opportunity to own and create in the heart of Geary Avenue. (id:63203)
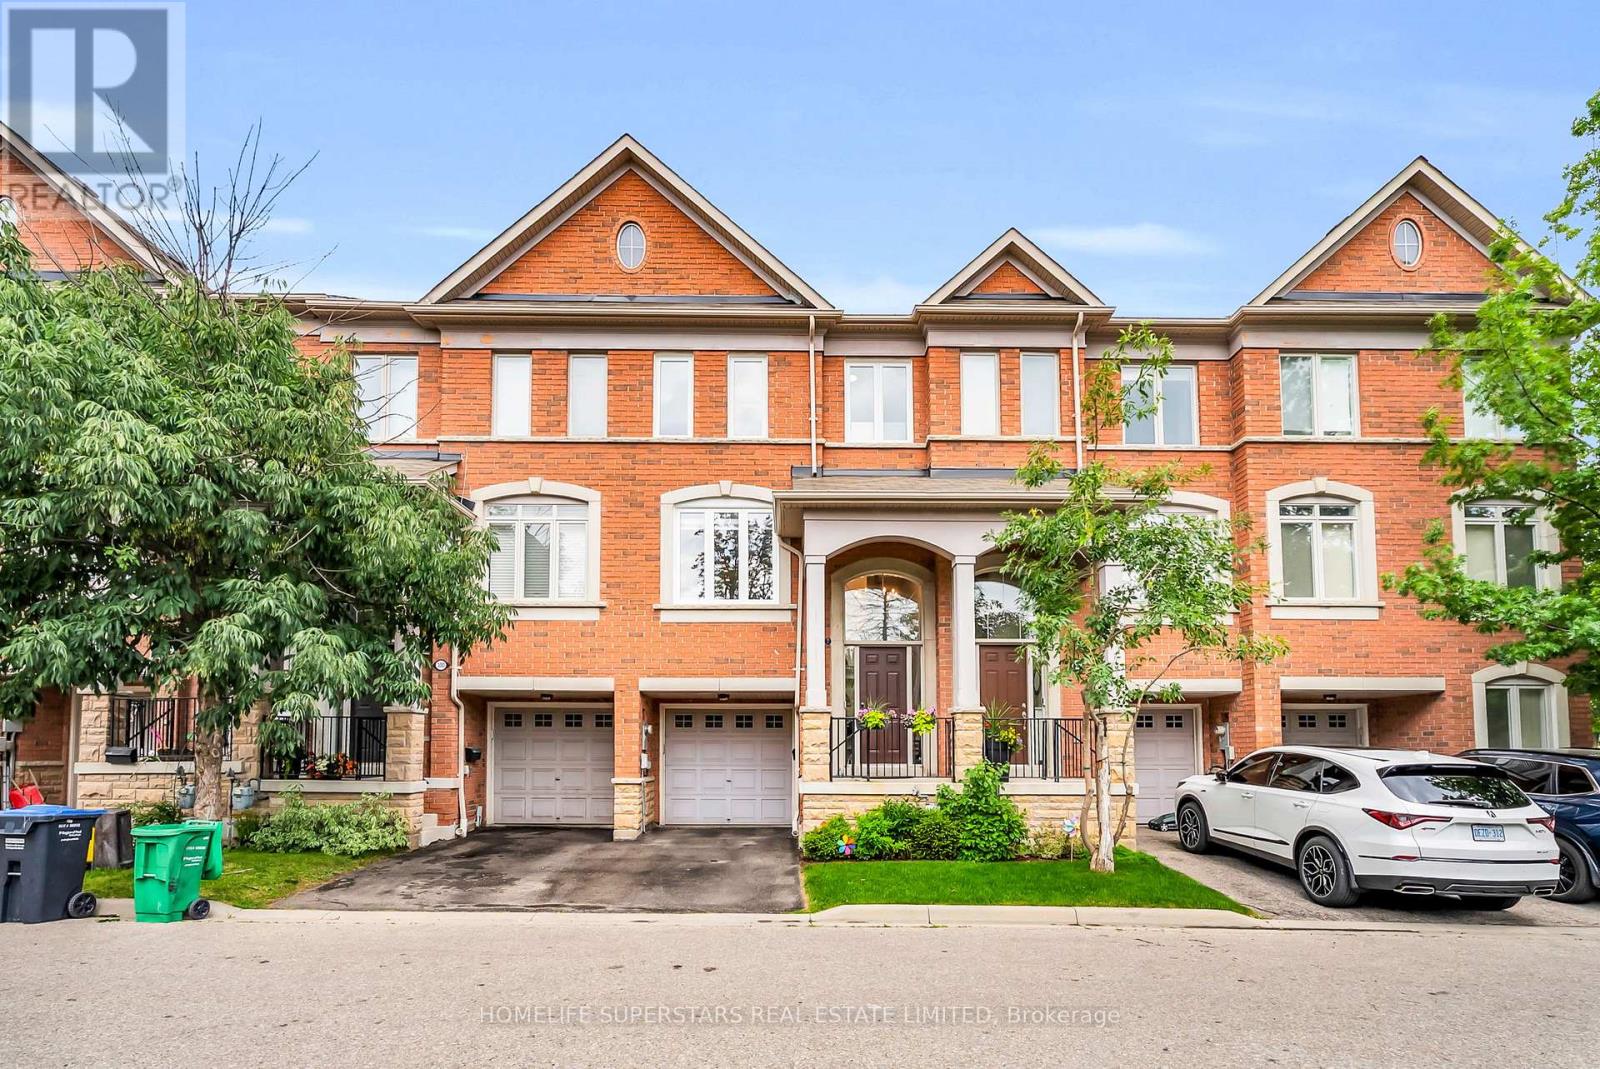
3091 Joel Kerbel Place
Mississauga, Ontario
A light-filled freehold townhome where every living space flows naturally into the next. Tucked beneath a canopy of mature trees in the heart of Applewood, this thoughtfully updated home blends timeless finishes, functional design, and everyday comfort. Natural light pours through oversized windows at both the front and rear, while 9-foot ceilings enhance the home's bright, open feel. Rich hardwood flooring and a thoughtfully designed split-level layout seamlessly connect the living room, dining area, and renovated eat-in kitchen, offering the openness today's buyers love while allowing each space to maintain its own purpose. At the heart of the home, the stunning eat-in kitchen features white shaker cabinetry, quartz countertops, stainless steel appliances, a large centre island, and effortless flow to the dining area and balcony, making it perfect for everyday living and entertaining. Upstairs, spacious bedrooms include a primary suite with a renovated ensuite and custom closet, while a dedicated main-floor office offers flexibility for working from home, studying, or welcoming overnight guests. Step outside to an elevated deck overlooking a private, fenced backyard framed by mature trees, with a covered patio below creating the perfect setting for morning coffee, summer BBQs, or relaxing evenings outdoors. Interior garage access adds everyday convenience. Thoughtfully improved over time, major 2025/2026 updates include new windows, patio doors, custom blinds, and lower-level flooring, while the furnace, washer, and dryer were replaced in 2021. The unfinished basement offers exceptional storage and future potential. Ideally located just steps to Applewood Heights Park & Pool, neighbourhood parks, trails, schools, Dixie GO Station, Costco, Sherway Gardens, and major highways, this move-in-ready home offers the perfect blend of comfort, convenience, and community. (id:63203)
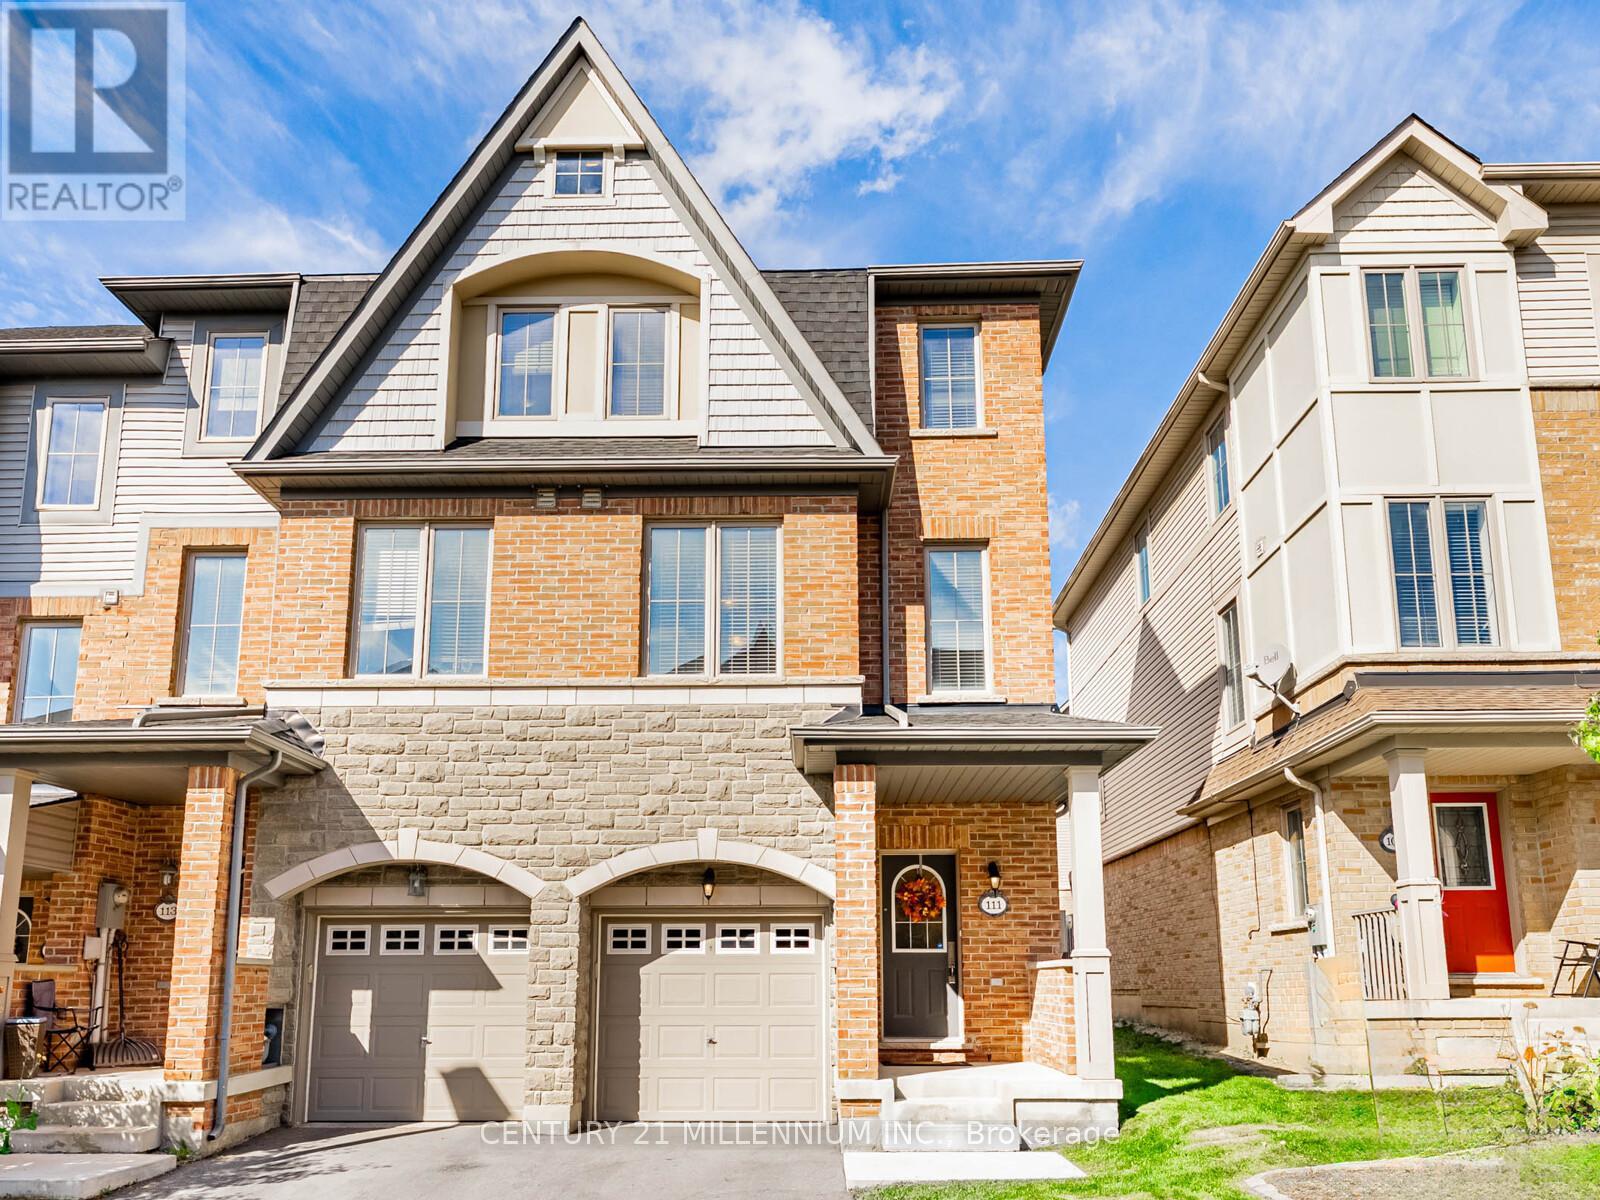
111 Cedar Lake Crescent
Brampton, Ontario
You found it! A cozy single-family home available for the price of a condo! Ready for move up buyers looking for more space! Three storey traditional end unit townhome with lots of windows and approximately 2,232 square feet of space. Located at the border of Mississauga with easy access to Highways 401, 410 and 407. Enjoy making delicious dinners in this large kitchen and eat in dining area. Get ready to host the holidays in a large living room with decorations by the fireplace. A separate family room on the ground floor leads to an enclosed backyard perfect for entertaining and safe for kids & pets to play! No need to worry about lawn cutting, doors, windows, roofs and driveways as they are covered in low maintenance fees! (id:63203)
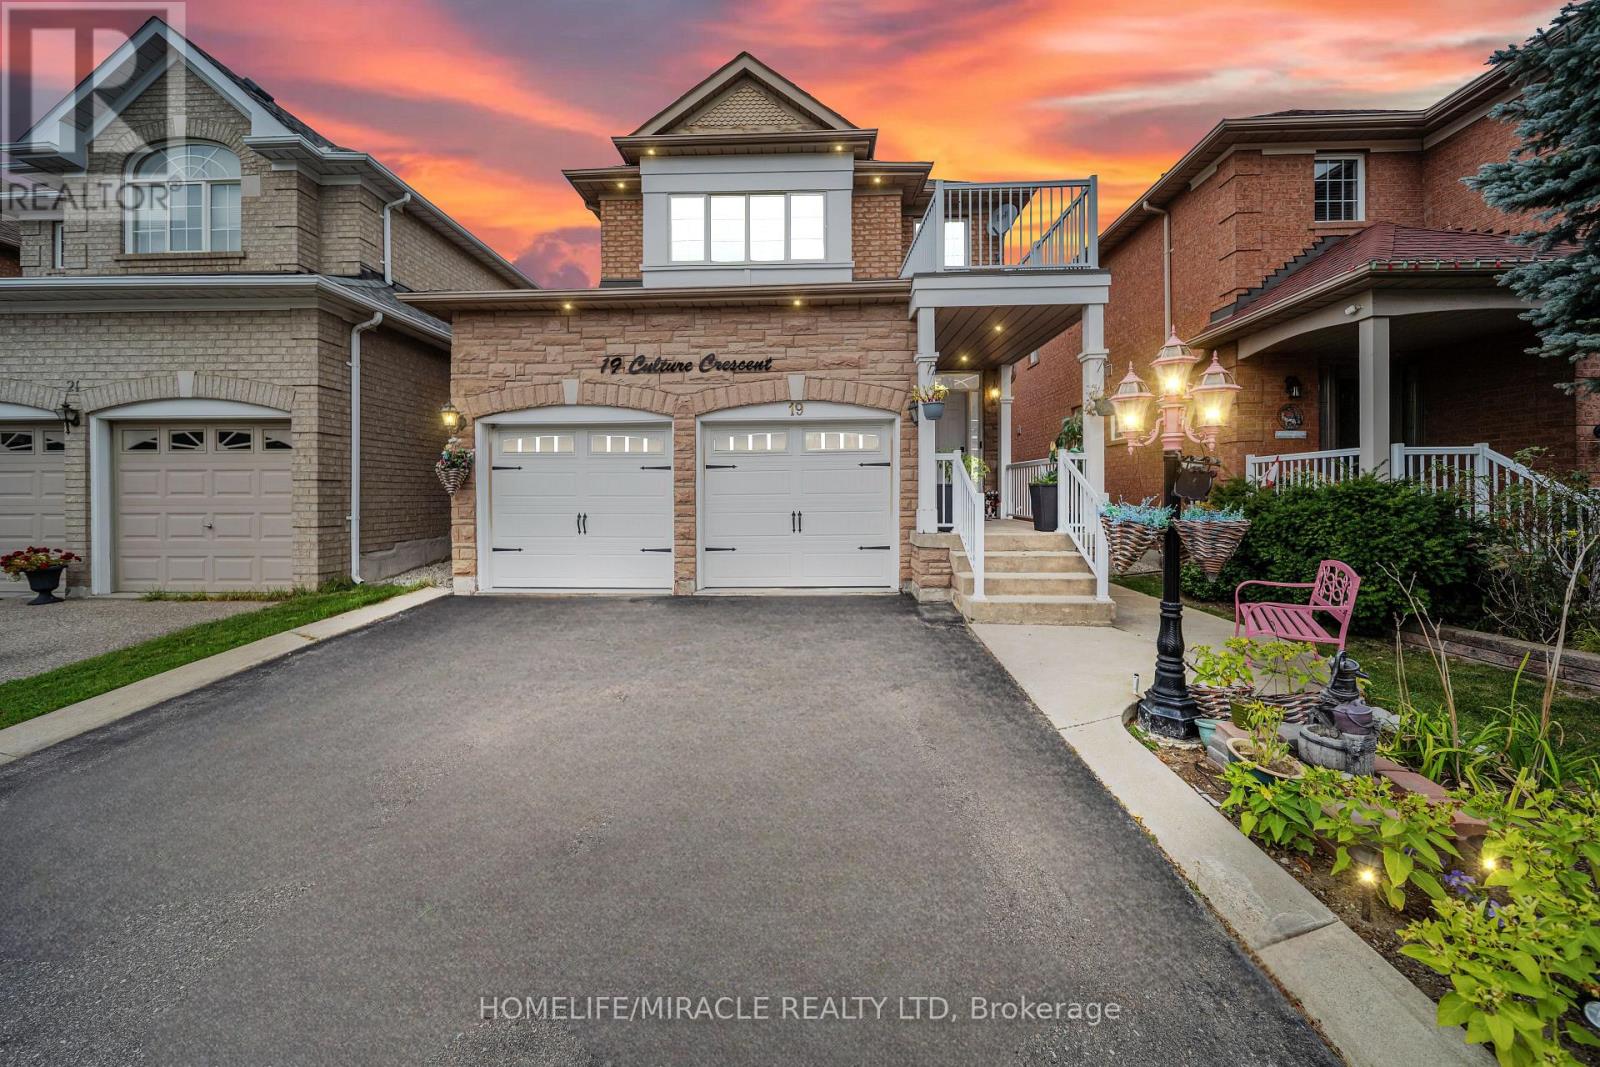
19 Culture Crescent
Brampton, Ontario
Absolutely Gorgeous 4Bdrms Dtchd House In Prestigious Fletchers Meadow. U Name It!! This House Has It All. No Carpet, Home With Dbl Car Garage. Close To Schools, 2 bedroom basement with separate entrances. And All Amnts. Concrete Side Walk, Impressive stone-clad front elevation. Recessed pot lighting throughout. Thsnds Spend On Upgrds. 2 separate laundry. Upgraded Kitchen. Fully Fenced Yard, Gas Fp, Upgraded Elfs, Professionally Painted, california window shutters. (id:63203)
9 Haven Lane
Barrie, Ontario
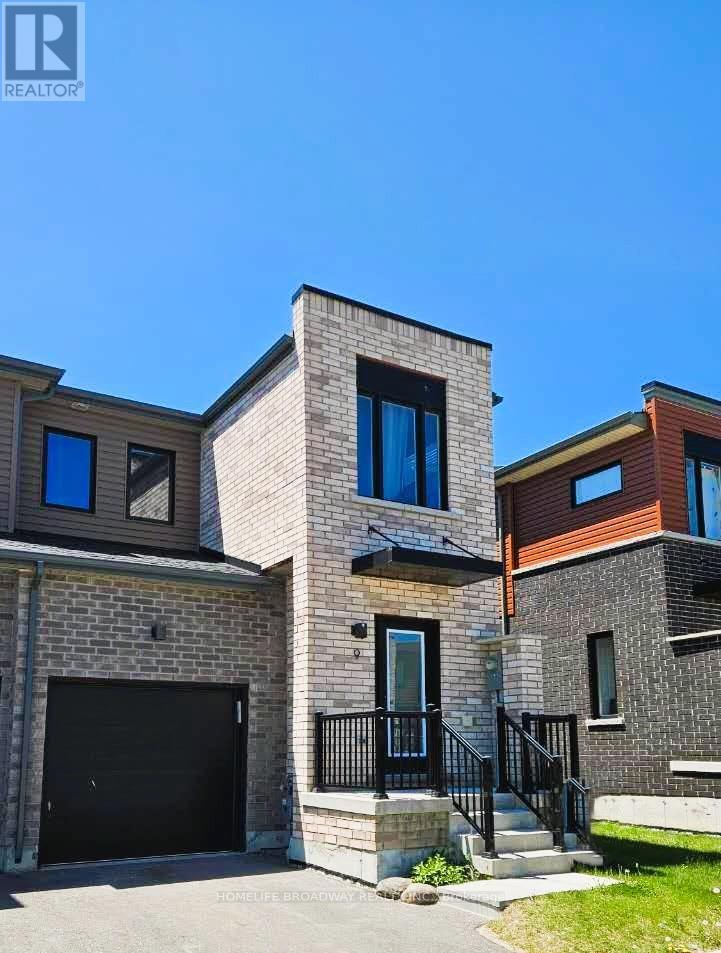
Tons of Natural Light Flow Through Many Large Windows On All 3 Sides Of This Freehold Premium Townhouse End Unit Built in 2022 (Tarion Warranty Until 2029)! Enjoy The Maximum Peace and Privacy For A Townhouse (Feels Like A Semi!), In One Of The Most Sought After Locations Just Off Yonge Street in Barrie (Restaurants, Groceries, GO Train, Schools, Parks, Near Lake Simcoe). The Primary Bedroom Can Easily Fit A King Size Bed, Dresser And More, Plus Has a Walk-In Closet and Ensuite 3 Piece Bathroom! The Other Two Bedrooms Upstairs Are Generously Sized With Large Windows, That Will Share The 4 Piece Bathroom! The Laundry Room Is Also Conveniently Located On The Second Level, Saving You Time And Effort! On The Main Level, You Will Find Premium Wide Vinyl Plank Flooring Throughout! The Access To The Garage Is From Inside The House, Keeping You Well Sheltered From The Weather When Coming Home Or Leaving With Your Car! The Open Concept Living Room Leads To The Dining Room, Where You Have Access to Your Stone Patio and Private Fenced Backyard! Excellent For BBQs and Entertaining Guests and Family (Powder Room On Main Floor)! The Open Concept Chef's Kitchen is Outfitted with Stainless Steels Appliances, An Extra Cabinet, Quartz Countertops Plus Breakfast Bar, and Even A Marble Tile Backsplash to Top Things Off! Heading Down To The Unfinished Basement, You Will Find A Place Of Possibilities! Rough-Ins Are Present, Which Is Great For New Owner Future Plans! Or You Can Just Simply Use It For Extra Storage! The Basement Has An Energy Recovery Ventilator To Keep Fresh Outdoor Air Flowing Through The House; A Sump Pump, Hot Water Heater and Furnace All From 2022! This Is A Great Opportunity To Finally Own A Newish Modern Home In A Very Desirable Part of Barrie! Definitely Worth To Take A Look At This One! (id:63203)
19 Casserley Crescent
New Tecumseth, Ontario
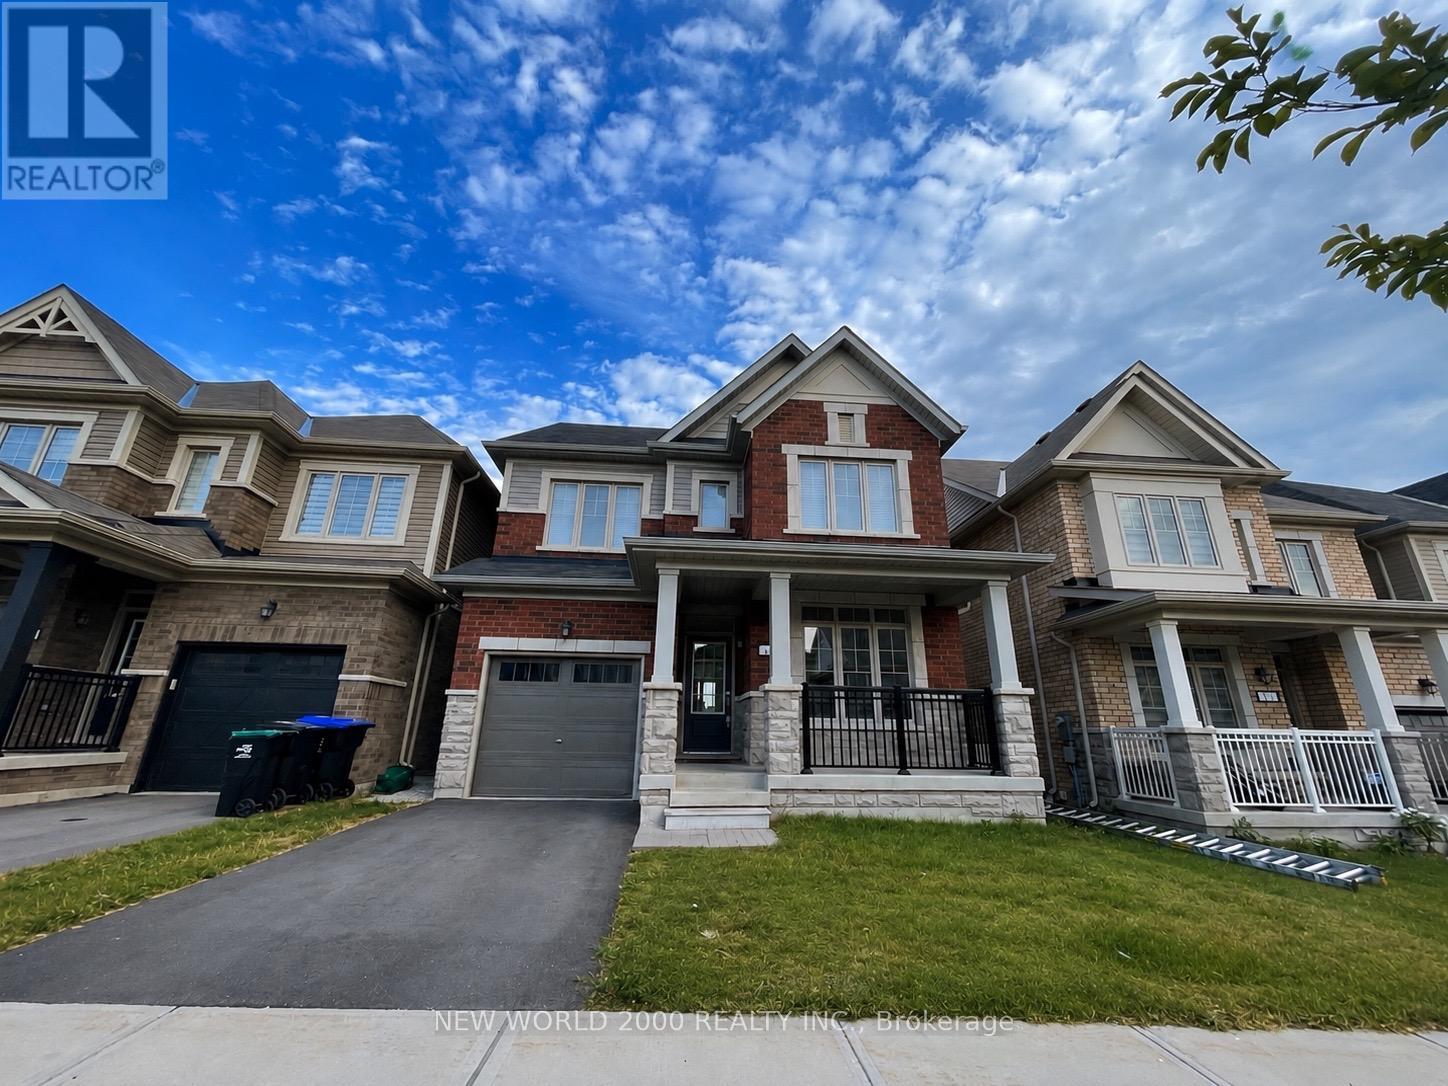
Beautifully maintained 6 year old detached home in one of Tottenham's most desirable family-friendly neighbourhoods. This bright and spacious home offers an open-concept layout with light, neutral finishes and an abundance of natural light throughout. Featuring 4 spacious bedrooms plus a main floor den, it's the perfect layout for families or those working from home.The modern kitchen boasts white quartz countertops, a large centre island, and is open to the dining and family room. Upstairs the primary retreat features a walk-in closet and a luxurious ensuite complete with a freestanding tub and glass walk-in shower.Step outside to a large fully fenced backyard with no rear neighbours, offering exceptional privacy and peaceful views. Conveniently located within walking distance to parks and schools in a welcoming community. Unfinished basement provides excellent storage space.Looking for clean, responsible A+ tenants who will love and care for this beautiful home.Occupancy September 1 2026.Interested tenants to provide: rental application, ID, last 3 month's bank statements, last 3 pay stubs, employment letter, Full Equifax Credit Report. Tenants to pay all utilities. Accepted tenants will be required to submit first and last month deposit, key deposit, and sign Ontario Standard Lease and Landlord's Schedule A. (id:63203)
Bsmt - 44 Glacier Crescent
Toronto, Ontario
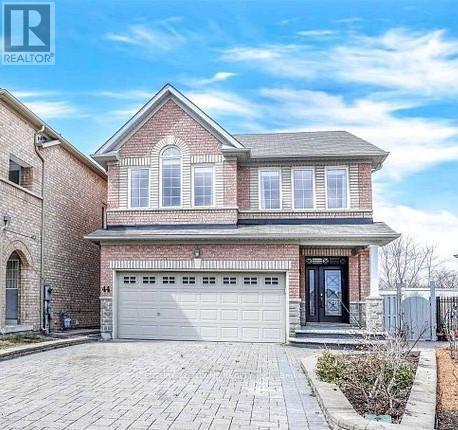
Bright, spacious, and professionally finished 1-bedroom basement apartment available for lease in a quiet, family-friendly pocket of Toronto. This private, move-in-ready unit features a functional open-concept layout, perfect for young professionals or couples seeking comfort and convenience. Separate Private Entrance, Renovated Modern Kitchen, Spacious Living & Dining Area, Large Bedroom, 3-Piece Bathroom. (id:63203)
Bsmt - 70 Wexford Boulevard
Toronto, Ontario
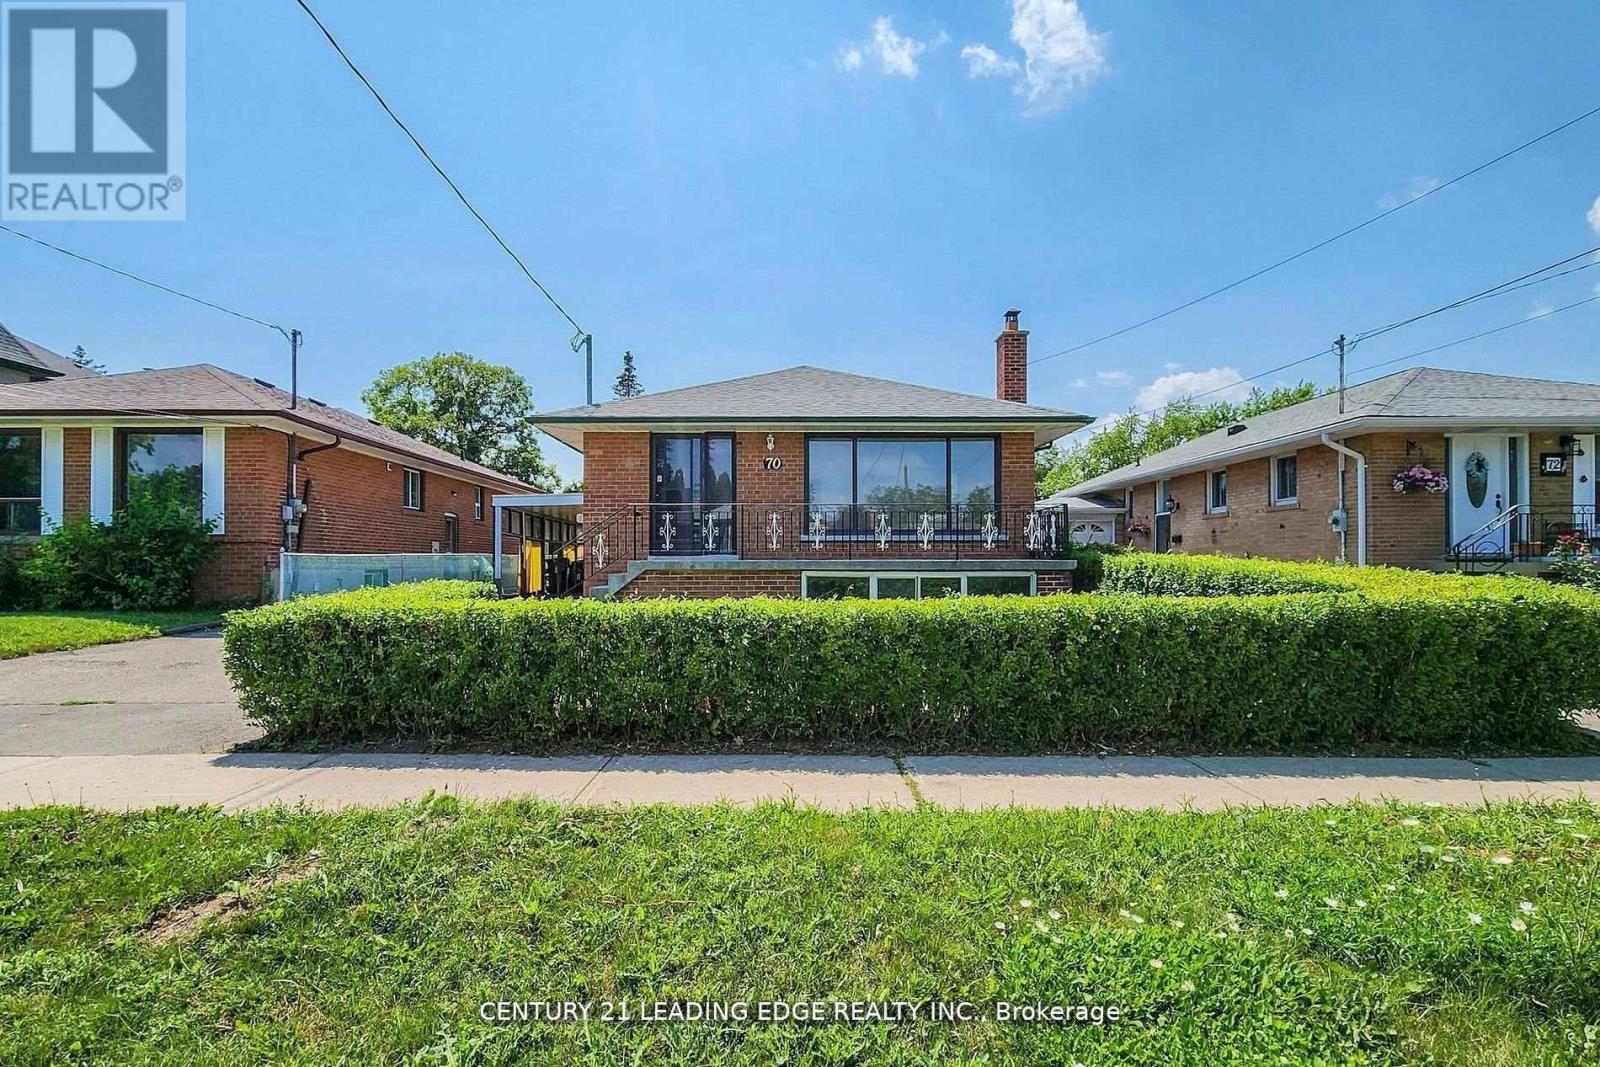
Must see this spacious professionally renovated over size Basement with separate entrance. 2 bedrooms for rent in the heart of Wexford. Over 1100 sqft of living space, Well maintained laminate floors throughout, Spacious 2 beds, large above ground windows, with plenty of closet space. Combined spacious Living and dining with large above ground window. Kitchen combined with breakfast area and separate Laundry with above ground window. Steps to Public trans, Short walk to Schools and shopping. Few minutes drive to D.V.P. and 401. Pharmacy Bus ride minutes to Subway station. Short walk to Wexford Highschool and Wexford Public School. 6 months to 1 year contract. (id:63203)
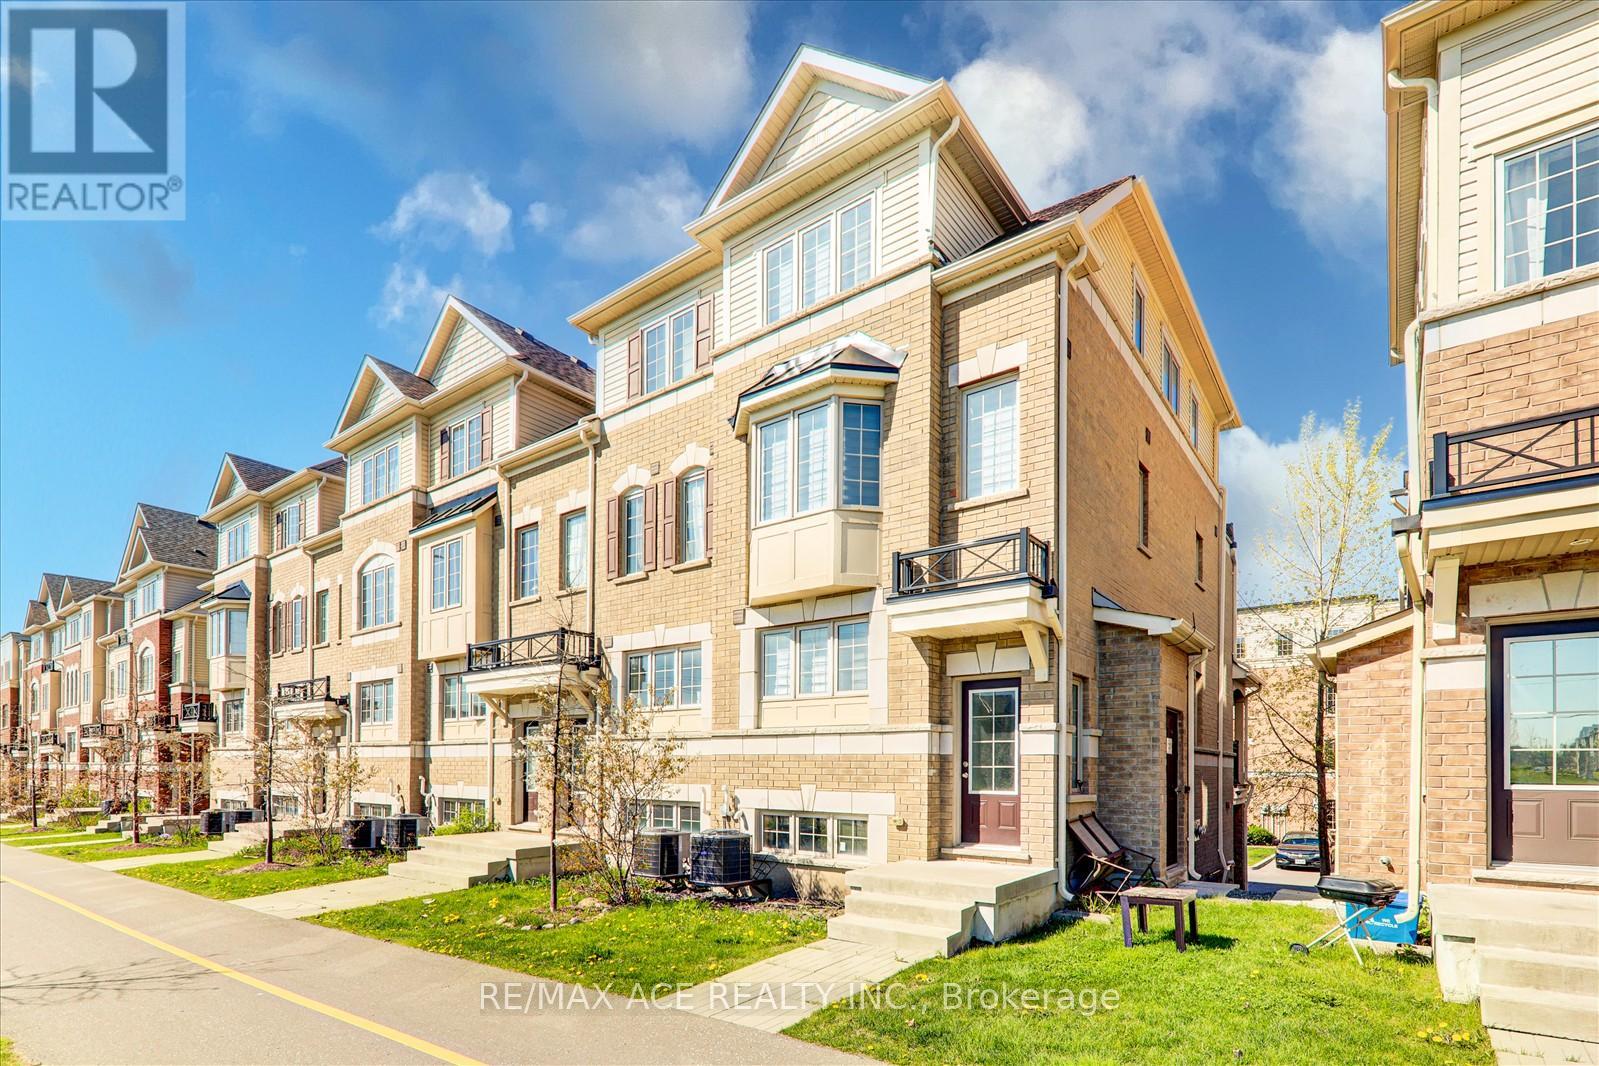
2538 Rosedrop Path
Oshawa, Ontario
Beautiful And Spacious End Unit Townhouse, over 1800Sq Ft With Outdoor Space With 2 Entrances, W/O To Large Balcony From Living Area. In High Demanded Windfields Community. Great Opportunity For Investors Or First Time Home Buyers. Close Distance To Mall, Shops, Restaurants, Banks, Mins To 407 & 412, Walking Distance To Ontario Tech University & Durham College (Potential Student Rental Opportunity), Soccer Dome, Ice Rink. 4Bedroom, 3Bath, 2 Balconies. (id:63203)
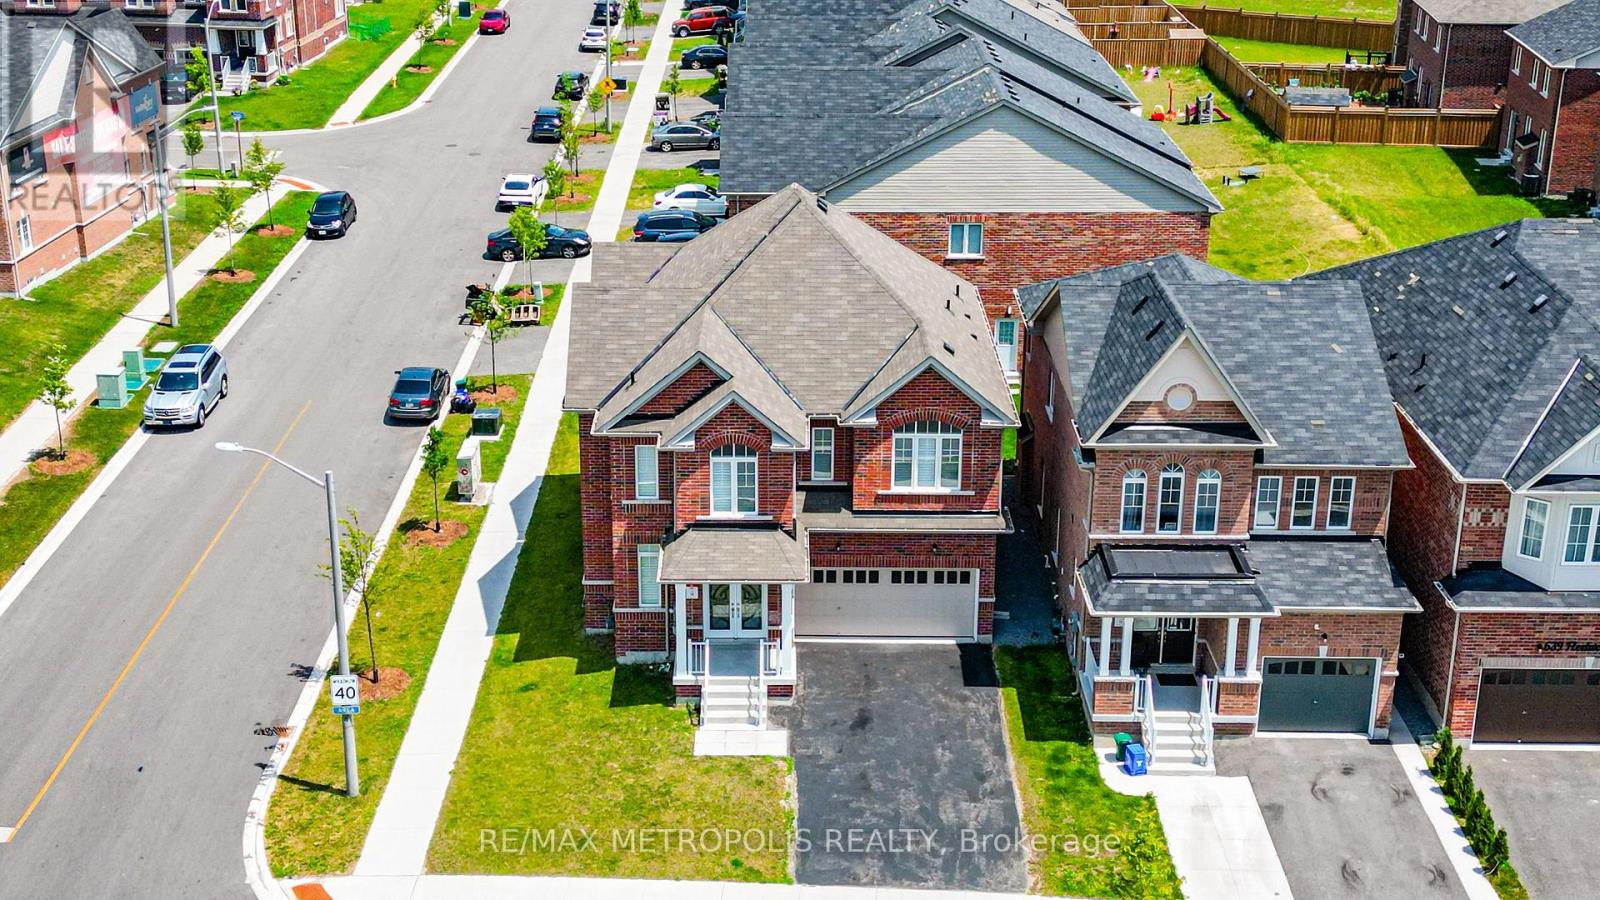
647 Fleetwood Drive
Oshawa, Ontario
Welcome to this exceptional brand-new detached home by renowned builder Conservatory, located in the highly sought-after Harmony Creek community in Eastdale, Oshawa. Situated on a premium corner lot, this impressive residence offers approximately 3,400 sq. ft. of thoughtfully designed living space featuring 4 spacious bedrooms and 5 bathrooms. The main level boasts separate living and dining rooms, complemented by a soaring high-ceiling family room with a cozy fireplace, creating the perfect setting for both everyday living and entertaining. A generously sized laundry room with convenient mudroom/cloakroom access from the garage adds to the home's functionality. The designer kitchen is equipped with premium KitchenAid stainless steel appliances, quartz countertops, a stylish backsplash, modern paneled cabinetry, stainless steel double sink, pantry, breakfast bar, and a sleek canopy hood range. Engineered hardwood flooring flows throughout the main floor, adding warmth and elegance. Upstairs, you'll find bright and spacious bedrooms filled with natural light. The upper level has been recently upgraded with elegant hardwood flooring throughout, enhancing both style and durability. The luxurious primary suite features an upgraded ensuite with quartz counters, a walk-in closet, and refined finishes throughout. The second bedroom includes its own private ensuite, while all bedrooms offer double closets for ample storage. A rare opportunity to own a beautifully upgraded family home in one of Oshawa's fastest-growing communities. Some photos have been virtually staged using AI for illustrative purposes. (id:63203)
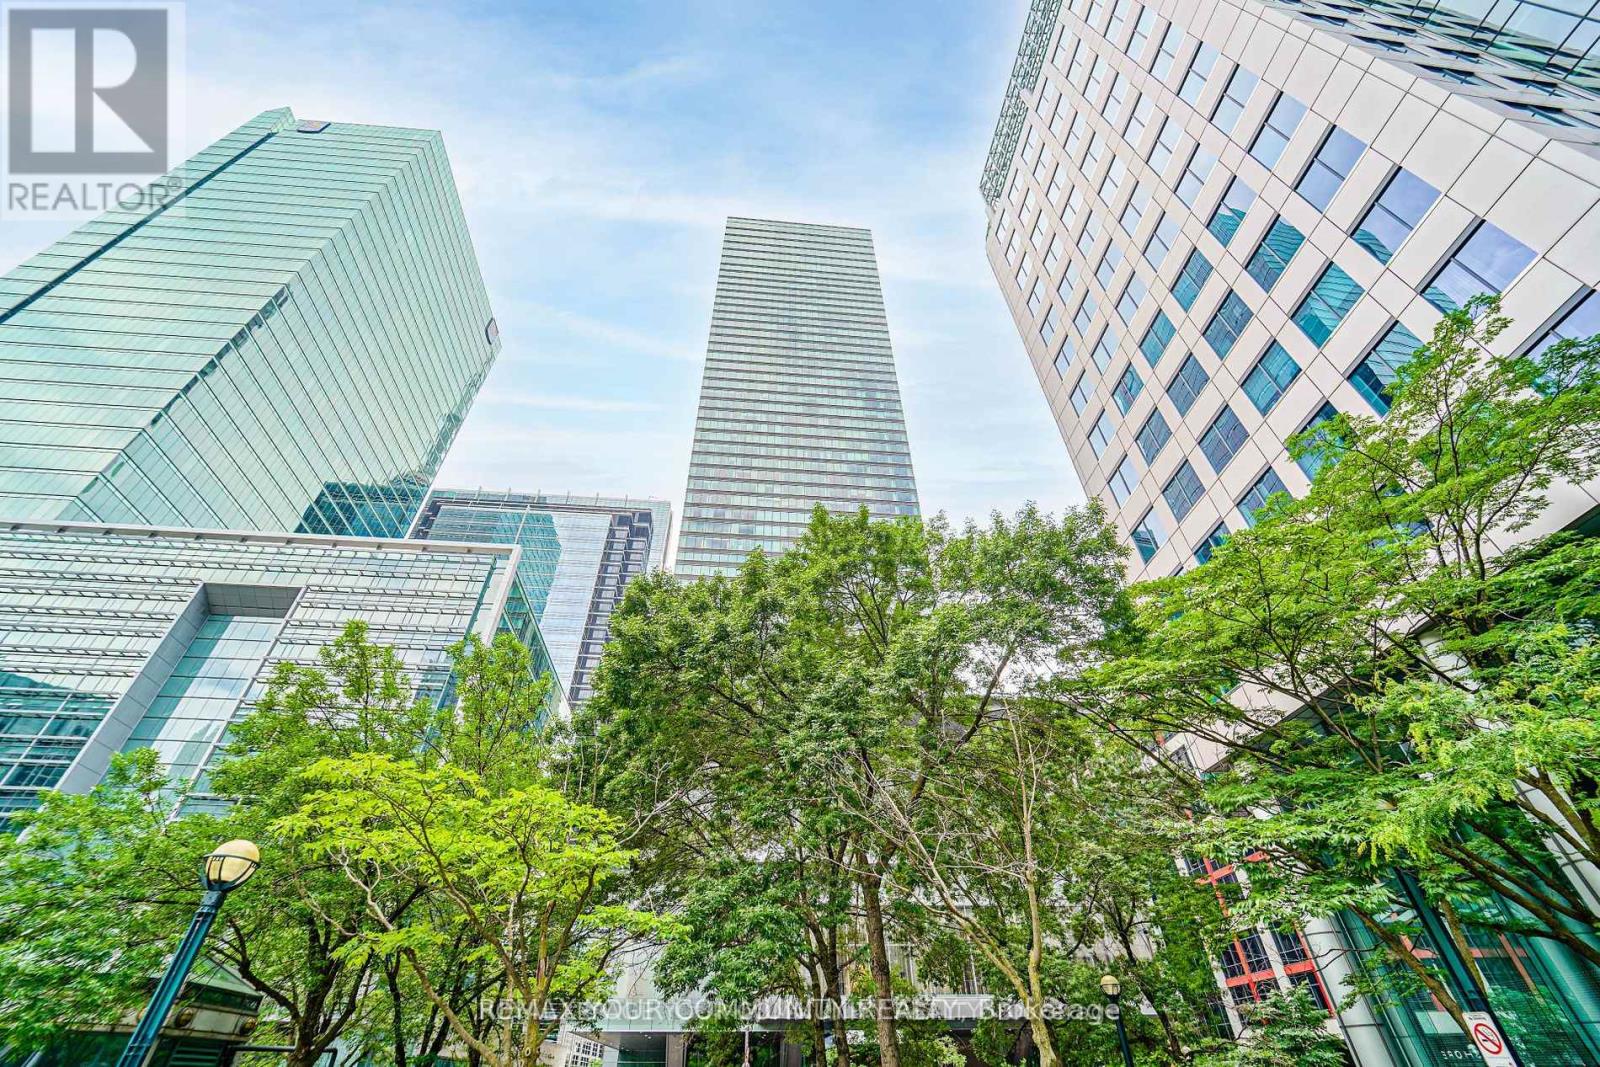
3903 - 183 Wellington Street W
Toronto, Ontario
Welcome to the Luxury Residences Of The Ritz Carlton. Experience upscale living in this spacious two-bedroom, two-bathroom suite,(1400 Sq.ft. approximate), featuring soaring 10 ft. ceilings and wrap-around floor-to-ceiling windows ,Show casing breathtaking panoramic views of Toronto's skyline. The spacious primary bedroom offers a large walking closet and a 5-pc Ensuite featuring Heated floor &a Heated towel rack warmer. Gas Fireplace in the spacious Living room. Top of the line B/I appliances . Enjoy 21st Floor Terrace Lounge W/Complimentary Tea/Coffee Bar, great lake and CN tower View .Enjoy the exceptional amenities ,24 Hrs Valet Parking. cart service, Hotel Room Service available, Guest Suite, World Class Spa, Party, Meeting Room, Gym, Indoor Pool, whirpool , Sauna, Carwash. 24 Hrs Concierge service. A remarkable building to call home, combining luxury, comfort, and the renowned Ritz-Carlton lifestyle. (id:63203)
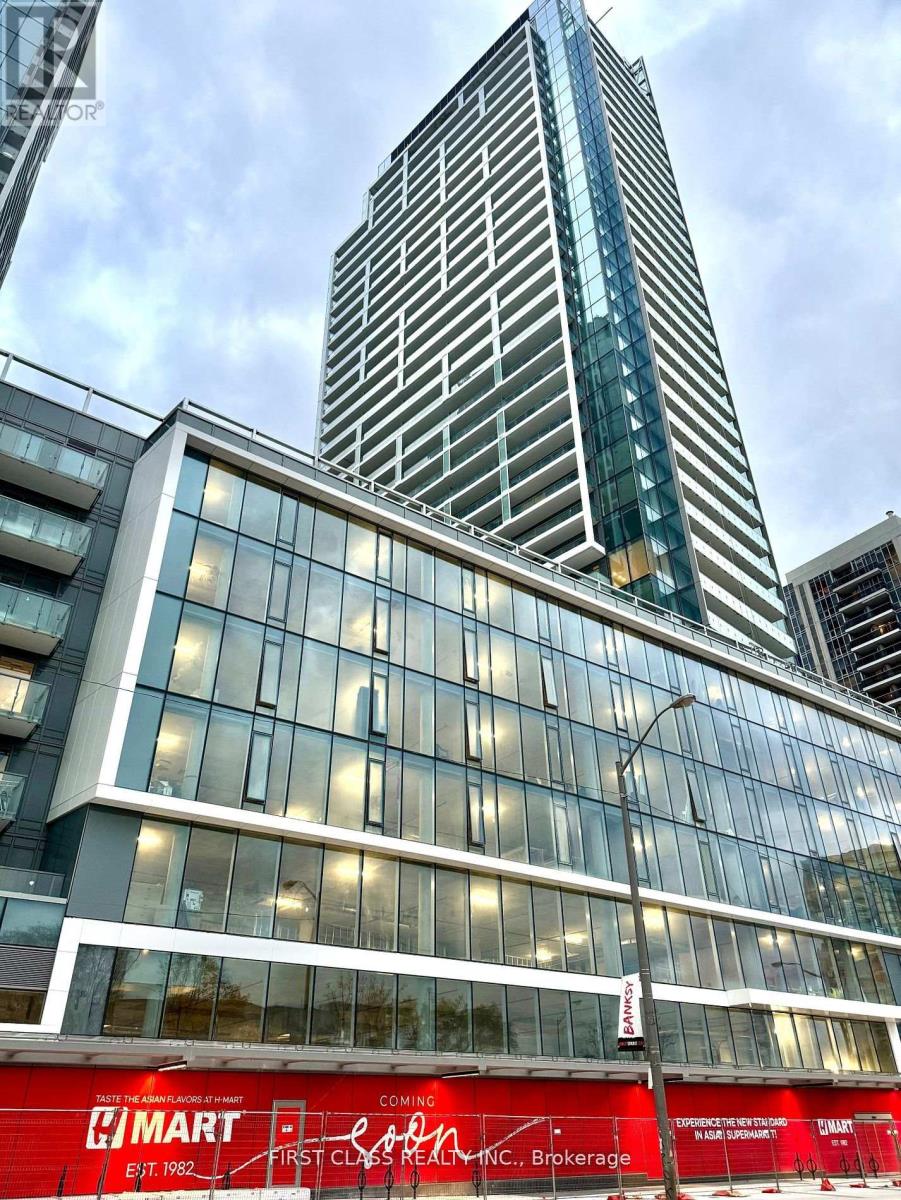
N718 - 7 Golden Lion Heights
Toronto, Ontario
Enjoy Life At The M2M Condos. 2 Bed, 2 Bath Unit With Walk-in Closet And A HUGE Terrace in the highly sought-after Yonge and Finch area - the core of North York! Brand new, never lived in, wood flooring throughout! 9-foot ceilings, a modern kitchen with built-in appliances and an open balcony with an amazing Northern view of Yonge Street. Conveniently located within a short distance to TTC subway and transit, a short drive to Hwy 401, and close to many trendy restaurants and entertainment options. This condo is great for a single professional or a young couple seeking trendy, urban living in a trendy neighborhood! This building caters to all lifestyles! Make this cozy condo your "home sweet home". (id:63203)
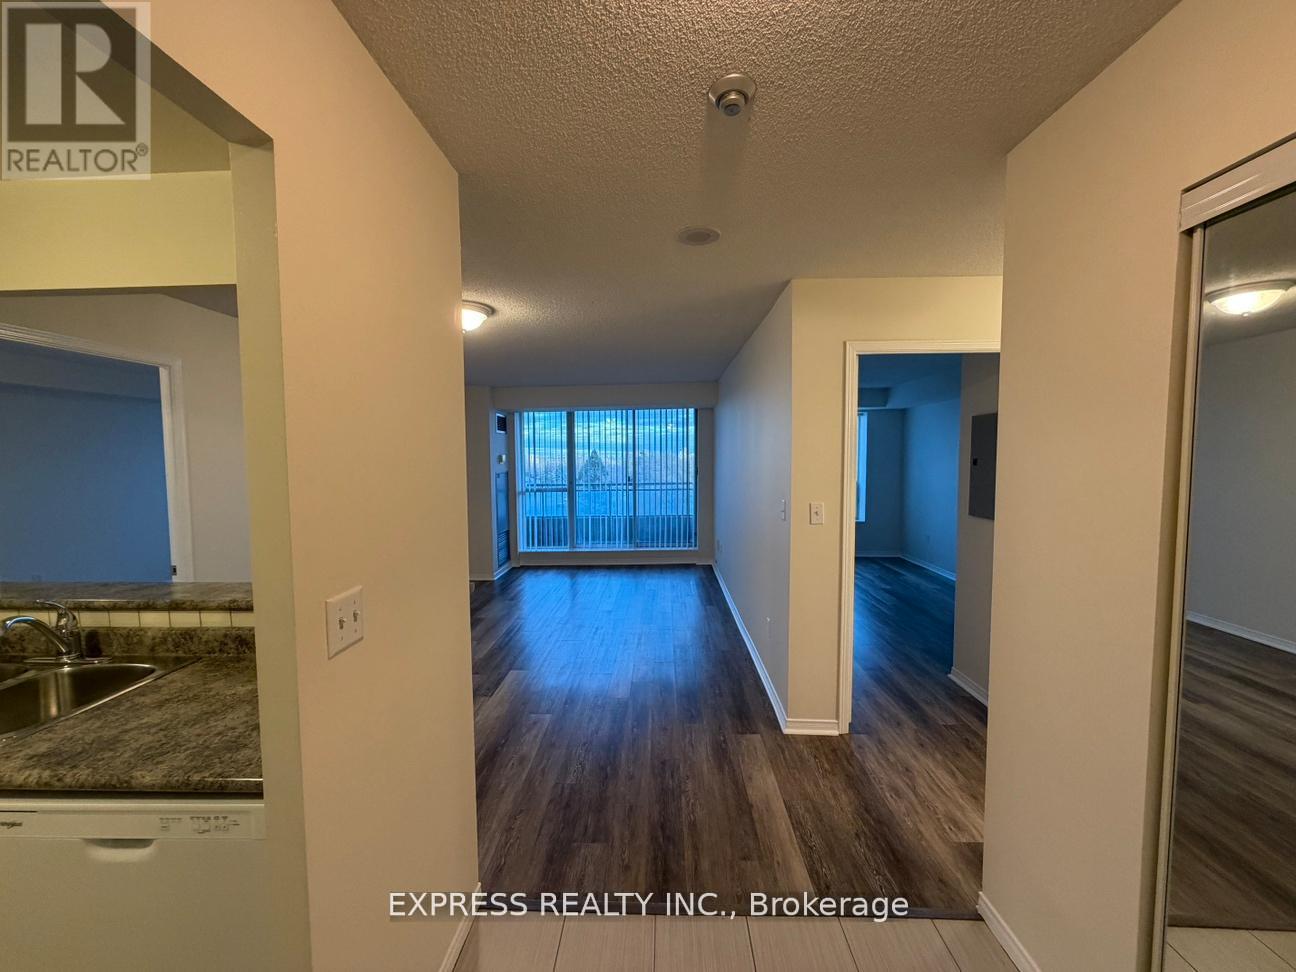
710 - 39 Pemberton Avenue
Toronto, Ontario
Approx. 919 Sf (As Per Builder) 2 Bedroom 2 Bathroom W/ East views. Direct access to Finch Station & GO bus. Building amenities include 24 Hrs concierge, exercise room, party room & visitor parking. Steps to all amenities, parks, shops & schools. No pets, no smoking & single family residence to comply with building declaration & rules. (id:63203)
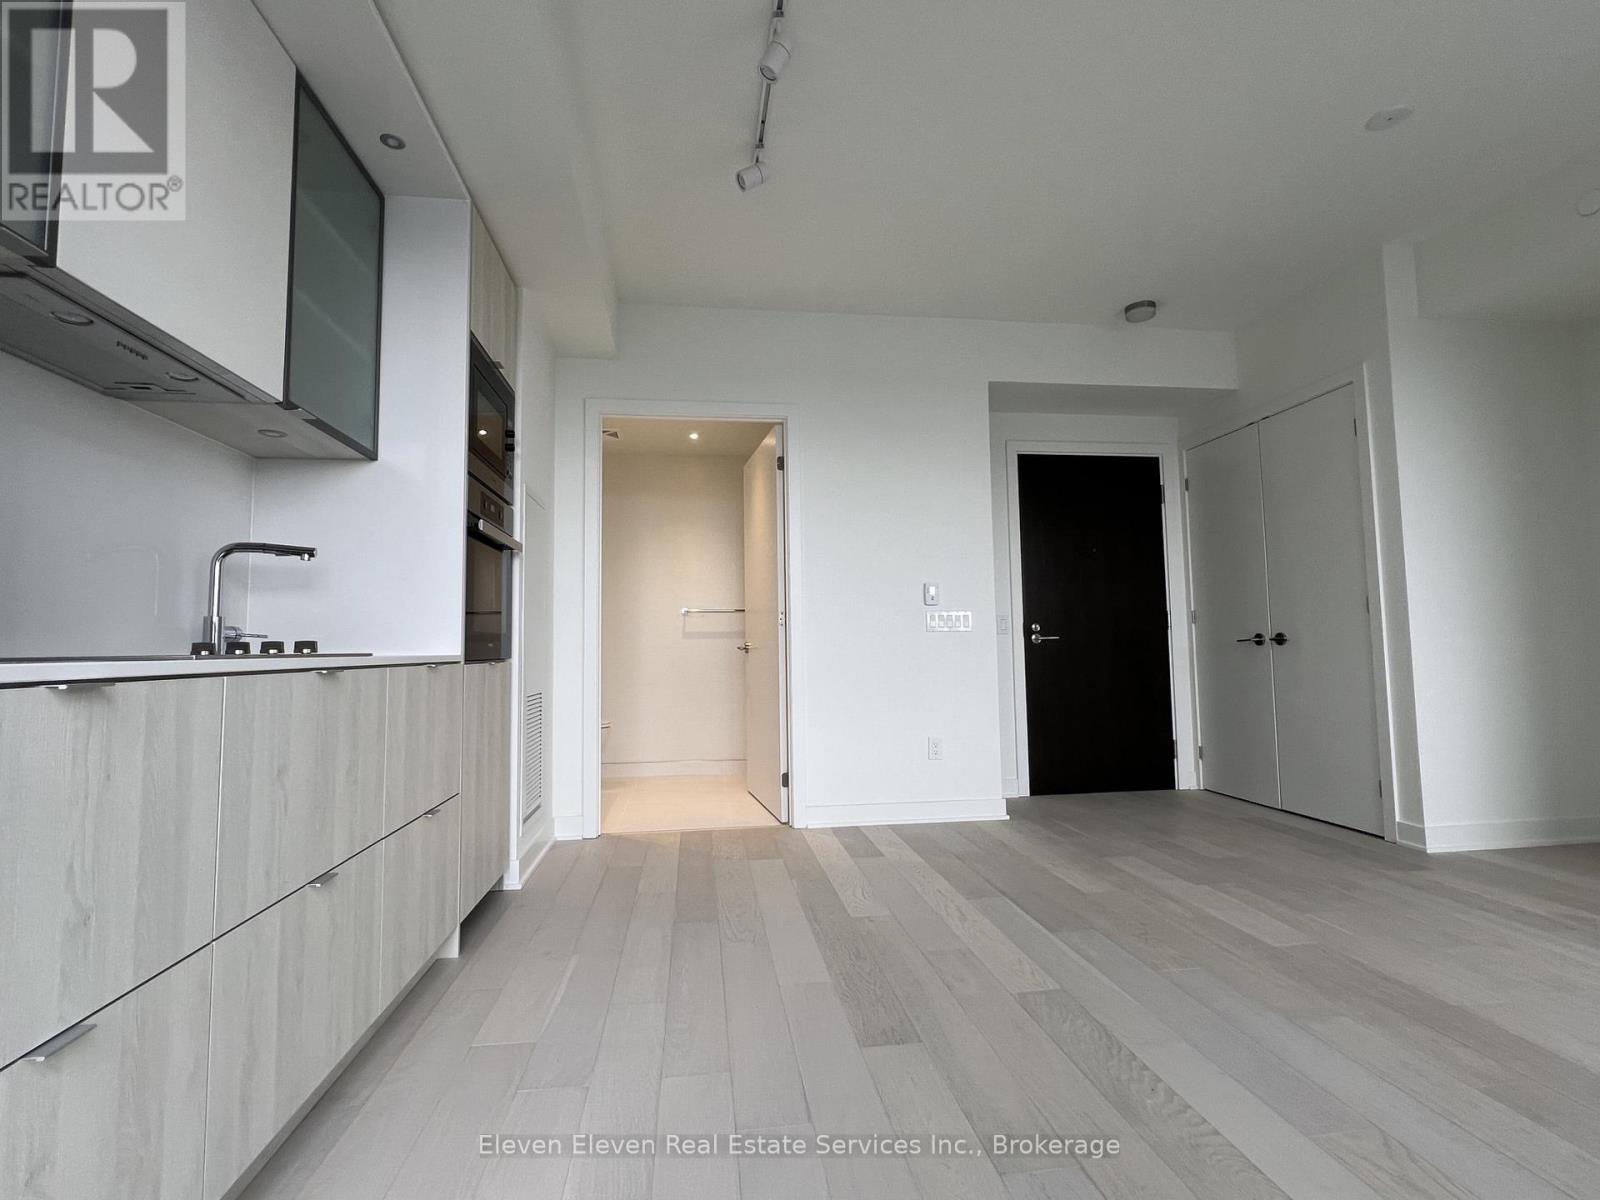
2402 - 11 Yorkville Avenue
Toronto, Ontario
Live in the heart of Toronto's most prestigious neighborhood at 11 Yorkville, Suite 2402. A stunning studio apartment that offers upscale living with luxury finishes and breathtaking skyline views. This elegant suite features premium finishes throughout - from sleek engineered hardwood floors to a chef inspired kitchen with integrated Miele appliances, stone countertops and soft-close cabinetry. The spa-inspired bathroom isfinished with contemporary tile, a frameless glass shower and designer fixtures. Residents have access to five-star amenities including a state-of-the-art fitness centre, yoga studio, indoor pool, rooftop terrace with BBQ's and 24-hour concierge and more! Move into one of Toronto's most exclusive addresses and experience luxury city living like never before! (id:63203)
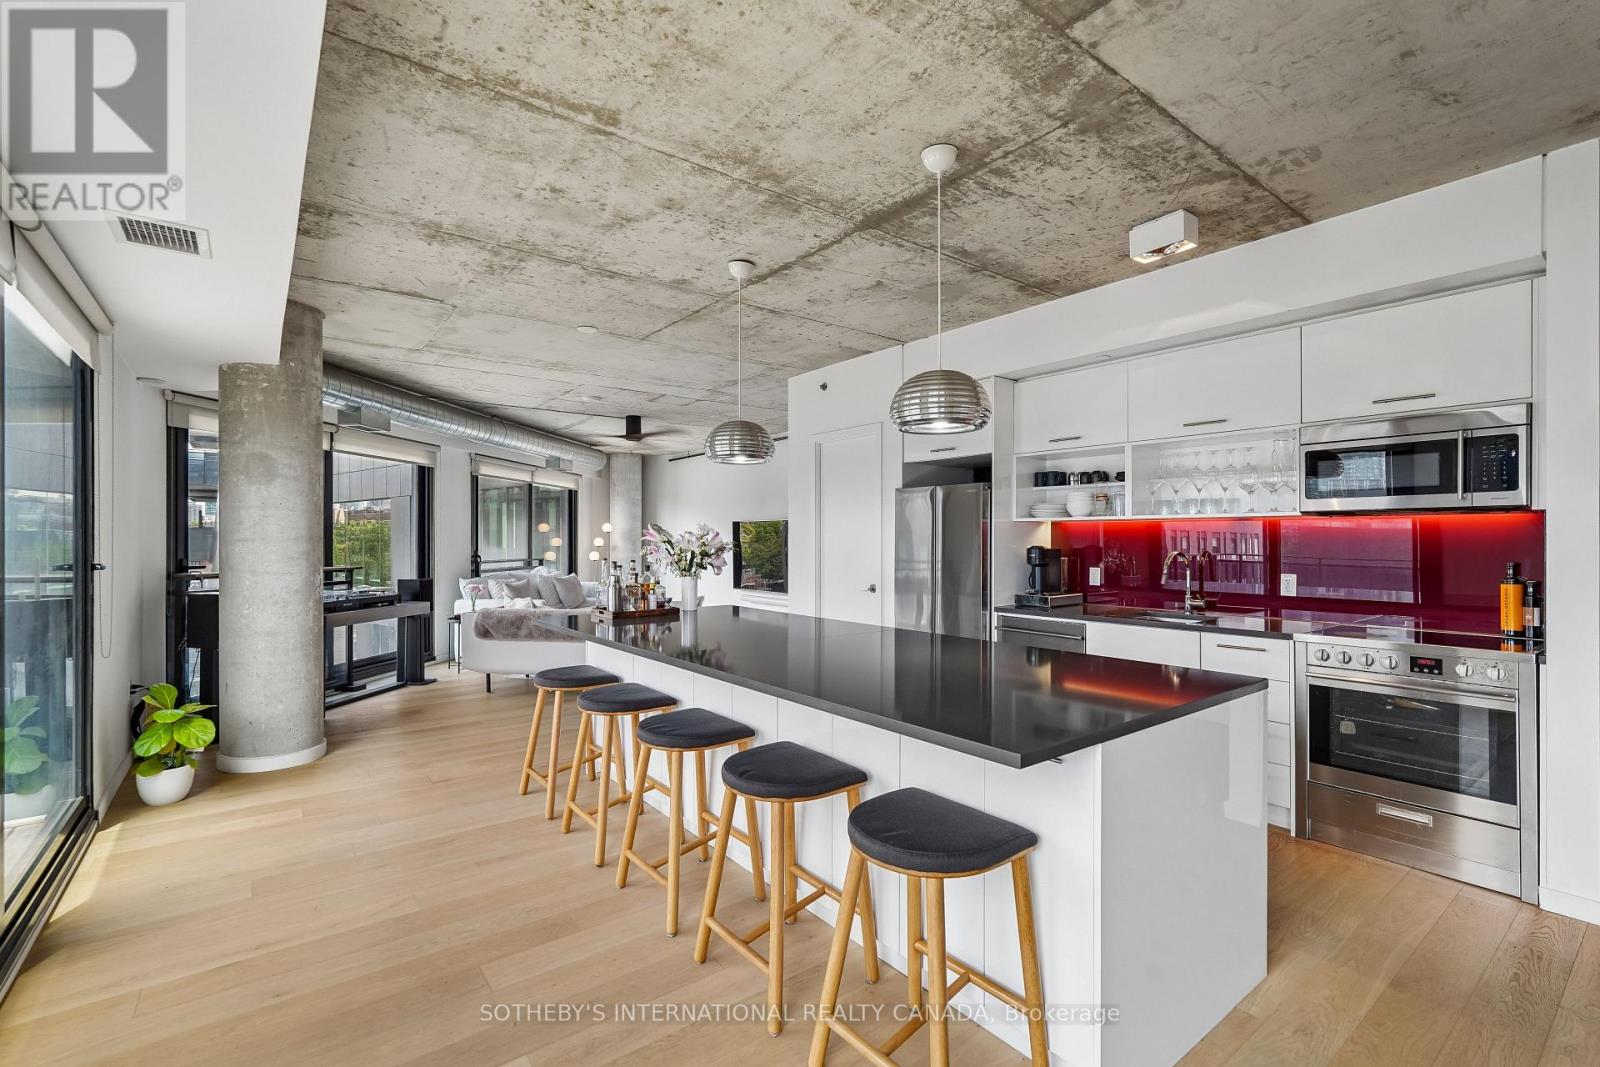
Ph39 - 47 Lower River Street
Toronto, Ontario
Welcome to the loft of your dreams! This generous 1,558 square feet home spans over two levels. Flooded with natural light, and an abundance of fresh air via the Juliet balconies, this penthouse truly has it all. Perfectly proportioned three bedrooms and two and a half baths, this is the ideal space for your growing family or spoil yourself with the extra room. Be sure to slowdown and take in the breathtaking views of our skyline! One parking spot, two bike lockers and one traditional locker are offered with the sale of this residence. Incredible restaurants, bike & walking trails, transit, immediate access to the highway are just a few feature of this centrally located building. Welcome home! (id:63203)
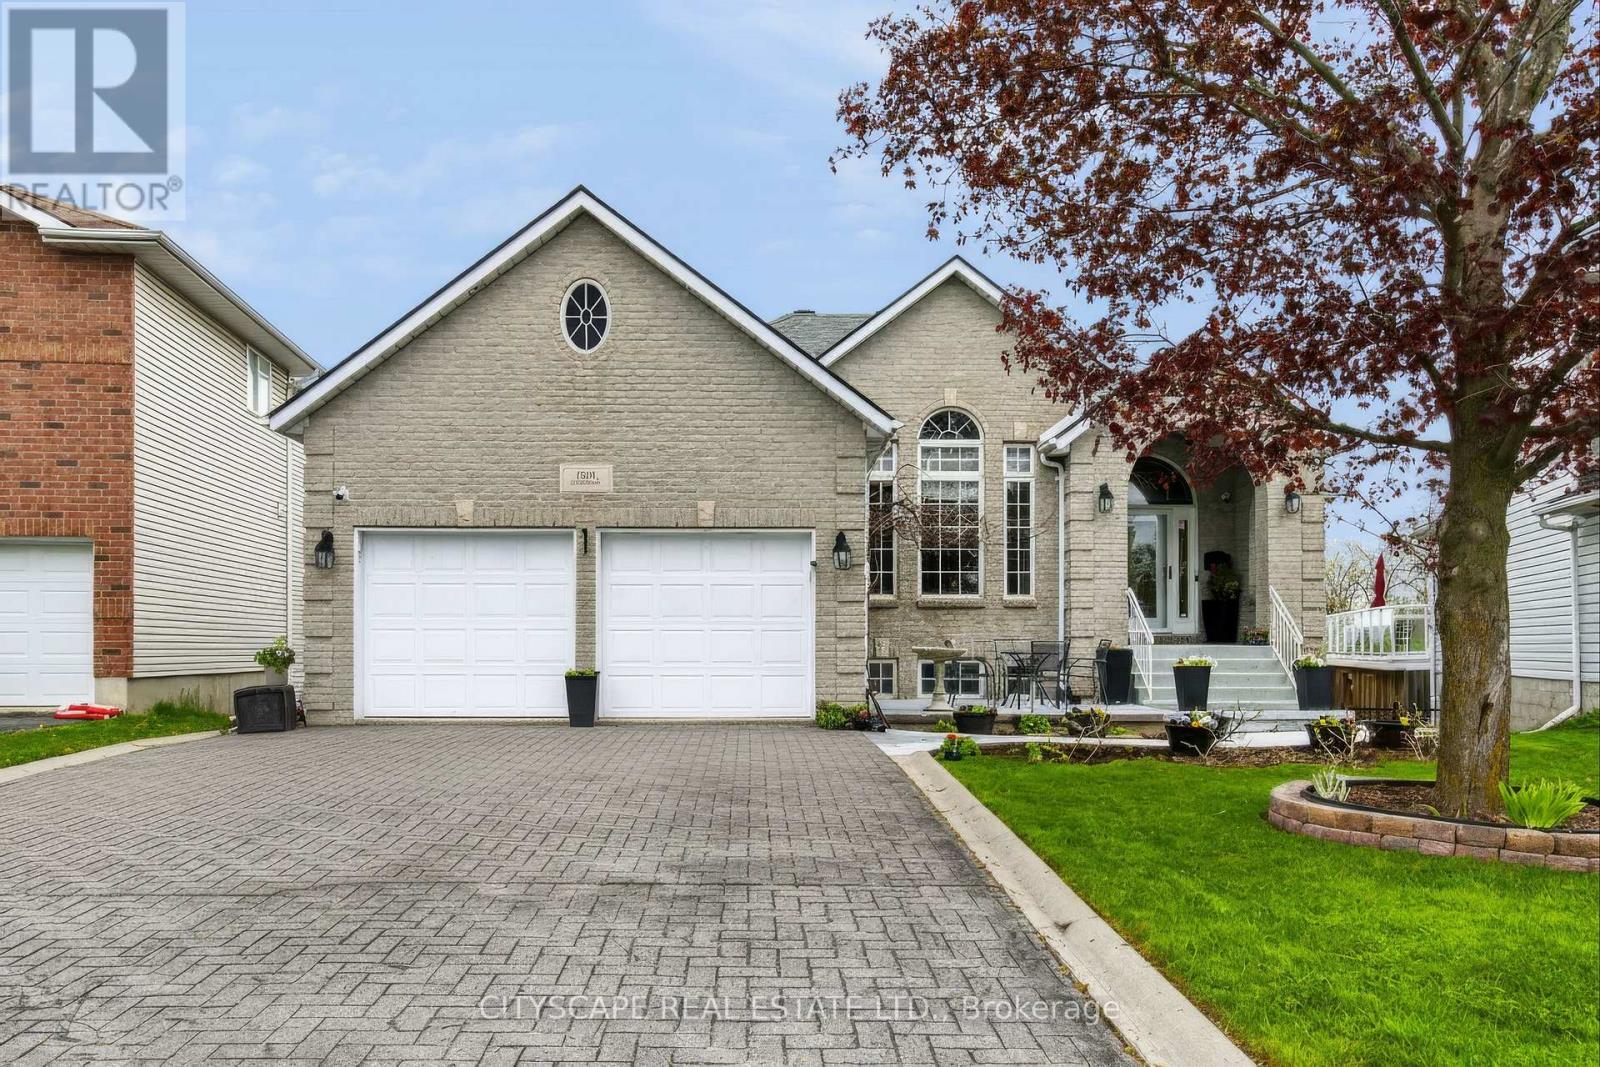
1100 Earnhart Street
Kingston, Ontario
Exceptional full-brick executive home on a premium pie-shaped cul-de-sac lot in desirable Kingston west end, offering over 4,000 sq ft of finished living space. Meticulously maintained and extensively upgraded, this property combines quality construction, functional design. A self-contained 2-bedroom Airbnb unit (City-licensed for 3 yrs) with full kitchen,jacuzzi, and private entrance provides strong income potential (apprx.$4,000/month). The main floor features hardwood and ceramic flooring, a bright Great Room with vaulted ceilings, gas fireplace, and wall-to-wall windows, a formal dining room, and open-concept kitchen with oversized island, abundant cabinetry, and a sun-filled breakfast area with access to an elevated rear deck and covered side deck. Two spacious bedrooms each include ensuite bathrooms. Additional features include a powder room, main-floor laundry, and mudroom with the double garage entry. The fully finished walk-out lower level offers exceptional versatility, with large windows and direct access to a covered patio. This level includes a games room with wet bar, office nook, bedroom with walk-in closet, and a fully soundproofed home theatre room. The lower level also features multiple separate entrances, offering flexibility for extended family or multi-unit use. Notable upgrades include enhanced insulation, high-efficiency HVAC, advanced air circulation system, radiant in-floor heating (lower level), generator panel, engineered floor system, cold cellar, gas BBQ hook-up, landscaped and fenced yard, and stamped asphalt driveway. Property is equipped with a professionally installed radon mitigation system. Within walking distance to a top-rated school with French immersion and just minutes to shopping, parks, and all west-end amenities. Appraisal from a Canadian Forces approved Appraiser can be provided to the serious buyers. All measurements provided are approximate. (id:63203)
13613 60 Highway
North Algona Wilberforce, Ontario
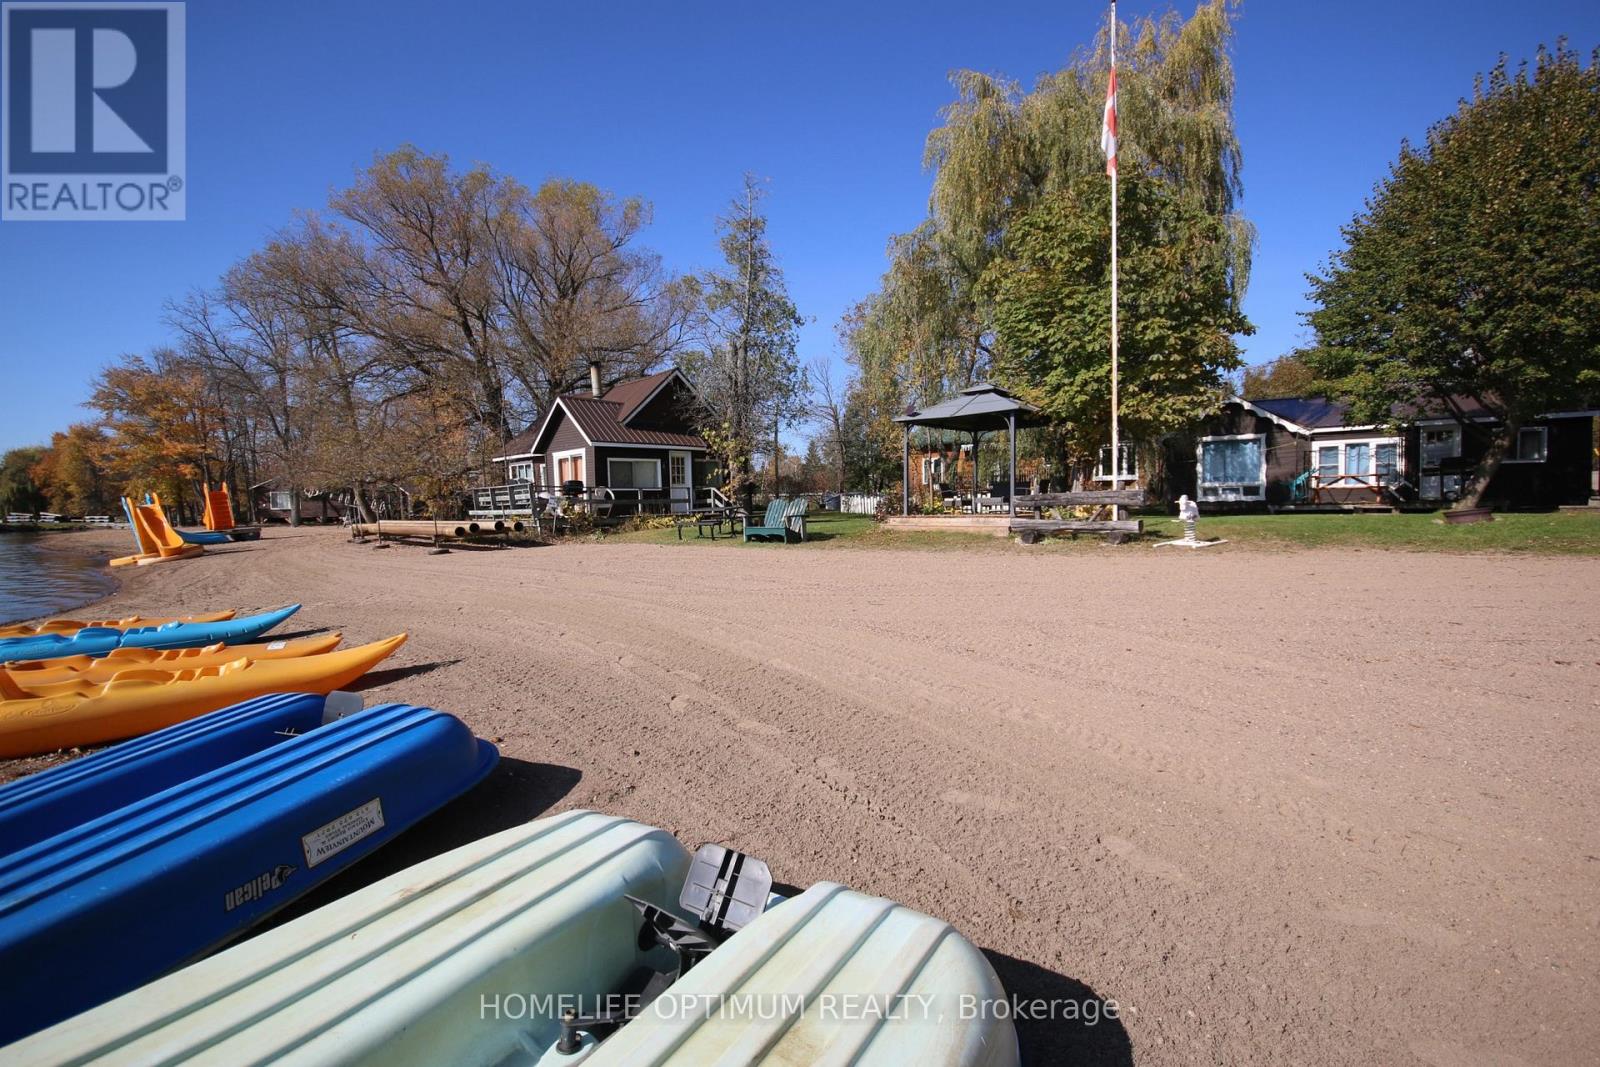
Rare Cottage Resort Opportunity on Golden Lake.Welcome to Mountainview Cottage Resort. Own a stunning 3.63-acre waterfront retreat with 1,005 feet of pristine sandy beach on the highly sought-after Golden Lake! This well-established resort exudes pride of ownership and has been well maintained. The resort features 15 charming cottages, and 7 full-service trailer sites each offering breathtaking lake views.A four-season retail store with an attached residence provides year-round income potential and comfortable on-site living. Guests enjoy swimming, boating, fishing, and relaxing on the private beach.This turn-key investment is a dream for entrepreneurs and nature lovers alike. Don't miss this rare chance to own a slice of paradise (id:63203)
226 Renaissance Drive
St. Thomas, Ontario
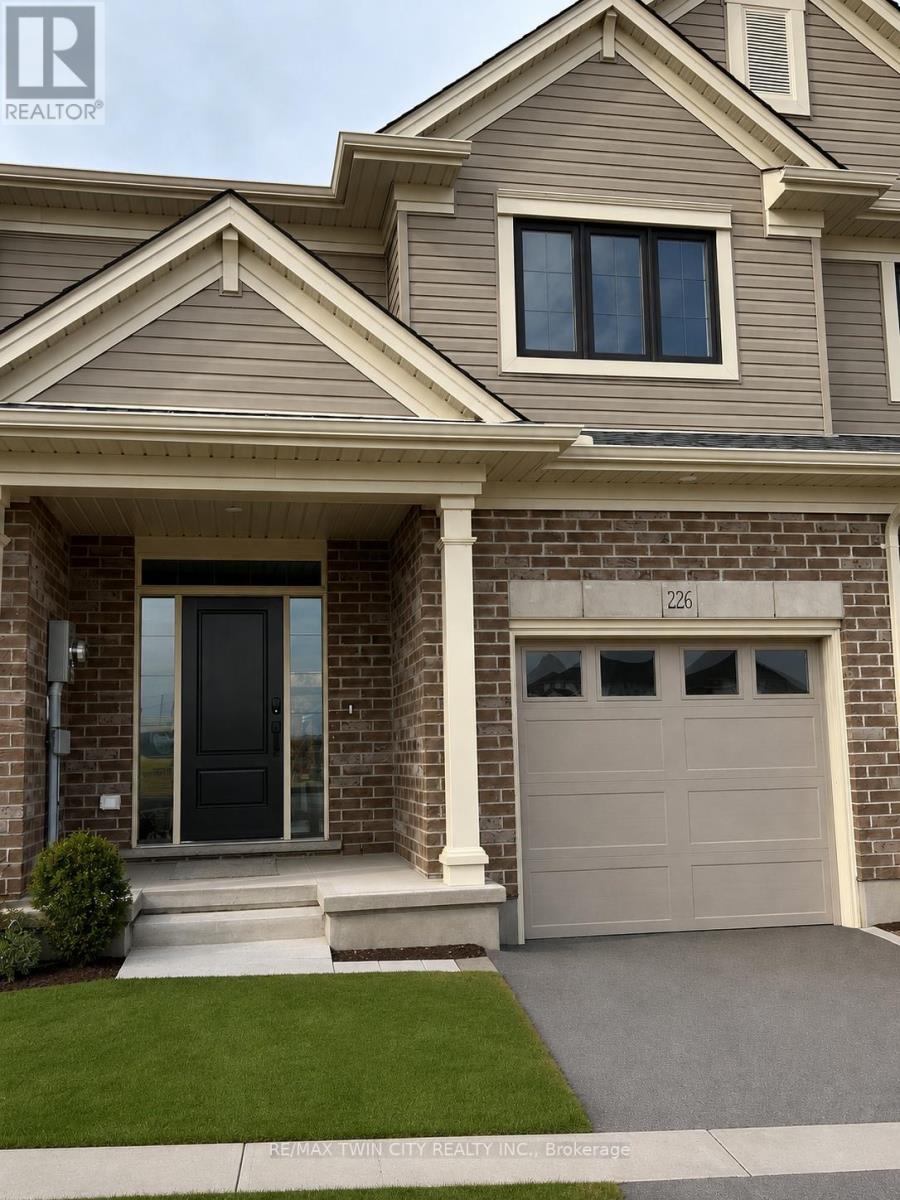
Welcome to 226 Renaissance Drive in the City of St. Thomas, a beautifully built Hayhoe Homes townhouse that is move-in ready for you and your family. Offering 3 spacious bedrooms, 2.5 bathrooms, and an attached garage, this home is perfectly situated in a sought-after, family-friendly neighbourhood. The bright, open-concept main floor is thoughtfully designed for both everyday living and entertaining, featuring durable luxury vinyl plank flooring and a beautifully appointed kitchen complete with quartz countertops, a breakfast island, stainless steel appliances, and ample cabinet and counter space. Upstairs, the spacious primary suite offers a walk-in closet and a private ensuite, while two additional generously sized bedrooms and a full bathroom provide plenty of space for a growing family. Step outside to the backyard patio, the perfect setting for summer barbecues, entertaining friends and family, or simply unwinding after a long day. Conveniently located close to parks, schools, shopping, grocery stores, and a wide range of amenities, this exceptional home offers the ideal blend of modern style, comfort, and convenience. Don't miss your opportunity to make this beautiful property your next home-schedule your private viewing today. Available September 1st 2026. $2480/month plus utilities (id:63203)
306 - 112 King Street E
Hamilton, Ontario
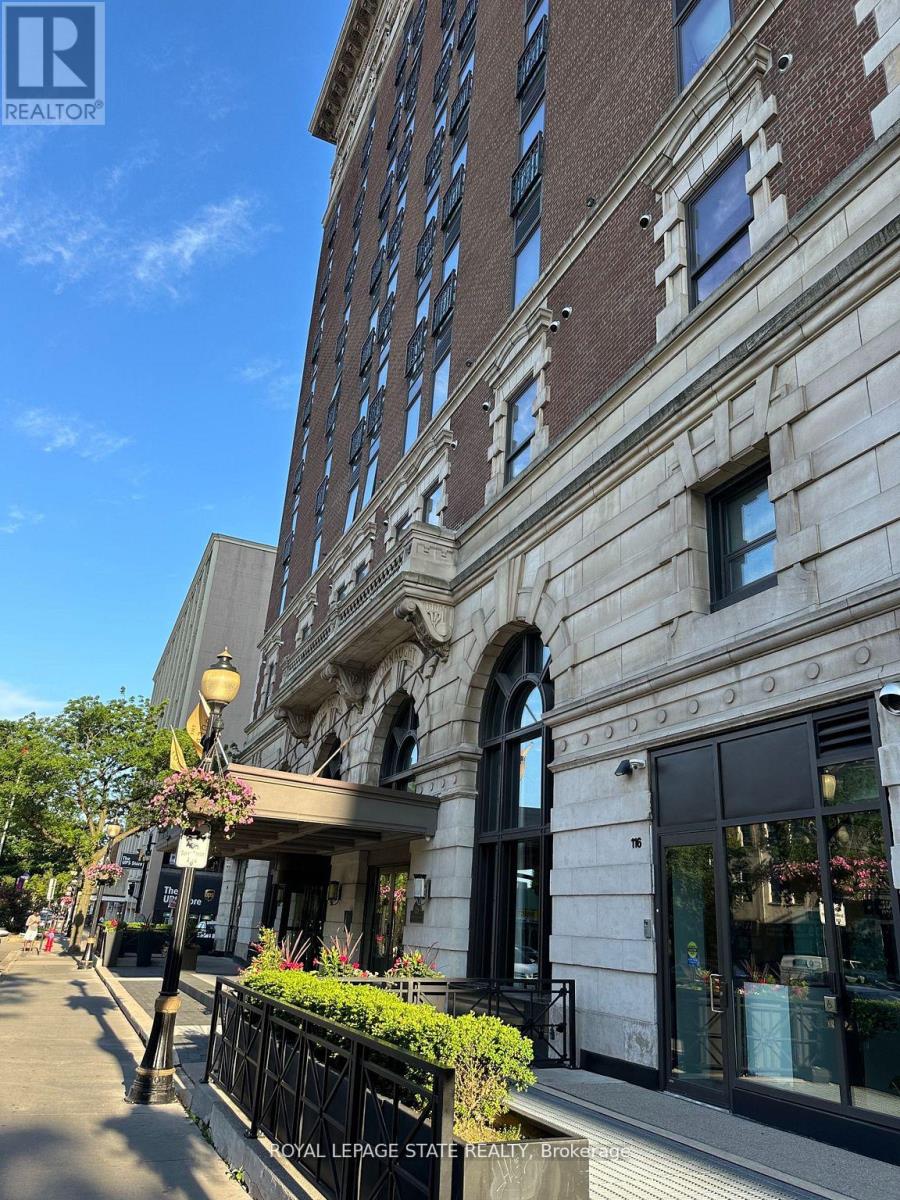
Enter the magnificent Royal Connaught, perfectly situated in the heart of downtown Hamilton. Adjacent to Gore Park and just moments away from James St N, this location offers easy access to Hamilton's Bayfront Park via bike or bus. This stunning furnished 1 bed + den unit is perfect for young professionals, couples, or those looking to downsize. Enjoy the amazing building perks such as the lovely lobby gym, movie room, and rooftop patio featuring seating spots, a fireplace, and BBQ facilities. Experience the ultimate blend of comfort, convenience, and a modern living lifestyle. Private exclusive parking spot. Don't miss out on the opportunity to make this exceptional unit your own! (id:63203)
26 Gibbs Way
Centre Wellington, Ontario
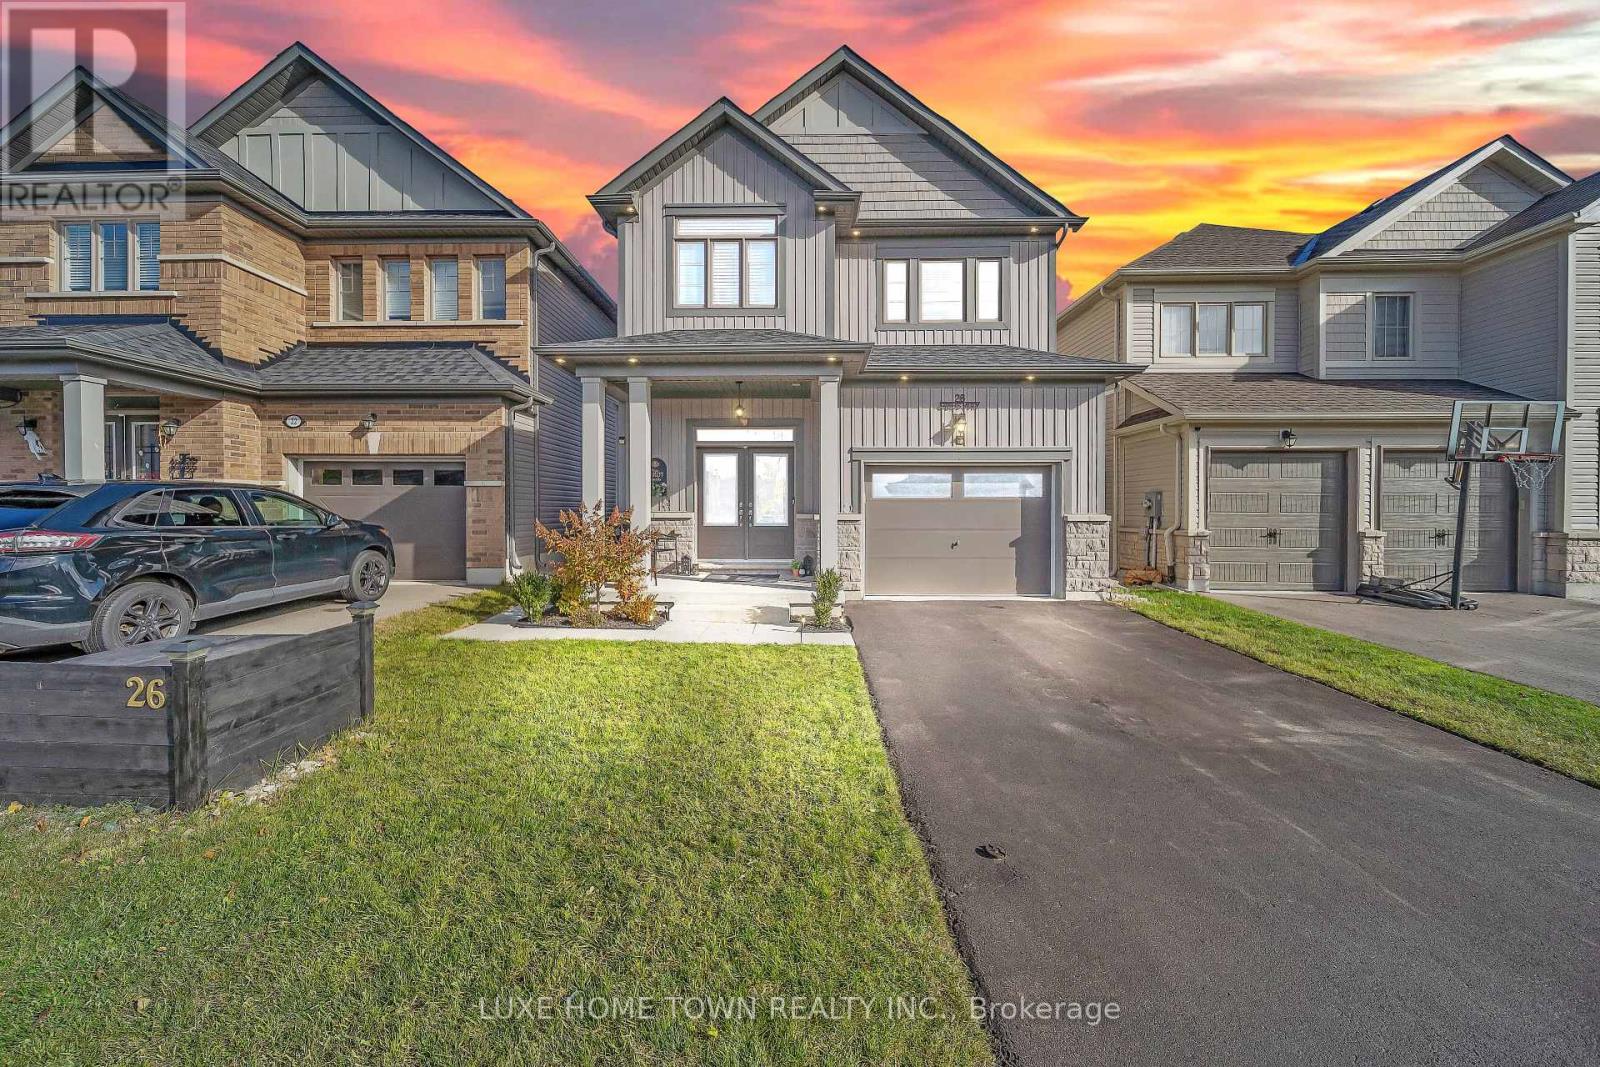
FOR LEASE- Beautifully Maintained Family Home with In-Law Suite in the Sought-After Summerfields Community is now available for SALE as well. Welcome to this stunning 3 bedroom, 3 bathroom family home offering over 2,400 sq. ft. of beautifully finished living space. Located in the desirable Summerfields community, this home has been impeccably maintained and thoughtfully upgraded throughout. The gourmet kitchen features a large island, stainless steel appliances, and abundant cabinetry - perfect for family meals and entertaining. The bright breakfast nook walks out to a spacious, fully fenced backyard, ideal for kids and pets alike. The family room is open, airy, and filled with natural light, creating a warm and inviting atmosphere. Upstairs, you'll find two generous bedrooms on this level and a large primary suite complete with a walk-in closet and a private en-suite featuring a soaker tub and separate shower. A stylish 3-piece en-suite second bath completes the upper level. . Additional highlights include:- EV wiring in the garage for future electric vehicle charging- Large, fully fenced backyard ideal for entertaining or relaxing- Beautiful curb appeal in a family-friendly neighborhood near schools, parks, and downtown. Don't miss this showstopper - a perfect blend of comfort, functionality, and modern living!( BASEMENT IS NOT INCLUDED AND NOT RENTABLE) (id:63203)