

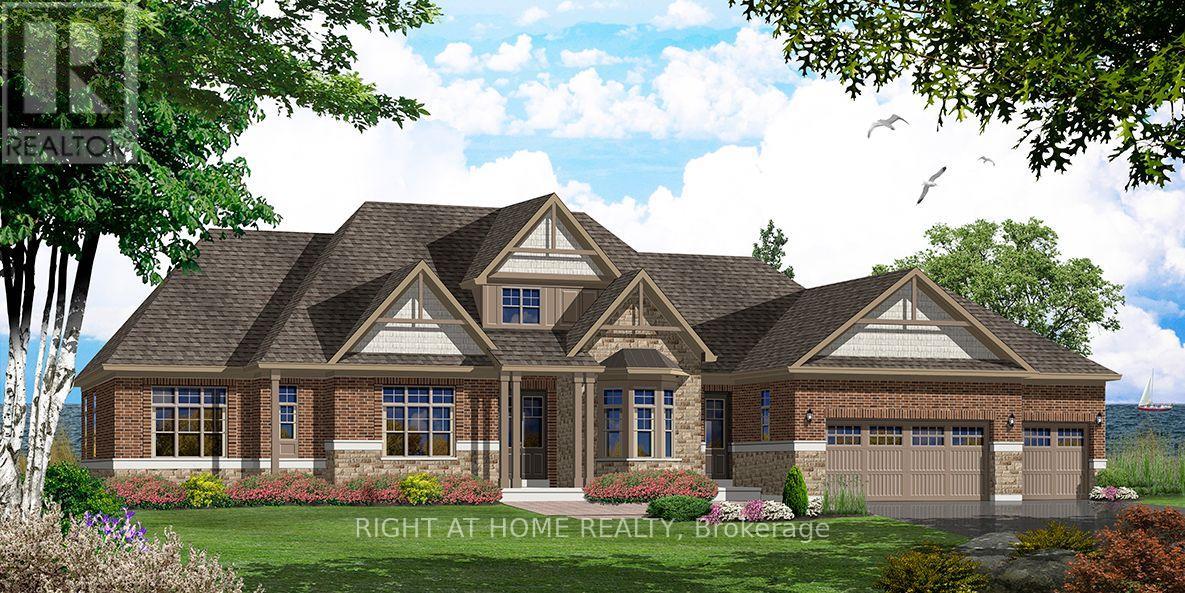
42 Wellers Way
Quinte West, Ontario
"Price listed above is based on the Purchaser being eligible for and assigning any applicable GST/HST rebate to the Vendor". Luxury Bungaloft on 1.88 Acres Backing Onto Water Near Prestigious Prince Edward County - "Briarwood Homes Lakeside Collection" Experience refined living in this stunning detached Bungaloft located just minutes from the heart of Prince Edward County. Featuring 5 bedrooms and 4.5 bathrooms, this executive home offers an exceptional layout designed for both comfort and elegance. The home's design includes elegant quarts countertops, custom-crafted kitchen cabinetry, and a sleek undermount stainless steel sink. The expansive primary suite offers a walk-in closet and a luxurious five-piece spa-style ensuite. A well-planned layout provides a semi-ensuite bathroom shared by the second and third bedrooms, along with the convenience of a main-floor laundry room. Situated on a premium 156 ft x 539 ft lot, the property boasts an expansive, private backyard - perfect for outdoor entertaining, a future pool, or a serene private oasis .A rare offering in a highly desirable community close to Prince Edward County-surrounded by wineries, nature, beaches, trails, and the charm of PEC living. Some photos have been AI-enhanced a for marketing purposes. (id:63203)
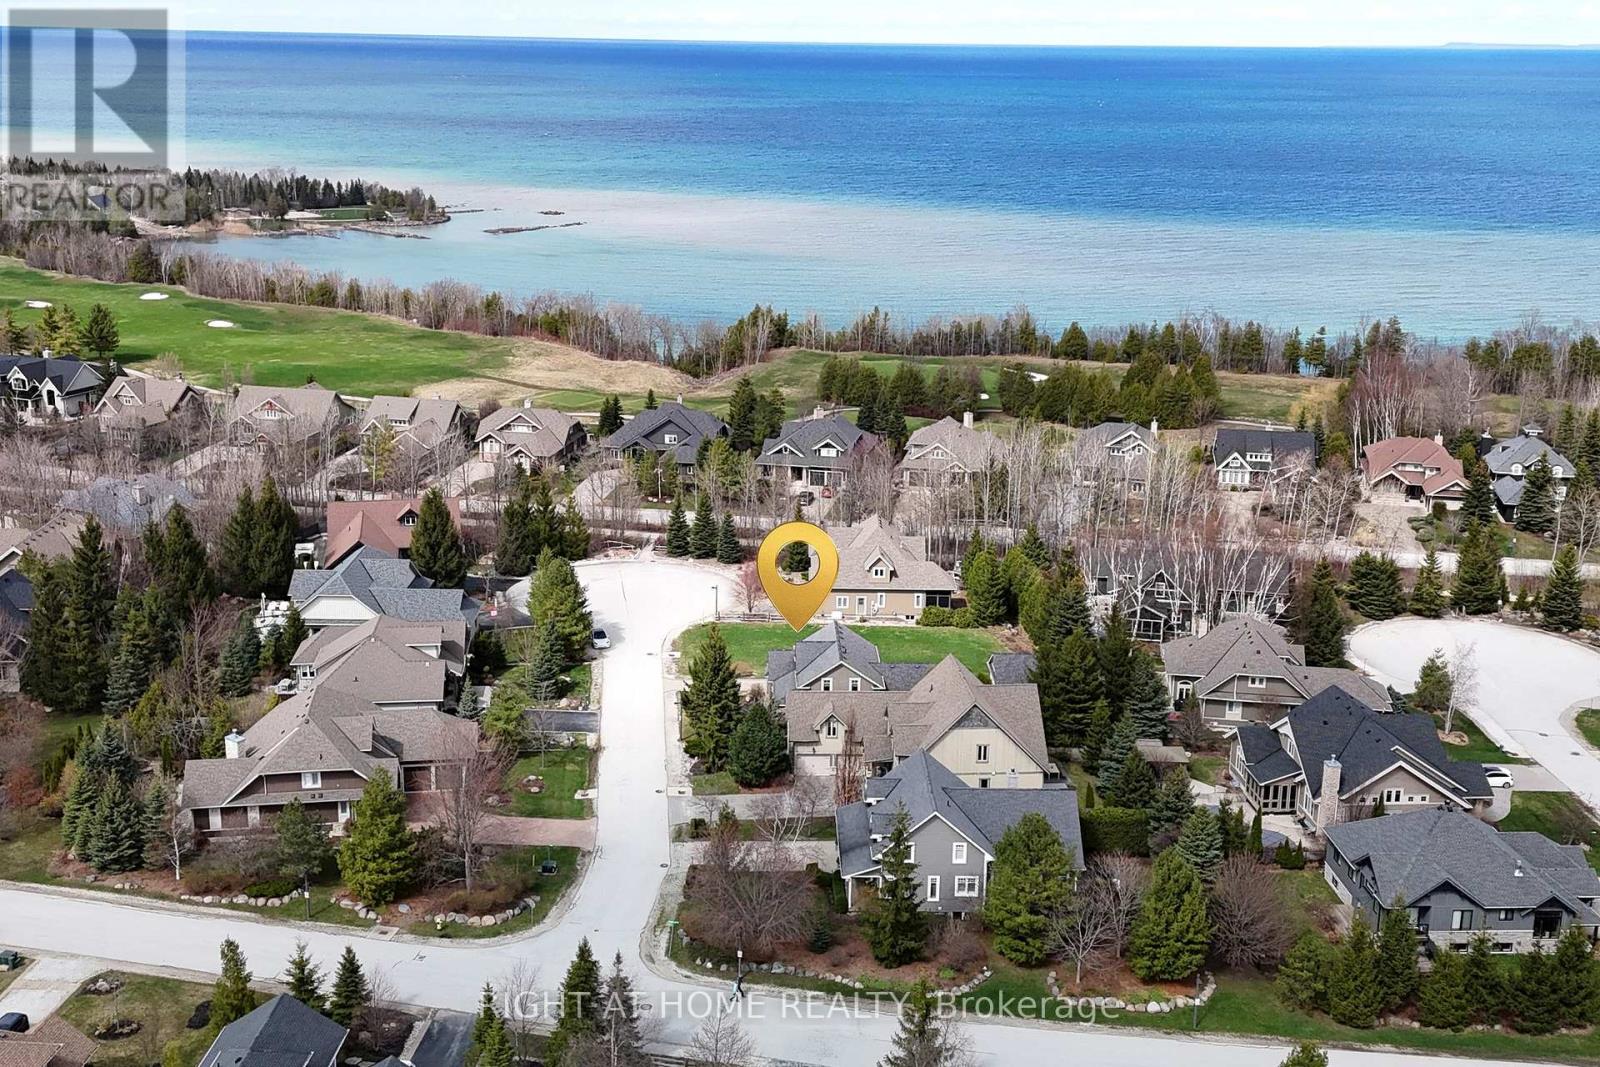
Lot 82 Hammond Court
Blue Mountains, Ontario
Welcome to this exceptional lot on the east side of Lora Bay, offering a rare opportunity to build your dream home in one of the area's most sought-after communities. Tucked away on a quiet cul-de-sac and just steps to the Georgian Trail, this premium 70 x 136 ft lot provides endless possibilities to create your ideal custom residence.Located within a prestigious golf course neighbourhood, this property offers the perfect balance of tranquility and lifestyle. Enjoy easy access to a waterfront park and private residents' beach, all connected by scenic trails. The charming town of Thornbury is just minutes away, featuring boutique shops, fine dining, and year-round recreational amenities for an active four-season lifestyle.Don't miss this opportunity to design and build your future in Lora Bay.HST is in addition to the purchase price. Some development charges have been paid; additional charges may apply at the time of construction. (id:63203)
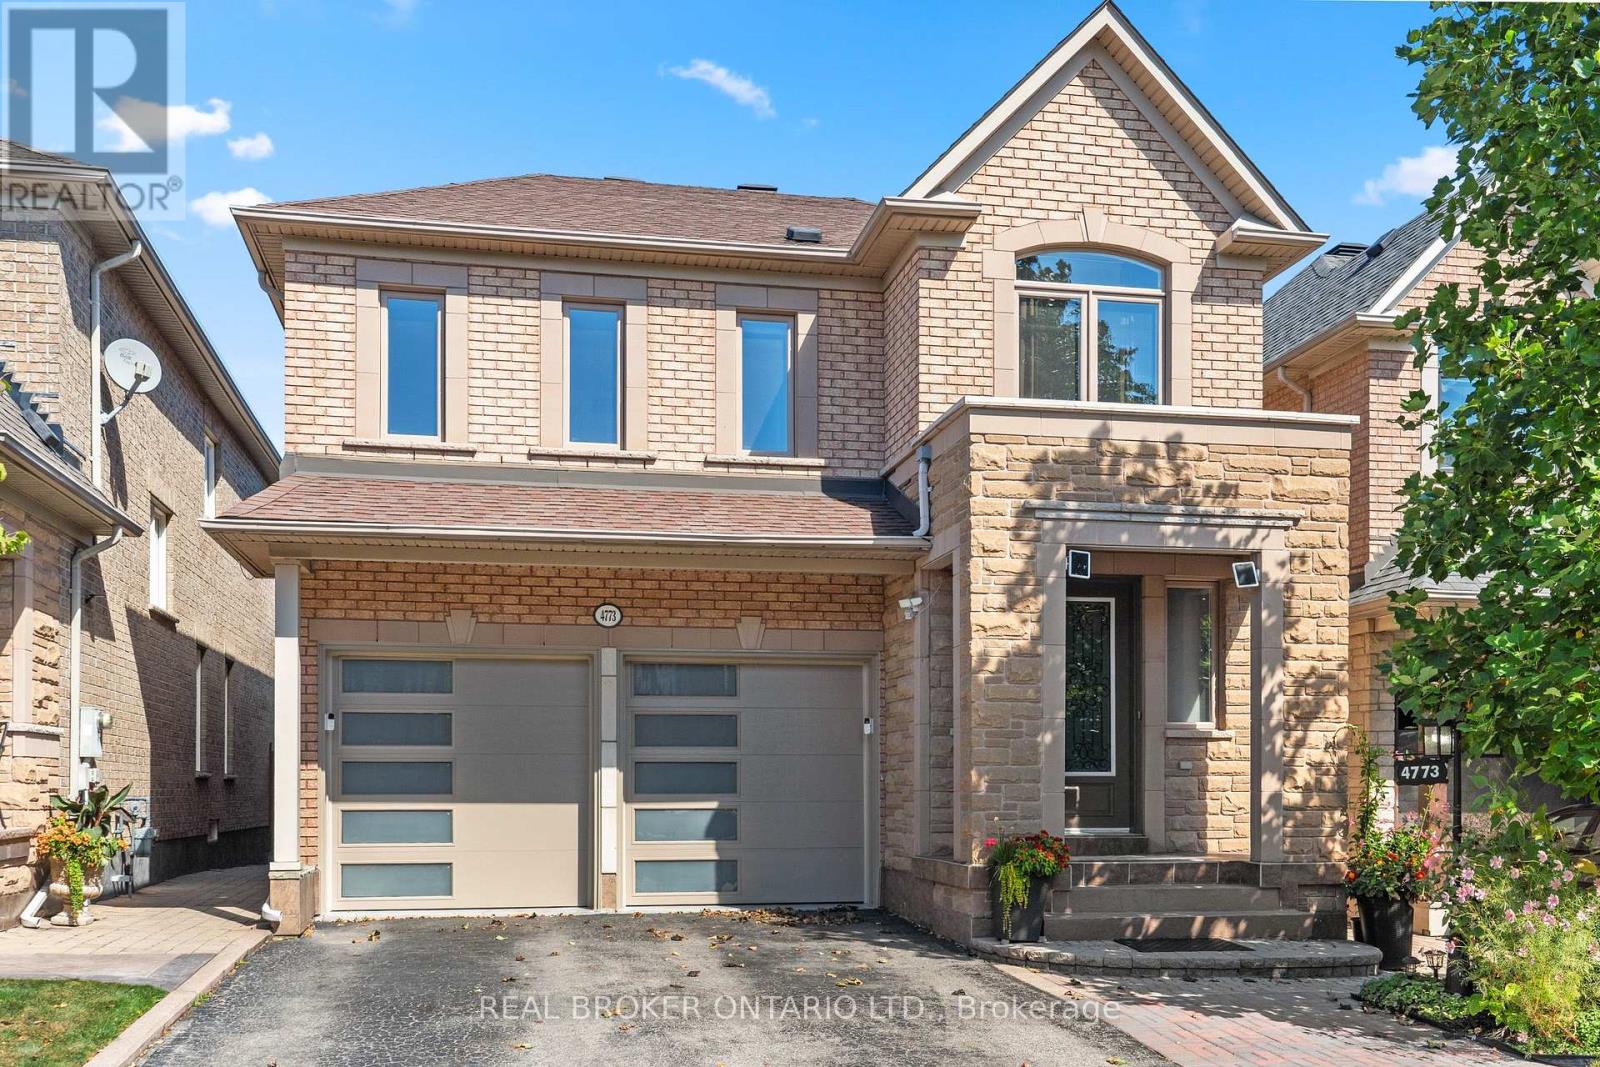
4773 Yorkshire Avenue
Mississauga, Ontario
Welcome to 4773 Yorkshire Avenue! This lovingly maintained 4-bedroom home offers over 2,000 sq. ft. of living space in the desirable Hurontario neighbourhood of Mississauga. The bright, open-concept main floor features a spacious living area with fireplace, powder room, kitchen with stainless steel appliances, and dining area with walkout to a private backyard. Upstairs offers 4 spacious bedrooms, including a primary retreat with walk-in closet and ensuite. The finished basement features an additional bedroom and kitchen, perfect for in-laws, guests, or additional living and entertainment space. Complete with a double-car garage and ideally located minutes from Square One, Heartland Town Centre, schools, parks, shopping, restaurants, MiWay transit, and Highways 401 & 403. Spacious, versatile, and move-in ready, with everything you need close to home! (id:63203)
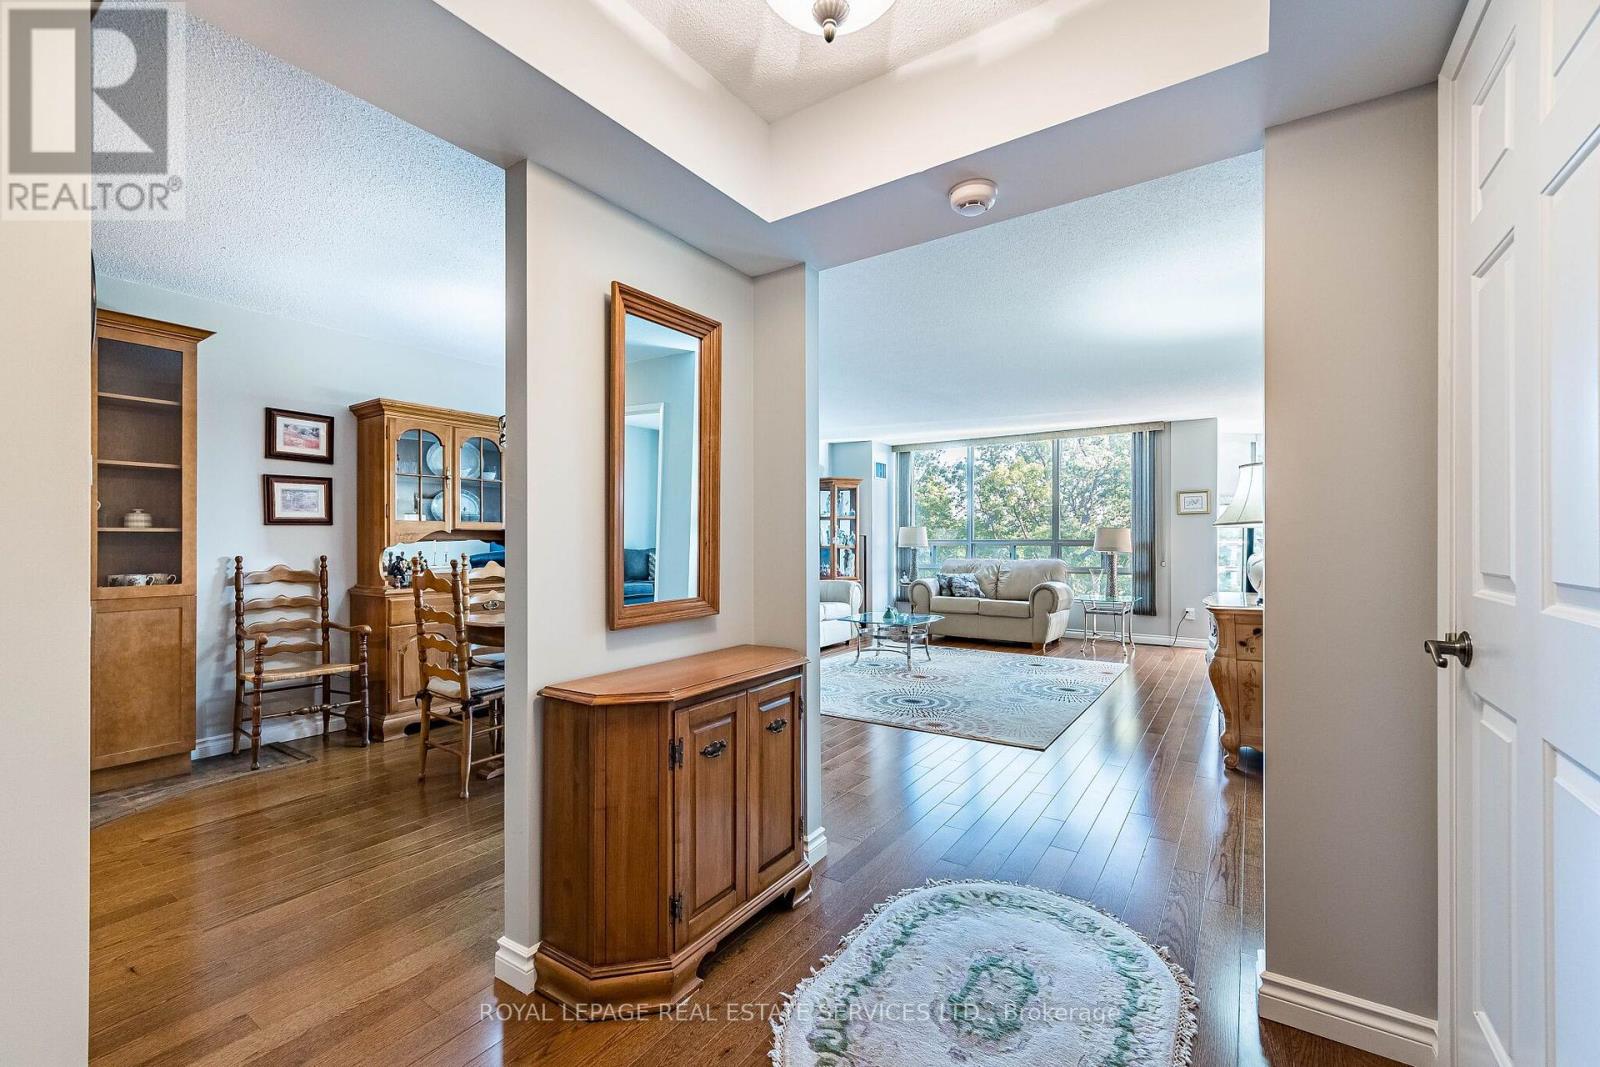
402 - 310 Mill Street S
Brampton, Ontario
Welcome to Suite 402, a bright and beautifully spacious home where sunlight and views of mature greenery fill the windows, creating a wonderfully peaceful setting. The generous layout features upgraded engineered wood-style laminate flooring and a renovated kitchen with a stylish backsplash, chic cabinetry with glass-front accents, and plenty of room for a full-size dining table. The expansive living room provides wonderful space for relaxing and entertaining, while the window-wrapped den is one of the home's highlights, a sun-filled retreat overlooking the ravine, perfect for enjoying glorious sunrises. Two spacious bedrooms and two upgraded bathrooms provide excellent flexibility, including a primary bedroom with walk-in closet, extra closet and private 4pc ensuite. The second bedroom has access to a large closet conveniently located in the hallway, and the home also features a dedicated, separate in-suite laundry room. Surrounded by mature landscaping and close to trails, the Etobicoke Creek, Gage Park, GO Transit, shops, restaurants and schools, this is resort-style condo living with everyday conveniences close at hand. Pinnacle 1 offers a newly fabulous renovated indoor pool, gym, games room, outdoor gazebo, tennis court, 24-hour concierge and underground parking, with further building renovations already accounted for in the budget and on the way. Bright, spacious and surrounded by greenery, Suite 402 is a wonderful opportunity to enjoy carefree condo living without compromising on space. (id:63203)
837 - 1100 Sheppard Avenue W
Toronto, Ontario
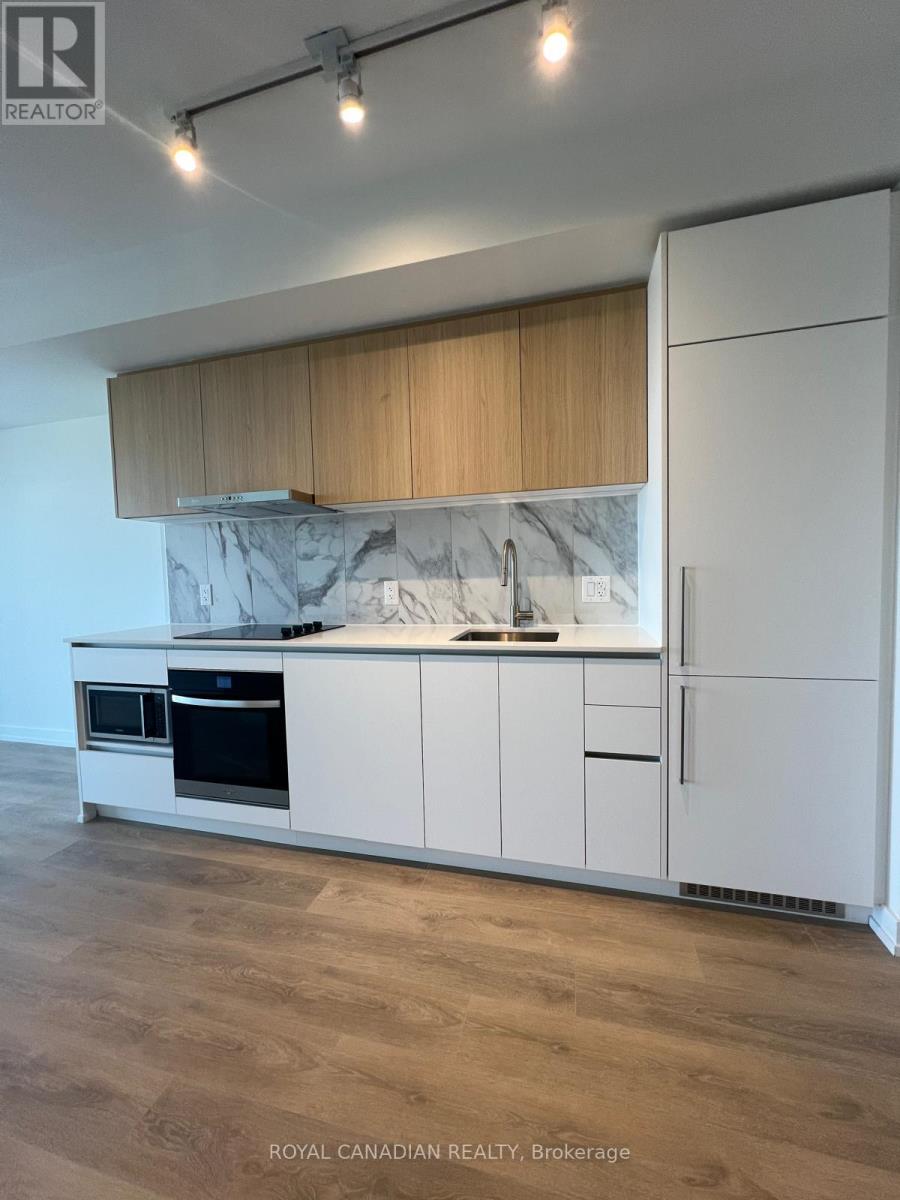
Welcome to this stunning new and modern 2-bedroom, 2-full-bath suite offering approximately 735 sq. ft. of thoughtfully designed open-concept living space. Floor-to-ceiling windows fill the home with natural light, while contemporary finishes create a sleek and sophisticated atmosphere. The modern kitchen features built-in appliances, stone countertops, ample cabinetry, and a functional layout perfect for everyday living and entertaining. Enjoy your private balcony with sweeping city views-ideal for morning coffee or unwinding in the evening. The spacious primary bedroom features a private ensuite with elegant finishes, while in-unit laundry adds everyday convenience. Residents enjoy an impressive 12,000 sq. ft. of indoor and outdoor lifestyle amenities, including 24-hour concierge service, parcel storage, pet spa, fitness centre, cardio and weight-training areas, circuit training, yoga/stretch area, bouldering wall, lounge with bar, private meeting rooms, children's playroom, entertainment area, cantina, and rooftop entertainment lounge with games, BBQs, dining areas, and children's playground. Ideally located just steps from Sheppard West Subway Station, Downsview GO, and directly across from Downsview Park. Minutes to Hwy 401, York University, Yorkdale Shopping Centre, Humber River Hospital, shopping, dining, parks, and more. A fantastic opportunity to enjoy modern urban living in a highly connected North York location. (id:63203)
67 Smith Drive
Halton Hills, Ontario
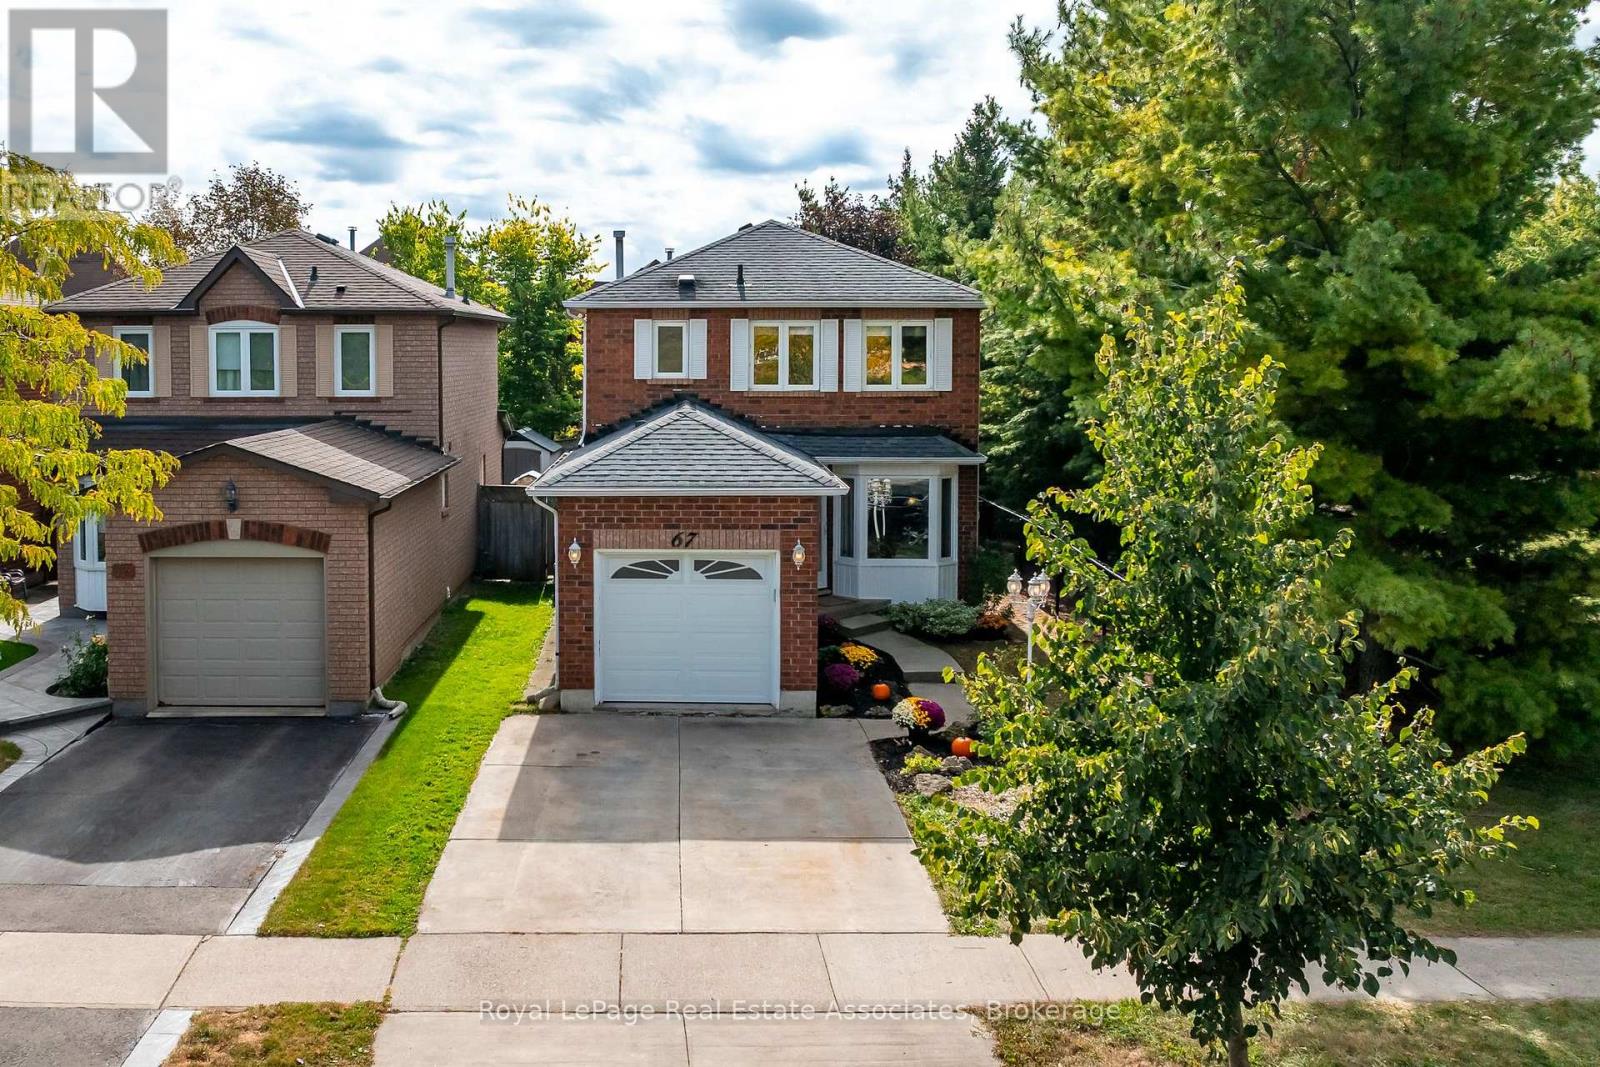
Welcome to 67 Smith Drive, in the family friendly Georgetown South community. This stunning, 3+1-bed, 3-bath, corner home resides on a quiet street surrounded w/ urban convenience. Within walking distance to shopping, restaurants, schools, & minutes from major highways this prime location ensures effortless connectivity. This detached home on a premium lot, neighbour's one family to it's right, & a beautiful park to it's left. Mature trees line the lot providing ultimate privacy while you enjoy your on-ground pool. Enter your home and be greeted by a versatile open-concept layout, draped w/ fresh neutral colours (all new paint '26), and a combination of elevated lighting, including pot lights, or the warm natural light spilling in throughout. The kitchen is the heart of the home & is no exception here. The spacious design allows for you to utilize the most important space in your home without fret. Plenty of storage, stainless steel appliances (all replaced in '20) & a warm look will ensure this becomes your favourite space. Completing the open concept are large living & dining spaces, & breakfast area leading onto your private deck where you can enjoy peace & tranquility, & fire up the BBQ to dine al fresco under your gazebo. Continue through the home & find 3 well appointed bedrooms on the upper level. The primary bedroom features a walk-in closet & semi-private access to a 4-piece bathroom. The additional bedrooms on this level are perfect sizes for your young ones or overnight guests. The finished basement adds more convenience. This versatile space is currently being comfortably used as a 4th bedroom, w/ additional rooms serving as a gym, laundry room & 3-piece bath. Other improvements include: Roof '14, Staircase Carpet '26, Kitchen counters, hardware faucet '26, A/C '20, Garage door and opener '22, all bathrooms '23, lighting '26. This move-in ready, this home is ideal for first-time homebuyers, downsizers or investors, alike. Don't miss this Georgetown gem! (id:63203)
10 Queens Avenue
Toronto, Ontario
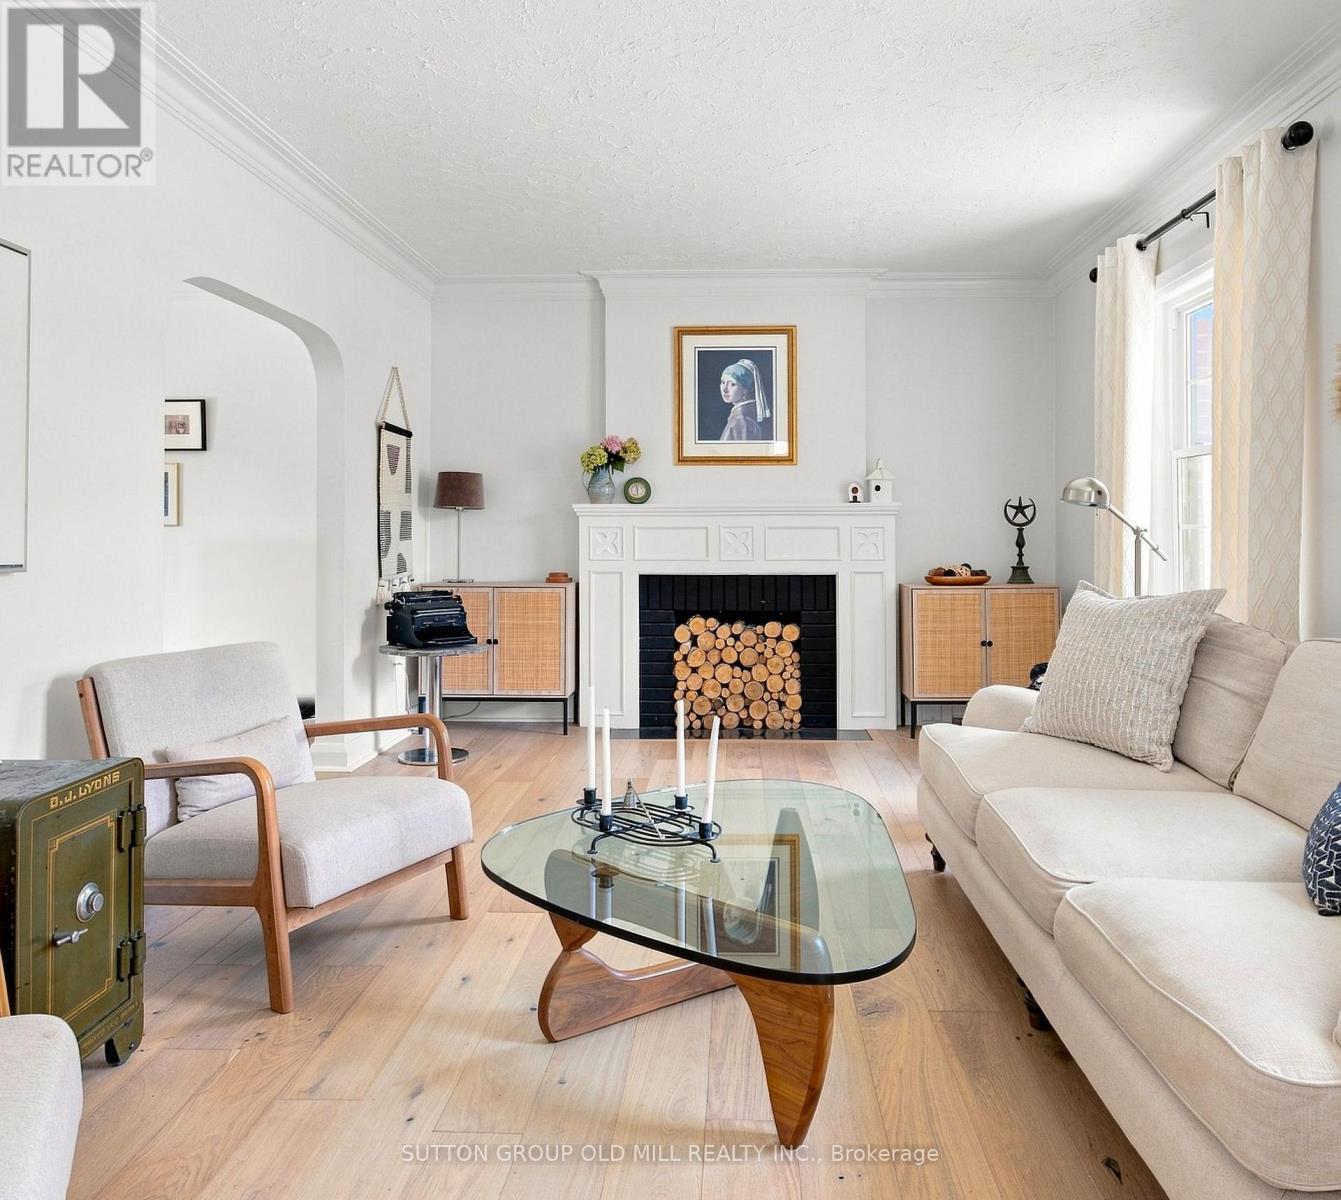
Architecturally striking Georgian beauty situated on a rare 50 ft lot, steps from the lake. An expansive front lawn set well back from the street, and fully fenced, offers lots of privacy, 3 car driveway plus attached garage. This home, with its 1943 character preserved and modern living accomodated, provides treed views from virtually every window. Live comfortably or add a two storey back addition with extra garage space and pool while still having lots of backyard space to play! While most of the homes in Olde Mimico and surrounds have had their 50 foot lot split, this one remains intact and is uniquely liveable even if you don't plan future projects, but if you do, it has unlimited future potential. Step inside and see how this home has been lovingly preserved and updated over the years, with beautiful white oak engineered flooring on the main and upper floors, original doors, arch passageways, ceiling medallion, covered rads. Welcoming foyer opens to an expansive living room with modern fireplace surround and formal dining room. Kitchen with custom wood cabinets and stainless appliances; plus dedicated breakfast sunroom overlooking the backyard. Enjoy your morning coffee while watching the kids play on the oversized deck, just made for al fresco dining and entertaining. Upstairs, spacious primary bedroom with his and hers closets and large picture windows, plus two and a half secondary bedrooms and a five piece family sized bath with makeup vanity. Fully finished bright and airy basement with high ceilings and pot lights throughout, office area, exercise room and side door entry if you want to easily convert to rental. All this in a family friendly neighbourhood with quick access to the 427, Gardiner and GO station, convenient shopping nearby including Sherway, Mimico village, San Remo and local restaurants, not to mention all that lakeside living has to offer, with its trails, beaches and amazing city views. (id:63203)
1501 - 3880 Duke Of York Boulevard
Mississauga, Ontario
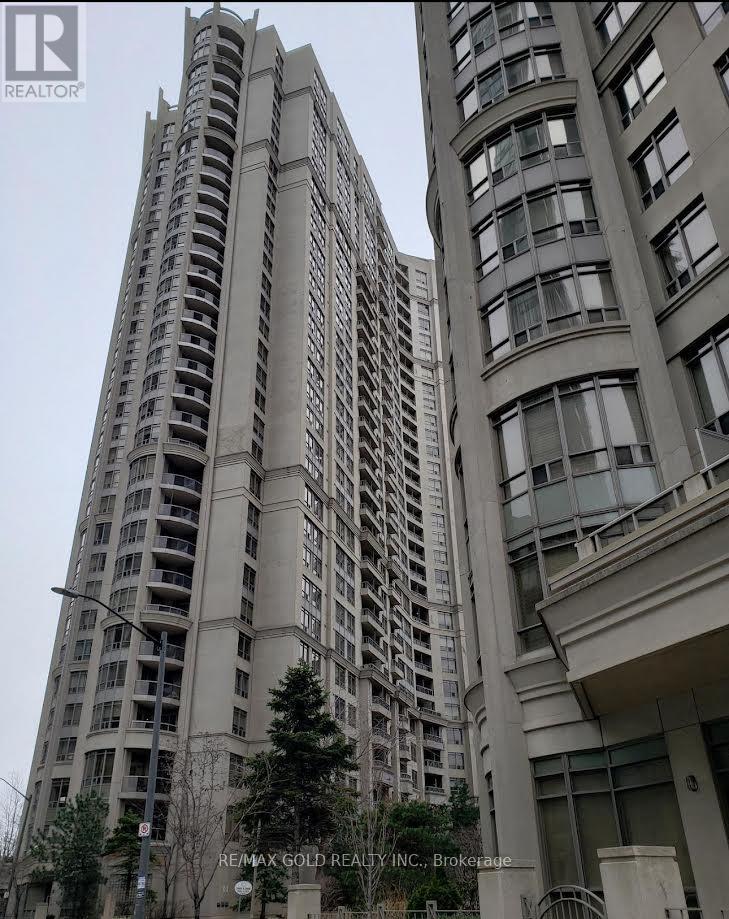
Welcome to sophisticated urban living at Tridel's prestigious Ovation II, perfectly situated in the vibrant heart of Mississauga City Centre. This elegant 1-bedroom plus den residence offers over 700 sq. ft. of beautifully designed living space, blending contemporary style, comfort, and functionality. The bright, open-concept interior features engineered hardwood flooring throughout the principal living areas and plush broadloom in the spacious bedroom. The modern kitchen is beautifully appointed with quartz countertops, a generous breakfast island, and full-size appliances-ideal for both everyday living and stylish entertaining. Relax in the generously sized living room or step outside onto your private balcony. This exceptional suite also includes a premium parking space conveniently located next to the elevators. Enjoy effortless, worry-free living with all-inclusive maintenance fees covering heat, hydro, and water-a rare and valuable offering. Just steps from Square One, Sheridan College, Central Library, Living Arts Centre, fine dining, shopping, entertainment, and public transit, with convenient access to GO Transit and major highways. Residents enjoy over 30,000 sq. ft. of resort-inspired amenities, including a 24-hourconcierge, state-of-the-art fitness center, indoor swimming pool, hot tub, theatre, bowling alley, BBQ terrace, elegant party rooms, guest suites, and much more. A remarkable opportunity to experience luxury, convenience, and an exceptional downtown Mississauga lifestyle! (id:63203)
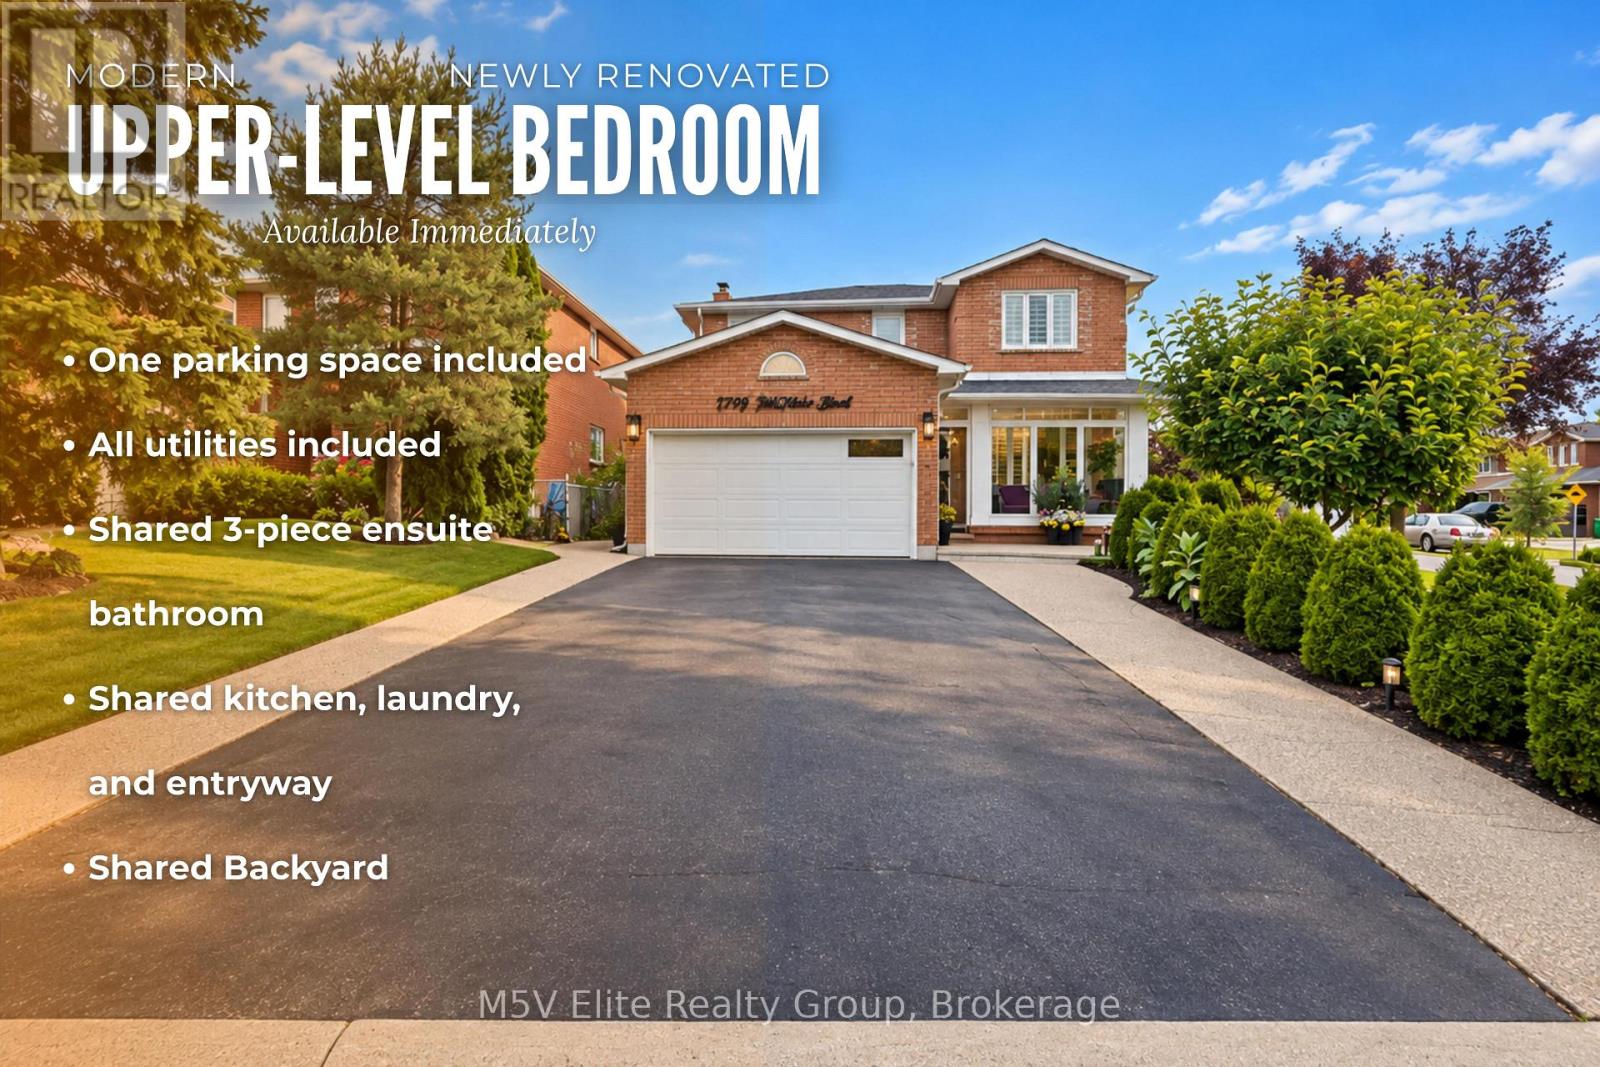
Upper - 46 Tralee Street
Brampton, Ontario
Modern, newly renovated upper-level bedroom available for immediate occupancy. Suitable for one occupant and includes one parking space. The tenant will have access to a shared 3-piece bathroom, kitchen, living area, entryway and backyard. Rent is $999 per month, including all utilities. A $35 refundable key deposit is required. (id:63203)
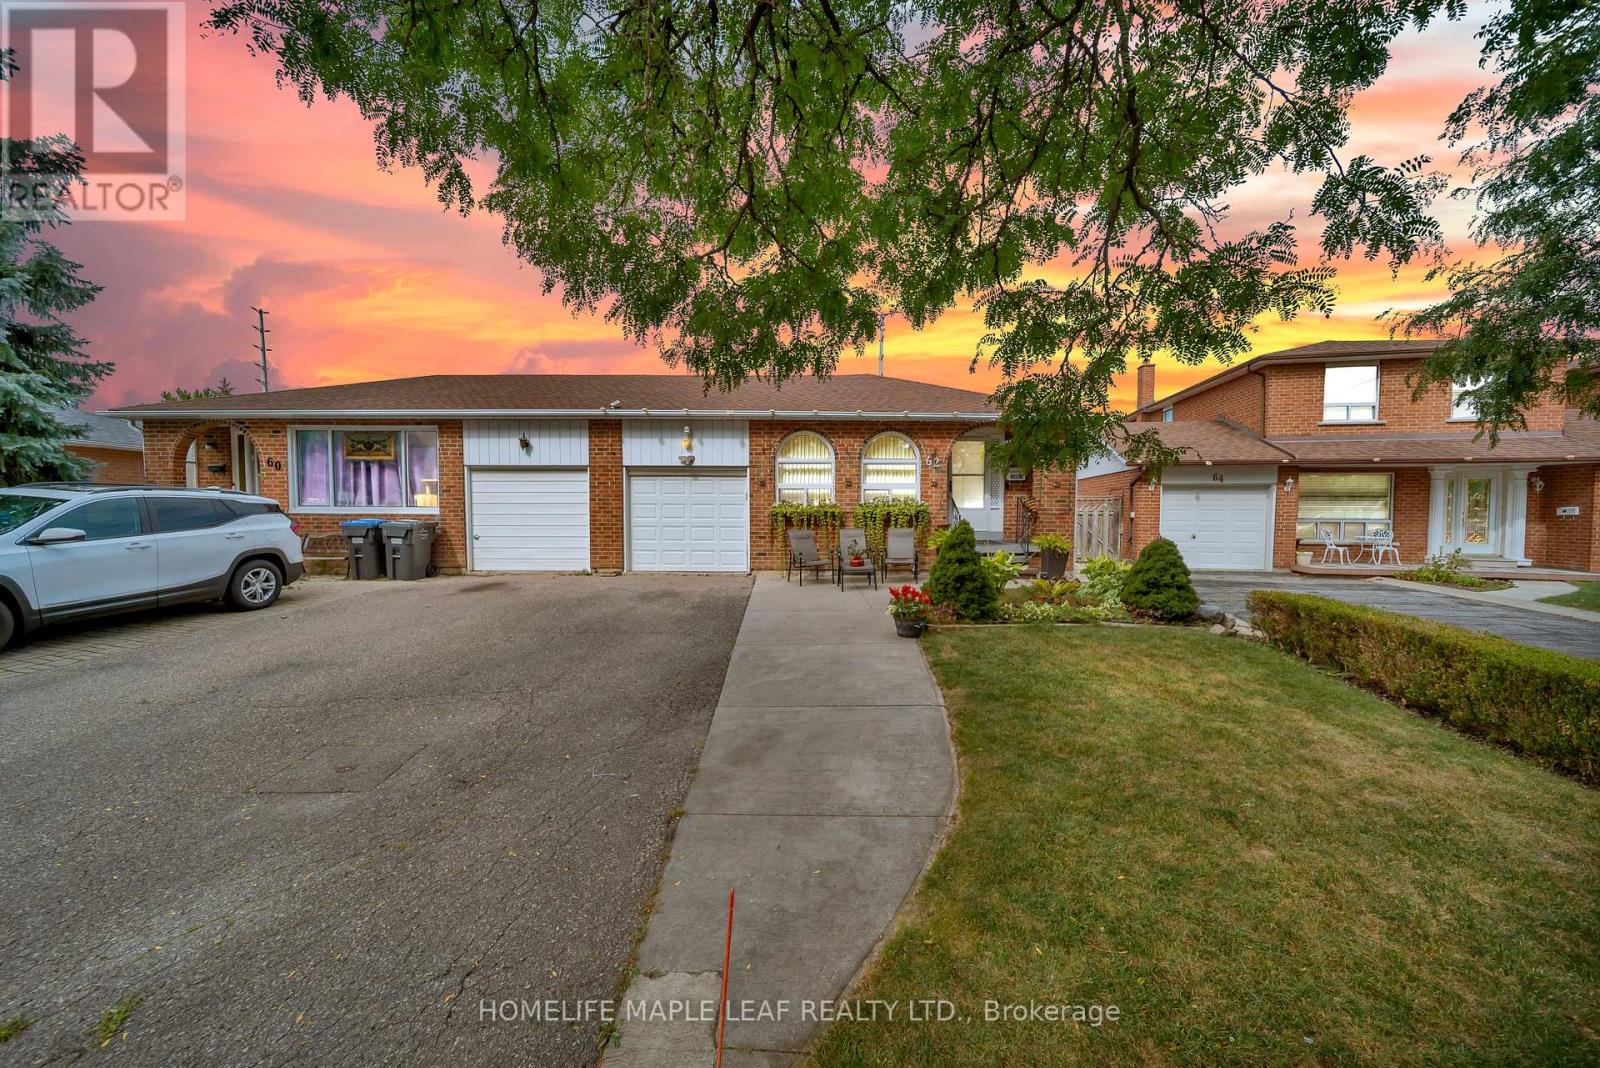
62 Marchbank Crescent
Brampton, Ontario
Welcome To 62 Marchbank Crescent, Brampton! Spacious 3+3 Bedroom Semi-Detached Bungalow Situated On An Approx. 111.61 Ft Deep Lot In A Highly Convenient & Family-Friendly Neighbourhood. Bright And Functional Main Floor Layout Features A Spacious Living & Dining Area, 3 Generous Sized Bedrooms And A Beautifully Updated Kitchen (2022). Finished Basement With Separate Entrance Features A Large Rec Room And 3 Additional Rooms, Offering Excellent Space And Future Potential For An In-Law Suite. Private Driveway With Parking For Up To 4 Cars. Recent Updates Include New Kitchen (2022), New Flooring (2023), Fresh Paint (2026) And Pot Lights (2026). Excellent Location Just Minutes From Hwy 410, Brampton Civic Hospital, Professor's Lake, Schools, Parks, Public Transit, Shopping And Everyday Amenities. A Spacious, Updated Home With Plenty Of Room For A Large Or Growing Family! (id:63203)
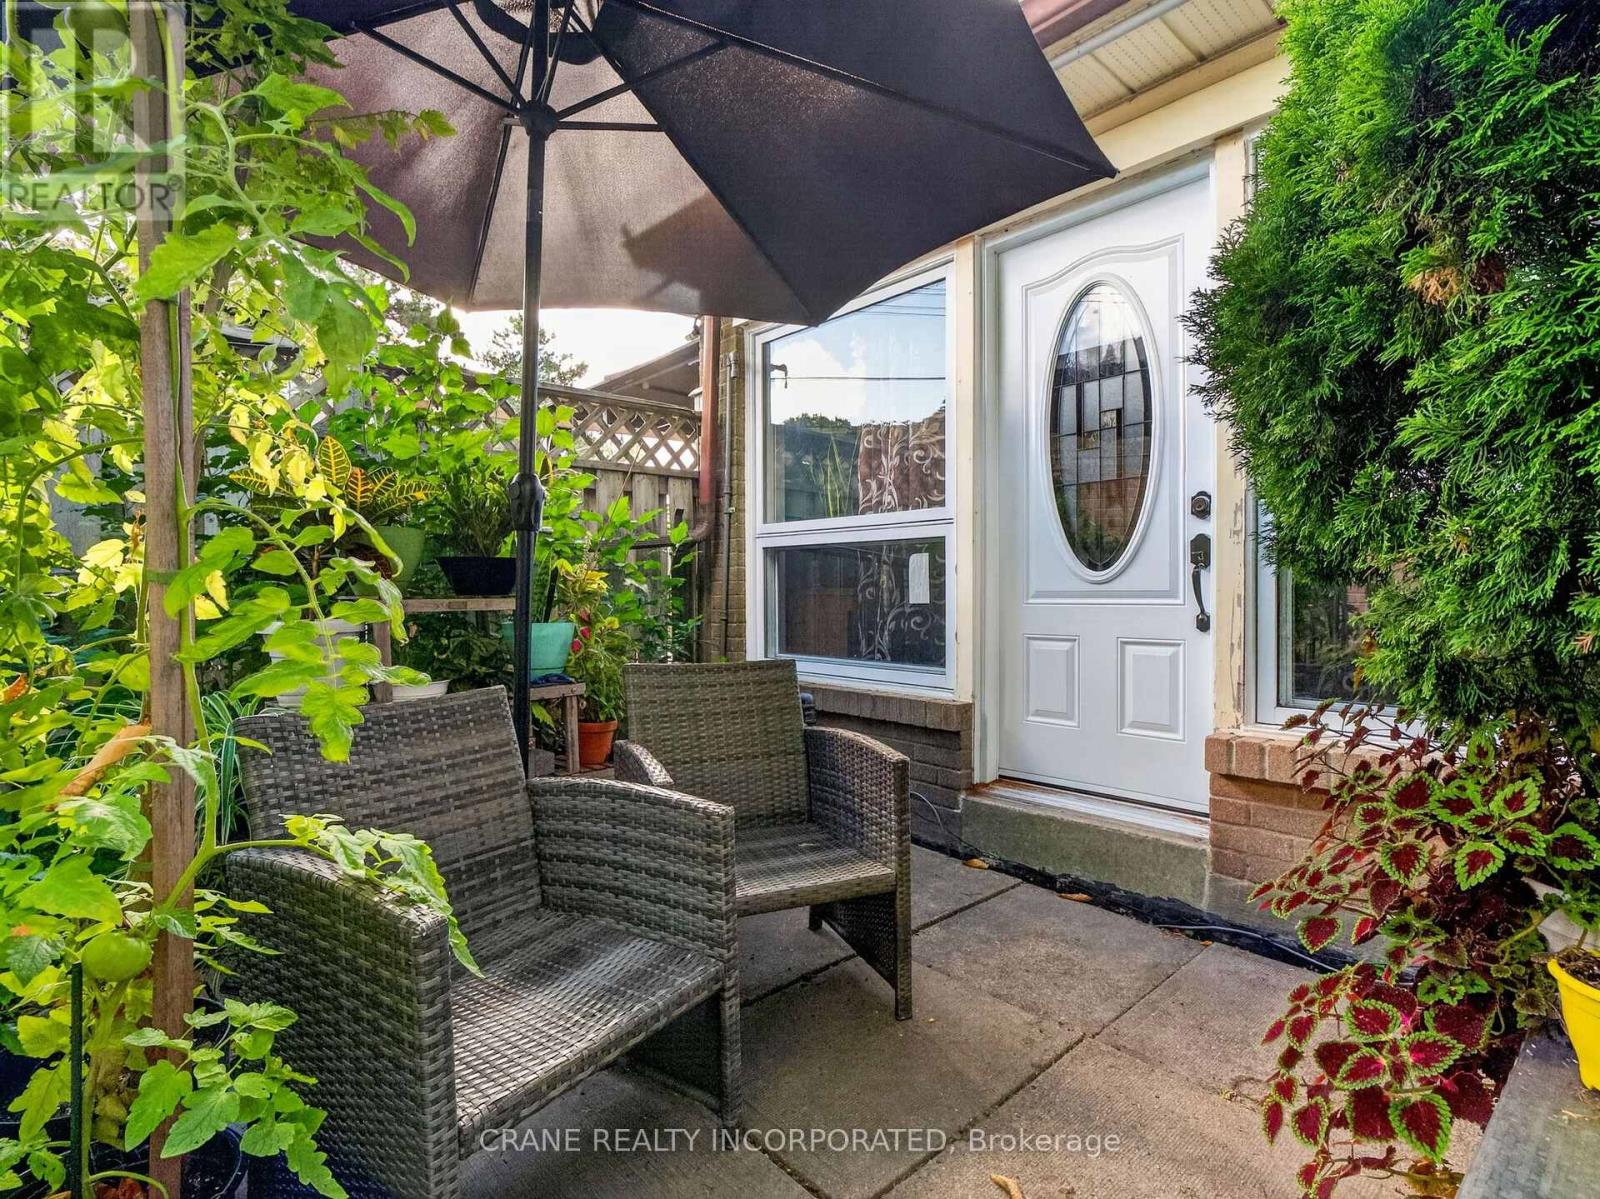
119 - 256 John Garland Boulevard
Toronto, Ontario
Spacious townhouse 1256 square feet. 3 spacious bedroom, separate living and dining rooms. Private garden area, and large basement. This property is perfect for growing families. Close to schools, shopping, highways. This property even has a mature cherry tree in the garden! (id:63203)
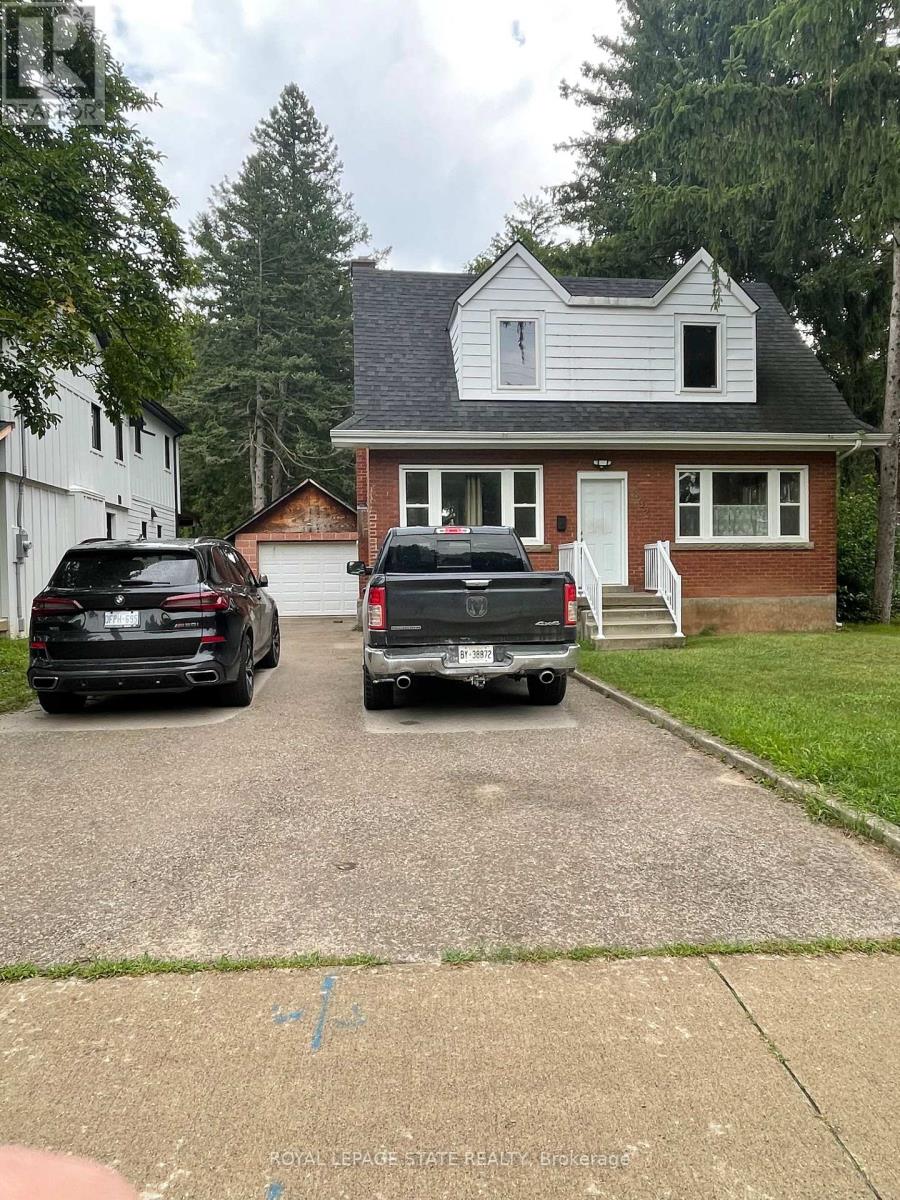
893 Lasalle Park Road
Burlington, Ontario
Charming red brick 1.5-storey home offers plenty of potential and opportunity to enjoy the lifestyle that makes South Aldershot one of Burlington's most desirable areas. Located just steps from LaSalle Park and scenic Hamilton Harbor, schools, shopping and highway access. This property blends character, privacy, & exceptional convenience in an established neighborhood. The main level features a welcoming formal living room complete with hardwood flooring. A separate dining room flows into the functional kitchen, while the rear family room offers sliding doors leading to the covered deck and picturesque backyard setting with mature Trees, creating a peaceful, cottage-like setting in the city. The upper level offers two spacious bedrooms and a 4-piece bathroom, while the partially finished lower level provides additional versatility with a large recreation room, powder room, bonus room, and ample storage/utility space. Parking for 5+ vehicles plus a detached single car garage. (id:63203)
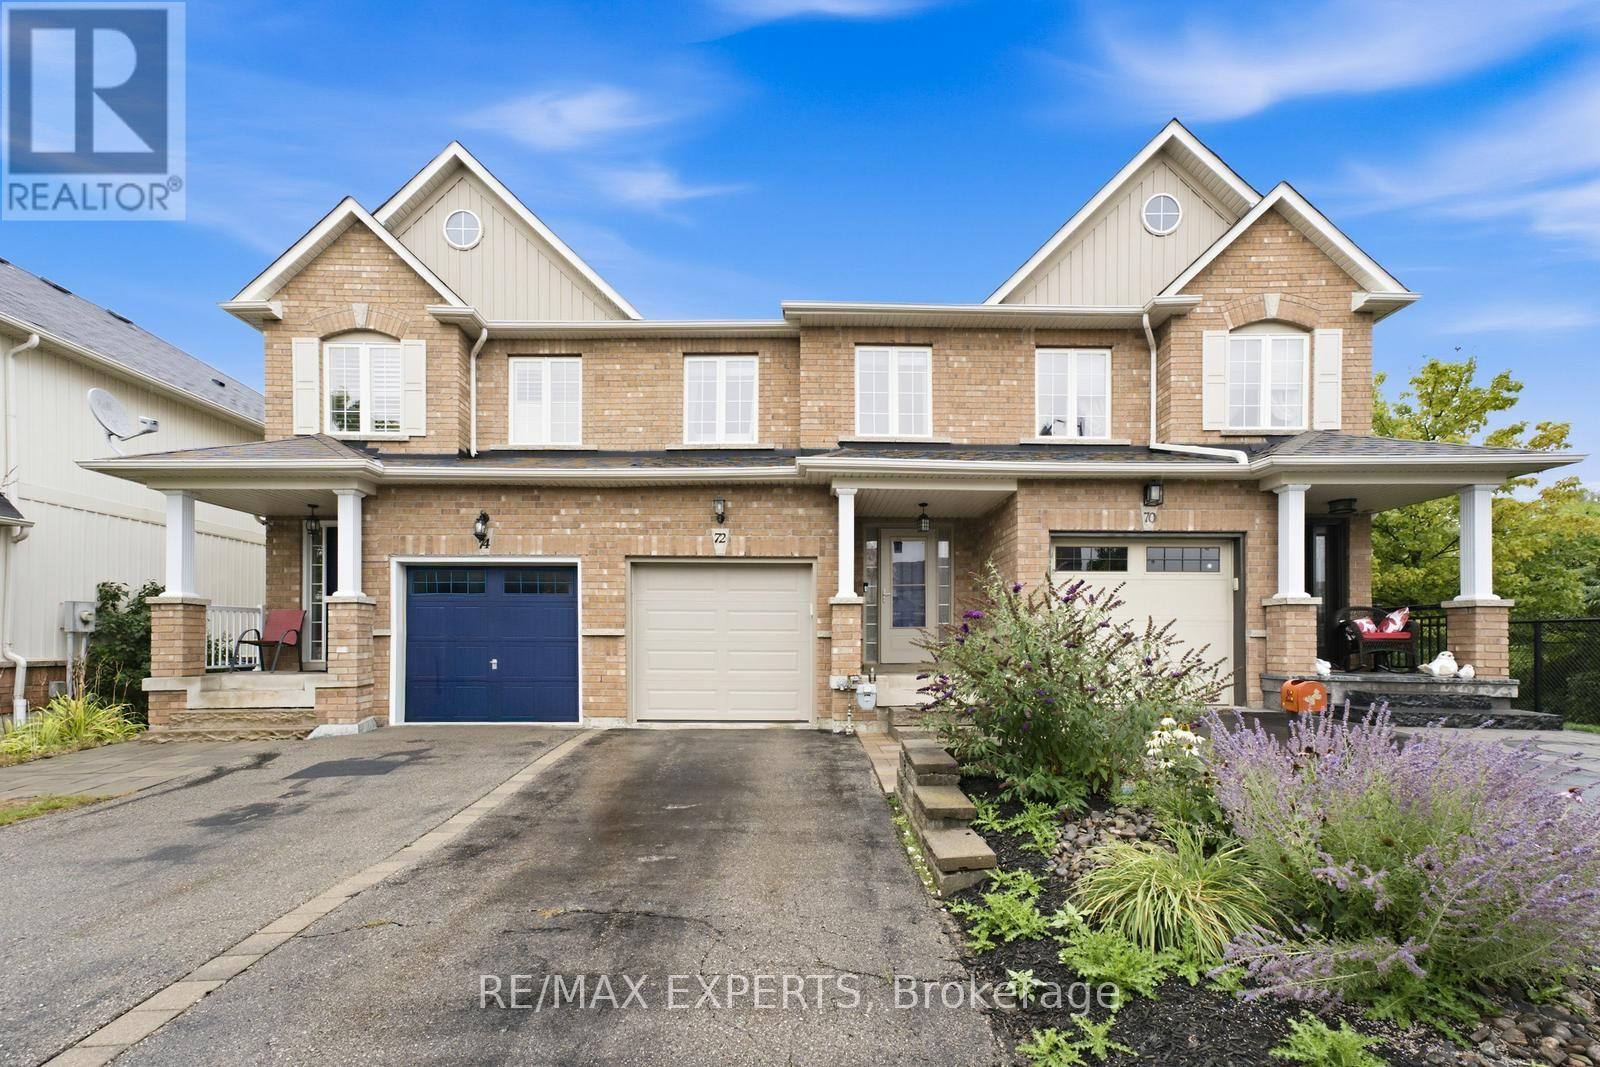
72 Victor Large Way
Orangeville, Ontario
Absolutely immaculate and truly move-in ready, this beautifully maintained 3-bedroom, 3-bathroom home showcases quality and attention to detail throughout. The renovated kitchen is complemented by hardwood and laminate flooring, spacious principal rooms, and a functional layout perfect for everyday living. The generous primary bedroom features a beautiful ensuite and walk-in closet. The finished basement with a walkout provides additional living space and endless possibilities for entertaining, a home office, or extended family living. Step outside to a tastefully landscaped backyard with no neighbours behind, backing onto scenic greenspace with a pond and walking trails for exceptional privacy. Ideally located within walking distance to Walmart, shopping, schools, a dog park, and nearby trails, with Island Lake Conservation Area just minutes away. A perfect combination of space, privacy, convenience, and turnkey living! (id:63203)
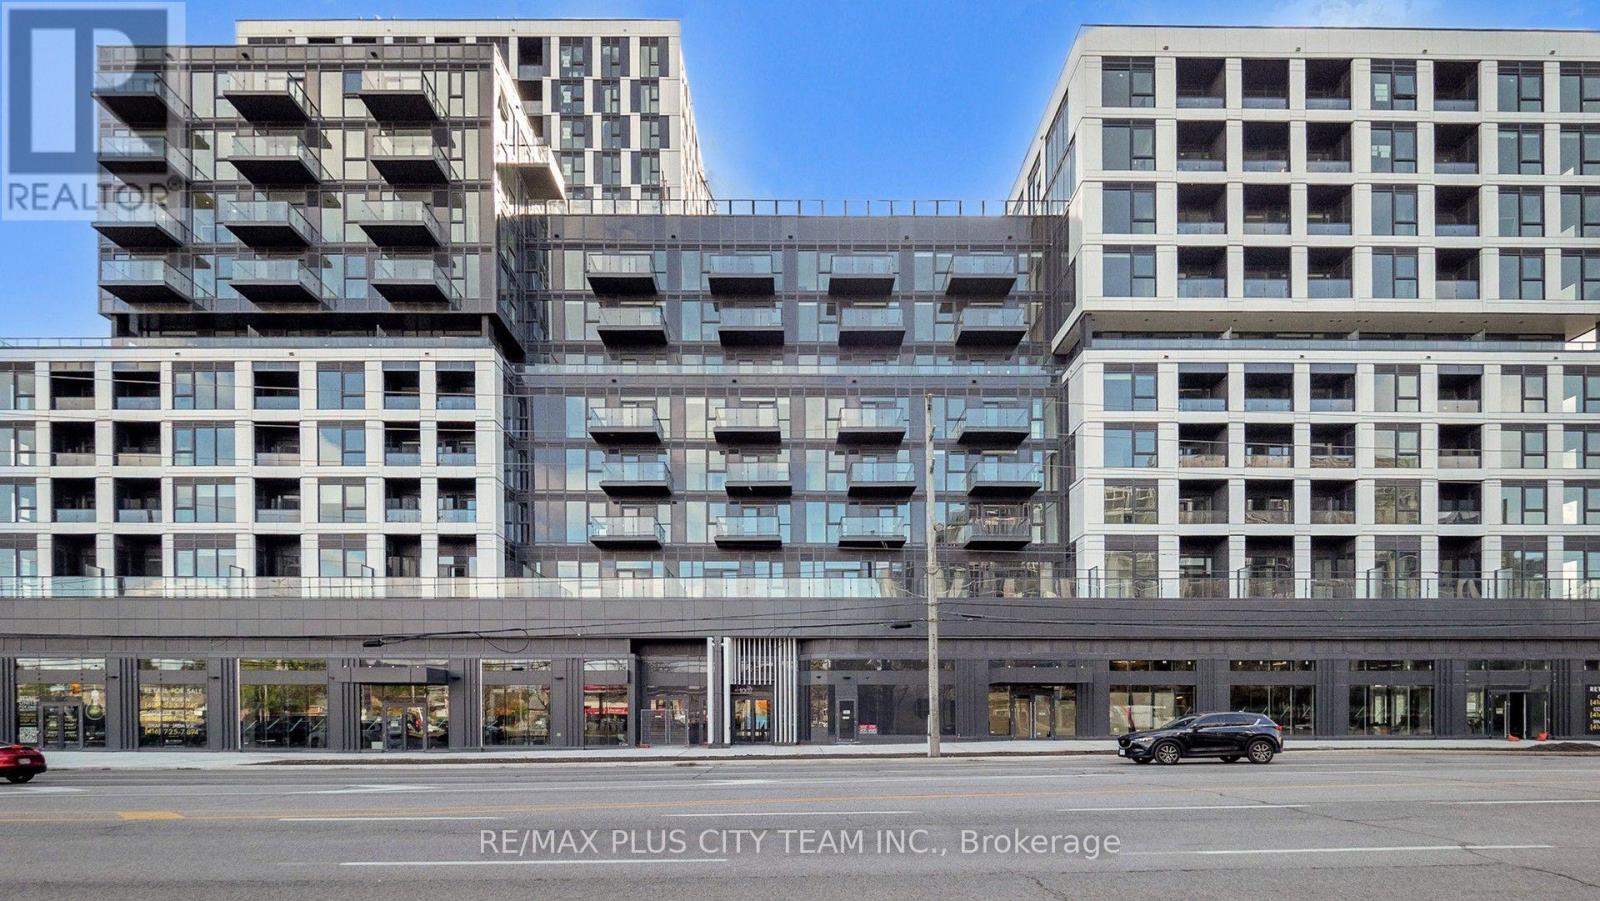
302 - 1007 The Queensway
Toronto, Ontario
Welcome to this brand-new 3-bedroom, 2-bathroom suite at Verge Condos, a contemporary RioCan Living residence in vibrant South Etobicoke.Thoughtfully designed for families and professionals alike, this bright, spacious home offers a smart open-concept living and dining area, modern kitchen with full-sized appliances, and quality finishes throughout. The generous primary bedroom features ample closet space and a private 3-piece ensuite, while the two additional bedrooms provide flexibility for children, guests, or a home office.Step out onto your private balcony-an inviting space to relax and unwind. Ideally located near transit, major highways, shopping, restaurants, and everyday amenities, this exceptional suite offers effortless access to everything Toronto has to offer. Be the first to call this stylish and functional home your own. (id:63203)
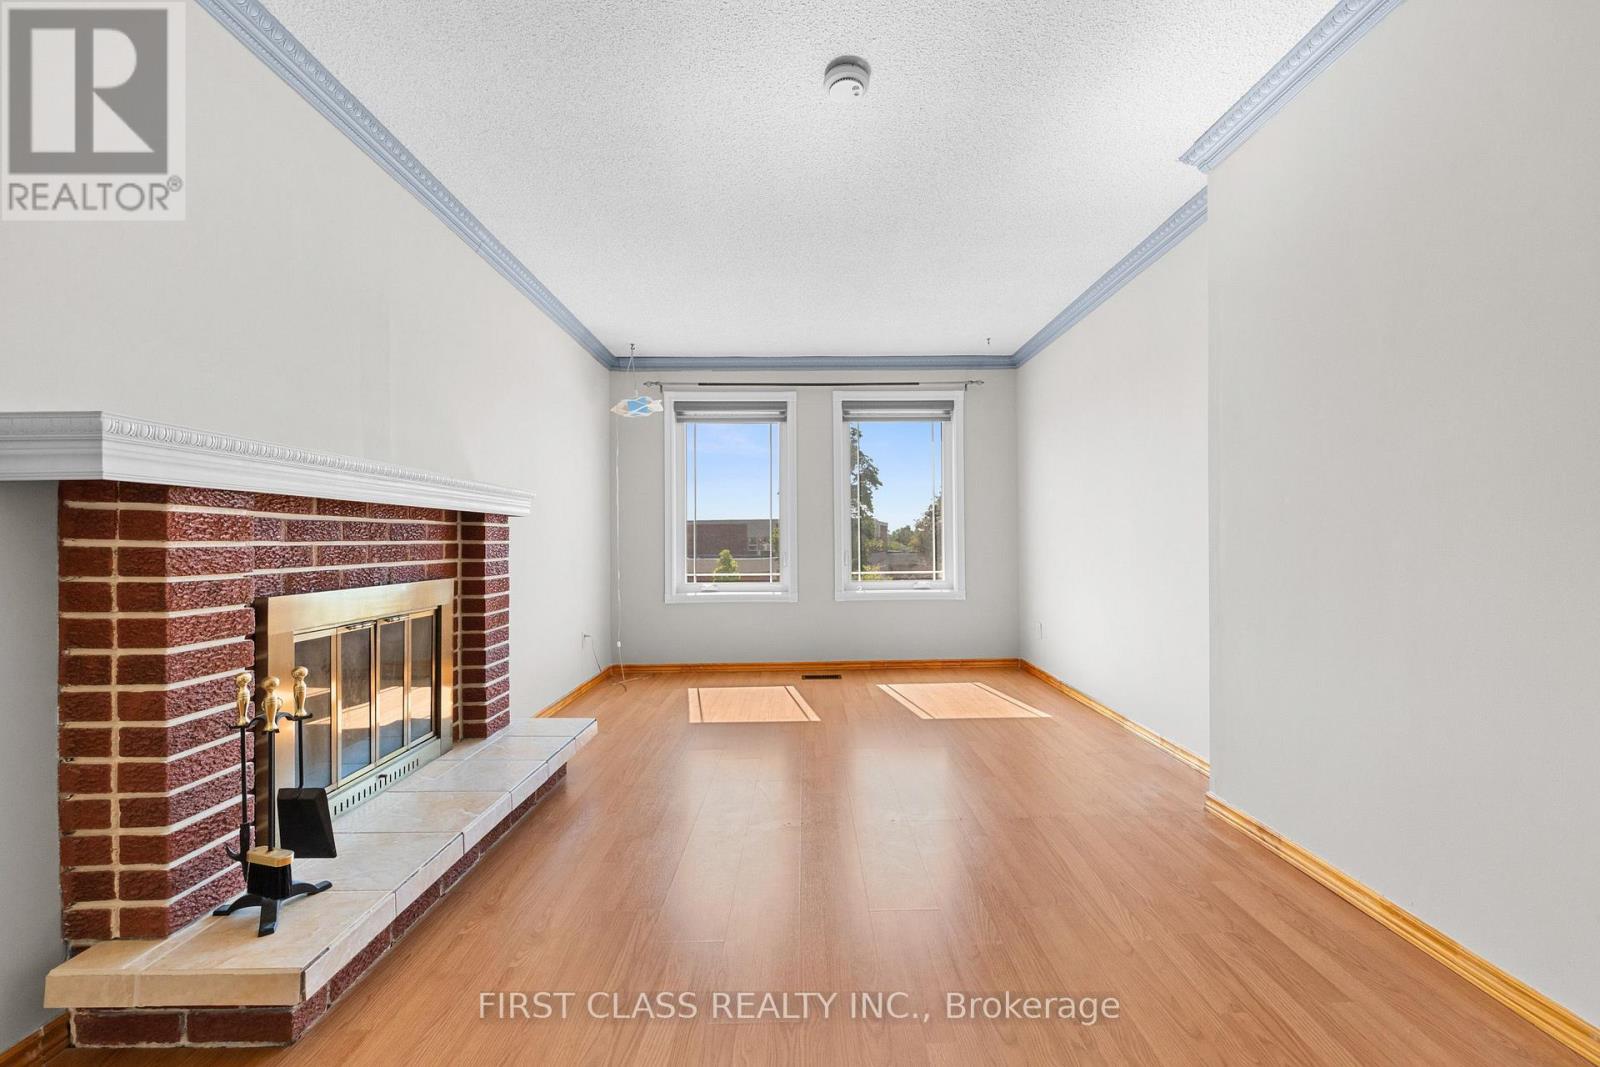
4213 Beacon Lane
Mississauga, Ontario
Welcome To 4213 Beacon Lane In Mississauga's Coveted Creditview Community! A Meticulously Maintained Detached Home With Peace Of Mind. Discover The Bonus Raised Loft - The Perfect Space To Enjoy Cozied Up Around The Wood Burning Fireplace! This Home Showcases Pride Of Ownership & Is Ready To Move-In! Freshly Painted & No Immediate Renovations Necessary. Driveway Camera & Doorbell Camera (2026), A/C Unit & Furnace (2023), Windows (2021), Front Door (2023), Roof (2021), Washer & Dryer (2023), Zebra Blinds (2023). Freshly Painted Throughout. New Kitchen Extension Allows For An Eat-In Breakfast Area, Additional Storage & Prep Space For The Busy Cook! Open Concept Living/Dining Room Overlooks Walk-Out To Fenced Backyard. Finished Basement Features 1 Large Bedroom With Walk-In Closet, Full Bathroom And Endless Closets For Storage! The Perfect Starter Home Minutes Away From All Your Favourite Amenities: Square One Shopping Centre, MiWay Transit, GO Terminal, Highways 401/403/407 And Much More! ** This is a linked property.** (id:63203)
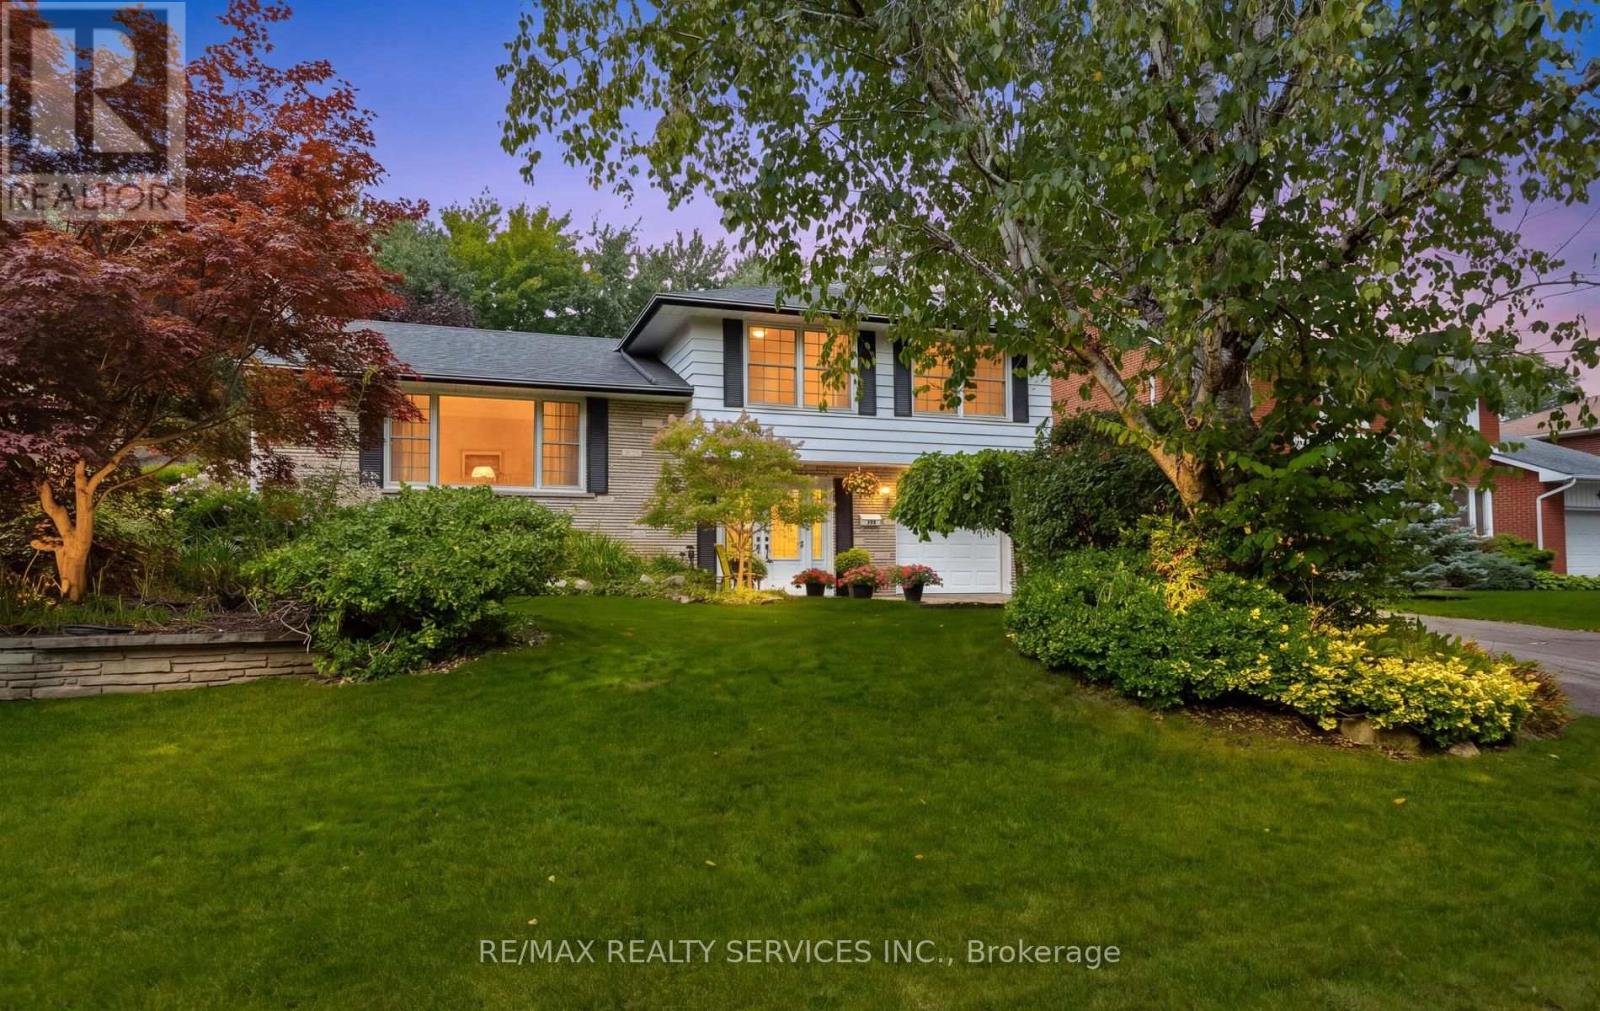
193 Elizabeth Street S
Brampton, Ontario
Inviting and spacious multi level Family size home with fabulous curb appeal on prestigious Elizabeth St. South! The ground level features a double door entry into a spacious tiled foyer with ample closet space and entry into the main floor family rm/den. This room is a comfortable and versatile space with beautiful hardwood flooring and a convenient 2pc powder room with tile flooring and a modern vanity + a W/o to the gorgeous private backyard. This level offers 2 separate staircases to the main level with one leading into the living rm and the other into the kitchen. The fully fenced & gated backyard is picturesque with mature trees, perrenial gardens, a gazebo for entertaining family and friends, a large concrete patio & a hut tub! There is also a large storage shed, a gas line for a BBQ & an entry door into the garage from the side yard. The living room boasts hardwood flooring, has a gas fireplace, crown moulding & features a huge window o/l'g the beautiful treed front garden. The eat in kitchen offers rich toned cabinetry, granite countertops, gas stove, double door fridge, b/i dishwasher & microwave, attractive backsplash, tile flooring, valance lighting and has great views of the backyard. The upper level offers 3 good size bedrooms featuring hardwood flooring with the Primary offering His and Her closets, 2 windows and a semi ensuite into the main 5pc bathroom. The 5pc bathroom features a soaker tub, tile flooring & double sinks. The lower level has a finished recreaton room with pot lights, laminate flooring, 2 built in shelving units with glass display cabinets, a cozy gas fireplace with a live edge wood mantel, and 2 windows. The lower level also offers a pocket door into the laundry & storage area with additional storage in the crawl space area. Close to public transportation, schools, parks, shops, places of worship and more. This is a beautiful and sought after family oriented neighborhood. (id:63203)
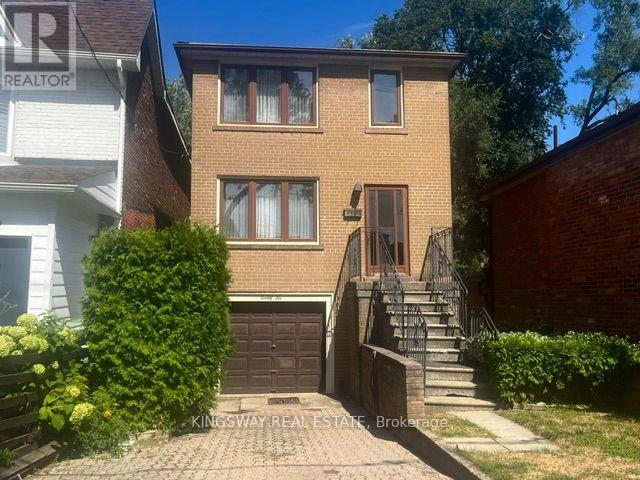
26 Jerome Street
Toronto, Ontario
Rarely Offered in Prime High Park North! First time ever offered for sale - proudly owned by the same family since 1959! This solid 2-storey detached 3-bedroom, 2-bathroom home presents a rare opportunity to own a piece of one of Toronto's most desirable neighborhoods. Featuring a private driveway with parking for 2 cars plus a 1-car garage which is very unique in this neighborhood!! This home offers exceptional convenience and potential. The main floor features separate living and dining room, providing excellent space for family living and entertaining. A wonderful and spacious deck directly off the kitchen - perfect for outdoor dining, summer entertaining and enjoying the private backyard. Beneath the deck, the lower level addition offers a beautiful recreation room with hot tub , adding valuable living space for the family. Original hardwood floors are preserved beneath the broadloom on both the main and second floors, offering the opportunity to restore and showcase the home's original character. The good-sized private backyard provides plenty of room for children, gardening, entertaining or simply relaxing outdoors. A fantastic opportunity for first-time home buyers, renovators or a handy homeowner looking to add their personal touch and transform this well-loved home into something truly special. Located in the sought-after High Park North community, close to parks, schools, transit, shopping and all the amenities that make this one of Toronto's most desirable neighborhoods. A rare opportunity, a wonderful location and endless potential - don't miss the chance to make this long-loved family home your own! (id:63203)
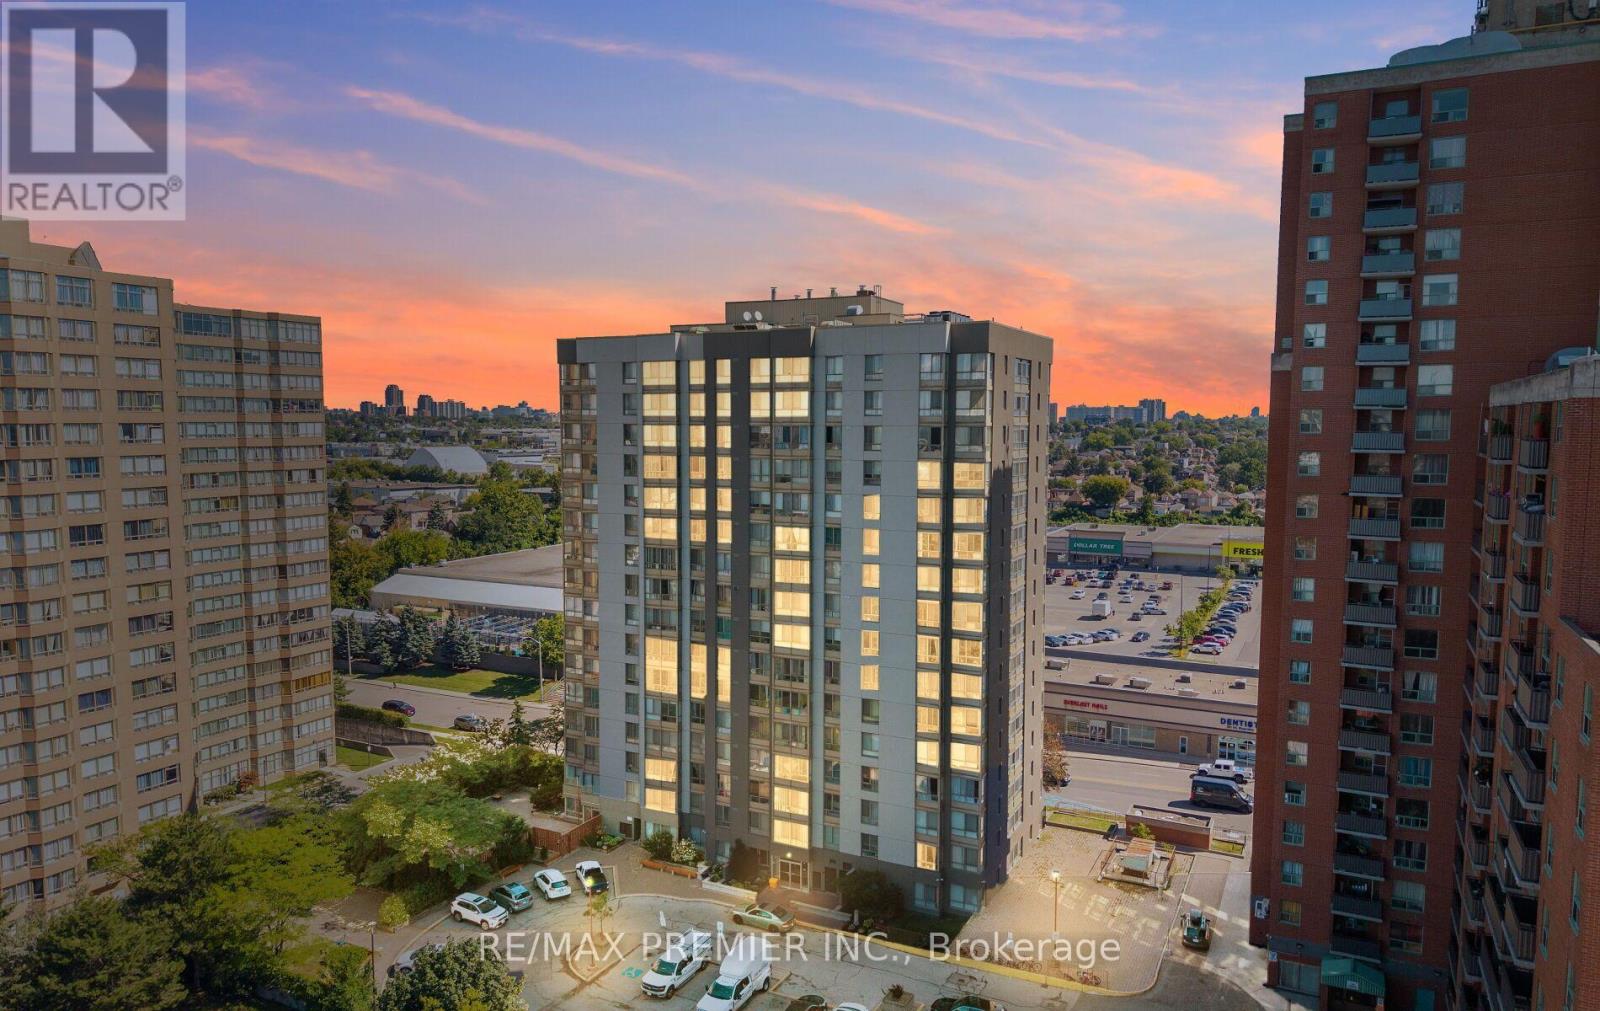
209 - 2470 Eglinton Avenue W
Toronto, Ontario
Bright, Move-In Ready Condo in a Prime Transit-Oriented Community! Welcome to this bright and spacious 1-bedroom condo offering exceptional value for first-time homebuyers, downsizers, and investors alike. Enjoy east-facing views and an abundance of natural light throughout the day.This beautifully maintained unit features a functional open-concept layout, a generously sized primary bedroom with stylish pot lights, durable vinyl flooring throughout, and a custom-designed kitchen featuring elegant quartz countertops, stainless steel appliances, and ample cabinetry for both style and functionality. The unit also includes one underground parking space and a locker, adding convenience to this already impressive package.Ideally located in a highly desirable and rapidly growing neighborhood, you're just steps from the LRT station, Canadian Tire, FreshCo, Westside Mall, parks, restaurants, and a wide range of everyday amenities. With transit and everyday essentials close by, commuting and running errands are effortless.Whether you're looking for your first home, a low-maintenance lifestyle, or a smart investment, this is a fantastic opportunity to own a turnkey condo in a community with strong long-term growth potential. Simply move in, relax, and enjoy! (id:63203)

10 - 10 Fleetwood Crescent
Brampton, Ontario
This Coveted 3 Bedroom END UNIT Condominium Townhouse, freshly painted throughout, with oak hardwood floors and Staircase, Laminate and Ceramic Floors. Deliver unmatched quiet, featuring only one shared wall and a fully private backyard. Freshly Painted with New Vanity, Sink and Faucet in Main Washroom. A wonderful and affordable opportunity to enter the market and acquire a comfortable move in condition family home located in Fleetwood Estates, a family-oriented Townhouse complex, in the Southgate neighborhood of Brampton near Clark Blvd and Bramalea Road. Its close to Bramalea City Center, Local transit, Highway 410, Chinguacousy Park and local community green spaces. Within walking distance to Fallingdale Public School and other neighbourhood schools. On-site complex amenities include a fully maintained outdoor community swimming pool, accessible to residents during summer months, playground, green space and walkways suitable for family. (id:63203)
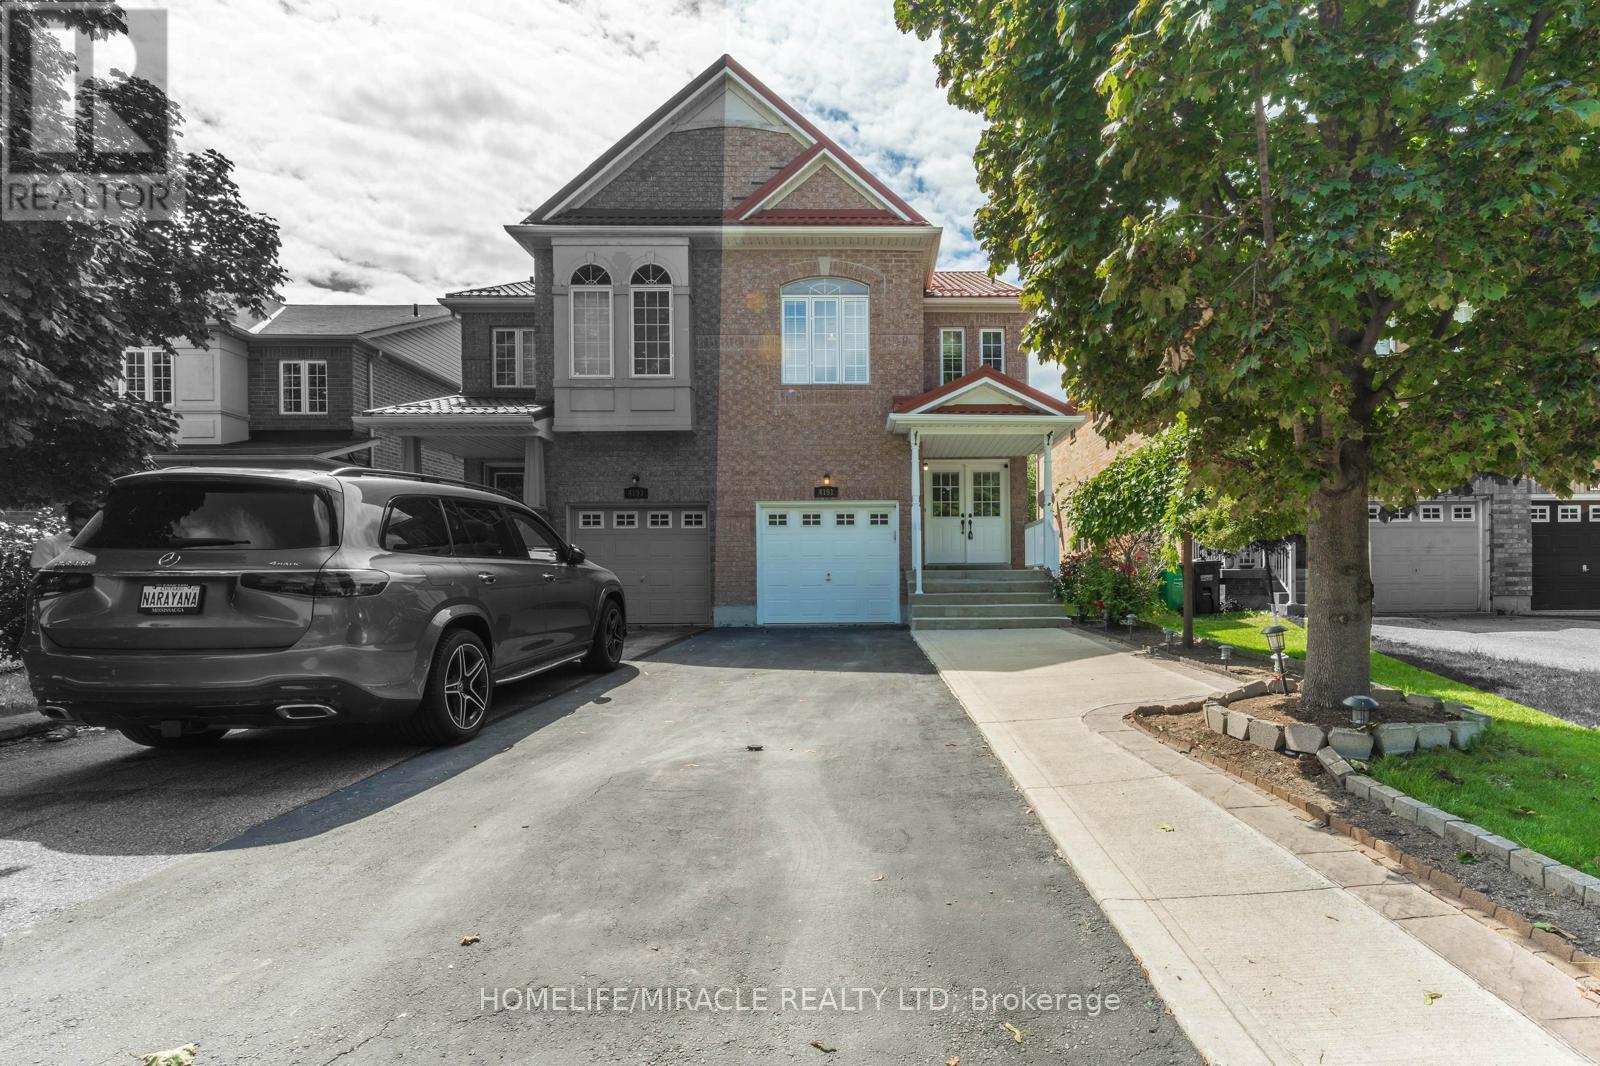
4191 Goldenrod Crescent
Mississauga, Ontario
BRIGHT AND SPACIOUS FULLY RENOVATED 4 BED 4 WASHROOM SEMI DETACH HOUSE AVAILBE FOR SALE IN THE PRESTIGIOUS NEIGHBOURHOOD OF MAVIS AND EGLINTON IN MISSISSAUGA.THE HOUSE BOASTS OF 17 FEET HIGH CEILING IN THE DINING ROOM ALONG WITH VINYL FLOORS ON THE MAIN FLOOR WITH UPGRADED AND RECENTLY RENOVATED (2026) MODERN KITCHEN AND WASHROOMS AND BRAND NEW PAINT. METAL ROOF (2021) WITH LIFE TIME WARRANTY, BRAND NEW FURNANCE AND AC UNIT(2026). THE BASEMENT COMES WITH A BEDROOM WITH AN ENSUITE ALONG WITH A LARGE REC ROOM. BEAUTIFUL LANDSCAPED BACKYARD. EXTRA LONG DRIVEWAY TO ACCOMODATE 4 CARS AND CLOSE TO ALL AMENITIES, HWY 403, PLAZAS, SQUARE ONE MALL.ONE OF THE BEST PROPERTY IN THE NEIGHBOURHOOD. SEEING IS BELIEVING. VERY MOTIVATED SELLER. (id:63203)
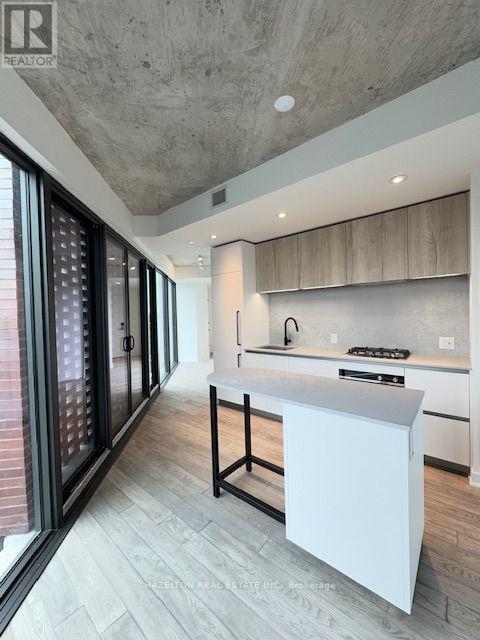
514 - 2625 Dundas Street W
Toronto, Ontario
Great opportunity to live in a boutique condo at Junction Point! This stunning and very Large700+ Sq.Ft one bedroom unit offers a unique blend of modern design and urban convenience.Featuring an open concept layout, a sleek modern kitchen with gourmet built-in appliances, anda luxury finished bathroom, this home is both stylish and functional. Enjoy a spacious balcony with walkout access making it perfect for relaxing or entertaining. Located in one of Toronto's most vibrant neighbourhoods, you're surrounded by top-tier restaurants, shops, andlocal breweries, with High Park just steps away. Commuting is effortless with Bloor GO Station nearby (8-minute direct train to Union Station via UP Express) and easy access to TTC at DundasWest Station-all within walking distance. Parking and Locker Included. (id:63203)
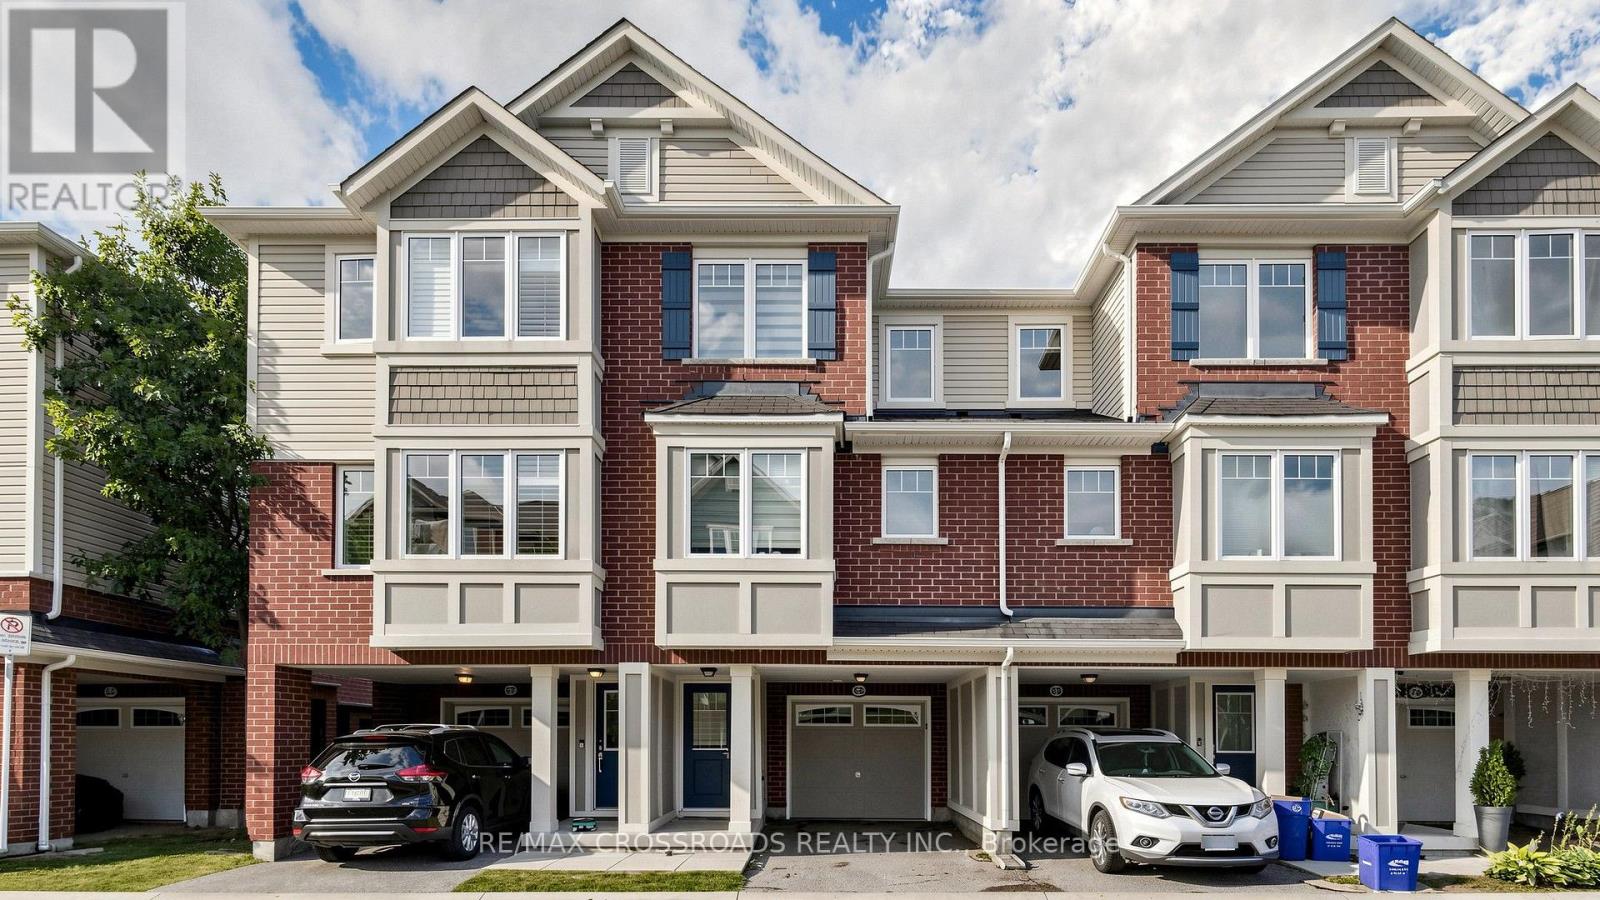
68 - 6020 Derry Road
Milton, Ontario
Stunning Mattamy 2013 built home. Backing onto a ravine for privacy and proximity to nature. This is a one of a kind 3 storey, spacious 3 bedroom w/ 3 bath home. Walk out to backyard & great functional layout for family . Dining and living rooms on main floor, kitchen with breakfast area looking into ravine w/ sun filled east views. The house has been recently renovated with marble counter tops, brand new appliances, new upgraded Laminate flooring throughout the house, Zebra blinds, W/O To Balcony W/Ravine View. Ground floor has office space looking into backyard with ravine views as we;;. Programmed garage door access. Close to all amenities, plazas, major banks, hospital, recreational centre. (id:63203)
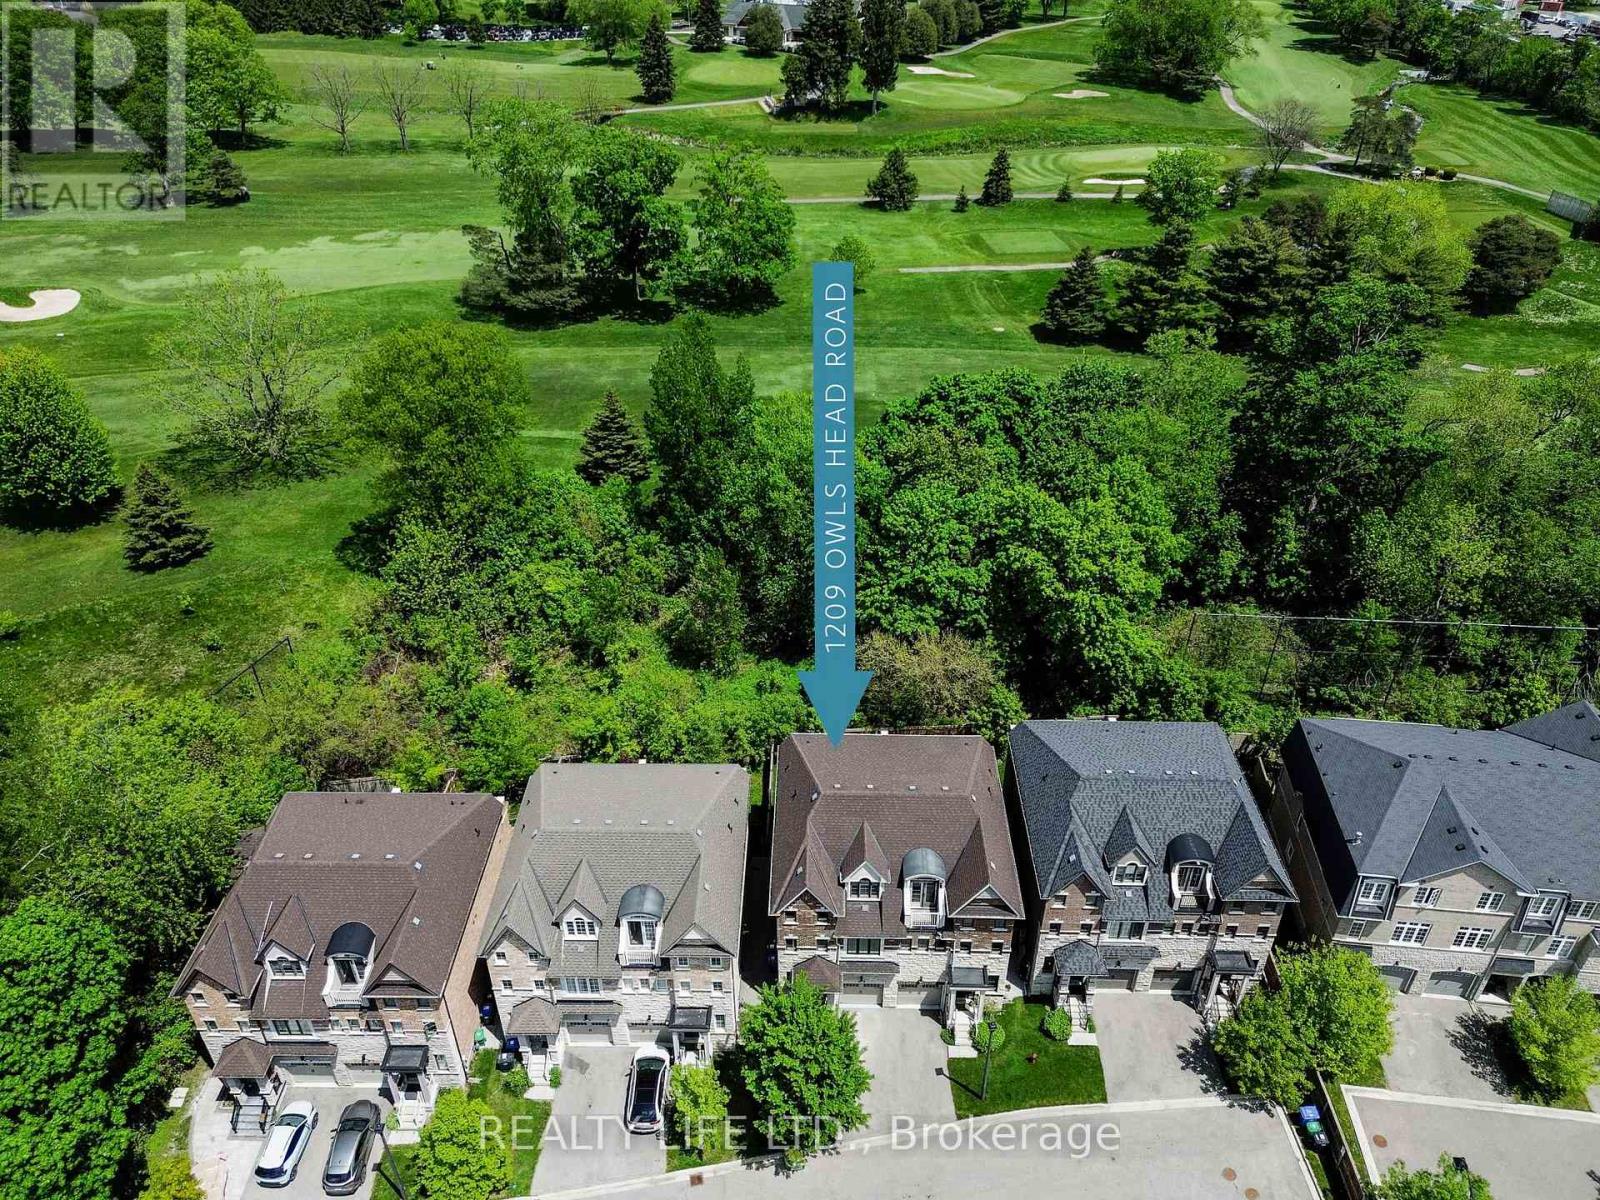
1209 Owls Head Road
Mississauga, Ontario
Backing Onto Treed Open Space & Overlooking the Lakeview Golf Course! Luxurious 3 Storey Home - 4 Levels of Living Space - Shows Well! Three Large Bedrooms "Plus" The Home Also Features An Open Concept Den/Loft on the 3rd Floor! 5 Bathrooms. Desirable Lakeview Neighborhood! Superb Floor Plan. Bright & Spacious. Large Gourmet Kitchen With Breakfast Bar Island, Beautiful Granite Counters, Ceramic Backsplash & Stainless Steel Appliances. Modern Open Concept Design. Main Floor Living Room With Electric Fireplace And Walk-Out To Yard. Hardwood Floors On Main Floor. Large Primary With His and Hers Walk In Closets & 5Pc Ensuite (Separate Glass Shower and Tub, and Large Vanity With 2 Sinks). 3rd Floor Bedroom Has 4Pc Ensuite And Walk Out To Balcony Overlooking Yard & Golf Course. Convenient 2nd Floor Laundry. Finished Rec Room In Basement With 4 Pce Bathroom. Beautiful Wood Staircase With Iron Pickets From Main Floor To 3rd Floor. New Broadloom on 2nd and 3rd Floors. Fenced Rear Yard. Great Curb Appeal! Excellent Location. Close To Shopping, Schools, Parks, Trails and Lake. (id:63203)
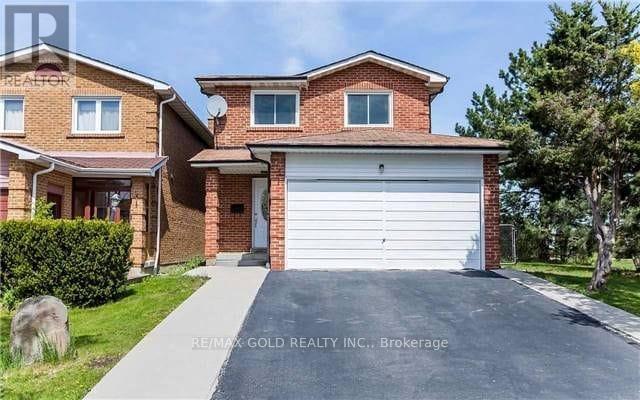
27 Saturn Drive
Brampton, Ontario
This Is A Linked Property.Location!Location! Super Spacious Home Back + Sides Onto Gorgeous Park. Great Floor Plan. KitchenWith Granite Counter Top, Blacksplash. Laminate On Main And Second Floor, New Roof, New Paint , PotLights. Fully Fenced Private Yard. Close To All The Amenities. House Is Linked Underground, PotentialSeperate Entrace with pending approval. Purchaser has to confirm for all pending work and permit withcity. (id:63203)
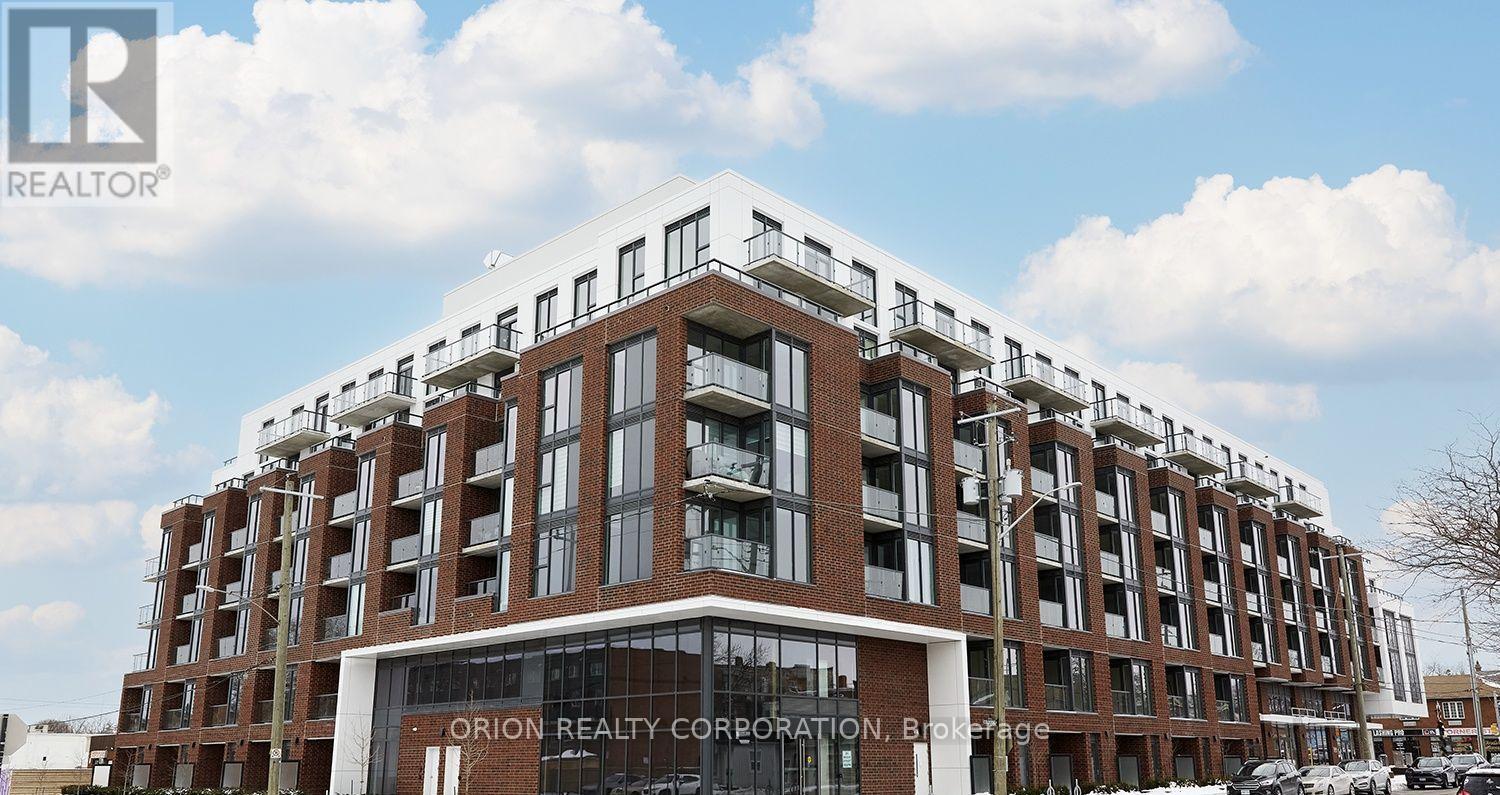
221 - 201 Brock Street S
Whitby, Ontario
This is downtown Whitby living at its best! The 1 Bedroom + Flex Suite at Station No. 3 Condos offers a bright, open-concept layout designed for modern living, with 9' smooth ceilings, wide-plank laminate flooring, and a flexible space perfect for a home office or additional storage. Enjoy west-facing exposure and afternoon sun through floor-to-ceiling windows, plus a private walk-out balcony. The spacious bedroom features double closets and a semi-ensuite bath. The modern kitchen impresses with a large island, quartz countertops, soft-close cabinetry, ceramic backsplash, and Delta faucets, complemented by a Smart Home System. Enjoy 1 parking space + 1 locker, state-of-the-art amenities including a gym, yoga studio, party room, and co-work space, plus the flexibility of immediate or flexible closing. Bright. Modern. Connected. Everything you want in downtown Whitby - ready when you are. (id:63203)
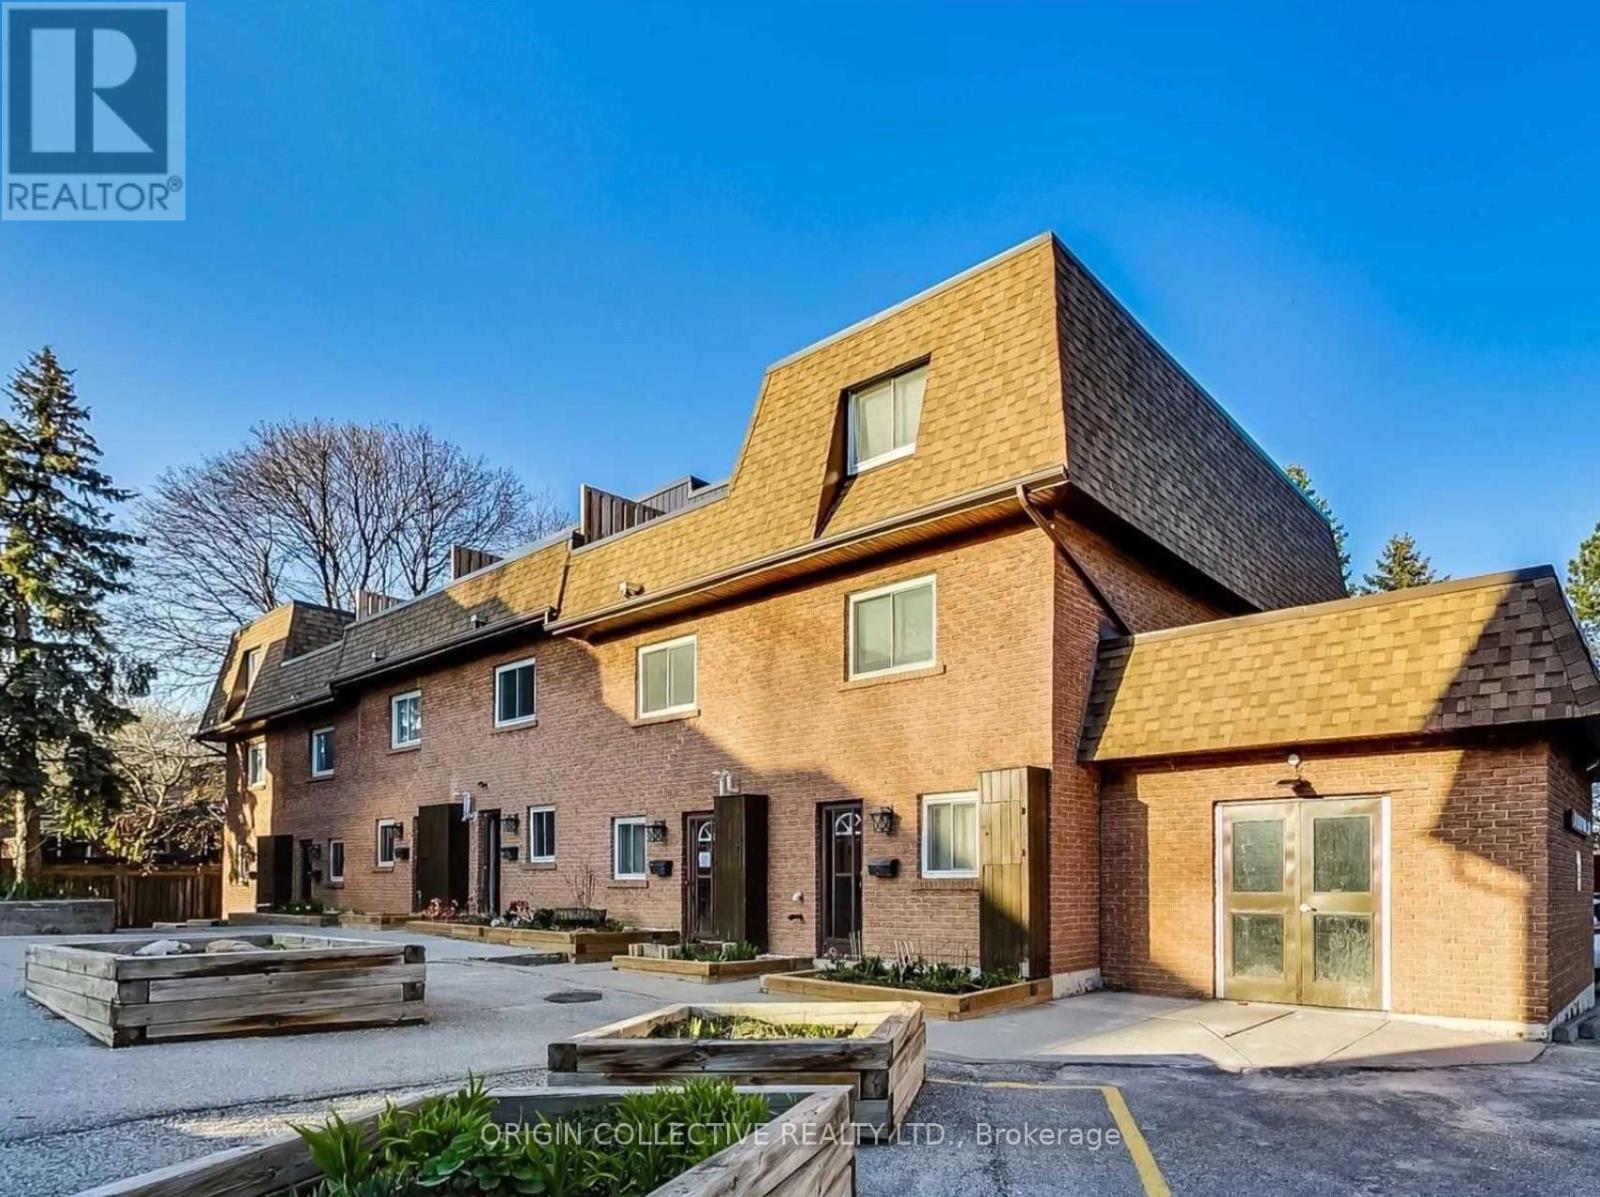
20 Hainford St #19
Toronto, Ontario
Beautifully updated 3-storey condo townhouse offering a bright and comfortable layout with 4 bedrooms and 3 full bathrooms. The home features large windows, a spacious sunken living room, and a private backyard overlooking peaceful green space. Move-in ready and thoughtfully maintained, with direct access to underground parking for added convenience. Ideally located close to Highway 401, the lake, public transit, schools, parks, shopping, and everyday amenities. A great opportunity for families looking for space, comfort, and an excellent location. (id:63203)
Unknown Address
,
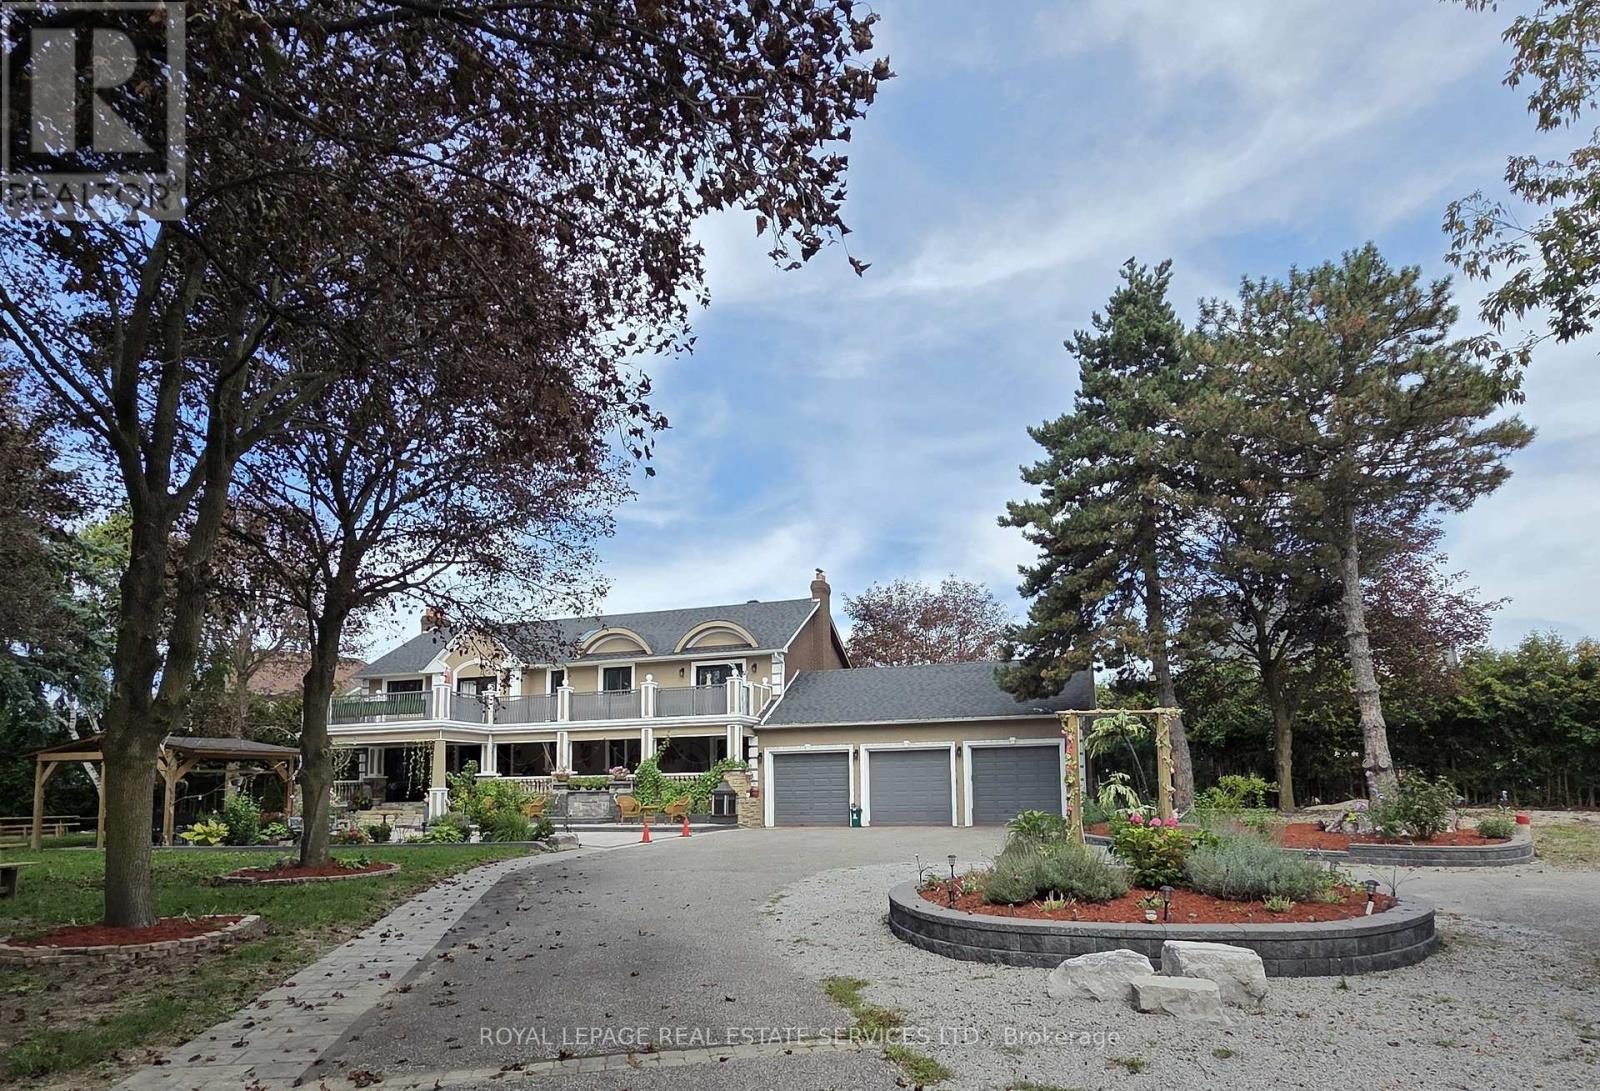
Fully furnished, all-inclusive turnkey luxury! Experience the perfect harmony of sophisticated living and executive convenience. Nestled on an expansive, mature-treed lot in high-demand Pringle Creek, this beautifully renovated estate offers extreme privacy while keeping you just 5 minutes from the 401, 407, and 412 corridor. Ideally suited for executive rentals and corporate relocations, the interior features rich hardwood floors and sun-lavished living spaces. The primary retreat is a true sanctuary, boasting a skylight-lit ensuite and private sitting area. Start your mornings on your sprawling walk-out balcony, accessible from both the primary suite and secondary bedroom. For the ultimate escape, the massive upper terrace serves as your private "staycation" destination. This functional property also features a fully finished basement complete with a separate entrance, 2 bedrooms with ensuite, and its own private laundry-perfect for extended family, support staff, or a premium home office setup. Just bring your suitcases and move right in! Utilities are additional. (id:63203)
210 - 201 Brock Street S
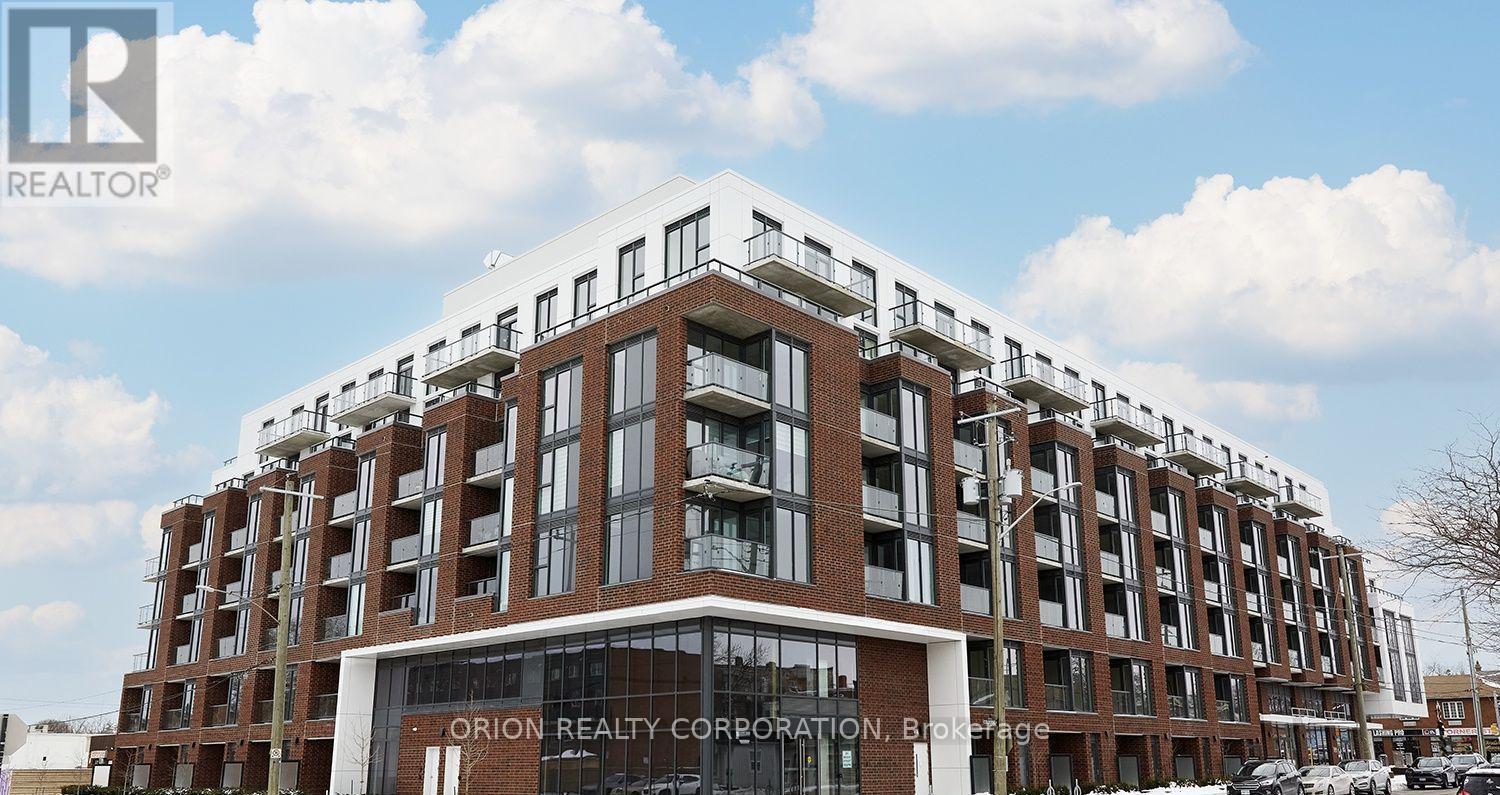
Whitby, Ontario
Live in the heart of downtown Whitby at Station No. 3 Condos! The Brock Suite delivers 625 sq. ft. of stylish, thoughtfully designed living with 1 bedroom, a spacious den with sliding glass doors, and 2 bathrooms - giving you the flexibility and space you've been looking for. Soak in incredible natural light through floor-to-ceiling windows, then step out onto your private balcony from the living room.The modern kitchen features a large island, quartz countertops, and Smart Home System. Enjoy 1 parking space + 1 locker, plus resort-style amenities including a gym, yoga studio, and party room - all in a vibrant downtown location close to everything Whitby has to offer. Stylish. Spacious. Connected. This is downtown Whitby living done right - and it's waiting for you. (id:63203)
503 - 201 Brock Street S
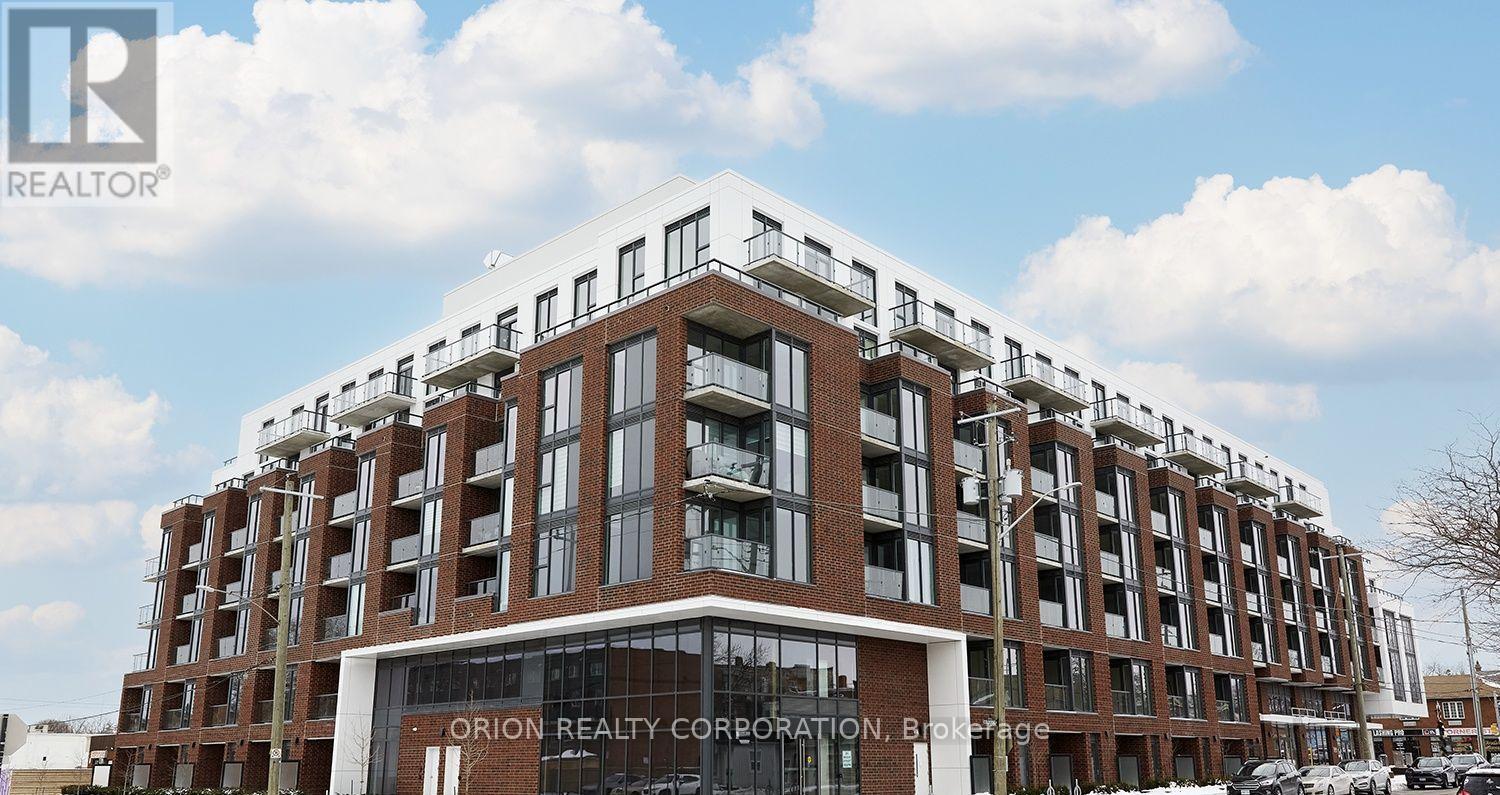
Whitby, Ontario
Your new downtown lifestyle starts here! Welcome to The Hopkins at Station No. 3 Condos, a brand-new boutique building by Brookfield Residential in the heart of historic downtown Whitby. This exceptional 2-bedroom, 2-bathroom suite offers 10' ceilings, an open-concept layout, and a beautifully appointed kitchen with a large island, quartz countertops, and soft-close cabinetry. Step outside to your spacious private terrace with panoramic east-facing views - the perfect setting for morning coffee, entertaining, or enjoying the city. Complete with 1 parking space, 1 locker, and access to fantastic building amenities, this is a rare opportunity to enjoy brand-new condo living in one of Whitby's most desirable locations. Brand new. Boutique. Beautifully designed. Your next chapter starts at The Hopkins. (id:63203)
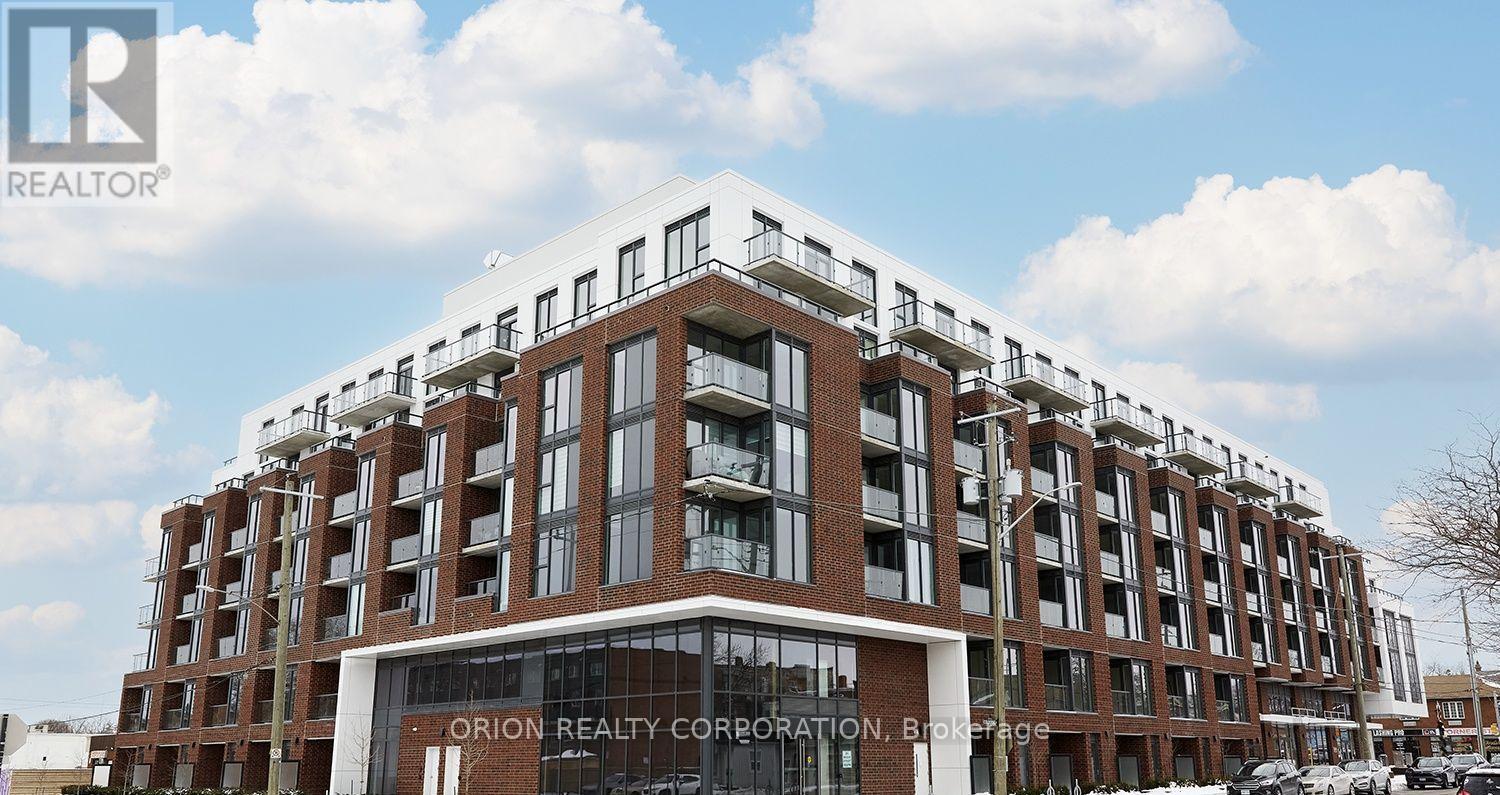
110 - 201 Brock Street S
Whitby, Ontario
This is not your average condo - this is townhome living, redefined! Welcome to The King at Station No. 3, a brand-new boutique residence by Brookfield Residential in the heart of historic downtown Whitby. This impressive 2-storey, 1,383 sq. ft. townhome features soaring 11' ceilings, an open-concept main floor, private terrace, powder room, and generous pantry storage. Upstairs, enjoy a spacious den, a luxurious primary suite with 4-piece ensuite and double sinks, plus a second bedroom with its own private balcony. The designer kitchen steals the show with a waterfall-edge island, quartz countertops, soft-close cabinetry, ceramic backsplash, black Delta faucets, and wide-plank laminate flooring - plus approximately $14,000 in upgrades. Enjoy an incredible collection of amenities including a gym, yoga studio, co-work space, party room, courtyard, pet spa, concierge, and guest suite, all just minutes from Hwy 401/407/412, Whitby GO, and Lake Ontario. More space. More privacy. More lifestyle. Experience the King - and make downtown Whitby home. (id:63203)
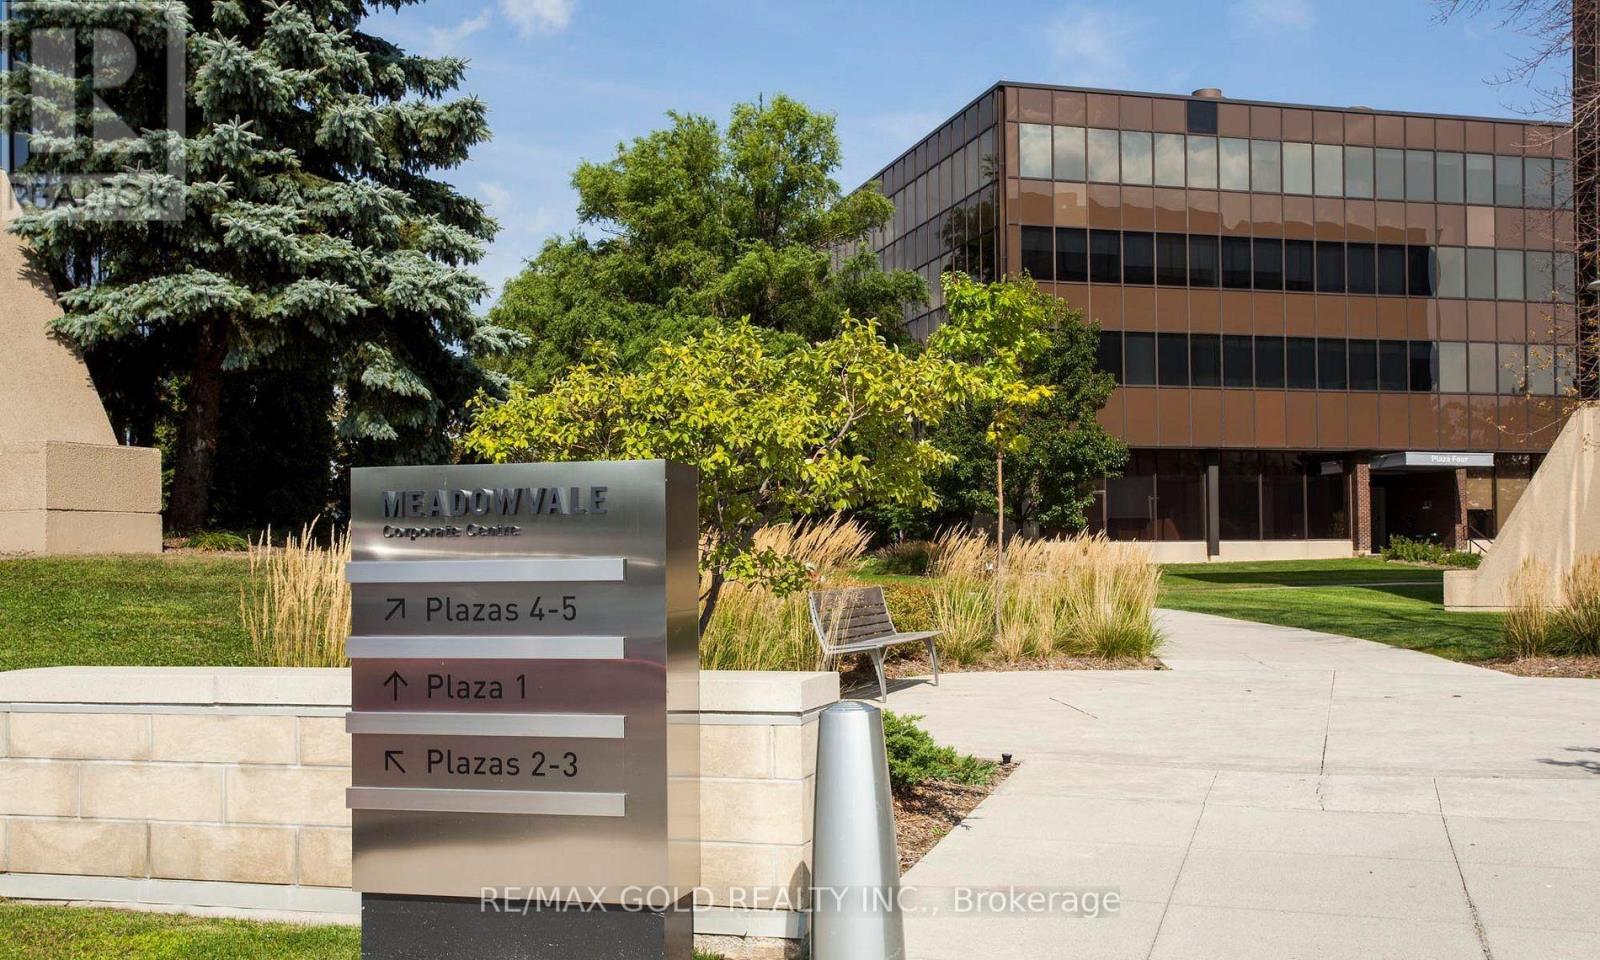
Pl5 - 2000 Argentia Road
Mississauga, Ontario
Welcome to Meadowvale Corporate Centre - Plaza 5, a premier corporate business destination in Mississauga. An exceptional 8,444 sq ft office space is now available, offering bright, professional interiors with flexible layouts suitable for a wide range of business operations. The space can accommodate corporate headquarters, regional or satellite offices, and growing professional teams, with efficient floor layout and move-in ready potential. This well-managed corporate campus provides outstanding connectivity with quick access to Highways 401 and 407, public transit, and is surrounded by established corporate neighbours, restaurants, and retail amenities. An ideal opportunity for companies seeking a prestigious address, operational efficiency, and long-term flexibility within one of Mississauga's most desirable office parks. (id:63203)
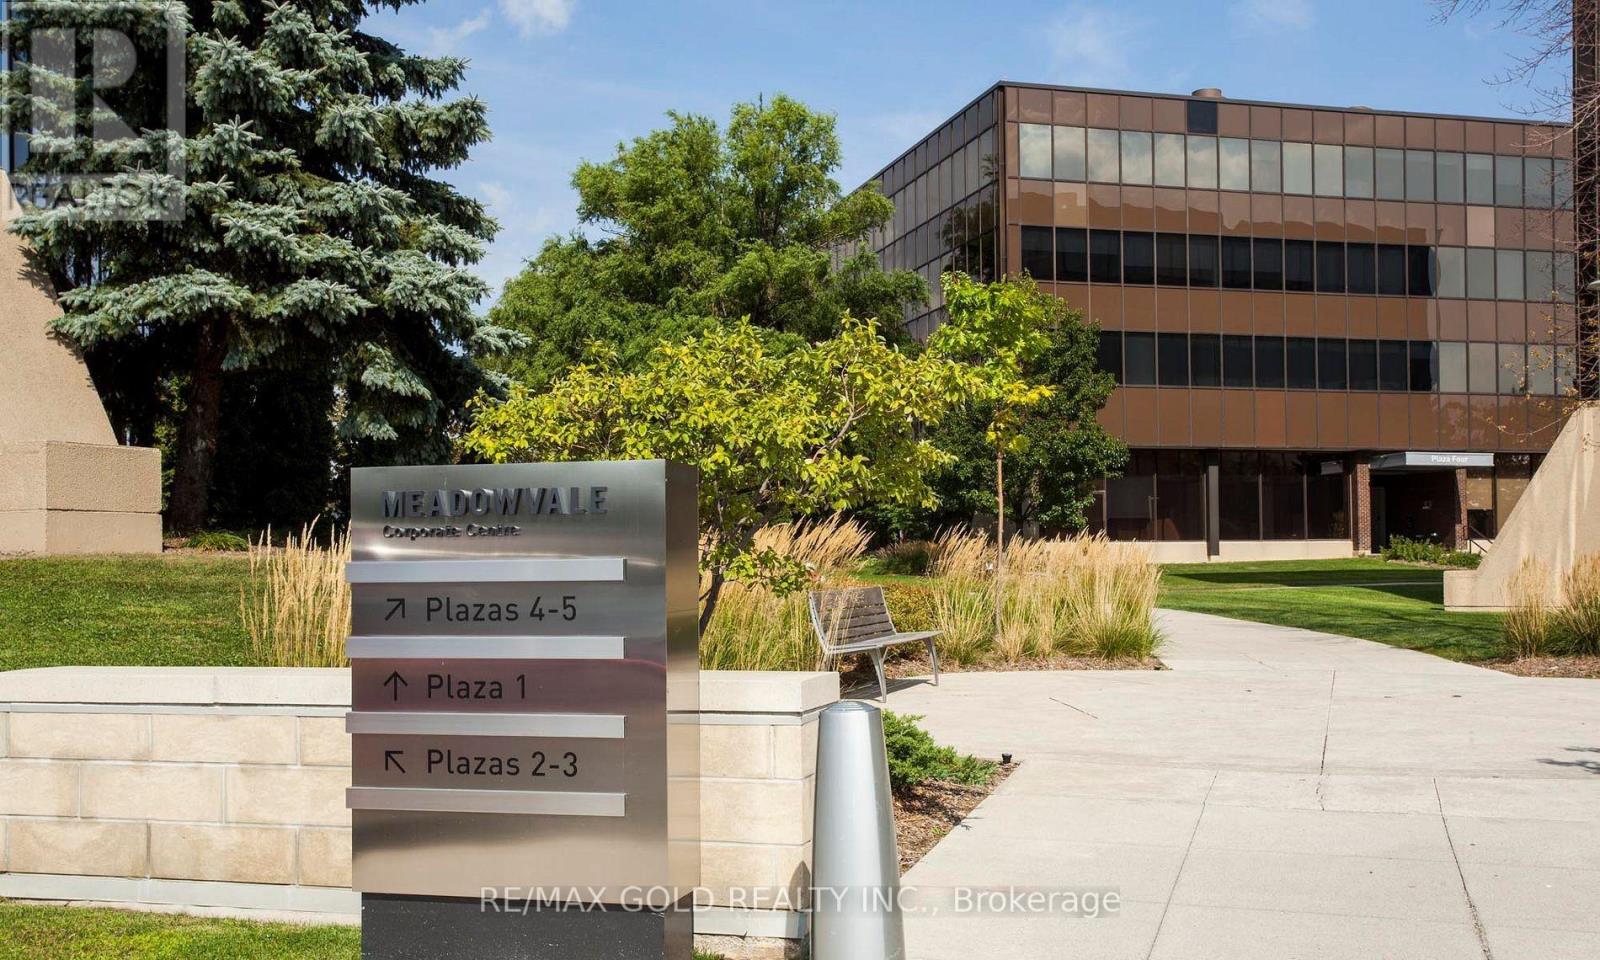
Pl1 #418 - 2000 Argentia Road
Mississauga, Ontario
Welcome to Meadowvale Corporate Centre - Plaza 1, a premier corporate business destination in Mississauga. An exceptional 3,043 sq ft office space is now available, offering bright, professional interiors with flexible layouts suitable for a wide range of business operations. The space can accommodate corporate office, regional or satellite offices, and growing professional teams, with efficient floor layout and move-in ready potential. This well-managed corporate campus provides outstanding connectivity with quick access to Highways 401 and 407, public transit, and is surrounded by established corporate neighbours, restaurants, and retail amenities. An ideal opportunity for companies seeking a prestigious address, operational efficiency, and long-term flexibility within one of Mississauga's most desirable office parks. (id:63203)
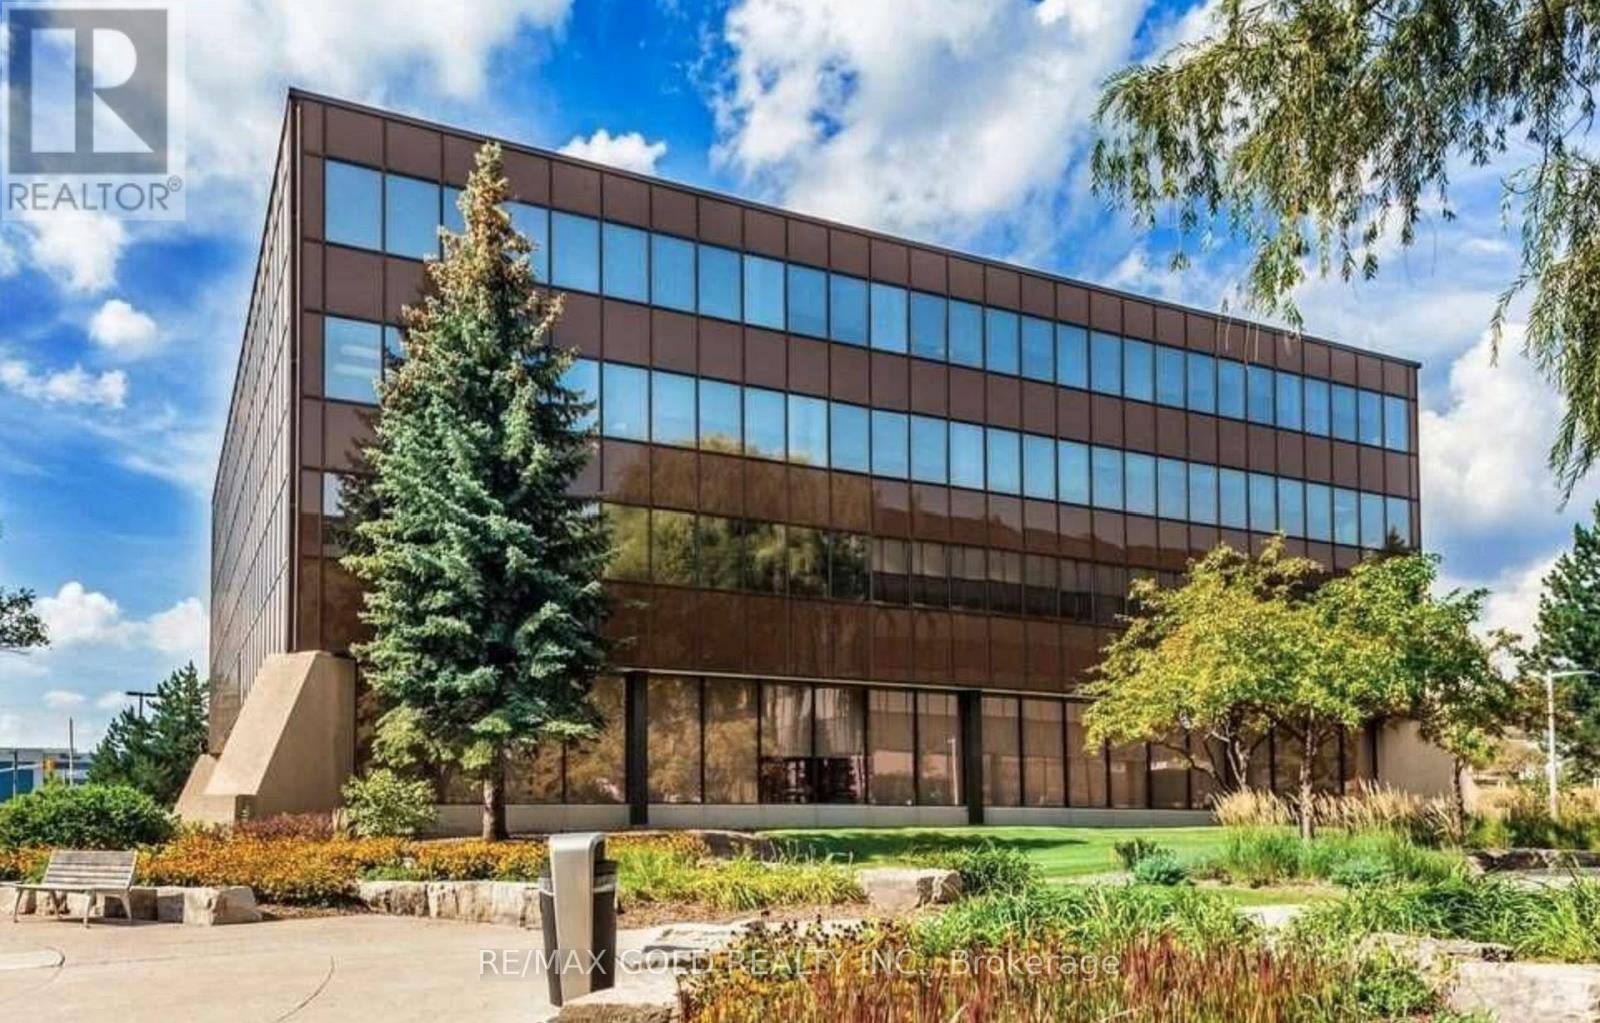
Pl2* - 2000 Argentia Road
Mississauga, Ontario
Welcome to Meadowvale Corporate Centre-a premier business hub in Mississauga offering a wide range of flexible office spaces for lease. Choose from private offices starting around 100 sq ft to full-floor suites of 13,000+ sq ft, with multiple units available to suit businesses of all sizes. Bright, professional workspaces with various layouts and configurations-many of which are move-in ready. This well-managed corporate park provides excellent access to Hwy 401/407, public transit, restaurants, retail, and major corporate neighbours. Ideal for growing companies, satellite offices, start-ups, and established teams looking for convenience, flexibility, and a highly desirable corporate environment. (id:63203)
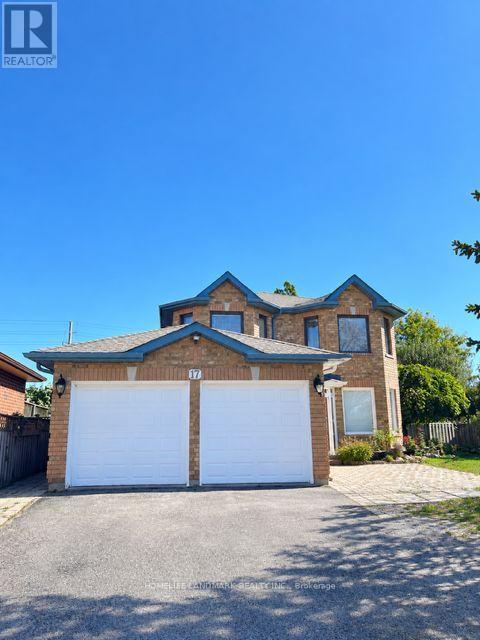
17 Lang Drive
Barrie, Ontario
welcome to this Newly renovated legal basement apartment in a convenient Barrie location! Spacious and bright 2-bedroom, 1-bathroom unit offering approximately 1,000 sq. ft. of comfortable living space. Separate entrance and private laundry. All utilities included, including heat, hydro and water. One driveway parking space included. Conveniently located close to schools, parks, trail, public transit and everyday amenities. Tenant is responsible for snow removal of the portion of the driveway used by the tenant and mowing a small designated portion of the backyard. Clean, bright and move-in ready! (id:63203)
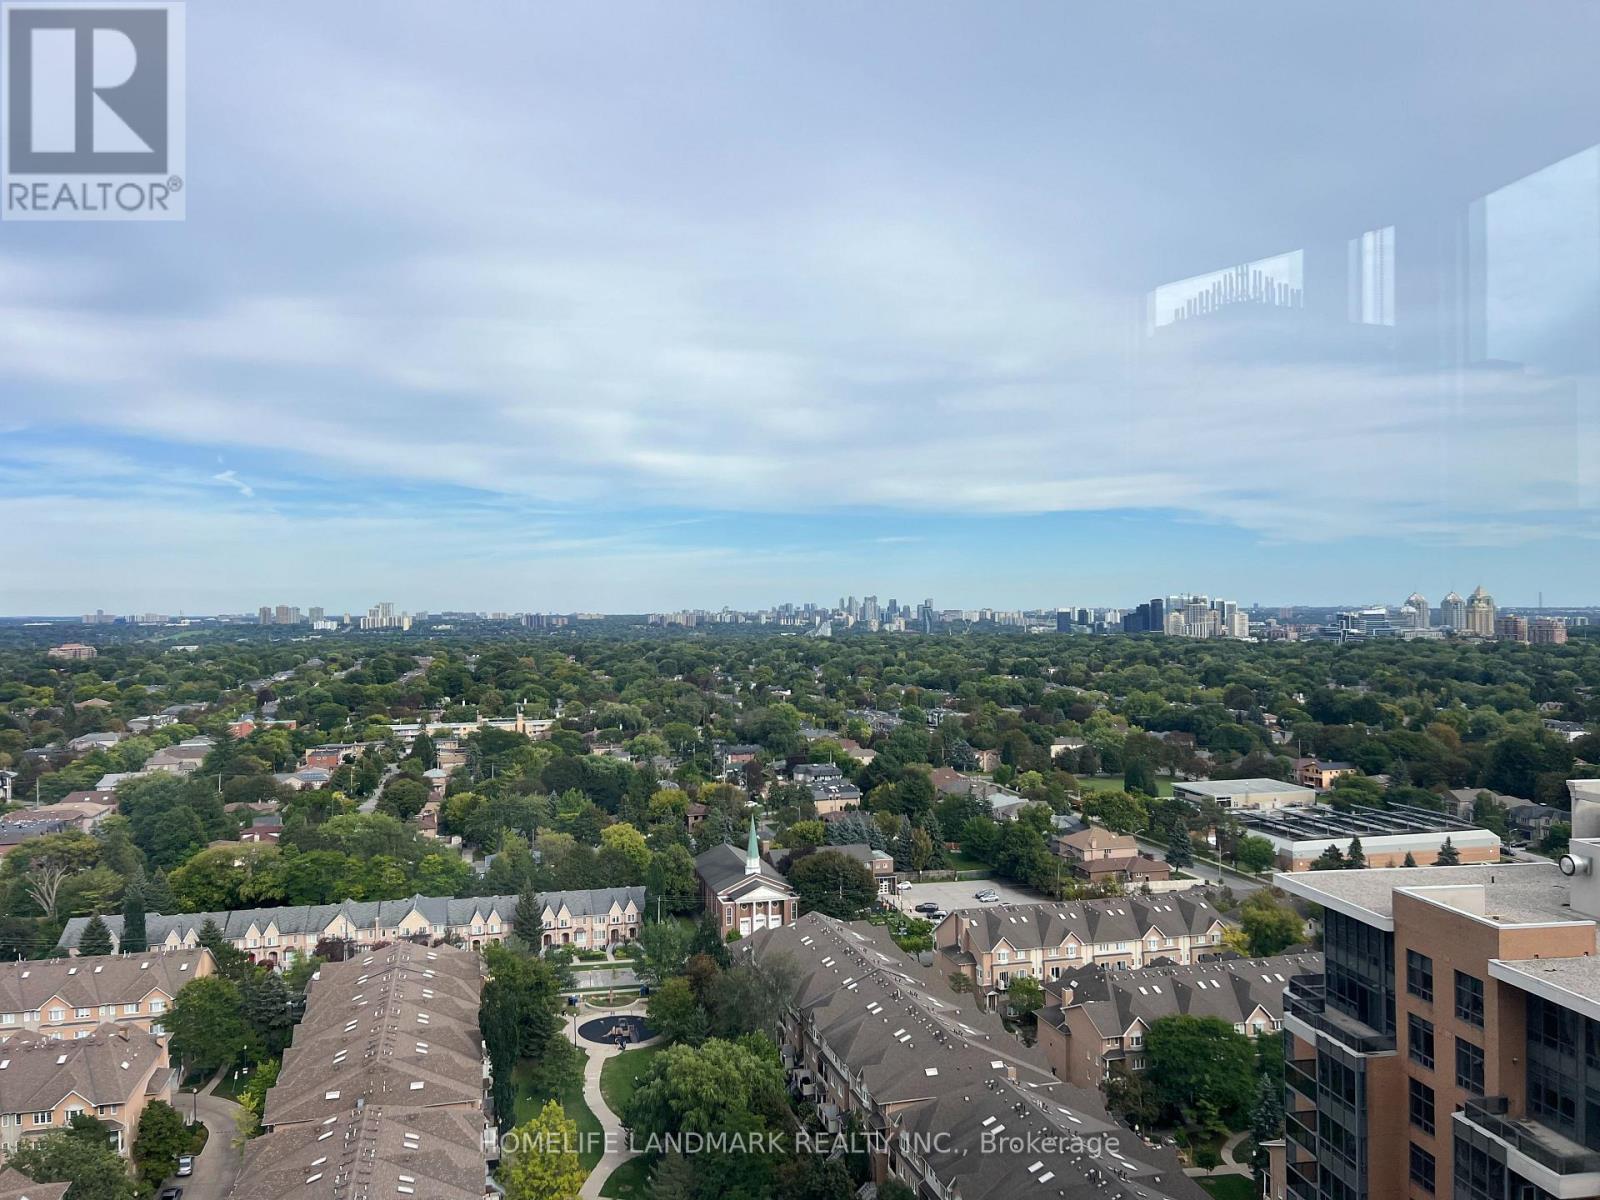
2304 - 10 Northtown Way
Toronto, Ontario
Immaculately Maintained, Very Clean Condition. Move-in Ready. Luxury Tridel 2 Bedroom + Den Layout with 1072 Sqft. Den Can Be A 3rd Bedroom. Conner Unit. Unobstructed South East Panoramic View In High Floor. Laminate Flooring Thru-Out. Steps To All Amenities, Shopping, , Schools, Library, Ttc, Subway. Excellent Rec Facilities: Guest Suites, Indoor Pool, Virtual Golf, Billiard, Exercise & Sauna! Large Living And Dining Area. /// Fridge, Stove, B/I Dishwasher, B/I Microwave, Washer/Dryer, One Parking, One Locker (id:63203)
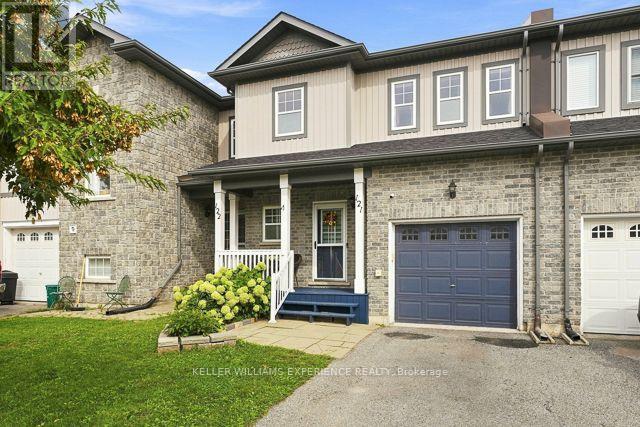
121 - 800 West Ridge Boulevard
Orillia, Ontario
Welcome to this beautifully maintained 3-bedroom, 2-bathroom townhome in Orillia's sought-after Westridge community! Bright, inviting and carpet-free, this home offers a functional layout designed for comfortable everyday living. The finished basement features updated vinyl flooring, adding a fresh, modern touch and flexible space for the family.Step outside and enjoy your own private backyard retreat, complete with low-maintenance turf, a custom composite deck, custom retractable awning and hot tub - perfect for relaxing or entertaining on summer evenings.The location is hard to beat! You're just minutes from Costco, restaurants, fitness and gymnastics facilities, highly rated schools, Scout Valley trails and Orillia's beautiful waterfront. Notre Dame Elementary is within walking distance, along with Clayt French Park and its off-leash dog area. Nearby Rotary Place and the West Orillia Sports Complex offer fields, ice rinks and recreation for all ages.Commuters will appreciate easy highway access, while downtown Orillia is just a short drive away, offering local shops, cafés, theatre, golf, beaches, water activities and year-round events. Residents also enjoy exclusive access to a nearby pool. Extra permitted parking is available. A fantastic home in an exceptional location - book your showing today! (id:63203)
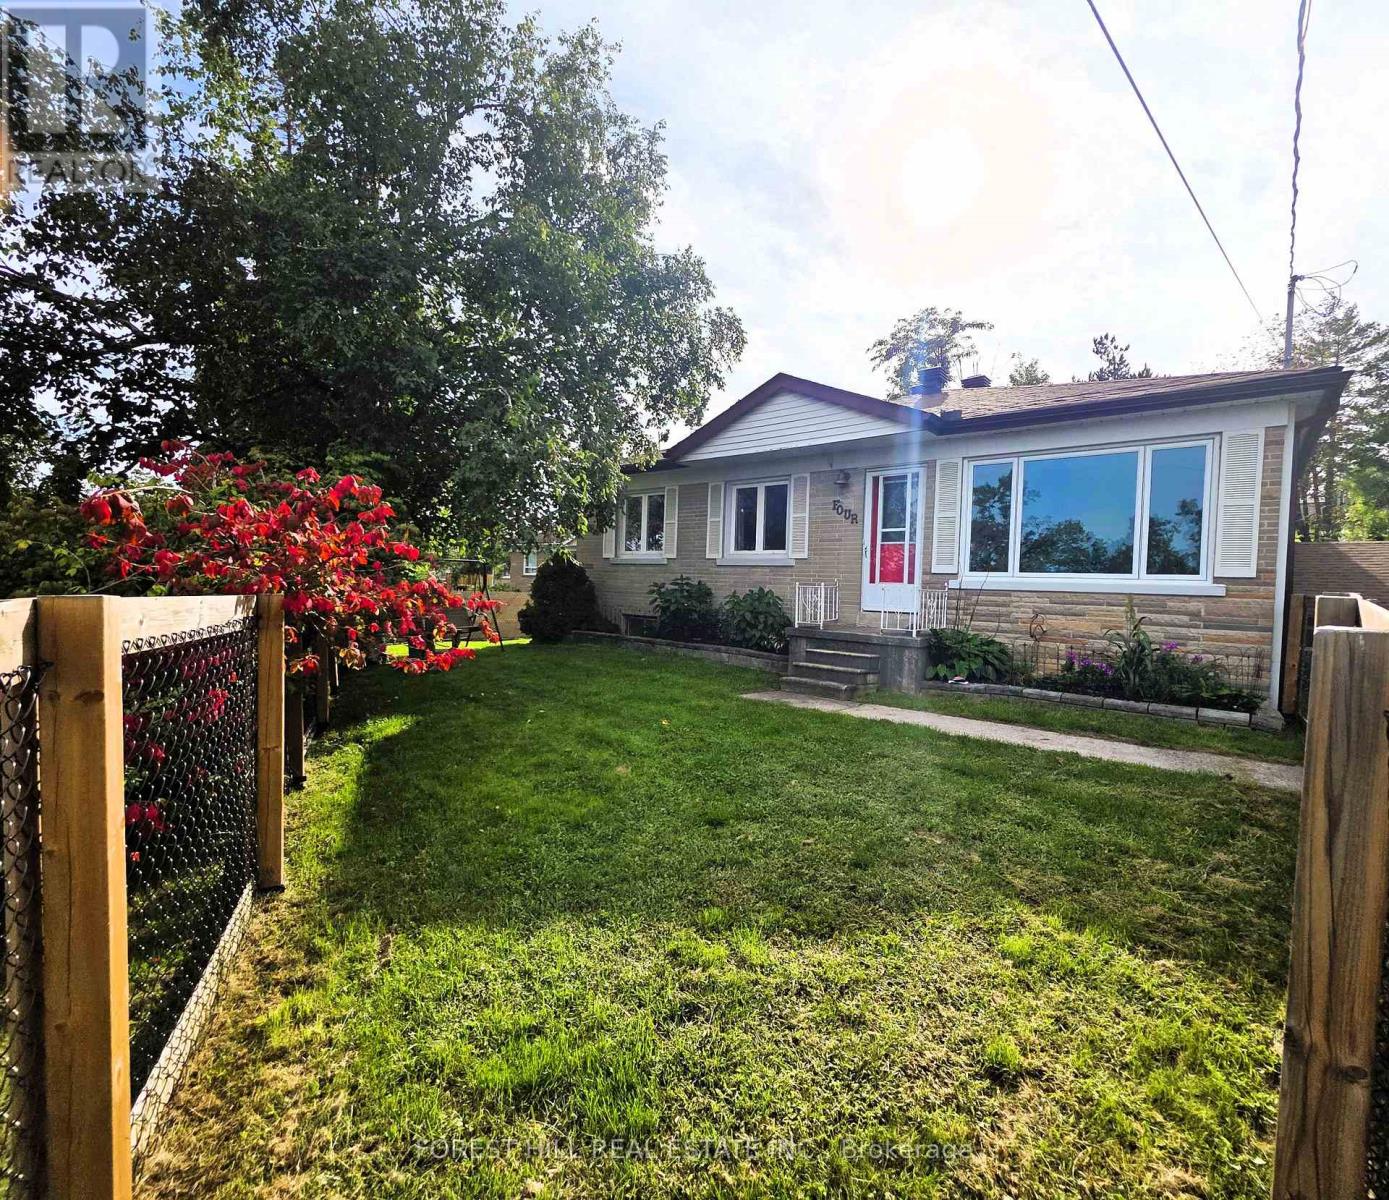
4 Karen Crescent
Orillia, Ontario
MOTIVATED SELLER!!! Spacious Family Home with an In-Law Suite. Over 3,000 sq. ft. of finished living space! This beautifully maintained 4-bedroom home offers generous room for the whole family, including a spacious primary suite with ensuite bath and walkout to a 15' x 12' trex deck with a hot tub and surrounded by mature trees.The large kitchen features plenty of workspace and overlooks a separate dining room, making everyday living and entertaining a pleasure. The lower level offers an expansive recreation room complete with a gas fireplace, providing the perfect space for family gatherings or relaxation.Need space for Mom, extended family, or guests? A standout feature of this home is the one-bedroom in-law suite, complete with a kitchen, living room and separate entrance, offering privacy and flexibility for multigenerational living.Outside, enjoy the beautifully groomed 85' x 185' lot, featuring decorative stone terraces, mature gardens, a paved driveway, and garage. This property offers the space, versatility, and outdoor setting you've been looking for. Close too all amenities that Orillia has to offer, beaches, port of Orillia, restuarants, downtown is a great place to walk around and discover all the quaint shops! (id:63203)
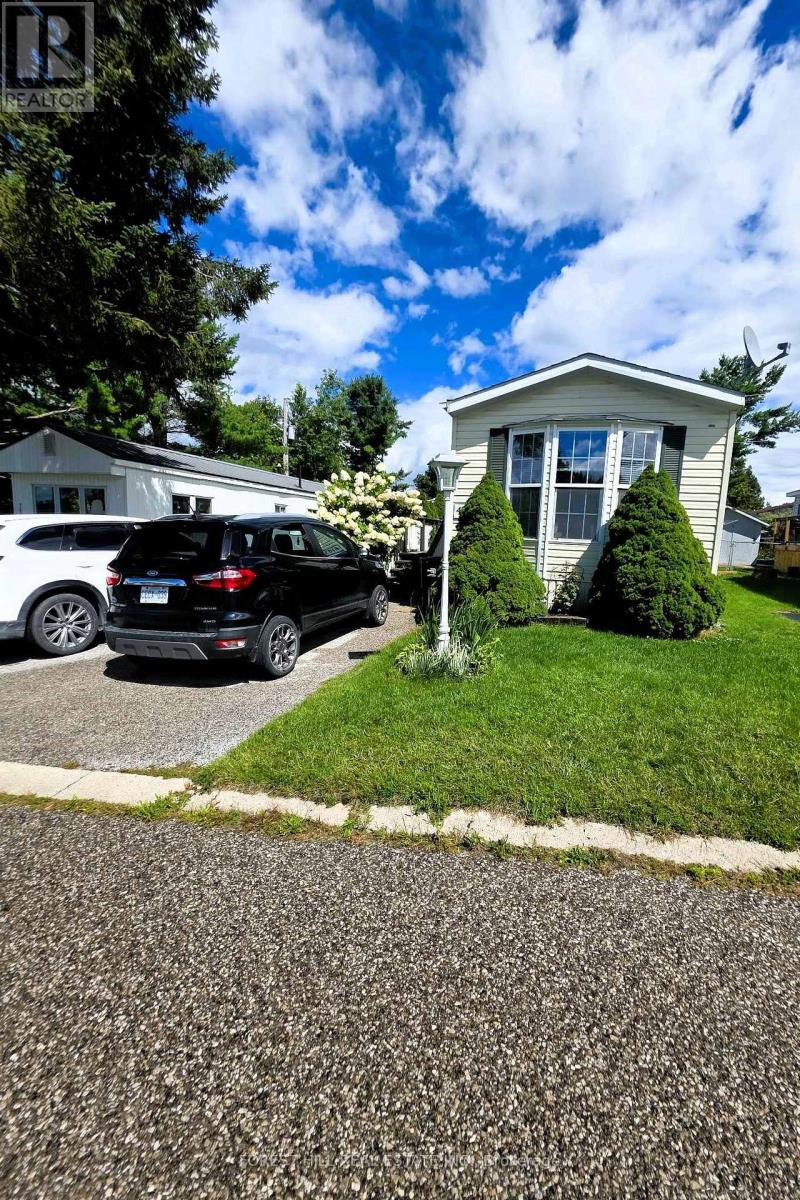
4105 Spruce Road
Severn, Ontario
Well maintained 2 bedroom Mobile home in Silver Creek! New energy efficient fridge, new energy smart thermostat, Energy efficient washer and dryer with Eco Boost. Close to shopping and all of Orillia's waterfront community can offer, with restaurants quaint downtown shopping and art galleries, beaches, marina, lots of events to enjoy. Private paved double driveway, large deck on a large lot with a storage shed with hydro new shingles. Bright eat in kitchen, comfortable sized living room, 4 pc bath, generous size 2nd bedroom . The primary bedroom has a double closets with plenty of space. Gas hook up for bbq on deck. All offers must be conditional on Park Approval, 5 business days. Please attached Schedule B with all offers. Monthly fees are $753.59 which includes Lot fee: of $680.00 Tax: $40.59 Water: $33.00 (id:63203)
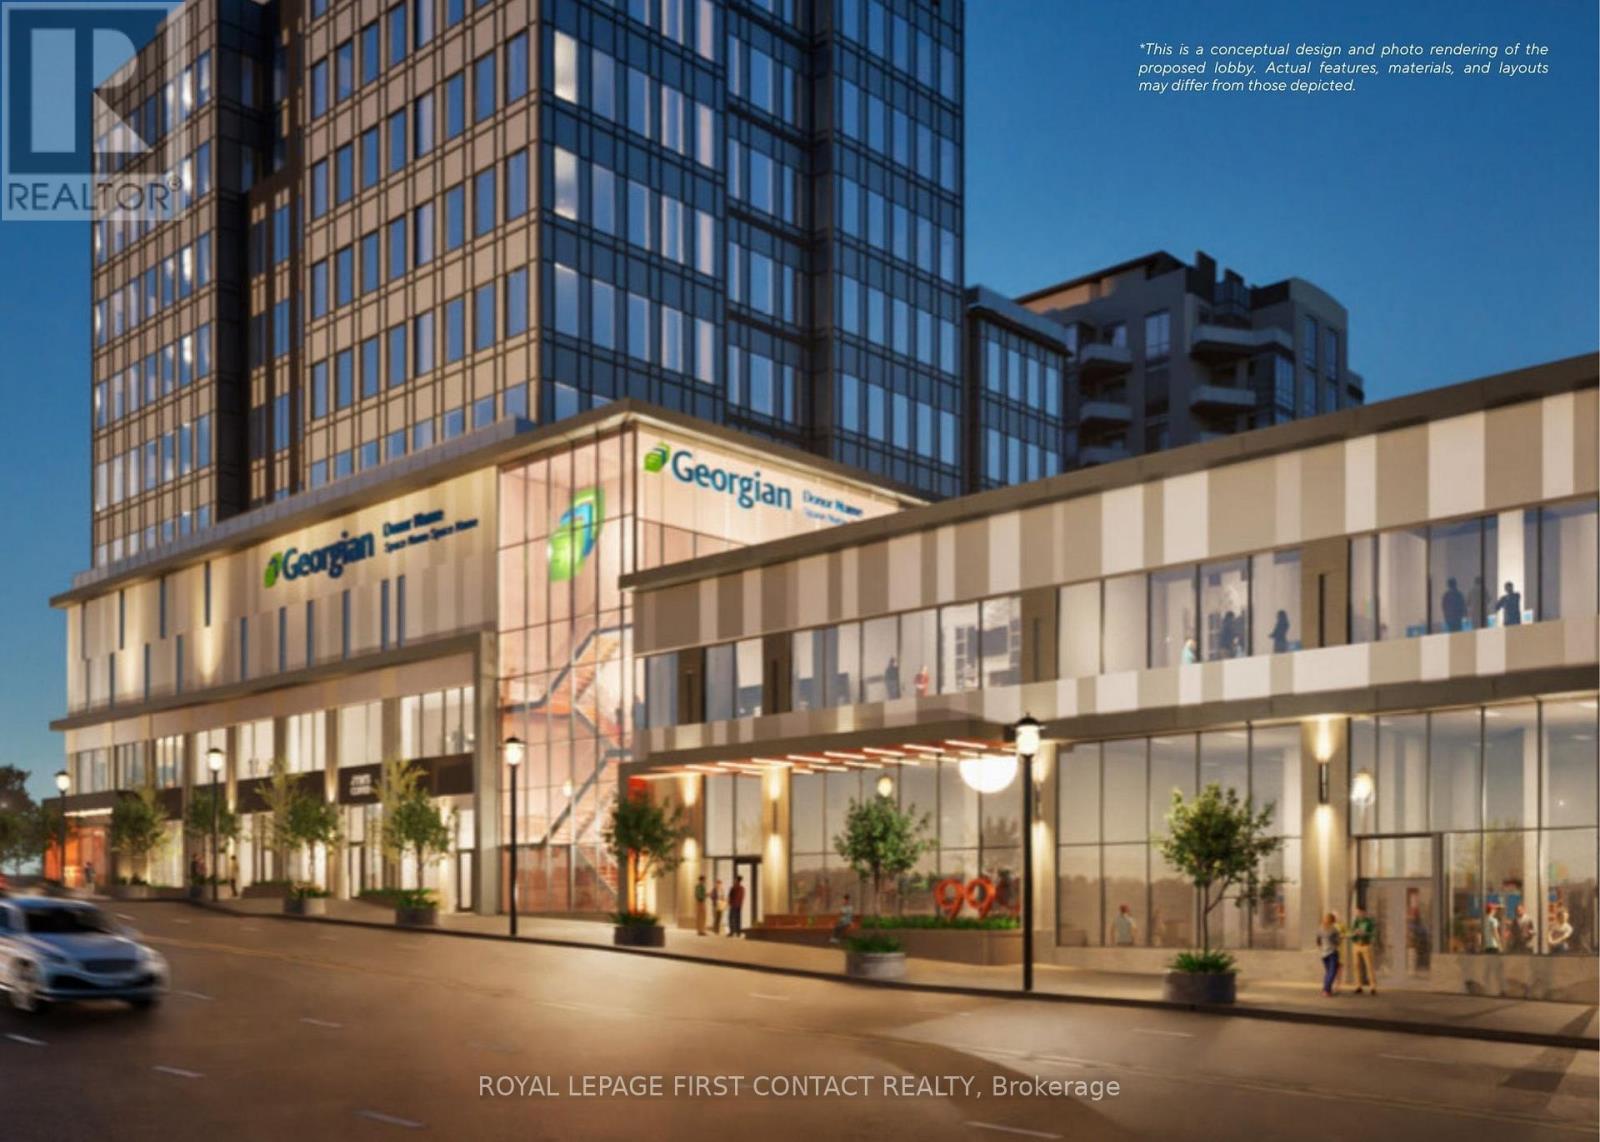
640 - 55 Mulcaster Street
Barrie, Ontario
Discover premier office spaces in downtown Barrie, now locally owned and managed. Located across from City Hall, they offer close proximity to other professional businesses, and the Barrie Courthouse is just a minute's walk away. Additionally, enjoy the advantage of being near the lake, parks, and restaurants, making it an ideal spot in the City Center. Sizes are flexible. This unit represents 1 side of this floor. There are picturesque views of the lake and/or city through ample windows. Negotiable TI allowance possible with a 5 year lease. Occupancy will be determined based on size, location, and leasehold requirements. **EXTRAS** Note: measurements may not be entirely accurate. Adjustments and modifications to the premises may affect the final dimensions. Premise will be measured by BOMA standards prior to execution of lease. (id:63203)
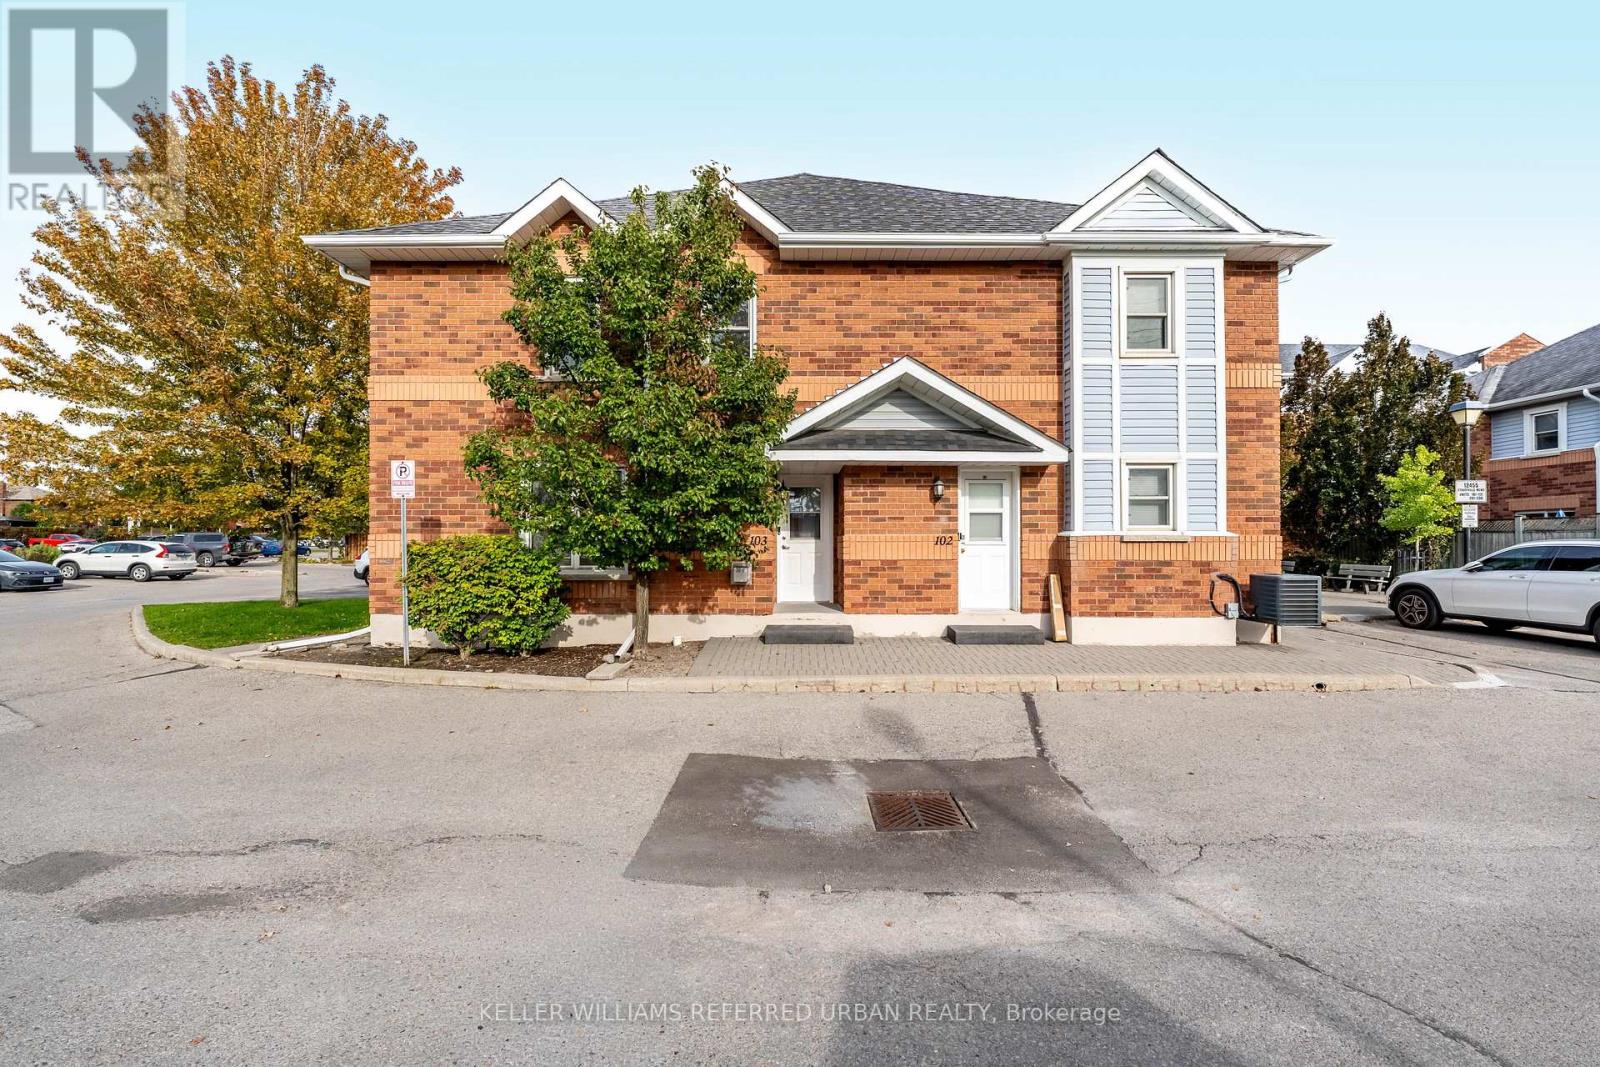
103 - 12455 Ninth Line
Whitchurch-Stouffville, Ontario
Renovated, bright, and move-in ready! This beautifully updated 1,191 sq. ft. 2-bedroom, 2.5-bath corner-unit townhome offers style, space, and comfort. Freshly painted with laminate flooring on the main and second levels, the home features a welcoming living room with gas fireplace, dining room and a kitchen with stainless steel appliances and stylish backsplash. Upstairs, the spacious primary retreat offers double closets and a private 3-piece ensuite, while the generous second bedroom provides plenty of flexibility. Updated bathrooms throughout add to the home's move-in-ready appeal. Enjoy your own large, private, fully fenced patio-perfect for morning coffee, summer dinners, or relaxing outdoors. Located in a quiet, well-maintained complex close to schools, shopping, transit, and everyday amenities. (id:63203)
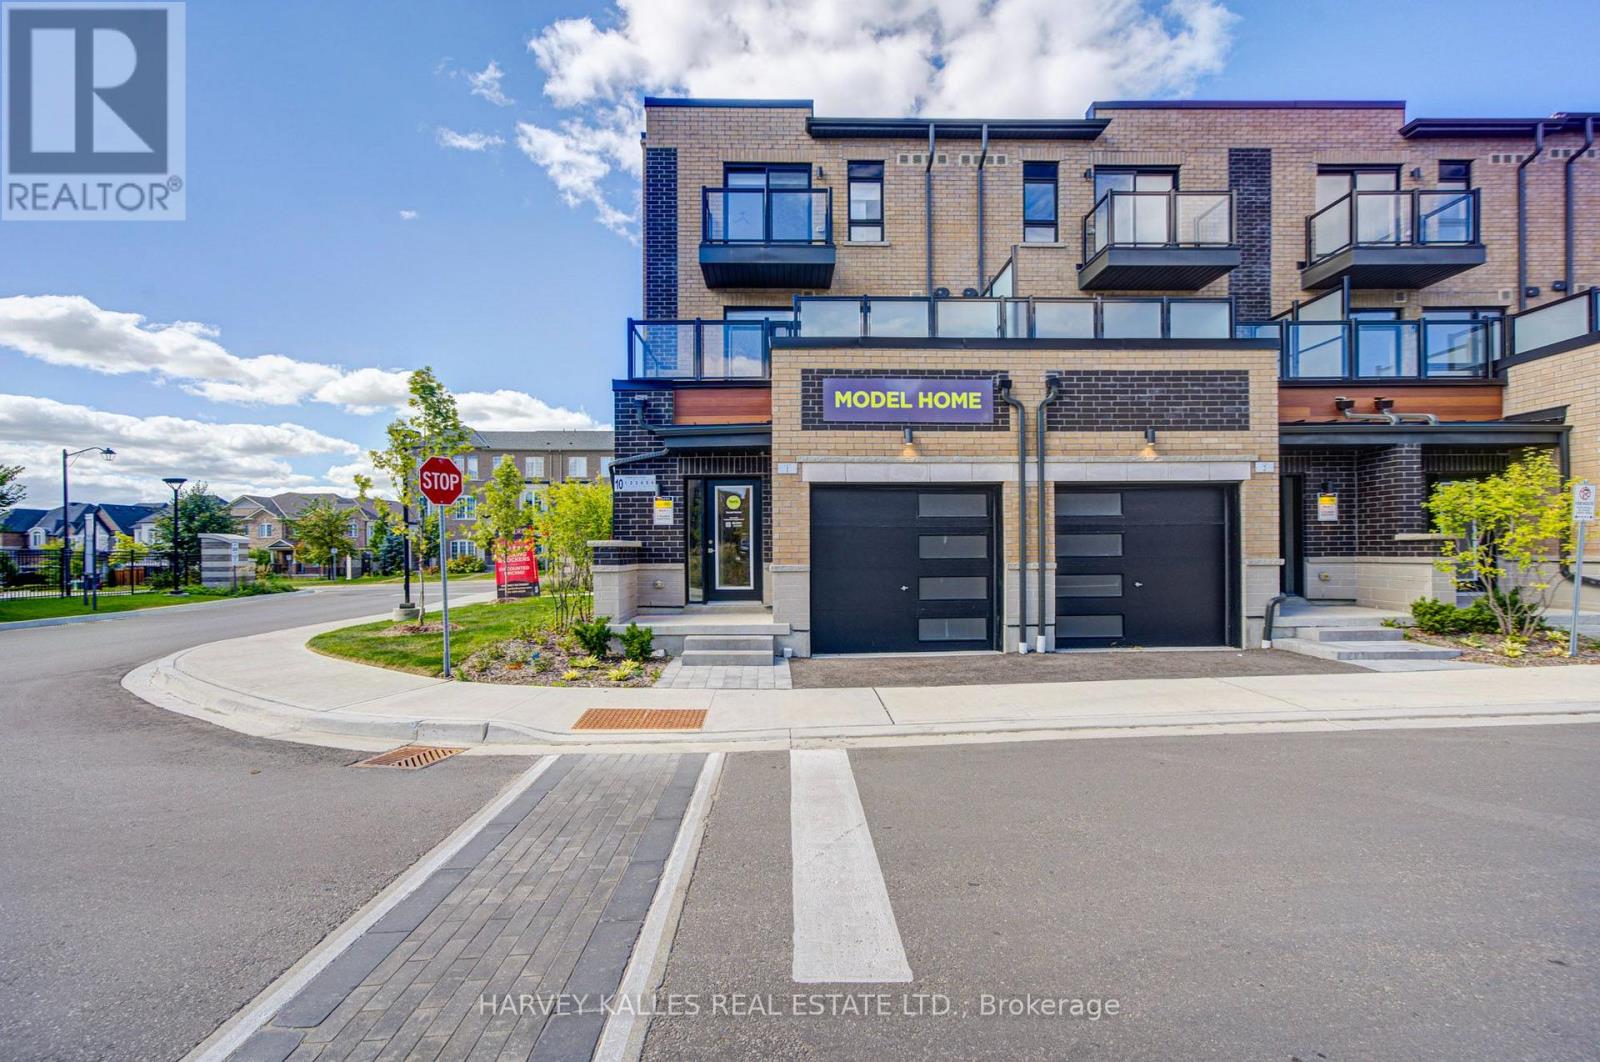
12 - 10 Lytham Green Circle
Newmarket, Ontario
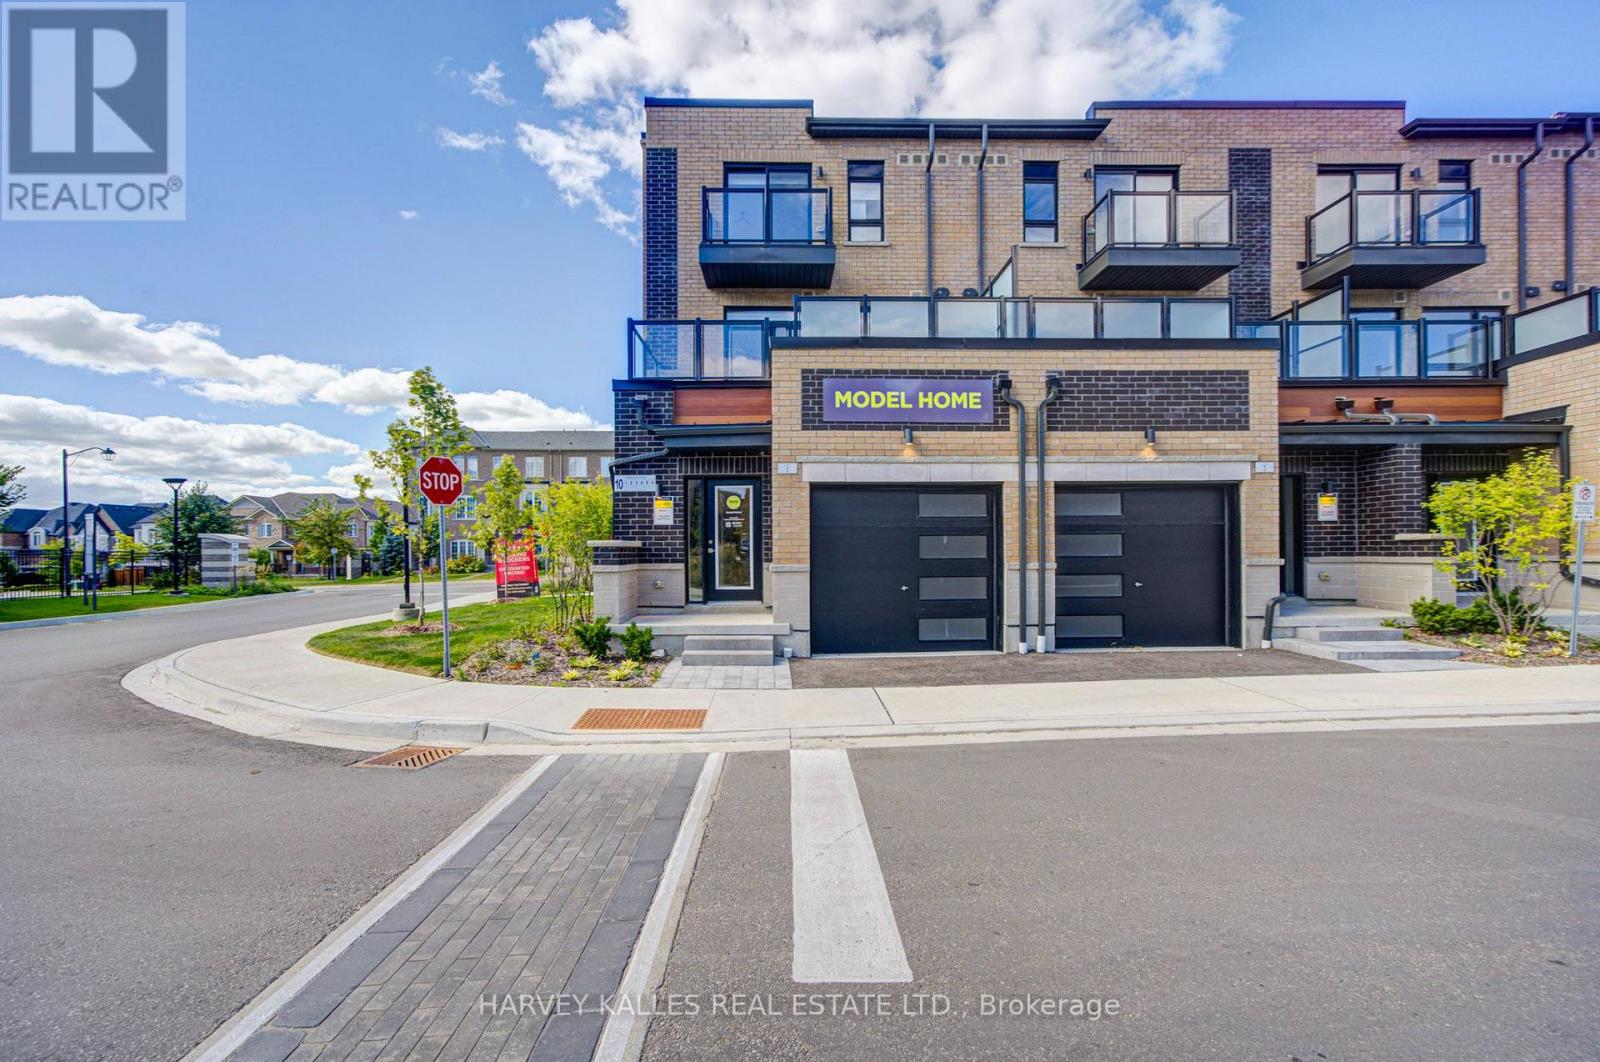
DIRECT FROM THE BUILDER | BRAND NEW LIVE/WORK TOWNHOME | 3 PARKING | 2 LOCKERS Welcome to Glenway Urban Towns by Andrin Homes! This brand-new, never-lived-inlive/work townhome offers exceptional value with a full Tarion builder warranty. Not an assignment. Condo corporation now registered. Thoughtfully designed with no wasted space, this modern home features a contemporary brick exterior, abundant natural light, large windows and an open-concept layout. The stylish, functional kitchen features quality stainless steel, energy-efficient appliances, plus washer/dryer. Energy Star central air conditioning and heating provide year-round comfort. A rare Live/Work opportunity with a variety of permitted uses including food & beverage, retail, fitness/wellness, personal services and more. Speak to the Listing Agent for a detailed list of permitted uses. Ideally located in central Newmarket between Yonge St. and Bathurst St., just off Davis Dr. Walking distance to the Newmarket Bus Terminal, GO Bus and VIVA transit, with convenient access to Vaughan and the TTC subway. Minutes to Newmarket GO, Costco, Upper Canada Mall, Southlake Regional Health Centre, restaurants, retail, entertainment, community centres, golf and Lake Simcoe. Enjoy a private community park, dog park, designated visitor parking and nearby conservation trails. Cottage country is virtually at your doorstep with opportunities for boating, swimming, hiking, golf and winter recreation. INCLUDED: 3 parking spaces + 2 lockers. OPTIONAL: Additional parking unit $20,000 incl. HST; EV parking $27,500; EV upgrade $7,500;Main-floor Home Office Finishes Package $18,000 + HST. Bonus appliance package, pot lights, interior finishes, BBQ gas line and refrigerator water-line rough-in included. Speak to Agent for full details. An exceptional opportunity for homeowners, entrepreneurs or investors seeking a flexible, modern Live/Work property in a highly accessible Newmarket location (id:63203)
10 - 10 Lytham Green Circle
Newmarket, Ontario
DIRECT FROM THE BUILDER | BRAND NEW LIVE/WORK TOWNHOME | 3 PARKING | 2 LOCKERS Welcome to Glenway Urban Towns by Andrin Homes! This brand-new, never-lived-in live/worktownhome offers exceptional value with a full Tarion builder warranty. Not an assignment. Condocorporation now registered.Thoughtfully designed with no wasted space, this modern home features a contemporary brickexterior, abundant natural light, large windows and an open-concept layout. The stylish,functional kitchen features quality stainless steel, energy-efficient appliances, pluswasher/dryer. Energy Star central air conditioning and heating provide year-round comfort.A rare Live/Work opportunity with a variety of permitted uses including food & beverage,retail, fitness/wellness, personal services and more. Ideally located in central Newmarket between Yonge St. and Bathurst St., just off Davis Dr.Walking distance to the Newmarket Bus Terminal, GO Bus and VIVA transit, with convenient accessto Vaughan and the TTC subway. Minutes to Newmarket GO, Costco, Upper Canada Mall, SouthlakeRegional Health Centre, restaurants, retail, entertainment, community centres, golf and LakeSimcoe.Enjoy a private community park, dog park, designated visitor parking and nearby conservationtrails. Cottage country is virtually at your doorstep with opportunities for boating, swimming,hiking, golf and winter recreation.INCLUDED: 3 parking spaces + 2 lockers.OPTIONAL: Additional parking unit $20,000 incl. HST; EV parking $27,500; EV upgrade $7,500; Main-floor Home Office Finishes Package $18,000 + HST. Bonus appliance package, pot lights,interior finishes, BBQ gas line and refrigerator water-line rough-in included. An exceptional opportunity for homeowners, entrepreneurs or investors seeking a flexible,modern Live/Work property in a highly accessible Newmarket location. (id:63203)
63 Sandels Avenue
Richmond Hill, Ontario
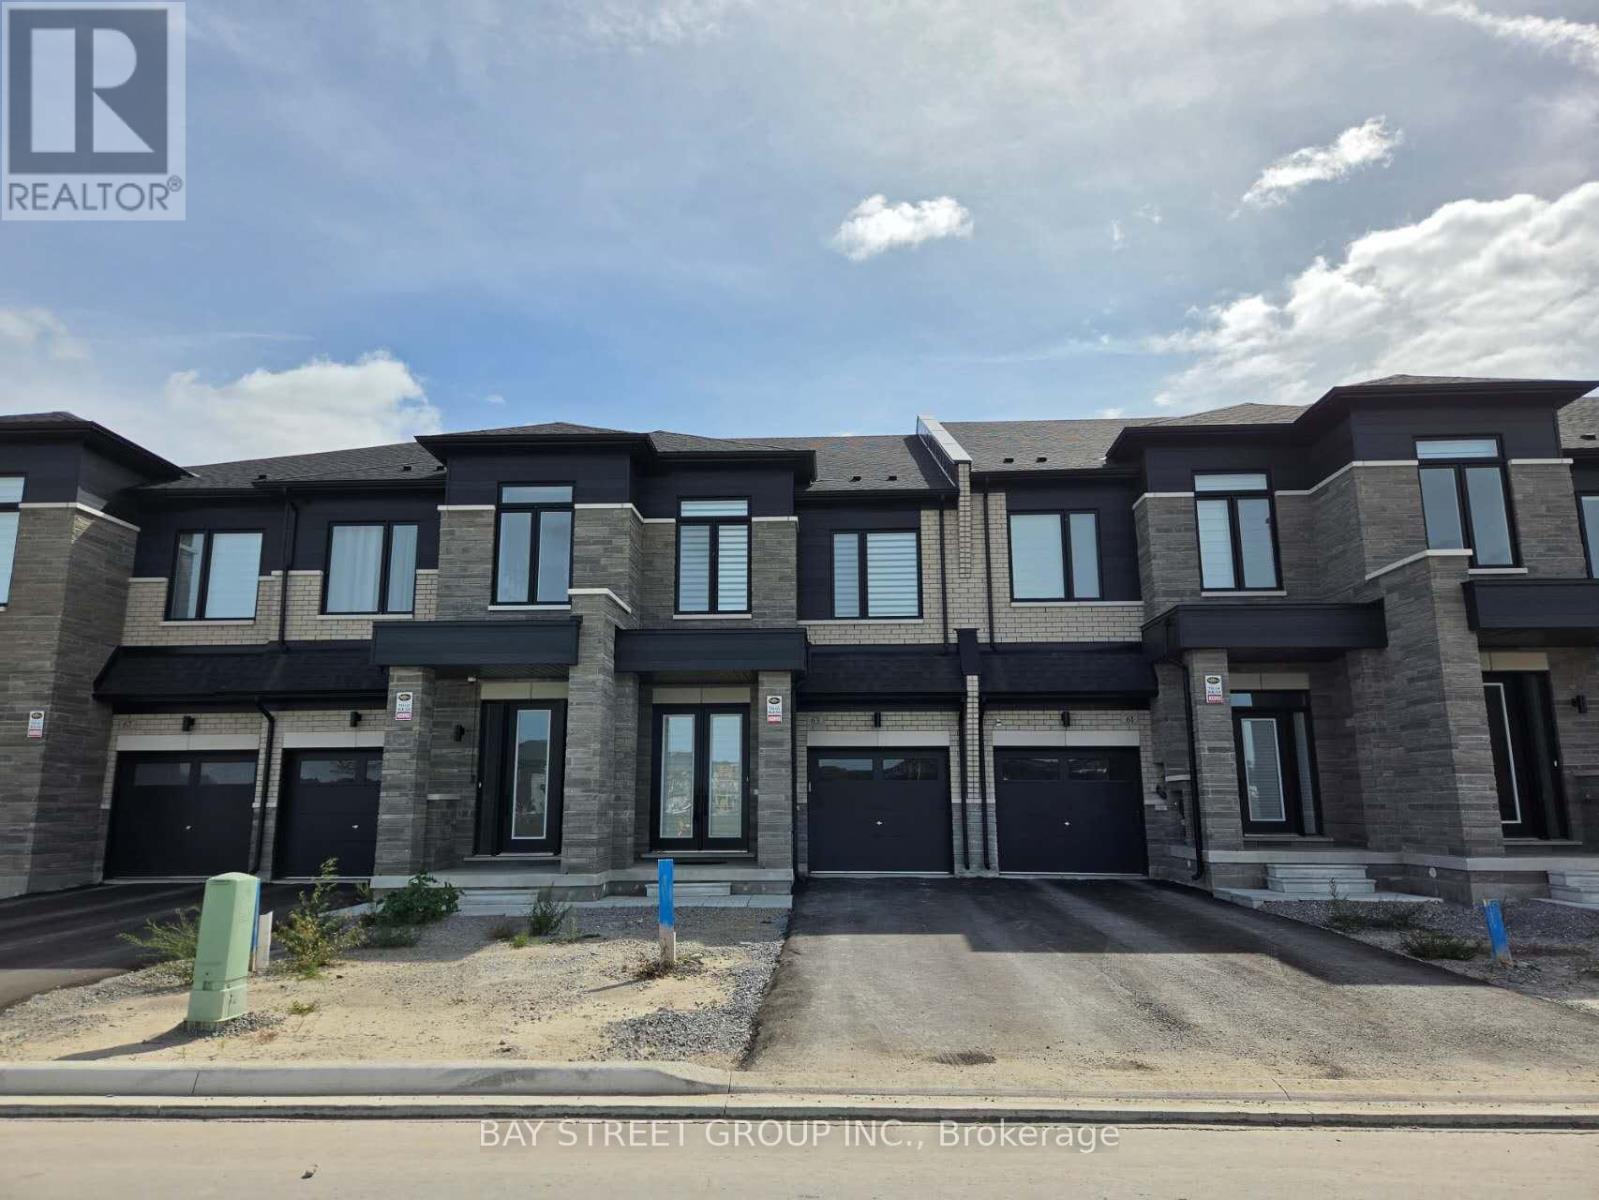
Brand New Luxury Townhouse in Richmond Hill! This Bright & Spacious 2-Storey Home Features a Private Backyard, Carpet-Free Flooring Throughout, and Numerous Premium Upgrades. Beautiful Double Entry Door, Extensive Pot Lights, Zebra Blinds, and Elegant Quartz Countertops in Both the Kitchen and Bathrooms. Spacious Primary Bedroom Offers a Walk-In Closet and Luxurious 5-Pc Ensuite. Two Additional Bedrooms, Each with Its Own Private Bathroom, Providing Excellent Privacy and Convenience. Extra-Long Private Driveway with No Sidewalk, Offering Parking for 2-3 Cars Plus a Single Garage. Enjoy Clear, Open Views and Natural Light. Conveniently Located Near Hwy 404, Costco, Shopping, Dining, Parks, and Transit. Situated in a Highly Sought-After School District. A Beautiful Brand New Home Offering Modern Luxury, Comfort, and Exceptional Convenience! (id:63203)
308 - 2 Adam Sellers Street
Markham, Ontario
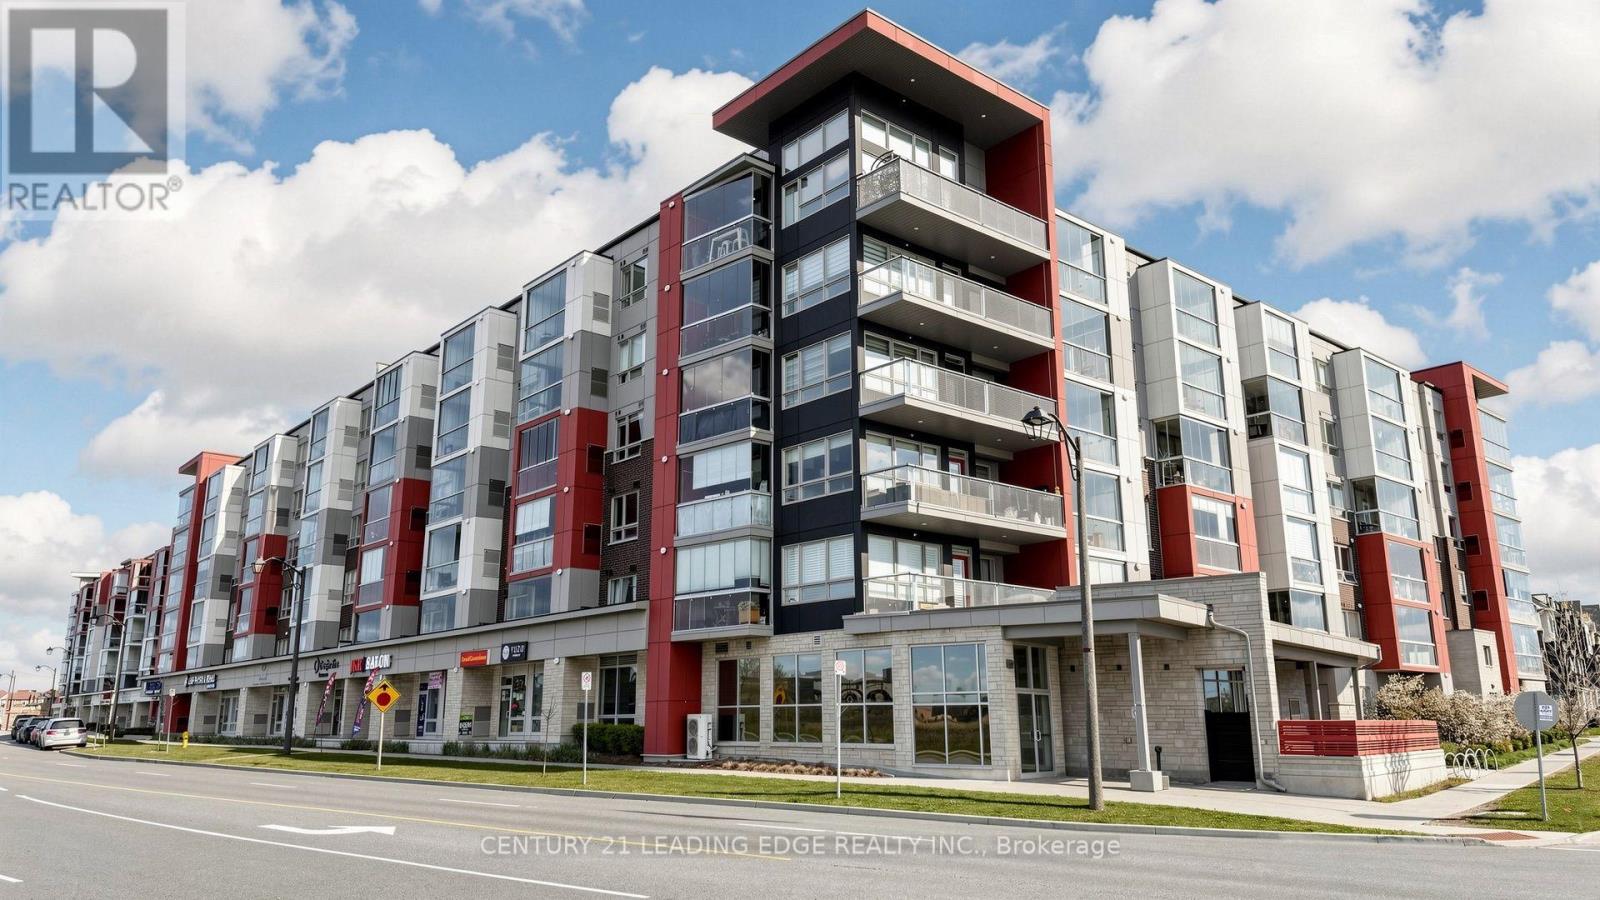
Bright and inviting 1-bedroom suite with 9' ceilings and approximately 625 sq. ft. of comfortable living space. The open, airy layout features large windows that bring in plenty of natural light throughout the day. The one-of-a-kind enclosed balcony is a great bonus space for a home office, reading area, or simply enjoying your morning coffee, and can be opened up in warmer months for a more open balcony feel.The kitchen features a stylish tile backsplash and pendant lighting over the island, while the bathroom has been finished with a quartz countertop. Additional thoughtful upgrades include soundproofing beneath the flooring, bedroom carpeting, and blinds in the living room. The balcony windows also have blinds purchased separately from the builder. Ideally located close to the 407, transit, big-box stores, restaurants, cafés, shopping, and everyday amenities. Walking distance to library, community park and centre, and markham stouffville hospital. A comfortable and well-designed home for a professional, downsizer, or anyone looking for a convenient place to call home. Includes 1 parking space and 1 locker. (id:63203)
95 Selby Crescent
Bradford West Gwillimbury, Ontario
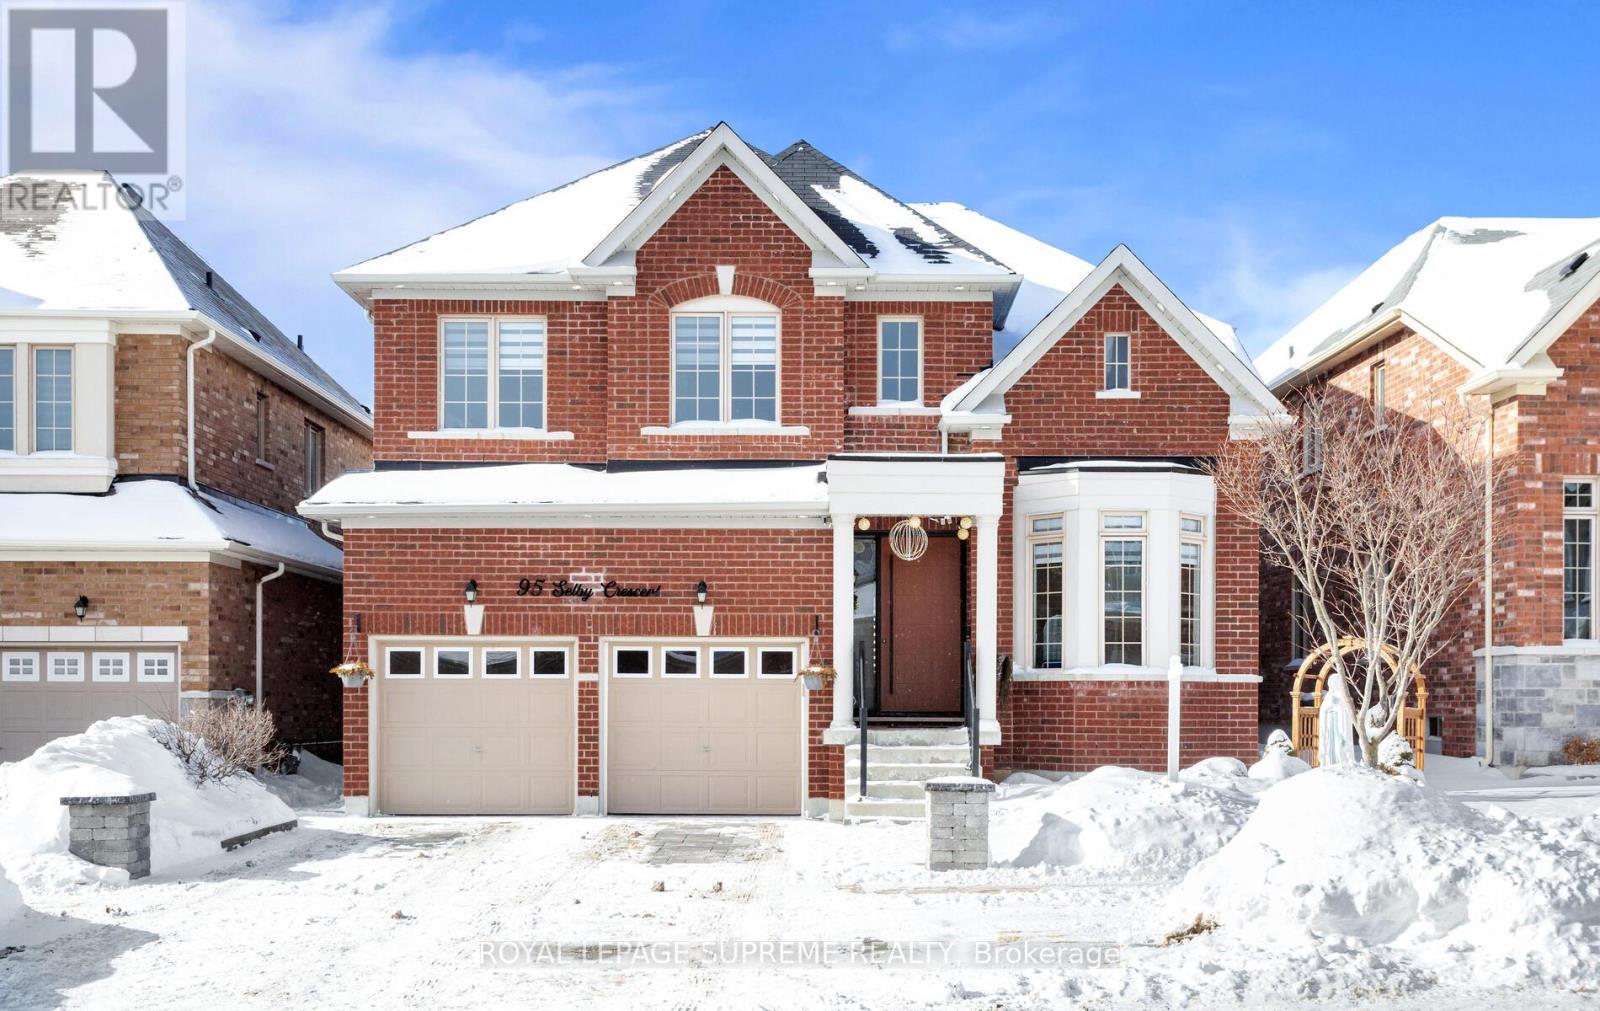
From the moment you step through the striking, statement front door, it is immediately evidentthat this home has undergone an extensive, design-driven transformation with no detail overlooked. 95 Selby Crescent reflects a level of finish and craftsmanship that speaks to a substantial commitment to quality, evident in the new hardwood floors, smooth ceilings, and the sophisticated blend of custom chandeliers and pot lights throughout. A dramatic, custom-designed fireplace feature wall anchors the main living space, while upgraded staircase railings and spindles add architectural depth and refinement. The exterior is equally polished with an interlocked driveway, enhanced front porch, and exterior pot lighting creating exceptional curb appeal. The garage is finished to an impressive standard with epoxy flooring and custom cabinetry. Ideally located in one of the neighbourhood's most desirable pockets, close to top schools, parks, transit, and everyday conveniences, this home delivers a rareturnkey offering where elevated design, craftsmanship, and location come together seamlessly. (id:63203)
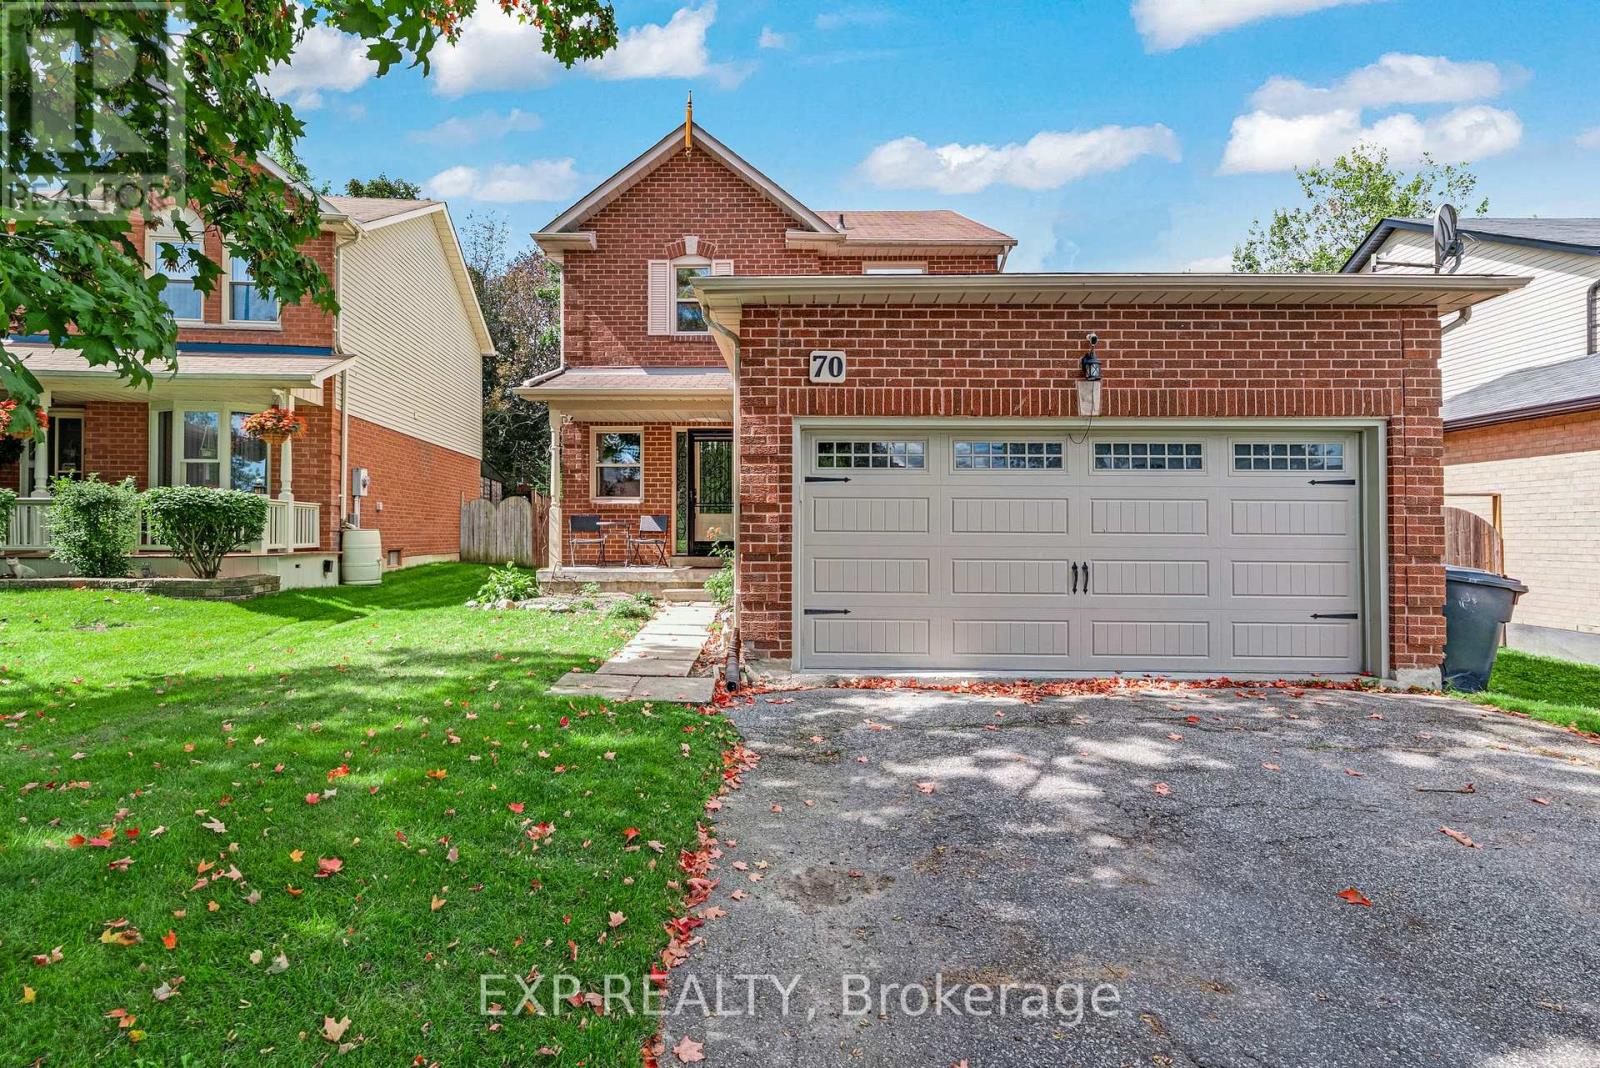
70 Natanya Boulevard
Georgina, Ontario
Welcome to 70 Natanya Blvd., a well-cared-for Ballantrae model on a mature, tree-lined street in one of Keswick's established family neighbourhoods. Offering 1,500 sq. ft. above grade, 3 bdrms, 2 full baths & 1 powder rm., & an attached double-car garage, this is a home that combines practical family living w/ a long list of thoughtful updates. The main floor is bright & welcoming, w/ a layout that works well for everyday life. A powder rm. is conveniently located on the main floor, while upstairs, the primary bdrm. features a full ensuite & walk-in closet. The living room is anchored by a gas fireplace insert installed in 2013, w/ new vinyl flooring added in Aug. 2026. The current owners have maintained the home w/ a level of care that shows throughout. Main-floor & upstairs windows have been replaced w/ triple-pane glass, while a steel front door w/ side glass, new sliding doors & a new garage door were installed in 2018. The roof was redone w/ 30-year shingles, & the furnace & air conditioner were replaced in 2012, w/ the A/C freshly serviced in June 2026. Recent updates bring the home to move-in condition. In summer 2026, the ceilings, walls, trim, doors & closets were freshly painted throughout. All 3 bathrooms have also received attention, including a new vanity, mirror, cupboards & solid rift-sawn white oak top in one, new vanity doors in the other 2, & regrouted & sealed tile, new flooring & new tub taps upstairs. The 750 sq. ft. unfinished basement offers excellent potential for future living space, whether as a rec room, home office or additional family area. Outside, the backyard is a standout feature. The lot widens to 55 ft. across the rear, creating a generous outdoor space w/ room for the brand-new deck, built in 2026 w/ fresh deck boards & stain. The gazebo was reshingled, topped w/ a new cupola & stained in 2026, while the little house & shed were reshingled in 2018 & the little house was repainted in July 2026. (id:63203)
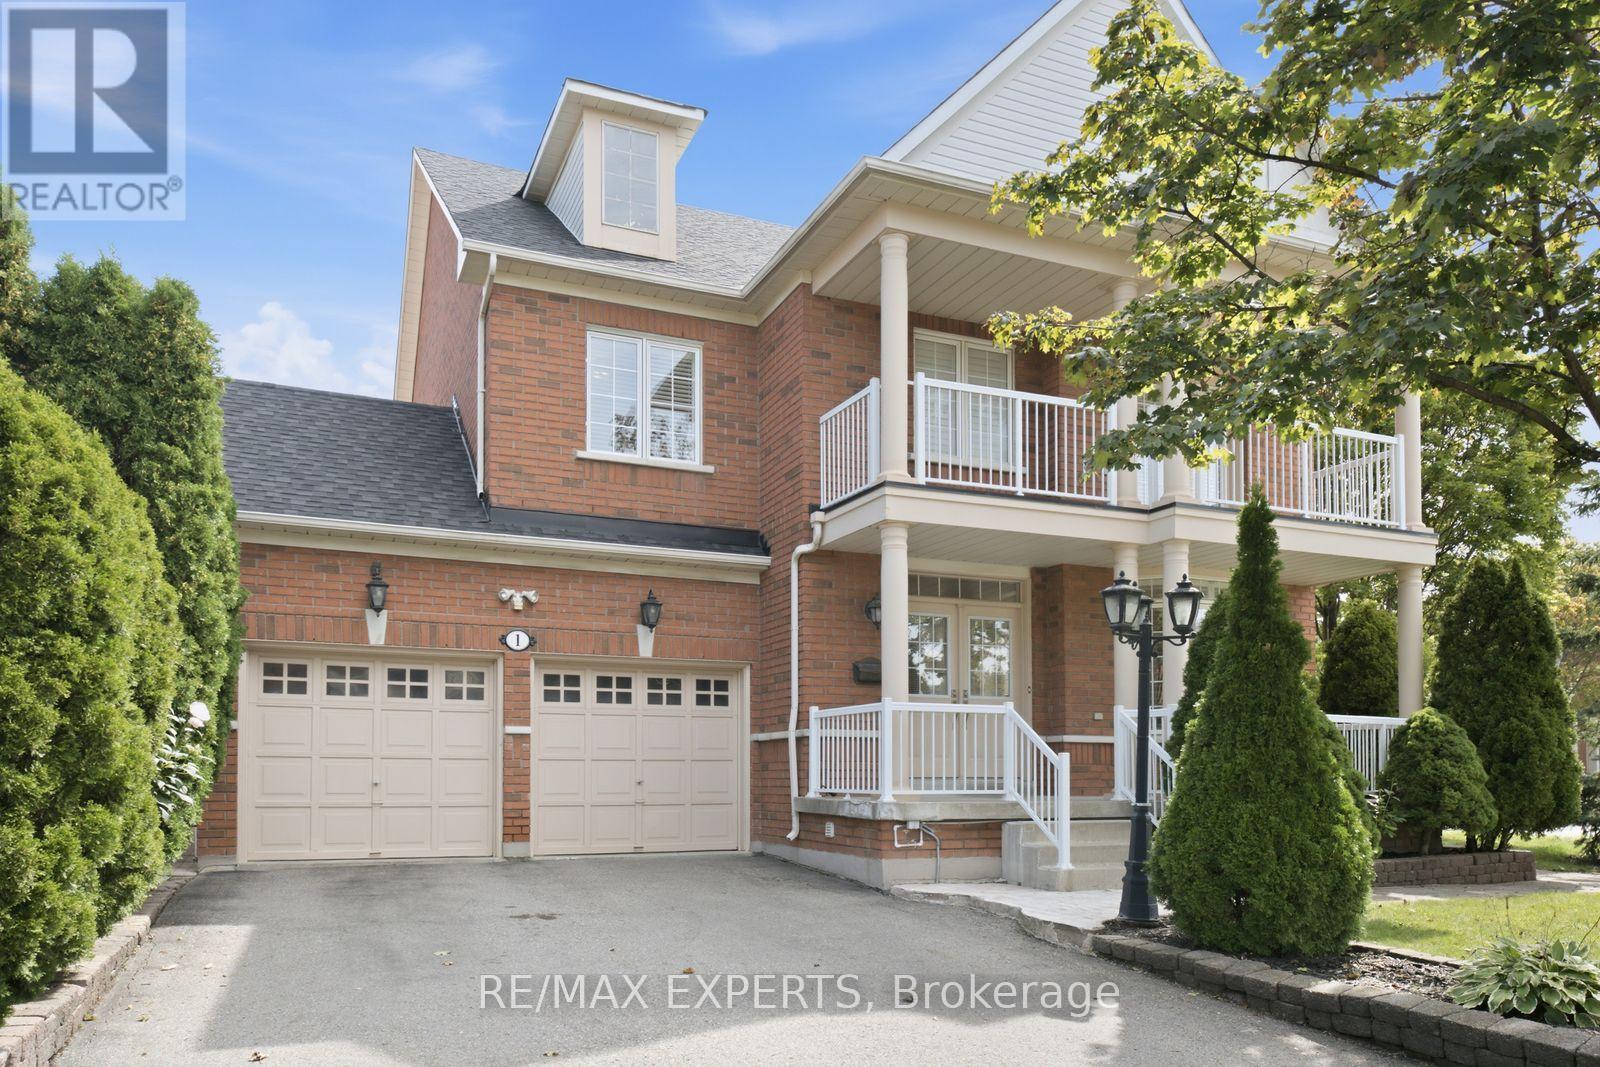
1 Cetona Avenue
Vaughan, Ontario
Welcome to 1 Cetona Avenue, an exceptional corner-lot residence situated in the heart of highly sought-after Vellore Village. Offering approximately 4,000 sq. ft. of total living space, this beautifully designed home features 4 spacious bedrooms and 5 bathrooms, with a functional layout perfectly suited for both everyday family living and entertaining. The bright and inviting main level offers generous principal rooms with an effortless flow from one space to the next, creating a warm and welcoming atmosphere throughout. The corner lot provides added presence, natural light, and outdoor space, while the thoughtfully designed floor plan offers plenty of room for the entire family. Located in one of Vaughan's most desirable communities, just minutes from excellent schools, parks, shopping, restaurants, transit, and major highways. 1 Cetona Ave combines space, location, and functionality in a home designed for modern family living. (id:63203)
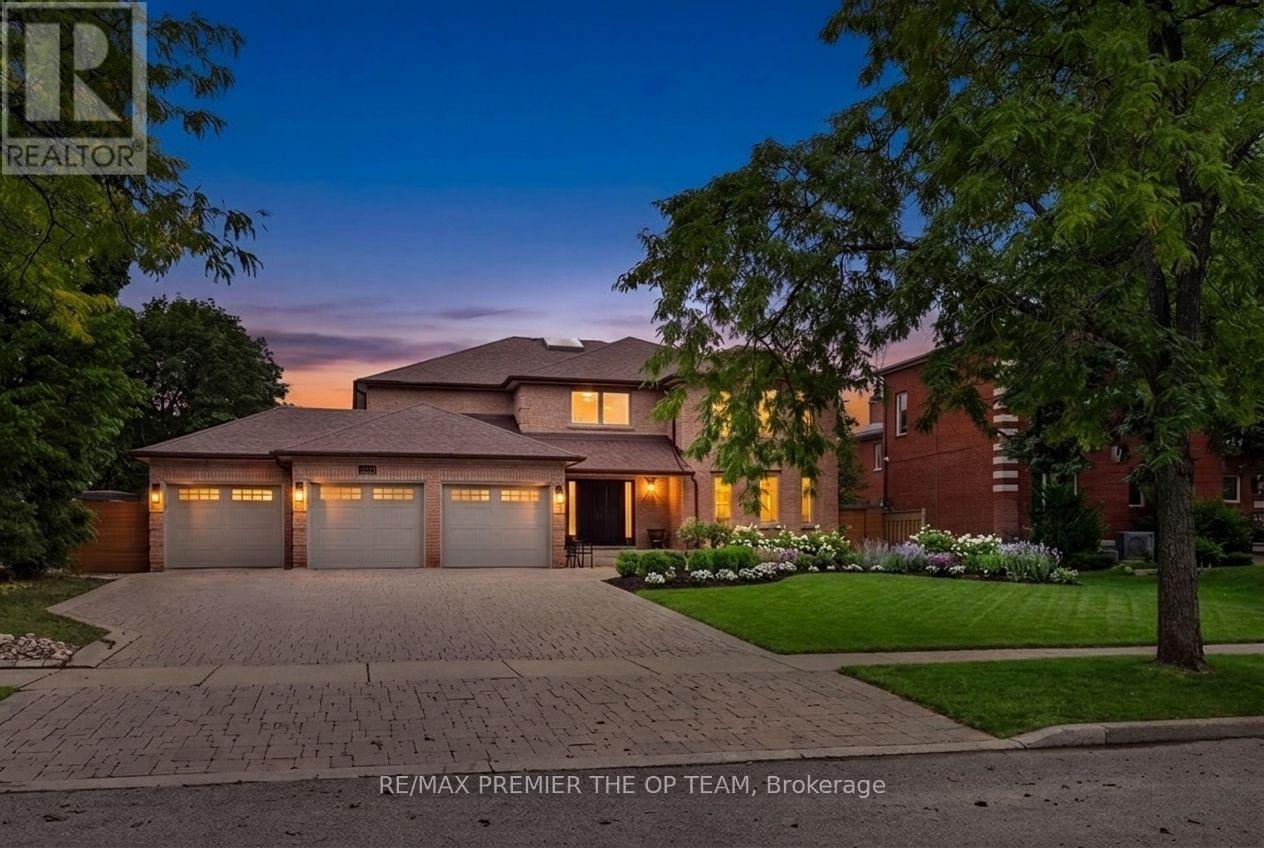
155 Dianawood Ridge
Vaughan, Ontario
Exceptional Custom-Built Residence Offering Approximately 4,000 Sq. Ft. Of Refined Living Space On A Premium Lot Along One Of Weston Downs' Most Coveted Streets. A Sun-Filled Two-Storey Foyer Introduces An Elegantly Renovated Interior Featuring Hardwood Flooring Throughout, Modernized Bathrooms And A Beautifully Appointed Kitchen With Custom Cabinetry, Granite Countertops, Stainless-Steel Appliances, A Gas Cooktop And Built-In Wine Fridge. Additional Highlights Include A Three-Car Garage And A Fully Finished Basement With Walk out. The Backyard Offers A Private Outdoor Retreat Complete With A Swimming Pool And Gazebo, Creating The Perfect Setting For Relaxation, Entertaining And Summer Gatherings. Nestled Among Impressive Detached Homes On Generous Lots, This Quiet, Tree-Lined Community Provides Convenient Access To Highly Regarded Schools, Parks, Trails, Community Centres, Places Of Worship, Vaughan Mills, Highways 400, 407 And 7, The Vaughan Metropolitan Centre And TTC Subway-An Outstanding Opportunity For Families And Discerning Luxury-Home Buyers. (id:63203)