

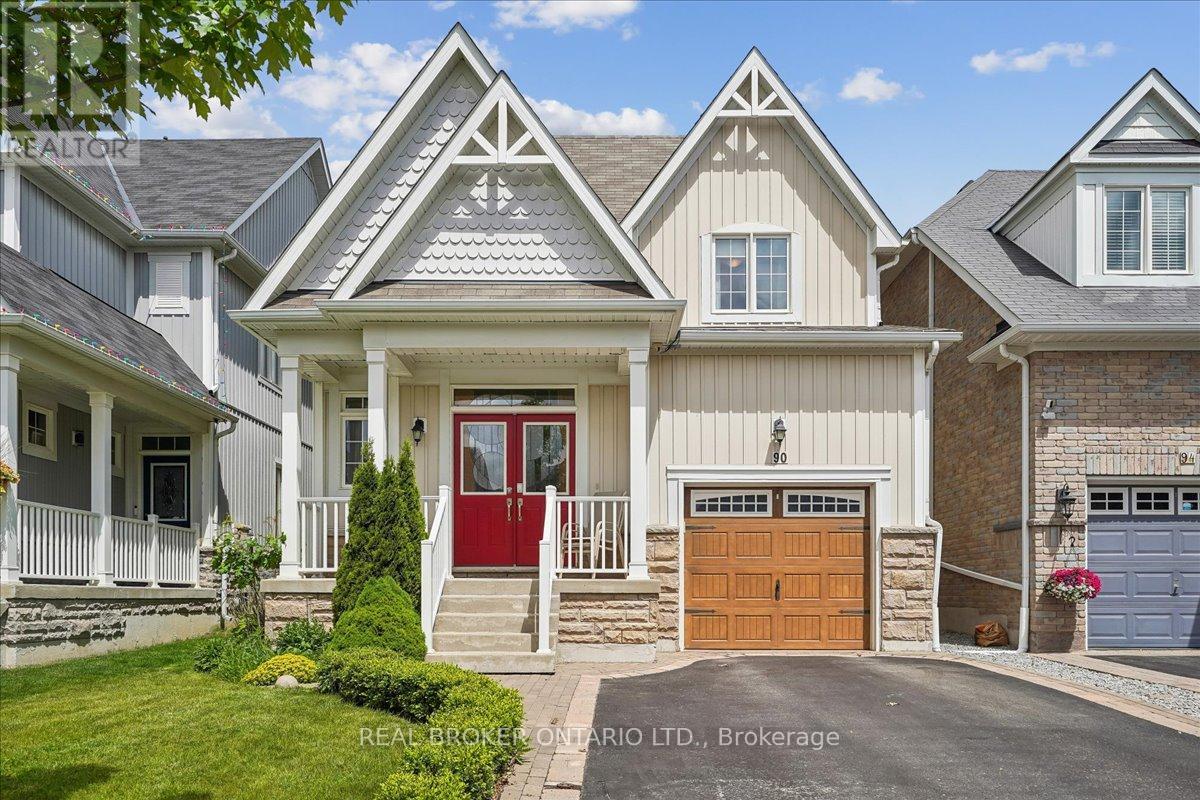
90 Erskine Drive
Clarington, Ontario
Storybook Charm Meets Modern Comfort In This Beautifully Maintained 3 Bedroom, 3 Bath Bungaloft Located In One Of Newcastle's Most Sought-After Neighbourhoods! Offering 1,716 Sq. Ft. Of Thoughtfully Designed Living Space, This Charming "Yarrow Model" Is Perfect For Families, Professionals, Downsizers And Investors Alike. An Inviting Covered Front Porch, Double Door Entry And Impressive Open-To-Above Foyer Set The Tone For This Warm And Welcoming Home. The Bright Open Concept Main Level Features A Stunning Kitchen With Centre Island And Glass Backsplash Overlooking The Breakfast Area And Cozy Family Room With Gas Fireplace And Walk-Out To A Private Backyard Retreat. Upstairs, Two Generously Sized Bedrooms Are Complemented By A Versatile Loft Area Ideal For A Home Office, Media Room Or Additional Living Space. Step Outside And Enjoy A Beautifully Landscaped, Fully Fenced Yard Featuring Two Decks, No Carpet Throughout, A Charming Gazebo And Gorgeous Perennial Gardens That Return Year After Year, Creating A Serene Setting For Re laxing And Entertaining. The Unfinished Basement Offers Endless Possibilities To Create The Space Of Your Dreams And Includes A Unique Handcrafted Arts And Crafts Room, Large Cold Cellar And Rough-In For A Future Bathroom. New 2024 Top Of The Line AC. Ideally Located Just Steps To Parks, Transit, Recreation Facilities, Schools, And Newcastle's Historic Downtown Filled With Charming Shops, Cafes And Restaurants. Enjoy The Perfect Blend Of Small-Town Charm And Modern Convenience With Easy Access To Hwy 401. A Rare Opportunity To Own A Home That Offers Comfort, Character And Endless Possibilities. (id:63203)

1028 Highbrooke Court
Oshawa, Ontario
Welcome to this stunning brick bungalow nestled in a peaceful cul-de-sac in North Oshawa! This gem offers a unique, country-like vibe right within the city limits. With over 2,700 sq. ft. of finished living space, this home is designed for maximum comfort and privacy, making it perfect for multi-generational living. Enjoy a cup of coffee on your charming covered front veranda. The interlocking pathway leads to a separate entrance with a fantastic in-law suite, complete with a full kitchen, above-grade windows, separate laundry, and ample living space-perfect for accommodating extended family or guests. Inside, the main floor boasts impressive 9' ceilings, beautiful hardwood floors, and a freshly painted interior that's flooded with natural lights. The primary bedroom is truly special, featuring a bright sunroom where you can enjoy serene forest views. The ensuite bathroom is a dream, equipped with an infrared sauna-ideal for unwinding after a long day! Step outside onto the impressive two-level deck that overlooks the tranquil ravine-it's the ultimate spot for entertaining friends or simply relaxing in nature's embrace. Situated on a peaceful dead-end street in one of North Oshawa's most sought-after areas, this home offers an incredible blend of privacy, versatility, and beautiful scenery, all while keeping convenience right at your doorstep. Don't miss out on making this captivating oasis your own! (id:63203)
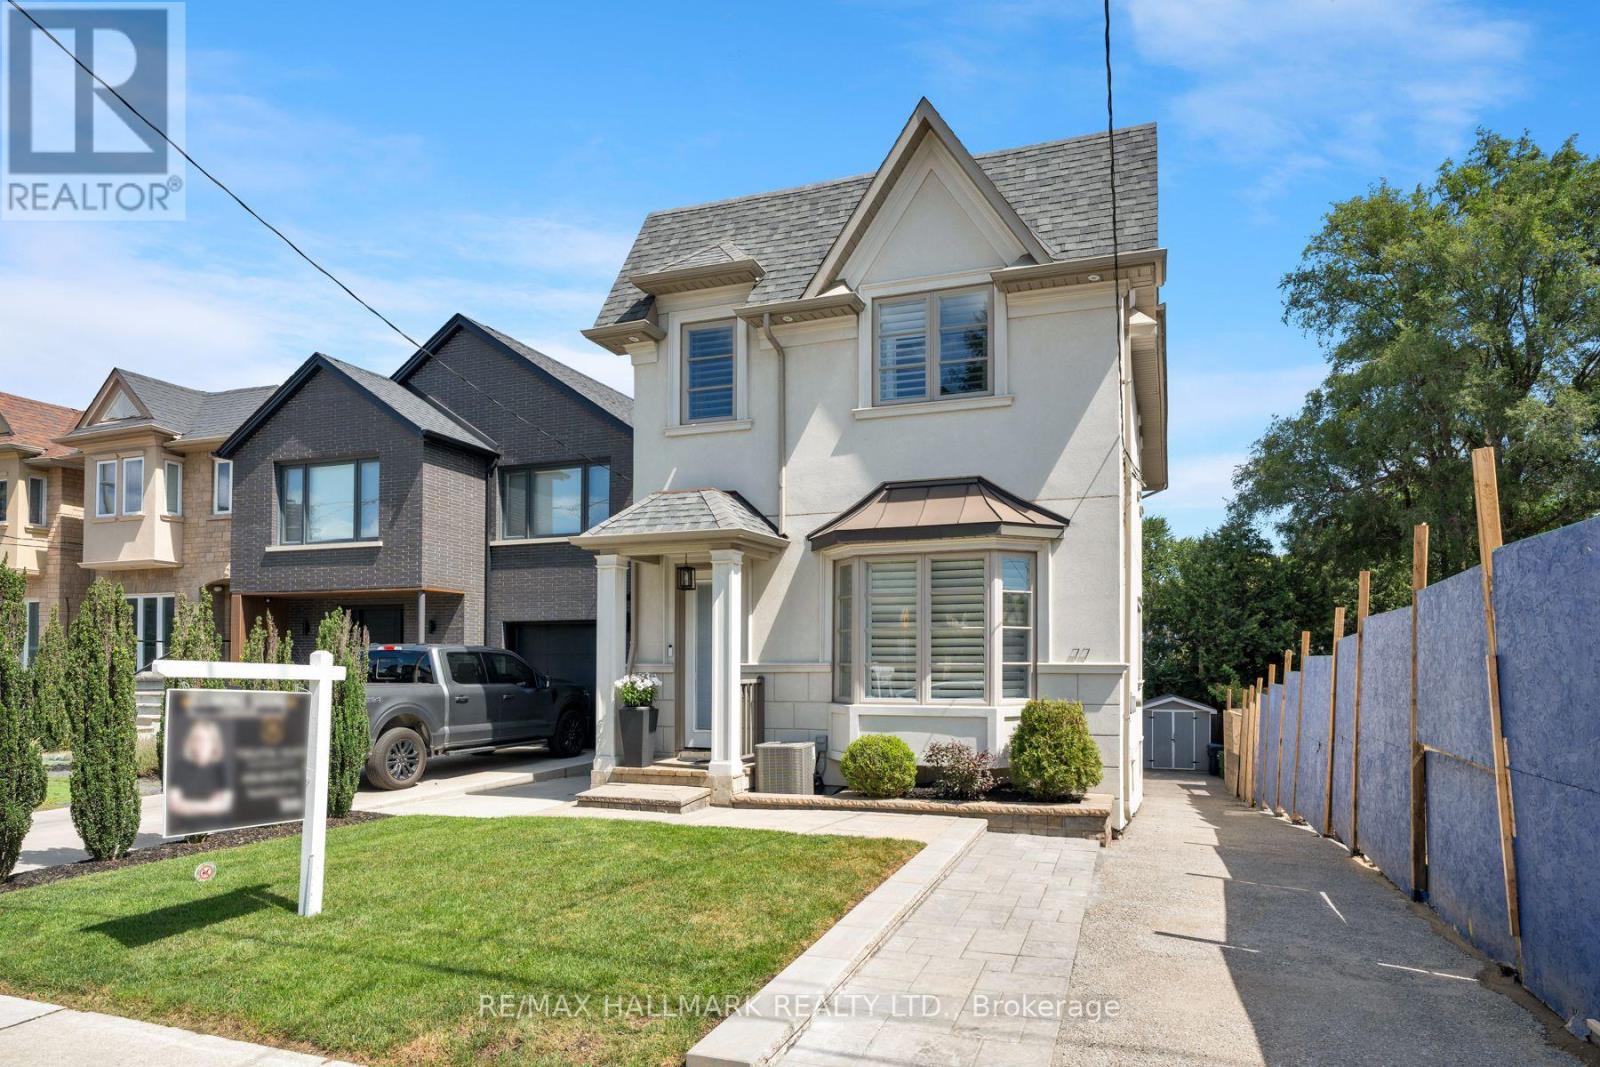
77 Leroy Avenue
Toronto, Ontario
Modern Design, Exceptional Space & An Unbeatable East York Location! Situated just steps from Dieppe Park, this thoughtfully designed 4-bedroom, 4-bathroom home offers generous living space, sophisticated architectural details and a beautifully landscaped backyard. The welcoming foyer features a double closet and powder room, opening into a spacious open-concept living and dining area with beautiful hardwood floors and a striking fireplace. Soaring 10-foot ceilings, multiple skylights and a dramatic central staircase enhance the bright, airy atmosphere throughout the main level.The spacious kitchen is the heart of the home, featuring an oversized centre island, quartz countertops, stainless steel appliances, custom Carrera marble herringbone backsplash with integrated LED lighting and a walkout to a private, spacious balcony. Upstairs, four spacious bedrooms and well-appointed bathrooms offer comfortable accommodations for family living.The fully finished walk-out basement offers two versatile recreation rooms, one featuring a fireplace, built-in shelving and direct walkout access to the backyard. A separate bedroom with closet and full bathroom add even more flexibility for guests, extended family, a home office or additional living space. With abundant natural light and a thoughtful layout, the basement feels bright and airy. Step outside to a beautifully landscaped backyard featuring lovely gardens, multiple seating areas, interlocking stone, a pergola-framed Arctic Spa hot tub, shed and gas BBQ line, an inviting space for entertaining and relaxing. Additional highlights include two Napoleon fireplaces, central vacuum and parking for two. Ideally located in a friendly, established East York neighbourhood. (id:63203)
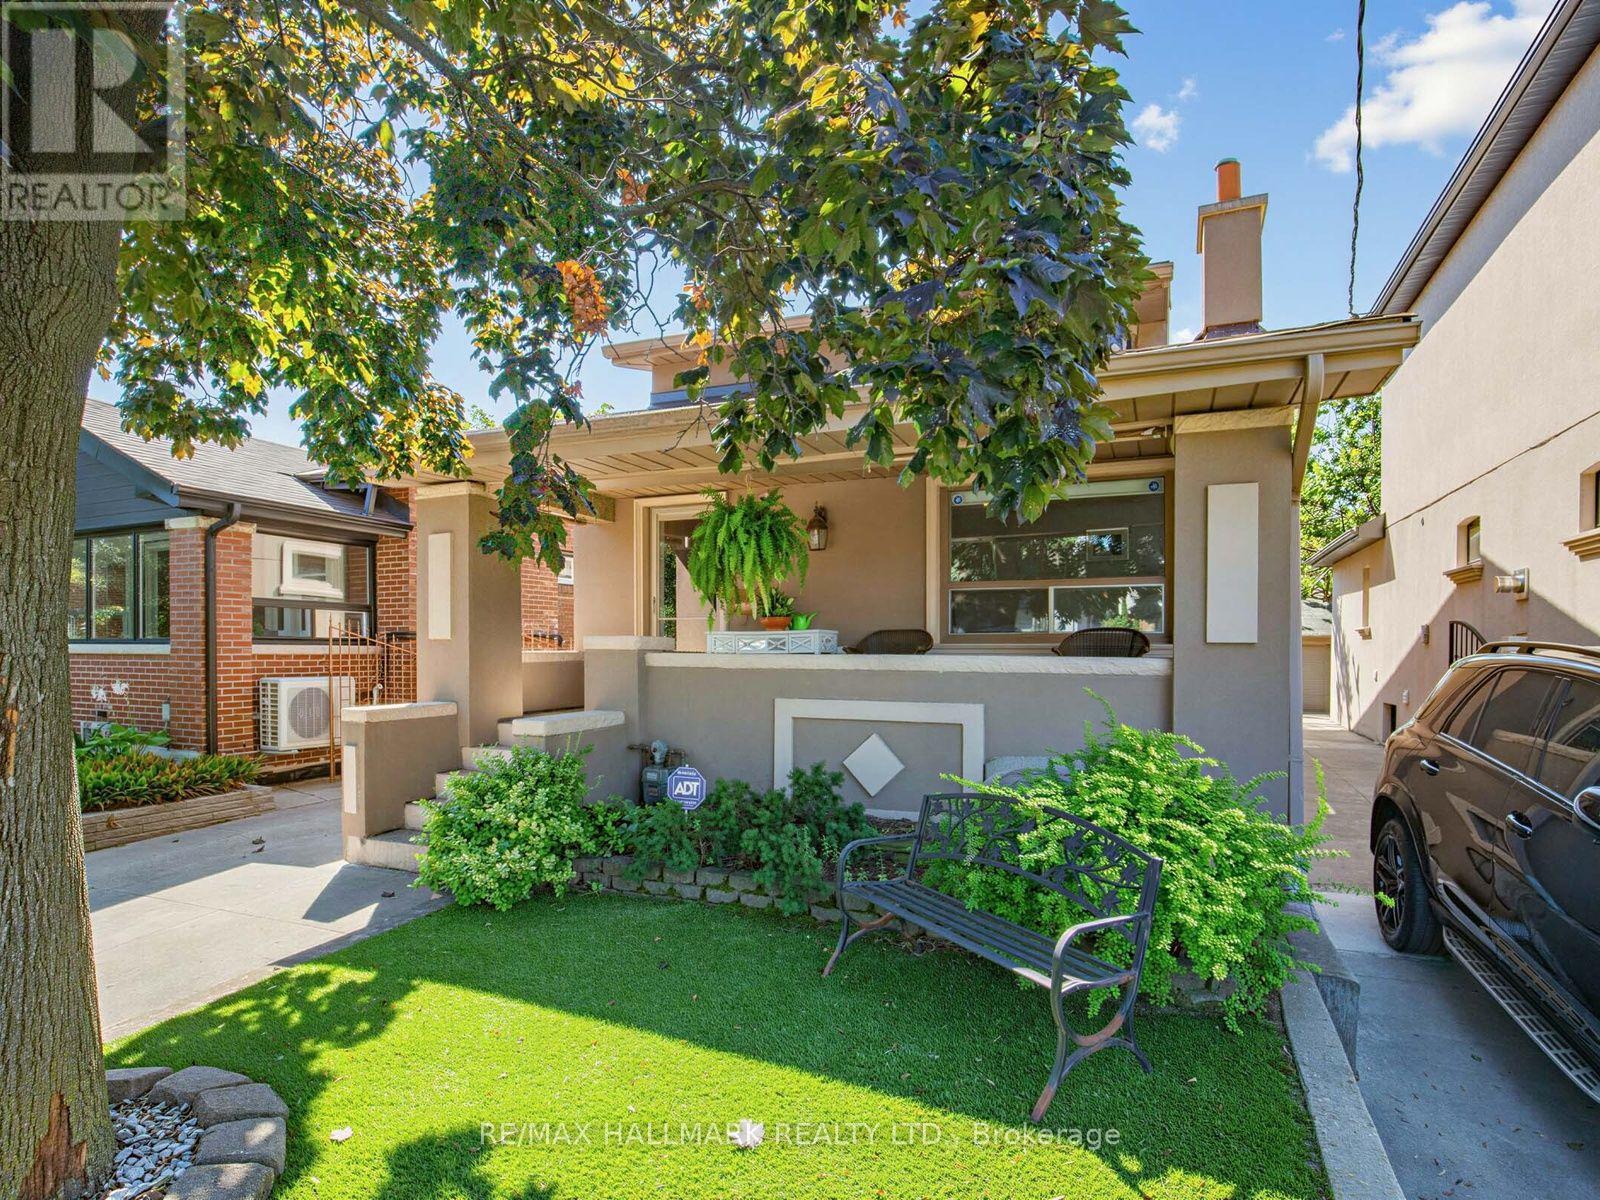
297 Strathmore Boulevard
Toronto, Ontario
Exceptional Parking, Spacious Bungalow & Prime East York Location! A rare find in the neighbourhood, this home offers a private driveway with parking for up to 5 cars, plus a separate garage, providing a total of 6 parking spaces. This spacious 3+2 bedroom, 2-bathroom bungalow offers a versatile layout with plenty of room for the whole family. The welcoming front porch leads into a bright main floor featuring a comfortable living room, open-concept kitchen and dining area, 3 bedrooms and a full bathroom. The finished basement, with its separate entrance, provides excellent flexibility with a very large recreation room, second kitchen, 2 additional bedrooms, full bathroom, laundry room and cold room, ideal for extended family, guests or additional living space.Step outside to enjoy the large private backyard, perfect for relaxing, entertaining and family gatherings. Located just a short walk from Greenwood and Coxwell subway stations, with excellent schools, parks, trendy shops, cafés and restaurants along the vibrant Danforth all close by. A fantastic opportunity to own a spacious and highly functional home in a truly walkable East York community! (id:63203)
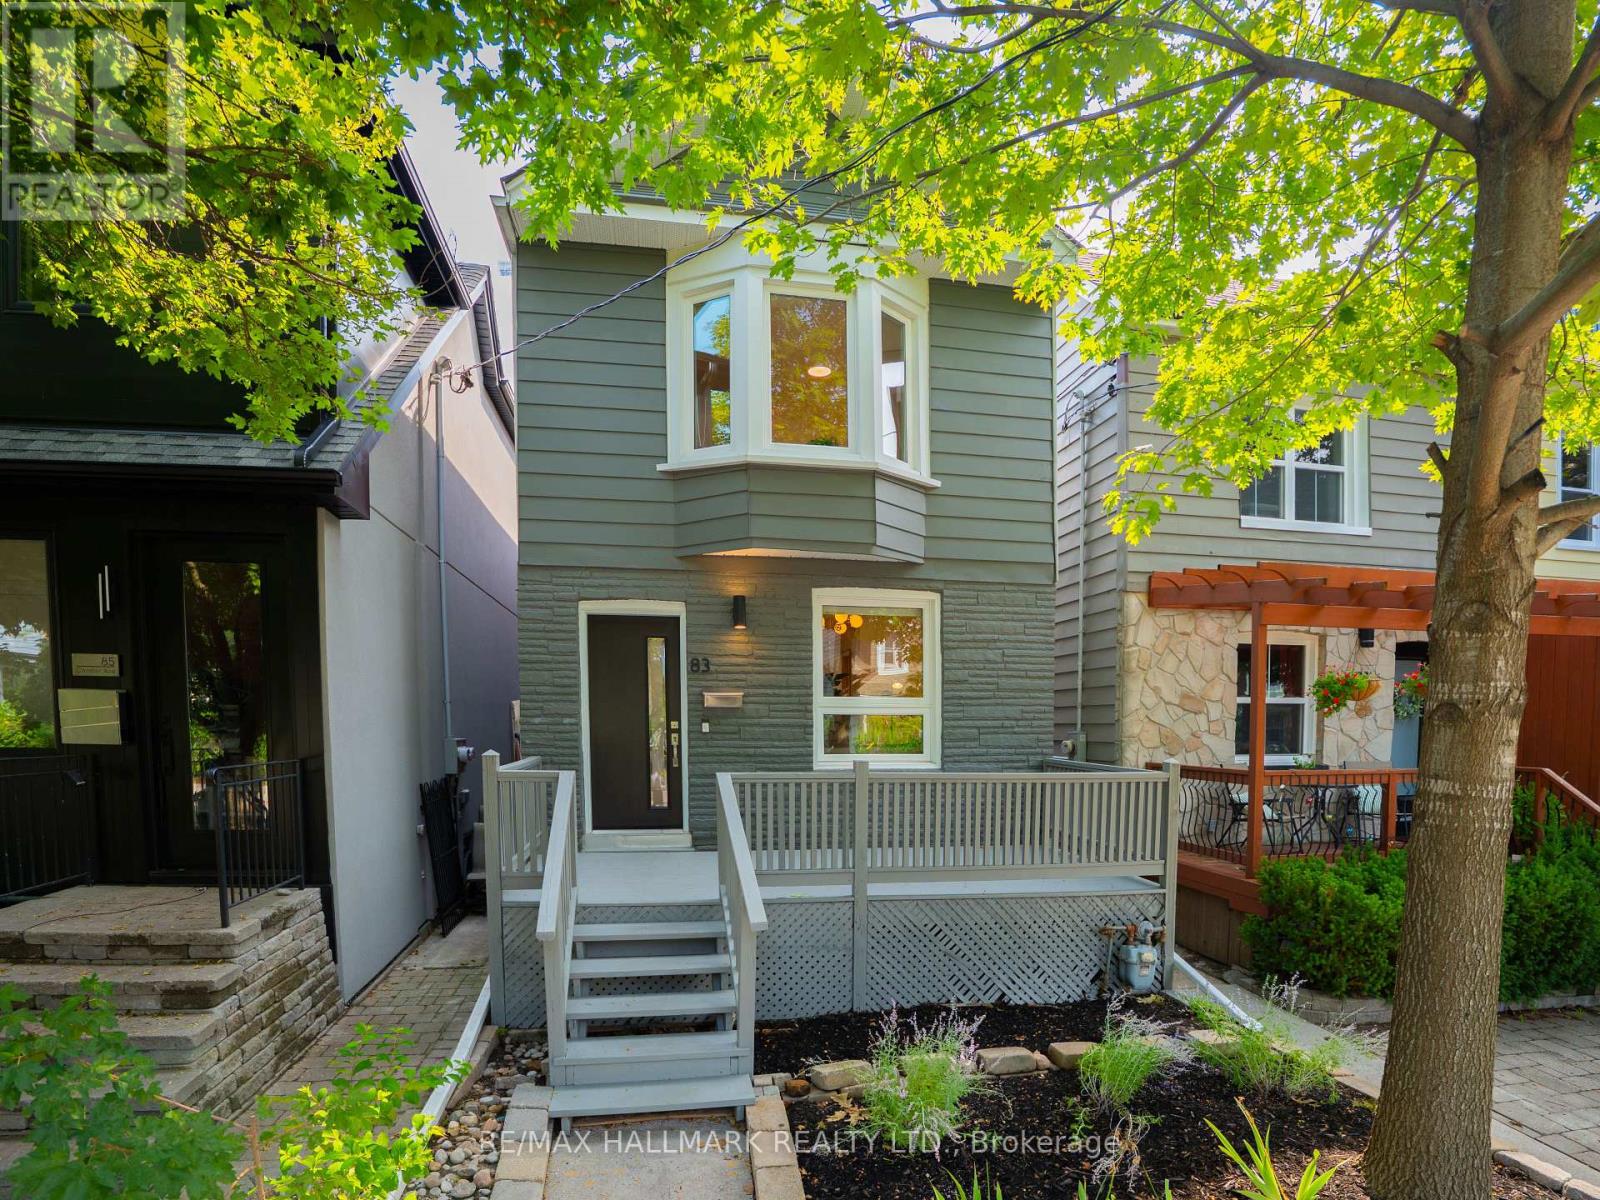
83 Condor Avenue
Toronto, Ontario
Welcome to 83 Condor Avenue, a beautifully renovated detached 2-storey home tucked away on a pretty, tree-lined street in The Pocket, one of the East End's most desirable neighbourhoods. Thoughtfully designed with a warm, Japandi-inspired aesthetic, this exceptional home blends clean contemporary lines, natural materials and beautiful craftsmanship to create interiors that feel both sophisticated and inviting. The bright, open-concept main floor is ideal for everyday living and entertaining, featuring new white oak hardwood floors, custom millwork and an abundance of natural light. At the heart of the home is a stunning custom kitchen with an impressive 8-foot centre island, sleek cabinetry, new stainless steel appliances and a gas range. Upstairs, three spacious bedrooms and a beautifully appointed spa-inspired bathroom continue the home's refined design. The finished lower level offers valuable additional living space, a second full bathroom and a separate entrance, providing excellent flexibility for a nanny suite, guests, home office or family room. Outside, enjoy a private, fully fenced backyard perfect for summer entertaining, kids and pets. Completely turnkey and beautifully finished throughout, this is a home you can simply move into and enjoy. Just steps to Phin Park and surrounded by everything that makes The Pocket such a special community, with parks, schools, cafes, shops, transit and the Danforth all within easy reach. A rare opportunity to own a stylish, move-in-ready detached home in one of Toronto's most coveted East End neighbourhoods. In 3 Coveted School Districts: Blake Street Junior Public, Earl Grey Senior & Riverdale Collegiate. (id:63203)
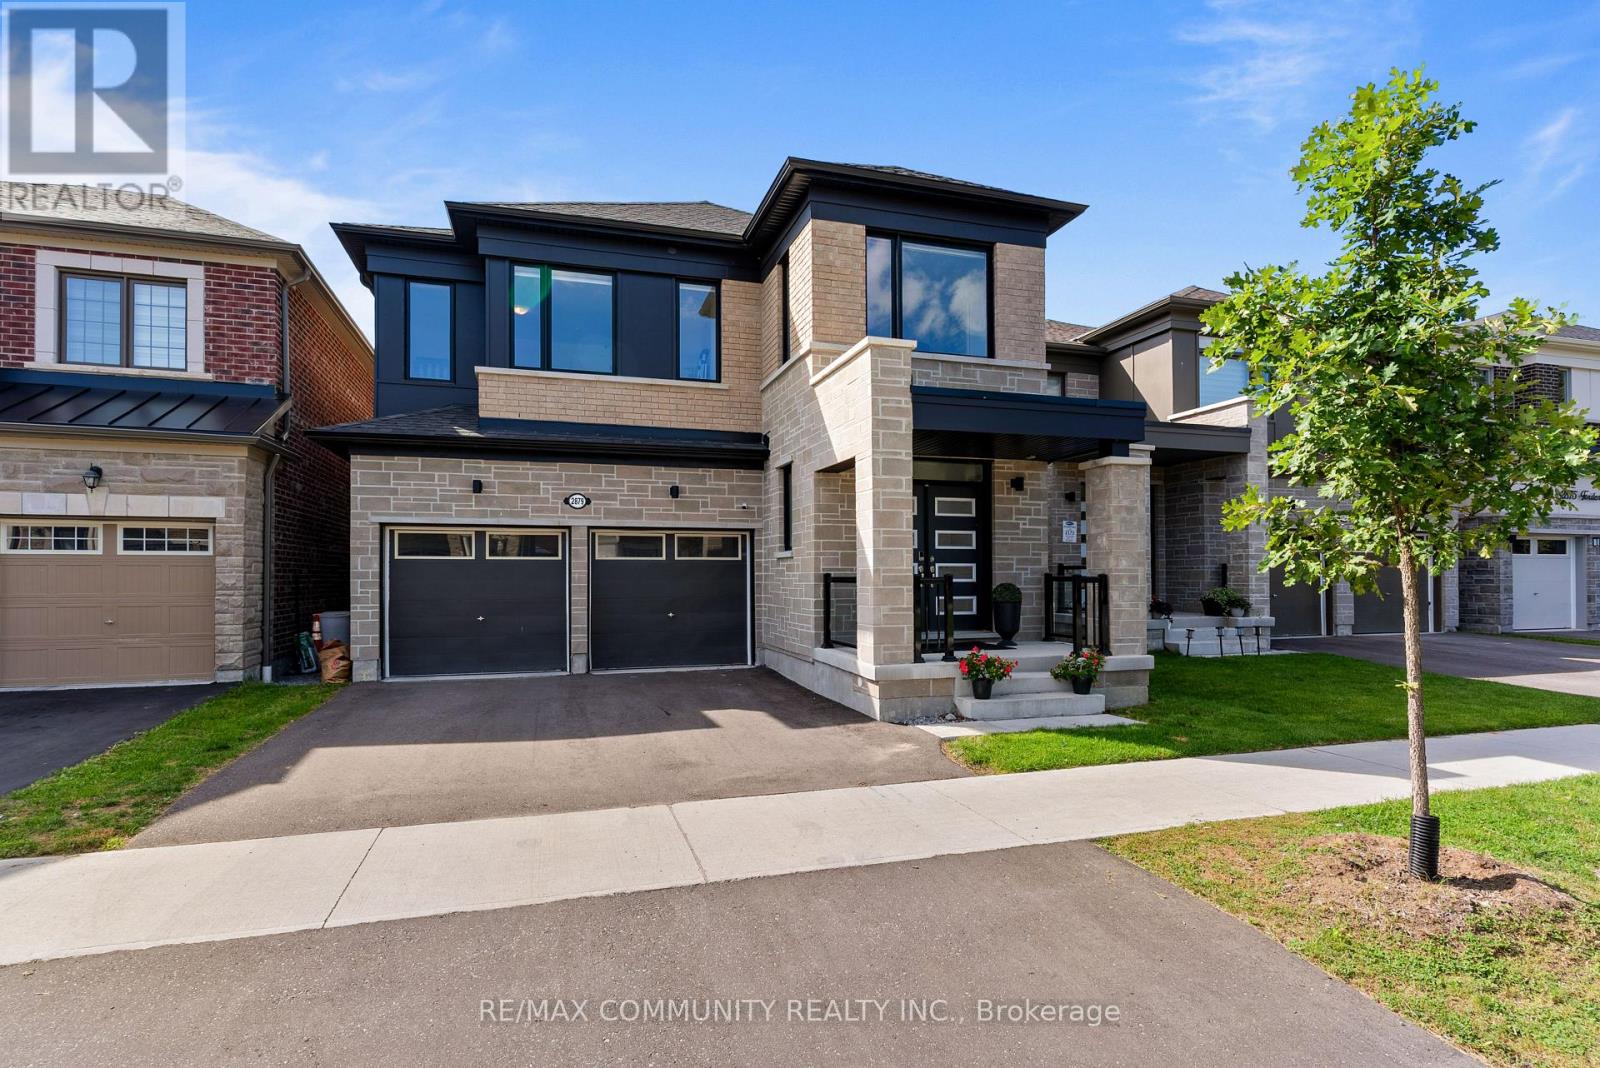
2879 Foxden Square
Pickering, Ontario
Welcome to this beautifully maintained Robinson Modern Model featuring a detached two car garage in the desirable Seaton Whitevale community. Built just two years ago, this 4 bedroom, 4 bathroom detached home has been thoughtfully upgraded with over $100,000 in quality improvements, offering contemporary comfort and functionality. Step into a bright open concept main floor with rich hardwood flooring throughout and no carpet. Nine foot ceilings create an airy feel, while recessed lighting on the main level adds warmth to every space. The kitchen is fully updated with built-in cooktop, microwave, and oven. Undermount sinks throughout the home offer clean, contemporary lines. A large pantry keeps your groceries organized, and the functional mud room with built in shelves connects seamlessly to the kitchen, making daily life easier. Upstairs, four spacious bedrooms offer generous closet space throughout. Rich hardwood flooring and no carpet create a cohesive, easy to maintain feel. Three full washrooms provide comfort and convenience for the whole family. A spacious laundry room with dedicated linen storage keeps everything organized and accessible. The finished basement has been upgraded to 9 ft ceiling height, a cold cellar for storage, and rough-in plumbing ready for future development. Large windows provide natural light and walkup potential. Practical upgrades include a Tesla charging station and whole home water softening system. The property is surrounded by mature greenery, providing a serene, natural setting right outside your door. Ideally located with convenient access to Highway 407 and 401, schools, shopping, dining, and parks. (id:63203)
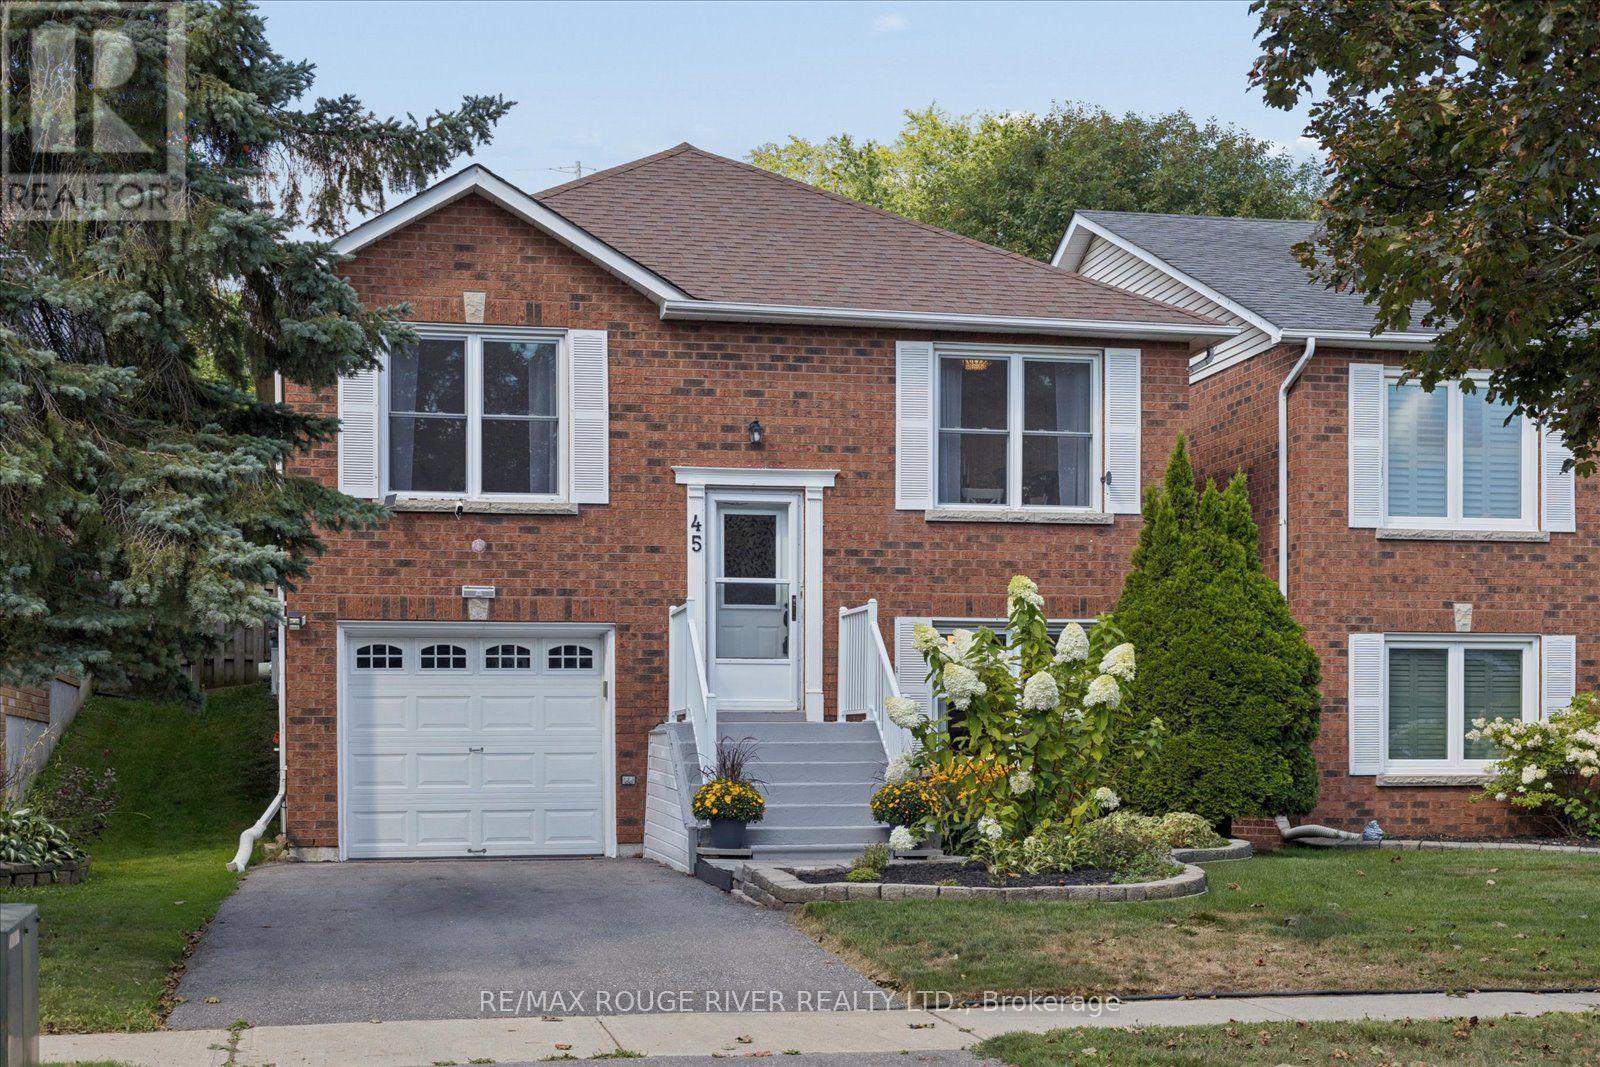
45 Mccrimmon Crescent
Clarington, Ontario
Conditional Offer Accepted; Waiting on Deposit. Proudly offered for the first time, this charming all-brick raised bungalow is tucked away on a quiet crescent in one of Bowmanville's most desirable family-friendly neighbourhoods. Ideally located with quick & easy access to HWY 401, parks, schools & vibrant downtown Bowmanville, this meticulously maintained home is perfect for first-time buyers, down-sizers or anyone looking for a move-in ready property. This freshly painted home provides a bright eat-in kitchen featuring amply cabinetry & plenty of space for family meals. The cozy living room provides a warm & inviting place to relax, while three generously sized bedrooms offer comfortable accommodations. One bedroom features a walkout to an incredible 3 season sunroom providing a peaceful retreat that's perfect for enjoying your morning coffee, reading a book, working from home, or simply unwinding at the end of the day. The spacious lower level feels anything but a basement thanks to its large above-grade windows that flood the space with natural light. Here you'll find an expansive family room, a large office or flex space, utility room offering more storage, an additional bathroom, a spacious laundry room & convenient inside access to the attached single car garage. Step outside to your own private backyard oasis featuring mature perennial gardens & no neighbours behind, creating a peaceful setting to enjoy throughout the seasons. This lovingly cared for home truly offers the perfect combination of space, privacy & location all wrapped into one exceptional property! Roof: June 2018, Furnace: June 2010, Sunroom: 2014, Lighting: 2026 ** This is a linked property.** (id:63203)

1464 Trowbridge Drive
Oshawa, Ontario
Welcome to 1464 Trowbridge Dr. Set on a quiet street in Oshawa's family-friendly Centennial neighbourhood, this gorgeous four-level back-split offers a total of 1951 sq ft of finished living space with four bedrooms, two full bathrooms, and a genuinely open-concept layout that's easy to live in. The main floor connects the kitchen, breakfast area, dining room, and living room into one bright, continuous space. The kitchen features a centre island and stainless steel appliances, and the dining room opens through sliding doors onto the spacious deck, perfect for morning coffee or evening gatherings. Pot lights and large windows carry the open feel throughout. Upstairs, the primary bedroom includes a french door entry, semi-ensuite bathroom, and a large window, alongside two additional bedrooms with generous closets. The lower level adds flexibility with a fourth bedroom, a spacious family room overlooking the dining area and a second full four-piece bathroom, well suited to guests, teens, or a home office. The finished basement offers a large recreation room and a combined laundry and utility space. Outside, you have a beautiful ravine lot and an attached garage plus private driveway offer three parking spaces. Located near Beatrice Street East and Wilson Road North, the home sits within reach of neighbourhood parks, schools, everyday shopping and less than 1km from a Starbucks & shopping plaza. (Roof: 2018, Windows: 2023, Furnace: 2020) (id:63203)

3 Kingfisher Way
Whitby, Ontario
Freehold townhome in the family-friendly Lynde Creek community! Featuring 9-foot ceilings and a bright, open-concept layout. The modern kitchen features a gas stove and opens to a wood terrace area, ideal for enjoying your morning coffee or entertaining guests. The spacious primary bedroom features a private balcony, ensuite bathroom, and walk-in closet. Additional conveniences include direct garage access from inside the home, main-floor laundry, and a versatile den/office, perfect for working from home. The kitchen and living rooms are filled with abundant natural morning sunlight throughout the day, creating a bright and welcoming atmosphere. Enjoy an excellent location just minutes from the GO Station, Hwy 401/412, Harbour Park, Costco, Walmart, the hospital, urgent care, No Frills, Shoppers Drug Mart, library, sports centre, and downtown Whitby. A new community park is also within walking distance. New elementary school-Heartwood public school. (id:63203)

12 Cudia Crescent
Toronto, Ontario
Welcome to 12 Cudia Crescent, a beautifully appointed detached home tucked away on a quiet cul-de-sac in sought-after Cliffcrest. Filled with natural light and designed for both everyday living and effortless entertaining, this impressive residence offers generous interiors, thoughtful finishes and a warm, inviting atmosphere throughout. The main level features bright, spacious principal rooms, a modern kitchen and comfortable living spaces that flow seamlessly for entertaining. Upstairs, four generously sized bedrooms offer comfortable private retreats, while the finished lower level provides additional flexible living space to suit your lifestyle. Outside, enjoy your own private backyard oasis with an in-ground pool, the perfect setting for summer days, outdoor dining and entertaining. A wonderful opportunity to enjoy a refined home in a peaceful setting, just steps away from parks, schools, everyday amenities and convenient connections throughout the city. (id:63203)
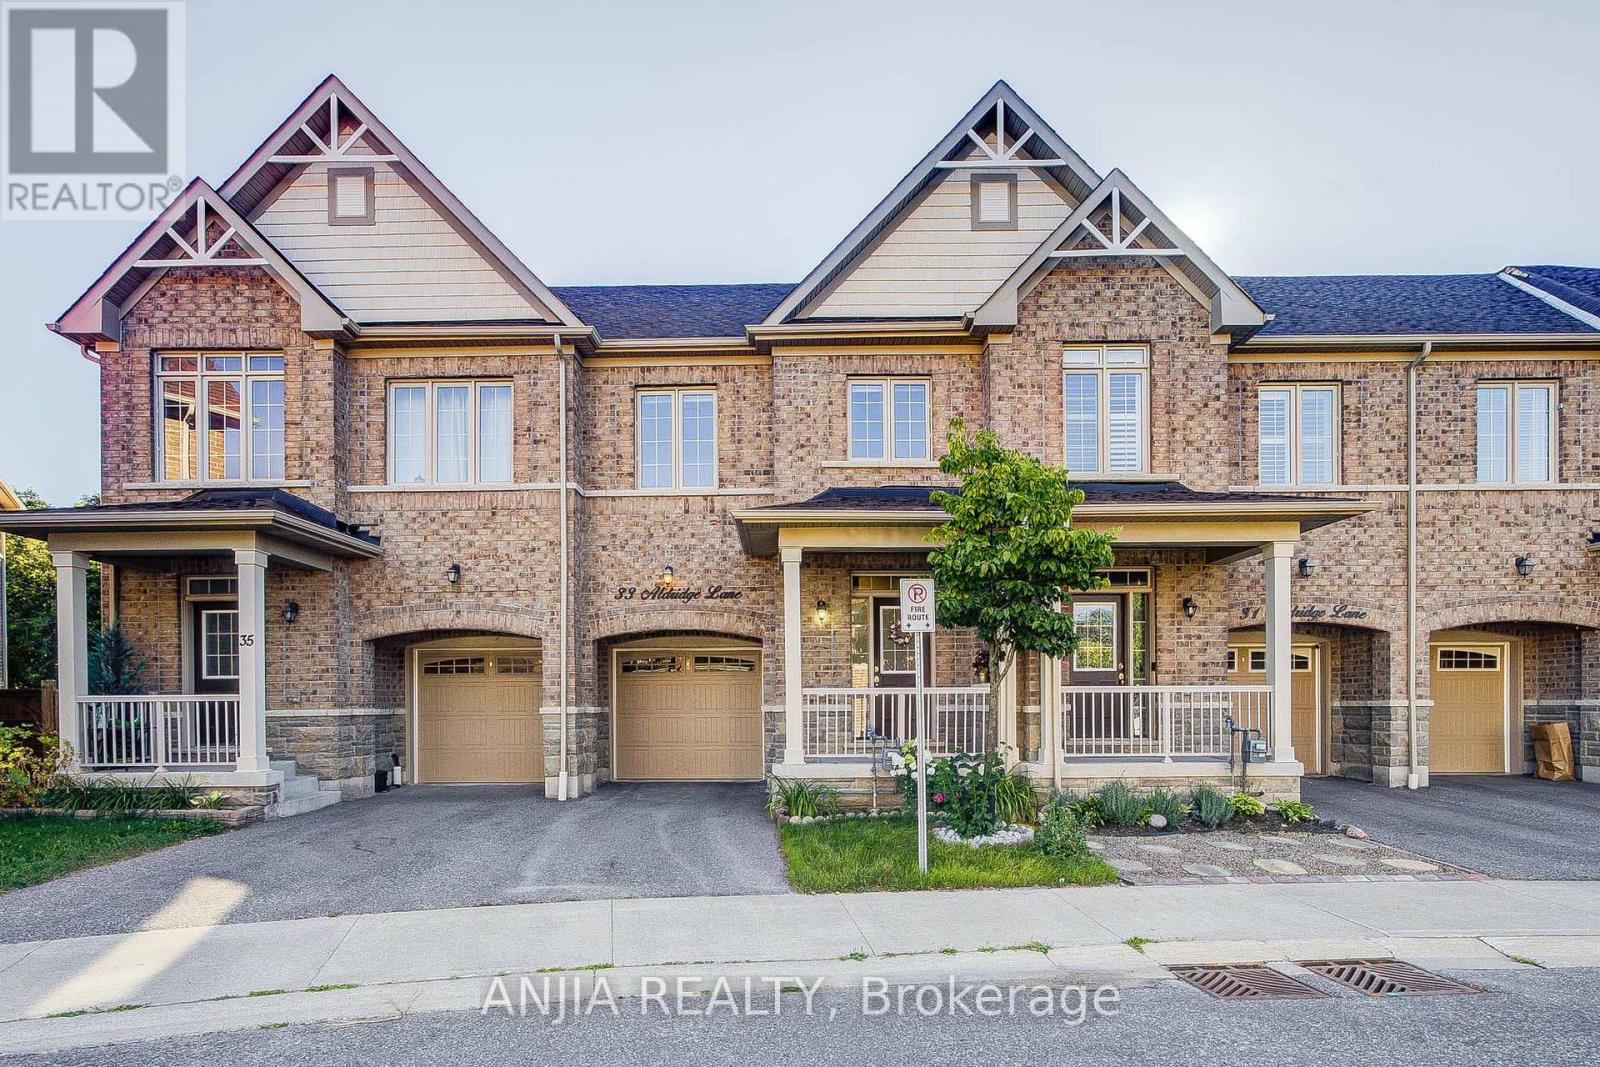
33 Aldridge Lane
Clarington, Ontario
Well-Maintained 3-Bedroom, 3-Bathroom Townhome Nestled On A Ravine Lot. Hardwood Flooring Throughout The Main Floor, Smooth 9-Ft Ceilings & Oak Staircase, Along With Upgraded Light Fixtures. Bright, Open-Concept Living Space With A Custom Kitchen Featuring Quartz Countertops, Ceramic Backsplash, Stainless Steel Appliances & Dining Area With Walkout To A Deck Overlooking The Beautiful Ravine Setting. Spacious Primary Br Boasts Large Windows With Serene Nature Views, A 5-Pc Ensuite With Soaker Tub & Separate Shower, Plus A Large Walk-In Closet With Custom Built-In Organizers. The Large Open Lower Level Features A Walkout To The Yard & 3-Pc Bathroom Rough-In, Awaiting Your Finishing Touches. Energy-Efficient Upgrades Including Drain Water Heat Recovery, HRV & Sump Pump System. Ideally Located Close To The GO Transit Hub & Major Commuter Routes, With Downtown Toronto Less Than An Hour Away, Offering The Perfect Balance Of Convenience, Connectivity & Peaceful Family Living. (id:63203)
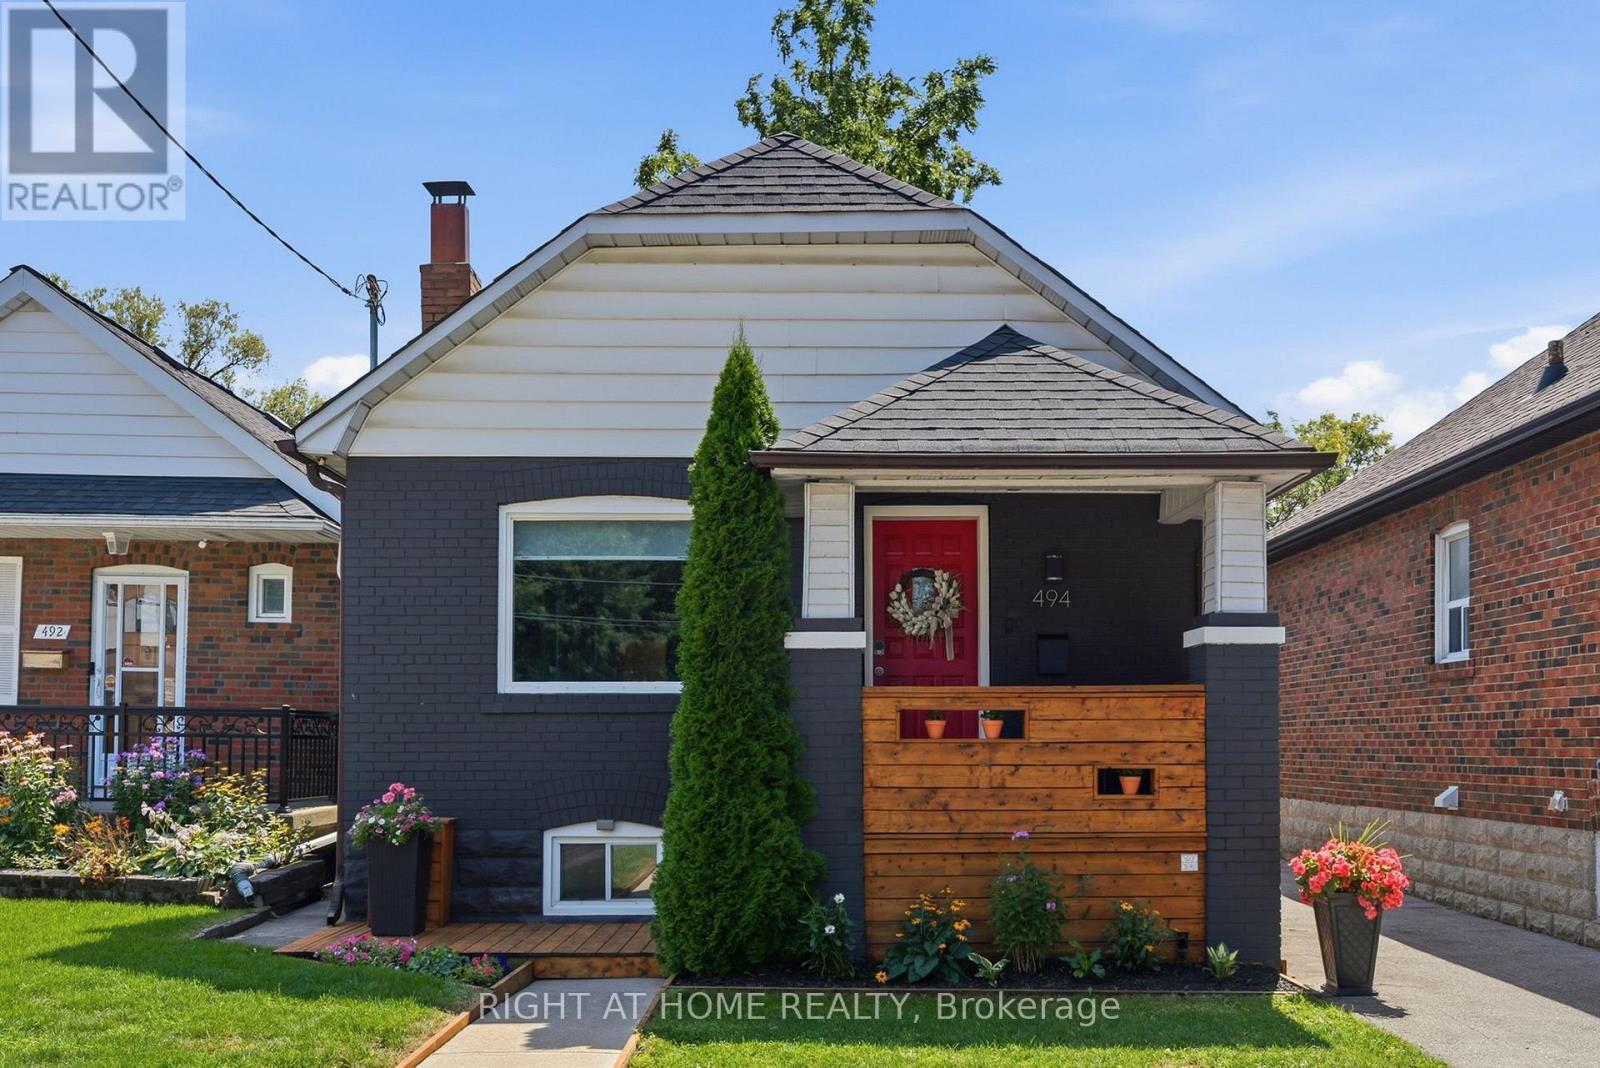
494 Donlands Avenue
Toronto, Ontario
Prime East York Living | Welcome to 494 Donlands Avenue. Discover the perfect blend of urban convenience and neighborhood charm in one of East York's most connected and sought-after pockets, the Golden Triangle. Step inside this warm, sun-filled home designed for modern living and effortless entertaining. Featuring generous principal rooms, high ceilings, and an intuitive layout, every corner of this property maximizes light and functionality. The spacious living and dining areas flow seamlessly into a bright, well-appointed kitchen-ideal for family dinners or hosting friends.The main floor features well-proportioned bedrooms with ample closet space and serene neighborhood views. The versatile lower level offers incredible flexibility, perfect for a recreation space, home office, guest suite, or potential income-generating unit with its own private access.Step out back to enjoy your private outdoor oasis-ready for summer barbecues, gardening, or unwinding after a busy day.Location Highlights:Transit at Your Doorstep: Quick bus access straight to Donlands Subway Station (Line 2), the Eglinton LRT and minutes to the future Ontario Line.Vibrant Community: Stroll to local cafes, bakeries, and shops along Pape Village and the lively Danforth.Parks & Recreation: Surrounded by lush ravines, the Don Valley trail network, and local community centers.Commuter Friendly: Fast, easy access to the DVP, Bayview Extension, and downtown Toronto.Move in, unpack, and enjoy everything this dynamic East York community has to offer! (id:63203)