

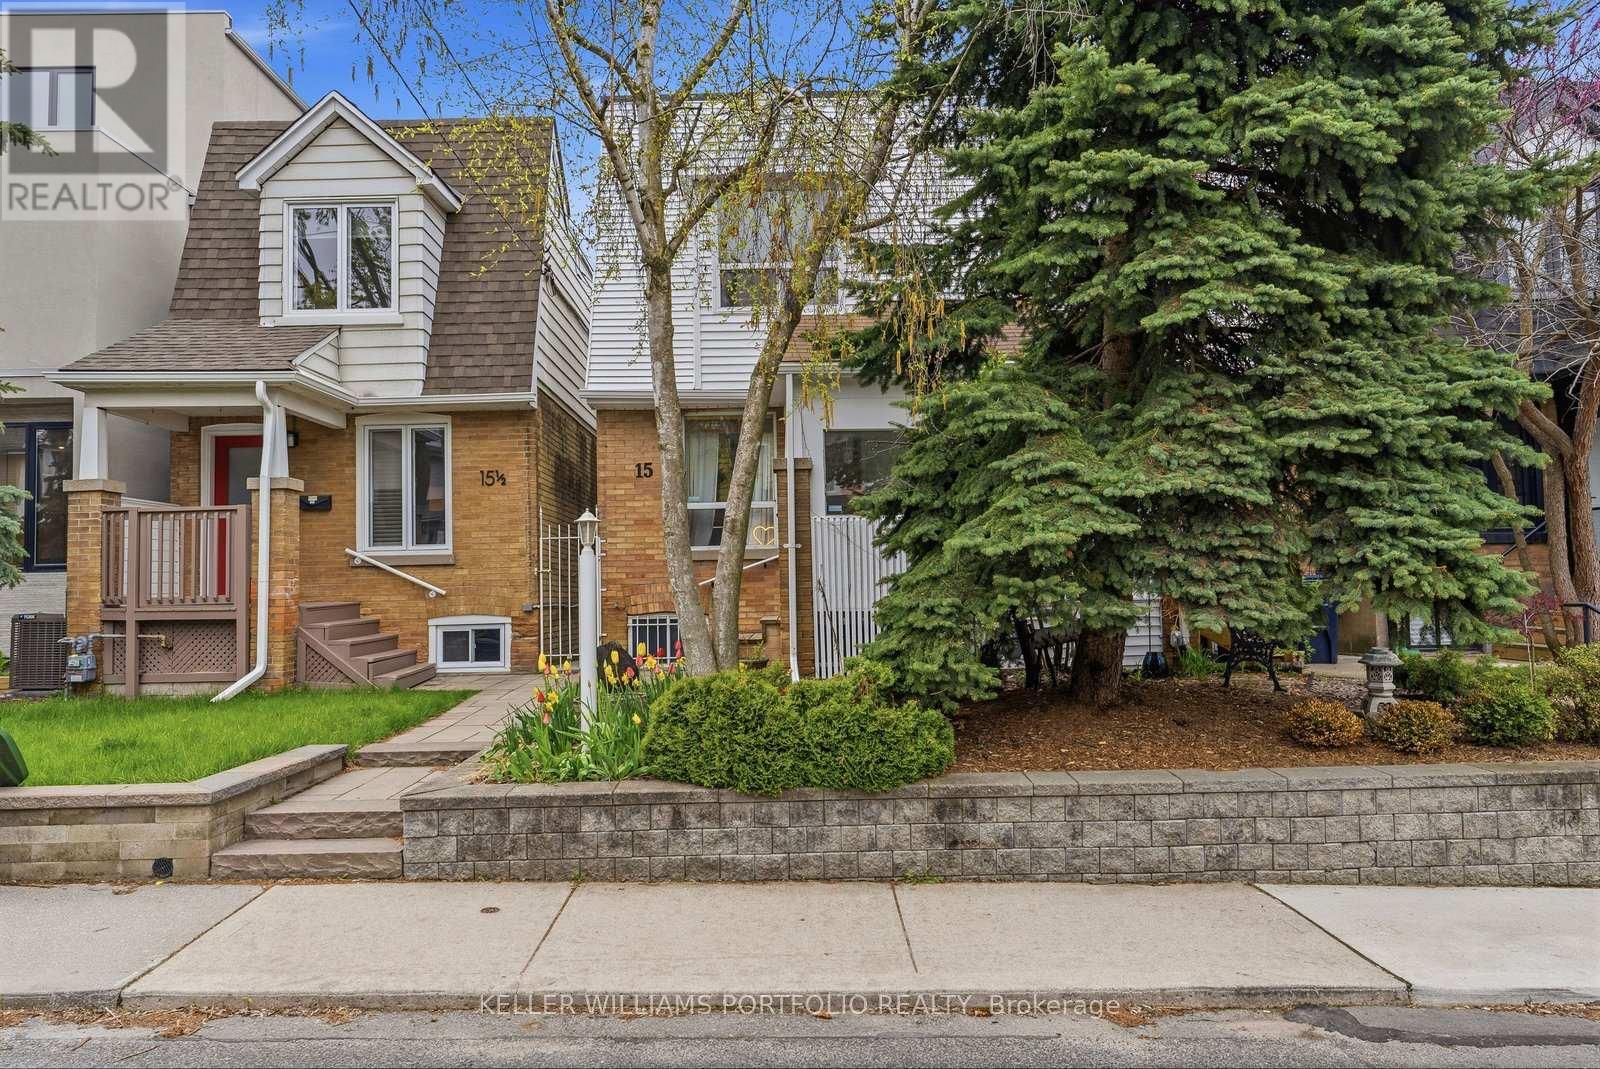
15 Myrtle Avenue
Toronto, Ontario
Experience sophisticated urban living in this this beautiful, move-in-ready 2-bed, 2-bath gem is perfectly positioned in a fantastic neighborhood. The property boasts an expansive, open-concept layout designed for seamless entertaining and stylish comfort. Retreat to two generously proportioned primary bedrooms. You'll also benefit from dedicated parking and access to a charming, private rear yard. Enjoy unparalleled convenience, with premier shopping, dining, and green spaces only moments from your doorstep. (id:63203)
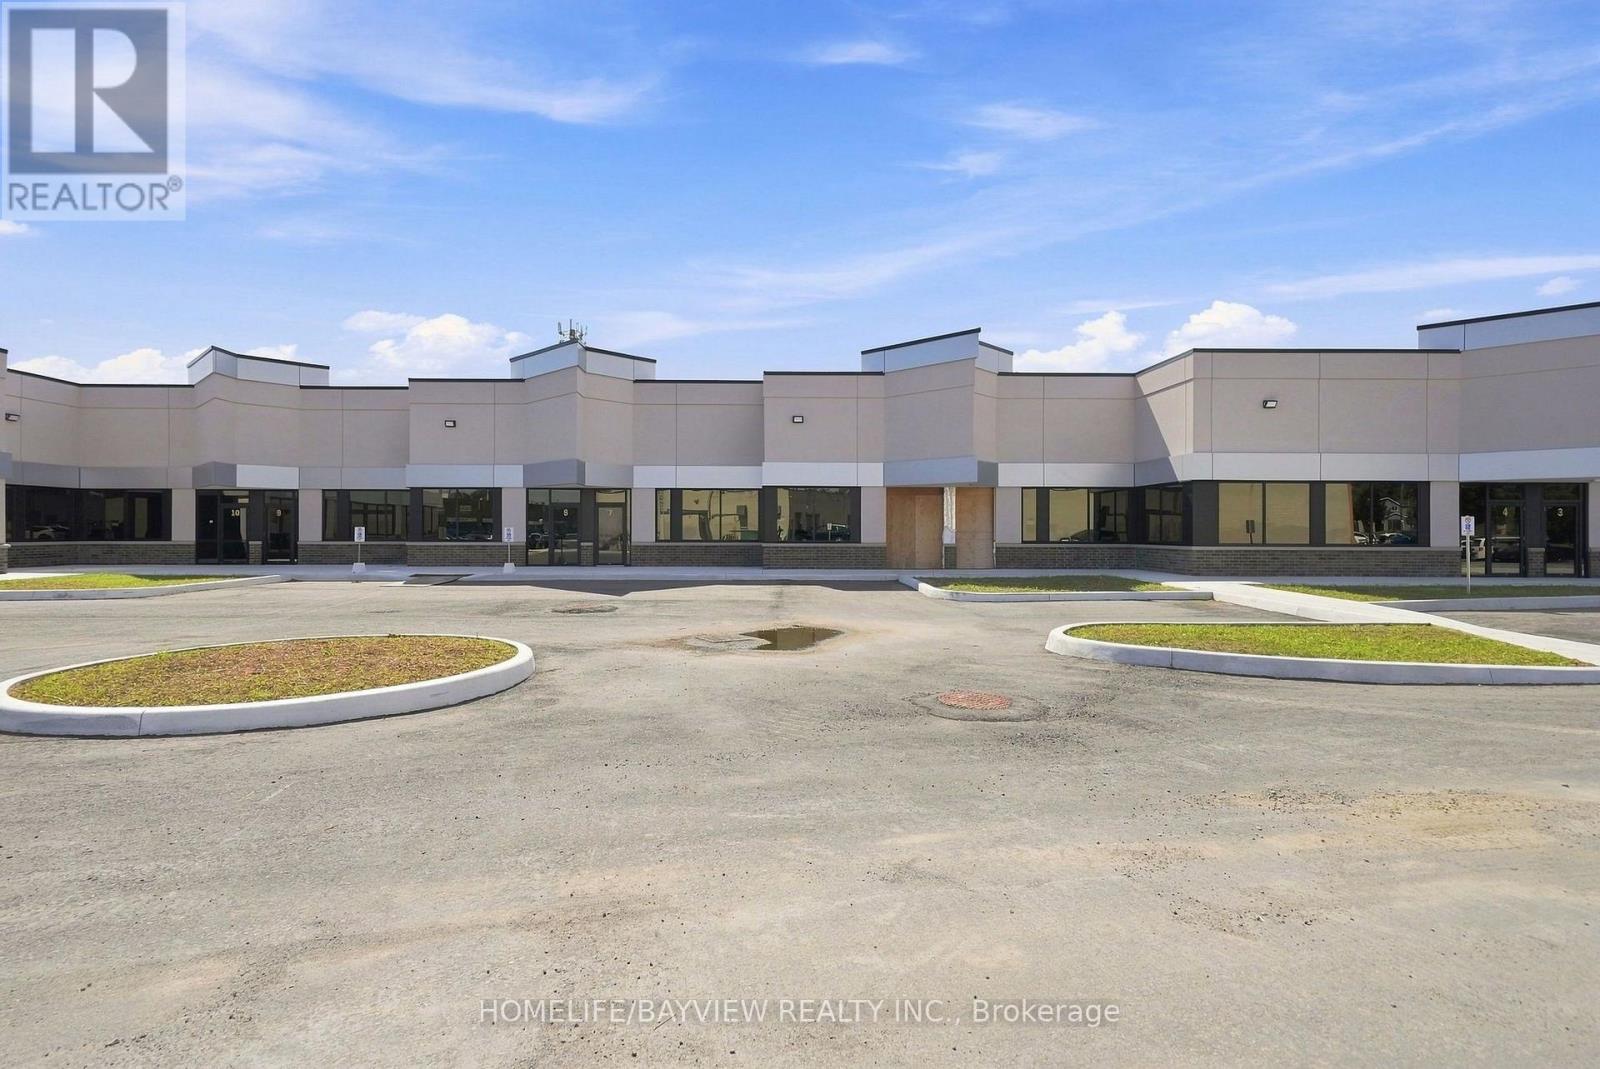
2 - 9 Barr Road
Ajax, Ontario
+++NOW COMPLETE FOR OCCUPANCY + + PROFESSIONAL OFFICES + + PROFESSIONAL OFFICES ++ SPECTACULAR MODERN DESIGN ++ NEW BUILDING + + Designated to accommodate a wide range of Uses. Offering both Prime Modern and Efficient. Zoaning Catagory "GE" "General Employment". Clearing height of 16 Feet. This is a rare offering to have a new Ground floor prestige Professional Office Space...!!! Accessible from Westney Rd. South, minutes from 401 & 412, Series highways to GTA and downtown Toronto...!!! Convinient prime Ajax located around residential homes and commercial properties, and the GO Station. Property Taxes and maintanace Fees currently is $0.00 Per Square Foot because they have not been assessed yet, once assessed this rate will be included as part of the T.M.I. Building Insurance Fee is currently $ 1.89 Per Square Foot. (id:63203)
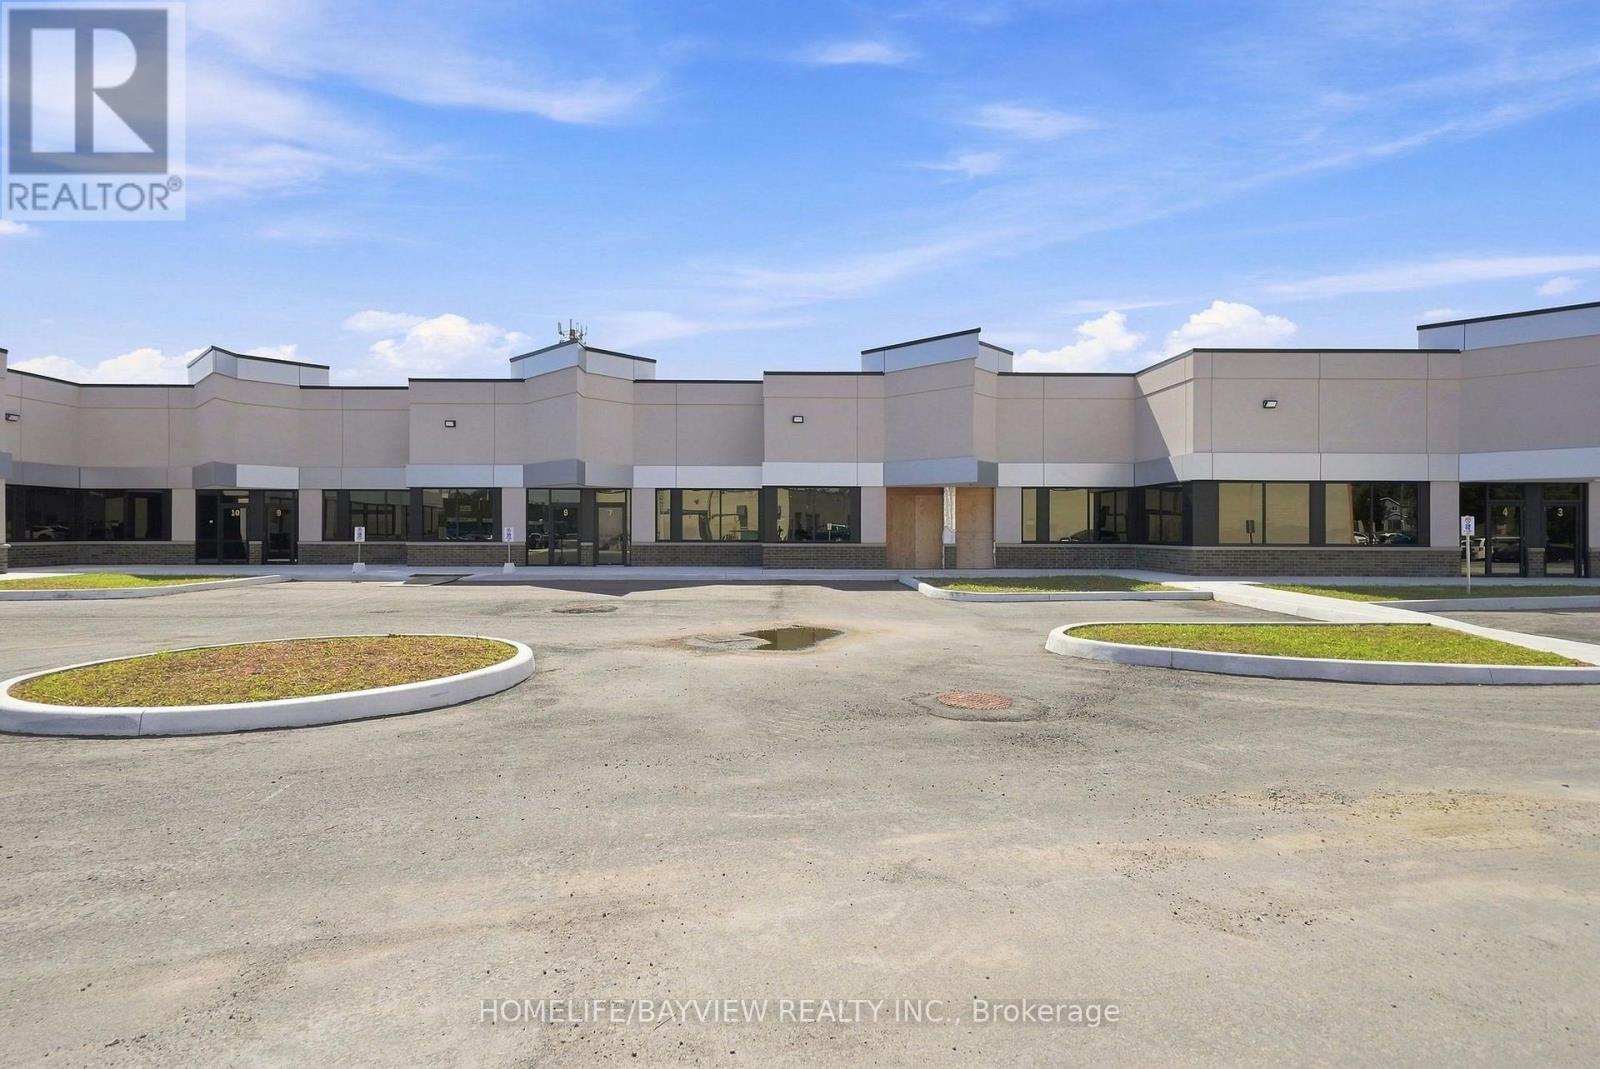
4 - 9 Barr Road
Ajax, Ontario
+++NOW COMPLETE FOR OCCUPANCY + + PROFESSIONAL OFFICES + + PROFESSIONAL OFFICES ++ SPECTACULAR MODERN DESIGN ++ NEW BUILDING + + Designated to accommodate a wide range of Uses. Offering both Prime Modern and Efficient. Zoaning Catagory "GE" "General Employment". Clearing height of 16 Feet. This is a rare offering to have a new Ground floor prestige Professional Office Space...!!! Accessible from Westney Rd. South, minutes from 401 & 412, Series highways to GTA and downtown Toronto...!!! Convinient prime Ajax located around residential homes and commercial properties, and the GO Station. Property Taxes and maintanace Fees currently is $0.00 Per Square Foot because they have not been assessed yet, once assessed this rate will be included as part of the T.M.I. Building Insurance Fee is currently $ 1.89 Per Square Foot. (id:63203)
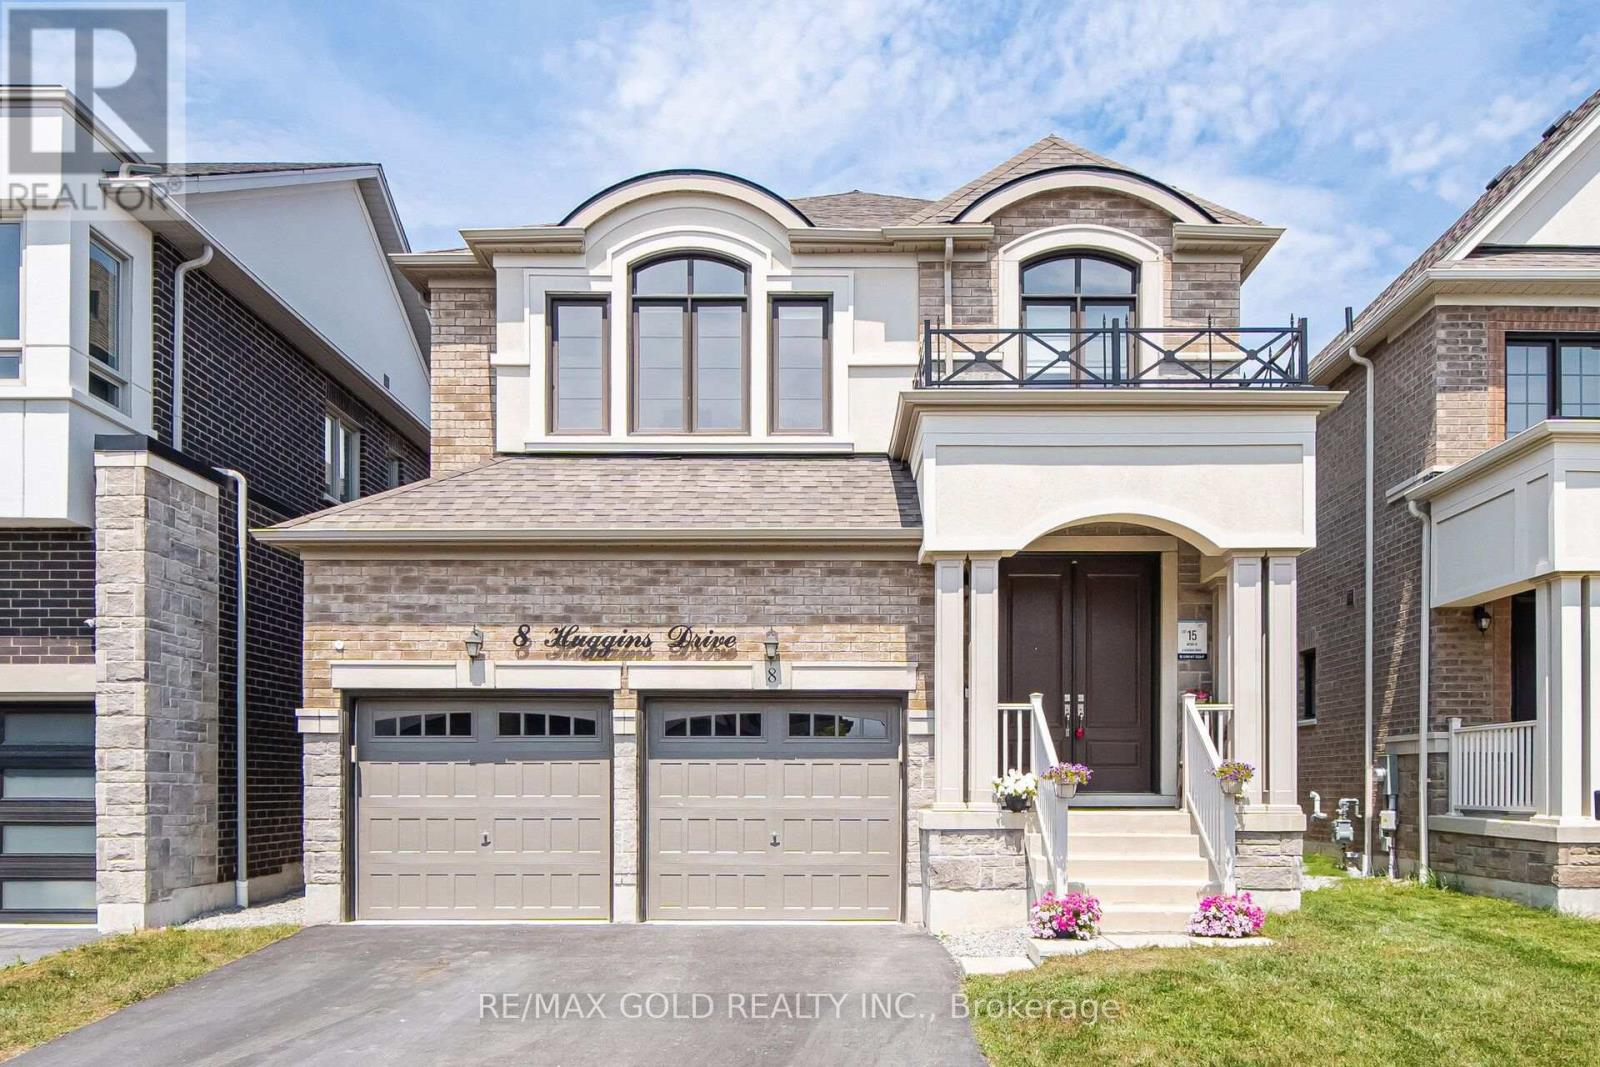
8 Huggins Drive
Whitby, Ontario
Welcome to this immaculate 4-bedroom detached home, where timeless elegance meets modern family living. Showcasing premium upgrades and exceptional craftsmanship throughout, this move-in-ready residence offers the perfect blend of luxury, comfort, and functionality. Step inside to soaring 9-ft ceilings, rich hardwood flooring throughout the main level, staircase, and upper hallway, and a spacious second-floor loft ideal as a family lounge, media room, playroom, or home office. The thoughtfully designed main floor features an inviting living room with a cozy fireplace, an elegant open-concept dining area perfect for entertaining, and a private library enclosed by double French doors, creating an ideal space for working from home. The chef-inspired kitchen serves as the heart of the home, boasting premium quartz countertops, high-end stainless steel appliances, a large centre island with ample prep space and seating. Overlooking the bright breakfast area with a walkout to the patio and fully fenced backyard, this space is designed for effortless indoor-outdoor living and entertaining. A stunning oak staircase with custom iron pickets leads to the upper level, where you'll find four generously sized bedrooms and three beautifully appointed bathrooms. The luxurious primary suite offers a private retreat with separate his-and-hers walk-in closets and an upgraded 5-piece ensuite. The second and third bedrooms share a convenient 3-piece Jack-and-Jill bathroom, while a separate side entrance provides added flexibility and direct backyard access. Situated on a quiet, family-friendly street in one of Whitby's most sought-after communities, this exceptional home is located within a highly desirable school district, including the newly opening Whitby Meadows Public School. Enjoy exceptional convenience with quick access to Highways 401, 407, and 412, Whitby GO Station, hospitals, parks, Costco, grocery stores, restaurants, and an abundance of shopping and everyday amenities. (id:63203)
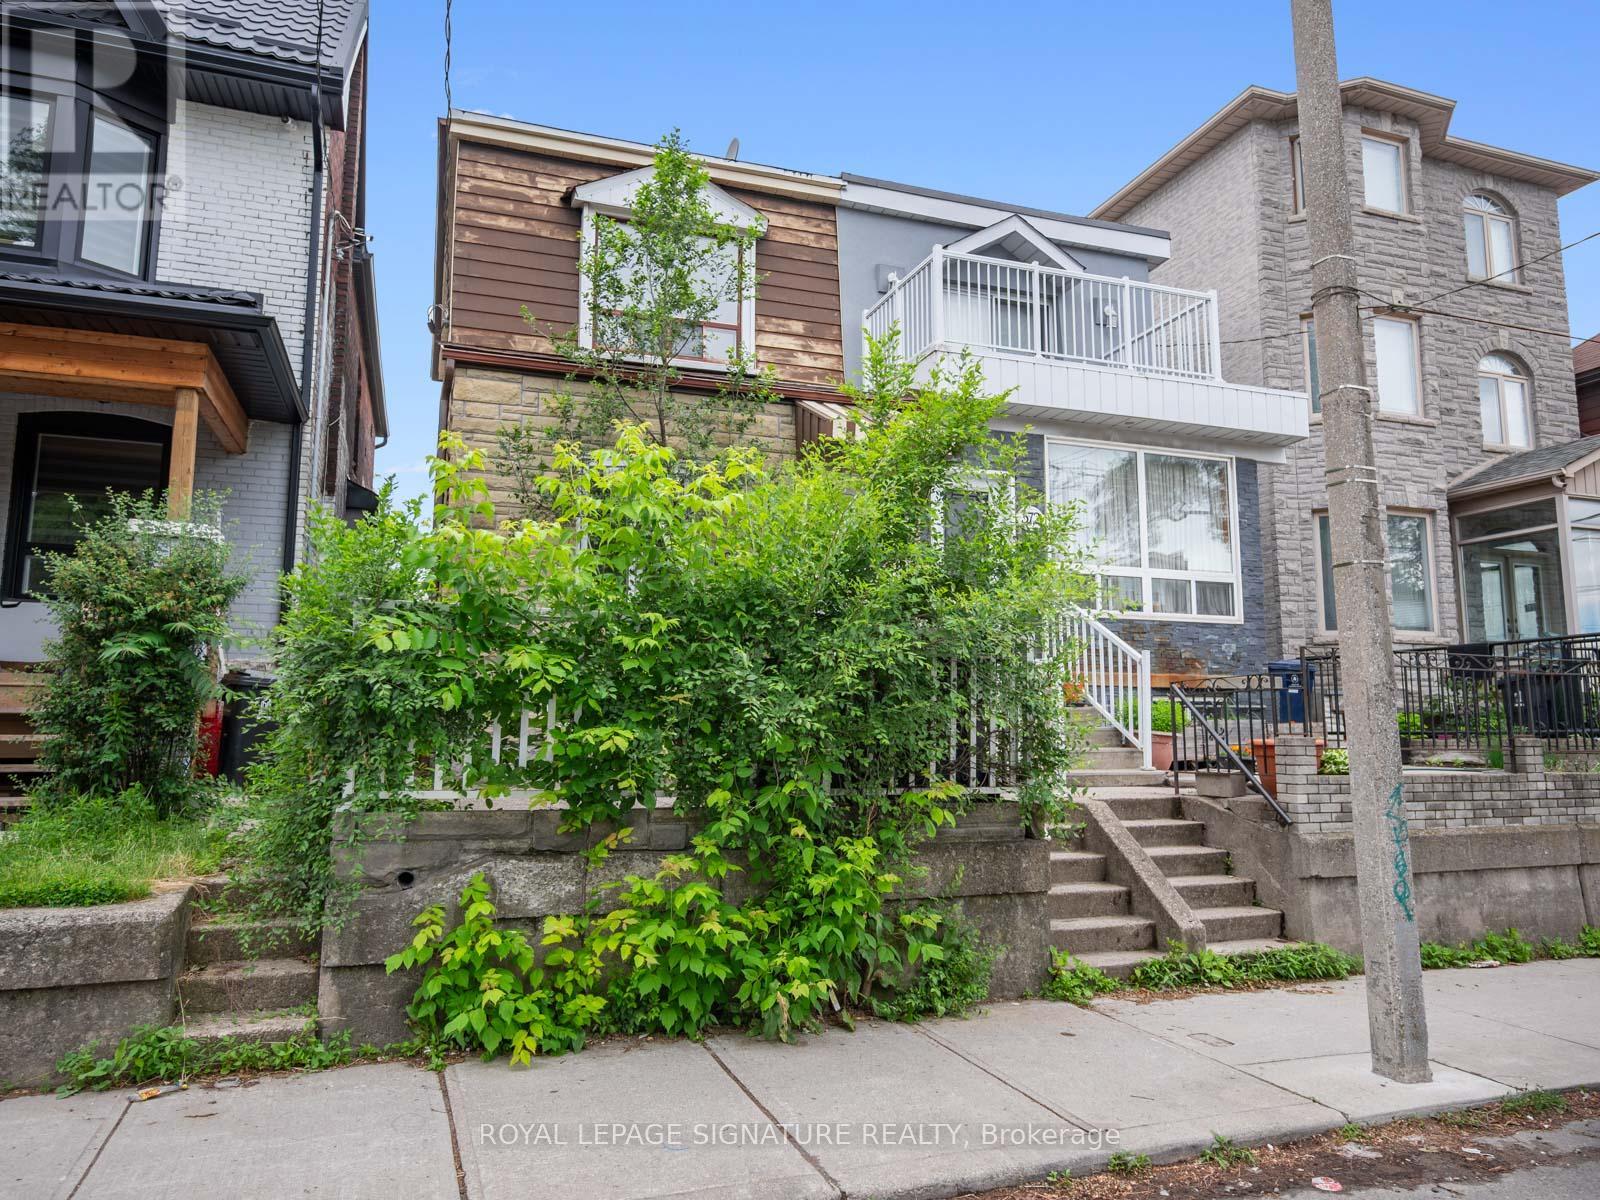
570 Jones Avenue
Toronto, Ontario
Jonesing for a Great Opportunity? This One's Worth a Look.Not every home needs to be perfect to be a smart buy.Welcome to this 3-bedroom, 2-bathroom semi on Jones Avenue-a solid East End opportunity packed with the features buyers are searching for and the potential to make it truly your own.Yes, it could use an interior refresh. But behind the cosmetic updates lies something increasingly hard to find: value. With a rear extension already in place, a private garage for coveted off-street parking, and generous living space, the heavy lifting has already been started.Location? Hard to beat. You're just a short stroll to the Pape subway station, giving you quick access across the city, while being comfortably removed from the day-to-day disruption of Ontario Line construction.And for many families, this is the headline: the highly sought-after Frankland Community School catchment. If you've been trying to break into one of Toronto's most desirable public school communities without breaking the bank, this is your chance.Move in now, renovate over time, or bring your vision and create something special from day one. Either way, the fundamentals are here: location, parking, school district, transit access, and upside.Offers anytime. Virtually staged photos are for inspiration only.A little imagination today could pay dividends tomorrow. (id:63203)
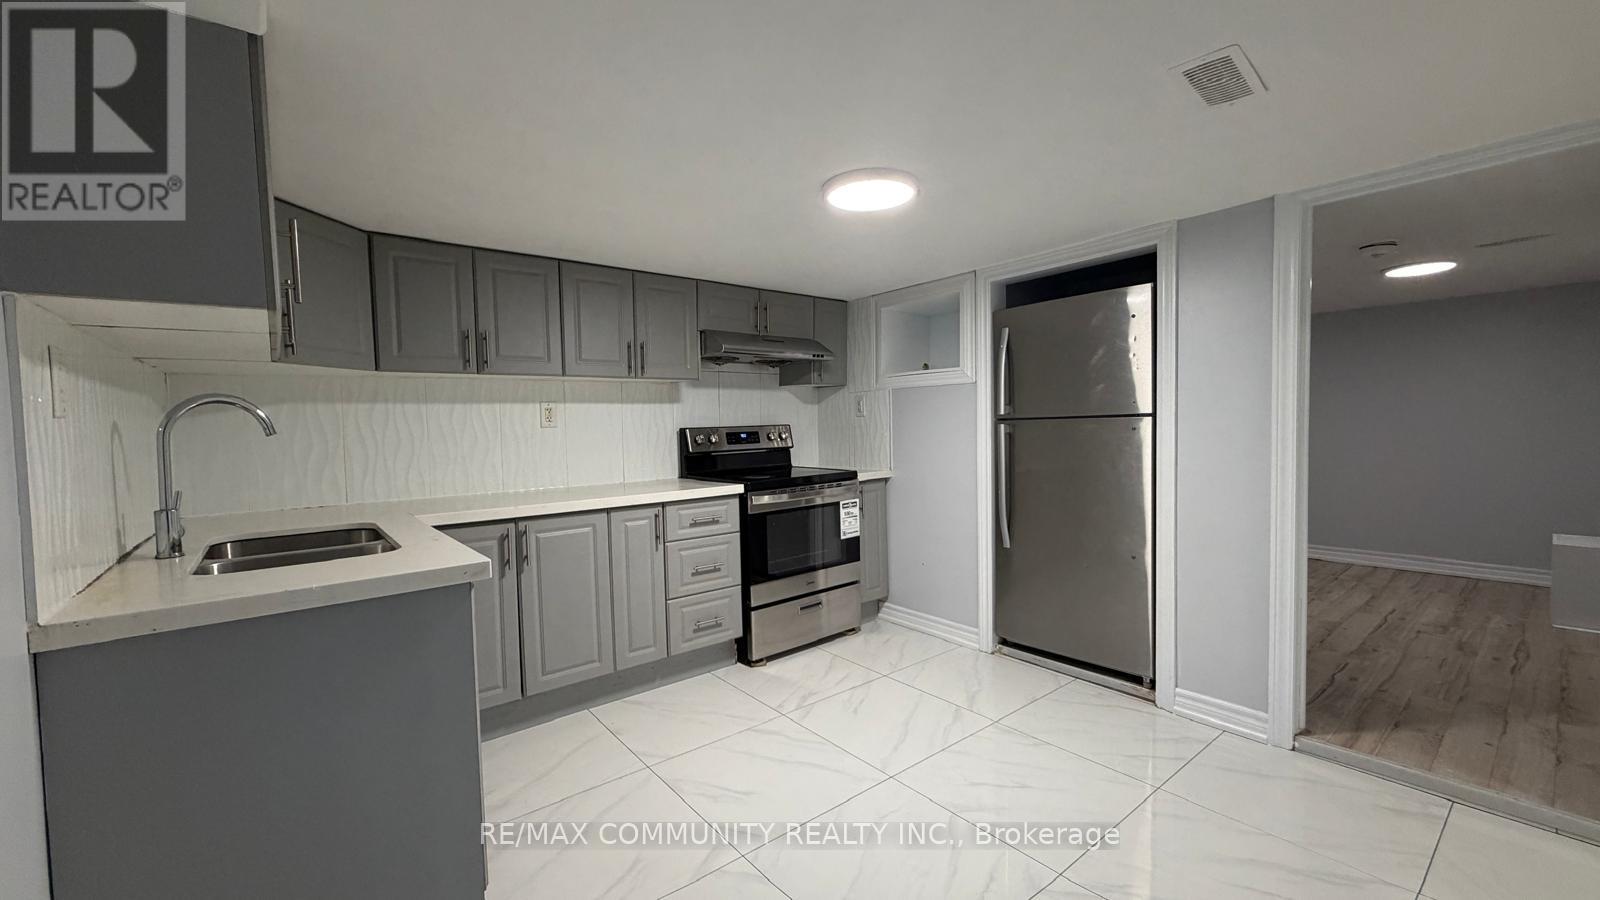
Bsmt - 70 Brantwood Drive
Toronto, Ontario
Legal 4-bedroom, 2-washroom basement apartment in the sought-after Bendale community - freshly renovated and move-in ready. Recently painted throughout with both washrooms fully redone. Spacious layout with generous bedrooms, ideal for a family or professionals. Unbeatable location: walking distance to McCowan TTC subway station, minutes to Hwy 401,Scarborough Town Centre, and Scarborough General Hospital. Steps to Thomson Memorial Park, Cedar Ridge Park & Gardens, and Albert Campbell Square. Close to North Bendale Jr PS, Sir Ernest MacMillan Sr PS, David & Mary Thomson CI, and Bendale BTI, plus shopping and places of worship. Separate entrance and parking available. Tenant pays 50% of utilities. Non-smoker and no pets preferred. Rental application, credit report, and pay stubs required with lease application. Don't miss this one! (id:63203)
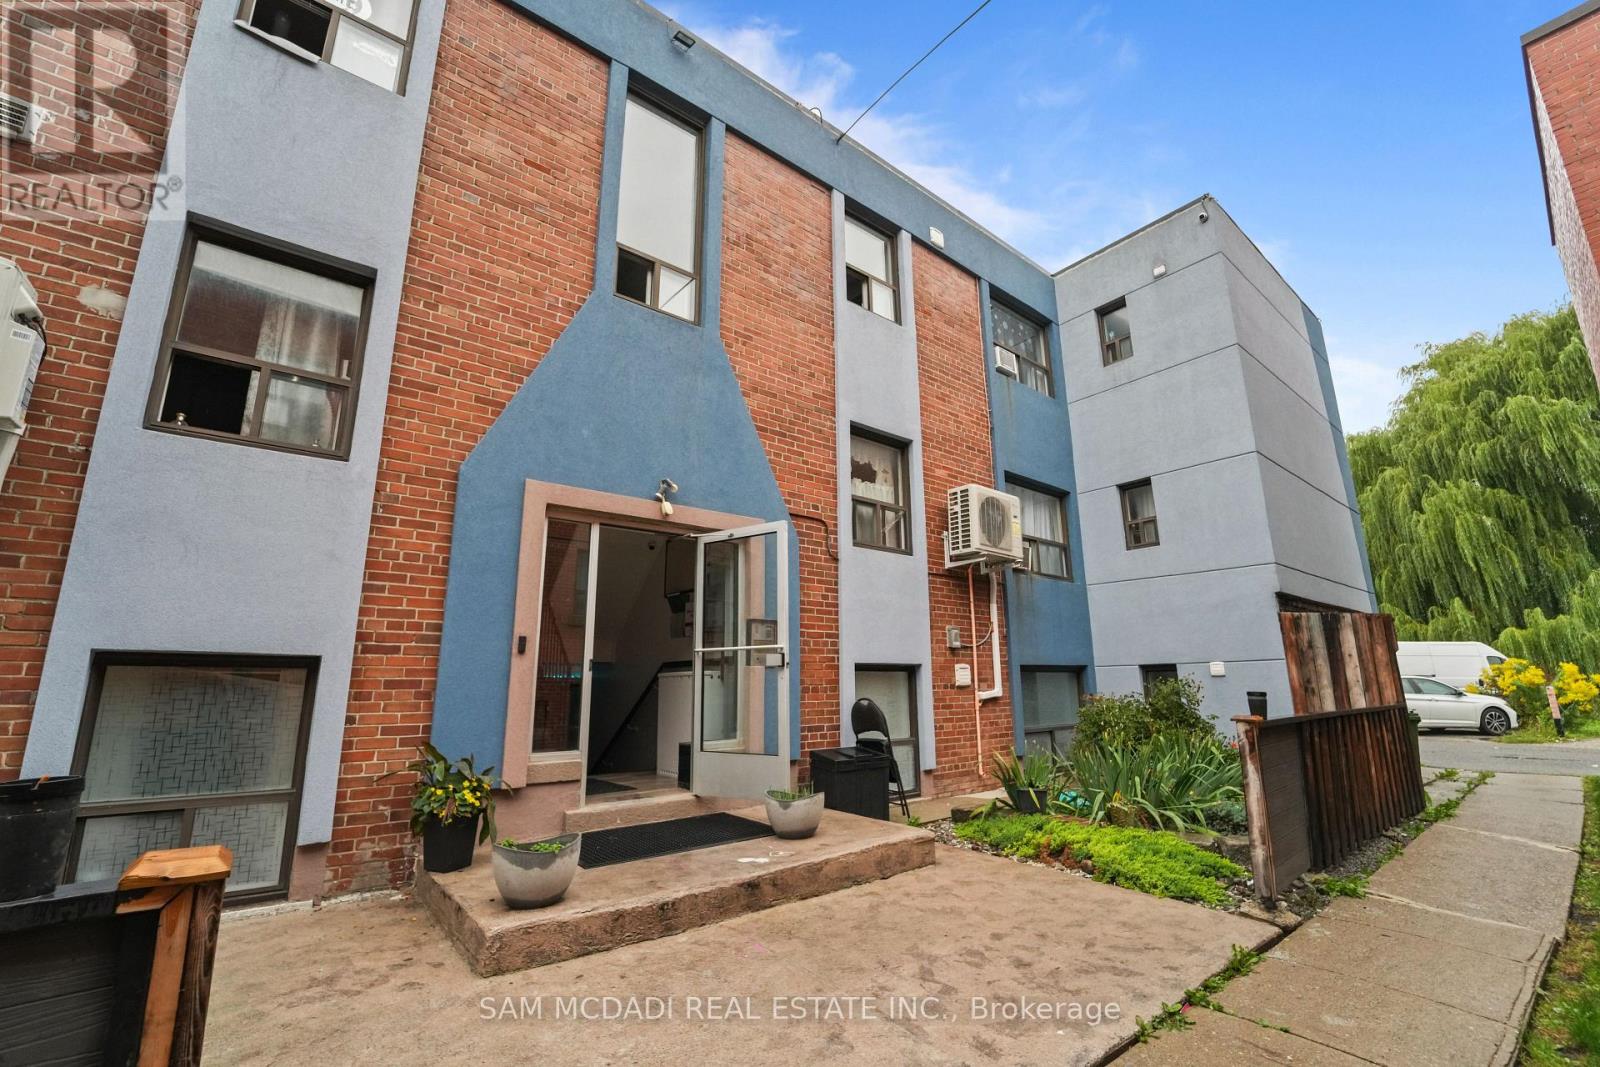
104 - 1016 O'connor Drive
Toronto, Ontario
Welcome to 1016 O'Connor Drive, ideally located in Toronto's convenient O'Connor-Parkview community.Enjoy easy access to TTC, grocery stores, Shoppers Drug Mart, restaurants and everyday shopping.Close to local schools, Topham Park, Taylor Creek trails and George Webster Park, with convenient access to the Danforth and DVP.All utilities and one parking space are included in the monthly rent. Pay-per-use laundry is available in the basement.A comfortable and well-connected place to call home-book your private showing today! (id:63203)
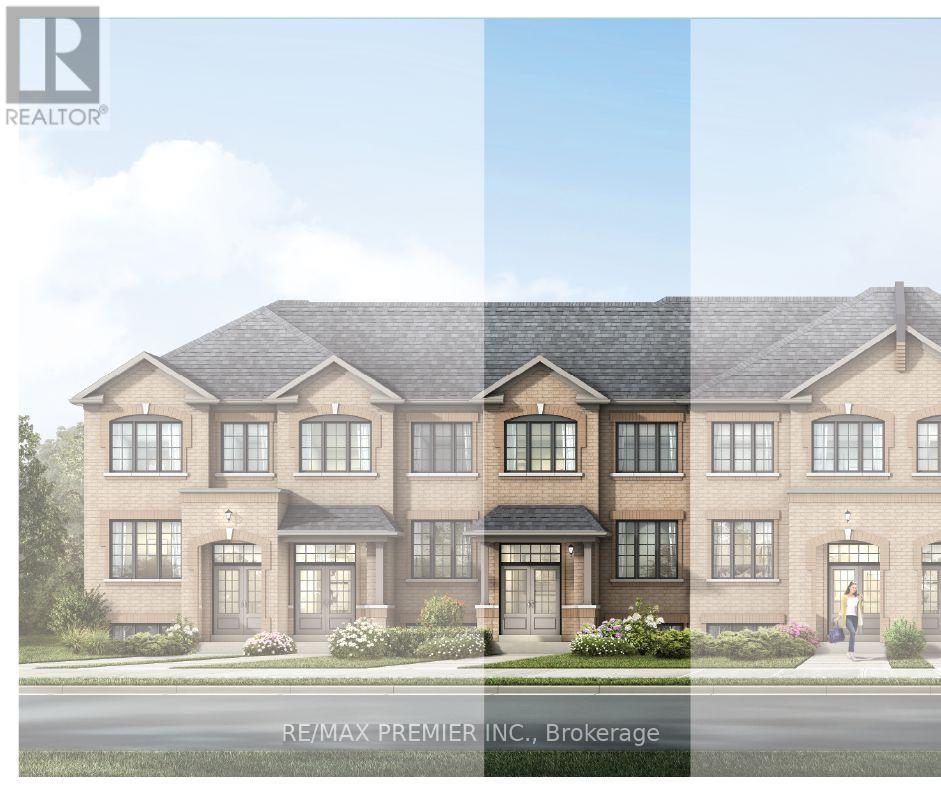
1222 Elizabeth Mackenzie Drive
Pickering, Ontario
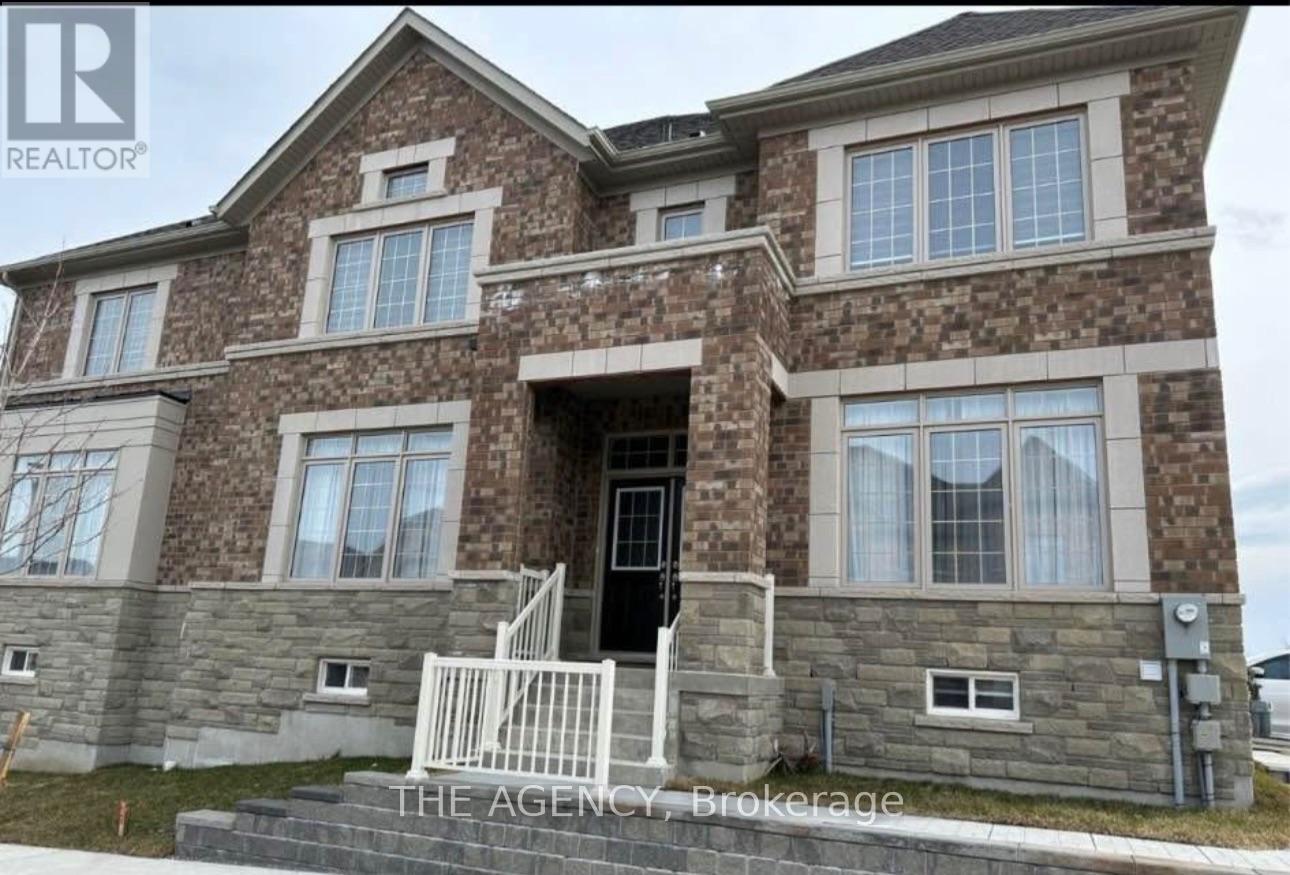
Welcome to 1222 Elizabeth Mackenzie Drive, a beautifully finished nova model, brand new townhome located in Pickering's sought-after Winding Woods community. Offering 1,796 sq. ft. of thoughtfully designed above-grade living space, this impressive residence features 4 bedrooms, 2.5 bathrooms, a single-car garage, and additional parking for one vehicle on the driveway. Step inside to a bright and spacious open-concept layout highlighted by 9-foot ceilings on both the main and second levels, creating an airy and inviting atmosphere throughout. The family room is finished with rich hardwood flooring and provides a comfortable space for both everyday living and entertaining. At the heart of the home, the contemporary kitchen is equipped with stainless steel appliances, ample cabinetry, generous counter space, and a functional layout that connects seamlessly with the principal living areas. The second level offers a spacious primary bedroom complete with a private ensuite, along with three additional well-sized bedrooms that can easily accommodate family, guests, or a dedicated home office. A well-planned floor plan, direct interior access from the garage, and generous storage and parking further enhance the home's everyday functionality. As a brand new home, the purchaser may also be eligible for the 13% New Home HST Rebate, subject to applicable government eligibility requirements. Ideally situated in a growing Pickering community, 1222 Elizabeth Mackenzie Drive offers convenient access to Highways 401 and 407, Pickering GO Station, schools, shopping, restaurants, parks, and scenic walking trails. Combining modern finishes, generous living space, and an excellent location, this move-in-ready home is an outstanding opportunity for families, professionals, and buyers looking for the benefits of new construction. (id:63203)
2407 Hibiscus Drive
Pickering, Ontario
Beautiful 2 Bedroom And 1 Bathroom Basement Apartment. Prime Location Of Pickering Neighbourhood, Large Living Room, Spacious Kitchen. 2 Large Bedrooms, 3Pc Bathroom. 1 Driveway Parking Included. Close To Everything You Need, Including: Go Train, Bus, Hwy 401, 407, Plaza, Community Centre, Supermarket, Park, And School. (id:63203)
2501 - 89 Church Street
Toronto, Ontario
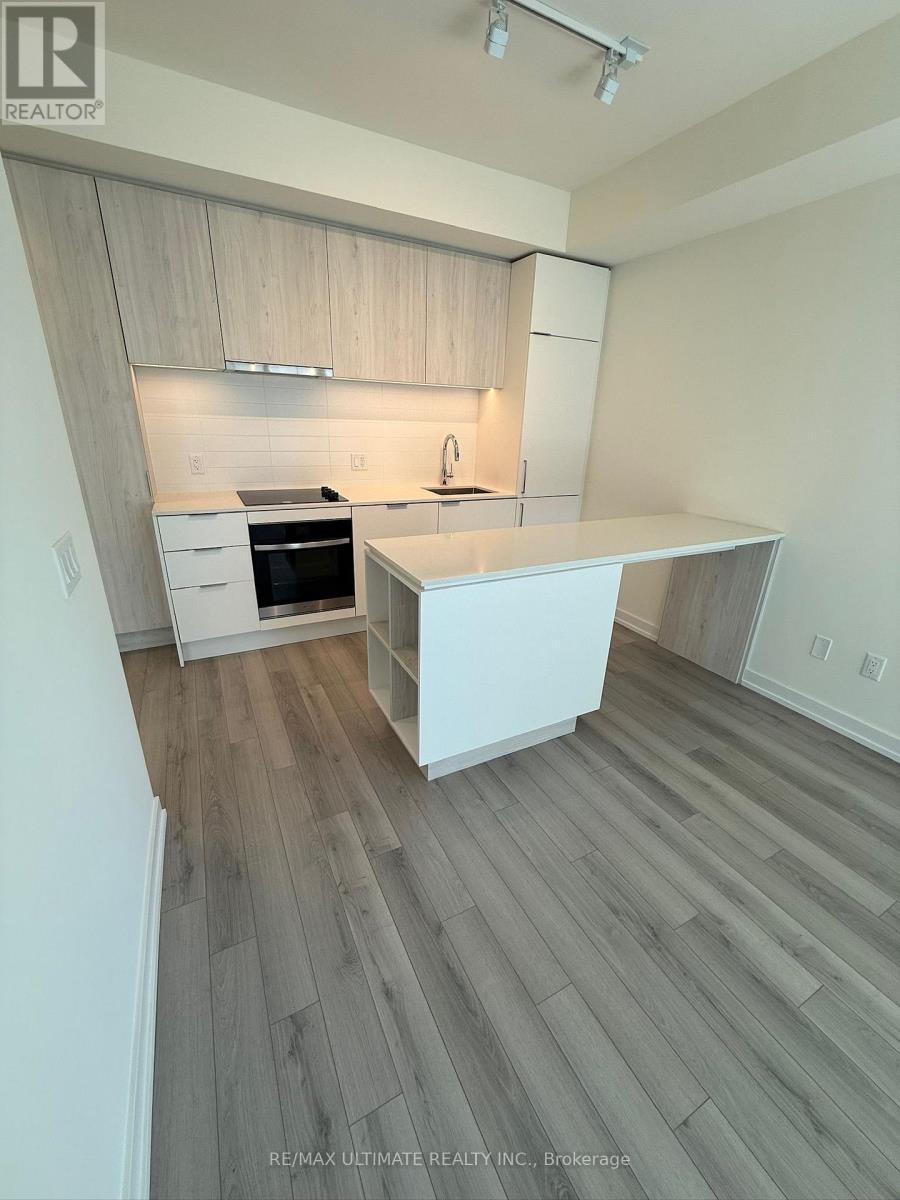
Welcome to The Saint, a stunning development completed in 2025, where modern design meets effortless downtown living. This 1 bedroom, 1 bathroom suite offers 460 sq. ft. of thoughtfully designed interior space plus a 62 sq. ft. balcony, filled with natural light and complemented by sleek, contemporary finishes throughout. Ideally located in the heart of downtown Toronto, just steps to TMU, the University of Toronto, subway access, TTC, shops, restaurants, and St. Lawrence Market, this residence is perfect for students and professionals seeking convenience and vibrant city living. Residents enjoy an exceptional collection of amenities, including a 24-hour concierge, state-of-the-art fitness centre with yoga and spin studios, residents' lounge, media room, games room, library, kids' playroom, and a serene indoor/outdoor Zen garden, along with a rooftop terrace and outdoor BBQ area-all anchored by a grand two-storey lobby designed to elevate your lifestyle! **Photos are prior to current tenant occupancy**. (id:63203)
1517 - 85 Wood Street
Toronto, Ontario
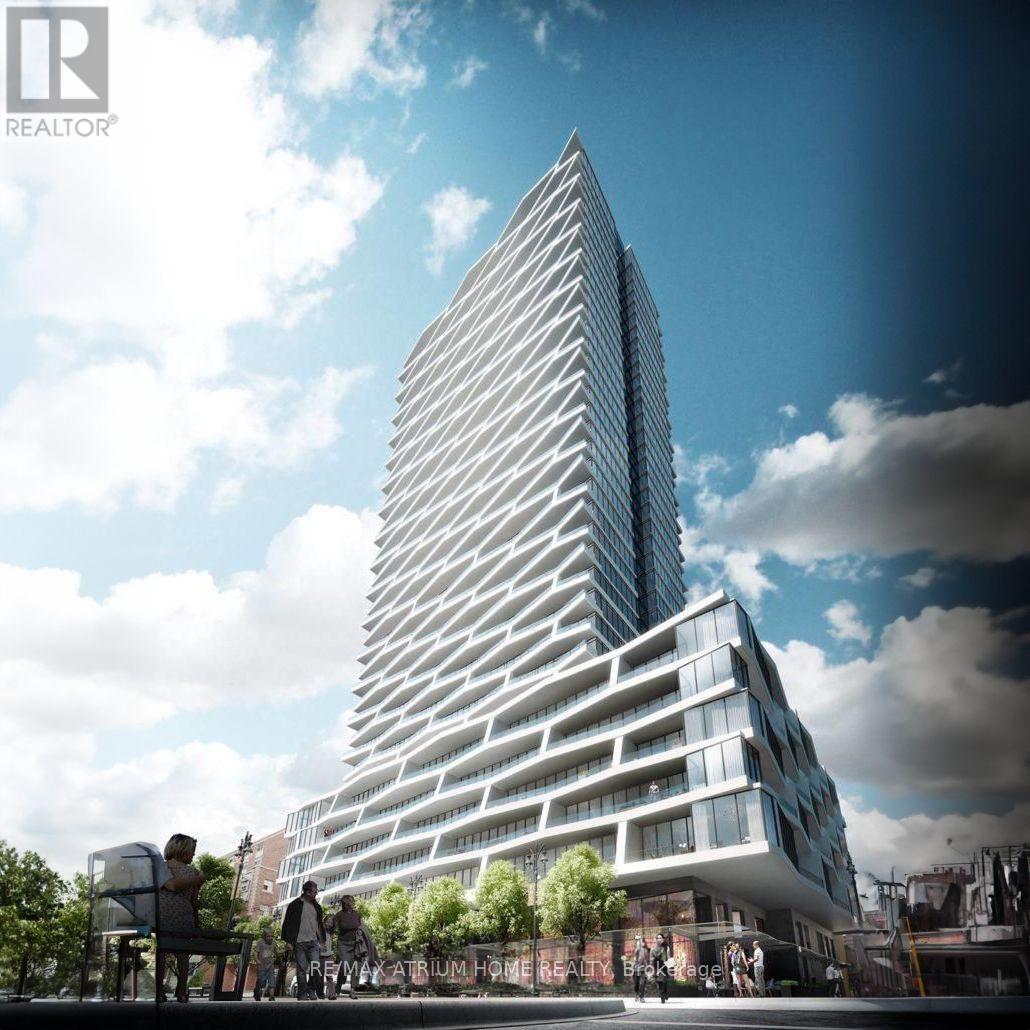
Welcome to Axis Condos in the heart of Downtown Toronto! This bright and modern 2-bedroom suite offers a functional split-bedroom layout, contemporary Euro-style kitchen with integrated appliances, quartz countertops and custom backsplash. Enjoy a spacious and thoughtfully designed living space with a private balcony, perfect for relaxing and enjoying the downtown atmosphere. Steps to TMU, College Subway Station, Loblaws at Maple Leaf Gardens, restaurants, cafés, shopping and everyday essentials, with Eaton Centre and Yonge-Dundas Square just a short walk away. Residents enjoy exceptional amenities including 24-hour concierge, a 6,500 sq. ft. state-of-the-art fitness centre, rooftop terrace with BBQs, co-working space, media room and party room. An unbeatable location offering the best of convenience, connectivity and vibrant downtown living! (id:63203)
151 Dewbourne Avenue
Toronto, Ontario
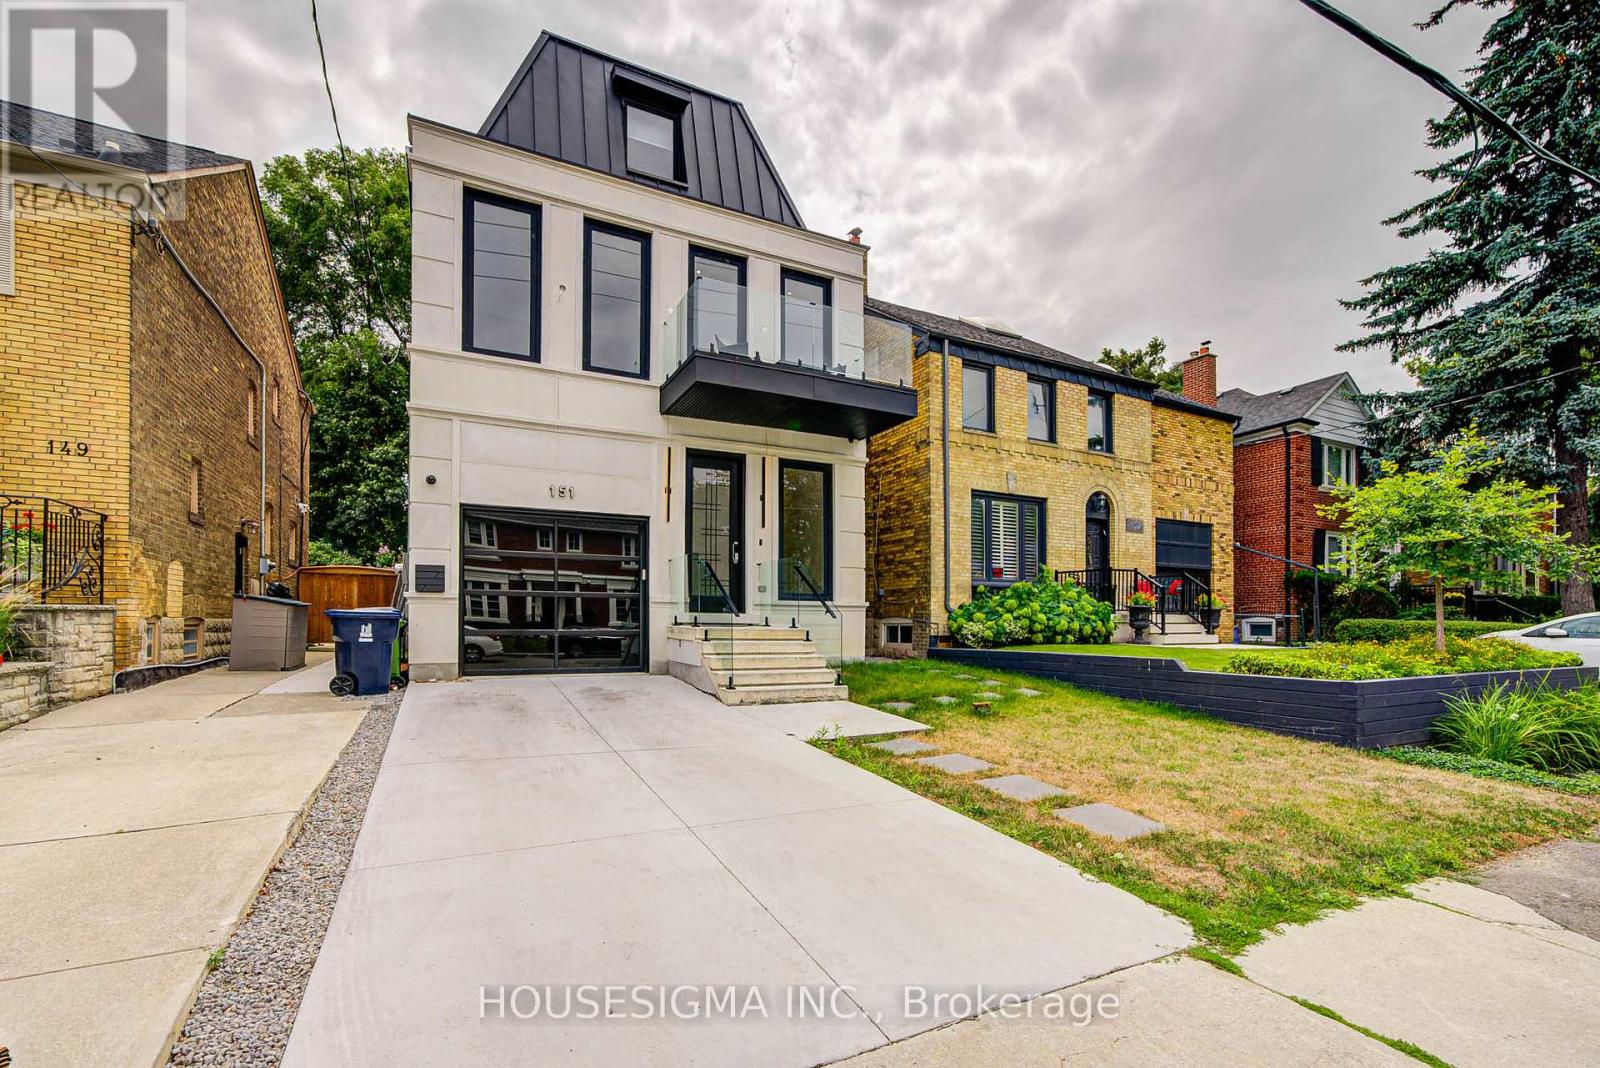
An exceptional opportunity in one of Toronto's most sought-after neighborhoods. This stunning three-story residence sets a new standard for modern luxury, Offering over 4,600 sq ft of thoughtfully designed living space. The home features a private elevator, custom millwork, and exquisite stone finishes throughout. The main level is crafted for seamless entertaining, with 10-foot ceilings, expansive windows, and an open-concept living and dining area that flows into a showpiece chef's kitchen. Premium JENNAIR appliances, a striking Centre island, and a retractable porcelain breakfast table anchor the space, while the family room-complete with fireplace, built-ins, and walk-out-opens to a private landscaped yard. The second floor offers three spacious bedrooms, each with its own ensuite, along with a sleek glass-enclosed office and convenient laundry. The entire third level is dedicated to a luxurious primary retreat, featuring a spa-inspired ensuite with heated floors, freestanding tub, dual rain shower, and smart toilet. A generous walk-in closet, sitting area with minibar, and private balcony complete this serene escape. The lower level adds incredible flexibility with a second kitchen, recreation room with integrated speakers, guest or nanny suite, gym, media room, and walk-out access. Additional highlights include in-floor heating, a roughed-in snow-melt system, and full Control4 smart home automation. Steps to top schools, parks, and premier amenities-this is elevated living at its finest. (id:63203)