

1275 Lakeshore Road
Haldimand, Ontario
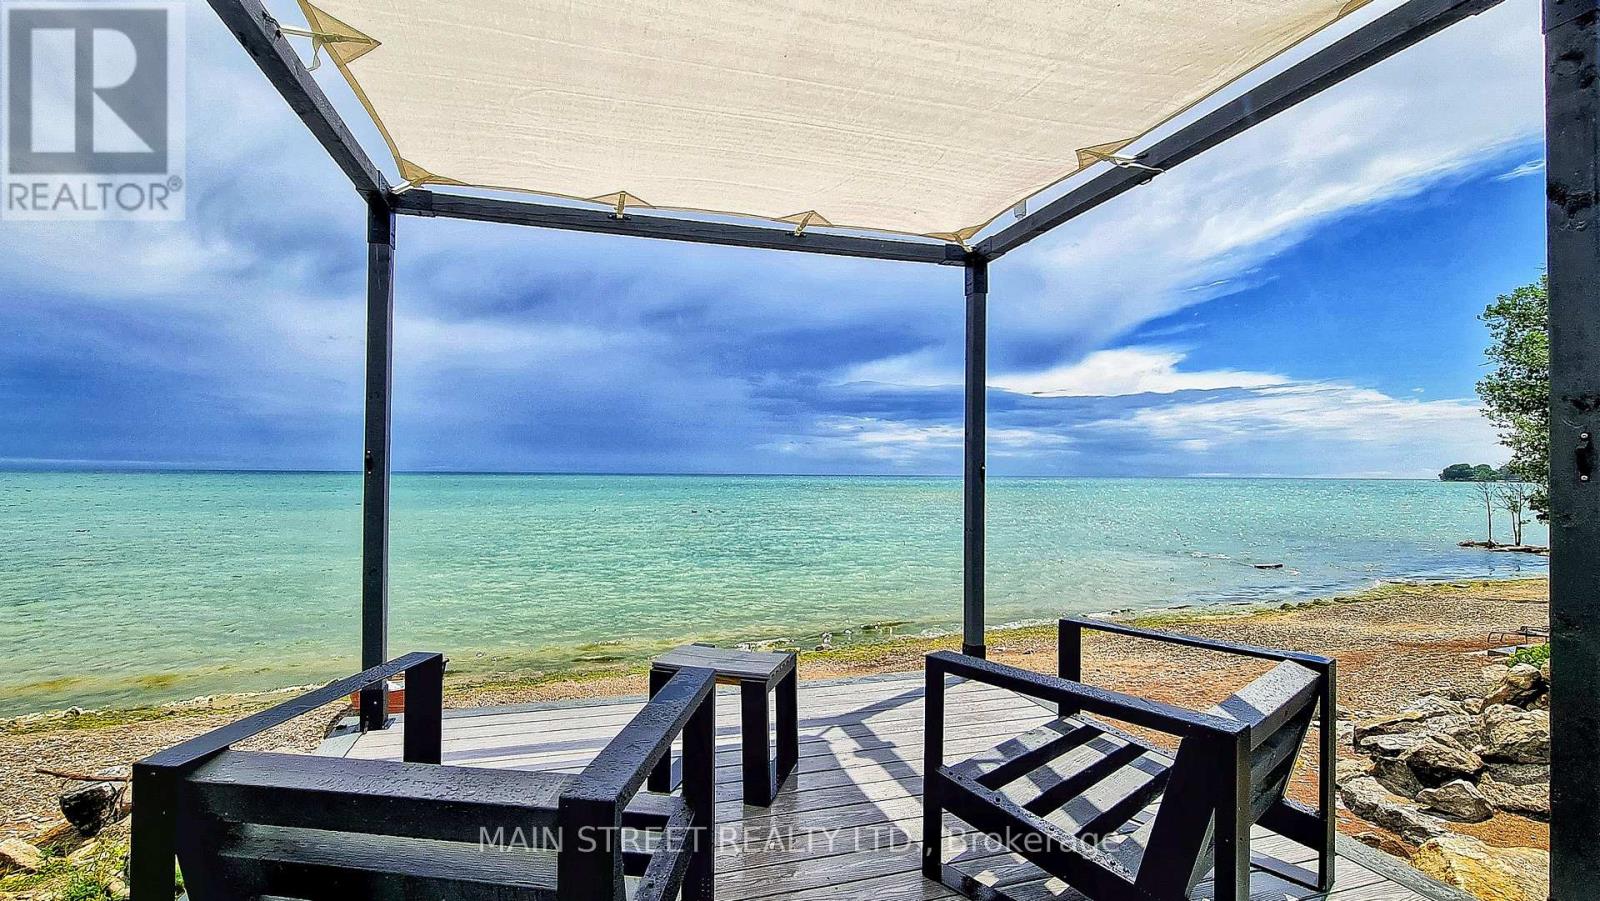
Exceptional year-round Lake Erie home and retreat w/50ft deeded beach frontage on Miller Bay! Elegant 2-storey brick home features refined loft-and-beam interior & stunning lake views. Open-concept main level boasts large windows, cathedral ceilings, French doors, & beautifully renovated, brand-new white kitchen w/modern hardware. Incl all appliances, main-floor bed, updated bath, & laundry. Upper level features spacious living rm w/Palladian window, 2nd bed, plus 2 dens easily convertible to bedrooms. Extensive updates: kitchen, Andersen windows, Enviroshake 50-yr roof, generator, composite deck, & beachside pergola. Complete w/crawl space, large backyard shed, & 5-car parking. Mins to Port Dover & GTA. Move in & enjoy everything with this stunning property and area has to offer! (id:63203)
Lower - 830 Brucedale Avenue E
Hamilton, Ontario
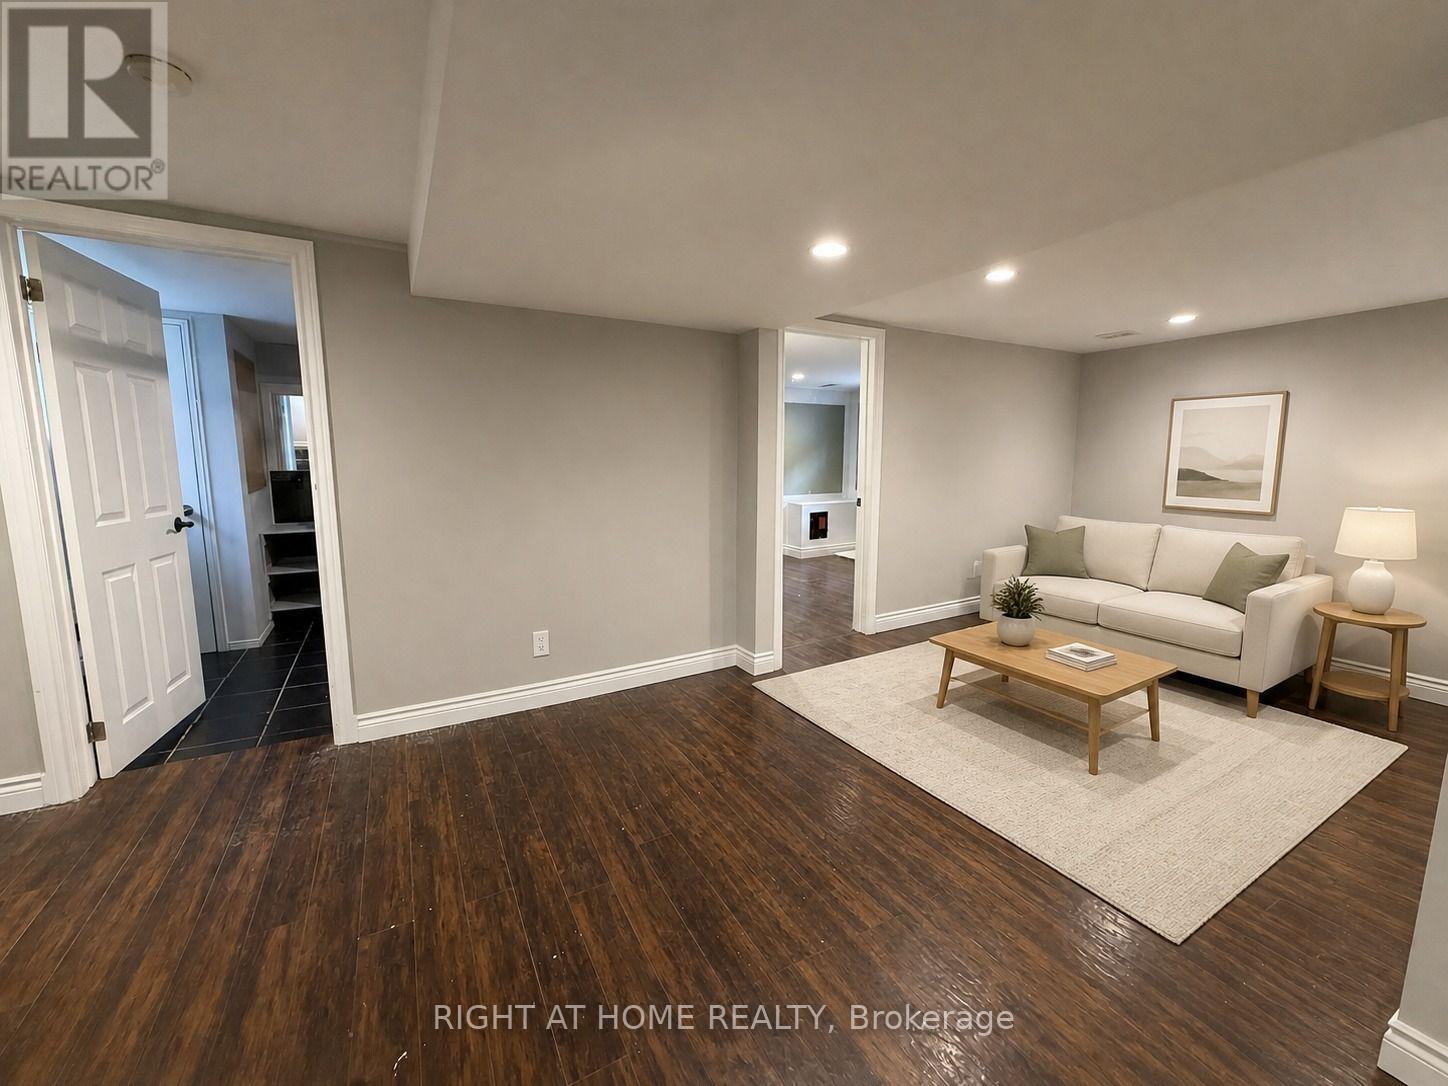
Bright and spacious 2-bedroom lower-level unit, available September 1st, in a convenient Central Hamilton Mountain location. Features an open-concept living and kitchen area, pot lights throughout, laminate flooring, and a completely carpet-free interior. The kitchen is equipped with a stainless steel gas stove. Includes one 4-piece bathroom with Jacuzzi tub, private in-suite laundry, and a separate side-door entrance. The entire unit will be freshly painted prior to occupancy. Excellent location just steps to shopping, public transit, restaurants, schools, parks, and everyday amenities. Street parking only. No backyard access. Photos are virtually staged. (id:63203)

9 Mcintyre Lane
East Luther Grand Valley, Ontario
Welcome to 9 McIntyre Lane in the charming town of Grand Valley! Finished from top to bottom and thoughtfully upgraded throughout, this beautifully maintained 3-bedroom home offers a stylish, functional layout for everyday living and entertaining. Step inside to a grand foyer with a convenient powder room and access to the finished lower level. A separate entrance from the foyer leads to the laundry/mudroom and impressive finished garage. The main living space flows beautifully between the kitchen, dining area and great room, where soaring ceilings and abundant natural light create a wonderful sense of space. Hunter Douglas Power View shades provide remote control of the main window and three upper great room windows. The kitchen features 36" cabinetry, granite countertops, under-cabinet lighting, a large centre island and luxury vinyl flooring. The garage is anything but ordinary, finished with heat-resistant Newage luxury vinyl flooring, feature walls, built-in shelving and organized storage. Upstairs are three bedrooms and a full family bathroom. The generous primary suite offers a walk-in closet with built-in organizers and a beautifully appointed ensuite with a walk-in shower and separate his-and-hers vanity areas. The beautifully finished basement provides an inviting extension of the home with space for a family room, movie nights, games and entertaining, plus a cold cellar and rough-in for a future 3-piece bathroom. Outside, enjoy a fully fenced, low-maintenance backyard with artificial turf, stone patio and stone garden, complemented by a stone driveway. Additional upgrades include Lutron automation switches, Nest thermostat and smoke/CO detectors, central vacuum, HRV, central air and Lorex security cameras with mobile app access and no subscription required. Four televisions are also included. Beautifully finished, extensively upgraded and truly move-in ready - simply move in and enjoy! (id:63203)
2 - 39 Welland Avenue
St. Catharines, Ontario
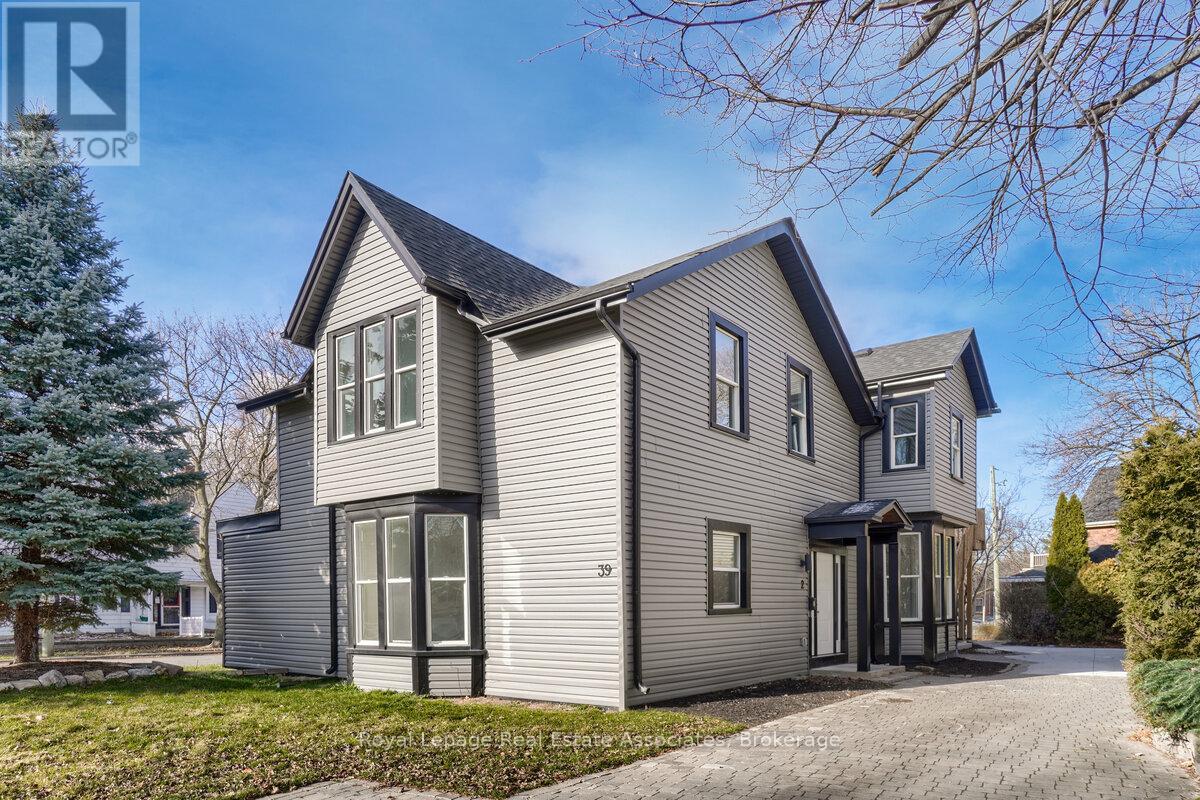
Fully Renovated 2 Bedroom Main Floor Unit In A Legal Triplex Featuring A Completely Separate Entrance And Private In-Suite Laundry. Bright And Well-Lit Space Offers Stainless Steel Appliances, And High-End Kitchen Finishes Throughout. Clean, Modern, Freshly Painted Move-In Ready, It Is Perfect For A Professional Couple Or Family. Includes Parking, Utilities Separately Metered. Conveniently Located Close To Public Transit, Shopping, Dining, And Entertainment, This Home Offers Easy Access To Everything You Need While Still Being Set In A Peaceful Residential Neighbourhood. (id:63203)
17 - 440 Wellington Street E
Wellington North, Ontario
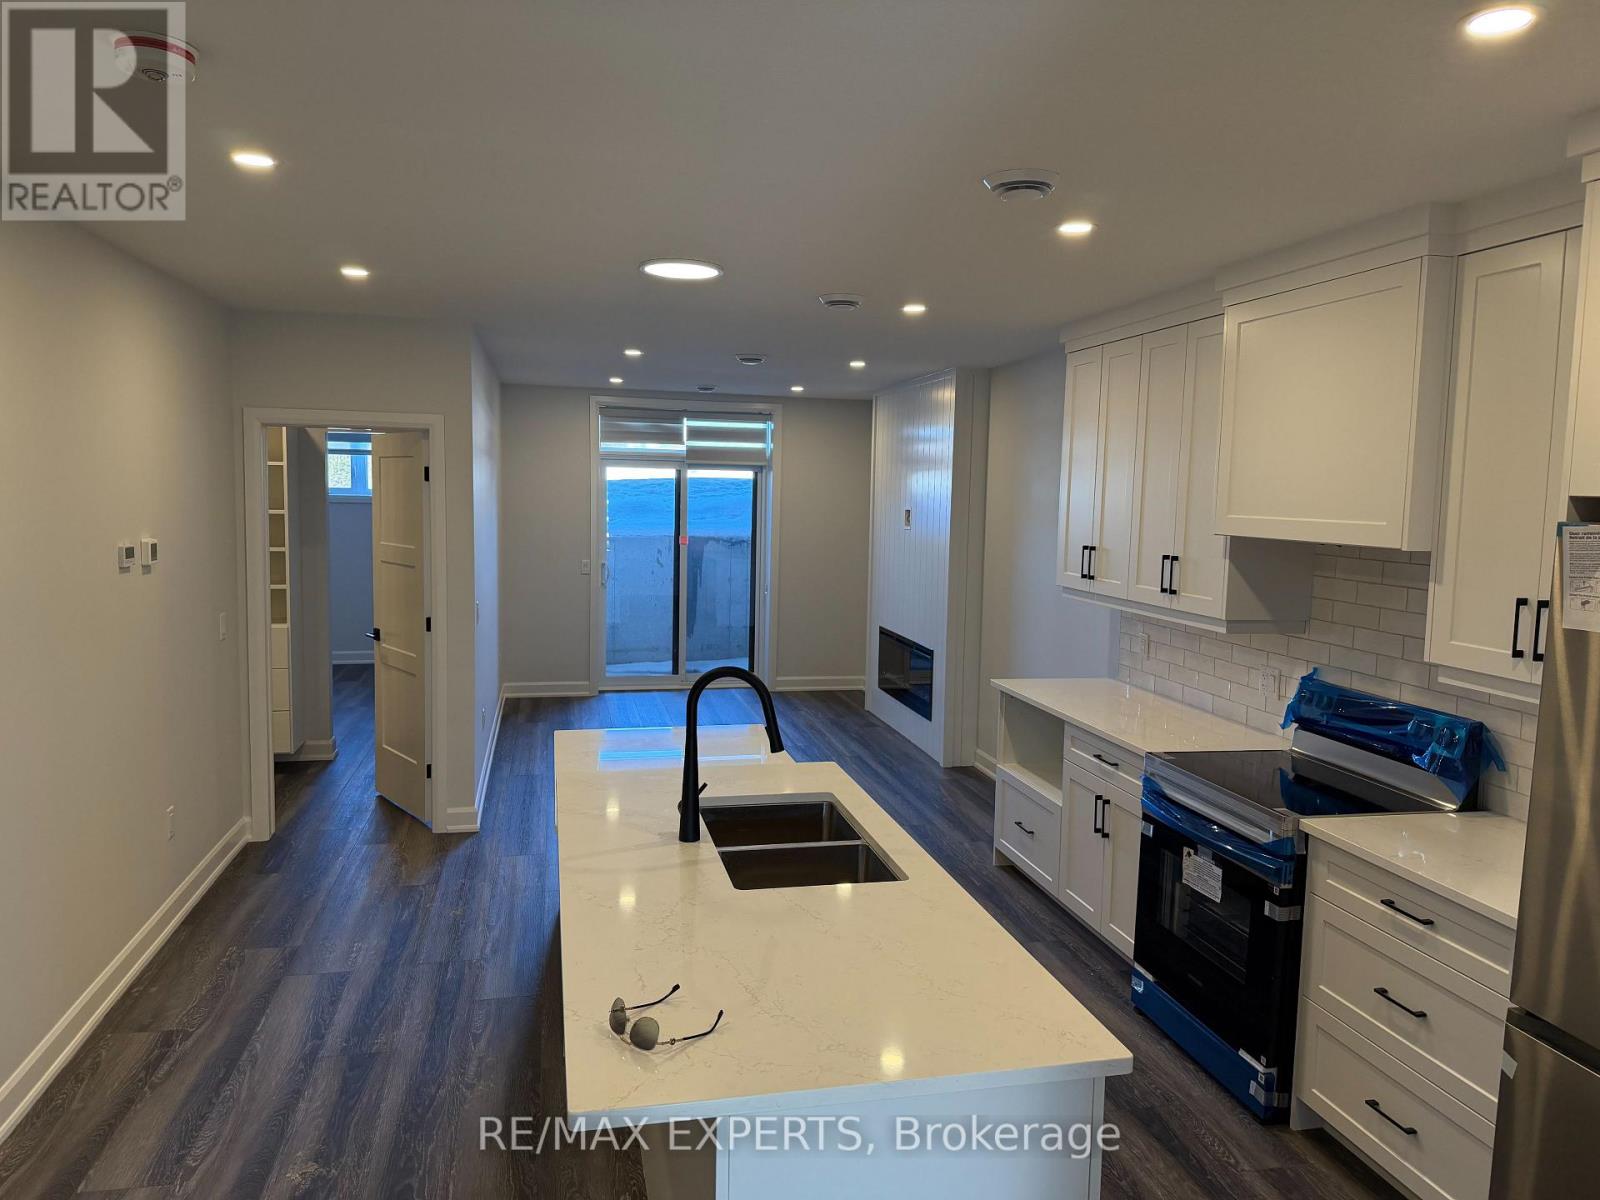
A beautifully new built 2 bedroom townhouse condo offering the perfect blend of comfort, convenience, and modern living. This bright, open concept home features a spacious living area, an updated kitchen with ample storage, and two generously sized bedrooms ideal for small families, professionals, or downsizers. Enjoy the ease of low maintenance condo living with the added benefit of a townhouse layout-no elevators, no long hallways, just your own private entrance. Located close to shopping, transit, parks, and top rated schools, this home delivers exceptional value in a sought after community. (id:63203)

496 Provident Way
Hamilton, Ontario
Exceptional 4+1-bedfreehold end-unit on a sunny corner lot with a private side yard. The property has all around Huge glass windows,Ample2,427sq.ft.of finished space, quartz kitchen, balcony, fireplace, finished basement .Sun-rises in the kitchen & sets in the bedrooms. Large Open view, Must be seen. Better than Model Home. Two-car garage with EV charger. All dimensions must be verified by the buyer or buyers agent. Seller makes no representation regarding the retrofit status of the basement bedroom (id:63203)
82 Maplevale Drive
Hamilton, Ontario
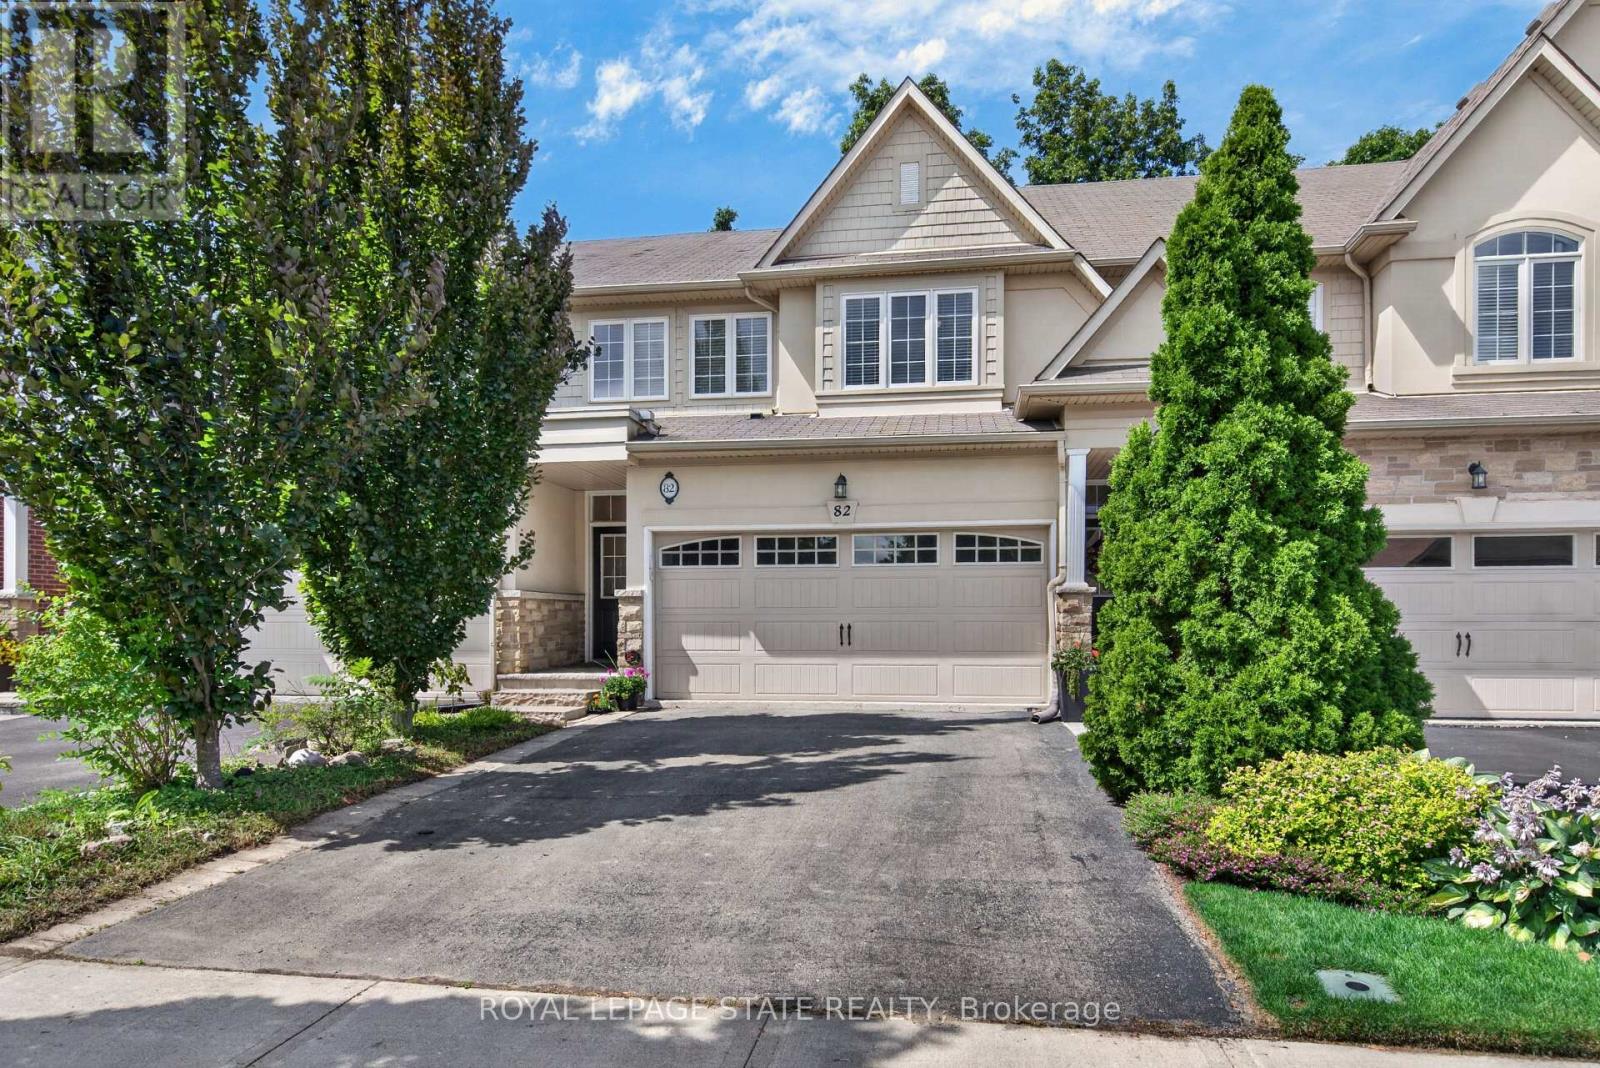
Fantastic opportunity to own a completely freehold townhome in Ancaster w/ no monthly condo or road fees, a double-car garage & a beautiful wooded backdrop w/ no immediate rear neighbours. Attractive ext & private drive provide surfaced parking for 2 vehicles + 2 additional spaces in the garage. The functional int layout offers comfortable principal living spaces w/ plenty of natural light & flexibility for families, couples or those working from home. Main lvl feat incl a spacious foyer, open-concept layout w/ living room w/ hardwood & Cali shutters, dining room & functional kitchen w/ granite, S/S app, breakfast bar & pantry. Main lvl laund & a powder rm round out the main lvl. Upper-lvl feat a primary retreat w/ an oversized walk-in closet and a 4 pc ensuite incl an oversized glass shower & soaker tub, 2 add spacious bdrms, a flex loft space currently utilized as a home office & a 4 pc main bath. The f-fin lower lvl w/ a charming gas fireplace offers versatility for a rec rm, office, gym, playroom or other possibilities. Noteworthy updates incl furnace ('22), washer, dryer & dishwasher ('21). One of the home's standout feat is the rear setting - step outside to an elevated wood deck overlooking the backyard & mature wooded area beyond, creating a private natural backdrop rarely found in a townhome setting. Plenty of room to BBQ, dine outdoors, garden or simply enjoy the surrounding greenery. Located in a convenient Ancaster setting w/ quick access to Hwy 403/6 & Garner Rd, providing excellent connectivity throughout Hamilton & beyond. Enjoy easy access to schools, parks, shopping, restaurants, recreation, Ancaster Village, Meadowlands amenities & nearby conservation areas/trails. A great option for buyers seeking the manageable lifestyle of a townhome without sacrificing garage space, parking, privacy or the independence of true freehold ownership. (id:63203)

517 Victoria Street
Shelburne, Ontario
Must See! Live the Lifestyle of an Amazing Location: Get out of The House and Just Walk to Downtown Shelburne Restaurants, Bakery, Shopping and Parks. Have The Backyard of Your Dreams-this Home is sitting on a larger 150ft deep lot. Easy maintenance-No Carpet at All. Stunning Open Concept Kitchen with Backsplash, Pot Lights & Oversized Dinning Area with Lots of Windows and Brightness. Living Room with Sliding Door Opens onto Large Deck where you can Enjoy BBQ & Summer Evenings. There is a Veggie Garden as well. This Home Features a Powder Room on Main, 3 Generous Size Bedrooms on 2nd and 2 Full Bathrooms. Large Open Concept Finished Basement. (id:63203)

431438 19th Line
East Garafraxa, Ontario
Welcome to this rare opportunity to own a beautiful 2.01 acre property just five minutes from downtown Orangeville in the peaceful community of East Garafraxa. Set among mature trees, this charming four bedroom side split offers the perfect combination of privacy, nature and convenience. As you drive down the winding driveway, you will immediately appreciate the peaceful setting and the feeling of being surrounded by nature, while still being so close to town.Offered for the first time in over 40 years, this well cared for home has a warm and inviting layout with four bedrooms and two bathrooms. The main level is perfect for entertaining with a spacious living room, a cozy fireplace and an open concept design. The large dining room is bright and welcoming and leads out to the deck where you can sit and enjoy the beautiful views of the pond and surrounding property.The pond is a wonderful feature for nature lovers and offers the opportunity to fish right on your own property. Whether you enjoy spending time outdoors, watching the wildlife or simply relaxing by the water, this property offers a peaceful place to call home.The walkout lower level provides even more living space with a large office and an additional fireplace. There is plenty of room for a home office, hobbies or a comfortable family space.The home has been lovingly maintained over the years and includes Pella windows replaced throughout most of the home in 2019 and an updated furnace installed in 2011.If you have been looking for privacy, space and nature while remaining just minutes from Orangeville, this property is truly special and must be seen to be appreciated. (id:63203)
1104 - 432 Main Street E
Hamilton, Ontario
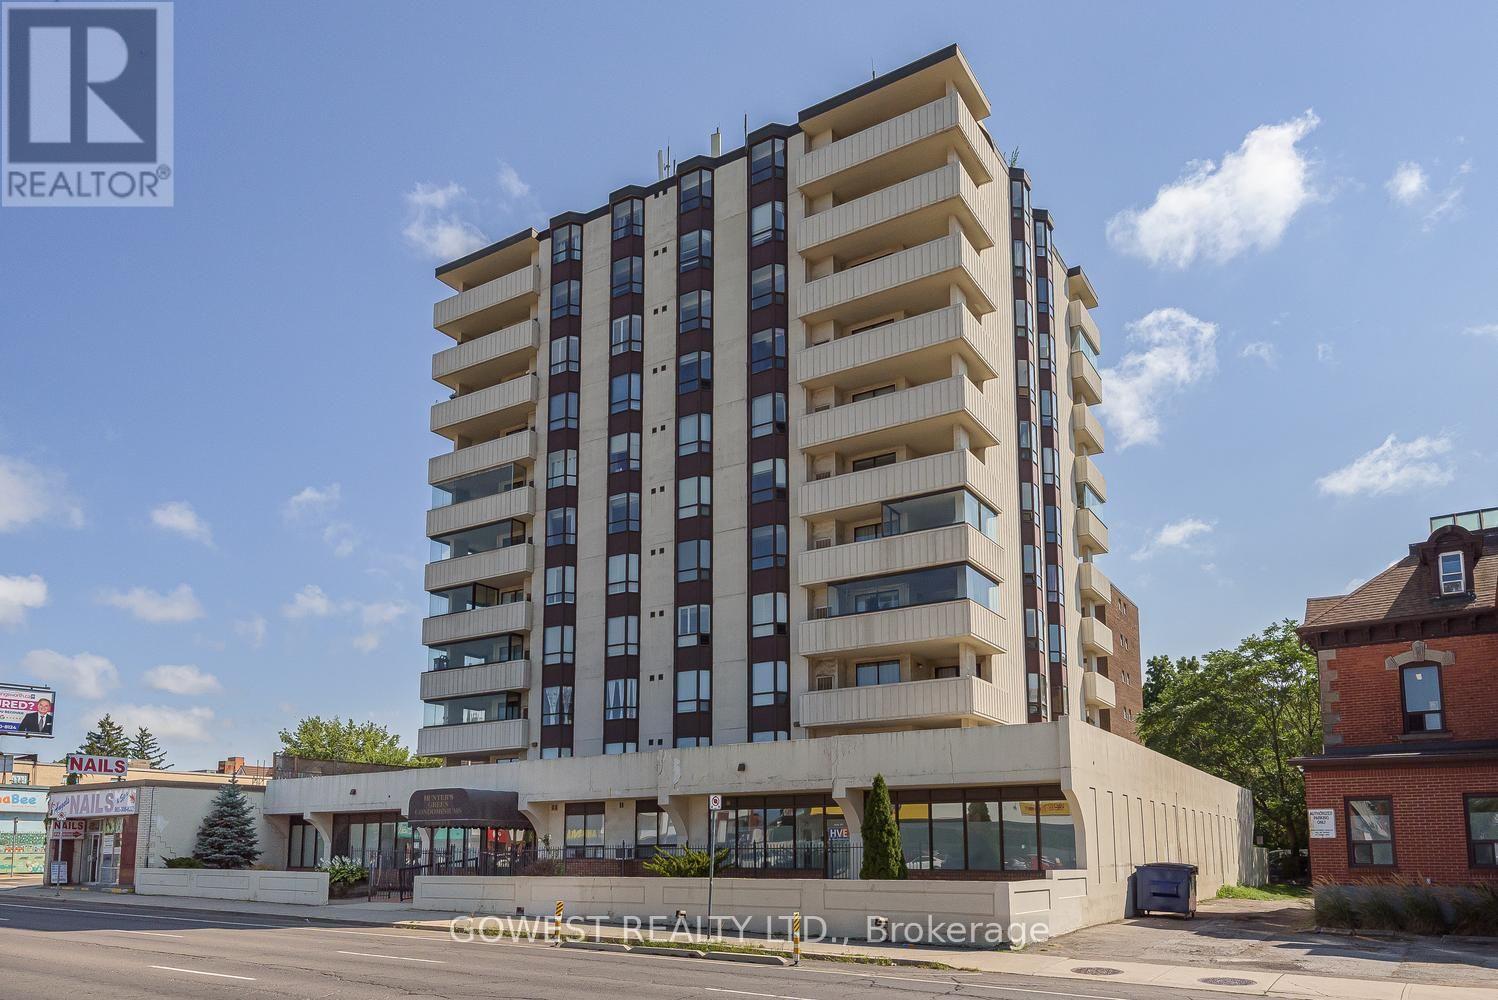
Penthouse Unit In The "Hunters Green" Building. Bright And Spacious Open Concept Living Room/Dining Room, Sunny Kitchen With Plenty Of Storage, Large Master Bedroom With Double Closets And Ensuite Bathroom, Ensuite Laundry, And Underground Parking. The Large L Shaped Living/Dining Room, Balcony Offers Fantastic City And Amazing Escarpment Views. Clean, Quiet, Well Managed Building In A Central Location. (id:63203)
1110 Flanagan Trail S
Gravenhurst, Ontario
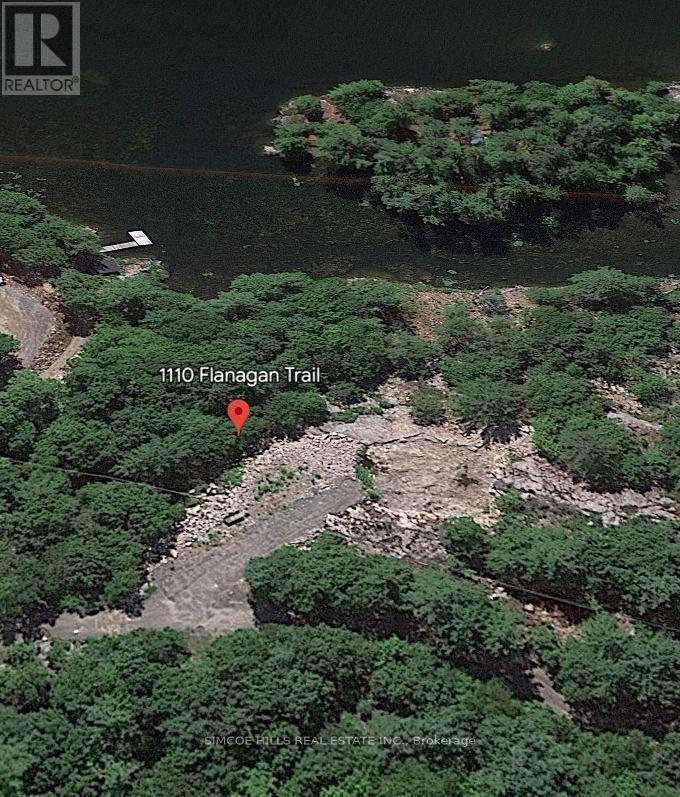
Just over an acre of prime waterfront, almost 300 feet of shoreline, with southern exposure, located in south Muskoka on the Trent Severn Waterway System -very close to Sparrow Lake. Great swimming. Perfect for boaters who want to access all the places on the Trent Severn Waterway, you can go almost anywhere from here. It's a perfect, natural canvas for your dream cottage - or year-round home or a wise long-term investment in land. With an elevated topography, the property is ideally suited for building high and dry, with benefit of a flat section along the shoreline. This package has everything you need to get started, the building envelope has been blasted and levelled, house plans are available. Hydro is at the road. Year-round road access is via private road association (maintenance fee) Buyer is responsible for Lot Levies and Development Charges. A majestic property with Iconic granite outcroppings and mature trees it 's just as magical untouched as it would be developed. Bonus! Seller will hold a mortage on approved credit and down payment. (id:63203)
305 Mohawk Road E
Hamilton, Ontario
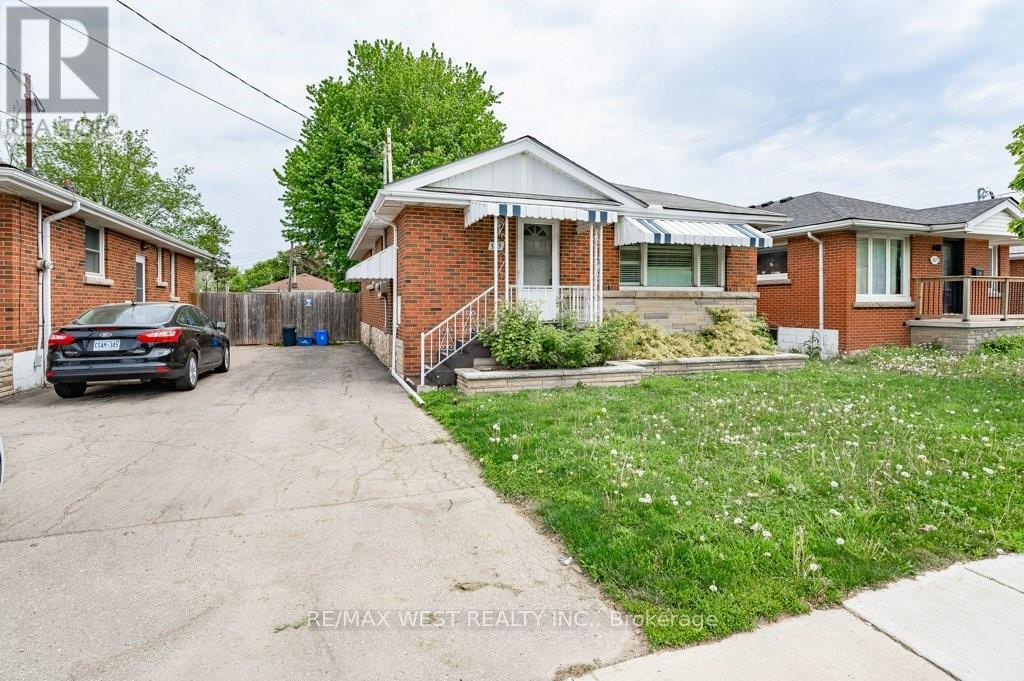
Beautiful, well-maintained home in a desirable neighborhood, offering a functional layout and bright, inviting living spaces. Recent major updates include a new furnace, new air conditioning system and newer roof, providing peace of mind and reduced future maintenance costs. This property is ideal for end-users and investors alike, with strong rental potential and attractive long-term appreciation prospects. Close to transit, shopping, schools and local amenities, this is a turn-key opportunity in a high-demand area. *Main floor will be vacant by September 1st, 2026. Triple A Tenant In Basement. (id:63203)